
119 Upper Lorne Beach Road
Kincardine, ON N0G 2T0
- 3+2Bedrooms
- 4Bathrooms
- 2Garage
- 2000–2500Sq Ft
- $11,760Tax
- 100×163 ftLot Size
 Estimated Value:$1,651,500See Free Estimate Report

Property not available for sale or for rent.
HOMEH One: full-service selling for a 1% listing fee. The buyer's agent commission is separate.
Free Home EvaluationHow Much Is My Home Worth?Homes for Sale NearbySale & Price History for 119 Upper Lorne Beach Road, Kincardine
| Start Date | End Date | Price | Event | MLS# |
|---|---|---|---|---|
| 2026-09-28 | 2026-10-11 | Login to See Prices | Sold | x13835320 |
Real estate boards require you to or to see the full details of this property.
*Sold prices and complete sale & price history are regulated data. Under the Trust in Real Estate Services Act, 2002 (TRESA) and the rules of the Real Estate Council of Ontario (RECO), and pursuant to the Multiple Listing Service® rules of the Canadian Real Estate Association (CREA) and the Toronto Regional Real Estate Board (TRREB), this information may be shown only to registered users who have agreed to the applicable terms of use (a Virtual Office Website, or "VOW," arrangement). HOMEH Inc., Brokerage therefore provides it to signed-in members only. Creating an account is free and takes under a minute.
About 119 Upper Lorne Beach Road, Kincardine
Summarized Description
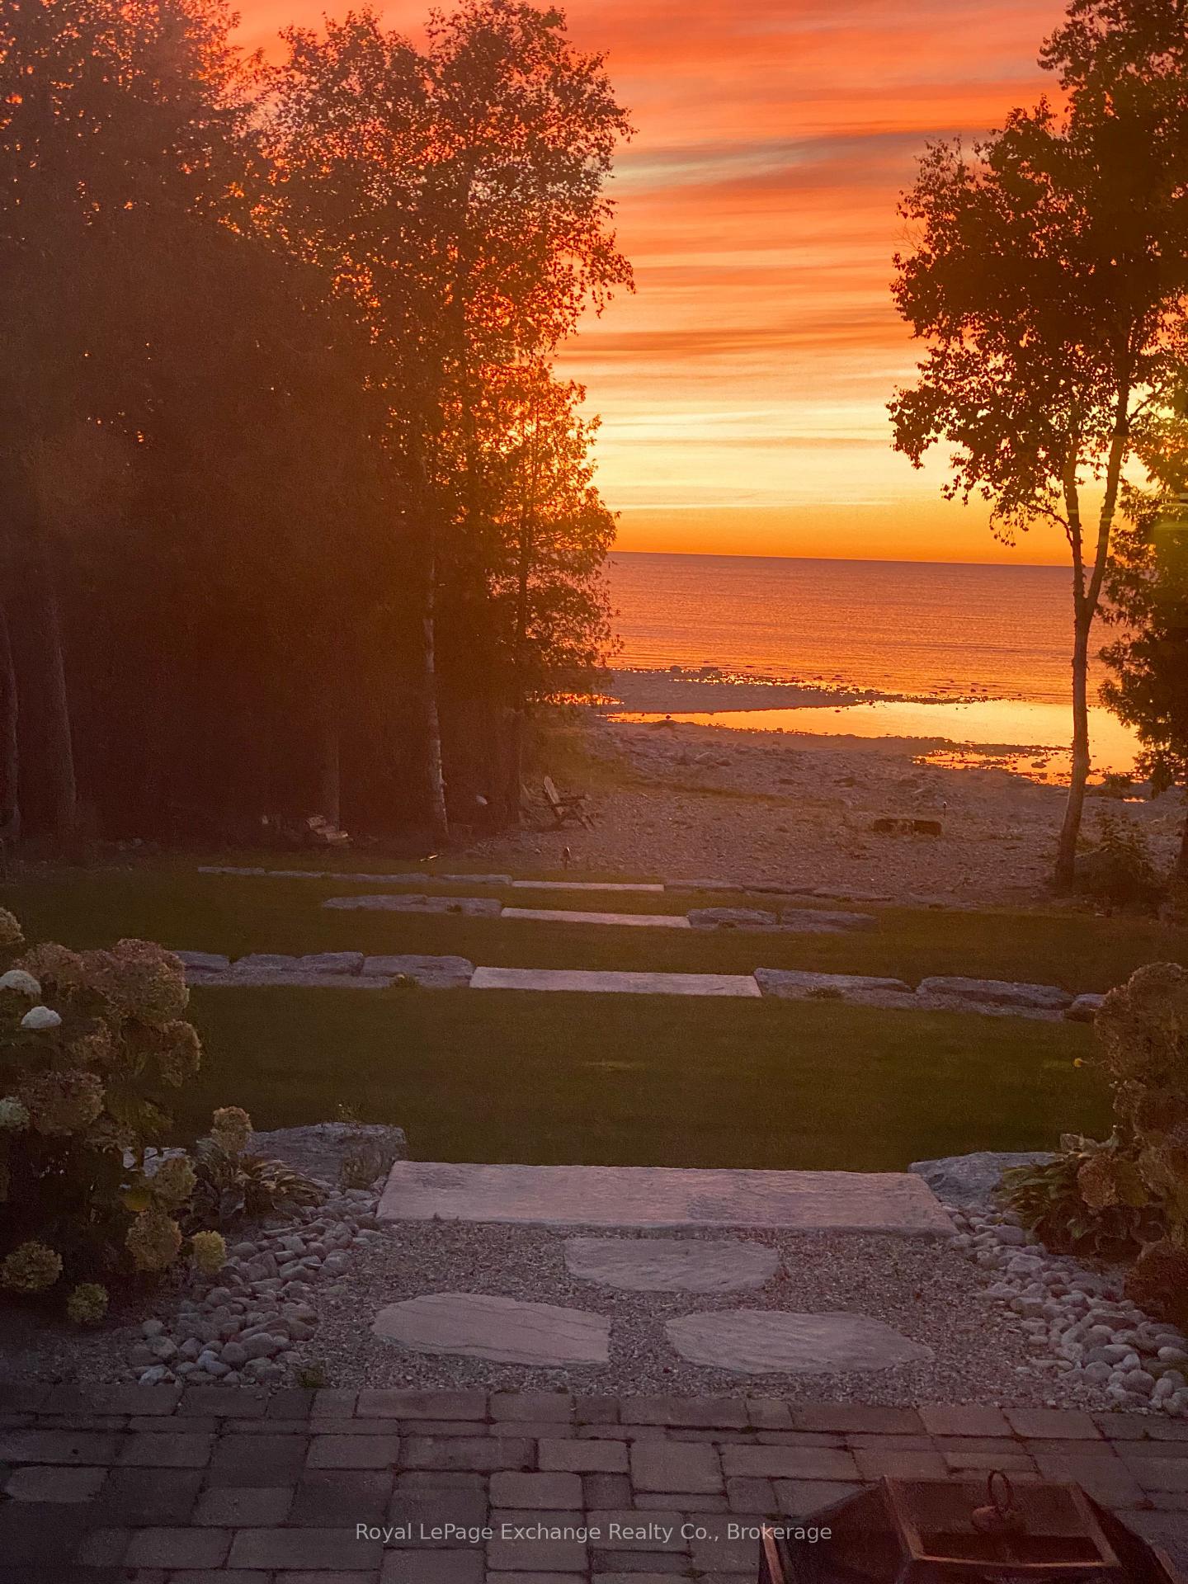
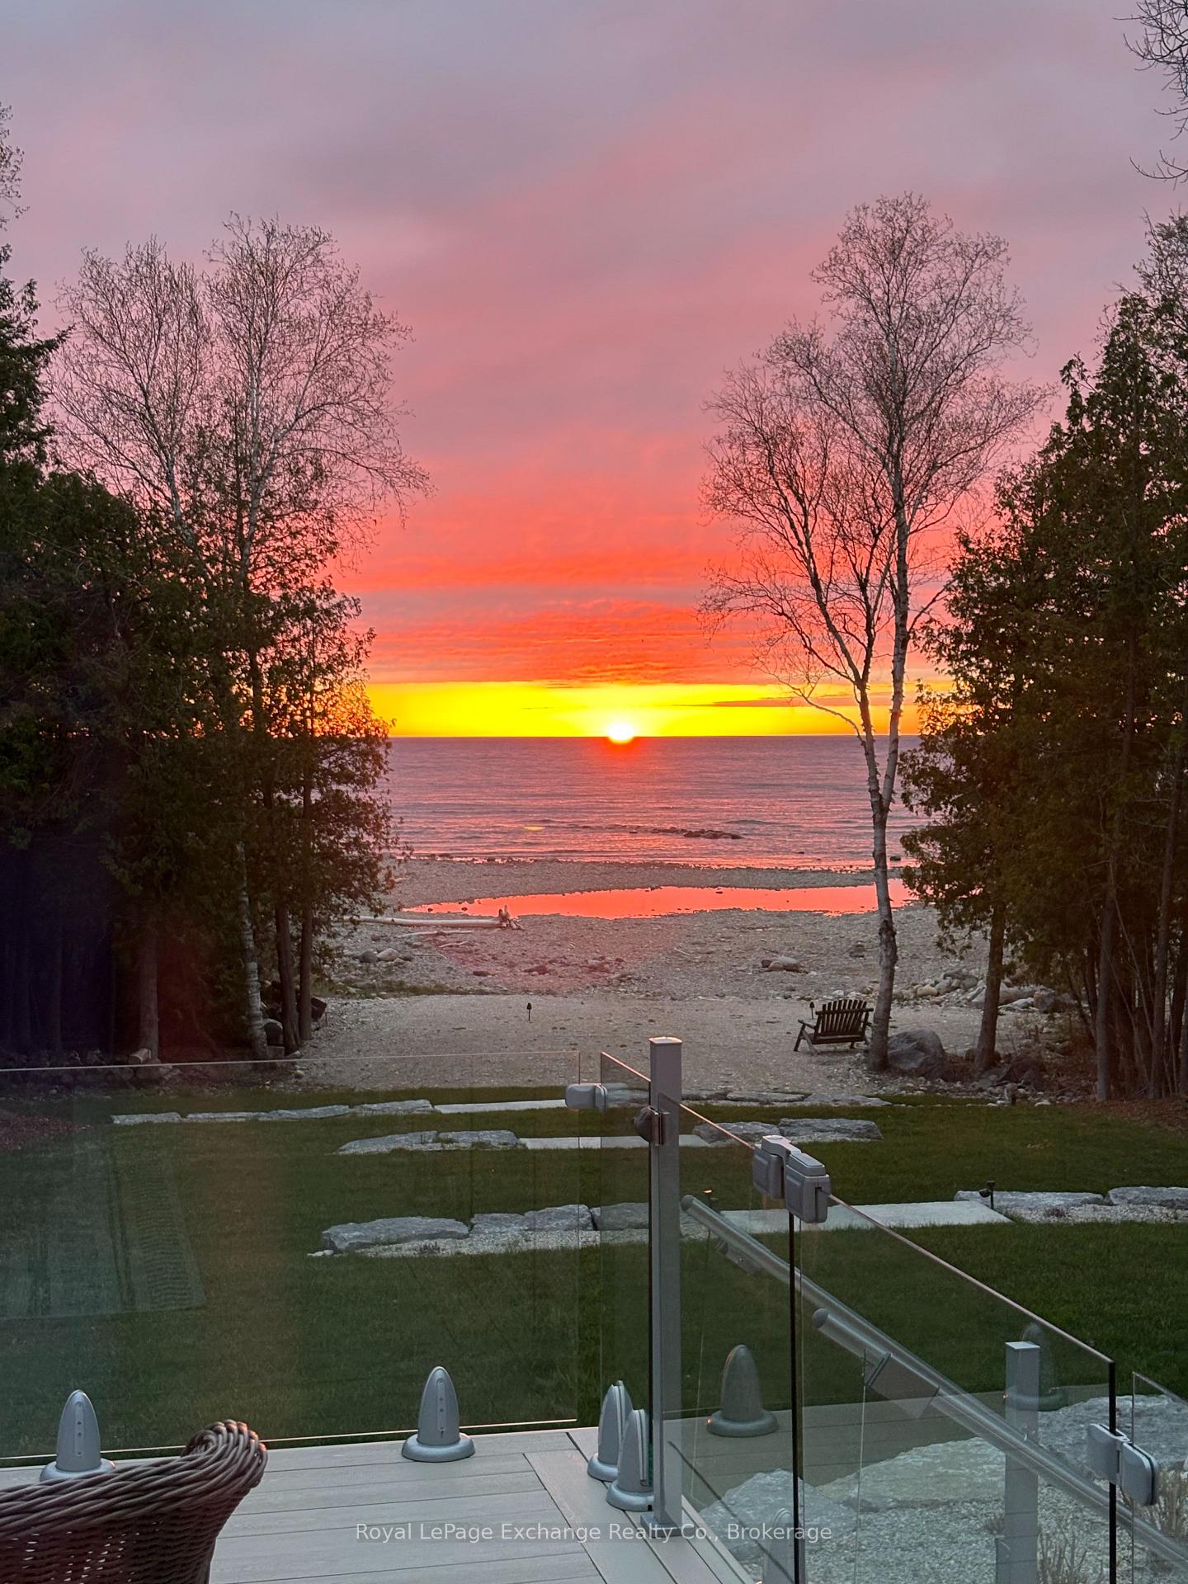
- Immaculate custom-built bungalow with stunning Lake Huron views.
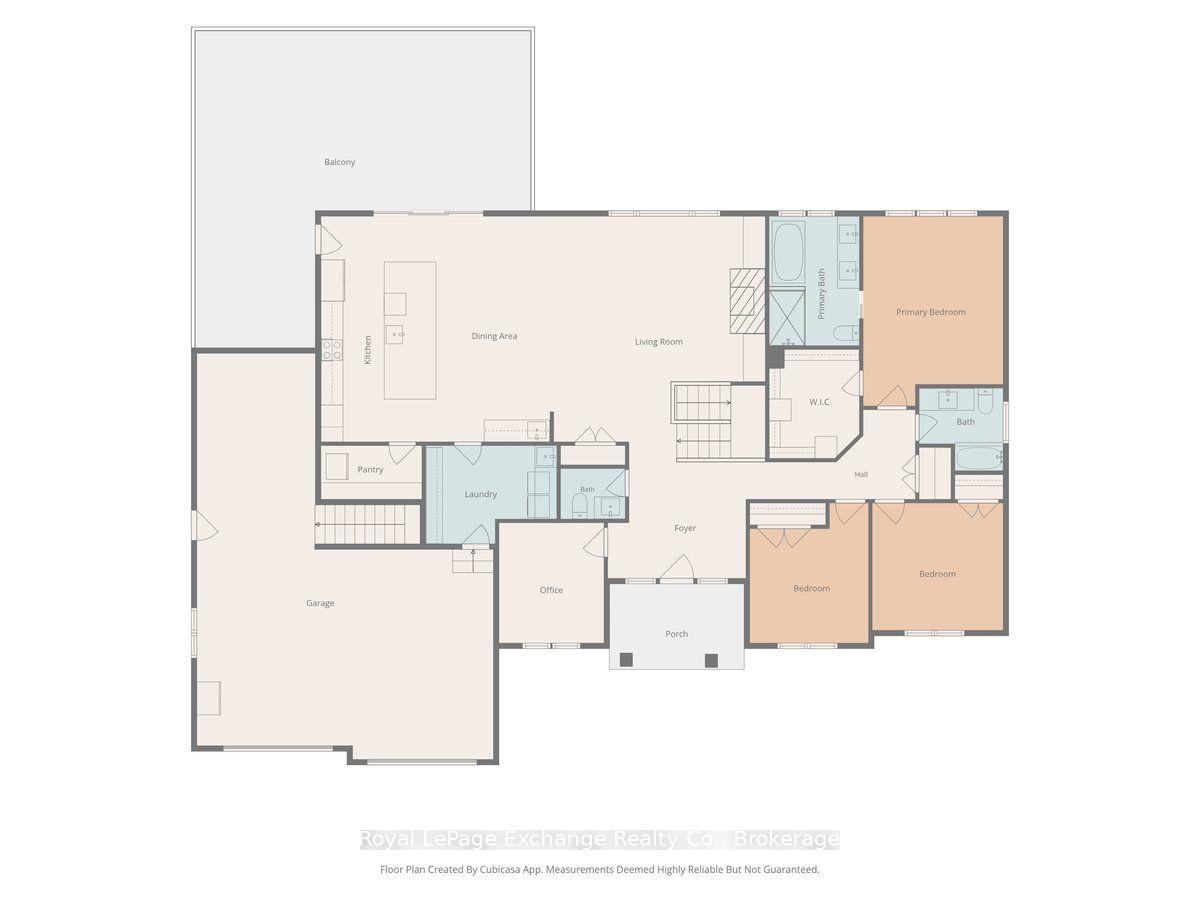
- Luxurious primary suite with a 5pc ensuite bathroom.
- Open-concept living area with hardwood floors and gas fireplace.
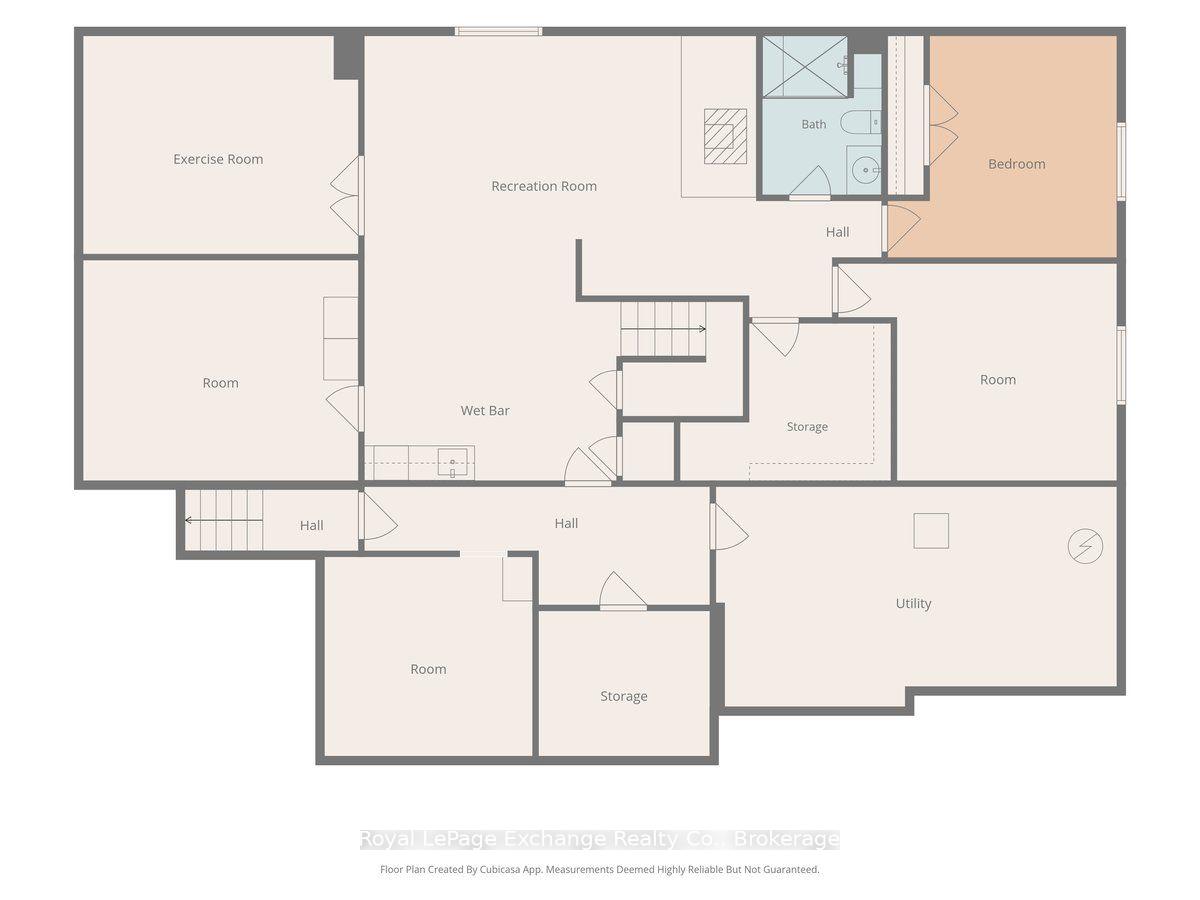
- Finished basement includes family room and kitchenette.
- Large composite deck with privacy fencing and gardens.
- Convenient home office and spacious 2.5 car garage.
- Water access steps away for outdoor activities.
- Perfect for families or those seeking bungalow living.
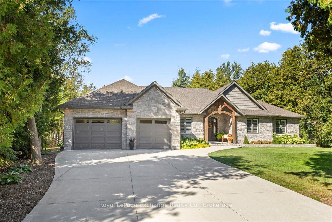
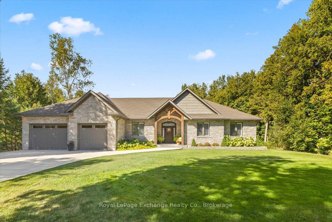
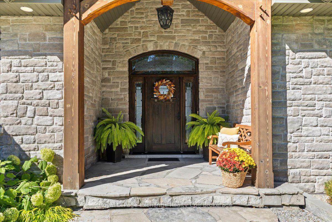
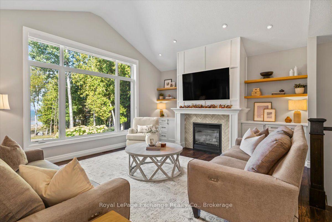
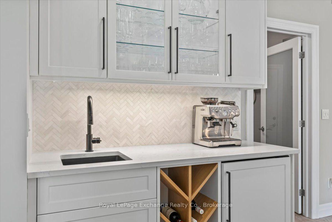
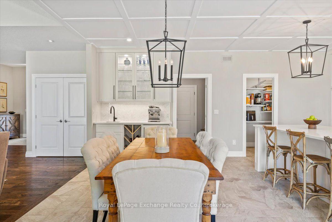
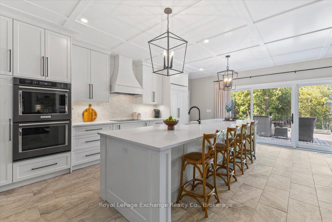
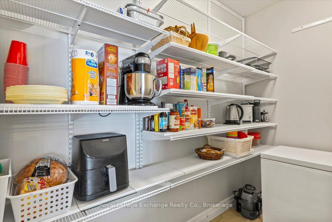
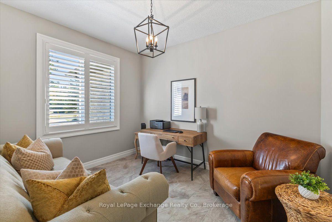
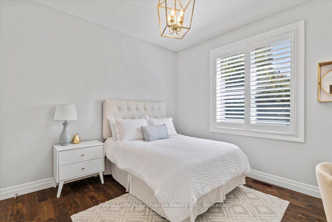
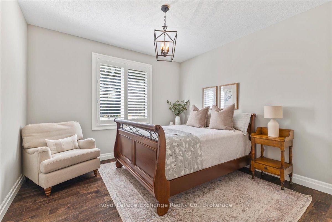
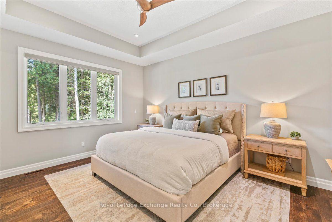
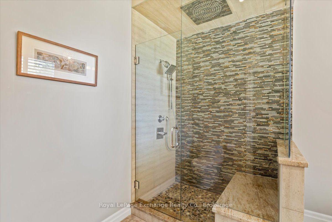
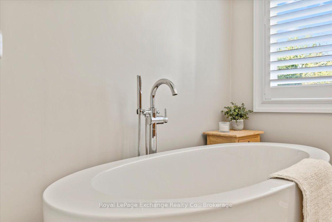
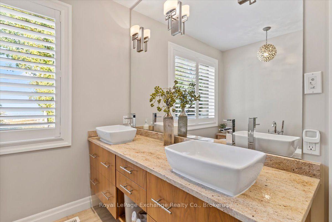
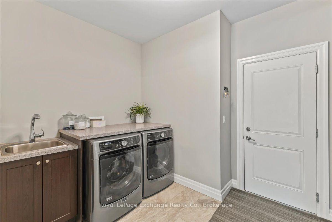
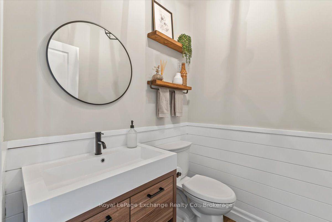
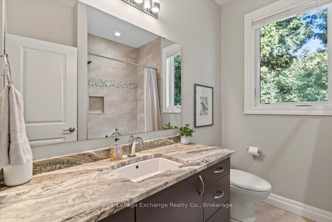
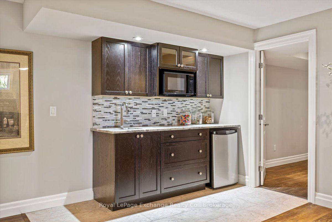
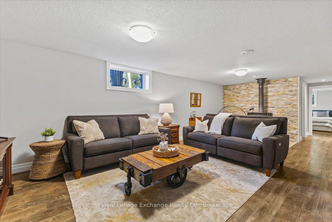
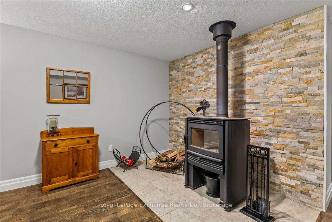
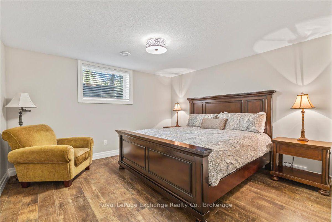
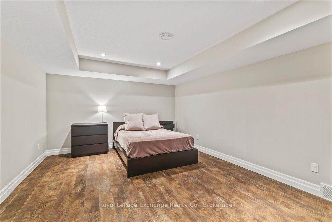
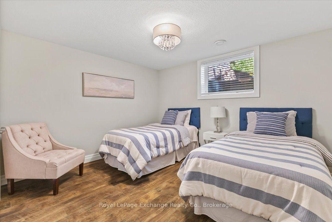
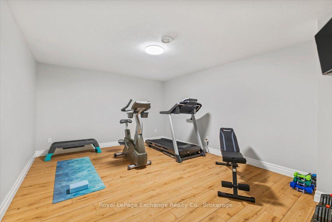
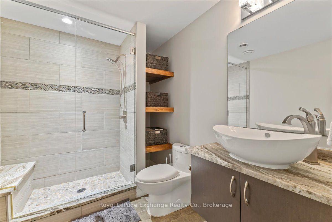
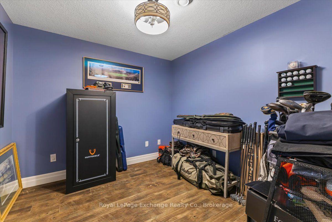
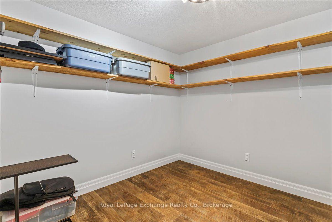
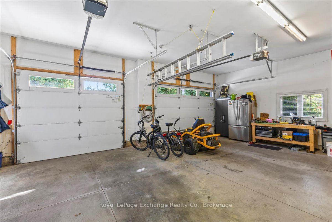
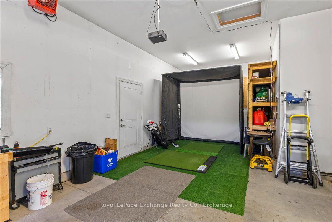
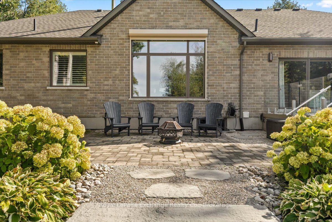
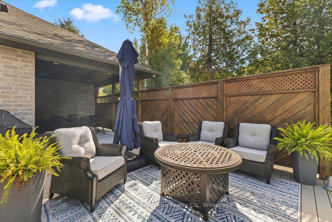
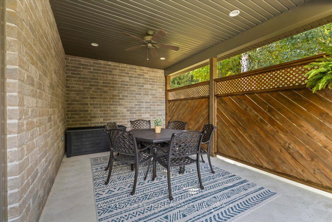
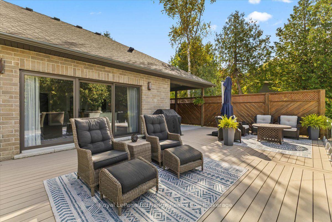
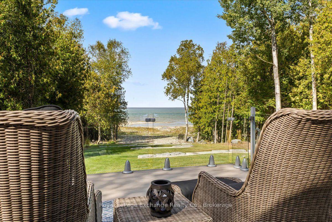
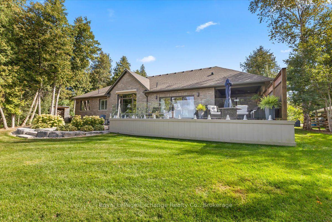
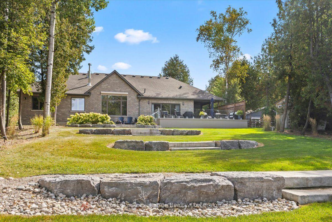
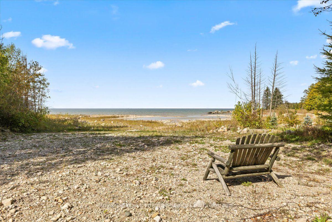
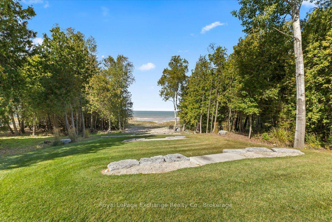
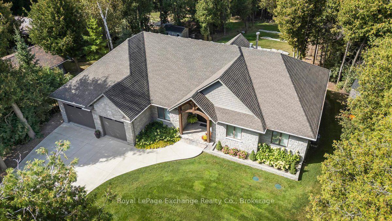
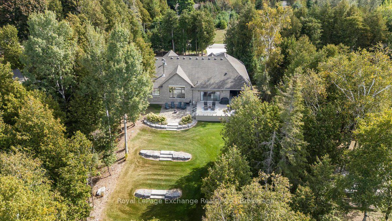
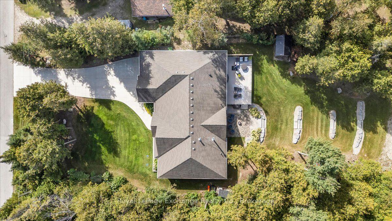
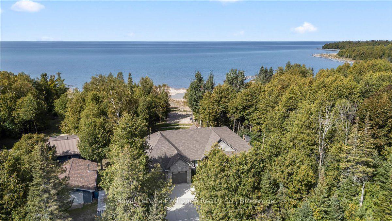
Immaculate 2014 custom Bogdanovic-built bungalow in the coveted lake side community, nestled within its own private enclave with stunning Lake Huron views, breathtaking sunsets & the soothing sound of the water. Offering over 4,000 finished sq.ft. of thoughtfully designed living space, this exceptional home combines effortless one-level living with an expansive finished lower level. As you approach, you'll appreciate the recently poured double concrete driveway & walkway leading to the welcoming covered front porch. The main floor features 3 bedrooms, including a lake-view primary retreat with luxurious 5pc ensuite featuring rain-head shower, soaker tub, walk-in shower, dual vanity and walk-in closet. A 4pc guest bath, 2pc powder room & dedicated home office add convenience. The open-concept living space showcases hardwood floors, gas fireplace with custom built-ins & herringbone stone tile accents & massive windows/sprawling patio door. The dining area flows into the Bruce County cabinetry kitchen with quartz counters, custom backsplash, 13-ft island, panel-ready appliances, double wall oven, induction cooktop & oversized pantry with plug for a chest freezer. A stylish bar area with sink & mini fridge completes the space. Main-floor laundry & a spacious 2.5 car garage with golf simulator & bonus basement access finish the main level. Step outside to a large composite deck with privacy fencing & glass railing, covered dining space, n/g bbq hookup, beautiful gardens, irrigation, & garden shed. With water access just steps away, Lake Huron becomes your backyard-perfect for morning walks, sunsets or a refreshing dip. The finished basement offers a family room with wood-burning stove, 2 bedrooms, 3pc bath, kitchenette with bar sink, microwave, fridge, den, fitness studio with equipment included, "secret" room & large utility room. A rare opportunity offering space, privacy & exceptional lakeside living-perfect for those seeking bungalow living or a growing family.
Key Facts & Features
Property Costs
- Annual Property Tax Amount
- $11,760
- Land Transfer Tax Fee
- $28,473
Rental Items
- Rental Equipment
- NONE
- Basement Type
- Finished
Interior Features
- Laundry Level
- Main Level
- Interior Extras
- Air Exchanger, Bar Fridge, Sewage Pump, Sump Pump, Water Heater Owned
- View
- Lake, Water, Trees/Woods
- Fireplace/Stove
- Yes
- Fireplace Features
- Natural Gas, Wood Stove
- Elevator
- No
Exterior Features
- Exterior Extras
- Year Round Living, Lawn Sprinkler System, Landscaped
- Pool
- None
Building
- Building Type
- Detached
- Building Style
- Bungalow
Construction
- Exterior Finish
- Stone, Wood
- Roof
- Asphalt Shingle
- Foundation Details
- Poured Concrete
- Special Designation
- Unknown
Lot
- Lot Front
- 100.00 ft
- Lot Depth
- 162.86 ft
Inclusions
- Inclusions
- MAIN FLOOR FRIDGE, DOUBLE WALL OVENS, COOK TOP, RANGE HOOD, MICROWAVE, DISHWASHER, MINI FRIDGE, GARAGE FRIDGE. BASEMENT MINI FRIDGE & MICROWAVE. ALL WINDOW COVERINGS, ALL LIGHT FIXTURES, GARAGE DOOR OPENER, GARDEN SHED, GOLF SIMULATOR, ALL FITNESS STUDIO EQUIPMENT, WOOD RACK IN BASEMENT BESIDE WOOD STOVE, HARD WIRED SECURITY CAMERAS
Exclusions
- Exclusions
- CHEST FREEZER, LET ME KNOW IF ANY OTHER EXCLUSIONS
Parking & Garages
- Garage Type
- Attached
- Garage Spaces
- 2
- Parking Spaces
- 6
- Total Garage And Parking Spaces
- 8
Heating & Cooling
- Heat Source
- Gas
- Heat Type
- Forced Air
- Air Conditioning
- Central Air
- Water
- Municipal
- Sewers
- Septic
- Bedrooms
- 3 + 2
- Washrooms
- 4
- Kitchens
- 1
- Family / bonus room
- Yes
Room sizes
- Utility Room—Basement level
- Bathroom—Main level, 5 Pc Ensuite
- Laundry—Main level
- Bedroom 2—Main level
- Bedroom 5—Basement level
- Den—Basement level
- Family Room—Basement level
- Bathroom—Main level, 4 Pc Bath
- Bedroom 4—Basement level
- Primary Bedroom—Main level
- Pantry—Main level
- Living Room—Main level
- Bedroom 3—Main level
- Exercise Room—Basement level
- Dining Room—Main level
- Other—Basement level
- Office—Main level
- Bathroom—Main level, 2 Pc Bath
- Bathroom—Basement level, 3 Pc Bath
- Kitchen—Main level
Washrooms
- 2-piece, Main
- 3-piece, Basement
- 5-piece, Main
- 4-piece, Main
- Municipality
- Kincardine
- Neighbourhood
- Kincardine
- Main cross streets
- COLLINS DR
- Directions
- BC23 North of Kincardine to Lorne Beach Road, West to Upper Lorne Beach Road and turn right, head North to Mystic Cove Subdivision to property on the lakeside, see sign.
- Waterfront
- Direct
- MLS® number
- X13835320
- Data source
- Toronto Regional Real Estate Board
- Status change
- 2026-10-11
- Listed on
- 2026-09-28
- Days on market
- 13 days
- Possession type
- Flexible
- Co-op commission
- 1.75%+HST
- Seller
- Listed by
- Royal LePage Exchange Realty Co.
Home Market Value
Current home valuation for 119 Upper Lorne Beach Road, Kincardine, Kincardine, ON. Listed for $1,599,900
HOMEH Estimate
$1,651,500
Estimated Sales Range
$1,304,685 - $1,998,315
HOMEH Estimate for 119 Upper Lorne Beach Road, Kincardine
Calculated with a real agent's CMA method — 45+ years of experience, codified. Not an AI guess.
For the owner
Is this your home? Track its value.
Get this home's HOMEH Estimate by email once a month, with how many homes are for sale around you.
Mortgage Payment Calculator
Compare up to 4 down payment scenarios
20% required for homes $1.5M or more
$319,980
| Scenario 1 | Scenario 2 | Scenario 3 | Scenario 4 | |
|---|---|---|---|---|
−Down payment | % $ | % $ | % $ | % $ |
+CMHC insurance | $0 | $0 | $0 | $0 |
=Total mortgage | $1,279,920 | $1,199,925 | $1,119,930 | $1,039,935 |
Amortization | ||||
Mortgage rate | % | % | % | % |
| Payment frequency | ||||
=Mortgage payment | $6,249monthly | $5,859monthly | $5,468monthly | $5,077monthly |
Land Transfer Tax
$28,473
$28,473
Around this home
No schools found nearby
Data provided by OpenStreetMap & Fraser Institute School Rankings
Ask HOMEH
New!Hi there!
👋Text or call (416) 301-9001
Recommended for you
Based on homes you've looked at.
No recommended properties found.
Nearby similar homes
No nearby properties found.
More real estate resources
Other homes nearby
Explore this area
No nearby listings available.