
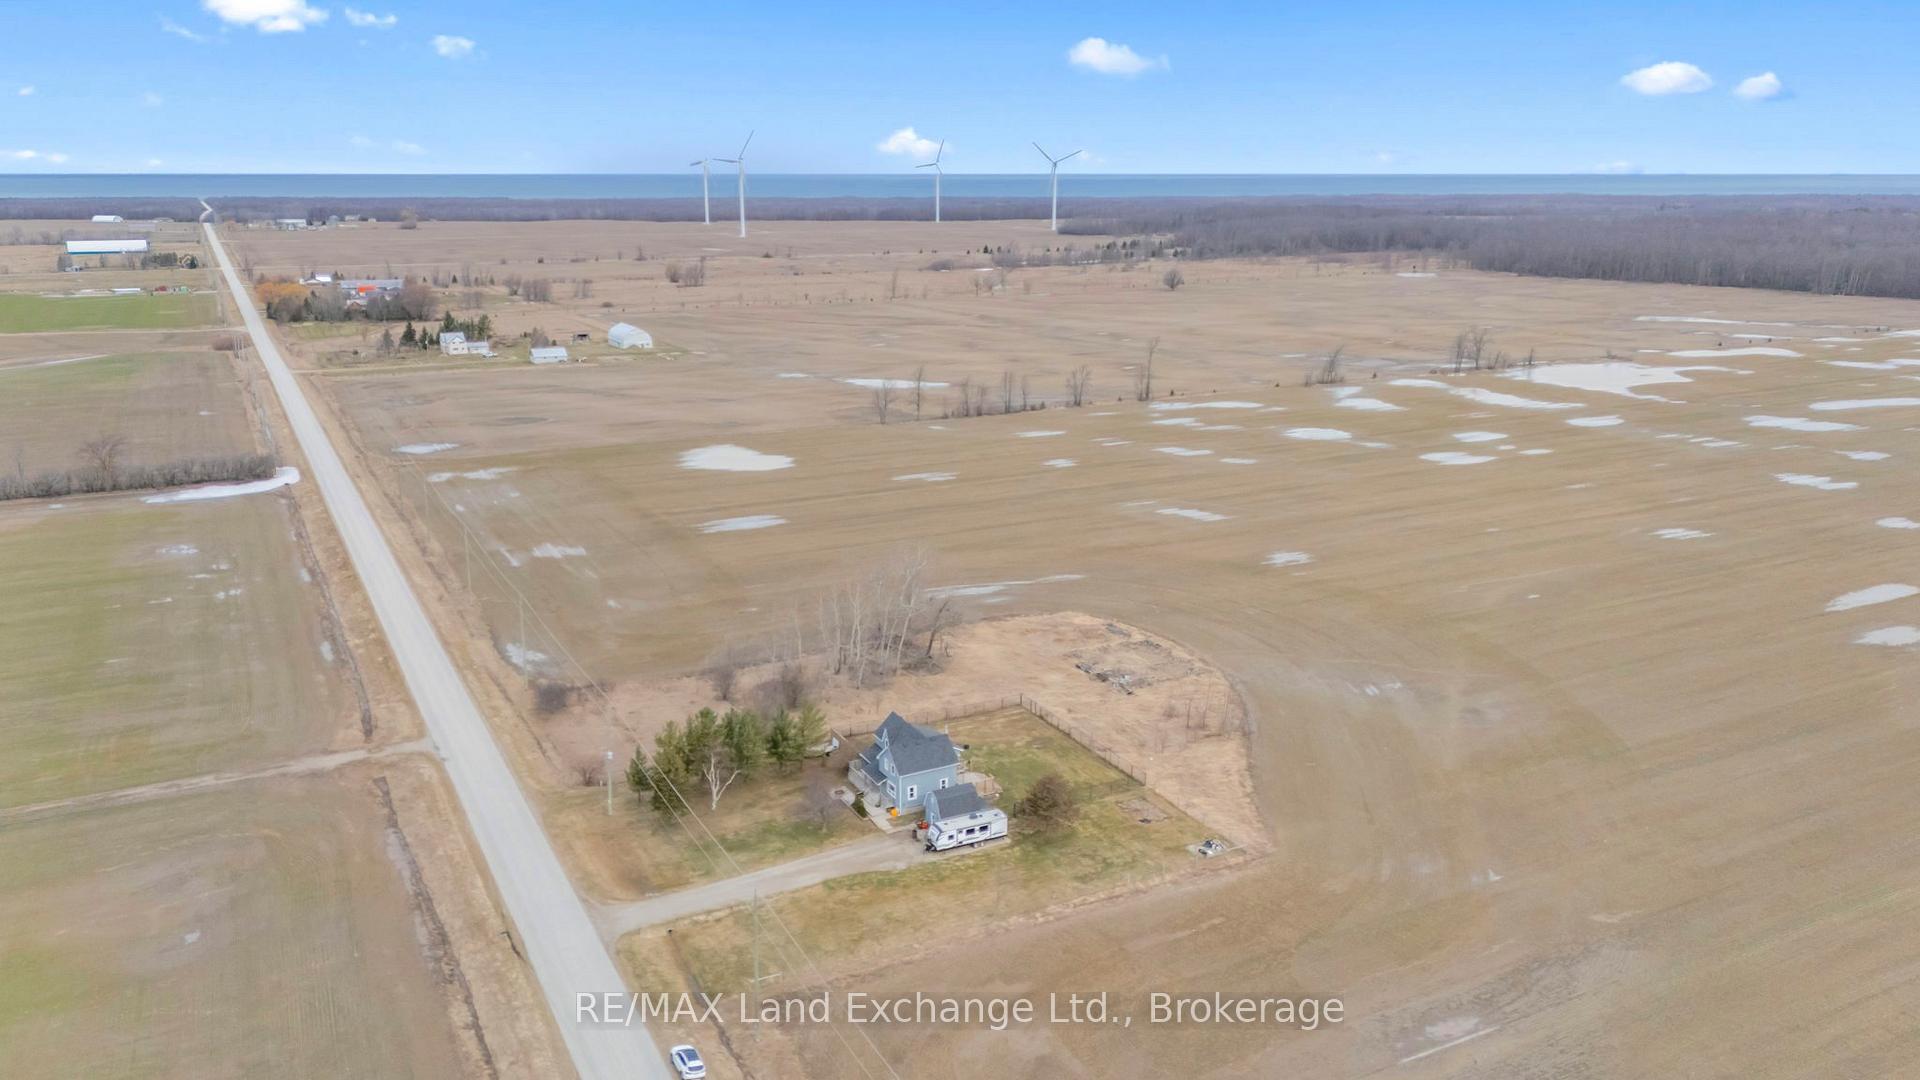
1352 Concession 12
Kincardine, ON N0H 2C5
- 3Bedrooms
- 2Bathrooms
- 12Garage
- 1500–2000Sq Ft
- $2,512Tax
- 150×208 ftLot Size
 Estimated Value:$656,280See Free Estimate Report

Property not available for sale or for rent.
HOMEH One: full-service selling for a 1% listing fee. The buyer's agent commission is separate.
Free Home EvaluationHow Much Is My Home Worth?Homes for Sale NearbySale & Price History for 1352 Concession 12, Kincardine
| Start Date | End Date | Price | Event | MLS# |
|---|---|---|---|---|
| 2025-04-10 | 2025-04-12 | Login to See Prices | Sold | x12075152 |
Real estate boards require you to or to see the full details of this property.
*Sold prices and complete sale & price history are regulated data. Under the Trust in Real Estate Services Act, 2002 (TRESA) and the rules of the Real Estate Council of Ontario (RECO), and pursuant to the Multiple Listing Service® rules of the Canadian Real Estate Association (CREA) and the Toronto Regional Real Estate Board (TRREB), this information may be shown only to registered users who have agreed to the applicable terms of use (a Virtual Office Website, or "VOW," arrangement). HOMEH Inc., Brokerage therefore provides it to signed-in members only. Creating an account is free and takes under a minute.
About 1352 Concession 12, Kincardine
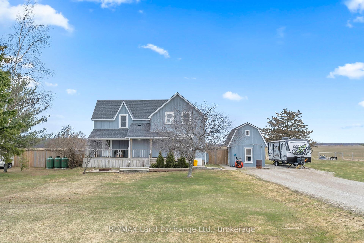
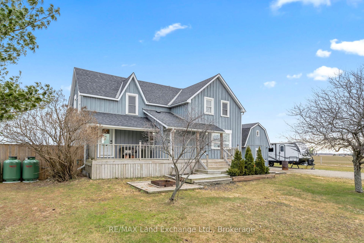
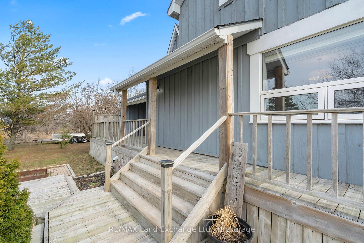
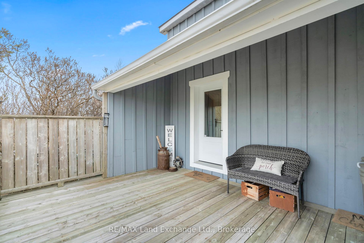
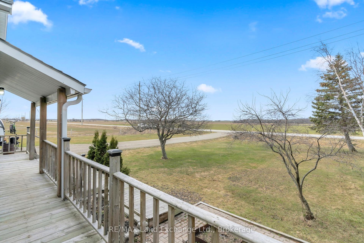
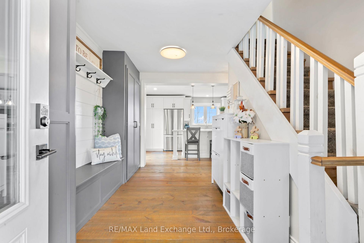
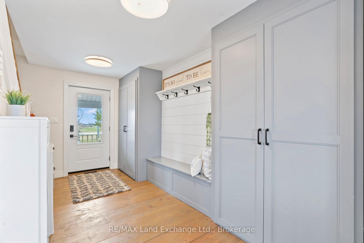
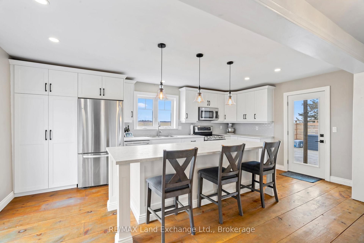
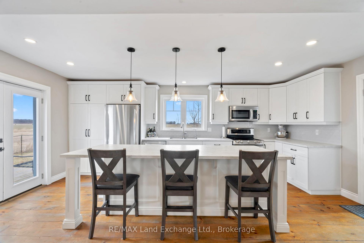
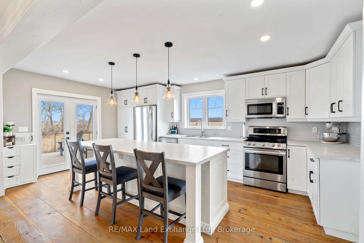
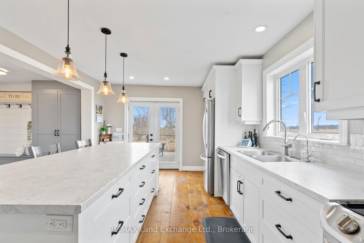
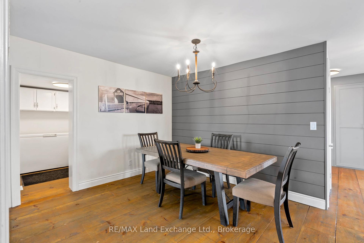
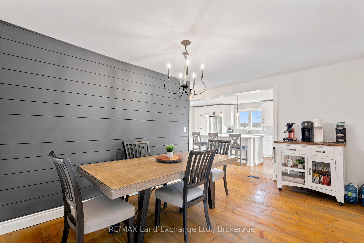
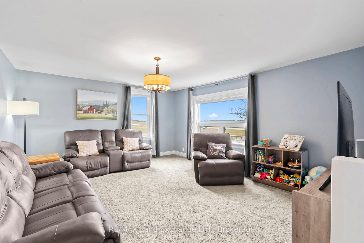
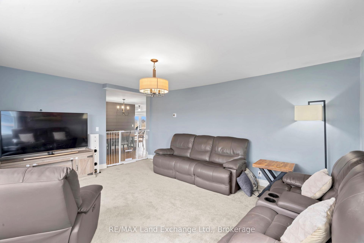
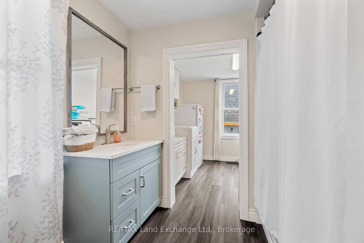
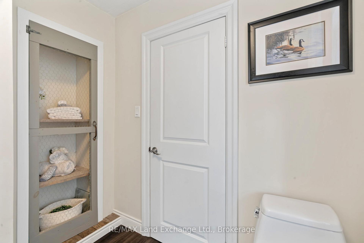
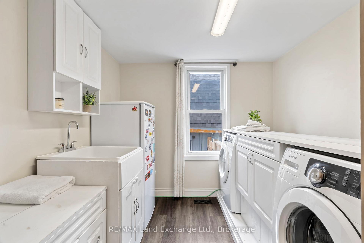
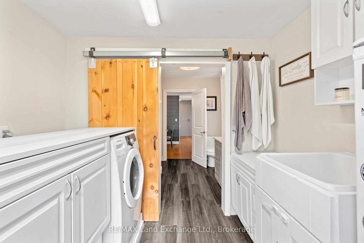
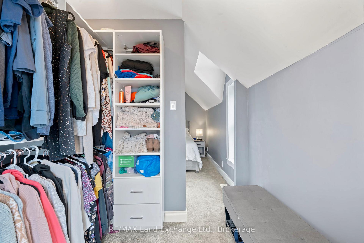
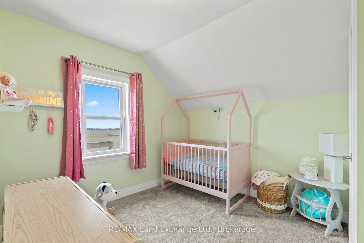
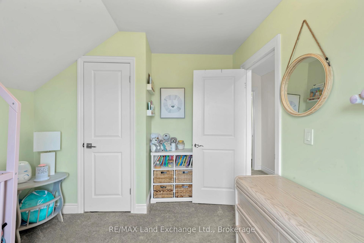
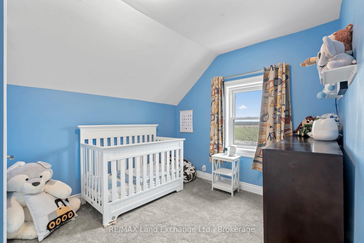
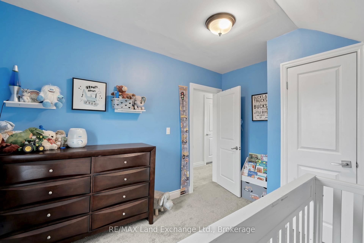
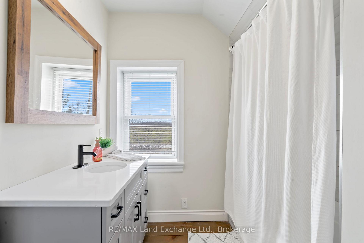
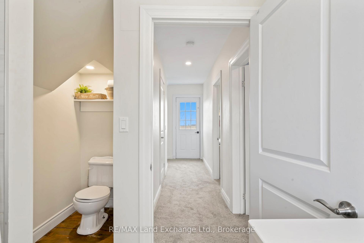
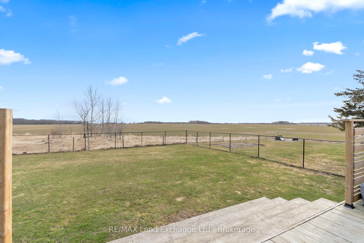
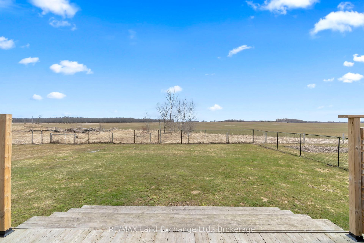
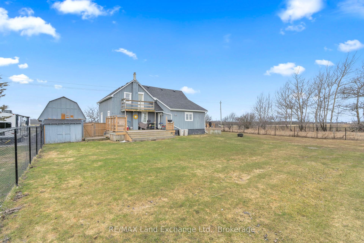
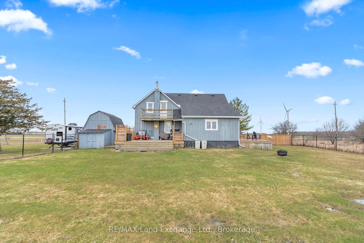
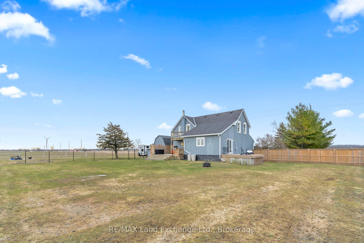
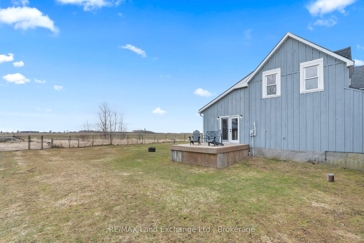
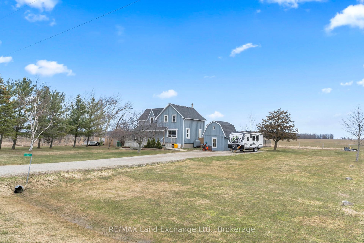
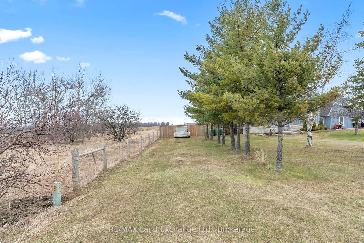
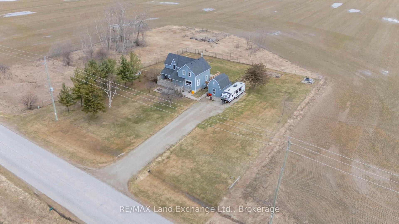
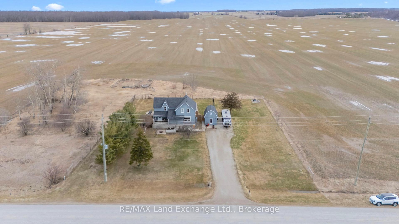
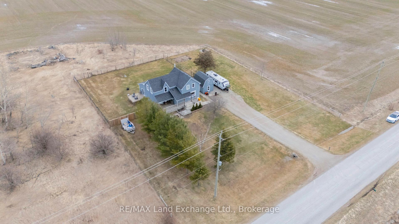
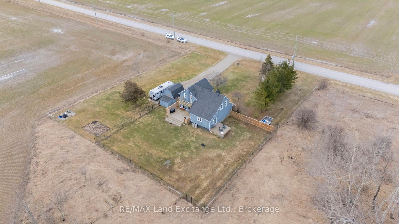
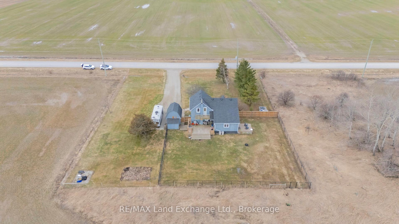
Set on 0.72 acres, this picturesque board and batten farmhouse offers the ideal blend of privacy, space, and convenience, perfectly situated between Port Elgin and Bruce Power. With great curb appeal and a premium location, its not often a property like this becomes available! Sweeping countryside views in every direction offer peaceful rural living, just a 5-min drive from town. Thoughtfully updated, the home features a beautiful bright kitchen with wide plank knotty pine flooring, a large centre island, and walkouts to both north and west-facing decks. The spacious layout includes a modern full 4-piece bathroom with a soaker tub on each level, a large main-floor laundry area, and a generous primary bedroom with a walk-in closet. Two additional bedrooms and a versatile upper-level bonus room, ideal as an office or nursery, offers flexibility to suit your needs. Home upgrades include a new propane furnace (2024), updated insulation in both the attic and basement (2022), and full insulation of the outdoor shed (2023), perfect for storage or workshop use. The property also has a comprehensive water system with reverse osmosis, a water softener, ultraviolet light filtration, and a new water pressure tank (2022). A portion of the yard is enclosed with a chain link fence (2021), providing security for pets or children. Additional highlights include a welcoming front foyer with aesthetic and functional built-ins, a second-story walkout, ample space to park recreational vehicles, and room to build a garage. Less than 20 min commute to Bruce Power and the Tiverton arena. MacGregor Point Provincial Park, Brucedale Conservation Area and the Bruce County Rail Trail are all close by. Take a drive down the road and enjoy sunsets from the lake right at the foot of concession 12. Schedule a showing today!
Key Facts & Features
Property Costs
- Annual Property Tax Amount
- $2,512
- Land Transfer Tax Fee
- $8,975
Rental Items
- Rental Equipment
- Propane tanks
- Under Contract
- Propane Tank
- Basement Type
- Partial Basement
Interior Features
- Laundry Level
- Main Level
- Interior Extras
- Water Softener, Water Heater Owned, Sump Pump, Water Treatment
- View
- Clear
- Fireplace/Stove
- No
- Elevator
- No
Exterior Features
- Exterior Extras
- Deck, Porch
- Pool
- None
- Other Structures
- Shed, Fence - Partial
Building
- Building Type
- Detached
- Building Style
- 1 1/2 Storey
- Approx Age
- 100+
Construction
- Exterior Finish
- Board & Batten
- Roof
- Shingles
- Foundation Details
- Stone
- Special Designation
- Unknown
Lot
- Lot Front
- 150.09 ft
- Lot Depth
- 208.12 ft
- Lot Size
- 0.717
- Lot Shape
- Rectangular
Inclusions
- Inclusions
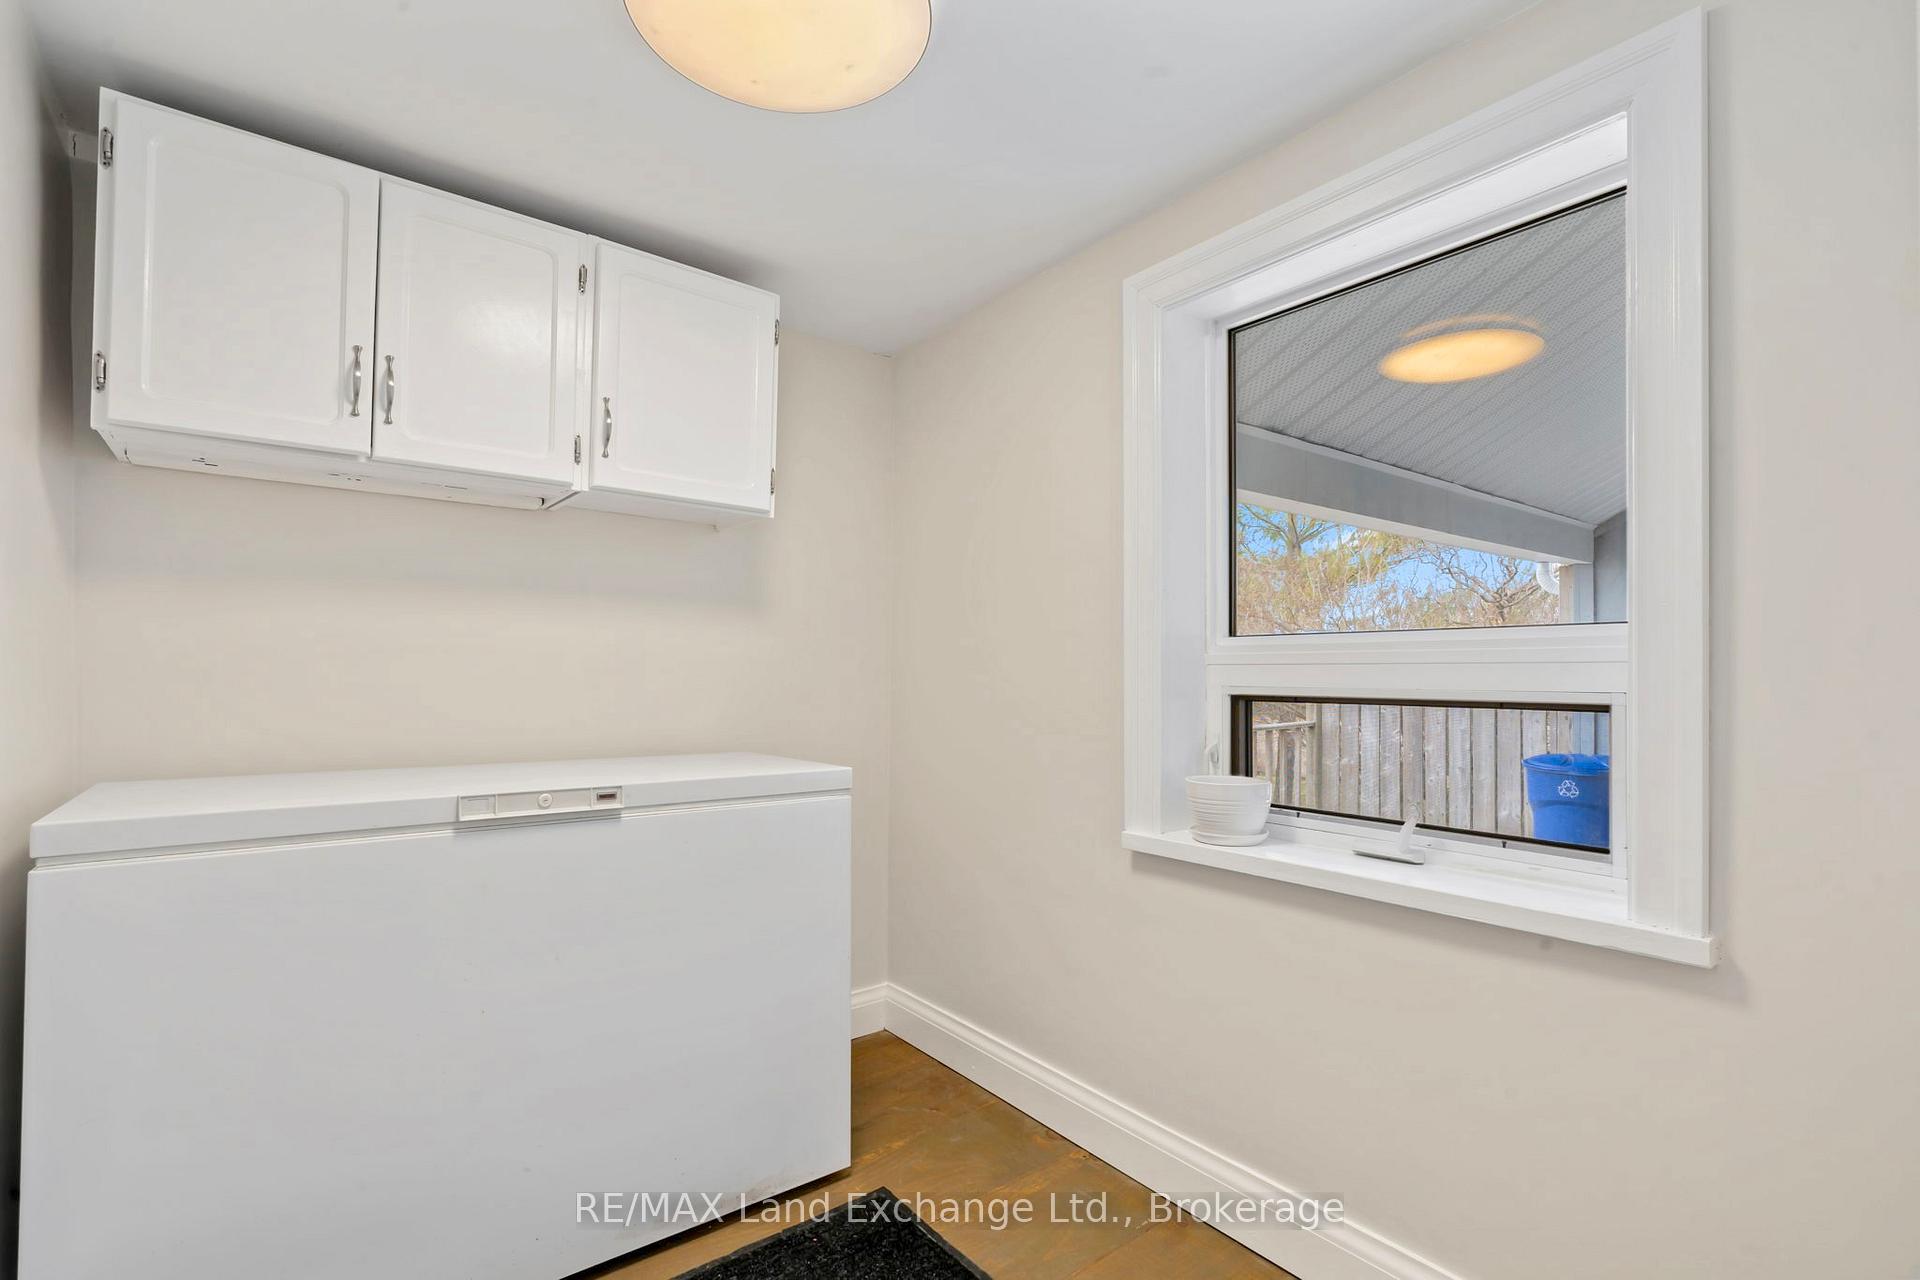
- Include Existing Stainless Steel Refrigerator, Stove, Dishwasher, Micro/Vent, and Washer, Dryer, Chest Freezer in the Storage Room. All Electrical Light Fixtures & Window Coverings.
Exclusions
- Exclusions
- Exclude Refrigerator in the Laundry Room, Chest Freezer in the Shed, and All the Seller's Personal Possessions.
Parking & Garages
- Garage Type
- None
- Garage Spaces
- 12
- Parking Spaces
- 12
- Total Garage And Parking Spaces
- 12
Heating & Cooling
- Heat Source
- Propane
- Heat Type
- Forced Air
- Air Conditioning
- Central Air
- Water
- Well
- Sewers
- Septic
- Bedrooms
- 3
- Washrooms
- 2
- Kitchens
- 1
Room sizes
- Foyer—Main level
- Kitchen—Main level, Walk-Out, Centre Island
- Dining Room—Main level
- Living Room—Main level
- Laundry—Main level
- Bathroom—Main level, 4 Pc Bath
- Other—Main level
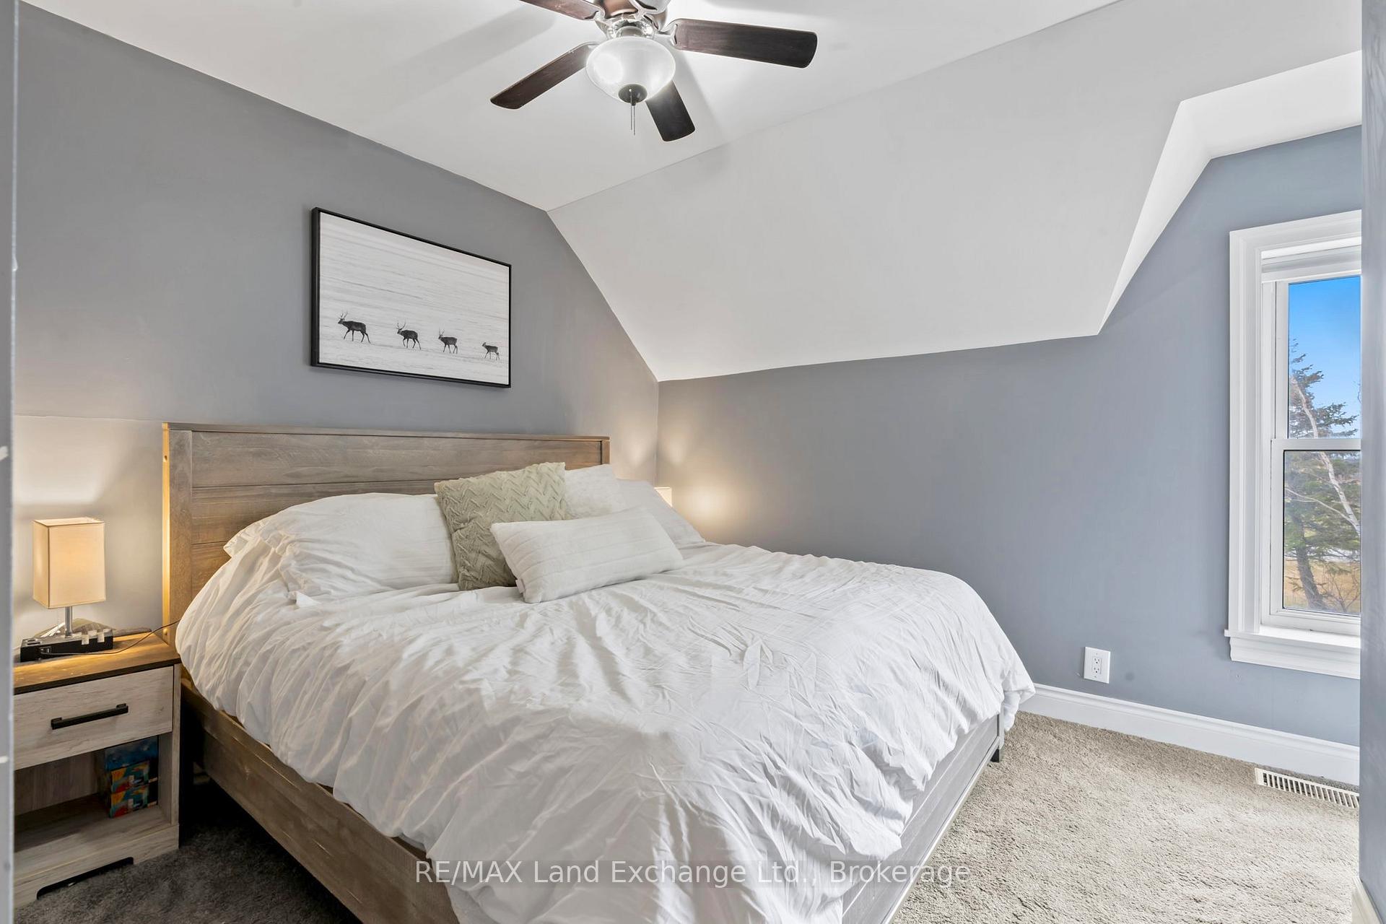
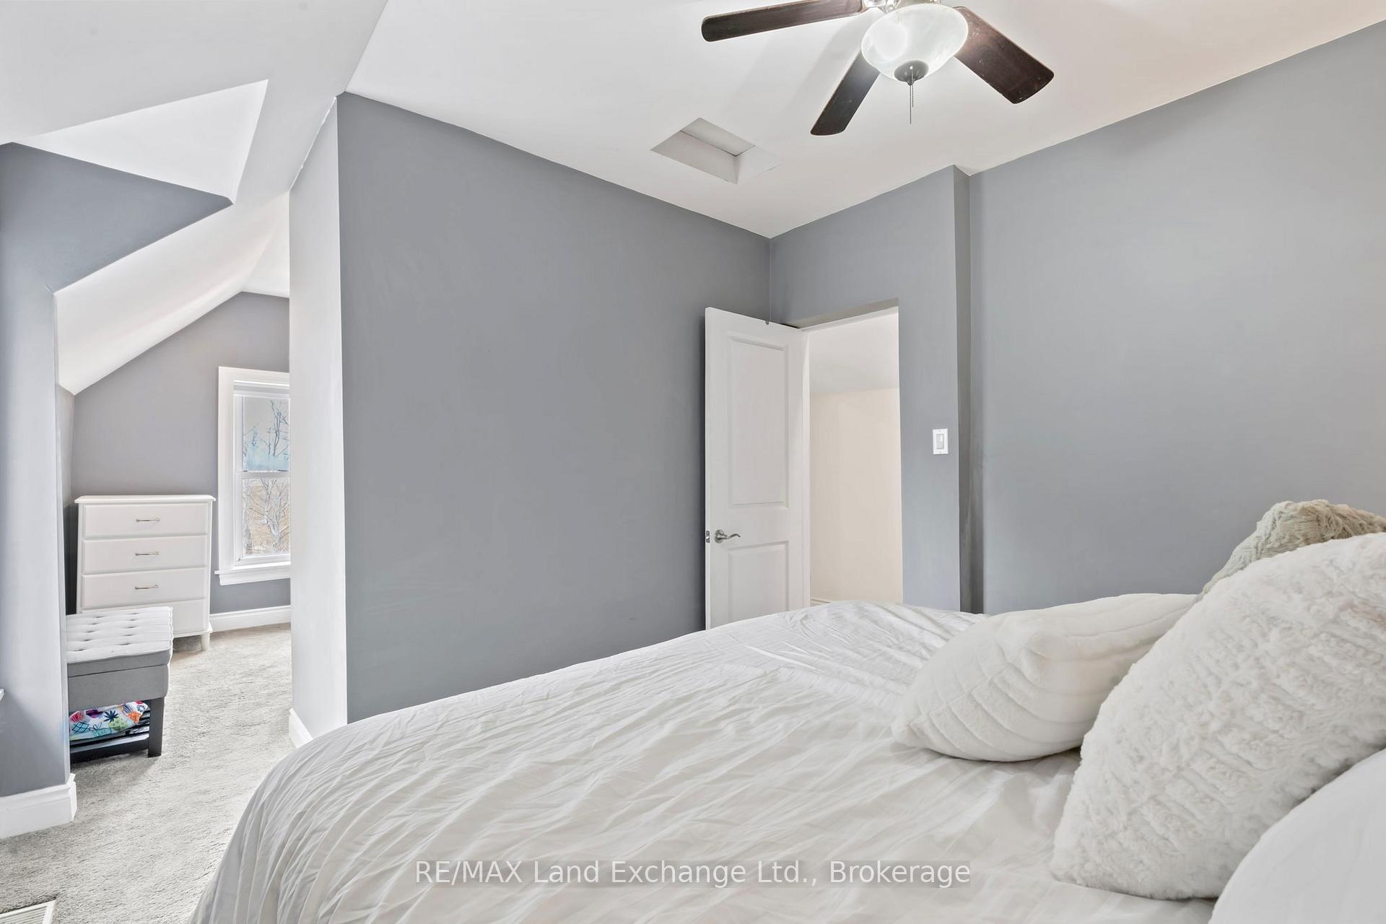
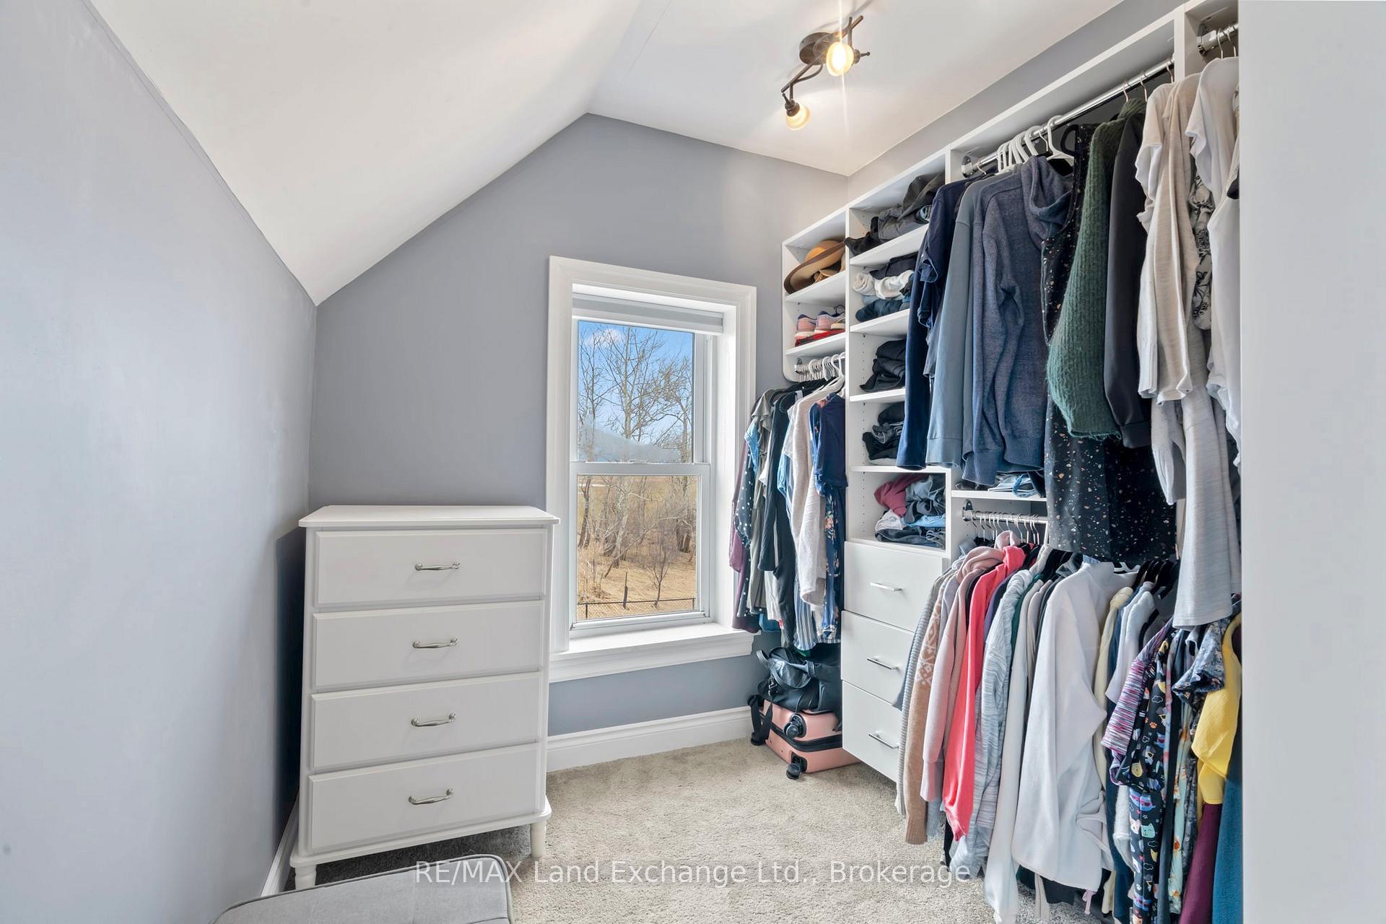
- Primary Bedroom—Second level, Walk-In Closet(s)
- Bedroom 2—Second level
- Bedroom 3—Second level
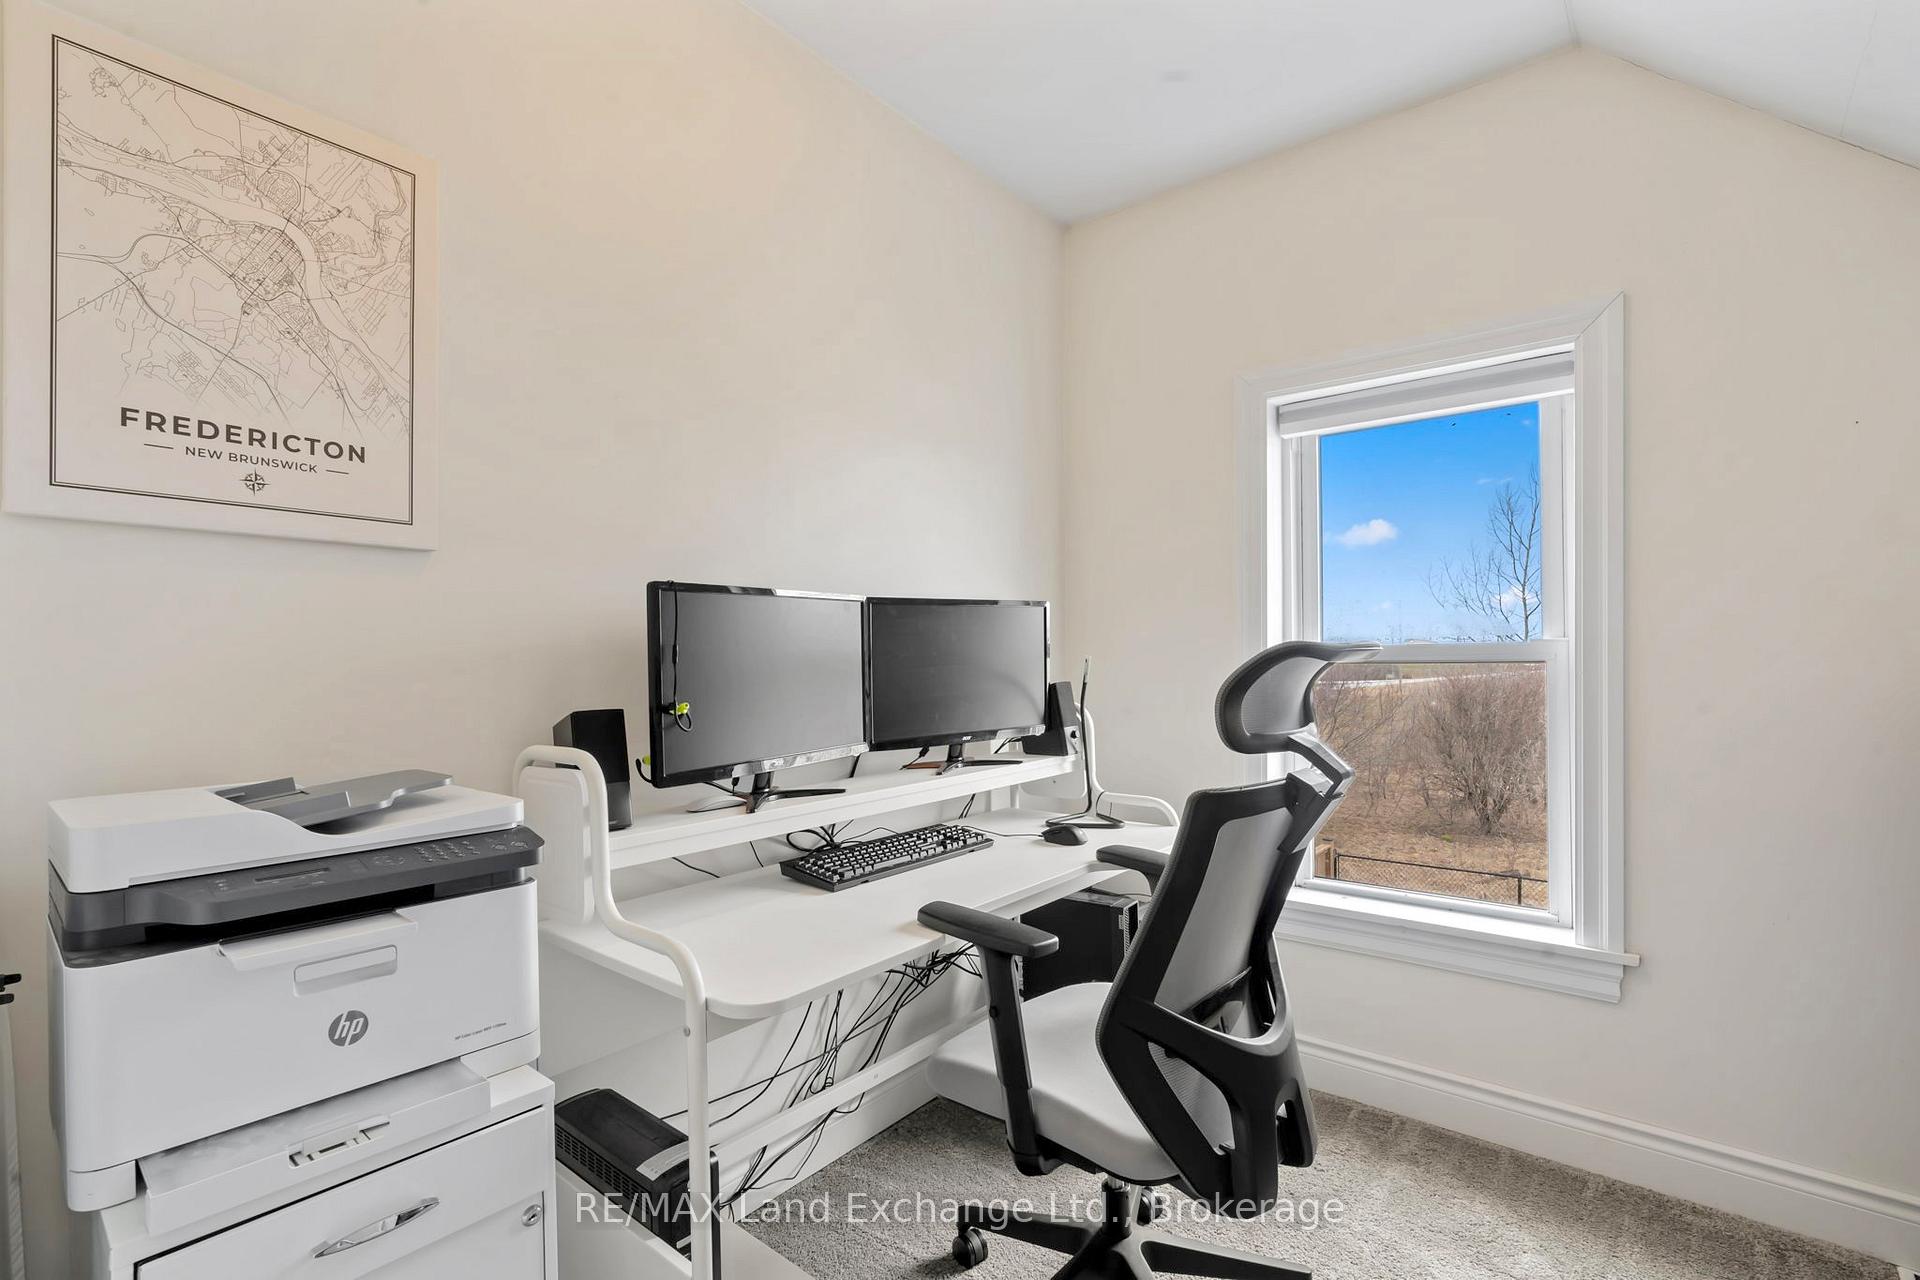
- Den—Second level
- Bathroom—Second level, 4 Pc Bath
Washrooms
- 4-piece, Main
- 4-piece, Second
- Municipality
- Kincardine
- Neighbourhood
- Kincardine
- Main cross streets
- Highway 21 / Concession 12
- Zoning
- A1 - General Agriculture
- Directions
- Follow Highway 21 southbound from Port Elgin, through the bend in North Bruce to Concession 12. Turn west towards the lake on Concession 12. Property is just 1km up the road on the north side.
- MLS® number
- X12075152
- Data source
- Toronto Regional Real Estate Board
- Status change
- 2025-04-12
- Listed on
- 2025-04-10
- Days on market
- 2 days
- Possession type
- 30-59 days
- Co-op commission
- 2% + HST
- Seller
- Listed by
- RE/MAX Land Exchange Ltd.
Home Market Value
Current home valuation for 1352 Concession 12, Kincardine, Kincardine, ON. Listed for $625,000
HOMEH Estimate
$656,280
Estimated Sales Range
$459,396 - $853,164
HOMEH Estimate for 1352 Concession 12, Kincardine
Calculated with a real agent's CMA method — 45+ years of experience, codified. Not an AI guess.
For the owner
Is this your home? Track its value.
Get this home's HOMEH Estimate by email once a month, with how many homes are for sale around you.
Mortgage Payment Calculator
Compare up to 4 down payment scenarios
5% on first $500K + 10% on $125,000 over $500K
$37,500
| Scenario 1 | Scenario 2 | Scenario 3 | Scenario 4 | |
|---|---|---|---|---|
−Down payment | % $ | % $ | % $ | % $ |
+CMHC insurance | $23,500 | $17,438 | $14,875 | $0 |
=Total mortgage | $611,000 | $579,938 | $546,125 | $500,000 |
Amortization | ||||
Mortgage rate | % | % | % | % |
| Payment frequency | ||||
=Mortgage payment | $2,983monthly | $2,832monthly | $2,666monthly | $2,441monthly |
Land Transfer Tax
$8,975
$8,975
Around this home
No schools found nearby
Data provided by OpenStreetMap & Fraser Institute School Rankings
Ask HOMEH
New!Hi there!
👋Text or call (416) 301-9001
Recommended for you
Based on homes you've looked at.
No recommended properties found.
Nearby similar homes
No nearby properties found.
More real estate resources
Other homes nearby
Explore this area
No nearby listings available.