
182 Concession 6
Kincardine, ON N0G 2N0
- 4+1Bedrooms
- 3Bathrooms
- 2Garage
- 2000–2500Sq Ft
- $4,257Tax
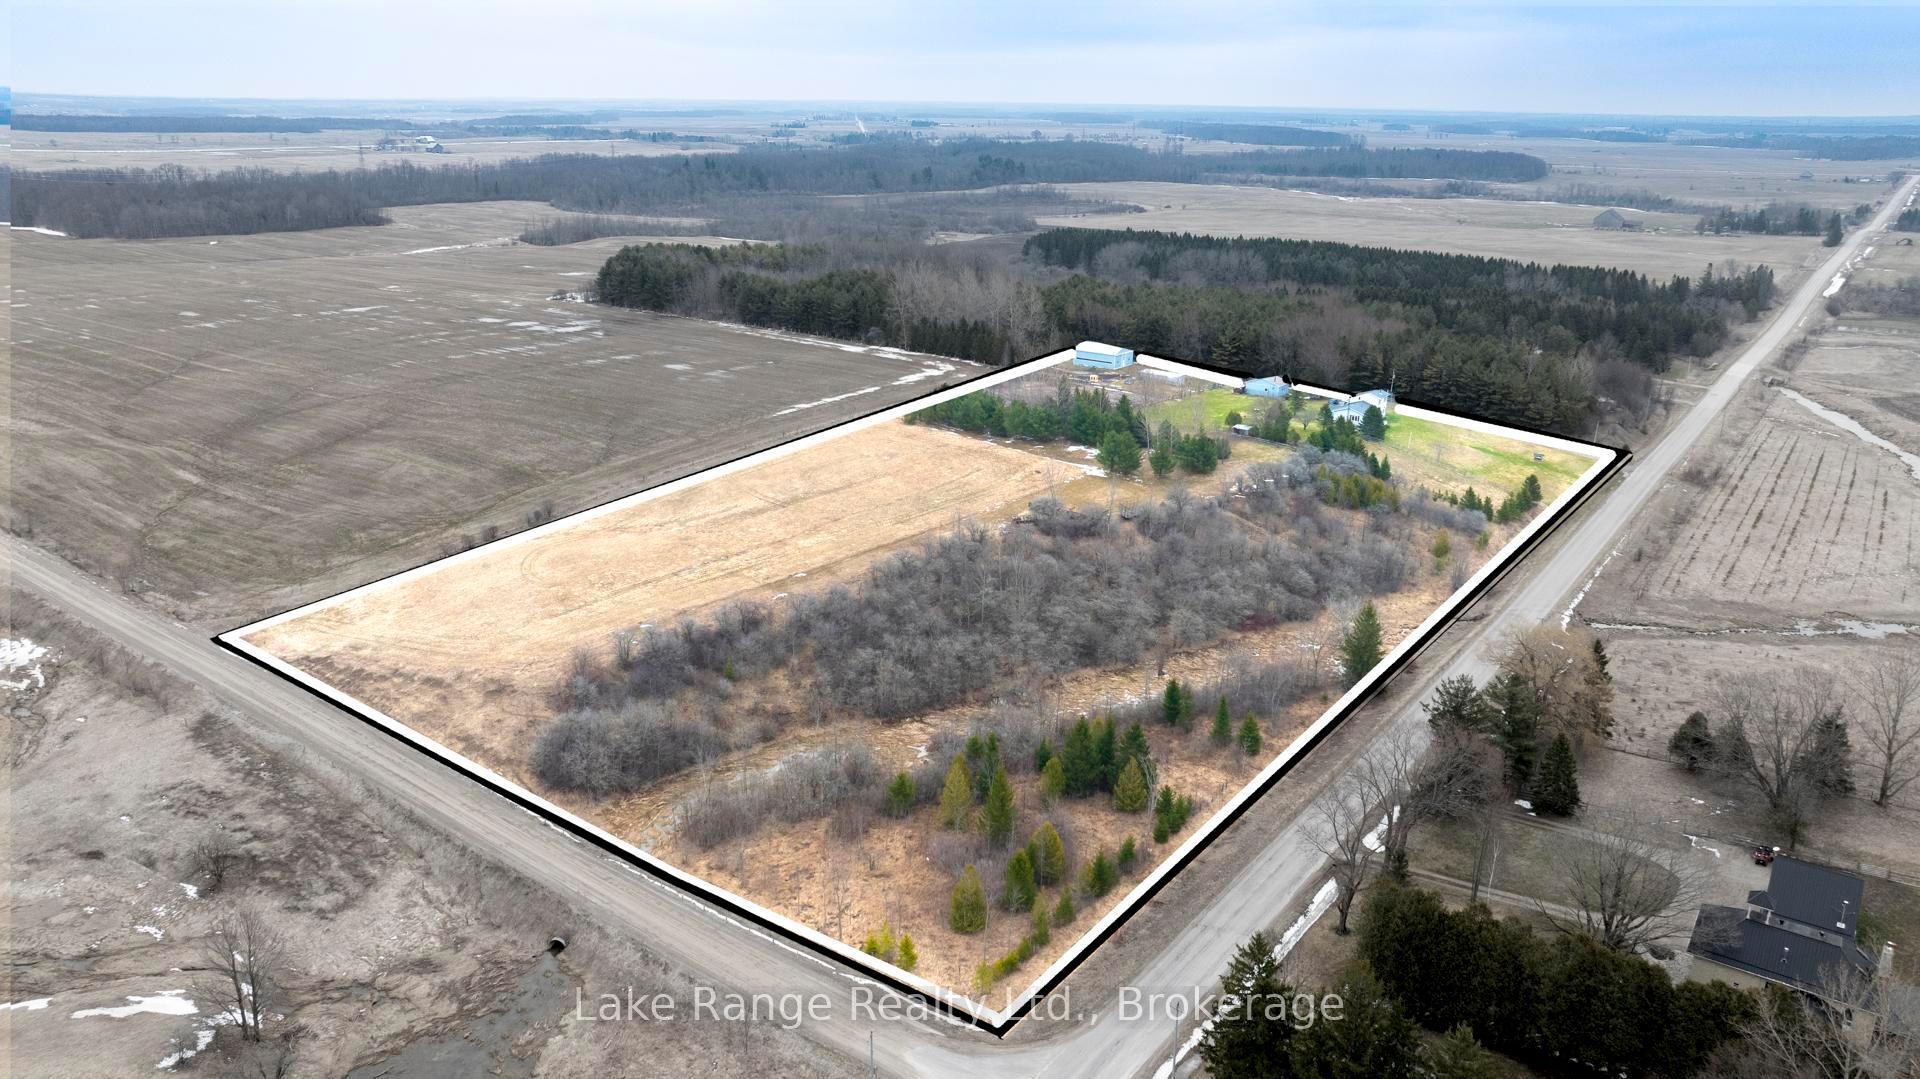
- 914×502 ftLot Size
 Estimated Value:$876,693See Free Estimate Report

This home has sold. It is no longer available.
Property not available for sale or for rent.
Sale & Price History for 182 Concession 6, Kincardine
| Start Date | End Date | Price | Event | MLS# |
|---|---|---|---|---|
| 2025-04-10 | 2025-06-09 | Login to See Prices | Sold | x12076482 |
Real estate boards require you to or to see the full details of this property.
*Sold prices and complete sale & price history are regulated data. Under the Trust in Real Estate Services Act, 2002 (TRESA) and the rules of the Real Estate Council of Ontario (RECO), and pursuant to the Multiple Listing Service® rules of the Canadian Real Estate Association (CREA) and the Toronto Regional Real Estate Board (TRREB), this information may be shown only to registered users who have agreed to the applicable terms of use (a Virtual Office Website, or "VOW," arrangement). HOMEH Inc., Brokerage therefore provides it to signed-in members only. Creating an account is free and takes under a minute.
About 182 Concession 6, Kincardine
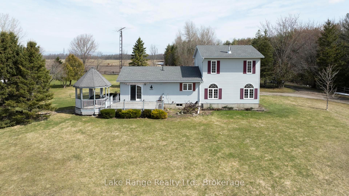
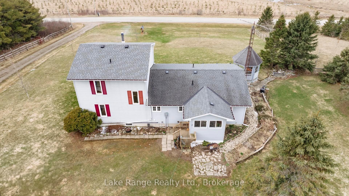
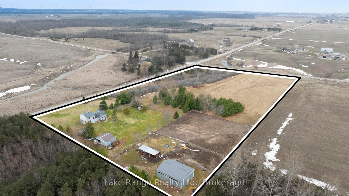
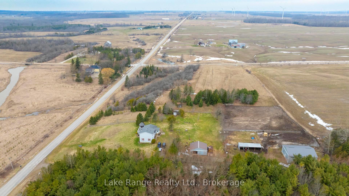
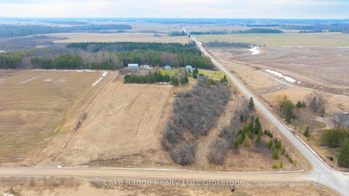
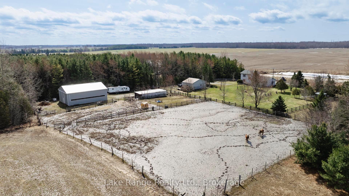
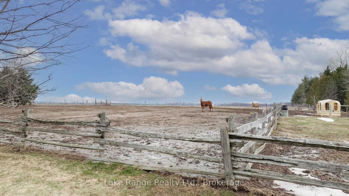
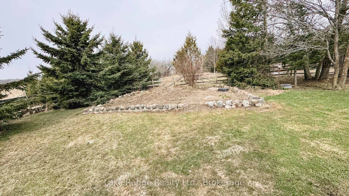
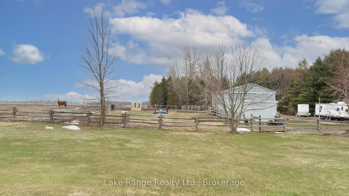
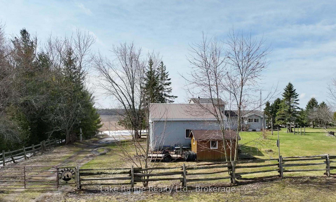
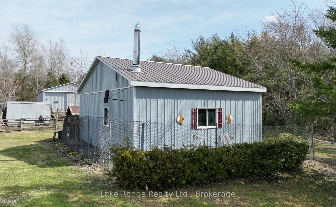
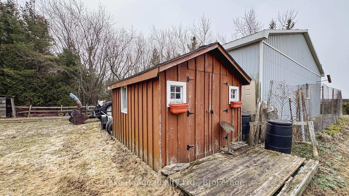
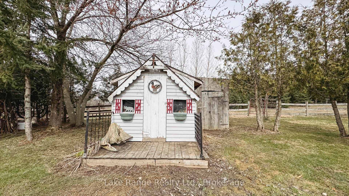
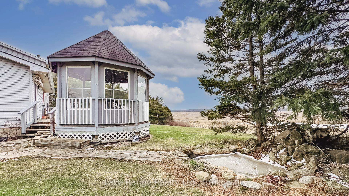
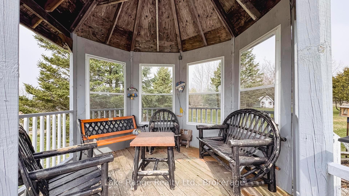
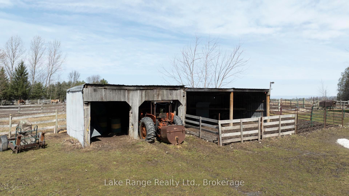
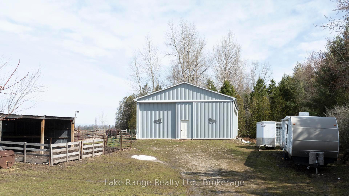
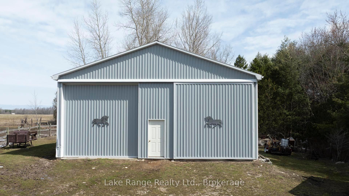
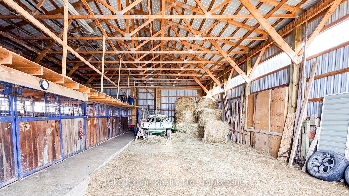
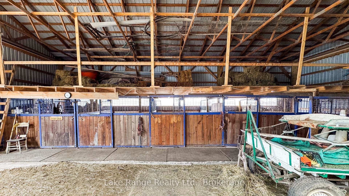
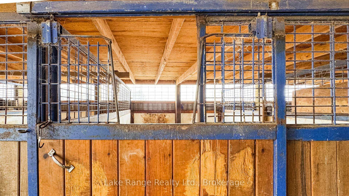
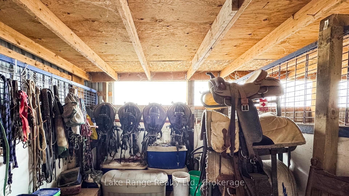
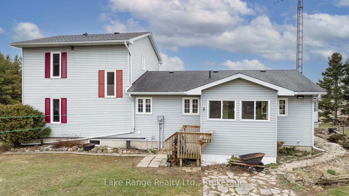
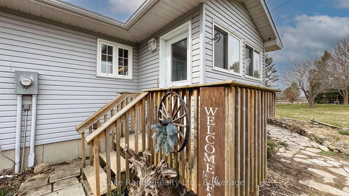
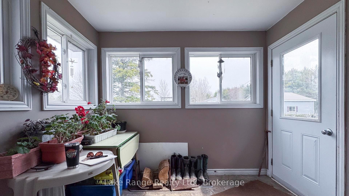
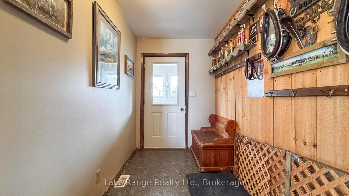
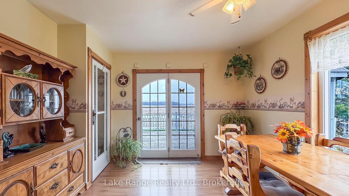
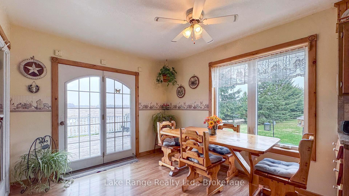
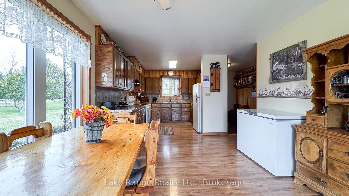
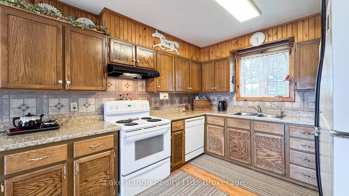
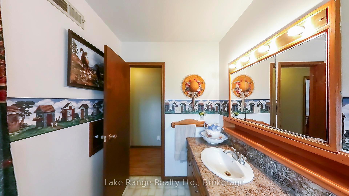
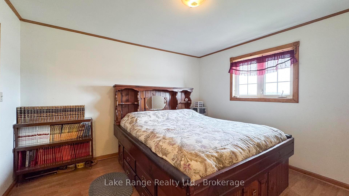
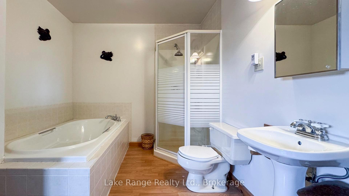
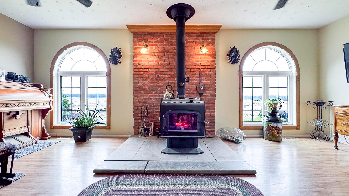
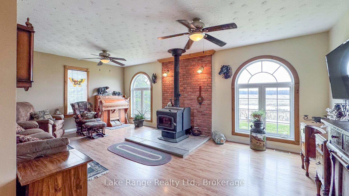
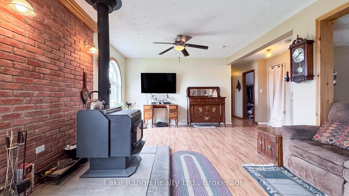
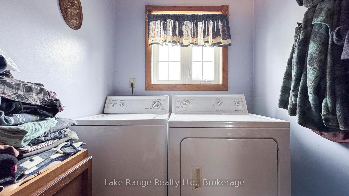
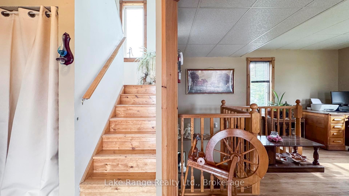
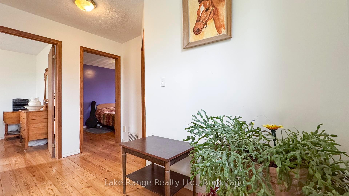
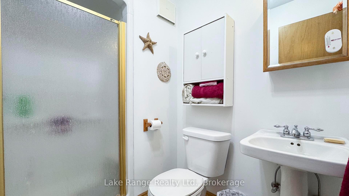
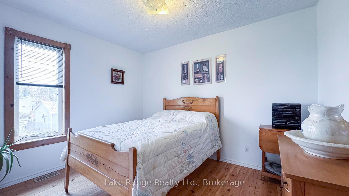
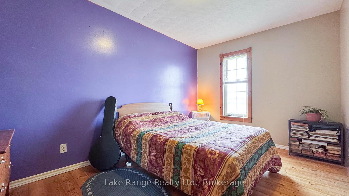
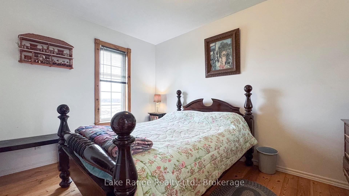
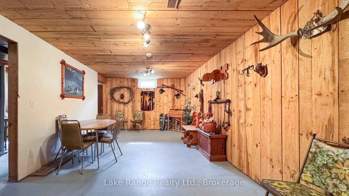
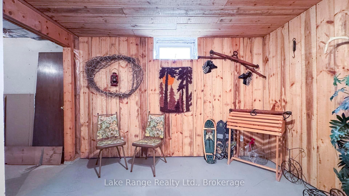
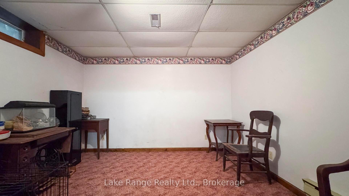
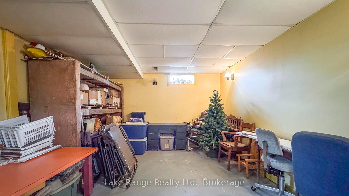
Expansive hobby farm w/breathtaking countryside views! This spacious 1.5 story home offers over 3000 sqft of living space, featuring 4+ bedrooms & 3 baths, all set against the backdrop of 10.5 acres of rolling countryside. Nestled on a hill, this property boasts an abundance of outdoor features sure to impress, including a substantial 32'x48' barn built in 2014 & equipped w/6 stalls & a hay loft perfect for livestock or storage, along w/well water access. You'll find a dedicated horse shelter, a charming chicken coop, & a secure dog run for your furry friends. The insulated 25'x32' garage provides ample space for your outdoor toys, while a workshop & garden shed offer additional storage & workspace. Enjoy outdoor living at its finest w/a welcoming front deck complete w/gazebo & a tranquil pond. The property includes a ravine, a vegetable garden, & beautiful perennials. With 3 paddocks & plenty of pastures, this property is ideal for 2-3 horses & provides a wonderful space to enjoy country life! Conveniently located on a paved road, close to 4 wheel & snowmobile trails, within a 25-minute drive from Port Elgin, Paisley, Kincardine, & Bruce Power. Inside, the main floor offers a handy mudroom, an open-concept kitchen/dining area, & vinyl windows that allow natural light to flood the space. The primary bedroom features a built-in ensuite w/soaker tup & shower. The living room has an airtight wood stove for those chilly evenings. Completing the main floor is a laundry room & a 4-piece bath. Upstairs, you'll find a 3-piece bath, hardwood floors, & 3 generously sized bedrooms. The Partially finished basement provides a spacious rec room, a potential 5th bedroom or hobby room, a workshop area & a family room. Additional highlights include; a newer roof, a new water softener, 200 amp service, and central vacuum for easy cleaning. This peaceful country setting awaits your personal touch, bring your vision and turn this spacious house into your forever home! A must see!
Key Facts & Features
Property Costs
- Annual Property Tax Amount
- $4,257
- Land Transfer Tax Fee
- $14,473
Rental Items
- Rental Equipment
- Pole Light (Rented from Hydro One, aprox $10/month. Maintained by Hydro One)
- Under Contract
- Other
- Basement Type
- Full, Partially Finished
Interior Features
- Laundry Level
- Main Level
- Interior Extras
- Central Vacuum, In-Law Capability, Primary Bedroom - Main Floor, Sump Pump, Storage, Water Heater Owned
- Security Features
- Smoke Detector
- Fireplace/Stove
- Yes
- Fireplace Features
- Wood Stove
- Elevator
- No
Exterior Features
- Pool
- None
- Property Features
- Fenced Yard
- Accessibility Features
- Level Within Dwelling, Multiple Entrances
- Other Structures
- Barn, Fence - Partial, Garden Shed, Gazebo, Kennel, Other, Paddocks, Shed, Workshop, Storage
Building
- Building Type
- Detached
- Building Style
- 1 1/2 Storey
- Approx Age
- 31-50
Construction
- Exterior Finish
- Vinyl Siding
- Roof
- Asphalt Shingle
- Foundation Details
- Concrete
- Special Designation
- Unknown
Lot
- Lot Front
- 914.44 ft
- Lot Depth
- 502.48 ft
- Lot Size
- 10.559
- Lot Shape
- Rectangular
Inclusions
- Inclusions
- Fridge, Stove, Dishwasher, Washer, Dryer, Deep Freezer, Water Heater (Owned), Water Softener, Light Fixtures, Ceiling Fan(s), Smoke Detectors and Window Coverings.
Exclusions
- Exclusions
- Two decorative wheels and horse decor outside, the horse shelter gate.
Parking & Garages
- Garage Type
- Detached
- Garage Spaces
- 2
- Parking Spaces
- 10
- Total Garage And Parking Spaces
- 12
Heating & Cooling
- Heat Source
- Electric
- Heat Type
- Forced Air
- Air Conditioning
- None
- Water
- Well
- Sewers
- Septic
- Natural Gas
- No
- Hydro
- Yes
- Cable
- Yes
- Telephone
- Yes
- Bedrooms
- 4 + 1
- Washrooms
- 3
- Kitchens
- 1
- Family / bonus room
- Yes
Room sizes
- Living Room25X21'3Main level, Brick Fireplace
- Kitchen23X11Main level
- Breakfast12X11'6Main level
- Foyer14'2X11'4Main level
- Bedroom9X12Main level
- Laundry11'3X9'1Main level
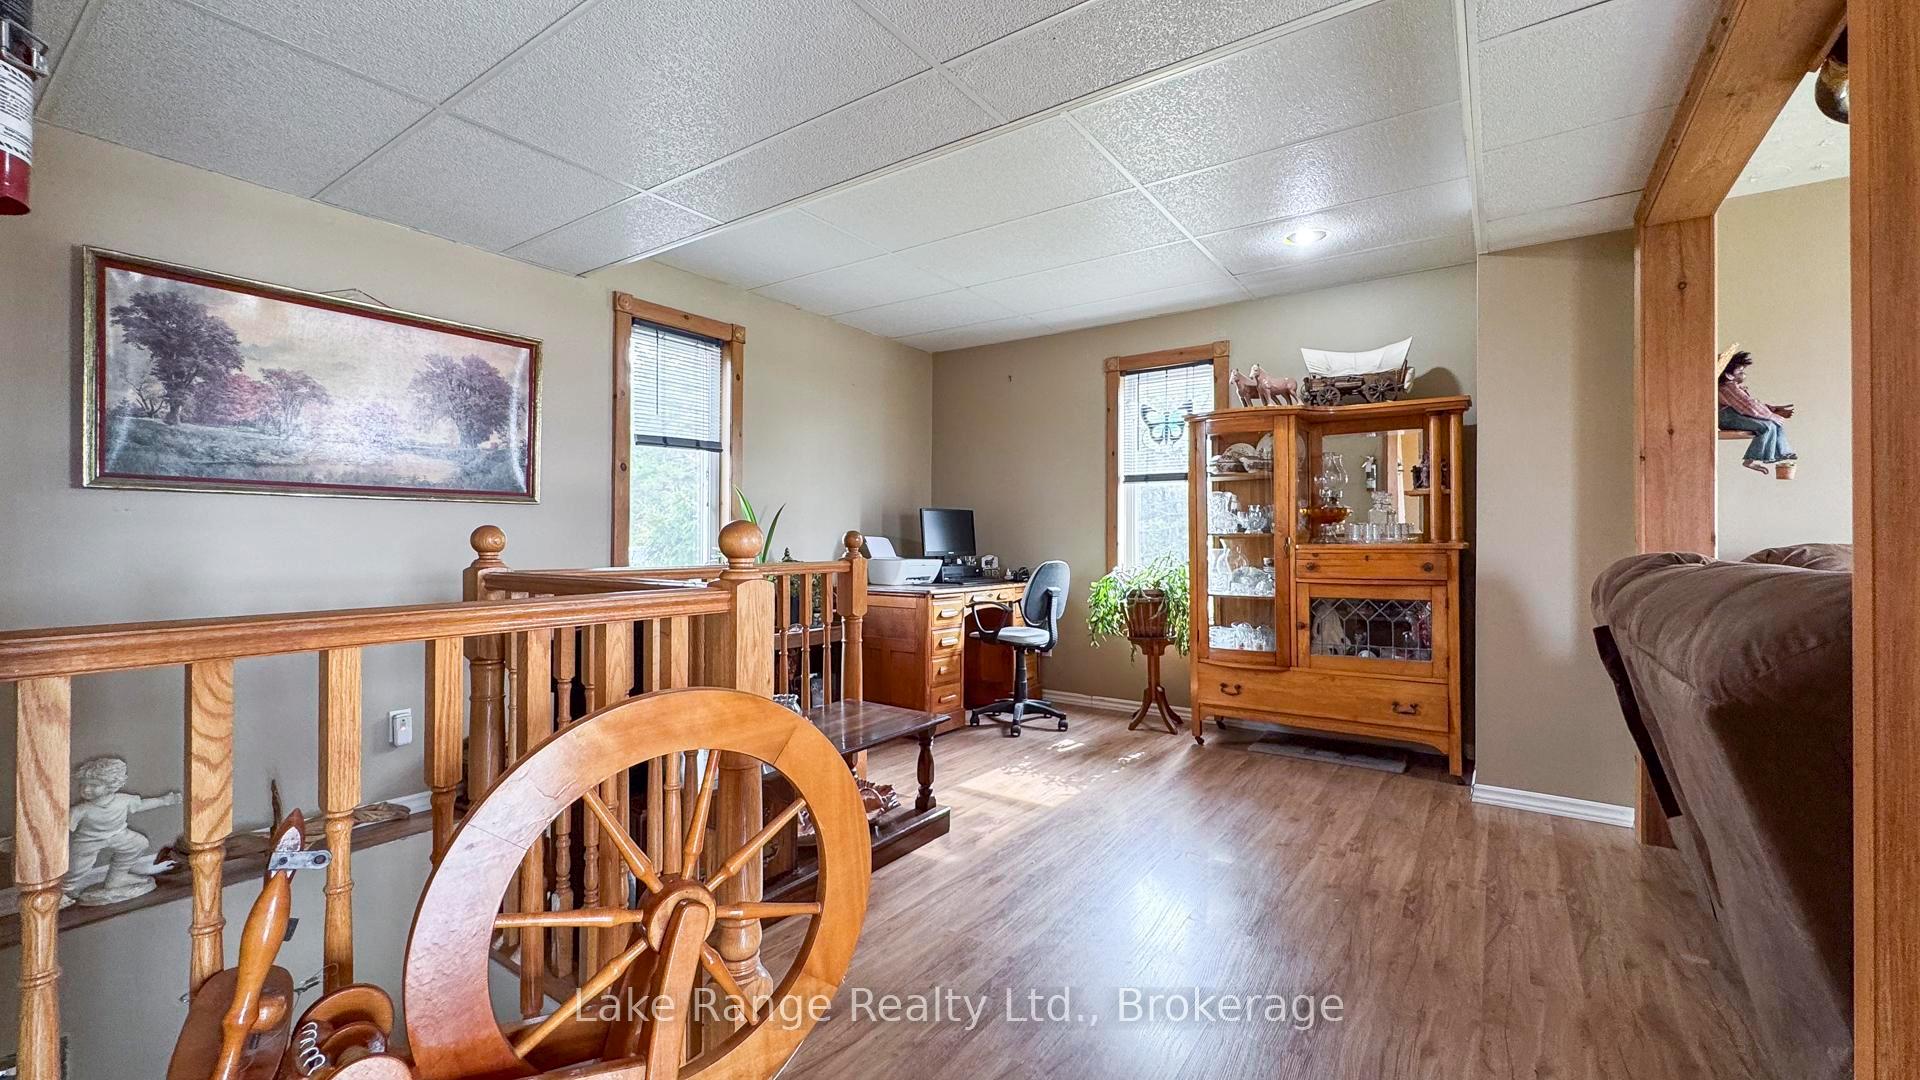
- Office9X13'5Main level
- Bedroom 219X11'6Second level
- Bedroom 321X11'6Second level
- Bedroom 45'10X8Second level
- Bedroom 511'5X23Lower level
- Recreation11'10X8Lower level
- Family Room11'5X12'2Lower level
- Workshop3PC+4PC+4PC ENS.Lower level
- Utility Room—Lower level
- Bathroom—Main level, 4 Pc Bath
- Bathroom—Second level, 3 Pc Bath
- Bathroom—Main level, 4 Pc Ensuite
Washrooms
- 4-piece, Main
- 4-piece, Main
- 3-piece, Second
- Municipality
- Kincardine
- Neighbourhood
- Kincardine
- Main cross streets
- Side Road 30
- Zoning
- A1, EP
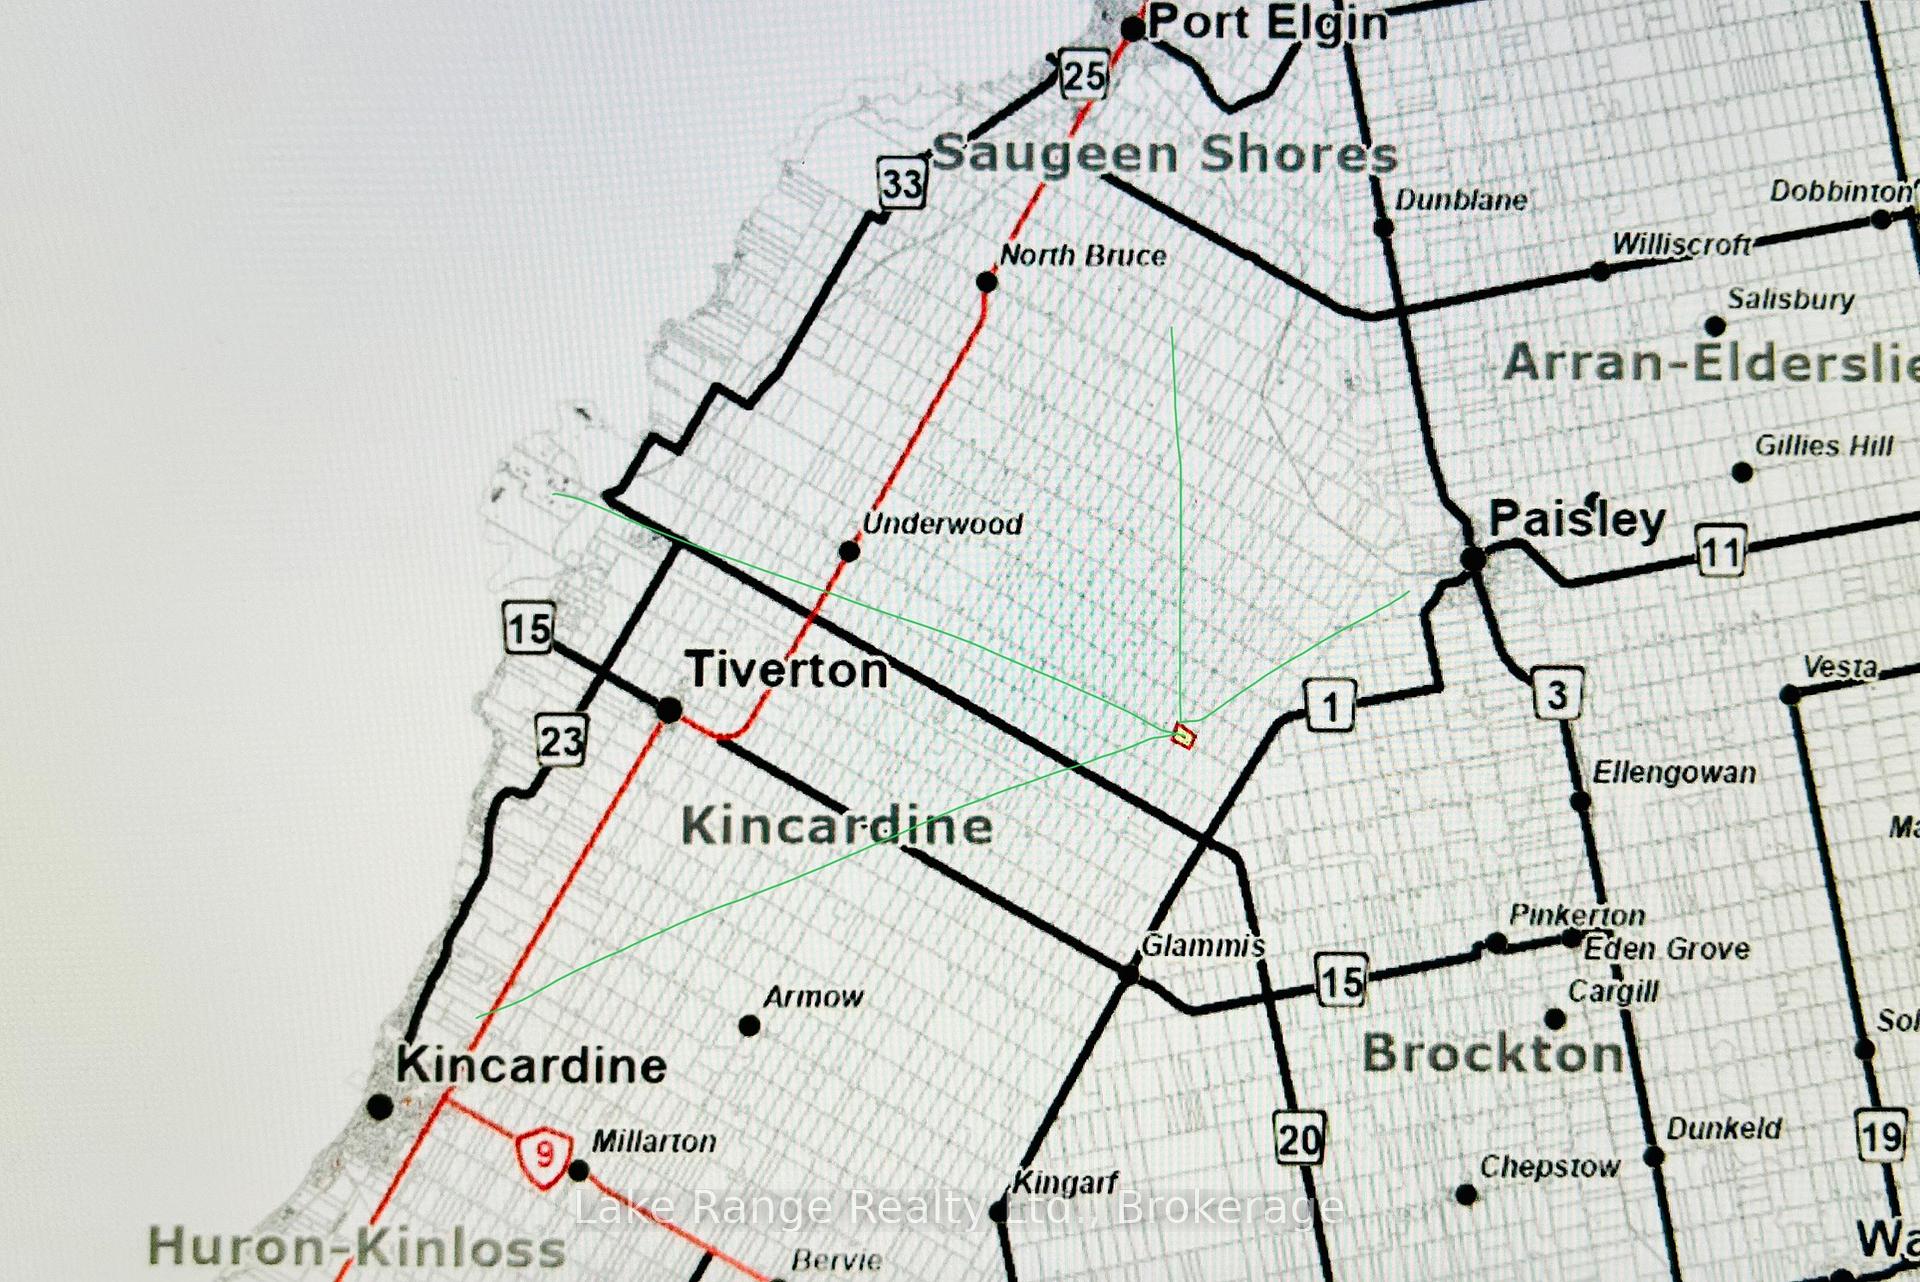
- Directions
- Highway 21 South to Conc 6, East on 6 to Sideroad 30.
- Waterfront
- Direct
- MLS® number
- X12076482
- Data source
- Toronto Regional Real Estate Board
- Status change
- 2025-06-09
- Listed on
- 2025-04-10
- Days on market
- 60 days
- Possession date
- 2025-07-04
- Possession type
- 60-89 days
- Co-op commission
- 2%+hst
- Seller
- Listed by
- Lake Range Realty Ltd.
Home Market Value
Current home valuation for 182 Concession 6, Kincardine, Kincardine, ON. Listed for $899,900
HOMEH Estimate
$876,693
Estimated Sales Range
$613,685 - $1,139,701
HOMEH Estimate for 182 Concession 6, Kincardine
Calculated with a real agent's CMA method — 45+ years of experience, codified. Not an AI guess.
For the owner
Is this your home? Track its value.
Get this home's HOMEH Estimate by email once a month, with how many homes are for sale around you.
Mortgage Payment Calculator
Compare up to 4 down payment scenarios
5% on first $500K + 10% on $399,900 over $500K
$64,990
| Scenario 1 | Scenario 2 | Scenario 3 | Scenario 4 | |
|---|---|---|---|---|
−Down payment | % $ | % $ | % $ | % $ |
+CMHC insurance | $33,368 | $25,107 | $21,418 | $0 |
=Total mortgage | $867,575 | $835,017 | $786,333 | $719,920 |
Amortization | ||||
Mortgage rate | % | % | % | % |
| Payment frequency | ||||
=Mortgage payment | $4,236monthly | $4,077monthly | $3,839monthly | $3,515monthly |
Land Transfer Tax
$14,473
$14,473
Around this home
No schools found nearby
Data provided by OpenStreetMap & Fraser Institute School Rankings
Ask HOMEH
New!Hi there!
👋Text or call (416) 301-9001
Recommended for you
Based on homes you've looked at.
No recommended properties found.
Nearby similar homes
No nearby properties found.
More real estate resources
Other homes nearby
Explore this area
No nearby listings available.