
223 Upper Lorne Beach Road
Kincardine, ON N0G 2T0
- 2+2Bedrooms
- 3Bathrooms
- 2Garage
- 2000–2500Sq Ft
- $10,147Tax
- 98×207 ftLot Size
 Estimated Value:$1,107,250See Free Estimate Report

Property not available for sale or for rent.
HOMEH One: full-service selling for a 1% listing fee. The buyer's agent commission is separate.
Free Home EvaluationHow Much Is My Home Worth?Homes for Sale NearbySale & Price History for 223 Upper Lorne Beach Road, Kincardine
| Start Date | End Date | Price | Event | MLS# |
|---|---|---|---|---|
| 2026-05-05 | 2026-06-26 | Login to See Prices | Sold | x13084534 |
Real estate boards require you to or to see the full details of this property.
*Sold prices and complete sale & price history are regulated data. Under the Trust in Real Estate Services Act, 2002 (TRESA) and the rules of the Real Estate Council of Ontario (RECO), and pursuant to the Multiple Listing Service® rules of the Canadian Real Estate Association (CREA) and the Toronto Regional Real Estate Board (TRREB), this information may be shown only to registered users who have agreed to the applicable terms of use (a Virtual Office Website, or "VOW," arrangement). HOMEH Inc., Brokerage therefore provides it to signed-in members only. Creating an account is free and takes under a minute.
About 223 Upper Lorne Beach Road, Kincardine
Summarized Description
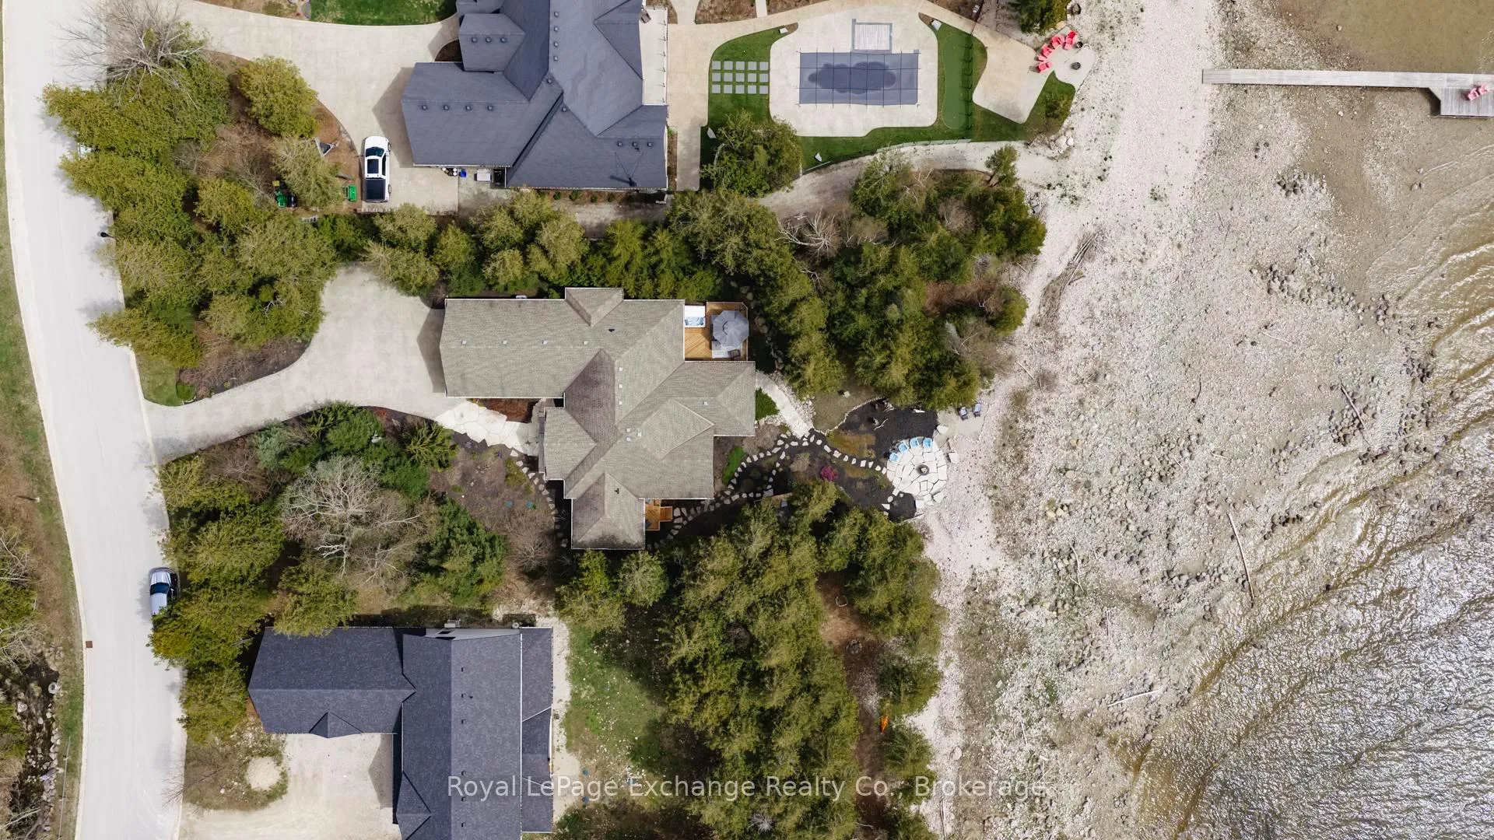
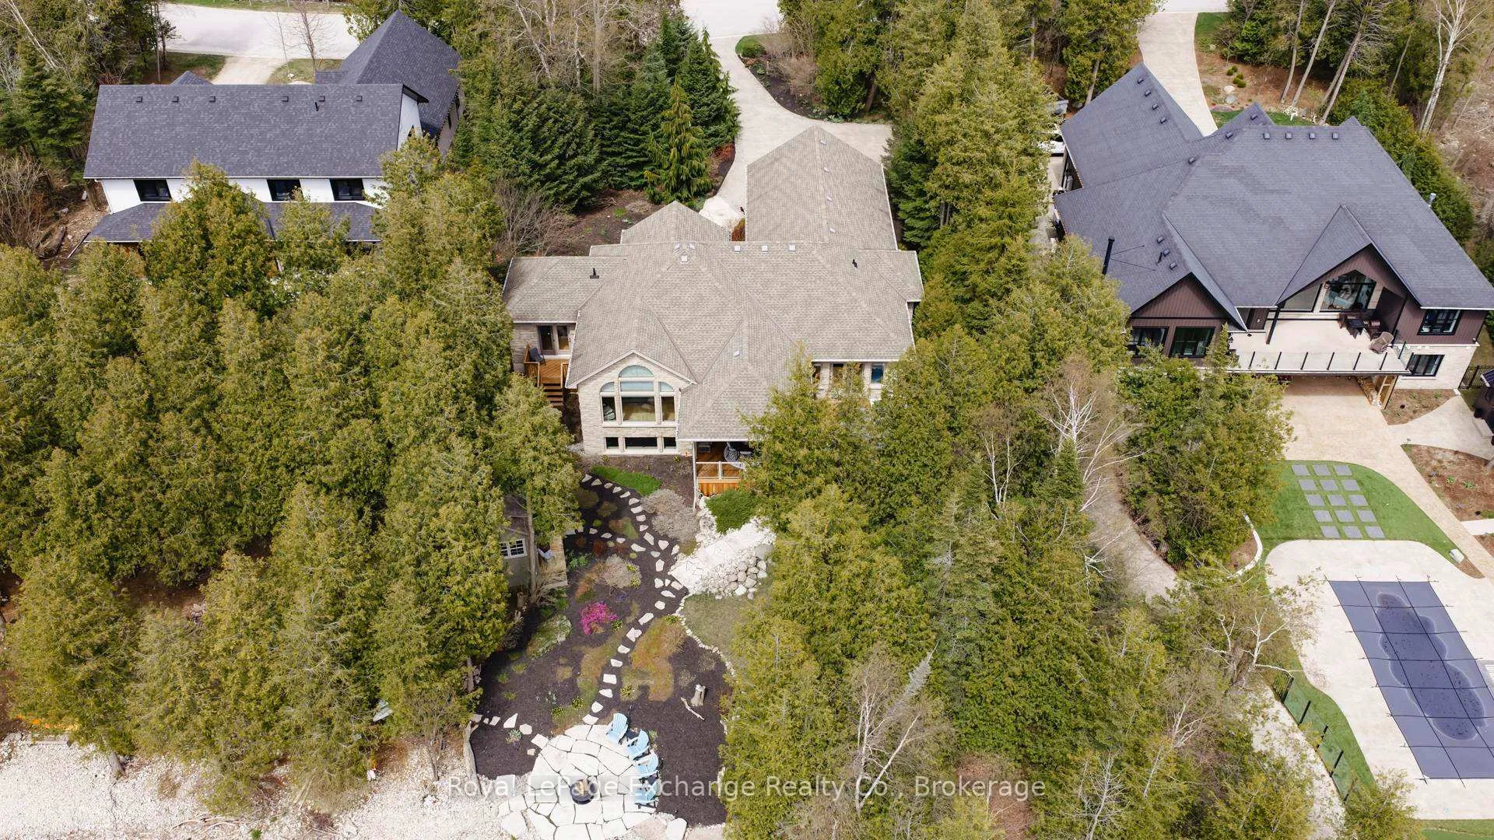
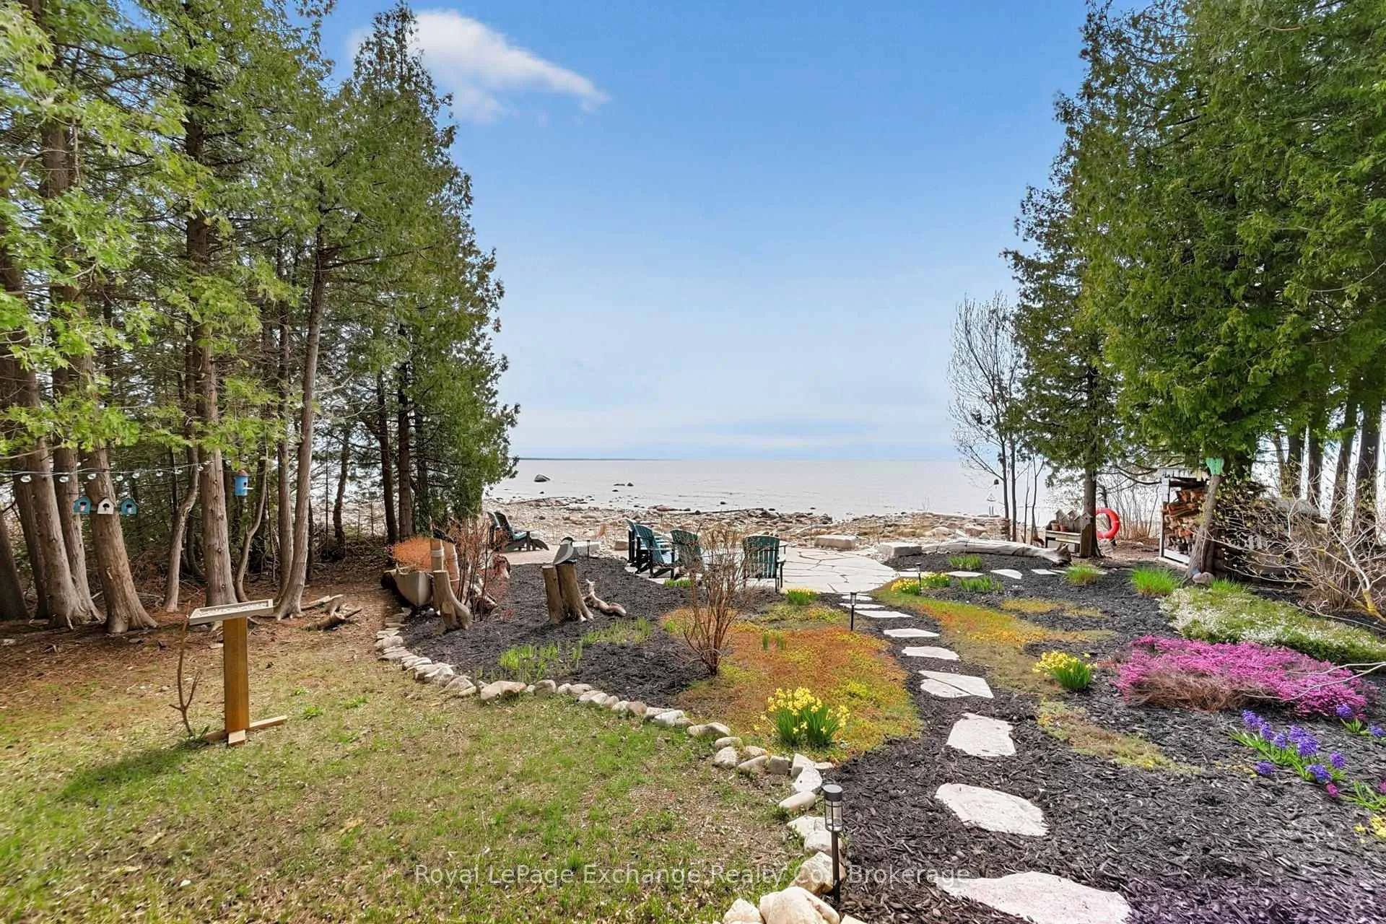
- Exceptional lakefront property with 98 feet of shoreline.
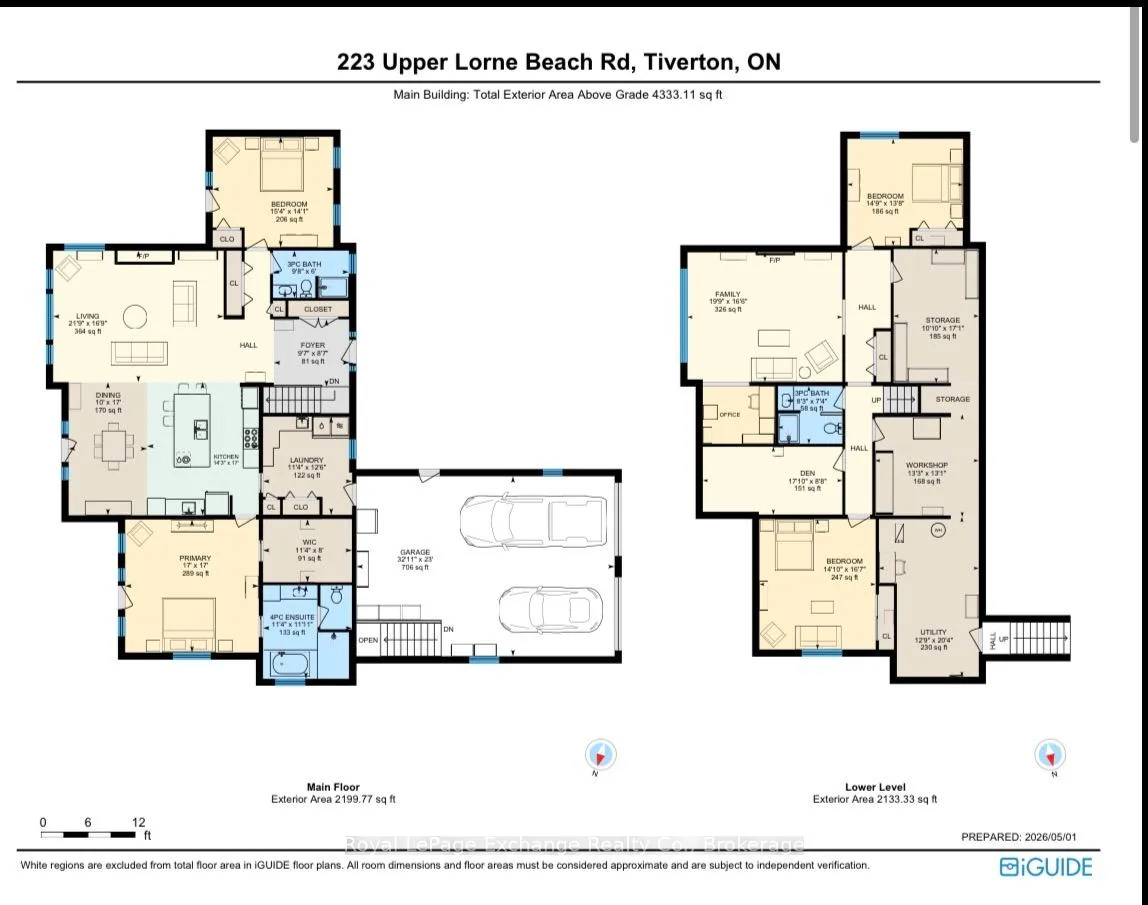
- Spacious executive bungalow with over 4,300 sqft.
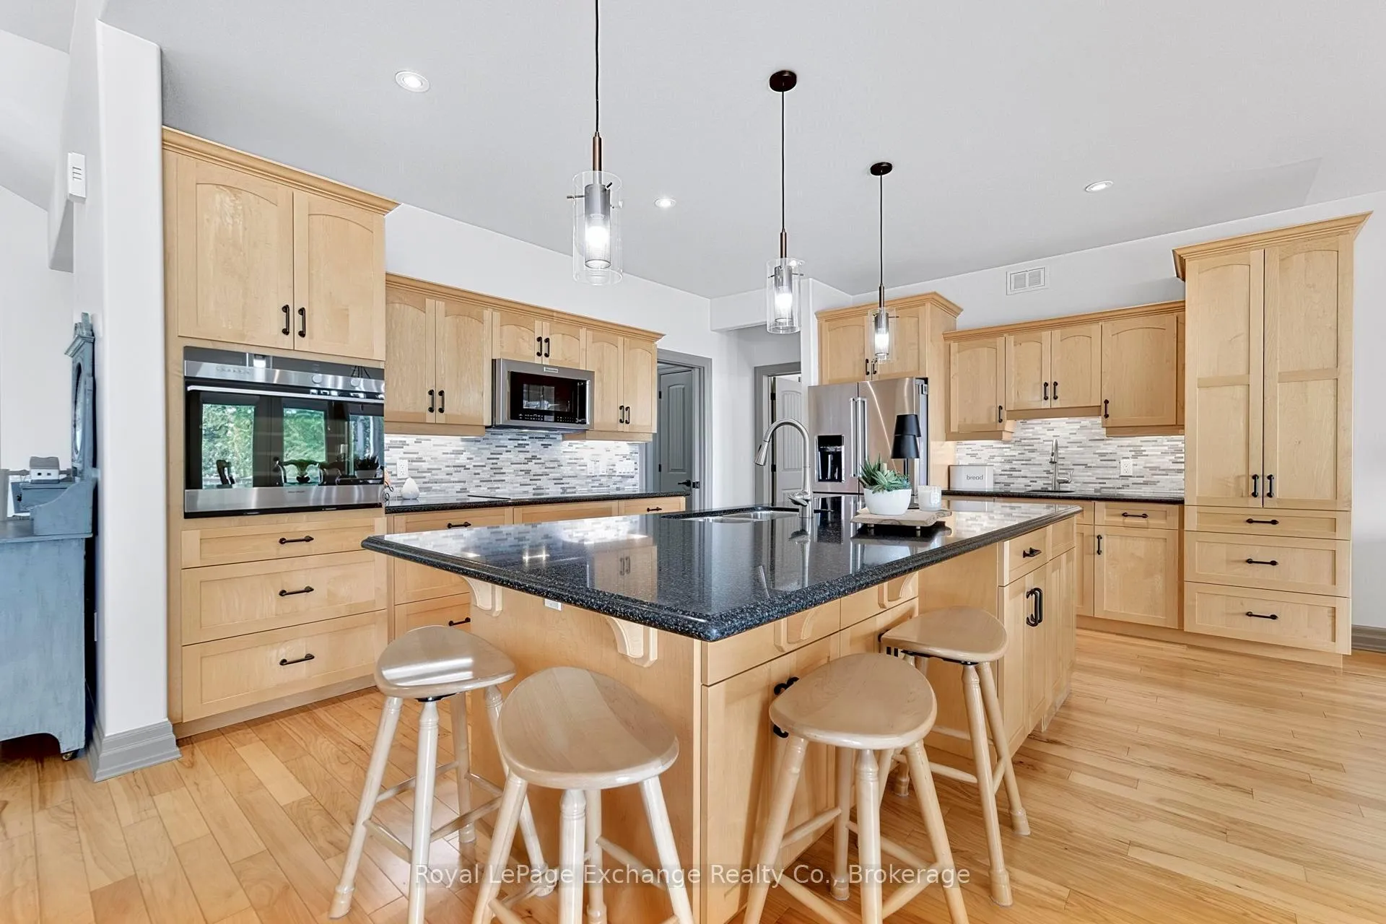
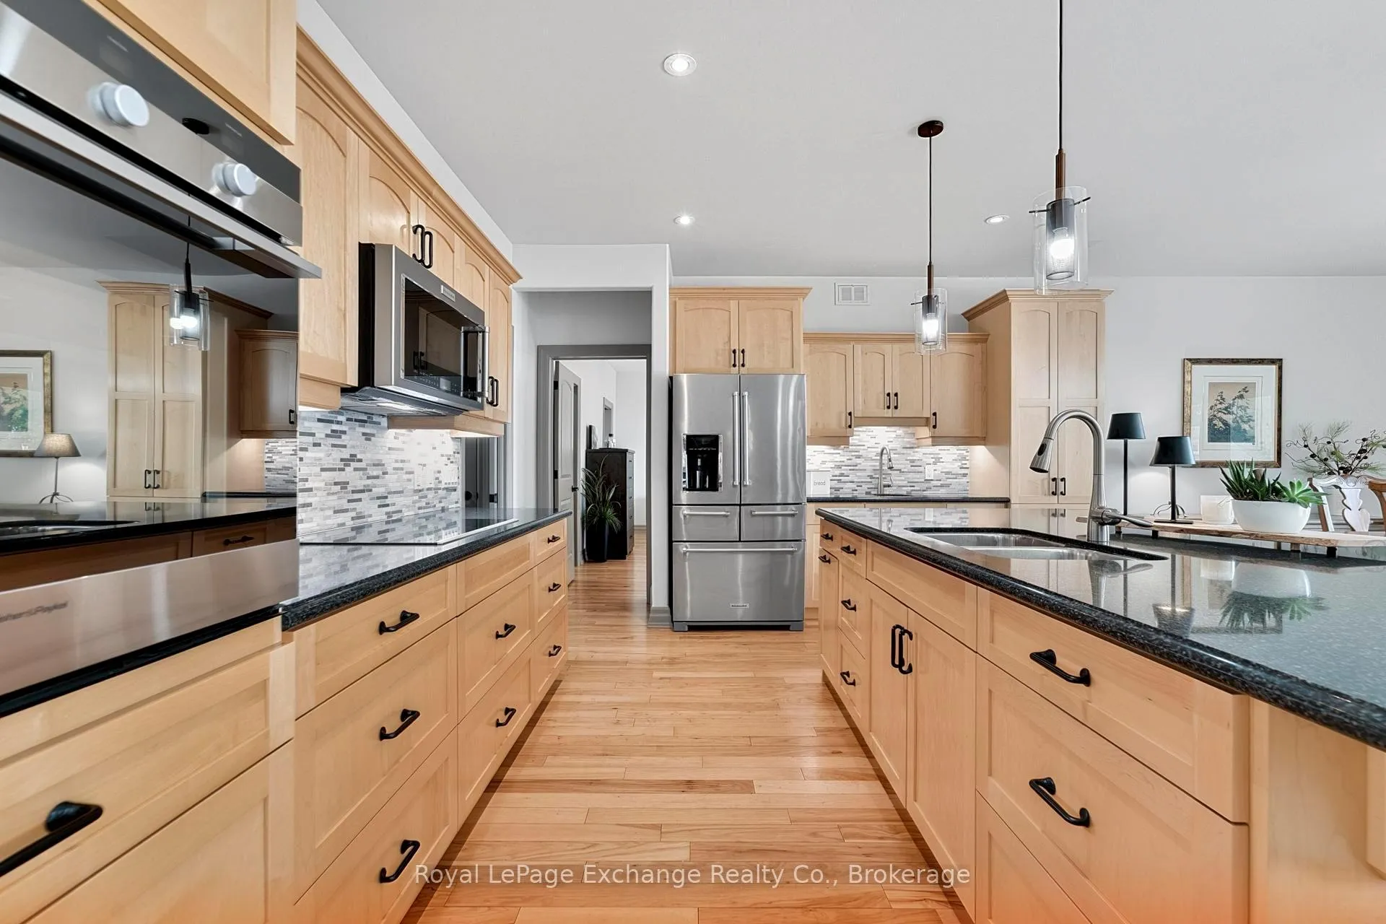
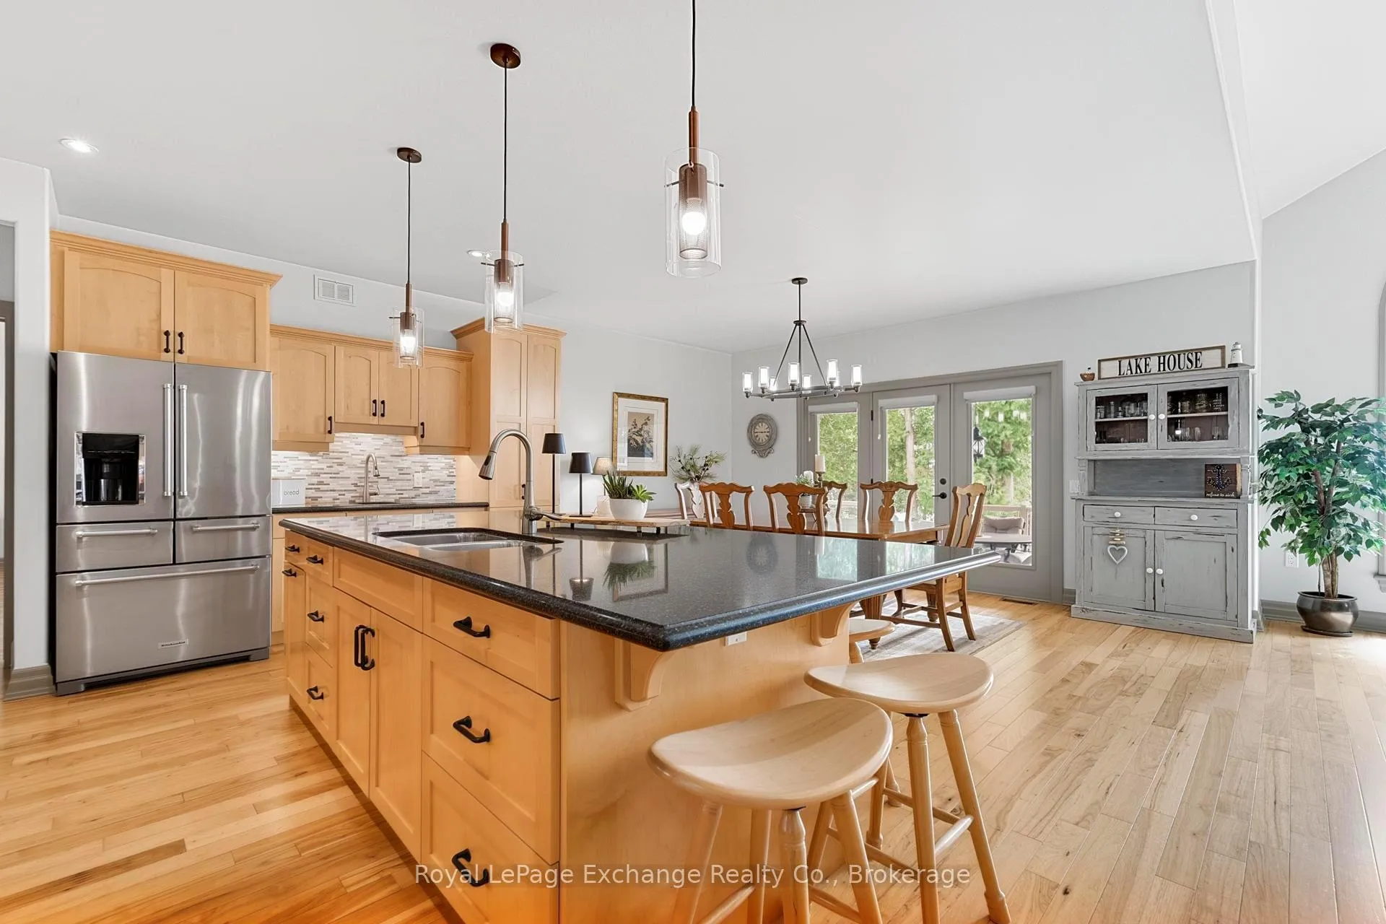
- Gourmet kitchen with quartz countertops and stainless appliances.
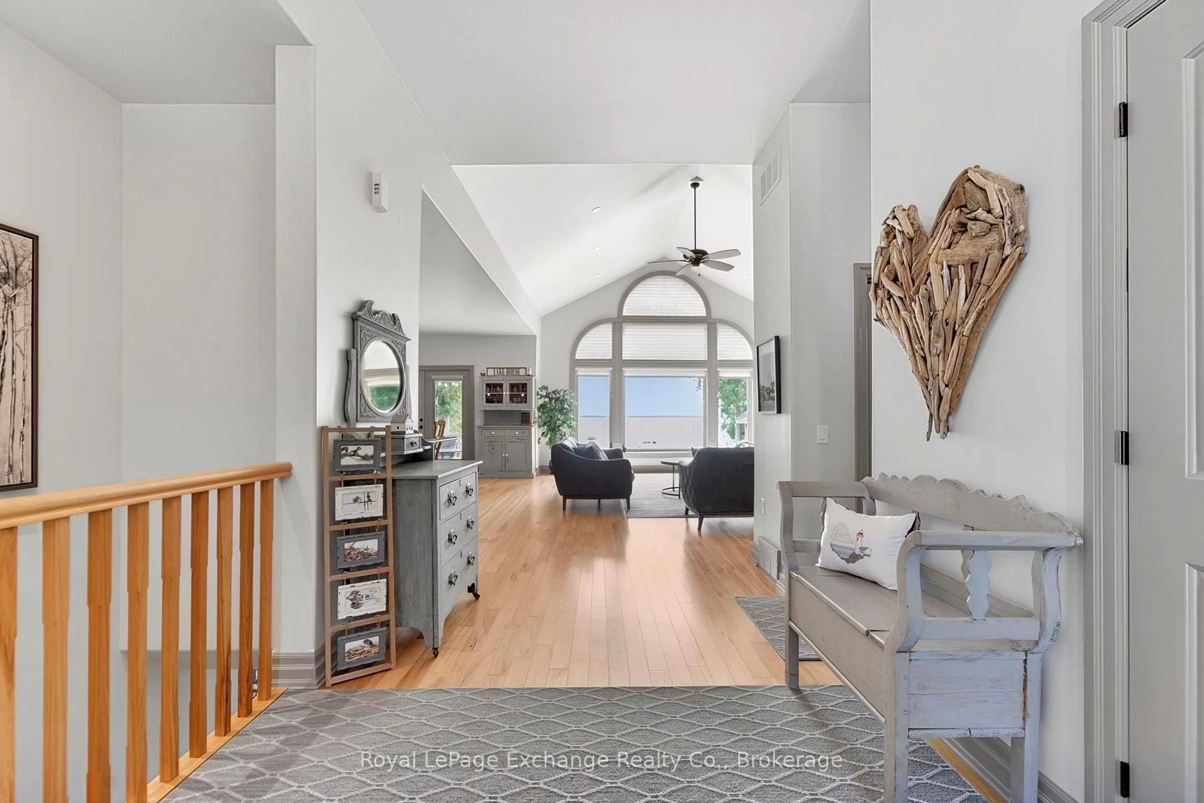
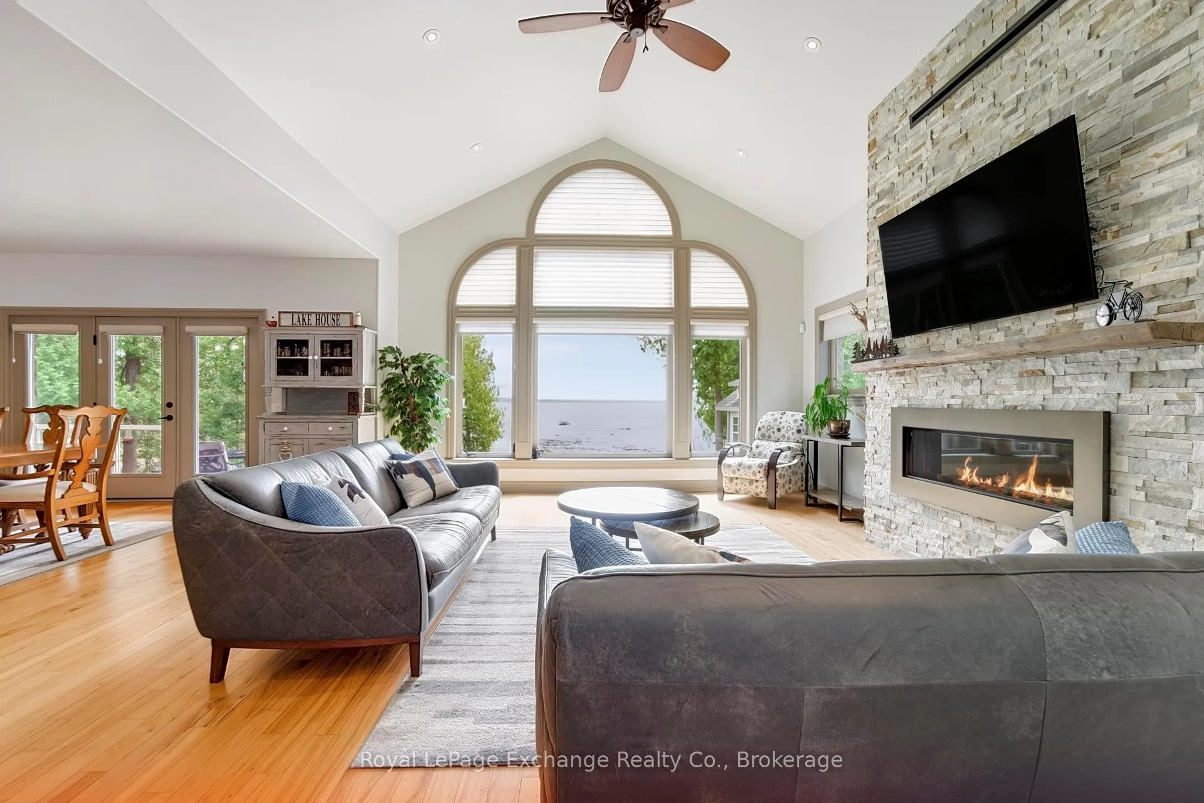
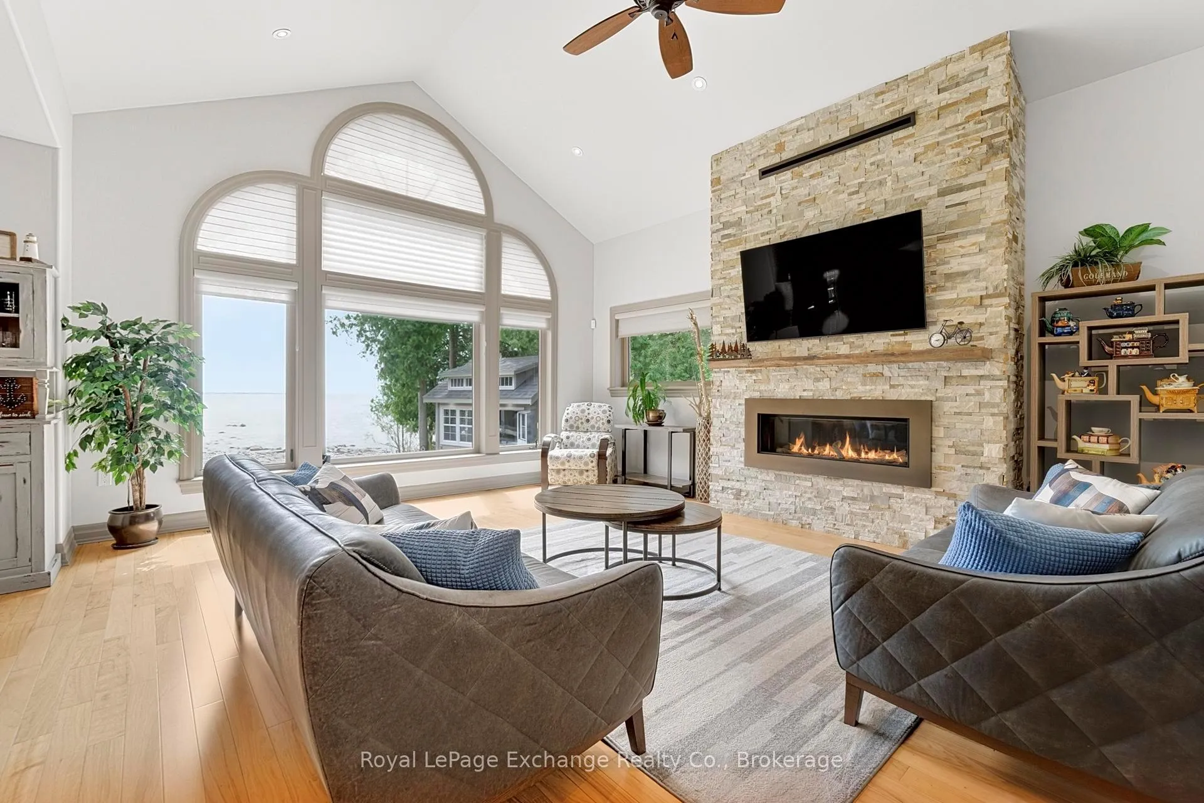
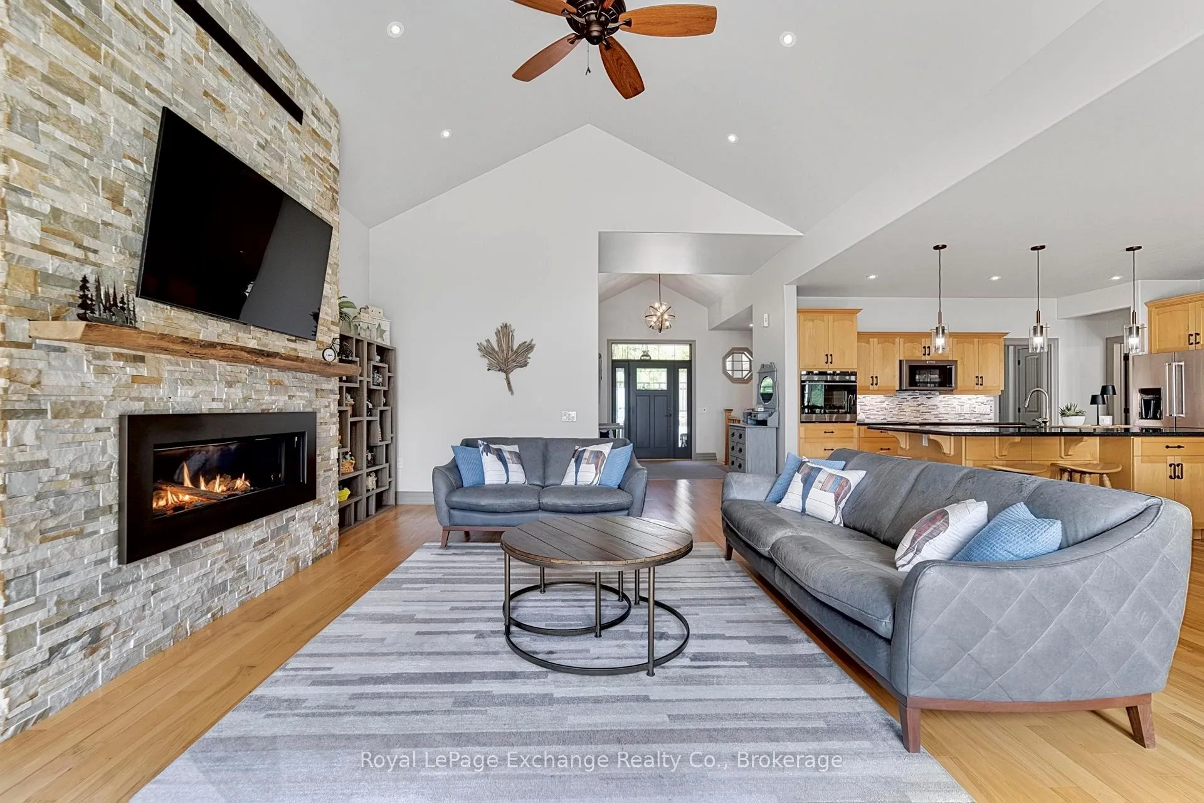
- Stunning great room with vaulted ceiling and stone fireplace.
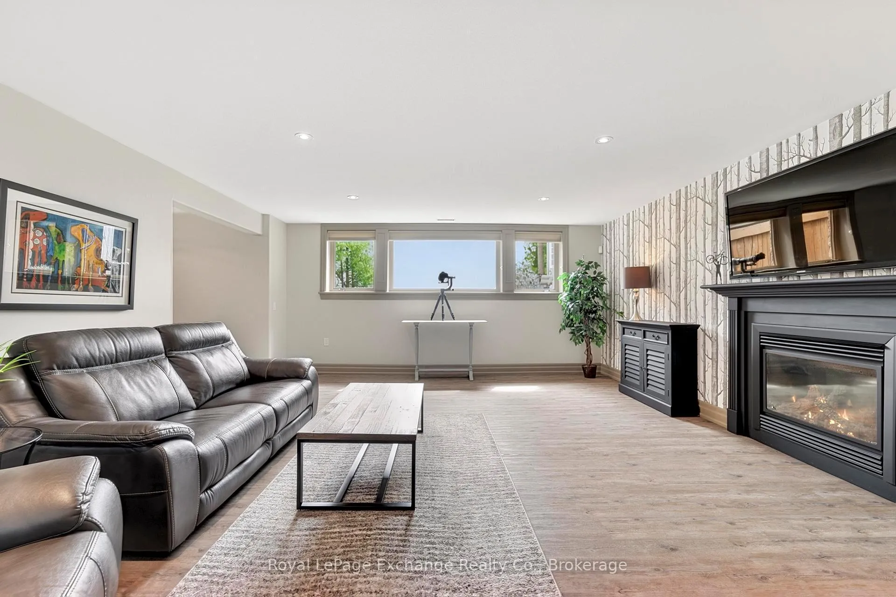
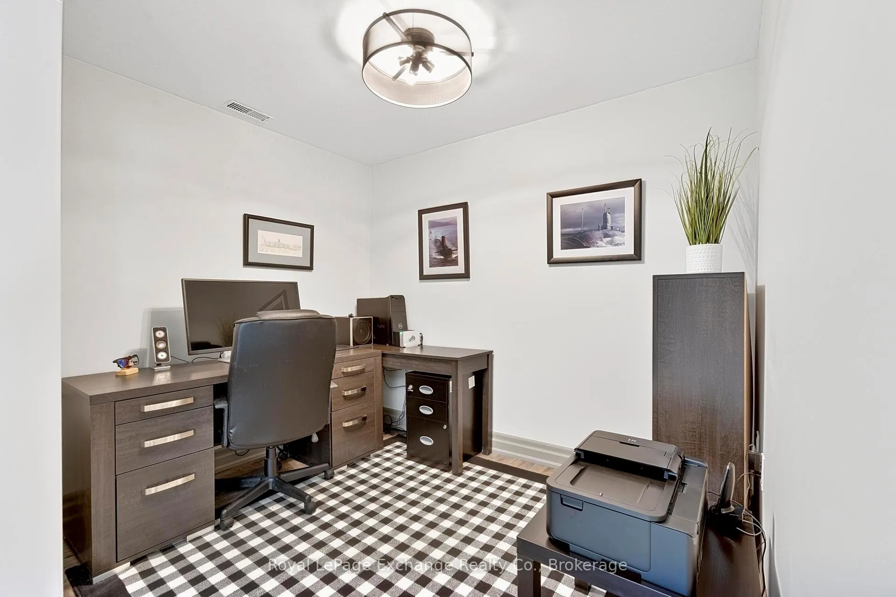
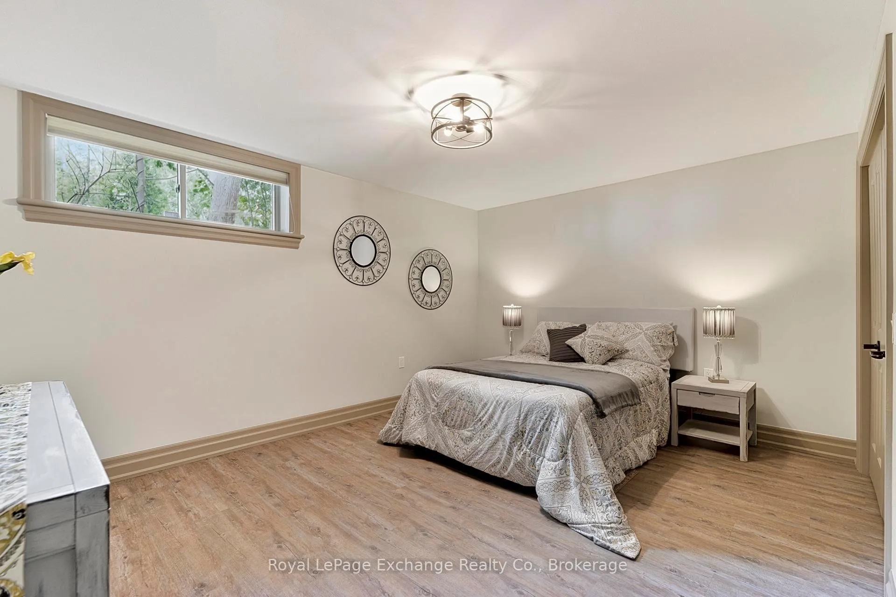
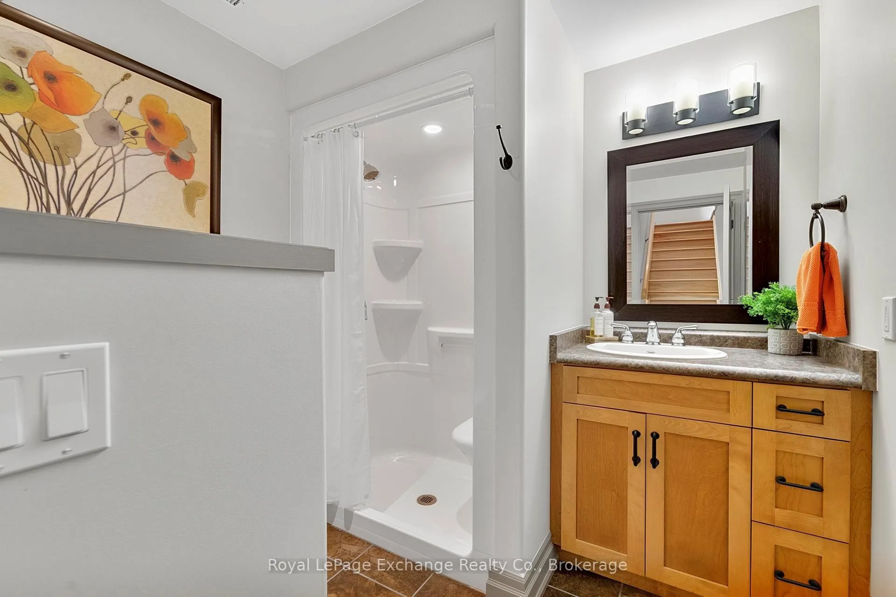
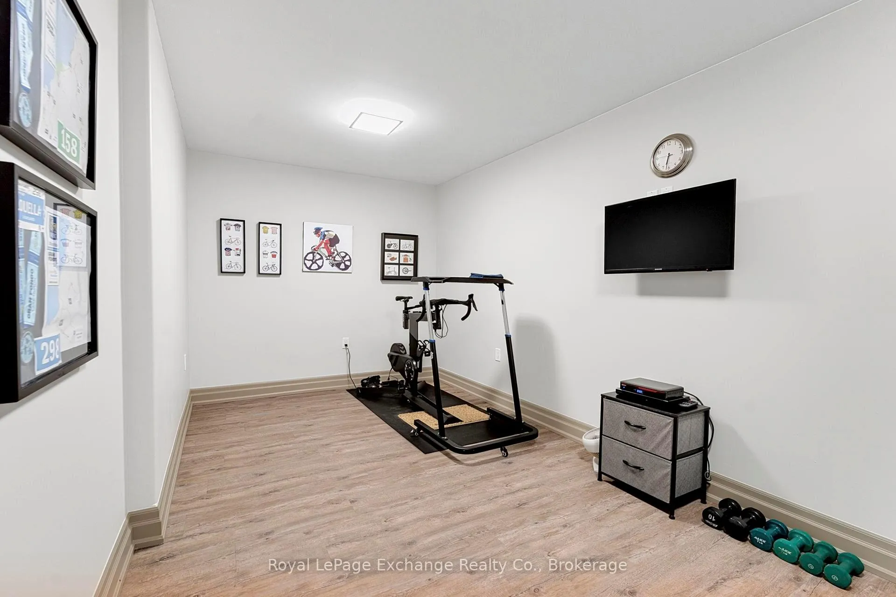
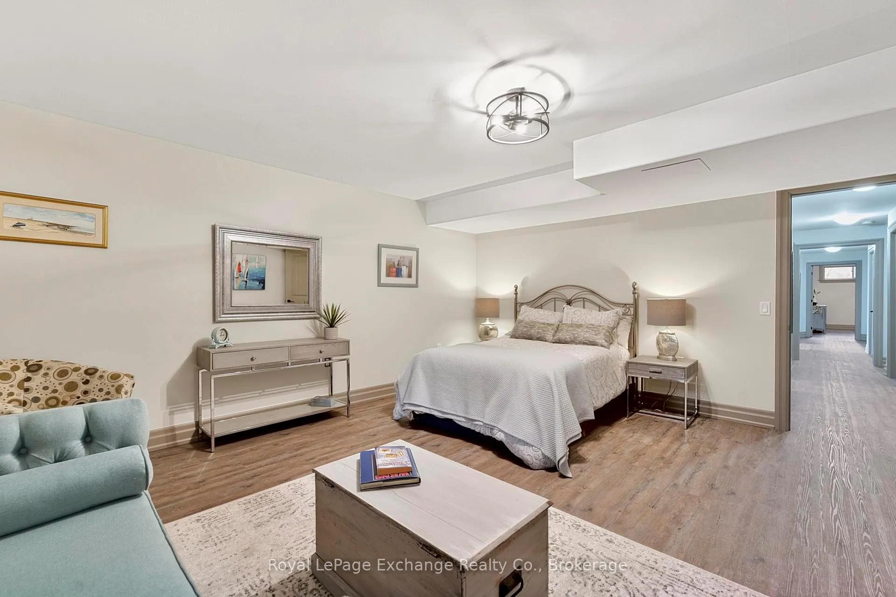
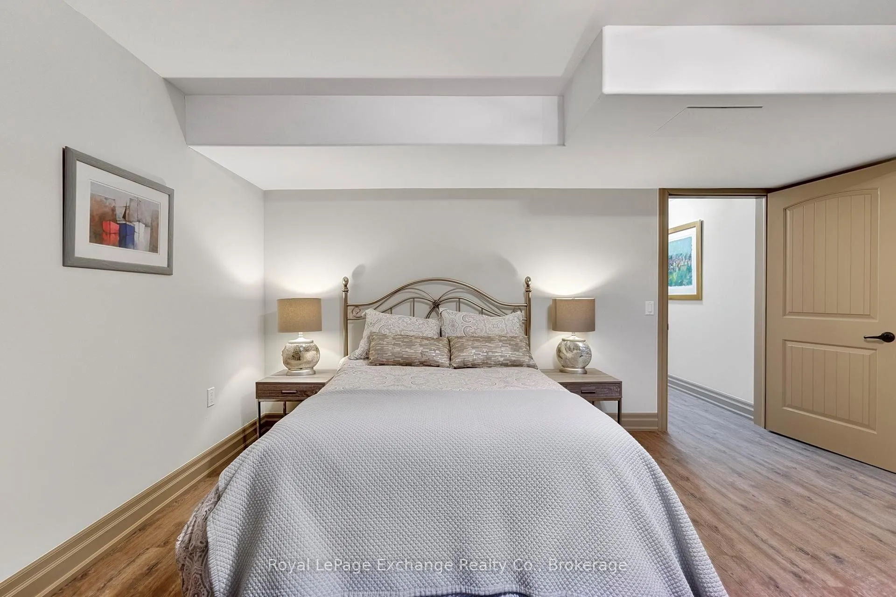
- Finished basement with additional bedrooms and office nook.
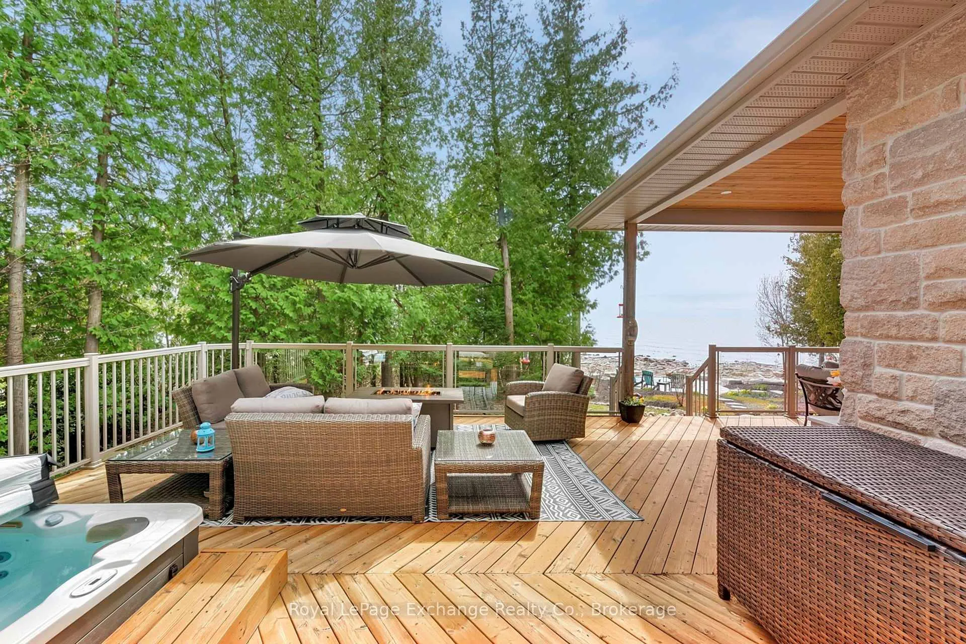
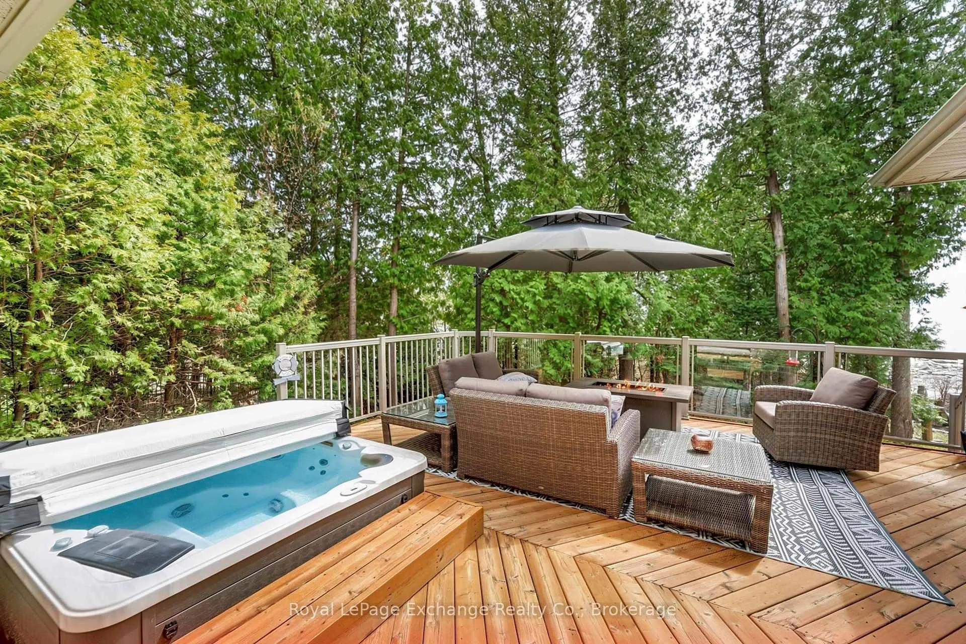
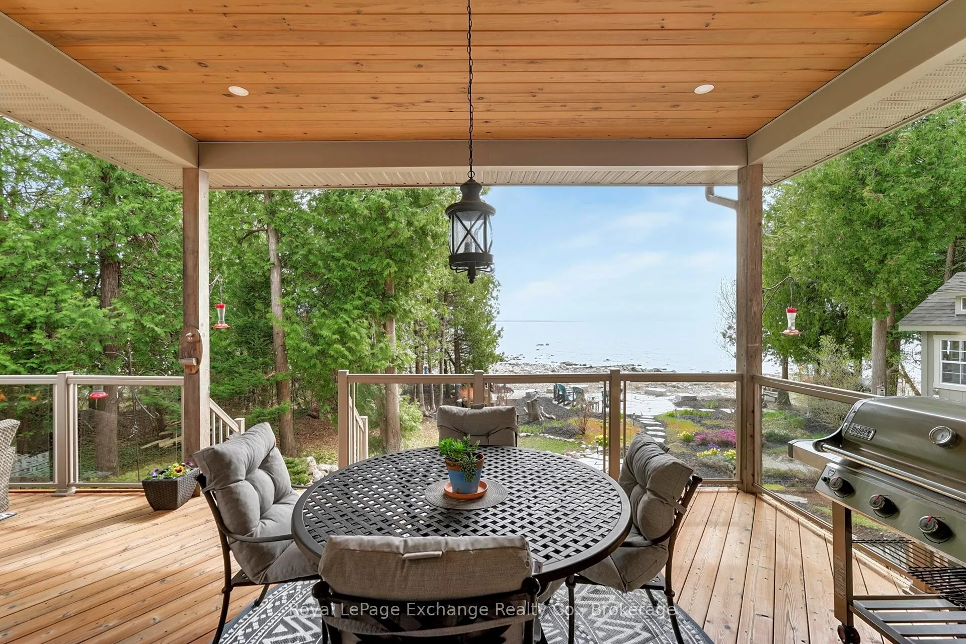
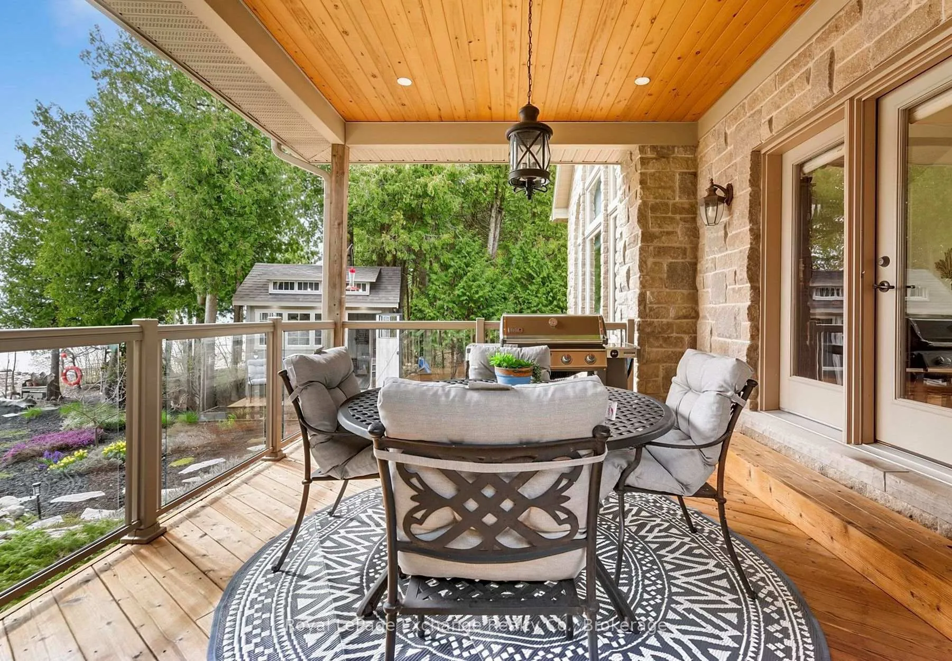
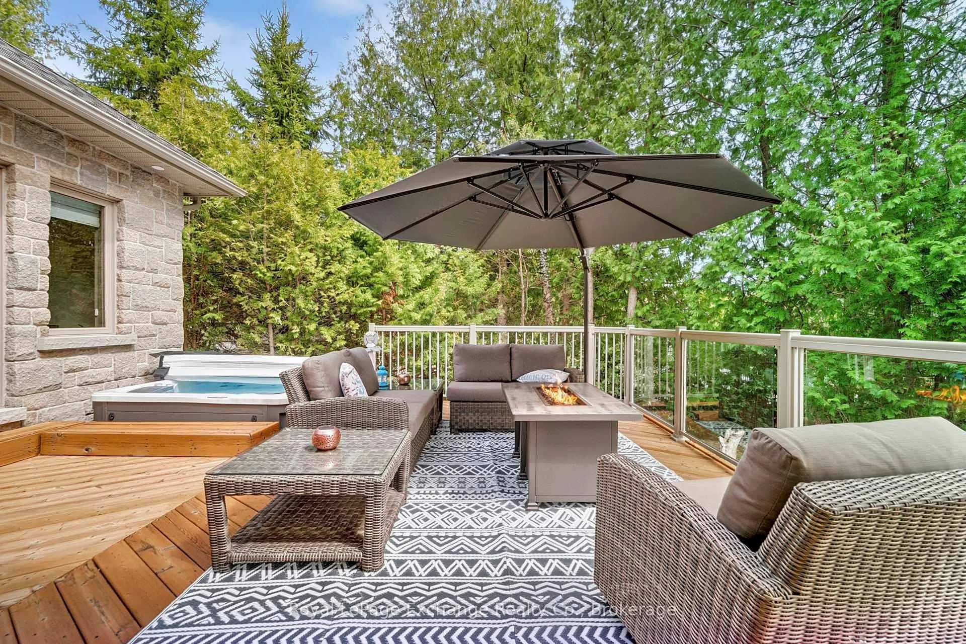
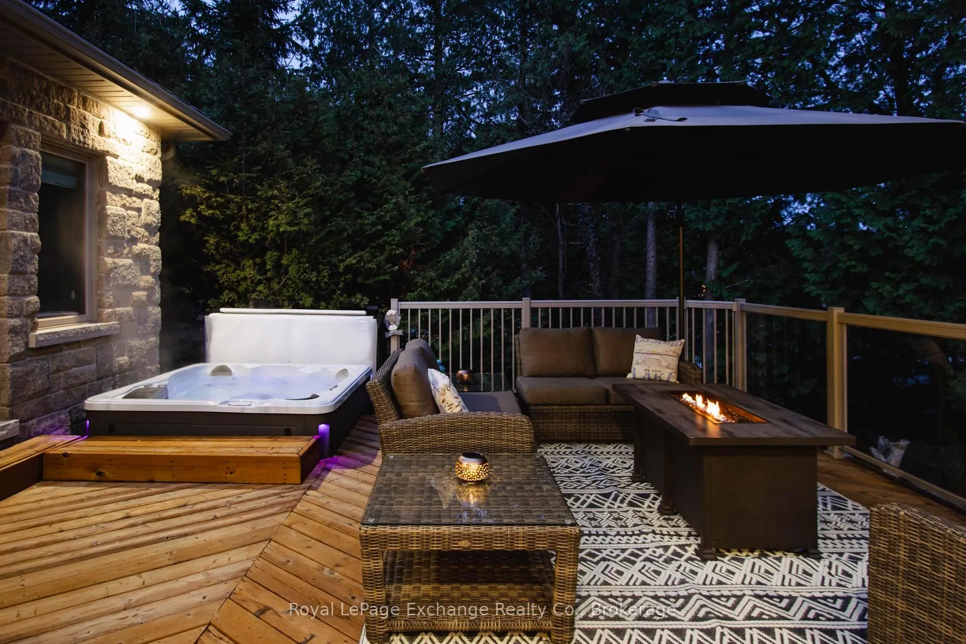
- Expansive deck with hot tub, perfect for outdoor dining.
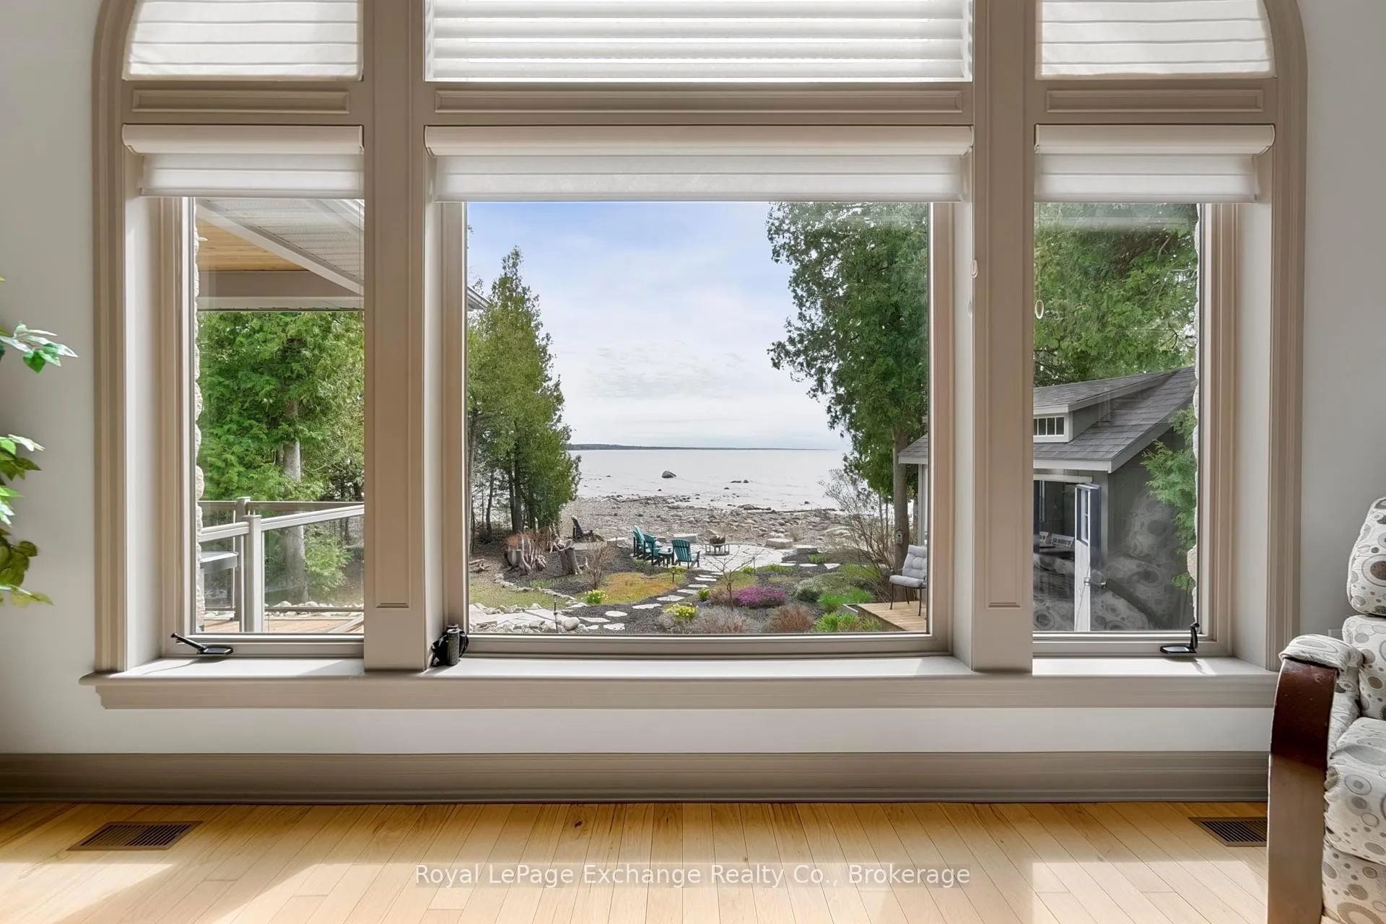
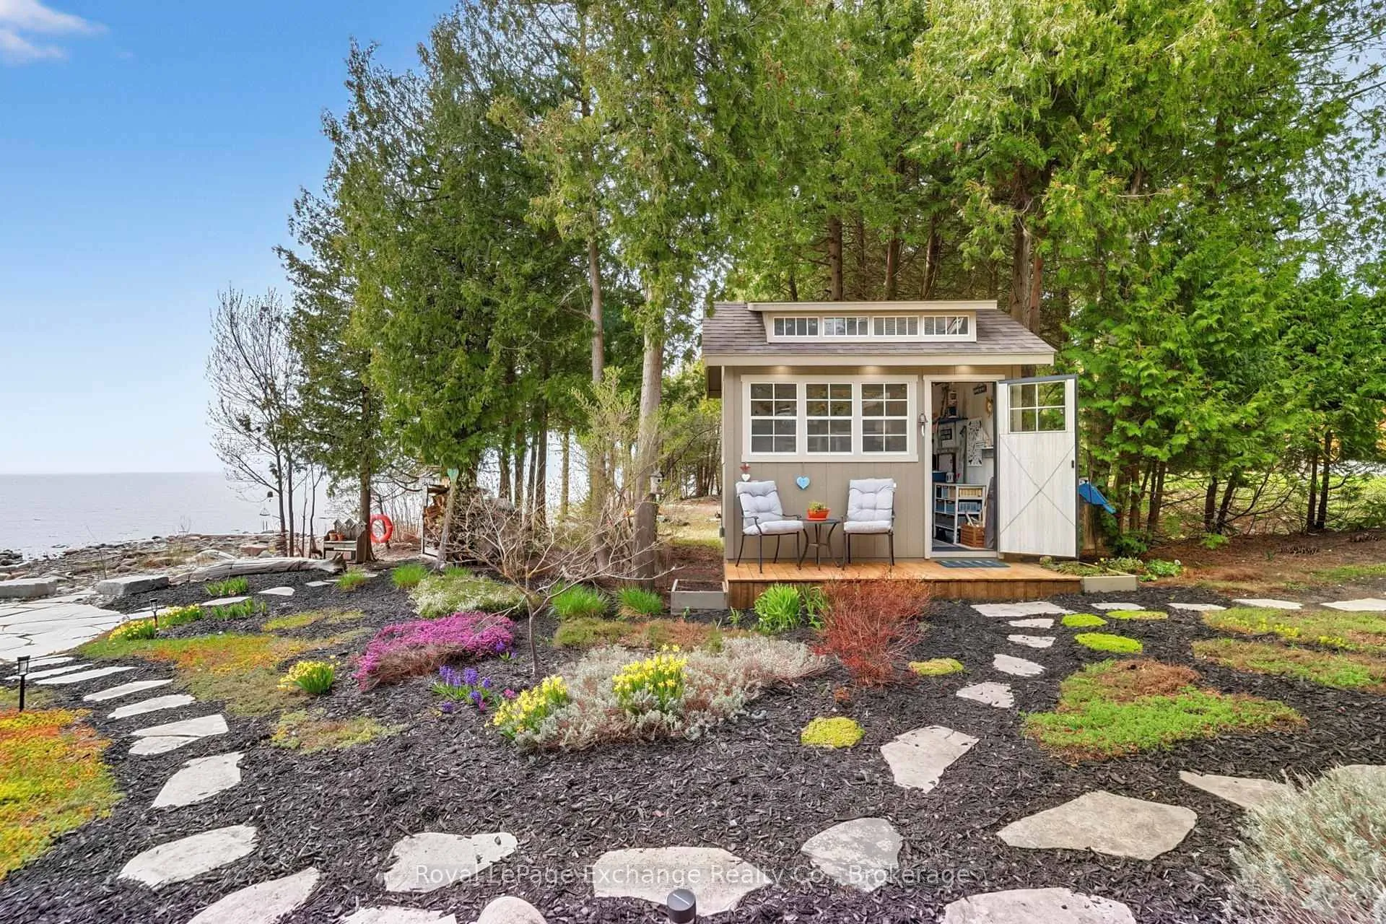
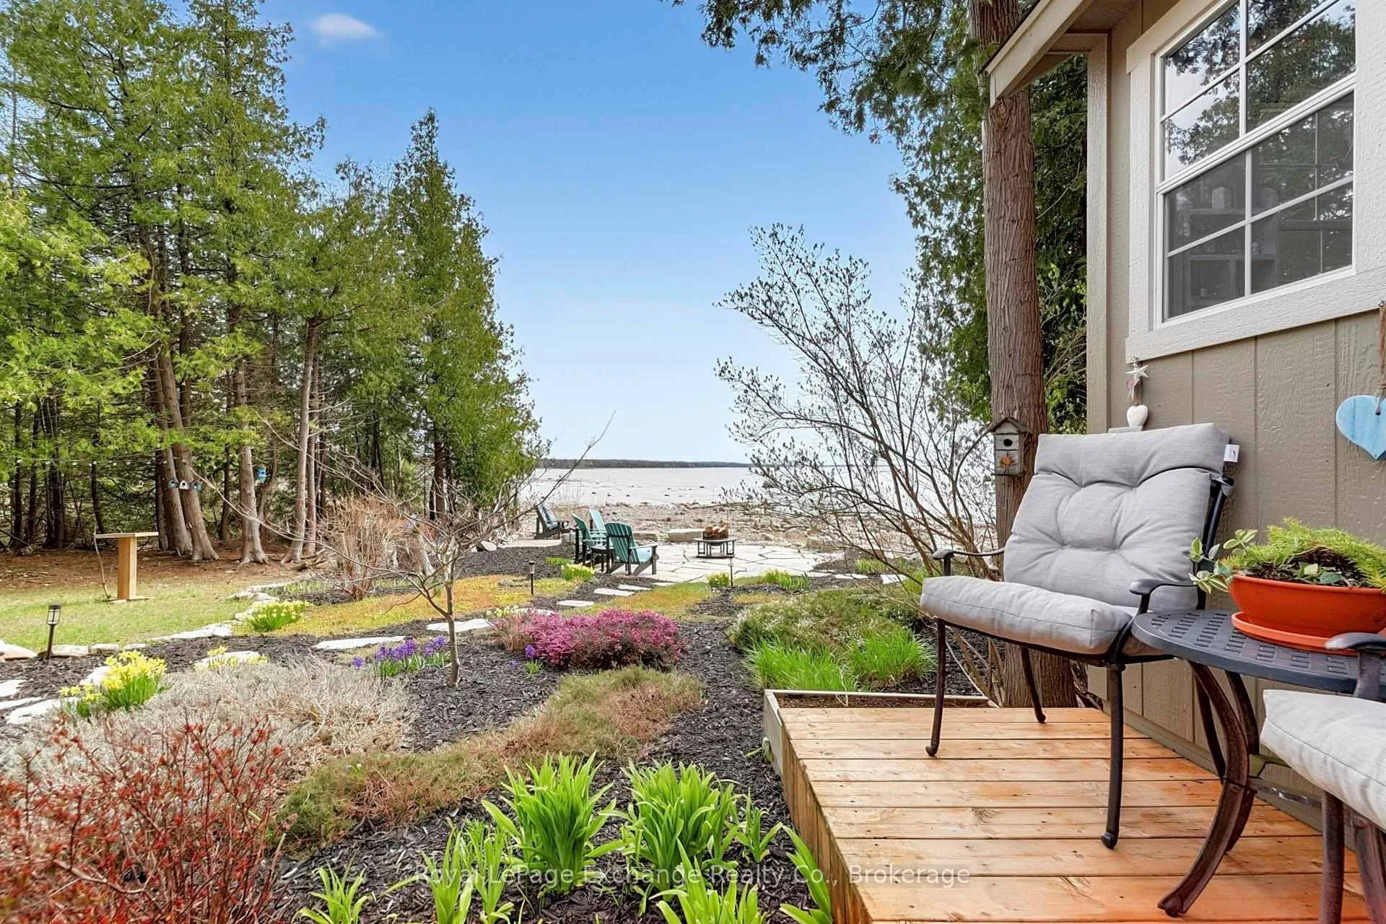
- Beautifully landscaped lot with mature trees and gardens.
- Ultimate waterfront lifestyle with stunning sunsets.
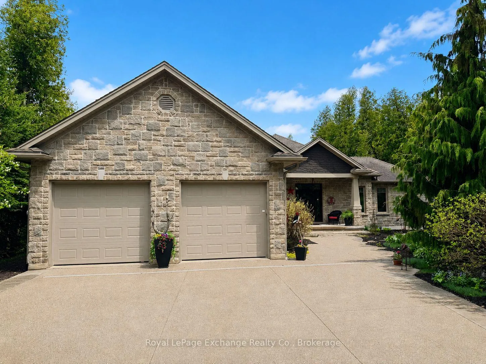
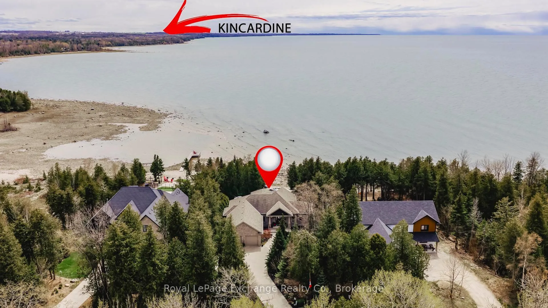
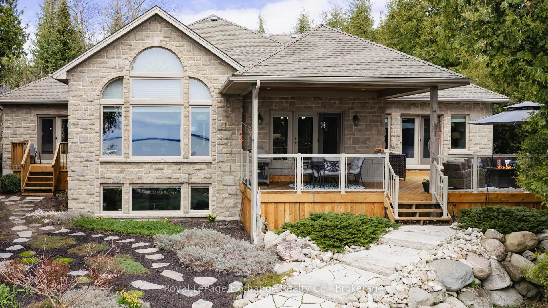
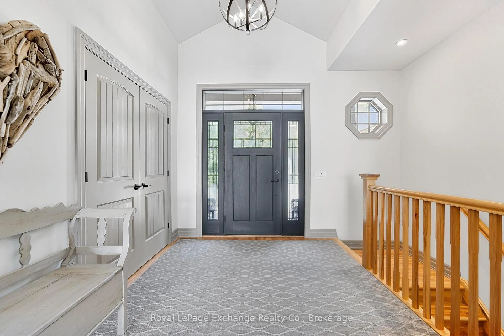
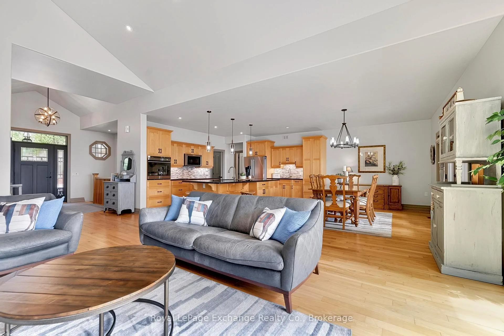
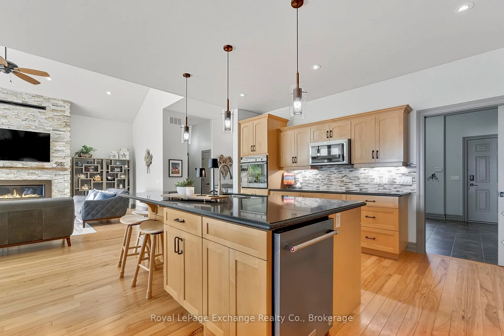
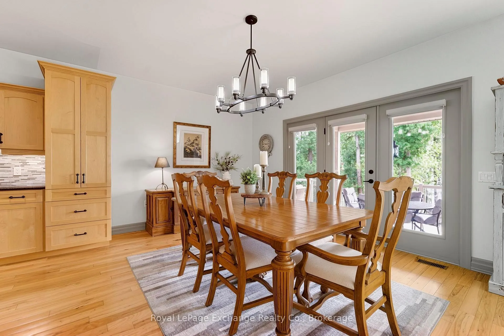
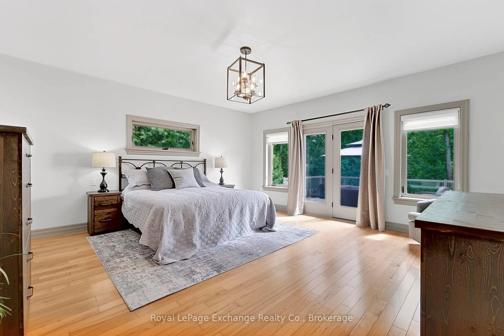
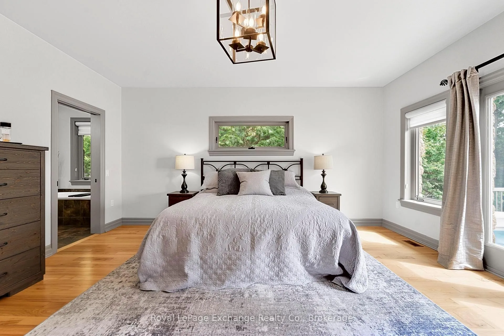
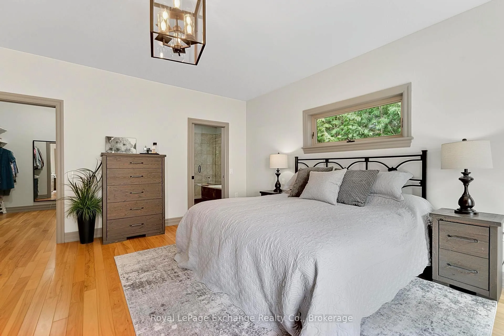
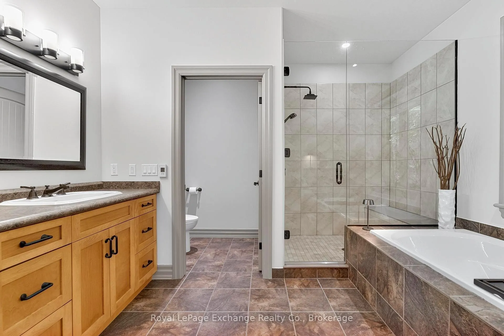
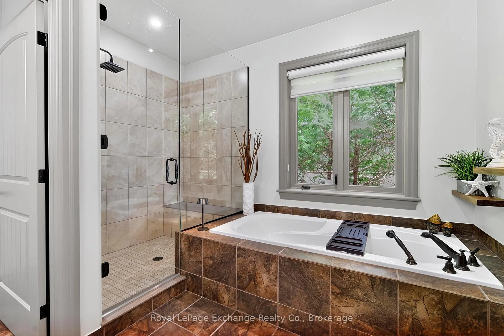
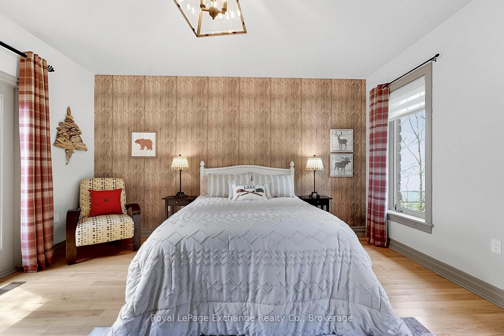
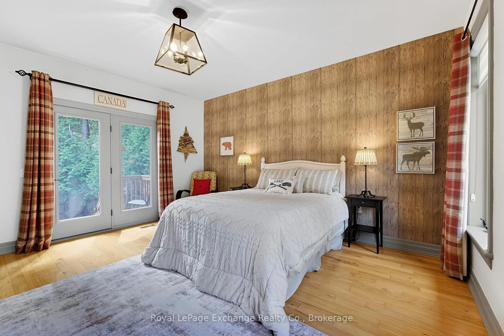
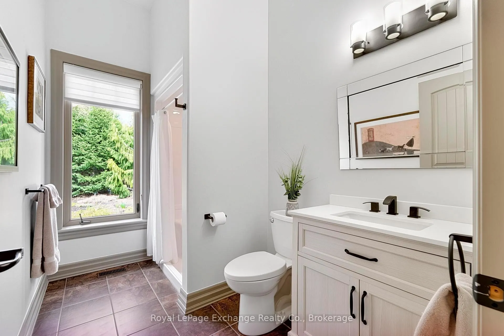
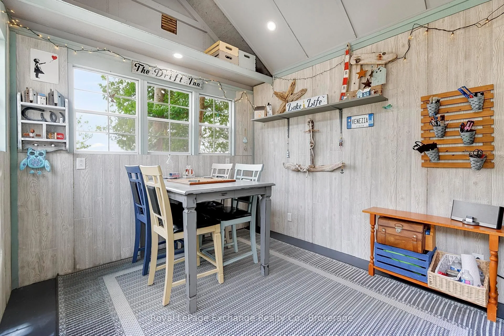
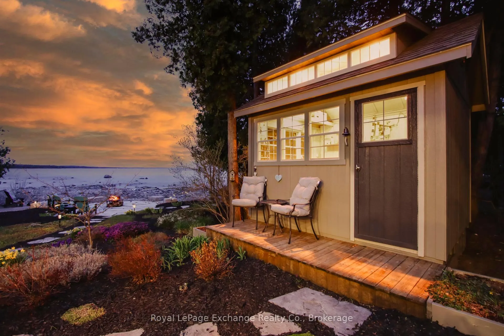
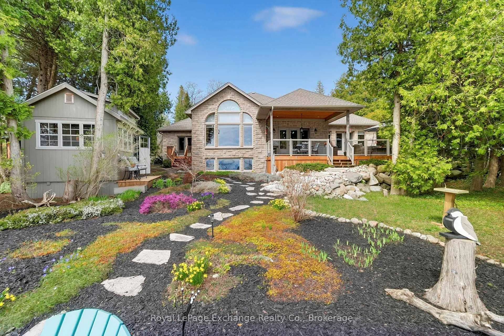
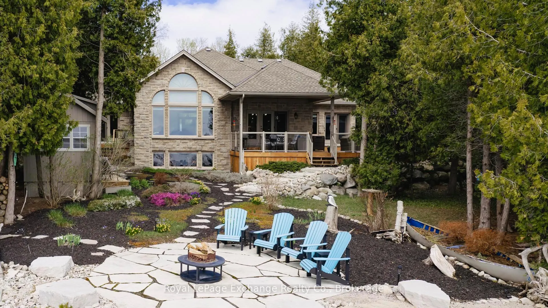
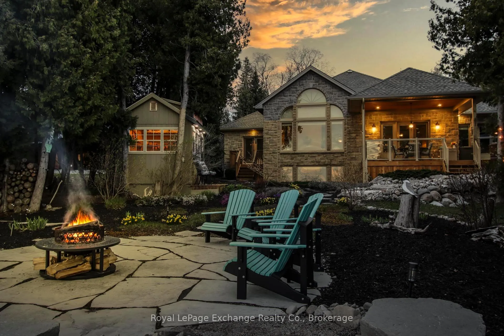
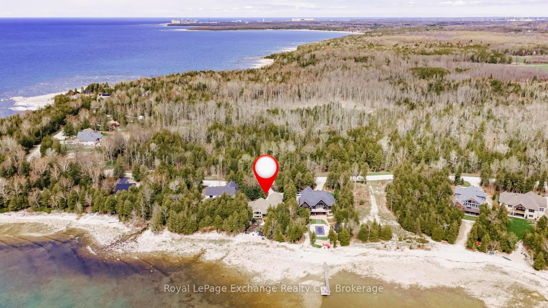
An exceptional and private lakefront property, where luxury, comfort and natural beauty come together. This executive bungalow offers 4,300+ sqft of thoughtfully designed living space, perfect for families, professionals, retirees, or anyone seeking a year-round lakefront retreat. With 98 feet of picturesque south-facing Lake Huron shoreline, you will exhale the moment you step through the door and marvel at the beauty of the natural and quintessentially Canadian scenery. A stunning great room with soaring stone fireplace, vaulted ceiling, and panoramic views will leave an incredible first impression. Gourmet custom kitchen with abundant maple cabinetry, quartz countertops, quality stainless steel appliances and a large island anchor the great room and add warmth to the space. Walkout to the expansive partially covered deck, nestled perfectly in the trees and enhanced by a hot tub, for enjoyment and outdoor dining. Sizable lakeview primary bedroom with spa-inspired 5-piece ensuite and spacious walk-in closet features french doors for convenient access to the backyard and deck. The finished basement offers large windows and two additional bedrooms, including an office nook and den, that could serve as a gym space or playroom. This is a beautifully and thoughtfully landscaped lot with mature trees, flagstone walkways and lakefront patio for your firepit, 12x10 garden studio for hobbies or entertaining, and gardens that will continue to surprise you as the seasons unfold. Oversized double garage, ample driveway parking, efficient heating/cooling, and abundant storage space throughout. You could not ask for a more well-maintained property: the pride of ownership is evident. Imagine morning coffee with the sound of the waves, an afternoon kayak on the water, and unforgettable sunsets over Lake Huron - all from your own home! Whether you are hosting or enjoying peaceful solitude, this property delivers the ultimate waterfront lifestyle. Don't just dream it, live it!
Key Facts & Features
Property Costs
- Annual Property Tax Amount
- $10,147
- Land Transfer Tax Fee
- $30,375
Rental Items
- Rental Equipment
- Propane tank(s), Hot Water Heater.
- Under Contract
- Hot Water Tank-Electric
- Basement Type
- Full, Finished
Interior Features
- Interior Extras
- Air Exchanger, ERV/HRV, Primary Bedroom - Main Floor, Sump Pump, Central Vacuum
- View
- Trees/Woods, Water, Forest
- Fireplace/Stove
- Yes
- Fireplace Features
- Propane, Living Room
- Elevator
- No
Exterior Features
- Exterior Extras
- Deck, Hot Tub, Landscaped, Year Round Living
- Pool
- None
- Property Features
- Lake/Pond, Waterfront, Wooded/Treed, School Bus Route
- Other Structures
- Shed
Building
- Building Type
- Detached
- Building Style
- Bungalow
Construction
- Exterior Finish
- Stone, Wood
- Roof
- Shingles
- Foundation Details
- Poured Concrete
- Special Designation
- Unknown
Lot
- Lot Front
- 98.43 ft
- Lot Depth
- 207.00 ft
- Lot Shape
- Irregular
Inclusions
- Inclusions
- Refrigerator, Dishwasher, Washer, Dryer, Oven, Microwave, Cooktop, All Window Coverings, All Light Fixtures, Central Vac with all attachments, Shelving and peg board in Basement Utility Room, wall-mounted television brackets, Hot Tub.
Exclusions
- Exclusions
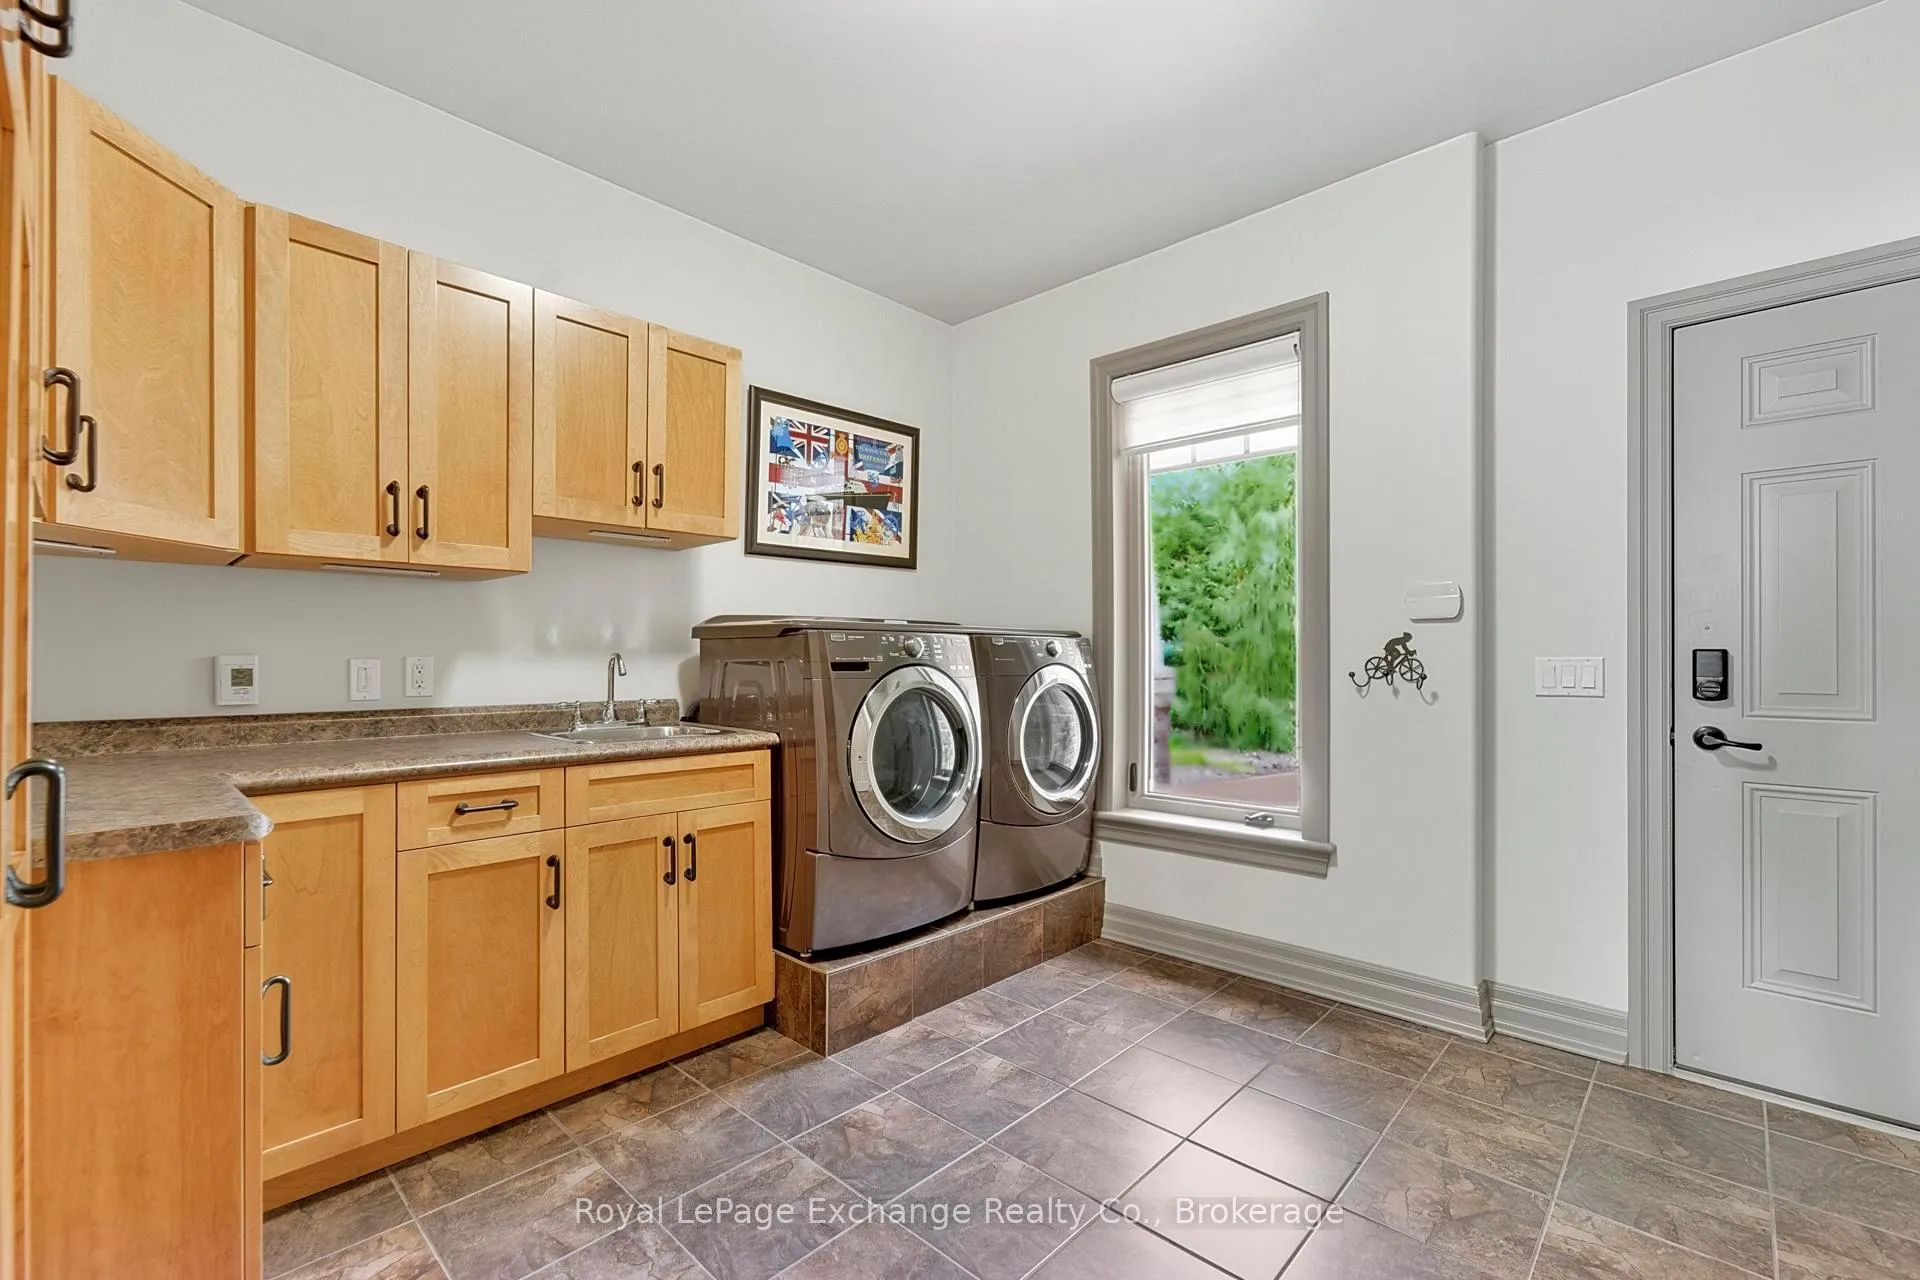
- Work bench near the furnace, cycling hooks in laundry room
Parking & Garages
- Garage Type
- Attached
- Garage Spaces
- 2
- Parking Spaces
- 6
- Total Garage And Parking Spaces
- 8
Heating & Cooling
- Heat Source
- Electric
- Heat Type
- Forced Air
- Air Conditioning
- Other
- Water
- Municipal
- Sewers
- Septic
- Bedrooms
- 2 + 2
- Washrooms
- 3
- Kitchens
- 1
- Family / bonus room
- Yes
Washrooms
- 3-piece, Main
- 4-piece, Main
- 3-piece, Lower
- Municipality
- Kincardine
- Neighbourhood
- Kincardine
- Main cross streets
- Upper Lorne Beach Road almost where it becomes Victoria Road
- Zoning
- R1 & EP1
- Directions
- BC23 North of Kincardine to Lorne Beach Road, West to Upper Lorne Beach Road and turn right, head North to Mystic Cove Subdivision to property on the lakeside.
- Waterfront
- Direct
- MLS® number
- X13084534
- Data source
- Toronto Regional Real Estate Board
- Status change
- 2026-06-26
- Listed on
- 2026-05-05
- Days on market
- 52 days
- Possession type
- Flexible
- Co-op commission
- 1.75% + HST
- Seller
- Listed by
- Royal LePage Exchange Realty Co.
Home Market Value
Current home valuation for 223 Upper Lorne Beach Road, Kincardine, Kincardine, ON. Listed for $1,695,000
HOMEH Estimate
$1,107,250
Estimated Sales Range
$775,075 - $1,439,425
HOMEH Estimate for 223 Upper Lorne Beach Road, Kincardine
Calculated with a real agent's CMA method — 45+ years of experience, codified. Not an AI guess.
For the owner
Is this your home? Track its value.
Get this home's HOMEH Estimate by email once a month, with how many homes are for sale around you.
Mortgage Payment Calculator
Compare up to 4 down payment scenarios
20% required for homes $1.5M or more
$339,000
| Scenario 1 | Scenario 2 | Scenario 3 | Scenario 4 | |
|---|---|---|---|---|
−Down payment | % $ | % $ | % $ | % $ |
+CMHC insurance | $0 | $0 | $0 | $0 |
=Total mortgage | $1,356,000 | $1,271,250 | $1,186,500 | $1,101,750 |
Amortization | ||||
Mortgage rate | % | % | % | % |
| Payment frequency | ||||
=Mortgage payment | $6,621monthly | $6,207monthly | $5,793monthly | $5,379monthly |
Land Transfer Tax
$30,375
$30,375
Around this home
No schools found nearby
Data provided by OpenStreetMap & Fraser Institute School Rankings
Ask HOMEH
New!Hi there!
👋Text or call (416) 301-9001
Recommended for you
Based on homes you've looked at.
No recommended properties found.
Nearby similar homes
No nearby properties found.
More real estate resources
Other homes nearby
Explore this area
No nearby listings available.