
255 Durham Street
Kincardine, ON N2Z 2X9
- —Bedrooms
- —Bathrooms
- 25Parking
- —Sq Ft
- $20,874Tax
- 140×200 ftLot Size
 Free EstimateSee Free Estimate Report

This listing has ended. It is no longer available.
Property not available for sale or for rent.
Sale & Price History for 255 Durham Street, Kincardine
| Start Date | End Date | Price | Event | MLS# |
|---|---|---|---|---|
| 2024-05-21 | 2025-08-29 | Login to See Prices | Expired | 40570778 |
Real estate boards require you to or to see the full details of this property.
*Sold prices and complete sale & price history are regulated data. Under the Trust in Real Estate Services Act, 2002 (TRESA) and the rules of the Real Estate Council of Ontario (RECO), and pursuant to the Multiple Listing Service® rules of the Canadian Real Estate Association (CREA) and the Toronto Regional Real Estate Board (TRREB), this information may be shown only to registered users who have agreed to the applicable terms of use (a Virtual Office Website, or "VOW," arrangement). HOMEH Inc., Brokerage therefore provides it to signed-in members only. Creating an account is free and takes under a minute.
About 255 Durham Street, Kincardine
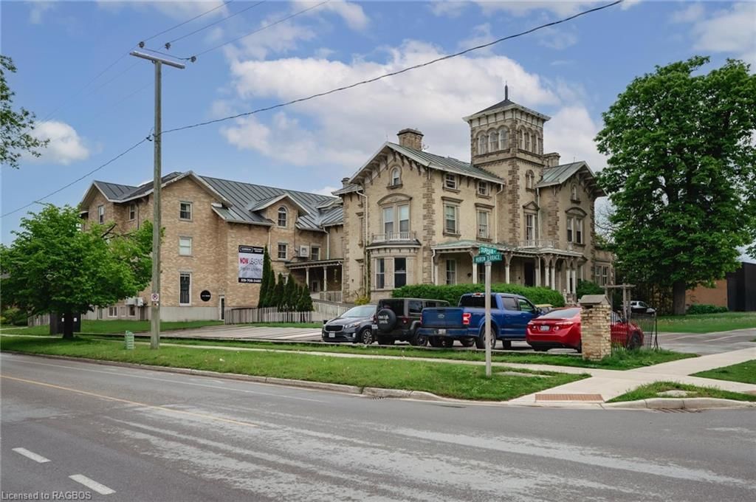
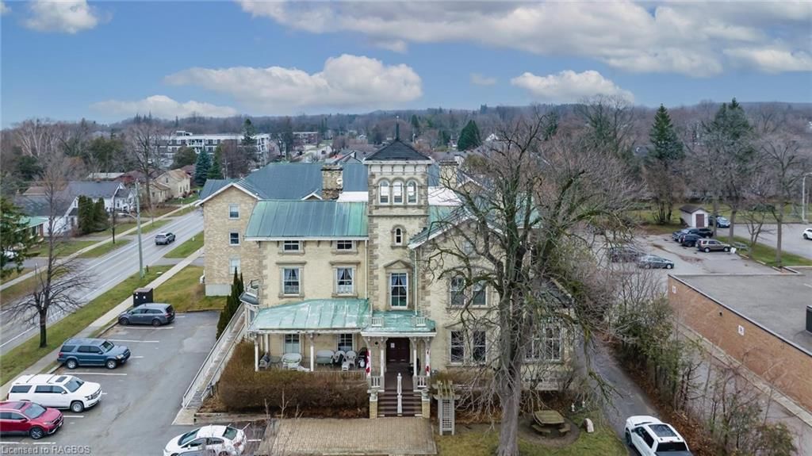
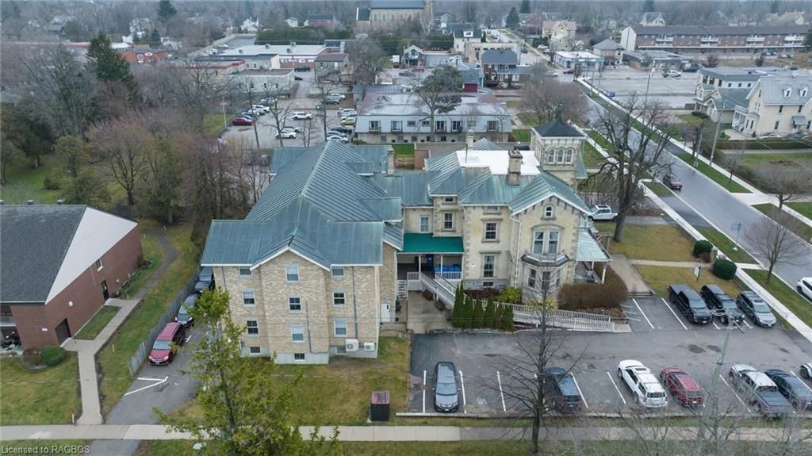
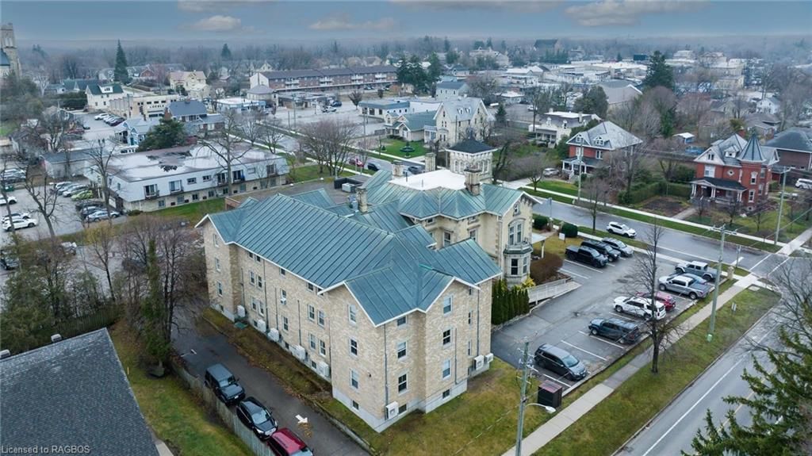
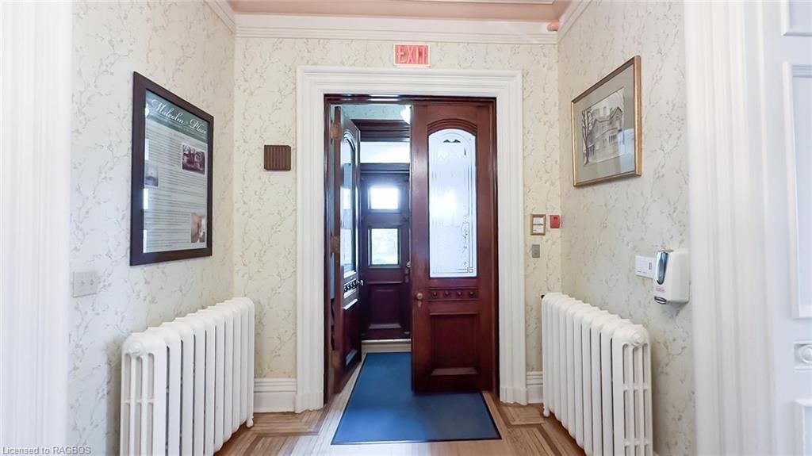
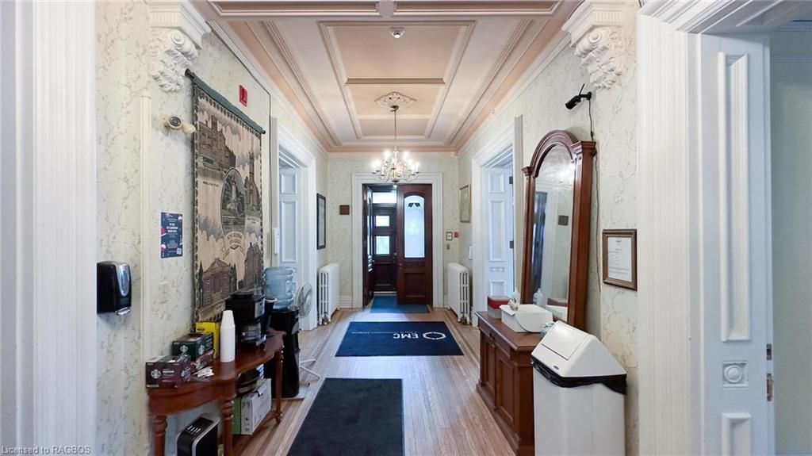
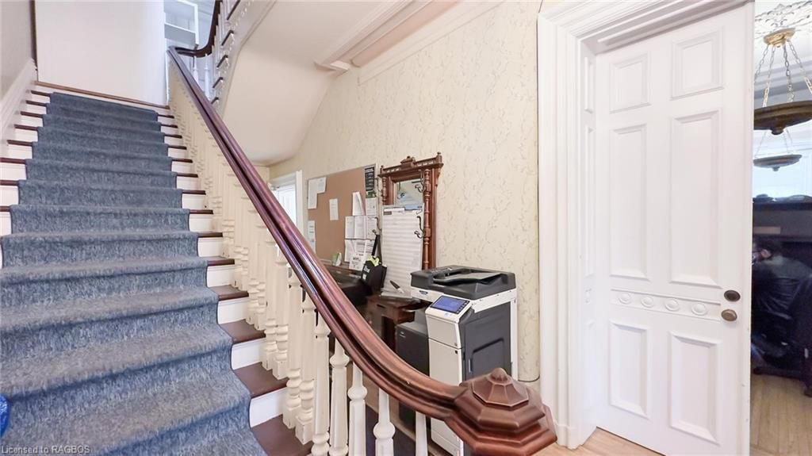
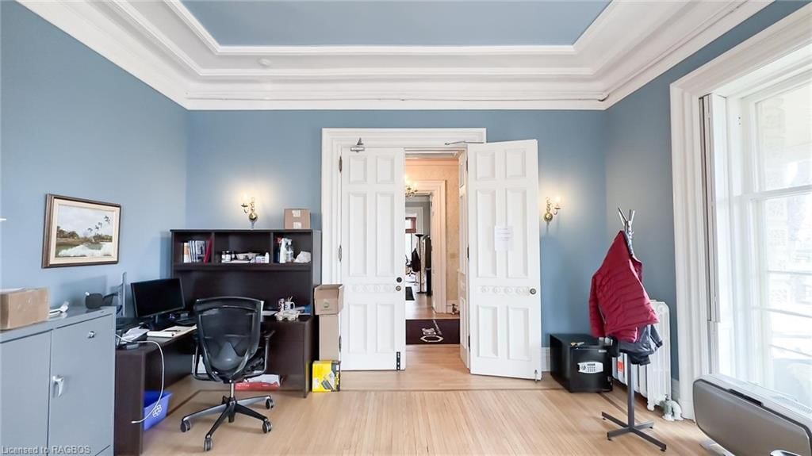
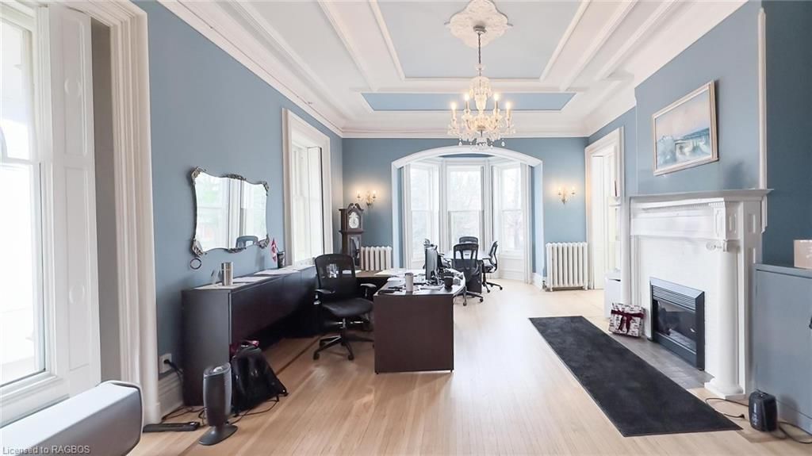
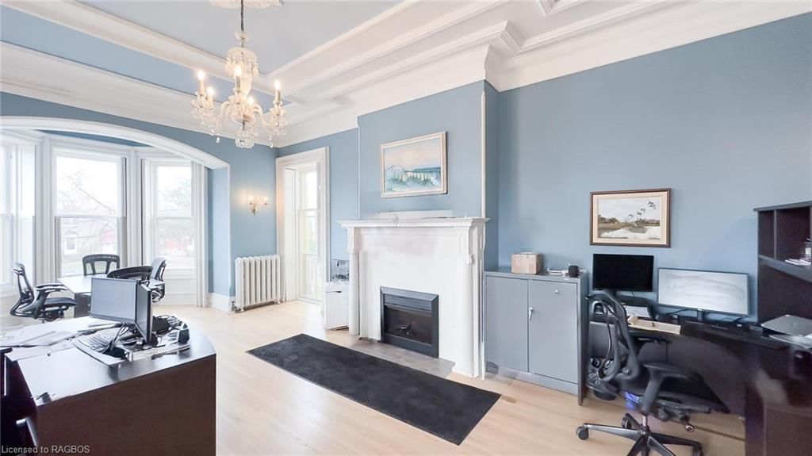
Attention investors! Don't miss out on the opportunity to own this high income generating multi-residential building in Kincardine, an area that has strong economic growth for years to come! Just a short drive to Bruce Power, currently at full capacity with a waiting list! This large elegant Italianate mansion was built in 1875 on over 1/2 an acre lot, located just up the road from Lake Huron! It has been known as Malcolm Place since 1929. The irregular massing of two rectangles around an offset tower forms the entrance and is a mark of romantic Italian style. The beautiful window details and elaborate chimneys are impressive. The widows peak has three round-topped windows with gorgeous Lake views. The interior is much to be desired, most of the original plaster work and wood work is present on the first floor and the grand staircase. Note the beautiful ceiling medallion, deep door cases and details such as decorative door hinges. This lovely mansion and the residential units are still adorned with Andrew Malcolm furniture. There are 41 residential rooms each with their own 4 piece bathrooms, ductless heat/AC units and kitchenette. More features include; Two kitchens, copper roof, upgraded insulation, a high end fire alarm and sprinkler system, 1200 amp service, shared laundry room, public washrooms, office space, elevator access, ramp entry access, key pad access to all rooms, comfortable common areas and a spacious lobby! Just a block away from downtown Kincardine and all its amenities!
Key Facts & Features
Property Costs
- Annual Property Tax Amount
- $20,874
- Land Transfer Tax Fee
- $111,475
- Basement Type
- Full, Unfinished
Interior Features
- Fireplace/Stove
- No
- Elevator
- No
Building
- Building Type
- Residential Income
Construction
- Exterior Finish
- Brick
Lot
- Lot Front
- 140.00 ft
- Lot Depth
- 200.00 ft
Parking & Garages
- Parking Spaces
- 25
- Total Garage And Parking Spaces
- 25
Heating & Cooling
- Heat Type
- Baseboard, Fireplace(s), Heat Pump, Propane, Radiator
- Air Conditioning
- Ductless
- Area
- Bruce
- Municipality
- Kincardine
- Neighbourhood
- Kincardine
- MLS® number
- 40570778
- Data source
- MLS
- Status change
- 2025-08-29
- Listed on
- 2024-05-21
- Days on market
- 465 days
- Possession type
- Tenant
- Seller
- Listed by
- LAKE RANGE REALTY LTD. BROKERAGE (KINCARDINE)
Home Market Value
Current home valuation for 255 Durham Street, Kincardine, Kincardine, ON. Listed for $5,000,000
HOMEH Estimate
—
Estimated Sales Range
—
HOMEH Estimate for 255 Durham Street, Kincardine
Calculated with a real agent's CMA method — 45+ years of experience, codified. Not an AI guess.
For the owner
Is this your home? Track its value.
Get this home's HOMEH Estimate by email once a month, with how many homes are for sale around you.
Mortgage Payment Calculator
Compare up to 4 down payment scenarios
20% required for homes $1.5M or more
$1,000,000
| Scenario 1 | Scenario 2 | Scenario 3 | Scenario 4 | |
|---|---|---|---|---|
−Down payment | % $ | % $ | % $ | % $ |
+CMHC insurance | $0 | $0 | $0 | $0 |
=Total mortgage | $4,000,000 | $3,750,000 | $3,500,000 | $3,250,000 |
Amortization | ||||
Mortgage rate | % | % | % | % |
| Payment frequency | ||||
=Mortgage payment | $19,530monthly | $18,309monthly | $17,089monthly | $15,868monthly |
Land Transfer Tax
$111,475
$111,475
Around this home
Data provided by OpenStreetMap & Fraser Institute School Rankings
Ask HOMEH
New!Hi there!
👋Text or call (416) 301-9001
Recommended for you
Based on homes you've looked at.
No recommended properties found.
Nearby similar homes
No nearby properties found.
More real estate resources
Other homes nearby
Explore this area
No nearby listings available.