

38 Sprucedale Drive
Kincardine, ON N0H 2C5
- 2+3Bedrooms
- 3Bathrooms
- 2Garage
- 1500–2000Sq Ft
- $4,189Tax
- 370×374 ftLot Size
 Estimated Value:$1,114,690See Free Estimate Report

Property not available for sale or for rent.
HOMEH One: full-service selling for a 1% listing fee. The buyer's agent commission is separate.
Free Home EvaluationHow Much Is My Home Worth?Homes for Sale NearbySale & Price History for 38 Sprucedale Drive, Kincardine
| Start Date | End Date | Price | Event | MLS# |
|---|---|---|---|---|
| 2024-10-03 | 2025-01-15 | Login to See Prices | Sold | x10846812 |
Real estate boards require you to or to see the full details of this property.
*Sold prices and complete sale & price history are regulated data. Under the Trust in Real Estate Services Act, 2002 (TRESA) and the rules of the Real Estate Council of Ontario (RECO), and pursuant to the Multiple Listing Service® rules of the Canadian Real Estate Association (CREA) and the Toronto Regional Real Estate Board (TRREB), this information may be shown only to registered users who have agreed to the applicable terms of use (a Virtual Office Website, or "VOW," arrangement). HOMEH Inc., Brokerage therefore provides it to signed-in members only. Creating an account is free and takes under a minute.
About 38 Sprucedale Drive, Kincardine
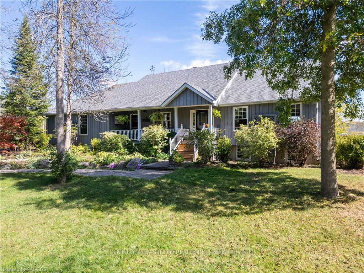
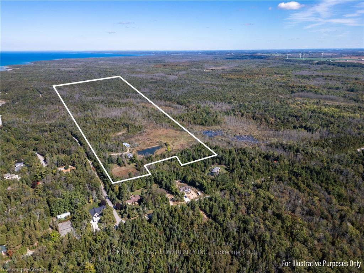
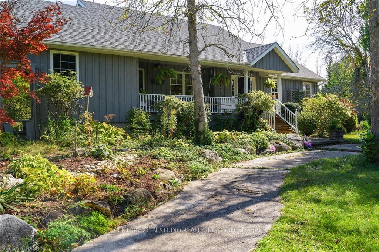
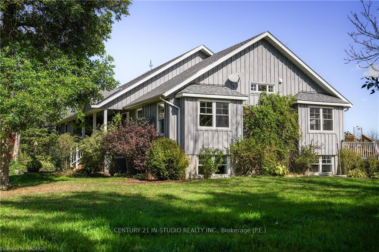
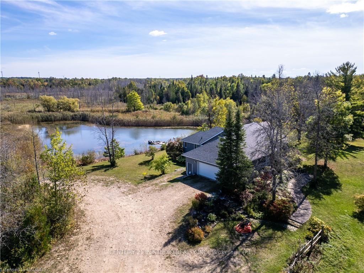
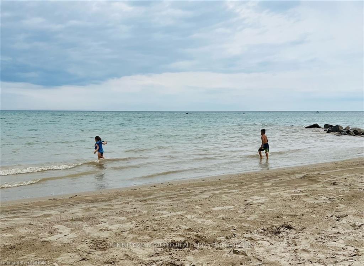
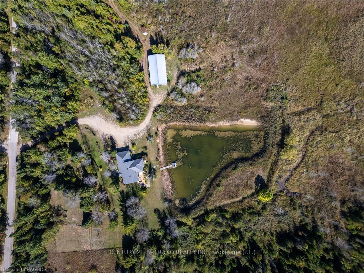
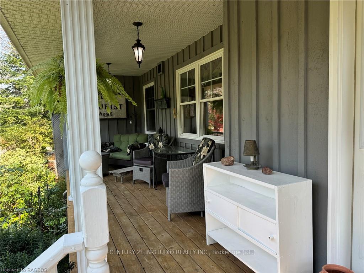
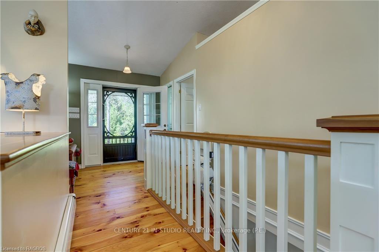
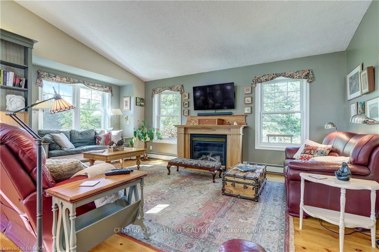
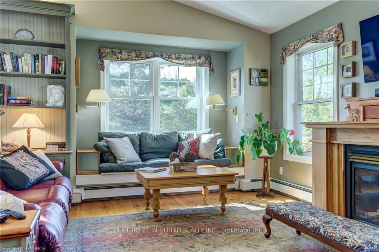
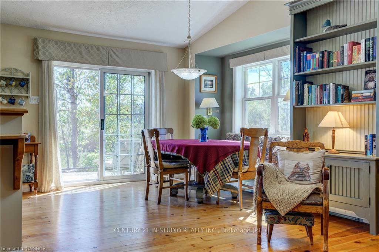
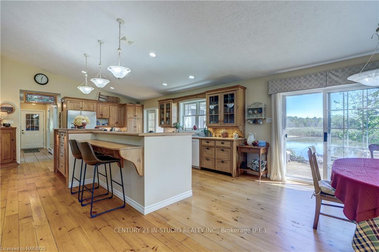
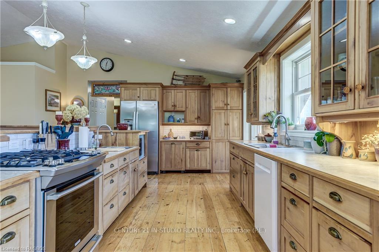
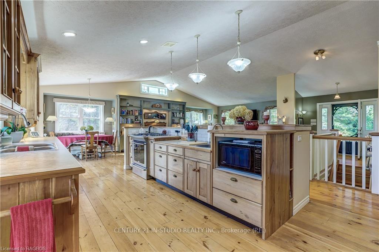
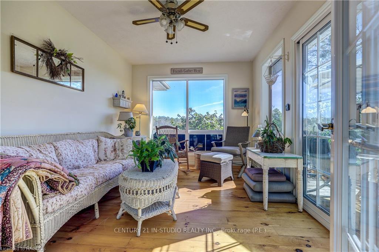
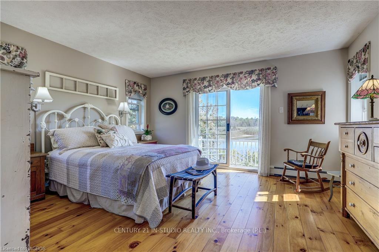
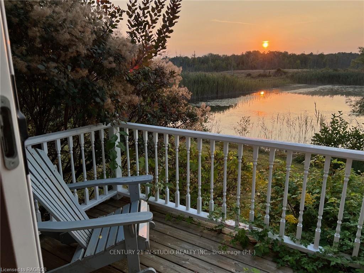
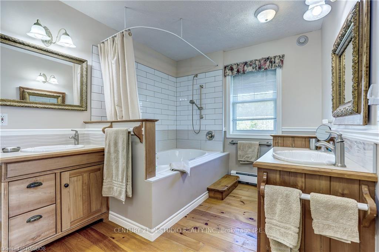
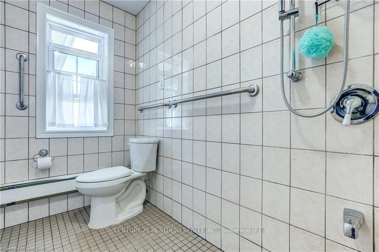
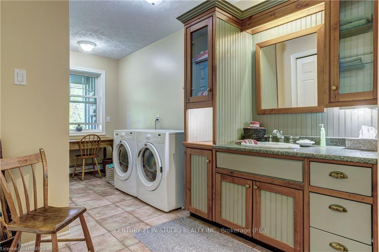
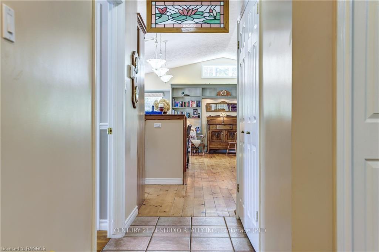
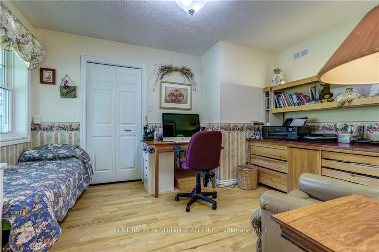
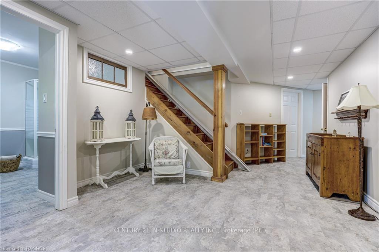
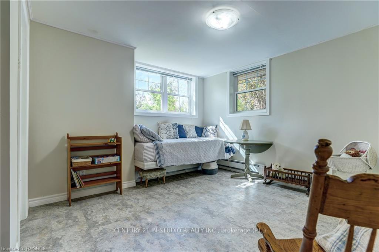
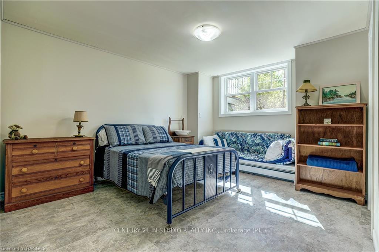
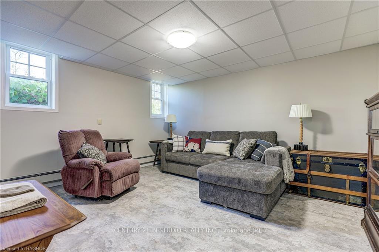
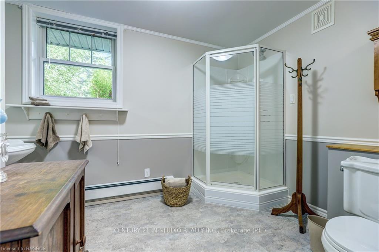
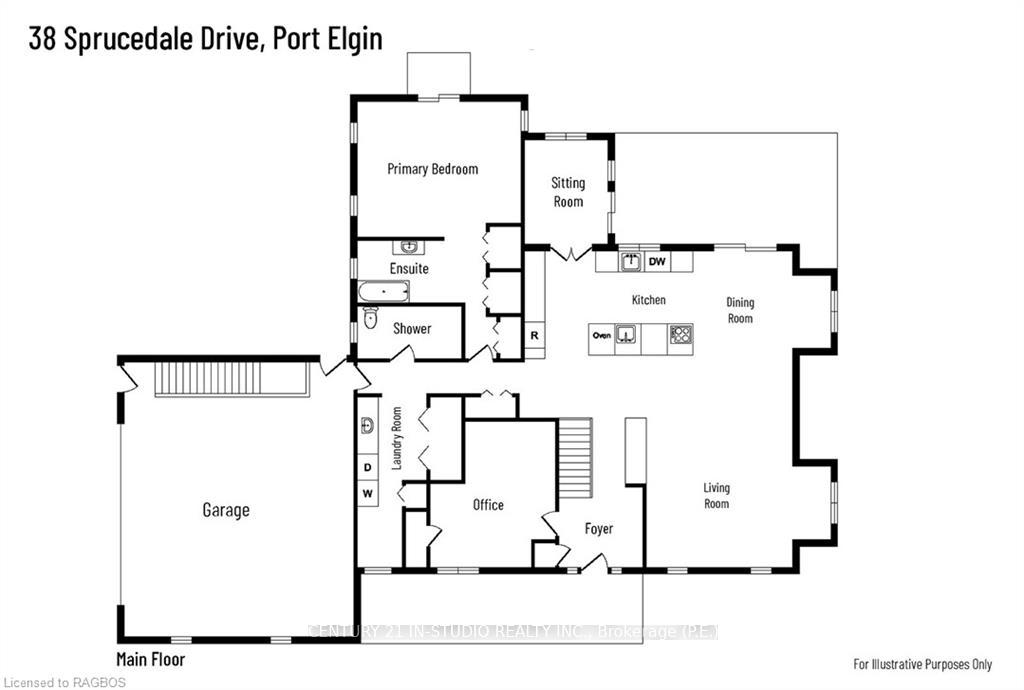
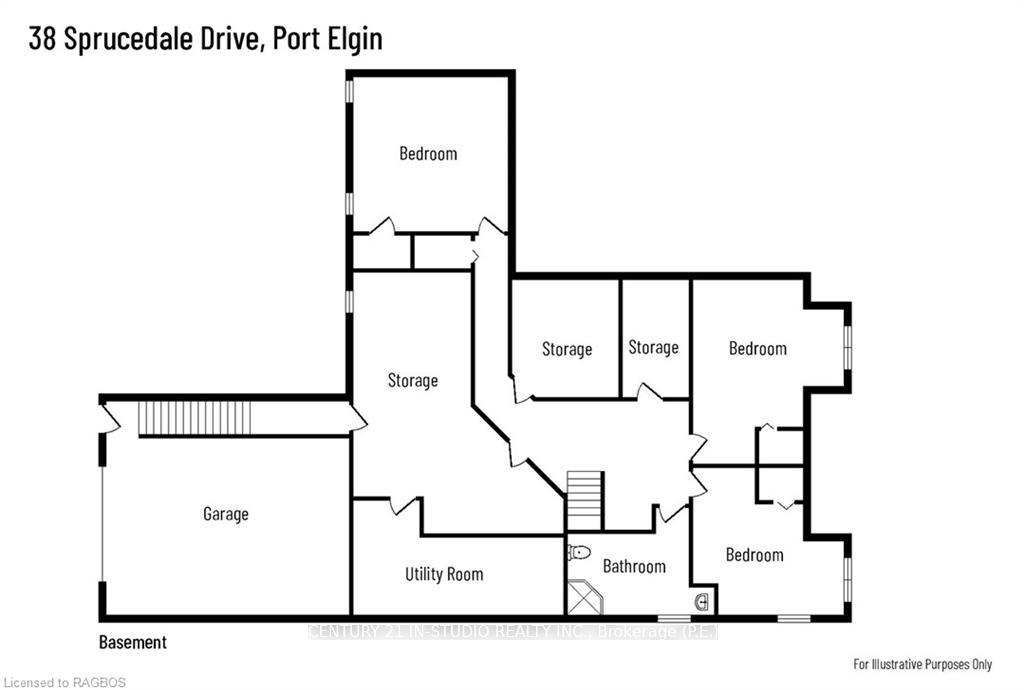
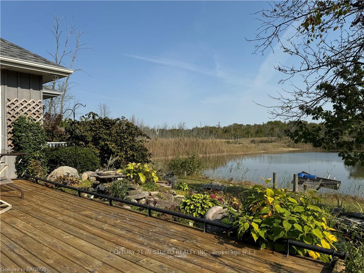
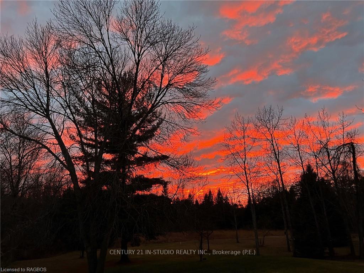
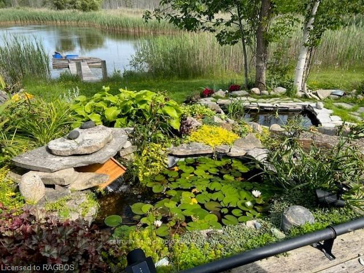
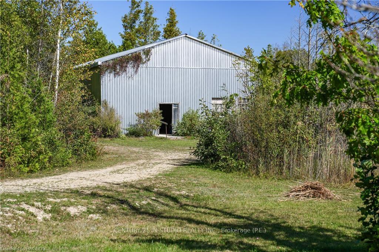
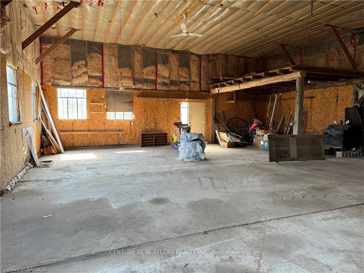
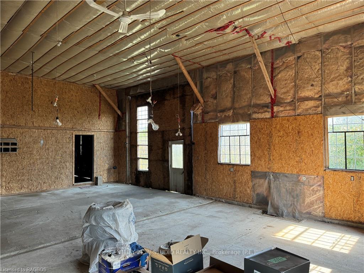
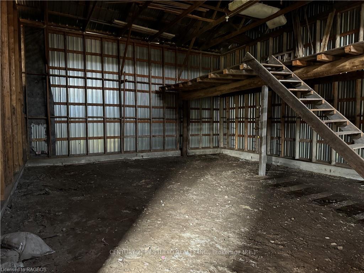
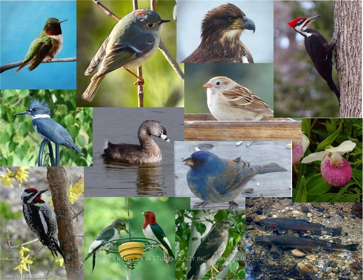
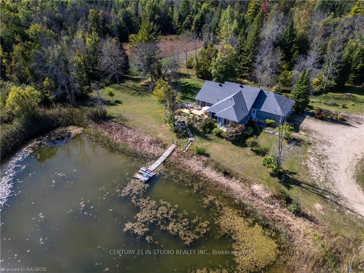
Private, nature lover's paradise on 82 acres. 1930 sq.ft raised bungalow with full basement. 300m from the sparkling shores of Lake Huron! Prepare to be stunned by the sunrise over the pond and surrounding woodland that is home to many uncommon flora and fauna. A birder's haven. The great room focuses on built-in book cases and 12' cathedral ceilings. The living room with gas fireplace and the dining room offers banquette seating plus a patio door to the tiered deck overlooking the pond. Dine in or out? It's your choice! A chef's kitchen features cherry cabinets with breakfast bar, lit display cabinets, extra deep counters, under cabinet lighting, a plethora of pot drawers and a double panty closet. The kitchen has a walk out to the deck through the sunroom; a favourite place to curl up with a book or listen to the pond frogs through the screened windows with stacking panels. Primary bedroom, with a balcony overlooking the pond, incudes a 5 piece ensuite with jetted tub. 3 double closets! The family entry from the oversized double car garage features a tiled wet room with shower and toilet, laundry, hand wash sink and large closet for coats and boots! Easy place to clean up after a day exploring the woods or enjoying the beach! The covered front porch is a perfect place to sit and watch the sun set behind the trees! The foyer has a front bedroom that is perfect for a home office or den! The lower level offers 3 additional bedrooms or perhaps a hobby room or gym. Central family room plus a 3 piece bath are already finished. 2 large storage closets. The steps from the garage to the lower level have low rise and deep treads; prefect for bringing materials in and out of the workshop. Steel clad shop 36x64' on concrete and gravel. 14' ceilings with 2 12' high doors. Rough in for in-floor heating. Property offers plenty of space to grow and explore! You cannot beat the privacy yet conveniently located south of Port Elgin and close to Bruce Power!
Key Facts & Features
Property Costs
- Annual Property Tax Amount
- $4,189
- Land Transfer Tax Fee
- $26,375
Rental Items
- Under Contract
- Propane Tank
- Basement Type
- Walk-Up, Partially Finished
Interior Features
- Interior Extras
- Sewage Pump, Water Heater Owned, Sump Pump, Air Exchanger, Central Vacuum
- View
- Pond, Trees/Woods
- Fireplace/Stove
- Yes
- Fireplace Features
- Living Room, Propane
- Elevator
- No
Exterior Features
- Exterior Extras
- Deck, Porch, Privacy
- Pool
- None
- Property Features
- Lake/Pond, Hospital
- Accessibility Features
- Ramps, Bath Grab Bars
- Other Structures
- Workshop
Building
- Building Type
- Detached
- Building Style
- Bungalow
- Approx Age
- 16-30
Construction
- Exposure
- East
- Exterior Finish
- Wood
- Roof
- Asphalt Shingle
- Foundation Details
- Poured Concrete
- Special Designation
- Unknown
Lot
- Lot Front
- 370.00 ft
- Lot Depth
- 374.00 ft
- Lot Size
- 82.74 ac
- Lot Shape
- Irregular
- Lot Size Code
- x
Inclusions
- Inclusions
- Refrigerator, Dual oven/dual fuel stove, dishwasher, washer & dryer. Hydro yard light. Infra red sauna., Central Vacuum, Garbage Disposal, Garage Door Opener, Satellite Dish
Exclusions
- Exclusions
- 6 touch-wall lamps. Dresser under living room peninsula. TV & mount. Mirrors in antique frames.
Parking & Garages
- Garage Type
- Attached
- Garage Spaces
- 2
- Parking Spaces
- 6
- Total Garage And Parking Spaces
- 8
Heating & Cooling
- Heat Source
- Propane
- Heat Type
- Radiant
- Air Conditioning
- None
- Water
- Well
- Sewers
- Septic
- Hydro
- Yes
- Telephone
- Yes
- Bedrooms
- 2 + 3
- Washrooms
- 3
- Kitchens
- 1
- Family / bonus room
- Yes
Washrooms
- 2-piece, Main
- 5-piece, Main
- 3-piece, Lower
- Municipality
- Kincardine
- Neighbourhood
- Kincardine
- Main cross streets
- Concession 10 South of Port Elgin or North of Tiverton west towards the lake to Sprucedale Drive. Driveway on the right at the sign.
- Zoning
- R1 EP
- Directions
- Concession 10 South of Port Elgin or North of Tiverton west towards the lake to Sprucedale Drive. Driveway on the right at the sign.
- Waterfront
- None
- MLS® number
- X10846812
- Data source
- itso
- Status change
- 2025-01-15
- Listed on
- 2024-10-03
- Days on market
- 104 days
- Possession type
- Flexible
- Co-op commission
- 2.0% + HST
- Seller
- Listed by
- CENTURY 21 IN-STUDIO REALTY INC., Brokerage (P.E.)
Home Market Value
Current home valuation for 38 Sprucedale Drive, Kincardine, Kincardine, ON. Listed for $1,495,000
HOMEH Estimate
$1,114,690
Estimated Sales Range
$880,605 - $1,348,775
HOMEH Estimate for 38 Sprucedale Drive, Kincardine
Calculated with a real agent's CMA method — 45+ years of experience, codified. Not an AI guess.
For the owner
Is this your home? Track its value.
Get this home's HOMEH Estimate by email once a month, with how many homes are for sale around you.
Mortgage Payment Calculator
Compare up to 4 down payment scenarios
5% on first $500K + 10% on $995,000 over $500K
$124,500
| Scenario 1 | Scenario 2 | Scenario 3 | Scenario 4 | |
|---|---|---|---|---|
−Down payment | % $ | % $ | % $ | % $ |
+CMHC insurance | $54,777 | $41,711 | $35,581 | $0 |
=Total mortgage | $1,424,197 | $1,387,211 | $1,306,331 | $1,196,000 |
Amortization | ||||
Mortgage rate | % | % | % | % |
| Payment frequency | ||||
=Mortgage payment | $6,954monthly | $6,773monthly | $6,378monthly | $5,839monthly |
Land Transfer Tax
$26,375
$26,375
Around this home
No schools found nearby
Data provided by OpenStreetMap & Fraser Institute School Rankings
Ask HOMEH
New!Hi there!
👋Text or call (416) 301-9001
Recommended for you
Based on homes you've looked at.
No recommended properties found.
Nearby similar homes
No nearby properties found.
More real estate resources
Other homes nearby
Explore this area
No nearby listings available.