
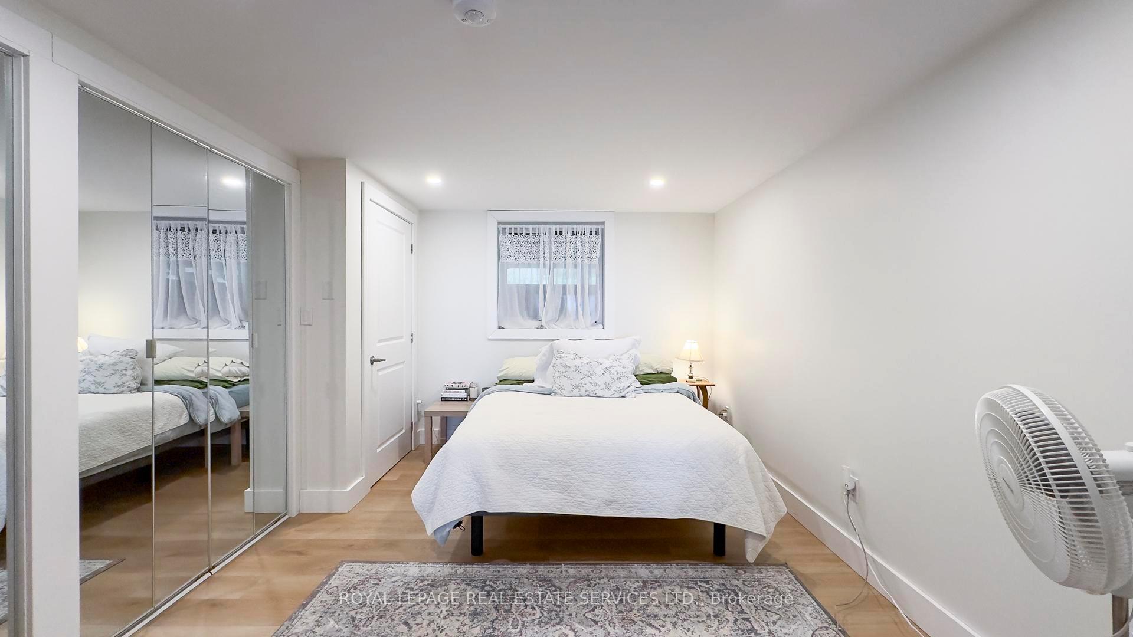
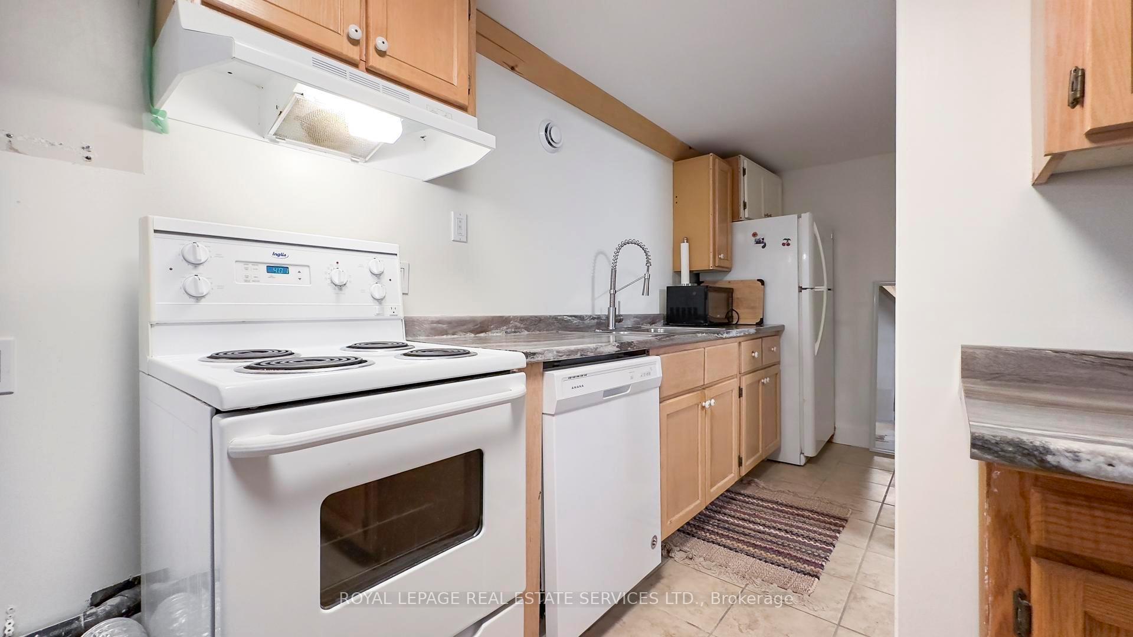
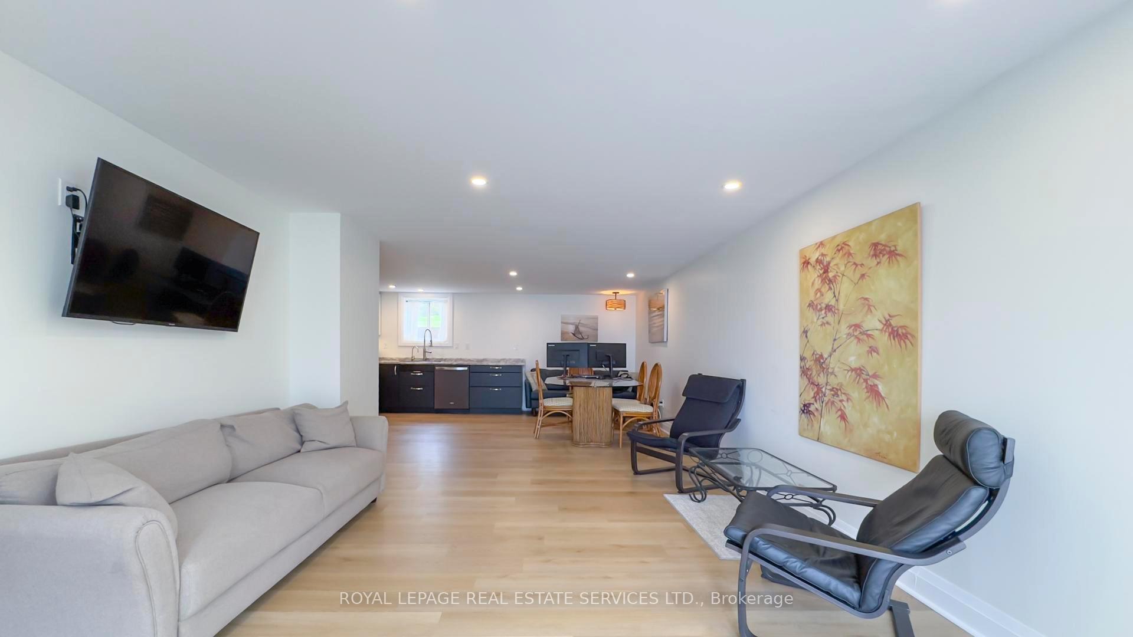
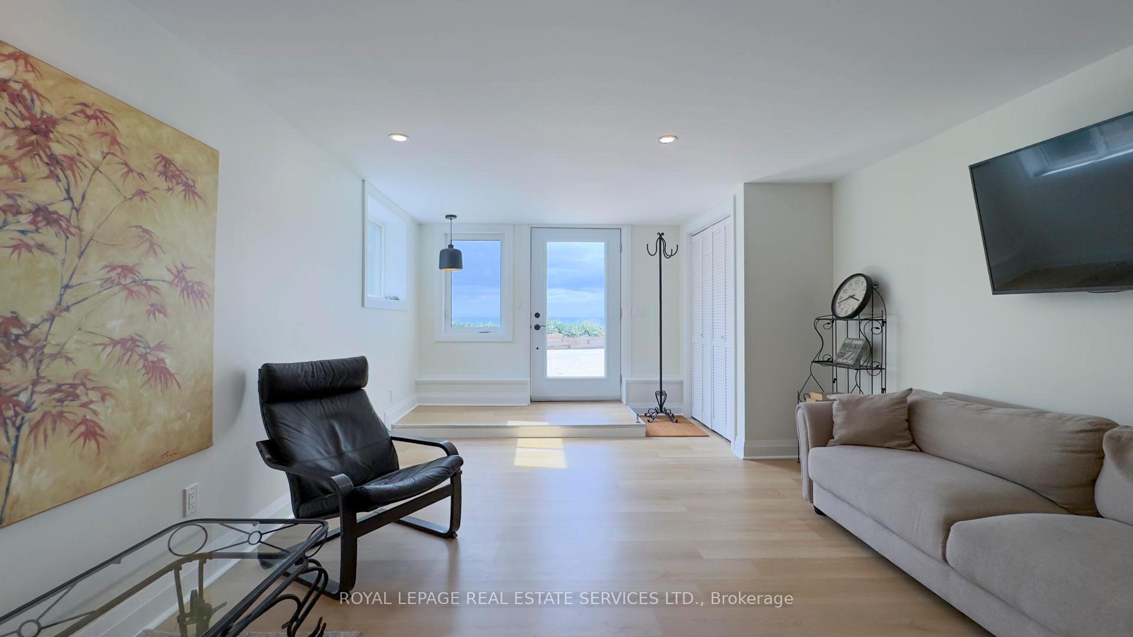
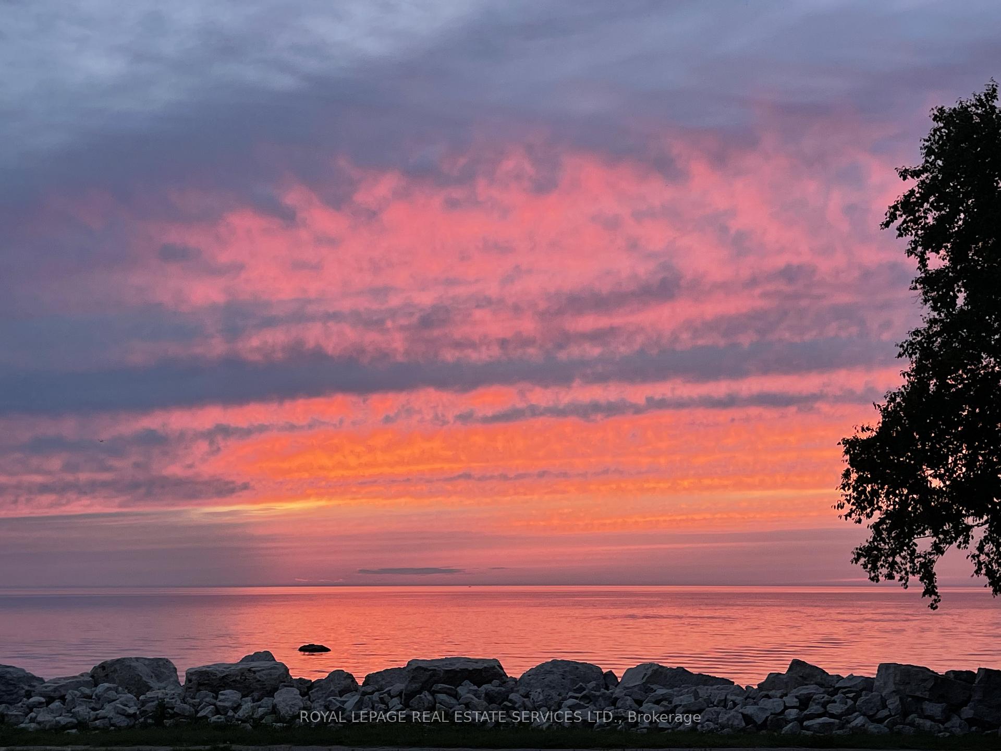
39 Goderich Street
Kincardine, ON N2Z 2L2
- 3+2Bedrooms
- 5Bathrooms
- 1Garage
- 3500–5000Sq Ft
- $8,238Tax
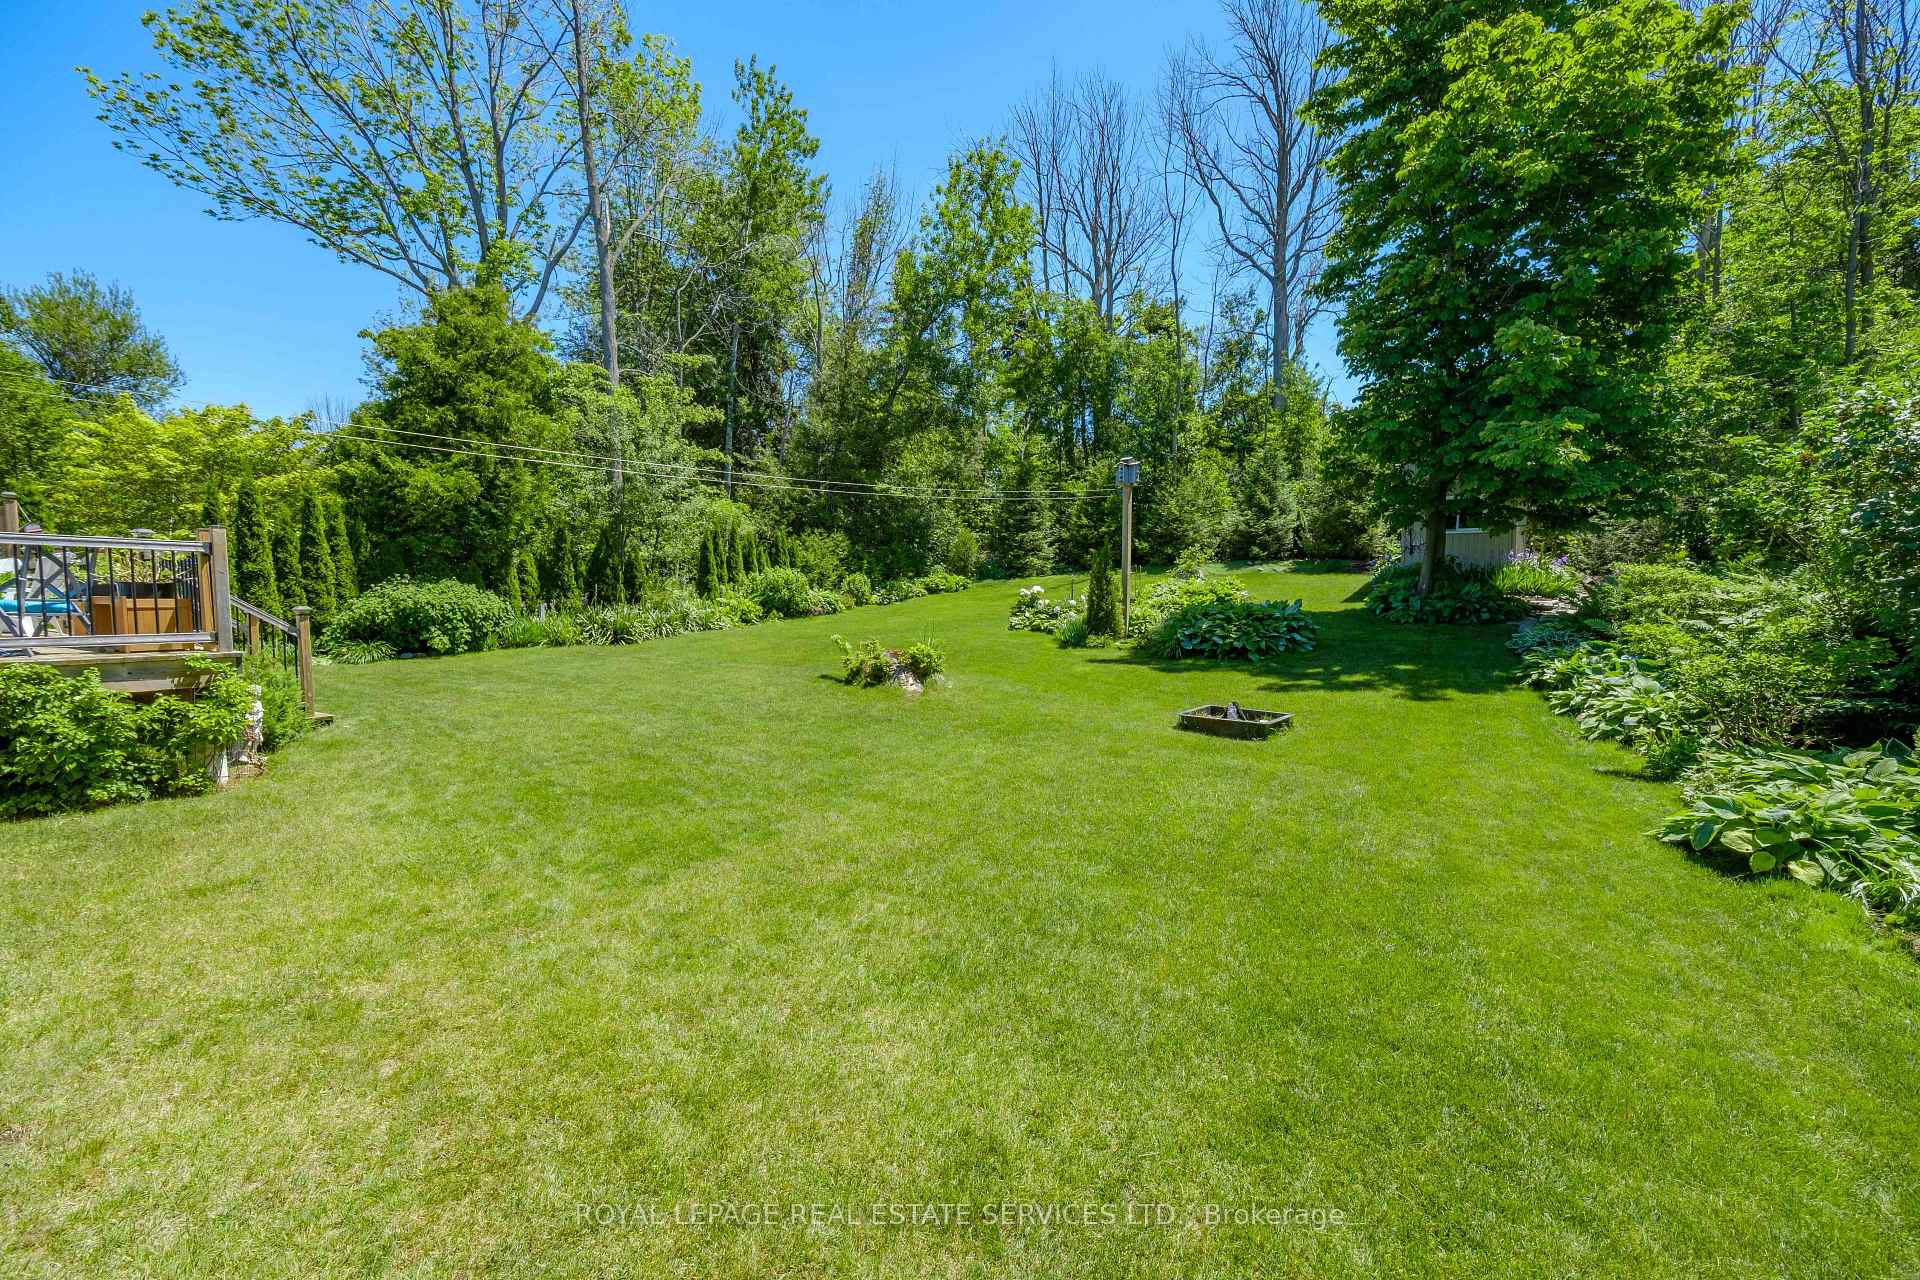
- 76×264 ftLot Size
 Estimated Value:$1,640,363See Free Estimate Report

Property not available for sale or for rent.
HOMEH One: full-service selling for a 1% listing fee. The buyer's agent commission is separate.
Free Home EvaluationHow Much Is My Home Worth?Homes for Sale NearbySale & Price History for 39 Goderich Street, Kincardine
| Start Date | End Date | Price | Event | MLS# |
|---|---|---|---|---|
| 2026-07-10 | 2026-08-04 | Login to See Prices | Sold | x13547750 |
| 2026-05-06 | 2026-06-19 | Login to See Prices | Terminated | x13089874 |
| 2025-09-09 | 2026-01-08 | Login to See Prices | Terminated | x12392377 |
| 2025-08-07 | 2025-09-09 | Login to See Prices | Terminated | x12331007 |
| 2025-06-12 | 2025-08-07 | Login to See Prices | Terminated | x12215033 |
| 2025-04-22 | 2025-06-11 | Login to See Prices | Terminated | x12095464 |
Real estate boards require you to or to see the full details of this property.
*Sold prices and complete sale & price history are regulated data. Under the Trust in Real Estate Services Act, 2002 (TRESA) and the rules of the Real Estate Council of Ontario (RECO), and pursuant to the Multiple Listing Service® rules of the Canadian Real Estate Association (CREA) and the Toronto Regional Real Estate Board (TRREB), this information may be shown only to registered users who have agreed to the applicable terms of use (a Virtual Office Website, or "VOW," arrangement). HOMEH Inc., Brokerage therefore provides it to signed-in members only. Creating an account is free and takes under a minute.
About 39 Goderich Street, Kincardine
Summarized Description
- Renovated raised bungalow with stunning lake views.
- Direct beach access across the road.
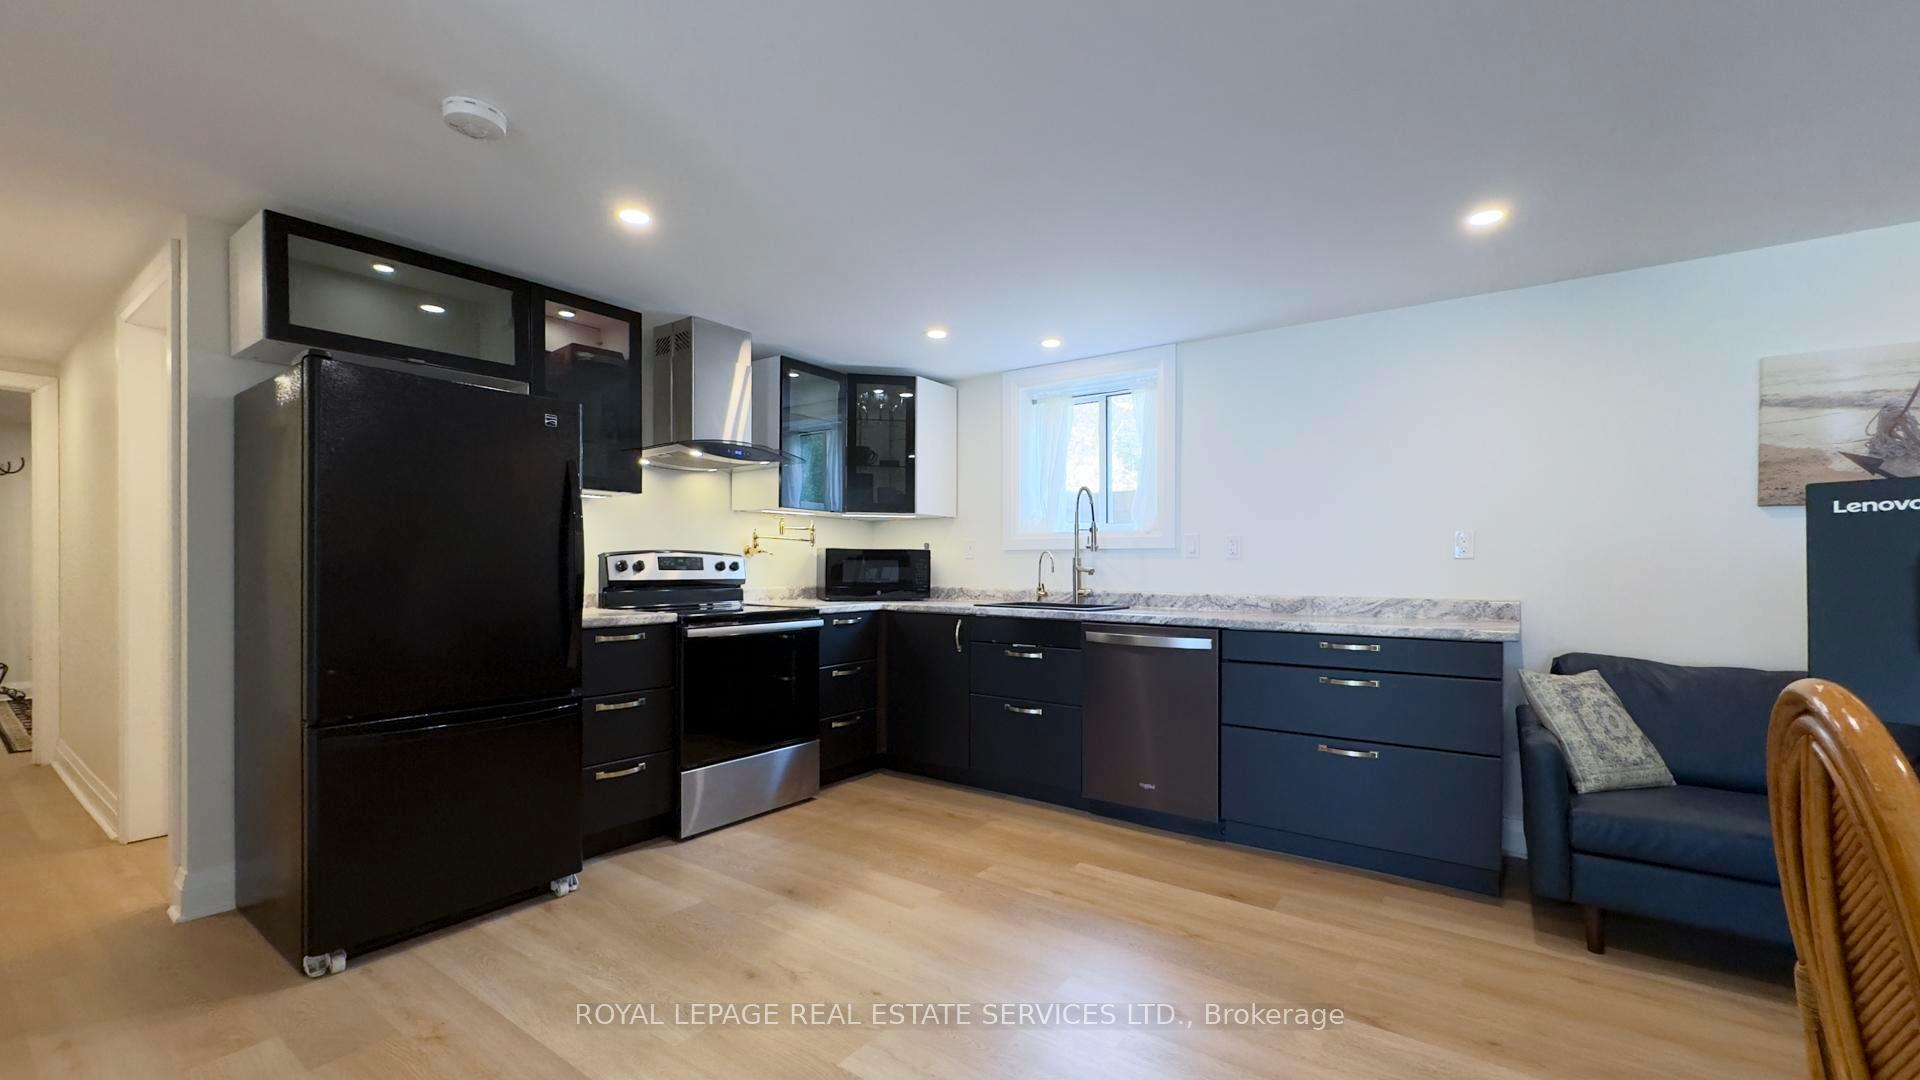
- In-law suite fully furnished for guests.
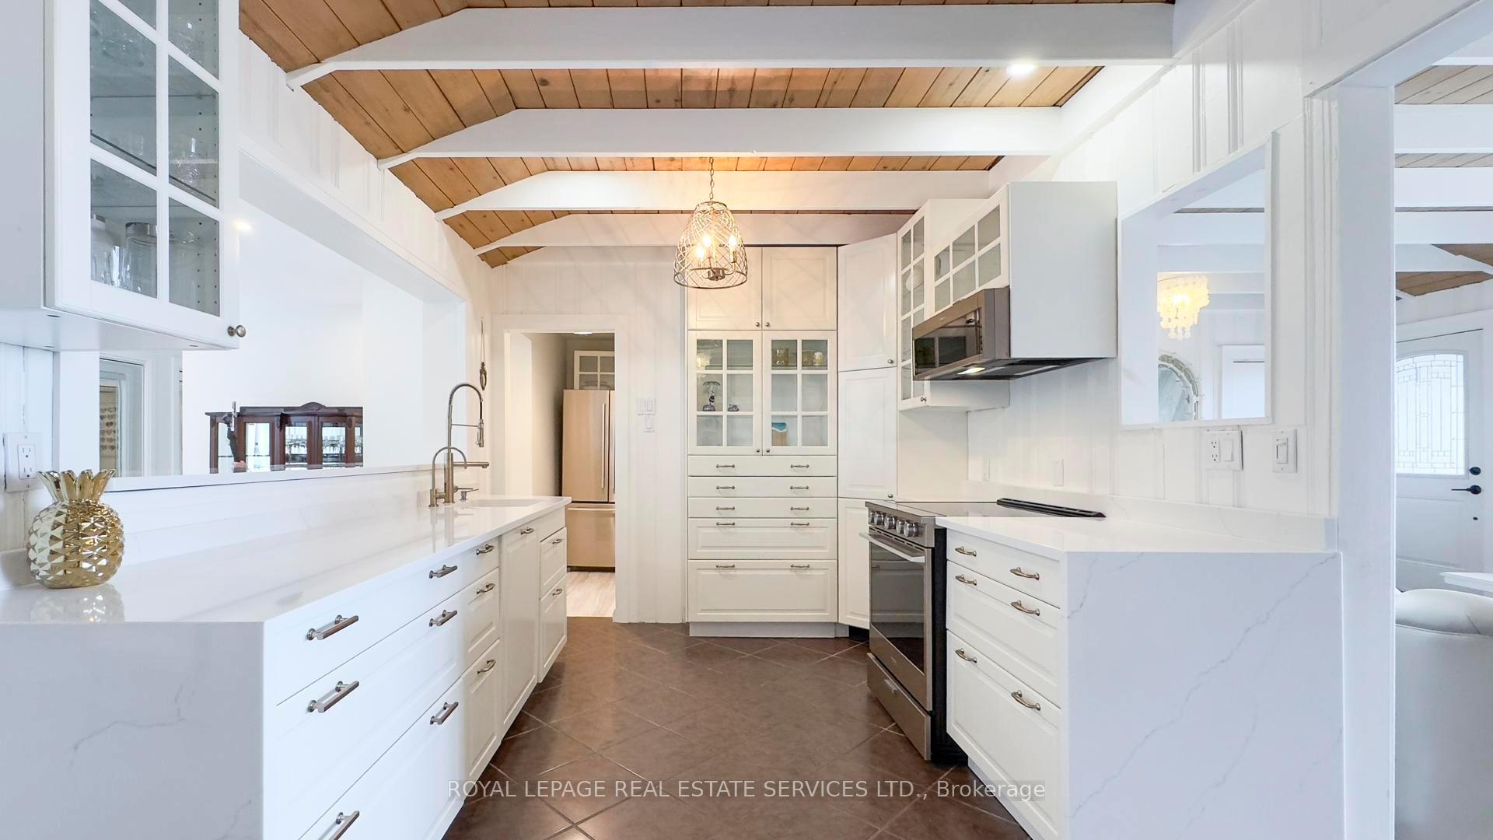
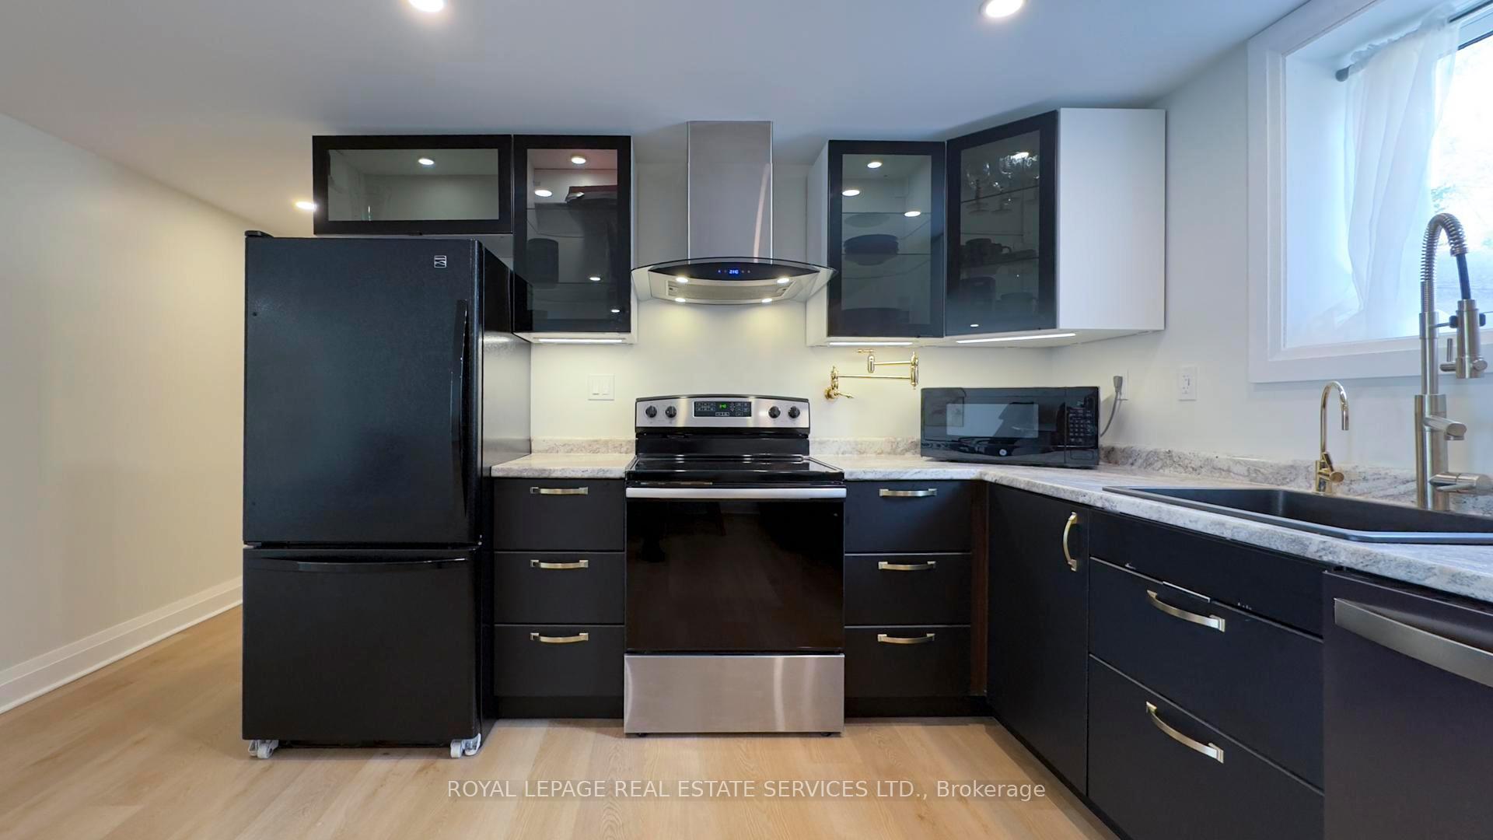
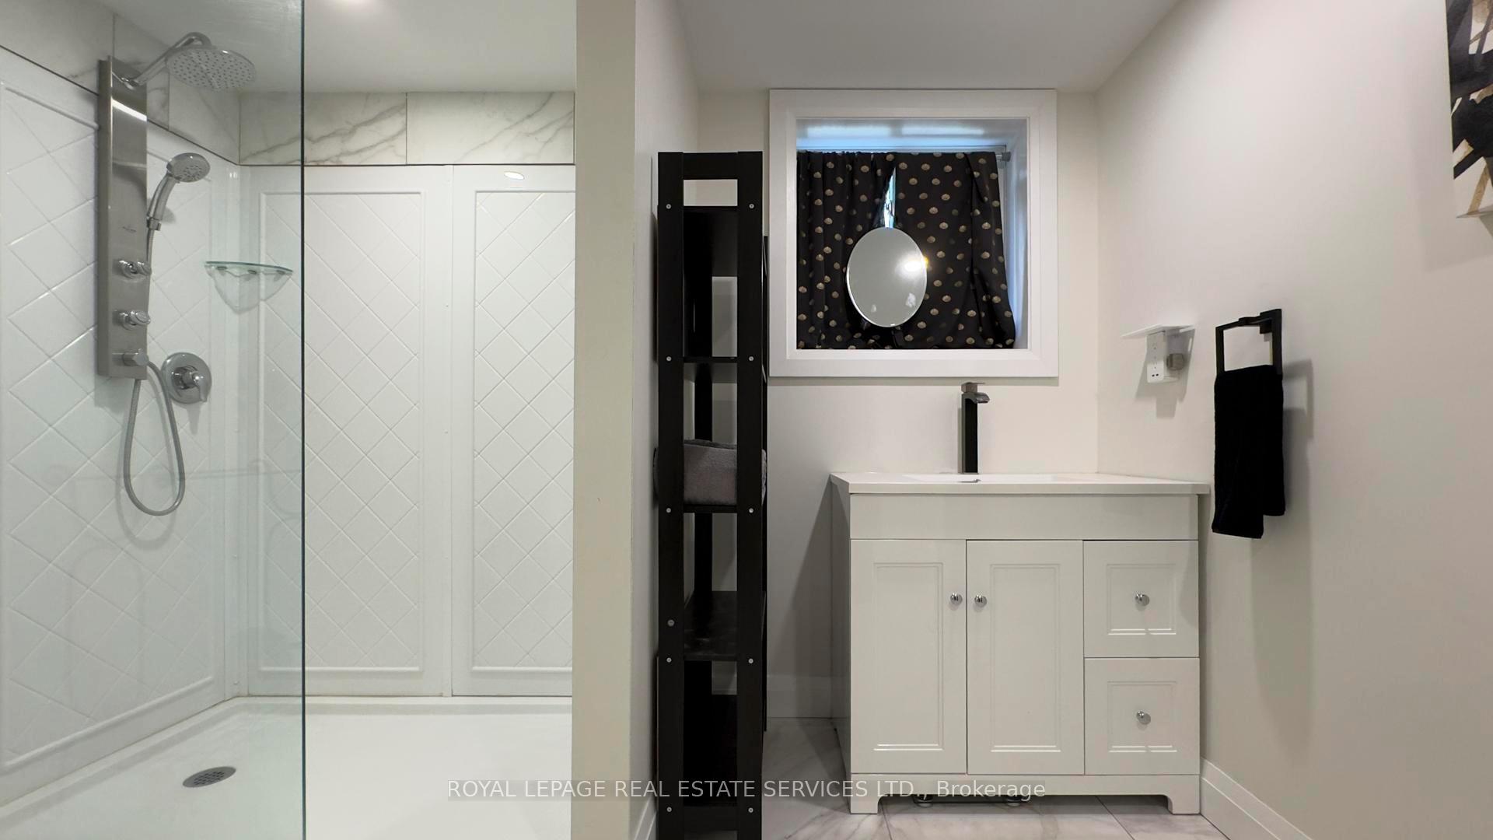
- Modernized kitchens and bathrooms throughout.
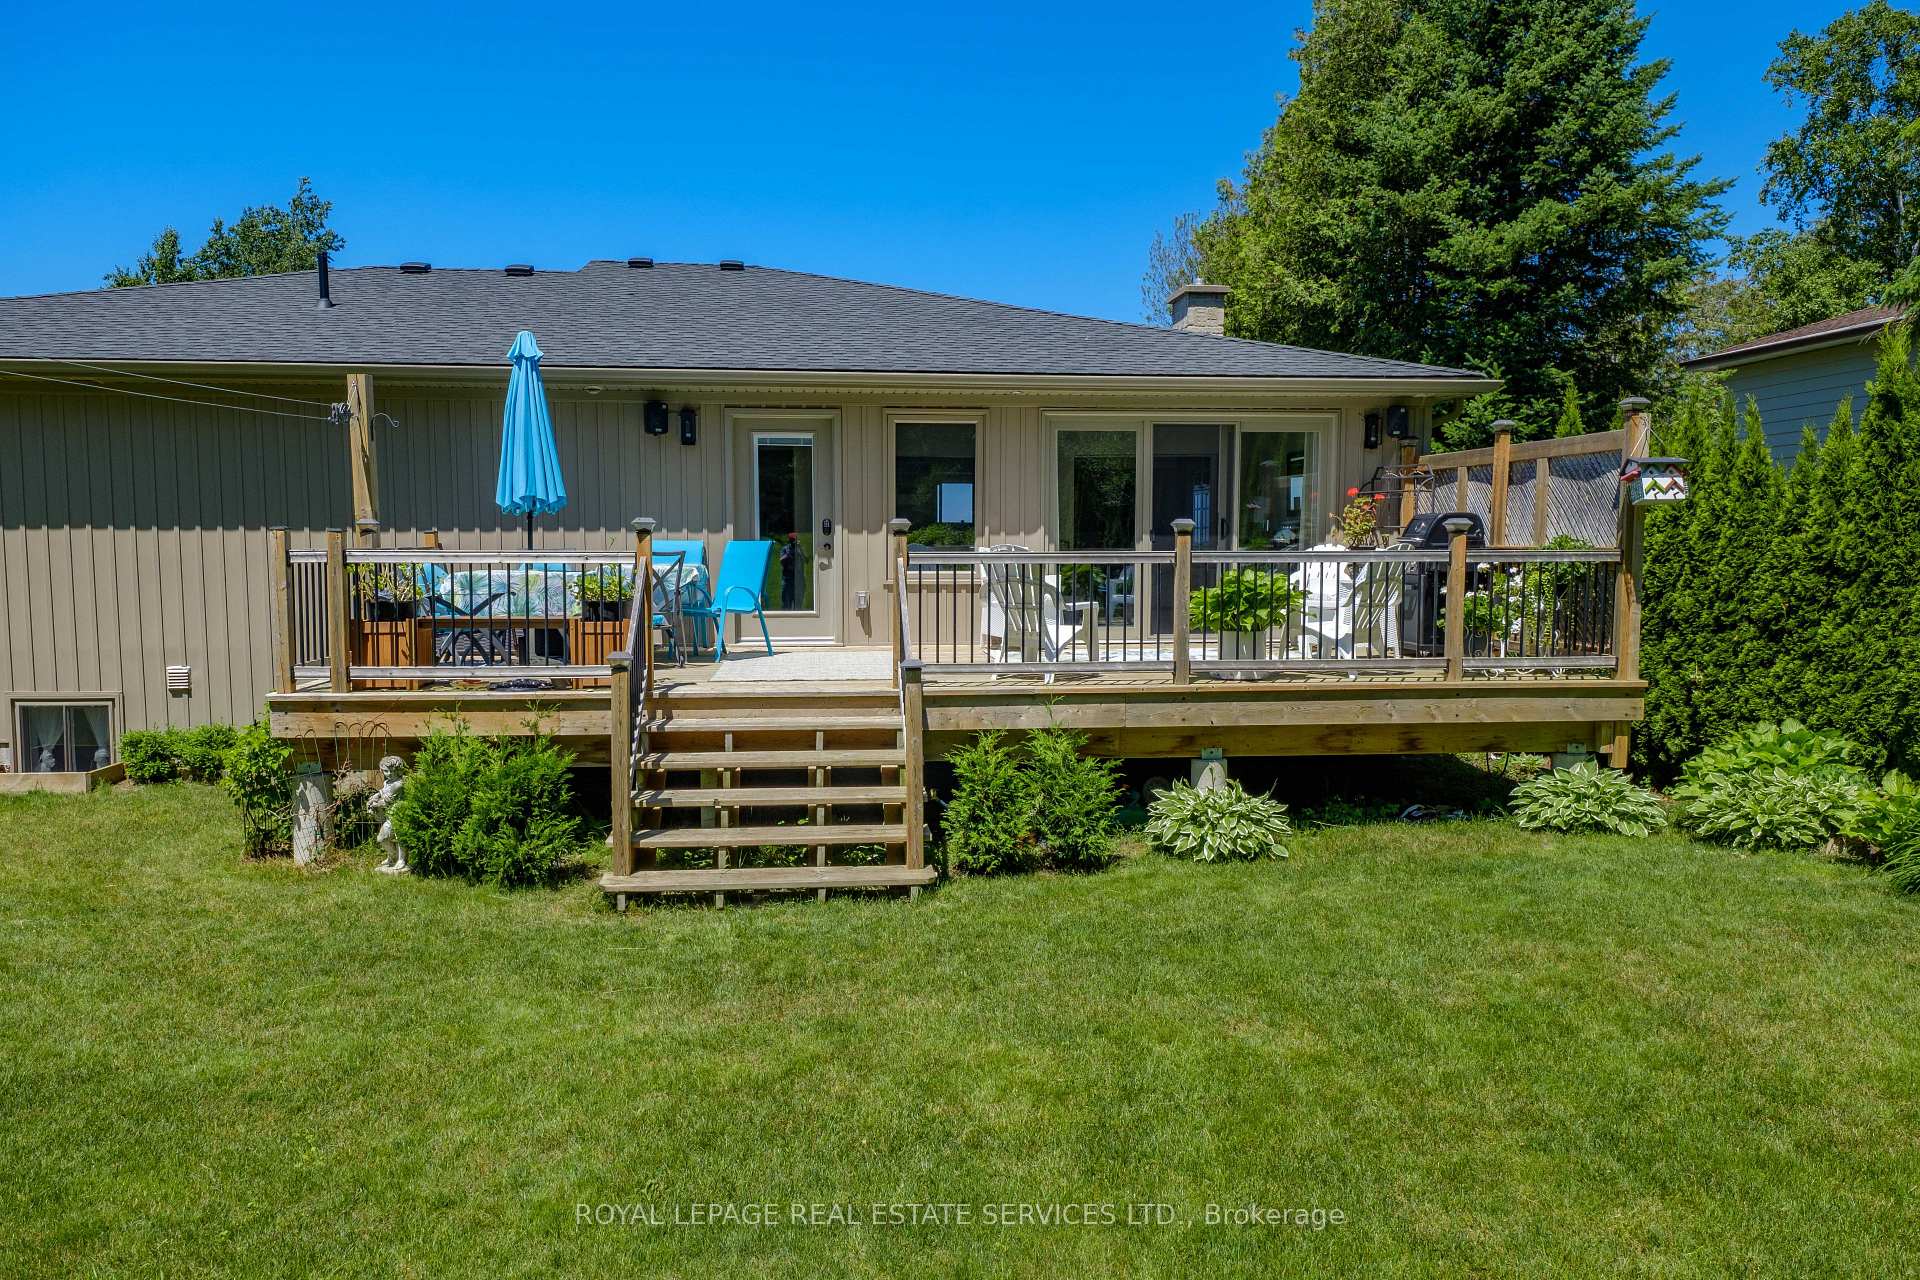
- Expansive deck perfect for summer entertaining.
- Ideal for multi-generational living.
- Located near Kincardine boardwalk and recreational activities.
- A lifestyle home in a picturesque town.
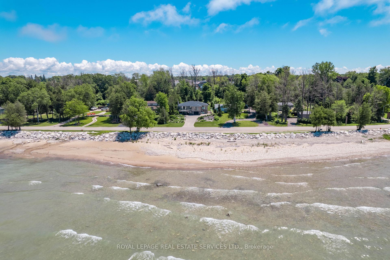
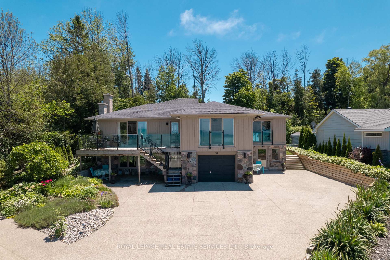
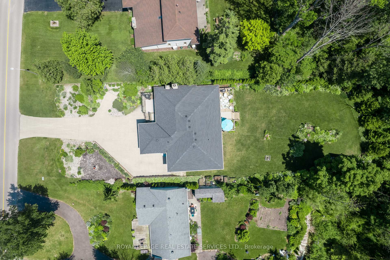
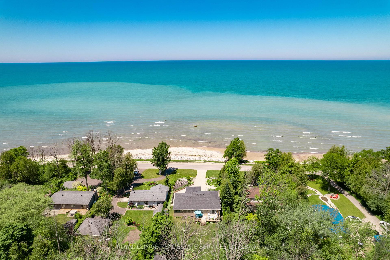
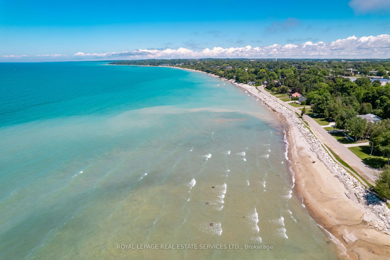
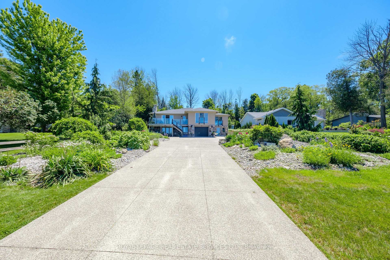
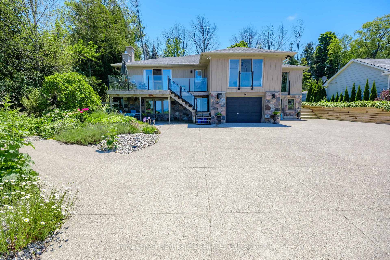
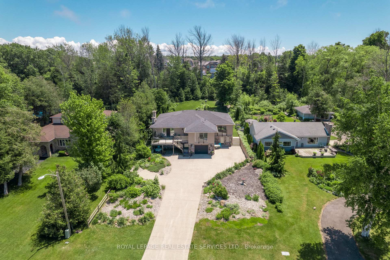
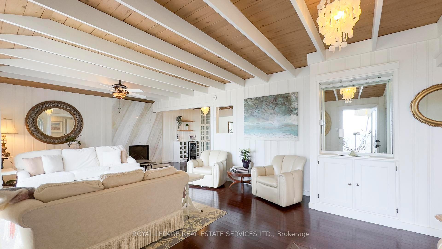
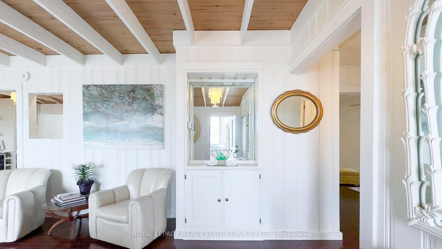
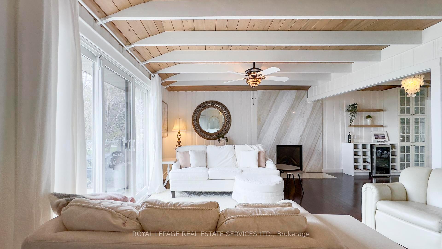
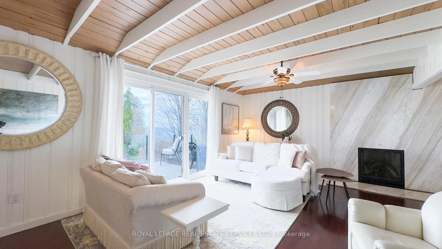
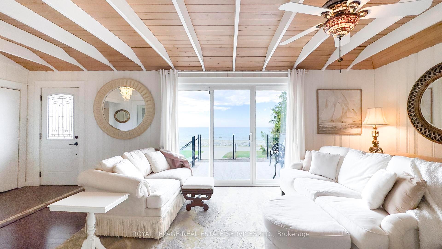
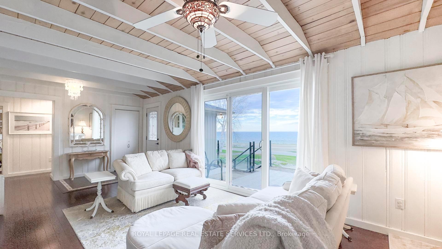
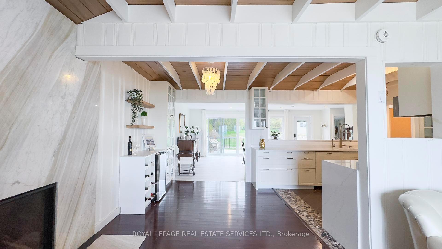
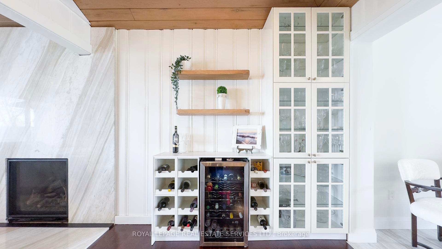
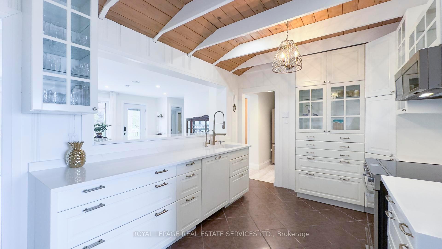
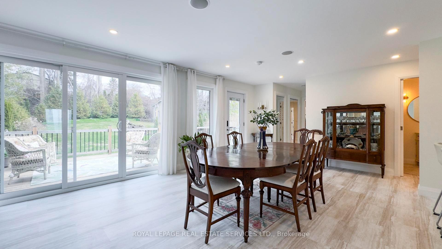
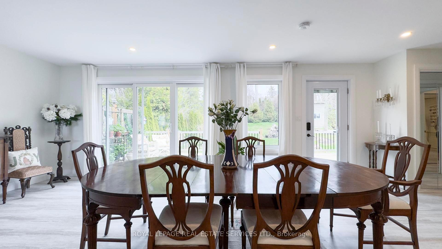
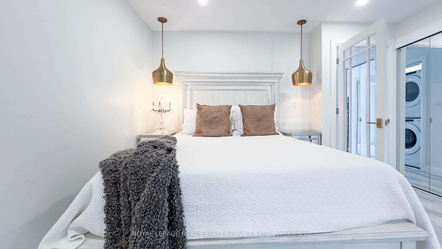
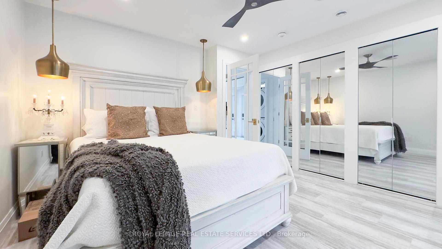
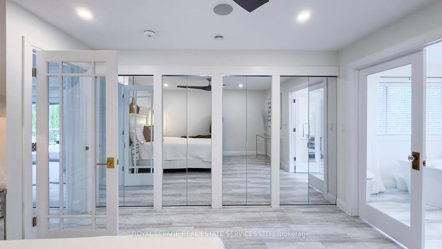
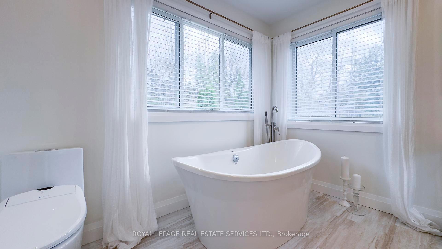
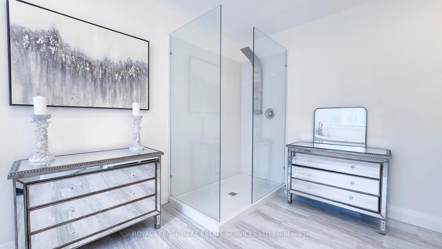
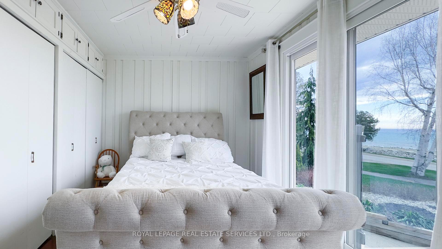
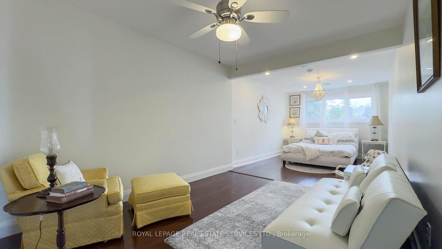
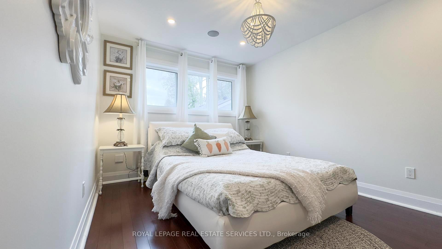
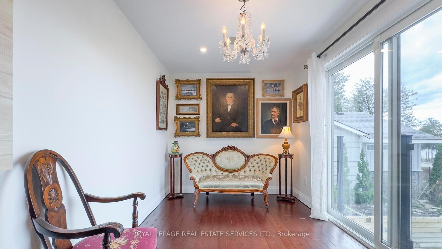
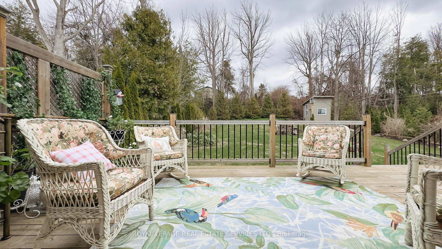
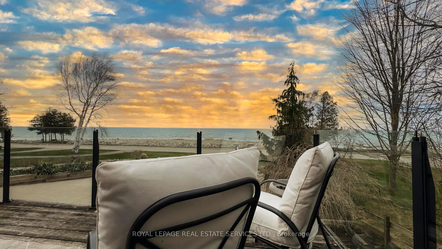
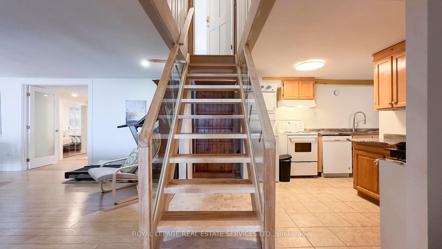
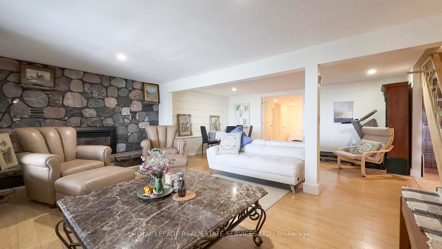
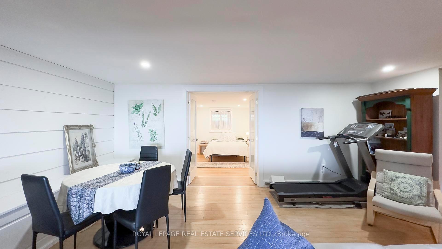
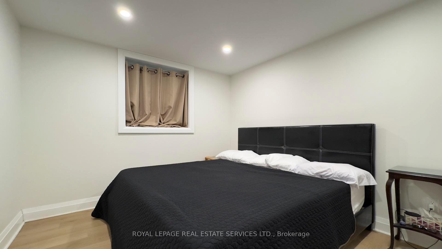
Situated along the prestigious stretch of Goderich Street with sweeping, unobstructed views of Lake Huron, this beautifully renovated raised bungalow offers the ultimate blend of comfort, versatility, and lakeside luxury. Enjoy the stunning sunsets from lakefront rooms and balcony. With direct beach access just across the road and the iconic Kincardine boardwalk only steps away, this is more than a home its a lifestyle. Upon entering this coastal home be welcomed by warm pine accent ceilings and beautiful modern finishes throughout. Boasting five bedrooms and five bathrooms, this spacious residence is ideal for multi-generational living or a great home with ample space for guests to visit. Theres also a tastefully designed in-law suite, with kitchen, which come fully furnished and ready to welcome guests or extended family.Significant updates throughout include modernized kitchens and bathrooms, upgraded flooring, an efficient heating system, indoor/outdoor speakers, and a large addition that expands the living space with style. Step out back to enjoy the expansive deck ideal for summer entertaining..Whether youre searching for a weekend getaway or a permanent residence, this home offers it all in one of Ontarios most picturesque towns.Kincardine is a hidden gem that masterfully combines natural beauty with small-town charm. Outdoor enthusiasts will love the abundance of recreational options, from boating and fishing to scenic trails for hiking and biking. And when it's time to unwind, the peaceful rhythm of waves along the shoreline provides a tranquility thats hard to come by. This is more than a home its your gateway to a life well-lived on the shores of Lake Huron.
Key Facts & Features
Property Costs
- Annual Property Tax Amount
- $8,238
- Land Transfer Tax Fee
- $22,473
Rental Items
- Rental Equipment
- Boiler & Reverse Osmosis System
- Under Contract
- Other
- Basement Type
- Finished with Walk-Out, Separate Entrance
Interior Features
- Laundry Level
- Main Level
- Interior Extras
- In-Law Capability, Accessory Apartment, Auto Garage Door Remote, Bar Fridge, Guest Accommodations, Carpet Free, In-Law Suite, Primary Bedroom - Main Floor
- View
- Beach, Lake
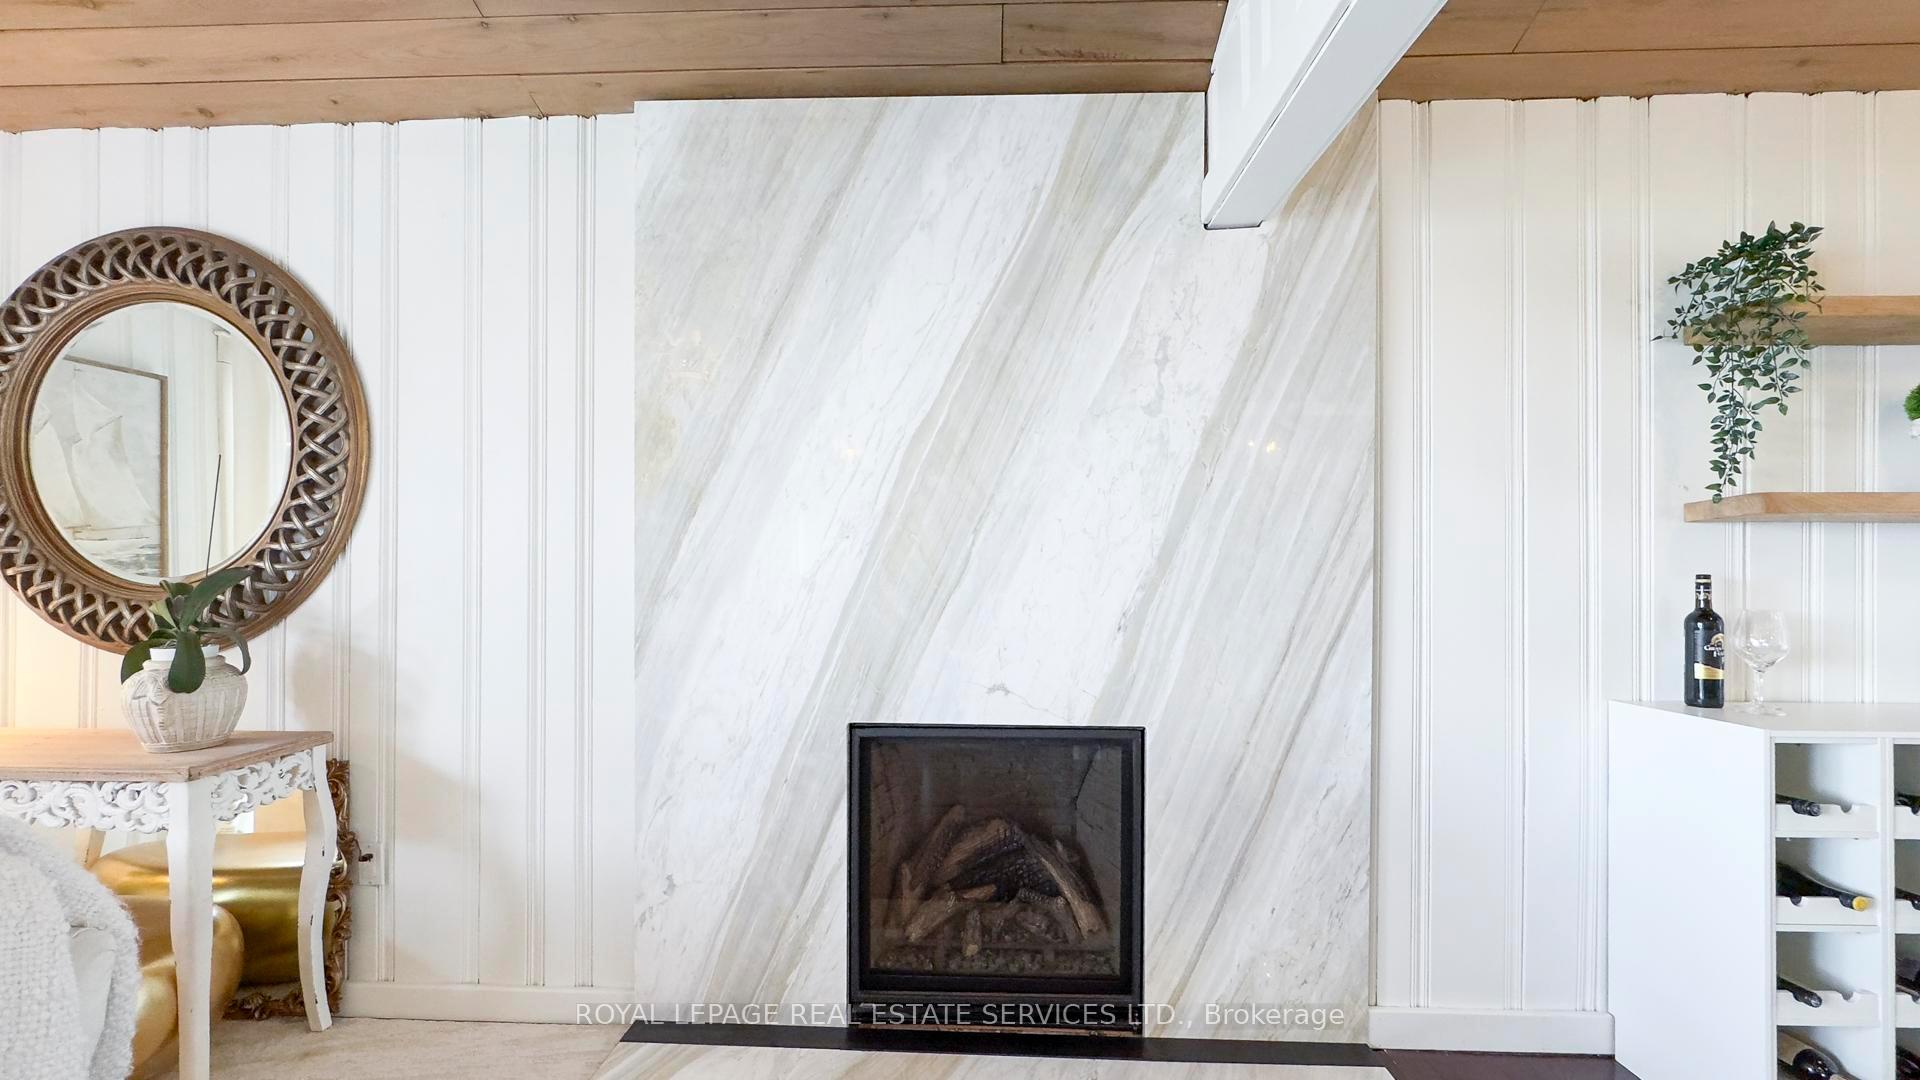
- Fireplace/Stove
- Yes
- Fireplace Features
- Propane
- Elevator
- No
Exterior Features
- Exterior Extras
- Deck, Landscaped, Patio, Year Round Living
- Pool
- None
- Property Features
- Beach, Golf, Hospital, Lake Access, Lake/Pond, Marina
- Other Structures
- Garden Shed
Building
- Building Type
- Detached
- Building Style
- Bungalow-Raised
- Approx Age
- 51-99
Construction
- Exterior Finish
- Stone, Vinyl Siding
- Roof
- Asphalt Shingle
- Foundation Details
- Insulated Concrete Form
- Special Designation
- Unknown
Lot
- Lot Front
- 75.50 ft
- Lot Depth
- 264.17 ft
Inclusions
- Inclusions
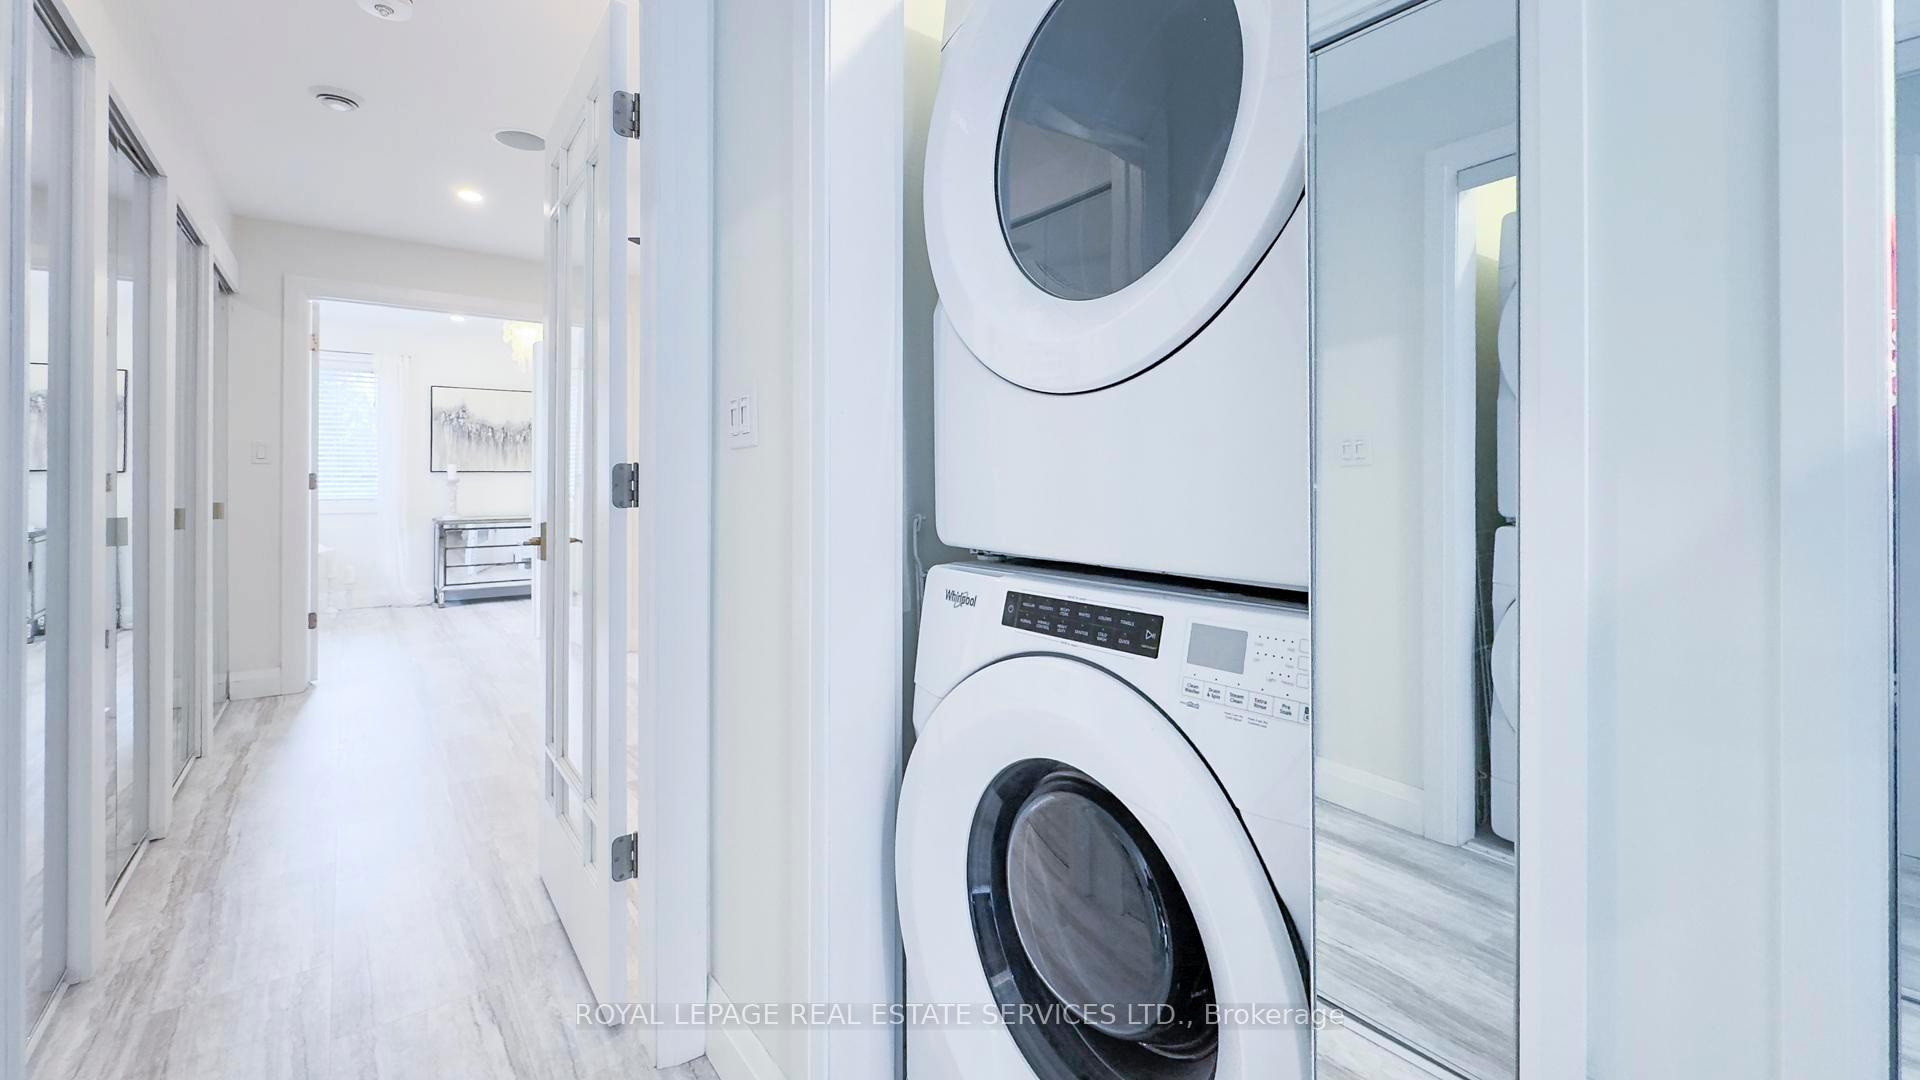
- Fridge (3), Stove(3), Dishwasher (3), microwave (3), washer (2), Dryer (2), All electric light fixtures, All window coverings
Exclusions
- Exclusions
- Chandelier in dining room, wall sconce in second bathroom on main floor
Parking & Garages
- Garage Type
- Attached
- Garage Spaces
- 1
- Parking Spaces
- 6
- Total Garage And Parking Spaces
- 7
Heating & Cooling
- Heat Source
- Other
- Heat Type
- Water
- Air Conditioning
- None
- Water
- Municipal
- Sewers
- Sewer
- Bedrooms
- 3 + 2
- Washrooms
- 5
- Kitchens
- 3
- Family / bonus room
- Yes
Room sizes
- Kitchen—Ground level
- Dining Room—Main level, W/O To Deck
- Family Room—Main level
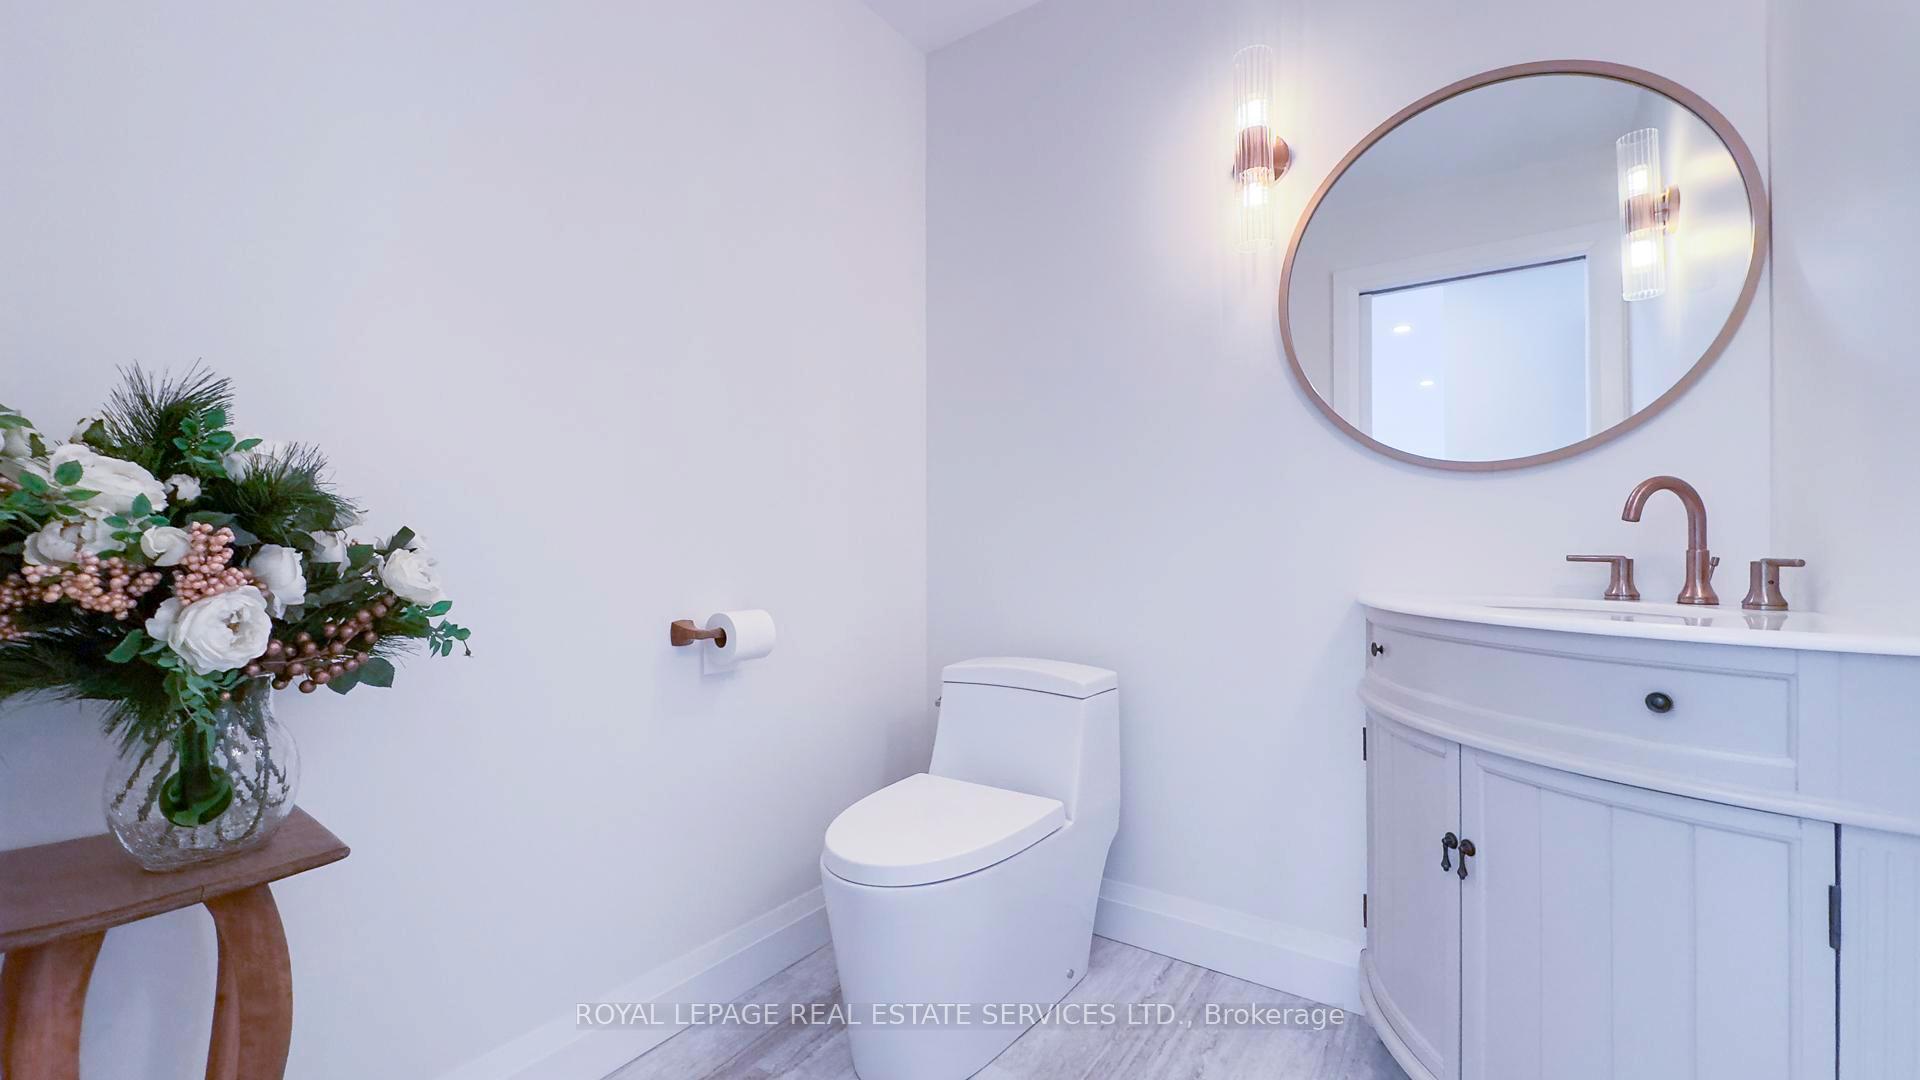
- Bathroom—Main level, 2 Pc Bath
- Bedroom 4—Ground level
- Dining Room—Ground level
- Bedroom—Main level
- Living Room—Ground level, W/O To Patio
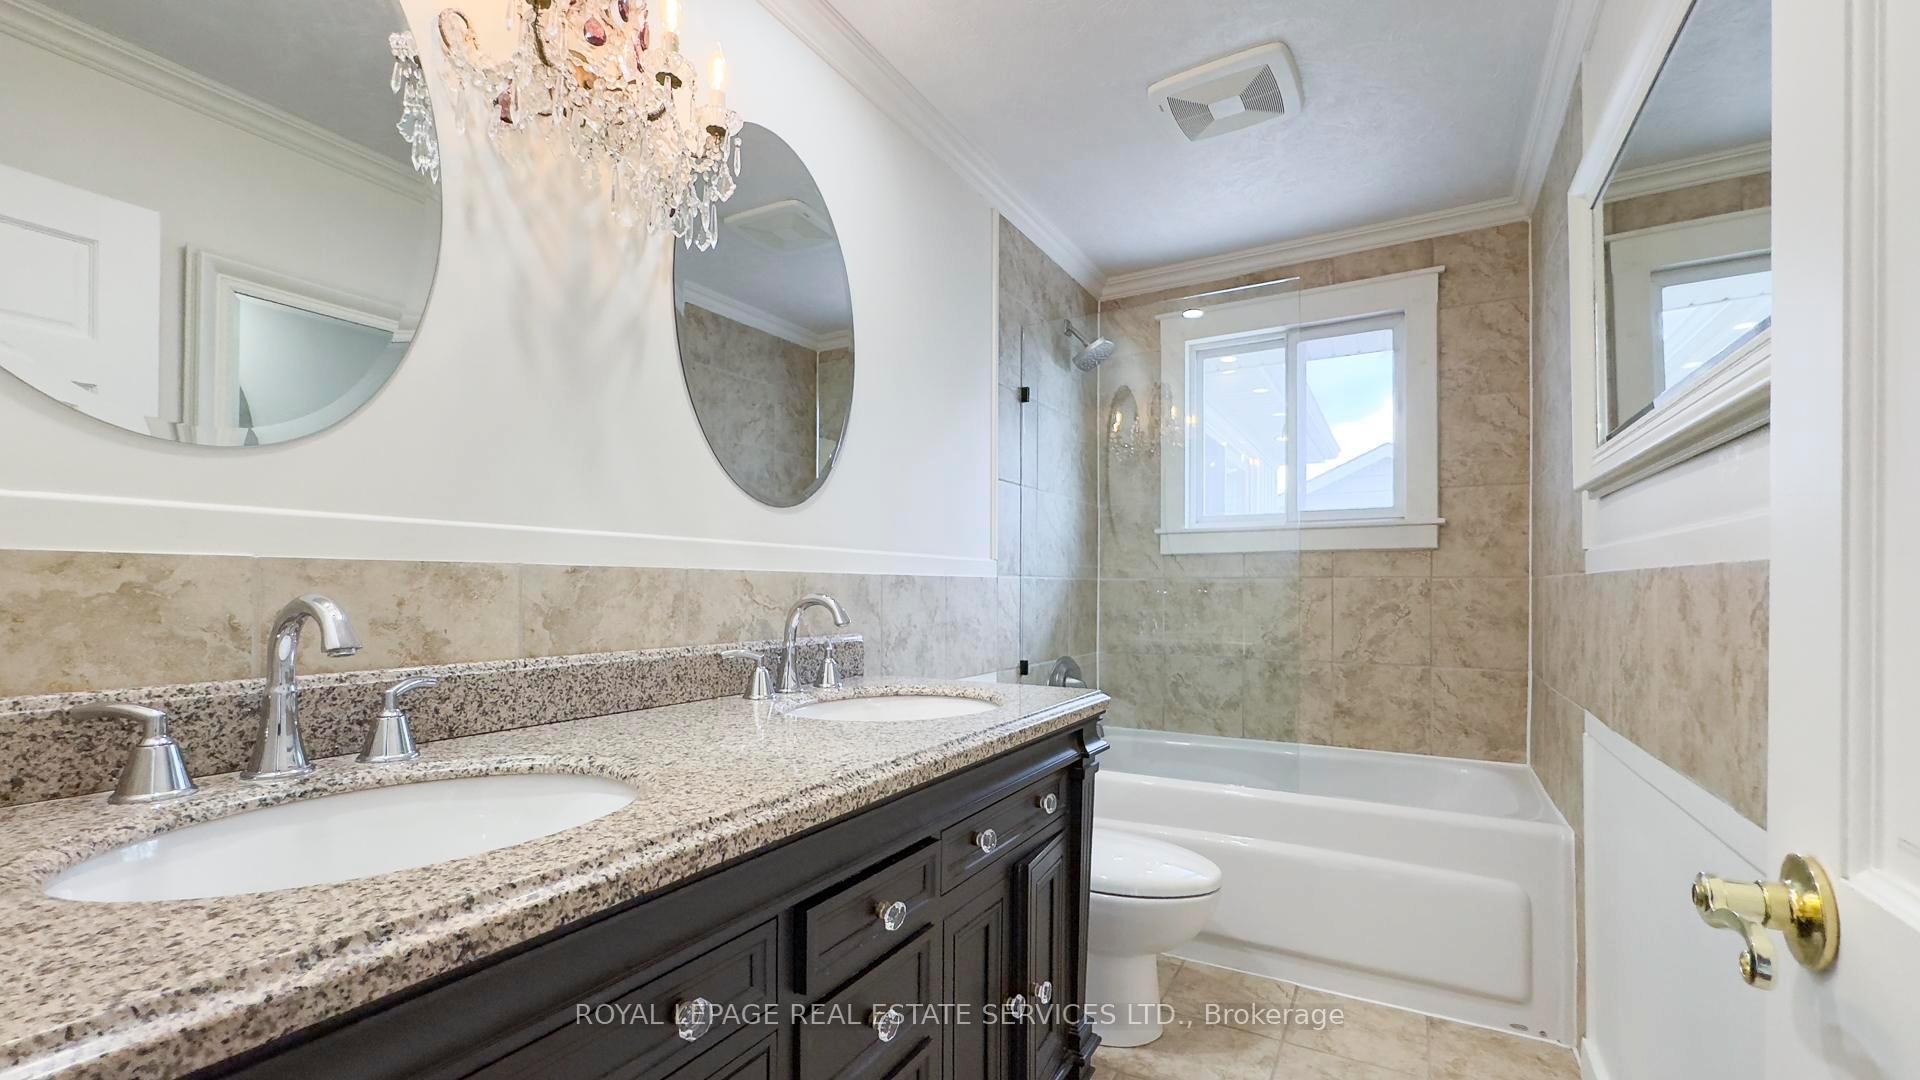
- Bathroom—Main level, 5 Pc Bath
- Bedroom 3—Basement level
- Kitchen—Ground level
- Living Room—Main level, Fireplace, Hardwood Floor, W/O To Balcony
- Bathroom—Main level, 5 Pc Ensuite
- Kitchen—Main level
- Dining Room—Ground level
- Bedroom 2—Basement level, Juliette Balcony
- Living Room—Ground level
- Bathroom—Ground level, 3 Pc Bath
- Bedroom 5—Ground level
- Bathroom—Ground level, 3 Pc Bath
Washrooms
- 5-piece, Main
- 2-piece, Main
- 3-piece, Ground
- Municipality
- Kincardine
- Neighbourhood
- Kincardine
- Main cross streets
- Bruce Ave & Goderich Street
- Zoning
- R1
- Directions
- Bruce Ave left on Goderich Street
- Waterfront
- Indirect
- MLS® number
- X13547750
- Data source
- Toronto Regional Real Estate Board
- Status change
- 2026-08-04
- Listed on
- 2026-07-10
- Days on market
- 25 days
- Possession type
- Flexible
- Co-op commission
- 1.5
- Seller
- Listed by
- ROYAL LEPAGE REAL ESTATE SERVICES LTD.
Home Market Value
Current home valuation for 39 Goderich Street, Kincardine, Kincardine, ON. Listed for $1,299,900
HOMEH Estimate
$1,640,363
Estimated Sales Range
$1,148,254 - $2,132,472
HOMEH Estimate for 39 Goderich Street, Kincardine
Calculated with a real agent's CMA method — 45+ years of experience, codified. Not an AI guess.
For the owner
Is this your home? Track its value.
Get this home's HOMEH Estimate by email once a month, with how many homes are for sale around you.
Mortgage Payment Calculator
Compare up to 4 down payment scenarios
5% on first $500K + 10% on $799,900 over $500K
$104,990
| Scenario 1 | Scenario 2 | Scenario 3 | Scenario 4 | |
|---|---|---|---|---|
−Down payment | % $ | % $ | % $ | % $ |
+CMHC insurance | $47,784 | $36,267 | $30,938 | $0 |
=Total mortgage | $1,242,392 | $1,206,177 | $1,135,853 | $1,039,920 |
Amortization | ||||
Mortgage rate | % | % | % | % |
| Payment frequency | ||||
=Mortgage payment | $6,066monthly | $5,889monthly | $5,546monthly | $5,077monthly |
Land Transfer Tax
$22,473
$22,473
Around this home
Data provided by OpenStreetMap & Fraser Institute School Rankings
Ask HOMEH
New!Hi there!
👋Text or call (416) 301-9001
Recommended for you
Based on homes you've looked at.
No recommended properties found.
Nearby similar homes
No nearby properties found.
More real estate resources
Other homes nearby
Explore this area
No nearby listings available.