
417 McCullough Crescent
Kincardine, ON N2Z 0A8
- 4+1Bedrooms
- 4Bathrooms
- 2Garage
- 2000–2500Sq Ft
- $8,607Tax
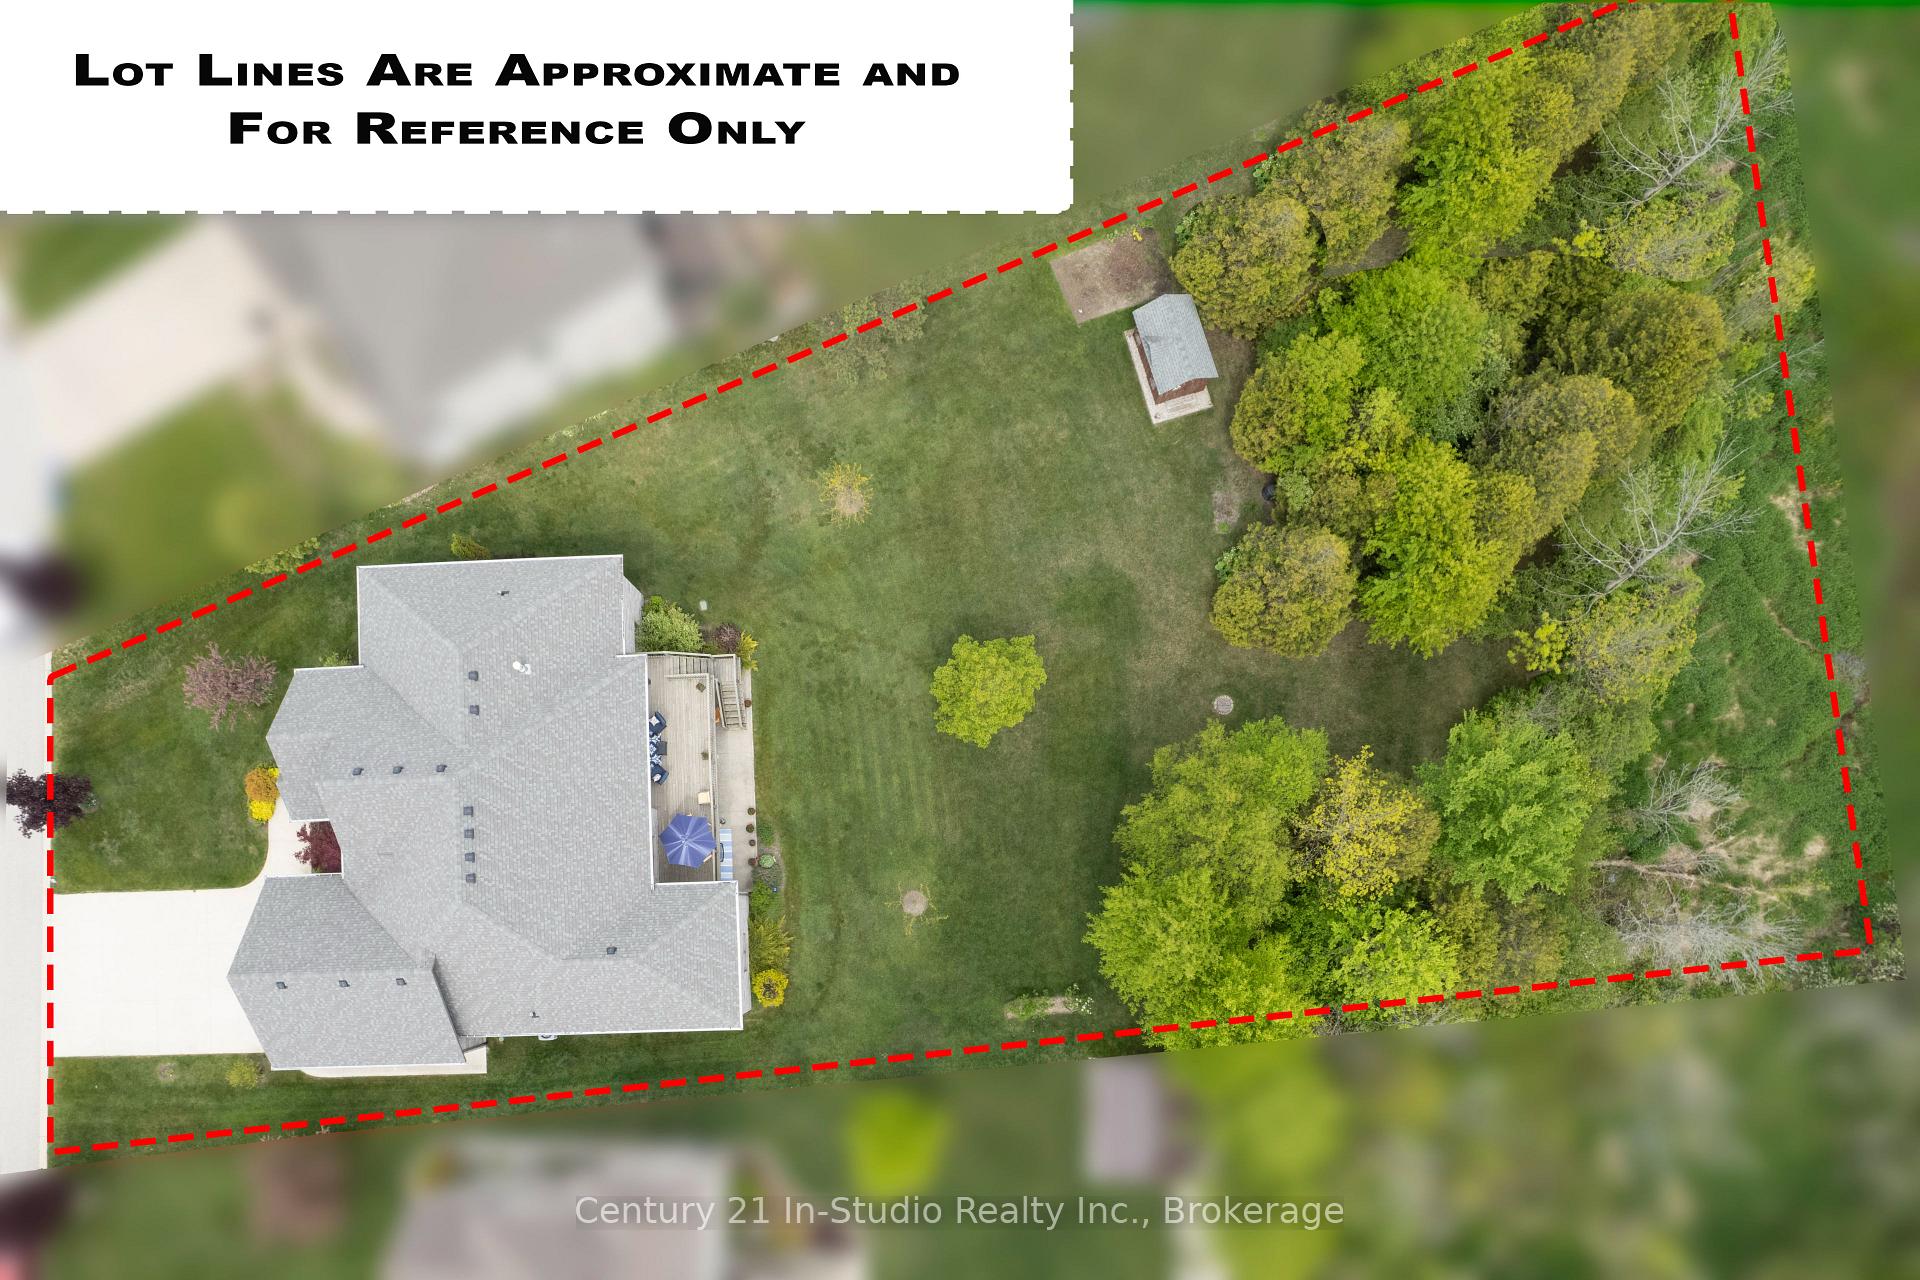
- 70×312 ftLot Size
 Estimated Value:$1,224,364See Free Estimate Report

Property not available for sale or for rent.
HOMEH One: full-service selling for a 1% listing fee. The buyer's agent commission is separate.
Free Home EvaluationHow Much Is My Home Worth?Homes for Sale NearbySale & Price History for 417 McCullough Crescent, Kincardine
| Start Date | End Date | Price | Event | MLS# |
|---|---|---|---|---|
| 2025-05-30 | 2025-08-03 | Login to See Prices | Sold | x12186123 |
Real estate boards require you to or to see the full details of this property.
*Sold prices and complete sale & price history are regulated data. Under the Trust in Real Estate Services Act, 2002 (TRESA) and the rules of the Real Estate Council of Ontario (RECO), and pursuant to the Multiple Listing Service® rules of the Canadian Real Estate Association (CREA) and the Toronto Regional Real Estate Board (TRREB), this information may be shown only to registered users who have agreed to the applicable terms of use (a Virtual Office Website, or "VOW," arrangement). HOMEH Inc., Brokerage therefore provides it to signed-in members only. Creating an account is free and takes under a minute.
About 417 McCullough Crescent, Kincardine
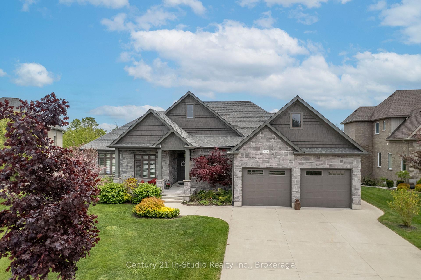
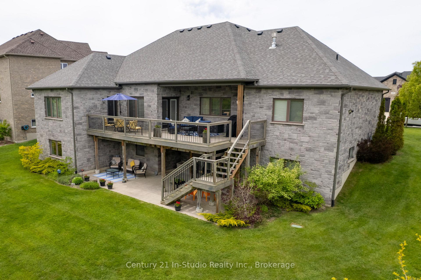
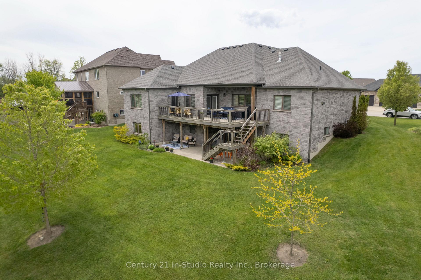
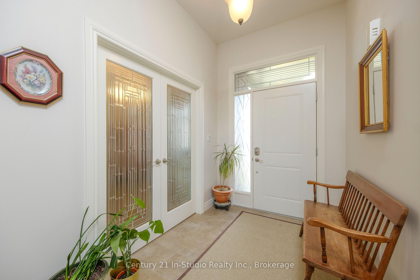
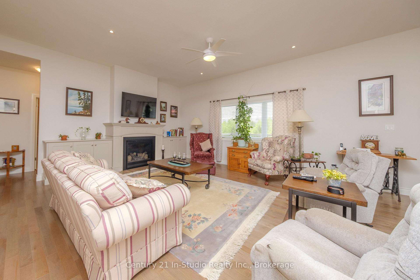
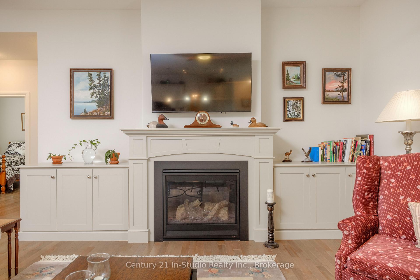
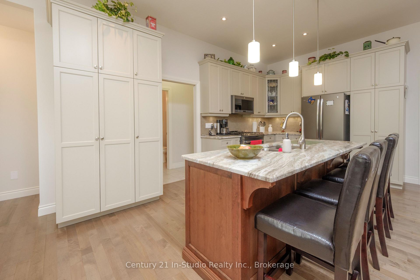
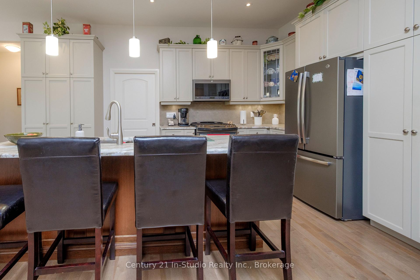
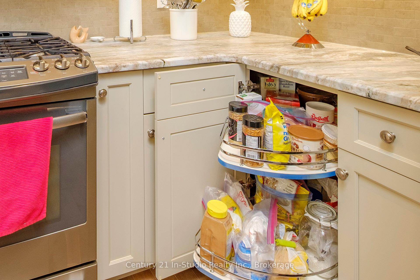
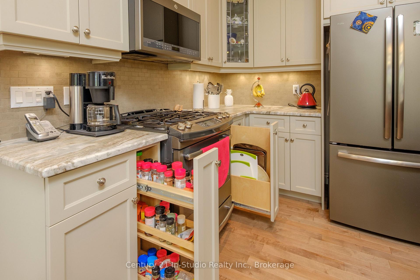
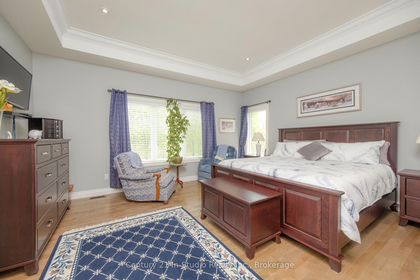
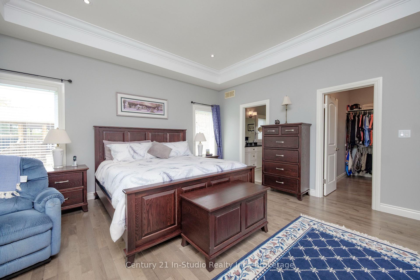
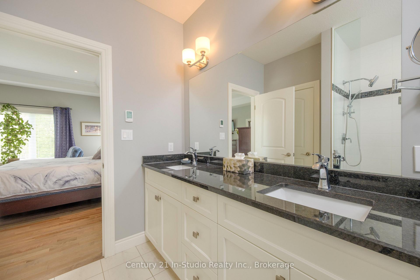
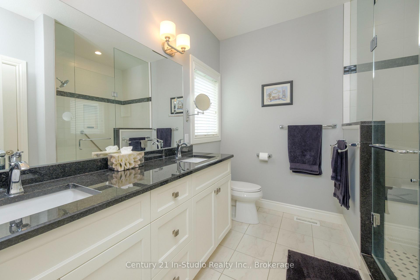
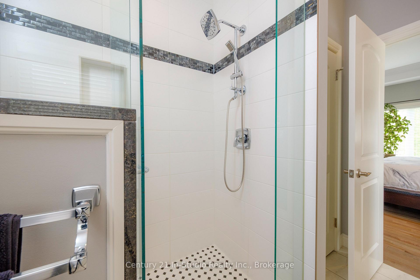
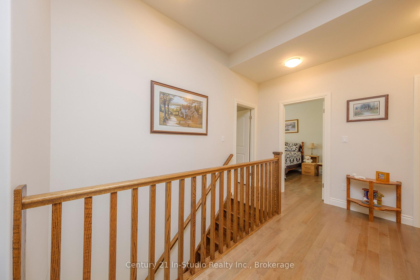
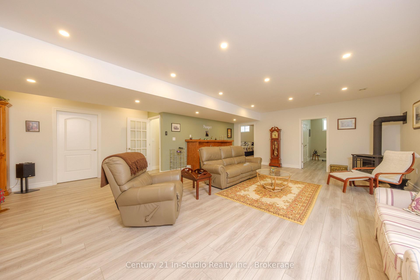
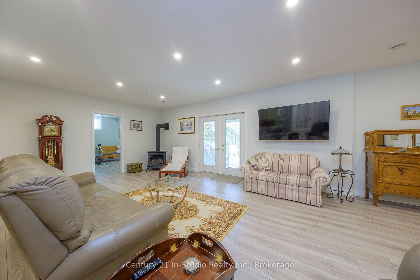
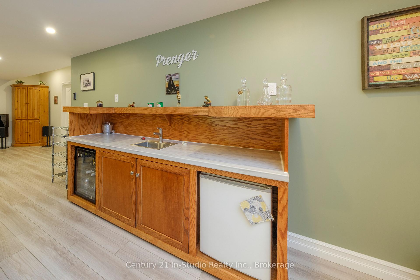
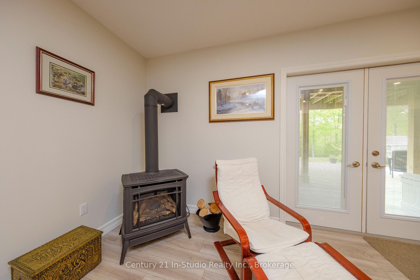
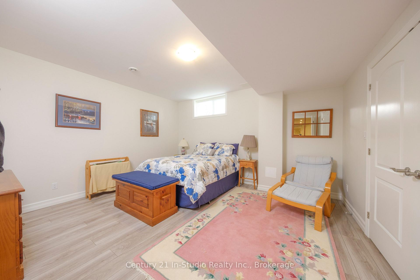
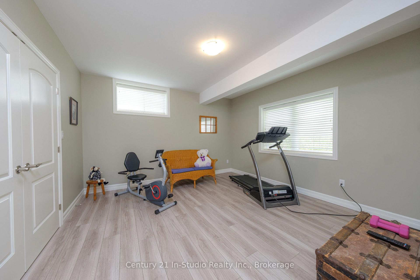
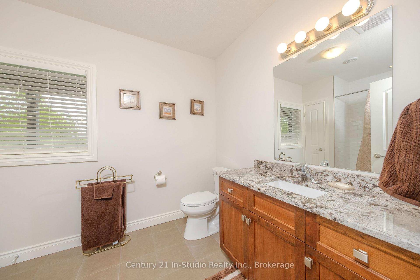
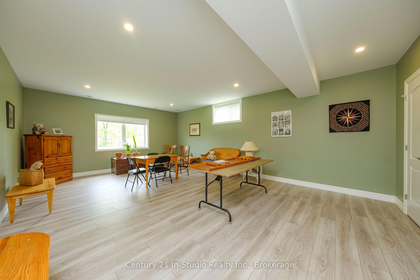
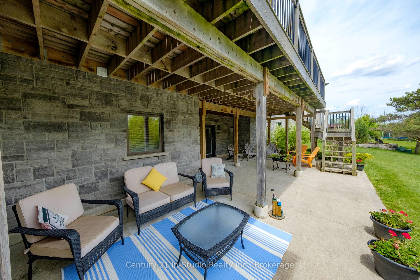
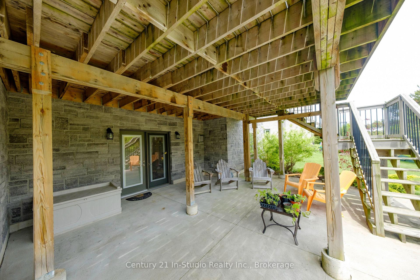
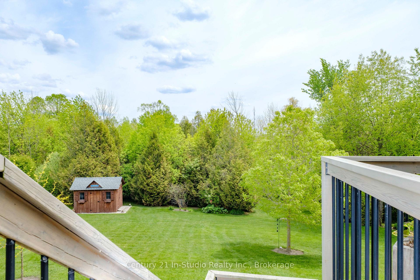
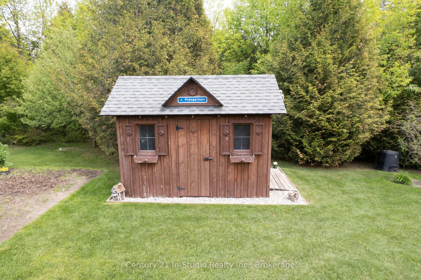
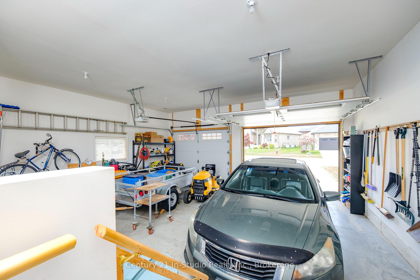
Don't be deceived from the street! Custom built by O'Malley homes in 2017 this spacious open concept home sits on a peaceful, private ravine lot.The tumbled stone exterior wraps the home in warm colour tones that continue inside.Family and friends will share in the welcoming atmosphere as soon as they step inside.The centre of the home is the living room, kitchen and dining area. All will enjoy the view to the green vistas that the sloping ravine lot offers. A fireplace centres on a feature wall ready for your books and treasures. From the leathered granite kitchen island you can enjoy the conversation with your guests.The soft close cabinetry provides an abundance of easy access storage.The primary suite is to the south side of the home while three other large bedrooms and a full bath are on the opposite side of the home.The primary bedroom's trayed ceiling, array of windows and access to the upper deck creates an oasis to escape the day. The ensuite bath provides a walk-in shower, in-floor heating and double sinks with good storage below each sink. Each of the three other bedrooms on the main floor have generous closet space and share the full bath.The lower level is equally surprising.The family room has a free-standing fireplace and custom built wet bar. A three piece bath and 2 more bedrooms are ready for extra guests. The games room could be a seventh bedroom with great storage.Double doors from the family room exit to a covered lower deck and lead you out to the yard and garden areas down to the firepit.The garden shed benefits from connection to the 9 zone irrigation system.The two vehicle garage provides entry to the laundry/mudroom and stairs down to the workshop. Sitting on almost an acre this 4025 sq ft home has much to offer.Welcome to the sought after area of Stonehaven with trails, soccer fields and a dog park, quick access to Bruce Ave to Hwy 21 or to the Station Beach.
Key Facts & Features
Property Costs
- Annual Property Tax Amount
- $8,607
- Land Transfer Tax Fee
- $21,255
Rental Items
- Rental Equipment
- Natural Gas Hot Water Heater
- Basement Type
- Finished with Walk-Out
Interior Features
- Laundry Level
- Main Level
- Interior Extras
- Carpet Free, ERV/HRV, Primary Bedroom - Main Floor, Water Heater Owned, Workbench
- Fireplace/Stove
- Yes
- Fireplace Features
- Living Room, Natural Gas
- Elevator
- No
Exterior Features
- Pool
- None
Building
- Building Type
- Detached
- Building Style
- Bungalow
- Approx Age
- 6-15
Construction
- Exterior Finish
- Stone
- Roof
- Asphalt Shingle
- Foundation Details
- Concrete
- Special Designation
- Unknown
Lot
- Lot Front
- 70.42 ft
- Lot Depth
- 312.44 ft
- Lot Size
- 36430.56
Inclusions
- Inclusions
- Built-in microwave, Dishwasher, Gas Range (stove), Refrigerator, Washer, Dryer, Window Coverings, Smoke & Carbon Monoxide Detectors, Wet Bar cabinet with wine cooler and mini fridge, Green Metal shelves in storage area, Garage Door Openers and Remotes, 9 zone irrigation system
Exclusions
- Exclusions
- Area rugs, Basement Fridge, Basement Upright Freezer, TV's and Brackets, Two Metal Shelving units (one in storage room other in garage), Work benches/cabinets in shop, Garden and Yard Equipment, Generator, Beehives, Workbenches
Parking & Garages
- Garage Type
- Attached
- Garage Spaces
- 2
- Parking Spaces
- 4
- Total Garage And Parking Spaces
- 6
Heating & Cooling
- Heat Source
- Gas
- Heat Type
- Forced Air
- Air Conditioning
- Central Air
- Water
- Municipal
- Sewers
- Sewer
- Natural Gas
- Yes
- Hydro
- Yes
- Cable
- Yes
- Telephone
- Yes
- Bedrooms
- 4 + 1
- Washrooms
- 4
- Kitchens
- 1
- Family / bonus room
- Yes
Room sizes
- Foyer—Main level, Tile Floor
- Great Room—Main level, Hardwood Floor, Gas Fireplace, B/I Shelves
- Kitchen—Main level, Centre Island, Granite Counters
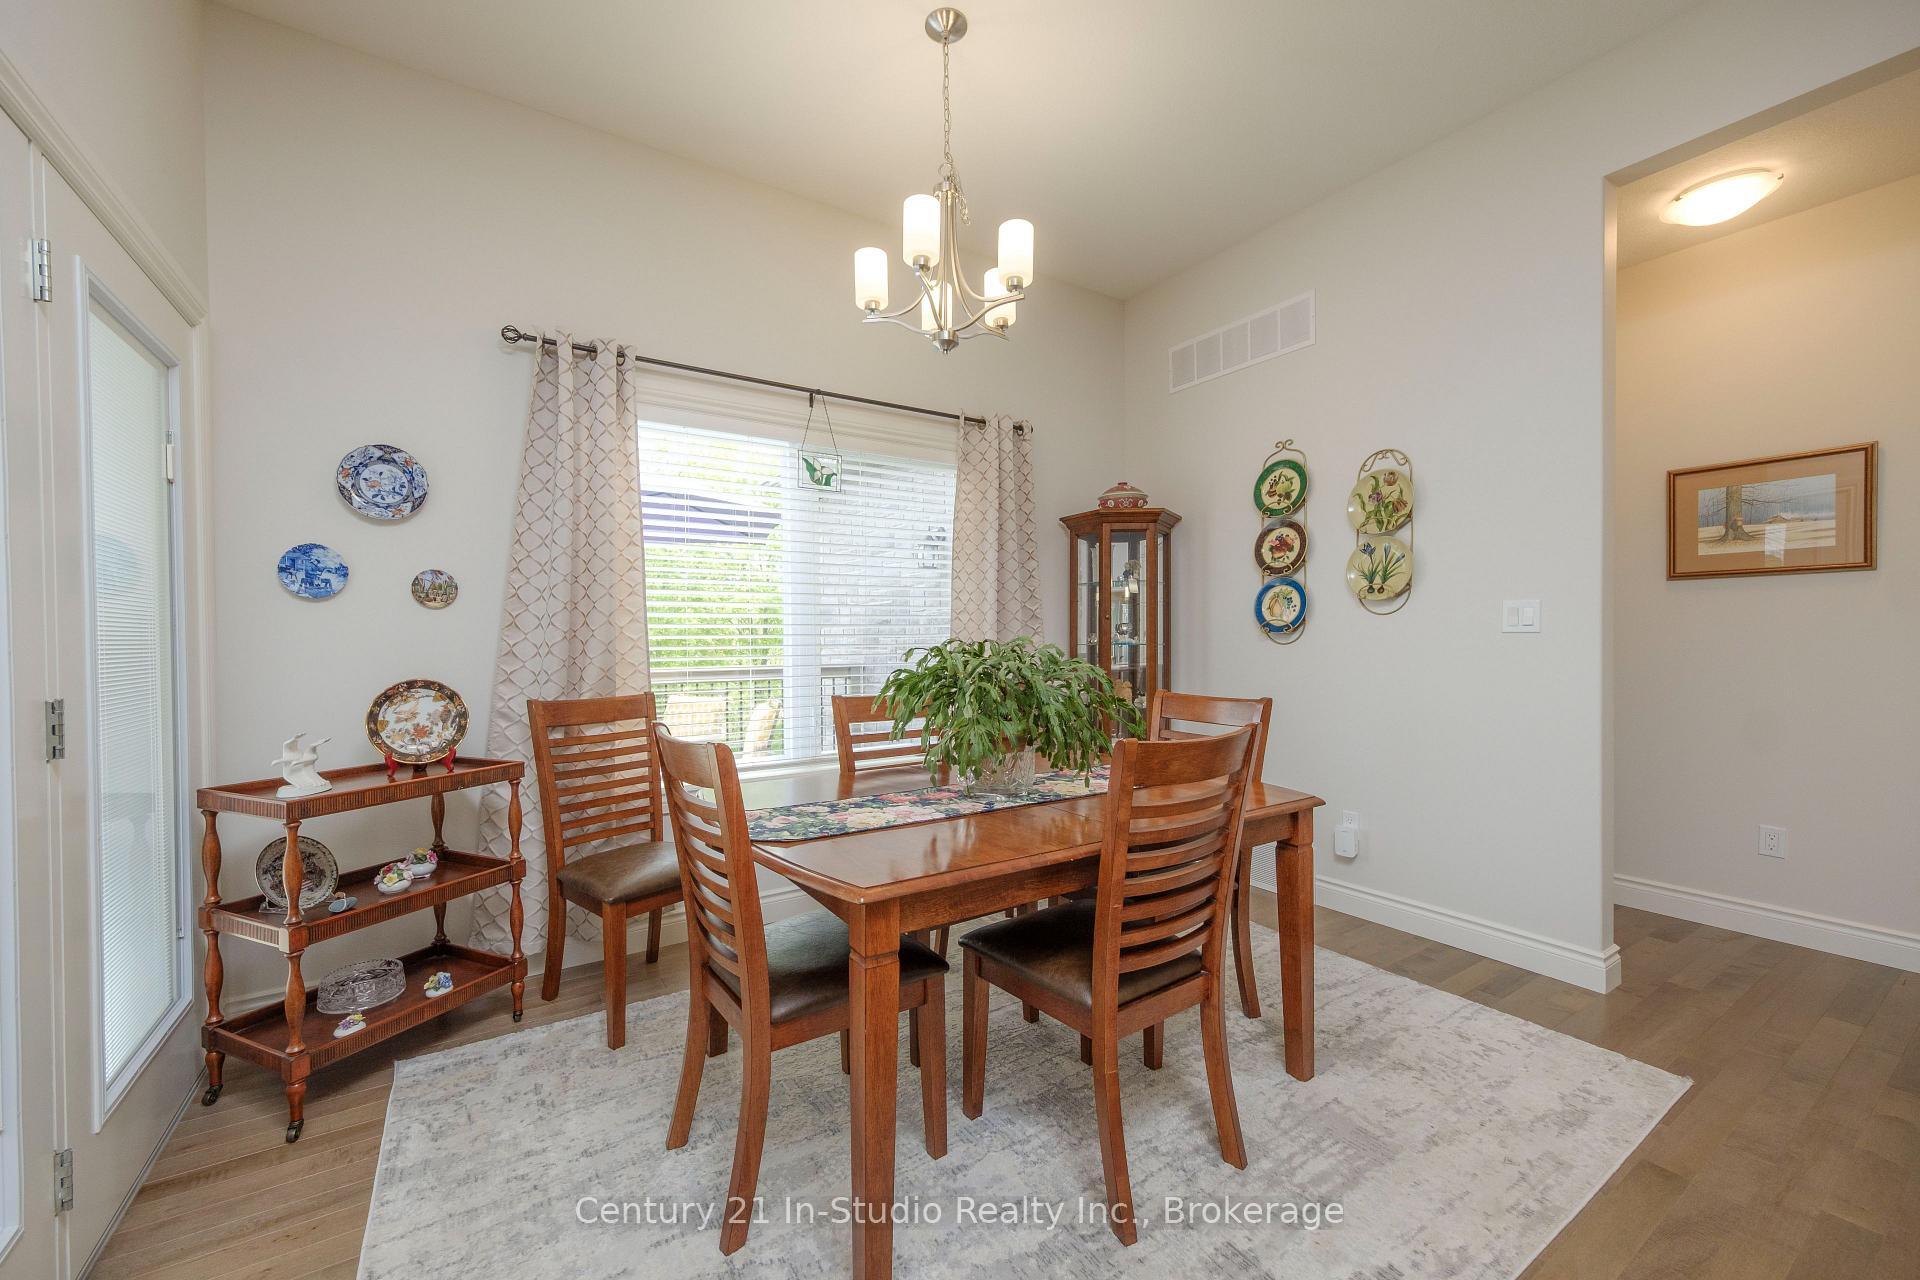
- Dining Room—Main level, Hardwood Floor
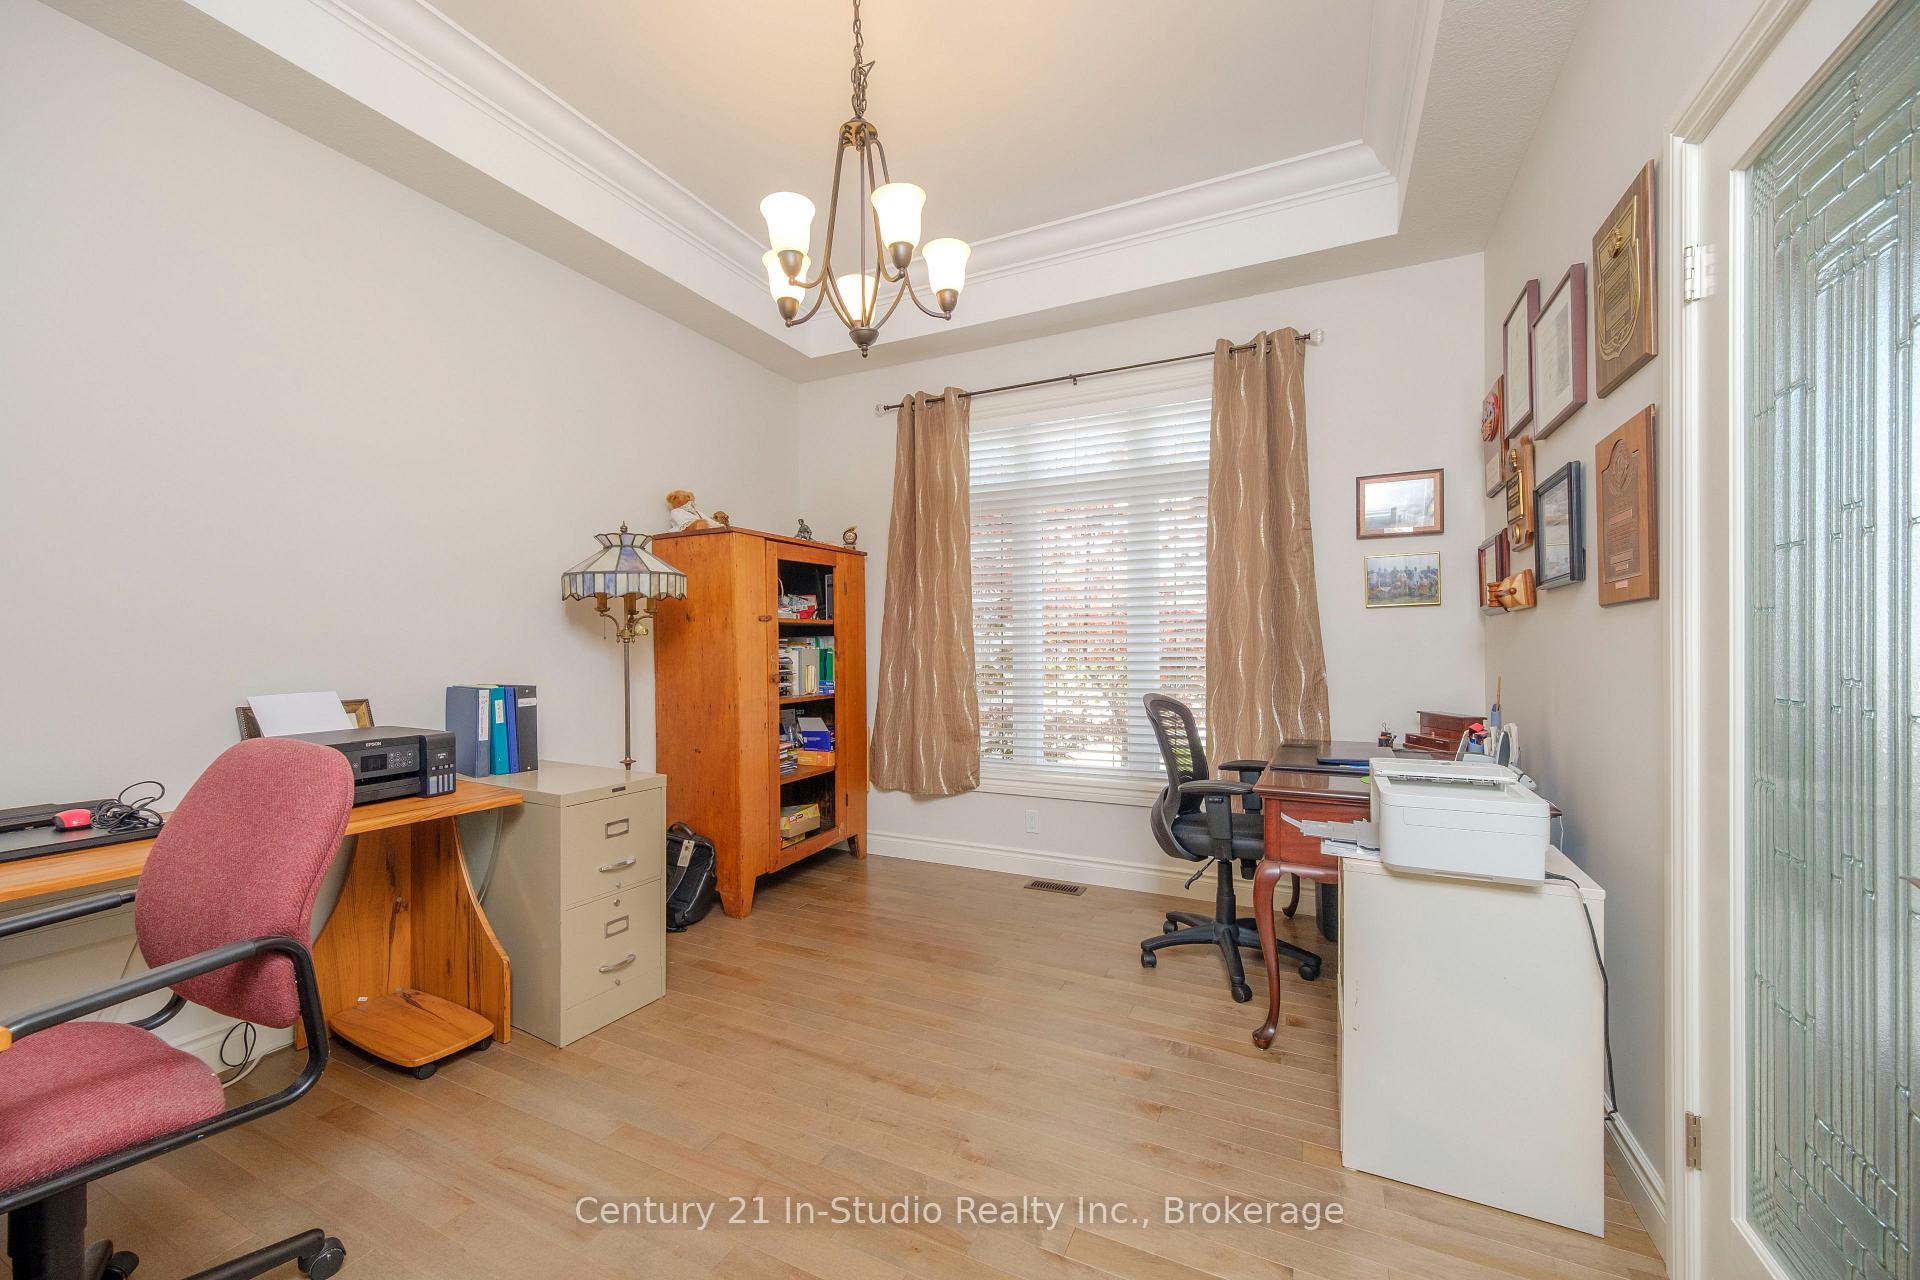
- Den—Main level, Double Doors
- Primary Bedroom—Main level, W/O To Deck, Closet Organizers
- Bathroom—Main level, 5 Pc Ensuite, Heated Floor
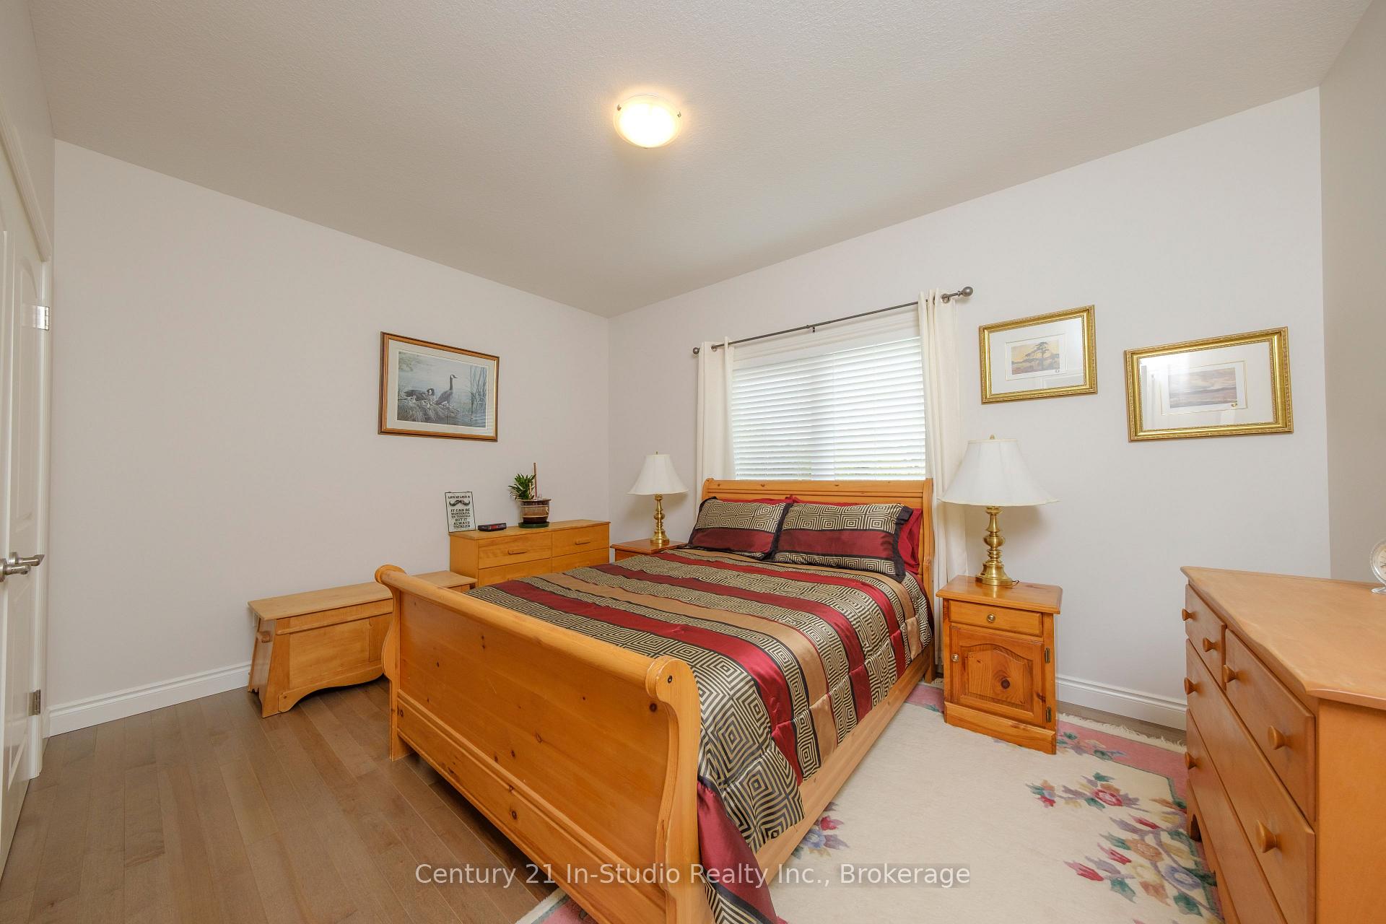
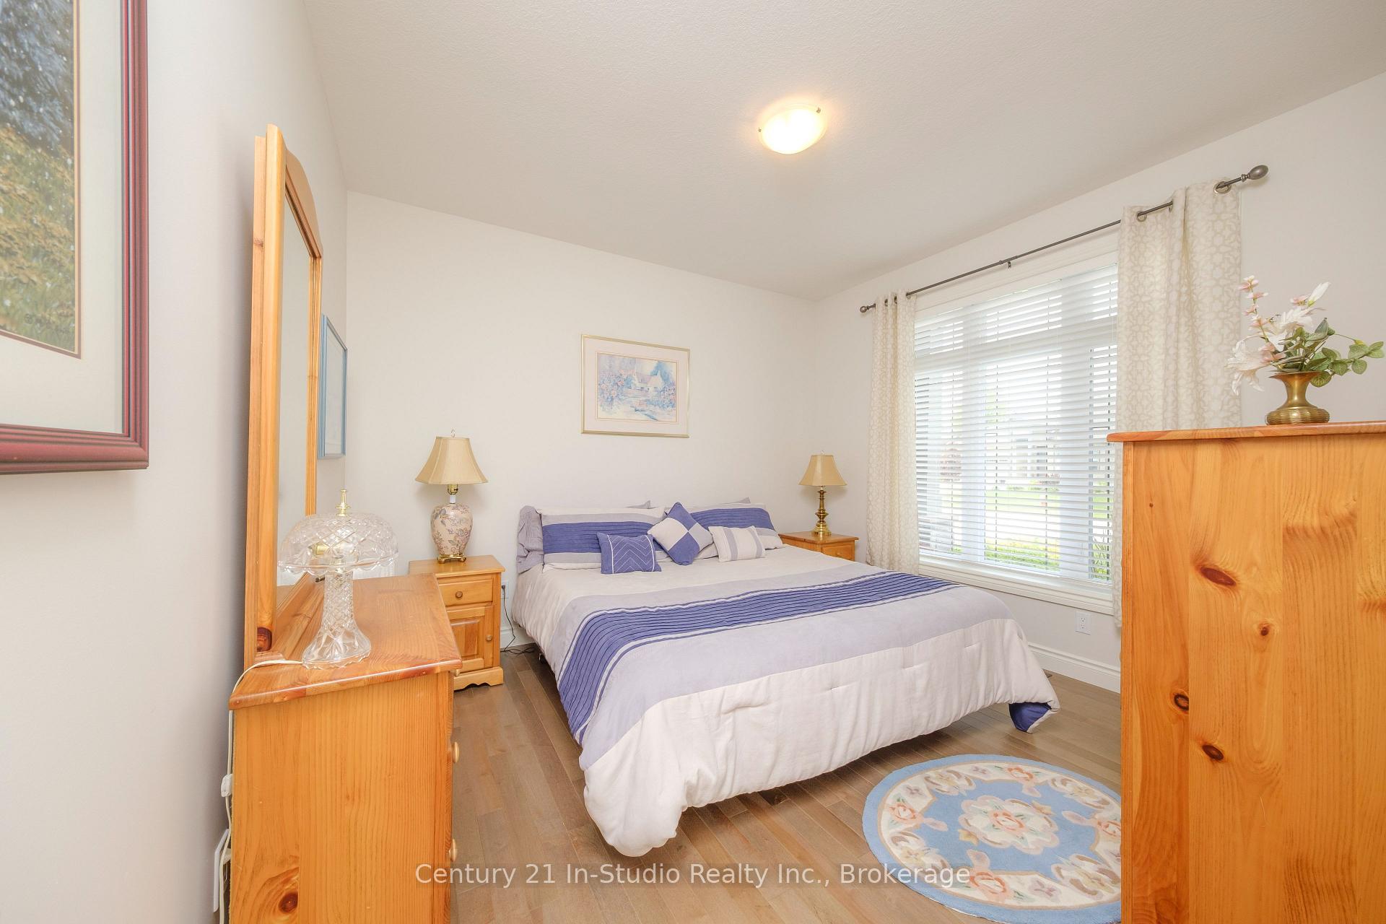
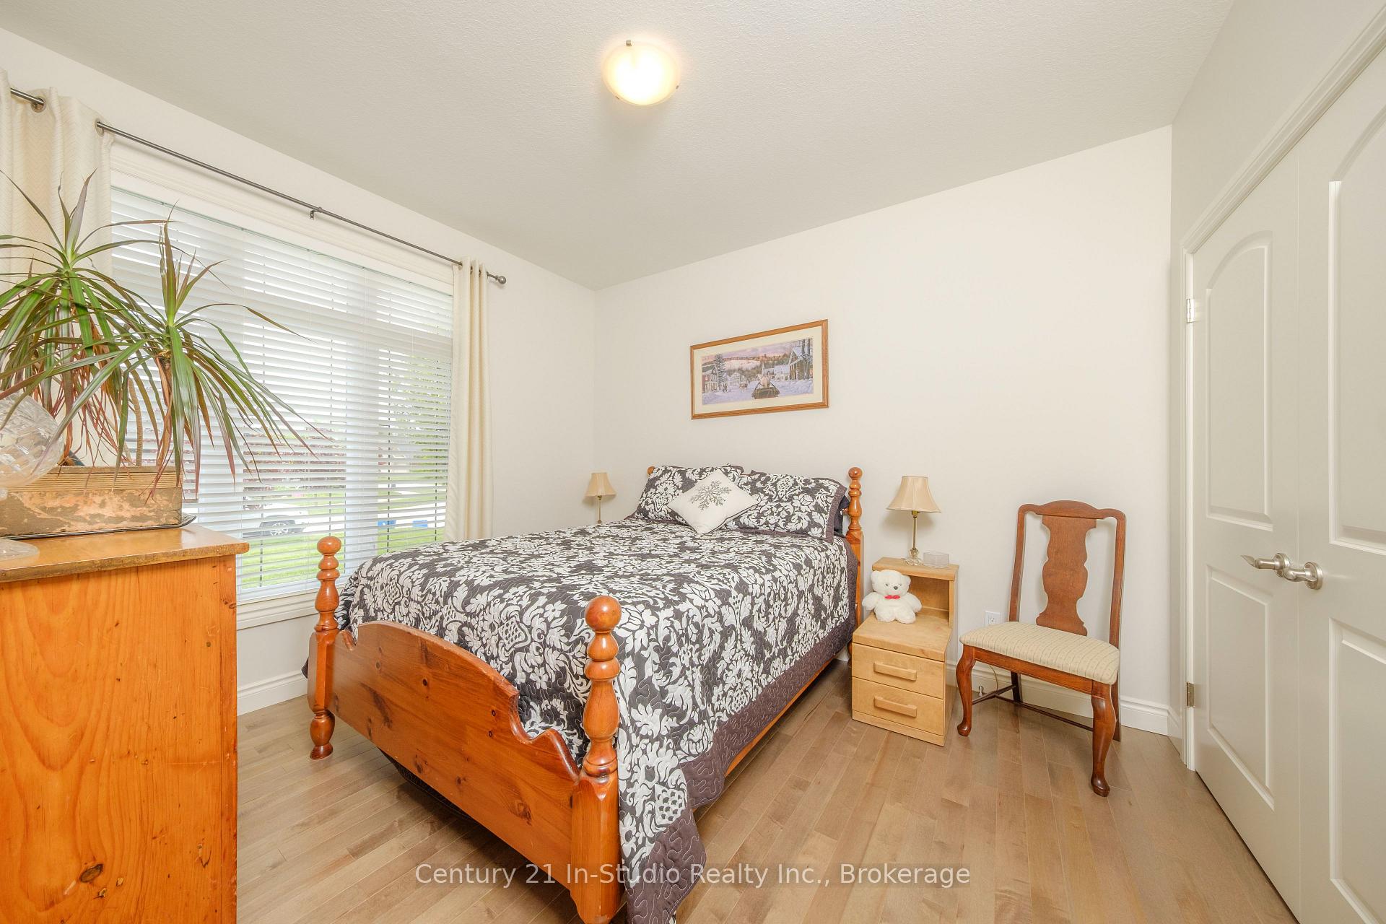
- Bedroom 2—Main level
- Bedroom 3—Main level
- Bedroom 4—Main level
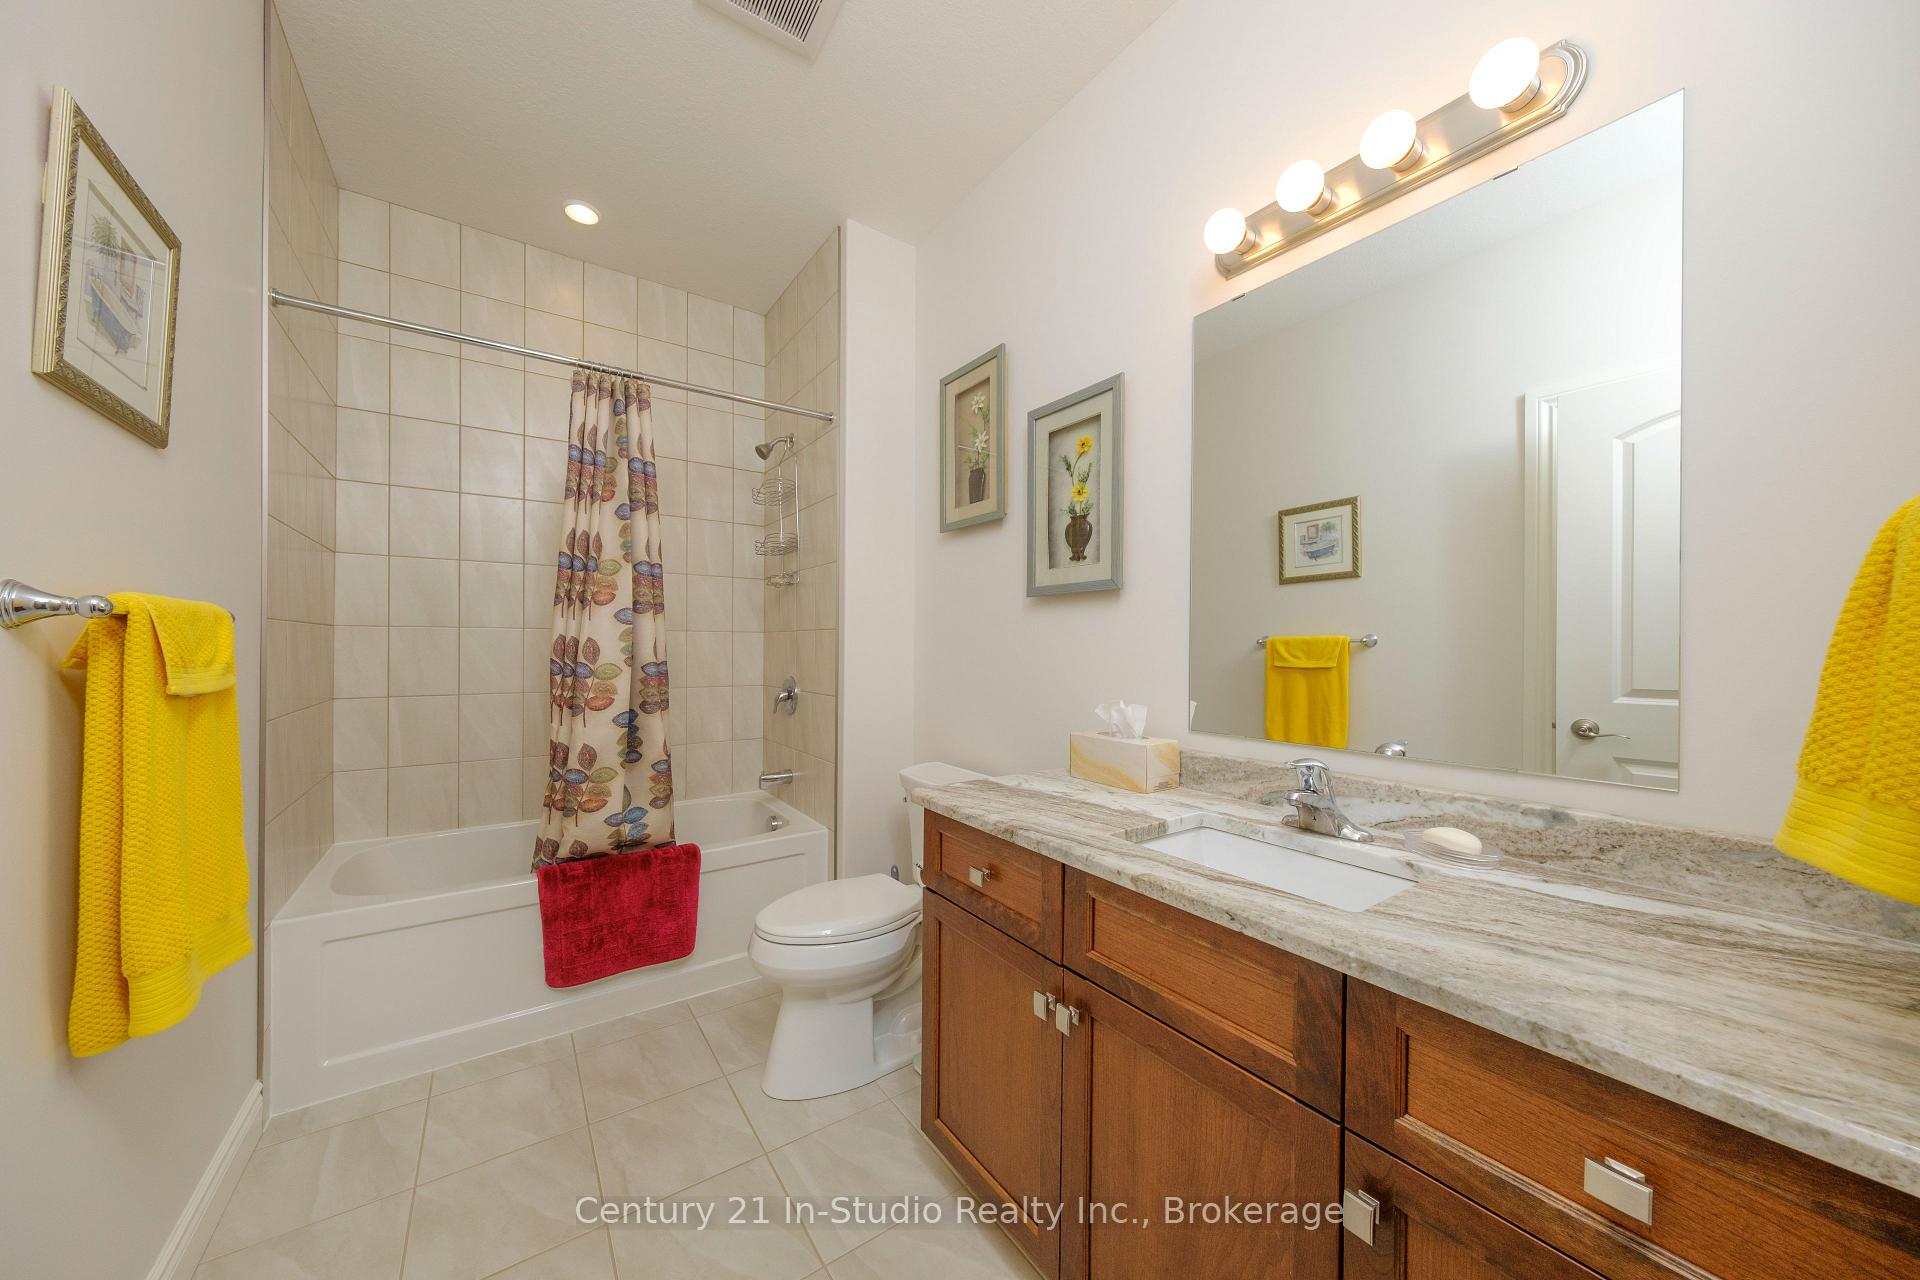
- Bathroom—Main level, 4 Pc Bath
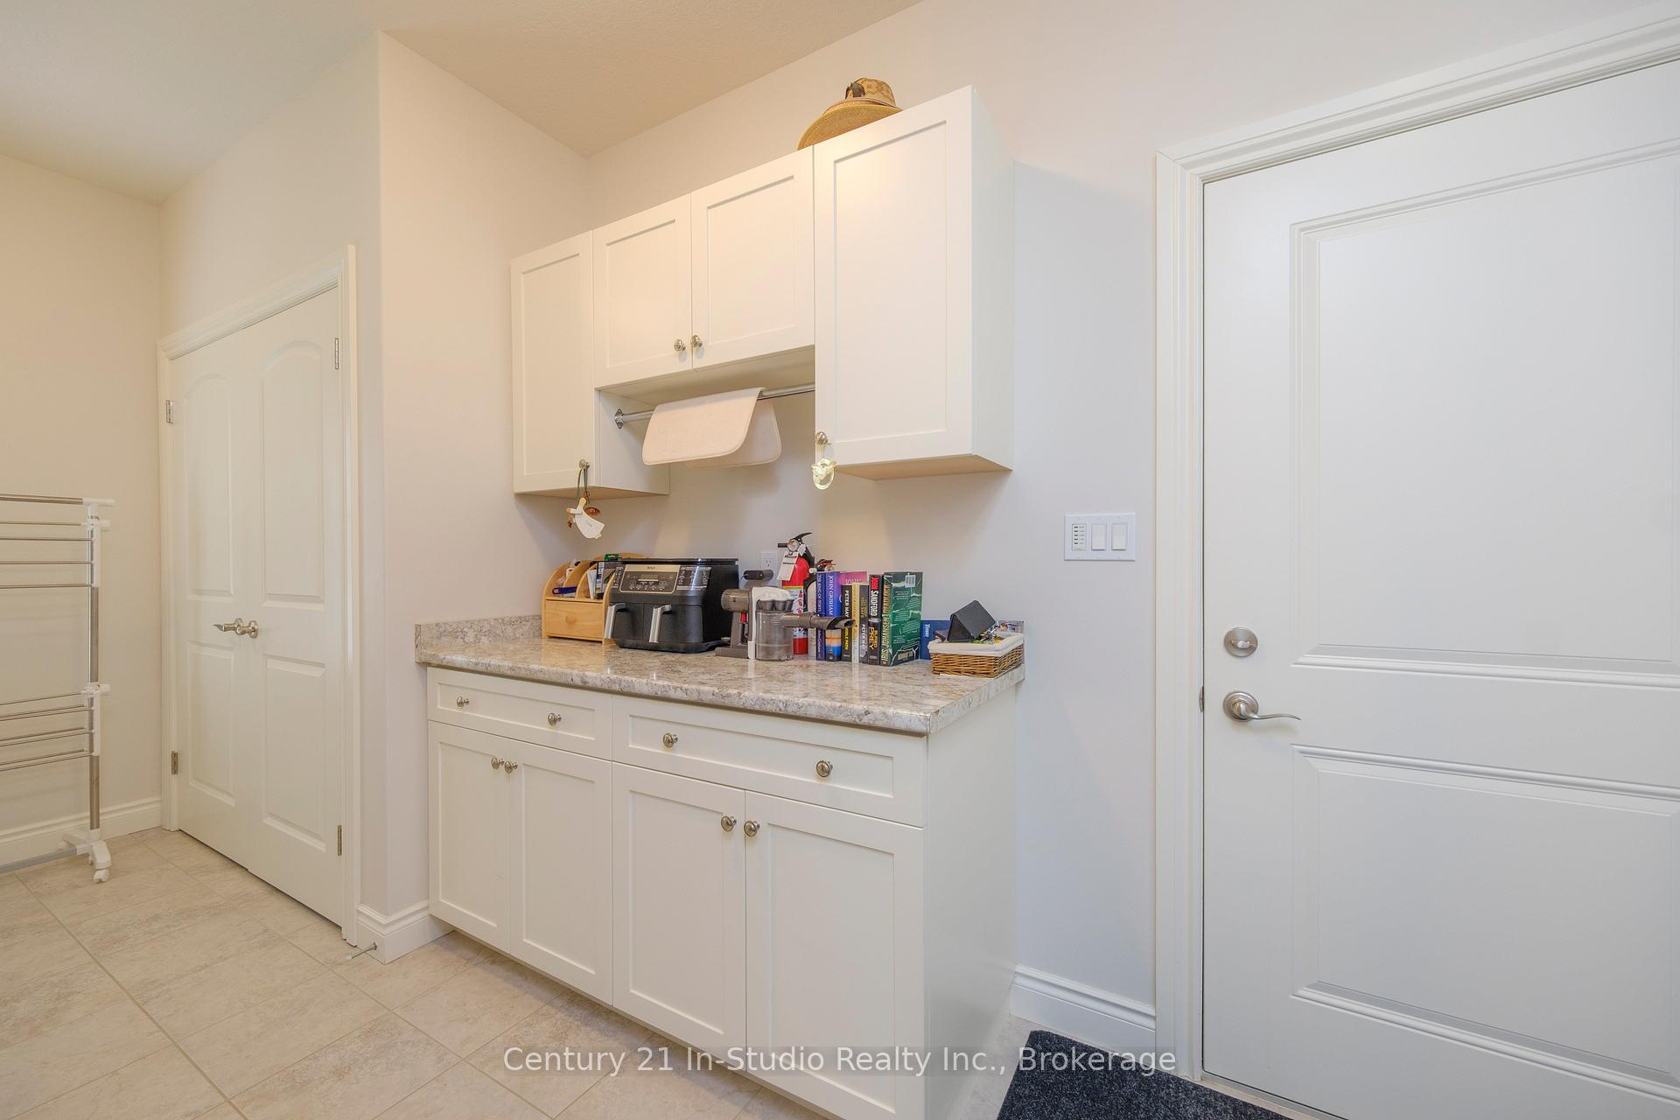
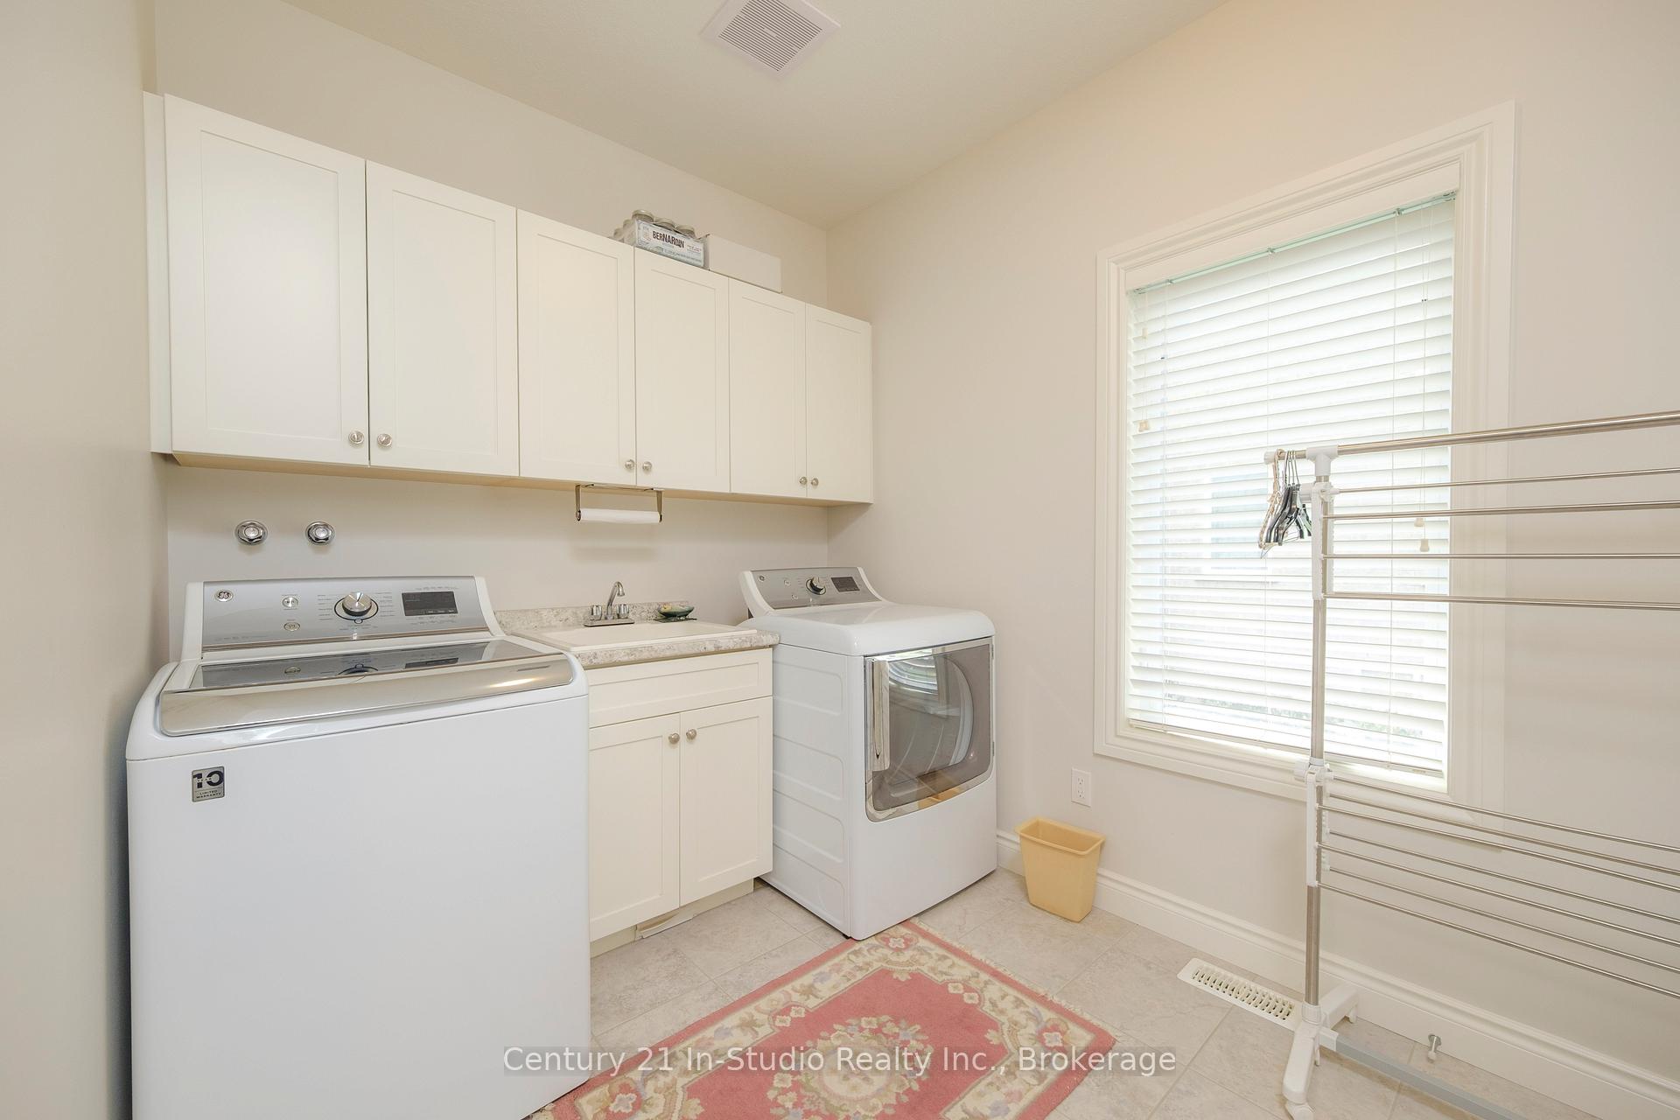
- Laundry—Main level
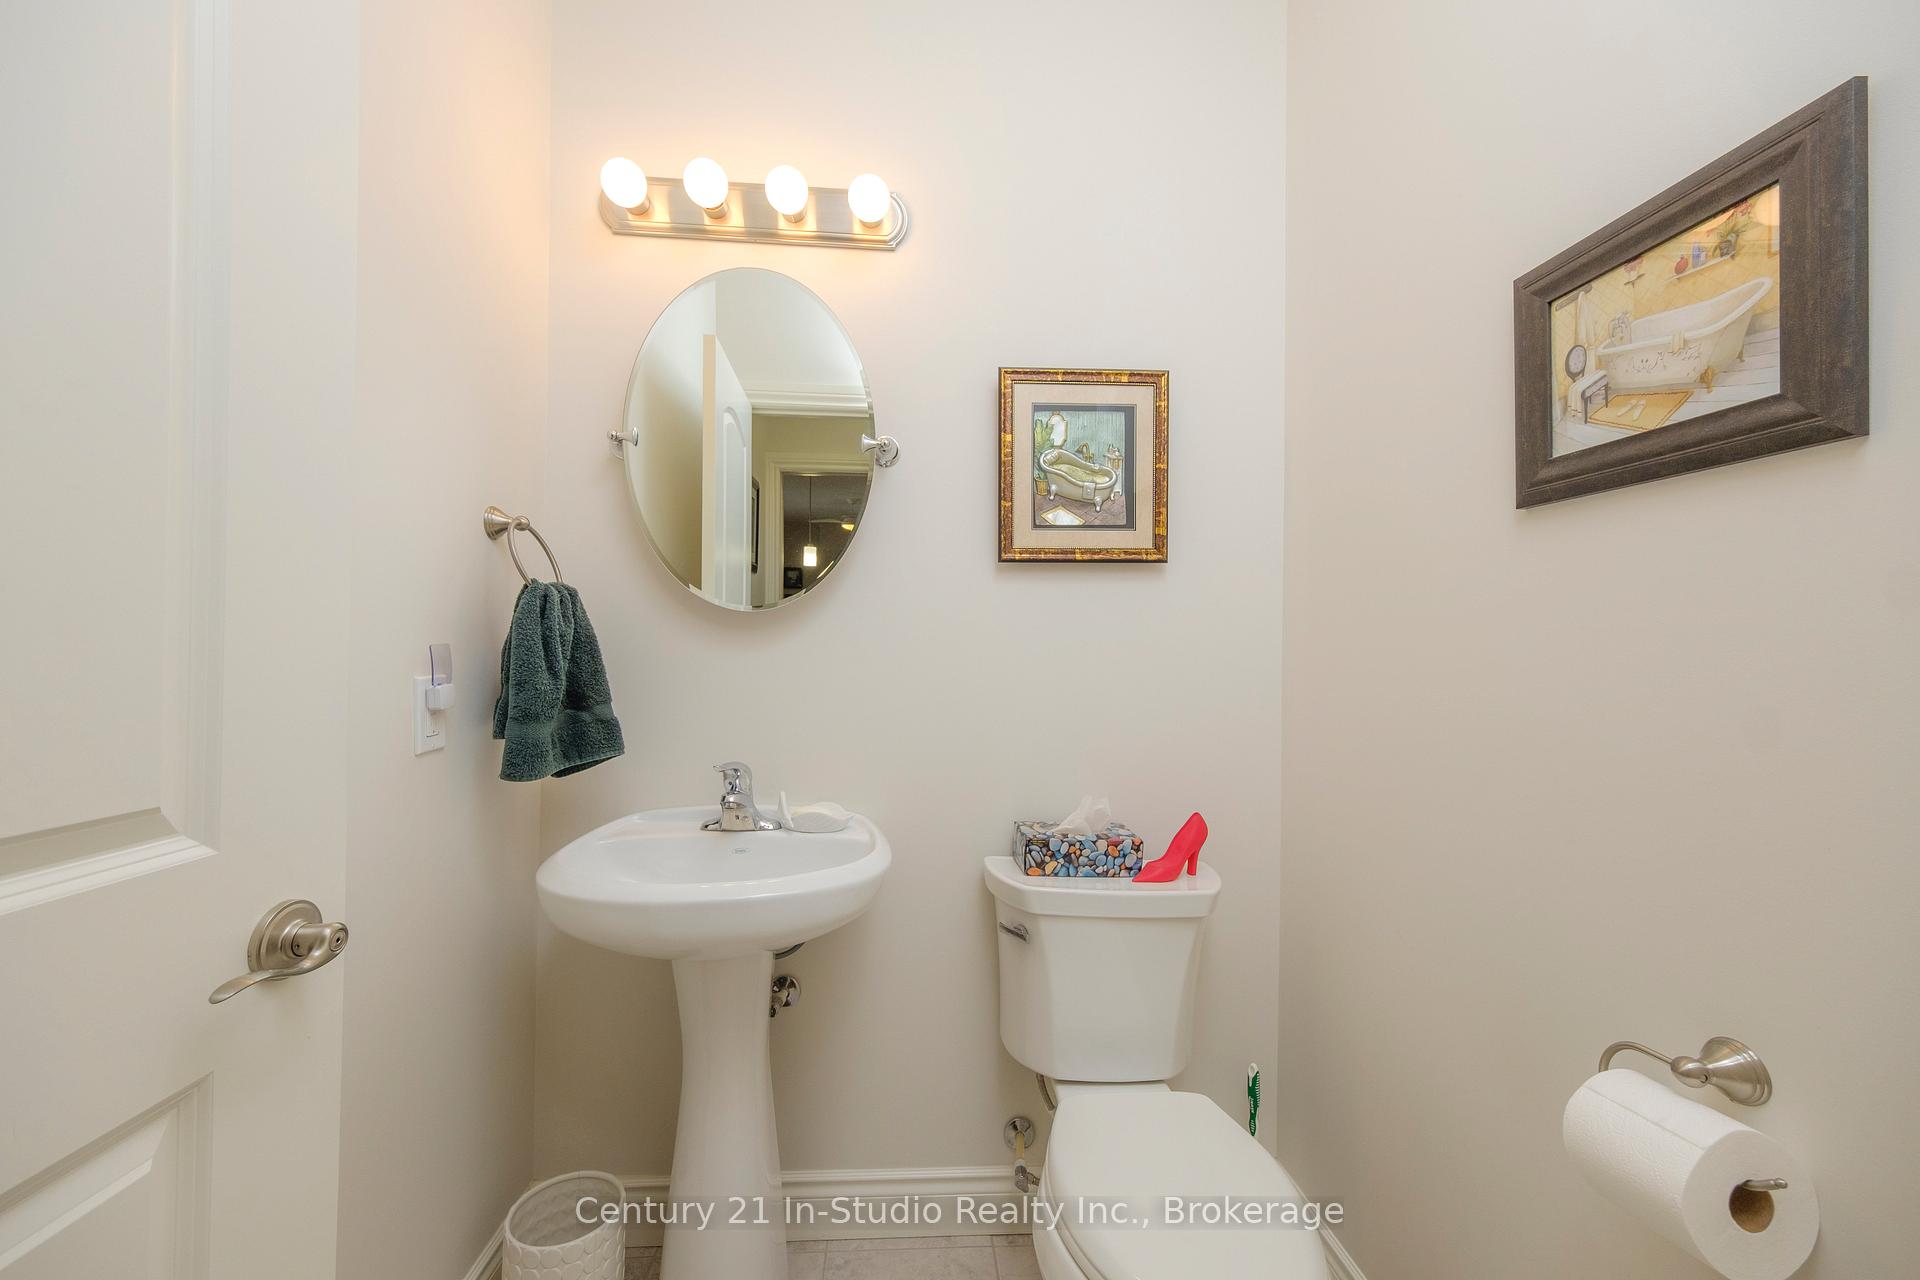
- Bathroom—Main level, 2 Pc Bath
- Family Room—Lower level, Walk-Out, Gas Fireplace
- Bedroom 5—Lower level
- Bedroom—Lower level
- Bathroom—Lower level, 3 Pc Bath
- Workshop—Lower level, Access To Garage
- Other—Lower level
- Game Room—Lower level
Washrooms
- 4-piece, Main
- 2-piece, Main
- 3-piece, Basement
- Municipality
- Kincardine
- Neighbourhood
- Kincardine
- Main cross streets
- McCullough at Wieck
- Zoning
- R1
- Directions
- from hwy 21 south of Kincardine turn west onto Bruce Avenue. Turn right (north) onto Wieck follow to McCullough Crescent. See the sign on the right side of the street.
- Waterfront
- None
- MLS® number
- X12186123
- Data source
- Toronto Regional Real Estate Board
- Status change
- 2025-08-03
- Listed on
- 2025-05-30
- Days on market
- 65 days
- Possession type
- 60-89 days
- Co-op commission
- 2
- Seller
- Listed by
- Century 21 In-Studio Realty Inc.
Home Market Value
Current home valuation for 417 McCullough Crescent, Kincardine, Kincardine, ON. Listed for $1,239,000
HOMEH Estimate
$1,224,364
Estimated Sales Range
$967,248 - $1,481,480
HOMEH Estimate for 417 McCullough Crescent, Kincardine
Calculated with a real agent's CMA method — 45+ years of experience, codified. Not an AI guess.
For the owner
Is this your home? Track its value.
Get this home's HOMEH Estimate by email once a month, with how many homes are for sale around you.
Mortgage Payment Calculator
Compare up to 4 down payment scenarios
5% on first $500K + 10% on $739,000 over $500K
$98,900
| Scenario 1 | Scenario 2 | Scenario 3 | Scenario 4 | |
|---|---|---|---|---|
−Down payment | % $ | % $ | % $ | % $ |
+CMHC insurance | $45,595 | $34,568 | $29,488 | $0 |
=Total mortgage | $1,185,475 | $1,149,668 | $1,082,638 | $991,200 |
Amortization | ||||
Mortgage rate | % | % | % | % |
| Payment frequency | ||||
=Mortgage payment | $5,788monthly | $5,613monthly | $5,286monthly | $4,840monthly |
Land Transfer Tax
$21,255
$21,255
Around this home
Data provided by OpenStreetMap & Fraser Institute School Rankings
Ask HOMEH
New!Hi there!
👋Text or call (416) 301-9001
Recommended for you
Based on homes you've looked at.
No recommended properties found.
Nearby similar homes
No nearby properties found.
More real estate resources
Other homes nearby
Explore this area
No nearby listings available.