
48 Maplewood Boulevard
Kincardine, ON N0G 2T0
- 1Bedroom
- 1Bathroom
- 1Garage
- 700–1100Sq Ft
- $560Tax
- —Lot Size
 Estimated Value:$365,125See Free Estimate Report

This listing has ended. It is no longer available.
Property not available for sale or for rent.
Sale & Price History for 48 Maplewood Boulevard, Kincardine
Real estate boards require you to or to see the full details of this property.
*Sold prices and complete sale & price history are regulated data. Under the Trust in Real Estate Services Act, 2002 (TRESA) and the rules of the Real Estate Council of Ontario (RECO), and pursuant to the Multiple Listing Service® rules of the Canadian Real Estate Association (CREA) and the Toronto Regional Real Estate Board (TRREB), this information may be shown only to registered users who have agreed to the applicable terms of use (a Virtual Office Website, or "VOW," arrangement). HOMEH Inc., Brokerage therefore provides it to signed-in members only. Creating an account is free and takes under a minute.
About 48 Maplewood Boulevard, Kincardine
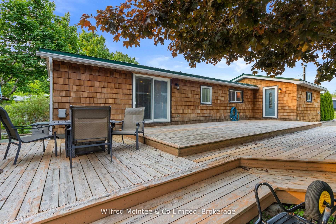
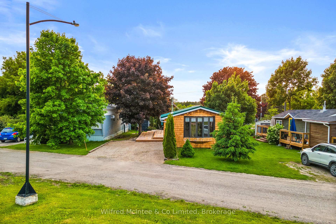
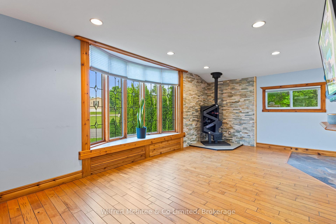
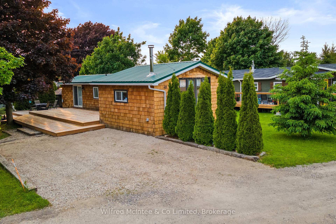
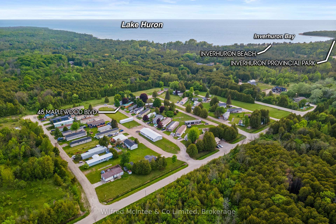
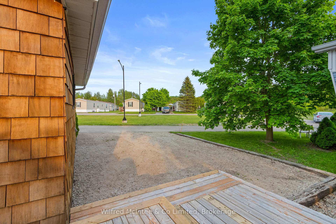
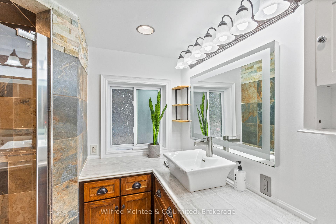
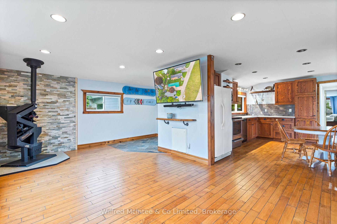
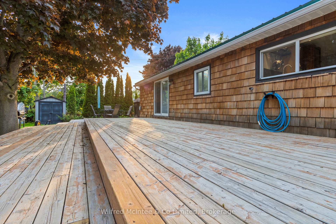
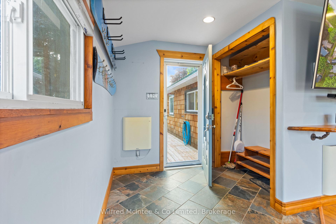
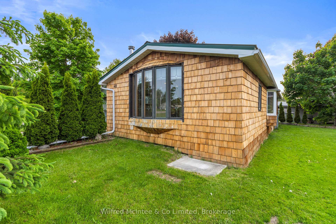
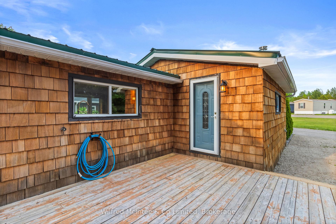
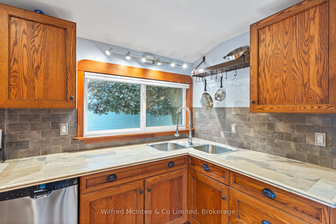
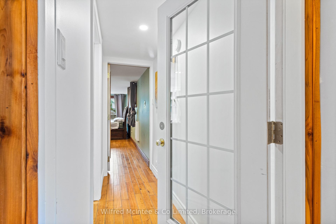
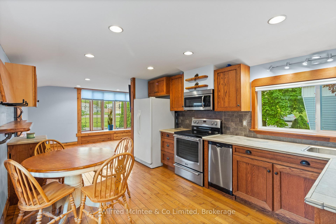
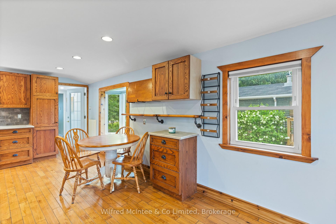
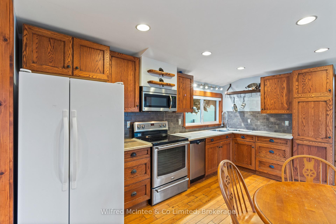
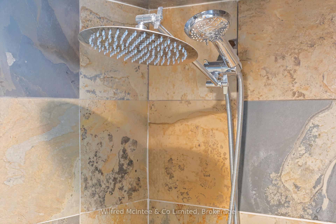
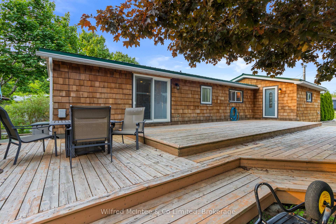
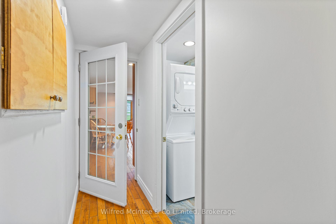
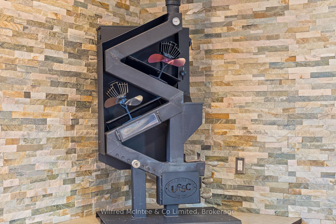
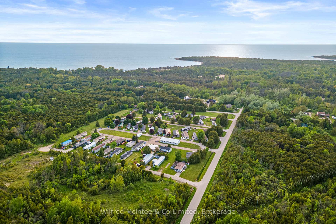
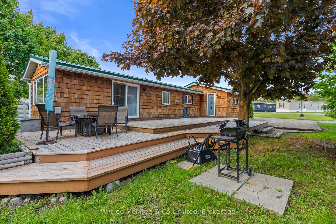
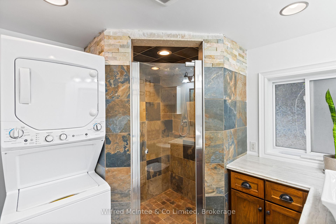
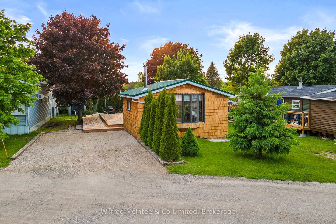
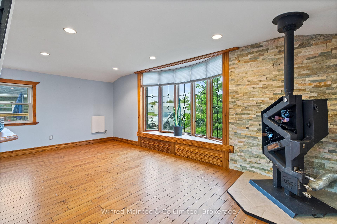
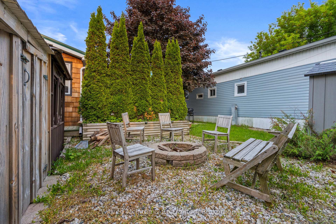
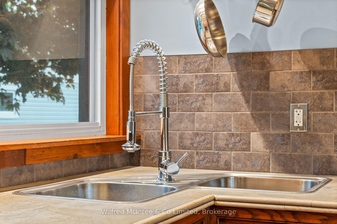
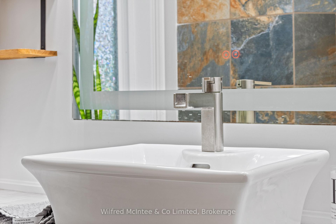
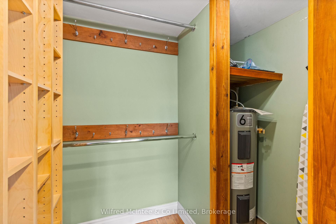
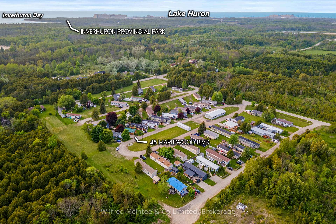
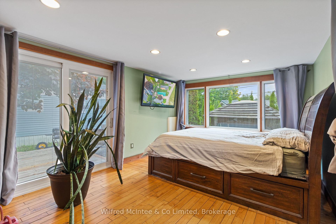
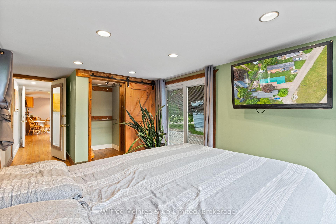
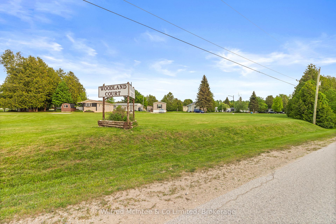
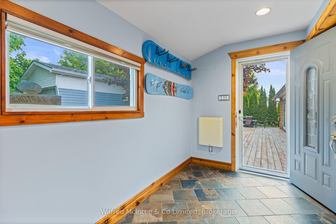
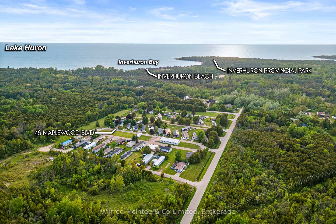
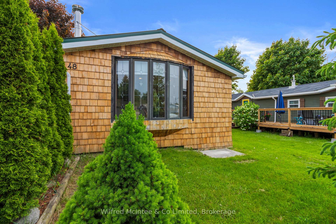
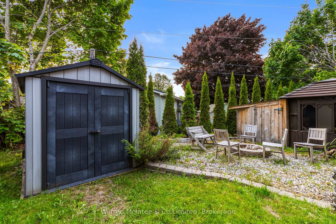
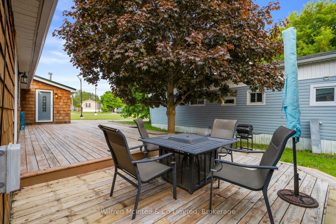
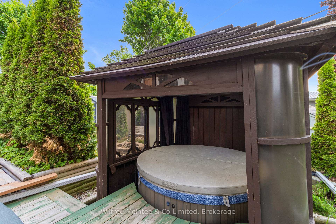
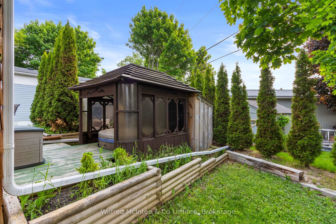
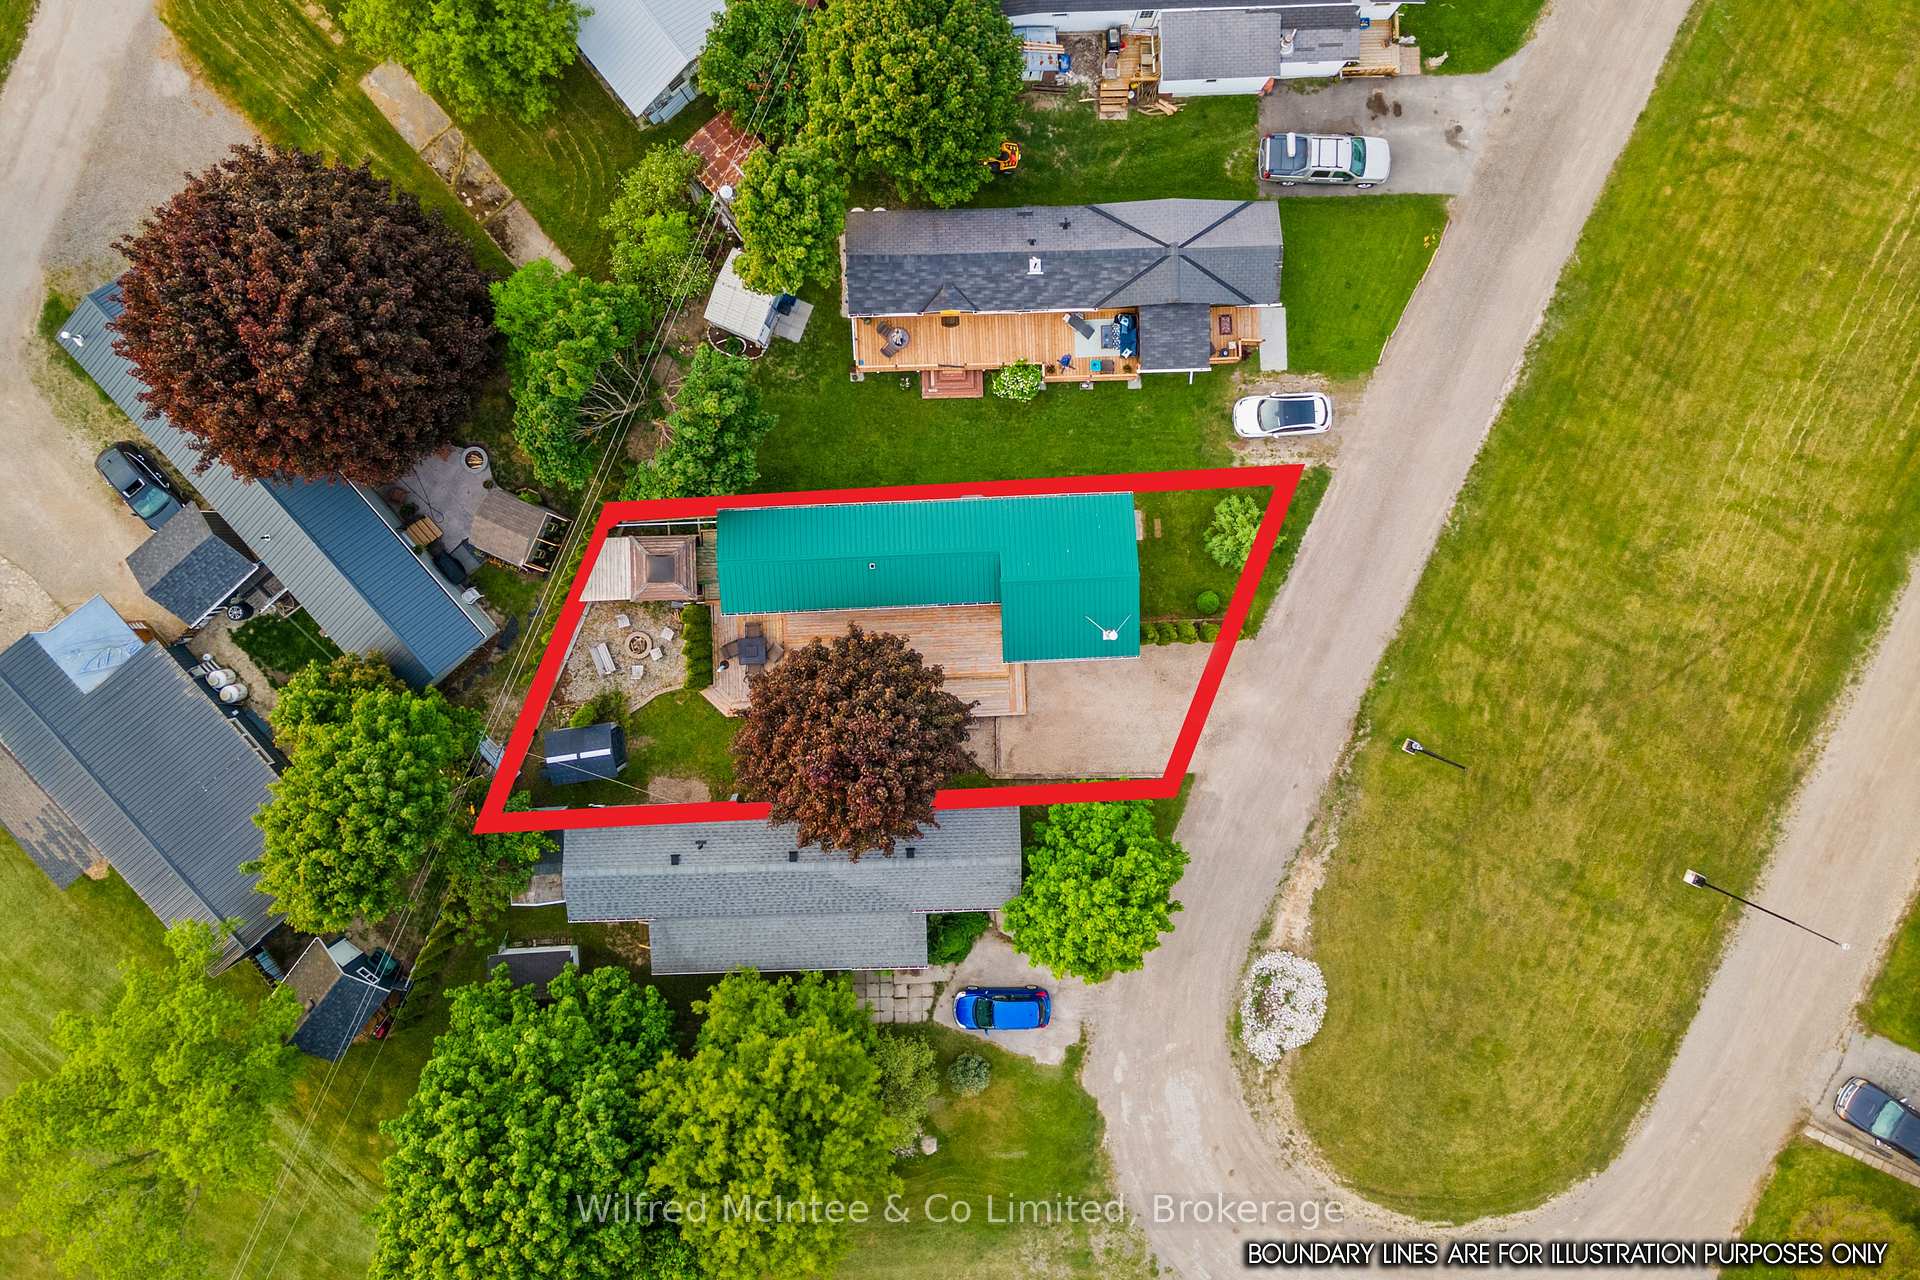
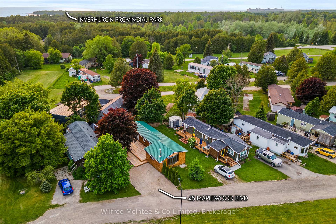
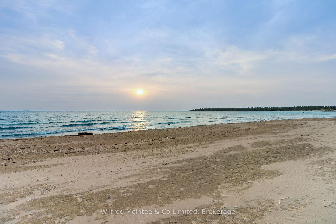
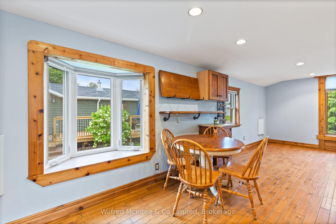
Affordable Year-Round Living in Inverhuron Looking for financing? Great you can get approved to finance this home with as little as 5% down, and with current mortgage rates averaging around 4.5%, your payments could be surprisingly low. For example: Purchase price: $186,000, Down payment (5%): $9,995, Mortgage amount: $176,905, Interest rate: 4.5% (fixed) Amortization: 25 years, Estimated monthly payment of $1,050 (plus land lease) WOW THAT IS TO OWN WHERE YOU LIVE!! Where else in Ontario do you get to own a fully renovated, turn-key for this low? This unbelievable value in Woodland Court, Inverhuron offers peaceful, stylish, year-round living you wont believe is this affordable. Nestled in a quiet community just 5 minutes from Bruce Power and close to white sand beaches and scenic trails, this 1-bedroom, 1-bath retreat has been transformed from the ground up by the current owner since 2009. Built on triple 2x12 laminated beams on floating footings, with spray foam insulation, a metal roof, cedar shake siding, two sheds, and a massive two-tiered deck complete with a hot tub, this property is designed for low-maintenance enjoyment. Inside, youll find hand-scraped maple floors, solid wood cabinets, pot lights, a modern kitchen and bath, and efficient heating via a pellet stove and convection panels for comfortable, year-round use.While the original build year is unknown, every upgrade has been meticulously done. With a land lease of just $672/month covering water, septic, and snow removal on private roads, this is an exceptional opportunity for first-time buyers, Bruce Power employees, or anyone seeking affordable, move-in-ready comfort. Dont miss this rare find see it for yourself before its gone!
Key Facts & Features
Property Costs
- Annual Property Tax Amount
- $560
- Land Transfer Tax Fee
- $1,585
- Basement Type
- None
Interior Features
- Laundry Level
- Main Level
- Interior Extras
- Primary Bedroom - Main Floor, Upgraded Insulation, Water Heater Owned
- View
- Clear, Trees/Woods
- Fireplace/Stove
- Yes
- Fireplace Features
- Pellet Stove
- Elevator
- No
Exterior Features
- Exterior Extras
- Deck, Hot Tub, Landscape Lighting, Year Round Living, Privacy
- Pool
- None
- Property Features
- Beach, Park, Wooded/Treed
Building
- Building Type
- MobileTrailer
- Building Style
- Bungalow
- Approx Age
- 31-50
Construction
- Exterior Finish
- Cedar
- Roof
- Metal
- Foundation Details
- Other
- Special Designation
- Other
Lot
- Lot Front
- 0.00 ft
- Lot Depth
- 0.00 ft
- Lot Shape
- Rectangular
Inclusions
- Inclusions
- Furnished - Stove, washer, dryer, refrigerator, television, hot tub, HWT (2020) owned, shed, dishwasher, microwave, dining table with 4 chairs, bbq, patio set as seen in photo, deck box. gazebo and camp wooden chairs, queen size bed with frame.
Exclusions
- Exclusions
- Freezer food.
Parking & Garages
- Garage Type
- None
- Garage Spaces
- 1
- Parking Spaces
- 1
- Total Garage And Parking Spaces
- 1
Heating & Cooling
- Heat Source
- Other
- Heat Type
- Other
- Air Conditioning
- None
- Water
- Municipal
- Sewers
- Septic
- Natural Gas
- Yes
- Hydro
- Yes
- Bedrooms
- 1
- Washrooms
- 1
- Kitchens
- 1
- Family / bonus room
- Yes
Room sizes
- Living Room—Main level, Fireplace, Carpet Free
- Bathroom—Main level
- Primary Bedroom—Main level
- Foyer—Main level
- Kitchen—Main level
- Other—Main level, Walk-In Closet(s)
- Other—Main level
Washrooms
- 3-piece, Main
- Municipality
- Kincardine
- Neighbourhood
- Kincardine
- Main cross streets
- Albert Road
- Directions
- From Tiverton, drive west on King Street (County Road 15) for about five minutes toward Inverhuron Provincial Park. Turn Right onto Albert Road, then right onto Woodland Court. You'll arrive in the peaceful Woodland Court community.
- MLS® number
- X12526404
- Data source
- Toronto Regional Real Estate Board
- Status change
- 2025-12-05
- Listed on
- 2025-11-08
- Days on market
- 27 days
- Possession date
- 2025-12-05
- Possession type
- Immediate
- Co-op commission
- 2% plus HST
- Seller
- Listed by
- Wilfred McIntee & Co Limited
Home Market Value
Current home valuation for 48 Maplewood Boulevard, Kincardine, Kincardine, ON. Listed for $186,000
HOMEH Estimate
$365,125
Estimated Sales Range
$233,680 - $496,570
HOMEH Estimate for 48 Maplewood Boulevard, Kincardine
Calculated with a real agent's CMA method — 45+ years of experience, codified. Not an AI guess.
Estimate based on similar-style homes nearby
For the owner
Is this your home? Track its value.
Get this home's HOMEH Estimate by email once a month, with how many homes are for sale around you.
Mortgage Payment Calculator
Compare up to 4 down payment scenarios
5% of purchase price for homes $500K or less
$9,300
| Scenario 1 | Scenario 2 | Scenario 3 | Scenario 4 | |
|---|---|---|---|---|
−Down payment | % $ | % $ | % $ | % $ |
+CMHC insurance | $7,068 | $5,189 | $4,427 | $0 |
=Total mortgage | $183,768 | $172,589 | $162,527 | $148,800 |
Amortization | ||||
Mortgage rate | % | % | % | % |
| Payment frequency | ||||
=Mortgage payment | $897monthly | $843monthly | $794monthly | $727monthly |
Land Transfer Tax
$1,585
$1,585
Around this home
No schools found nearby
Data provided by OpenStreetMap & Fraser Institute School Rankings
Ask HOMEH
New!Hi there!
👋Text or call (416) 301-9001
Recommended for you
Based on homes you've looked at.
No recommended properties found.
Nearby similar homes
No nearby properties found.
More real estate resources
Other homes nearby
Explore this area
No nearby listings available.