
53 Goderich Street
Kincardine, ON N2Z 2K8
- 3Bedrooms
- 1Bathroom
- 1Garage
- 1100–1500Sq Ft
- $6,187Tax
- 84×256 ftLot Size
 Estimated Value:$995,000See Free Estimate Report

Property not available for sale or for rent.
HOMEH One: full-service selling for a 1% listing fee. The buyer's agent commission is separate.
Free Home EvaluationHow Much Is My Home Worth?Homes for Sale NearbySale & Price History for 53 Goderich Street, Kincardine
| Start Date | End Date | Price | Event | MLS# |
|---|---|---|---|---|
| 2025-08-25 | 2025-10-09 | Login to See Prices | Sold | x12363805 |
Real estate boards require you to or to see the full details of this property.
*Sold prices and complete sale & price history are regulated data. Under the Trust in Real Estate Services Act, 2002 (TRESA) and the rules of the Real Estate Council of Ontario (RECO), and pursuant to the Multiple Listing Service® rules of the Canadian Real Estate Association (CREA) and the Toronto Regional Real Estate Board (TRREB), this information may be shown only to registered users who have agreed to the applicable terms of use (a Virtual Office Website, or "VOW," arrangement). HOMEH Inc., Brokerage therefore provides it to signed-in members only. Creating an account is free and takes under a minute.
About 53 Goderich Street, Kincardine
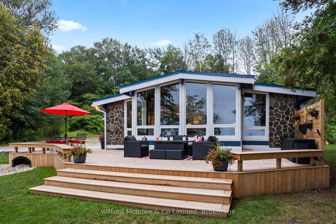
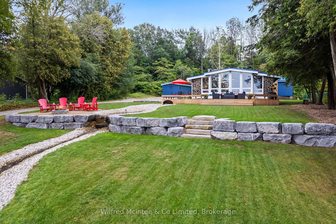
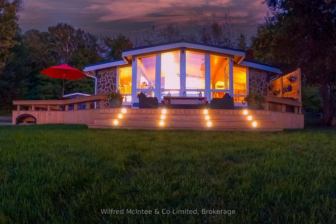
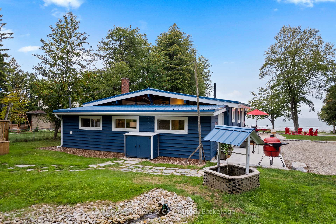
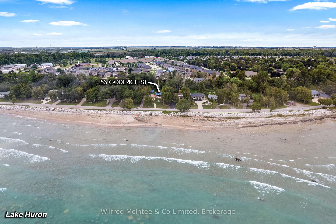
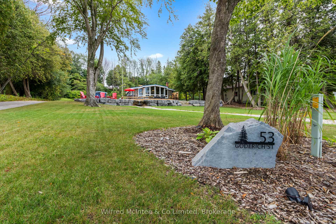
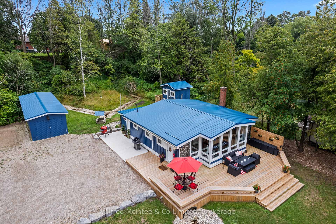
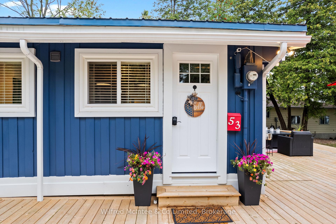
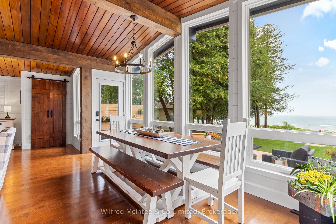
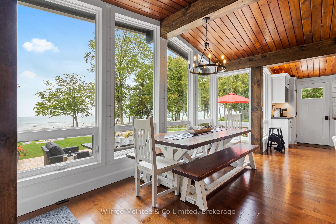
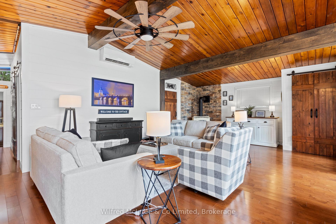
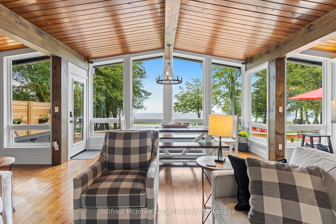
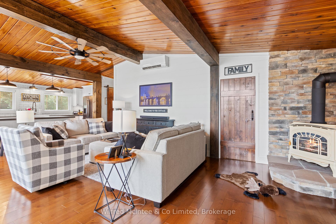
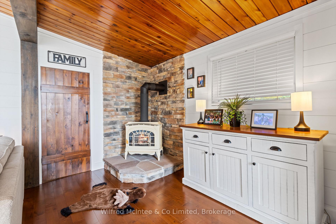
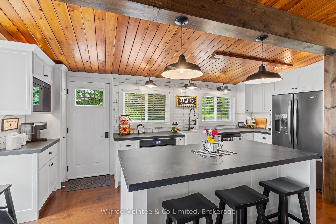
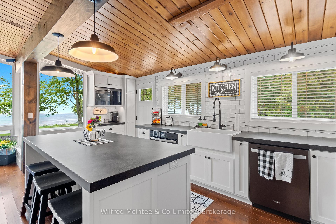
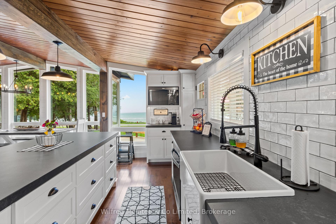
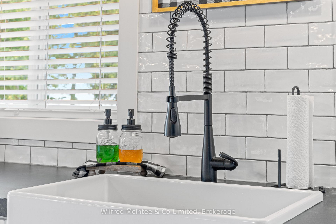
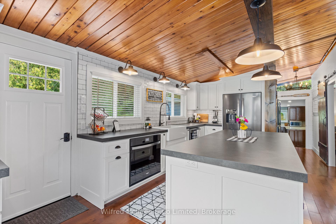
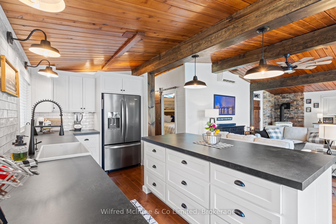
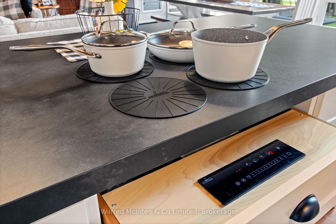
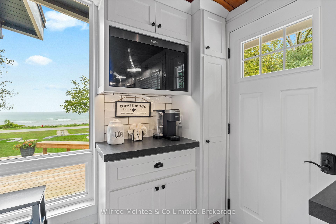
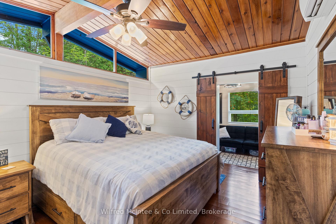
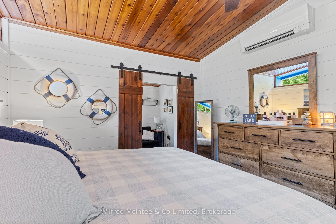
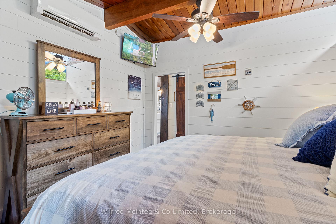
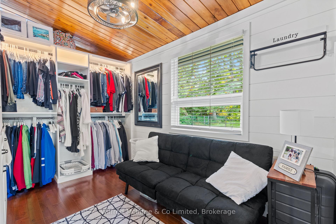
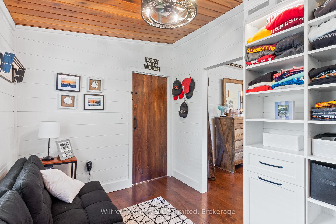
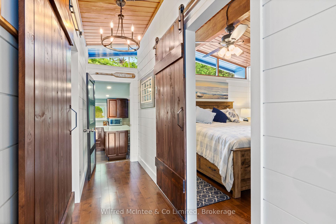
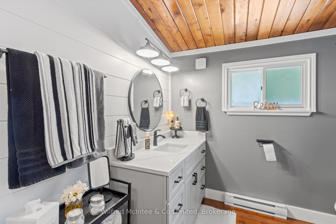
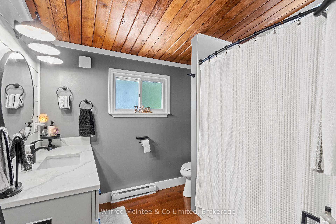
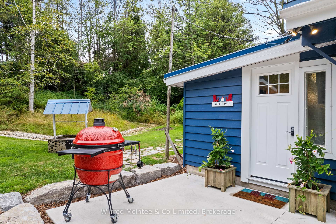
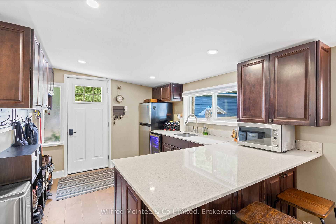
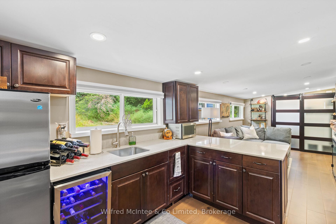
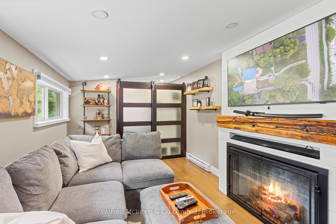
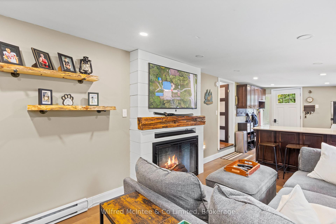
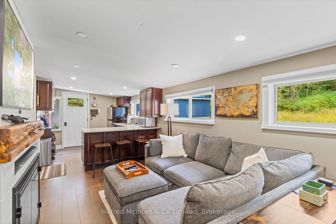
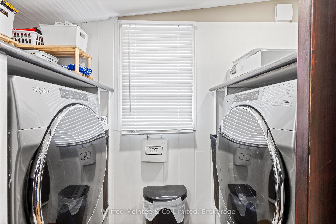
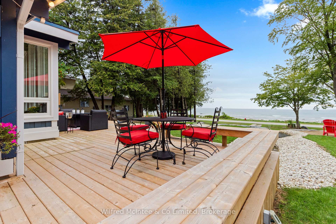
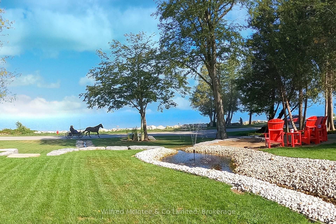
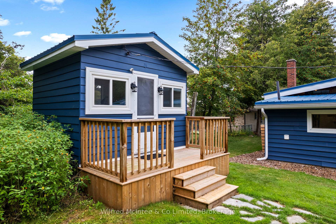
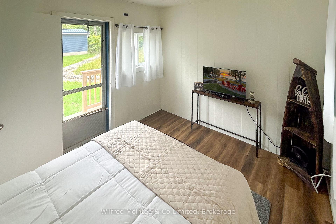
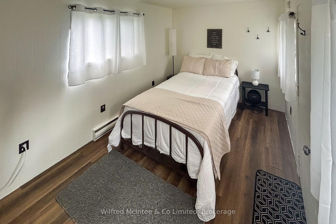
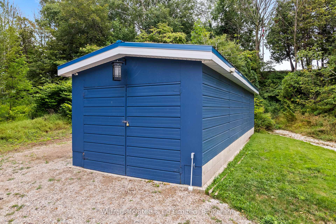
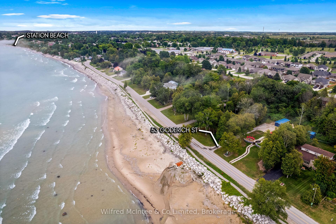
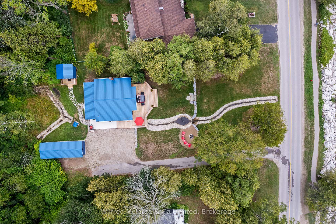
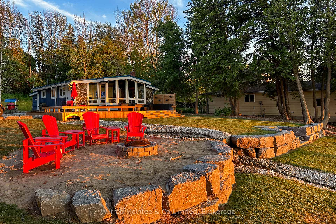
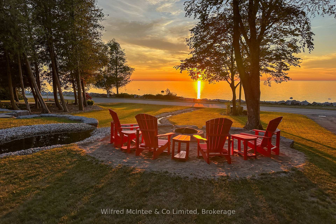
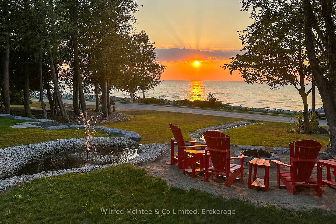
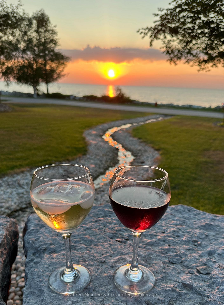
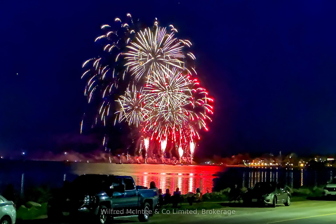
Welcome to 53 Goderich Street, Kincardine, a truly special waterfront property on municipal water and sewer that offers the best of Lake Huron living, set along the gorgeous sandy shores with your own private man-made beach and custom firepit, perfect for family gatherings or sunsets. This true bungalow has been reshaped to serve not only as a summer cottage but also as a four-season retreat or retirement property, offering single-level living with no stairs and ease of maintenance. Featuring 3 bedrooms and 1 full bath, the spacious walk-in closet can double as a 2nd bedroom, while the back half of the home offers a secondary kitchen and can function as a great 3rd bedroom for guests, and the charming bunkie has been completely renovated providing extra space for sleepovers. From 2022 through 2024, the home underwent extensive upgrades including a Mitsubishi multi-head heat pump, 2 multi-zone AC mini splits, new hardwood flooring, electrical and structural improvements, insulation, full bathroom renovation, all new decking, landscaping with armour stone, patio, and drainage work, laundry (2022) plus a stunning kitchen renovation by Arcadia Living with custom cabinetry, premium countertops, high-end appliances, and a unique hidden cooktop with four burners and included cookware, all designed for turnkey living. The property can be furnished and move-in ready, ideal for immediate enjoyment. Close to all Kincardine amenities, this home also offers spectacular opportunities to enjoy Kincardines fireworks from your private beach. There are properties in Ontario people travel hours to see this is one of those properties! Dont miss your chance to experience this showcase waterfront property in person.
Key Facts & Features
Property Costs
- Annual Property Tax Amount
- $6,187
- Land Transfer Tax Fee
- $20,175
Rental Items
- Rental Equipment
- None
- Basement Type
- Crawl Space, Unfinished
Interior Features
- Laundry Level
- Main Level
- Interior Extras
- Accessory Apartment, Carpet Free, Guest Accommodations, Primary Bedroom - Main Floor, Upgraded Insulation, Water Heater Owned
- View
- Beach, Clear, Lake, Panoramic, Water
- Security Features
- Smoke Detector, Carbon Monoxide Detectors
- Fireplace/Stove
- Yes
- Fireplace Features
- Natural Gas, Living Room
- Elevator
- No
Exterior Features
- Exterior Extras
- Deck, Lighting, Landscaped, Landscape Lighting, Privacy, Year Round Living, Controlled Entry
- Pool
- None
- Property Features
- Beach, Golf, Hospital, Marina, Rec./Commun.Centre, School Bus Route
- Accessibility Features
- Multiple Entrances
- Other Structures
- Aux Residences
Building
- Building Type
- Detached
- Building Style
- Bungalow
Construction
- Exterior Finish
- Stone, Wood
- Roof
- Metal
- Foundation Details
- Block
- Special Designation
- Unknown
Lot
- Lot Front
- 84.14 ft
- Lot Depth
- 256.06 ft
- Lot Shape
- Rectangular
Inclusions
- Inclusions
- Most appliances are from 2024 new. Dishwasher, Fridge x2, built in oven, microwave x2, Induction cookware with Invisa Cook the original invisible induction stove, HWT x2 owned, speakers, custom built closet organizer, smoke detectors, carbon monoxide detectors, blinds and most items to be discussed with offer.
Exclusions
- Exclusions
- personal items, tv's, Komodo Joe, mirrors and some other items to be discussed with offer.
Parking & Garages
- Garage Type
- Detached
- Garage Spaces
- 1
- Parking Spaces
- 6
- Total Garage And Parking Spaces
- 7
Heating & Cooling
- Heat Source
- Electric
- Heat Type
- Heat Pump
- Air Conditioning
- Wall Unit(s)
- Water
- Municipal
- Sewers
- Sewer
- Natural Gas
- Yes
- Hydro
- Yes
- Cable
- Available
- Telephone
- Available
- Bedrooms
- 3
- Washrooms
- 1
- Kitchens
- 2
- Family / bonus room
- Yes
Washrooms
- 4-piece, Main
- Municipality
- Kincardine
- Neighbourhood
- Kincardine
- Main cross streets
- Bruce Ave
- Zoning
- R1-EP
- Directions
- Hwy21 Kincardine to Bruce Avenue to Goderich Street., South on Goderich Street to sign on left #53 (if you reach Boiler beach road you have gone too far. This home is in Kincardine. not Huron-Kinloss.)
- Waterfront
- Direct, Indirect
- MLS® number
- X12363805
- Data source
- Toronto Regional Real Estate Board
- Status change
- 2025-10-09
- Listed on
- 2025-08-25
- Days on market
- 45 days
- Possession date
- 2025-09-15
- Possession type
- Flexible
- Co-op commission
- 2% plus HST more details in realtor remarks
- Seller
- Listed by
- Wilfred McIntee & Co Limited
Home Market Value
Current home valuation for 53 Goderich Street, Kincardine, Kincardine, ON. Listed for $1,185,000
HOMEH Estimate
$995,000
Estimated Sales Range
$773,059 - $1,216,941
HOMEH Estimate for 53 Goderich Street, Kincardine
Calculated with a real agent's CMA method — 45+ years of experience, codified. Not an AI guess.
For the owner
Is this your home? Track its value.
Get this home's HOMEH Estimate by email once a month, with how many homes are for sale around you.
Mortgage Payment Calculator
Compare up to 4 down payment scenarios
5% on first $500K + 10% on $685,000 over $500K
$93,500
| Scenario 1 | Scenario 2 | Scenario 3 | Scenario 4 | |
|---|---|---|---|---|
−Down payment | % $ | % $ | % $ | % $ |
+CMHC insurance | $43,655 | $33,062 | $28,203 | $0 |
=Total mortgage | $1,135,040 | $1,099,562 | $1,035,453 | $948,000 |
Amortization | ||||
Mortgage rate | % | % | % | % |
| Payment frequency | ||||
=Mortgage payment | $5,542monthly | $5,369monthly | $5,056monthly | $4,629monthly |
Land Transfer Tax
$20,175
$20,175
Around this home
No schools found nearby
Data provided by OpenStreetMap & Fraser Institute School Rankings
Ask HOMEH
New!Hi there!
👋Text or call (416) 301-9001
Recommended for you
Based on homes you've looked at.
No recommended properties found.
Nearby similar homes
No nearby properties found.
More real estate resources
Other homes nearby
Explore this area
No nearby listings available.