
5855 9 Highway
Kincardine, ON N2Z 2X5
- 5Bedrooms
- 2Bathrooms
- 0Garage
- 2000–2500Sq Ft
- $3,808Tax
- 671×3,280 ftLot Size
 Free EstimateSee Free Estimate Report

Property not available for sale or for rent.
HOMEH One: full-service selling for a 1% listing fee. The buyer's agent commission is separate.
Free Home EvaluationHow Much Is My Home Worth?Homes for Sale NearbySale & Price History for 5855 9 Highway, Kincardine
| Start Date | End Date | Price | Event | MLS# |
|---|---|---|---|---|
| 2026-07-31 | 2026-08-28 | Login to See Prices | Sold | x13623924 |
Real estate boards require you to or to see the full details of this property.
*Sold prices and complete sale & price history are regulated data. Under the Trust in Real Estate Services Act, 2002 (TRESA) and the rules of the Real Estate Council of Ontario (RECO), and pursuant to the Multiple Listing Service® rules of the Canadian Real Estate Association (CREA) and the Toronto Regional Real Estate Board (TRREB), this information may be shown only to registered users who have agreed to the applicable terms of use (a Virtual Office Website, or "VOW," arrangement). HOMEH Inc., Brokerage therefore provides it to signed-in members only. Creating an account is free and takes under a minute.
About 5855 9 Highway, Kincardine
Summarized Description
- Beautifully updated farmhouse on nearly 50 acres.
- High-end kitchen appliances and luxury flooring.
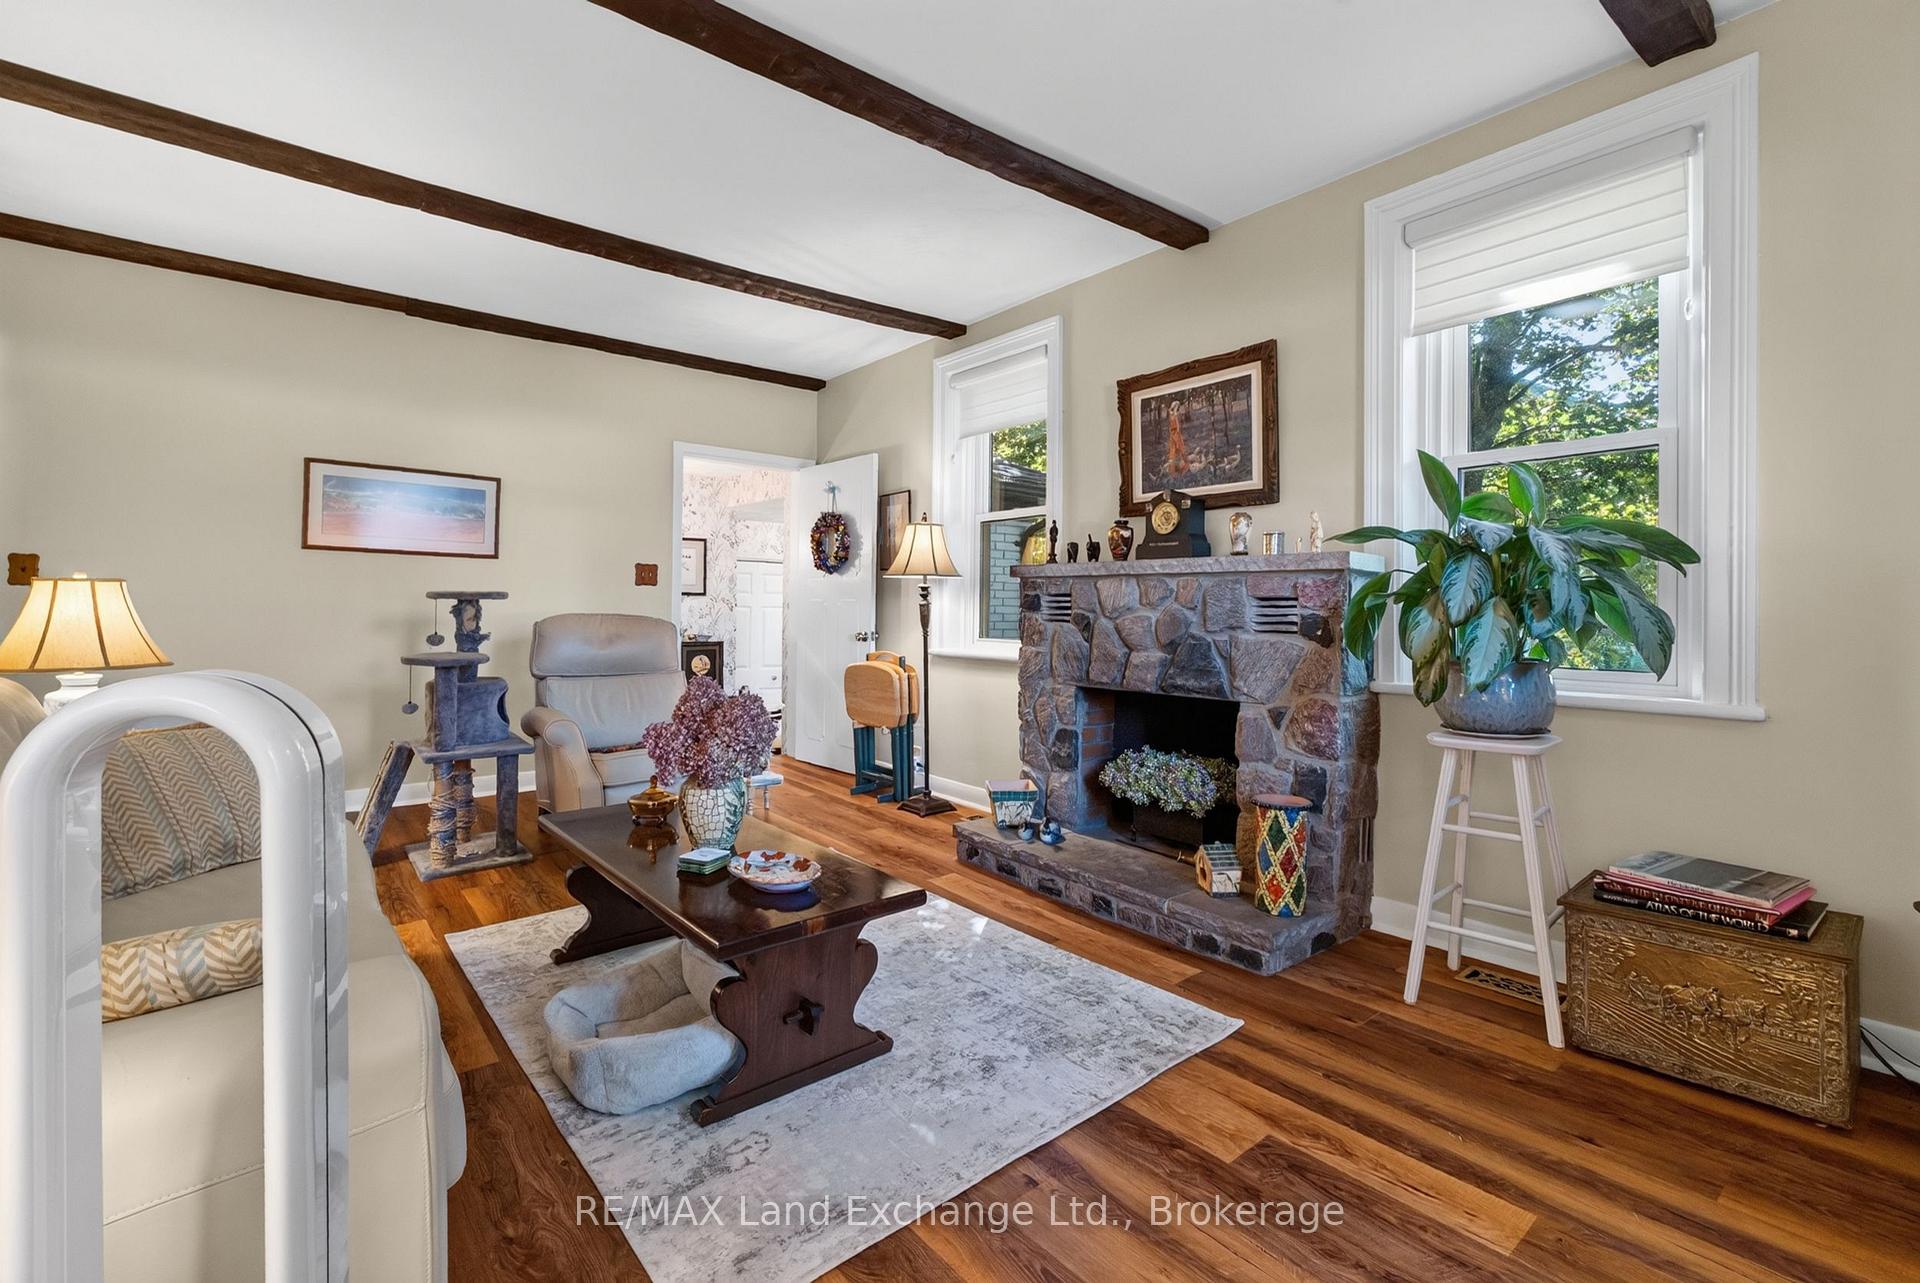
- Spacious living room with fieldstone mantle.
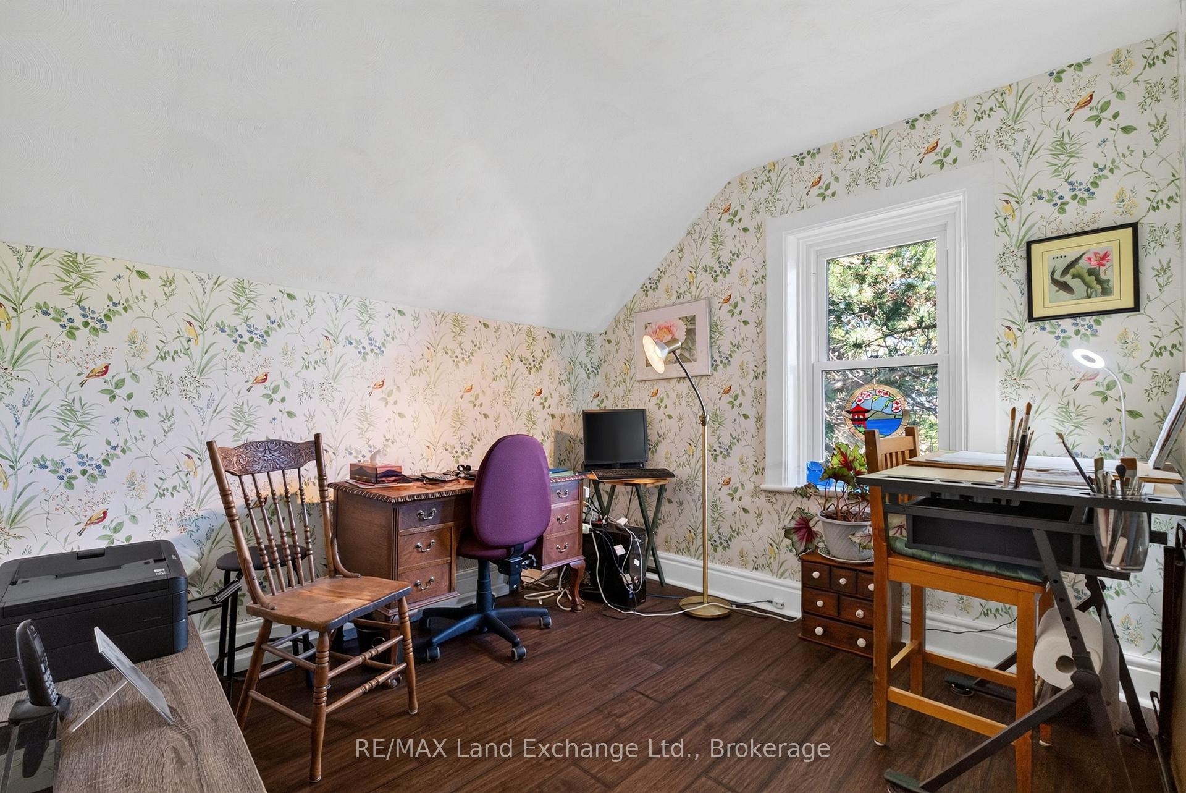
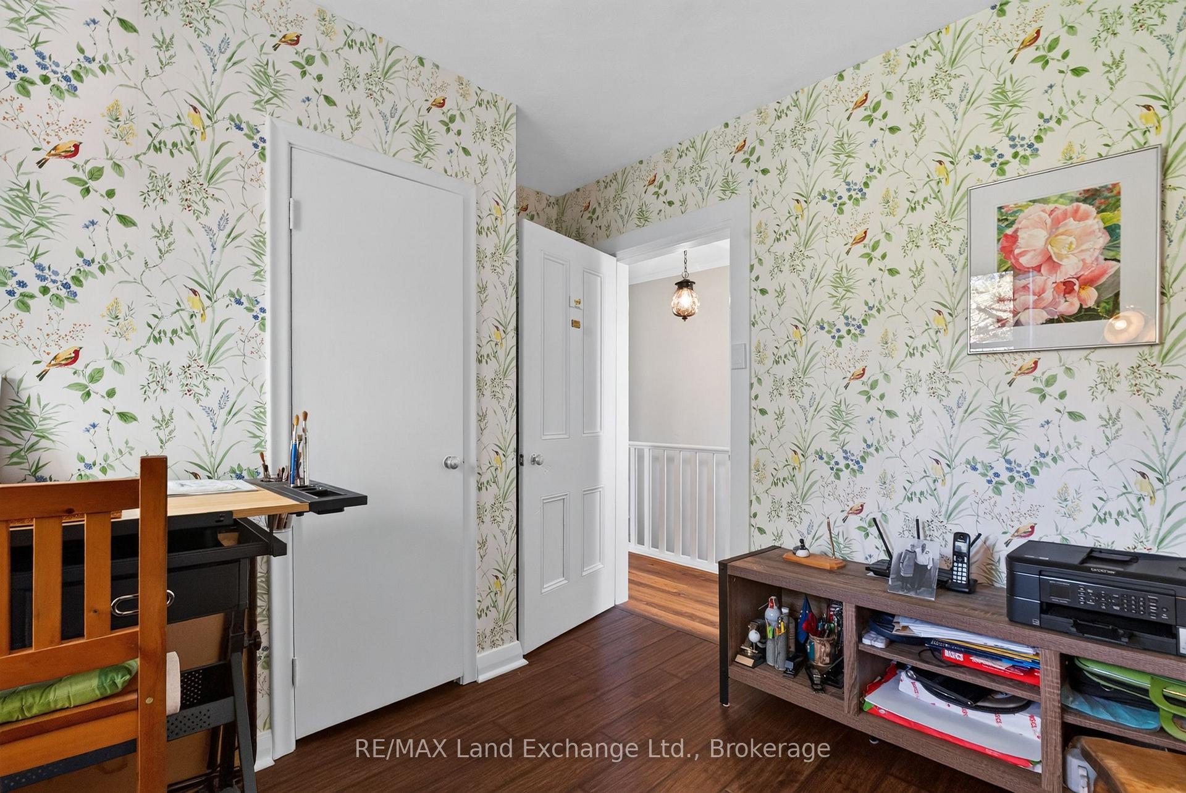
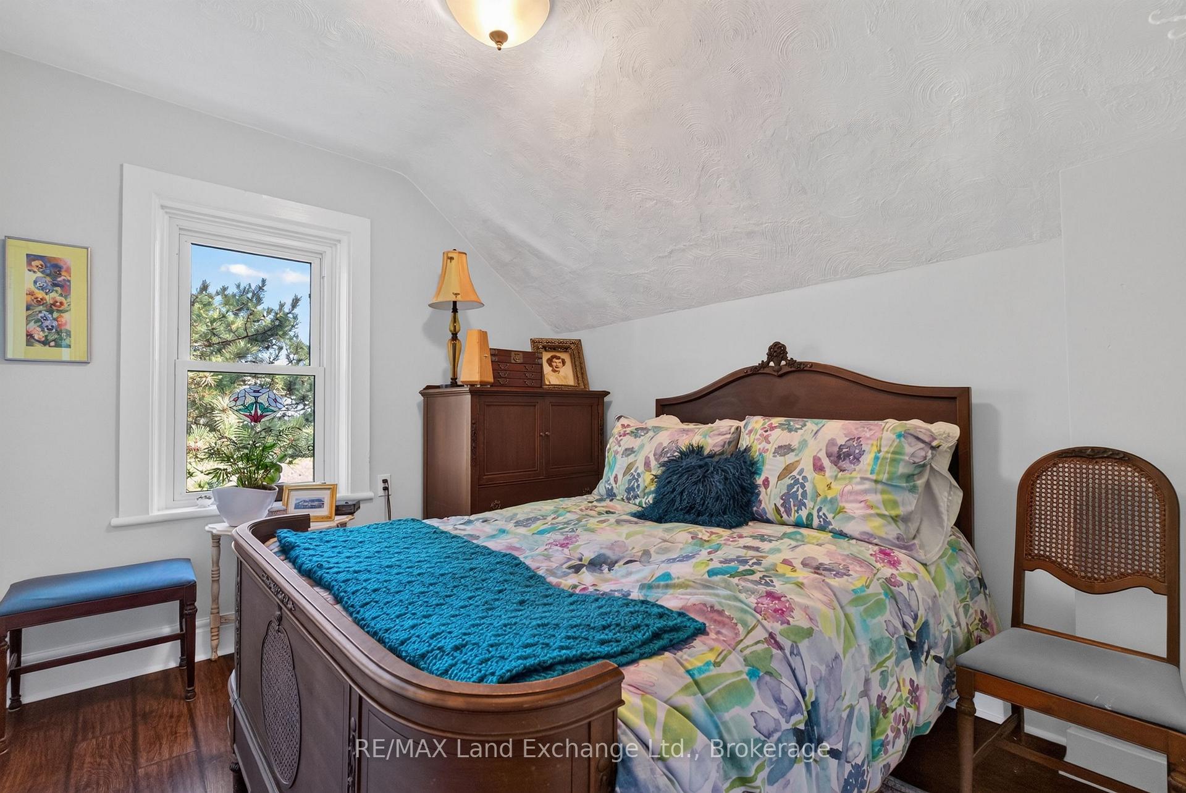
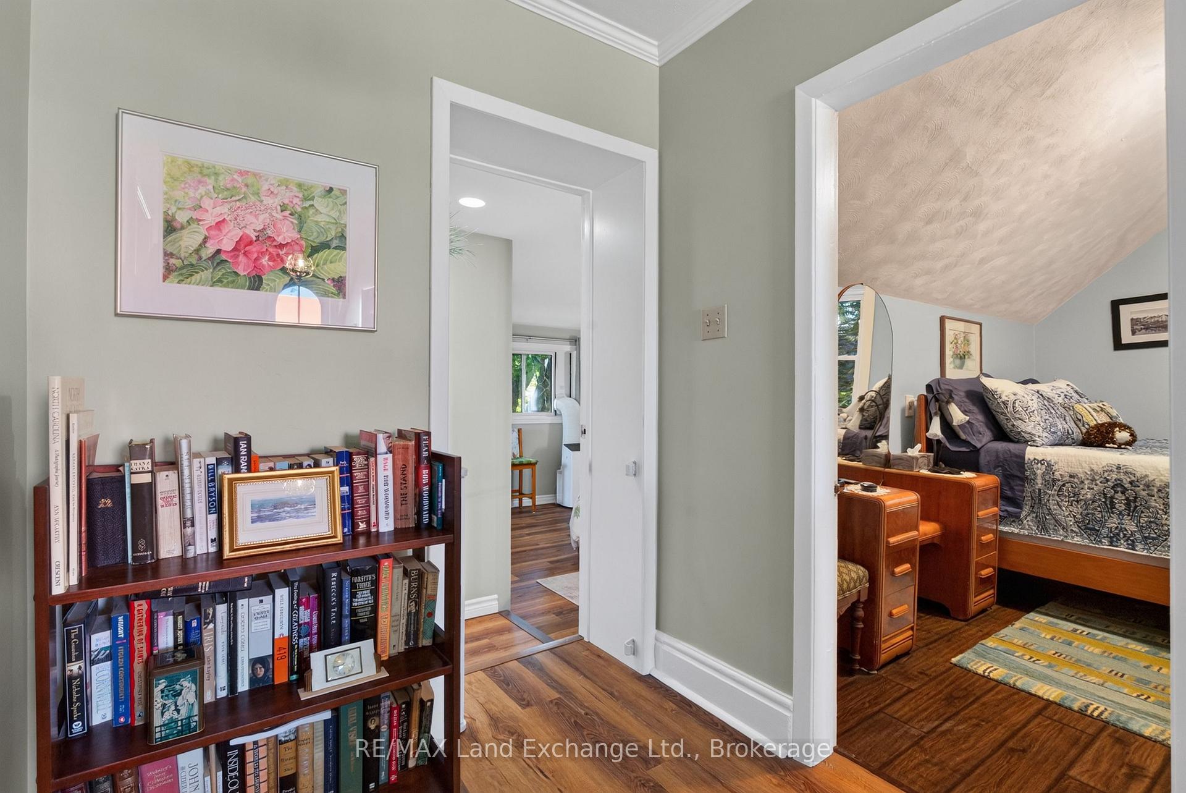
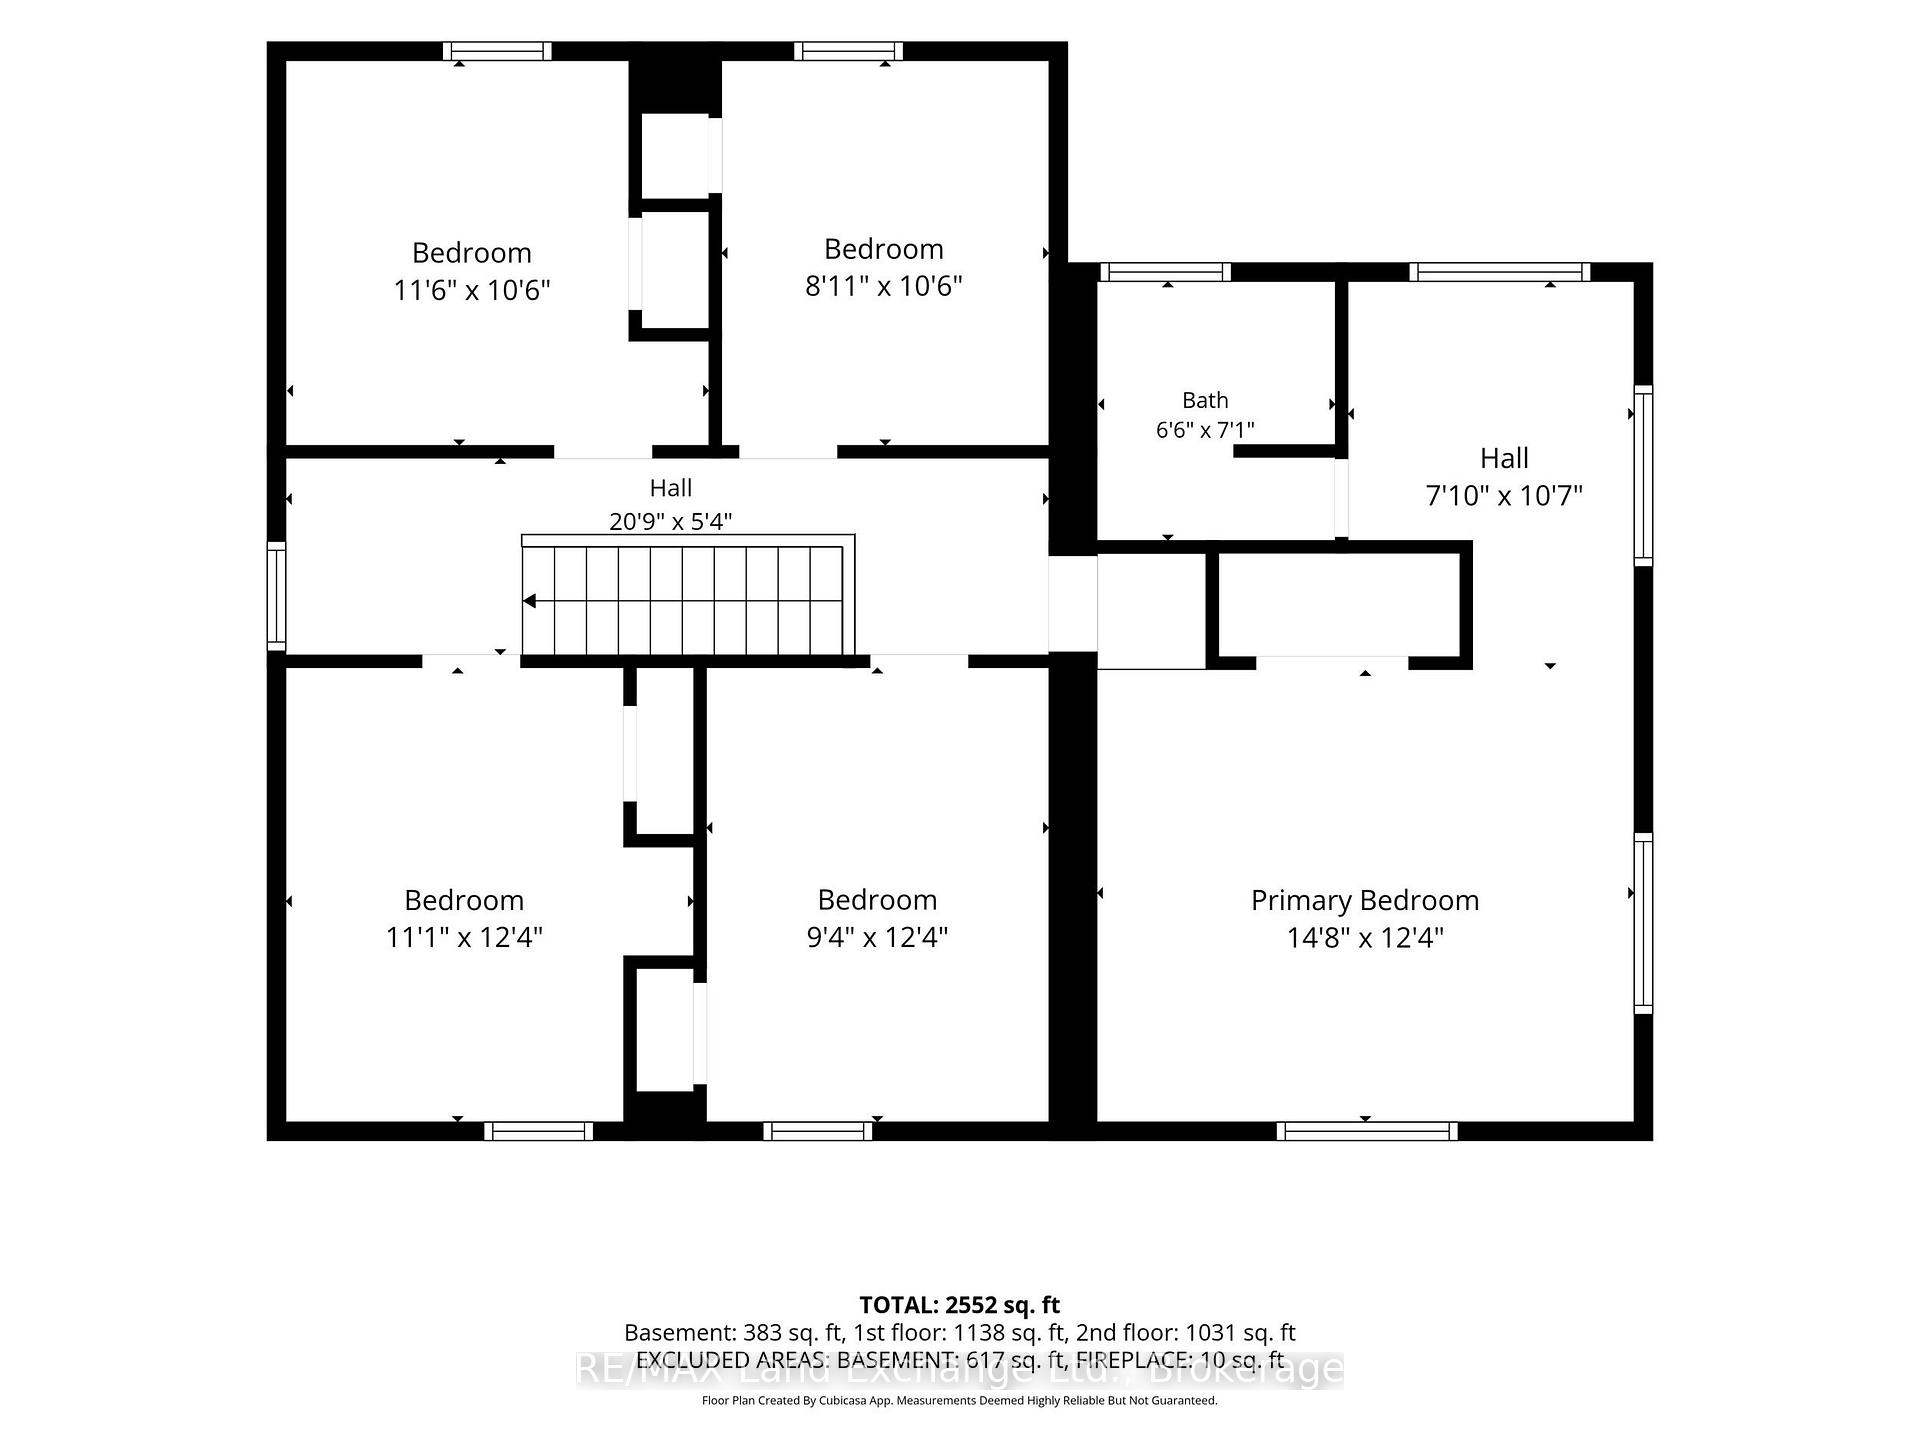
- Five generous bedrooms, including primary suite.
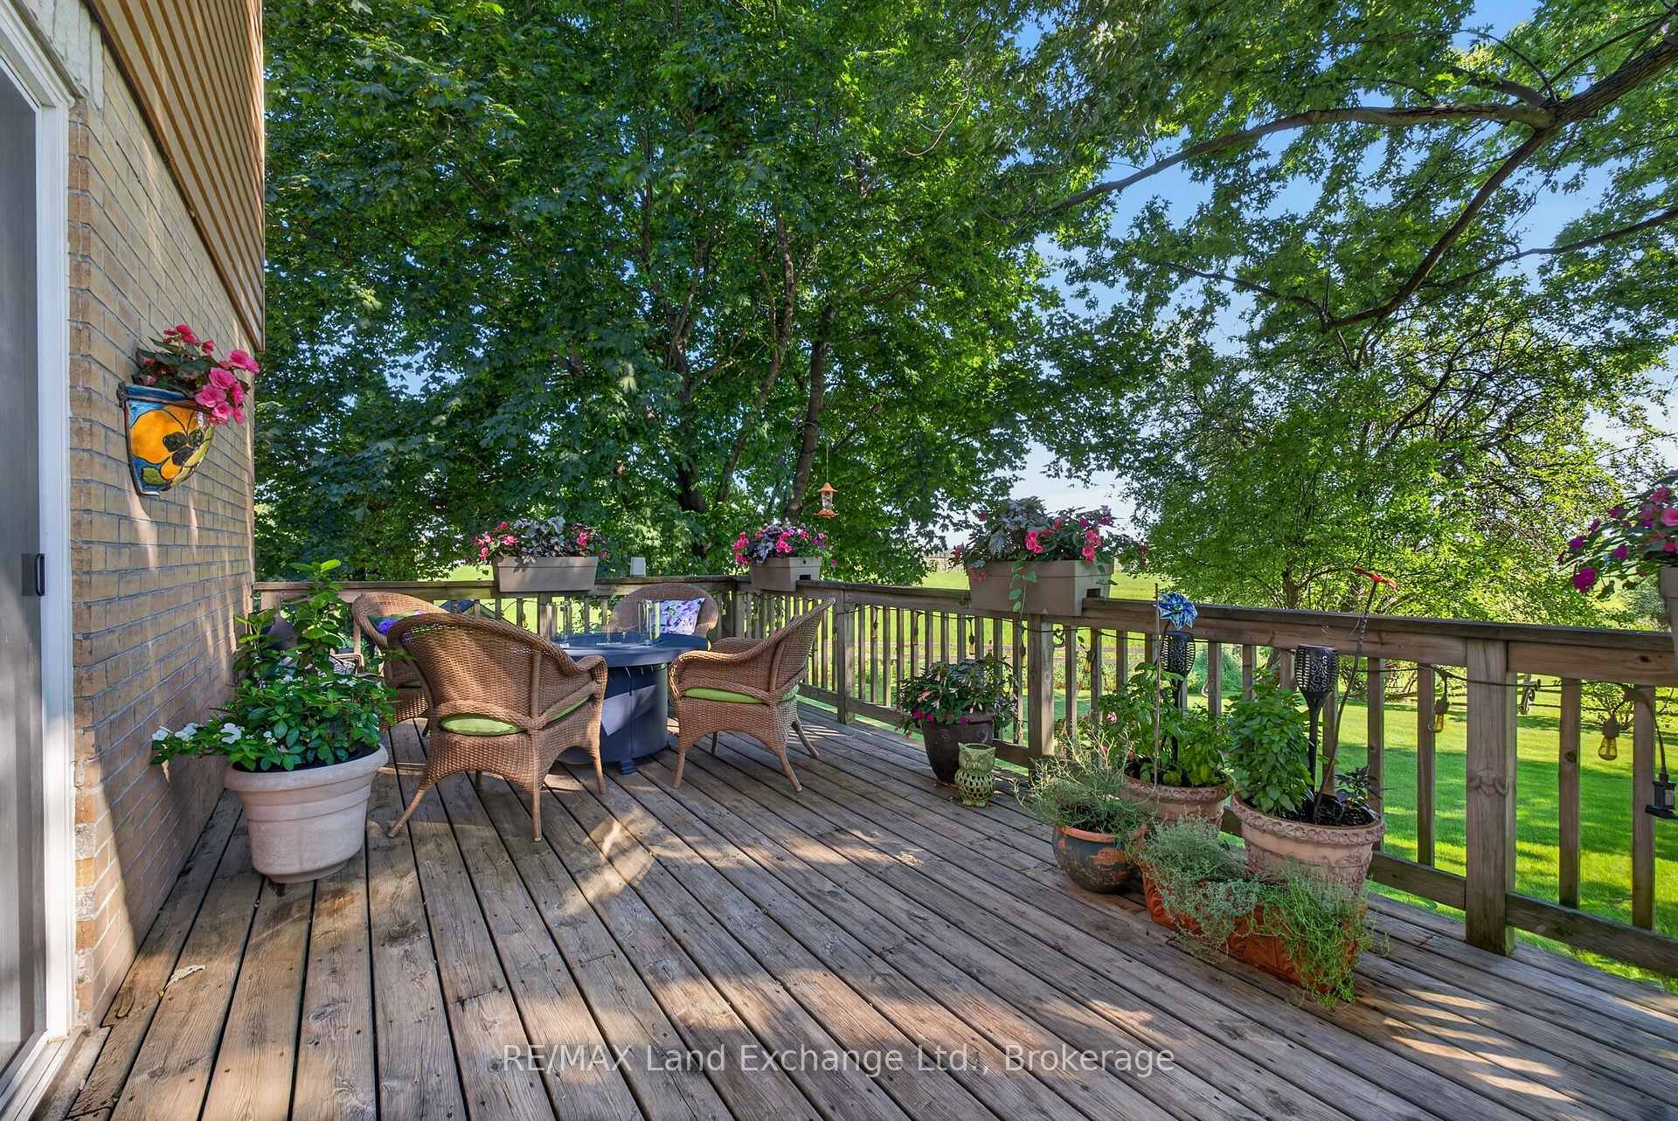
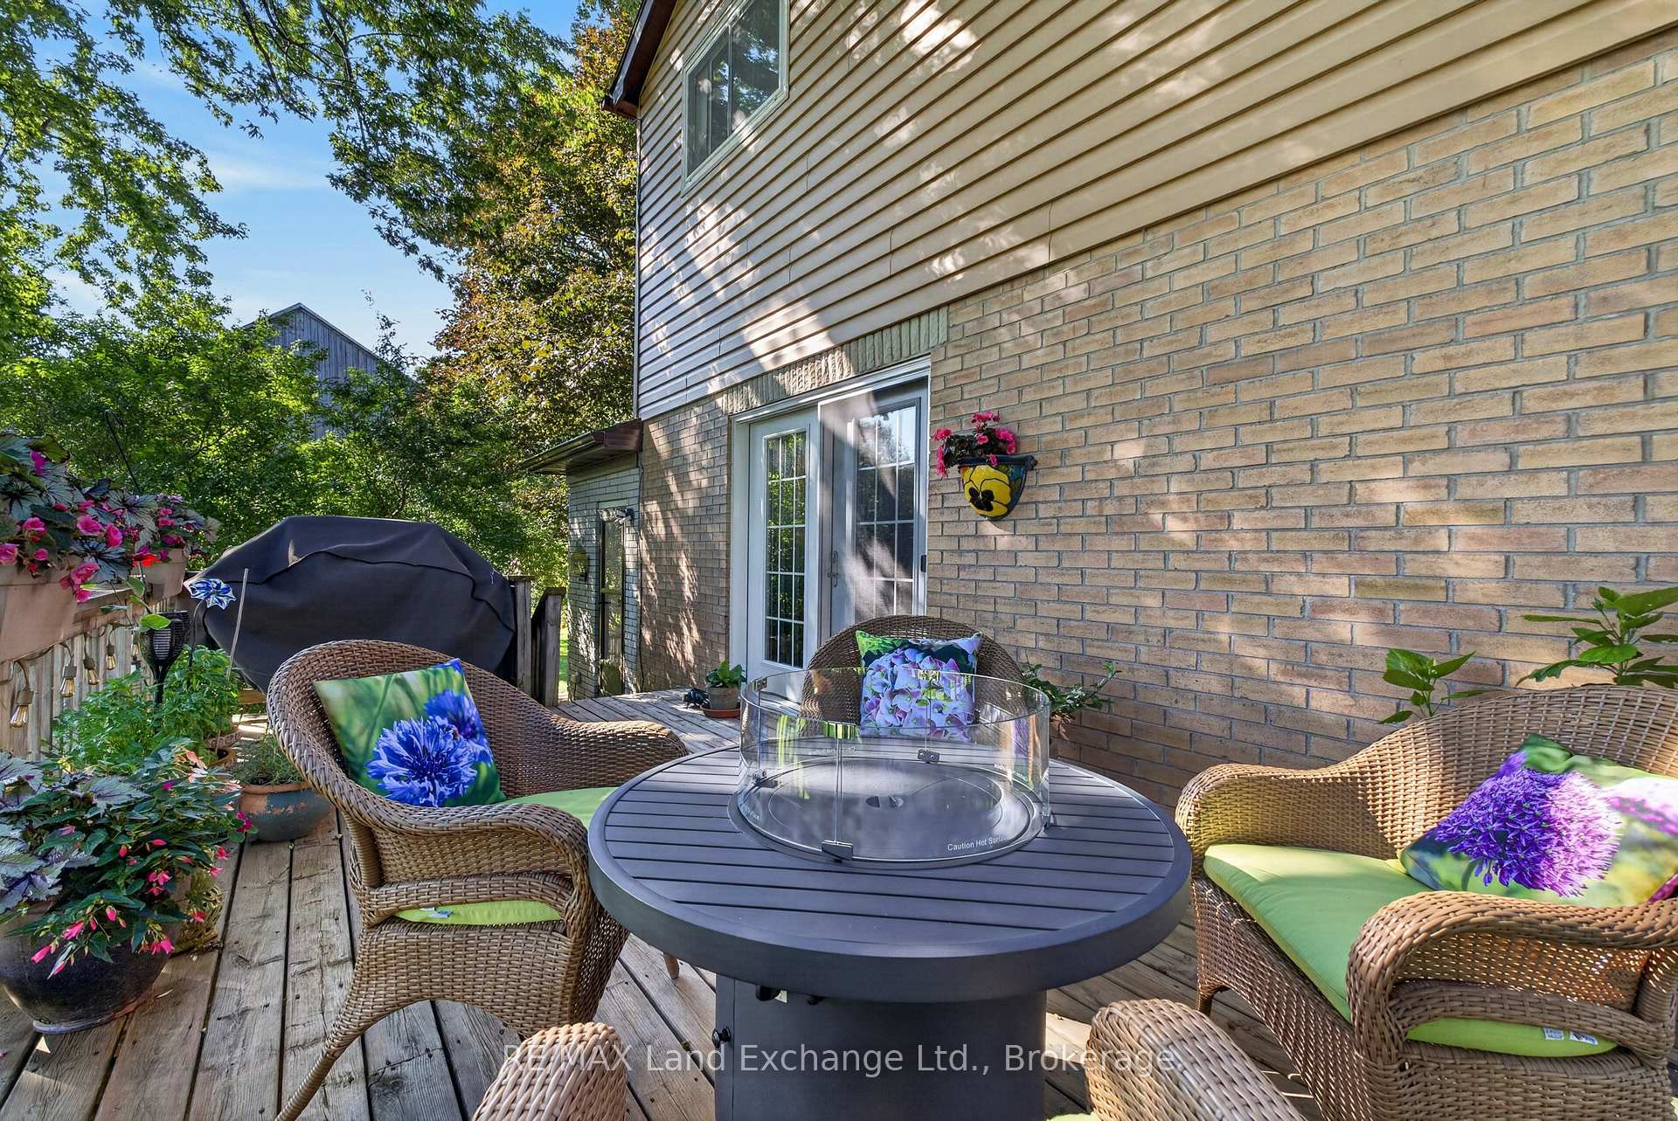
- Expansive deck overlooking stunning landscaping.
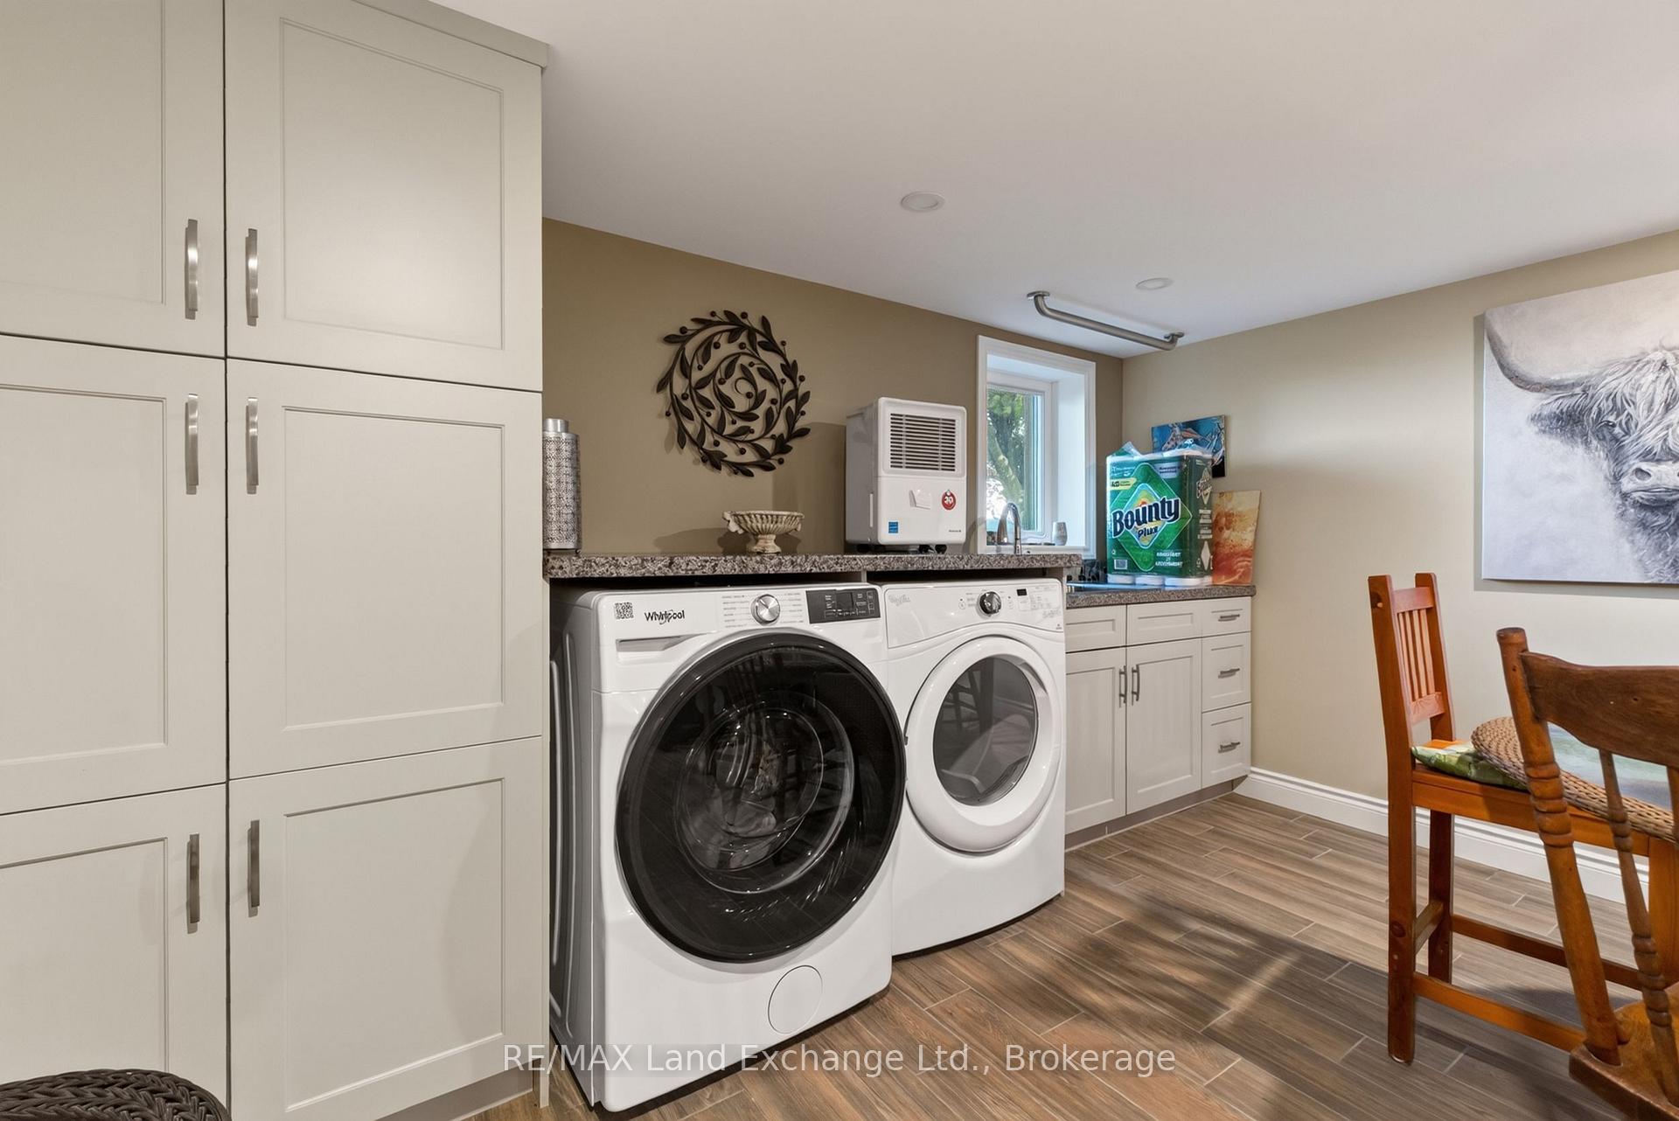
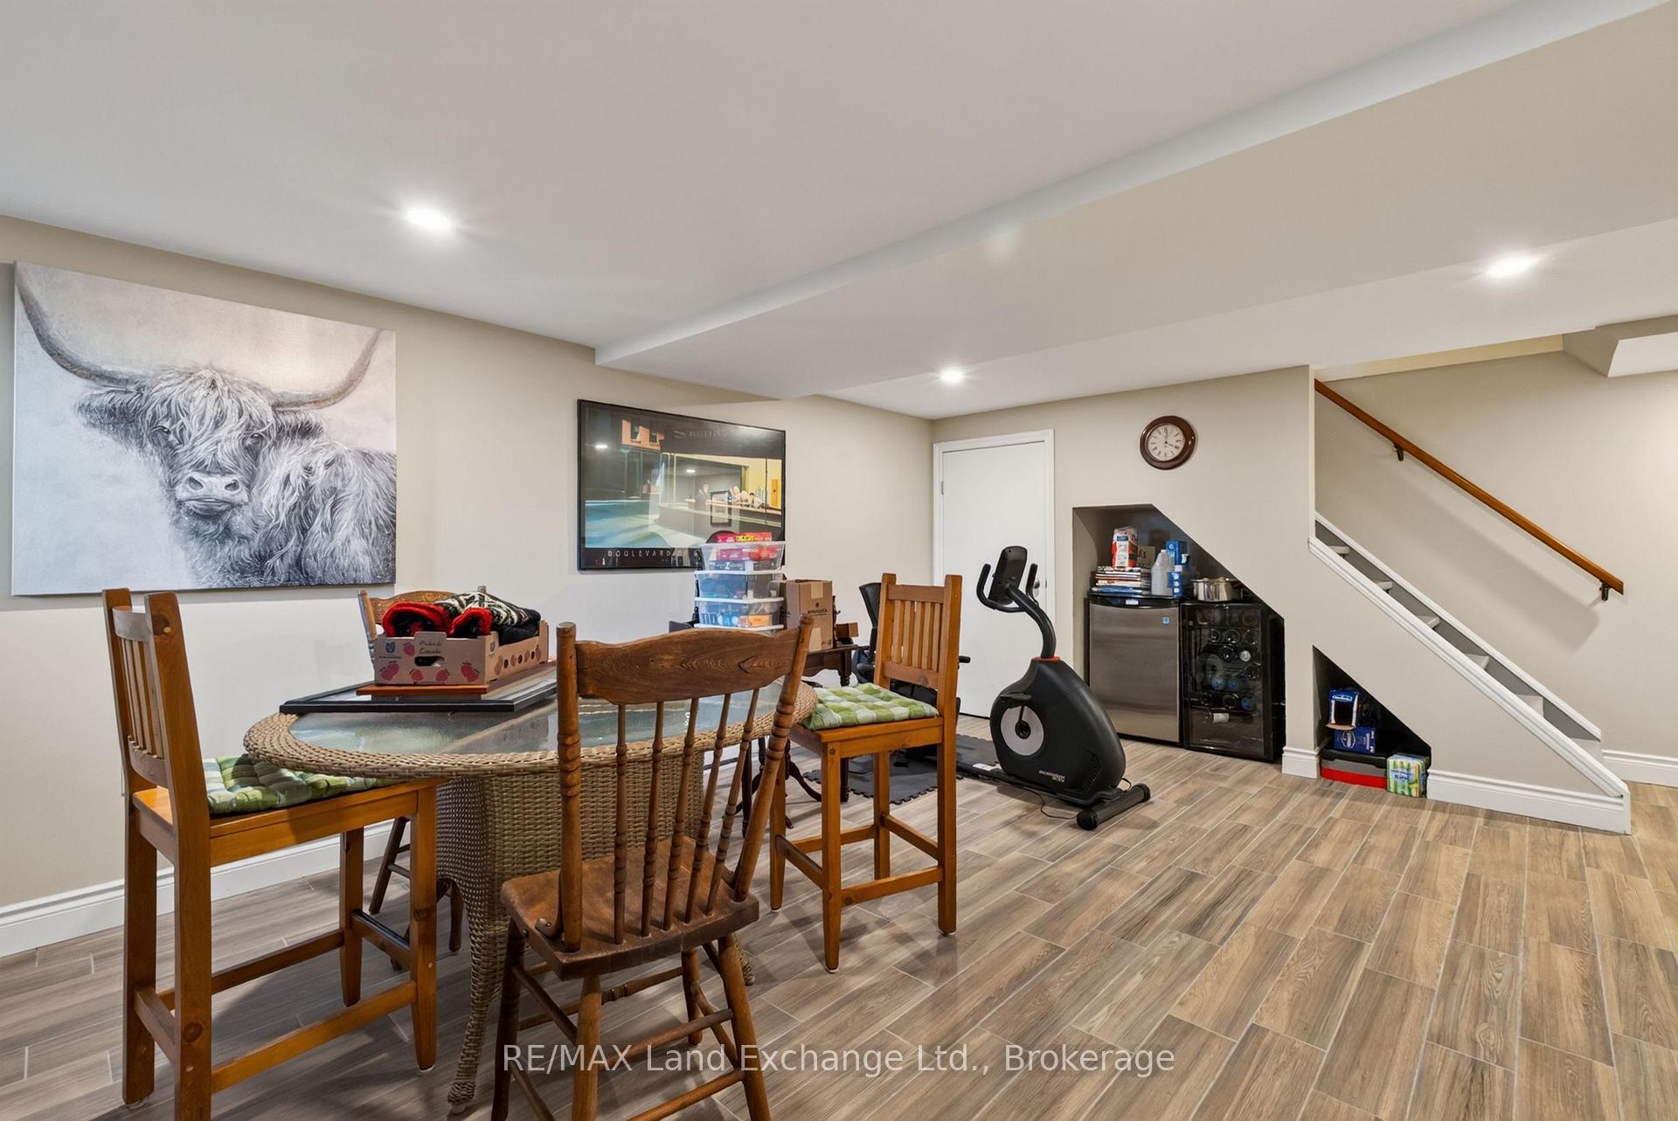
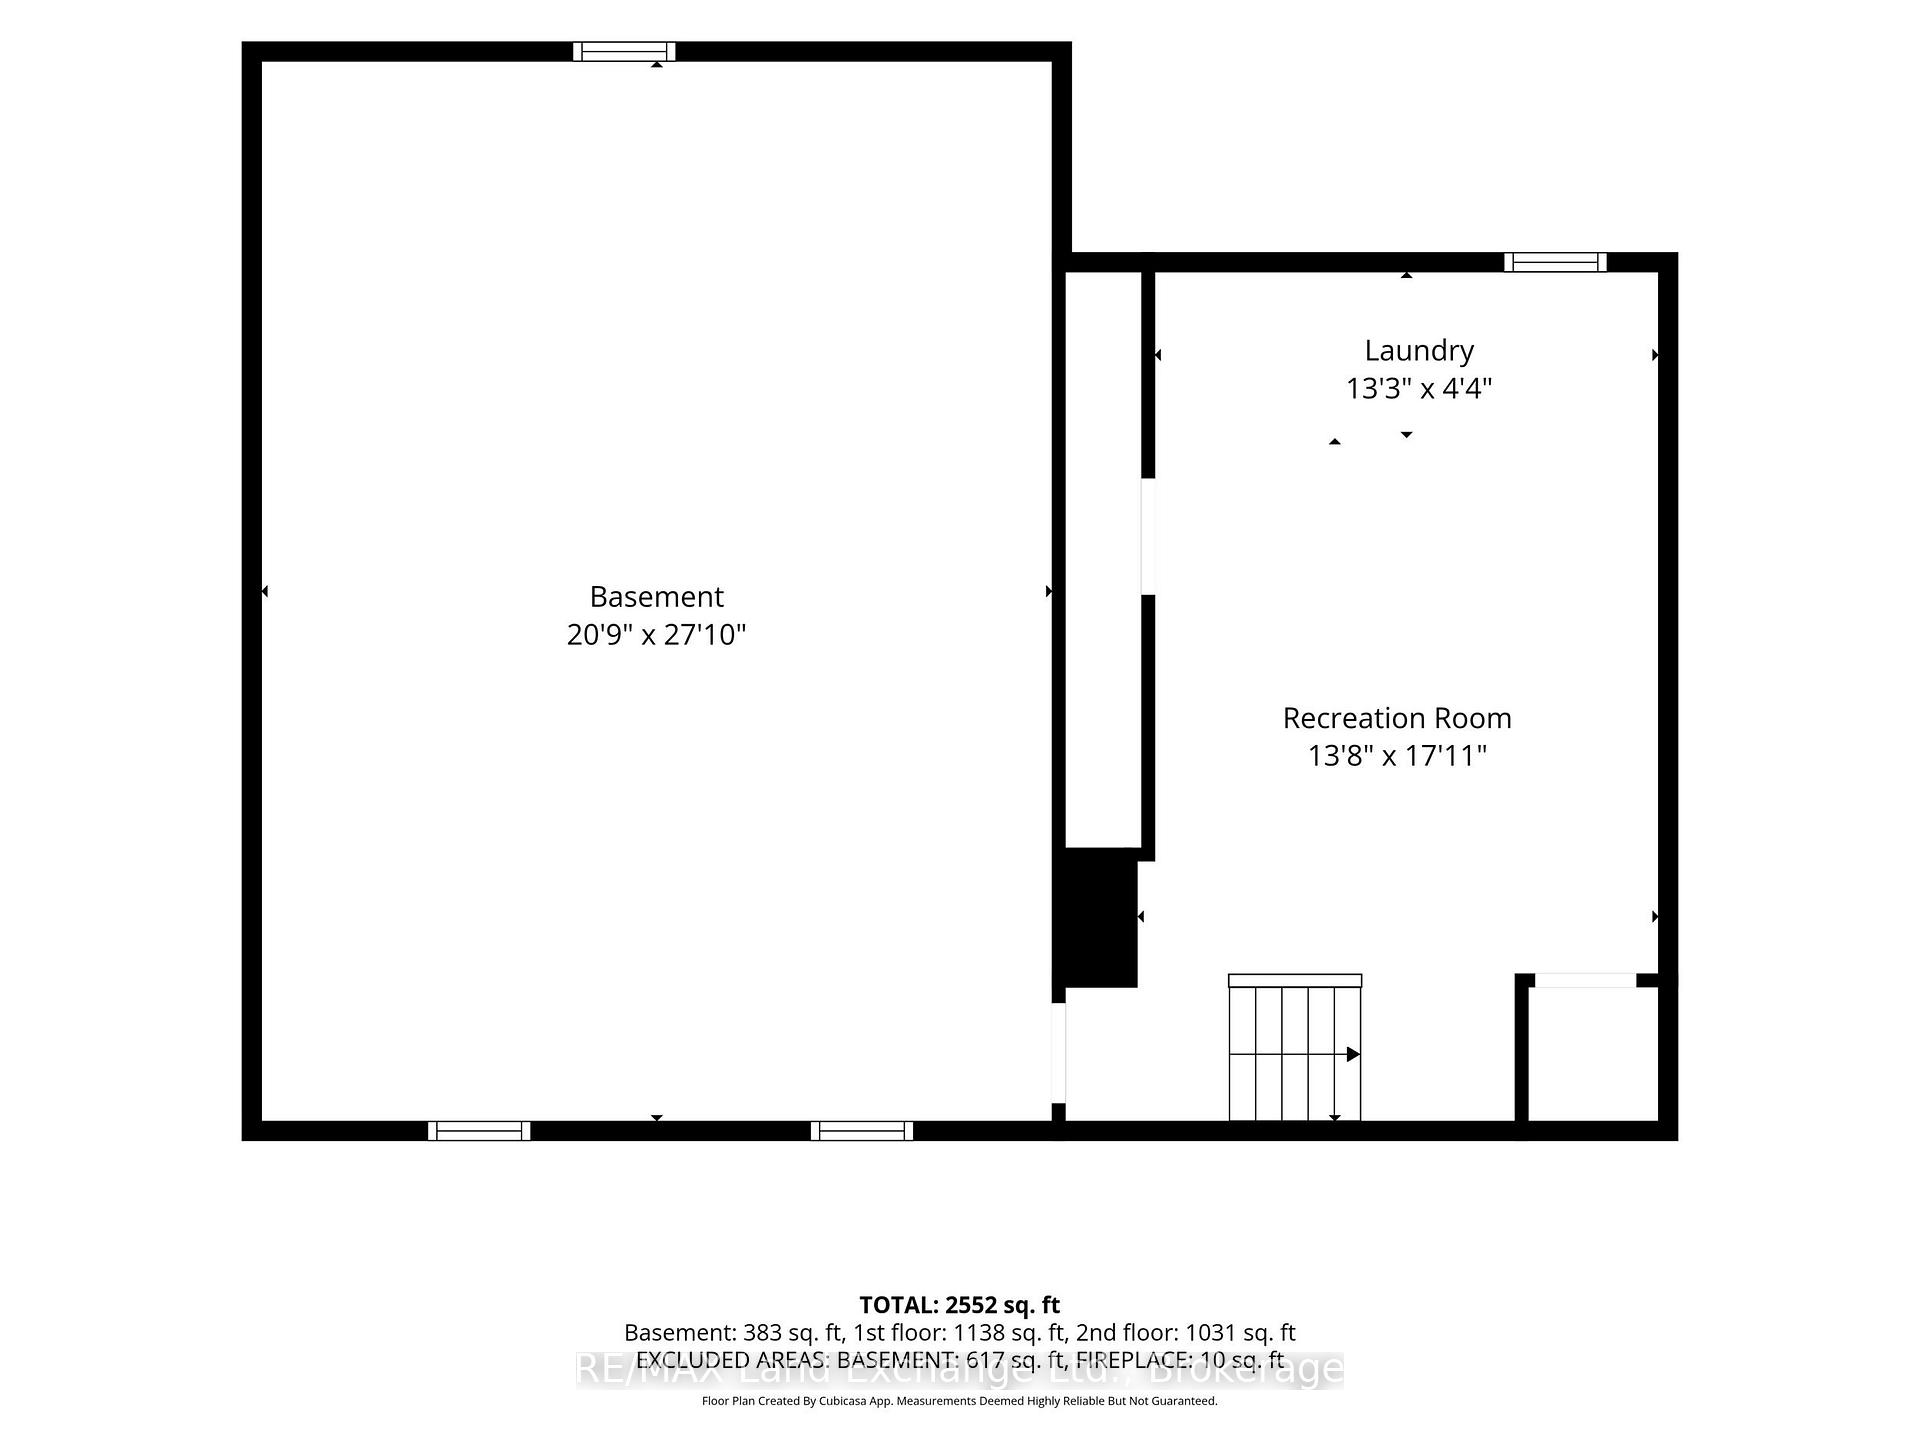
- Partially finished basement with laundry area.
- Circular driveway for ample parking.
- Includes workable farmland and farm pond.
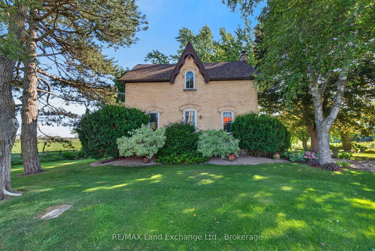
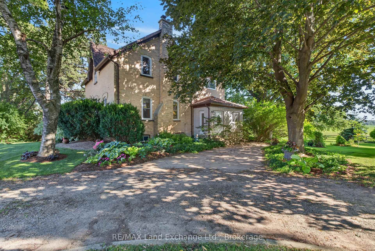
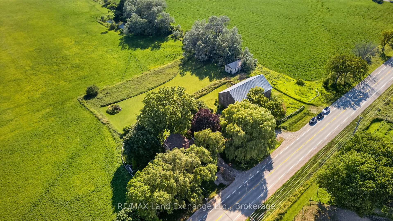
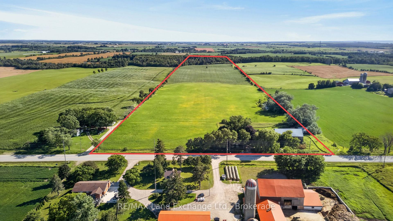
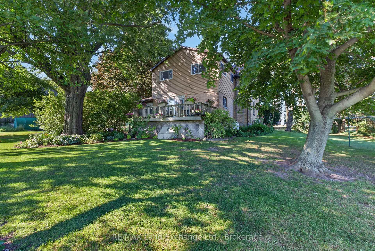
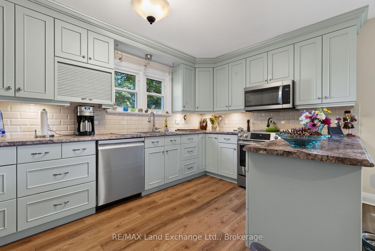
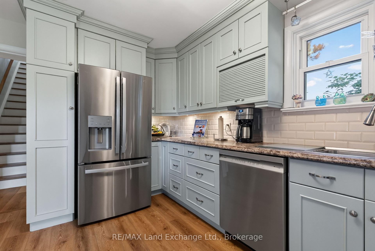
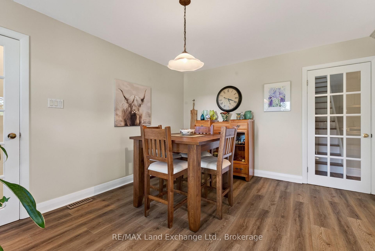
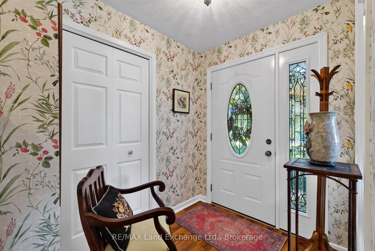
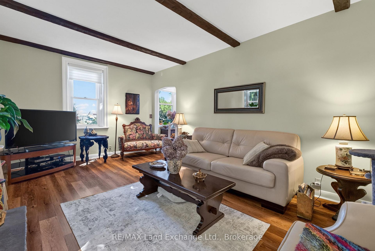
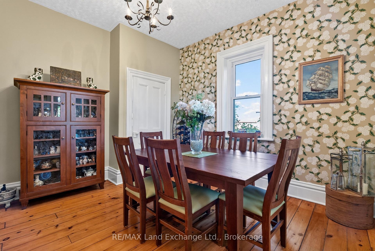
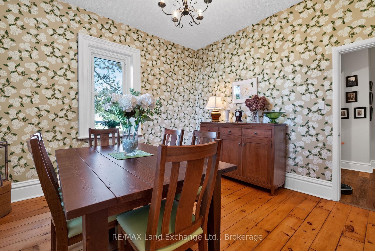
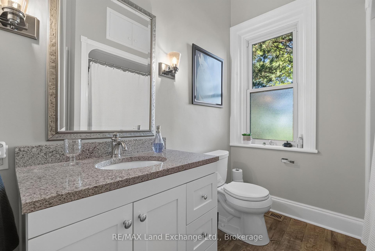
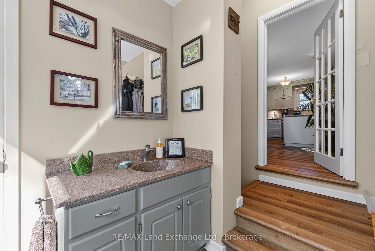
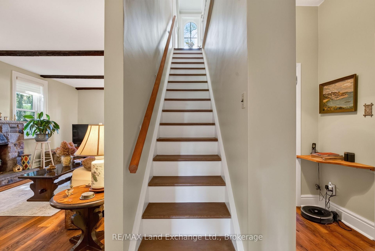
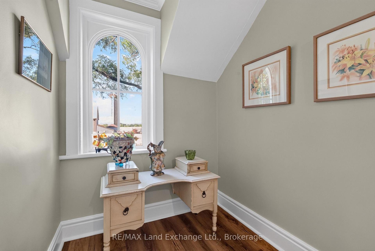
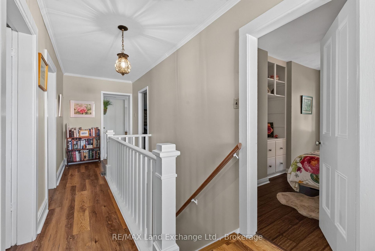
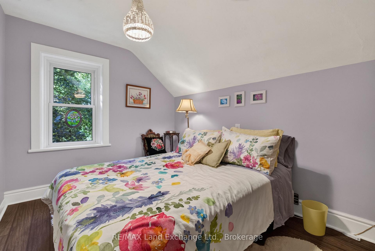
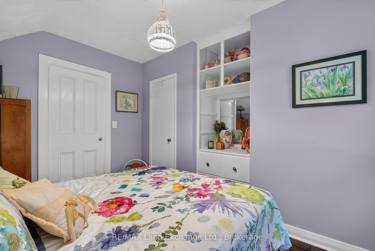
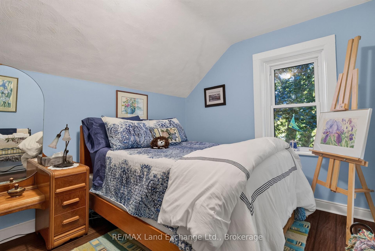
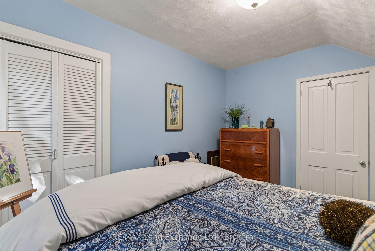
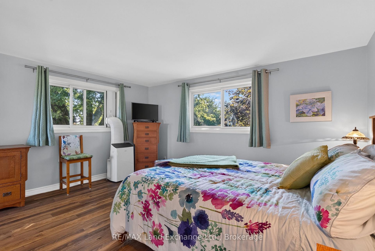
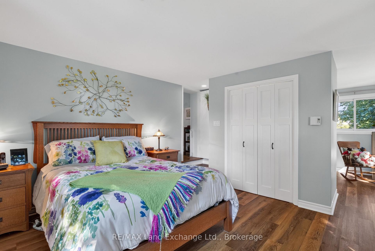
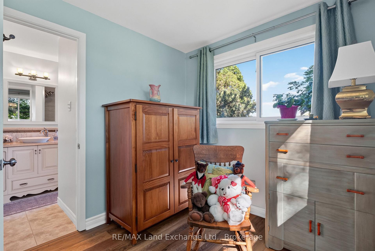
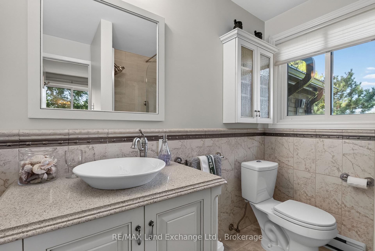
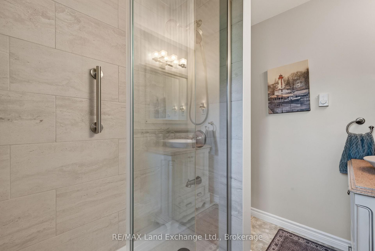
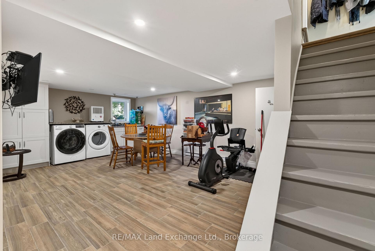
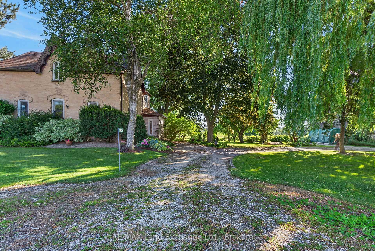
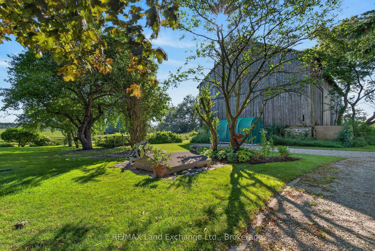
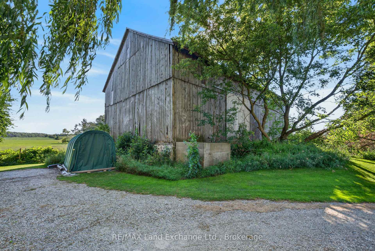
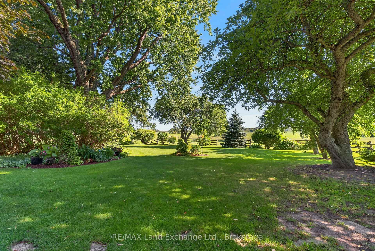
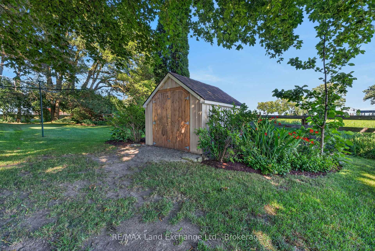
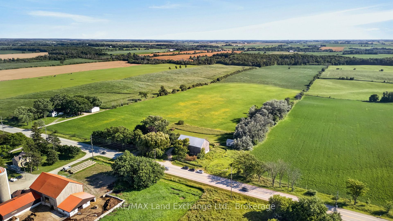
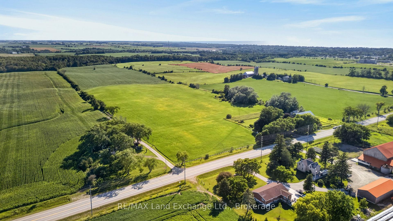
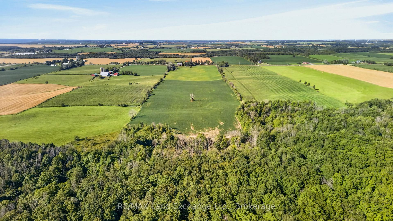
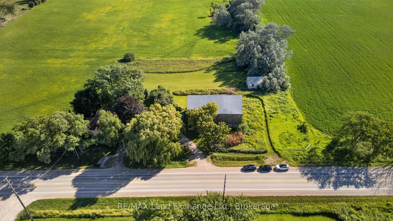
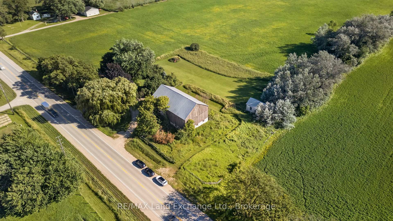
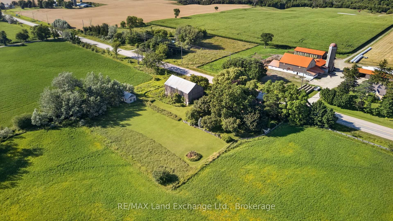
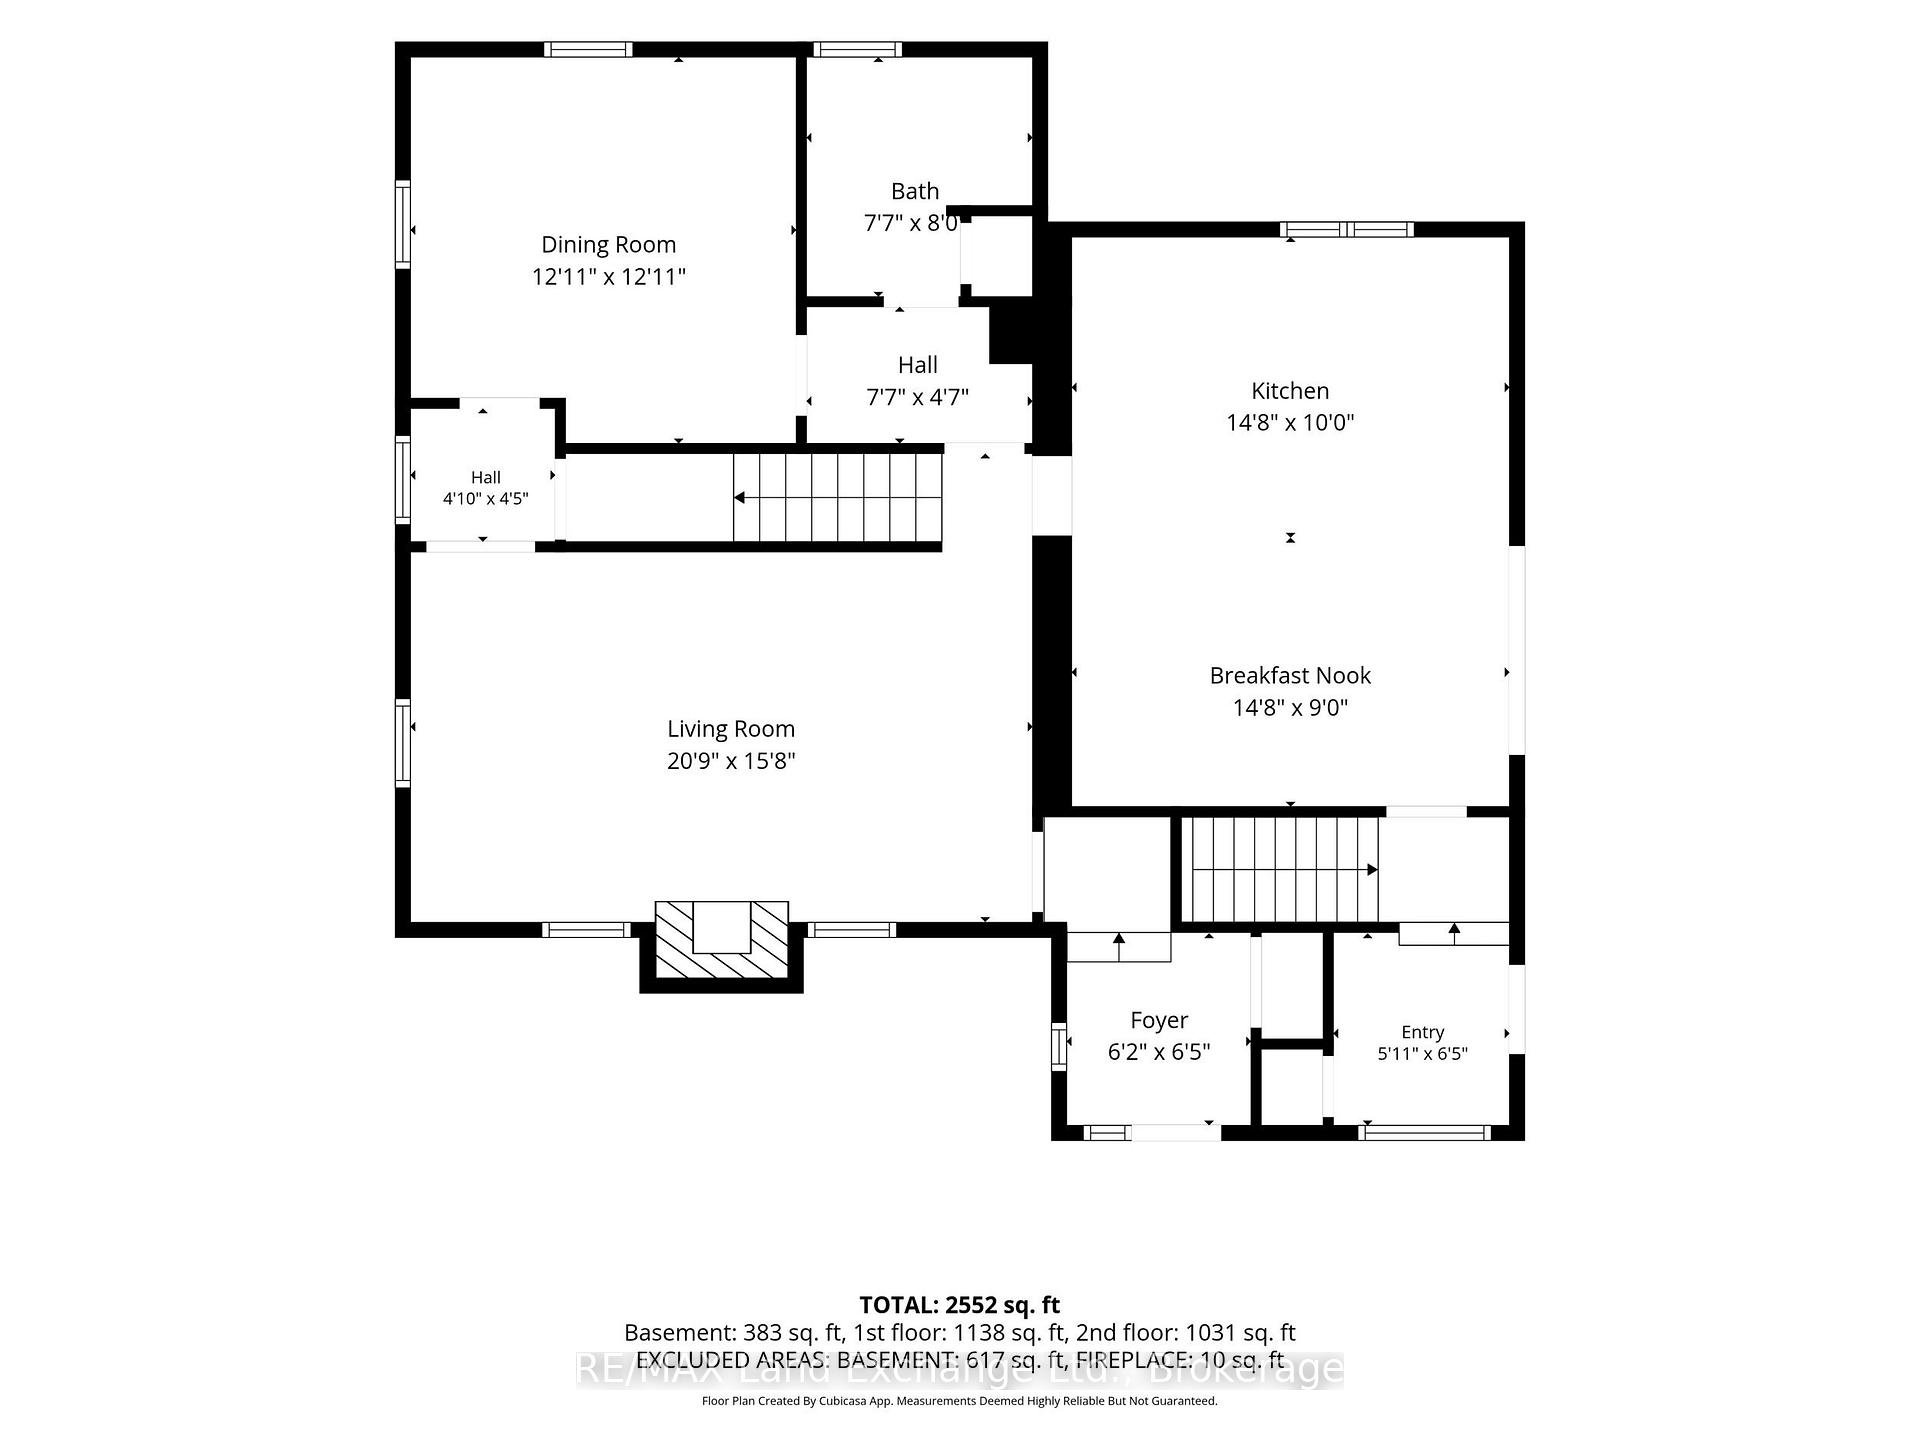
A rare find with this beautifully updated yellow brick farmhouse on almost 50 acres, just a stone's throw to Kincardine! Meticulously cared for and lovingly maintained over the years, the grounds and property show obvious pride of ownership. The house has all of the modern conveniences you could hope for, along with the character and charm from simpler times! The cheery kitchen showcases new high-end appliances, ample cabinetry and counterspace, a cozy breakfast area, and luxury vinyl plank flooring. The adjoining formal dining room is the perfect spot for family meals and entertaining, with high ceilings, and gorgeous original pine floors. The spacious living room showcases a fieldstone mantle and beamed ceiling. The main floor also features a convenient 4 pc bathroom, and a back entry with a sink for washing up after working outside! Upstairs you will find 5 generous bedrooms, including a primary suite that will become an oasis after a long day, featuring an updated ensuite bathroom. Natural light floods this house, and there are charming features at every turn. The welcome surprise is the partially finished basement which hosts the bright laundry area and lots of space for a games/TV room, with plenty of storage. The walk-out from the kitchen takes you to an expansive raised deck, overlooking the lawn area, stunning landscaping and farm fields beyond! The circular driveway has room for several vehicles making parking a breeze. A garden shed with hydro and Dome coverall with a plywood floor will both provide plenty of extra storage for tools and equipment. There is an older 40'x80' bank barn on the property as well as a 20'x30' storage building with abundant yard area plus a farm pond! There are approximately 40 acres of workable, random tiled land.(The land is rented for the 2027 crop year) Bring the family, the chickens, the goats, and your imagination...this property is the dream you've been waiting for!
Key Facts & Features
Property Costs
- Annual Property Tax Amount
- $3,808
- Land Transfer Tax Fee
- $20,455
Rental Items
- Rental Equipment
- Propane Tank(s)
- Basement Type
- Partially Finished
Interior Features
- Laundry Level
- Lower Level
- Interior Extras
- Water Heater Owned
- Fireplace/Stove
- No
- Elevator
- No
Exterior Features
- Exterior Extras
- Deck, Landscaped, Private Pond
- Pool
- None
- Property Features
- School Bus Route
- Other Structures
- Barn, Storage
Building
- Building Type
- Farm
- Building Style
- 1 1/2 Storey
Construction
- Exterior Finish
- Brick
- Roof
- Asphalt Shingle
- Special Designation
- Unknown
Lot
- Lot Front
- 671.37 ft
- Lot Depth
- 3279.81 ft
- Lot Size
- 49.74
Inclusions
- Inclusions
- Washer, Dryer, Fridge, Stove, Dishwasher, Microwave, Window Coverings, Riding Lawn Mower, garden shed, deck box, hose reel, flower planter boxes on deck railings, "Dome Shelter" coverall
Exclusions
- Exclusions
- Mini and wine fridges in the basement, tv in the kitchen and basement, welcome sign on wall beside back door, garden ornaments.
Parking & Garages
- Garage Spaces
- 0
- Parking Spaces
- 6
- Total Garage And Parking Spaces
- 6
Heating & Cooling
- Heat Source
- Electric
- Heat Type
- Forced Air
- Air Conditioning
- Central Air
- Water
- Well
- Sewers
- Septic
- Natural Gas
- No
- Hydro
- Yes
- Cable
- Yes
- Telephone
- Yes
- Bedrooms
- 5
- Washrooms
- 2
- Kitchens
- 1
Room sizes
- Foyer—Main level
- Dining Room—Main level, Plank
- Kitchen—Main level, Vinyl Floor, Eat-in Kitchen
- Living Room—Main level, Vinyl Floor
- Furnace Room—Basement level, Concrete Floor
- Bedroom 3—Second level, Laminate
- Bedroom 4—Second level, Laminate
- Laundry—Basement level, Tile Floor
- Other—In Between level, B/I Vanity
- Primary Bedroom—Second level, Vinyl Floor, 3 Pc Ensuite
- Bathroom—Second level, 3 Pc Ensuite, Vinyl Floor
- Bedroom 2—Second level, Laminate
- Bathroom—Main level, 4 Pc Bath, Vinyl Floor
- Bedroom 5—Second level, Laminate
Washrooms
- 4-piece, Main
- 3-piece, Second
- Municipality
- Kincardine
- Neighbourhood
- Kincardine
- Main cross streets
- Hwy 21
- Zoning
- A1, EP
- Directions
- At the intersection of Hwys 9 and 21 at Kincardine go east on Hwy 9 approx 1/2 mile and look for the real estate sign on the south side of the highway at 5855 Hwy 9.
- Waterfront
- None
- MLS® number
- X13623924
- Data source
- Toronto Regional Real Estate Board
- Status change
- 2026-08-28
- Listed on
- 2026-07-31
- Days on market
- 28 days
- Possession type
- Flexible
- Co-op commission
- 2.0% + hst
- Seller
- Listed by
- RE/MAX Land Exchange Ltd.
Home Market Value
Current home valuation for 5855 9 Highway, Kincardine, Kincardine, ON. Listed for $1,199,000
HOMEH Estimate
—
Estimated Sales Range
—
HOMEH Estimate for 5855 9 Highway, Kincardine
Calculated with a real agent's CMA method — 45+ years of experience, codified. Not an AI guess.
For the owner
Is this your home? Track its value.
Get this home's HOMEH Estimate by email once a month, with how many homes are for sale around you.
Mortgage Payment Calculator
Compare up to 4 down payment scenarios
5% on first $500K + 10% on $699,000 over $500K
$94,900
| Scenario 1 | Scenario 2 | Scenario 3 | Scenario 4 | |
|---|---|---|---|---|
−Down payment | % $ | % $ | % $ | % $ |
+CMHC insurance | $44,123 | $33,452 | $28,536 | $0 |
=Total mortgage | $1,147,203 | $1,112,552 | $1,047,686 | $959,200 |
Amortization | ||||
Mortgage rate | % | % | % | % |
| Payment frequency | ||||
=Mortgage payment | $5,601monthly | $5,432monthly | $5,115monthly | $4,683monthly |
Land Transfer Tax
$20,455
$20,455
Around this home
No schools found nearby
Data provided by OpenStreetMap & Fraser Institute School Rankings
Ask HOMEH
New!Hi there!
👋Text or call (416) 301-9001
Recommended for you
Based on homes you've looked at.
No recommended properties found.
Nearby similar homes
No nearby properties found.
More real estate resources
Other homes nearby
Explore this area
No nearby listings available.