
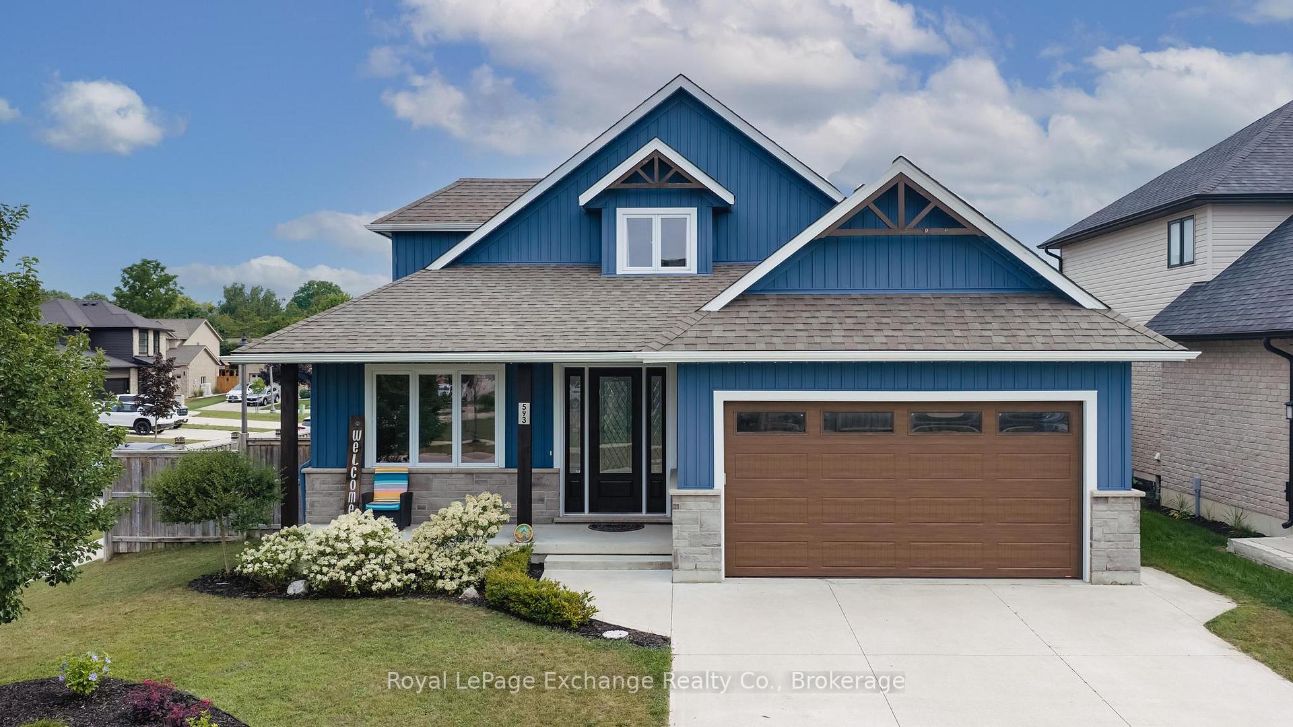
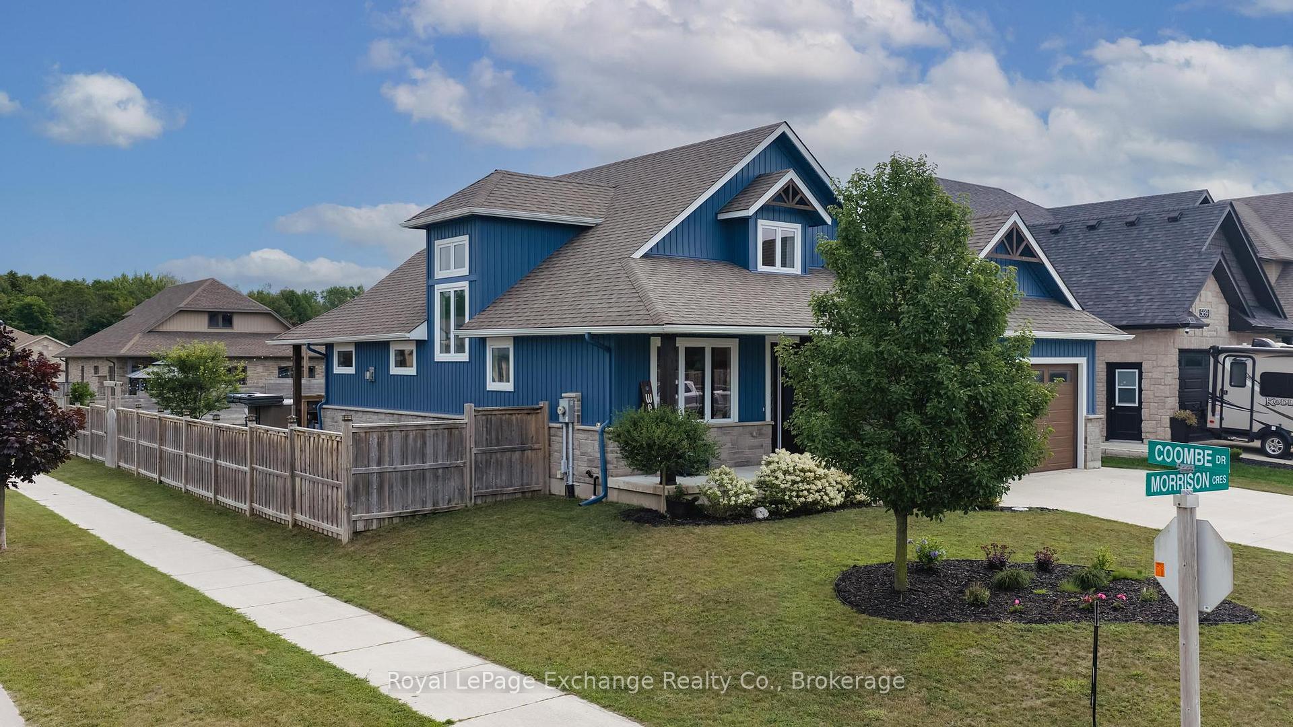
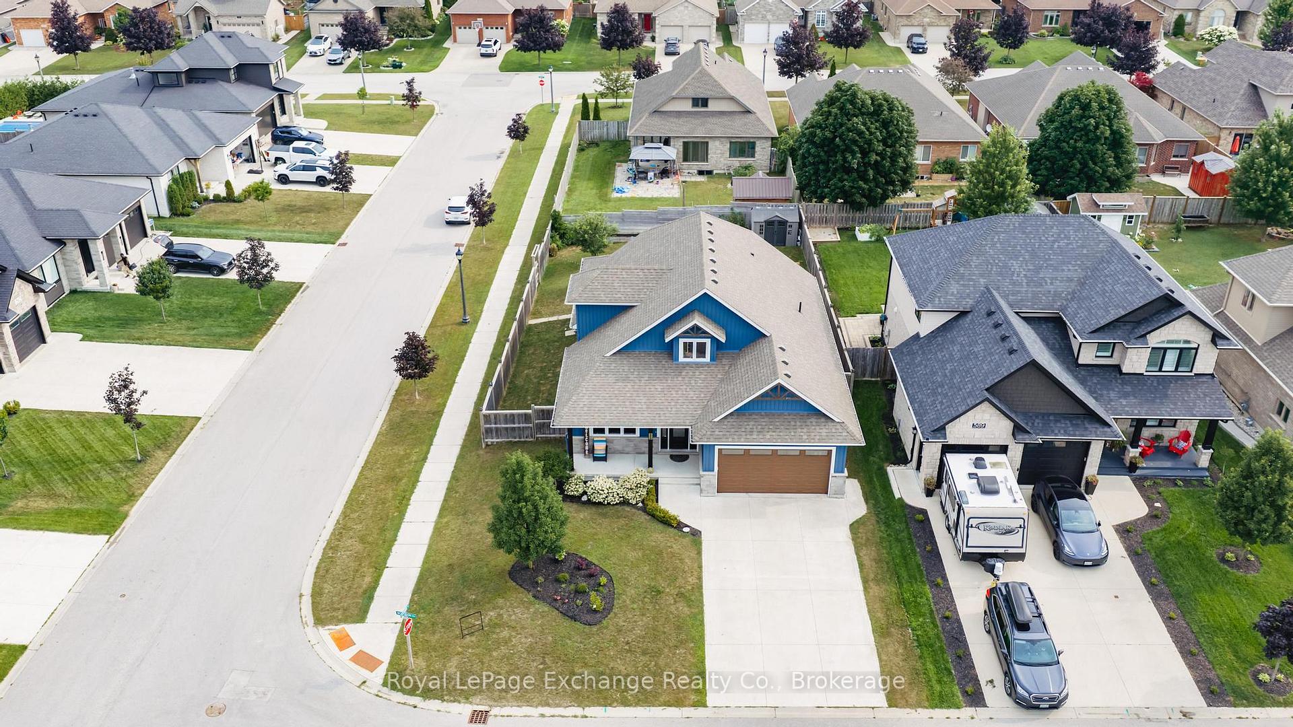
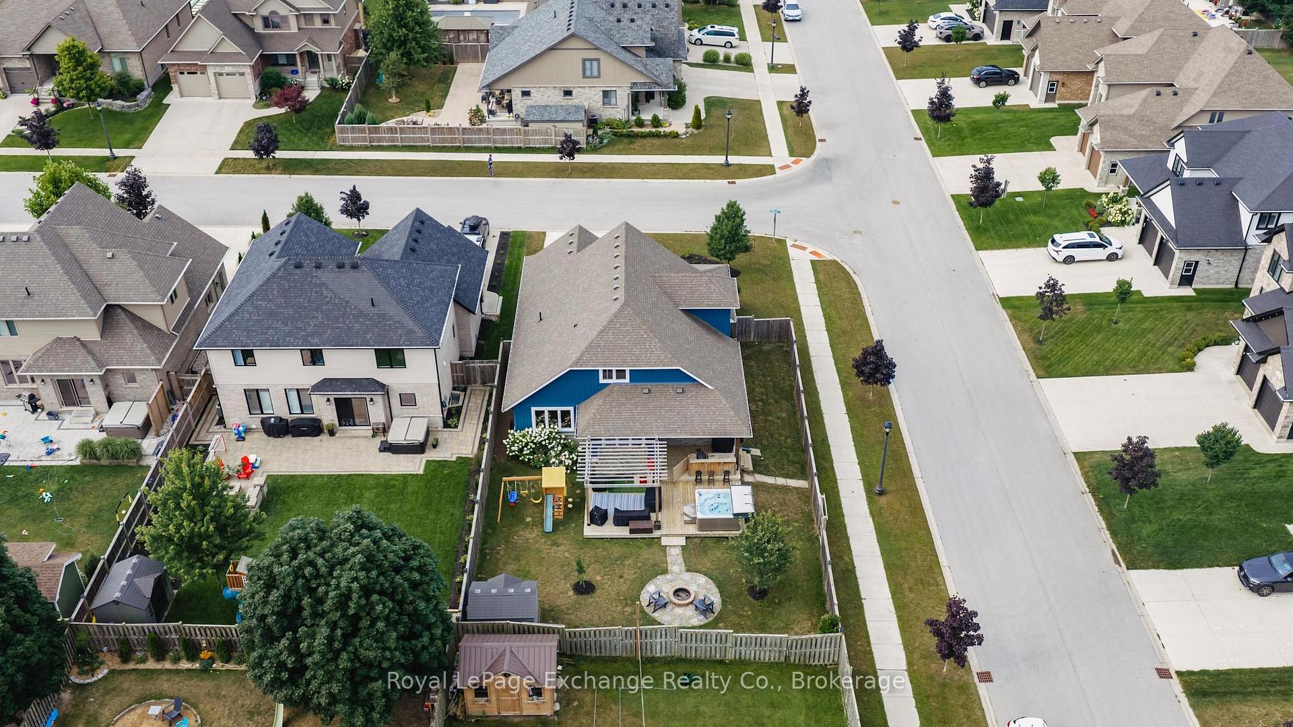
593 Morrison Crescent
Kincardine, ON N2Z 0A7
- 5Bedrooms
- 4Bathrooms
- 2Garage
- 2000–2500Sq Ft
- $7,606Tax
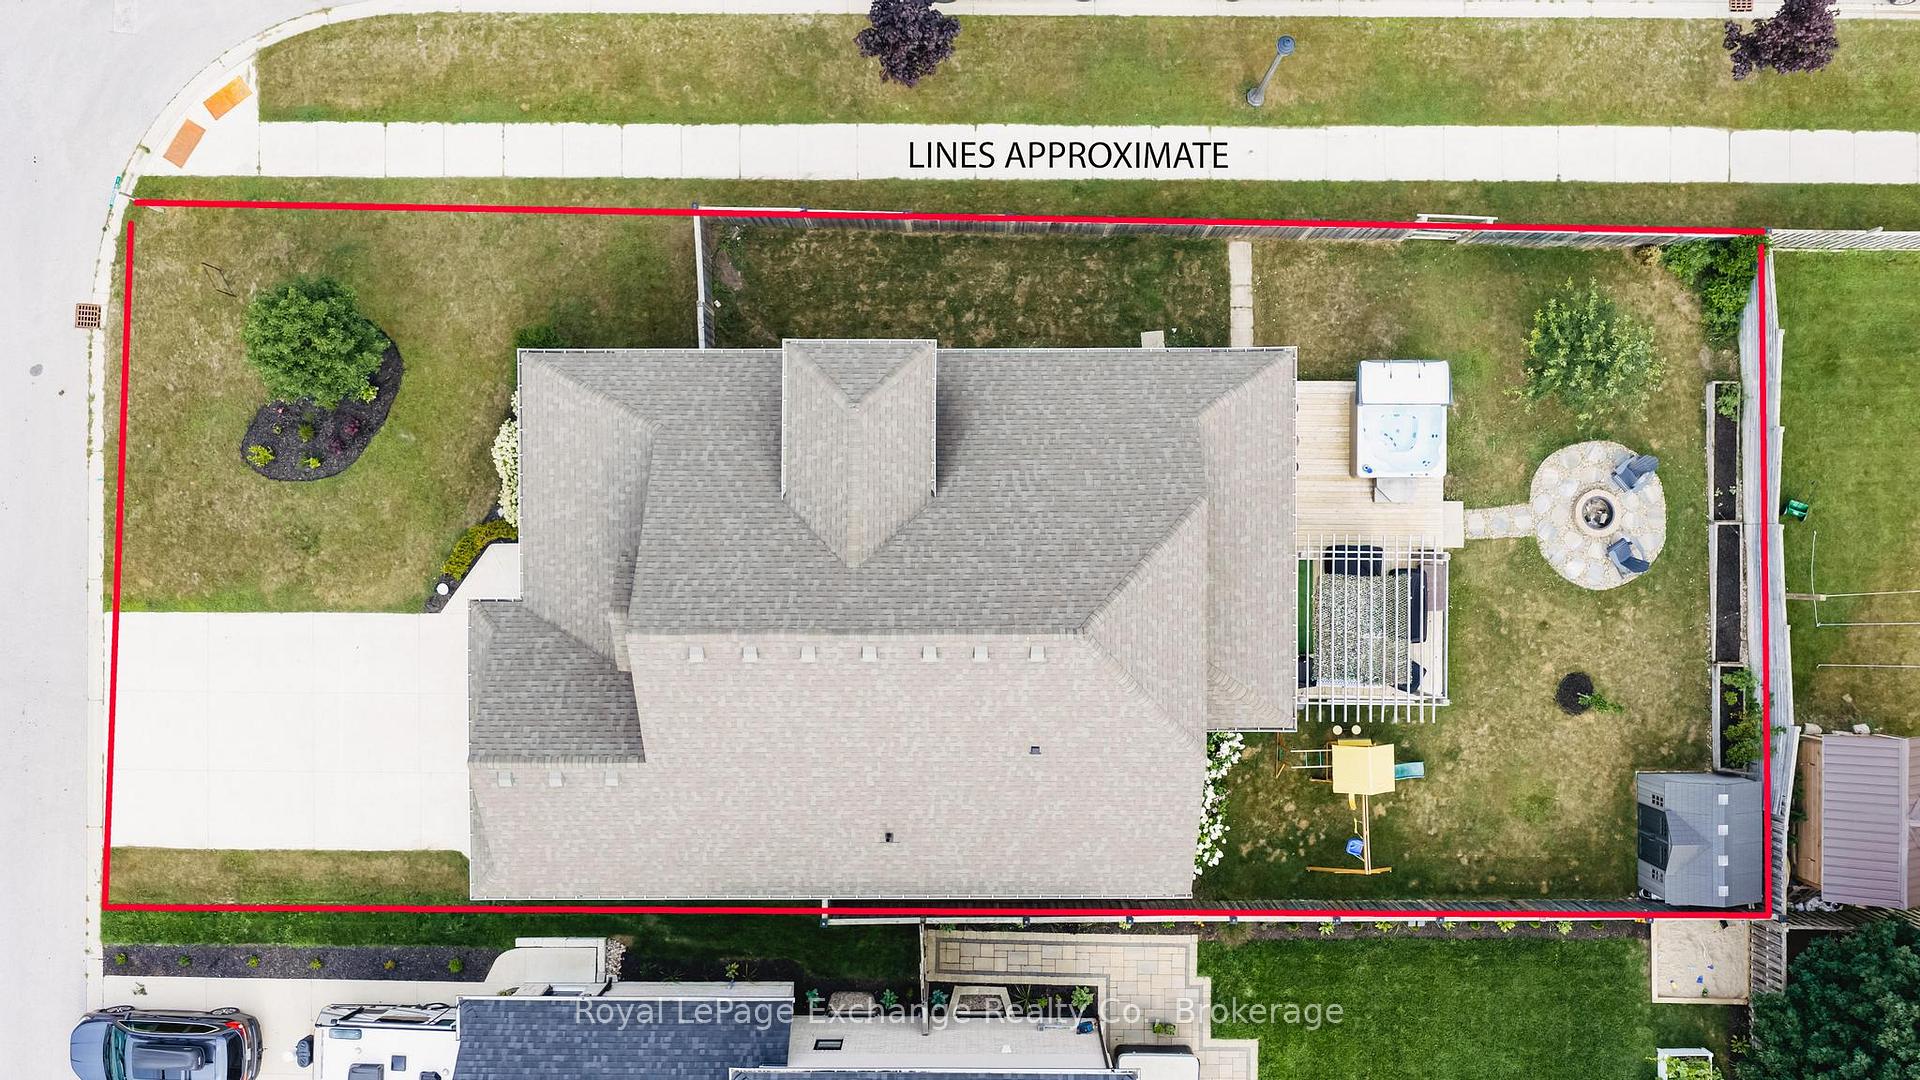
- 60×125 ftLot Size
 Estimated Value:$960,500See Free Estimate Report

Property not available for sale or for rent.
HOMEH One: full-service selling for a 1% listing fee. The buyer's agent commission is separate.
Free Home EvaluationHow Much Is My Home Worth?Homes for Sale NearbySale & Price History for 593 Morrison Crescent, Kincardine
Real estate boards require you to or to see the full details of this property.
*Sold prices and complete sale & price history are regulated data. Under the Trust in Real Estate Services Act, 2002 (TRESA) and the rules of the Real Estate Council of Ontario (RECO), and pursuant to the Multiple Listing Service® rules of the Canadian Real Estate Association (CREA) and the Toronto Regional Real Estate Board (TRREB), this information may be shown only to registered users who have agreed to the applicable terms of use (a Virtual Office Website, or "VOW," arrangement). HOMEH Inc., Brokerage therefore provides it to signed-in members only. Creating an account is free and takes under a minute.
About 593 Morrison Crescent, Kincardine
Summarized Description
- Impressive five-bedroom, four-bathroom home.
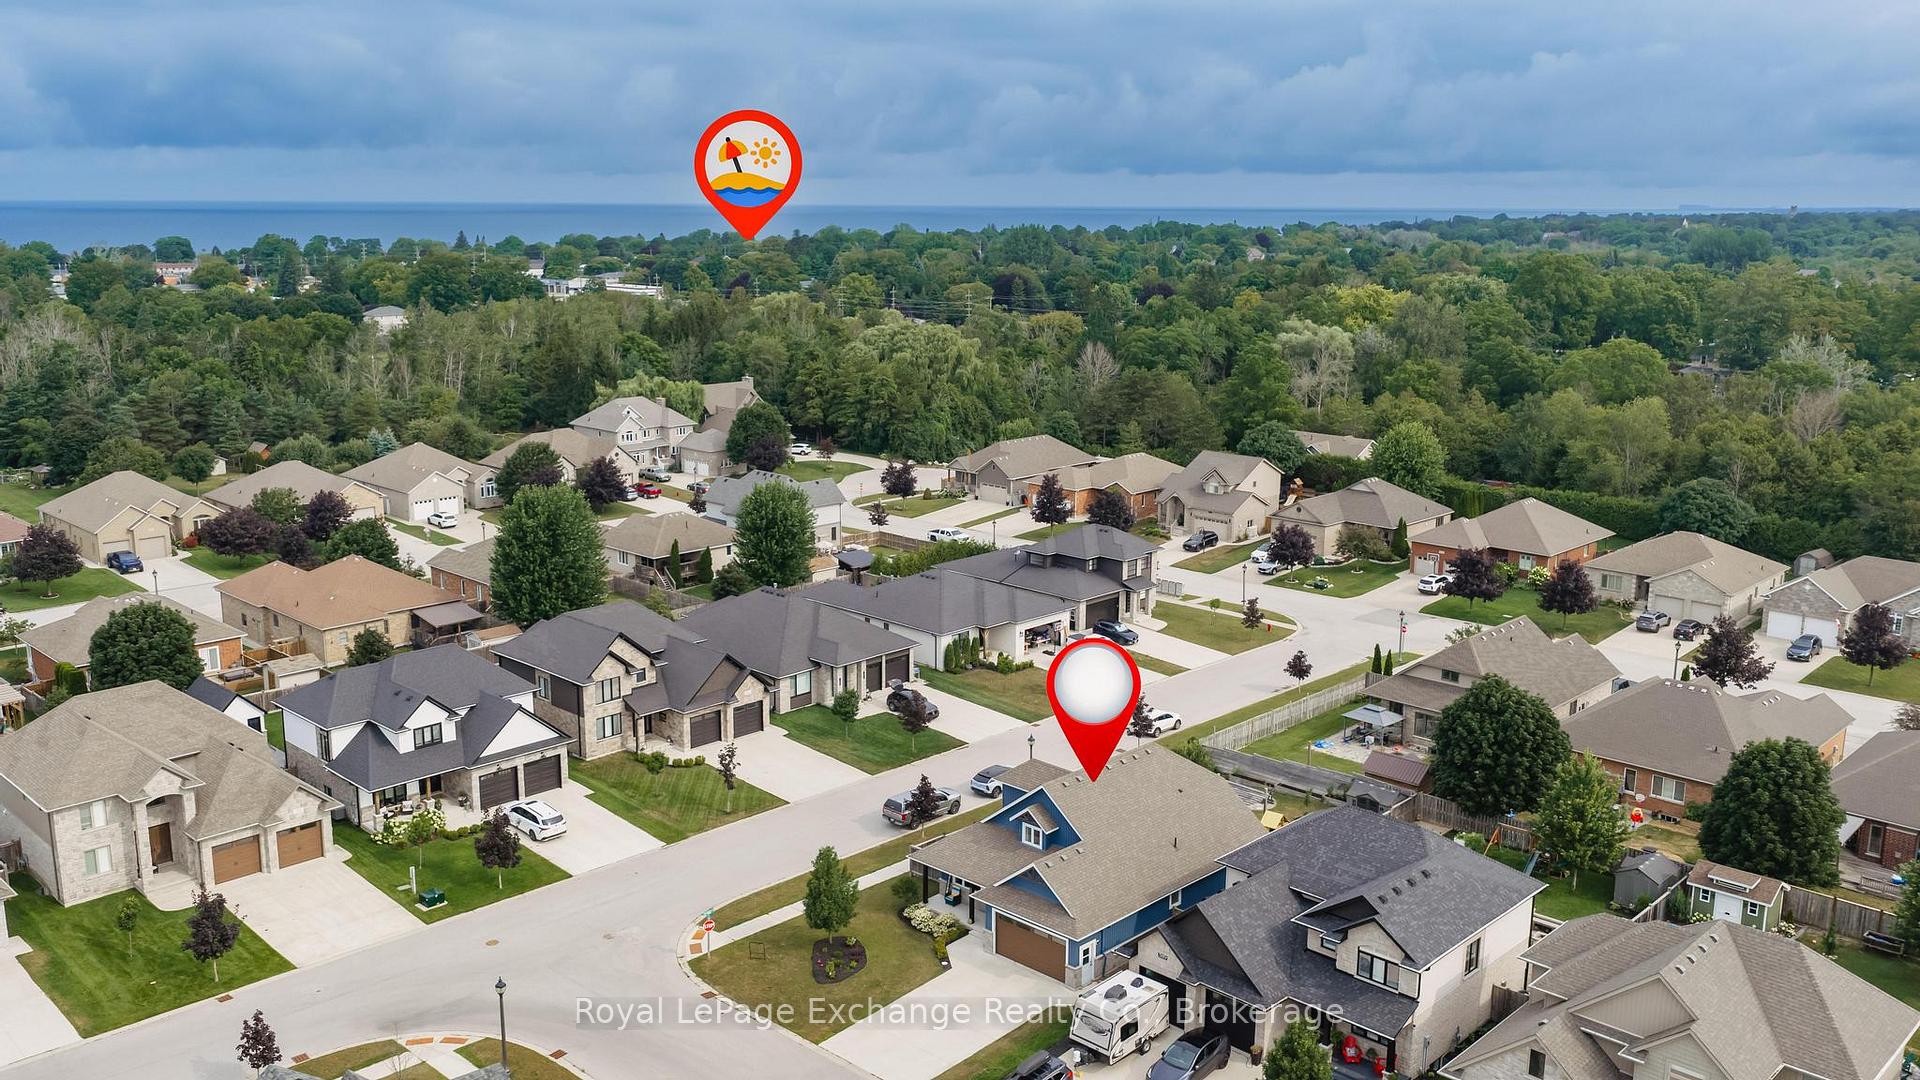
- Located on a private corner lot.
- Open-concept layout with 10' ceilings.
- Luxurious primary suite with ensuite.
- Fully finished lower level with custom bar.
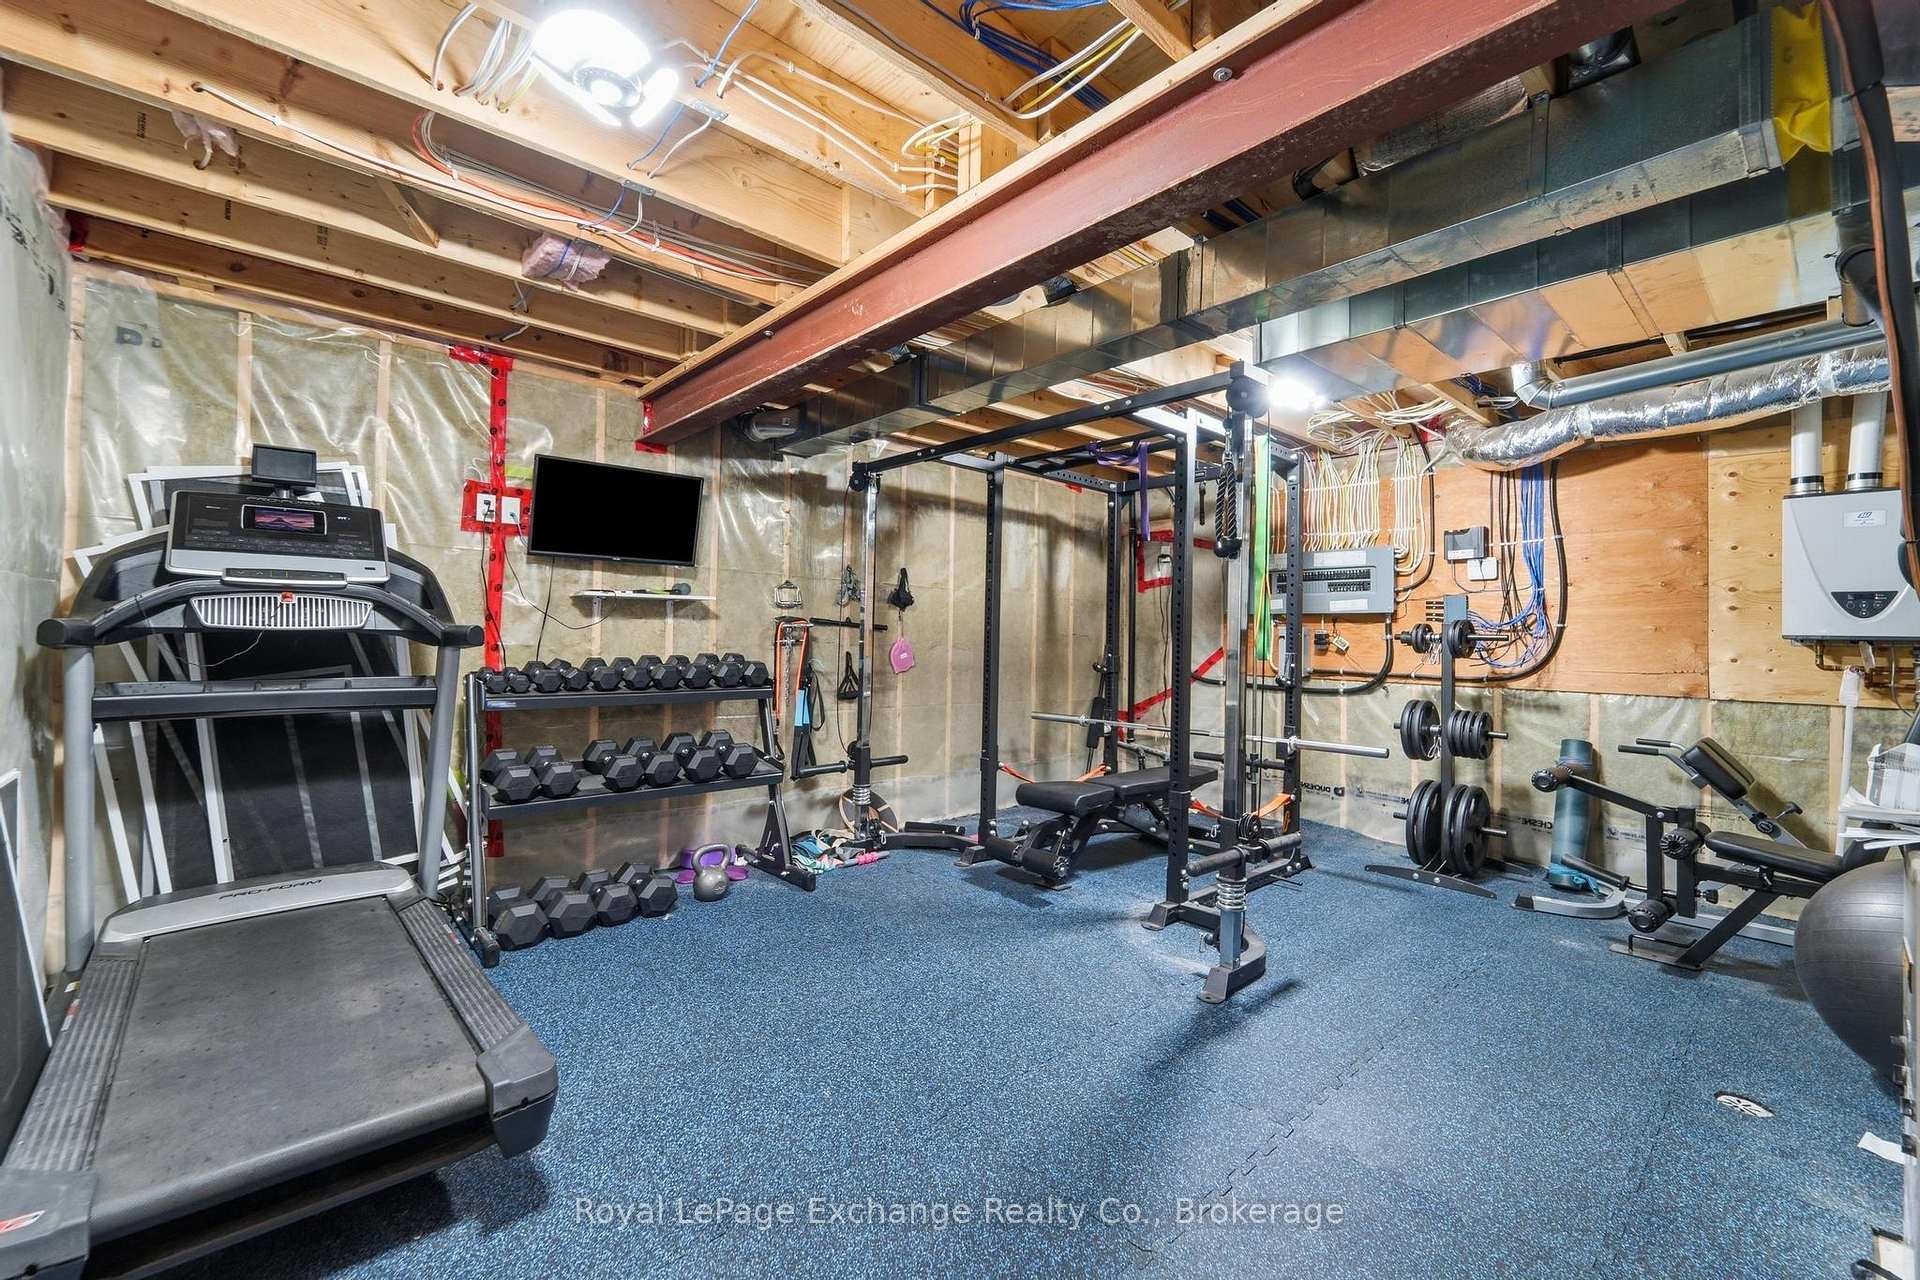
- Private home gym hidden behind bookshelf.
- Quality craftsmanship and timeless finishes.
- Built-in irrigation and fenced yard.
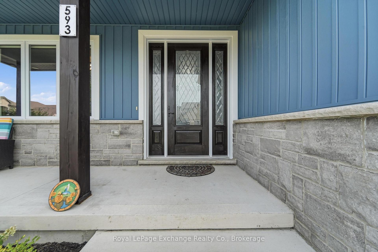
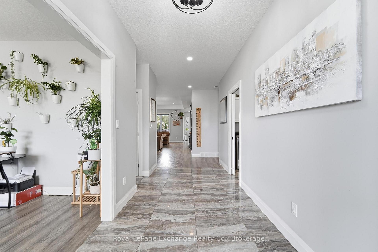
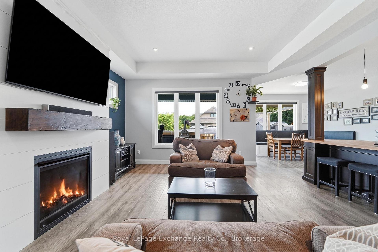
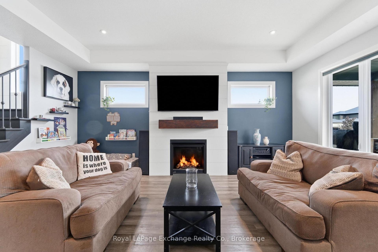
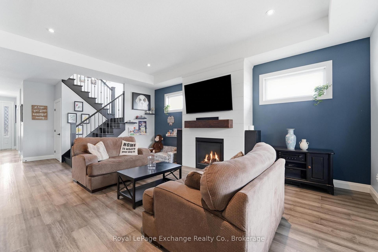
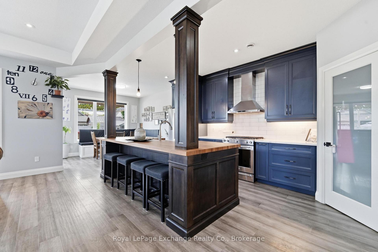
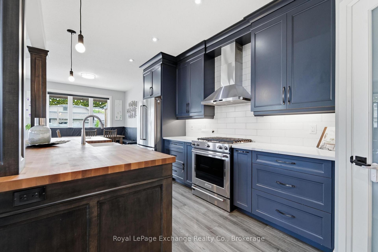
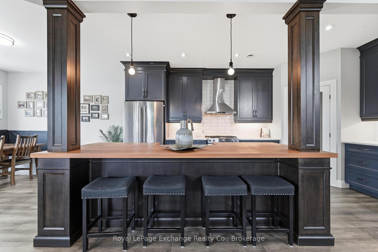
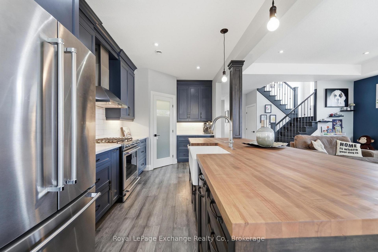
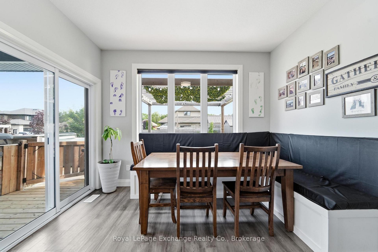
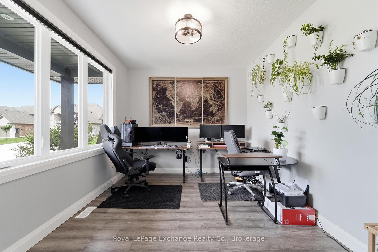
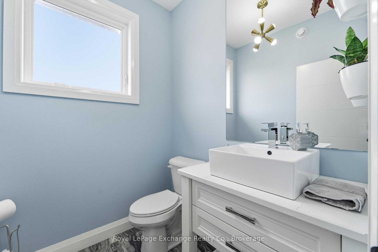
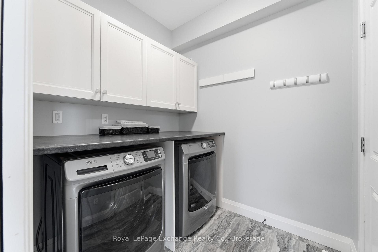
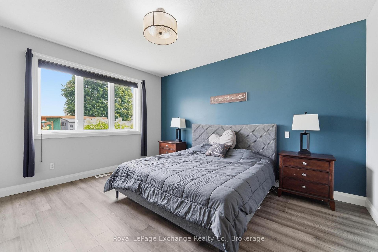
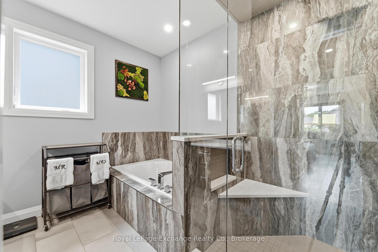
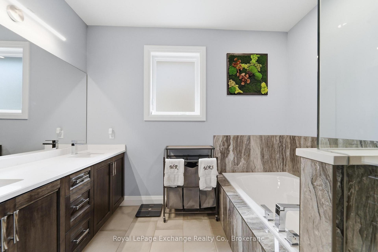
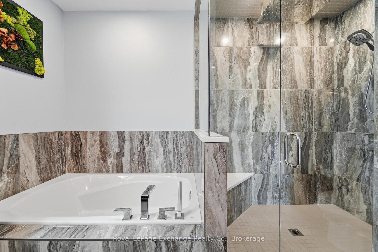
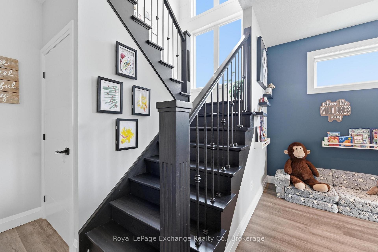
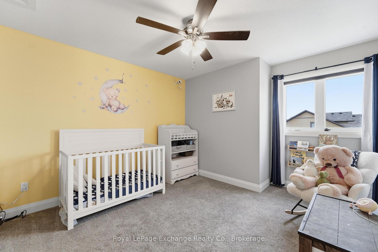
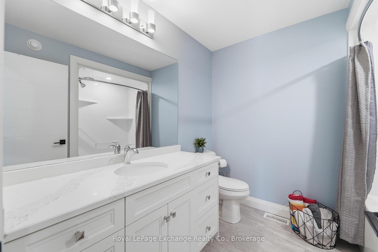
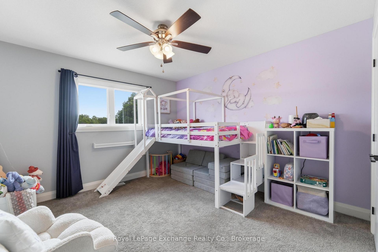
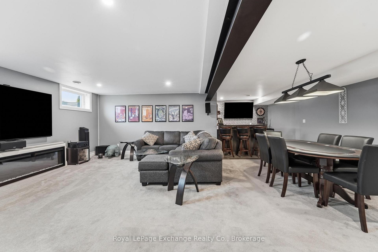
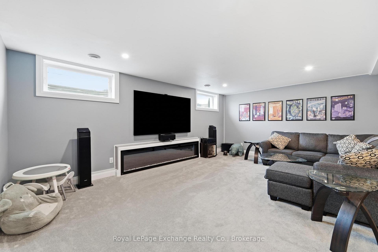
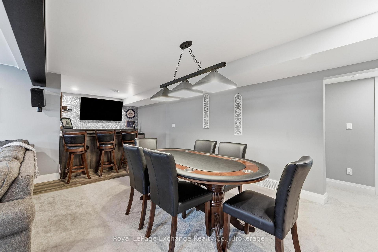
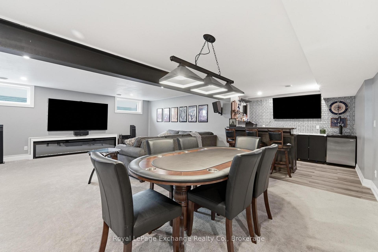
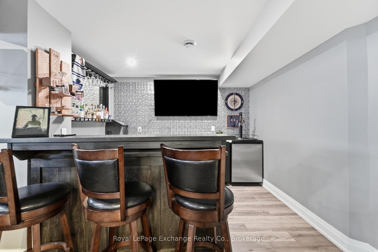
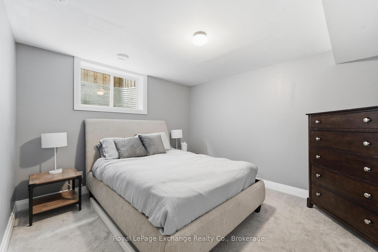
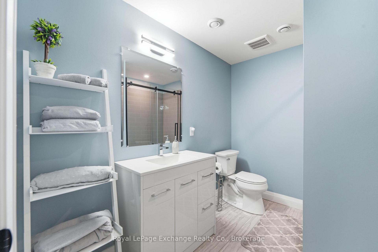
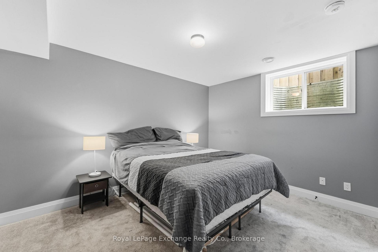
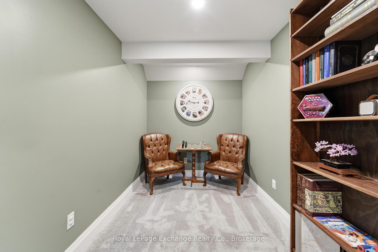
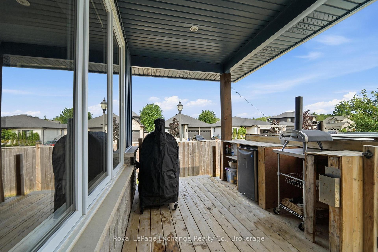
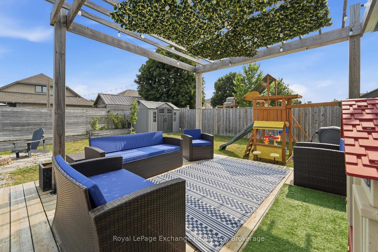
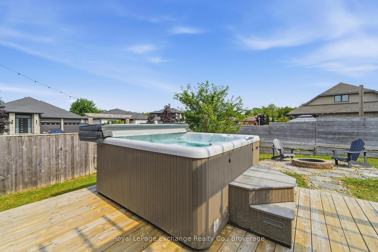
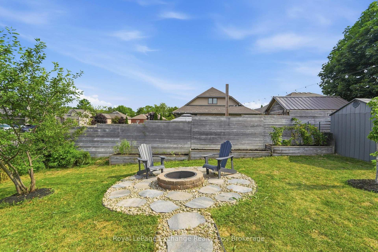
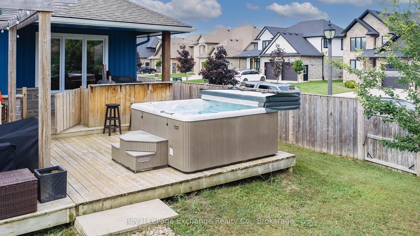
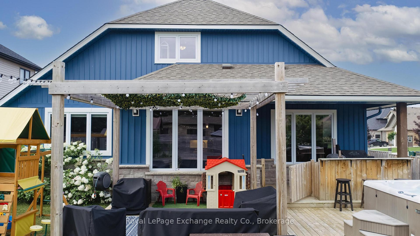
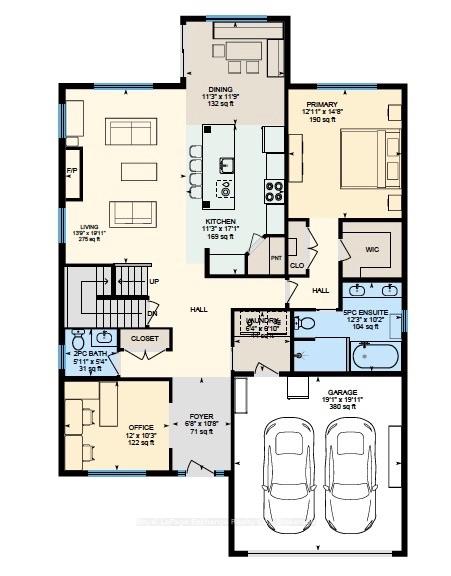
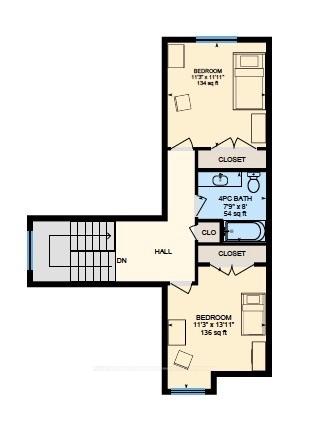
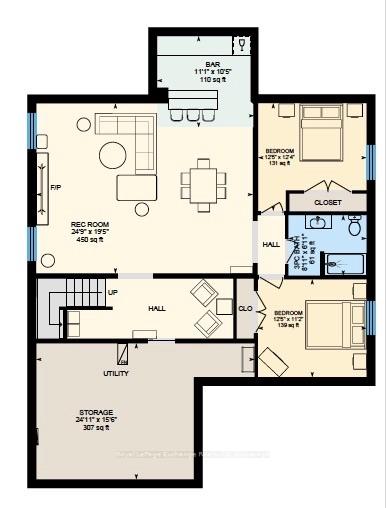
Welcome to 593 Morrison Cres, an impressive five-bedroom, four-bathroom home located in one of Kincardine's most sought-after subdivisions. Situated on a private corner lot, this exceptional home was completed in 2019 and offers an outstanding layout designed for both everyday living and effortless entertaining. Step inside to a grand foyer where elegant porcelain tile flooring leads into the bright, open-concept kitchen and living area boasting 10' ceilings. A cozy gas fireplace creates a warm focal point, while the stunning oversized island and beautifully crafted cabinetry make the kitchen as functional as it is stylish. The main-floor primary suite is a true retreat, featuring a luxurious five-piece ensuite with a large glass and tiled shower, relaxing soaker tub, dual vanities, and quality finishes. Main-floor laundry adds everyday convenience as well as an office located at the front of the home. Upstairs, you'll find two spacious bedrooms and a thoughtfully designed four-piece bathroom, providing the perfect space for family or guests. The fully finished lower level expands your living space with a generous recreation room, huge electric fireplace, custom bar, and the ideal setting for movie nights and entertaining. Additionally two bedrooms and a three-piece bathroom offer plenty of room for guests or a growing family. A hidden highlight awaits behind the custom bookshelf, which opens to reveal your own private home gym. Quality craftsmanship, timeless finishes, and thoughtful design are evident throughout every level of this exceptional home. Along with built-in irrigation system, covered front and rear porches, exterior track lighting and a fully fenced yard. Don't miss your opportunity to experience everything 593 Morrison has to offer. Book your private showing today and contact your Realtor for more information.
Key Facts & Features
Property Costs
- Annual Property Tax Amount
- $7,606
- Land Transfer Tax Fee
- $15,255
Rental Items
- Rental Equipment
- Owner states none
- Basement Type
- Full, Finished
Interior Features
- Laundry Level
- Main Level
- Interior Extras
- Air Exchanger, On Demand Water Heater, Bar Fridge, Primary Bedroom - Main Floor
- Fireplace/Stove
- Yes
- Fireplace Features
- Electric, Natural Gas
- Elevator
- No
Exterior Features
- Exterior Extras
- Deck, Porch, Lighting, Lawn Sprinkler System, Hot Tub, Patio
- Pool
- None
- Property Features
- Beach, Fenced Yard, Golf, Hospital, Rec./Commun.Centre, School Bus Route
- Other Structures
- Shed
Building
- Building Type
- Detached
- Building Style
- 2-Storey
- Approx Age
- 6-15
Construction
- Exterior Finish
- Vinyl Siding, Stone
- Roof
- Asphalt Shingle
- Foundation Details
- Poured Concrete
- Special Designation
- Unknown
Lot
- Lot Front
- 60.00 ft
- Lot Depth
- 125.00 ft
Inclusions
- Inclusions
- Fridge, Stove, Washer, Dryer, Dishwasher, Hot tub
Exclusions
- Exclusions
- Basement speakers (mounts can stay), Small bar in basement & 3 stools, Bar mirror, T.Vs (mounts can stay), Hose reels
Parking & Garages
- Garage Type
- Attached
- Garage Spaces
- 2
- Parking Spaces
- 4
- Total Garage And Parking Spaces
- 6
Heating & Cooling
- Heat Source
- Gas
- Heat Type
- Forced Air
- Air Conditioning
- Central Air
- Water
- Municipal
- Sewers
- Sewer
- Bedrooms
- 5
- Washrooms
- 4
- Kitchens
- 1
- Family / bonus room
- Yes
Room sizes
- Bathroom—Main level, 5 Pc Ensuite
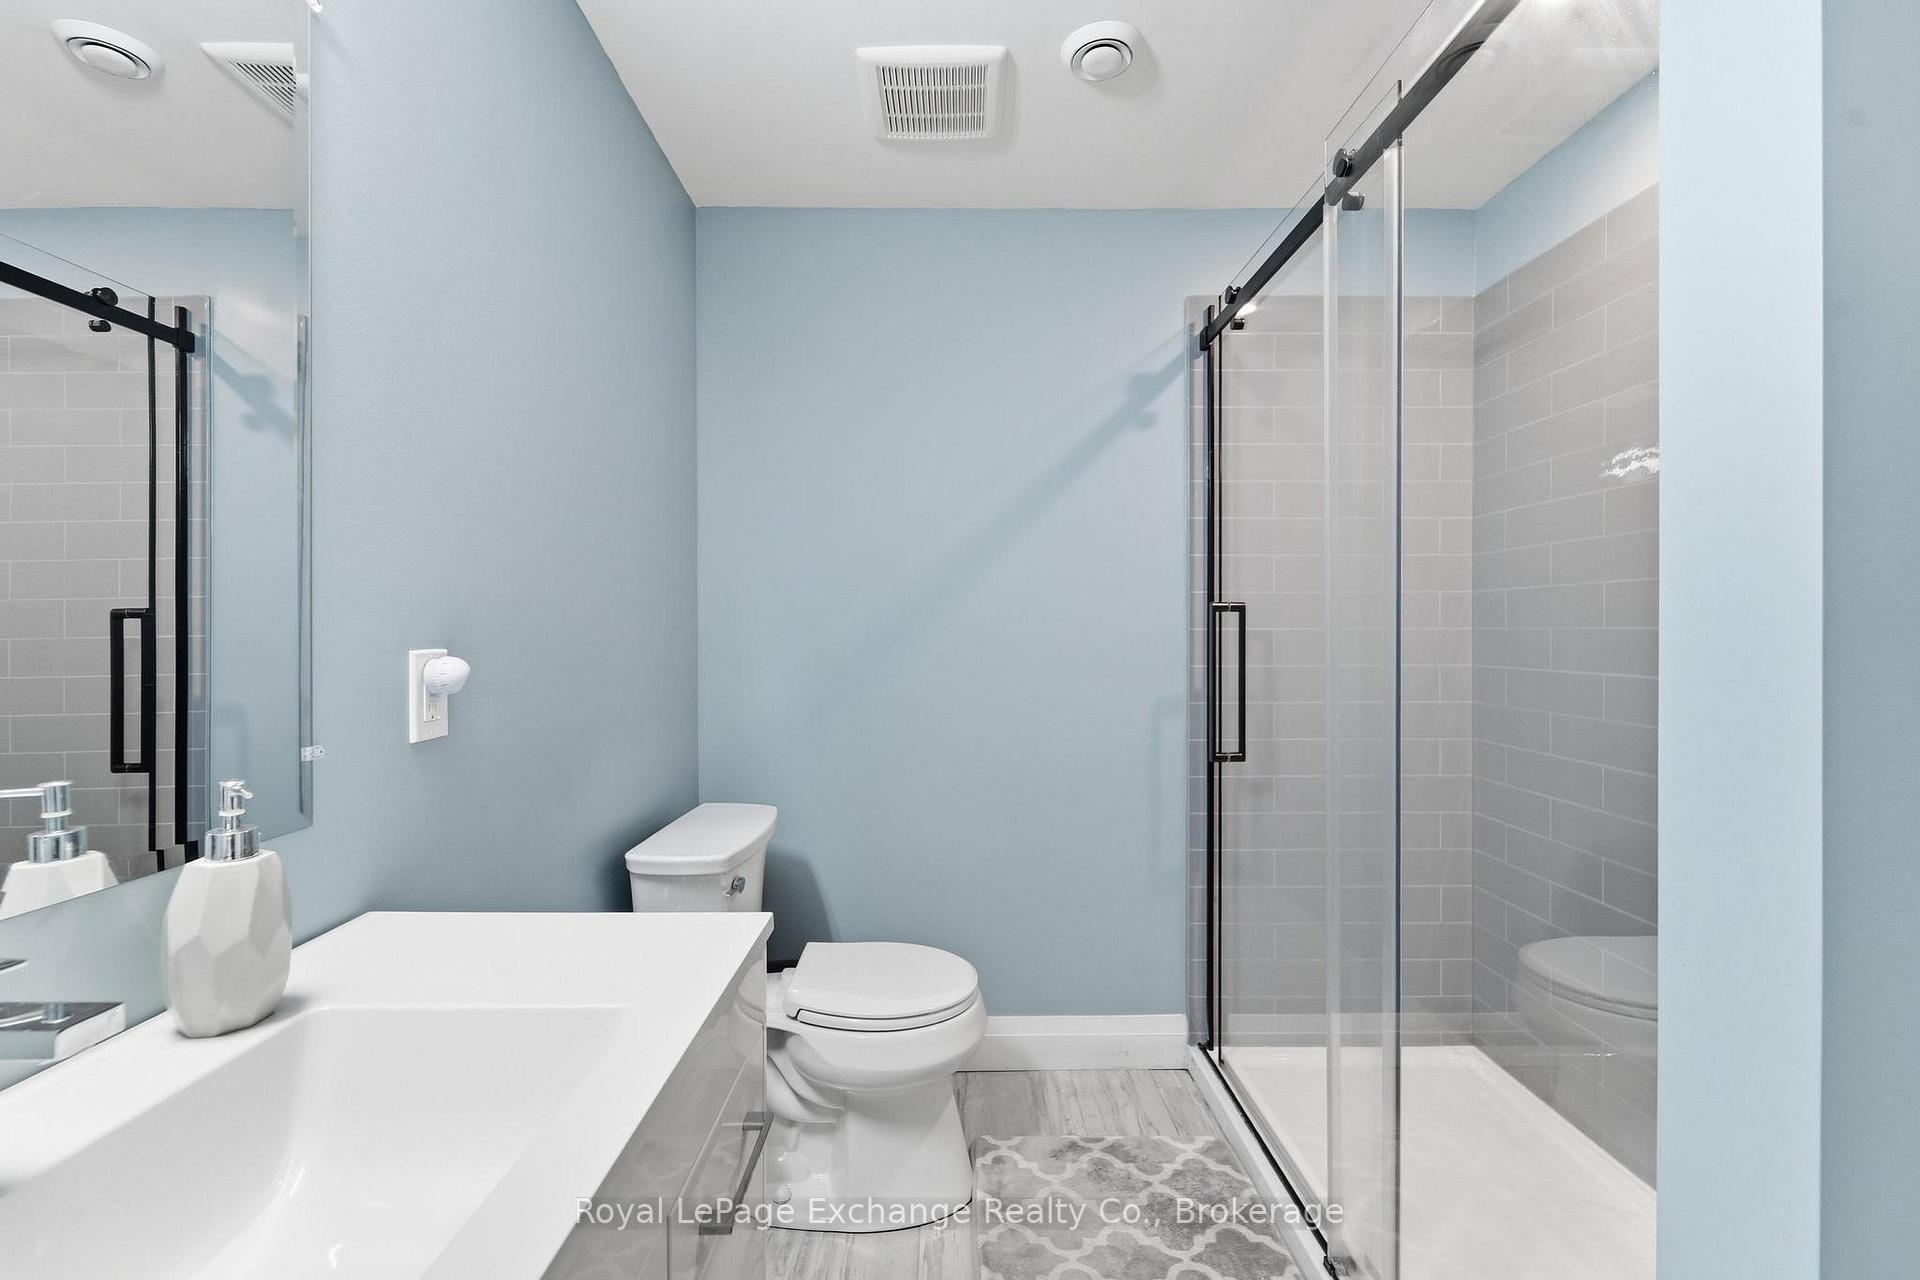
- Bathroom—Lower level, 3 Pc Bath
- Bathroom—Second level, 4 Pc Bath
- Laundry—Main level
- Bedroom 3—Second level
- Room—Main level, 5 Pc Ensuite, Double Closet, Closet Organizers
- Foyer—Main level
- Bedroom 4—Lower level
- Kitchen—Main level, Open Concept
- Bathroom—Main level, 2 Pc Bath
- Dining Room—Main level, Open Concept, Walk-Out
- Other—Lower level
- Exercise Room—Lower level
- Office—Main level
- Living Room—Main level, Gas Fireplace
- Room—Lower level, Electric Fireplace, Dry Bar
- Bedroom 2—Second level
- Bedroom 5—Lower level
Washrooms
- 2-piece, Main
- 5-piece, Main
- 4-piece, Second
- 3-piece, Lower
- Municipality
- Kincardine
- Neighbourhood
- Kincardine
- Main cross streets
- Coombe & Morrison
- Directions
- Heading north on HWY 21 turn west onto Bruce Ave. - Turn right onto Coombe Dr. - Right onto Morrison
- MLS® number
- X13818730
- Data source
- Toronto Regional Real Estate Board
- Status change
- 2026-10-02
- Listed on
- 2026-09-23
- Days on market
- 9 days
- Possession type
- Flexible
- Co-op commission
- 2.0% See realtor notes
- Seller
- Listed by
- Royal LePage Exchange Realty Co.
Home Market Value
Current home valuation for 593 Morrison Crescent, Kincardine, Kincardine, ON. Listed for $939,000
HOMEH Estimate
$960,500
Estimated Sales Range
$758,795 - $1,162,205
HOMEH Estimate for 593 Morrison Crescent, Kincardine
Calculated with a real agent's CMA method — 45+ years of experience, codified. Not an AI guess.
For the owner
Is this your home? Track its value.
Get this home's HOMEH Estimate by email once a month, with how many homes are for sale around you.
Mortgage Payment Calculator
Compare up to 4 down payment scenarios
5% on first $500K + 10% on $439,000 over $500K
$68,900
| Scenario 1 | Scenario 2 | Scenario 3 | Scenario 4 | |
|---|---|---|---|---|
−Down payment | % $ | % $ | % $ | % $ |
+CMHC insurance | $34,781 | $26,198 | $22,348 | $0 |
=Total mortgage | $904,295 | $871,298 | $820,498 | $751,200 |
Amortization | ||||
Mortgage rate | % | % | % | % |
| Payment frequency | ||||
=Mortgage payment | $4,415monthly | $4,254monthly | $4,006monthly | $3,668monthly |
Land Transfer Tax
$15,255
$15,255
Around this home
Data provided by OpenStreetMap & Fraser Institute School Rankings
Ask HOMEH
New!Hi there!
👋Text or call (416) 301-9001
Recommended for you
Based on homes you've looked at.
No recommended properties found.
Nearby similar homes
No nearby properties found.
More real estate resources
Other homes nearby
Explore this area
No nearby listings available.