
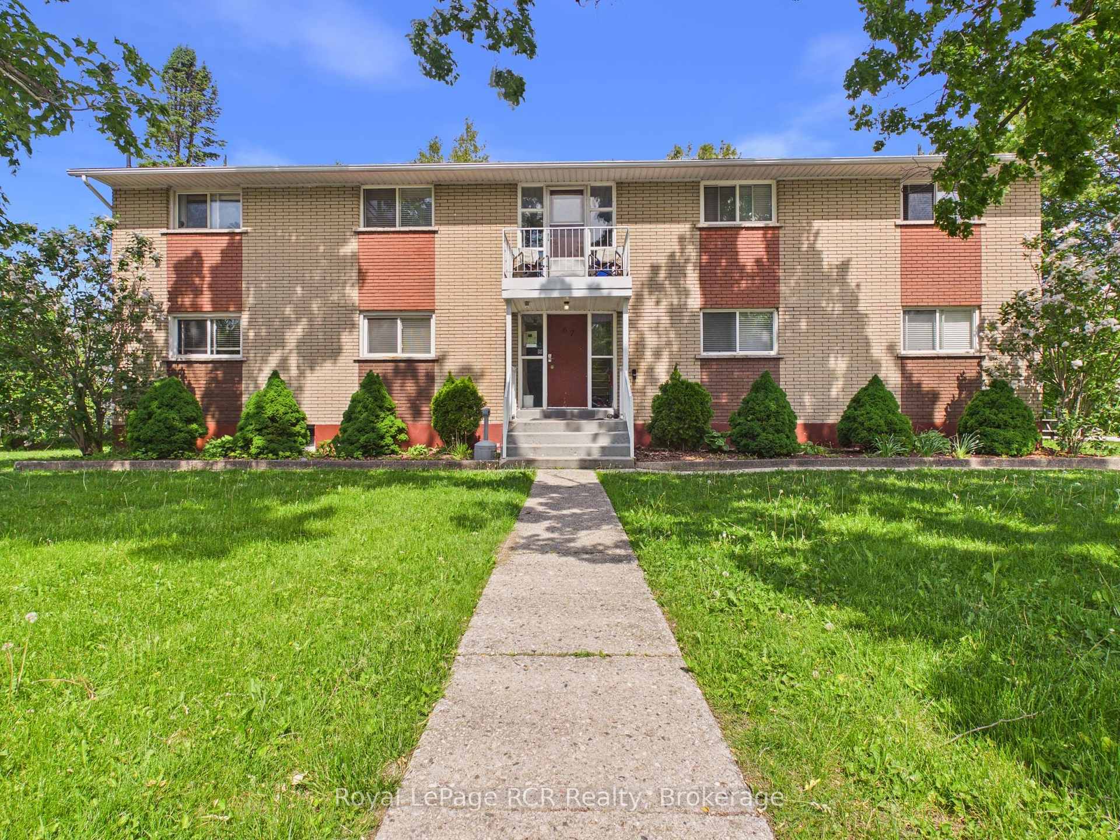
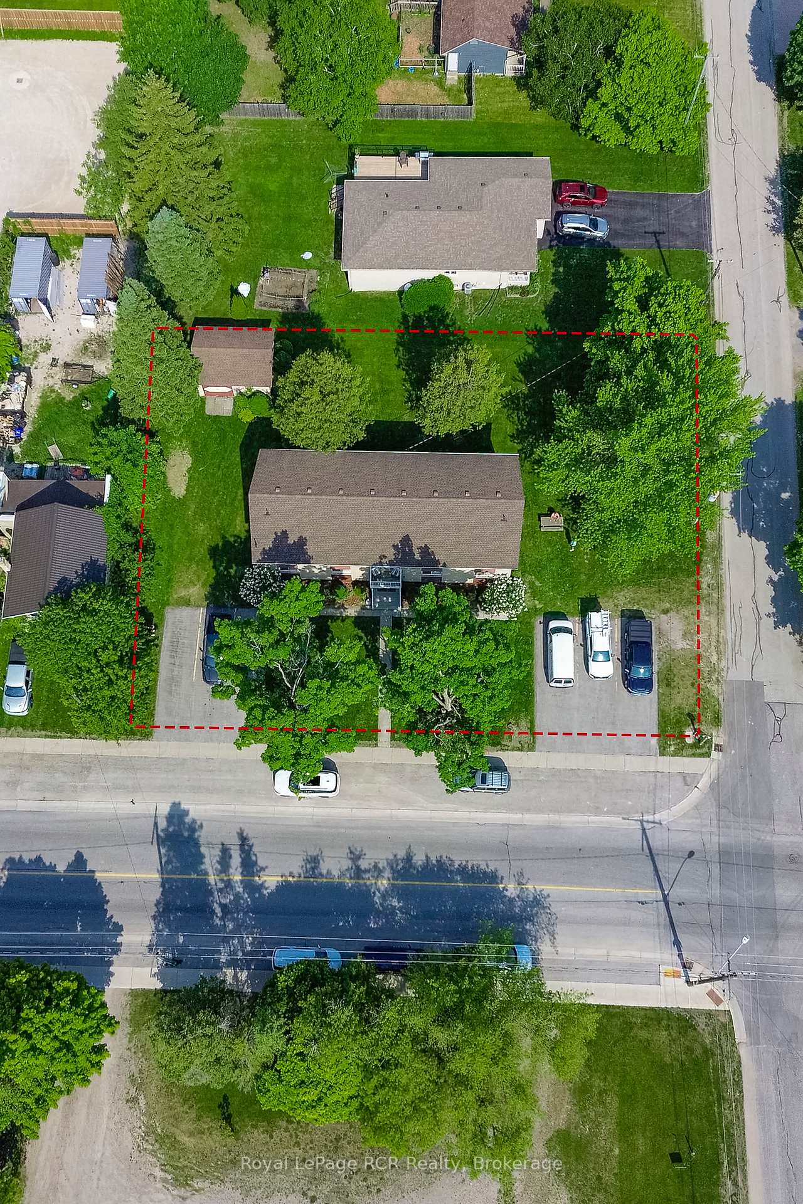
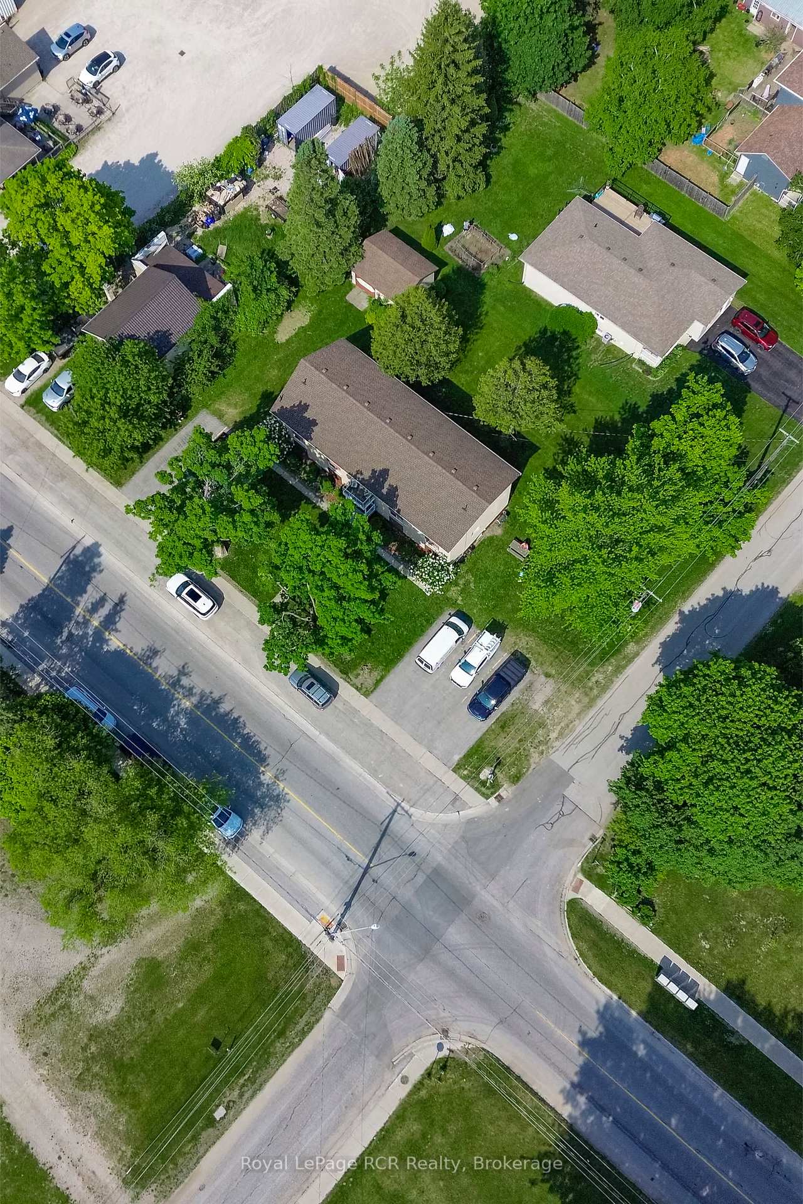
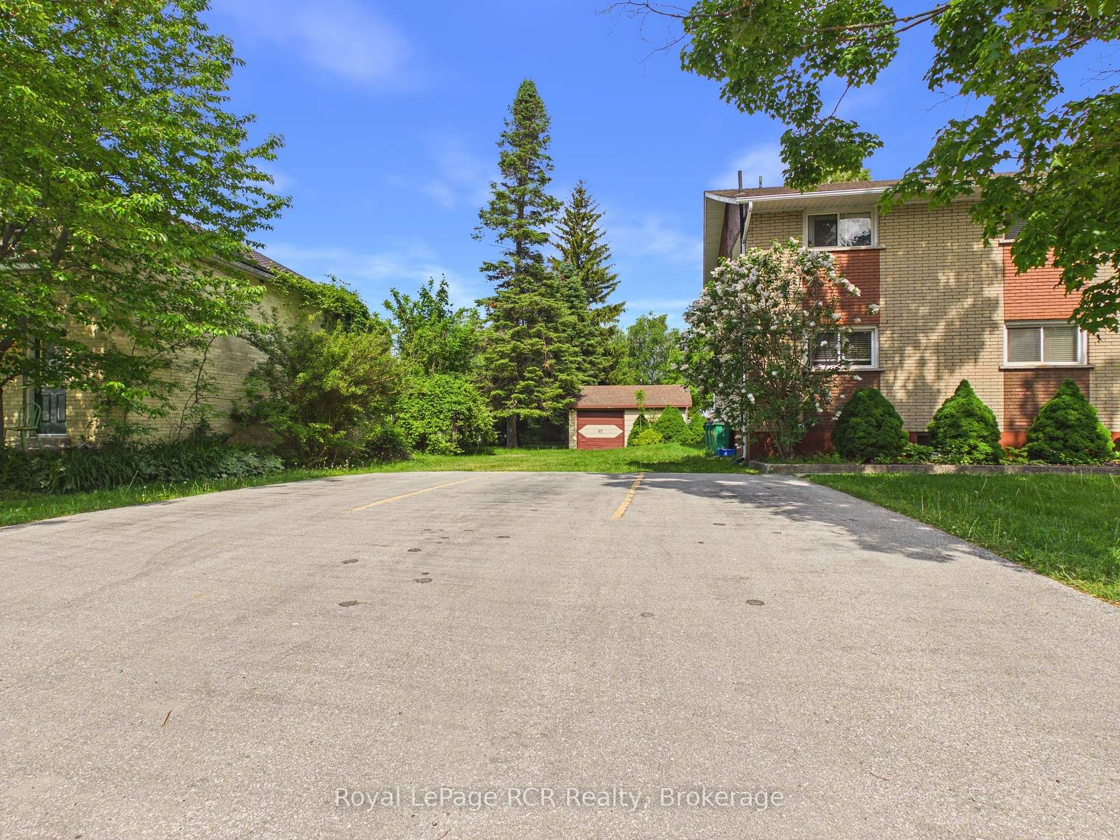
67 King Street
Kincardine, ON N0G 2T0
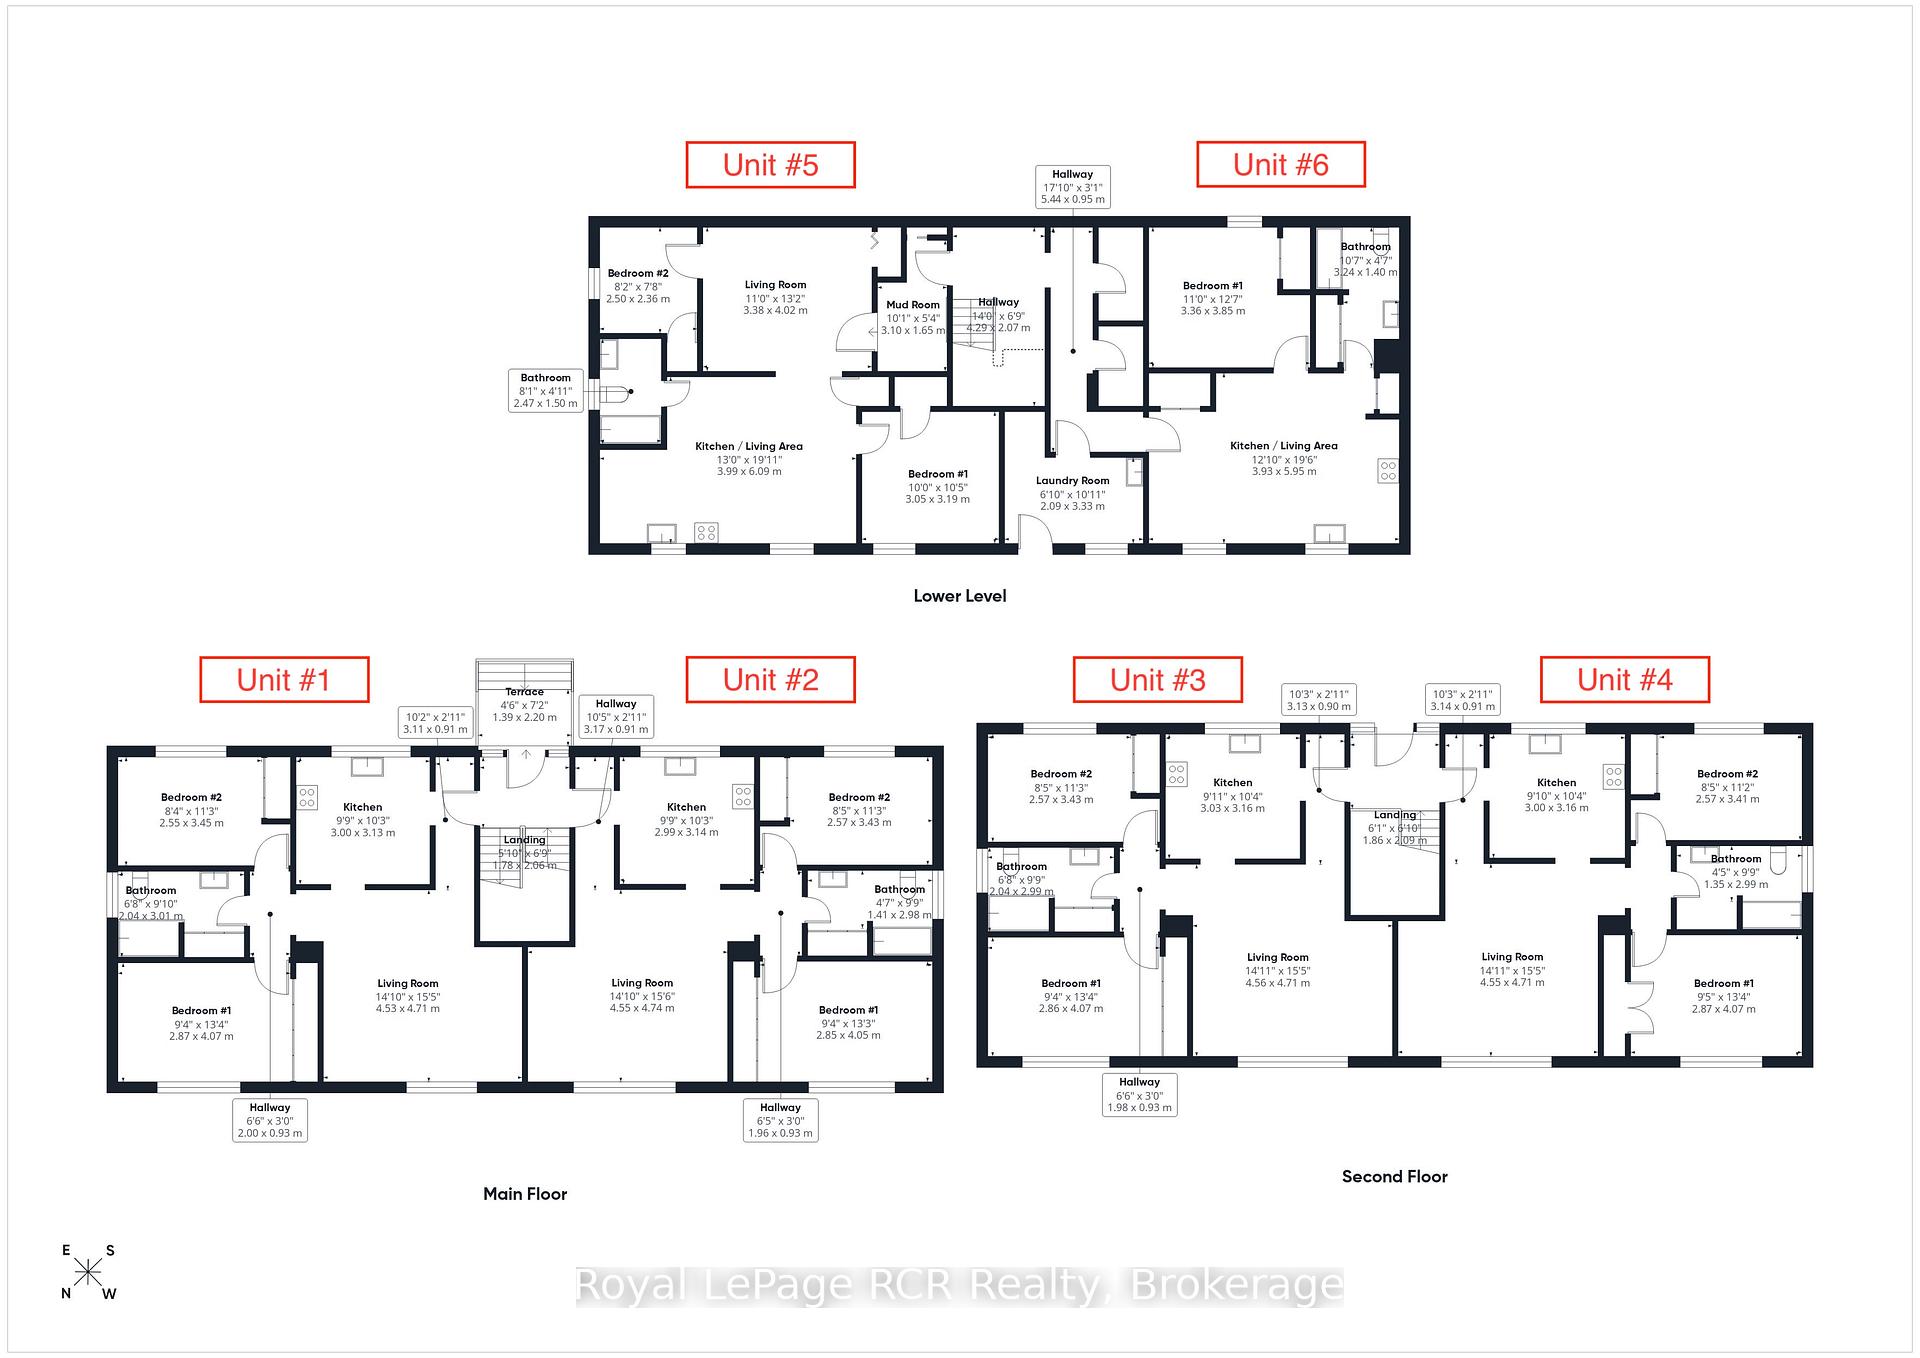
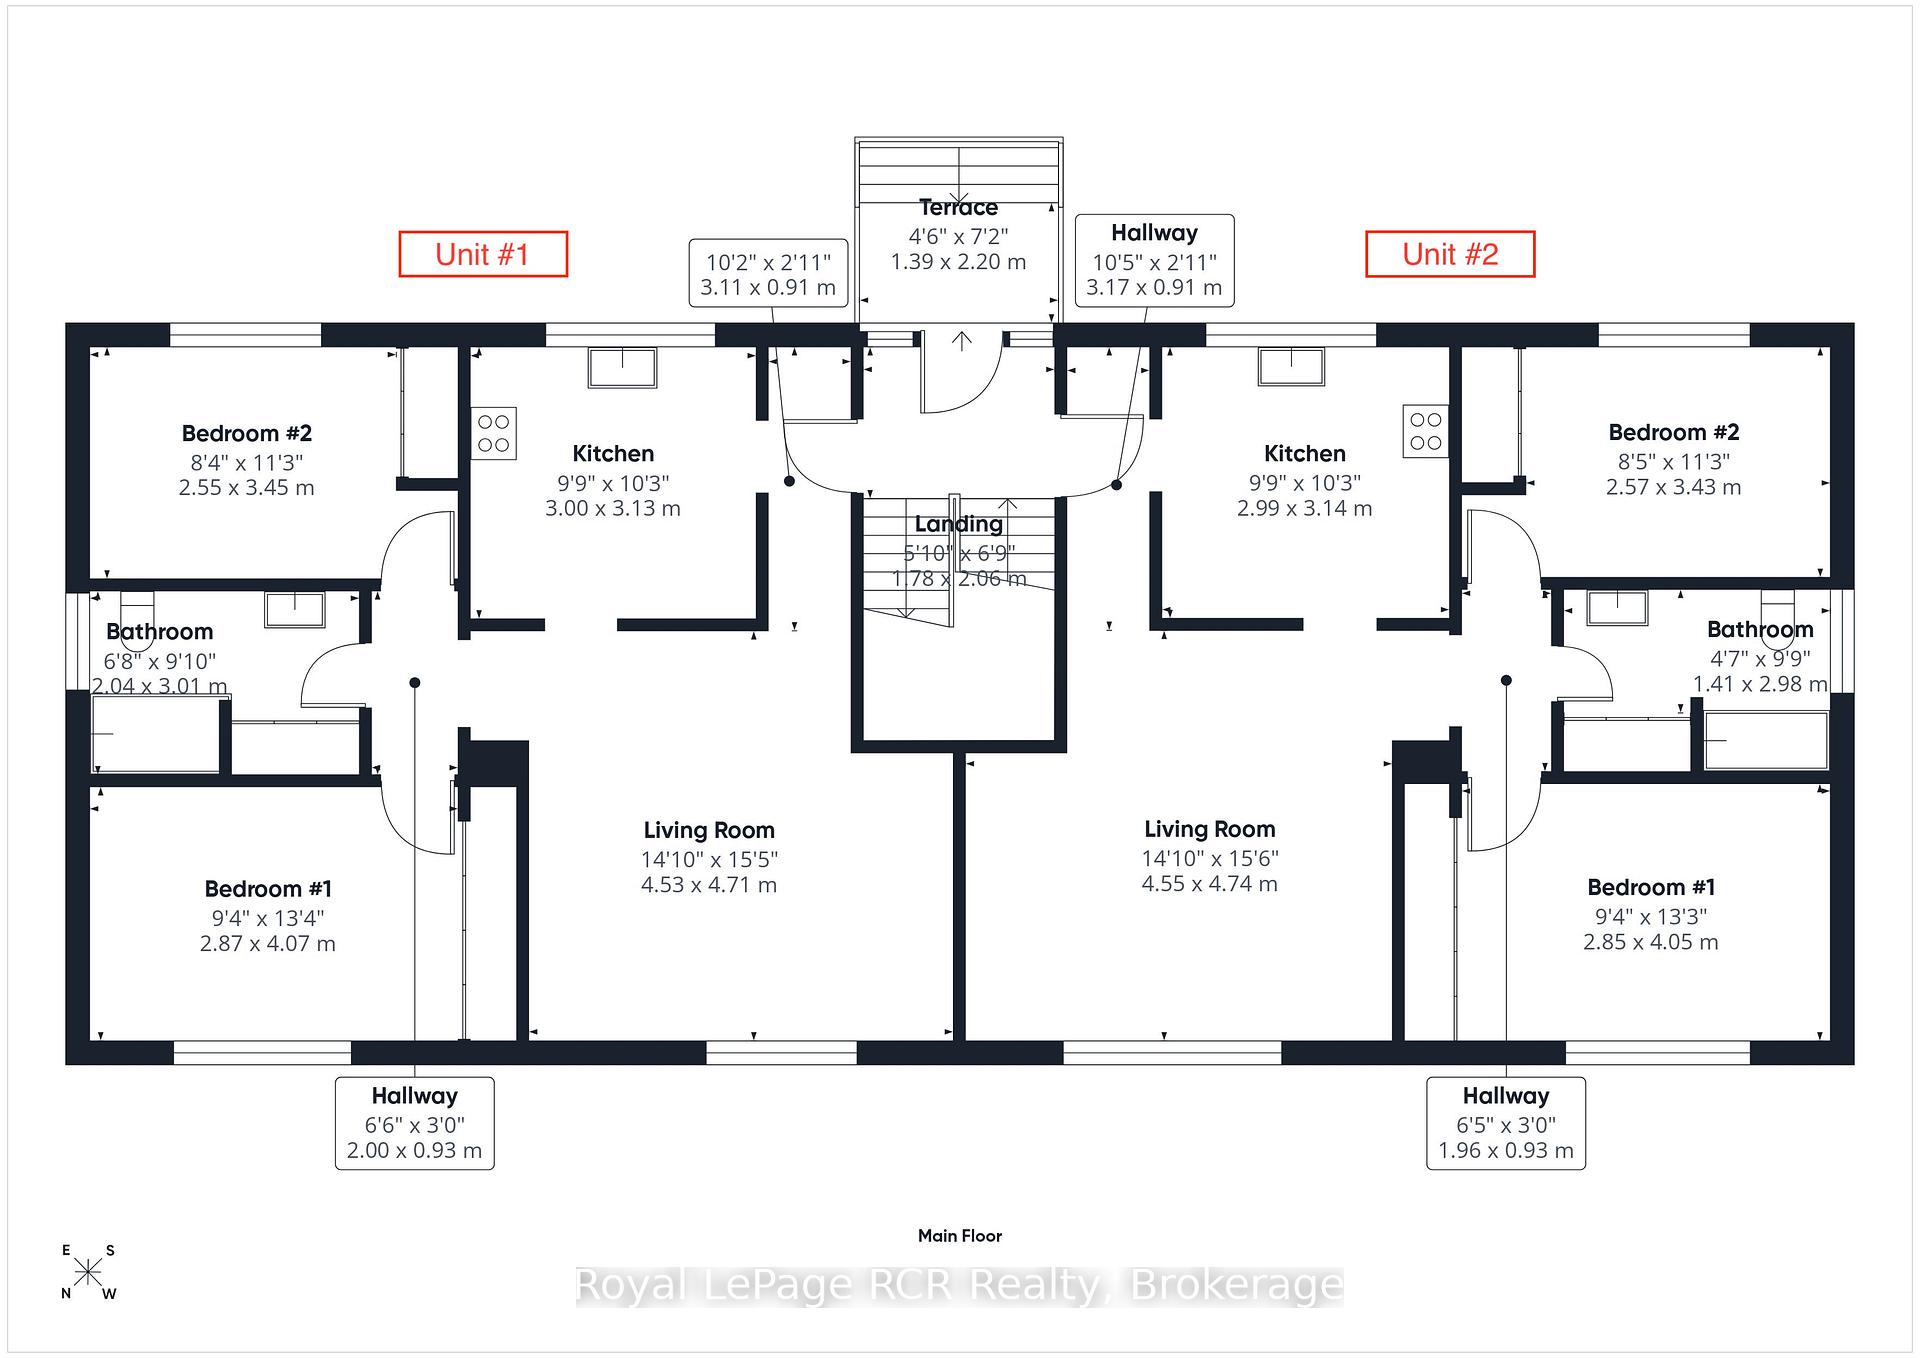
- 8+3Bedrooms
- 6Bathrooms
- 7Parking
- 3000–3500Sq Ft
- $5,227Tax
- 120×149 ftLot Size
 Free EstimateSee Free Estimate Report

Sale & Price History for 67 King Street, Kincardine
| Start Date | End Date | Price | Event | MLS# |
|---|---|---|---|---|
| No listing history available | ||||
Real estate boards require you to or to see the full details of this property.
*Sold prices and complete sale & price history are regulated data. Under the Trust in Real Estate Services Act, 2002 (TRESA) and the rules of the Real Estate Council of Ontario (RECO), and pursuant to the Multiple Listing Service® rules of the Canadian Real Estate Association (CREA) and the Toronto Regional Real Estate Board (TRREB), this information may be shown only to registered users who have agreed to the applicable terms of use (a Virtual Office Website, or "VOW," arrangement). HOMEH Inc., Brokerage therefore provides it to signed-in members only. Creating an account is free and takes under a minute.
About 67 King Street, Kincardine
Summarized Description
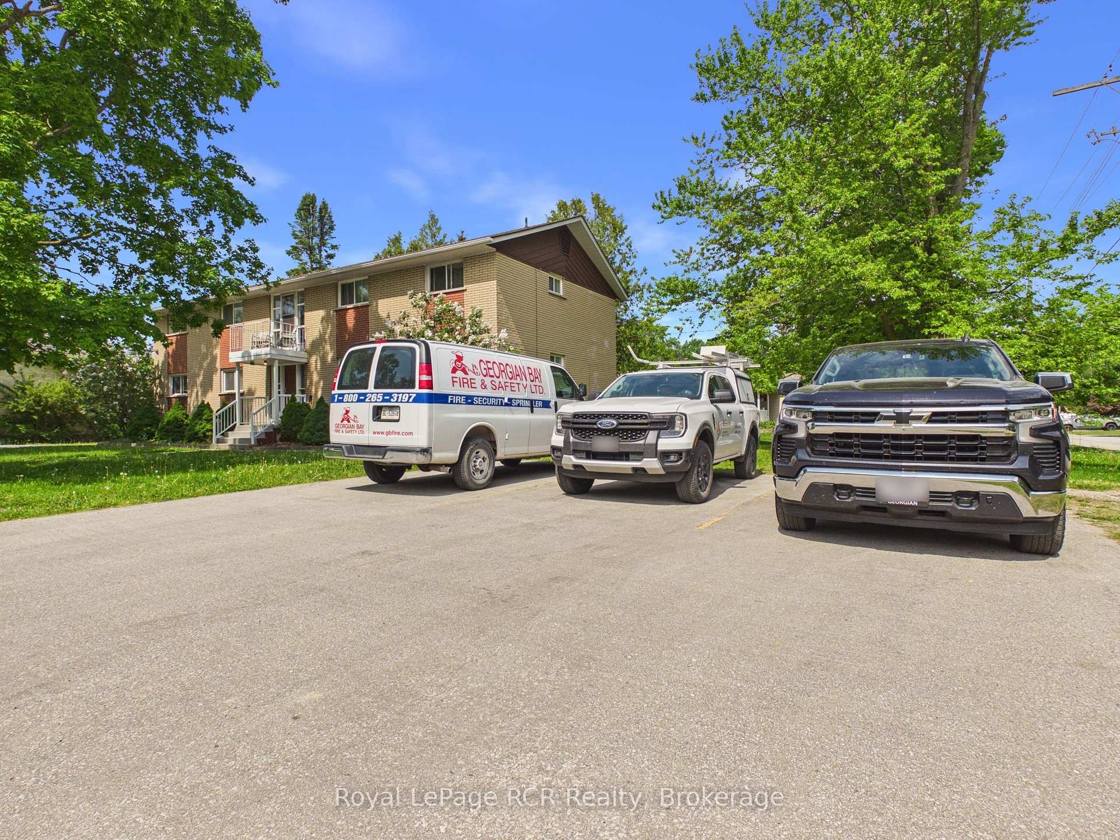
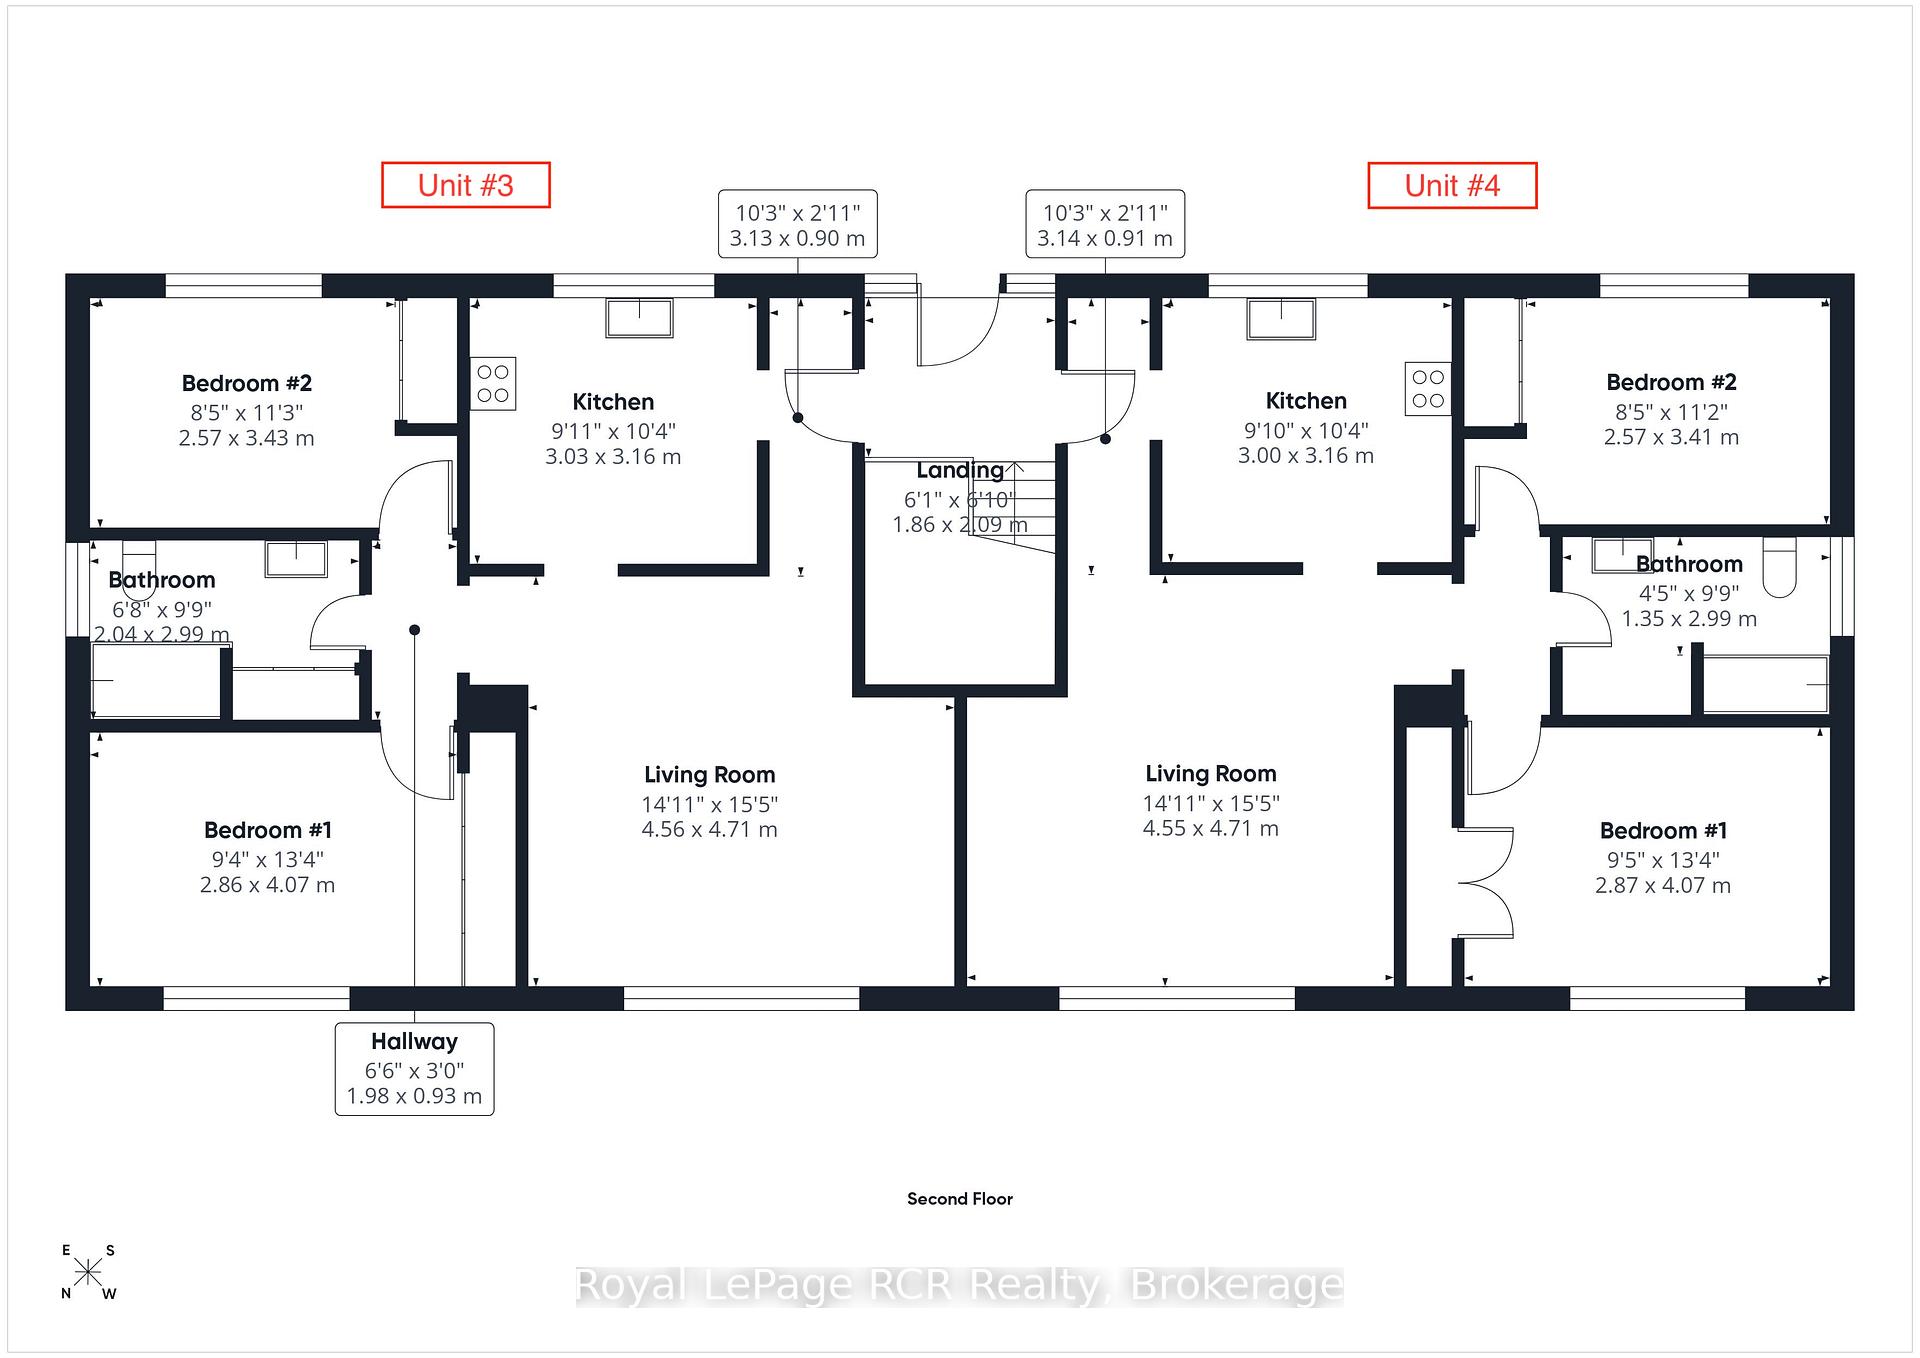
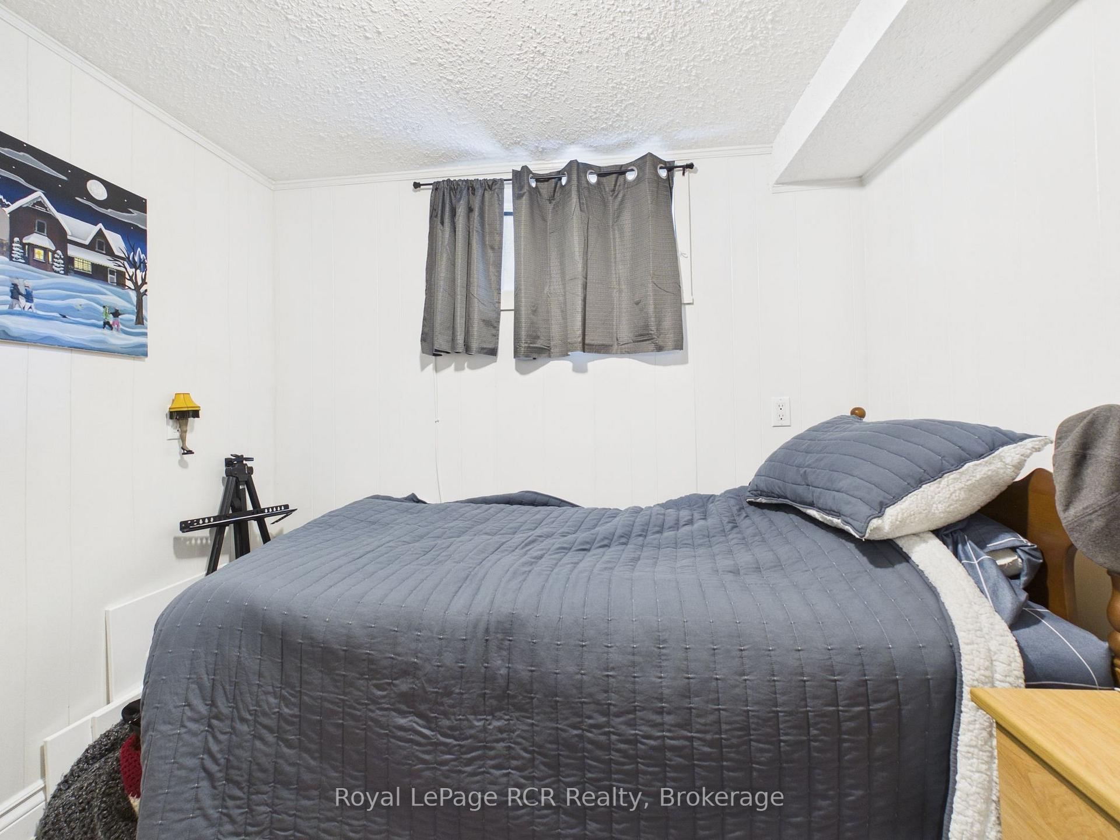
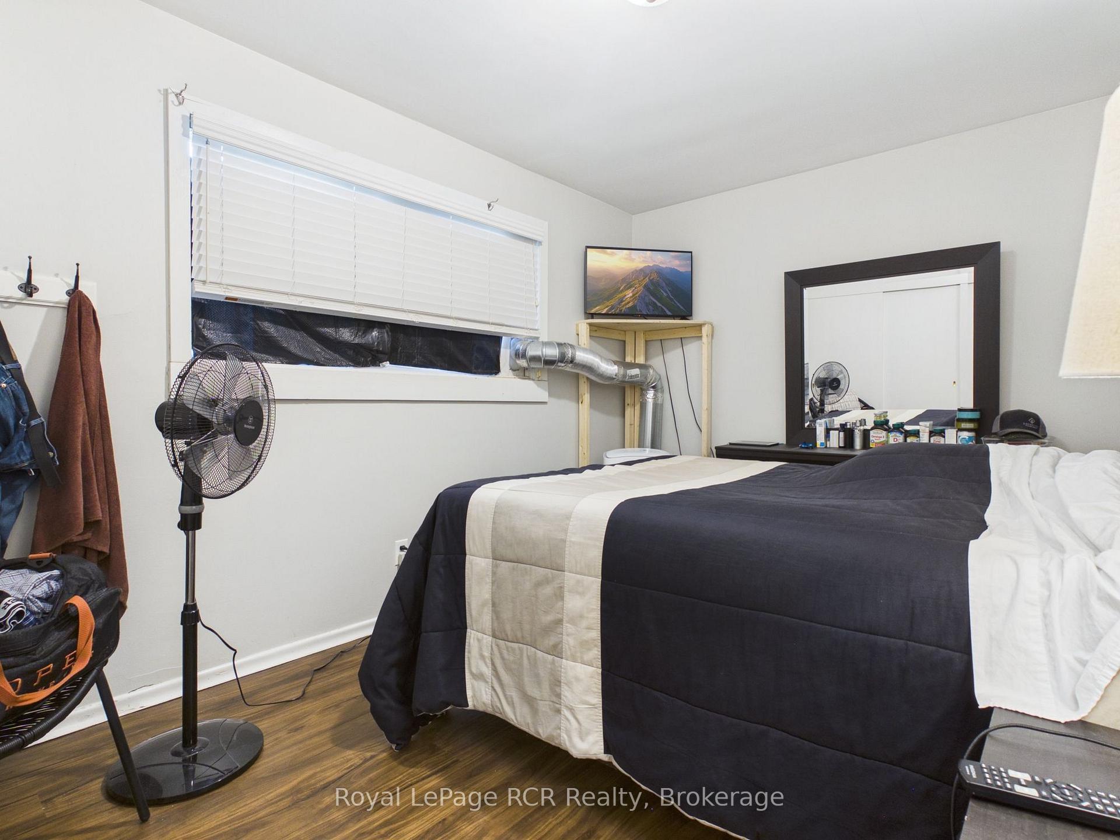
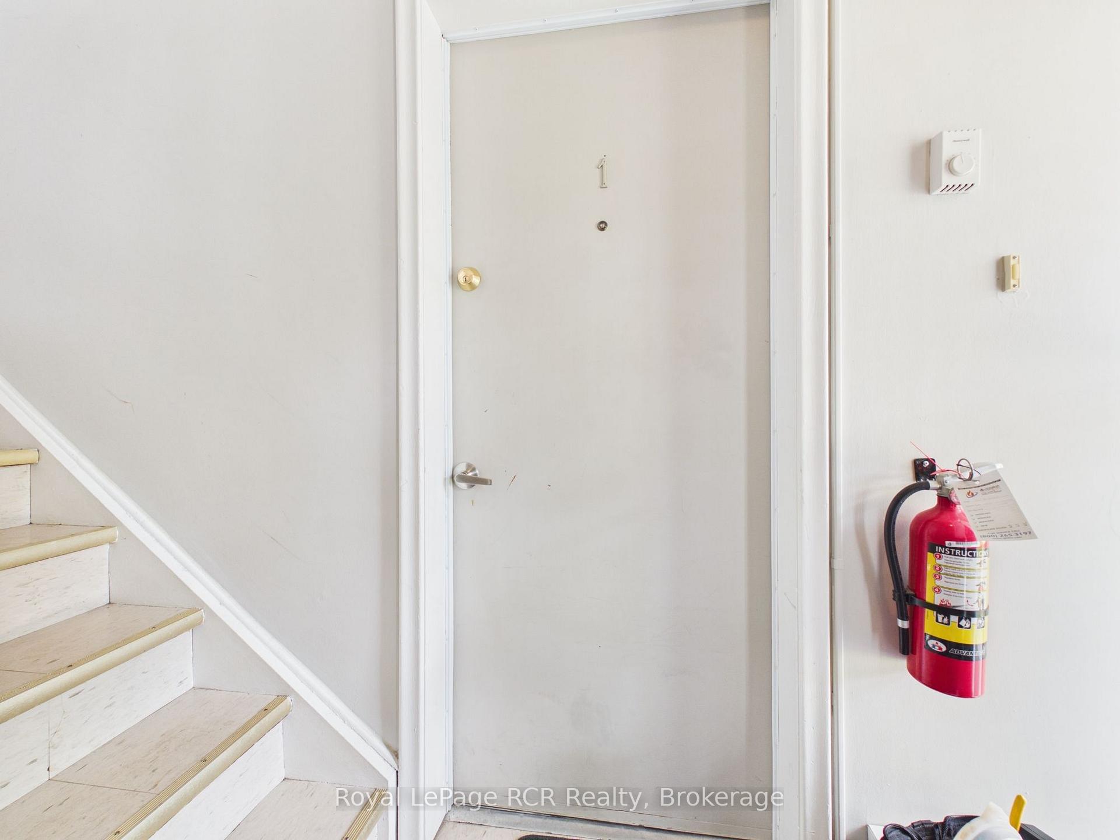
- Rare purpose-built six plex in Bruce County
- Strong rental demand near Bruce Power
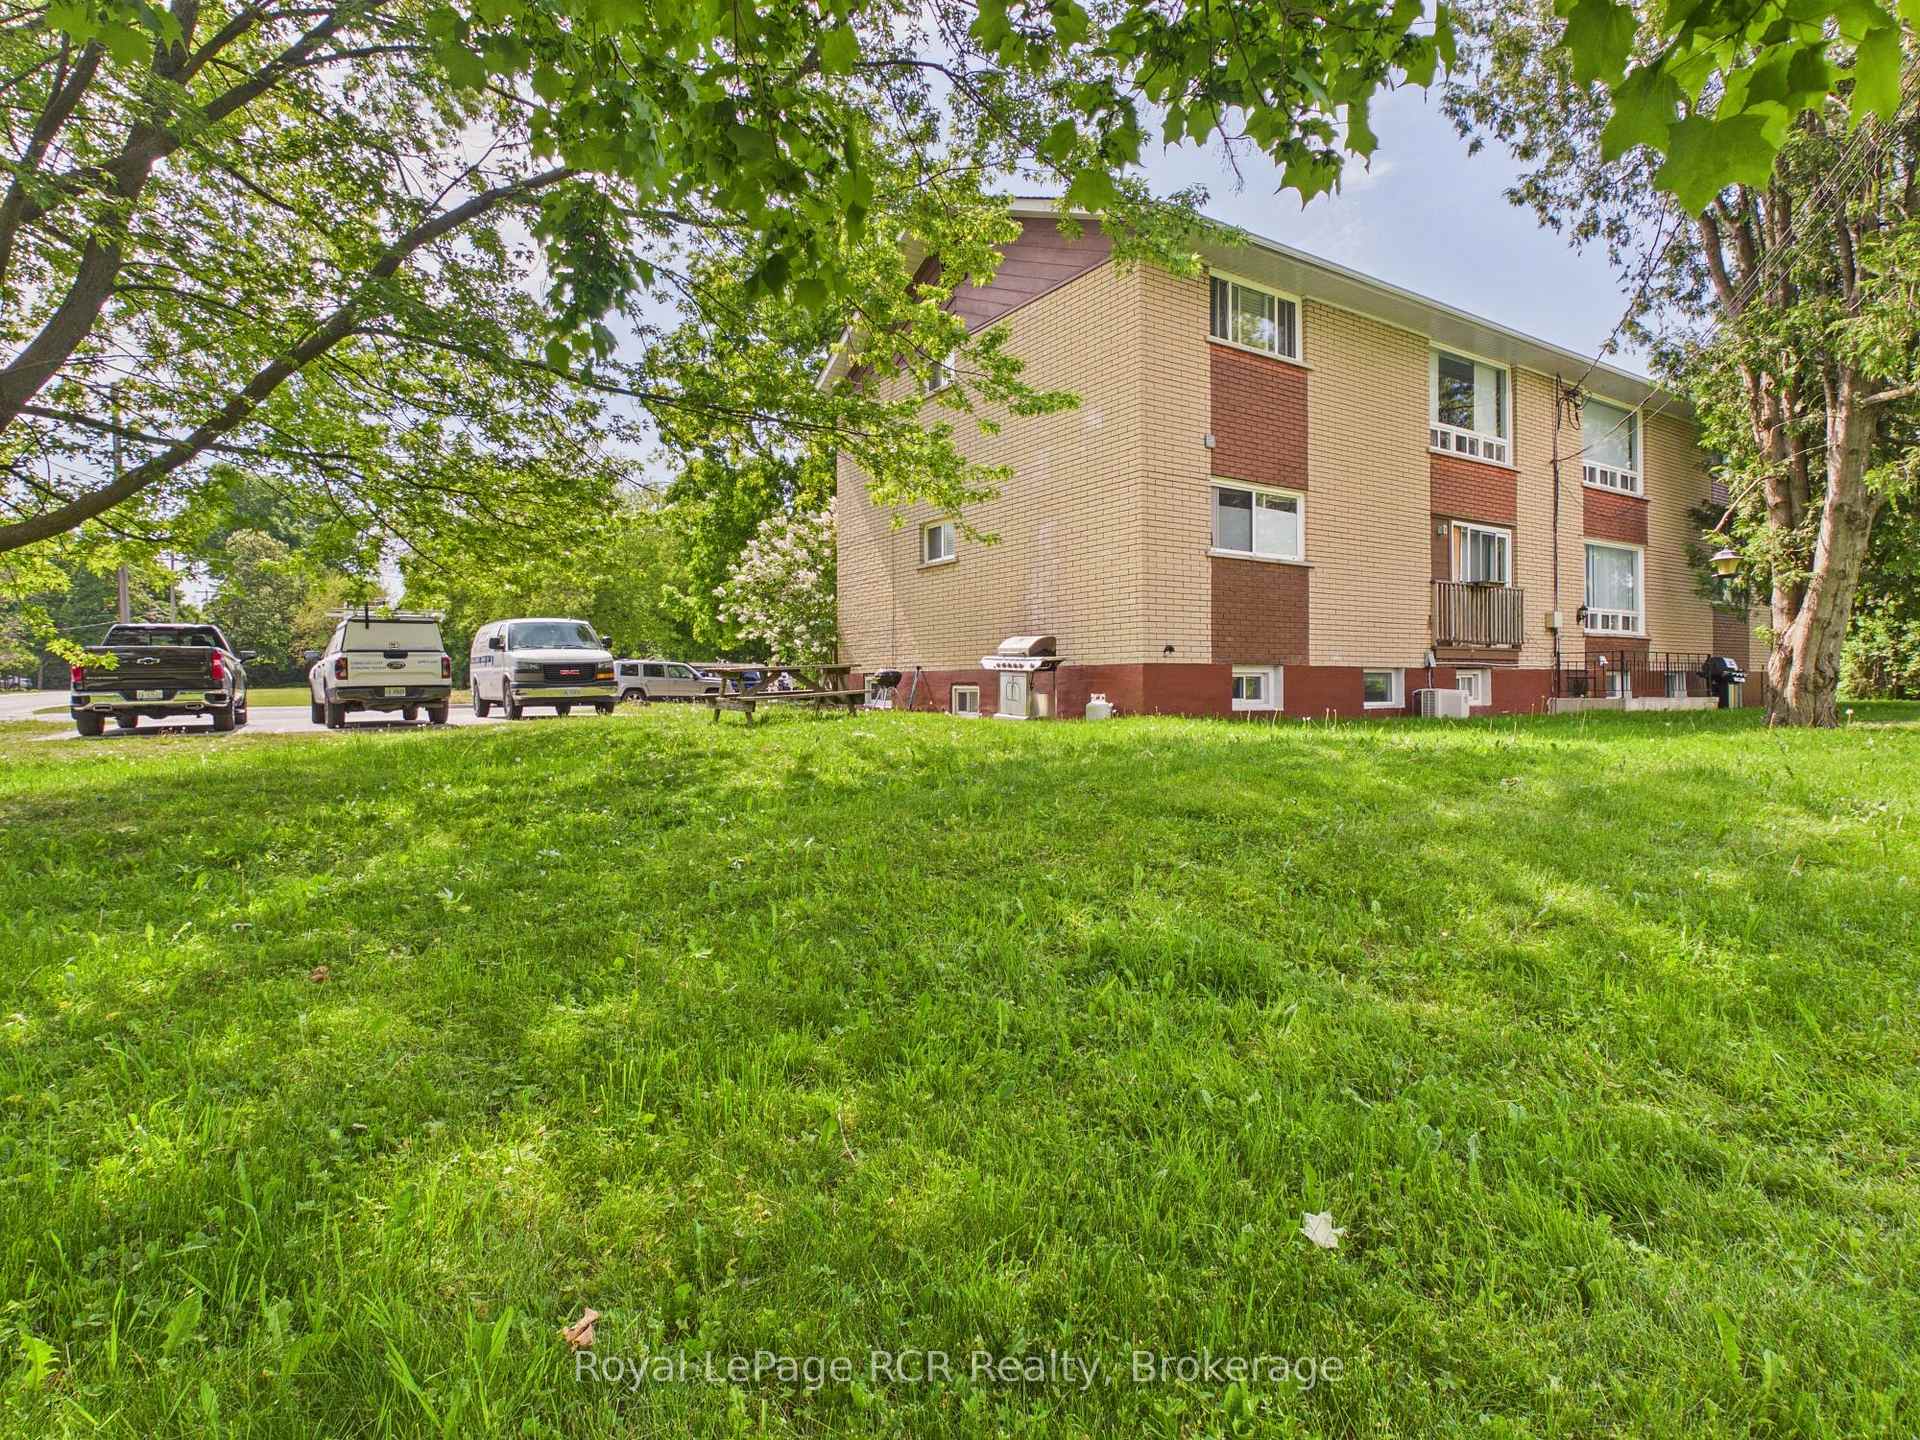
- Solid brick construction with stable tenancy
- Numerous updates for maintenance and appeal
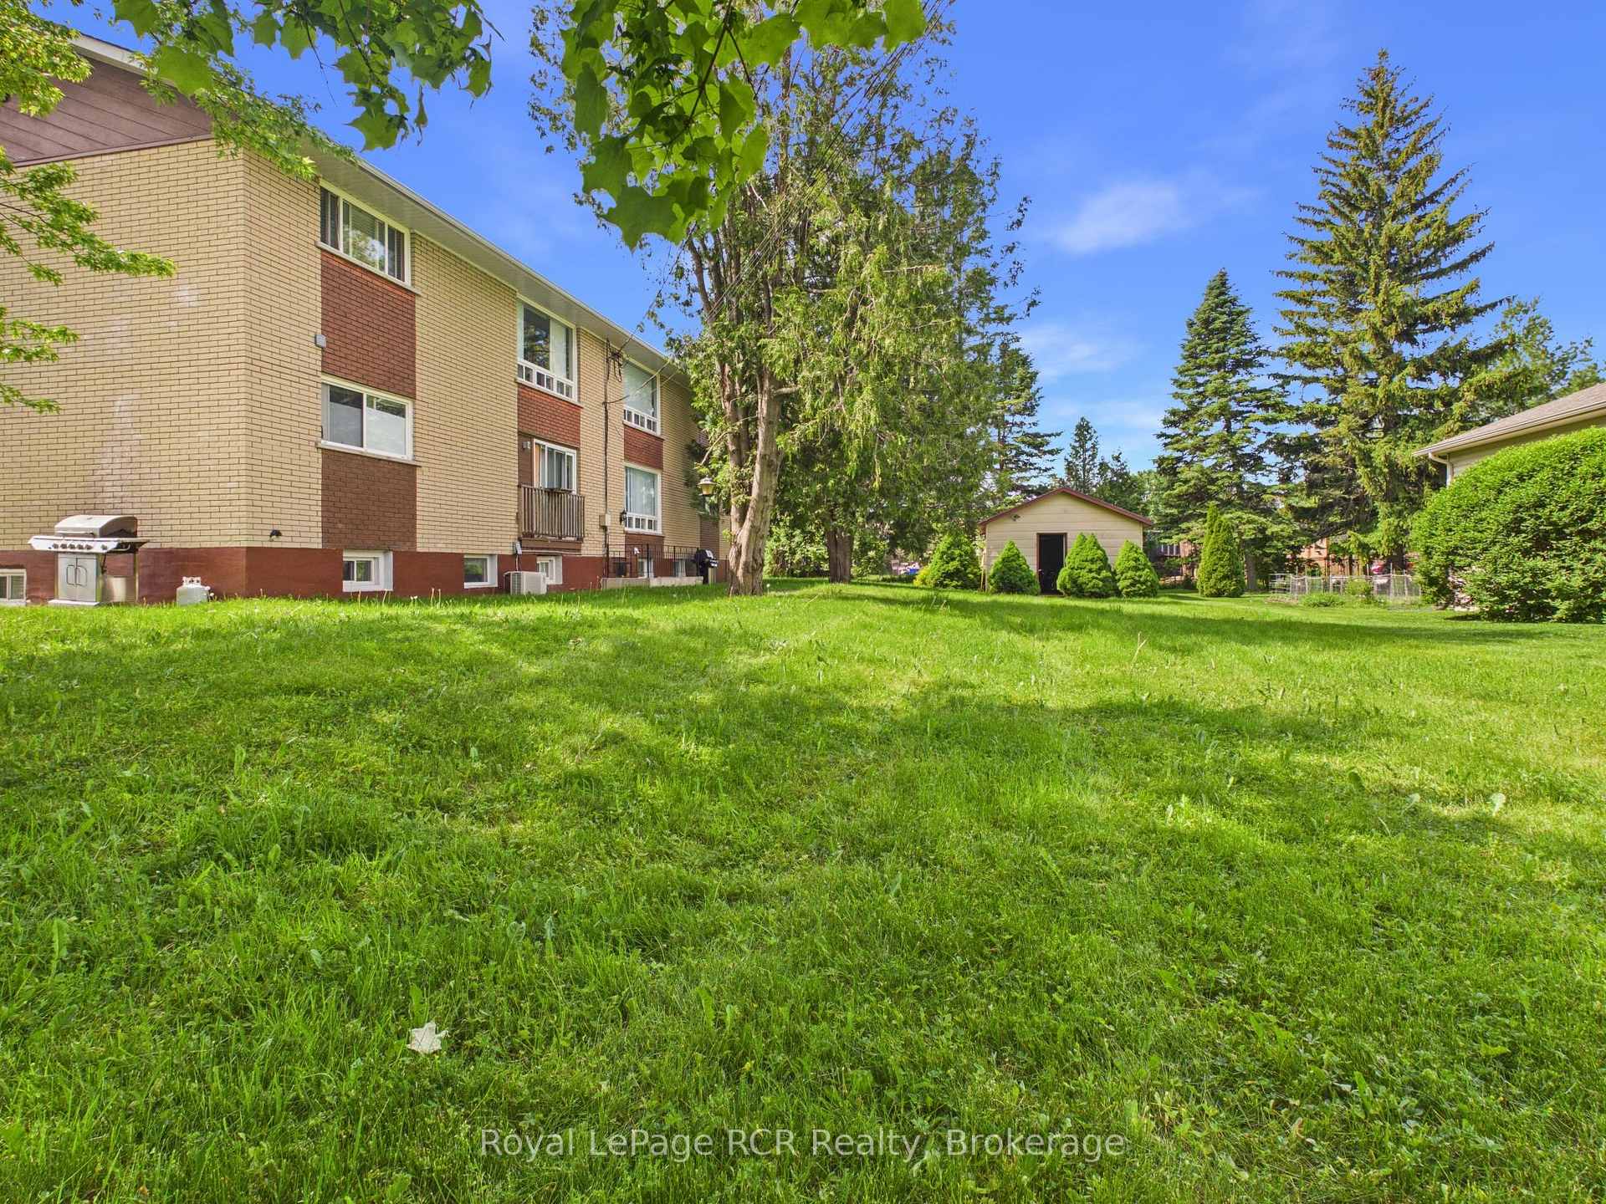
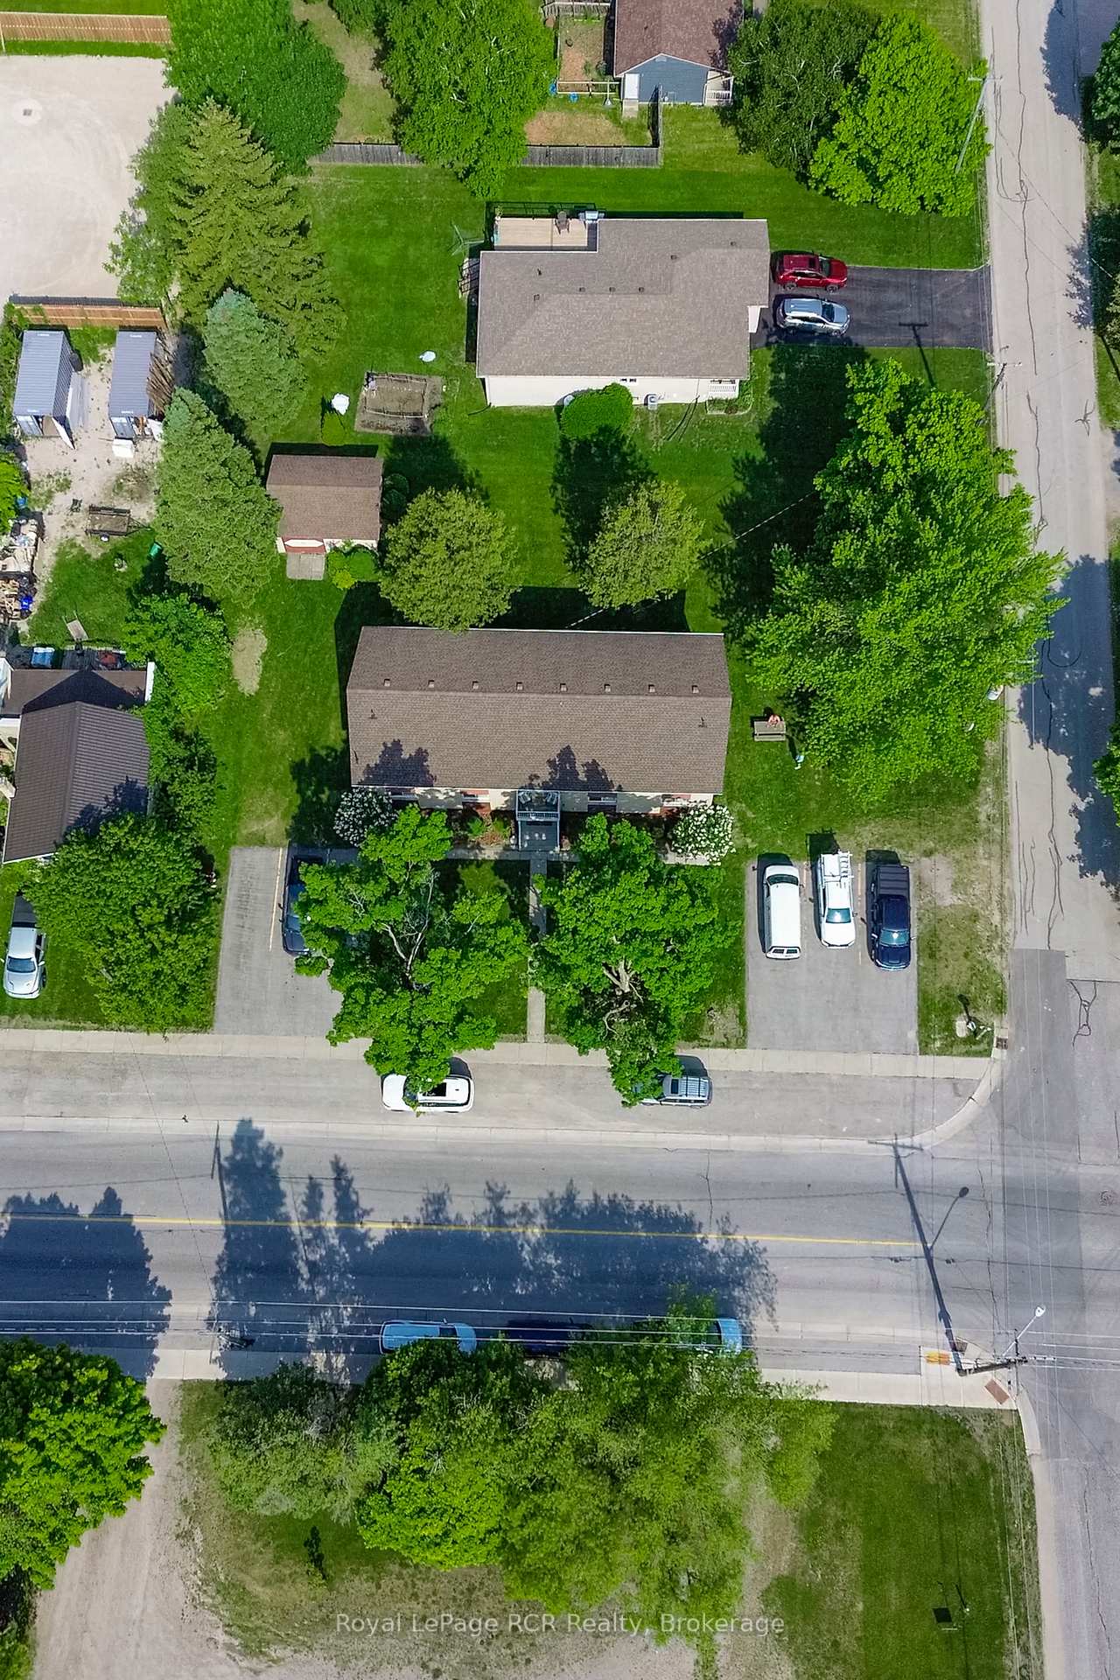
- Ample parking and mature lot for tenants
- Attractive cap rate and income performance
- Financial details available for qualified buyers
- Ideal for expanding or starting an investment portfolio
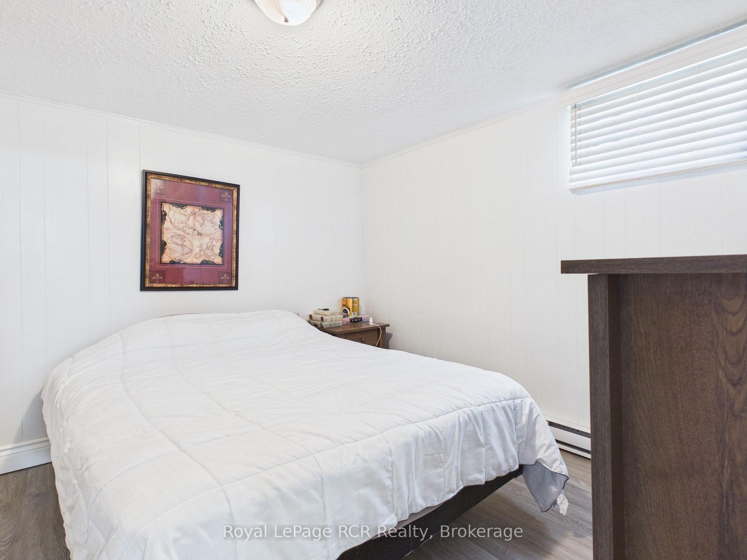
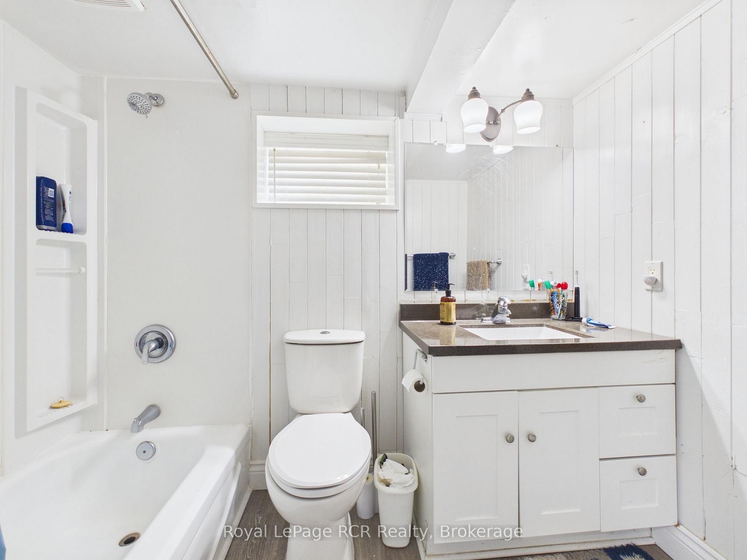
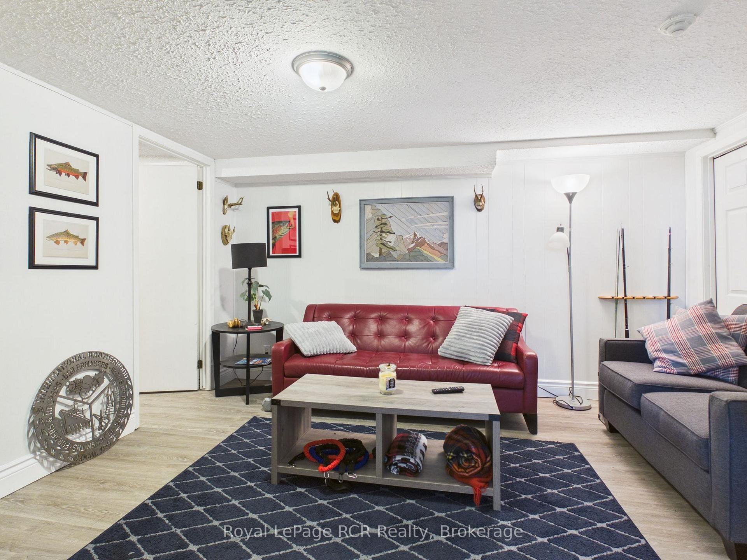
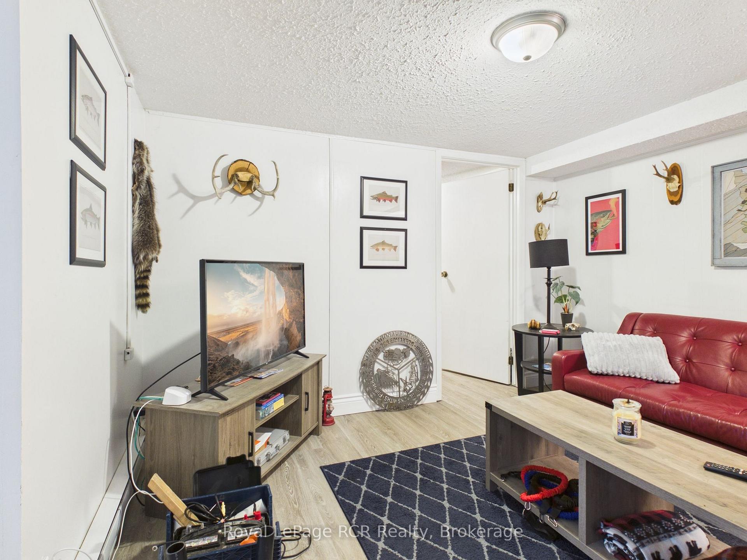
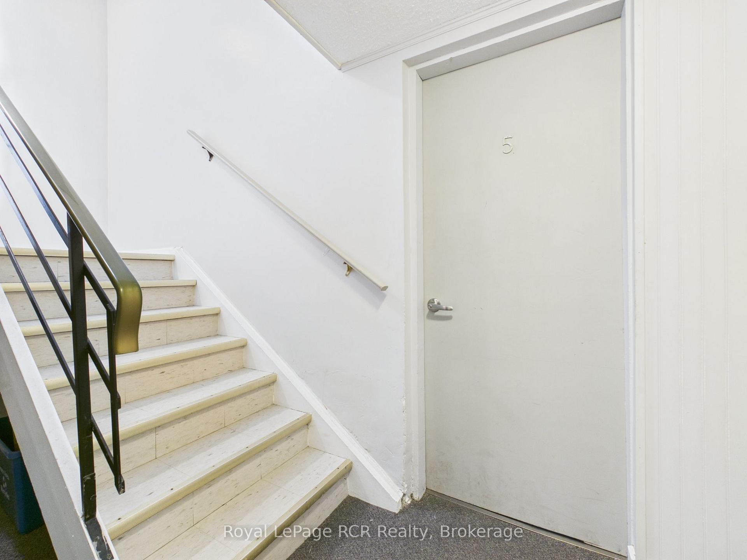
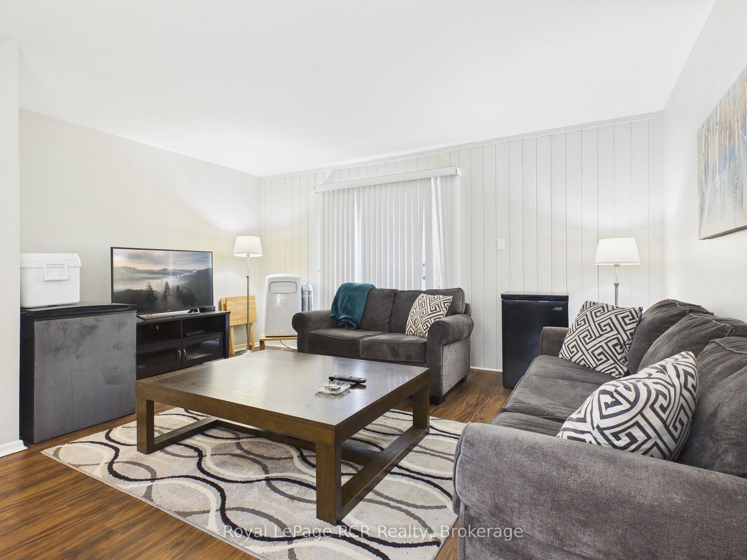
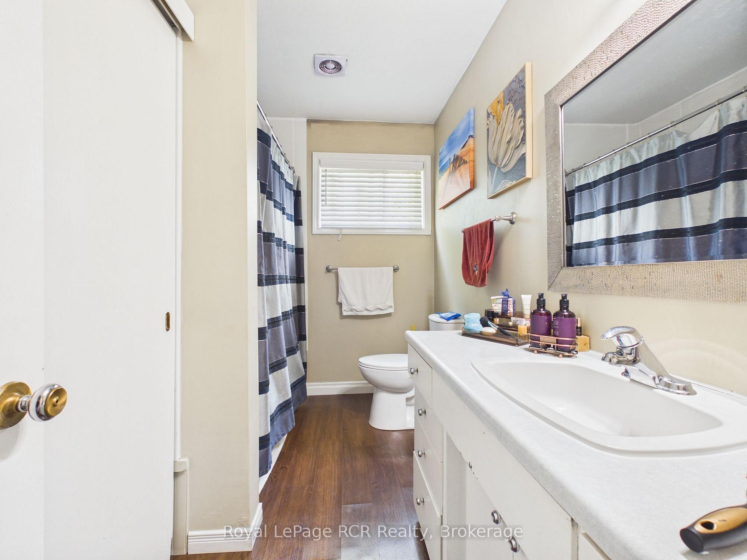
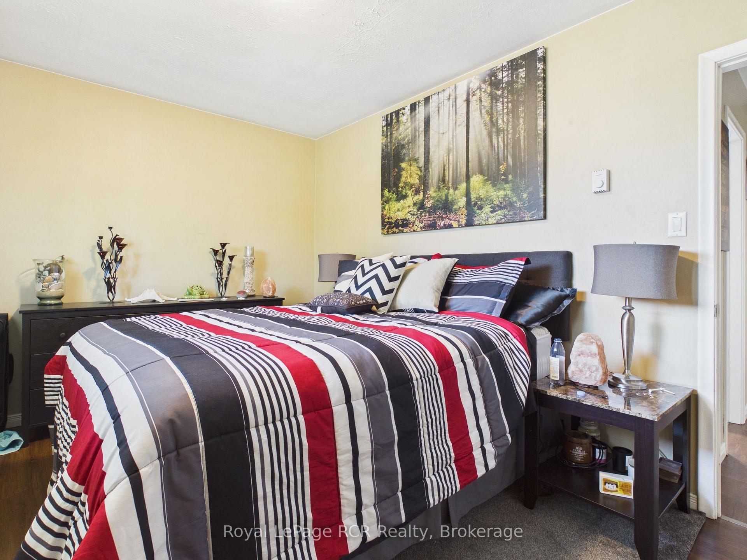
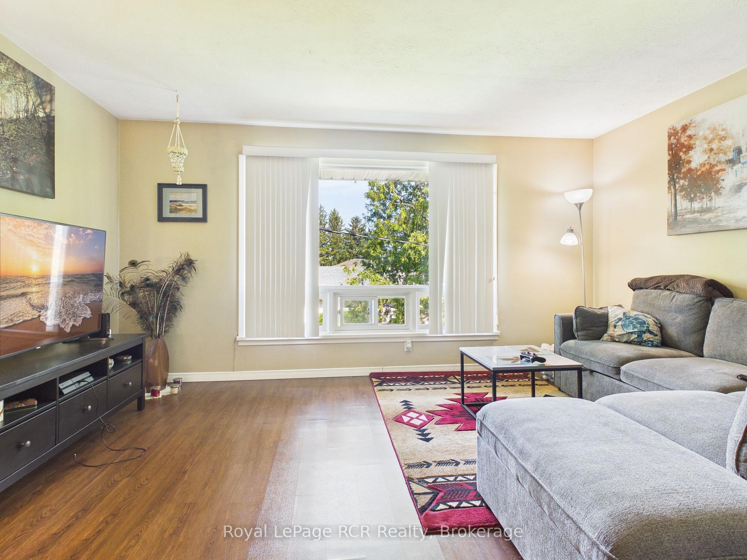
INVESTORS, THIS IS THE ONE YOU'VE BEEN WAITING FOR! A rare opportunity to acquire a purpose-built six plex in one of Bruce County's strongest rental markets. Located just minutes from Bruce Power, one of Ontario's largest employers and a major economic driver for the region, this income-producing property is positioned to benefit from continued demand for quality rental housing. With thousands of employees, contractors, and support industries working throughout the area, the need for rental accommodation remains strong and consistent. This solid brick multi-residential building features six residential units, stable tenancy, municipal services, ample on-site parking, and numerous updates completed over the years. Improvements include flooring, bathroom renovations, stairwell upgrades, and ongoing capital maintenance, providing investors with a well-maintained asset and future upside potential.Situated on a mature lot, tenants enjoy conveniences walking distance away. Plus the beautiful Lake Huron shoreline, while remaining close to one of the region's largest employment hubs. Whether you're looking to expand an existing portfolio or secure your first multi-family investment, this property offers the fundamentals investors seek: strong rental demand, solid construction, reliable income, and long-term growth potential. The real magic is in the numbers. With an attractive cap rate and strong income performance, this is the type of opportunity serious investors are always searching for. Opportunities like this are becoming increasingly rare in the Bruce Power corridor. Financial information is available to qualified buyers. Reach out to your Realtor today to review the numbers and discover why 67 King Street may be the next smart addition to your investment portfolio.
Key Facts & Features
Property Costs
- Annual Property Tax Amount
- $5,227
- Land Transfer Tax Fee
- $24,273
Rental Items
- Rental Equipment
- None
- Basement Type
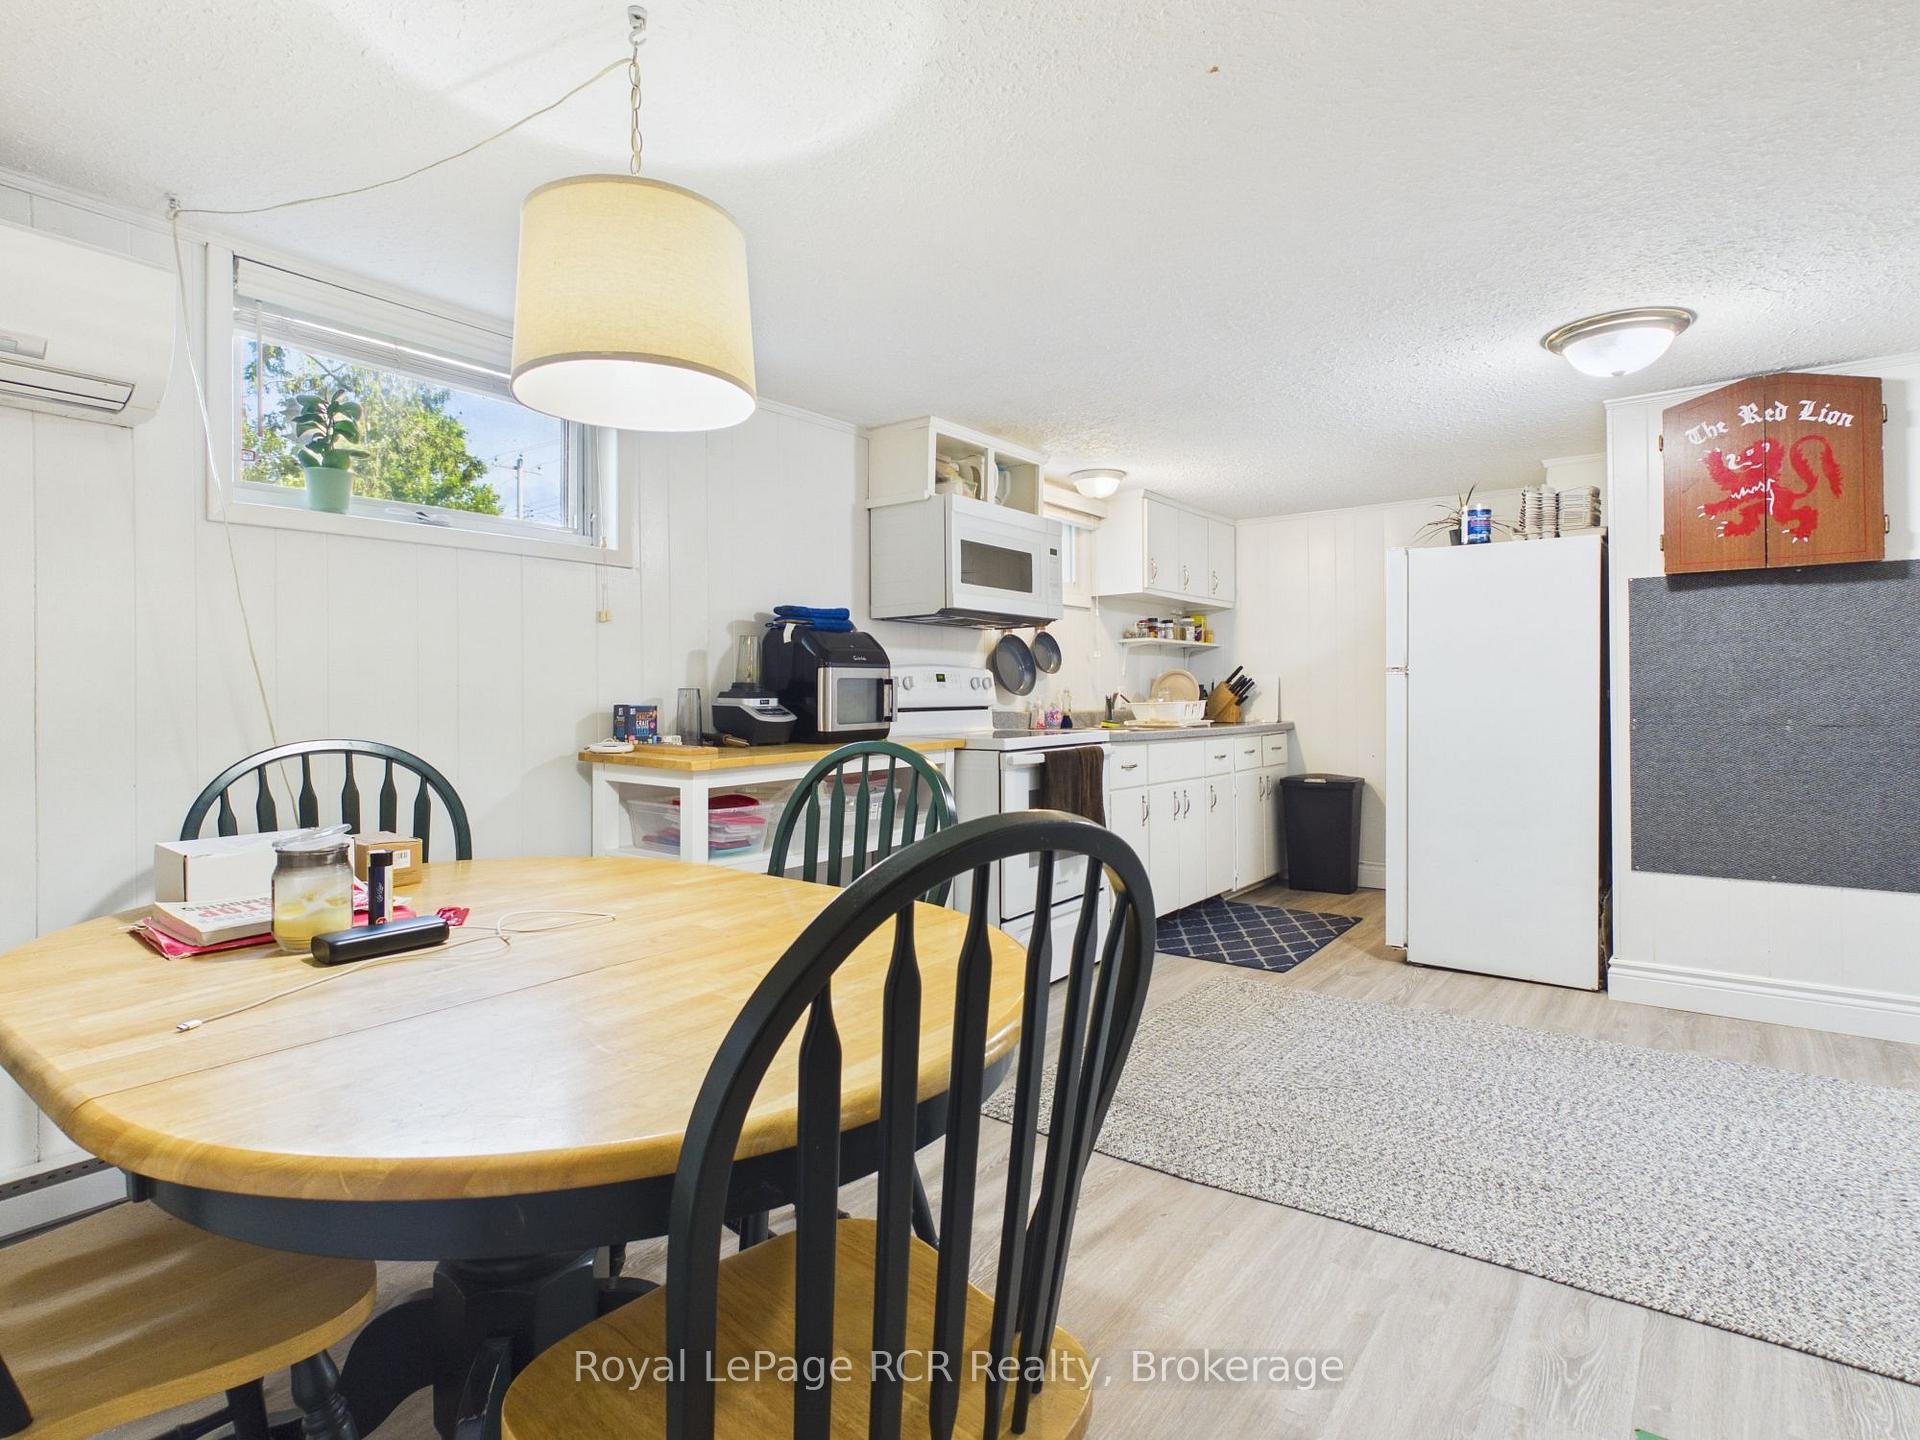
- Walk-Up, Full
Interior Features
- Laundry Level
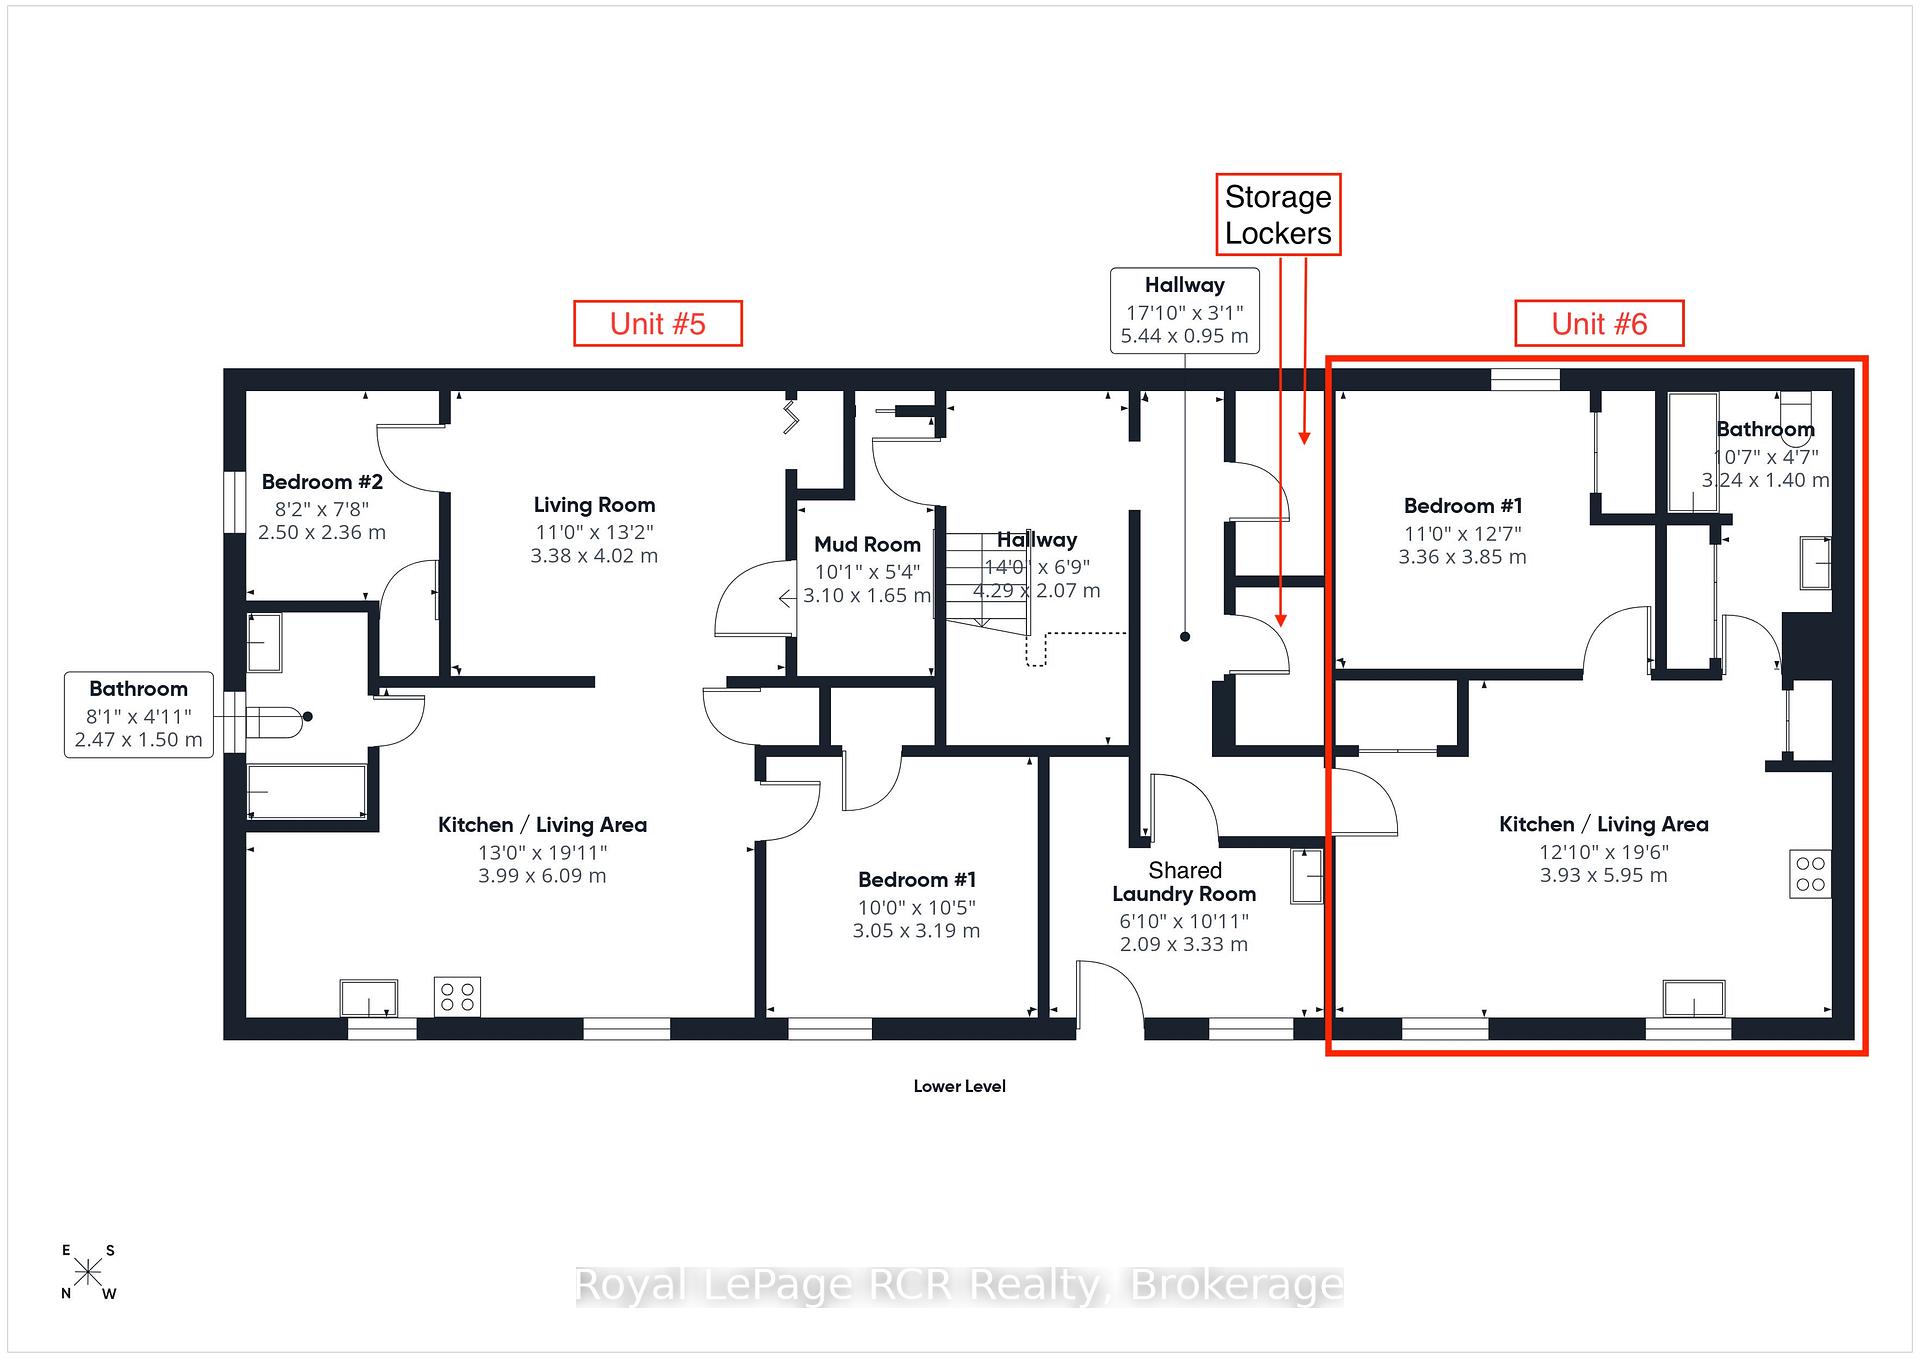
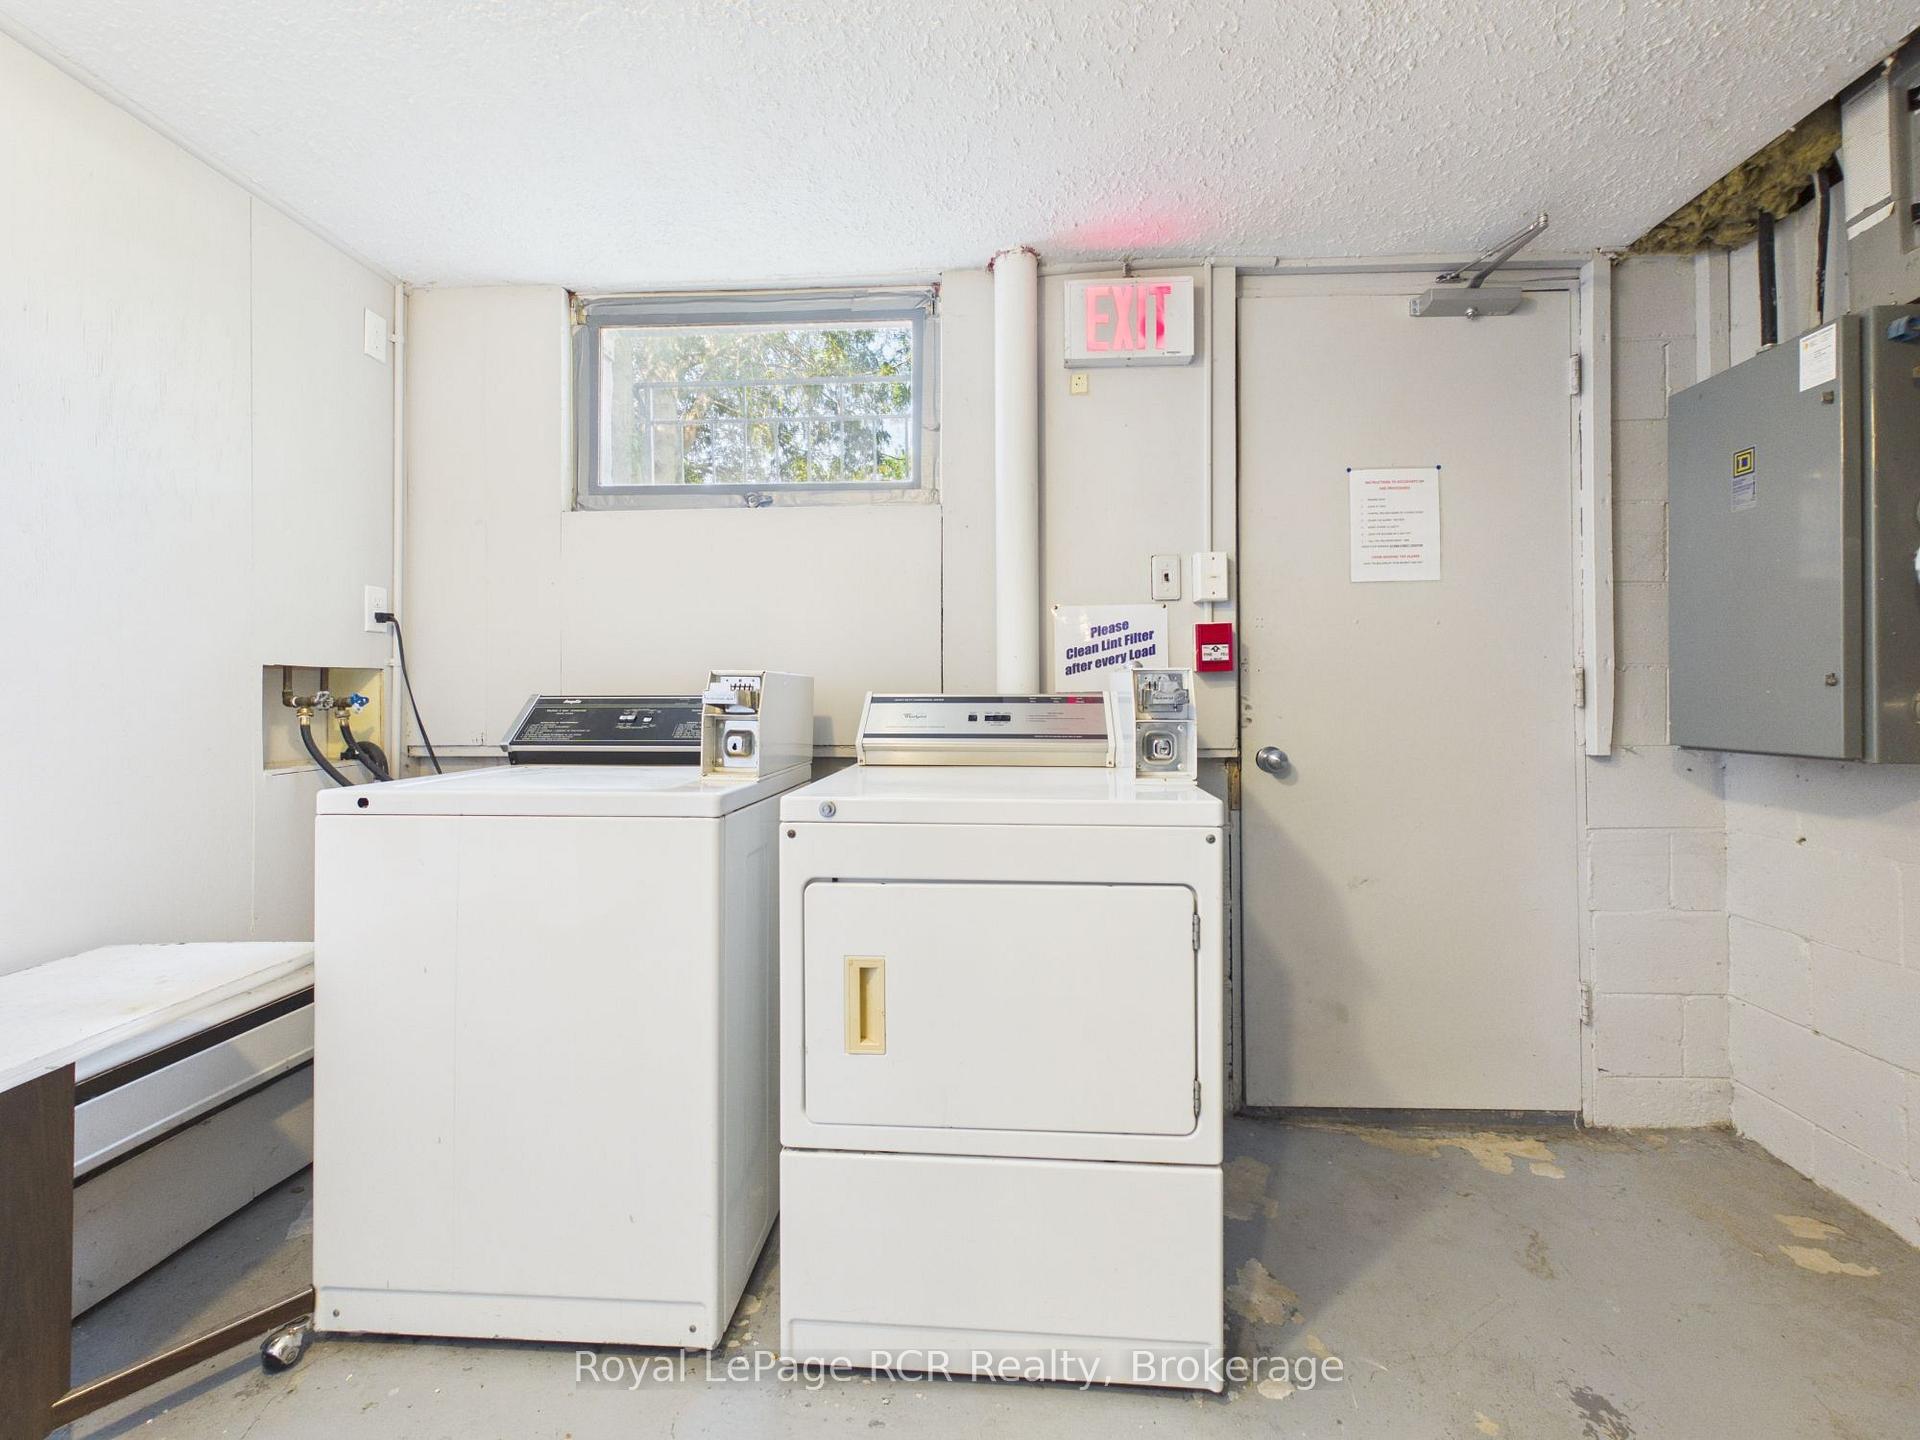
- Lower Level
- Interior Extras
- Water Heater Owned, Storage Area Lockers, Separate Hydro Meter, Primary Bedroom - Main Floor, Guest Accommodations
- View
- Trees/Woods, Downtown
- Security Features
- Smoke Detector
- Fireplace/Stove
- No
- Elevator
- No
Exterior Features
- Exterior Extras
- Porch, Year Round Living
- Pool
- None
- Property Features
- Beach, Park, Wooded/Treed
- Other Structures
- None
Building
- Building Type
- Multiplex
- Building Style
- Other
- Approx Age
- 51-99
Construction
- Exterior Finish
- Brick
- Roof
- Asphalt Shingle
- Foundation Details
- Concrete Block
- Special Designation
- Unknown
Lot
- Lot Front
- 120.30 ft
- Lot Depth
- 148.50 ft
- Lot Size
- 0.406
- Lot Shape
- Rectangular
Inclusions
- Inclusions
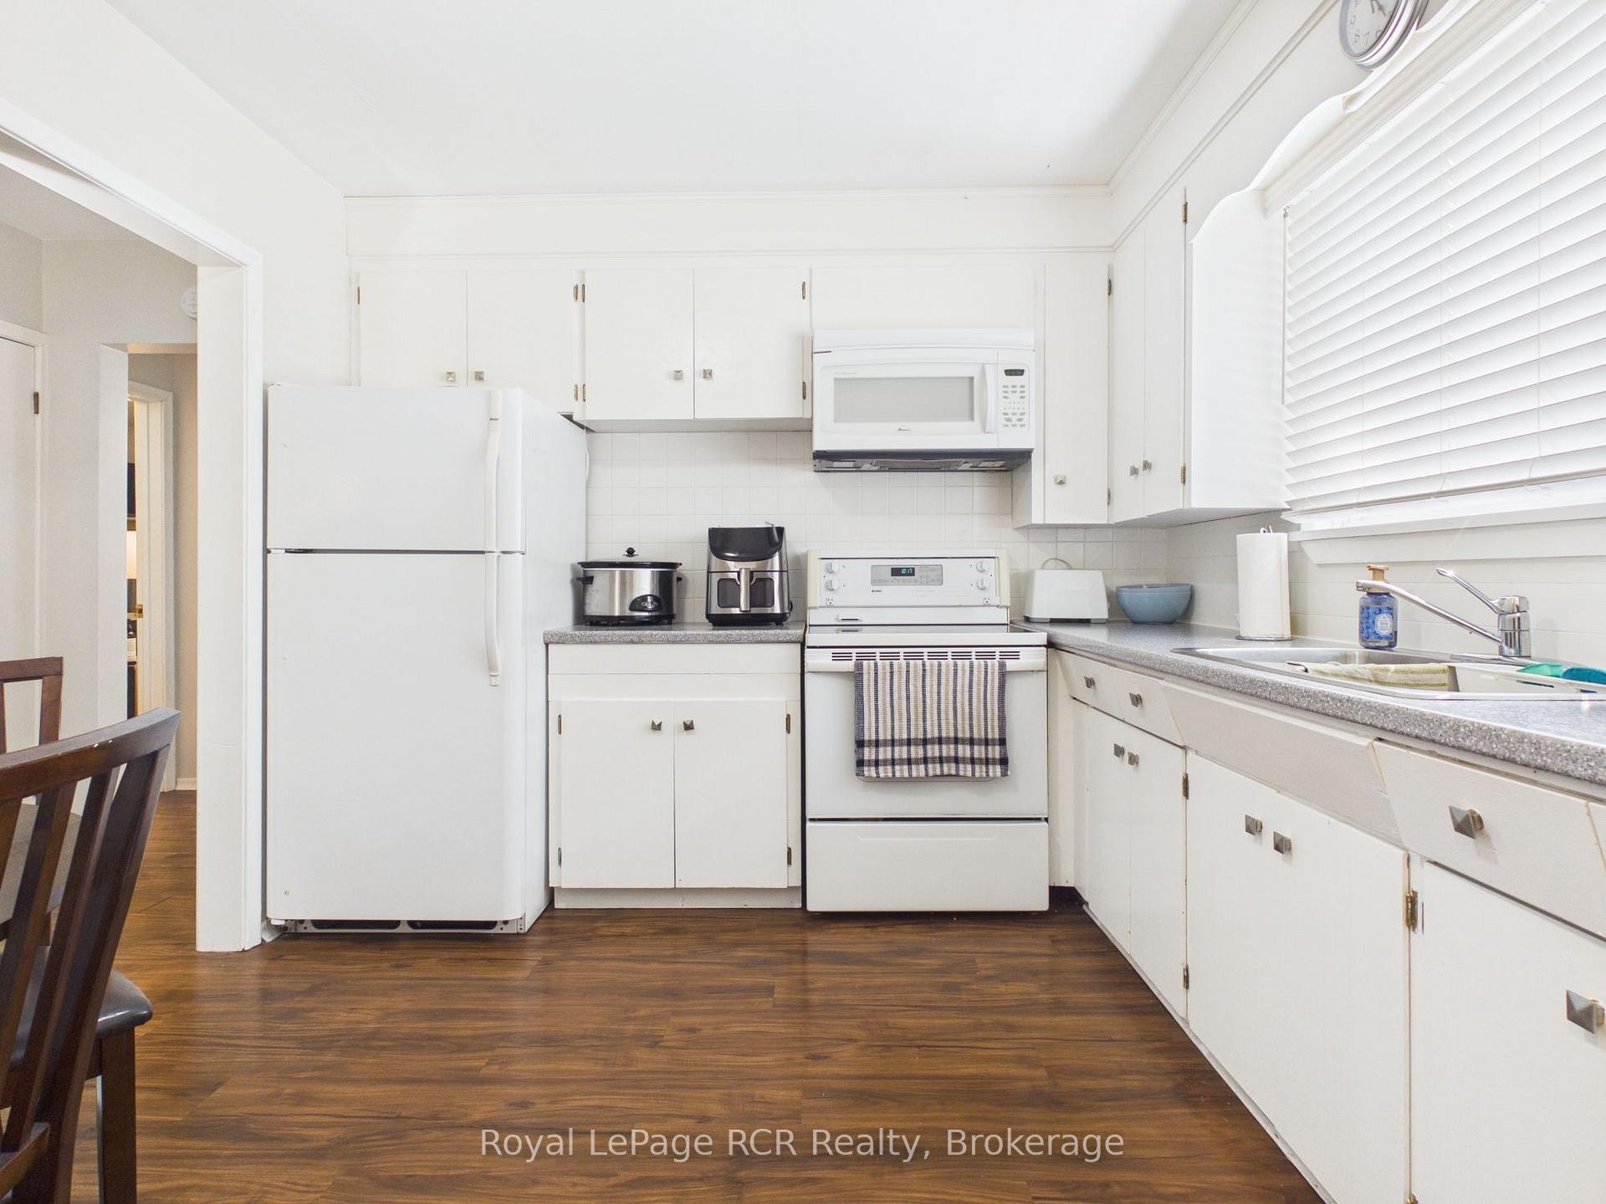
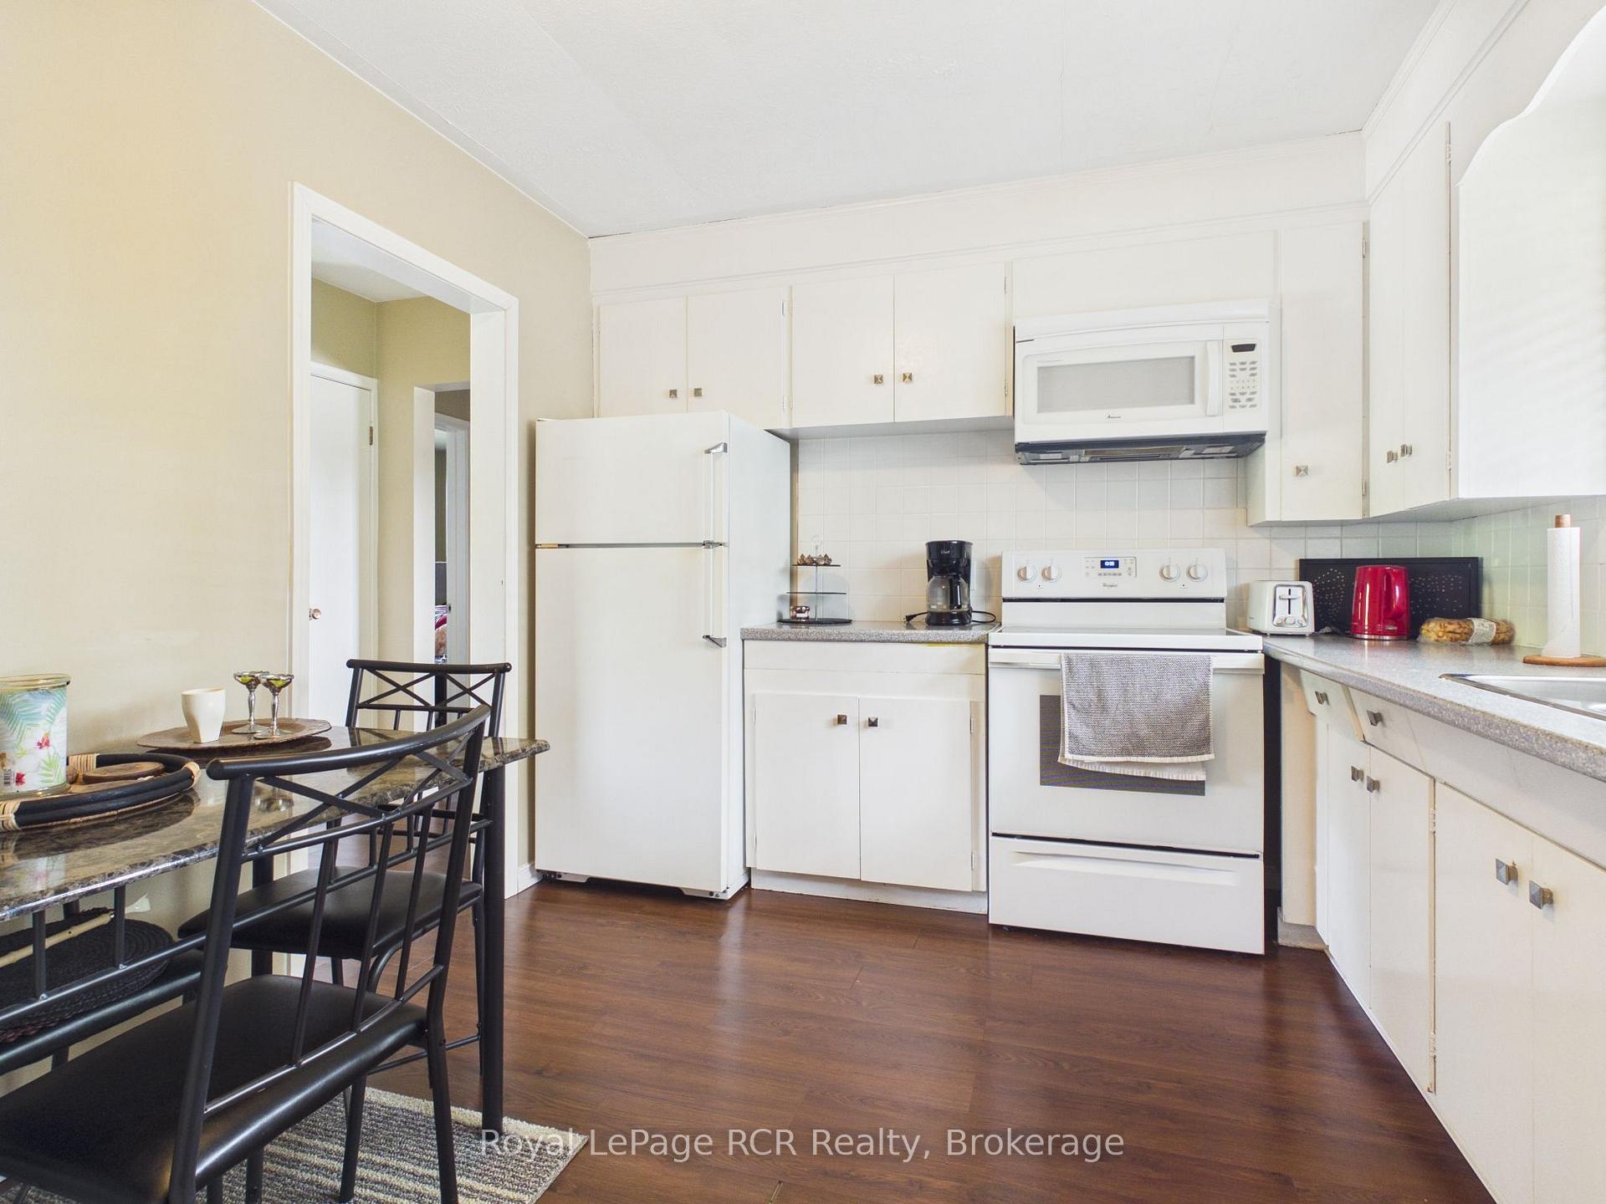
- 6 fridges, 6 stoves, 6 built-in microwaves, Smoke detecotr, Hot Water Tank
Exclusions
- Exclusions
- Tenants furniture and belongings, including what is in the garage
Parking & Garages
- Garage Type
- Detached
- Garage Spaces
- 1
- Parking Spaces
- 6
- Total Garage And Parking Spaces
- 7
Heating & Cooling
- Heat Source
- Electric
- Heat Type
- Baseboard
- Air Conditioning
- Wall Unit(s), Window Unit(s)
- Water
- Municipal
- Sewers
- Sewer
- Hydro
- Yes
- Cable
- Yes
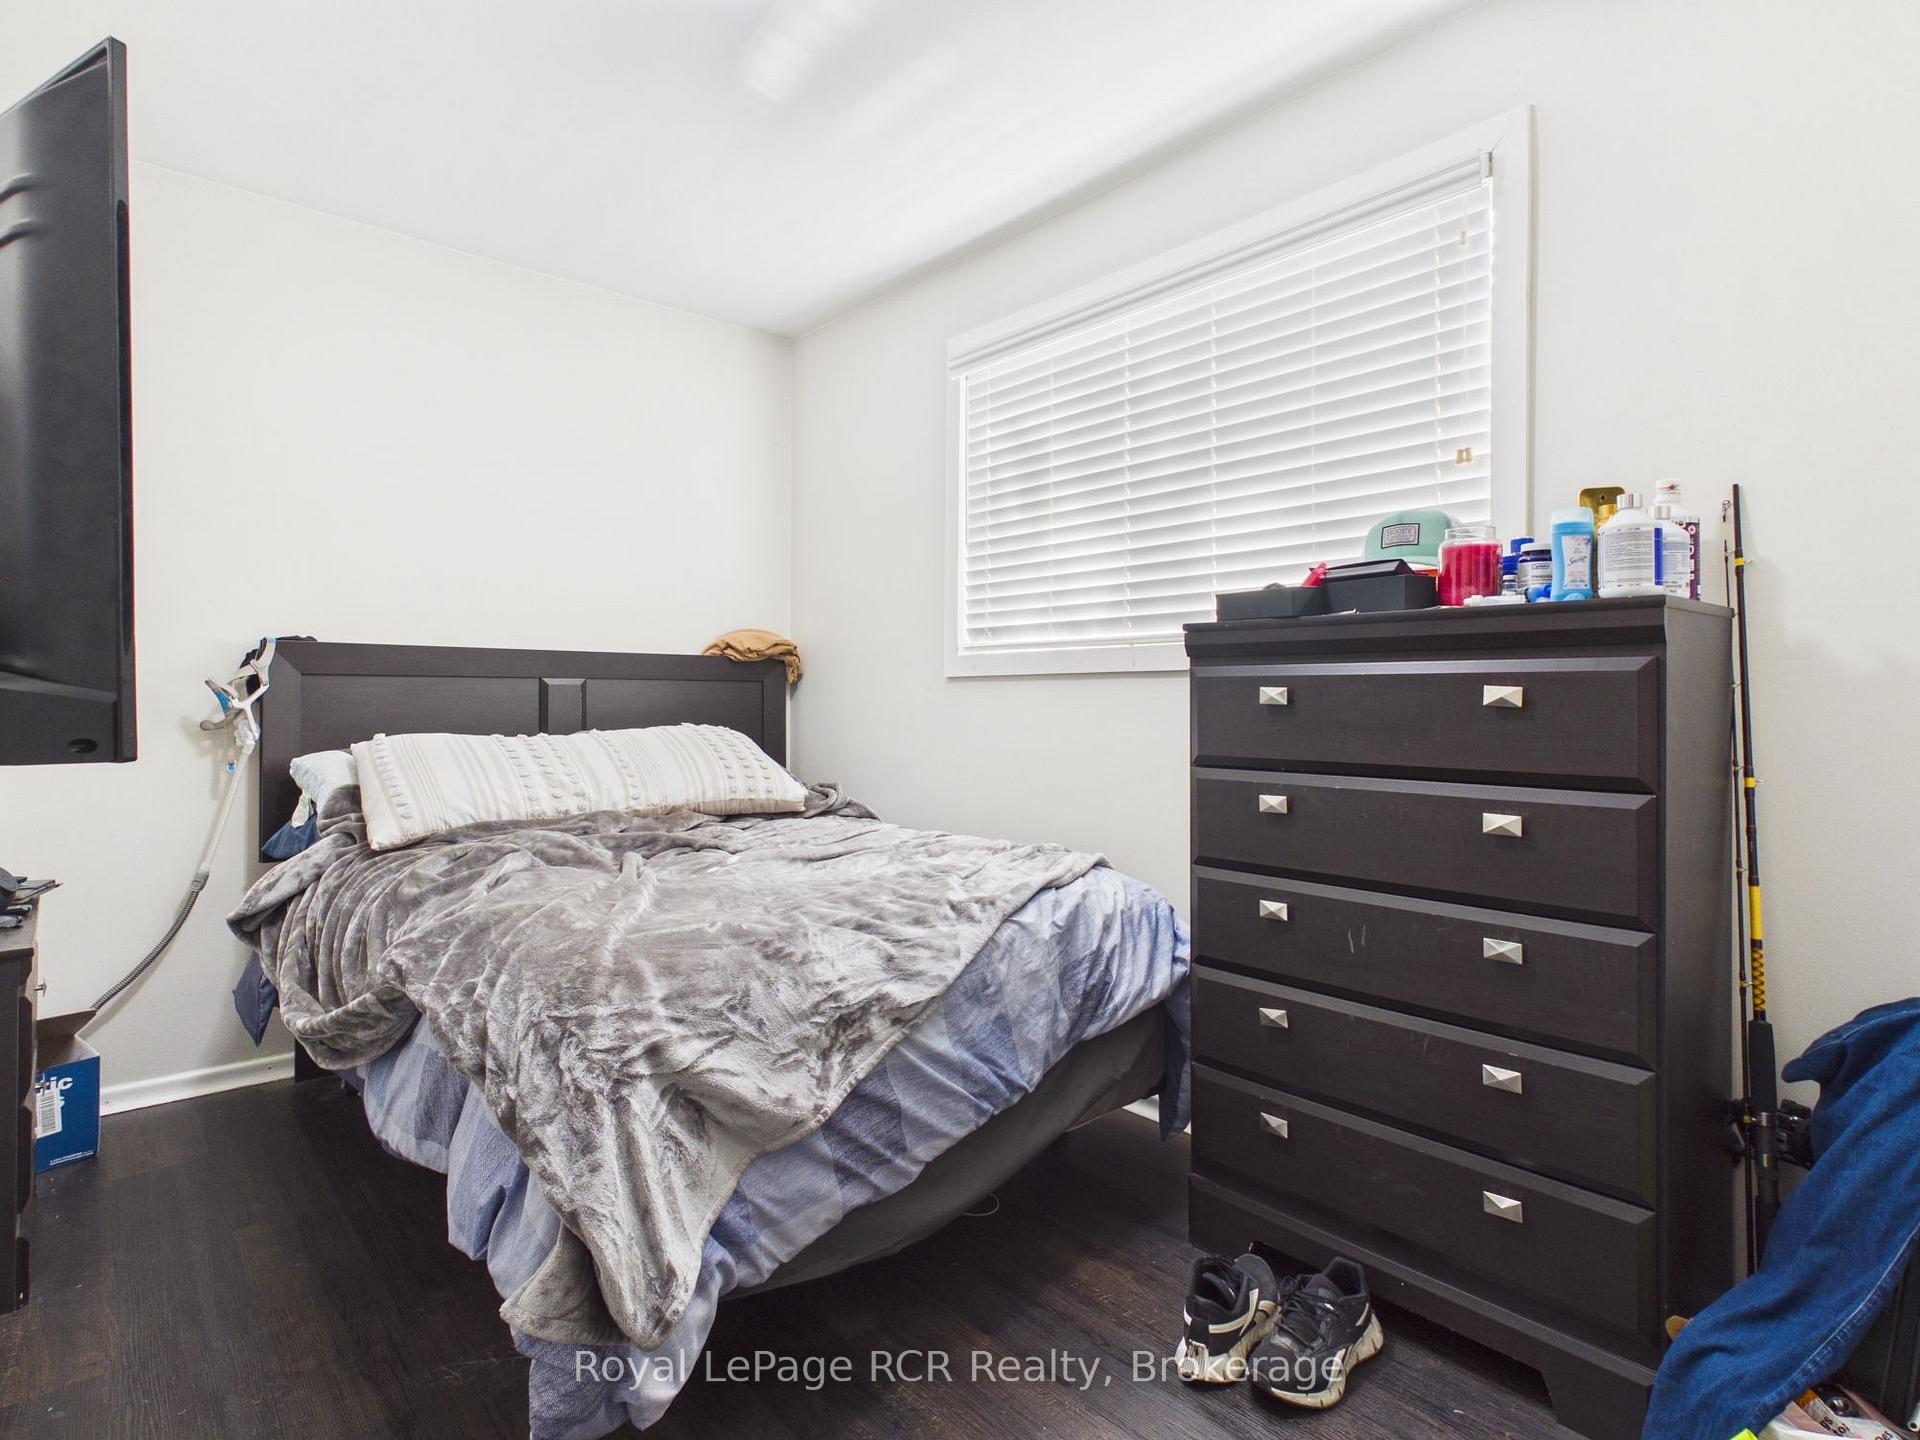
- Bedrooms
- 8 + 3
- Washrooms
- 6
- Kitchens
- 6
Washrooms
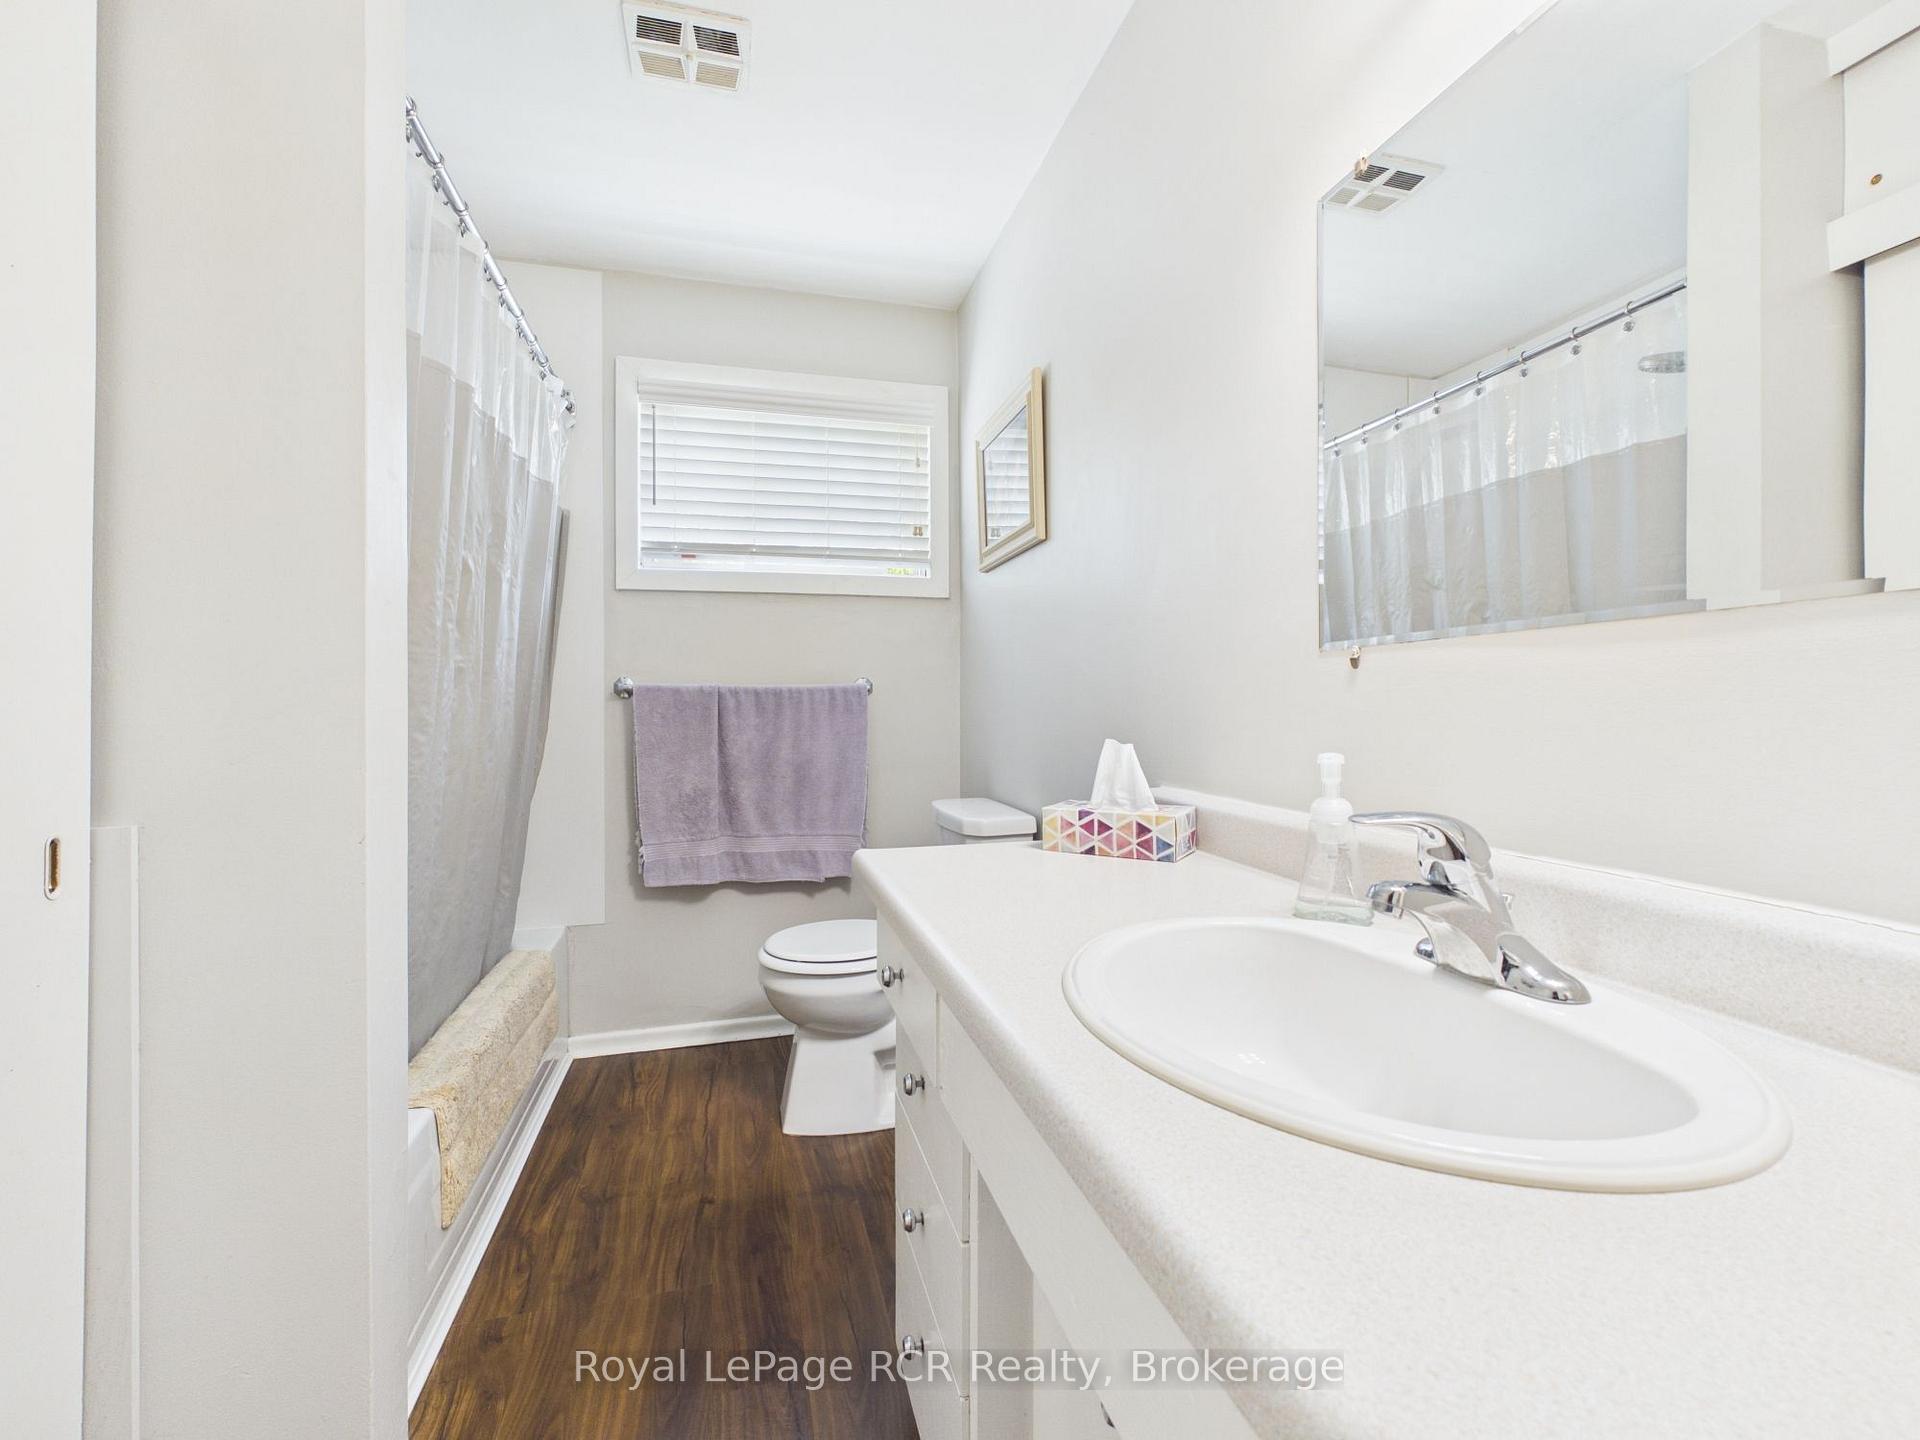
- 4-piece, Main
- 4-piece, Lower
- 4-piece, Second
- Municipality
- Kincardine
- Neighbourhood
- Kincardine
- Main cross streets
- Church St.
- Zoning
- R7
- Directions
- From Hwy 21 Tiverton turn North on King St and proceed to the sign at 67 King St
- MLS® number
- X13764302
- Data source
- Toronto Regional Real Estate Board
- Listed on
- 2026-09-09
- Updated on
- 2026-09-10
- Days on market
- 48 days
- Possession type
- Flexible
- Co-op commission
- 2%
- Seller
- Listed by
- Royal LePage RCR Realty
Home Market Value
Current home valuation for 67 King Street, Kincardine, Kincardine, ON. Listed for $1,389,900
HOMEH Estimate
—
Estimated Sales Range
—
HOMEH Estimate for 67 King Street, Kincardine
Calculated with a real agent's CMA method — 45+ years of experience, codified. Not an AI guess.
For the owner
Is this your home? Track its value.
Get this home's HOMEH Estimate by email once a month, with how many homes are for sale around you.
Mortgage Payment Calculator
Compare up to 4 down payment scenarios
5% on first $500K + 10% on $889,900 over $500K
$113,990
| Scenario 1 | Scenario 2 | Scenario 3 | Scenario 4 | |
|---|---|---|---|---|
−Down payment | % $ | % $ | % $ | % $ |
+CMHC insurance | $50,982 | $38,778 | $33,080 | $0 |
=Total mortgage | $1,325,520 | $1,289,688 | $1,214,495 | $1,111,920 |
Amortization | ||||
Mortgage rate | % | % | % | % |
| Payment frequency | ||||
=Mortgage payment | $6,472monthly | $6,297monthly | $5,930monthly | $5,429monthly |
Land Transfer Tax
$24,273
$24,273
Around this home
No schools found nearby
Data provided by OpenStreetMap & Fraser Institute School Rankings
Ask HOMEH
New!Hi there!
👋Text or call (416) 301-9001
Recommended for you
Based on homes you've looked at.
No recommended properties found.
Nearby similar homes
No nearby properties found.
More real estate resources
Other homes nearby
Explore this area
No nearby listings available.