
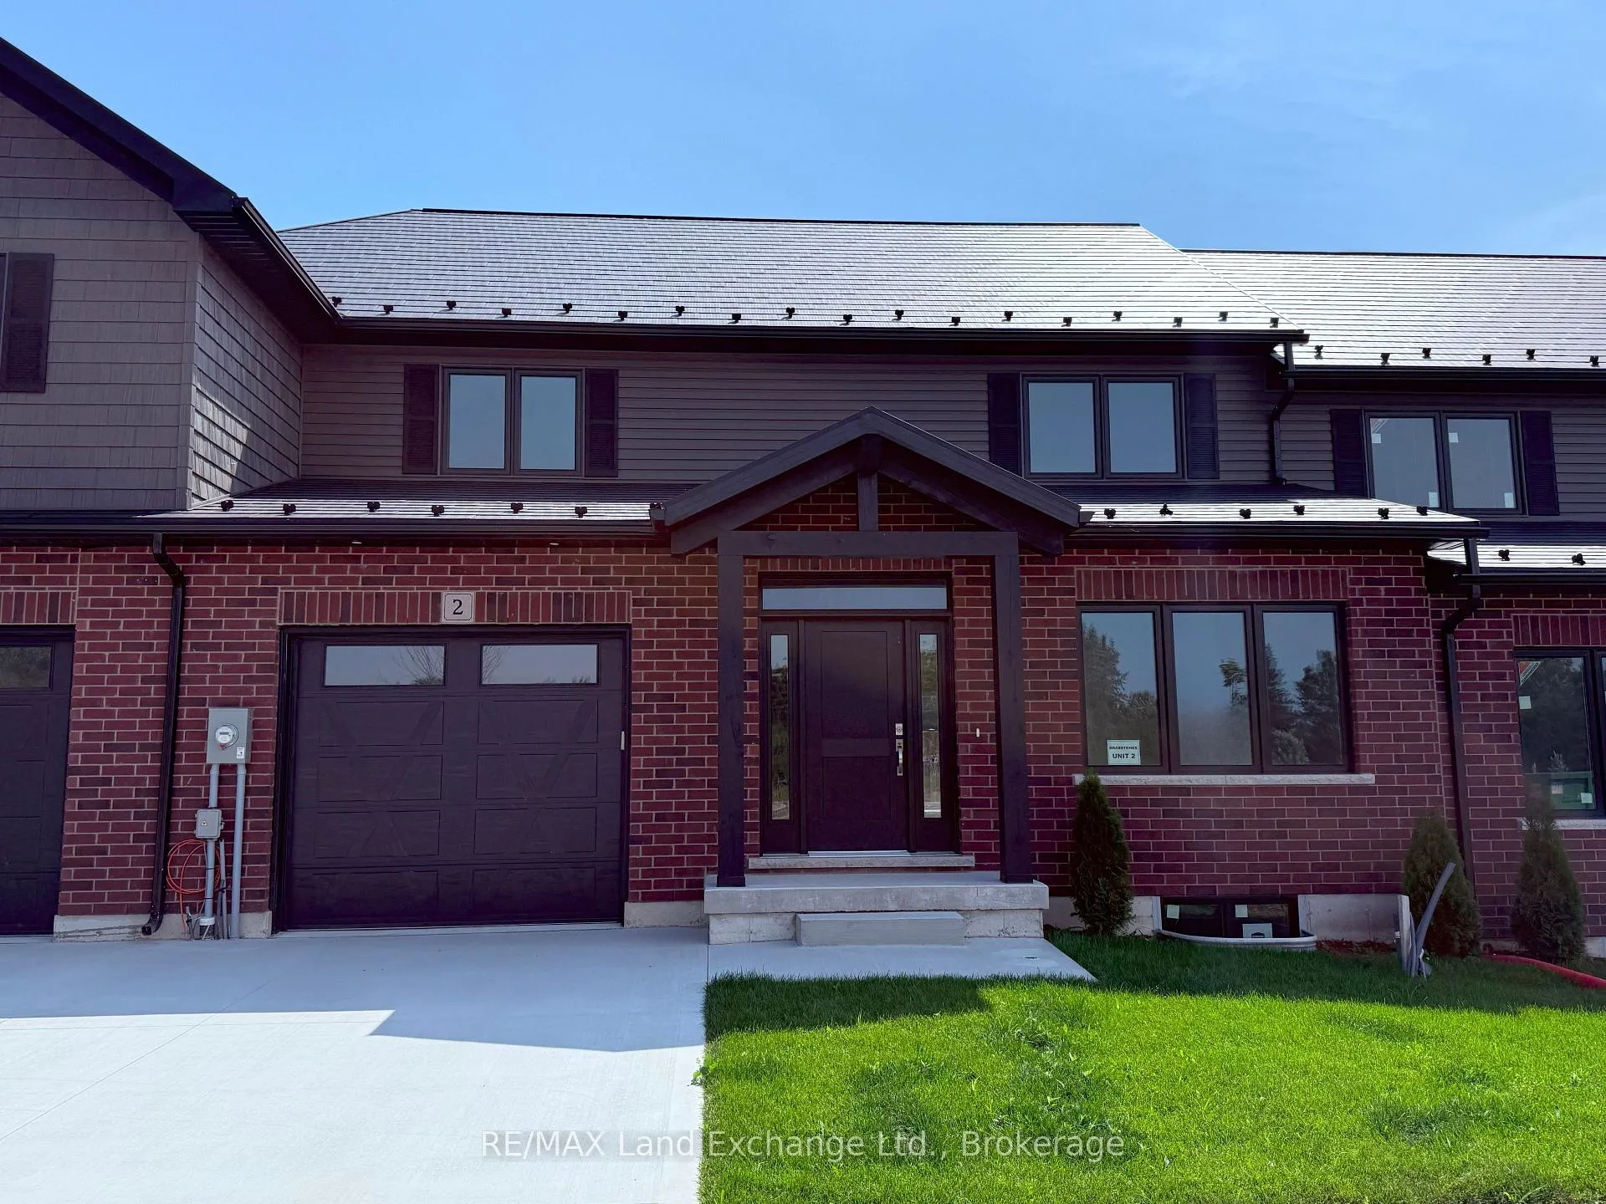
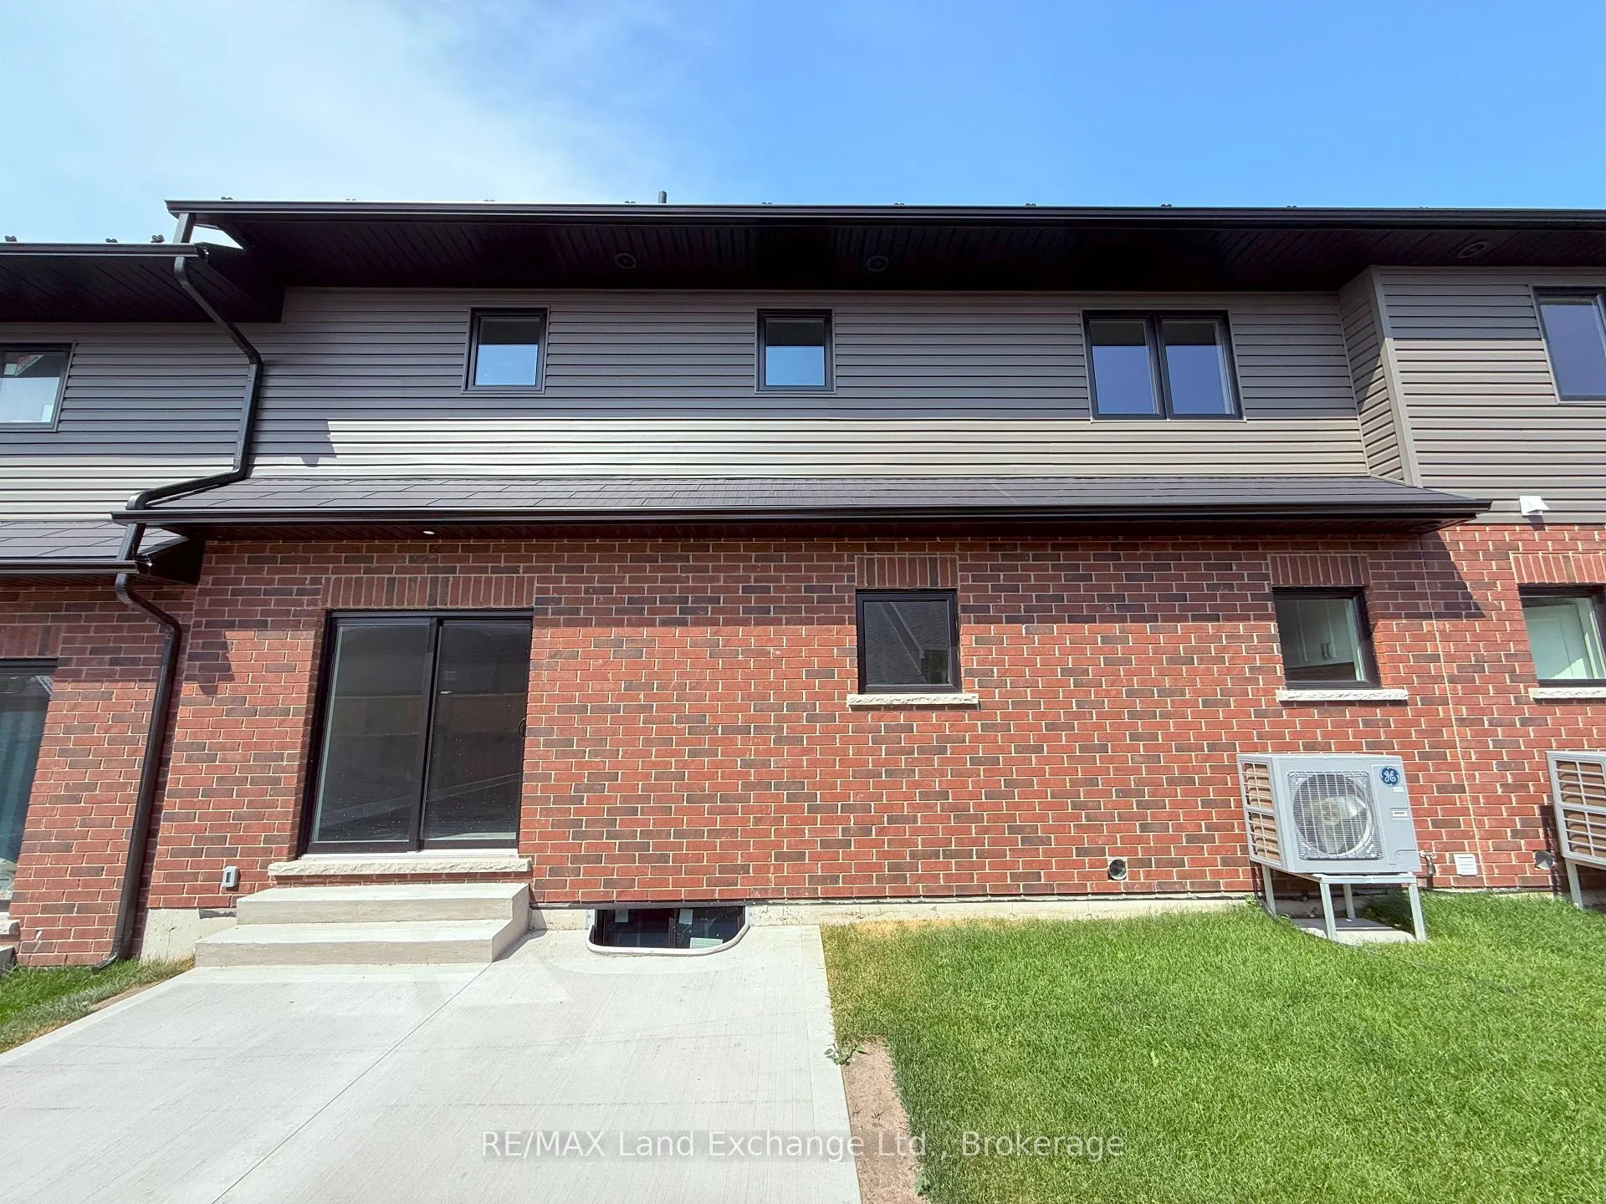
Unit Unit 2, 8 Golf Links Road
Kincardine, ON N2Z 0G1
- 3Bedrooms
- 3Bathrooms
- 1Garage
- 2000–2500Sq Ft
- —Tax
- 35×86 ftLot Size
 Estimated Value:$846,598See Free Estimate Report

Sale & Price History for Unit Unit 2, 8 Golf Links Road, Kincardine
| Start Date | End Date | Price | Event | MLS# |
|---|---|---|---|---|
| No listing history available | ||||
Real estate boards require you to or to see the full details of this property.
*Sold prices and complete sale & price history are regulated data. Under the Trust in Real Estate Services Act, 2002 (TRESA) and the rules of the Real Estate Council of Ontario (RECO), and pursuant to the Multiple Listing Service® rules of the Canadian Real Estate Association (CREA) and the Toronto Regional Real Estate Board (TRREB), this information may be shown only to registered users who have agreed to the applicable terms of use (a Virtual Office Website, or "VOW," arrangement). HOMEH Inc., Brokerage therefore provides it to signed-in members only. Creating an account is free and takes under a minute.
About Unit Unit 2, 8 Golf Links Road, Kincardine
Summarized Description
- New construction with modern amenities and energy efficiency.
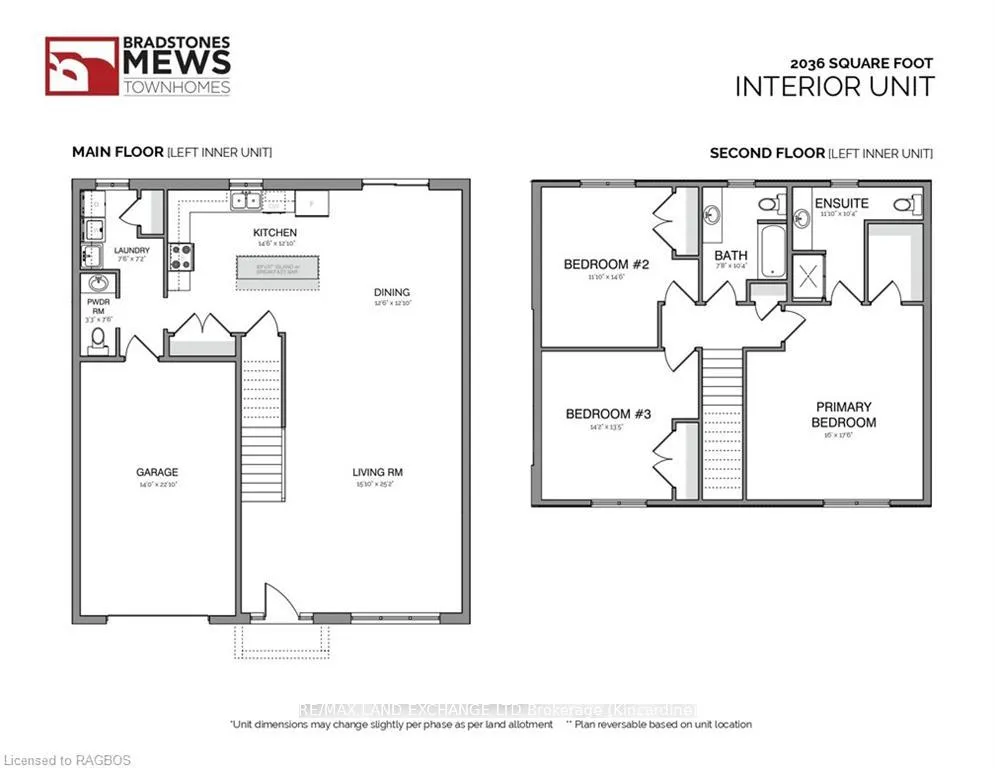
- Spacious 2036 sq.ft above ground living area.
- Full 1078 sq.ft basement for storage or finishing.
- High efficiency GE heat pump reduces energy costs.
- Includes full Tarion home warranty for peace of mind.
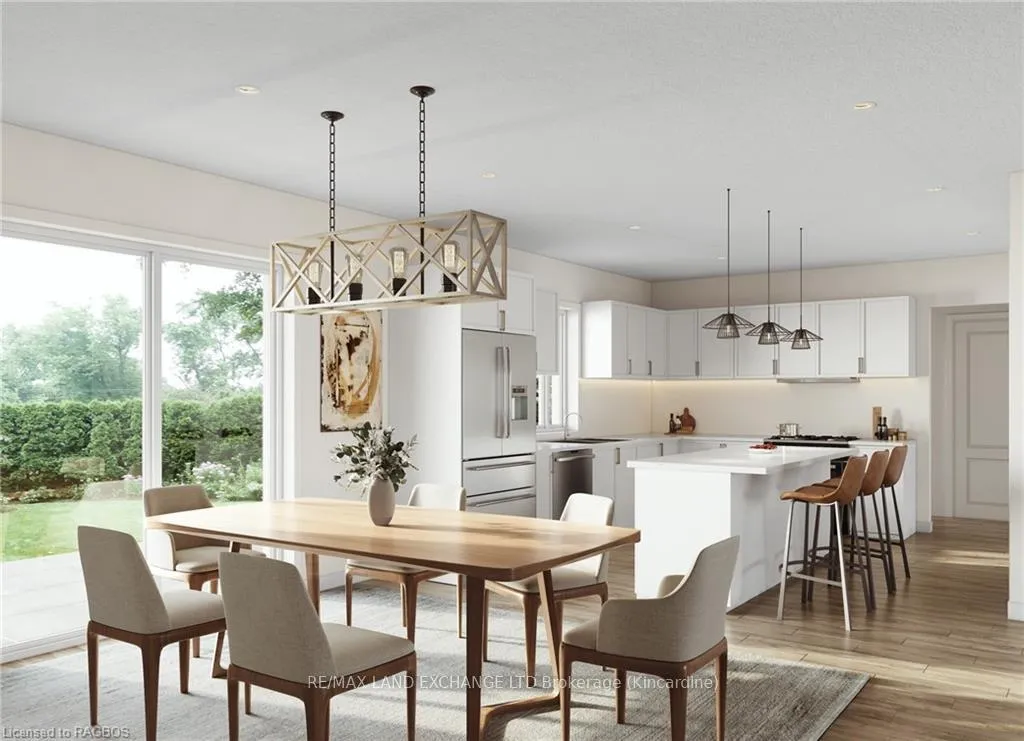
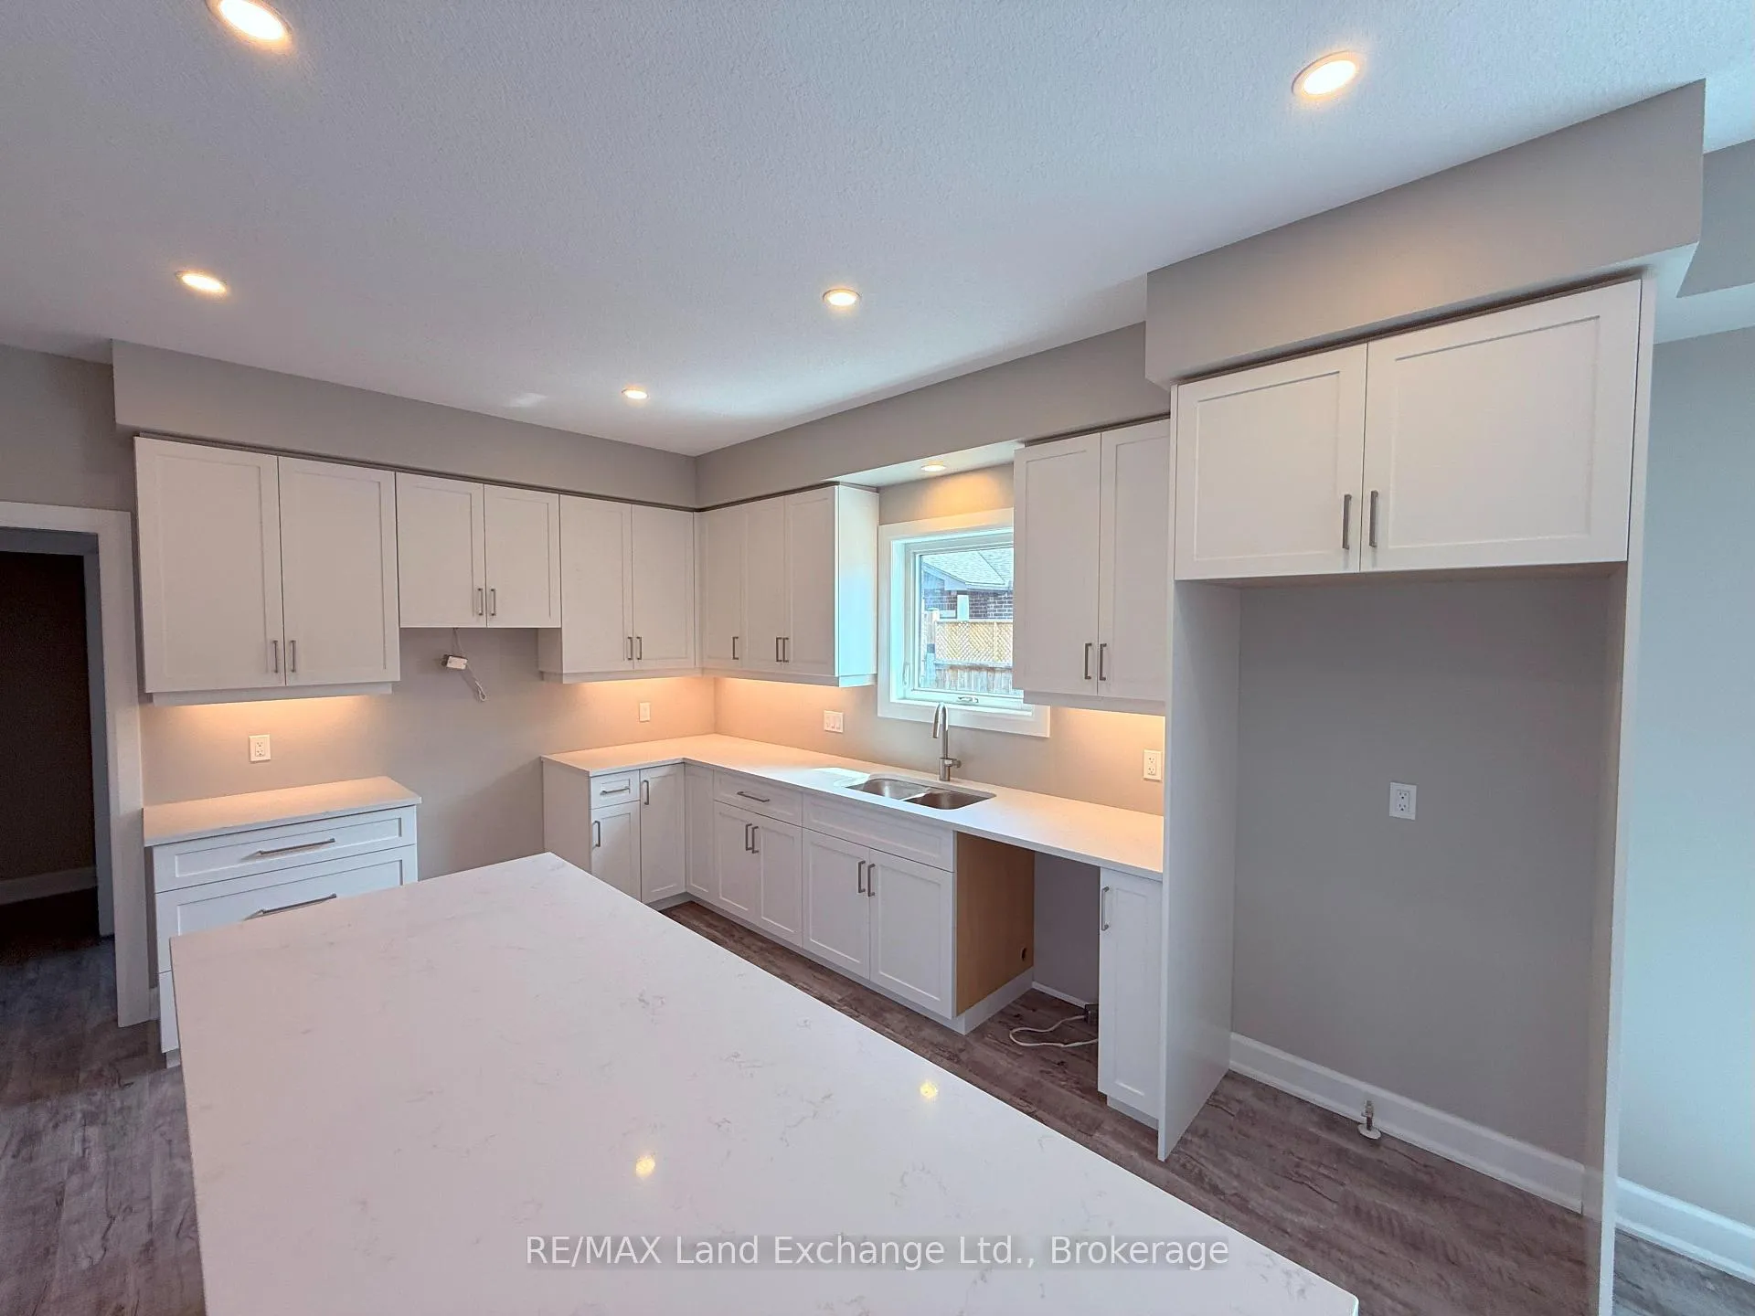
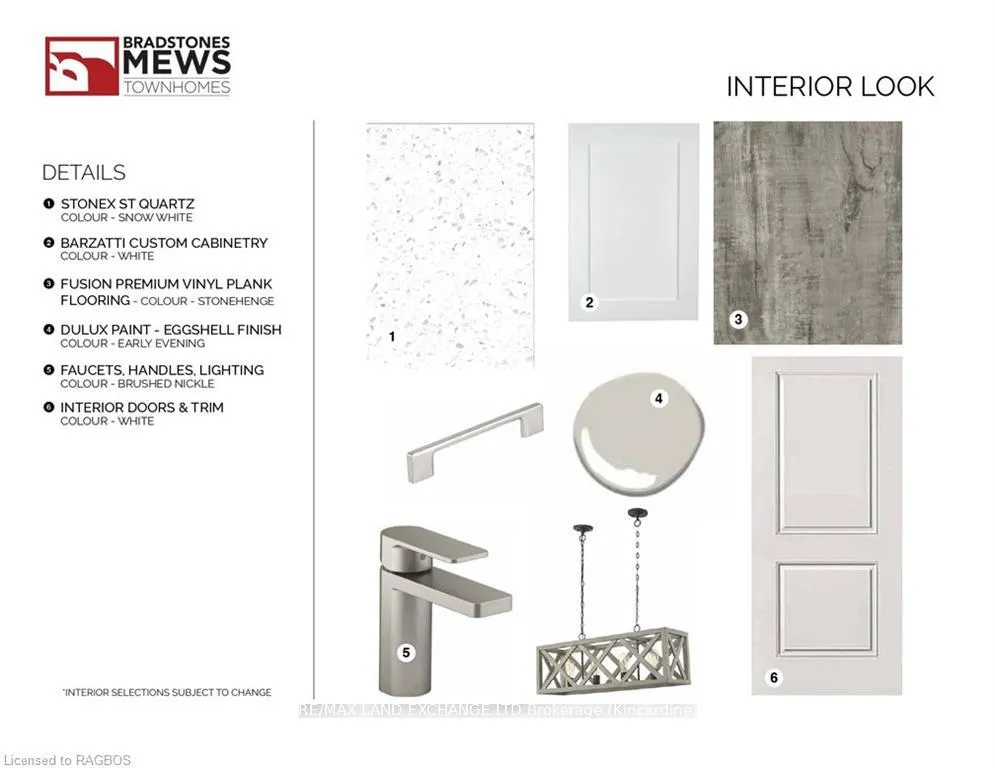
- Upscale features like quartz countertops and 9 ft. ceilings.
- Registered as a vacant land condominium for exclusive ownership.
- Call now for the best selection available.
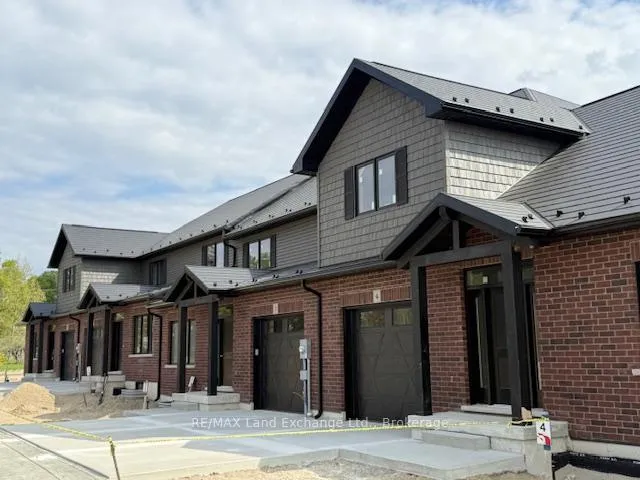
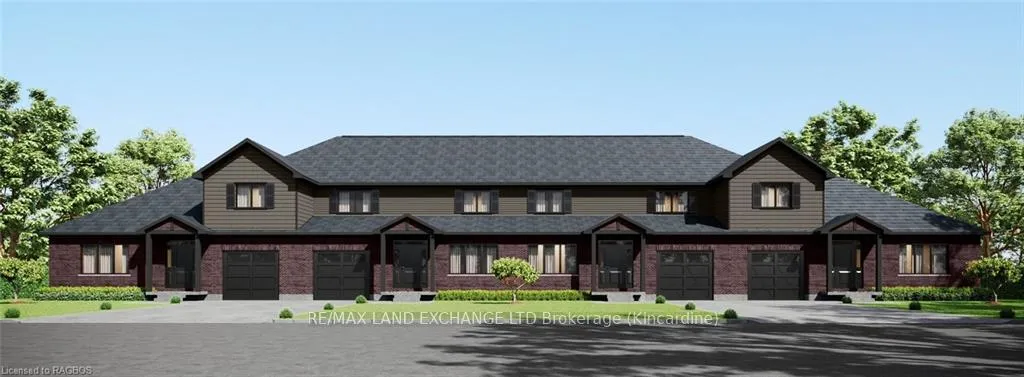
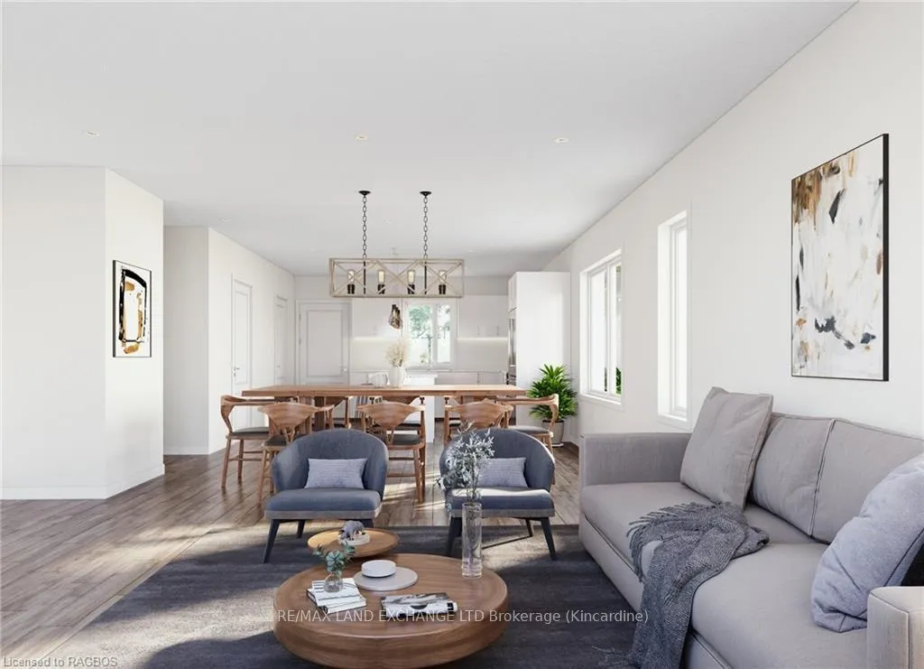
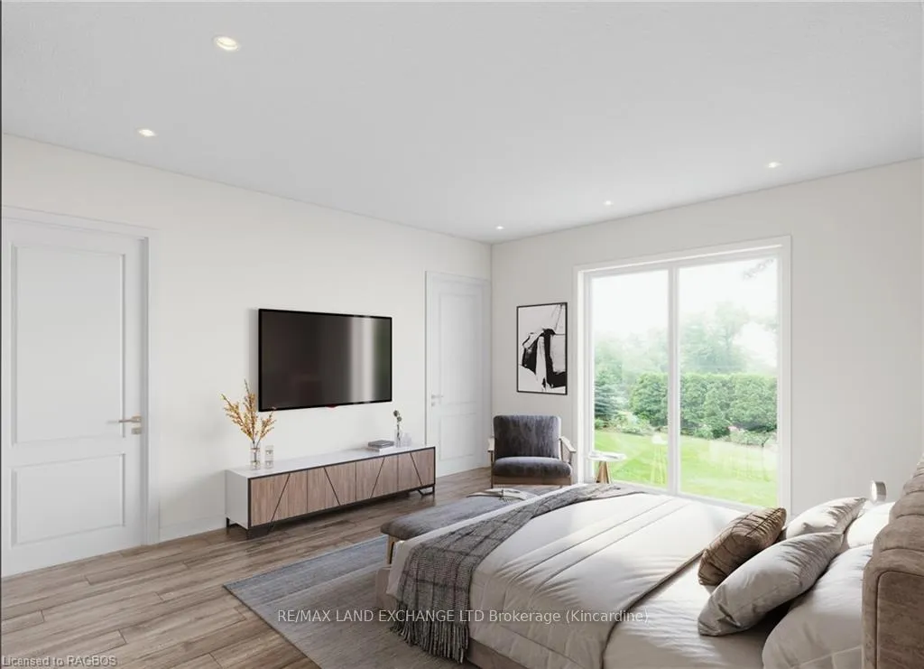
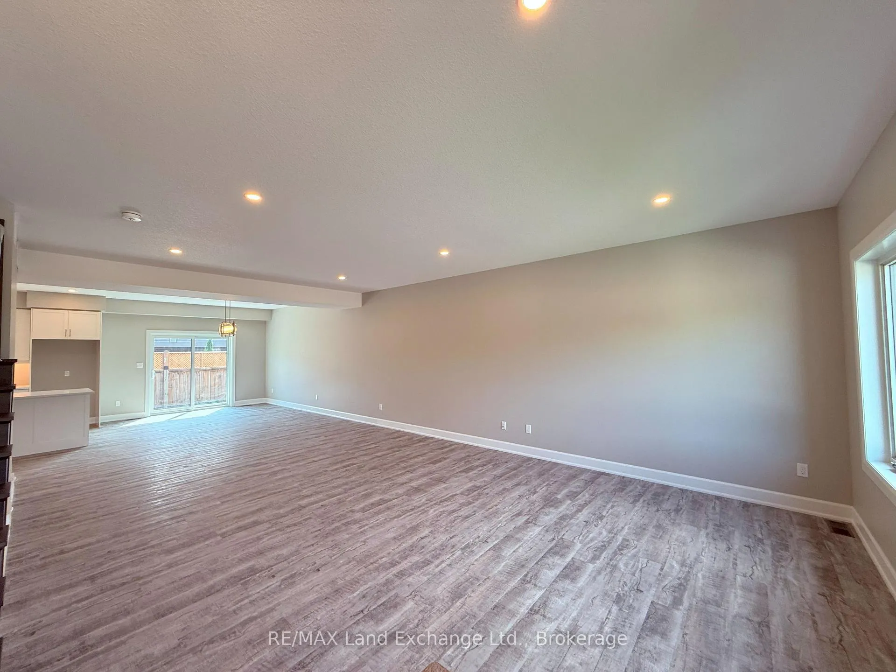
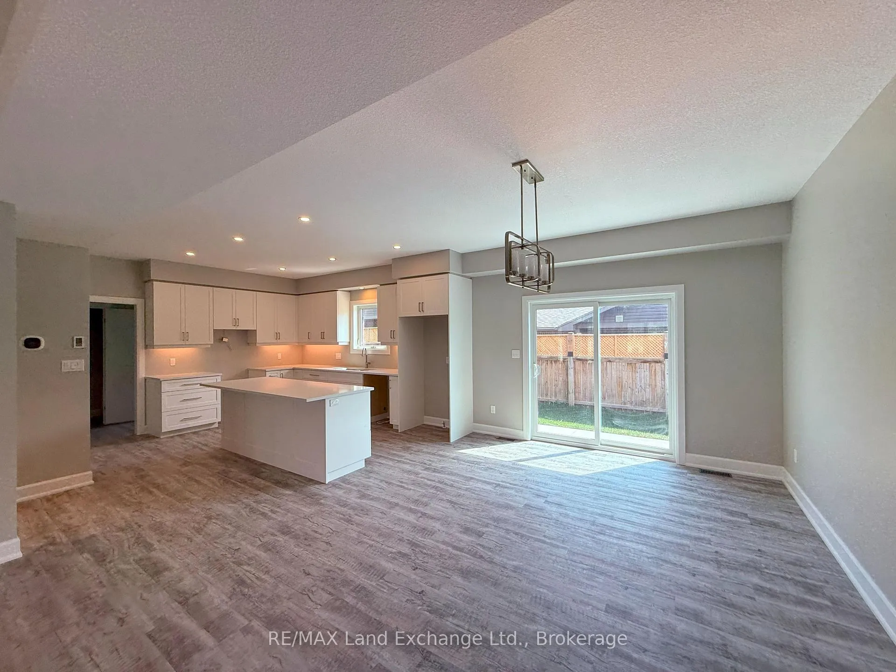
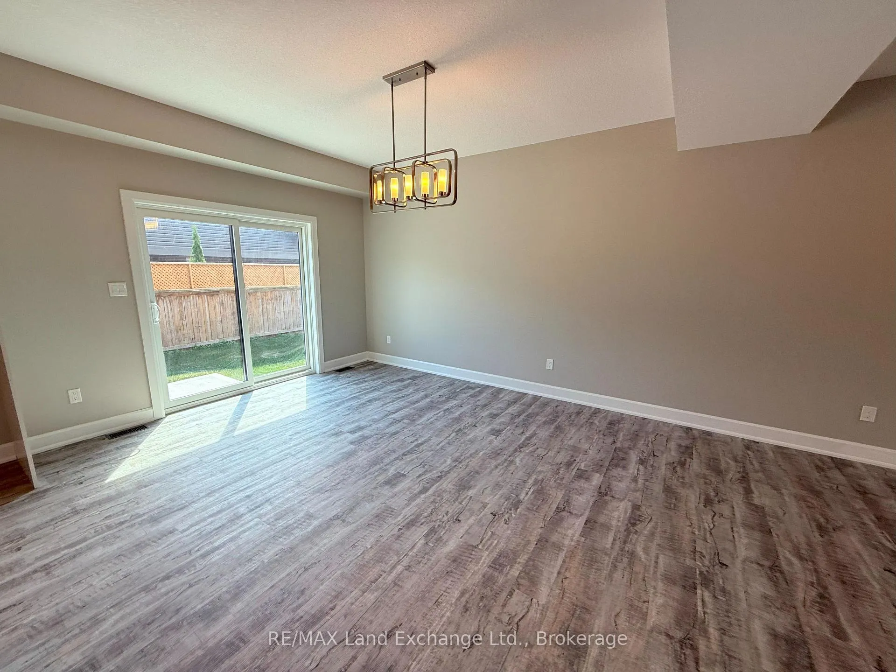
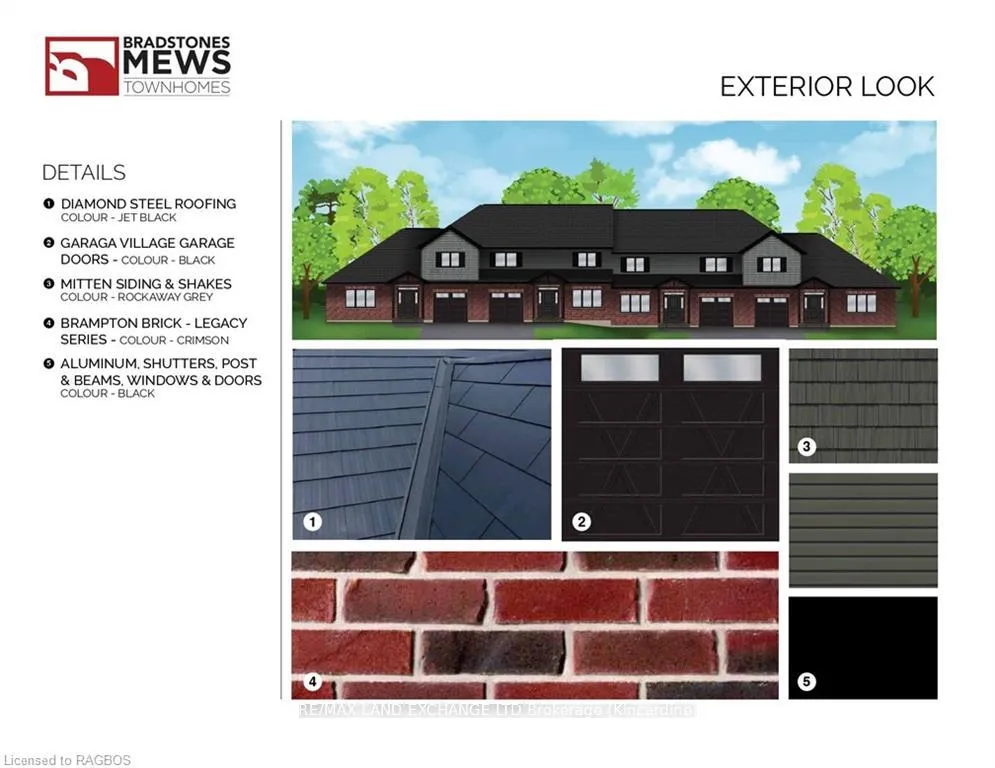
If you are looking to downsize, this may not be a good fit for you. This new Bradstones home will feature 2036 sq.ft above ground with 3 bedrooms and 2.5 baths. You will also enjoy a full 1078 sq.ft. basement to finish or just for storage of all the possessions you don't want to let go. These upscale homes will contain all the expected amenities Bradstones Construction has made standard plus much more. The high efficiency GE heat pump with air handler and hot water heater with heat pump, combined with the upgraded insulation package will noticeably reduce your energy consumption costs. You will enjoy the added features like 9 ft. ceilings, quartz counter tops, BBQ gas connection, slow close cabinets and dual flush toilets. Ask for your copy of all the features on the Schedule A "Finishing and Material Specifications". The full Tarion home warranty protection is included. These homes will be registered as a "vacant land condominium" where residents will share in the cost of the common roadways and infrastructure but still have exclusive ownership of their land and building. Call now to get the best selection. Some photos are Artist Rendering, final product may differ
Key Facts & Features
Property Costs
- Annual Property Tax Amount
- $0
- Land Transfer Tax Fee
- $10,873
Rental Items
- Under Contract
- None
- Basement Type
- Unfinished, Full
Interior Features
- Laundry Features
- Ensuite
- Interior Extras
- Water Heater Owned, Sump Pump, Rough-In Bath
- Fireplace/Stove
- No
- Elevator
- No
Exterior Features
- Pool
- None
- Property Features
- Hospital
Building
- Building Type
- Freehold Townhouse
- Building Style
- 2-Storey
- Approx Age
- New
Construction
- Exposure
- North
- Exterior Finish
- Brick, Metal/Steel Siding
- Roof
- Metal
- Foundation Details
- Poured Concrete
- Special Designation
- Unknown
Lot
- Lot Front
- 35.00 ft
- Lot Depth
- 86.10 ft
- Lot Size
- 86.1 x 35
- Lot Shape
- Rectangular
- Lot Size Code
- 86.1 x 35
Inclusions
- Inclusions
- Garage Door Opener, Smoke Detector
Parking & Garages
- Garage Type
- Attached
- Garage Spaces
- 1
- Parking Spaces
- 1
- Total Garage And Parking Spaces
- 2
Lockers
- Locker Type
- None
- Locker Number
- 0
Heating & Cooling
- Heat Source
- Electric
- Heat Type
- Forced Air
- Air Conditioning
- Central Air
- Water
- Municipal
- Sewers
- Sewer
- Natural Gas
- Available
- Hydro
- Yes
- Cable
- Available
- Telephone
- Available
- Bedrooms
- 3
- Washrooms
- 3
- Kitchens
- 1
- Family / bonus room
- Yes
Room sizes
- Great Room—Ground level
- Dining Room—Ground level
- Kitchen—Ground level
- Laundry—Ground level
- Bathroom—Ground level, 2 Pc Bath
- Primary Bedroom—Second level
- Bathroom—Second level, 3 Pc Ensuite
- Bedroom 2—Second level
- Bedroom 2—Second level
- Bathroom—Second level, 4 Pc Bath
Washrooms
- 2-piece, Ground
- 4-piece, Second
- 3-piece, Second
- Municipality
- Kincardine
- Neighbourhood
- Kincardine
- Main cross streets
- From Queen Street, Kincardine turnwest on to Golf Links Road and enter driveway to this condominium development at #8 Golf Links Road . Home is on the left (west) side of driveway in Block 1
- Zoning
- R3-y
- Directions
- From Queen Street, Kincardine turnwest on to Golf Links Road and enter driveway to this condominium development at #8 Golf Links Road . Home is on the left (west) side of driveway in Block 1
- MLS® number
- X10845617
- Data source
- itso
- Listed on
- 2023-11-14
- Updated on
- 2025-09-24
- Days on market
- 1078 days
- Possession date
- 2025-01-31
- Possession type
- 30-59 days
- Co-op commission
- 1.5%
- Seller
- Listed by
- RE/MAX Land Exchange Ltd.
Home Market Value
Current home valuation for Unit Unit 2, 8 Golf Links Road, Kincardine, Kincardine, ON. Listed for $719,900
HOMEH Estimate
$846,598
Estimated Sales Range
$507,959 - $1,185,237
HOMEH Estimate for Unit Unit 2, 8 Golf Links Road, Kincardine
Calculated with a real agent's CMA method — 45+ years of experience, codified. Not an AI guess.
For the owner
Is this your home? Track its value.
Get this home's HOMEH Estimate by email once a month, with how many homes are for sale around you.
Mortgage Payment Calculator
Compare up to 4 down payment scenarios
5% on first $500K + 10% on $219,900 over $500K
$46,990
| Scenario 1 | Scenario 2 | Scenario 3 | Scenario 4 | |
|---|---|---|---|---|
−Down payment | % $ | % $ | % $ | % $ |
+CMHC insurance | $26,895 | $20,085 | $17,134 | $0 |
=Total mortgage | $699,282 | $667,995 | $629,049 | $575,920 |
Amortization | ||||
Mortgage rate | % | % | % | % |
| Payment frequency | ||||
=Mortgage payment | $3,414monthly | $3,261monthly | $3,071monthly | $2,812monthly |
Land Transfer Tax
$10,873
$10,873
Around this home
Data provided by OpenStreetMap & Fraser Institute School Rankings
Ask HOMEH
New!Hi there!
👋Text or call (416) 301-9001
Recommended for you
Based on homes you've looked at.
No recommended properties found.
Nearby similar homes
No nearby properties found.
More real estate resources
Other homes nearby
Explore this area
No nearby listings available.