
105 Eden Vale Drive S
King (Rural King), ON L7B 1L9
- 5+1Bedrooms
- 7Bathrooms
- 3Garage
- 3500–5000Sq Ft
- $21,822Tax
- 268×295 ftLot Size
 Estimated Value:$4,652,949See Free Estimate Report

Sale & Price History for 105 Eden Vale Drive S, King, Rural King
| Start Date | End Date | Price | Event | MLS# |
|---|---|---|---|---|
| No listing history available | ||||
Real estate boards require you to or to see the full details of this property.
*Sold prices and complete sale & price history are regulated data. Under the Trust in Real Estate Services Act, 2002 (TRESA) and the rules of the Real Estate Council of Ontario (RECO), and pursuant to the Multiple Listing Service® rules of the Canadian Real Estate Association (CREA) and the Toronto Regional Real Estate Board (TRREB), this information may be shown only to registered users who have agreed to the applicable terms of use (a Virtual Office Website, or "VOW," arrangement). HOMEH Inc., Brokerage therefore provides it to signed-in members only. Creating an account is free and takes under a minute.
About 105 Eden Vale Drive S, King, Rural King
Summarized Description
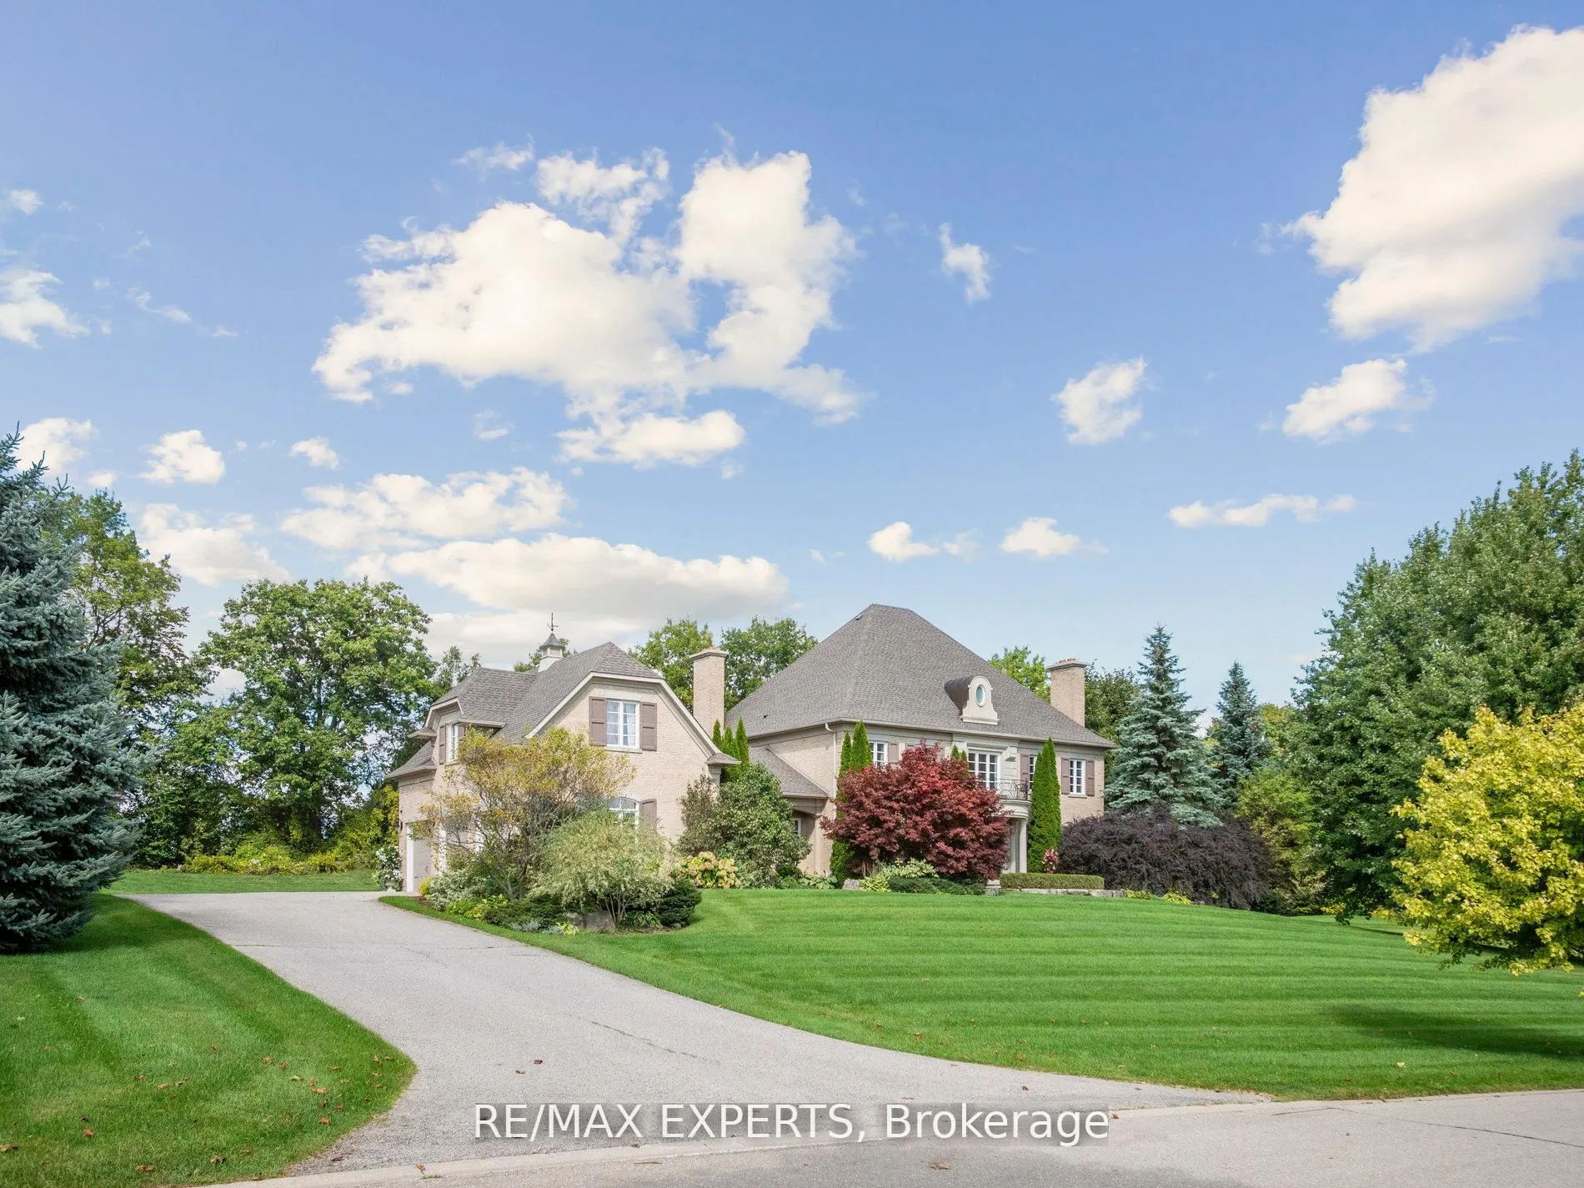
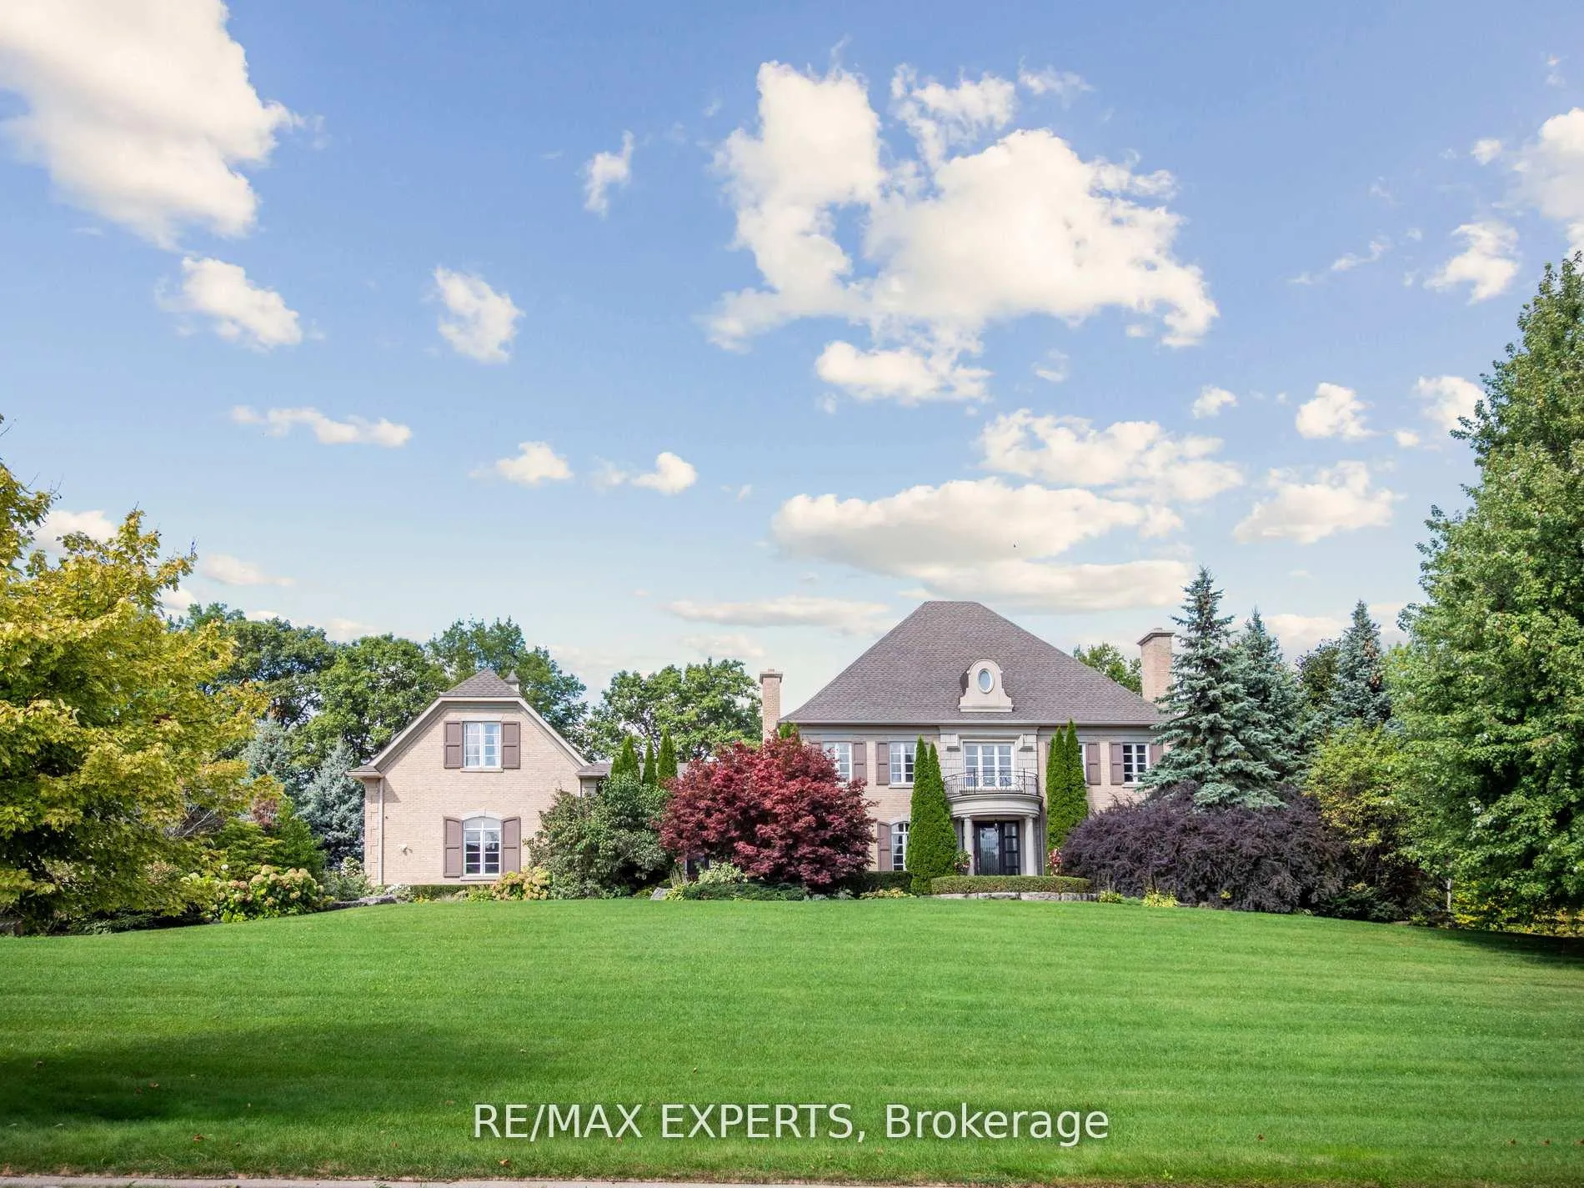
- Custom built luxury residence in prestigious Fairfield Estates.
- Over 6,500 SQ.FT. of finished living space.
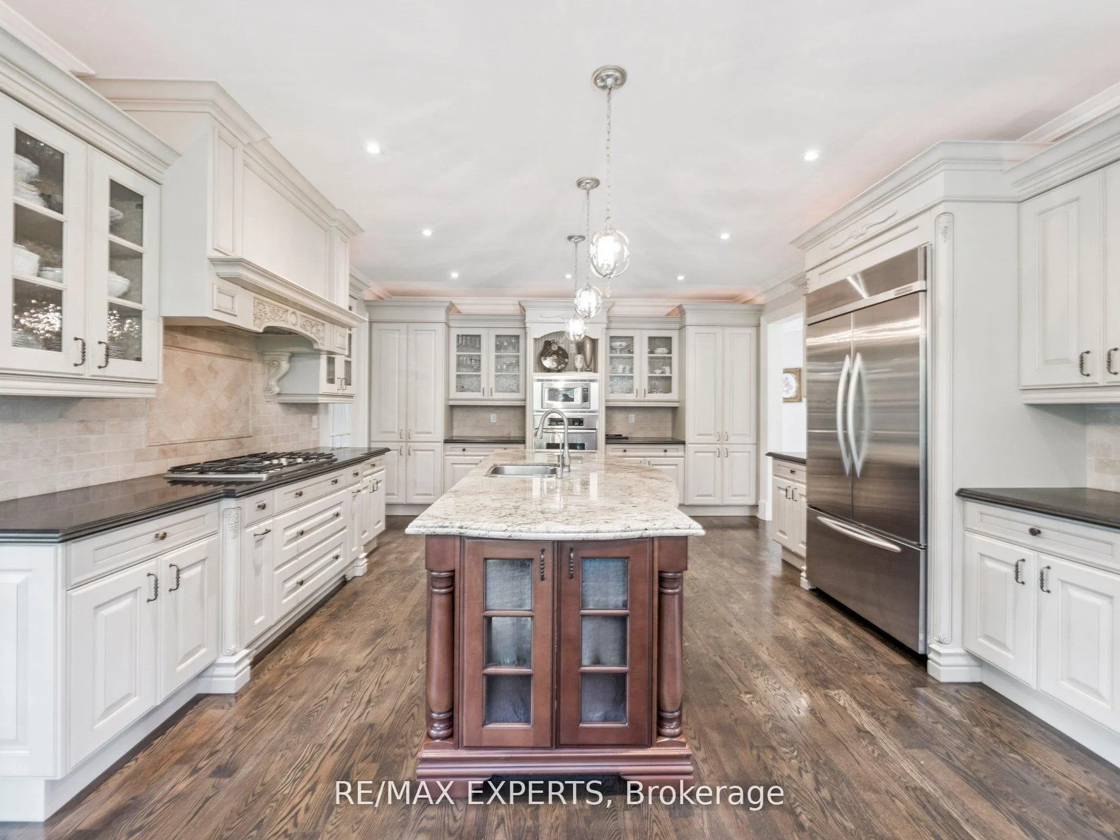
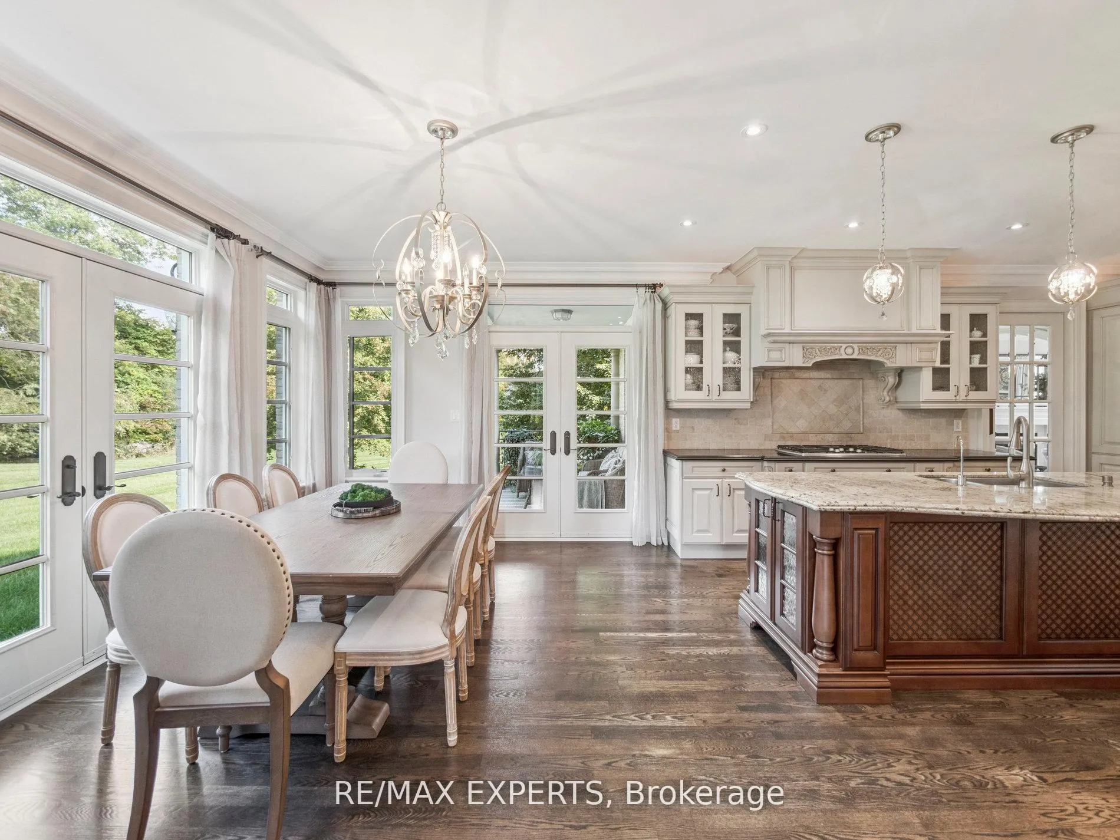
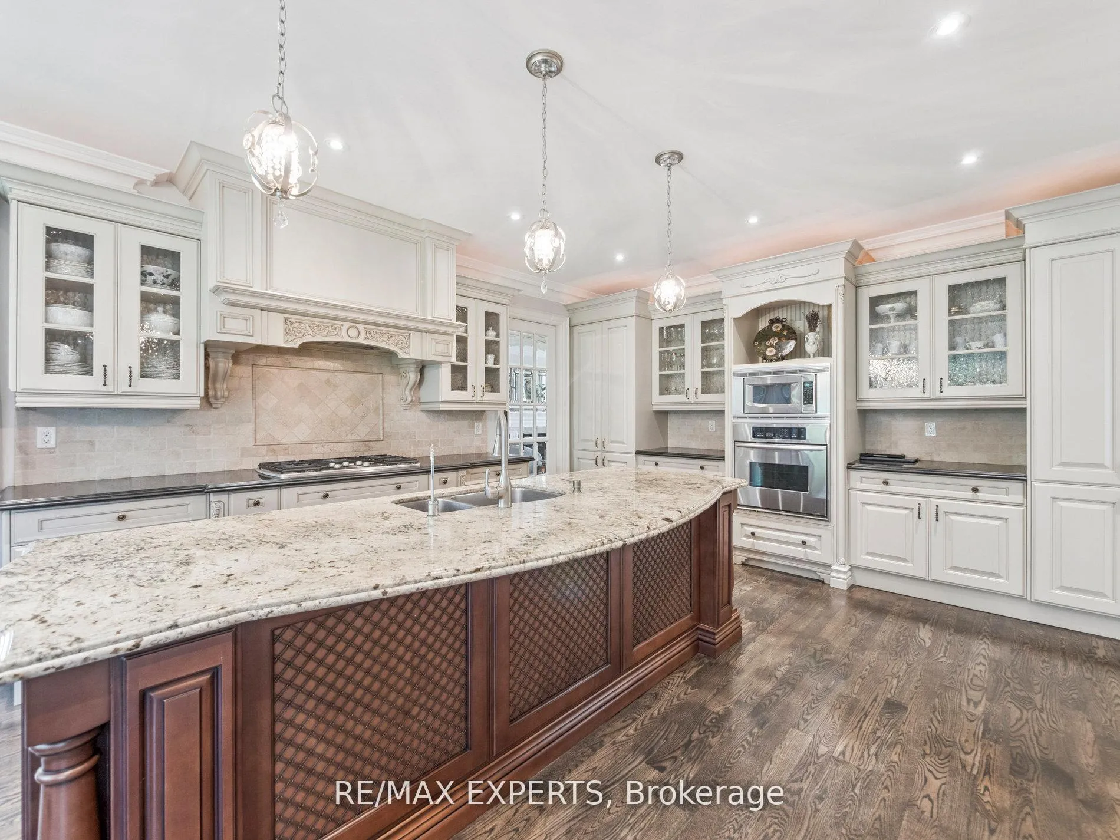
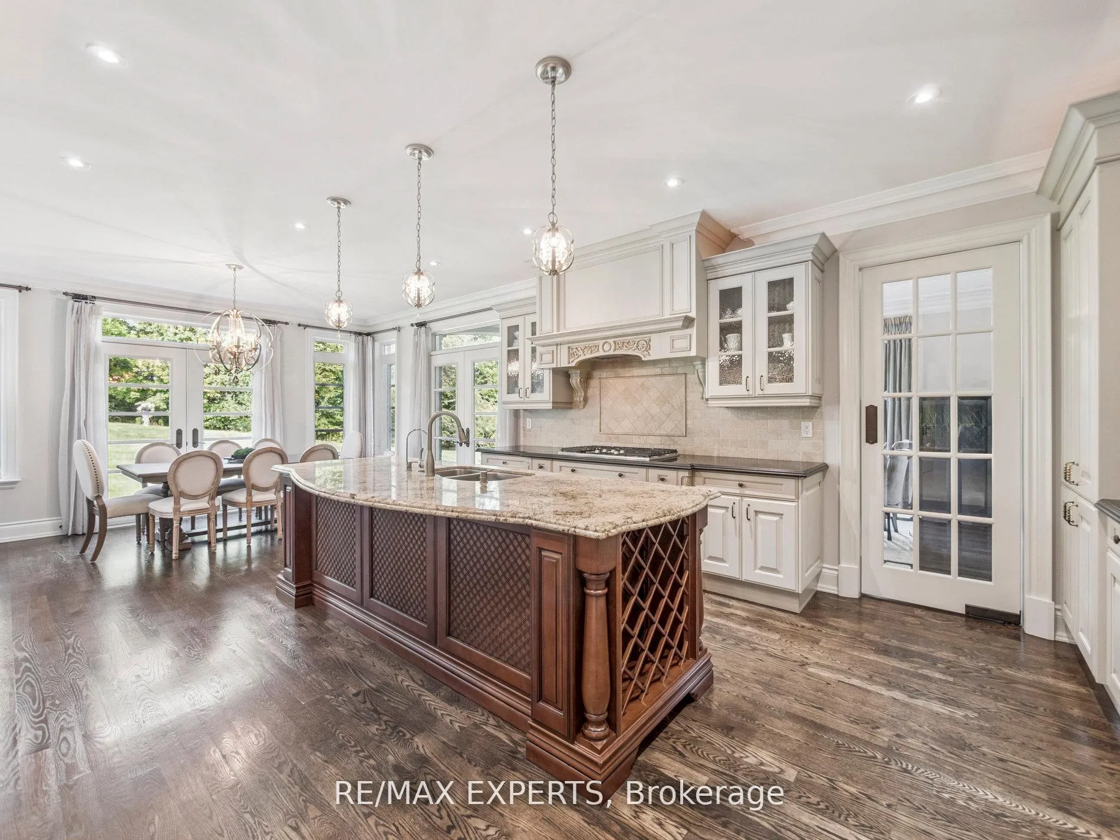
- Gourmet chefs kitchen with open breakfast area.
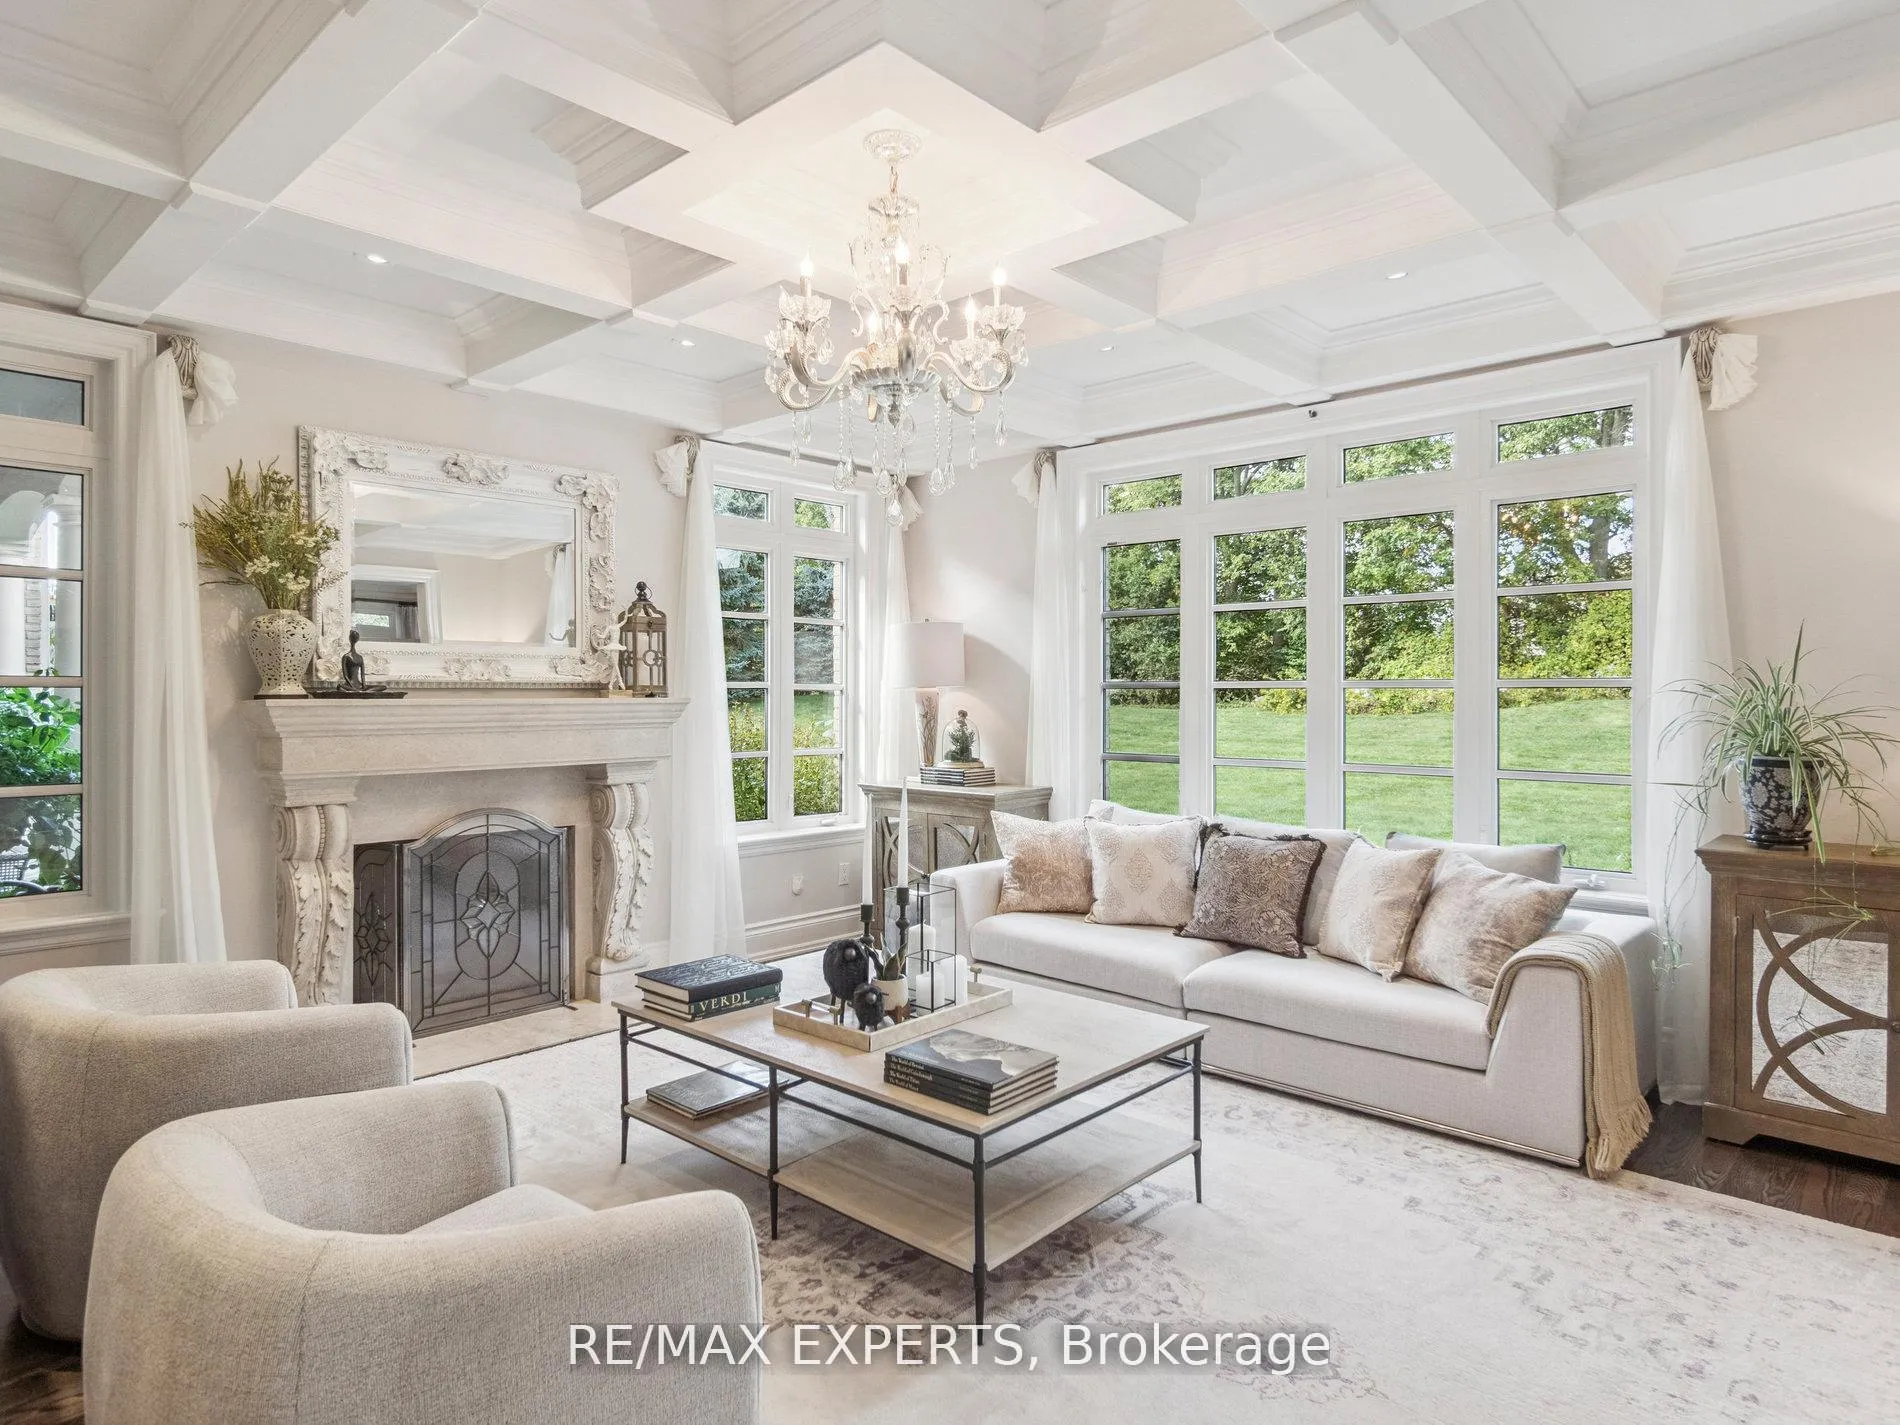
- Elegant family room with coffered ceilings.
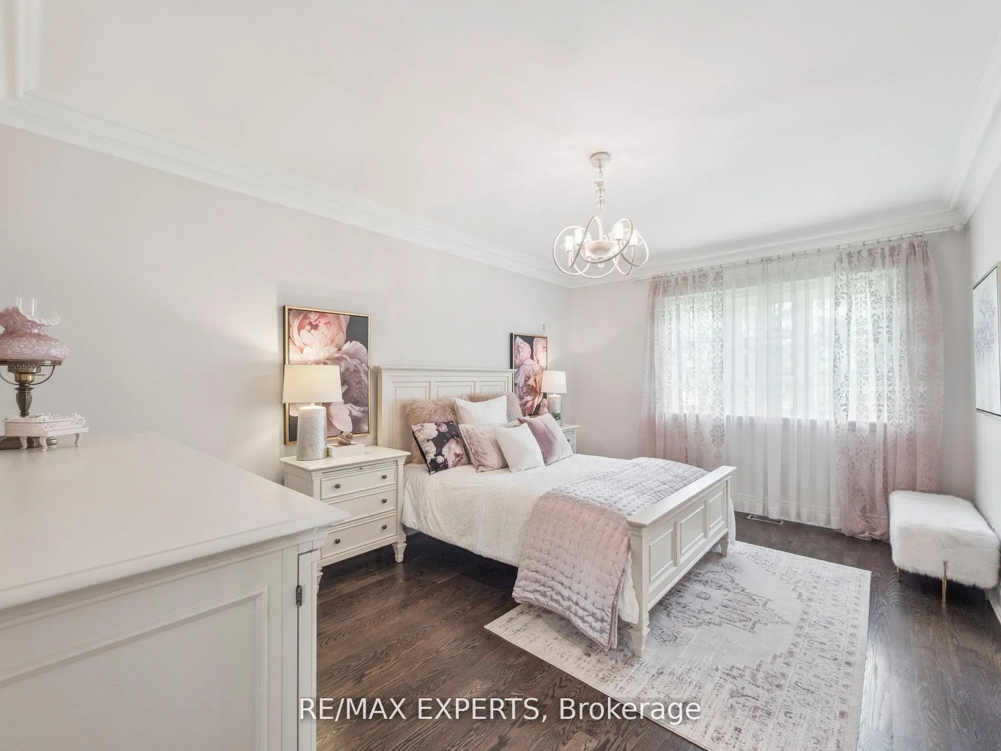
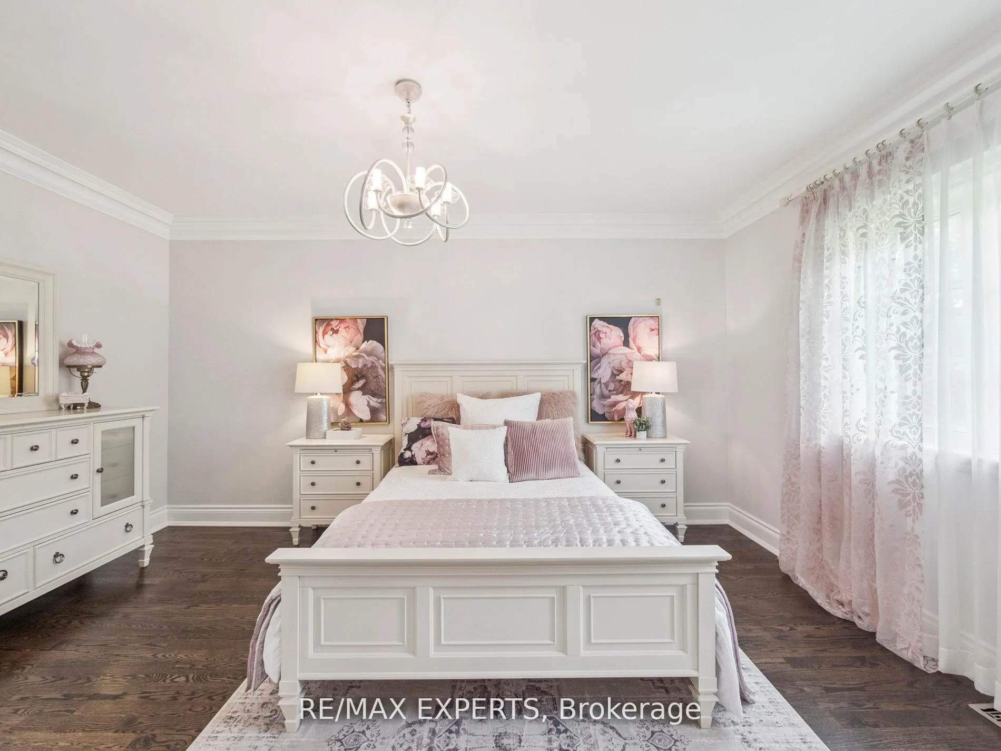
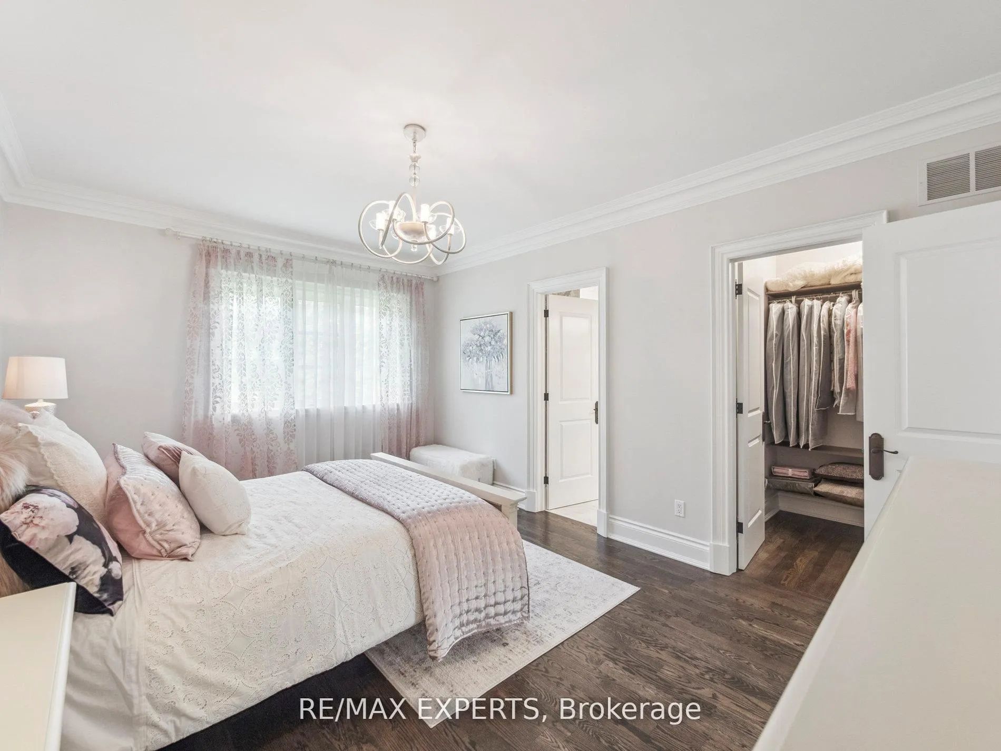
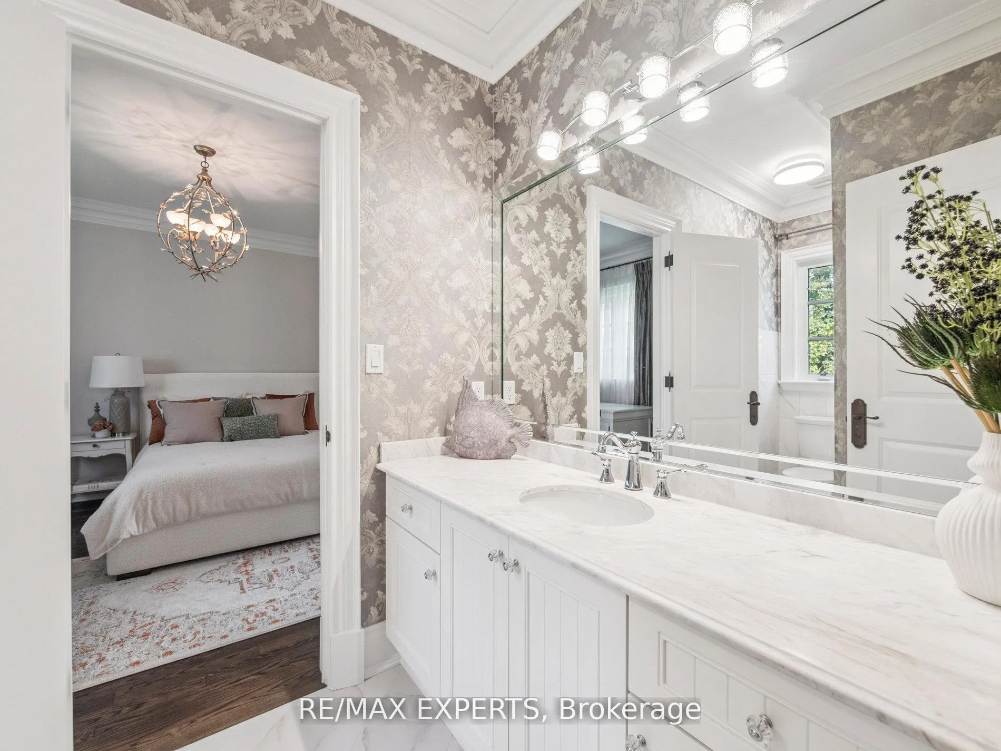
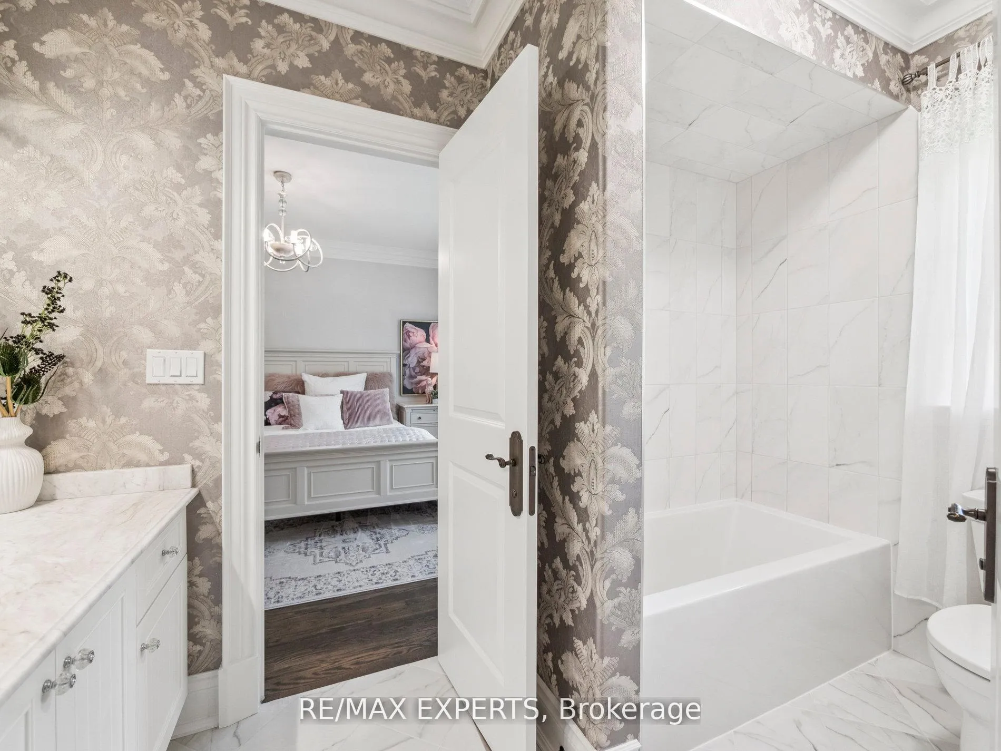
- Four spacious bedrooms with upgraded ensuites.
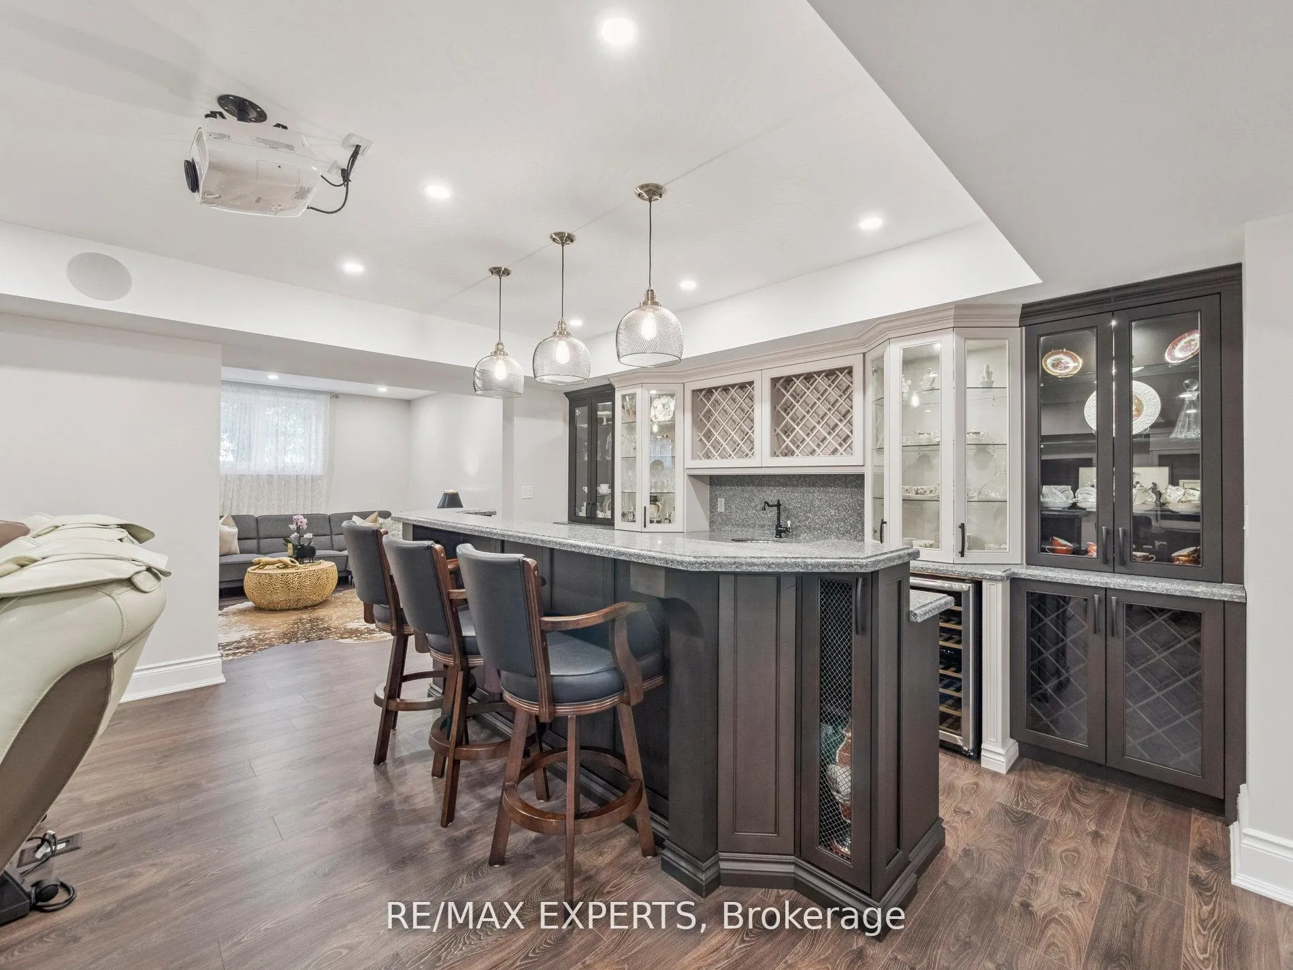
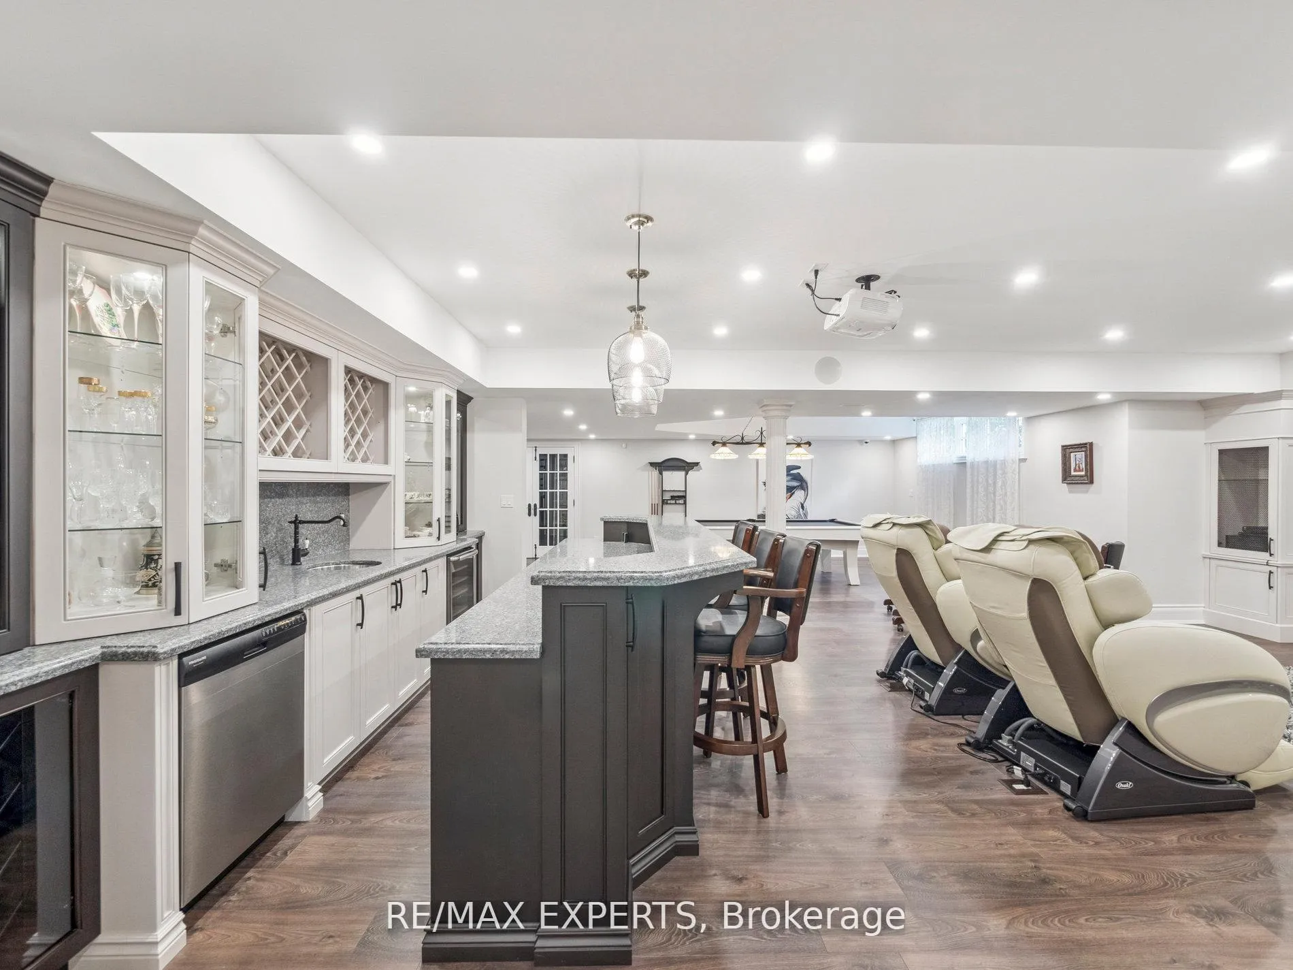
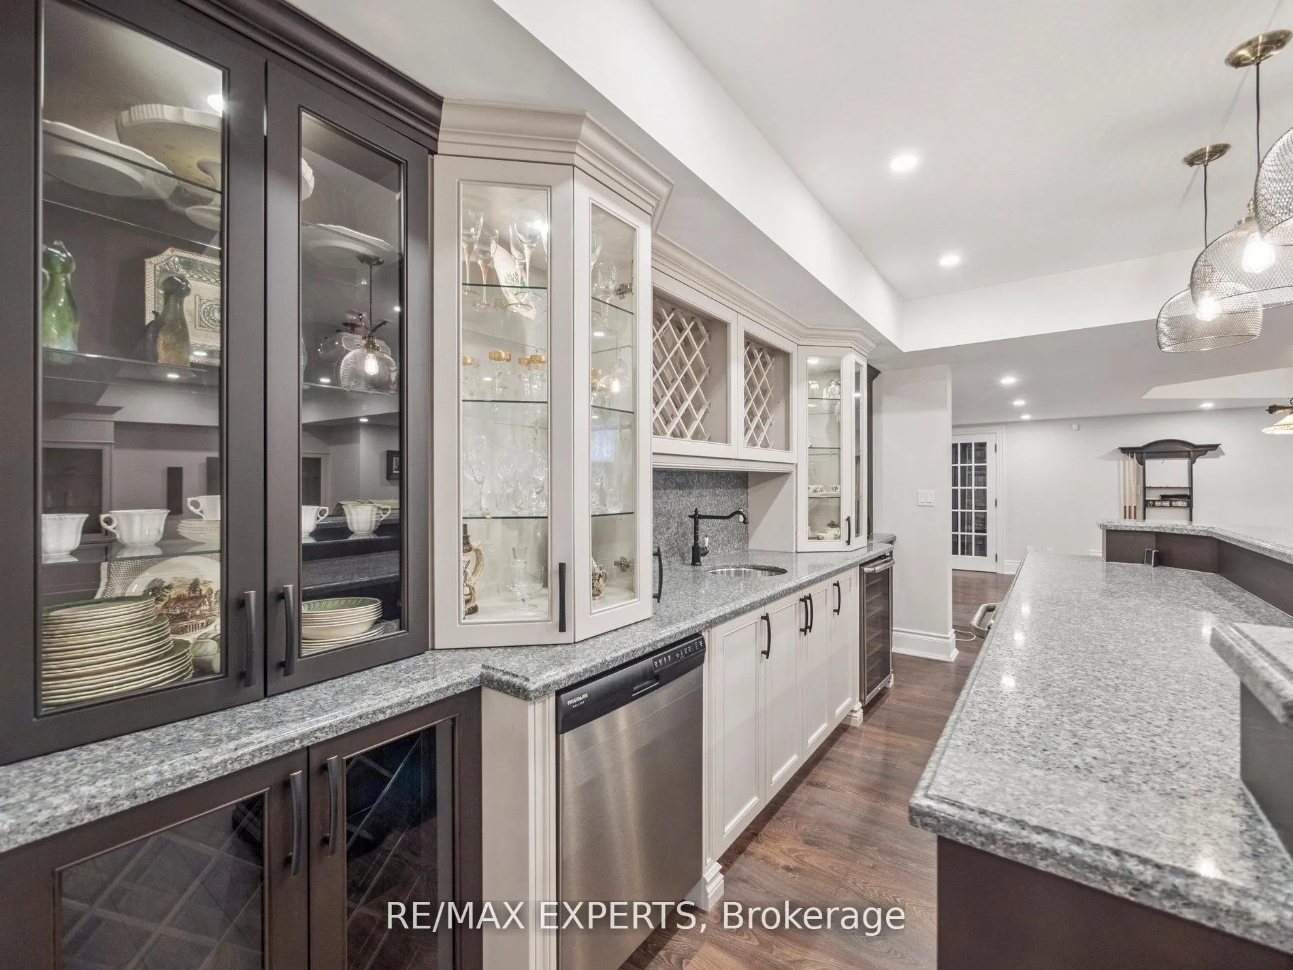
- Home theatre and wet bar for entertainment.
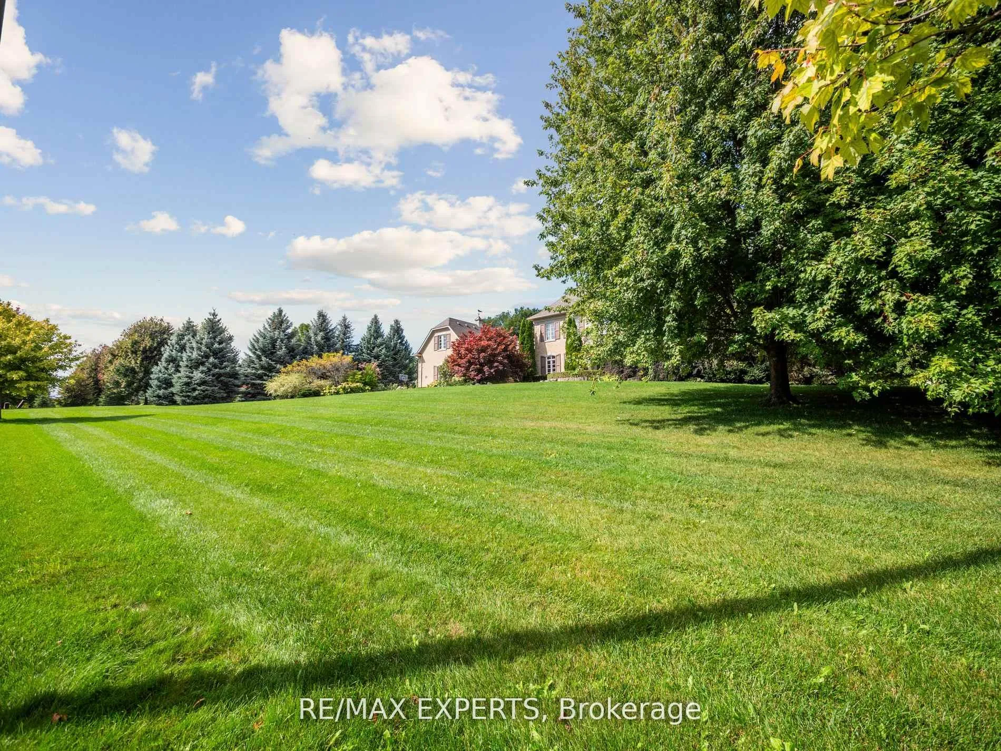
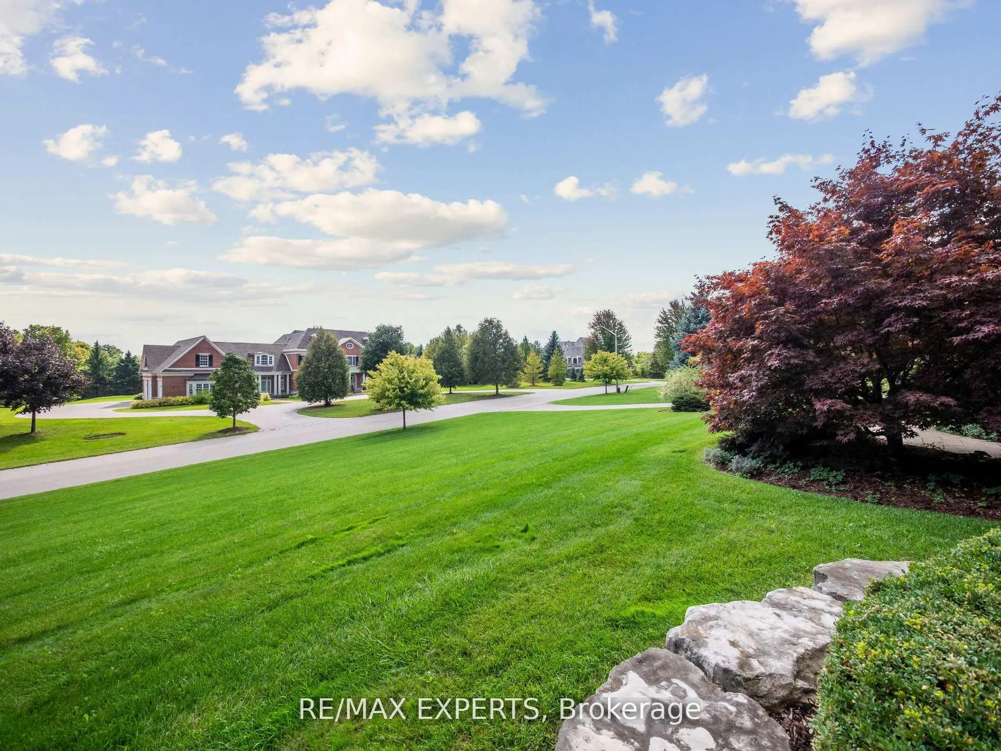
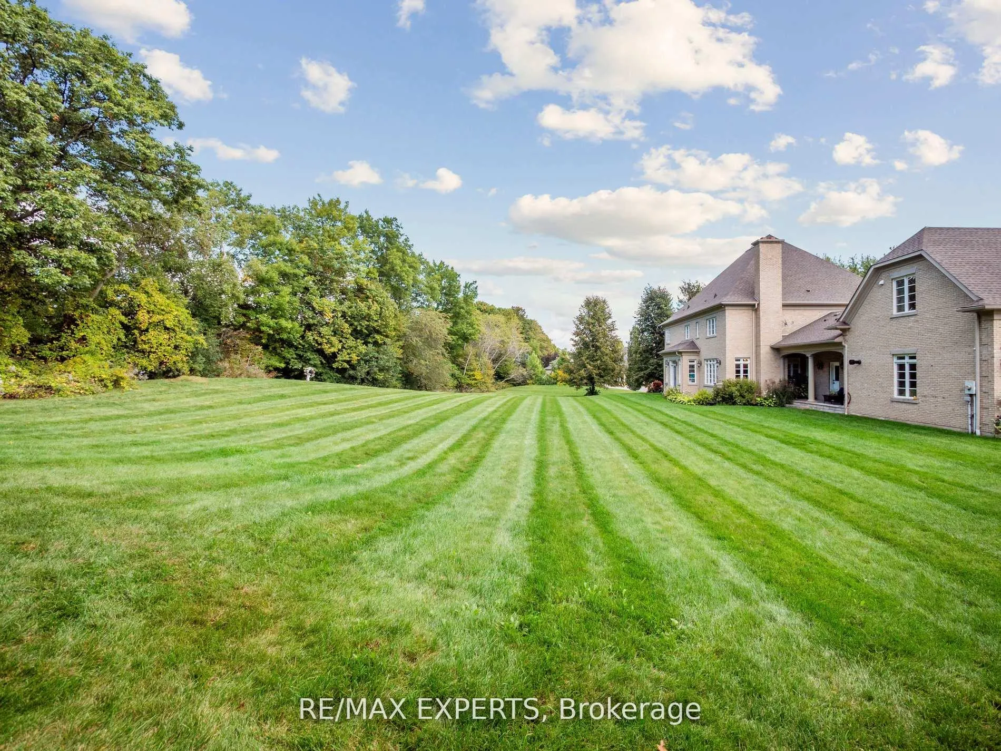
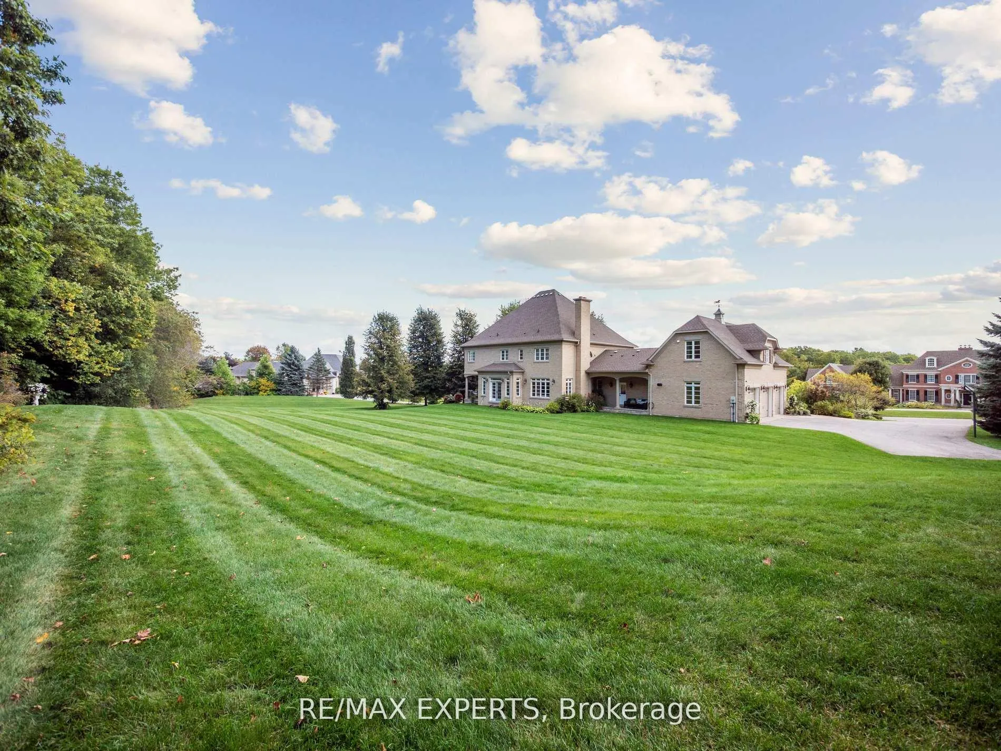
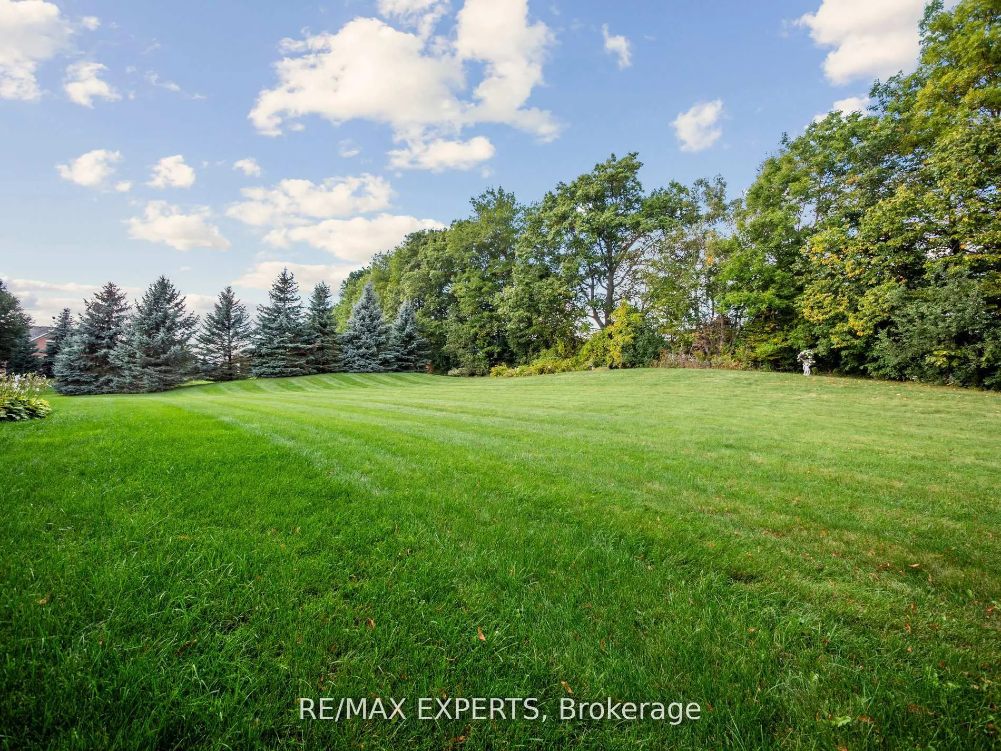
- Picturesque grounds on 2.03 acres.
- Close to top-rated schools and major highways.
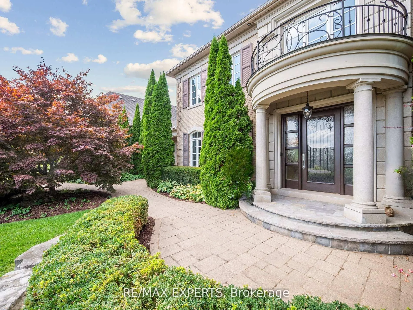
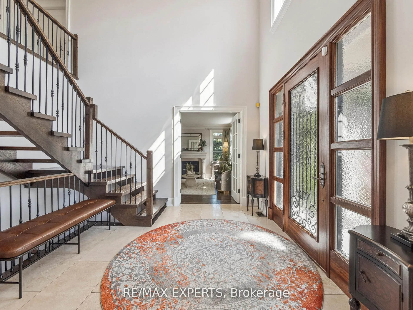
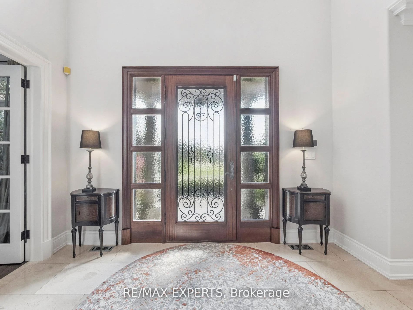
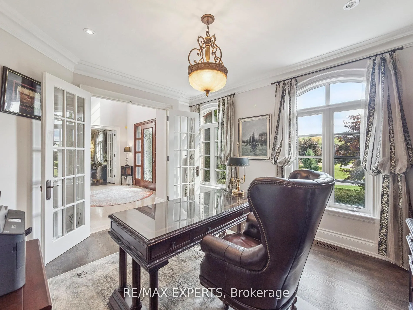
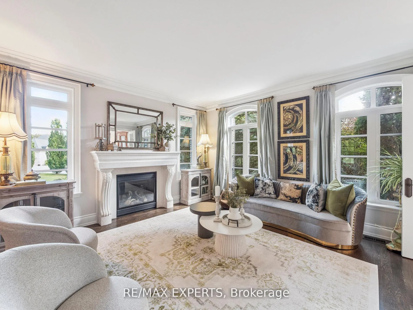
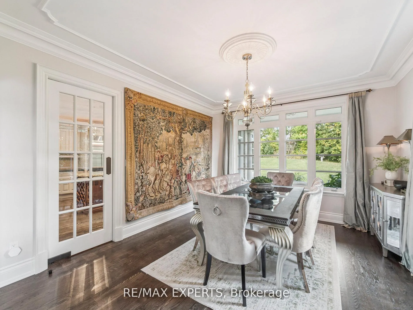
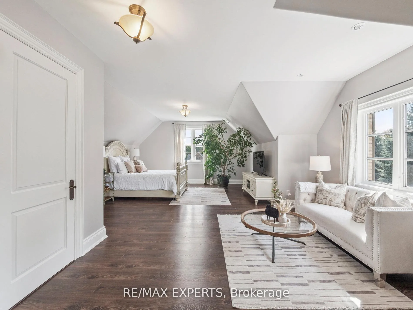
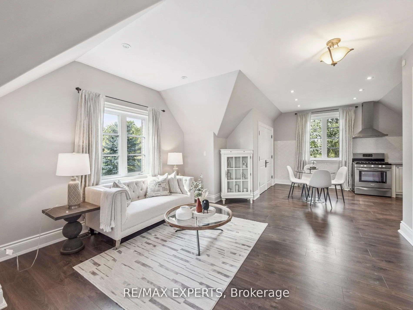
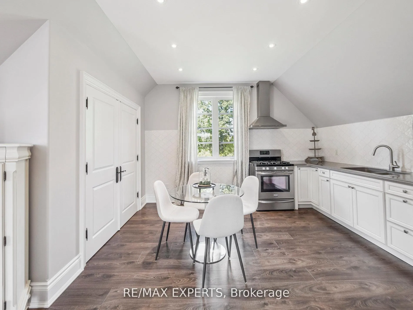
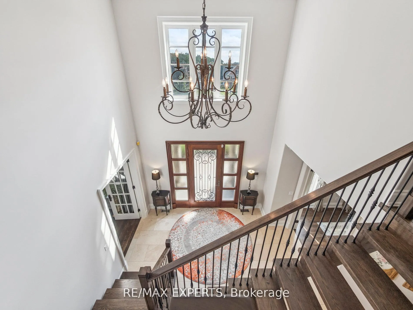
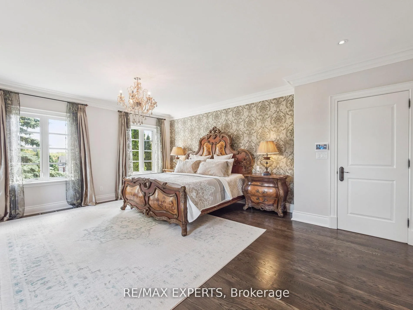
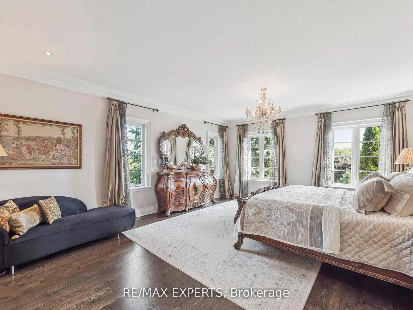
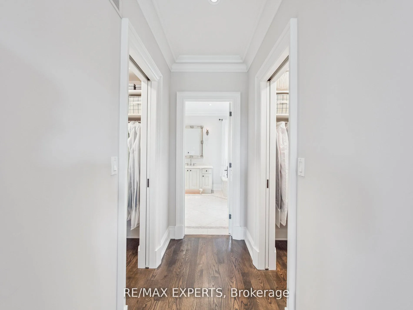
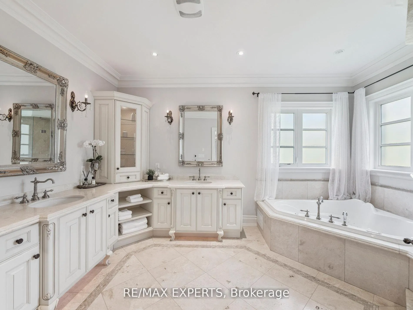
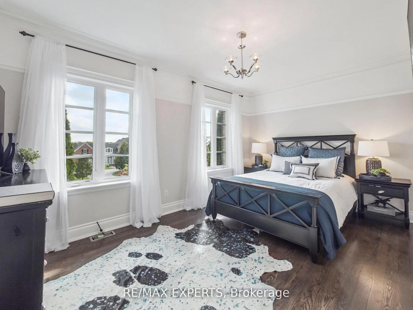
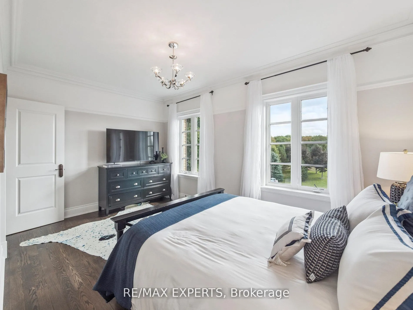
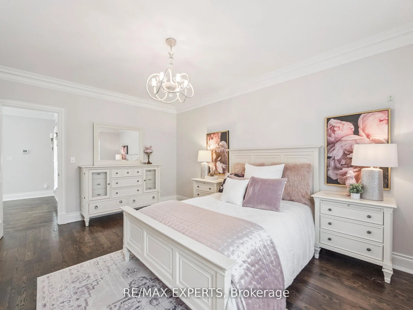
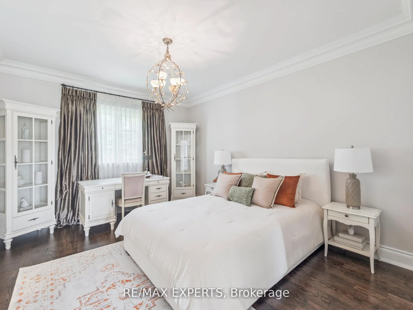
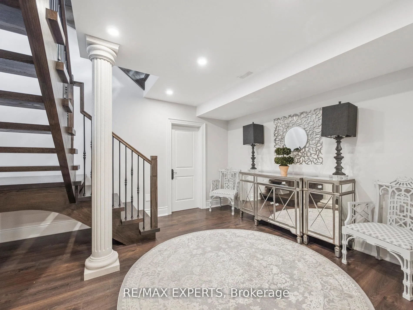
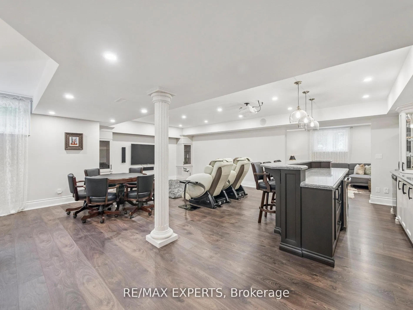
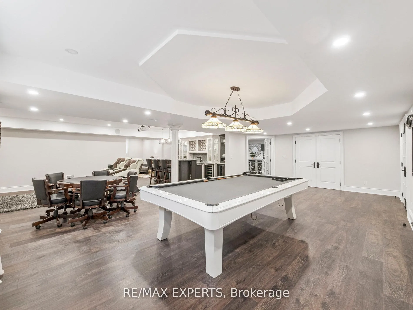
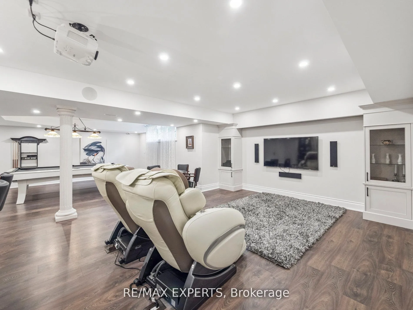
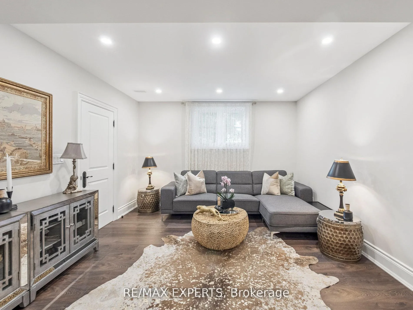
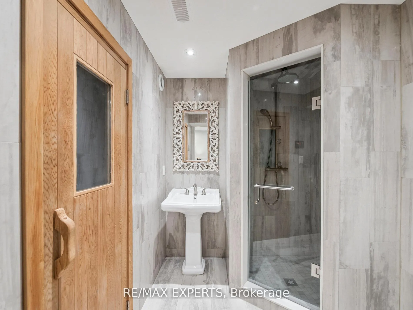
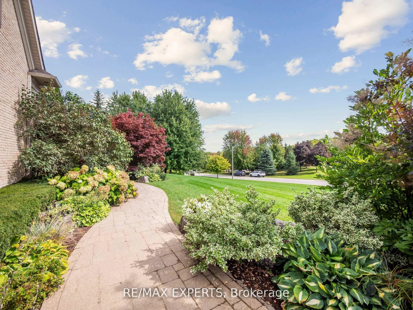
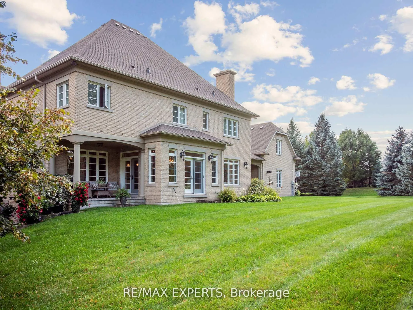
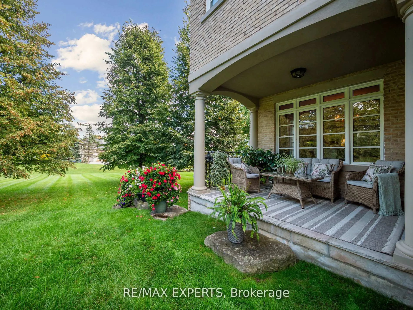
Welcome to this Exquisite, Luxury Custom Built Residence in Prestigious Fairfield Estates. This Stunning Home with **** Over 6 Thousand and 500 SQ.FT. Finished Living Space **** is Situated in One of the Best Known & Highly Demanded Neighborhoods in Ontario! Sophisticated Golf Courses, Top-Rated Schools Such as the Country Day School, Conservation Areas, Great Restaurants, Major Highways (400,407, etc.) Making this Community More Feasible. This Upscale Manor Style House is Boasting High End Finishes and Large Picturesque Green Grass Grounds of 2.03. Acres. Beyond the Dramatic Curb Appeal You will Find Impeccably Designed Home Showcasing Finishes Throughout. Such As: Grand Two -Story Foyer with Soaring Elegant Chandelier, Hardwood Flooring All Over the House, the Gourmet Chefs Kitchen is Open to Breakfast Area with Walkout to Cozy Patio and Welcoming Huge Backyard. 3pauiuus Elegant Family Room with Coffered Ceilings, Wood Fire Place and Large Picturesque Window is Ideal for Family Members. On the Main Floor of the House you will Enjoy such Primary Retreats as Office/Library with French Door, Living and Dining Rooms with Pot-lights, Fireplace, Molded Ceilings and Large Picturesque Windows. On the Second Floor of the House you will Come Across of 4 Spacious Bedrooms with 4 Upgraded Ensuite (1x5, 1x4, 1x3,1x3) The Additional Feature of this House is NUNNY's LARGE ROOM on the Second Level of the House with Separate Entrance, Separate Laundry Room, Separate Kitchen with S/S Appliances. The Lower Level is Ideal for Entertaining and Relaxation with a Recreation Room, Pool Table, Home Theatre, Wet Bar, Guest Room with 4PC Ensuite, Sitting Room with Sauna. High End Engineering Flooring, Pot-lights and Large Additional Room Can be Use as a Storage or Gym Room. The Private Oasis of Sophistication and Family Comfort of this House is Offering the Ultimate Refine Living in One of the Most Coveted Locations In King City!
Key Facts & Features
Property Costs
- Annual Property Tax Amount
- $21,822
- Land Transfer Tax Fee
- $122,948
Rental Items
- Rental Equipment
- Tankless Hot Water Tank.
- Basement Type
- Separate Entrance
Interior Features
- Interior Extras
- Auto Garage Door Remote, Bar Fridge, Carpet Free, Central Vacuum, Garburator, Sauna
- View
- Clear
- Security Features
- Alarm System, Carbon Monoxide Detectors
- Fireplace/Stove
- Yes
- Elevator
- No
Exterior Features
- Exterior Extras
- Landscaped, Lawn Sprinkler System, Patio, Privacy, Porch, Year Round Living
- Pool
- None
- Property Features
- Clear View, Park, School
Building
- Building Type
- Detached
- Building Style
- 2-Storey
Construction
- Exterior Finish
- Brick
- Roof
- Asphalt Shingle
- Foundation Details
- Concrete
- Special Designation
- Accessibility, Other
Lot
- Lot Front
- 267.95 ft
- Lot Depth
- 294.68 ft
- Lot Size
- 2.032
- Lot Shape
- Irregular
Inclusions
- Inclusions
- S/S FRIDGE, S/S B/I MICROWAVE, S/S B/I STOVE, GAS COOK TOP, 2 (TWO) S/S B/I DISHWASHERS, 2 WASHERS &2 DRYERS.COLD ROOM. CENTRAL VACUUM WITH ATTACHMENTS, EGDO WITH REMOTES.S/S STOVE (2 FLOOR), S/S FRIDGE (2 FLOOR), S/S EXHAUST HOOD (2 FLOOR) . ALL CUSTOM MADE WINDOW COVERINGS, ALL ELF'S INCLUDING ROCK CRISTAL CHANDELIERS. POOL TABLE IN BASEMENT, HOME THEATRE IN BASEMENT WITH 2 MASSAGE CHAIRS, 2 (TWO) B/I WINE COOLERS IN BASEMENT. WET BAR WITH S/S SINK and GRANITE COUNTERTOP.
Exclusions
- Exclusions
- N/A
Parking & Garages
- Garage Type
- Attached
- Garage Spaces
- 3
- Parking Spaces
- 14
- Total Garage And Parking Spaces
- 17
Heating & Cooling
- Heat Source
- Gas
- Heat Type
- Forced Air
- Air Conditioning
- Central Air
- Water
- Well
- Sewers
- Septic
- Bedrooms
- 5 + 1
- Washrooms
- 7
- Kitchens
- 2
- Family / bonus room
- Yes
Room sizes
- Foyer—Ground level, Limestone Flooring, Pot Lights, Open Concept
- Office—Ground level, Hardwood Floor, Large Window, French Doors
- Living Room—Ground level, Hardwood Floor, Formal Rm, Gas Fireplace
- Dining Room—Ground level, Formal Rm, Moulded Ceiling, Picture Window
- Family Room—Ground level, Hardwood Floor, Fireplace, Coffered Ceiling(s)
- Kitchen—Ground level, Hardwood Floor, Family Size Kitchen, Stainless Steel Appl
- Breakfast—Ground level, Pot Lights, Centre Island, W/O To Terrace
- Primary Bedroom—Second level, Hardwood Floor, Pot Lights, Walk-In Closet(s)
- Bedroom 2—Second level, Hardwood Floor, Moulded Ceiling, 3 Pc Ensuite
- Bedroom 3—Second level, Hardwood Floor, 4 Pc Ensuite, Walk-In Closet(s)
- Bedroom 4—Second level, Hardwood Floor, Moulded Ceiling, Large Closet
- Loft—Upper level, Hardwood Floor, Pot Lights, Picture Window
- Kitchen—Upper level, Hardwood Floor, Open Concept, Stainless Steel Appl
- Recreation—Basement level, Open Concept, Wet Bar, Pot Lights
- Sitting—Basement level, Laminate, Pot Lights, Sauna
- Bedroom 5—Basement level, Large Closet, Separate Room, 4 Pc Ensuite
- Other—Basement level, Separate Room, Laminate, French Doors
Washrooms
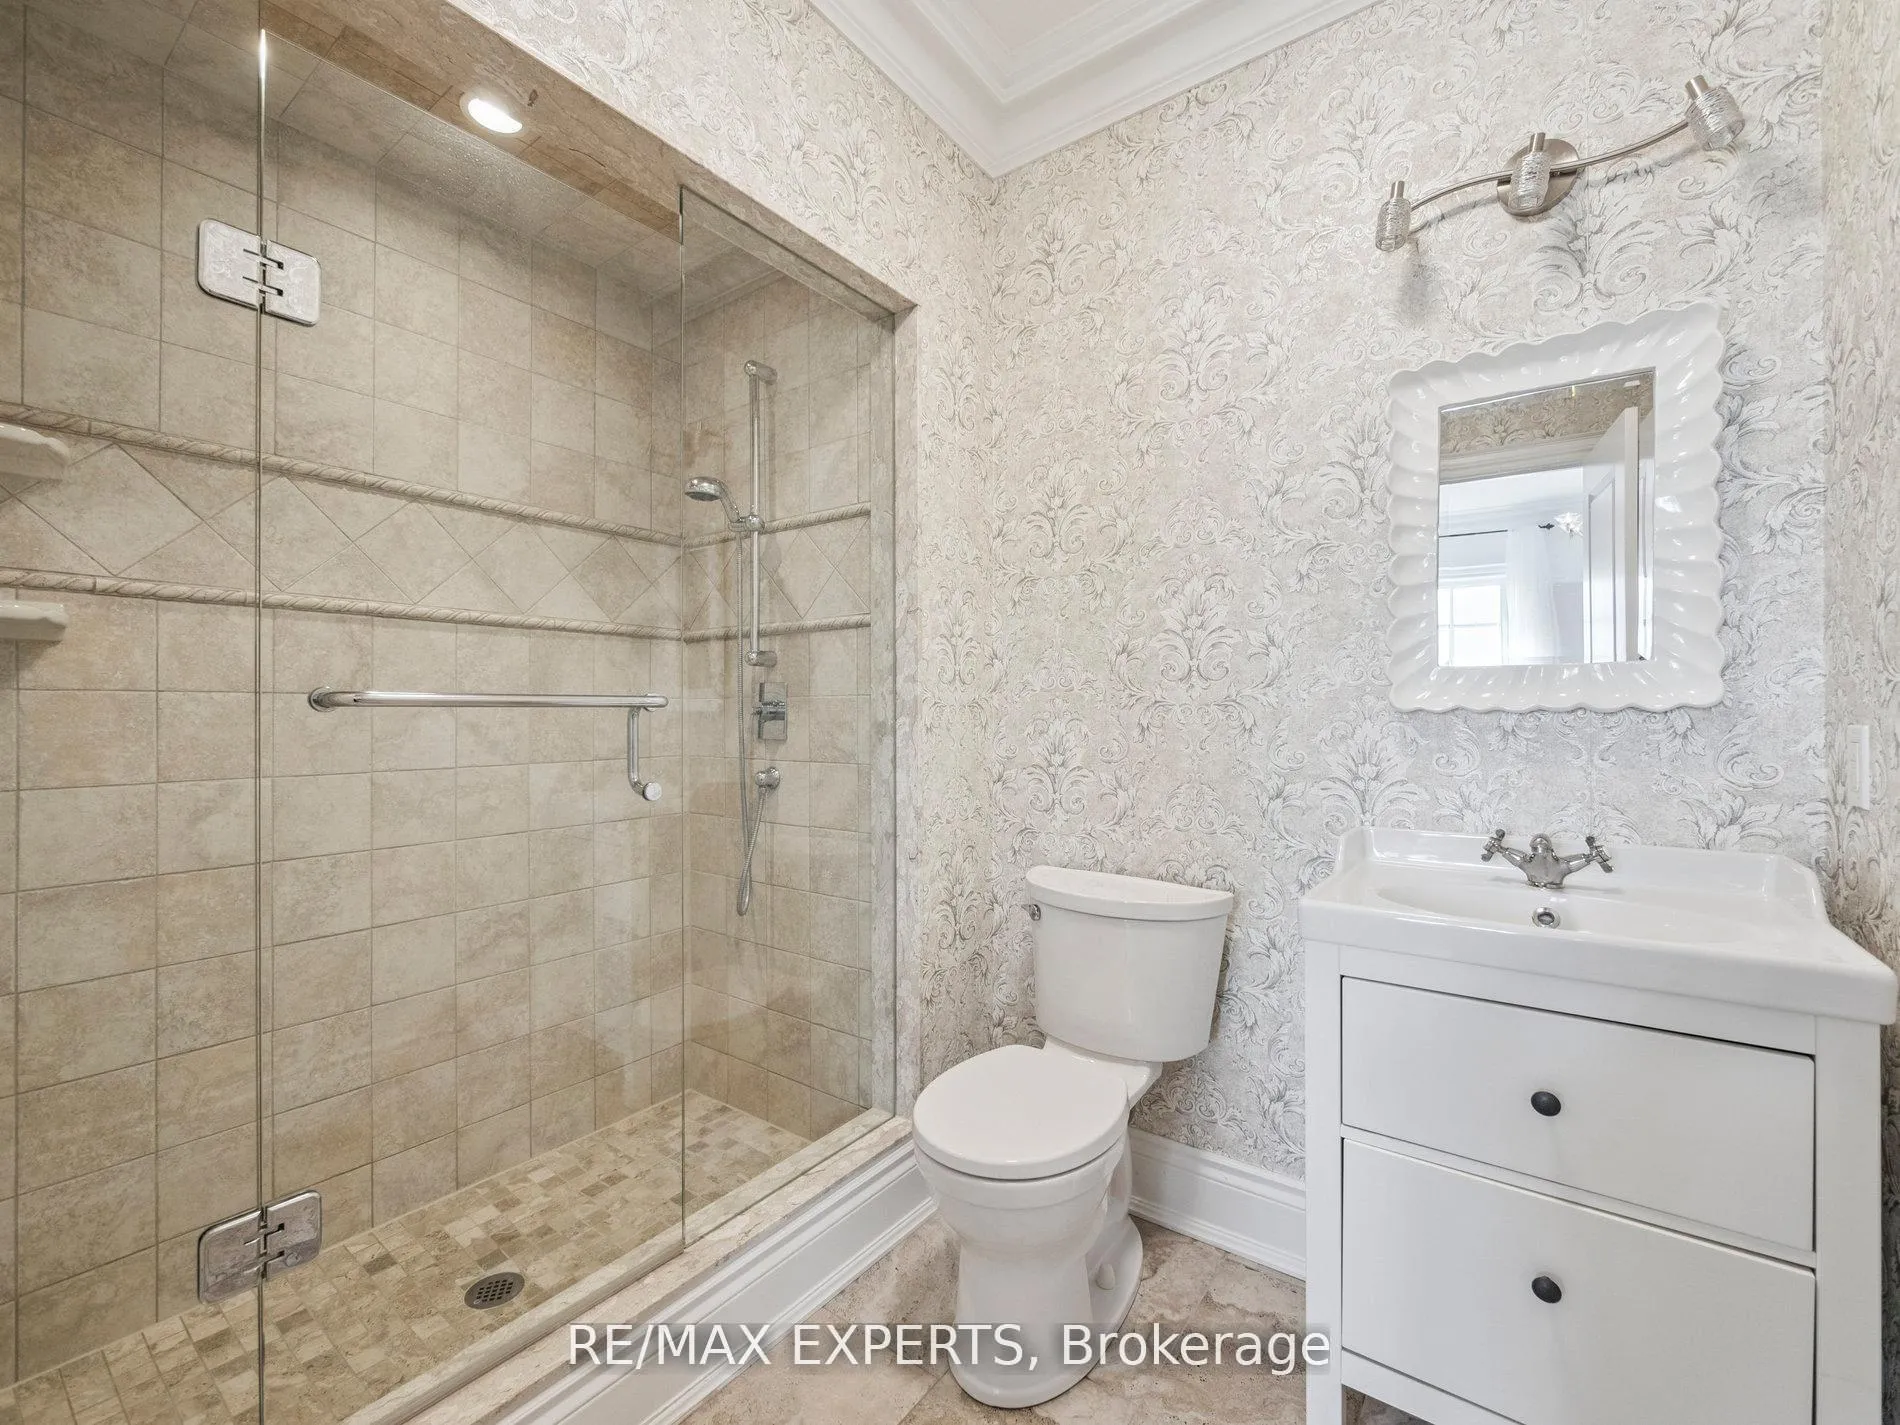
- 2-piece, Main
- 3-piece, Second
- 4-piece, Second
- 5-piece, Second
- 4-piece, Basement
- Municipality
- King
- Neighbourhood
- Rural King
- Main cross streets
- Dufferin/ Bloomington
- Zoning
- ORMFP, ORMNCL
- Directions
- Dufferin/ Bloomington
- MLS® number
- N13096130
- Data source
- Toronto Regional Real Estate Board
- Listed on
- 2026-05-07
- Updated on
- 2026-06-05
- Days on market
- 164 days
- Possession type
- 60-89 days
- Co-op commission
- 2.5% + HST
- Seller
- Listed by
- RE/MAX EXPERTS
Home Market Value
Current home valuation for 105 Eden Vale Drive S, King, Rural King, King, ON. Listed for $5,458,900
HOMEH Estimate
$4,652,949
Estimated Sales Range
$2,791,769 - $6,514,129
HOMEH Estimate for 105 Eden Vale Drive S, King, Rural King
Calculated with a real agent's CMA method — 45+ years of experience, codified. Not an AI guess.
For the owner
Is this your home? Track its value.
Get this home's HOMEH Estimate by email once a month, with how many homes are for sale around you.
Mortgage Payment Calculator
Compare up to 4 down payment scenarios
20% required for homes $1.5M or more
$1,091,780
| Scenario 1 | Scenario 2 | Scenario 3 | Scenario 4 | |
|---|---|---|---|---|
−Down payment | % $ | % $ | % $ | % $ |
+CMHC insurance | $0 | $0 | $0 | $0 |
=Total mortgage | $4,367,120 | $4,094,175 | $3,821,230 | $3,548,285 |
Amortization | ||||
Mortgage rate | % | % | % | % |
| Payment frequency | ||||
=Mortgage payment | $21,322monthly | $19,990monthly | $18,657monthly | $17,325monthly |
Land Transfer Tax
$122,948
$122,948
Around this home
No schools found nearby
Data provided by OpenStreetMap & Fraser Institute School Rankings
Ask HOMEH
New!Hi there!
👋Text or call (416) 301-9001
Recommended for you
Based on homes you've looked at.
No recommended properties found.
Nearby similar homes
No nearby properties found.
More real estate resources
Other homes nearby
Explore this area
Nearby neighbourhoods
No nearby listings available.