
28 Coppermine Court
King (Nobleton), ON L7B 0A5
- 4Bedrooms
- 5Bathrooms
- 3Garage
- 3500–5000Sq Ft
- $12,576Tax
- 63×175 ftLot Size
 Estimated Value:$2,431,579See Free Estimate Report

Property not available for sale or for rent.
HOMEH One: full-service selling for a 1% listing fee. The buyer's agent commission is separate.
Free Home EvaluationHow Much Is My Home Worth?Homes for Sale NearbySale & Price History for 28 Coppermine Court, King, Nobleton
Real estate boards require you to or to see the full details of this property.
*Sold prices and complete sale & price history are regulated data. Under the Trust in Real Estate Services Act, 2002 (TRESA) and the rules of the Real Estate Council of Ontario (RECO), and pursuant to the Multiple Listing Service® rules of the Canadian Real Estate Association (CREA) and the Toronto Regional Real Estate Board (TRREB), this information may be shown only to registered users who have agreed to the applicable terms of use (a Virtual Office Website, or "VOW," arrangement). HOMEH Inc., Brokerage therefore provides it to signed-in members only. Creating an account is free and takes under a minute.
About 28 Coppermine Court, King, Nobleton
Summarized Description
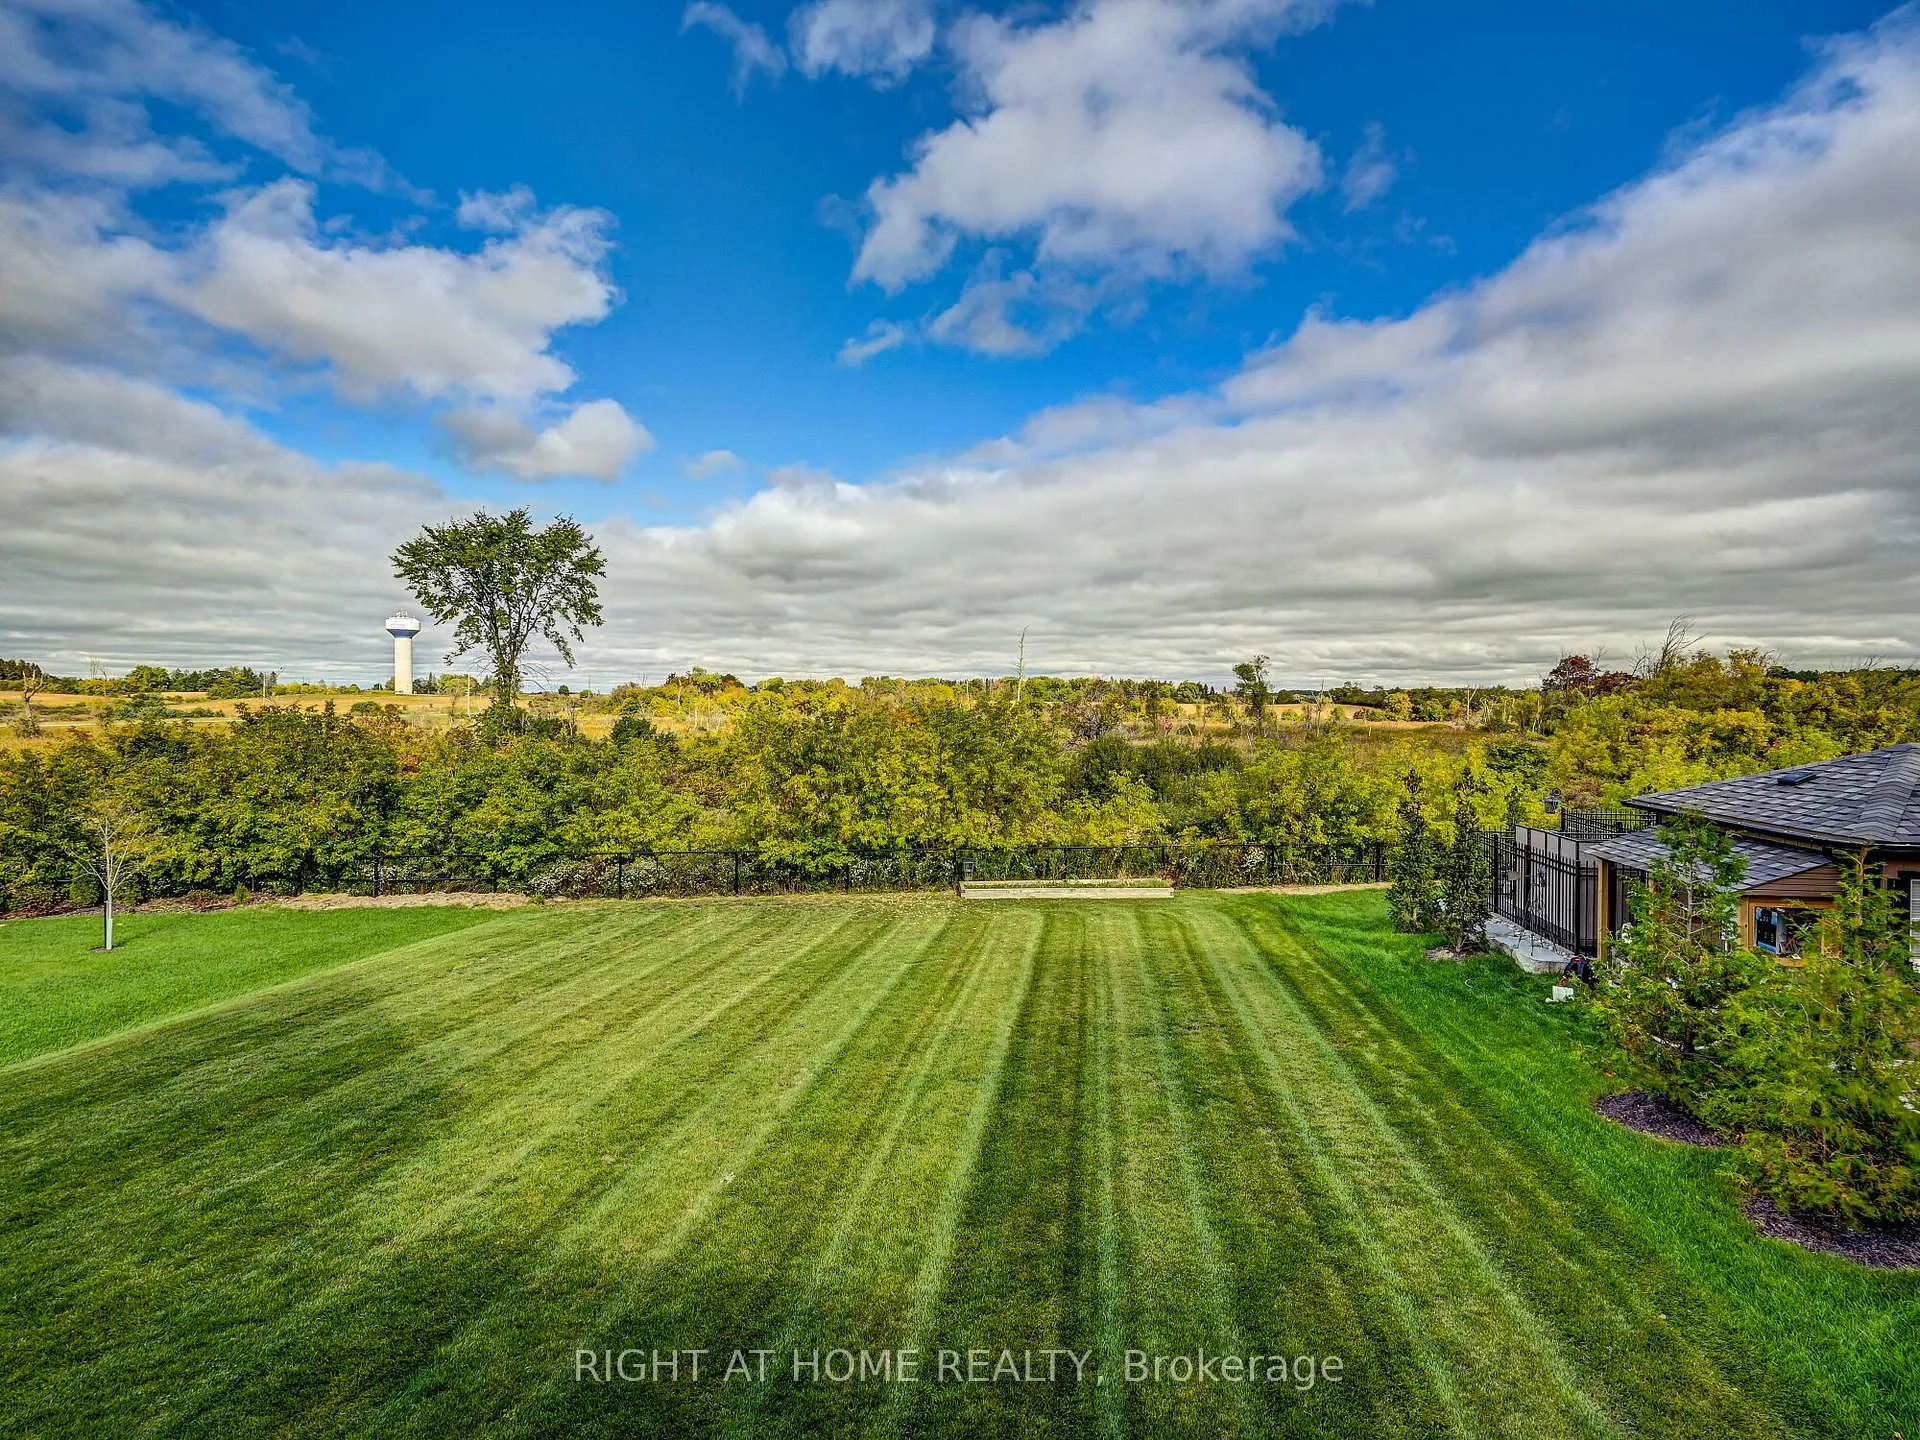
- Exceptional privacy with serene ravine views.
- Spacious bungaloft with over 7,000 sqft.
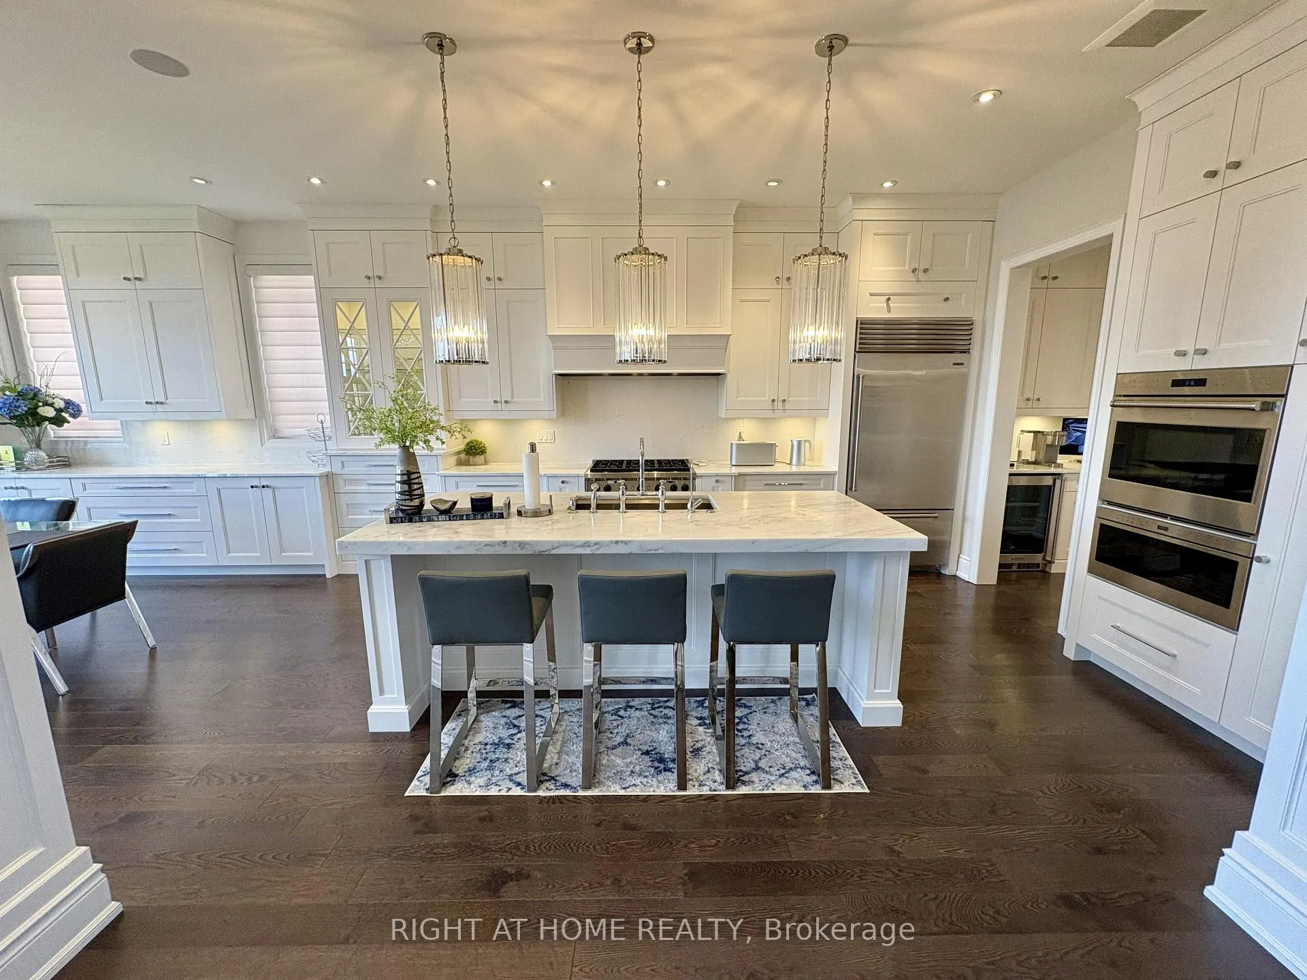
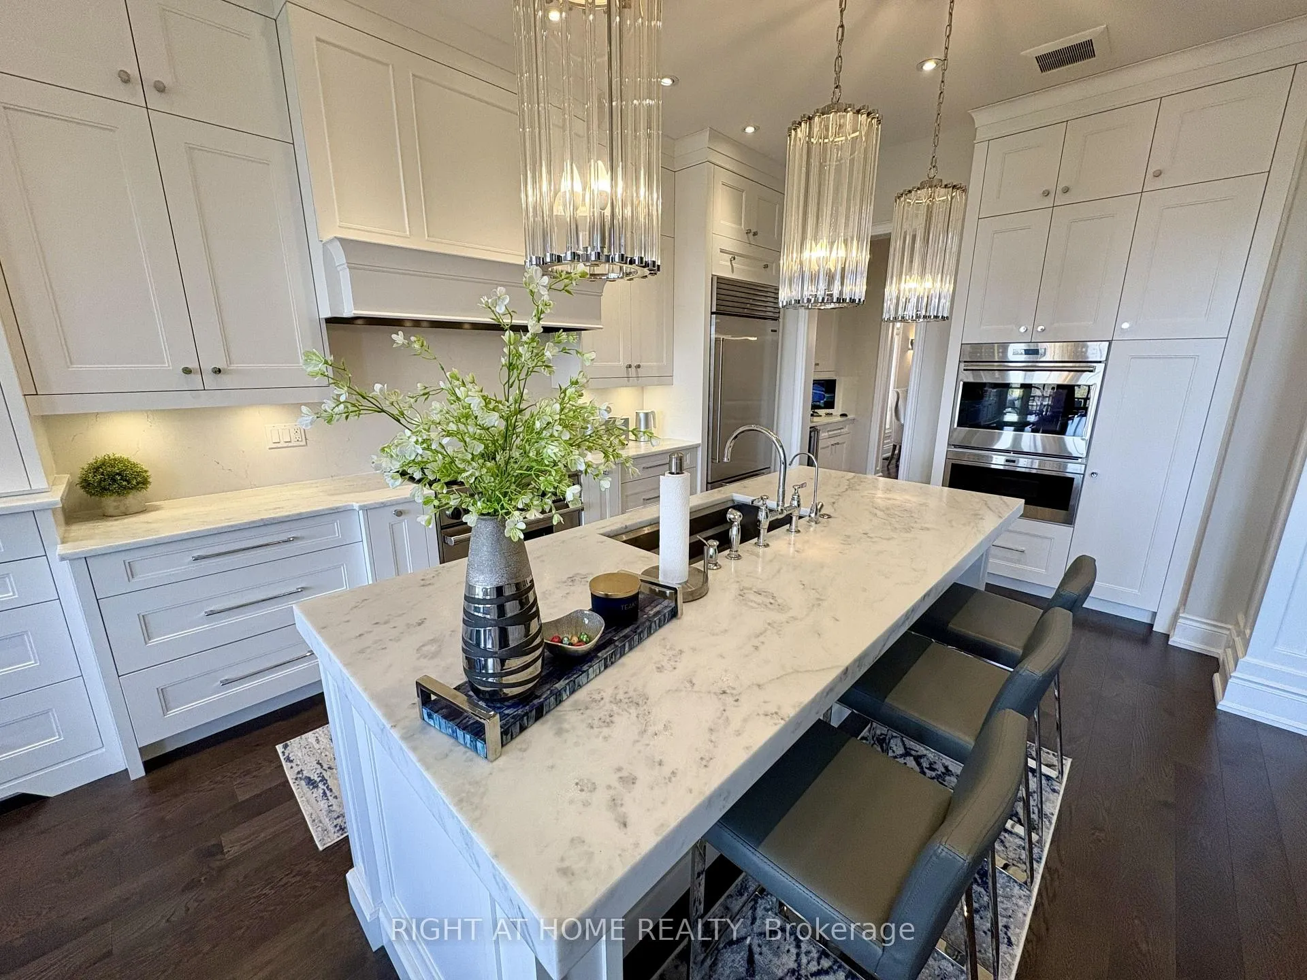
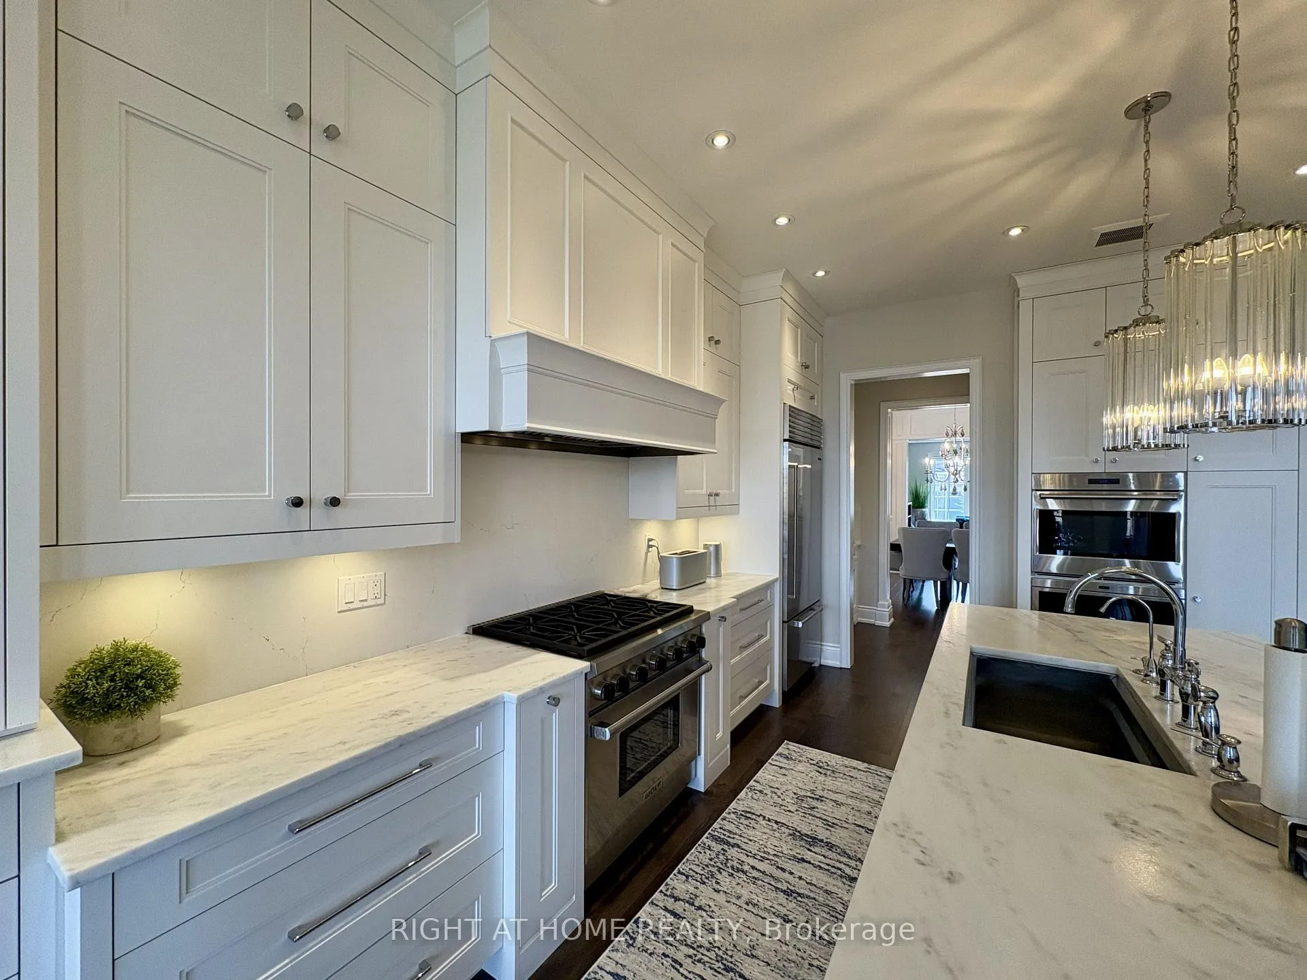
- Chef's kitchen featuring top-tier appliances.
- Smart home technology throughout the property.
- Ultimate layout for entertaining and relaxation.
- Fully finished walk-out basement with second kitchen.
- Turnkey condition with designer finishes.
- Rare opportunity in a prestigious setting.
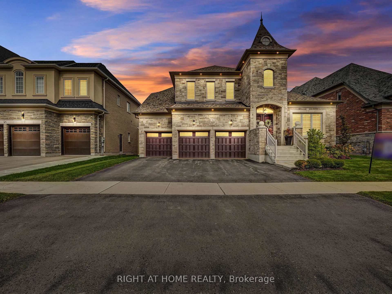
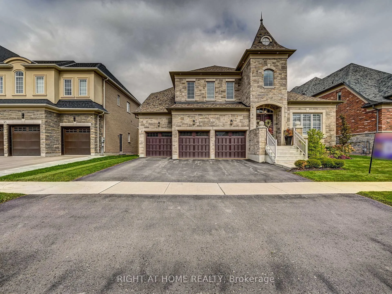
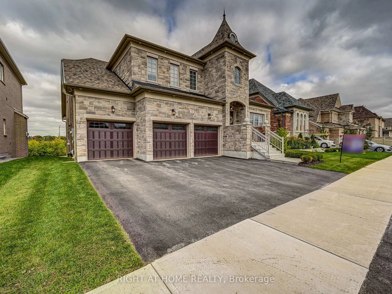
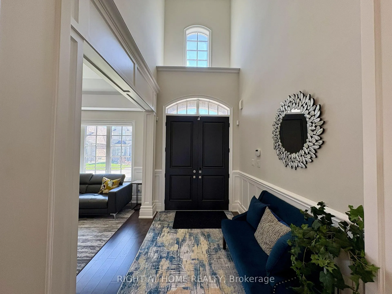
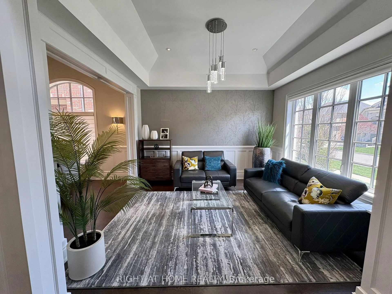
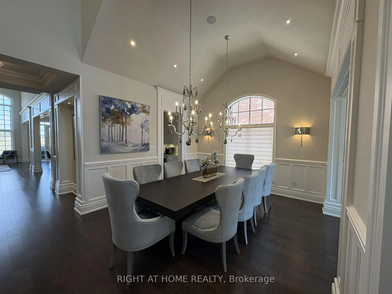
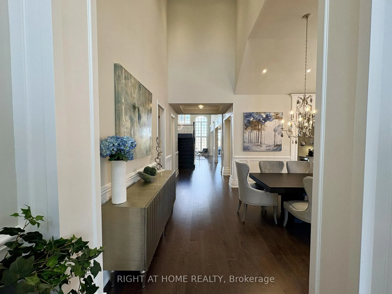
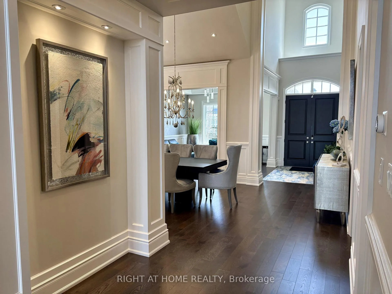
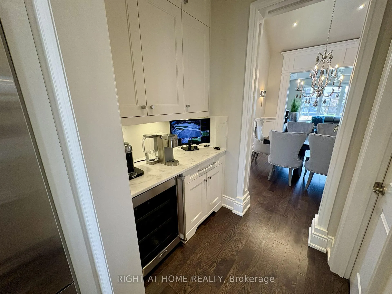
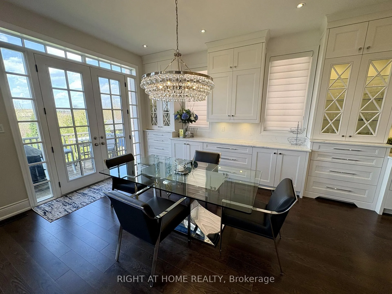
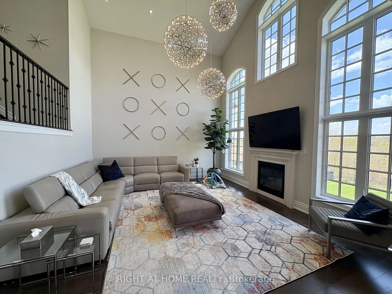
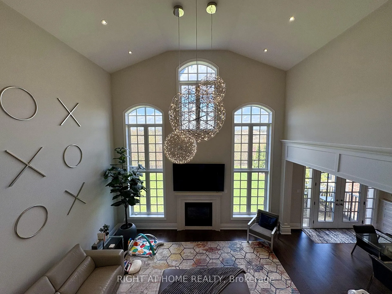
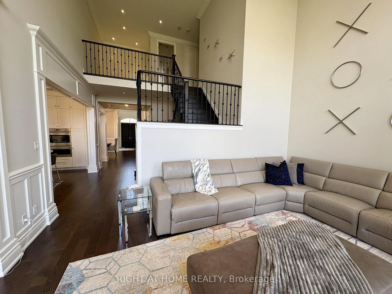
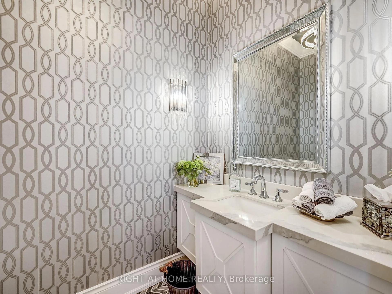
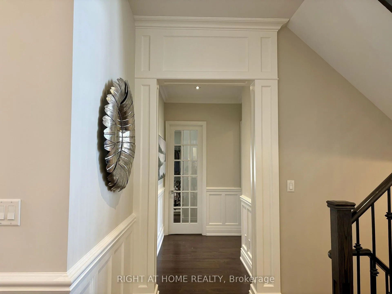
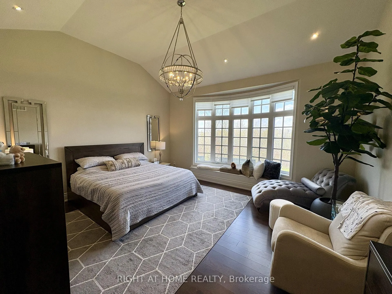
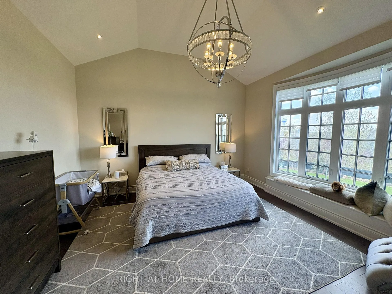
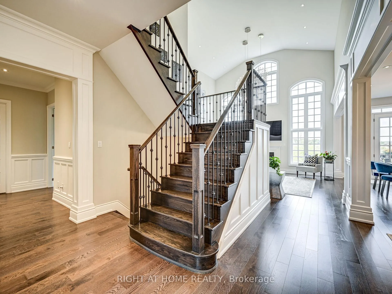
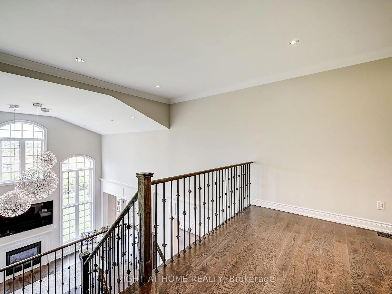
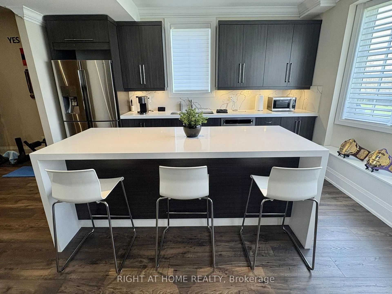
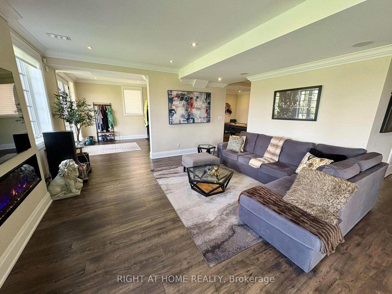
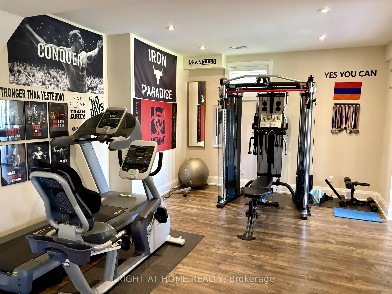
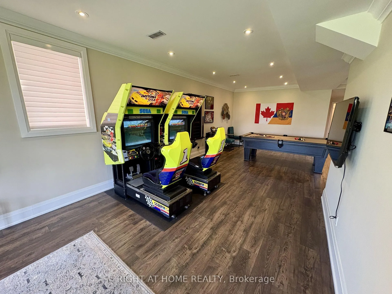
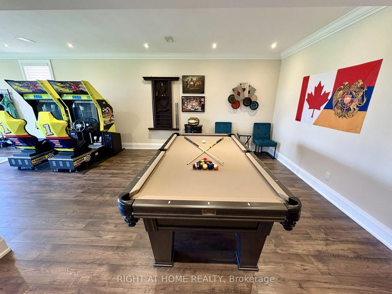
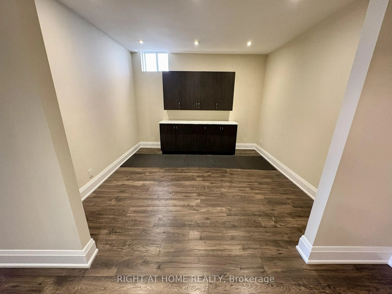
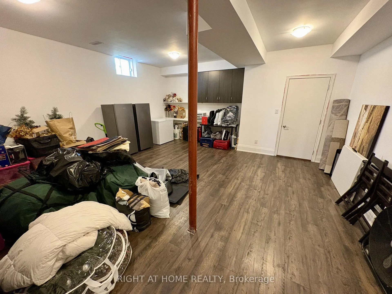
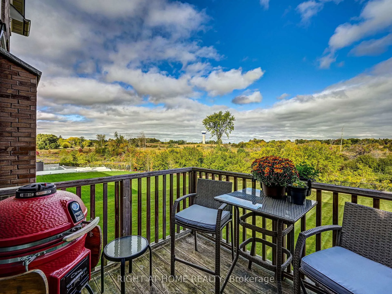
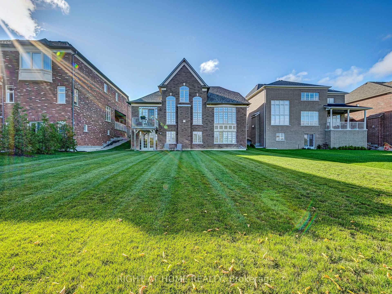
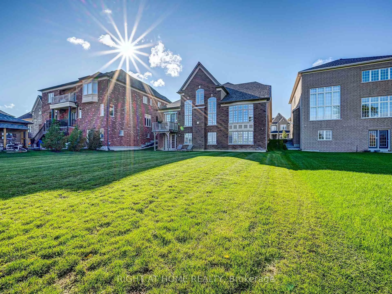
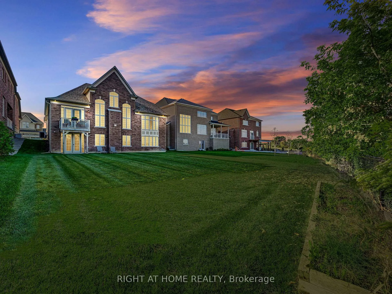
Your search ends here! Welcome to 28 Coppermine Court! Here are the top 5 reasons you will fall in love with this home: (1) Unmatched Privacy & Natural Setting: Tucked away on a quiet court surrounded by executive homes, this property backs directly onto the Oak Ridges Moraine, offering rare ravine views, serenity, and zero rear neighbours. It's the kind of peaceful, scenic backdrop that's almost impossible to find this close to the city. (2) Over 7,000 Sqft of Luxurious, Thoughtfully Designed Living Space: This bungaloft delivers grand scale without sacrificing warmth-featuring soaring ceilings, open-to-above spaces, and a fully finished walk-out basement. Every inch is designed for both everyday comfort and impressive entertaining. (3) A Chef's Dream Kitchen with Top-Tier Appliances: The custom kitchen is a true centerpiece, outfitted with premium brands like Wolf, Sub-Zero, and Asko, plus marble countertops, built-in organizers, and a massive island. It seamlessly blends luxury, function, and style-perfect for hosting or daily living. (4) Fully Upgraded with Smart Home Technology & Designer Finishes: From WiFi-controlled systems (thermostat, garage, lighting, security) to custom millwork, chandeliers, coffered ceilings, and Hunter Douglas coverings, this home is completely turnkey with no detail overlooked. (5) Ultimate Entertainer's Layout - Inside & Out. Whether it's the open-concept main floor, the dramatic great room with Muskoka-style windows, or the walk-out basement with a full second kitchen, gym, games area, workshop, and fireplace, this home is built for hosting, relaxing, and multi-generational living. This is a rare opportunity to own a truly exceptional home in a prestigious and private setting.
Key Facts & Features
Property Costs
- Annual Property Tax Amount
- $12,576
- Land Transfer Tax Fee
- $51,197
Rental Items
- Rental Equipment
- None
- Basement Type
- Finished with Walk-Out
Interior Features
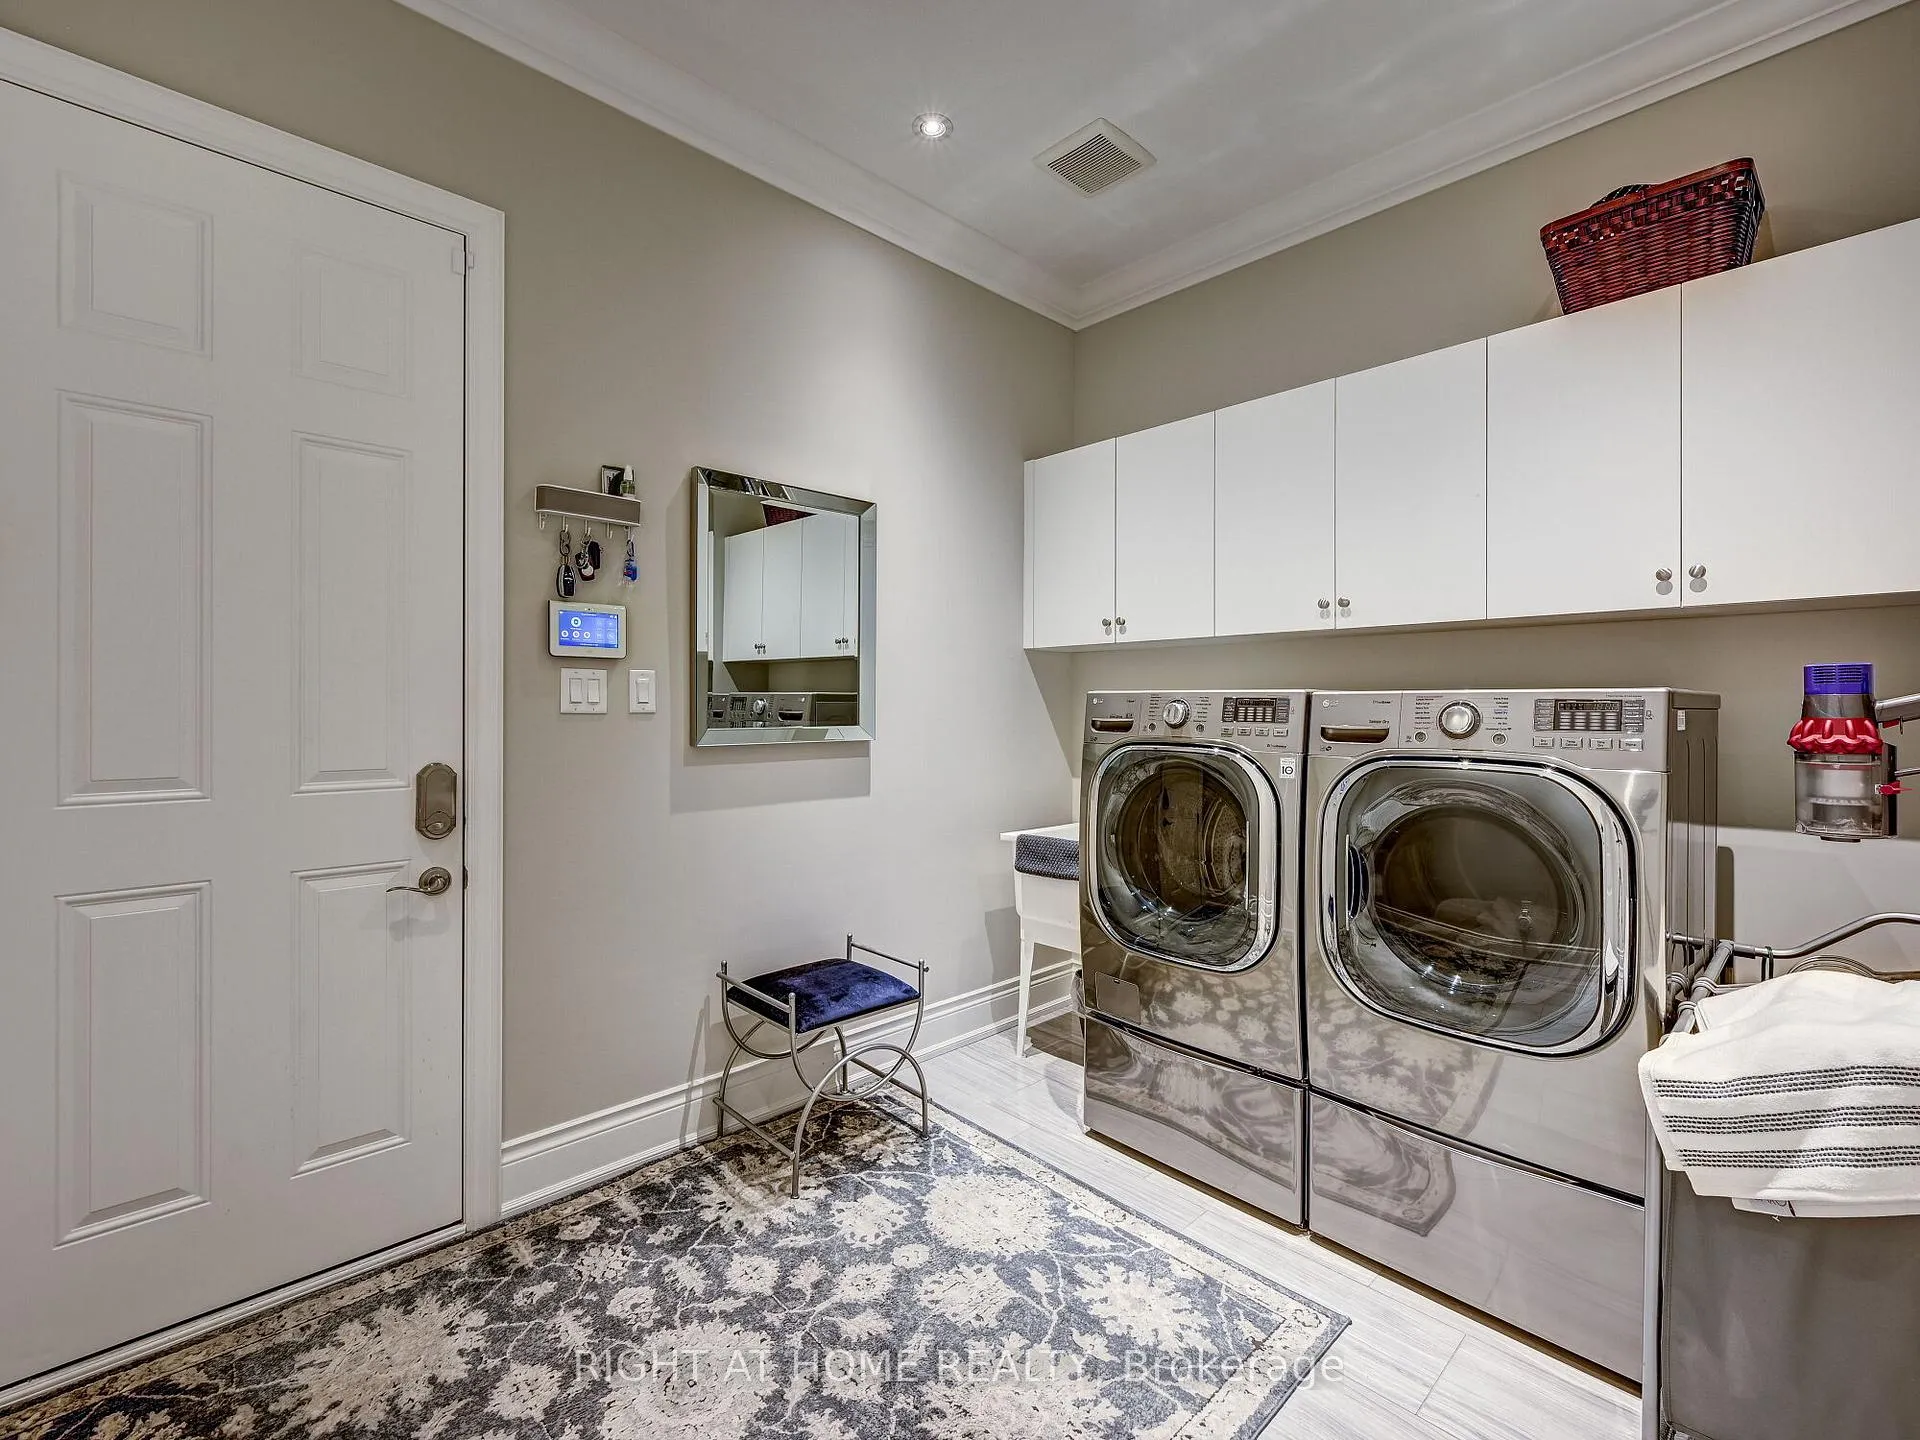
- Laundry Level
- Main Level
- Interior Extras
- Central Vacuum, In-Law Capability, Air Exchanger, Bar Fridge, Built-In Oven, Garburator
- Fireplace/Stove
- Yes
- Elevator
- No
Exterior Features
- Pool
- None
- Property Features
- Cul de Sac/Dead End, Fenced Yard, Greenbelt/Conservation, Park, Ravine, School
Building
- Building Type
- Detached
- Building Style
- Bungaloft
- Approx Age
- 6-15
Construction
- Exterior Finish
- Brick, Stone
- Roof
- Asphalt Shingle
- Foundation Details
- Concrete
- Special Designation
- Unknown
Lot
- Lot Front
- 62.72 ft
- Lot Depth
- 175.32 ft
- Lot Size
- 62.72 x 175.32 Feet (**Premium Lot - Ravine View** Irreg.)
- Lot Size Code
- 62.72 x 175.32 Feet (**Premium Lot - Ravine View** Irreg.)
Inclusions
- Inclusions
- Sub-Zero built-in fridge, Wolf gas range, Wolf wall oven & Wolf built-in microwave, Asko dishwasher, Marvel Professional built-in wine fridge, LG washer & dryer with pedestals, Sonos built in sound system, all ELF's, all window blinds, central vacuum system, Basement Samsung fridge & Kitchen aid dishwasher, Basement Dimplex linear fireplace, Basement built-in sound system, speakers, amp & standing speakers, Ring Spotlight camera, Lorex security cameras & DVR system, Nest Wi-Fi thermostat, garage door openers with remotes, owned tankless water heater, Lennox furnace, air exchanger, humidifier, water softener system, reverse osmosis system.
Exclusions
- Exclusions
- 3 Basement freezers & Basement microwave
Parking & Garages
- Garage Type
- Built-In
- Garage Spaces
- 3
- Parking Spaces
- 3
- Total Garage And Parking Spaces
- 6
Heating & Cooling
- Heat Source
- Gas
- Heat Type
- Forced Air
- Air Conditioning
- Central Air
- Water
- Municipal
- Sewers
- Sewer
- Bedrooms
- 4
- Washrooms
- 5
- Kitchens
- 2
- Family / bonus room
- Yes
Room sizes
- Living Room3.65 x 3.96Main level, Hardwood Floor, Coffered Ceiling(s), Wainscoting
- Dining Room5.94 x 3.96Main level, Hardwood Floor, Vaulted Ceiling(s), Wainscoting
- Kitchen3.66 x 5.18Main level, Hardwood Floor, B/I Appliances, Centre Island
- Breakfast3.66 x 4.27Main level, Hardwood Floor, W/O To Deck, Pot Lights
- Family Room5.49 x 4.88Main level, Hardwood Floor, Gas Fireplace, Overlooks Ravine
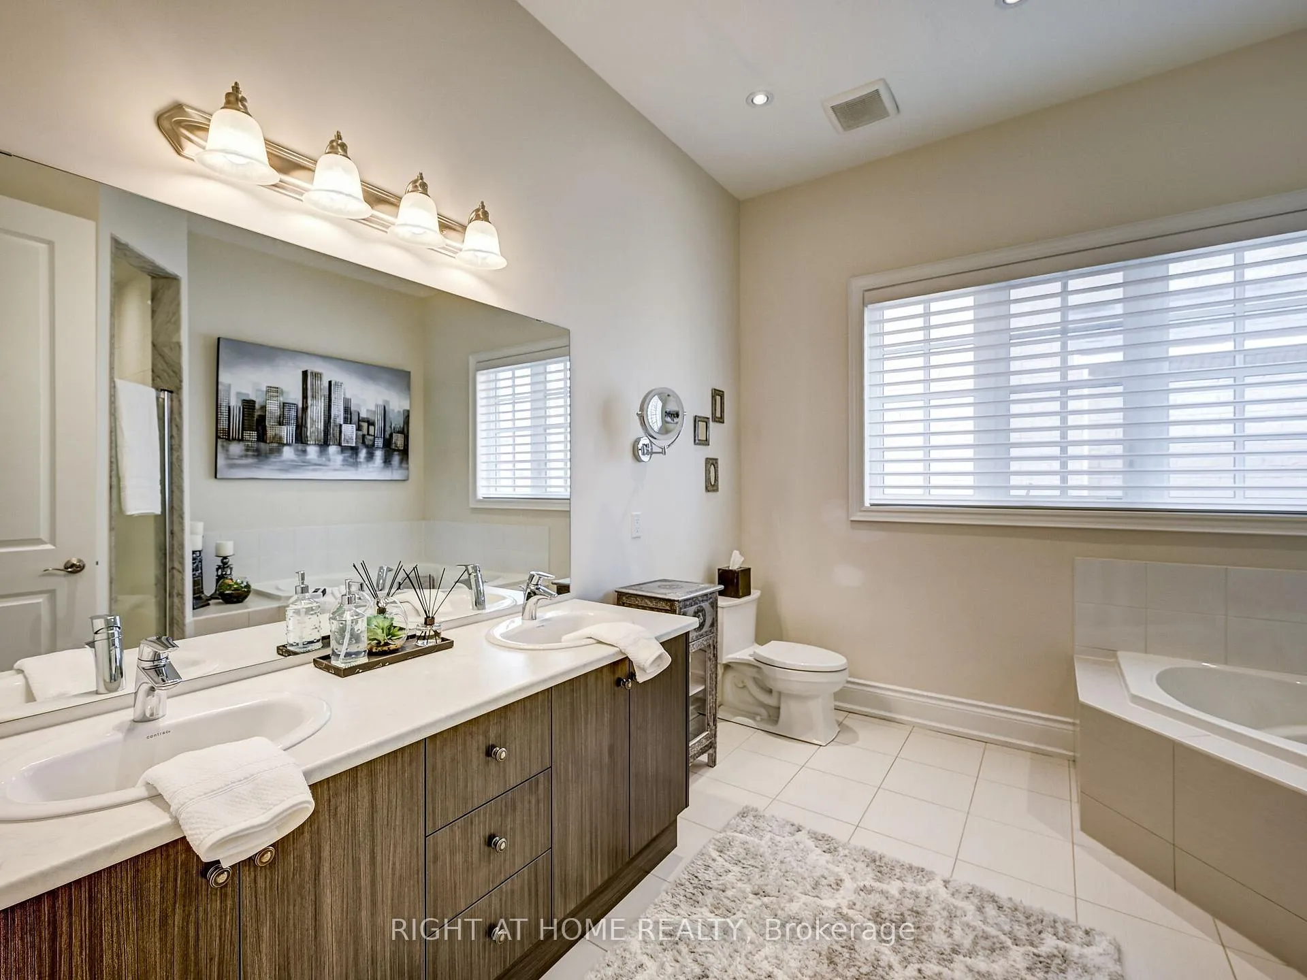
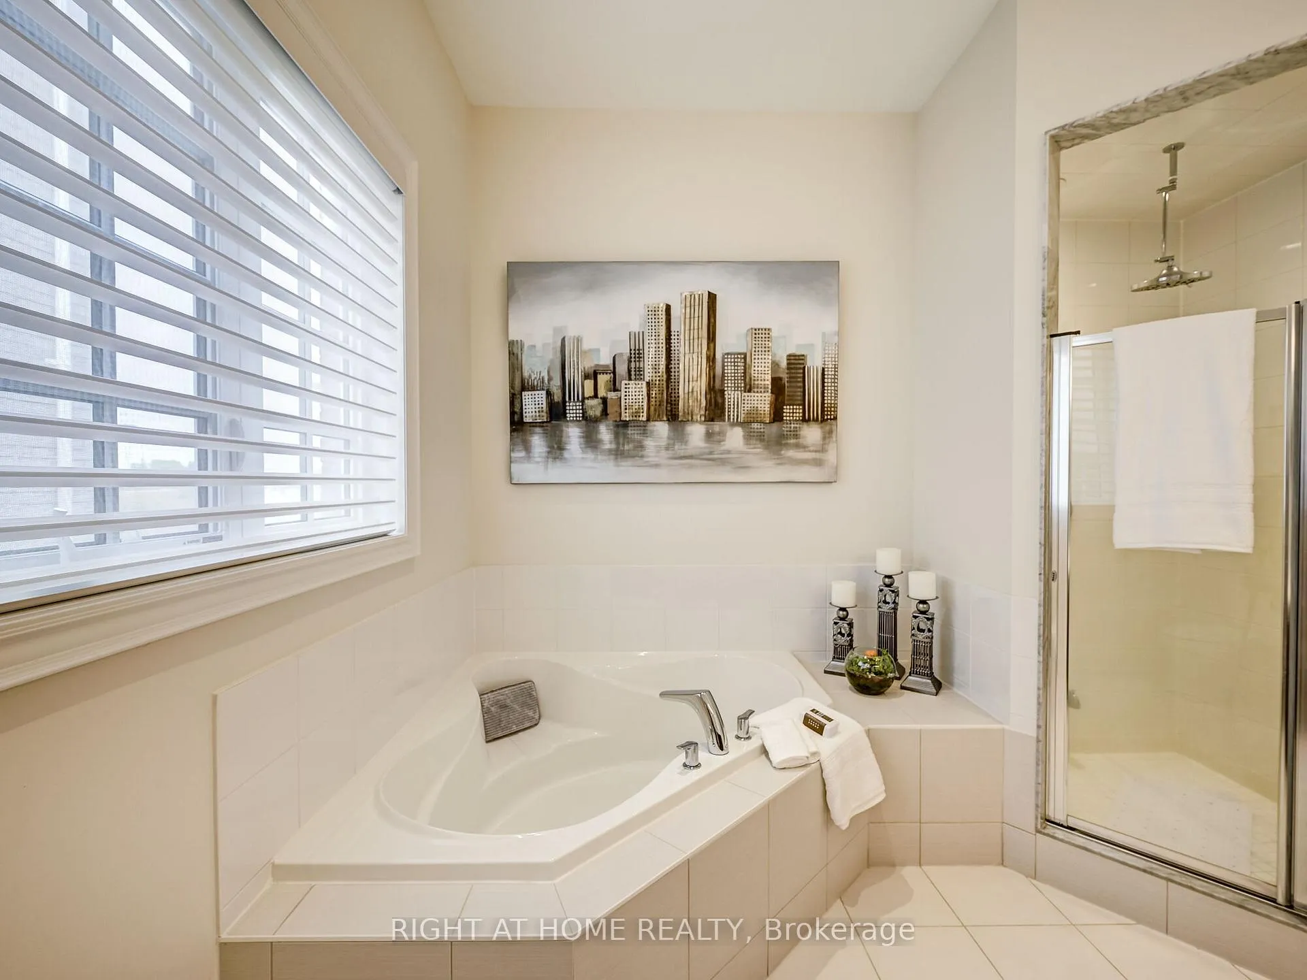
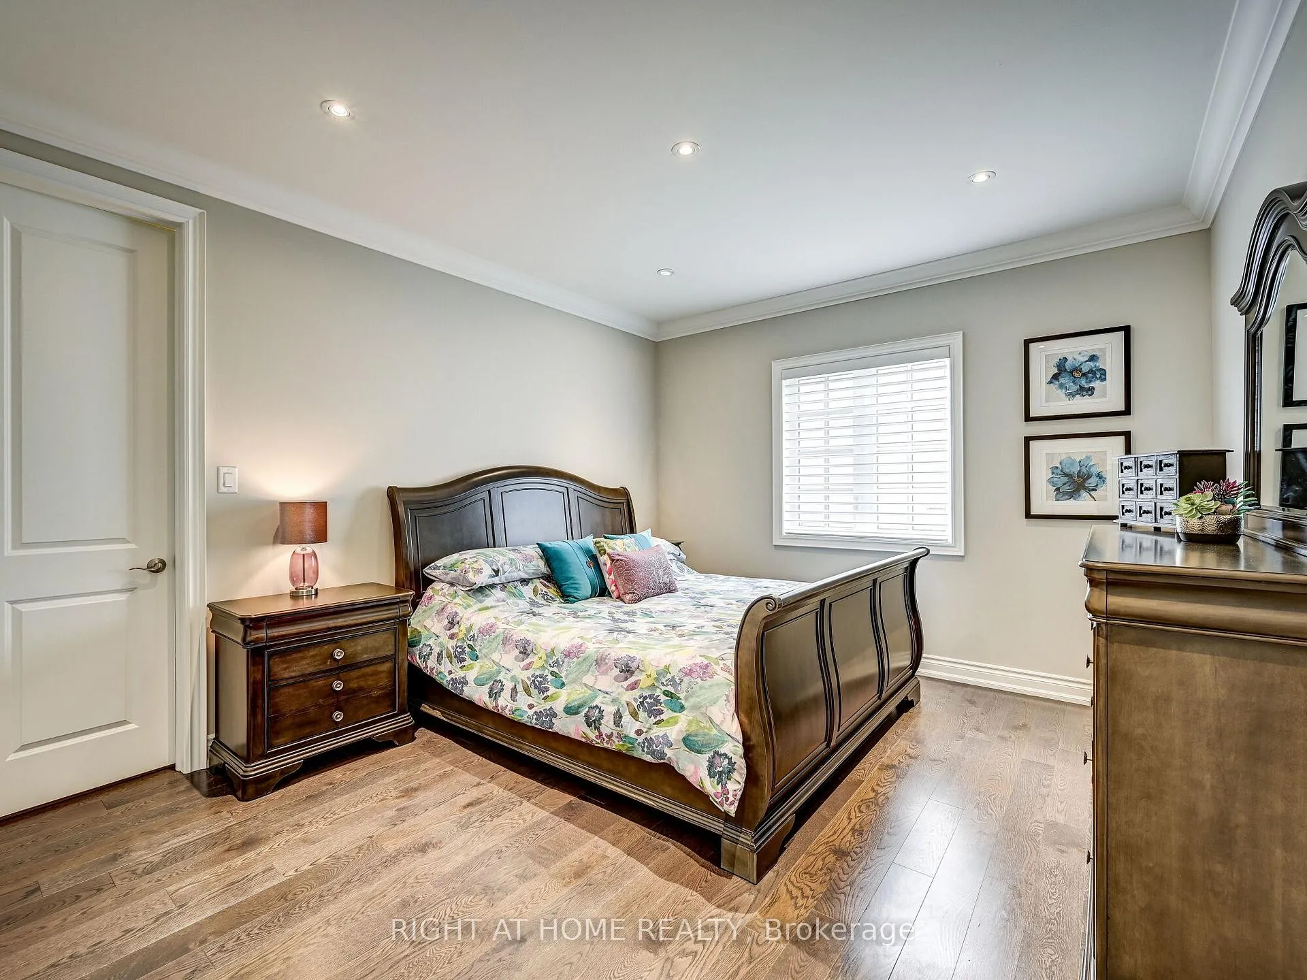
- Bedroom5.18 x 4.57Main level, Hardwood Floor, 5 Pc Ensuite, Vaulted Ceiling(s)
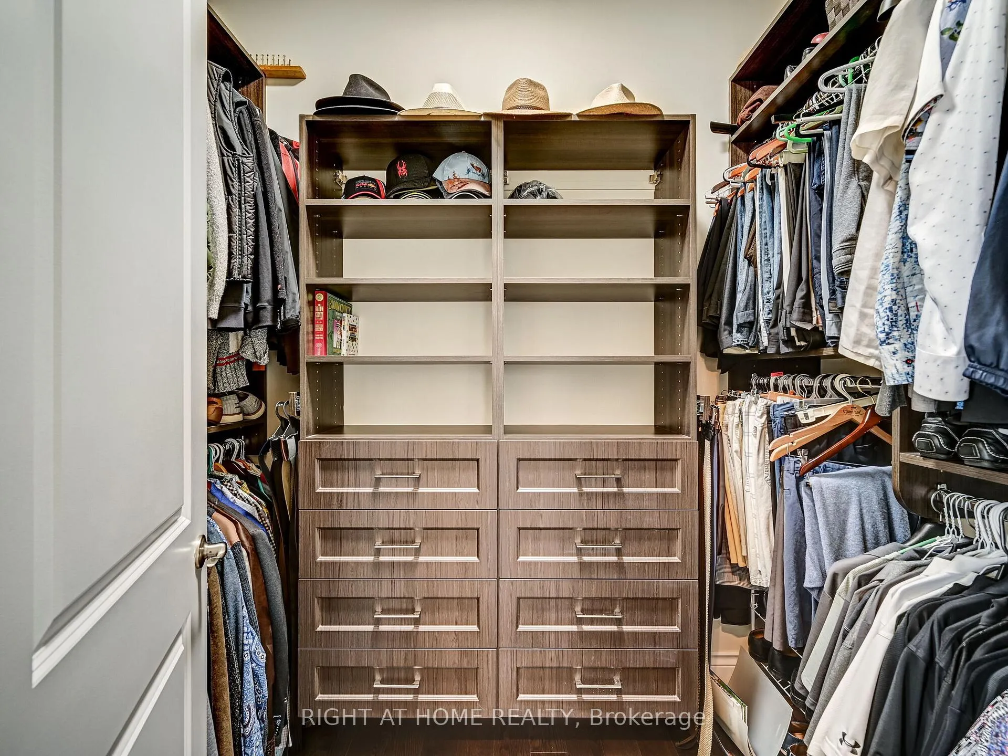
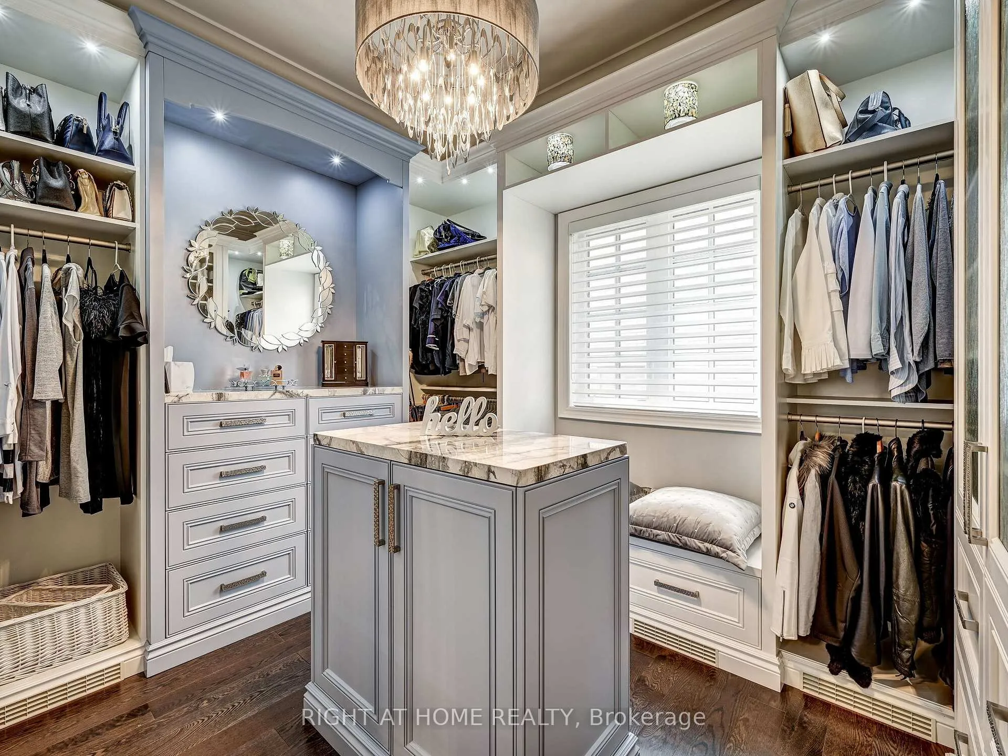
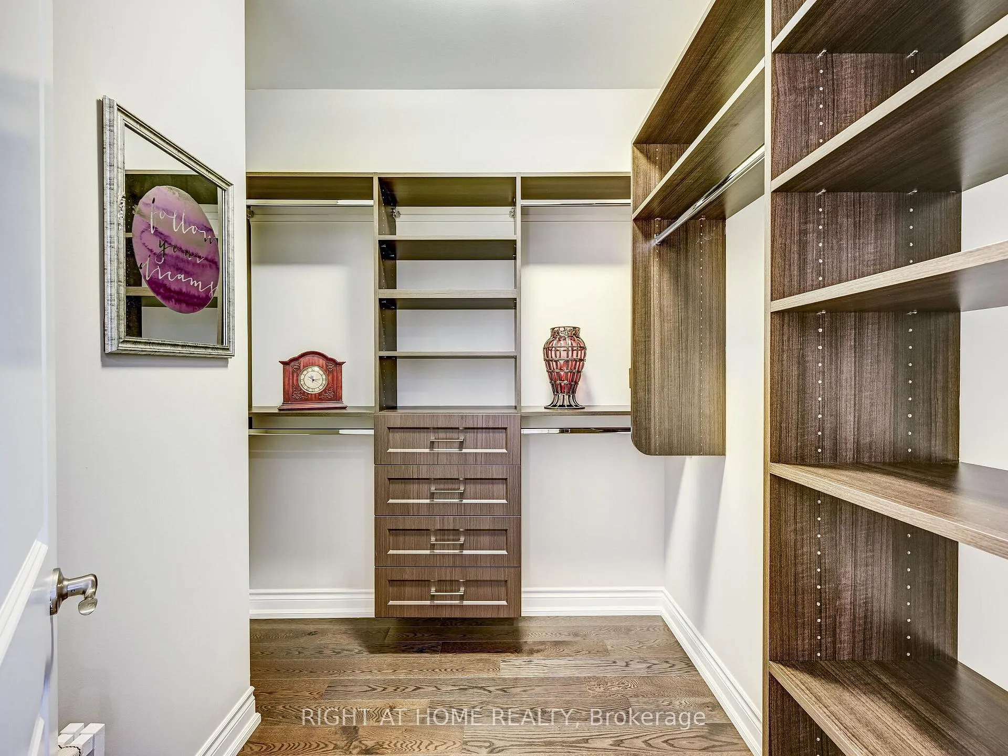
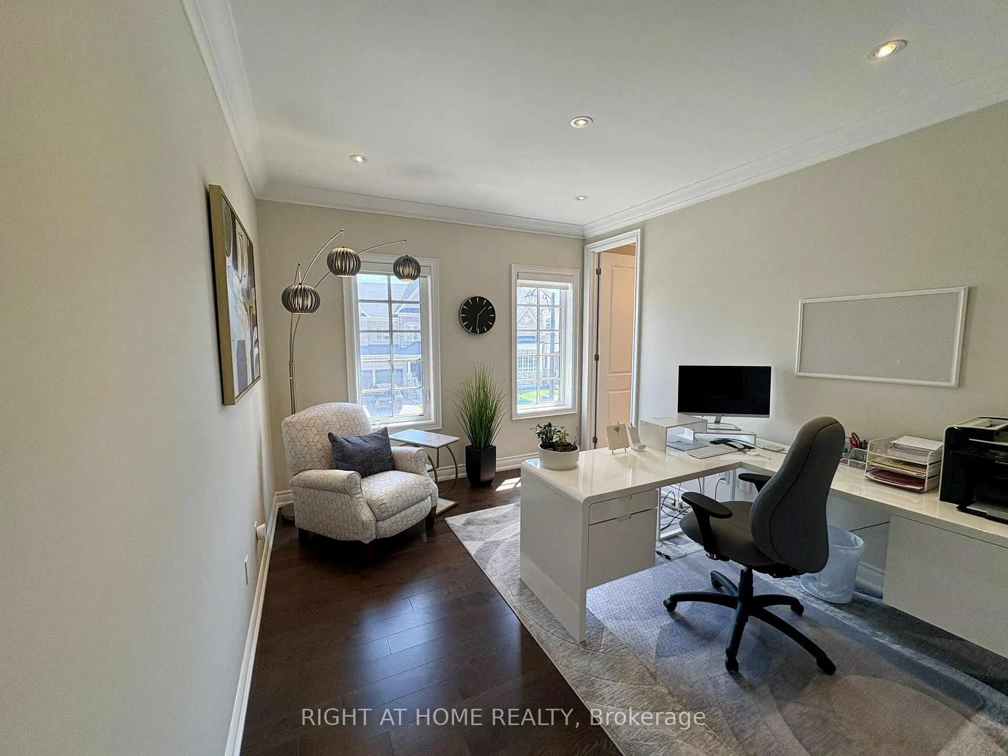
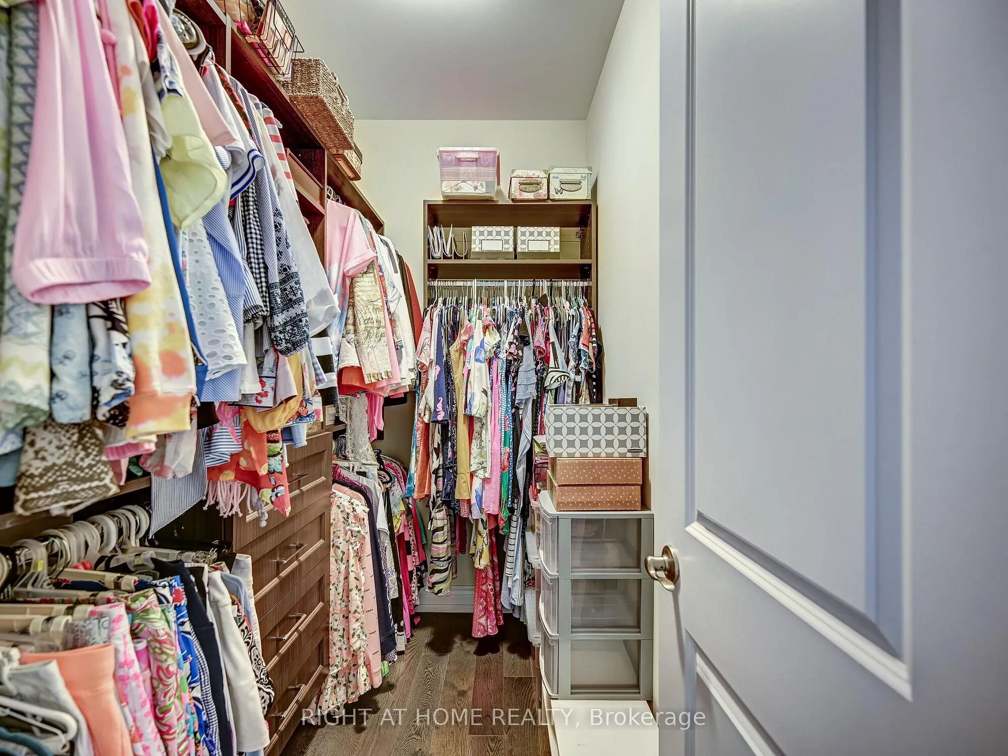
- Other3.35 x 3.66Main level, Hardwood Floor, Large Closet, Custom Counter
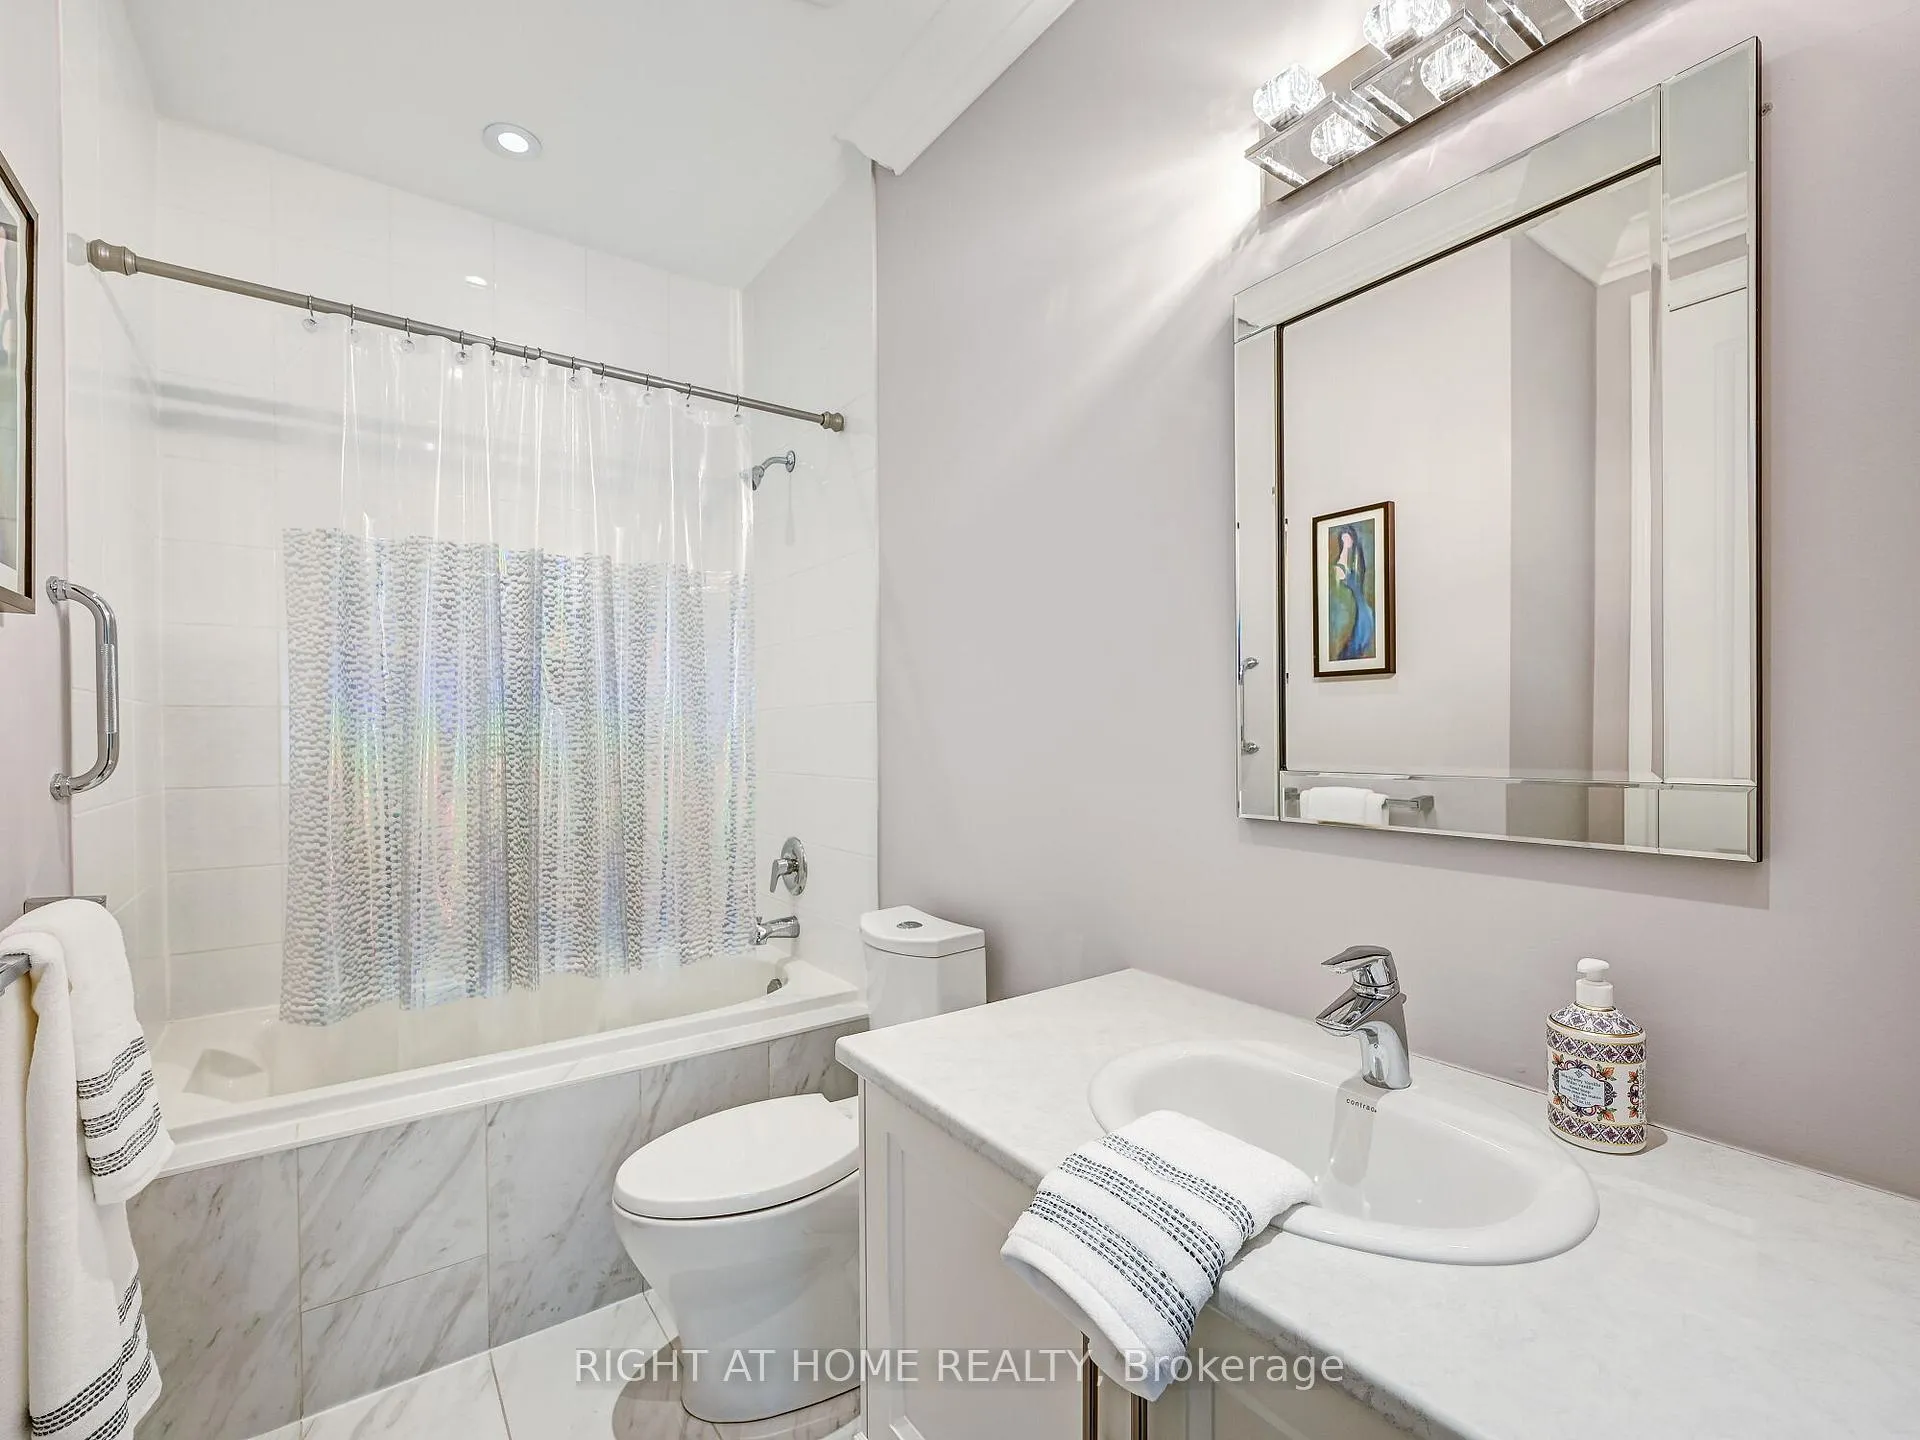
- Bedroom 23.35 x 3.96Second level, Hardwood Floor, Walk-In Closet(s), 3 Pc Ensuite
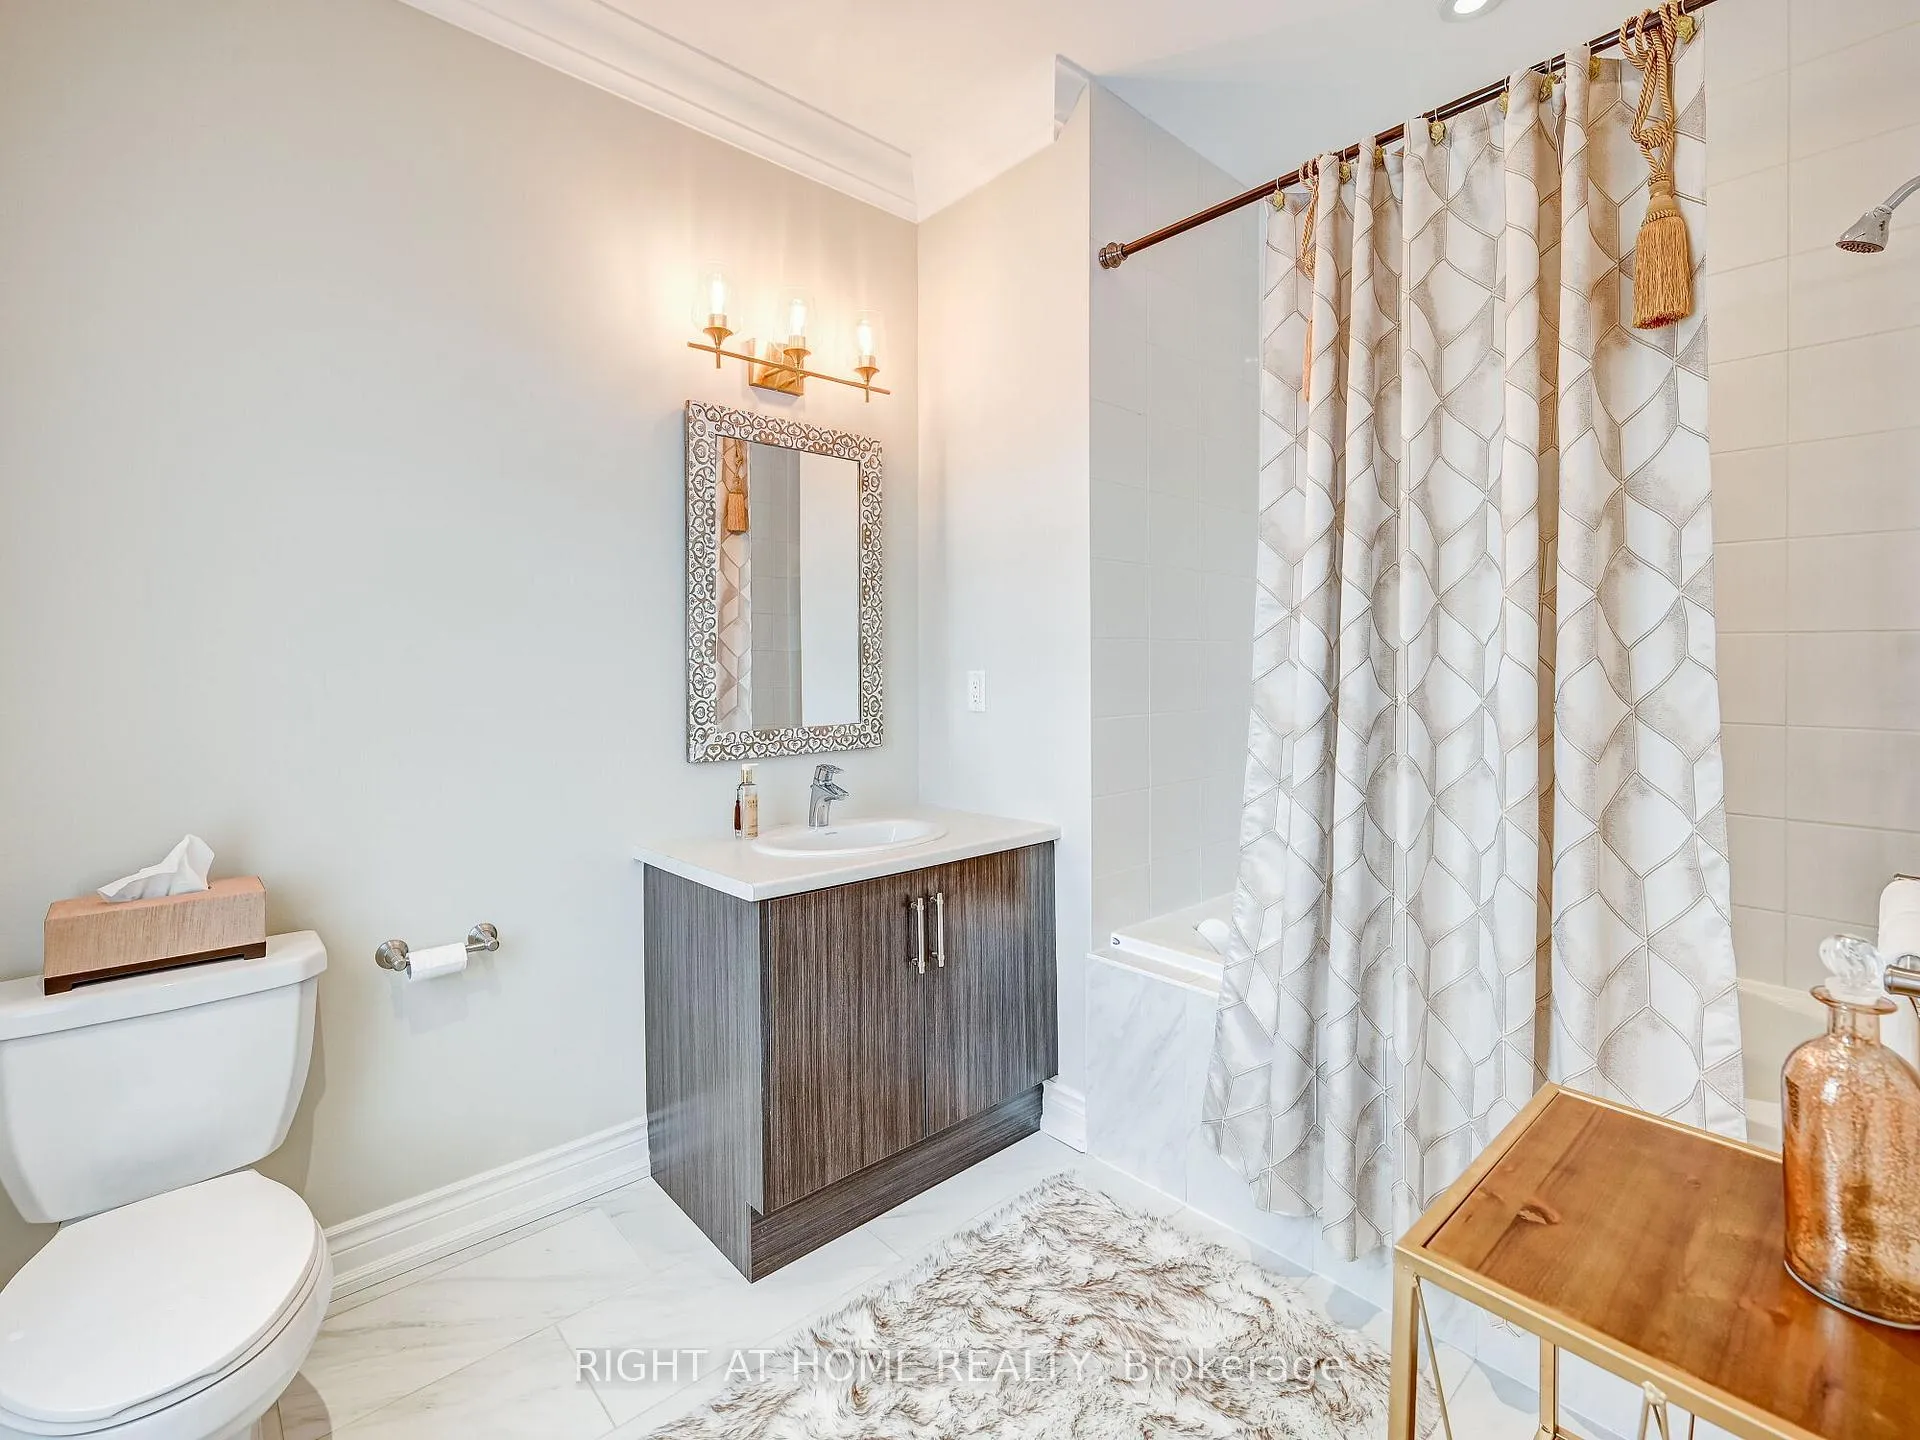
- Bedroom 34.27 x 3.35Second level, Hardwood Floor, Walk-In Closet(s), Semi Ensuite
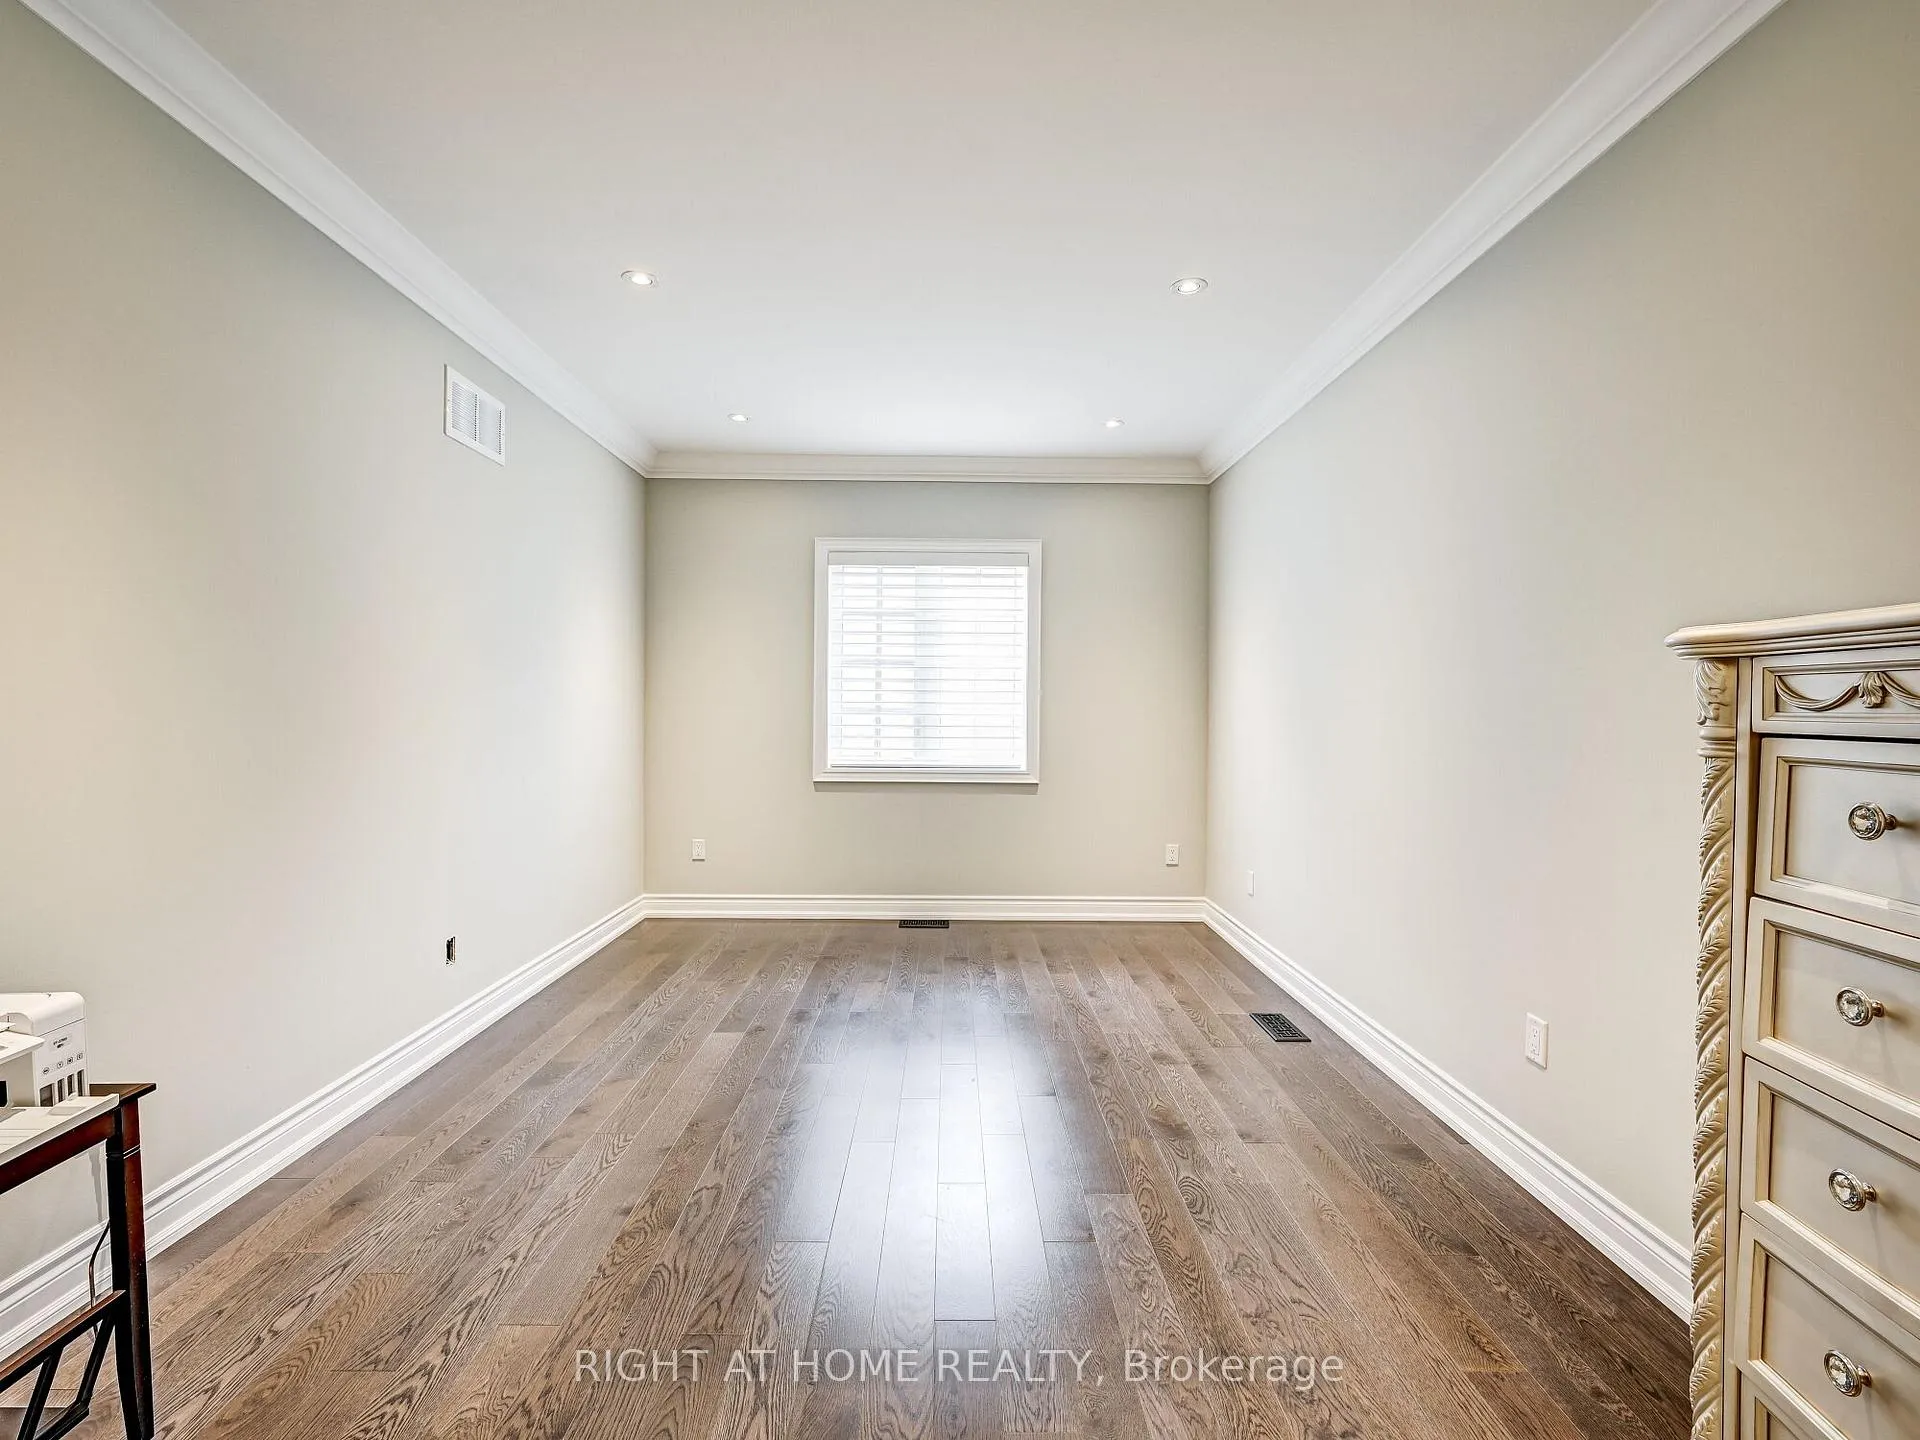
- Bedroom 43.66 x 4.27Second level, Hardwood Floor, Walk-In Closet(s), Crown Moulding
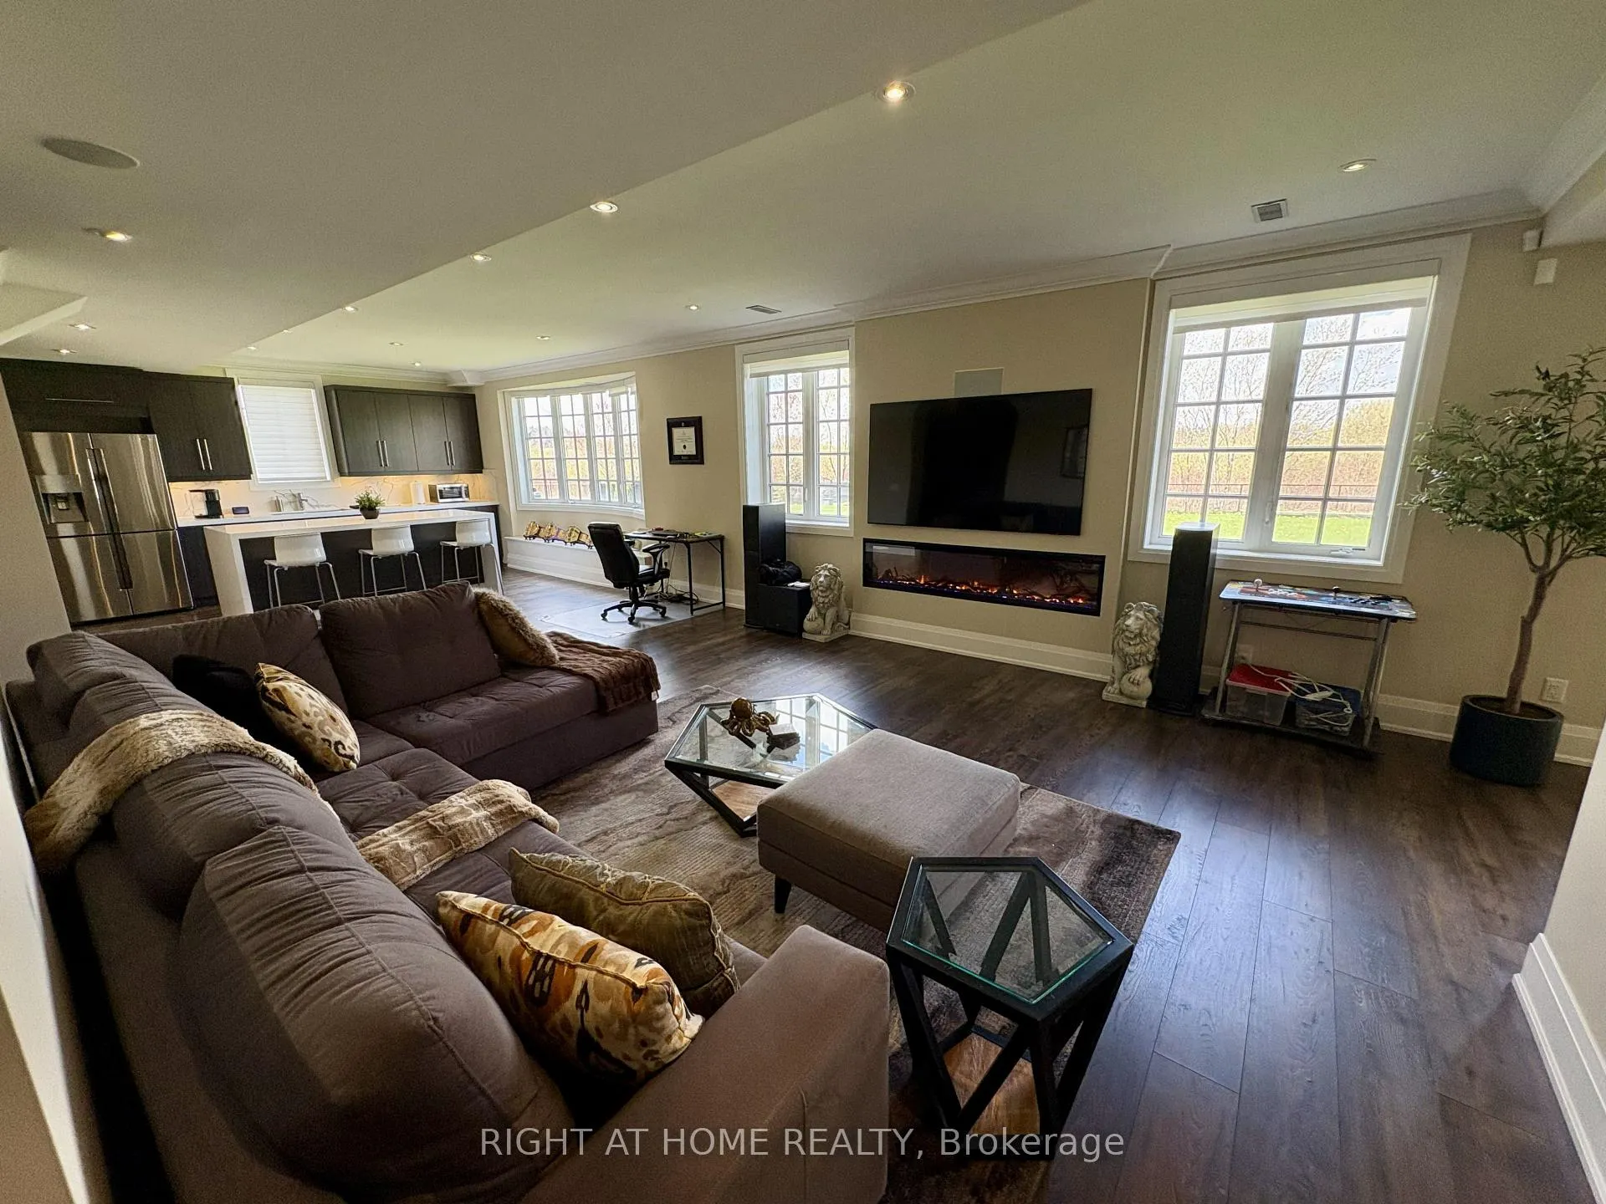
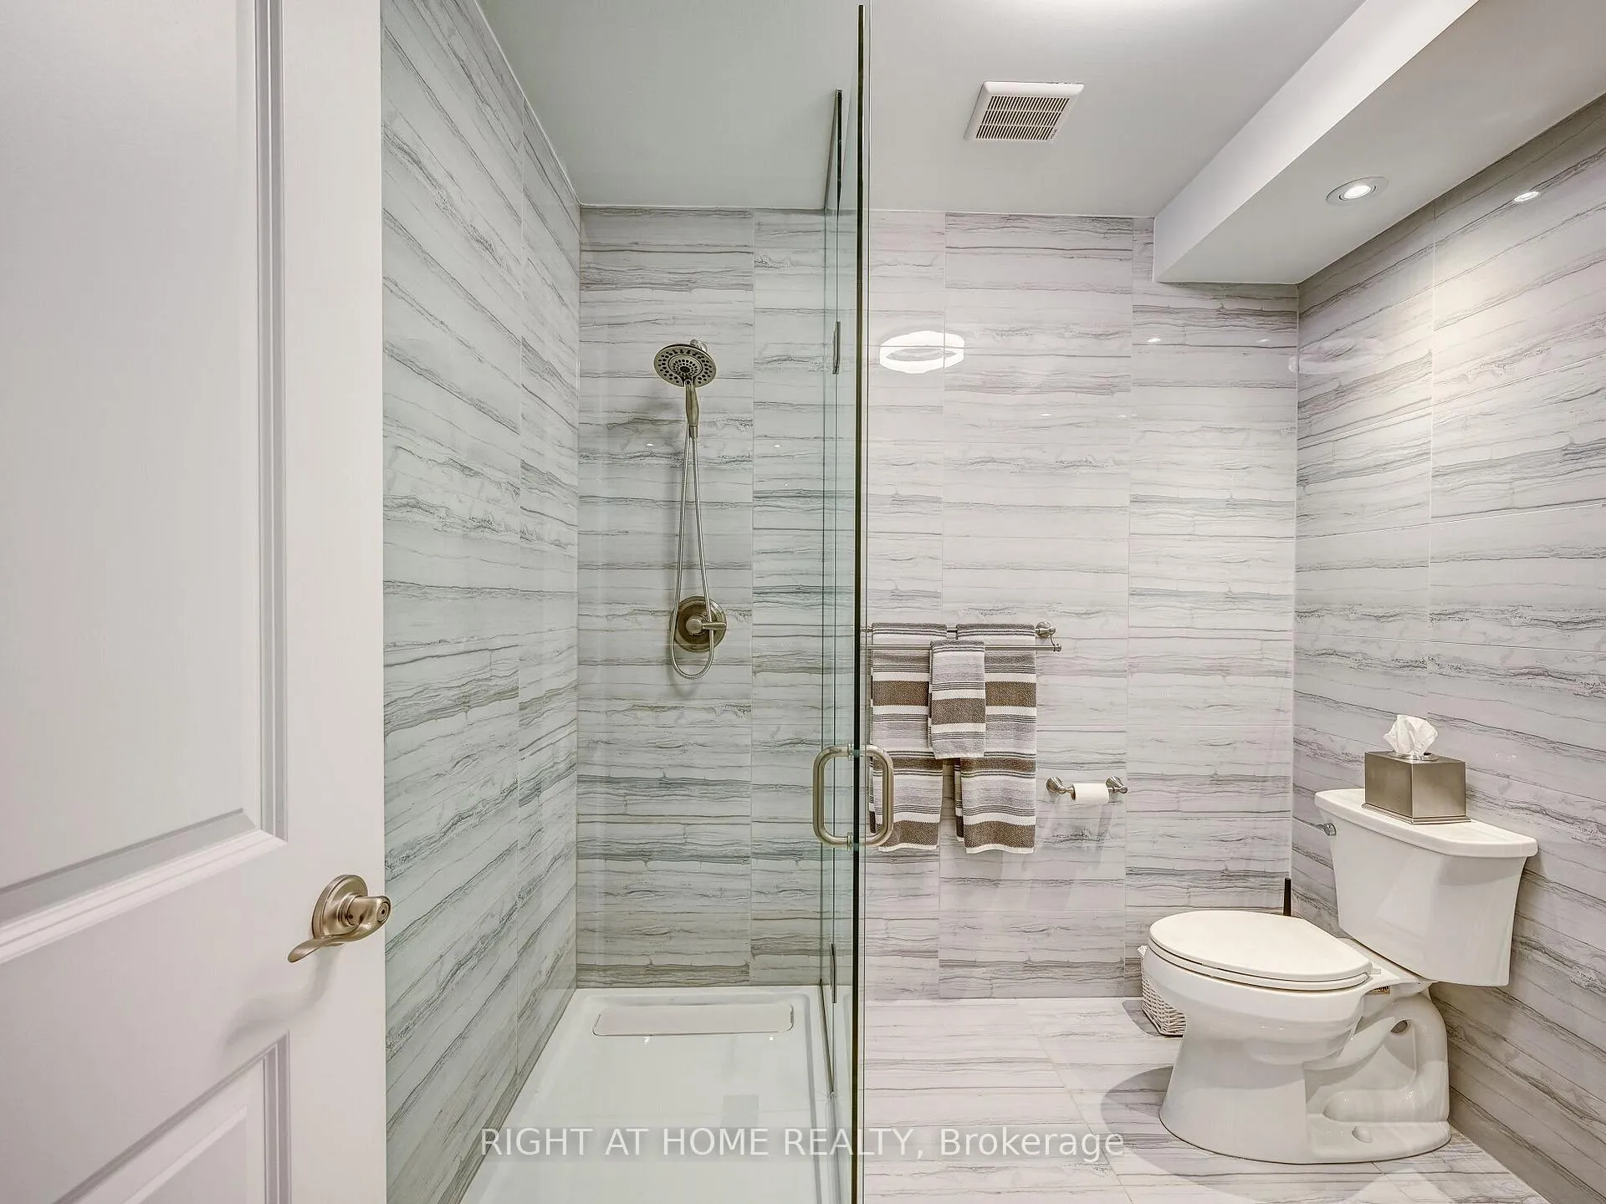
- Recreation10.24 x 13.92Basement level, 3 Pc Bath, W/O To Yard, Fireplace
Washrooms
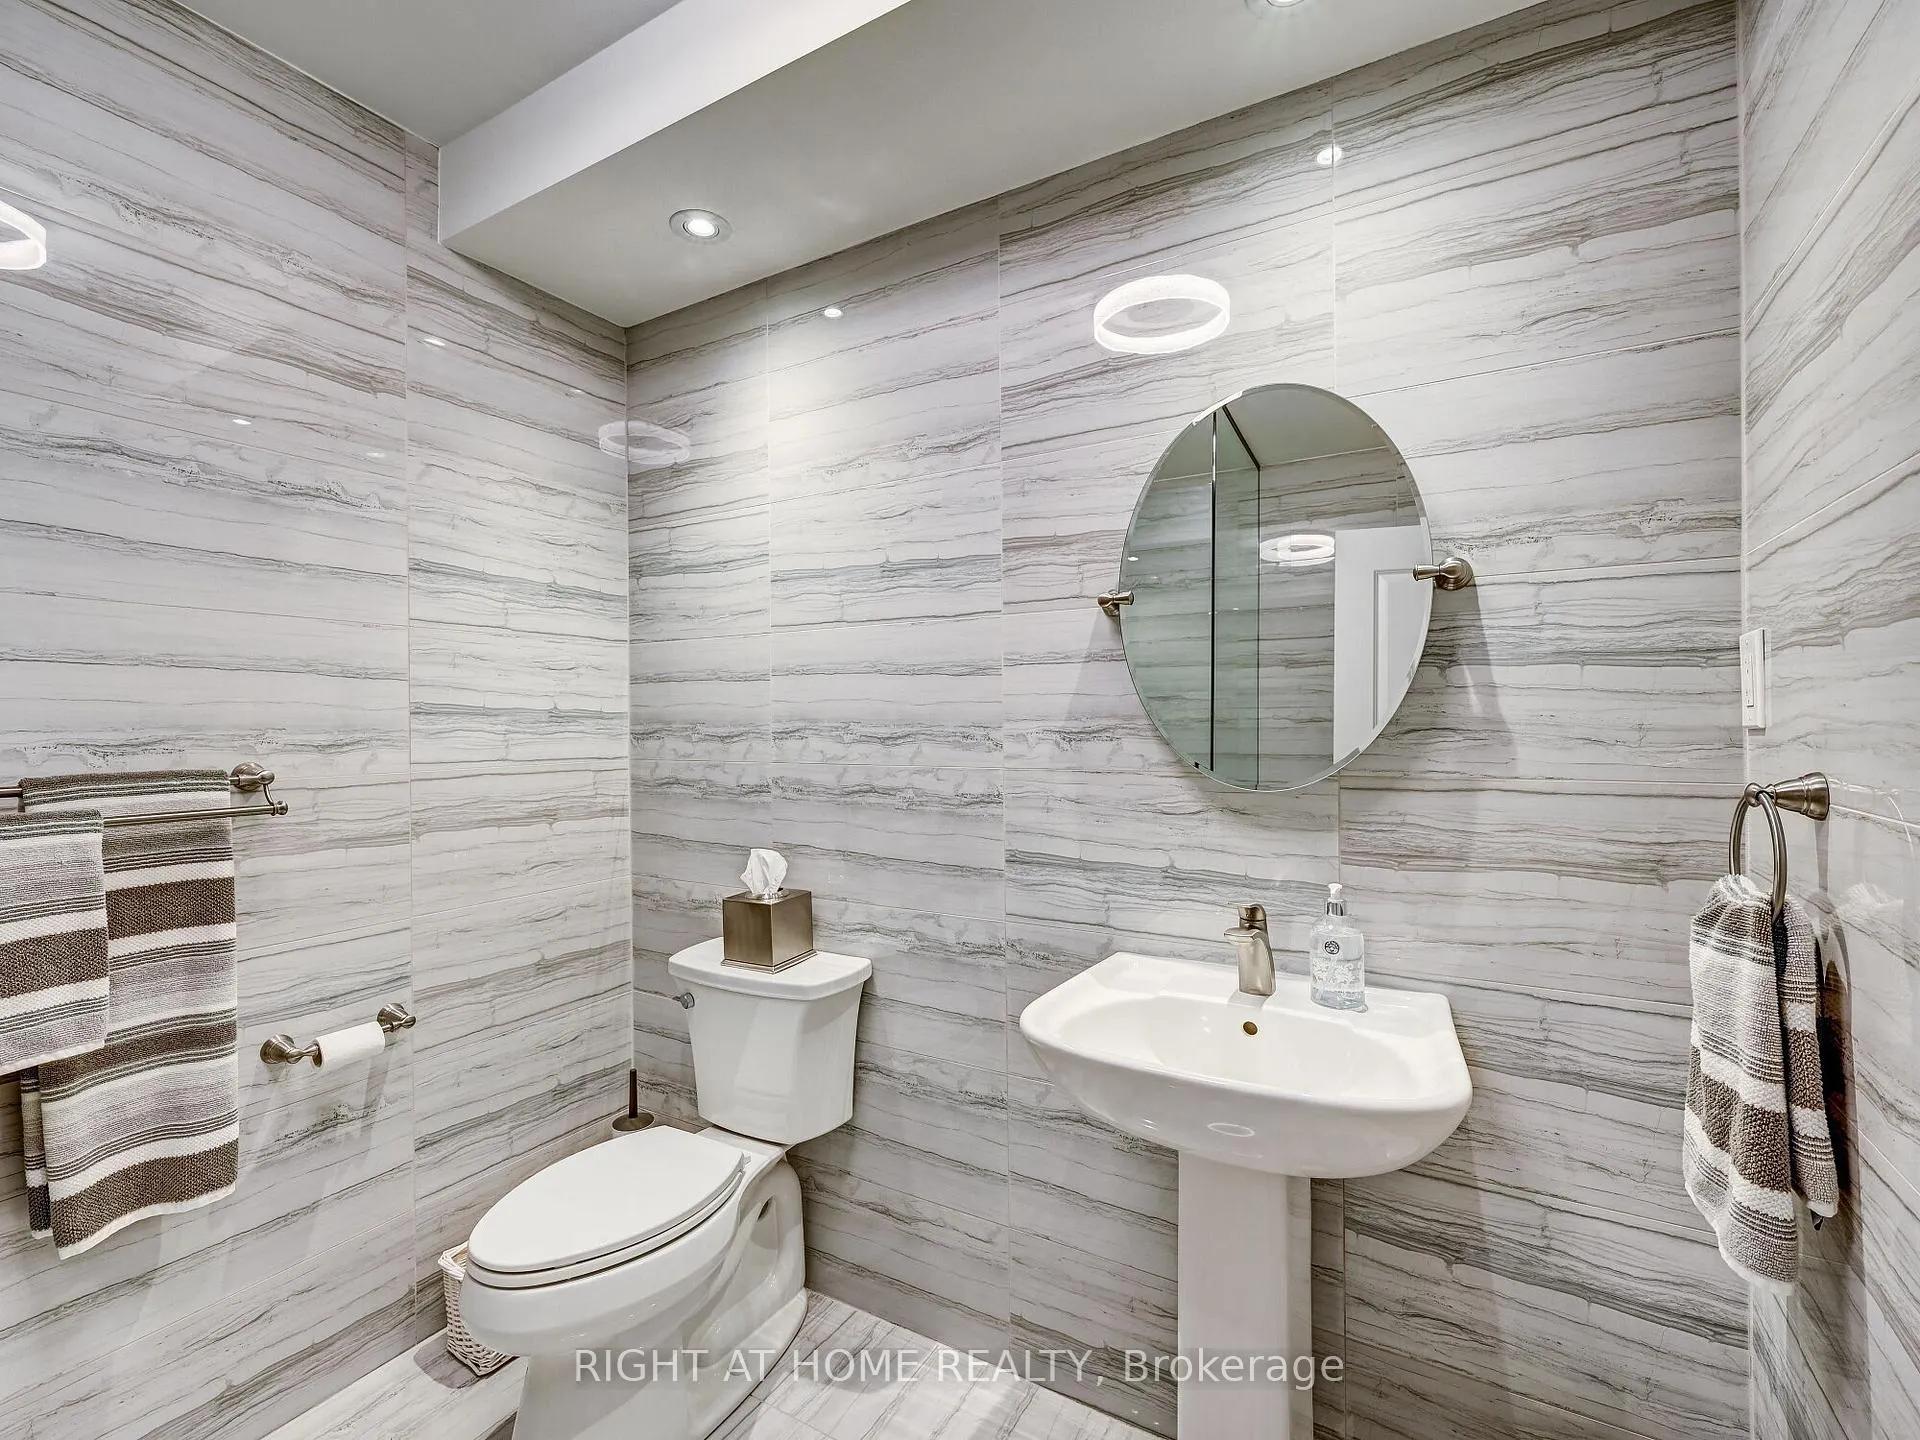
- 2-piece, Main
- 5-piece, Main
- 3-piece, Second
- 3-piece, Lower
- Area
- King
- Municipality
- King
- Neighbourhood
- Nobleton
- Main cross streets
- Hwy. 27 & Fairmont Ridge Trail
- Directions
- Hwy. 27 & Fairmont Ridge Trail
- MLS® number
- N13081352
- Data source
- Toronto Regional Real Estate Board
- Status change
- 2026-05-12
- Listed on
- 2026-05-04
- Days on market
- 8 days
- Possession type
- Flexible
- Co-op commission
- 3.25% + HST
- Seller
- Listed by
- RIGHT AT HOME REALTY
Home Market Value
Current home valuation for 28 Coppermine Court, King, Nobleton, King, ON. Listed for $2,588,888
HOMEH Estimate
$2,431,579
Estimated Sales Range
$1,702,105 - $3,161,053
HOMEH Estimate for 28 Coppermine Court, King, Nobleton
Calculated with a real agent's CMA method — 45+ years of experience, codified. Not an AI guess.
For the owner
Is this your home? Track its value.
Get this home's HOMEH Estimate by email once a month, with how many homes are for sale around you.
Mortgage Payment Calculator
Compare up to 4 down payment scenarios
20% required for homes $1.5M or more
$517,778
| Scenario 1 | Scenario 2 | Scenario 3 | Scenario 4 | |
|---|---|---|---|---|
−Down payment | % $ | % $ | % $ | % $ |
+CMHC insurance | $0 | $0 | $0 | $0 |
=Total mortgage | $2,071,110 | $1,941,666 | $1,812,222 | $1,682,777 |
Amortization | ||||
Mortgage rate | % | % | % | % |
| Payment frequency | ||||
=Mortgage payment | $10,112monthly | $9,480monthly | $8,848monthly | $8,216monthly |
Land Transfer Tax
$51,197
$51,197
Around this home
Data provided by OpenStreetMap & Fraser Institute School Rankings
Ask HOMEH
New!Hi there!
👋Text or call (416) 301-9001
Recommended for you
Based on homes you've looked at.
No recommended properties found.
Nearby similar homes
No nearby properties found.
More real estate resources
Other homes nearby
Explore this area
Nearby neighbourhoods
No nearby listings available.