
11 Cedarwood Crescent
King (Nobleton), ON L0G 1N0
- 4Bedrooms
- 4Bathrooms
- 2Garage
- 3500–5000Sq Ft
- $10,359Tax
- 82×159 ftLot Size
 Estimated Value:$2,409,750See Free Estimate Report

Sale & Price History for 11 Cedarwood Crescent, King, Nobleton
| Start Date | End Date | Price | Event | MLS# |
|---|---|---|---|---|
| No listing history available | ||||
Real estate boards require you to or to see the full details of this property.
*Sold prices and complete sale & price history are regulated data. Under the Trust in Real Estate Services Act, 2002 (TRESA) and the rules of the Real Estate Council of Ontario (RECO), and pursuant to the Multiple Listing Service® rules of the Canadian Real Estate Association (CREA) and the Toronto Regional Real Estate Board (TRREB), this information may be shown only to registered users who have agreed to the applicable terms of use (a Virtual Office Website, or "VOW," arrangement). HOMEH Inc., Brokerage therefore provides it to signed-in members only. Creating an account is free and takes under a minute.
About 11 Cedarwood Crescent, King, Nobleton
Summarized Description
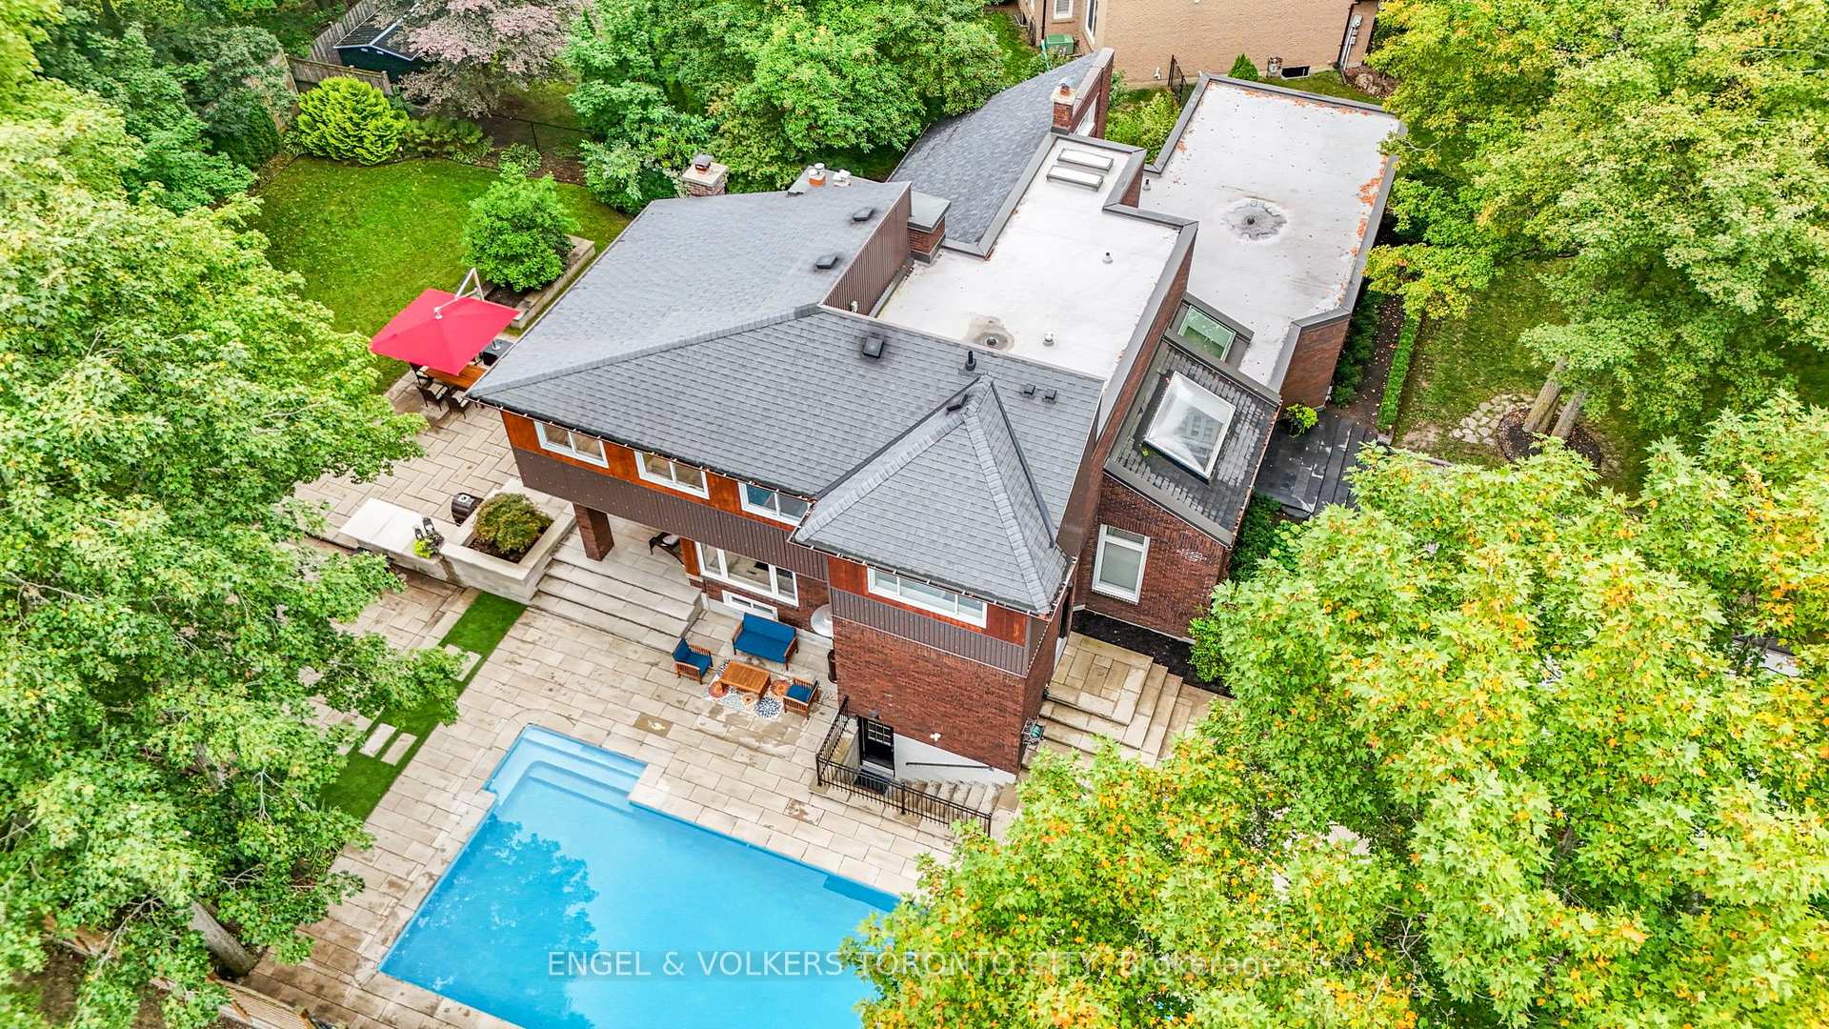
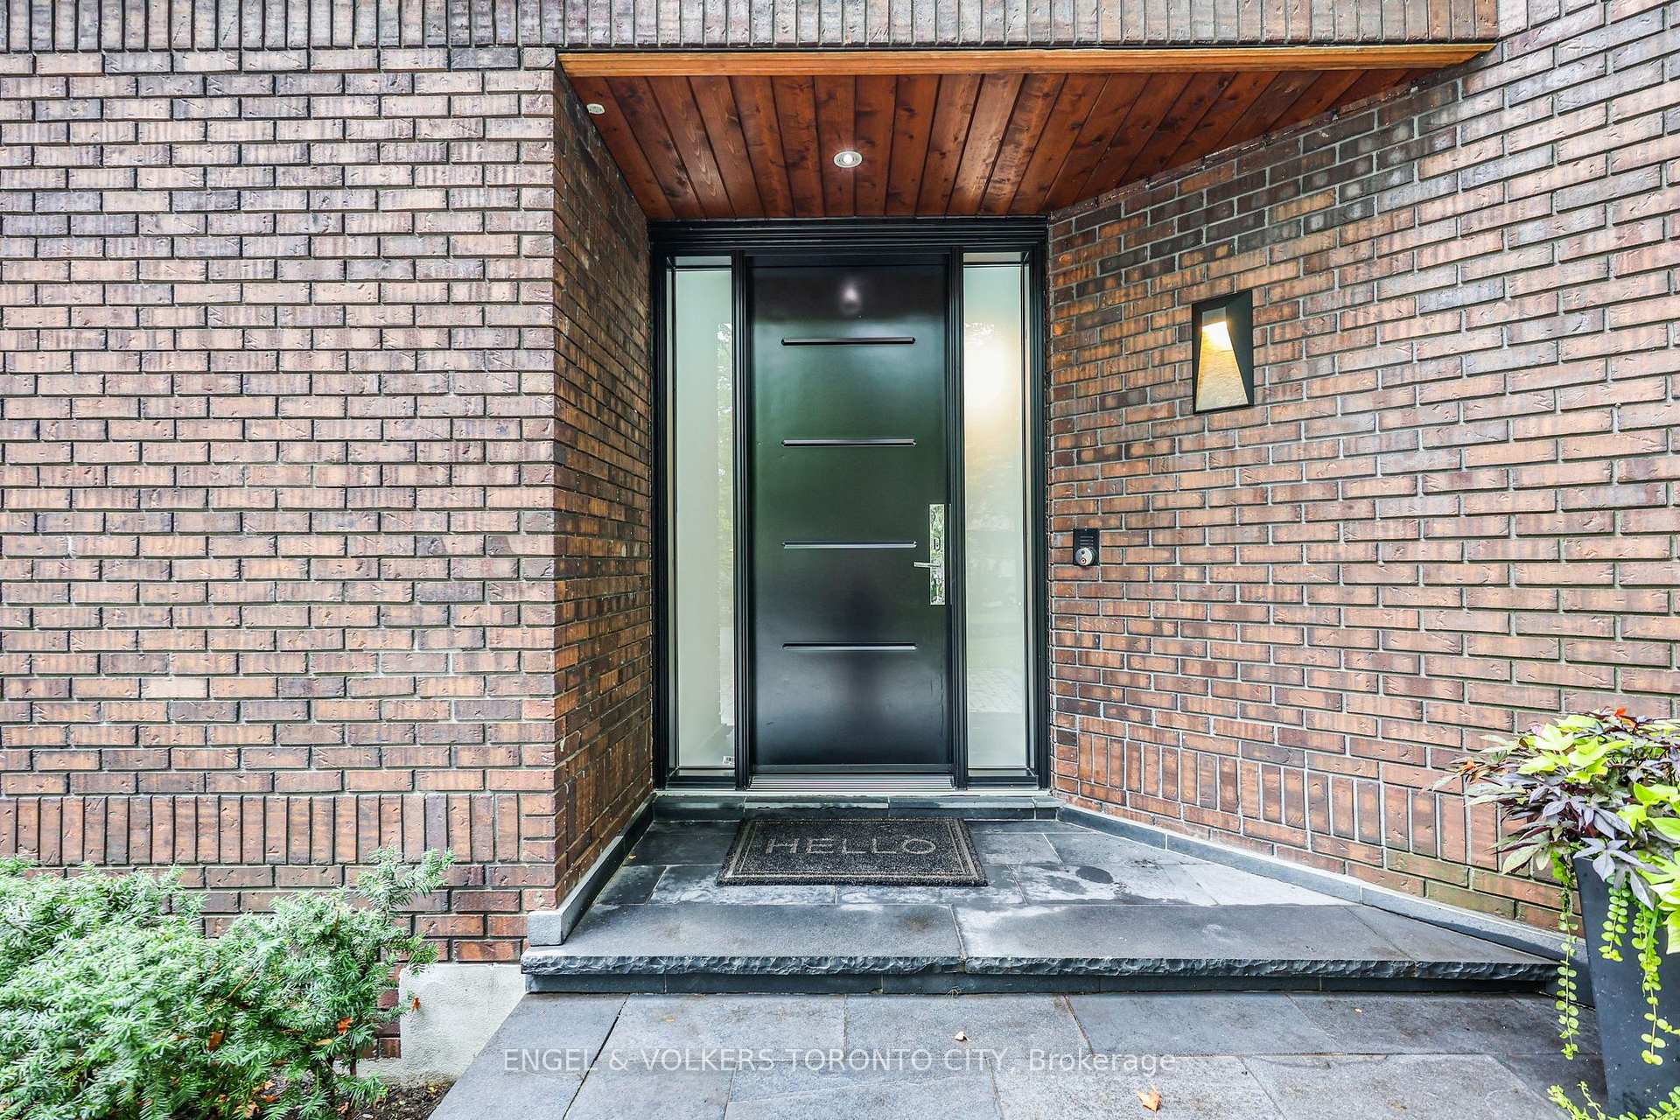
- Unique mid-century modern architecture enhances natural setting.
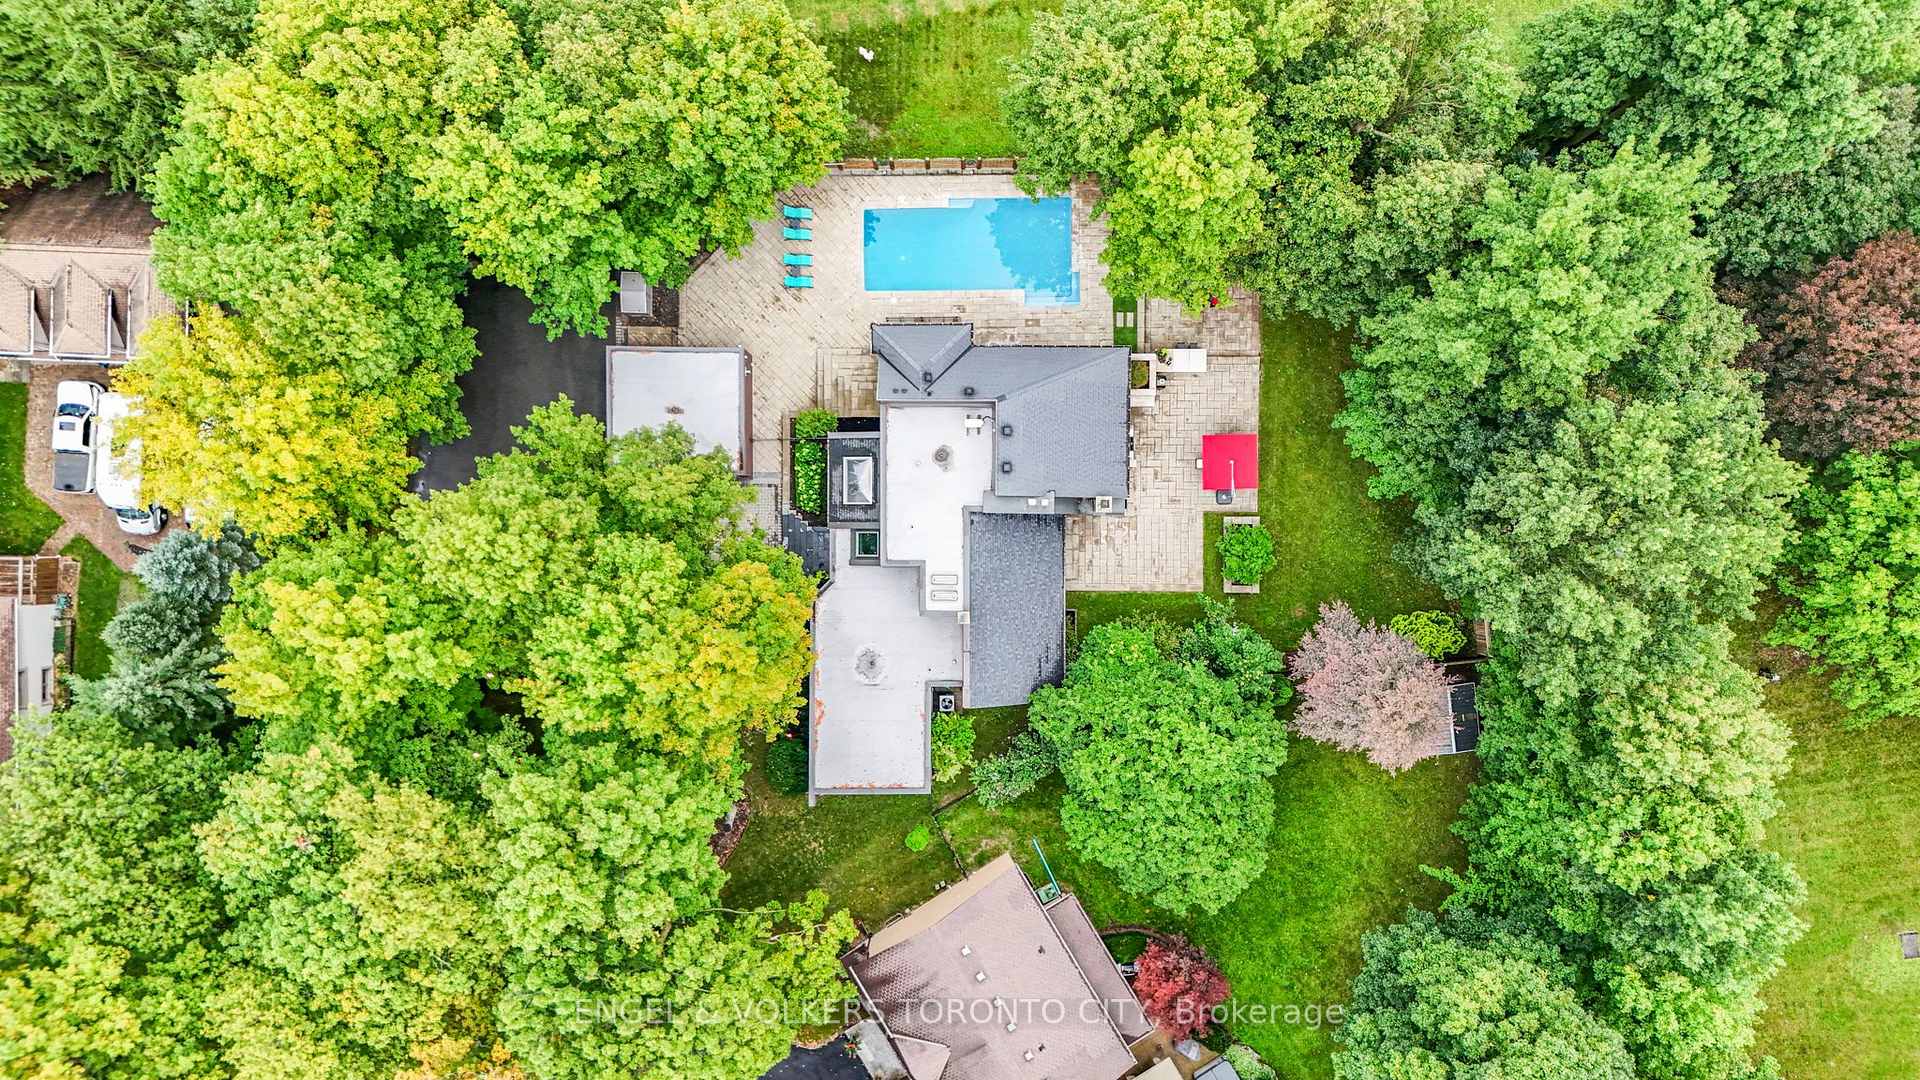
- Spacious 0.58 acre property with abundant privacy.
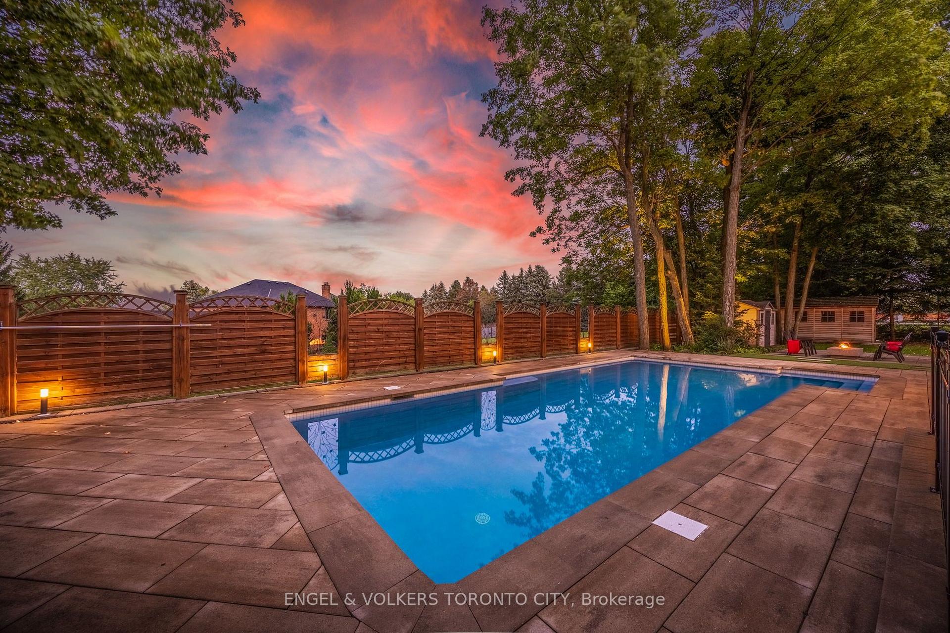
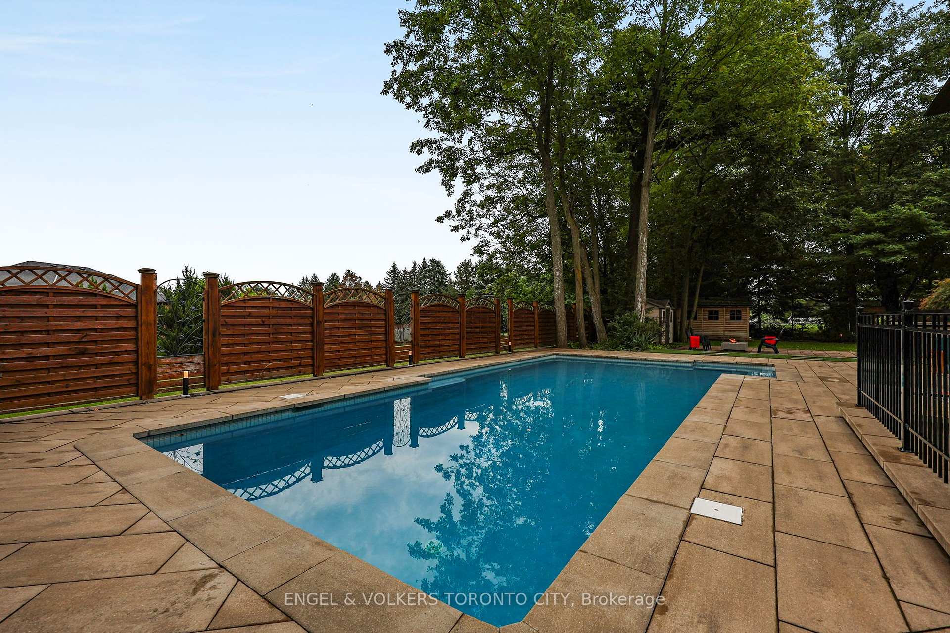
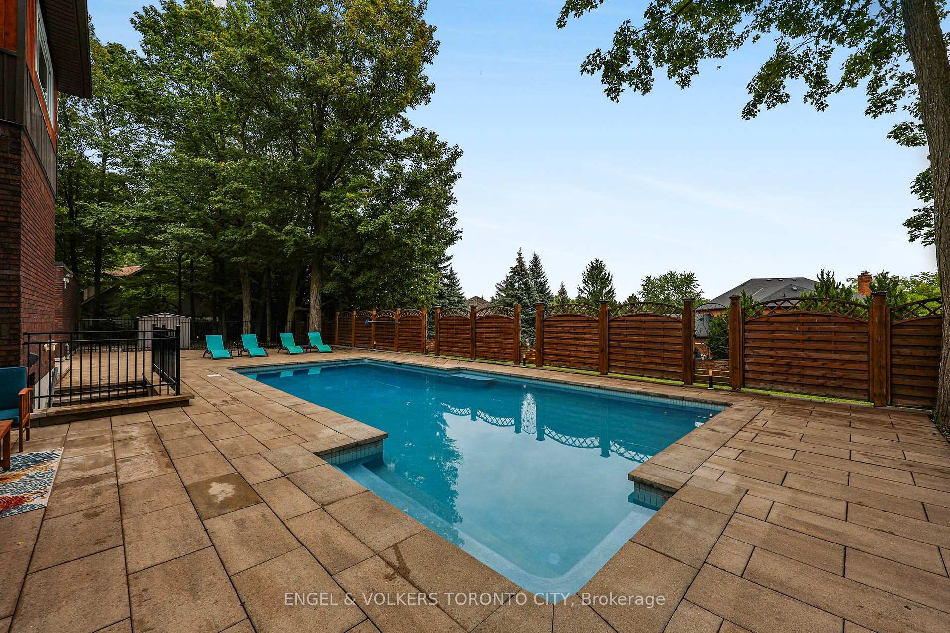
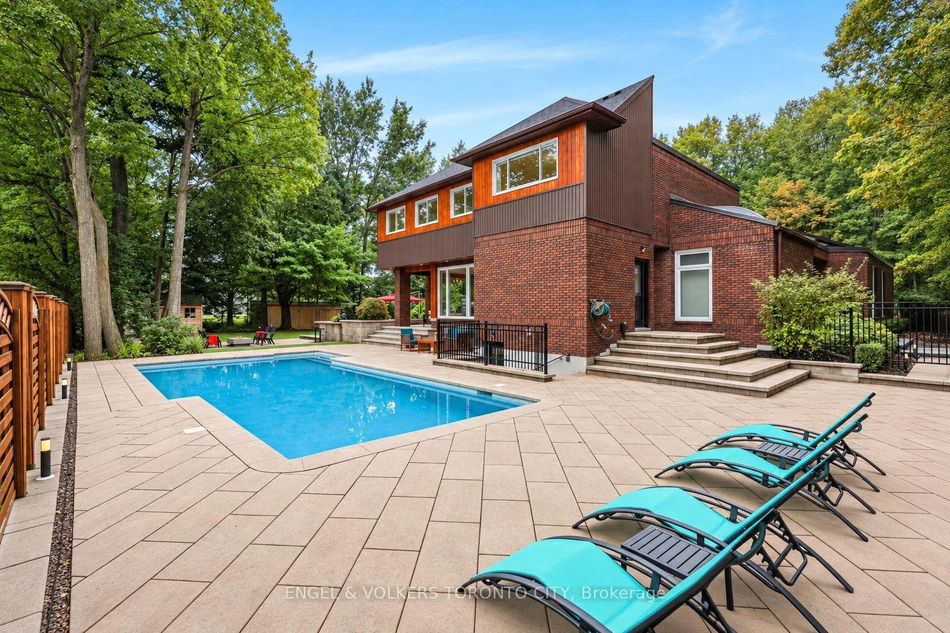
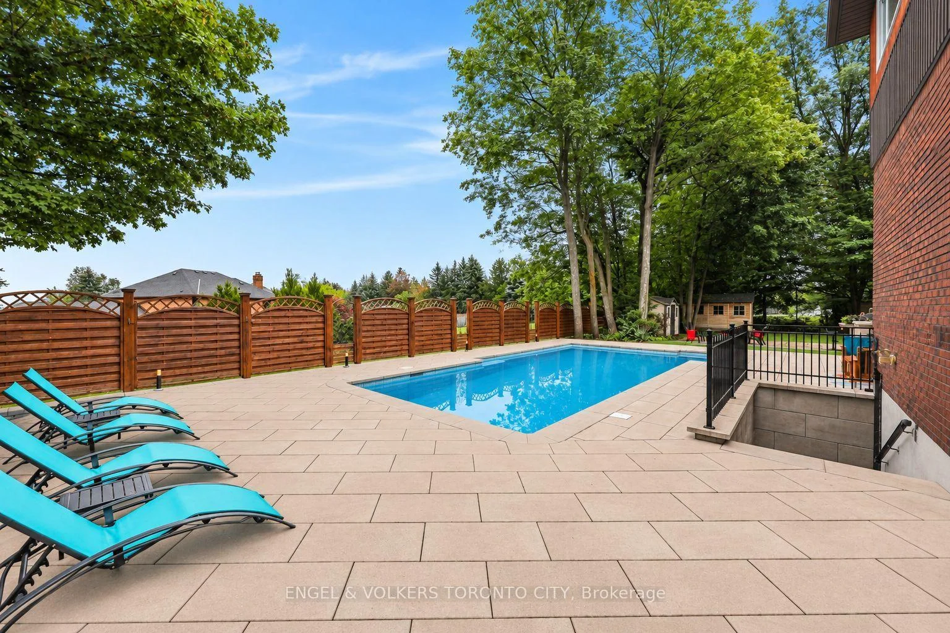
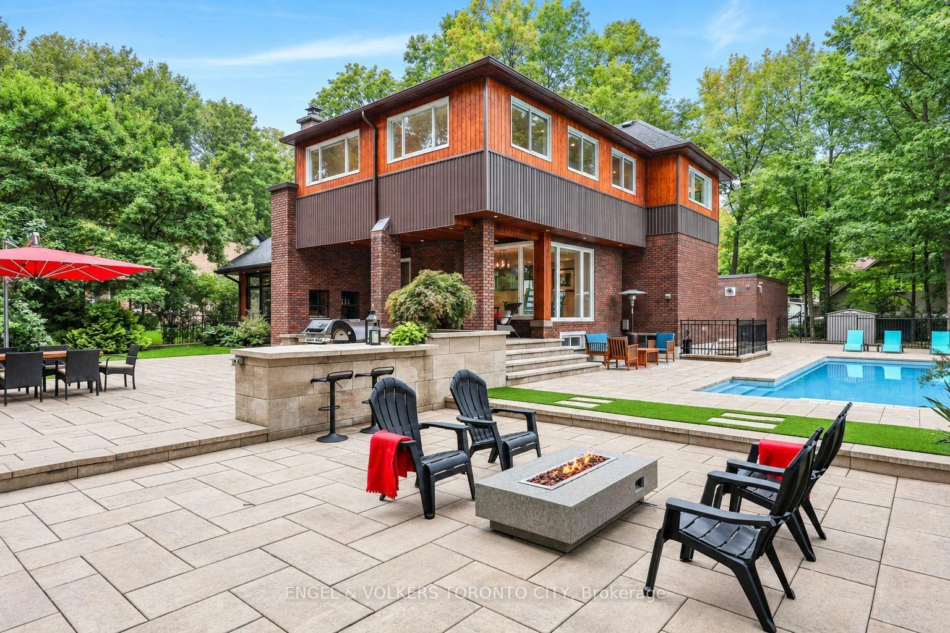
- In-ground saltwater pool ideal for outdoor entertaining.
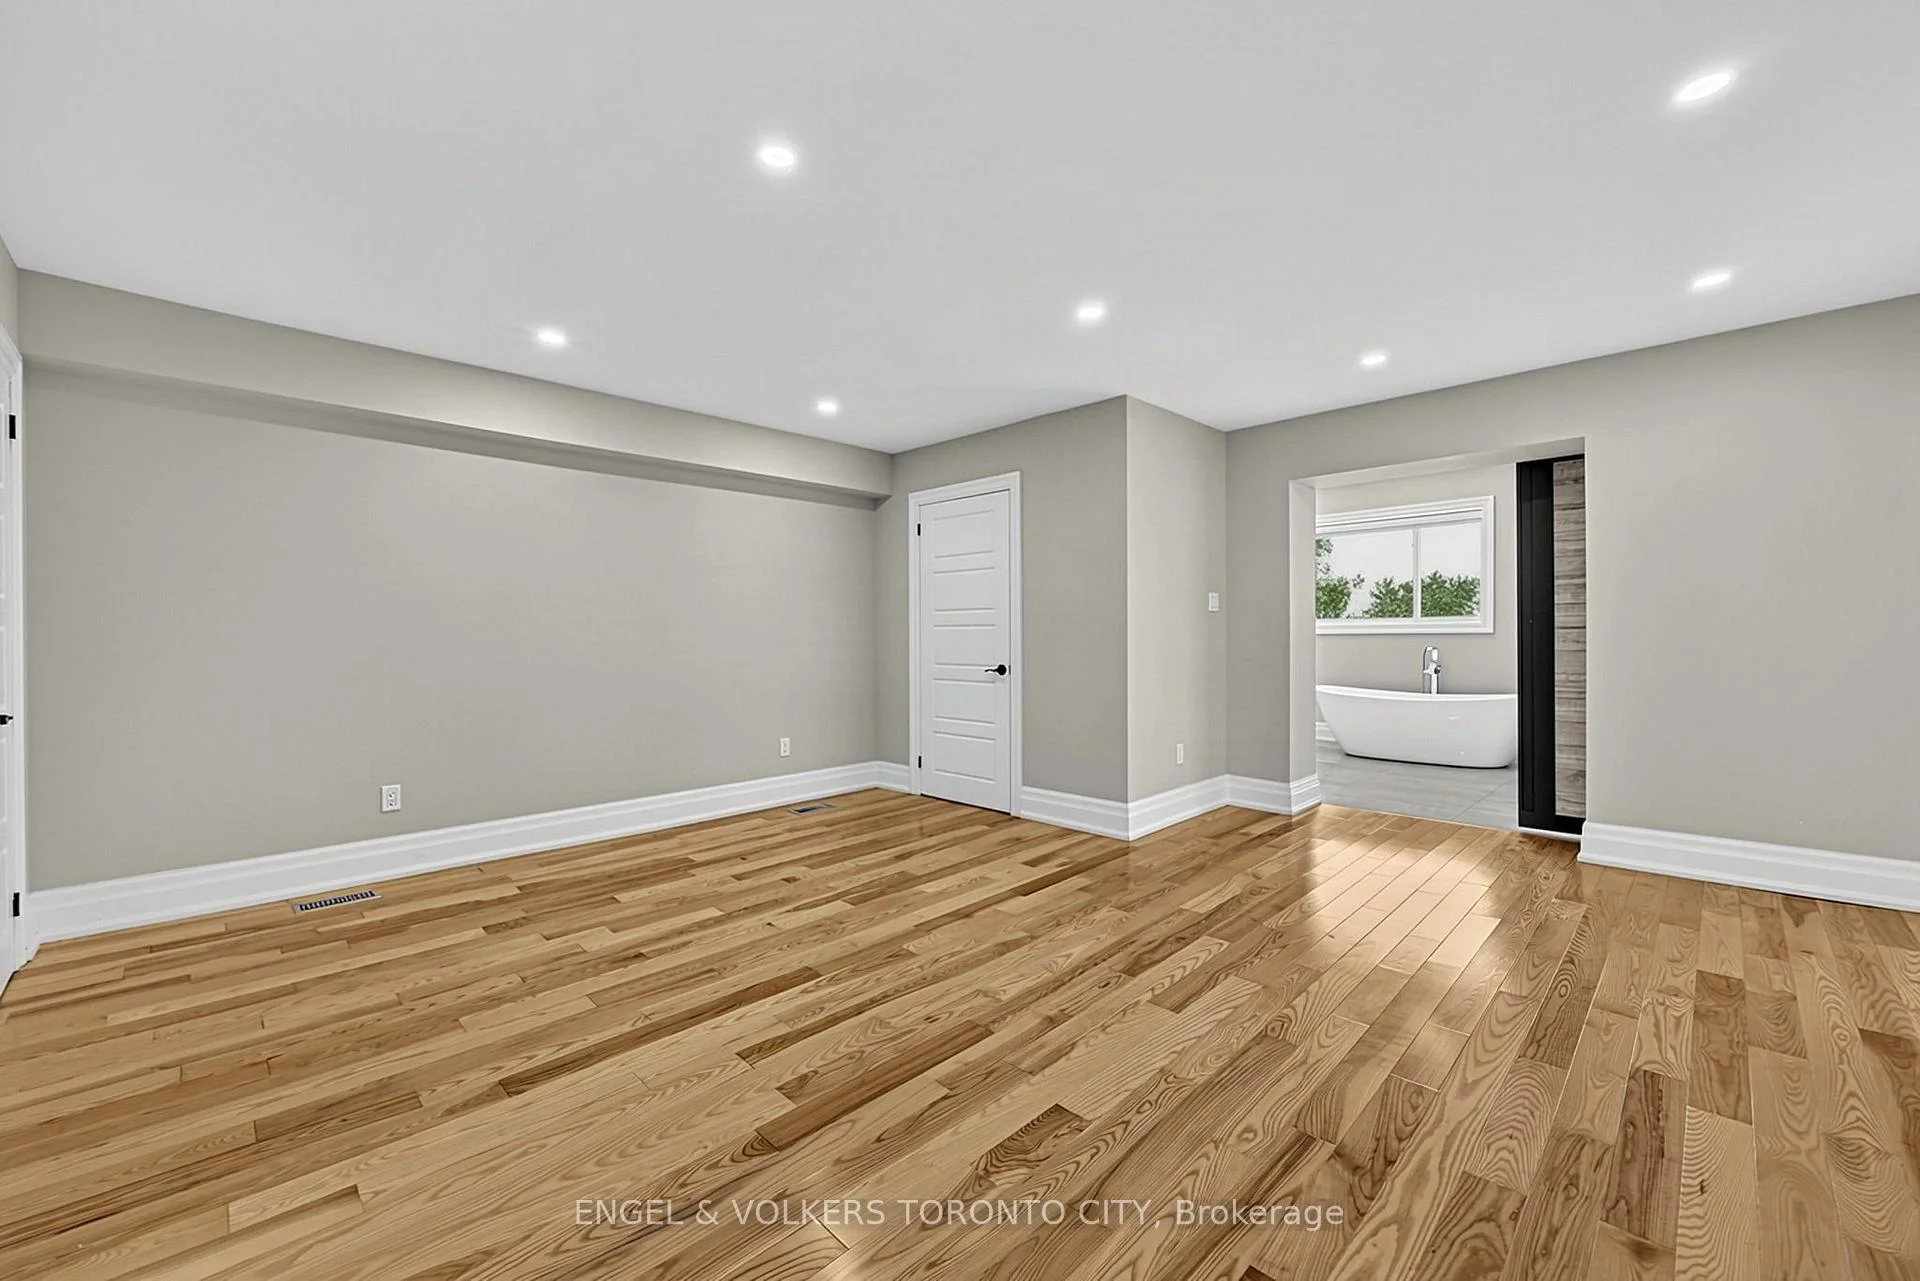
- Versatile bungaloft design with primary suites on both levels.
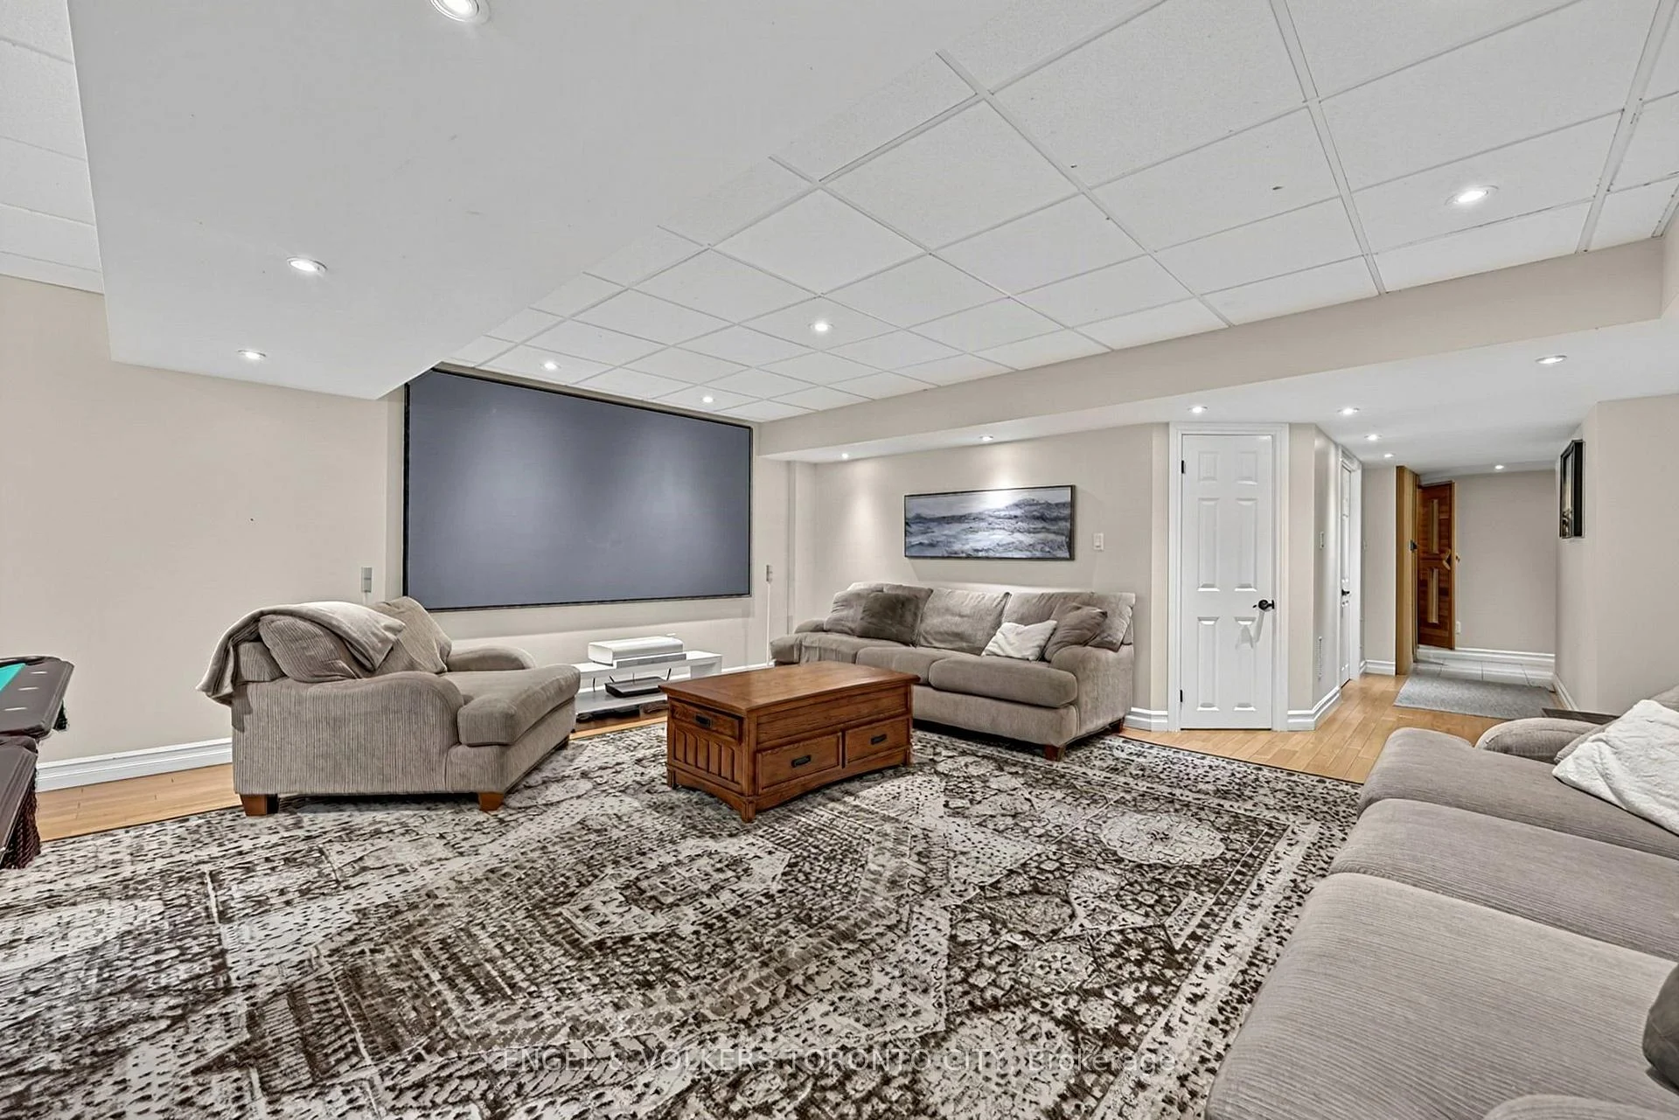
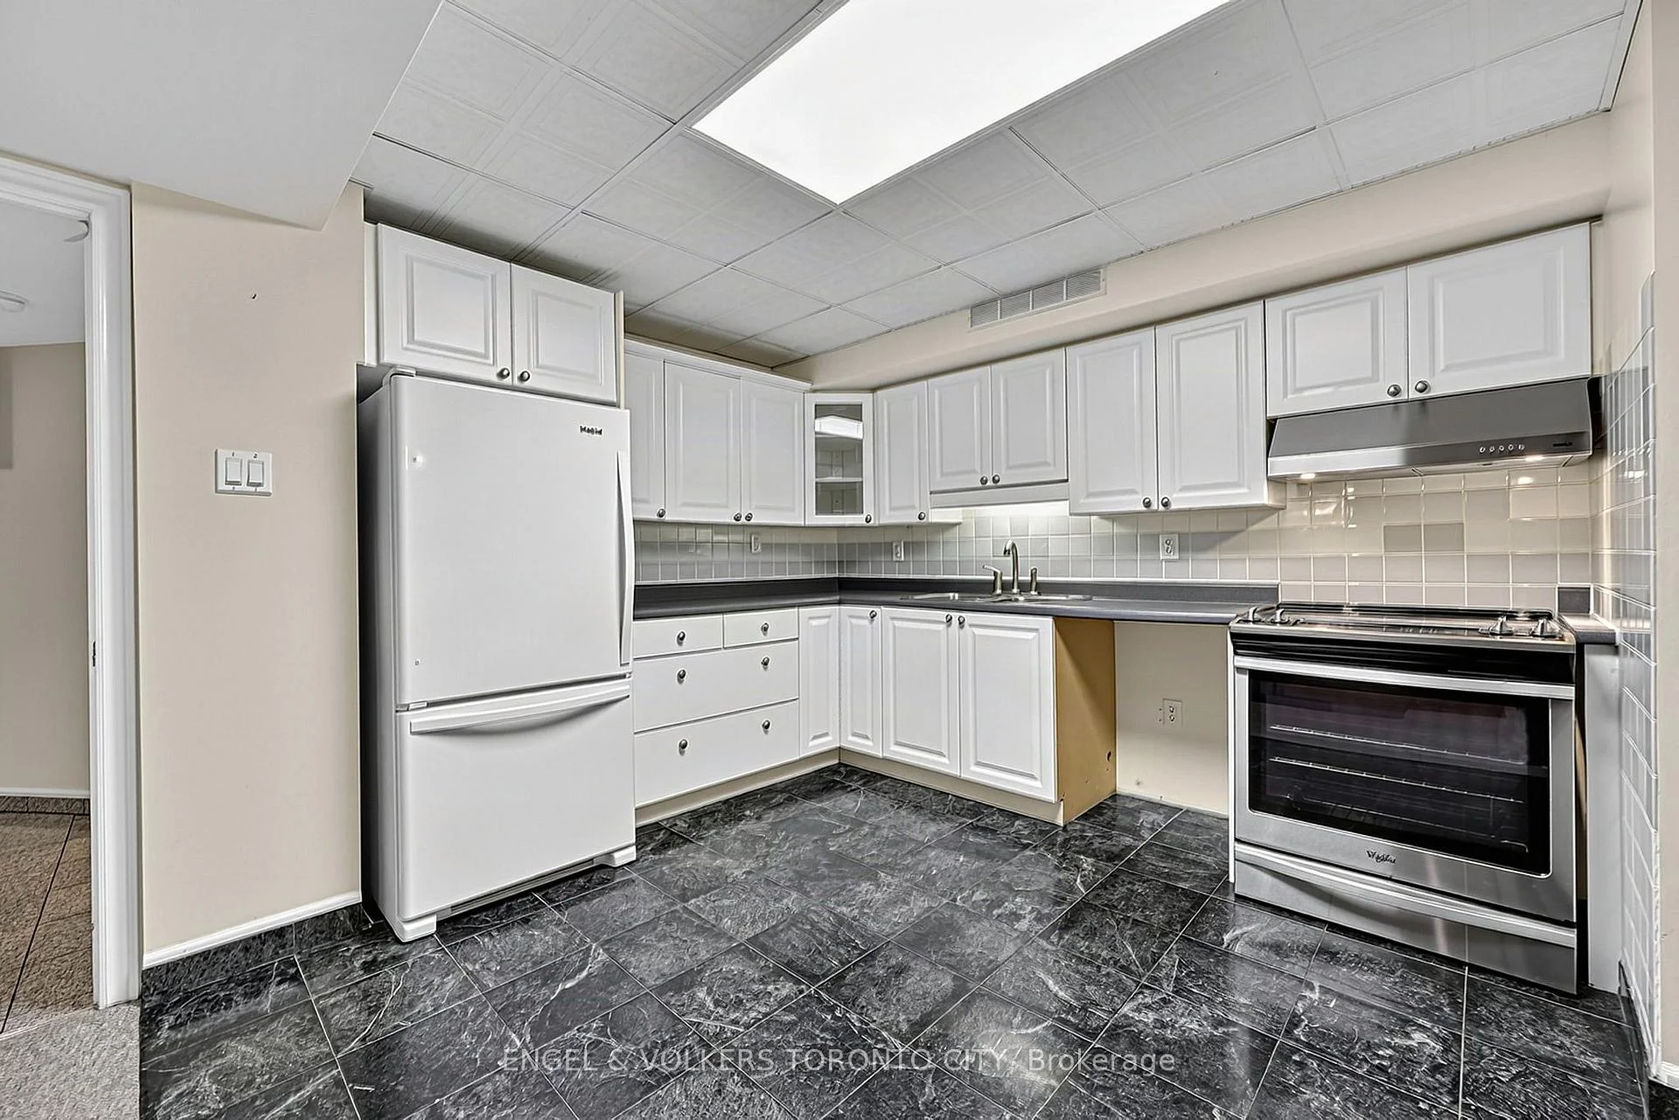
- Finished lower level with separate entrance and full kitchen.
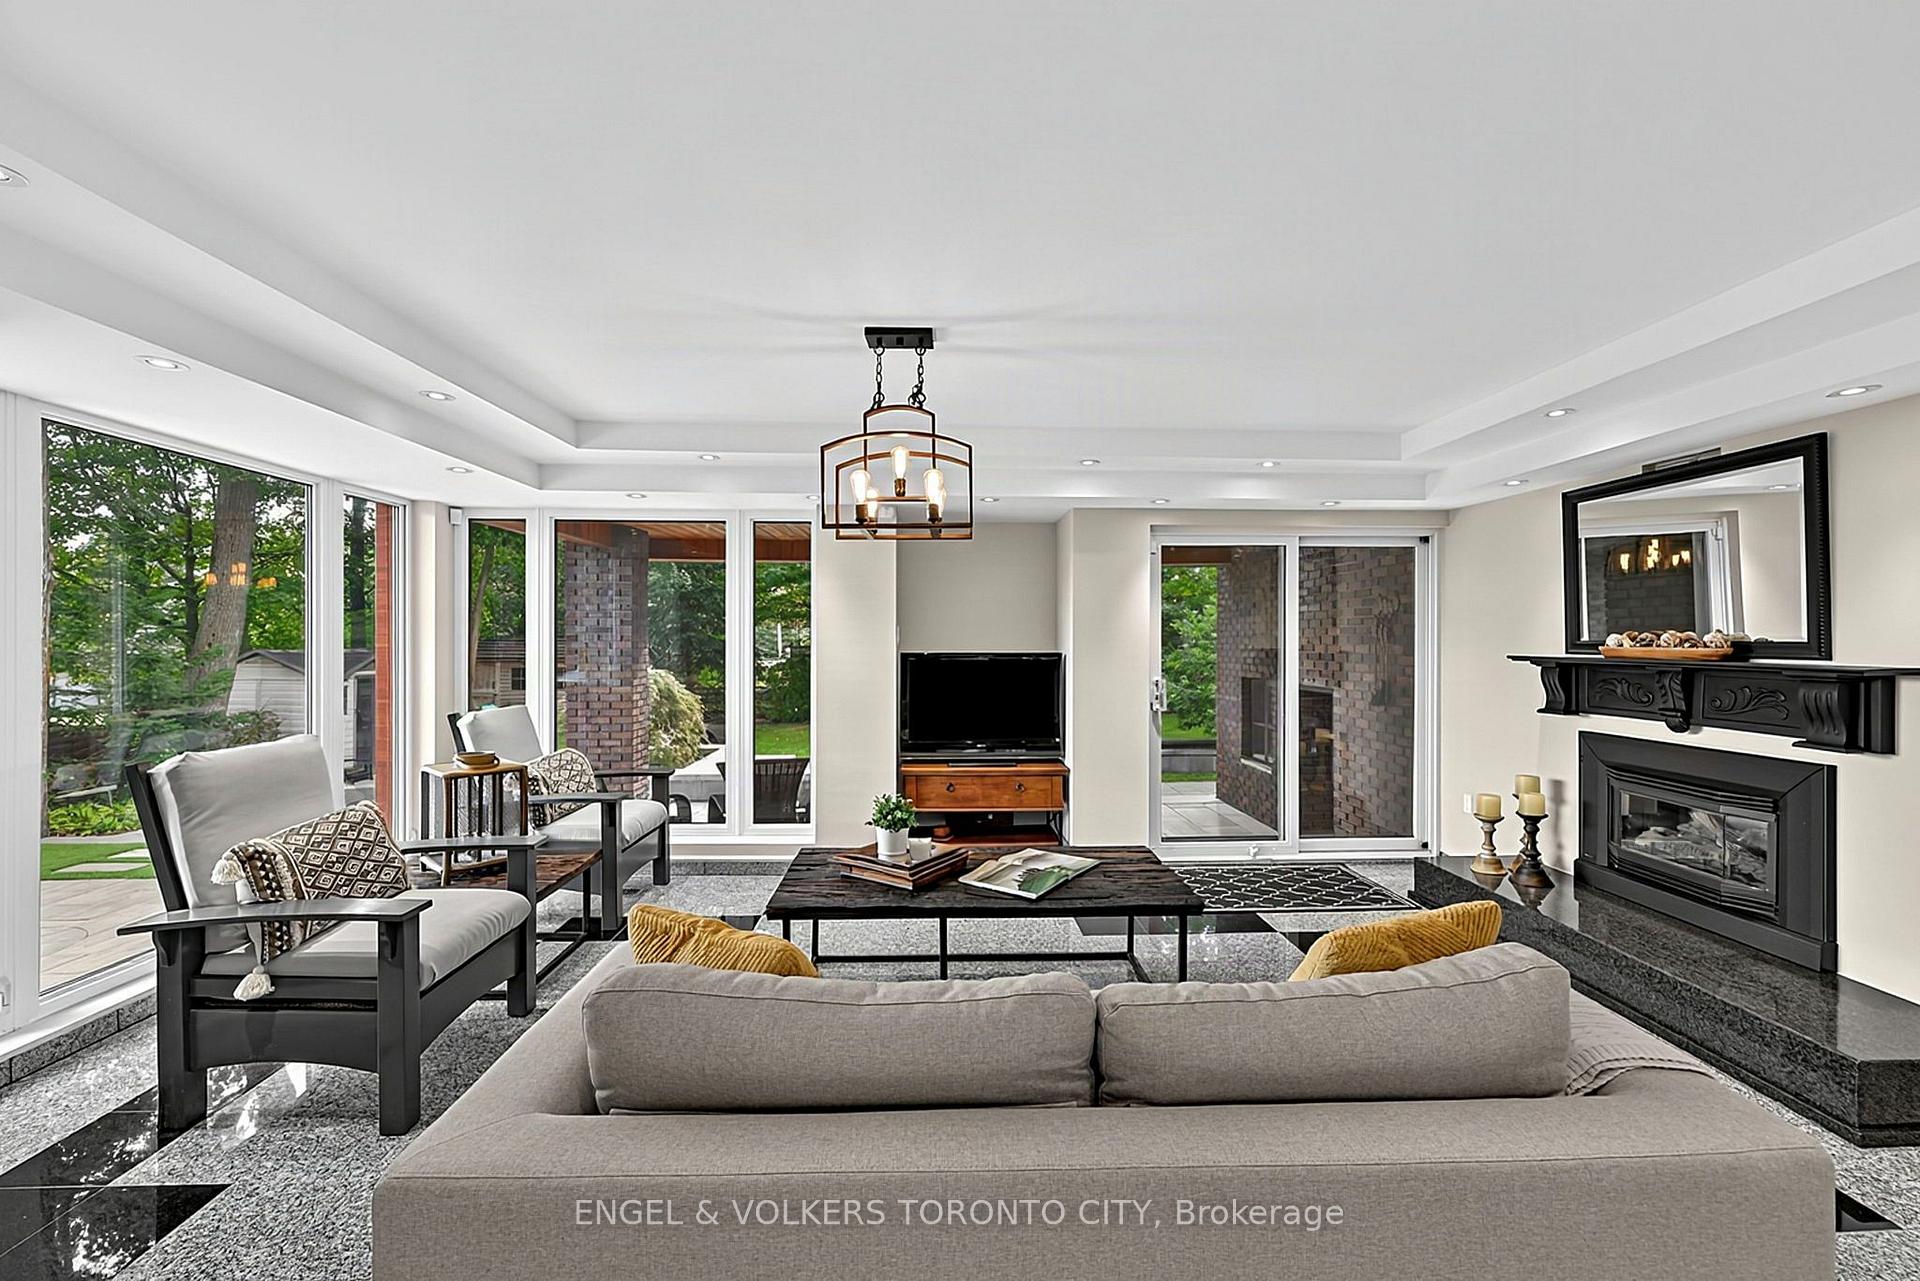
- Multiple fireplaces create a cozy atmosphere.
- Close to amenities in a mature neighborhood.
- Beautifully landscaped grounds with inviting outdoor spaces.
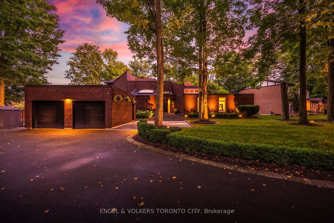
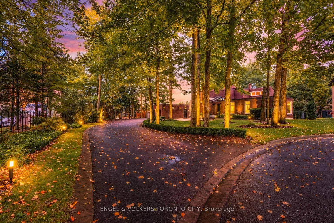
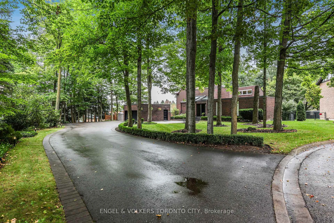
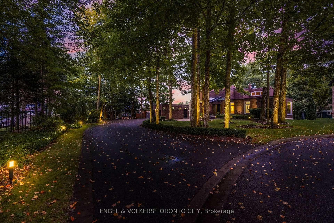
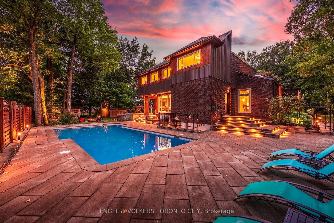
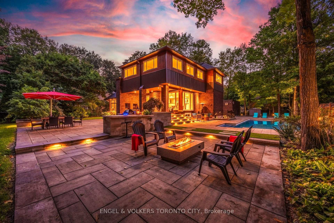
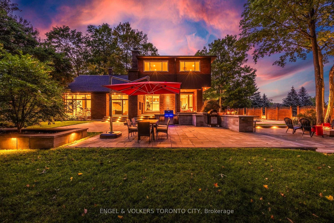
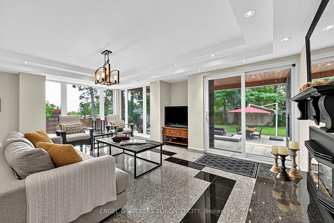
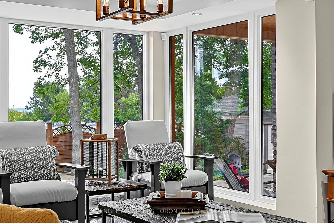
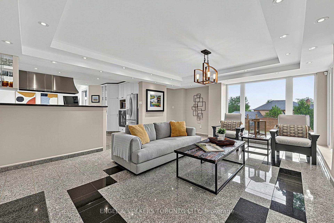
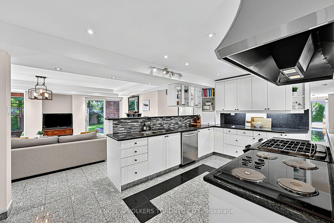
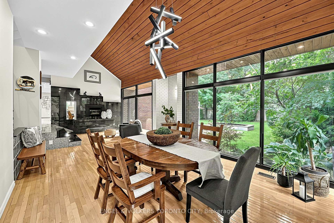
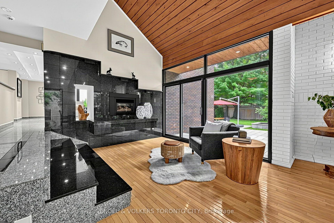
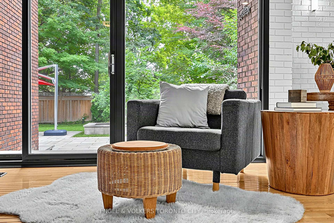
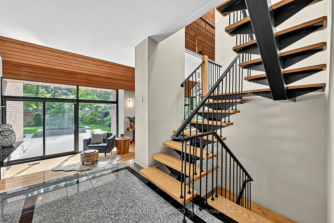
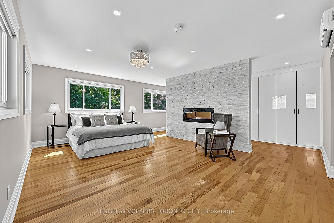
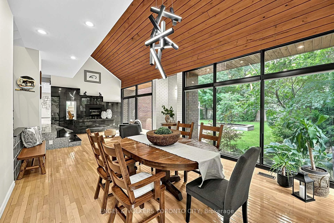
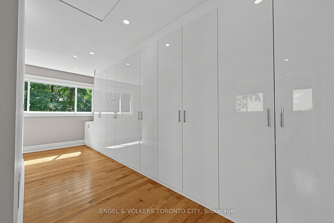
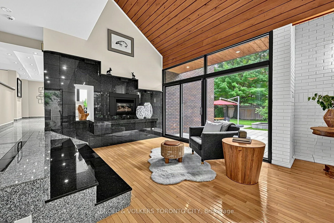
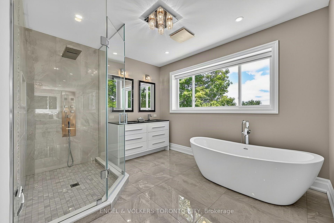
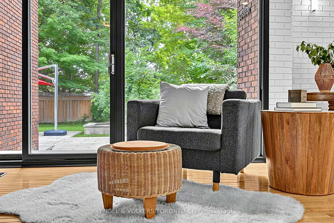
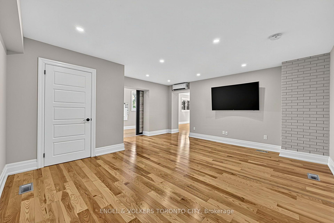
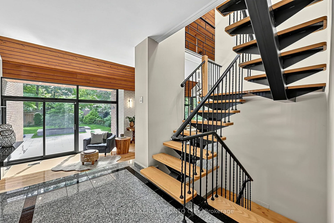
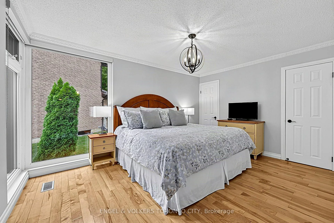
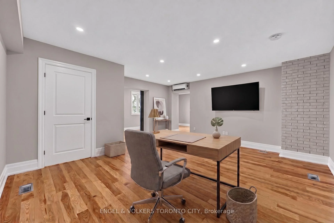
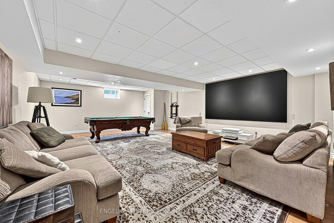
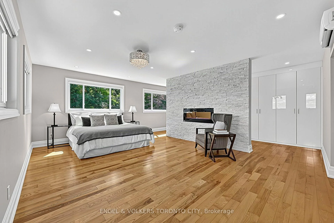
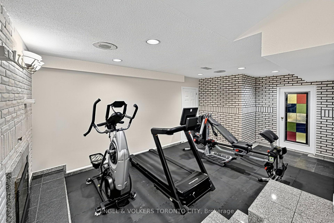
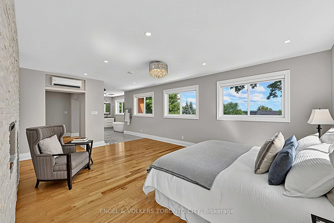
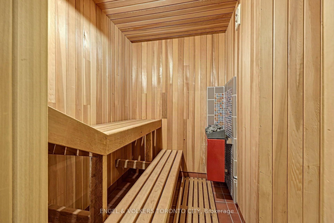
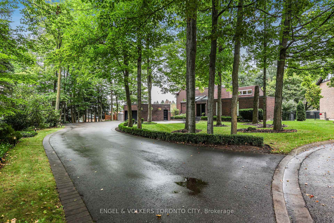
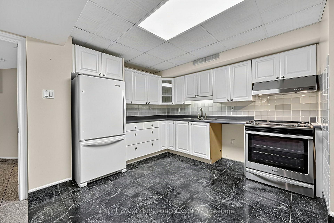
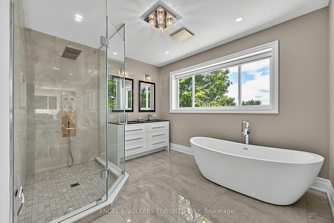
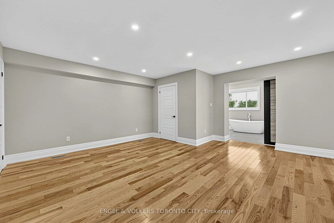
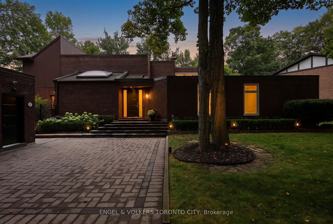
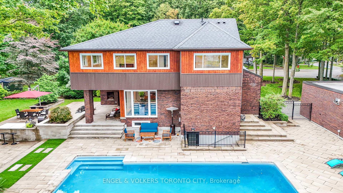
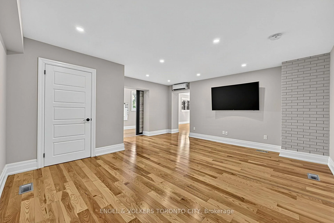
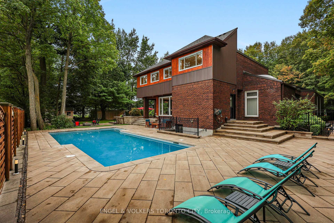
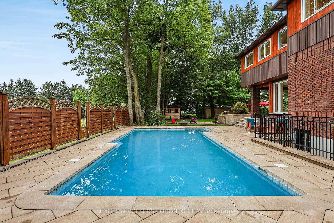
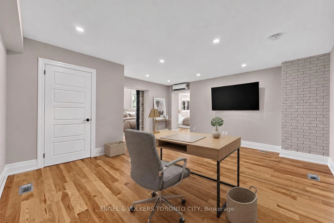
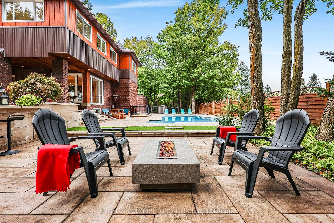
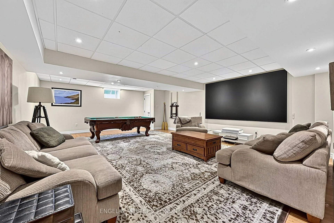
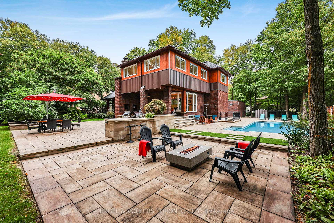
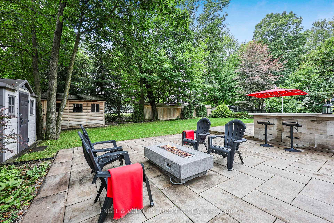
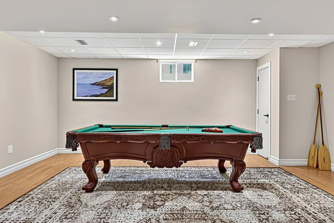
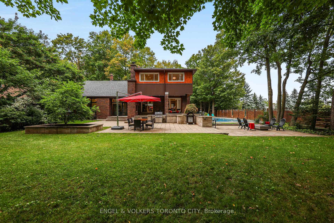
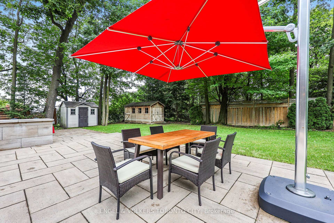
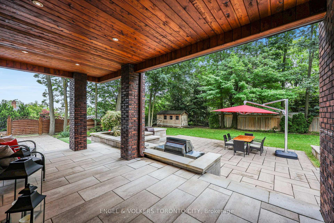
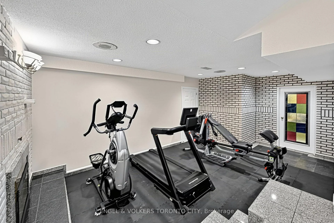
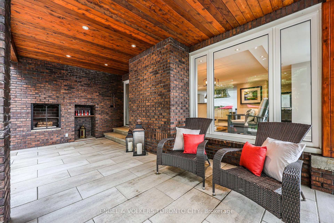
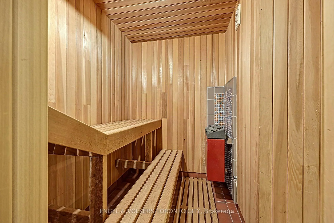
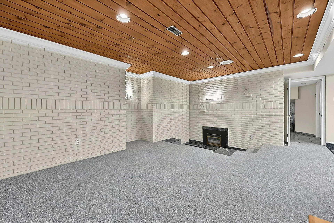
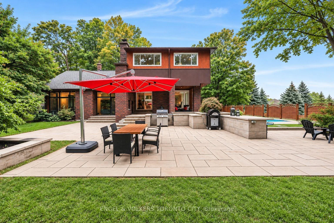
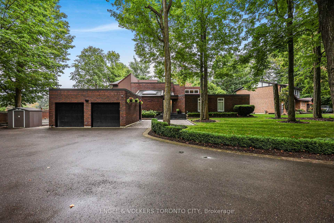
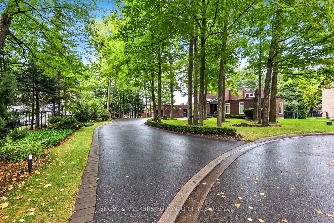
Set at the end of a private cul-de-sac in one of the area's most sought-after mature neighbourhoods, this exceptional 0.548 acre treed property offers a rare combination of privacy, architectural character and outstanding indoor-outdoor living, all close to town amenities. Designed in a distinctive mid-century modern style, the home embraces its natural setting with walls of windows, multiple fireplaces and an abundance of natural light. The spacious open-concept living areas are equally suited to relaxed family living and entertaining, with an effortless connection to the beautifully landscaped grounds, covered outdoor spaces, patios and spectacular in-ground saltwater pool. Landscape lighting creates an inviting setting for evening gatherings. The versatile bungaloft design offers remarkable flexibility, including primary bedroom suites on both the main and second levels. The finished lower level features a separate entrance, full kitchen and laundry, providing an ideal solution for in-laws, extended family or multi-generational living. Entertainment and wellness spaces abound, including a games room, exercise room and sauna, while walkouts from the home provide easy access to the expansive grounds and outdoor entertaining spaces.A truly distinctive property for those who value privacy, space and architectural character, while still wanting the convenience of a well-established neighbourhood close to everything. A peaceful, tree-filled retreat designed for living, entertaining and enjoying the outdoors in every season. [Photo of office virtually staged to demonstrate one possible use].
Key Facts & Features
Property Costs
- Annual Property Tax Amount
- $10,359
- Land Transfer Tax Fee
- $43,850
Rental Items
- Rental Equipment
- NIL
- Under Contract
- None
- Basement Type
- Separate Entrance, Full, Walk-Up, Finished
Interior Features
- Laundry Level
- Main Level
- Interior Extras
- Auto Garage Door Remote, Central Vacuum, In-Law Capability, On Demand Water Heater, Primary Bedroom - Main Floor, Sauna, Storage, Sump Pump, Water Heater Owned, Water Softener, Water Treatment
- View
- Garden, Pool, Trees/Woods
- Security Features
- Security System
- Fireplace/Stove
- Yes
- Fireplace Features
- Electric, Natural Gas
- Elevator
- No
Exterior Features
- Exterior Extras
- Deck, Landscape Lighting, Landscaped, Lighting, Patio, Privacy, Porch
- Pool
- Inground, Salt
- Property Features
- Cul de Sac/Dead End, Fenced Yard, Level, Wooded/Treed
- Accessibility Features
- Hard/Low Nap Floors
- Other Structures
- Garden Shed
Building
- Building Type
- Detached
- Building Style
- Bungaloft
Construction
- Exterior Finish
- Brick, Metal/Steel Siding
- Roof
- Asphalt Shingle, Flat, Membrane
- Foundation Details
- Concrete Block
- Special Designation
- Unknown
Lot
- Lot Front
- 82.21 ft
- Lot Depth
- 158.50 ft
- Lot Size
- 0.548
- Lot Shape
- Pie
Inclusions
- Inclusions
- Please refer to attached Schedule C.
Exclusions
- Exclusions
- Projector and screen in basement
Parking & Garages
- Garage Type
- Detached
- Garage Spaces
- 2
- Parking Spaces
- 10
- Total Garage And Parking Spaces
- 12
Heating & Cooling
- Heat Source
- Gas
- Heat Type
- Forced Air
- Air Conditioning
- Central Air
- Water
- Municipal
- Sewers
- Sewer
- Bedrooms
- 4
- Washrooms
- 4
- Kitchens
- 2
- Family / bonus room
- Yes
Room sizes
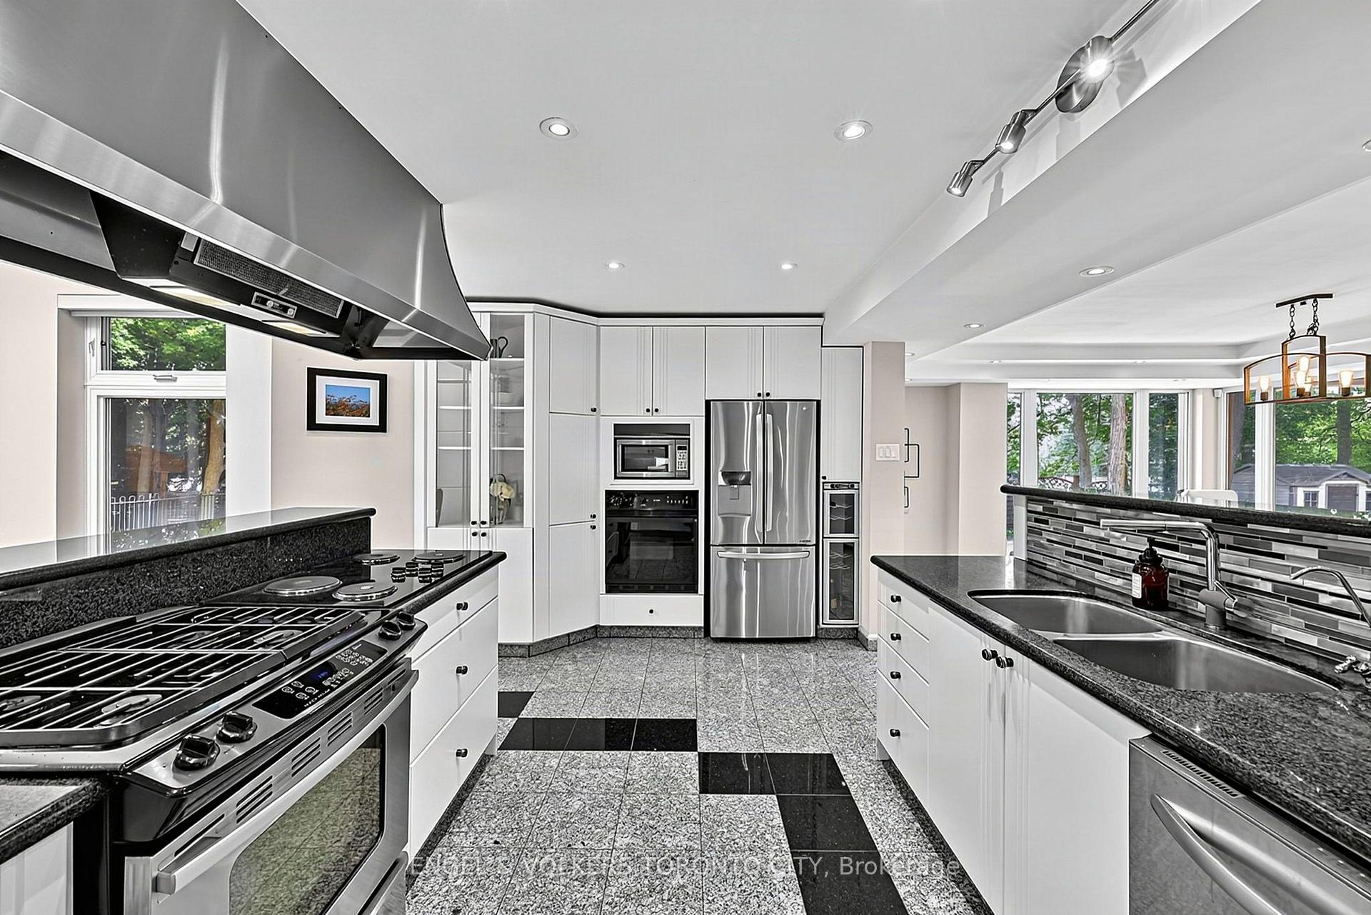
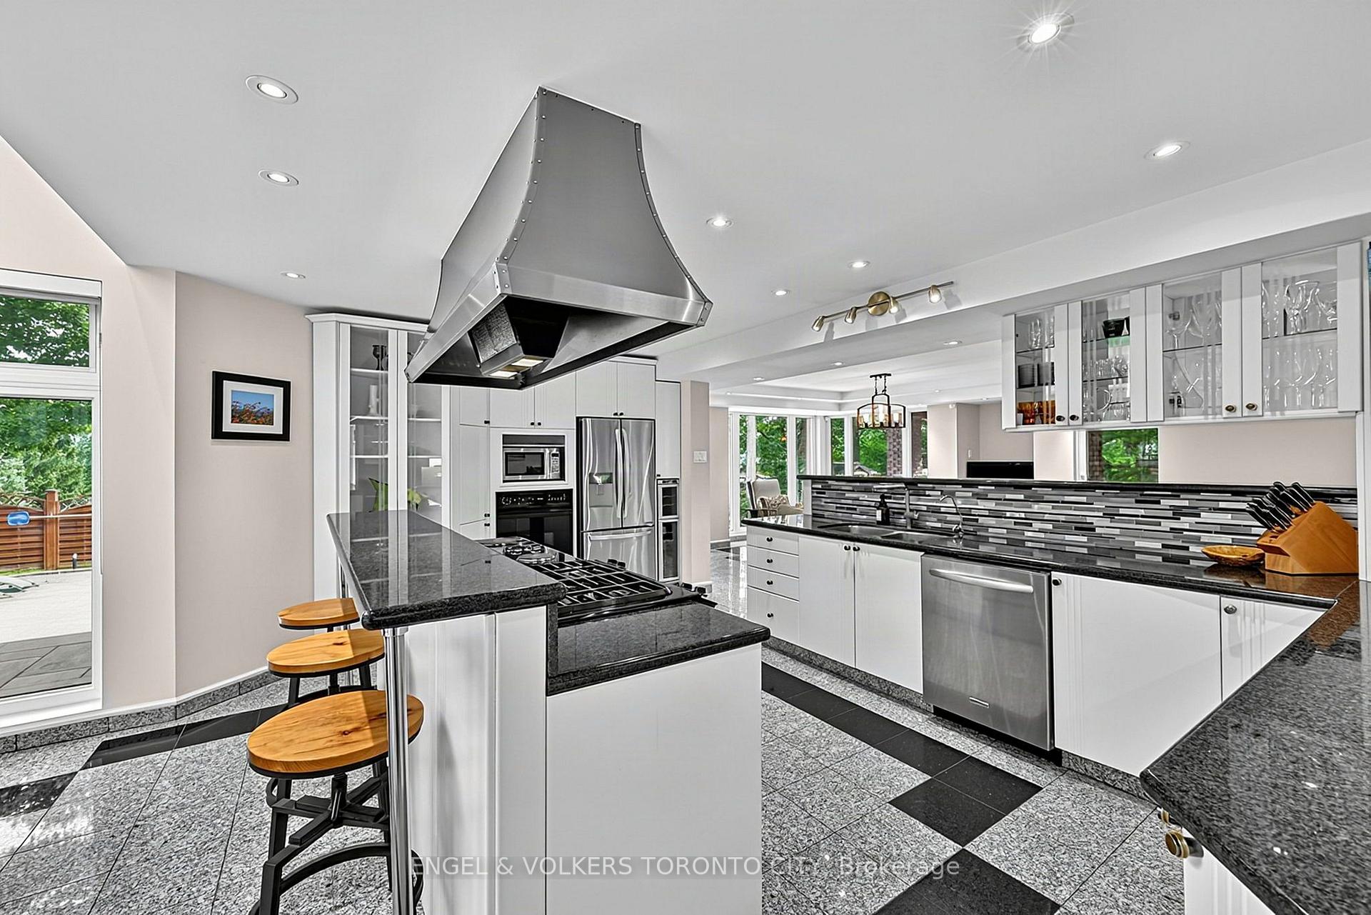
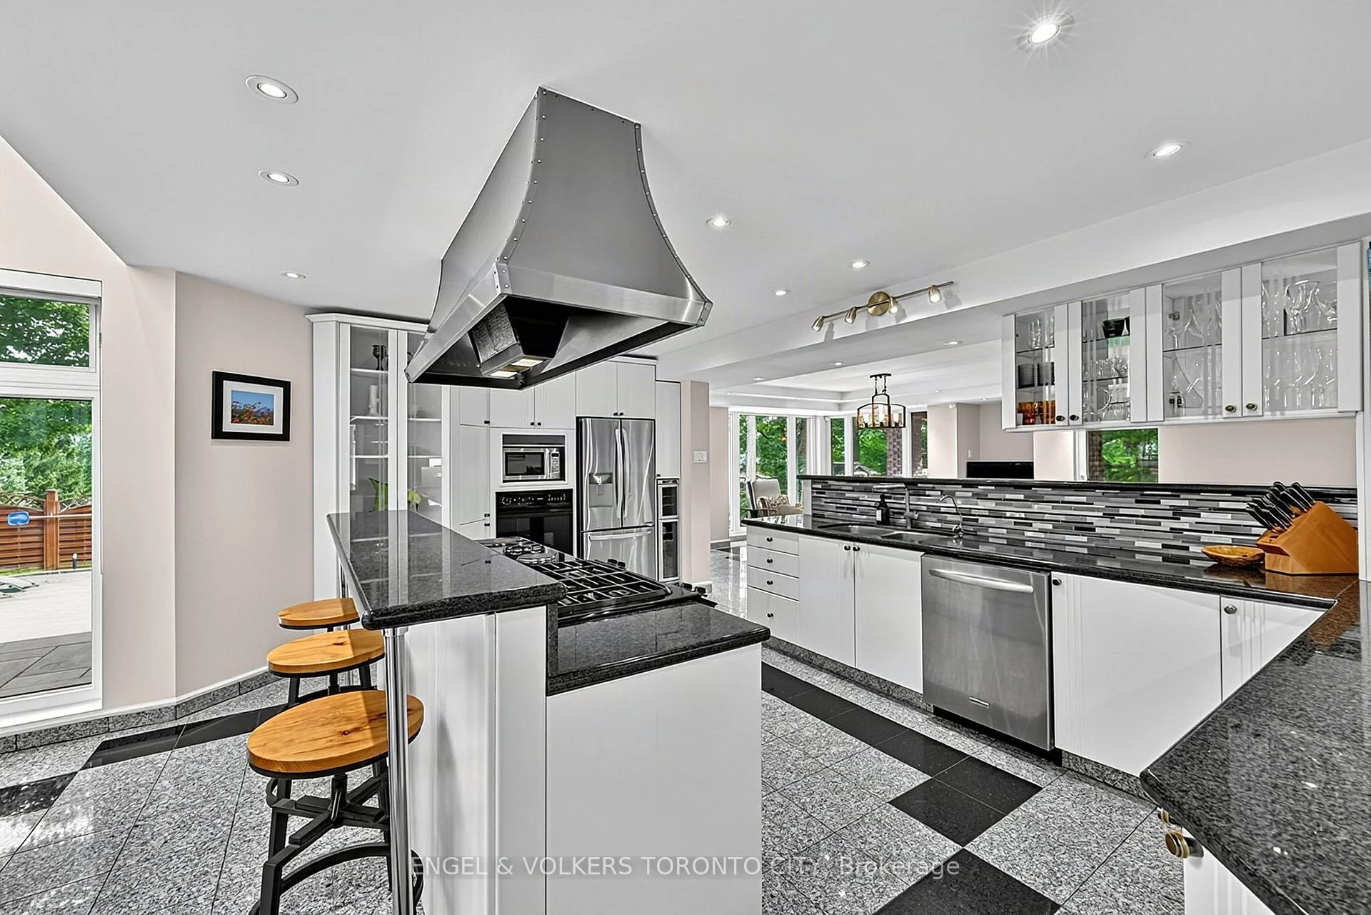
- Kitchen—Ground level, Centre Island, Breakfast Bar, Granite Counters
- Family Room—Ground level, W/O To Yard, Pot Lights, Gas Fireplace
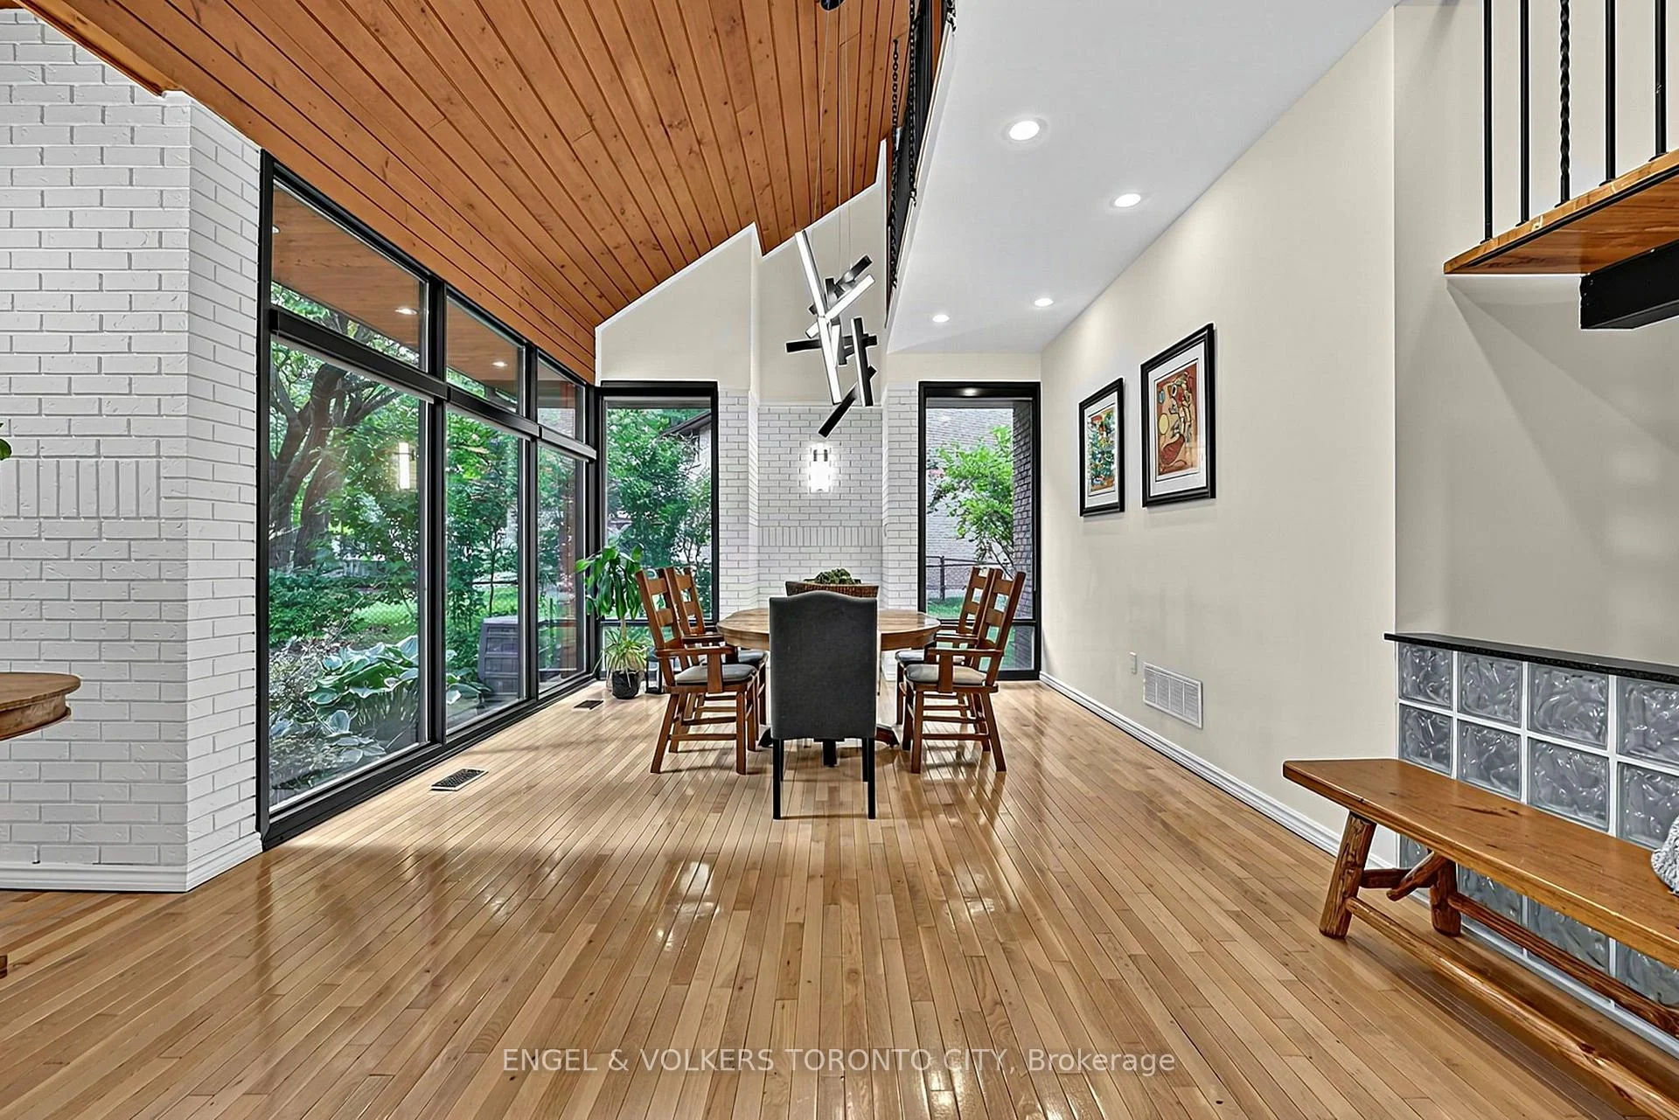
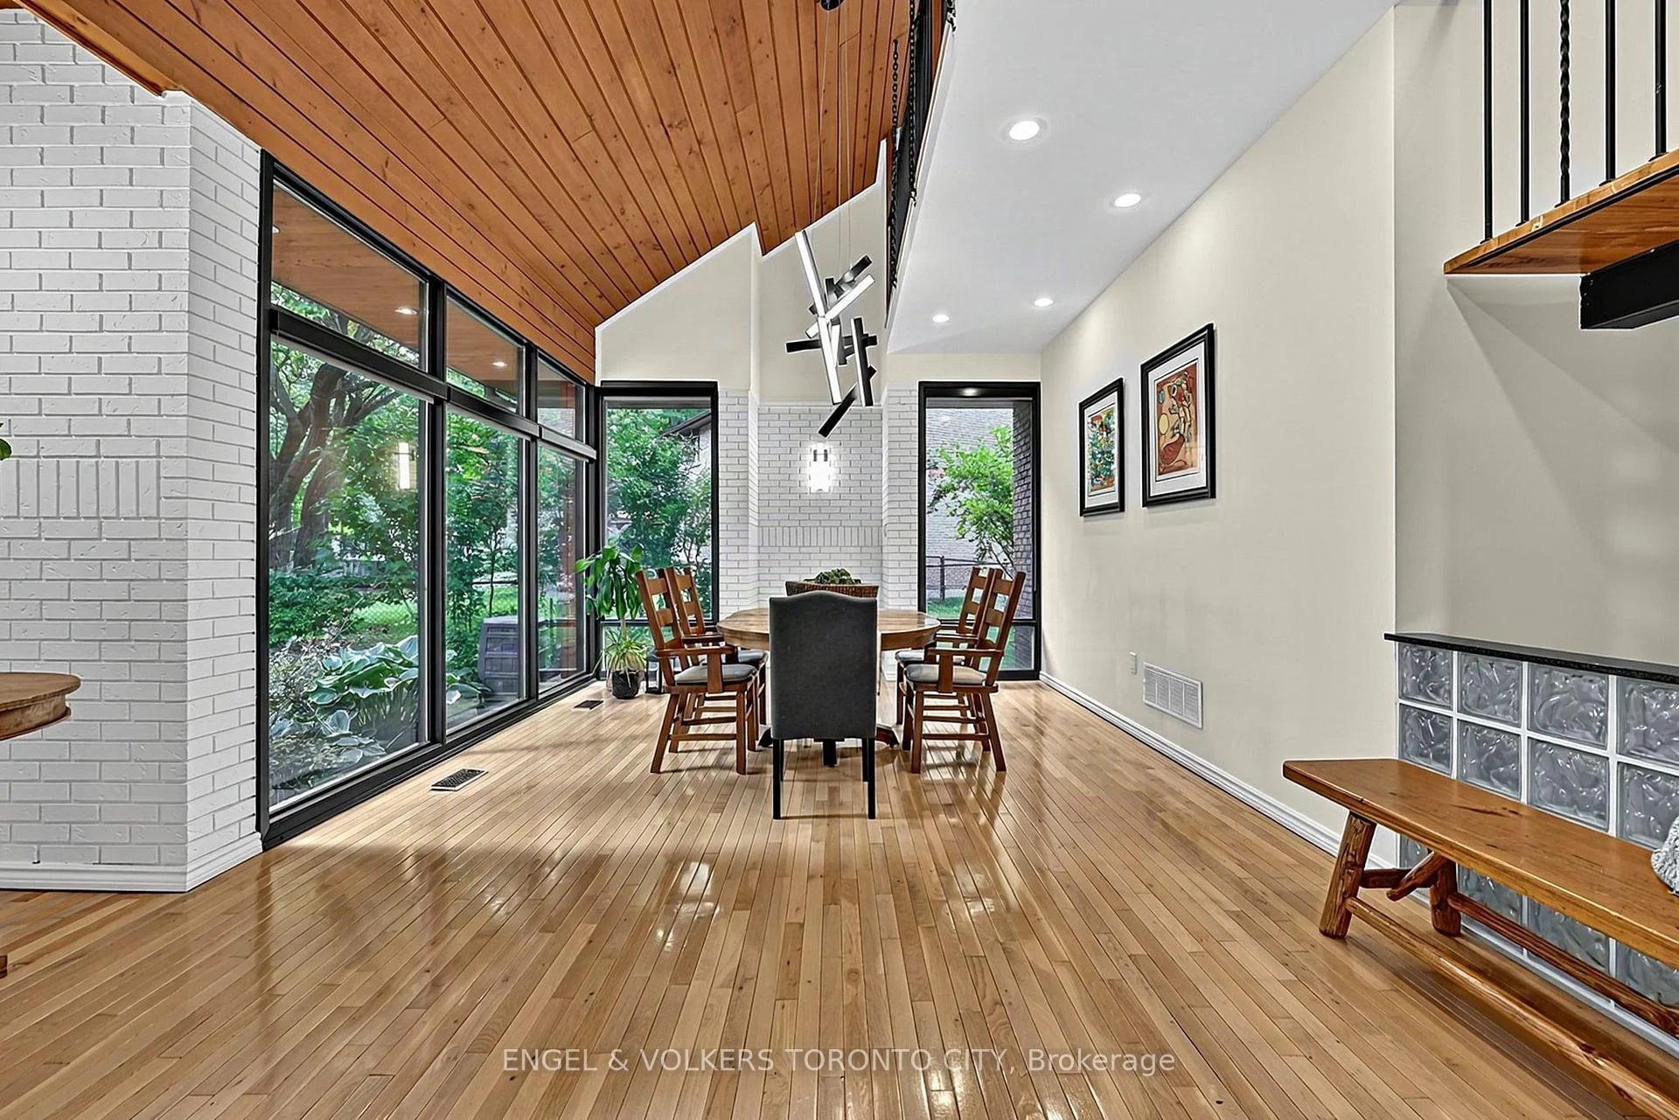
- Dining Room—Ground level, Open Concept, Open Stairs, Sunken Room
- Living Room—Ground level, W/O To Yard, Open Stairs, Gas Fireplace
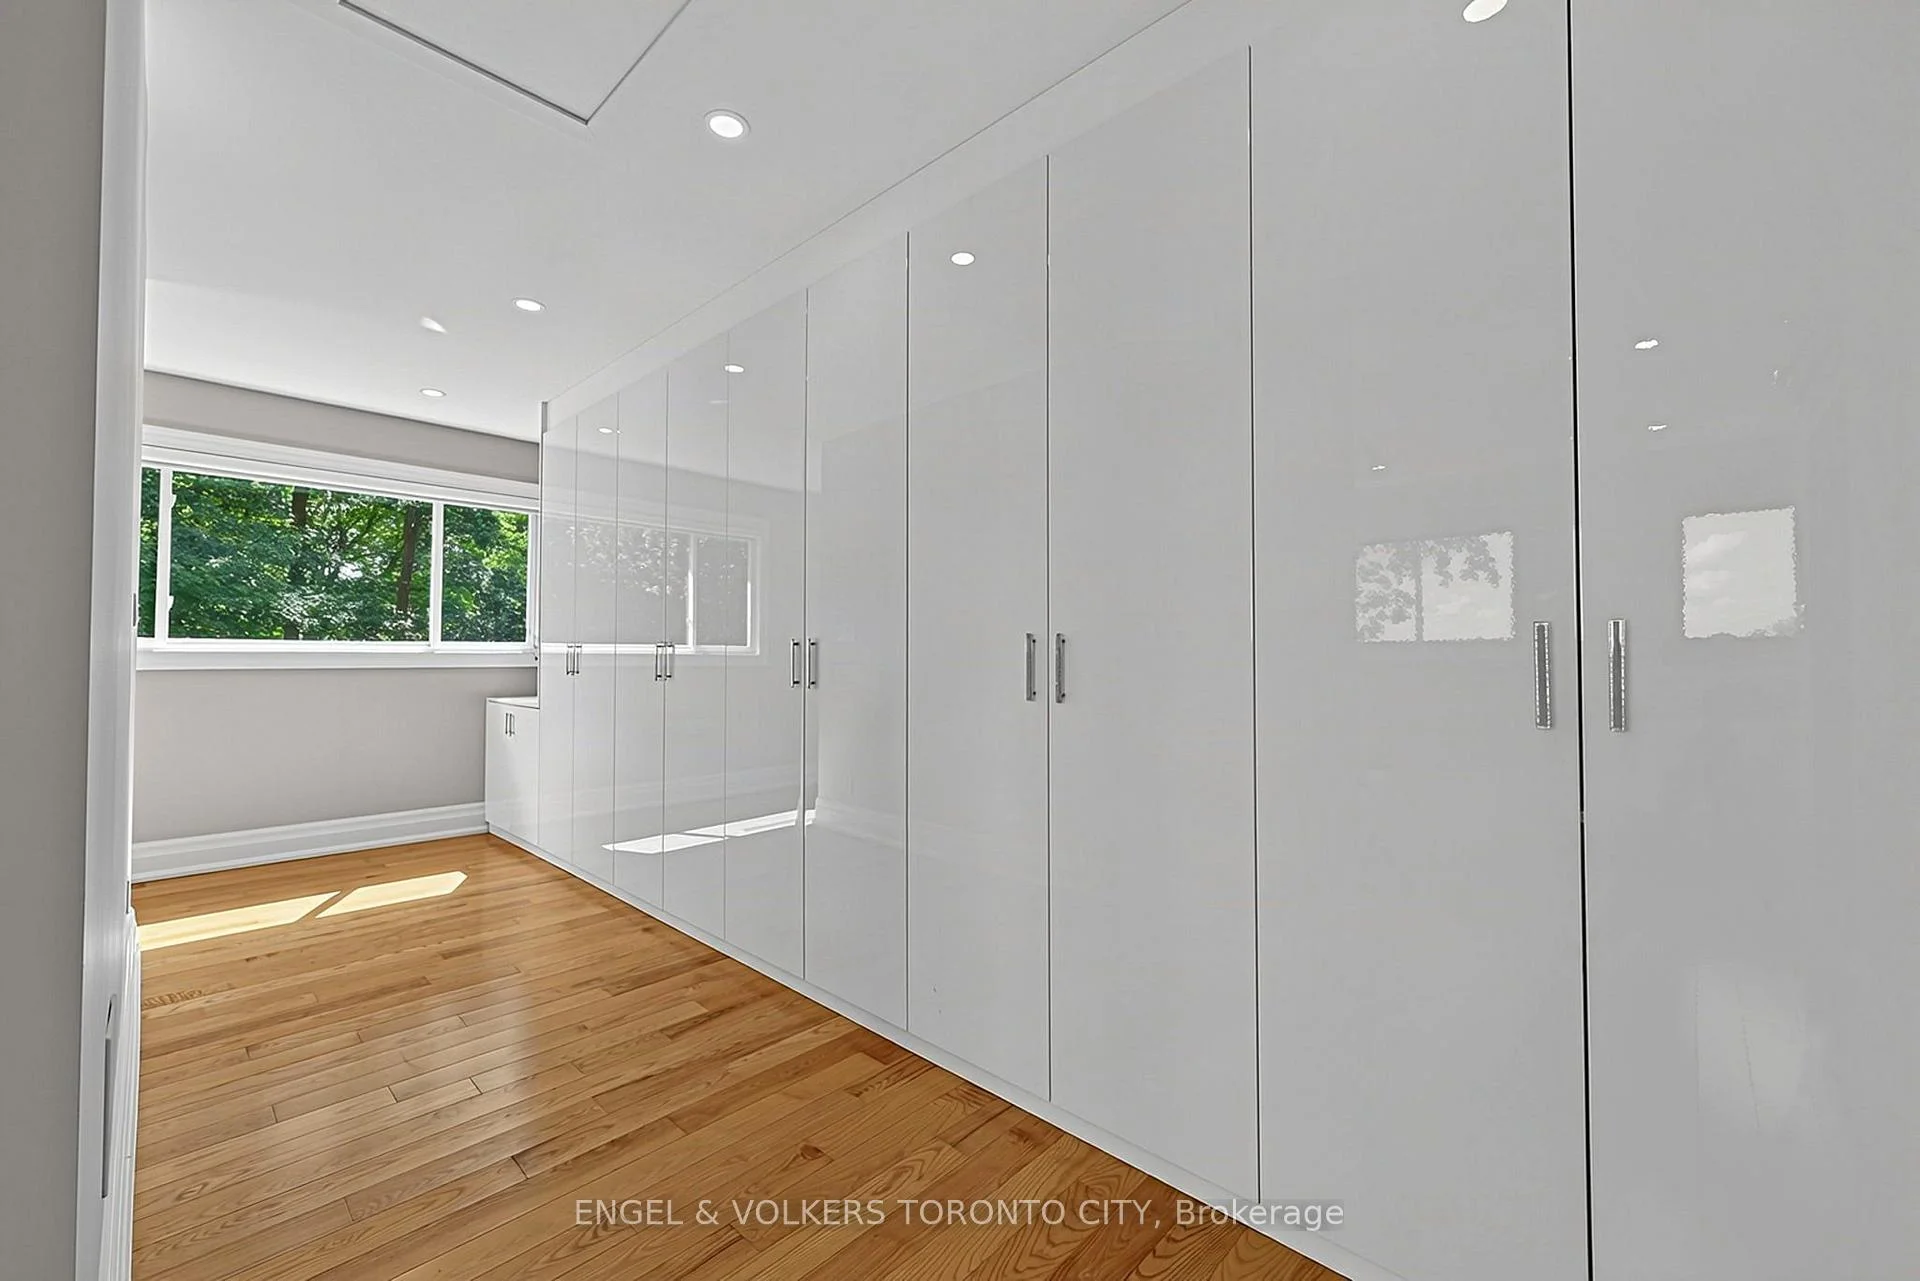
- Sitting—Second level, French Doors, Double Closet, Hardwood Floor
- Laundry—Basement level
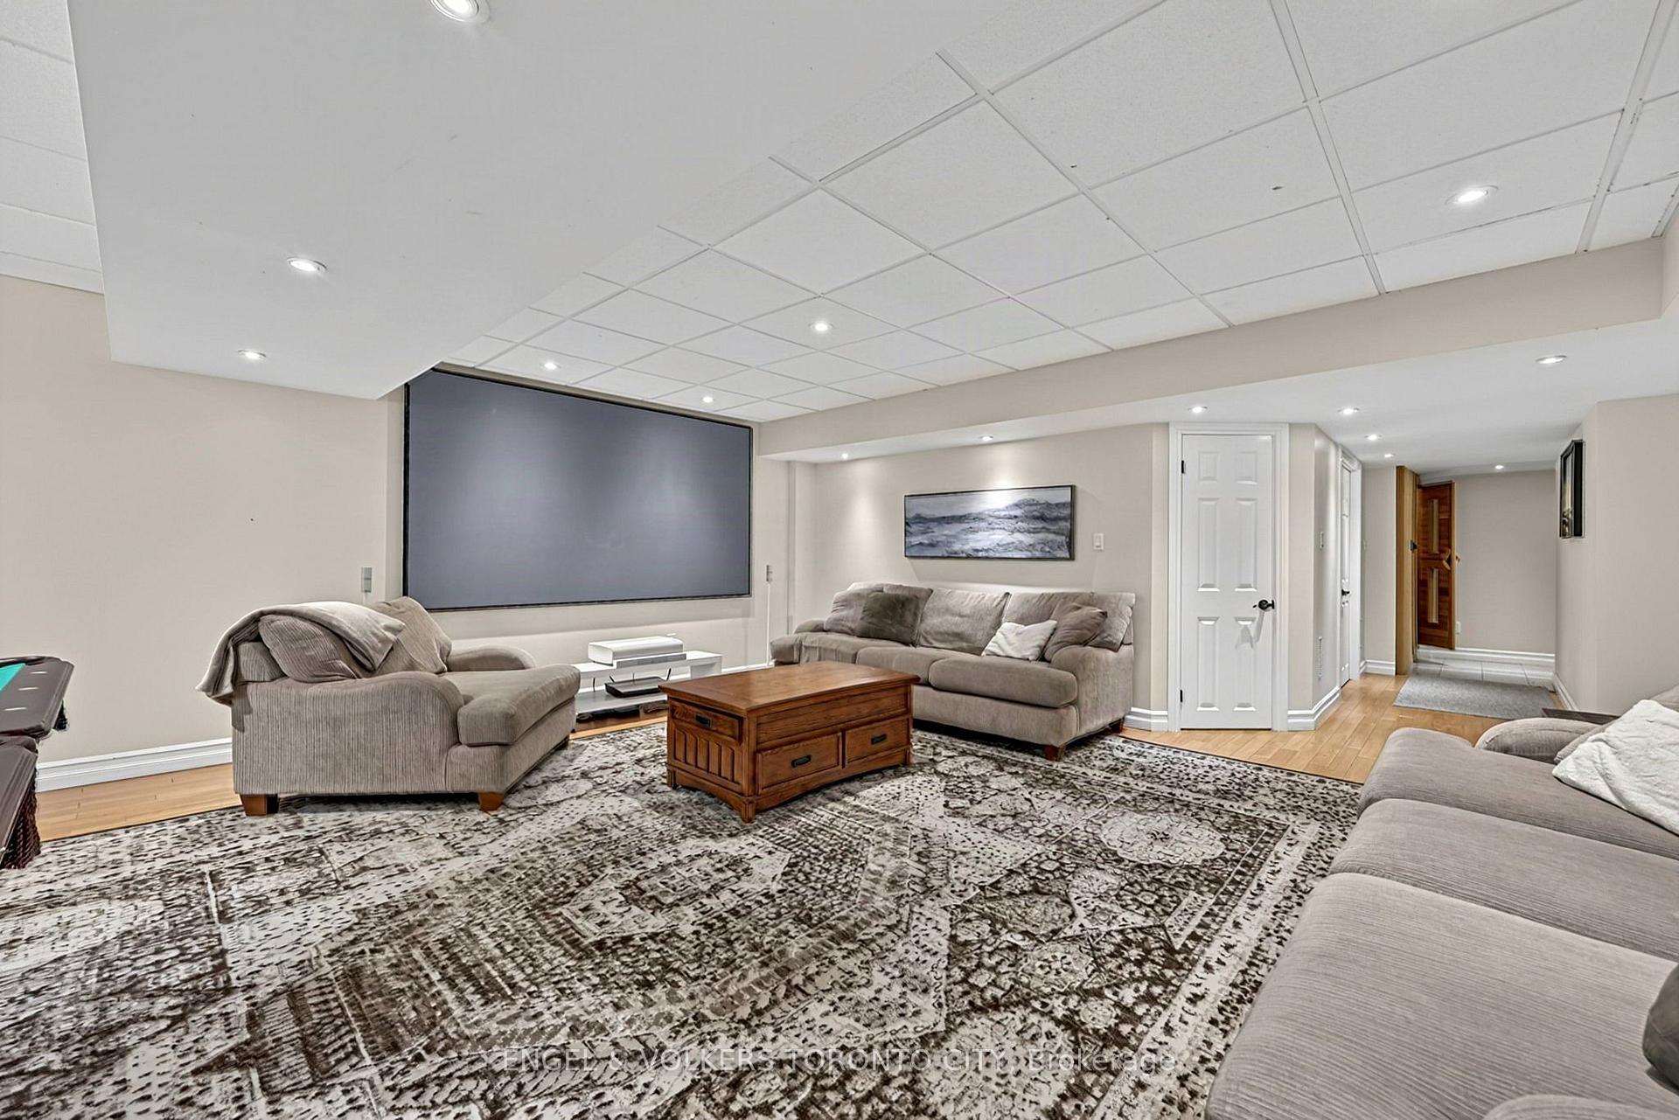
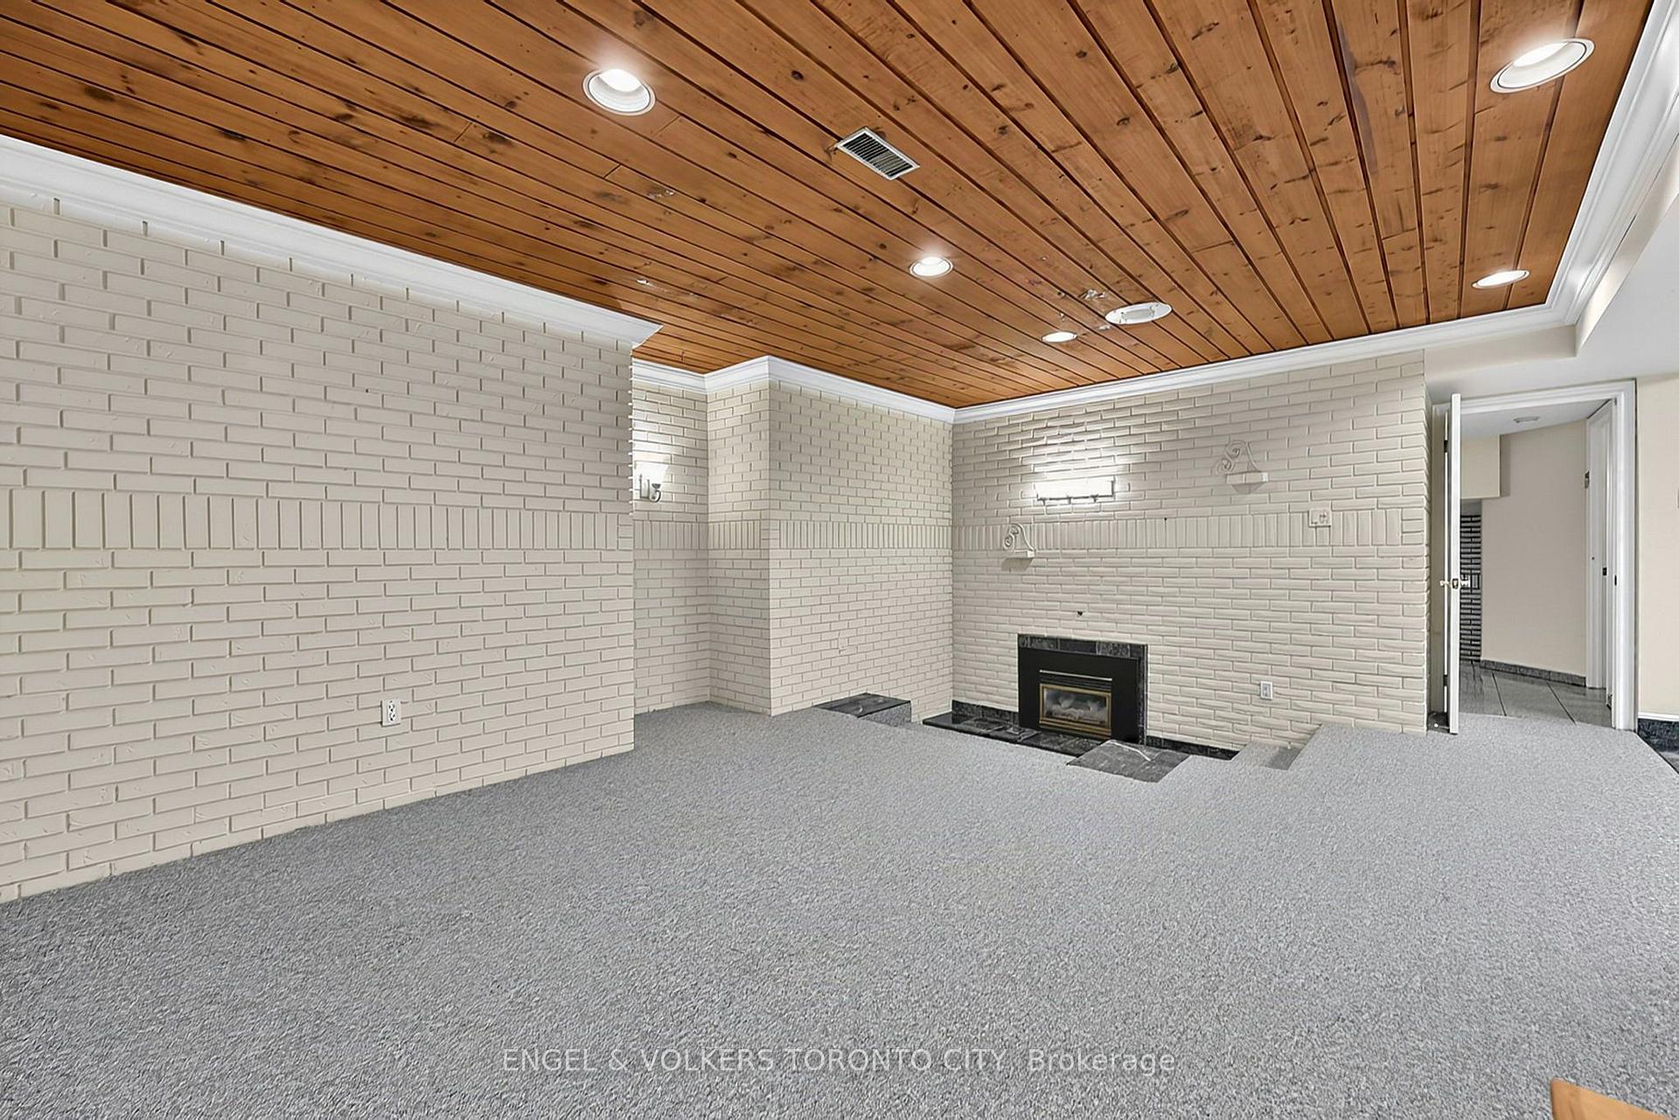
- Family Room—Basement level, Gas Fireplace
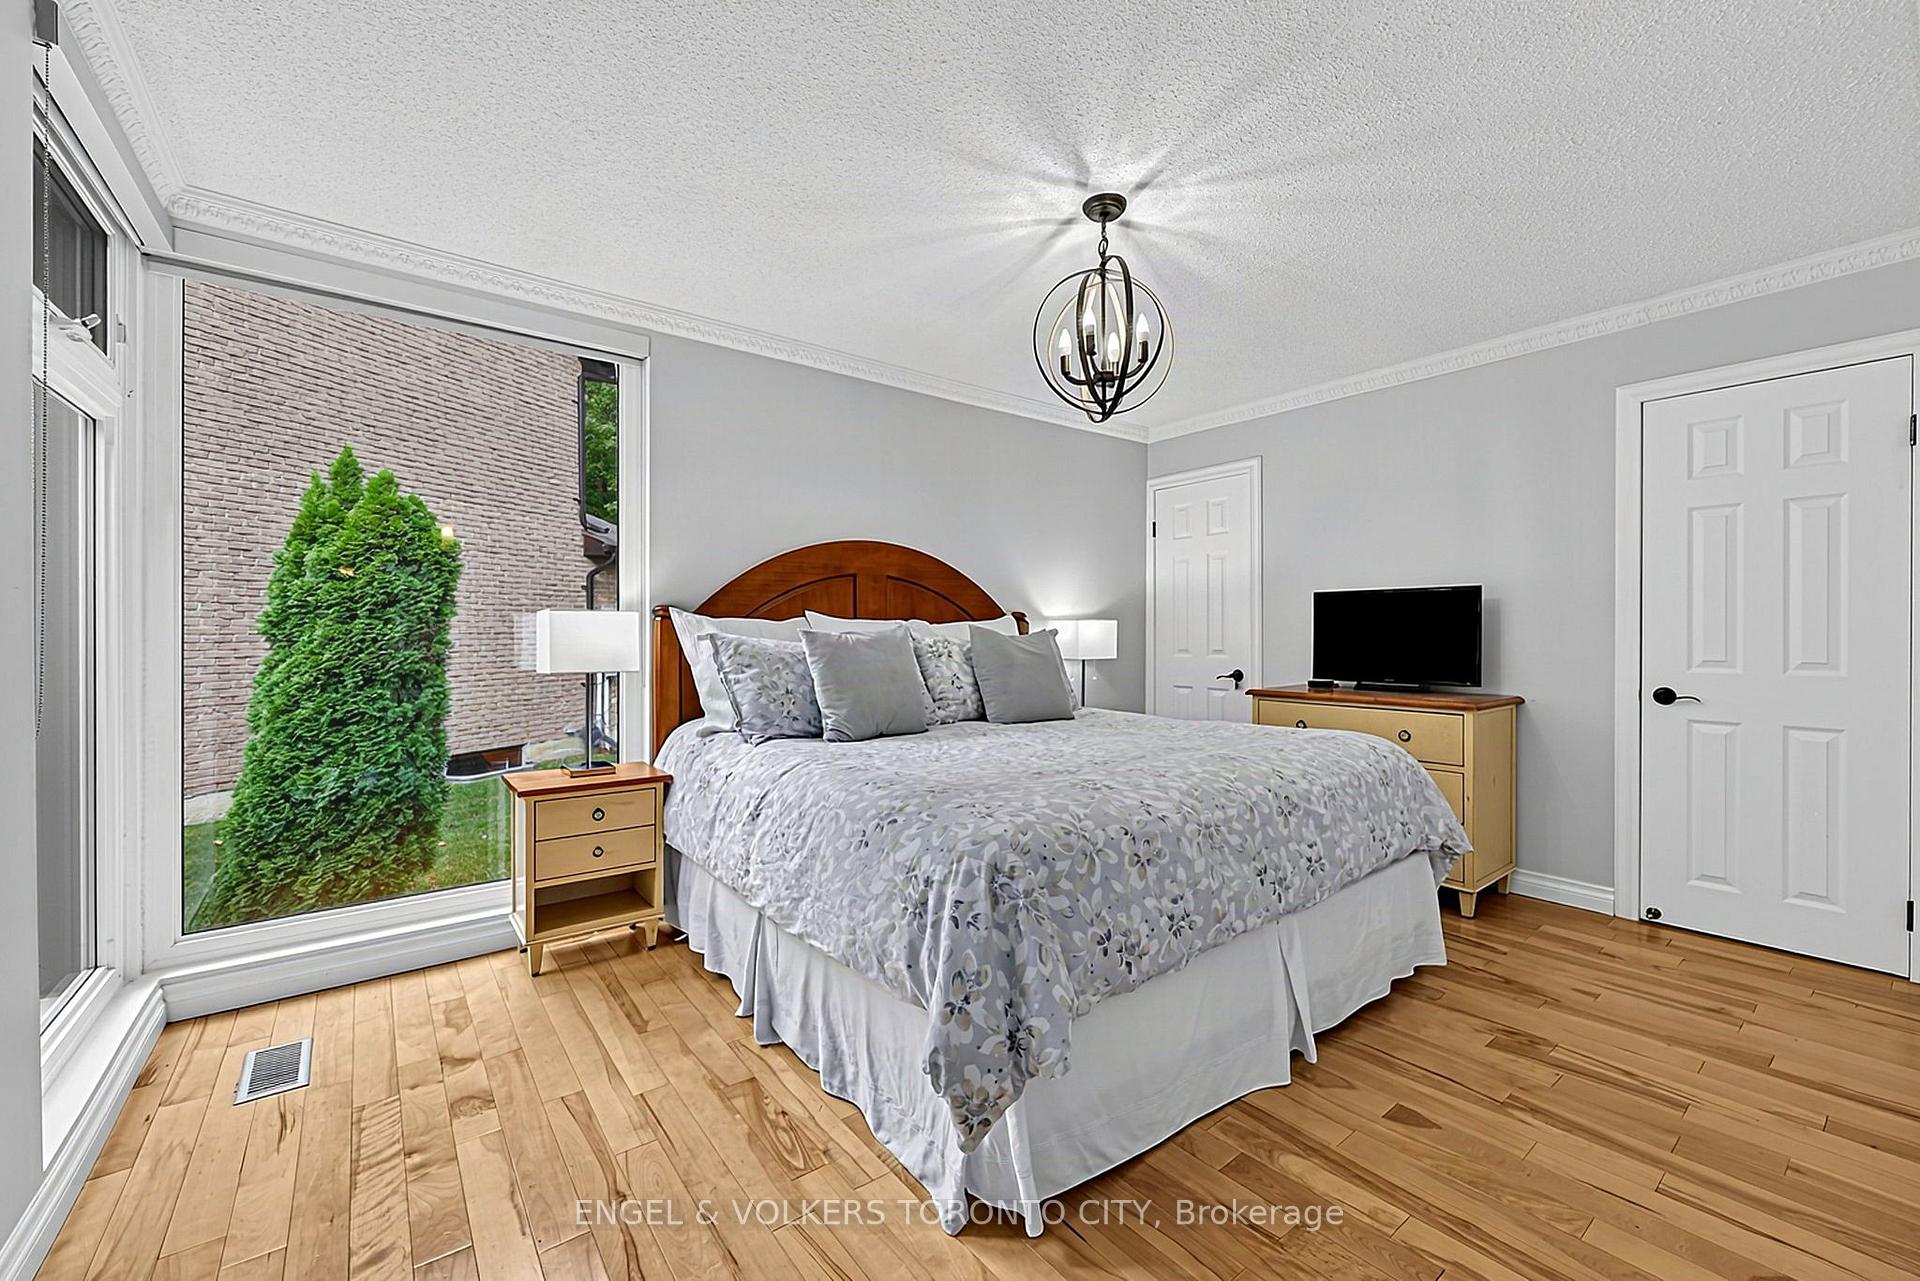
- Primary Bedroom—Ground level, 2 Pc Ensuite, Walk-In Closet(s), Hardwood Floor
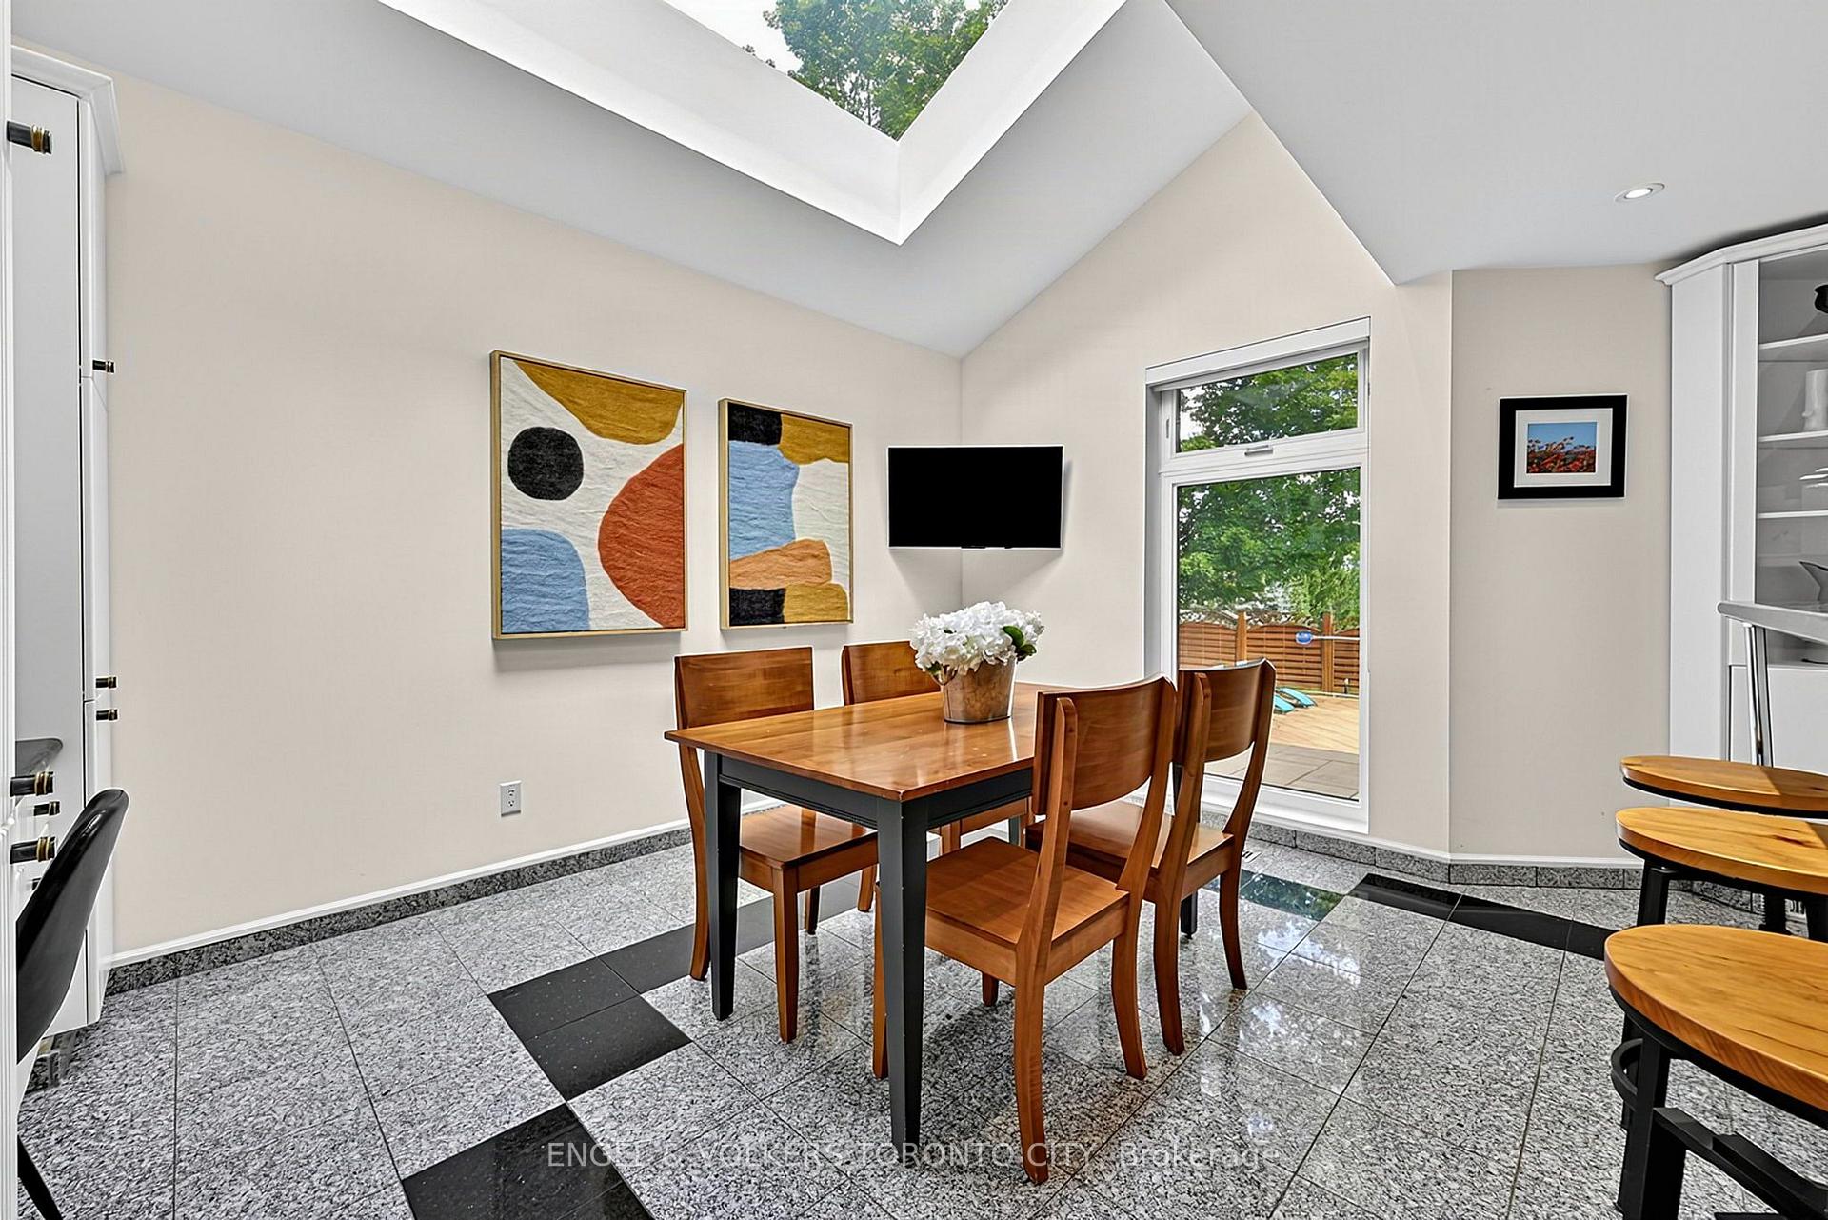
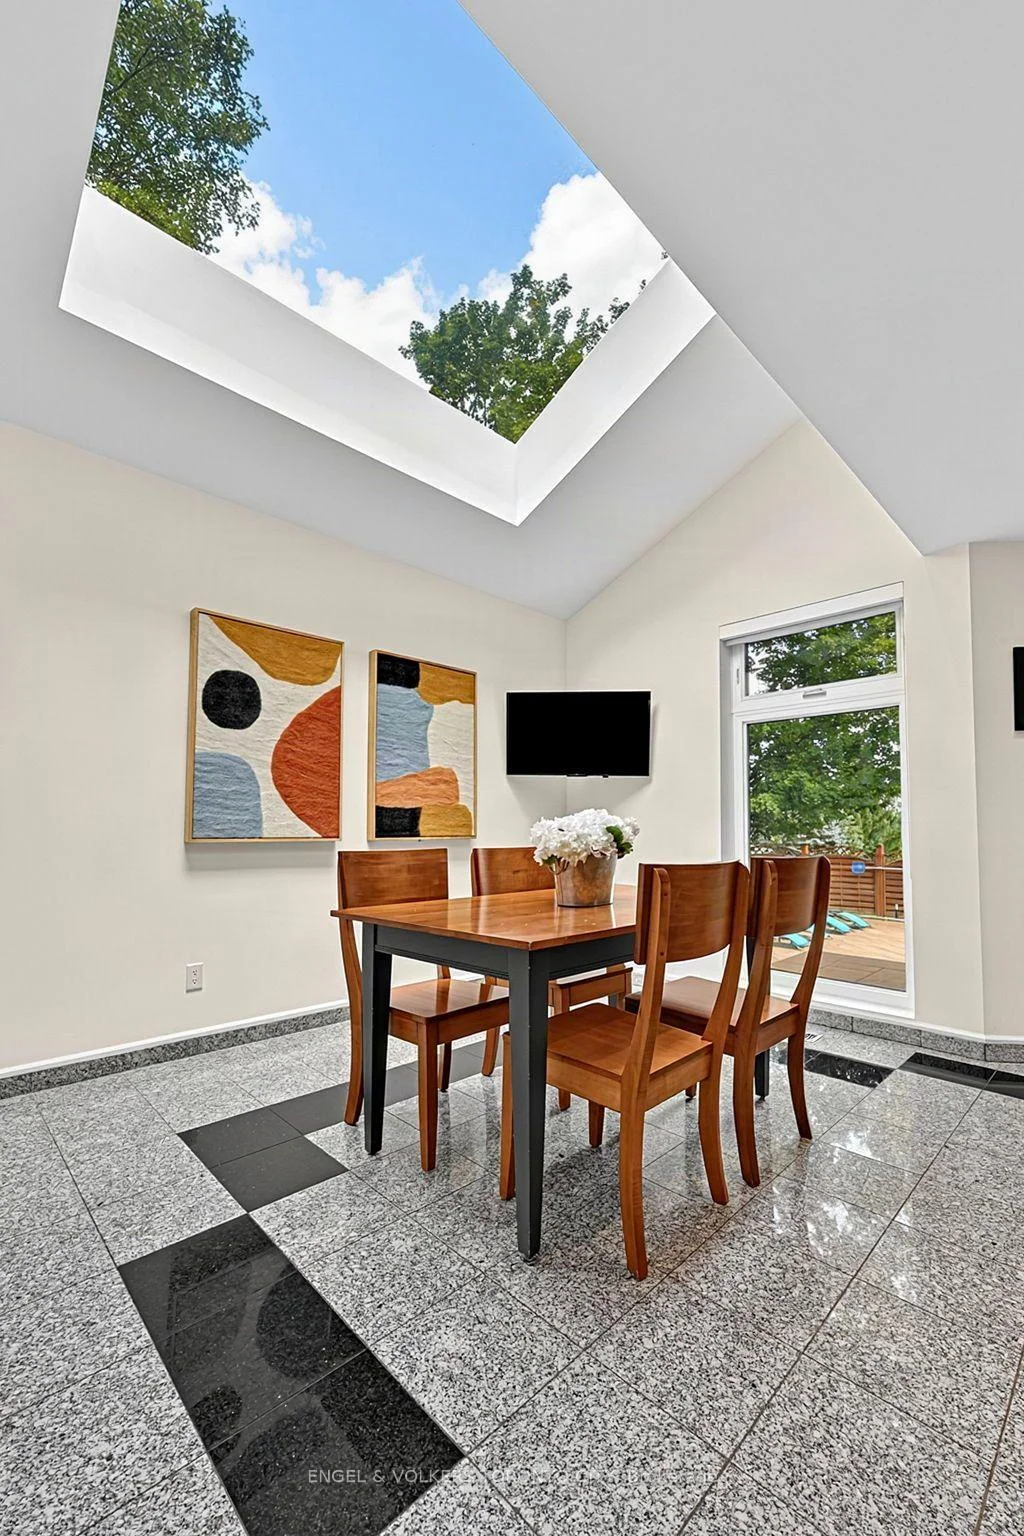
- Breakfast—Ground level, Vaulted Ceiling(s), Overlooks Pool, Granite Counters
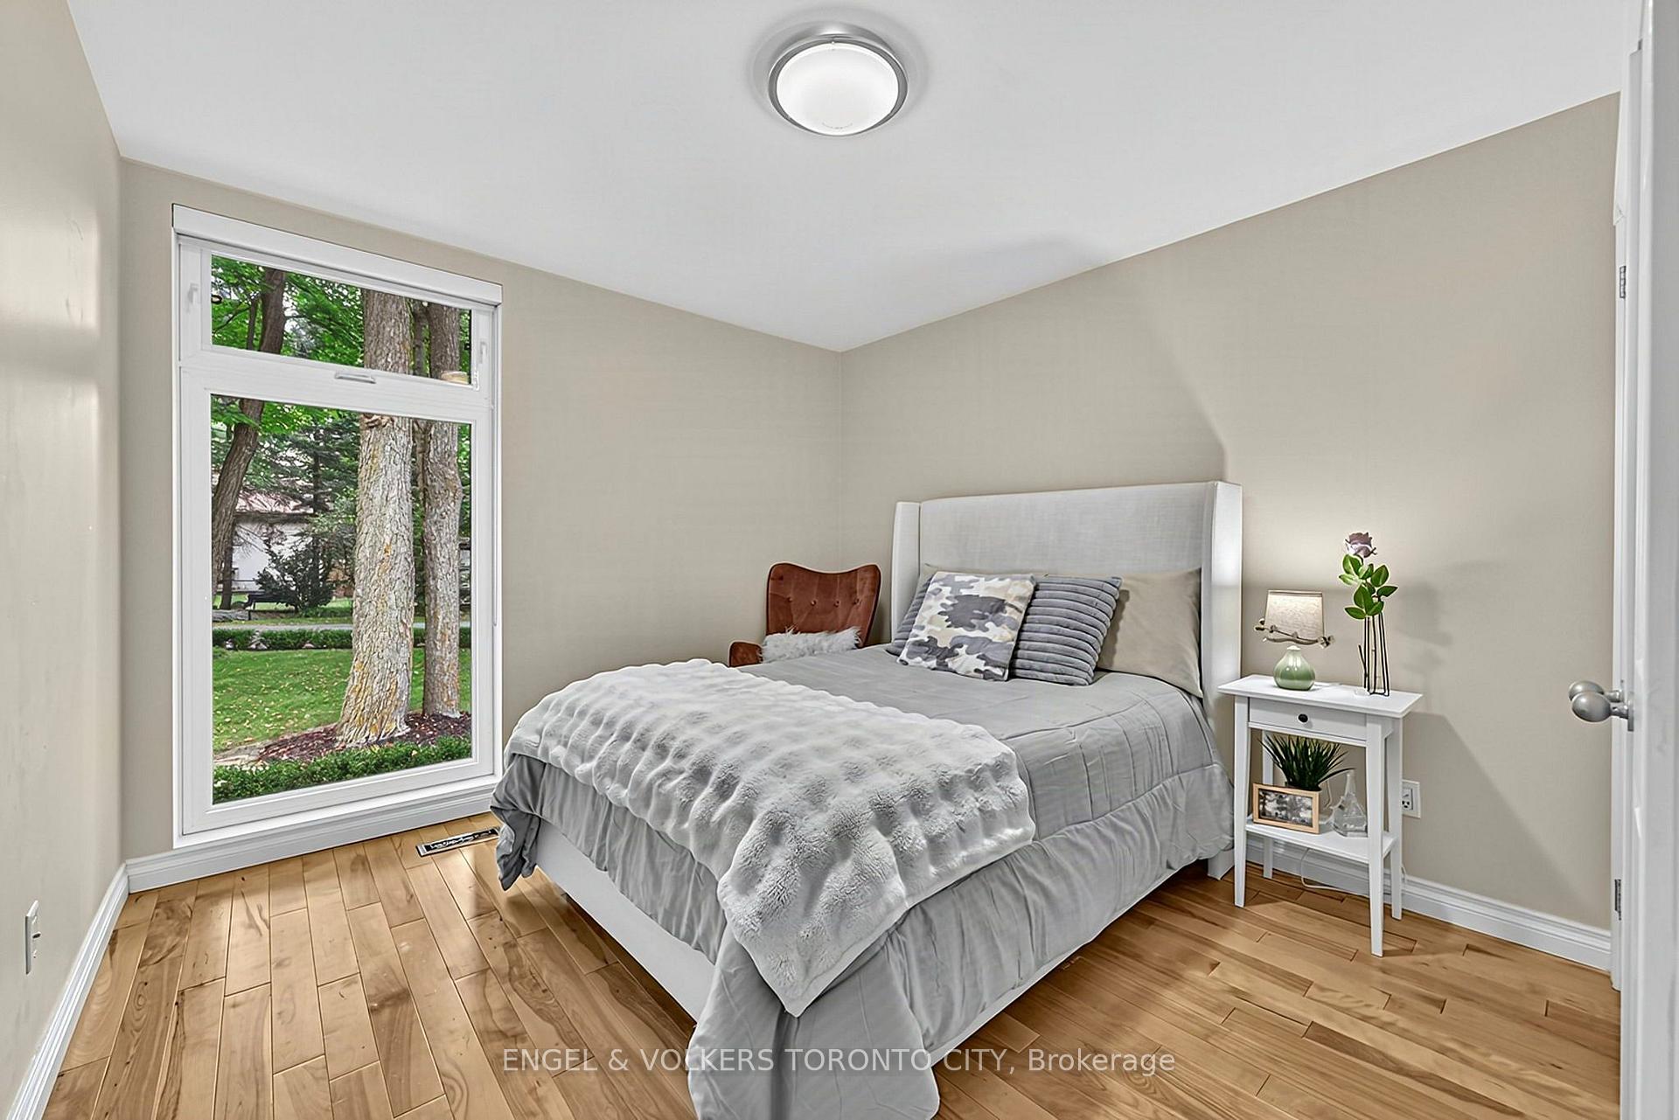
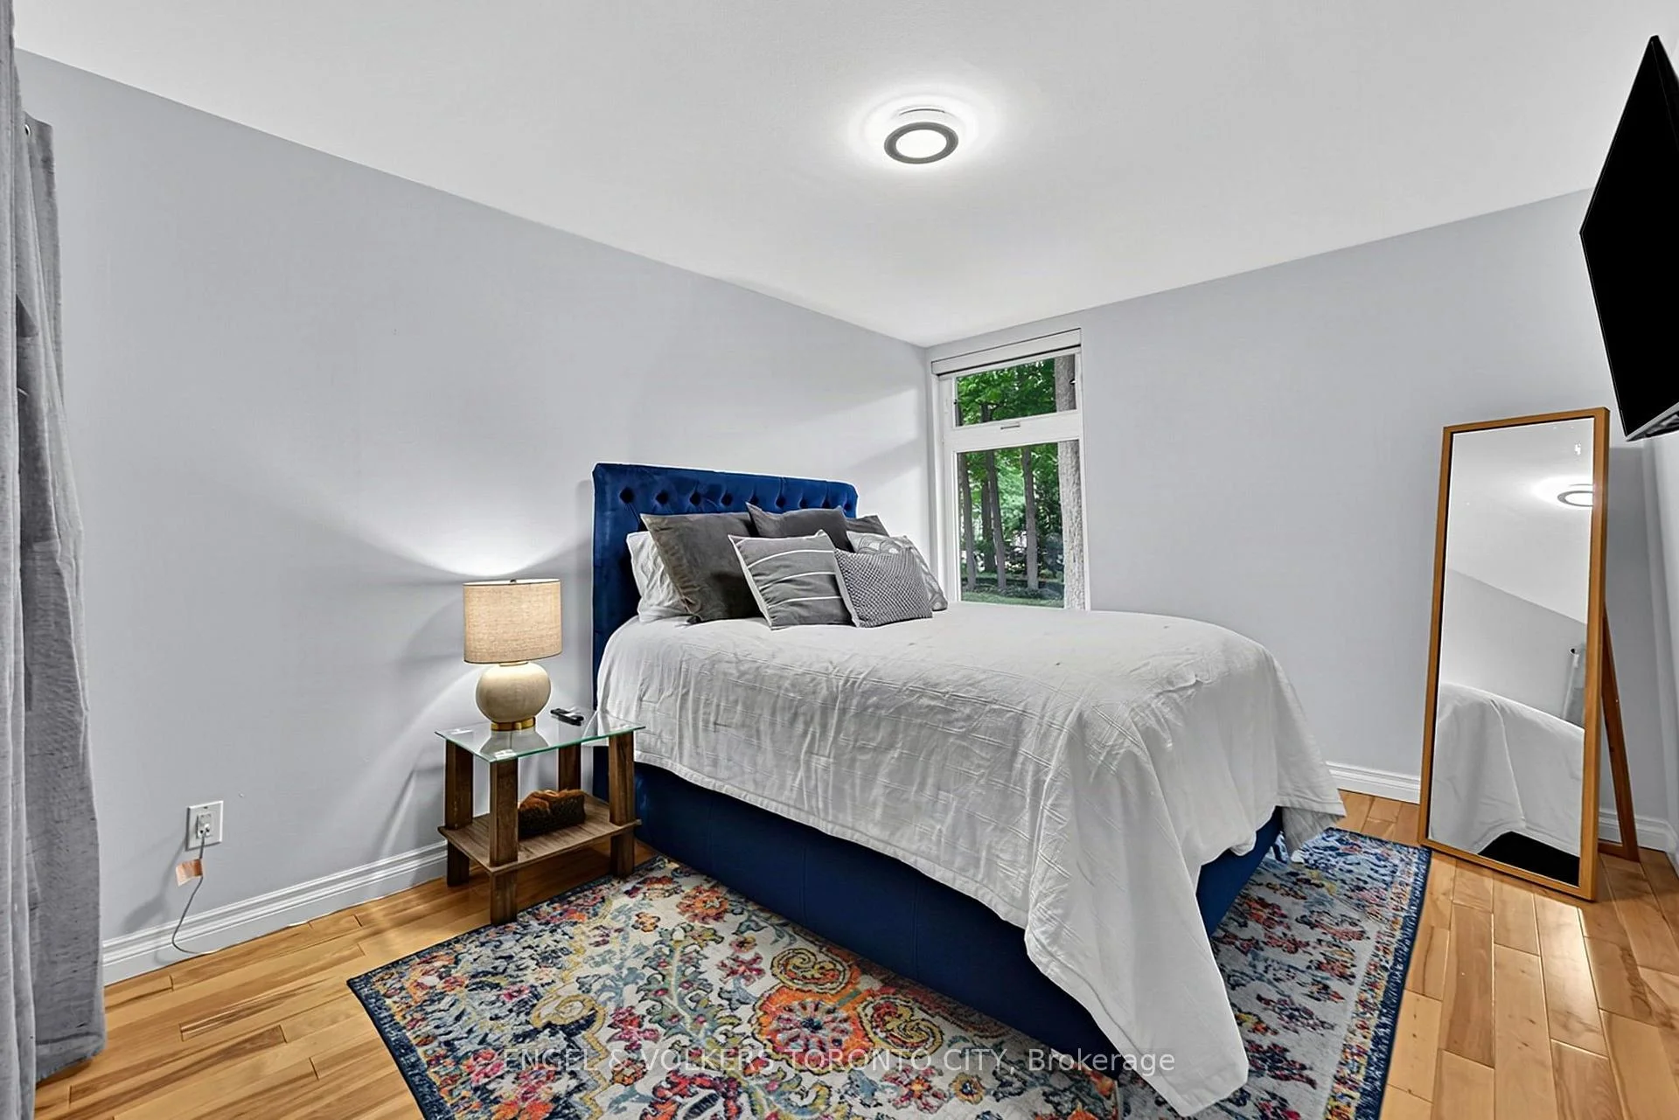
- Bedroom 3—Ground level, Double Closet, Overlooks Frontyard, Hardwood Floor
- Primary Bedroom—Second level, 5 Pc Ensuite, Open Concept, Electric Fireplace
- Laundry—Ground level
- Recreation—Basement level
- Kitchen—Basement level
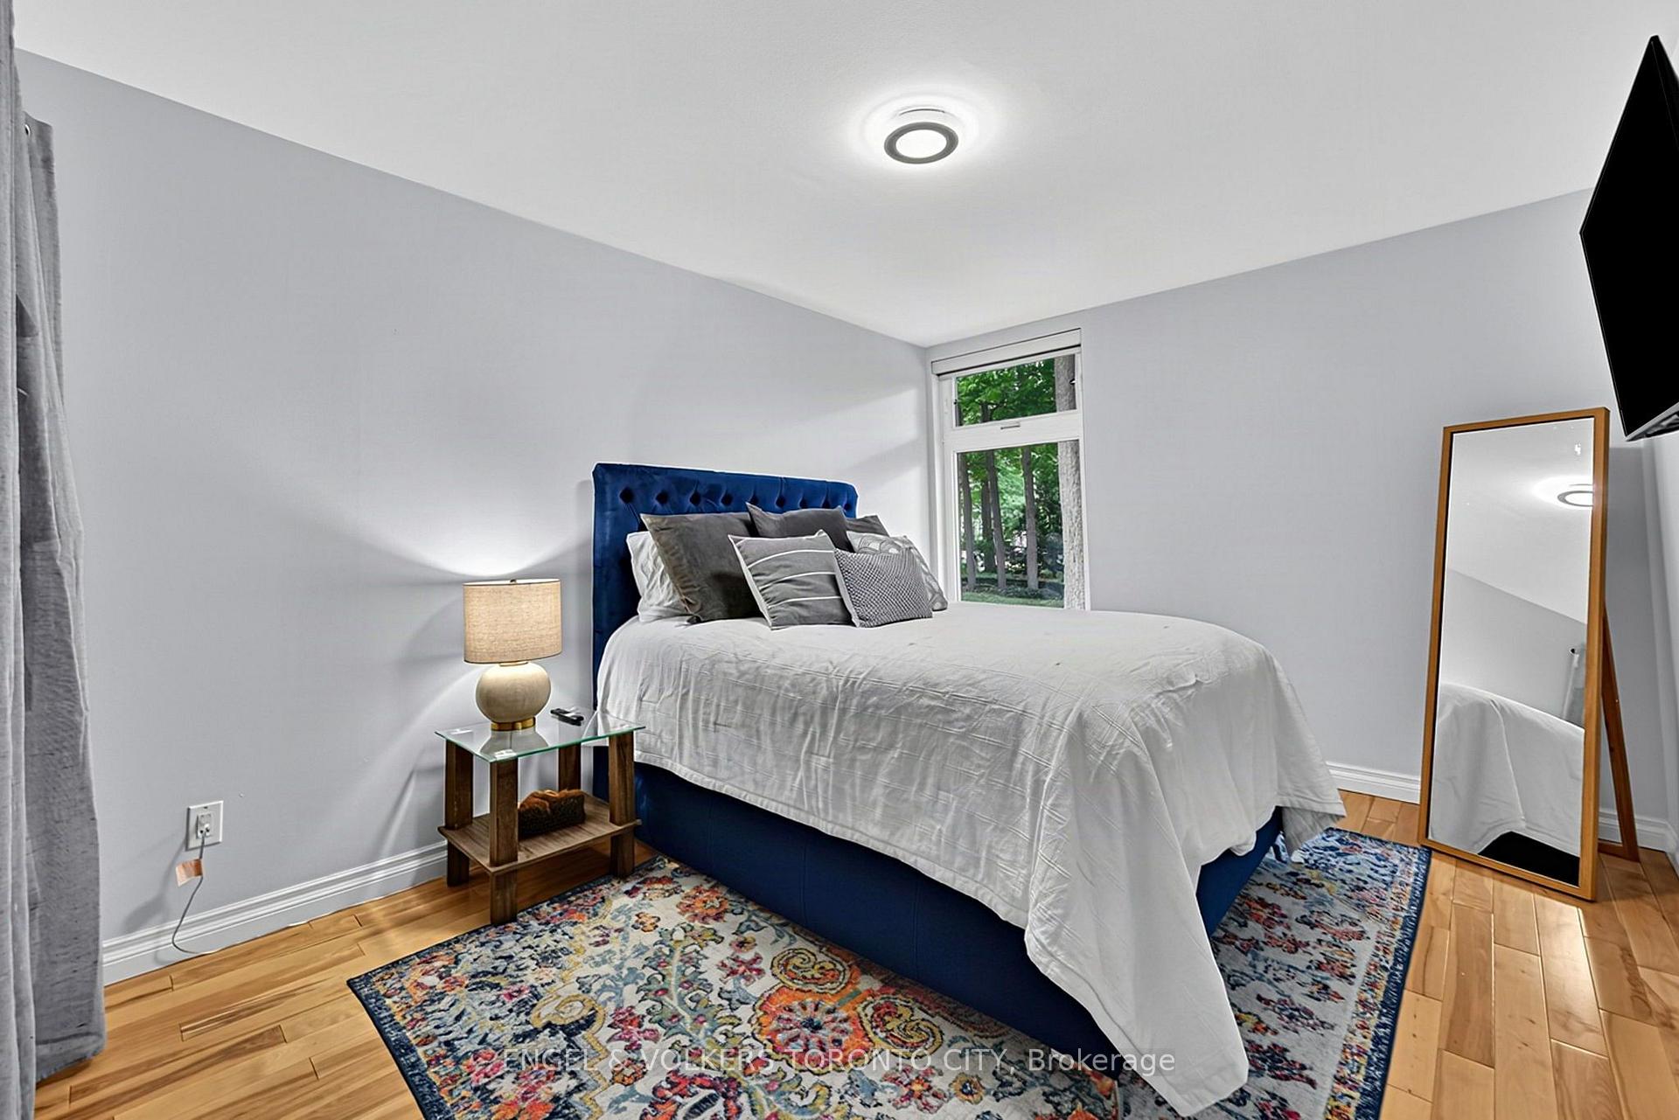
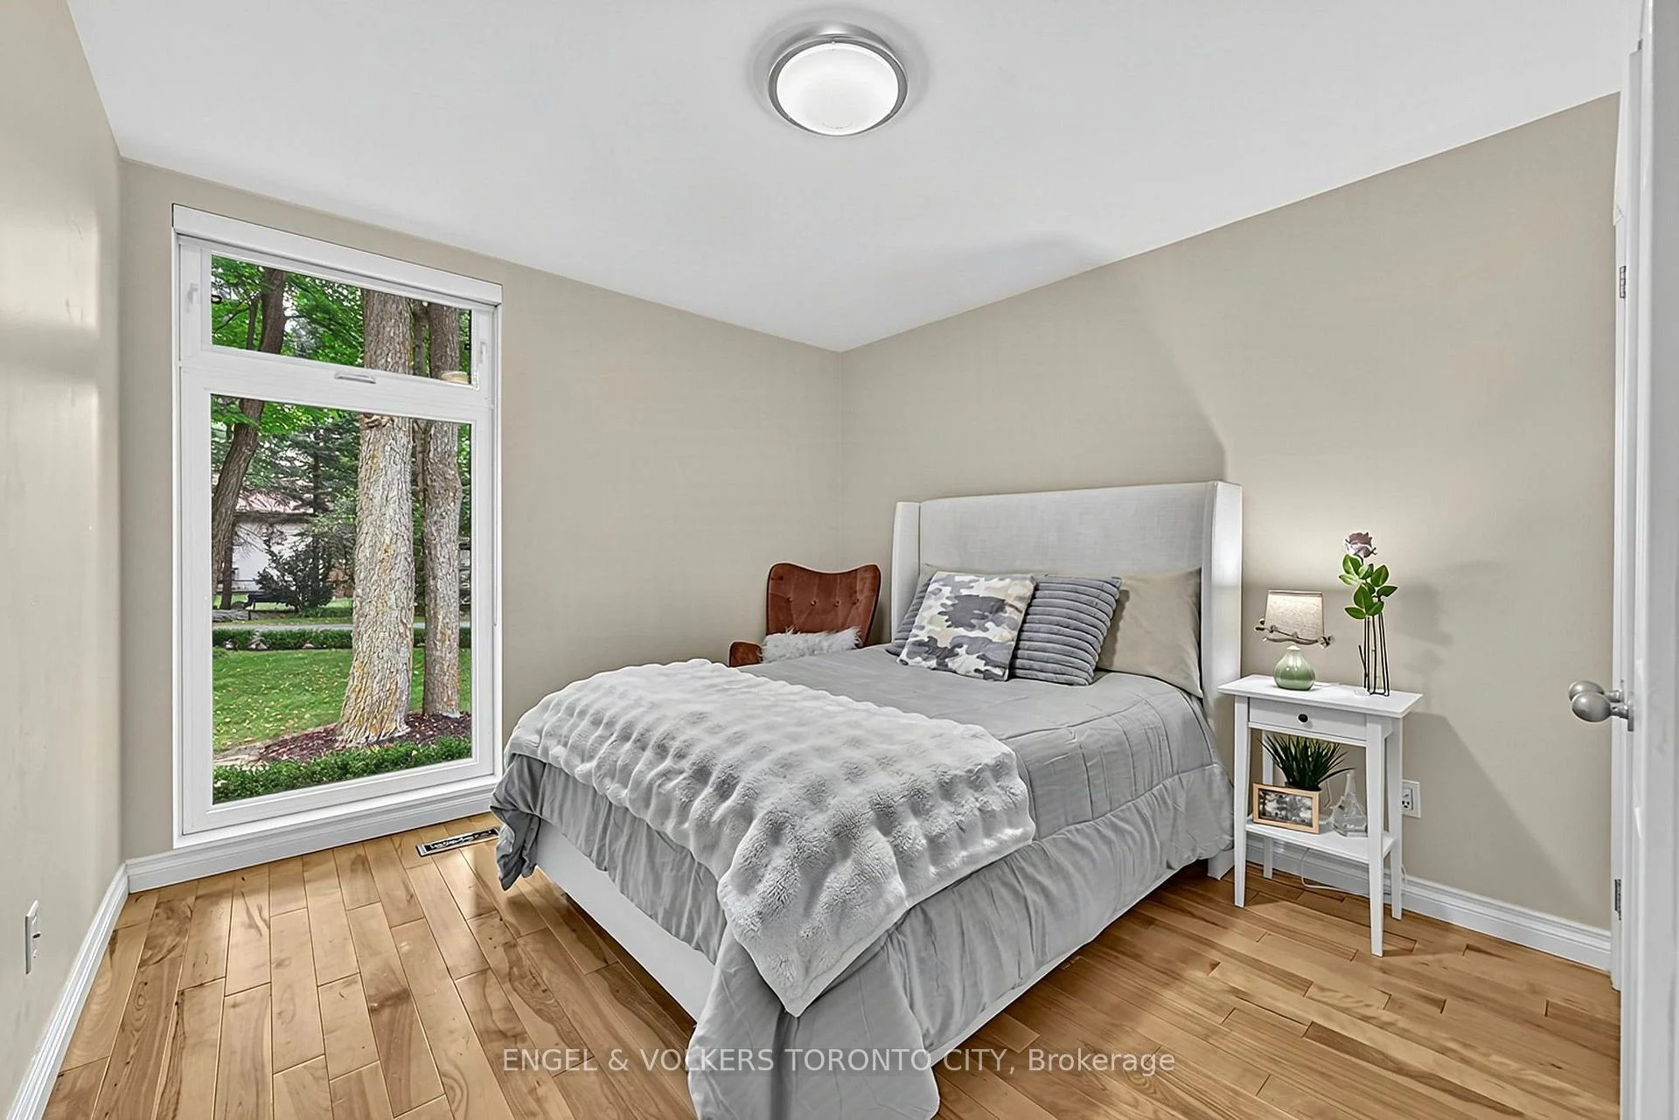
- Bedroom 2—Ground level, Double Closet, Overlooks Frontyard, Hardwood Floor
- Exercise Room—Basement level, Sunken Room, Tile Floor, Gas Fireplace
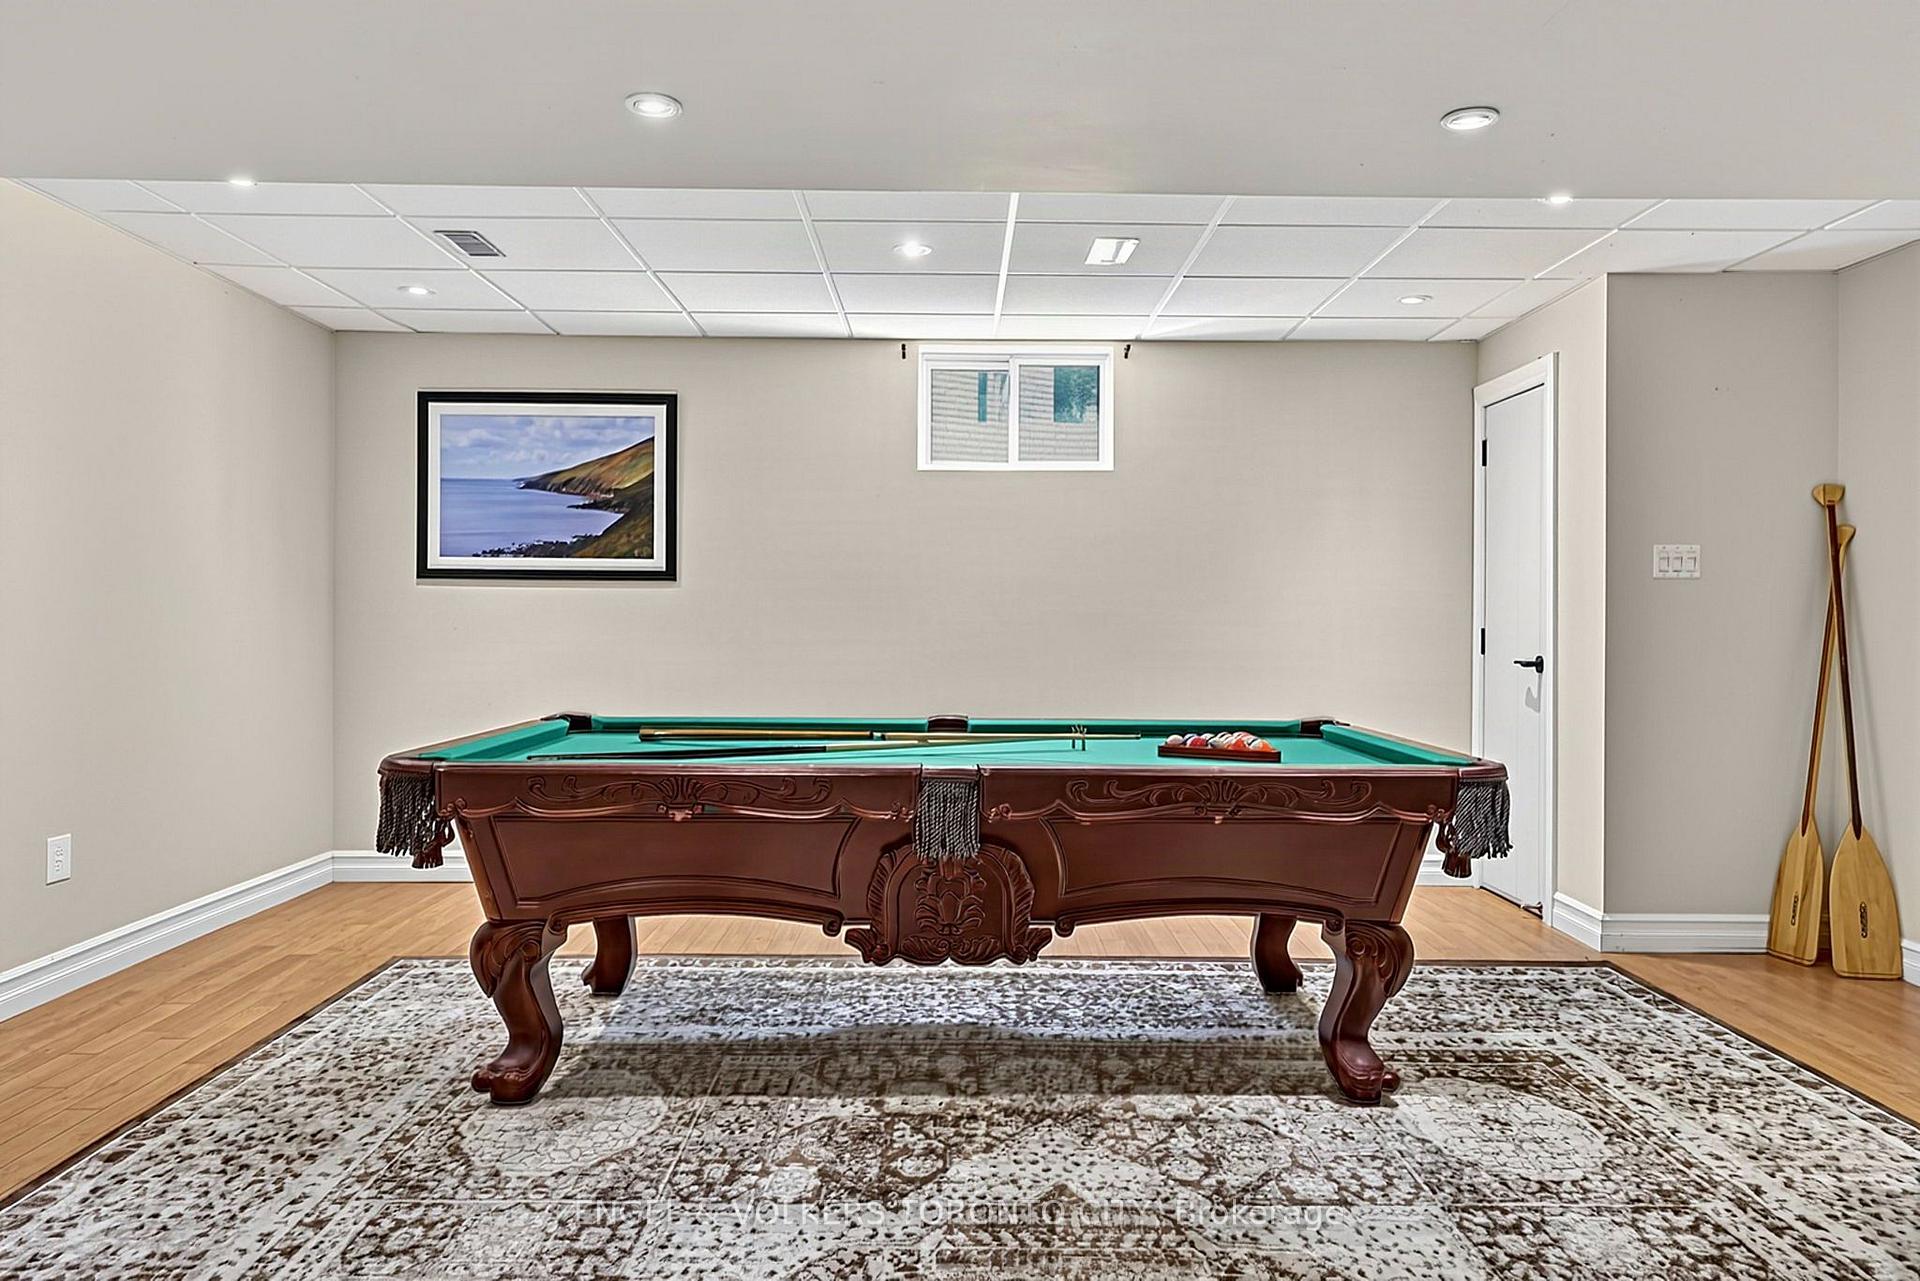
- Game Room—Basement level
Washrooms
- 6-piece, Second
- 4-piece, Ground
- 2-piece, Ground
- 4-piece, Basement
- Municipality
- King
- Neighbourhood
- Nobleton
- Main cross streets
- King Rd & Hwy 27
- Zoning
- R1B
- Directions
- King Rd & Hwy 27
- MLS® number
- N13791750
- Data source
- Toronto Regional Real Estate Board
- Listed on
- 2026-09-16
- Updated on
- 2026-10-08
- Days on market
- 29 days
- Possession type
- 30-59 days
- Co-op commission
- 2.5% +HST
- Seller
- Listed by
- ENGEL & VOLKERS TORONTO CITY
Home Market Value
Current home valuation for 11 Cedarwood Crescent, King, Nobleton, King, ON. Listed for $2,295,000
HOMEH Estimate
$2,409,750
Estimated Sales Range
$1,445,850 - $3,373,650
HOMEH Estimate for 11 Cedarwood Crescent, King, Nobleton
Calculated with a real agent's CMA method — 45+ years of experience, codified. Not an AI guess.
Mortgage Payment Calculator
Compare up to 4 down payment scenarios
20% required for homes $1.5M or more
$459,000
| Scenario 1 | Scenario 2 | Scenario 3 | Scenario 4 | |
|---|---|---|---|---|
−Down payment | % $ | % $ | % $ | % $ |
+CMHC insurance | $0 | $0 | $0 | $0 |
=Total mortgage | $1,836,000 | $1,721,250 | $1,606,500 | $1,491,750 |
Amortization | ||||
Mortgage rate | % | % | % | % |
| Payment frequency | ||||
=Mortgage payment | $8,964monthly | $8,404monthly | $7,844monthly | $7,283monthly |
Land Transfer Tax
$43,850
$43,850
Around this home
No schools found nearby
Data provided by OpenStreetMap & Fraser Institute School Rankings
Ask HOMEH
New!Hi there!
👋Text or call (416) 301-9001
Recommended for you
Based on homes you've looked at.
No recommended properties found.
Nearby similar homes
No nearby properties found.
More real estate resources
Other homes nearby
Explore this area
Nearby neighbourhoods
No nearby listings available.