
13570 7th Concession Road
King (Rural King), ON L7B 1K4
- 5+1Bedrooms
- 9Bathrooms
- 3Garage
- 5000 +Sq Ft
- $32,997Tax
- 743×3,358 ftLot Size
 Free EstimateSee Free Estimate Report

Sale & Price History for 13570 7th Concession Road, King, Rural King
| Start Date | End Date | Price | Event | MLS# |
|---|---|---|---|---|
| No listing history available | ||||
Real estate boards require you to or to see the full details of this property.
*Sold prices and complete sale & price history are regulated data. Under the Trust in Real Estate Services Act, 2002 (TRESA) and the rules of the Real Estate Council of Ontario (RECO), and pursuant to the Multiple Listing Service® rules of the Canadian Real Estate Association (CREA) and the Toronto Regional Real Estate Board (TRREB), this information may be shown only to registered users who have agreed to the applicable terms of use (a Virtual Office Website, or "VOW," arrangement). HOMEH Inc., Brokerage therefore provides it to signed-in members only. Creating an account is free and takes under a minute.
About 13570 7th Concession Road, King, Rural King
Summarized Description
- Exceptional 56-acre estate in King Township
- Over 18,000 sq ft of luxurious living space
- State-of-the-art chefs kitchen for entertaining
- Home theatre and wine cellar for leisure
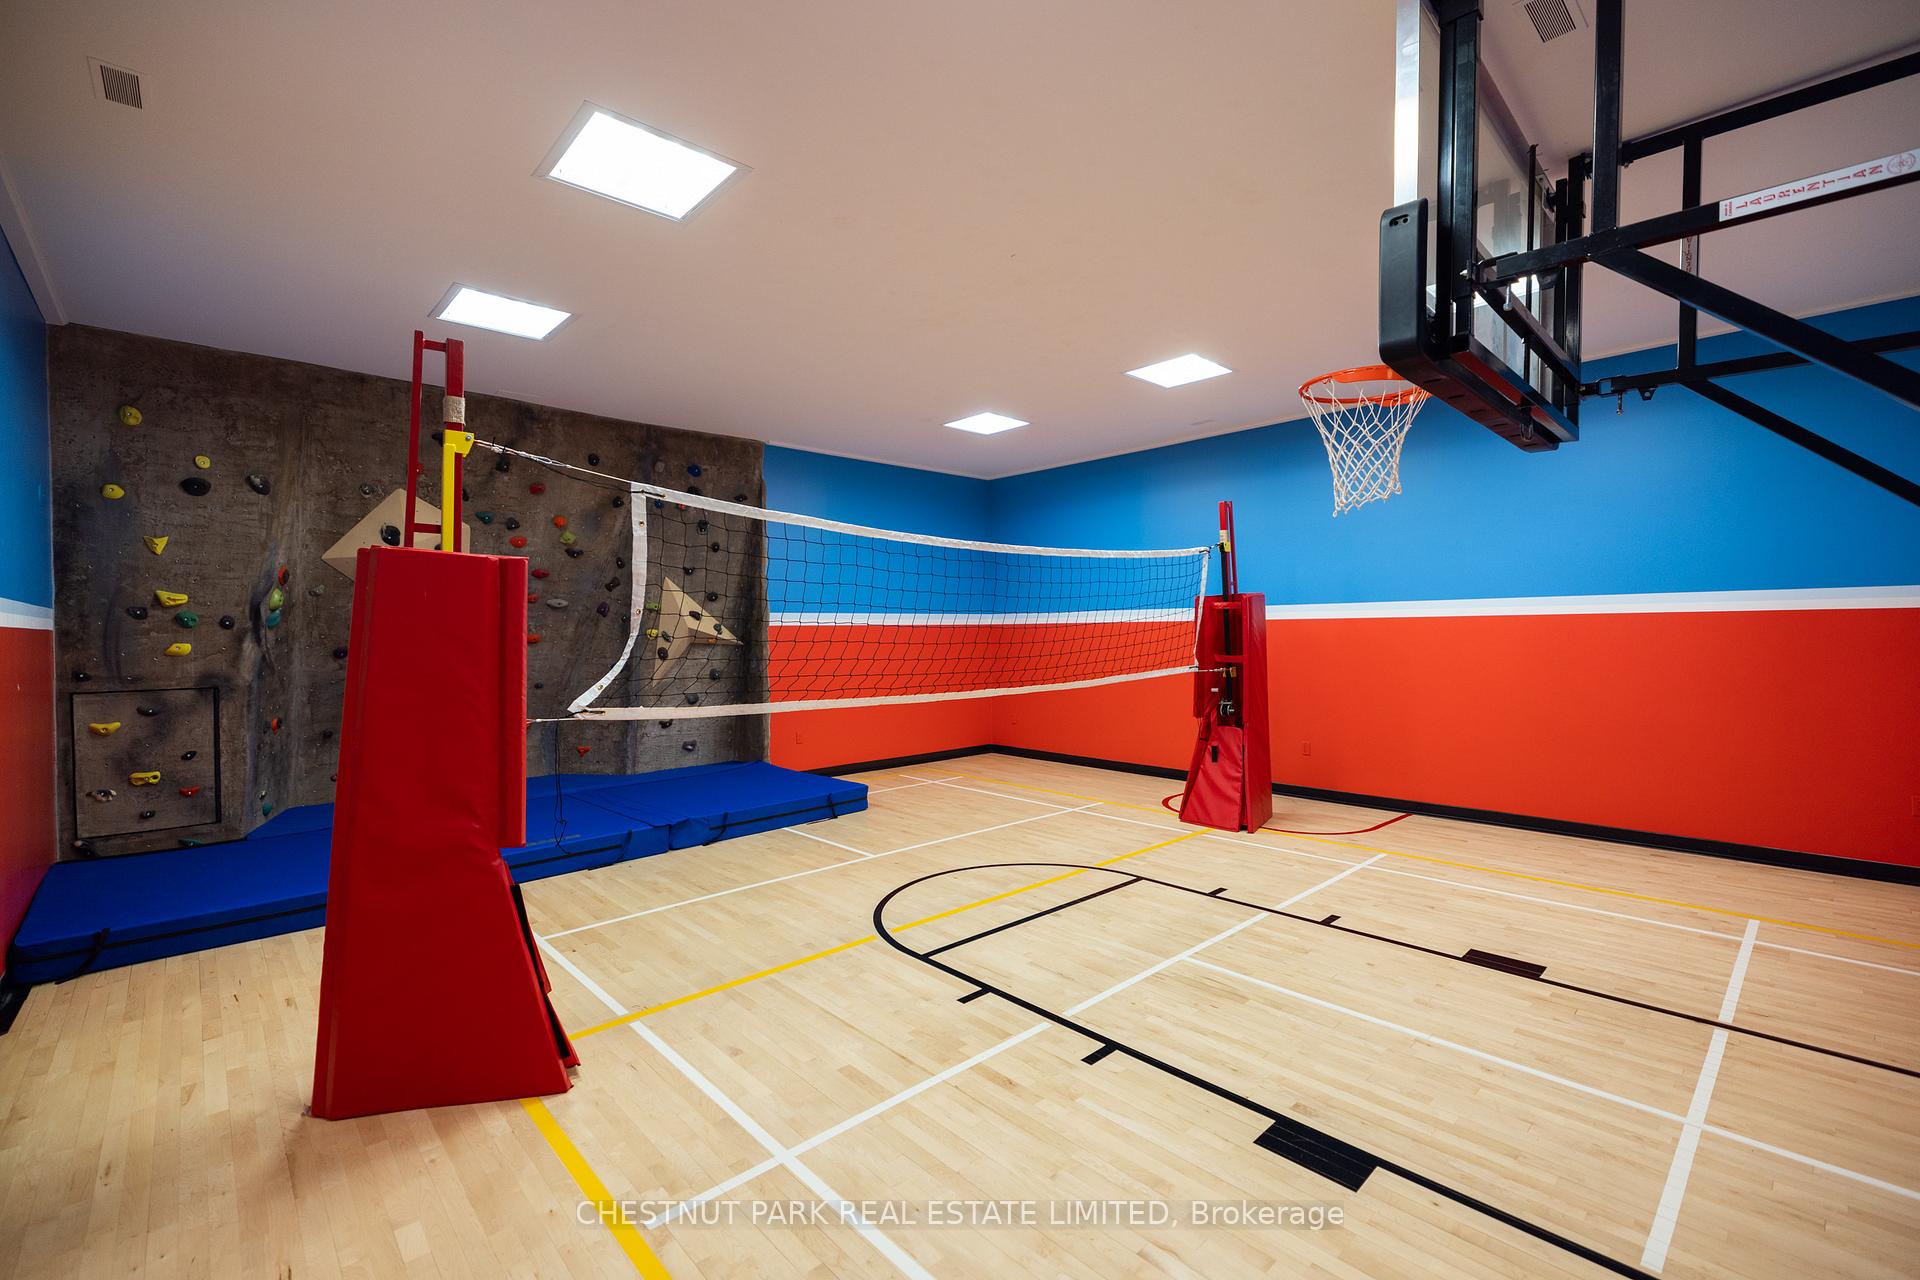
- Fully equipped gym with basketball court
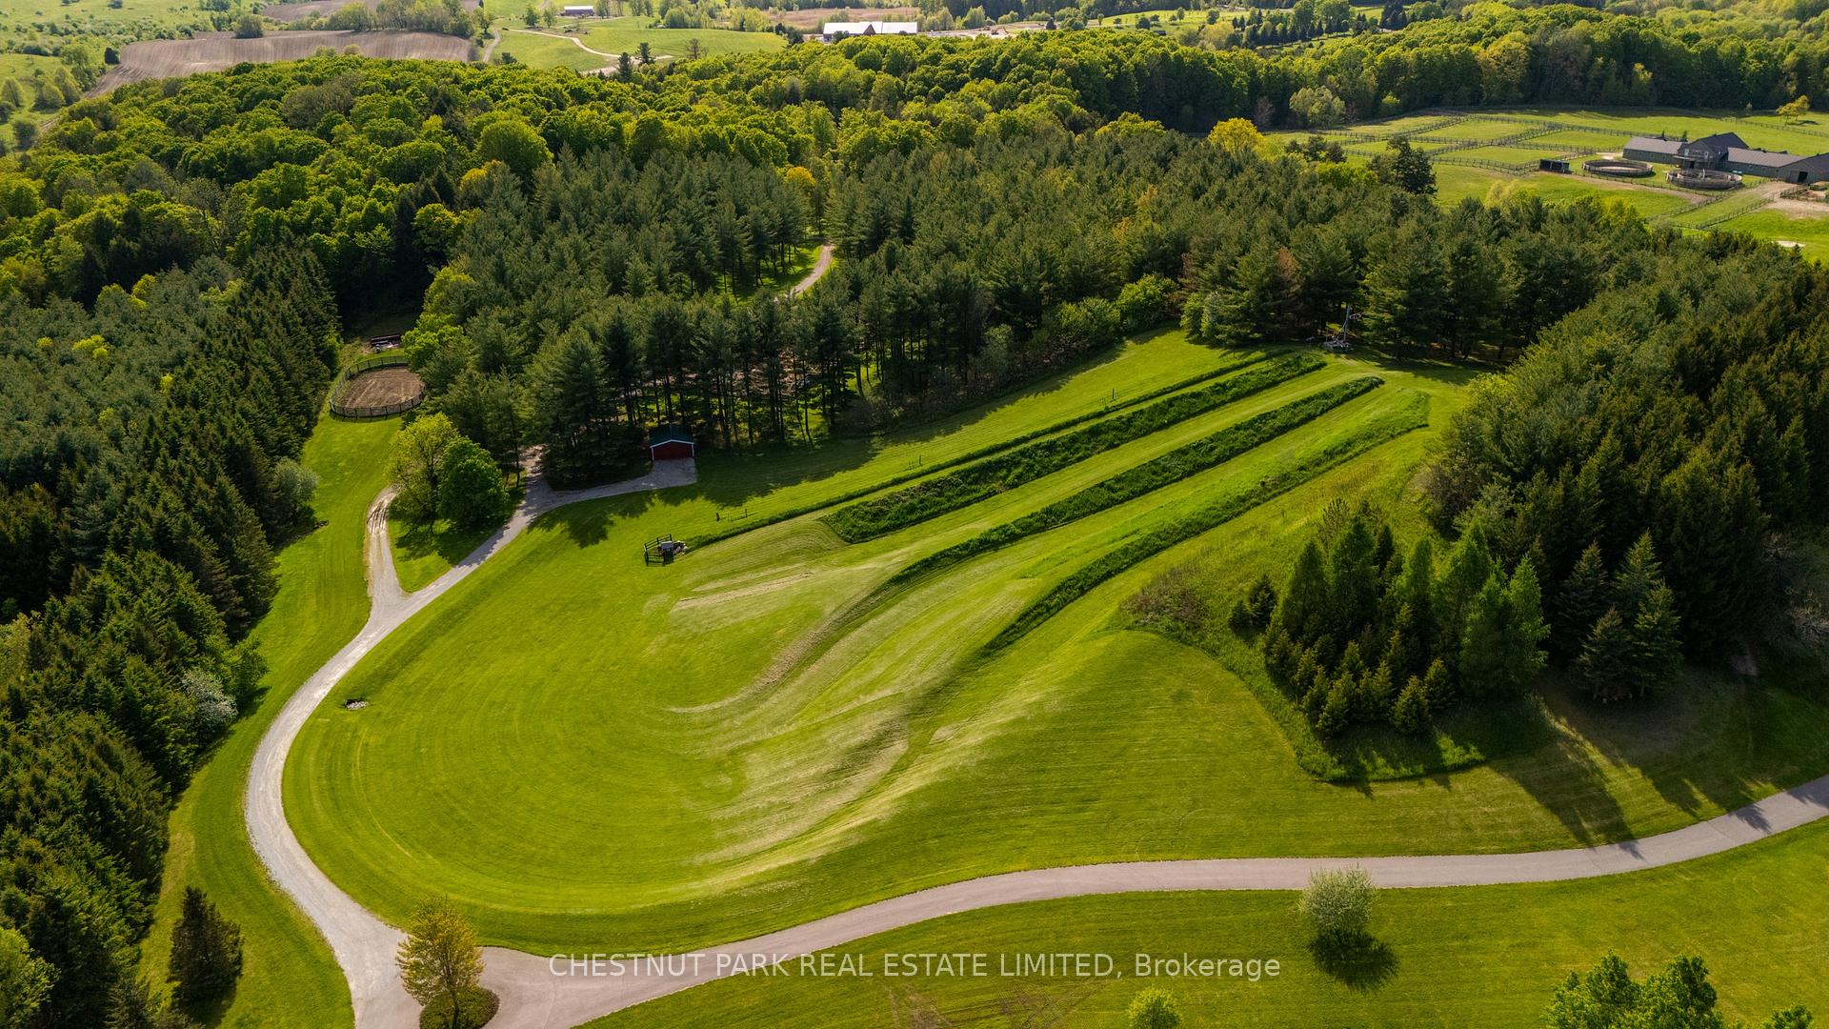
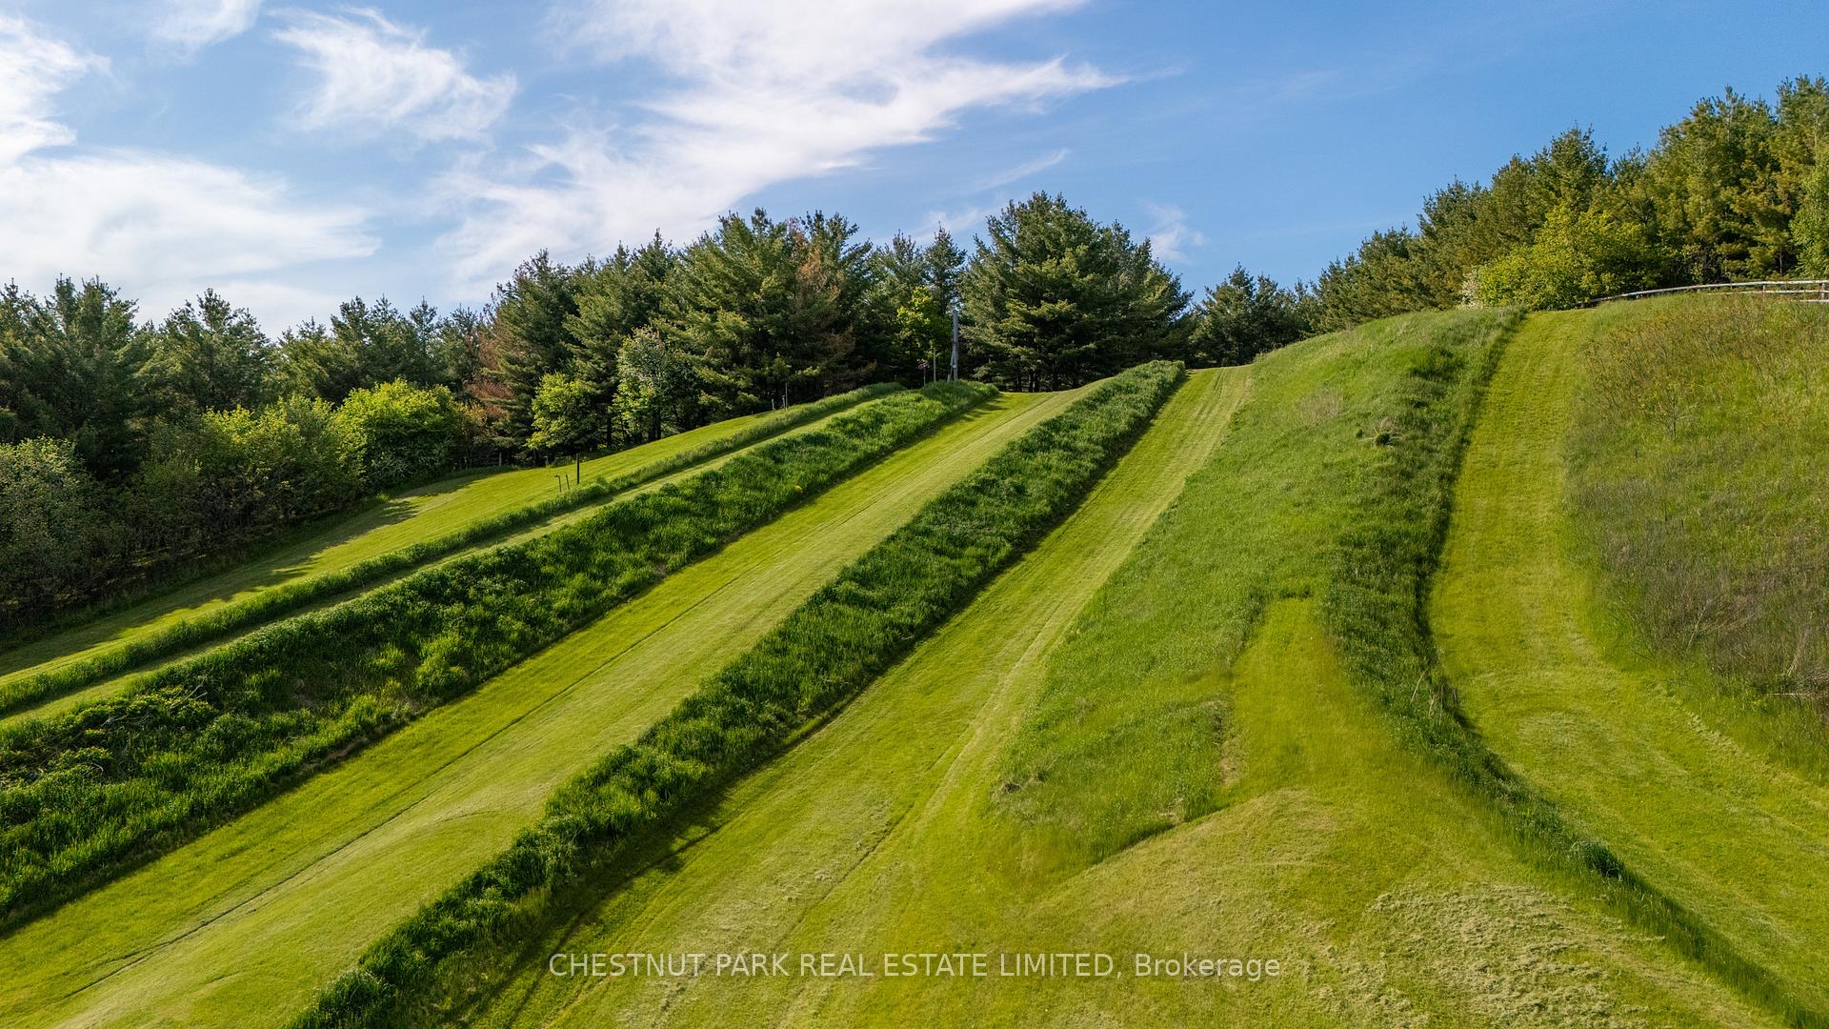
- Private ski hill and professional stables
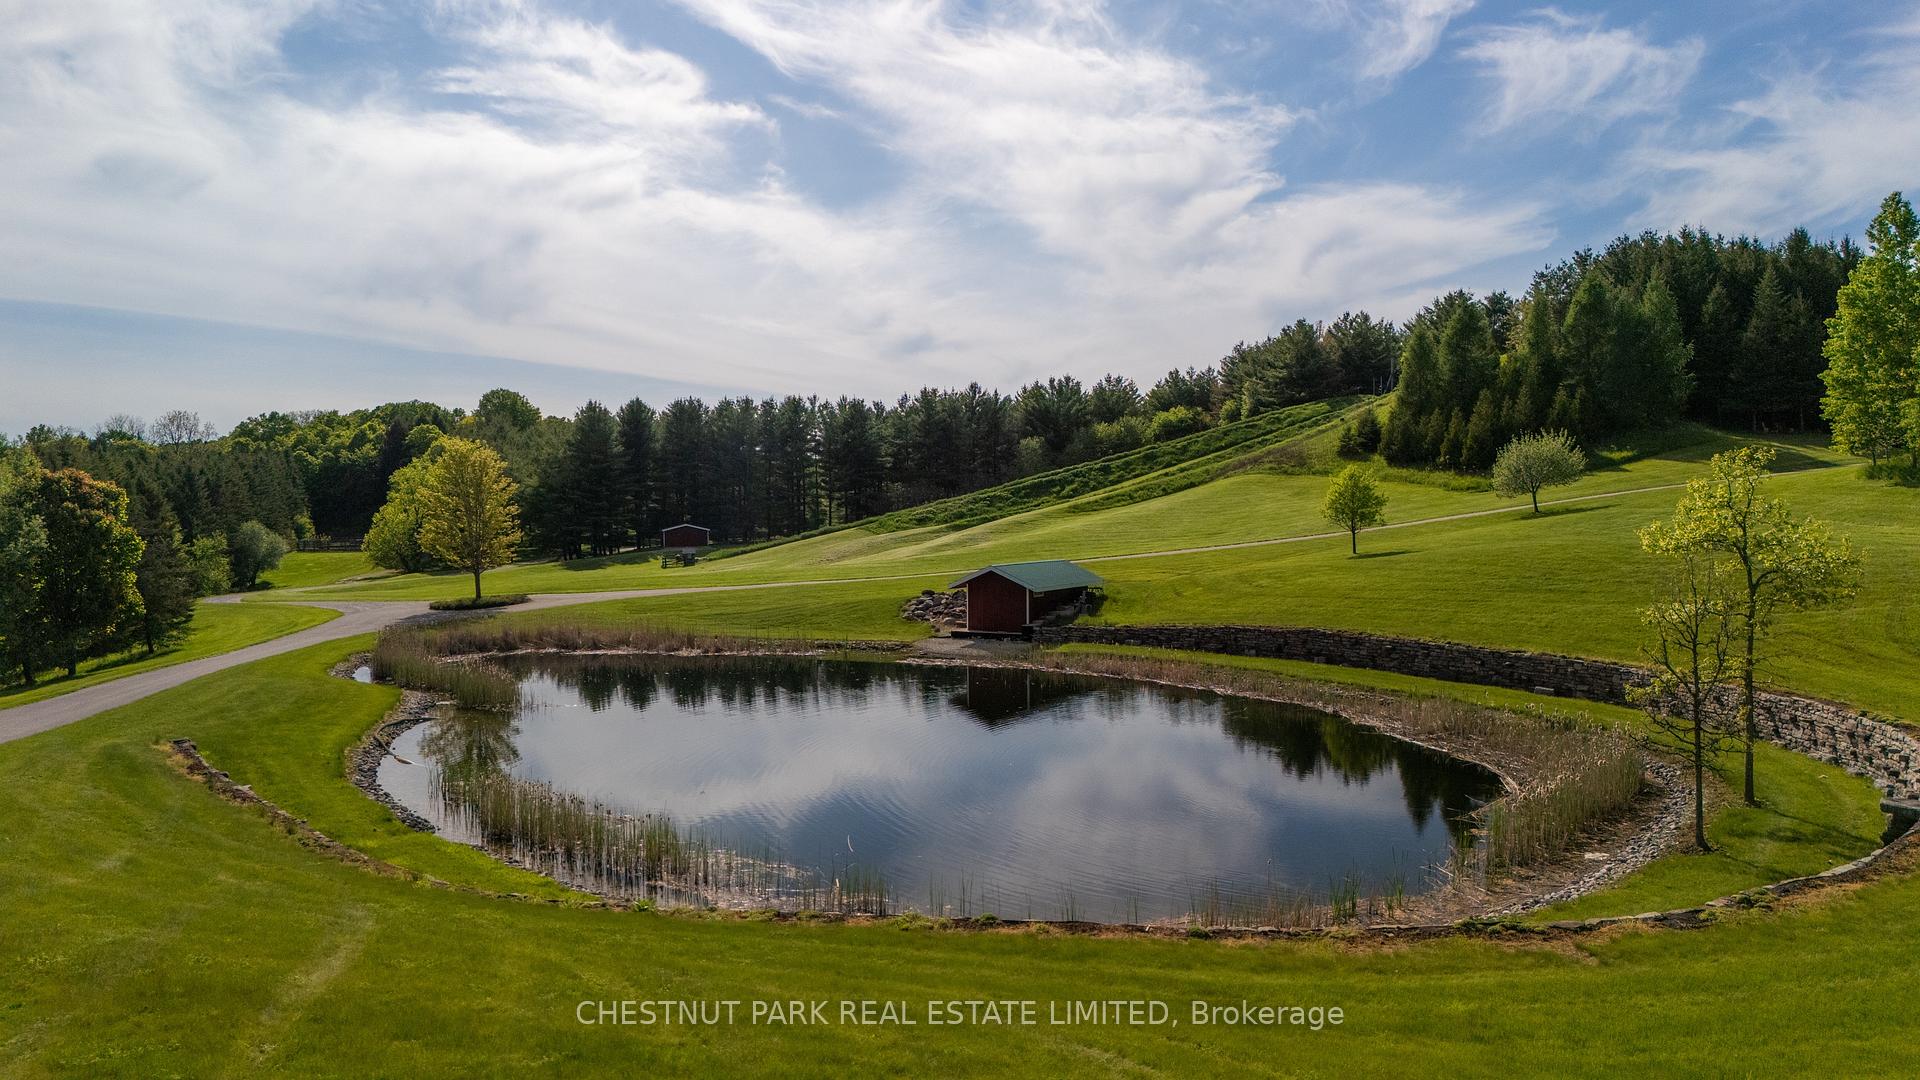
- Stunning outdoor pool and serene swimming pond
- Proximity to top private schools and Toronto
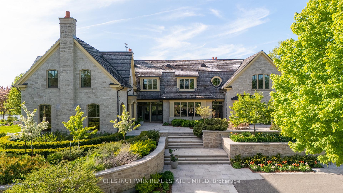
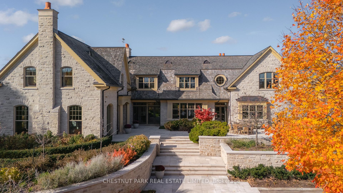
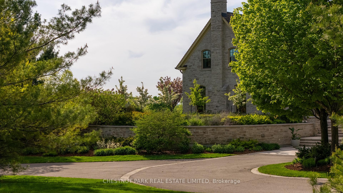
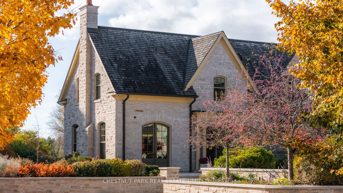
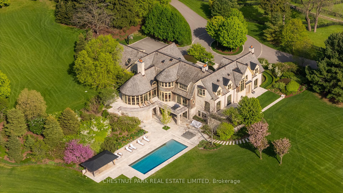
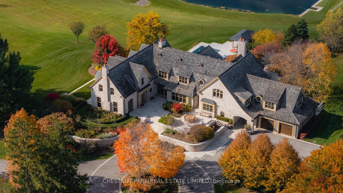
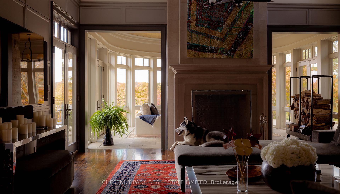
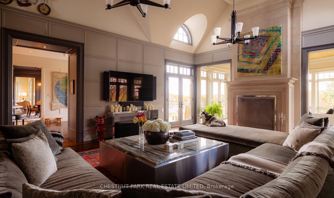
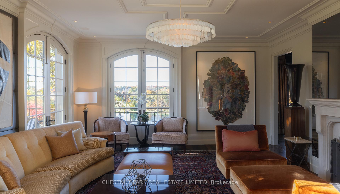
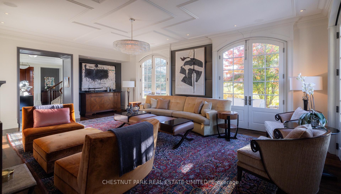
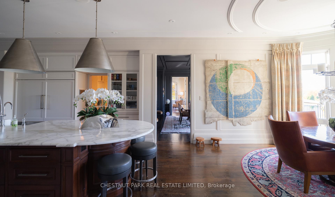
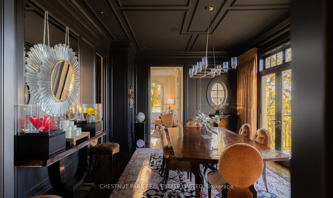
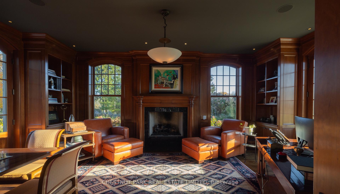
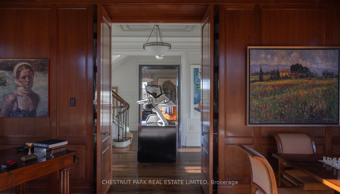
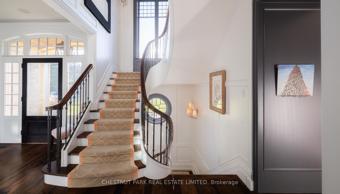
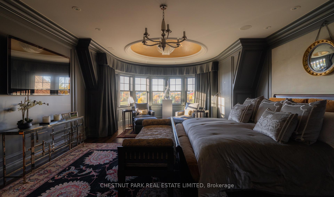
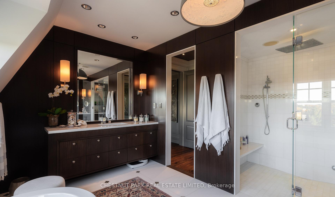
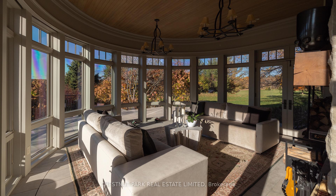
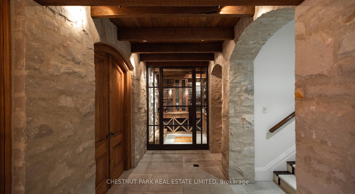
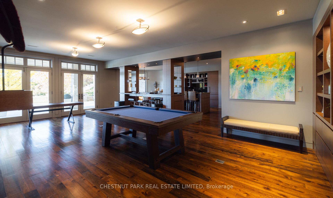
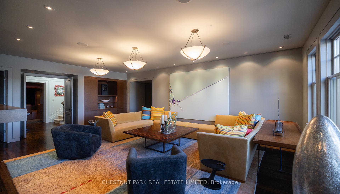
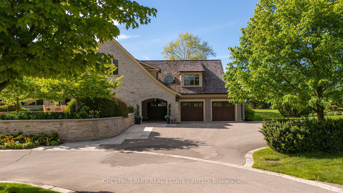
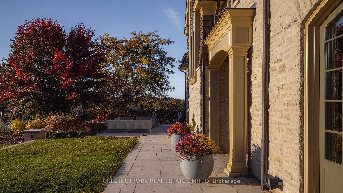
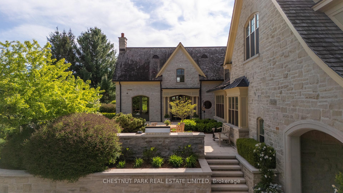
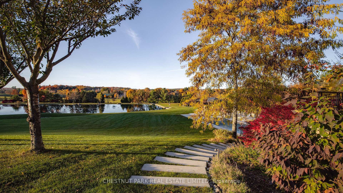
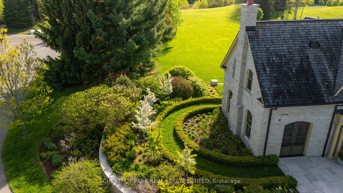
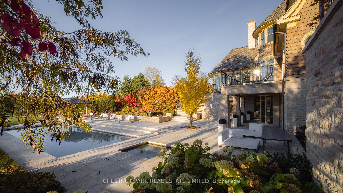
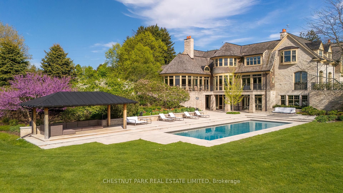
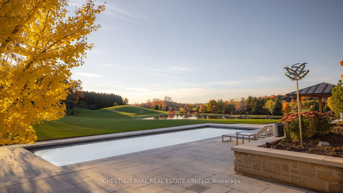
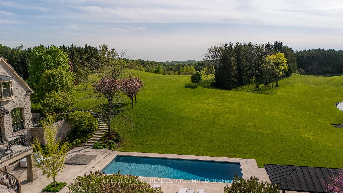
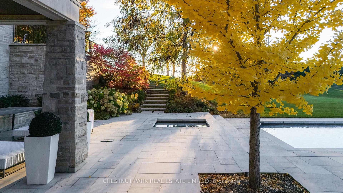
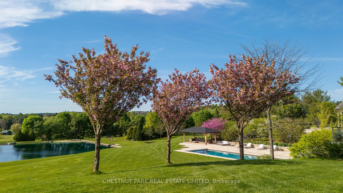
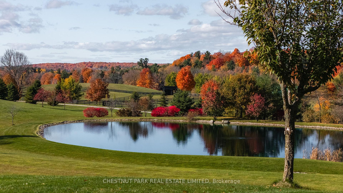
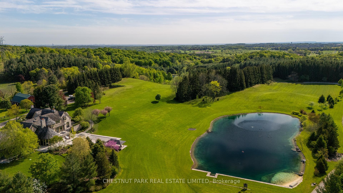
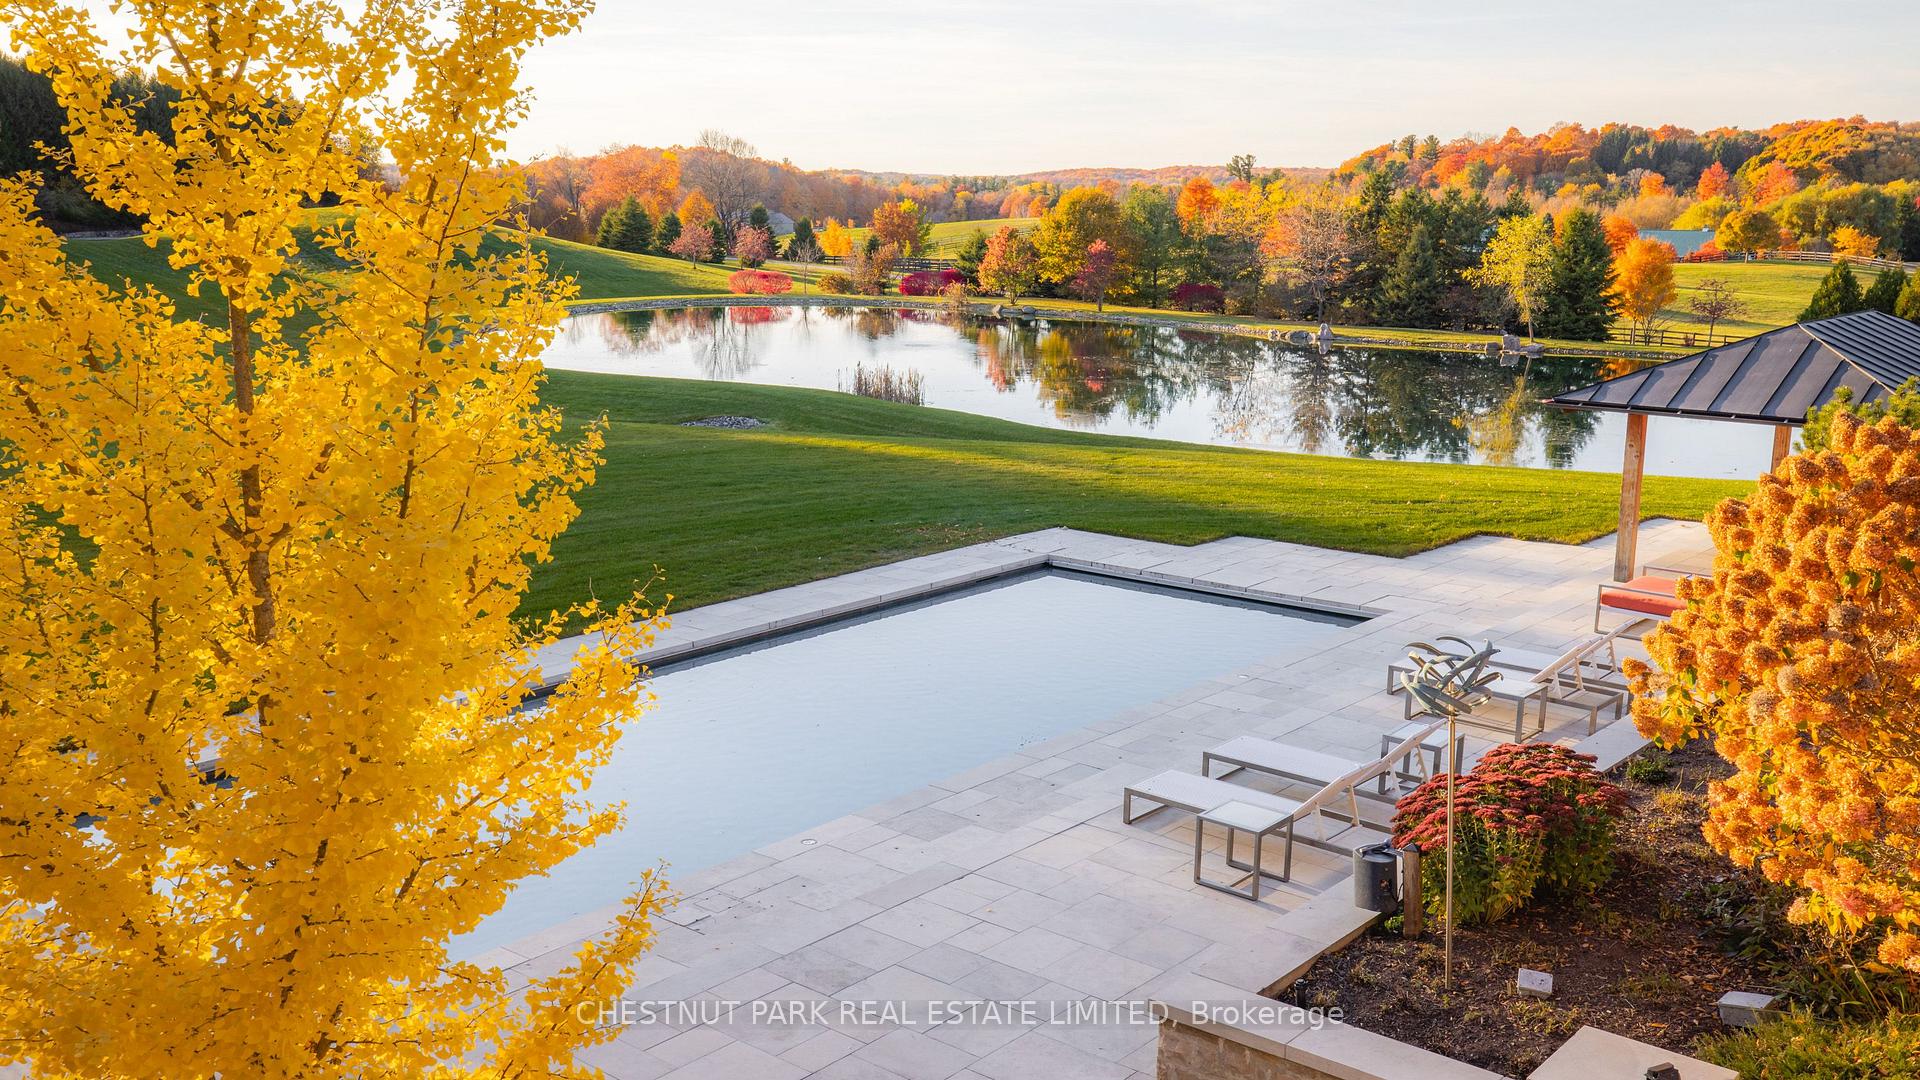
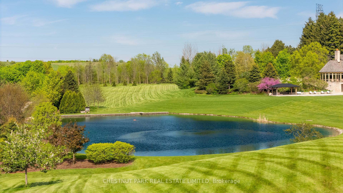
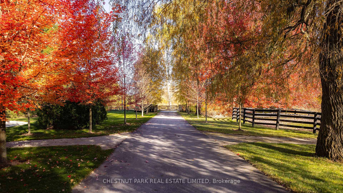
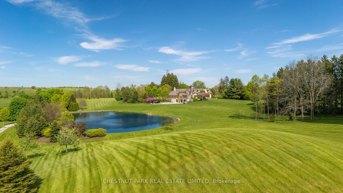
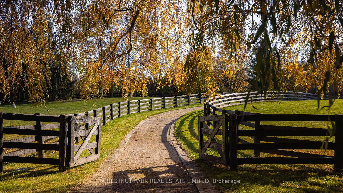
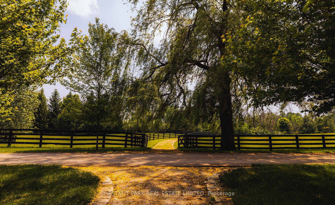
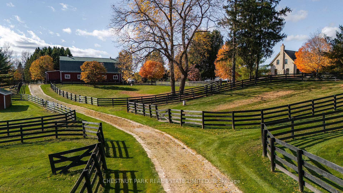
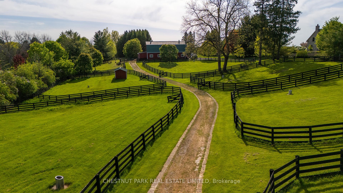
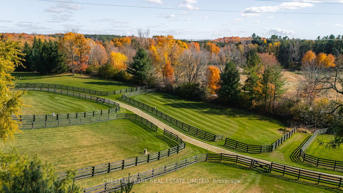
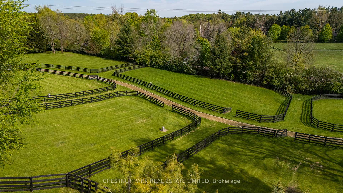
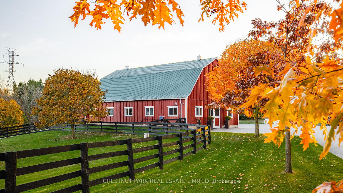
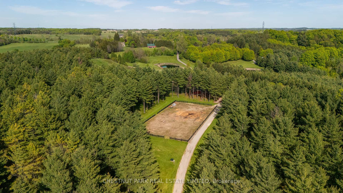
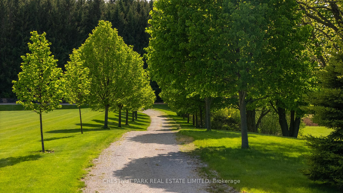
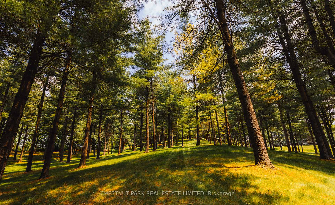
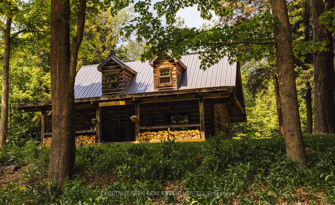
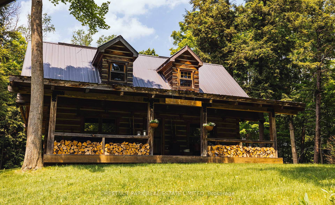
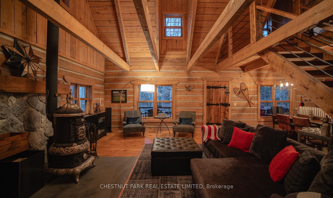
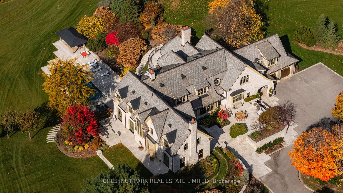
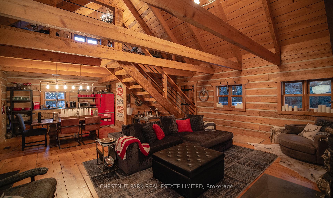
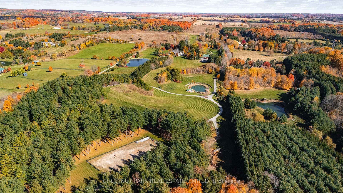
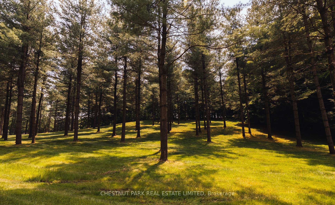
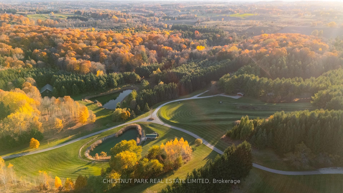
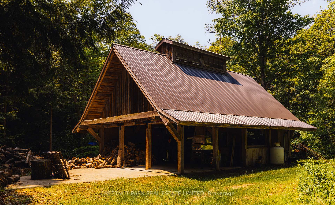
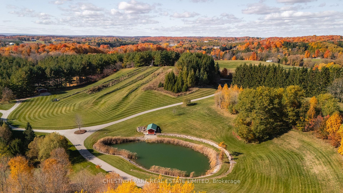
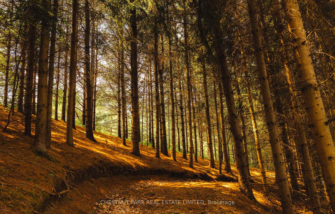
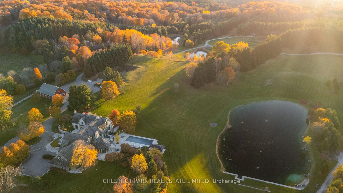
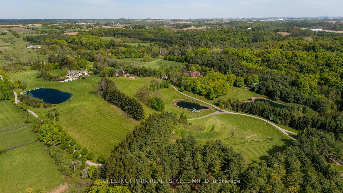
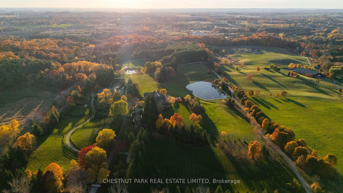
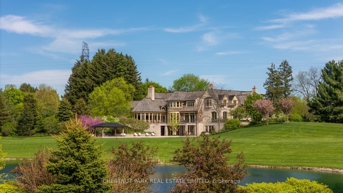
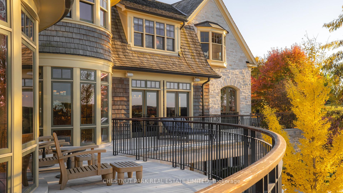
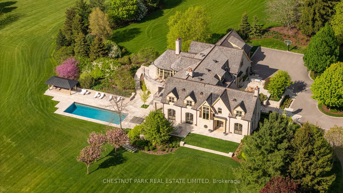
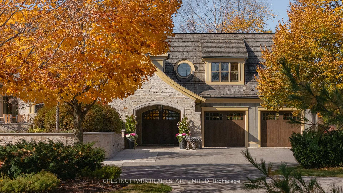
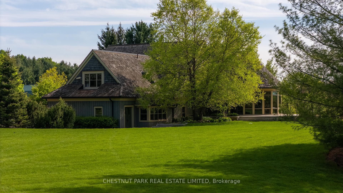
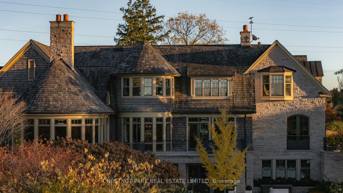
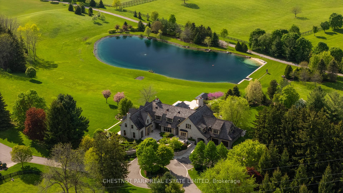
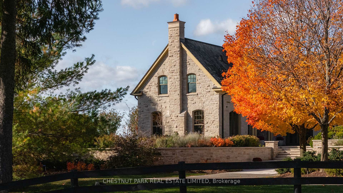
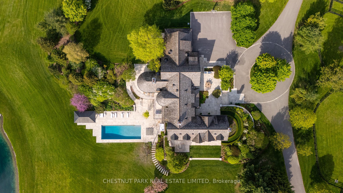
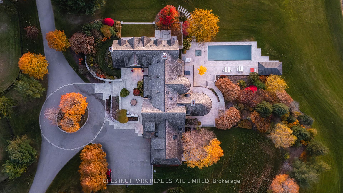
Nestled in the heart of King Townships coveted countryside, this extraordinary 56-acre private estate exemplifies refined country living. Rarely does a property of this calibre come to market, offering a rare opportunity to own a truly exceptional rural retreat. The residence boasts timeless elegance with a natural stone exterior and over 18,000 sq ft of thoughtfully designed living space. Expansive windows frame panoramic views, filling the home with light and seamlessly blending luxury with the serene beauty of its surroundings. At the heart of the home is a chefs kitchen with state-of-the-art appliances, flowing into a formal dining room ideal for entertaining. Multiple wood-burning fireplaces and exquisite millwork highlight the homes superior craftsmanship. Five generous bedrooms, each with spa-inspired ensuites, offer luxurious comfort for family and guests. The lower level is an entertainers dream, featuring a home theatre, full kitchen, and wine cellar. A fully equipped gymnasium includes a basketball court and climbing wall, integrating wellness into daily life. Outdoors, a stunning pool and hot tub are set among stone terraces and lush perennial gardens. A large, spring-fed swimming pond enhances the sense of peace and connection to nature. Equestrians will appreciate professional stables with 8 stalls, four-board paddocks, and an outdoor riding ring. Private trails wind through woods and meadows, ideal for horseback riding or peaceful walks. Additional features include a rustic log cabin, a charming sugar shack for maple syrup making, and a private ski hill with motorized lift. Just under an hour from Toronto, 25 minutes to Pearson, and 10 minutes to King City GO Station. Close to top private schools like SAC, St. Annes, CDS, and Villanova. This is country living at its most luxuriouswhere every detail has been thoughtfully curated.
Key Facts & Features
Property Costs
- Annual Property Tax Amount
- $32,997
- Land Transfer Tax Fee
- $483,975
- Basement Type
- Finished with Walk-Out
Interior Features
- Laundry Level
- Main Level
- Interior Extras
- Generator - Full, Propane Tank, Steam Room, Water Purifier, Water Treatment, Sauna, In-Law Capability
- View
- Pond, Trees/Woods, Hills, Pool, Orchard
- Fireplace/Stove
- Yes
- Fireplace Features
- Wood, Propane
- Elevator
- Yes
Exterior Features
- Exterior Extras
- Landscaped, Hot Tub, Privacy, Private Pond, Security Gate
- Pool
- Inground
- Property Features
- Clear View, Lake/Pond, Part Cleared, Wooded/Treed, Rolling, Skiing
- Other Structures
- Barn, Paddocks
Building
- Building Type
- Detached
- Building Style
- 2-Storey
- Approx Age
- 6-15
Construction
- Exterior Finish
- Stone
- Roof
- Shake
- Foundation Details
- Concrete
- Special Designation
- Unknown
Lot
- Lot Front
- 742.61 ft
- Lot Depth
- 3357.56 ft
- Lot Size
- 56.45
- Lot Shape
- Irregular
Parking & Garages
- Garage Type
- Attached
- Garage Spaces
- 3
- Parking Spaces
- 20
- Total Garage And Parking Spaces
- 23
Heating & Cooling
- Heat Source
- Ground Source
- Heat Type
- Forced Air
- Air Conditioning
- Central Air
- Water
- Well
- Sewers
- Septic
- Natural Gas
- No
- Hydro
- Yes
- Cable
- No
- Telephone
- Available
- Bedrooms
- 5 + 1
- Washrooms
- 9
- Kitchens
- 2
- Family / bonus room
- Yes
Washrooms
- 2-piece, Main
- 3-piece, Upper
- 5-piece, Upper
- 6-piece, Upper
- 4-piece, Main
- Municipality
- King
- Neighbourhood
- Rural King
- Main cross streets
- 15th Sideroad & 7th Concession
- Zoning
- ORF, ORL & TRCA
- Directions
- South on 7th Concession from 15th Sdrd
- Waterfront
- None
- MLS® number
- N13796318
- Data source
- Toronto Regional Real Estate Board
- Listed on
- 2026-09-17
- Updated on
- 2026-09-17
- Days on market
- 28 days
- Possession type
- Flexible
- Co-op commission
- 2.5% plus HST
- Seller
- Listed by
- CHESTNUT PARK REAL ESTATE LIMITED
Home Market Value
Current home valuation for 13570 7th Concession Road, King, Rural King, King, ON. Listed for $19,900,000
HOMEH Estimate
—
Estimated Sales Range
—
HOMEH Estimate for 13570 7th Concession Road, King, Rural King
Calculated with a real agent's CMA method — 45+ years of experience, codified. Not an AI guess.
For the owner
Is this your home? Track its value.
Get this home's HOMEH Estimate by email once a month, with how many homes are for sale around you.
Mortgage Payment Calculator
Compare up to 4 down payment scenarios
20% required for homes $1.5M or more
$3,980,000
| Scenario 1 | Scenario 2 | Scenario 3 | Scenario 4 | |
|---|---|---|---|---|
−Down payment | % $ | % $ | % $ | % $ |
+CMHC insurance | $0 | $0 | $0 | $0 |
=Total mortgage | $15,920,000 | $14,925,000 | $13,930,000 | $12,935,000 |
Amortization | ||||
Mortgage rate | % | % | % | % |
| Payment frequency | ||||
=Mortgage payment | $77,729monthly | $72,871monthly | $68,013monthly | $63,155monthly |
Land Transfer Tax
$483,975
$483,975
Around this home
No schools found nearby
Data provided by OpenStreetMap & Fraser Institute School Rankings
Ask HOMEH
New!Hi there!
👋Text or call (416) 301-9001
Recommended for you
Based on homes you've looked at.
No recommended properties found.
Nearby similar homes
No nearby properties found.
More real estate resources
Other homes nearby
Explore this area
Nearby neighbourhoods
No nearby listings available.