
12994 Weston Road
King (King City), ON L7B 1K4
- 4Bedrooms
- 5Bathrooms
- 3Garage
- 2500–3000Sq Ft
- $9,800Tax
- 144×188 ftLot Size
 Free EstimateSee Free Estimate Report

Sale & Price History for 12994 Weston Road, King, King City
| Start Date | End Date | Price | Event | MLS# |
|---|---|---|---|---|
| No listing history available | ||||
Real estate boards require you to or to see the full details of this property.
*Sold prices and complete sale & price history are regulated data. Under the Trust in Real Estate Services Act, 2002 (TRESA) and the rules of the Real Estate Council of Ontario (RECO), and pursuant to the Multiple Listing Service® rules of the Canadian Real Estate Association (CREA) and the Toronto Regional Real Estate Board (TRREB), this information may be shown only to registered users who have agreed to the applicable terms of use (a Virtual Office Website, or "VOW," arrangement). HOMEH Inc., Brokerage therefore provides it to signed-in members only. Creating an account is free and takes under a minute.
About 12994 Weston Road, King, King City
Summarized Description
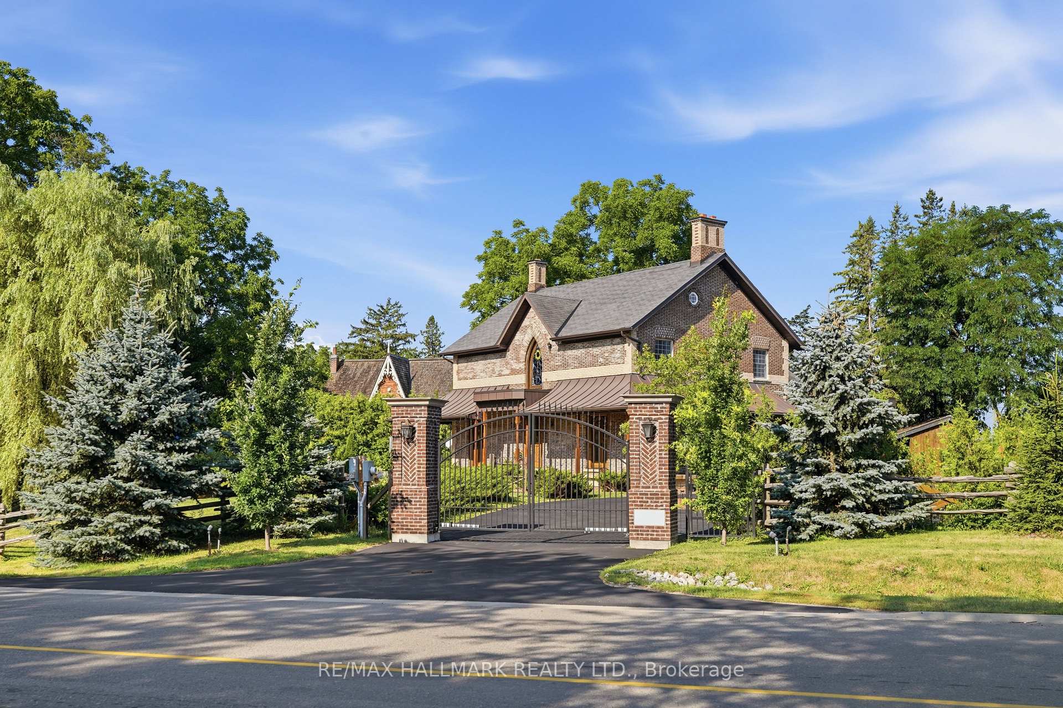
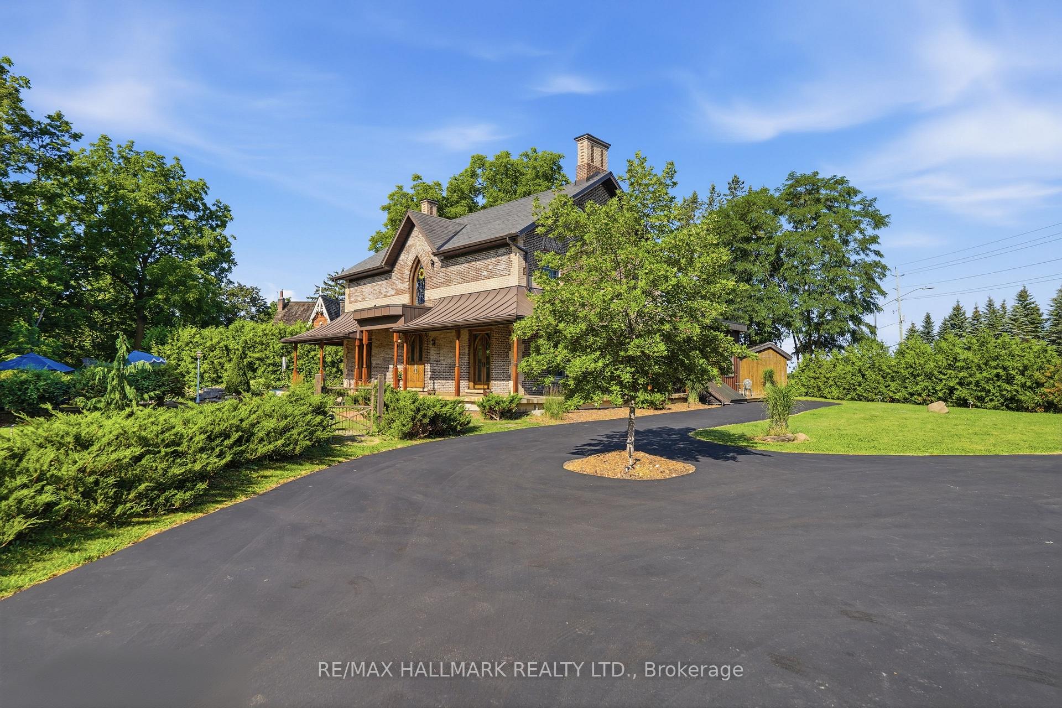
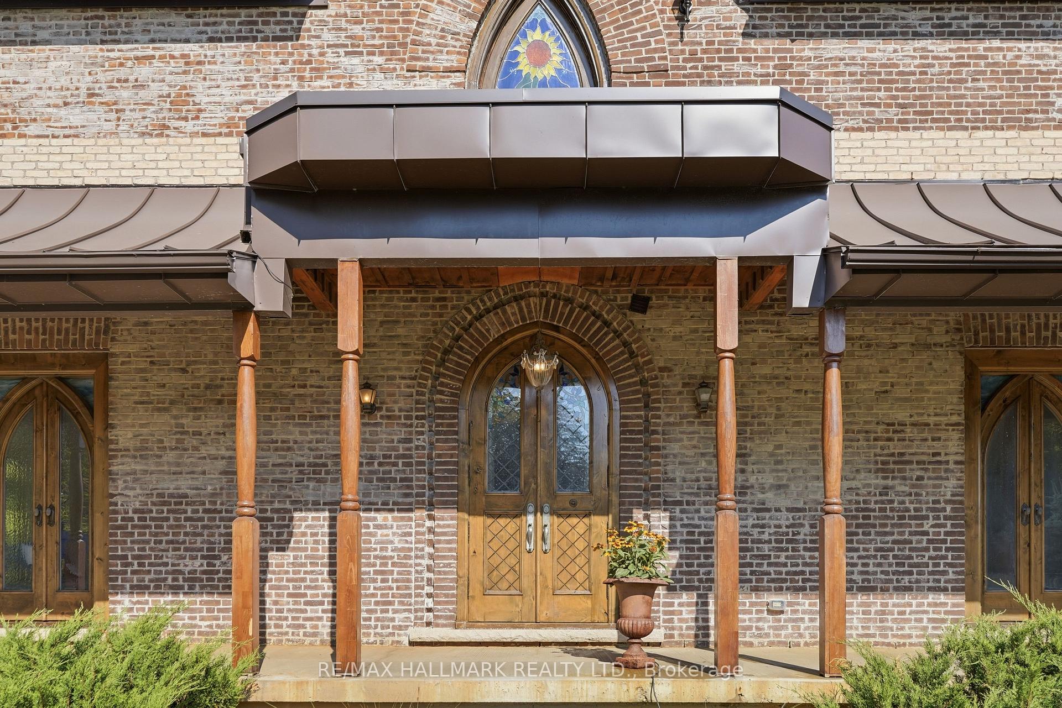
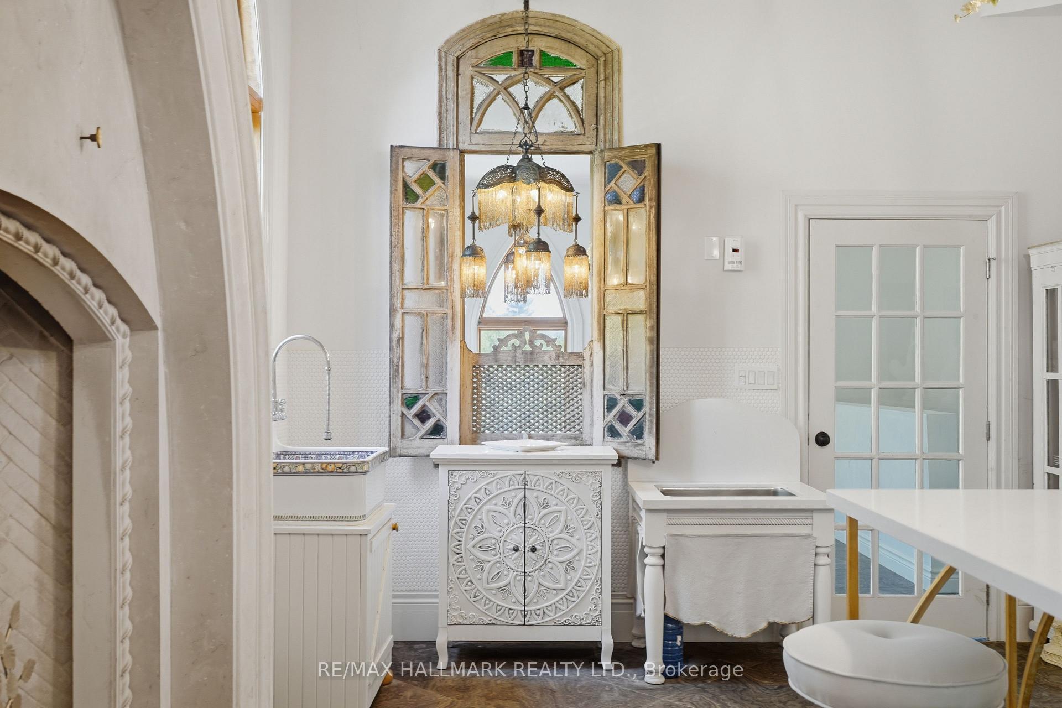
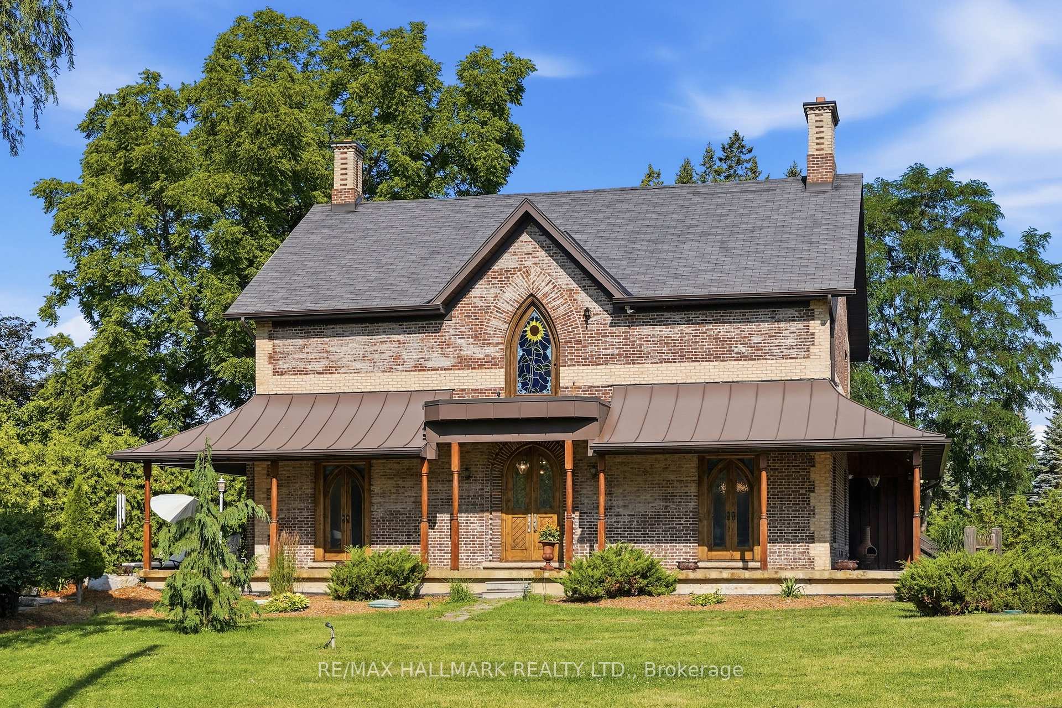
- Custom built French Country Chateau on premium corner lot.
- Over 3,200 sq ft of exquisitely crafted living space.
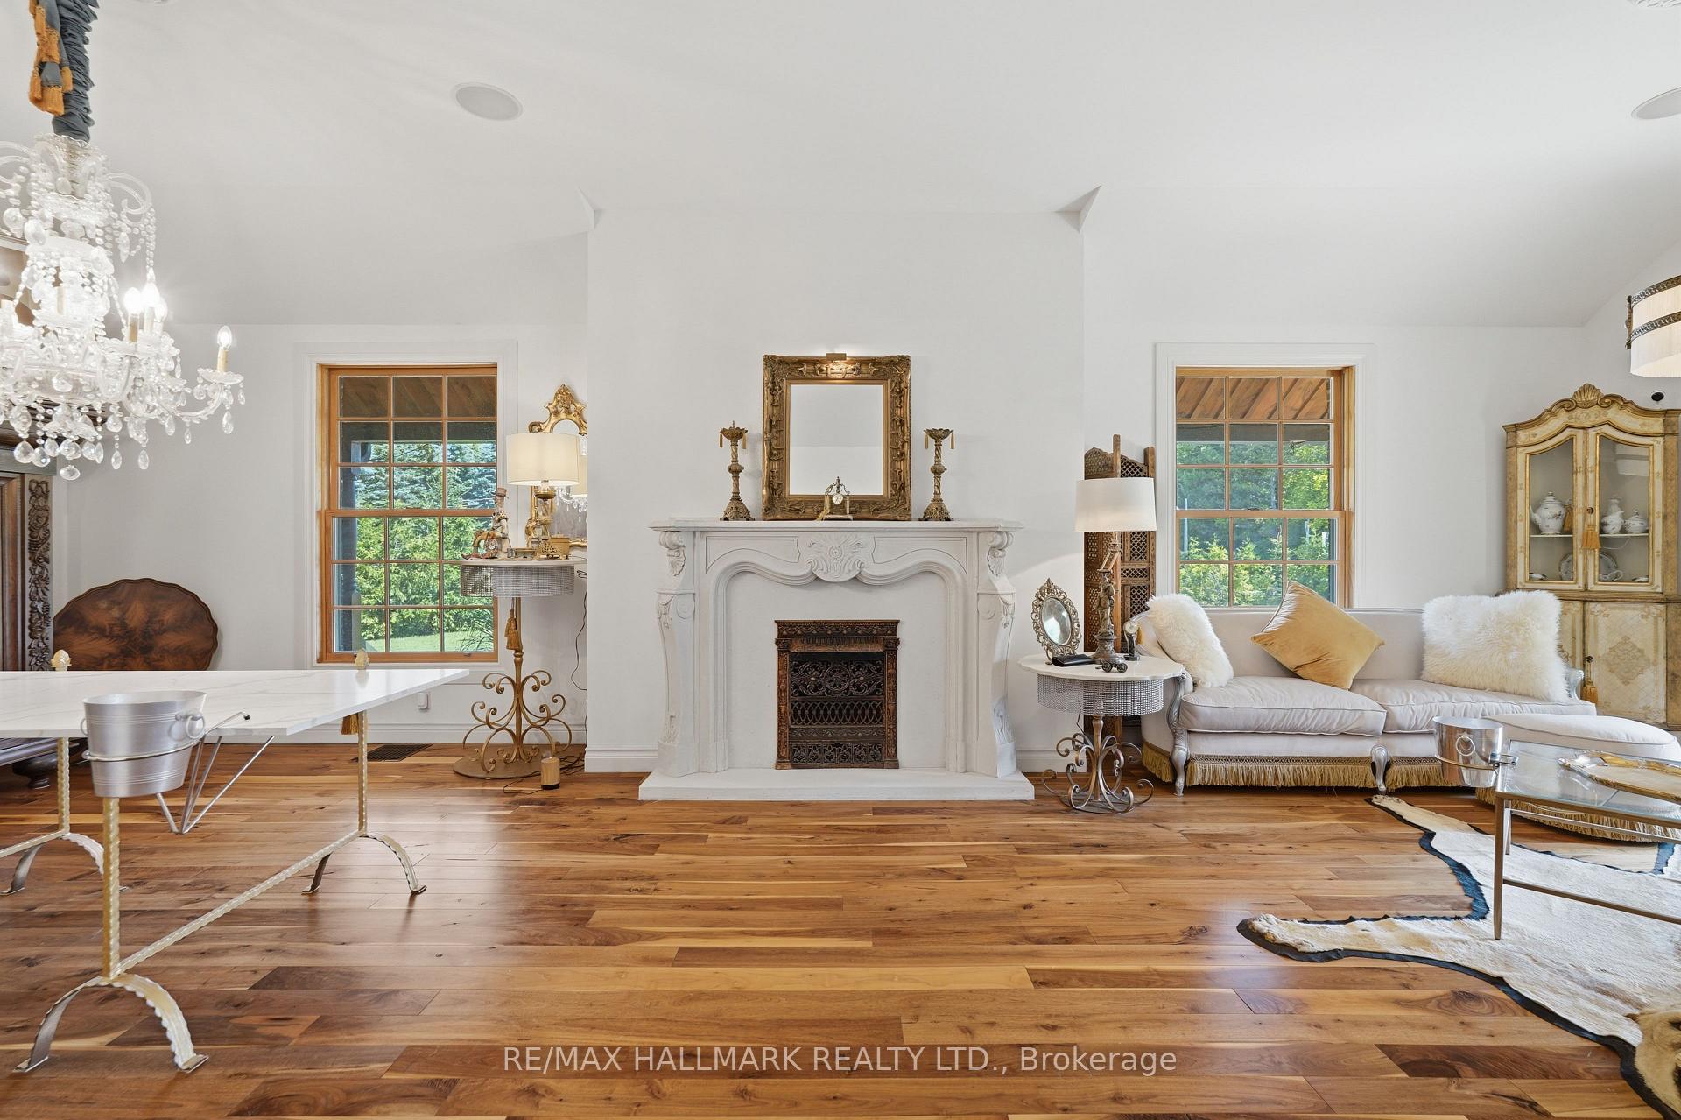
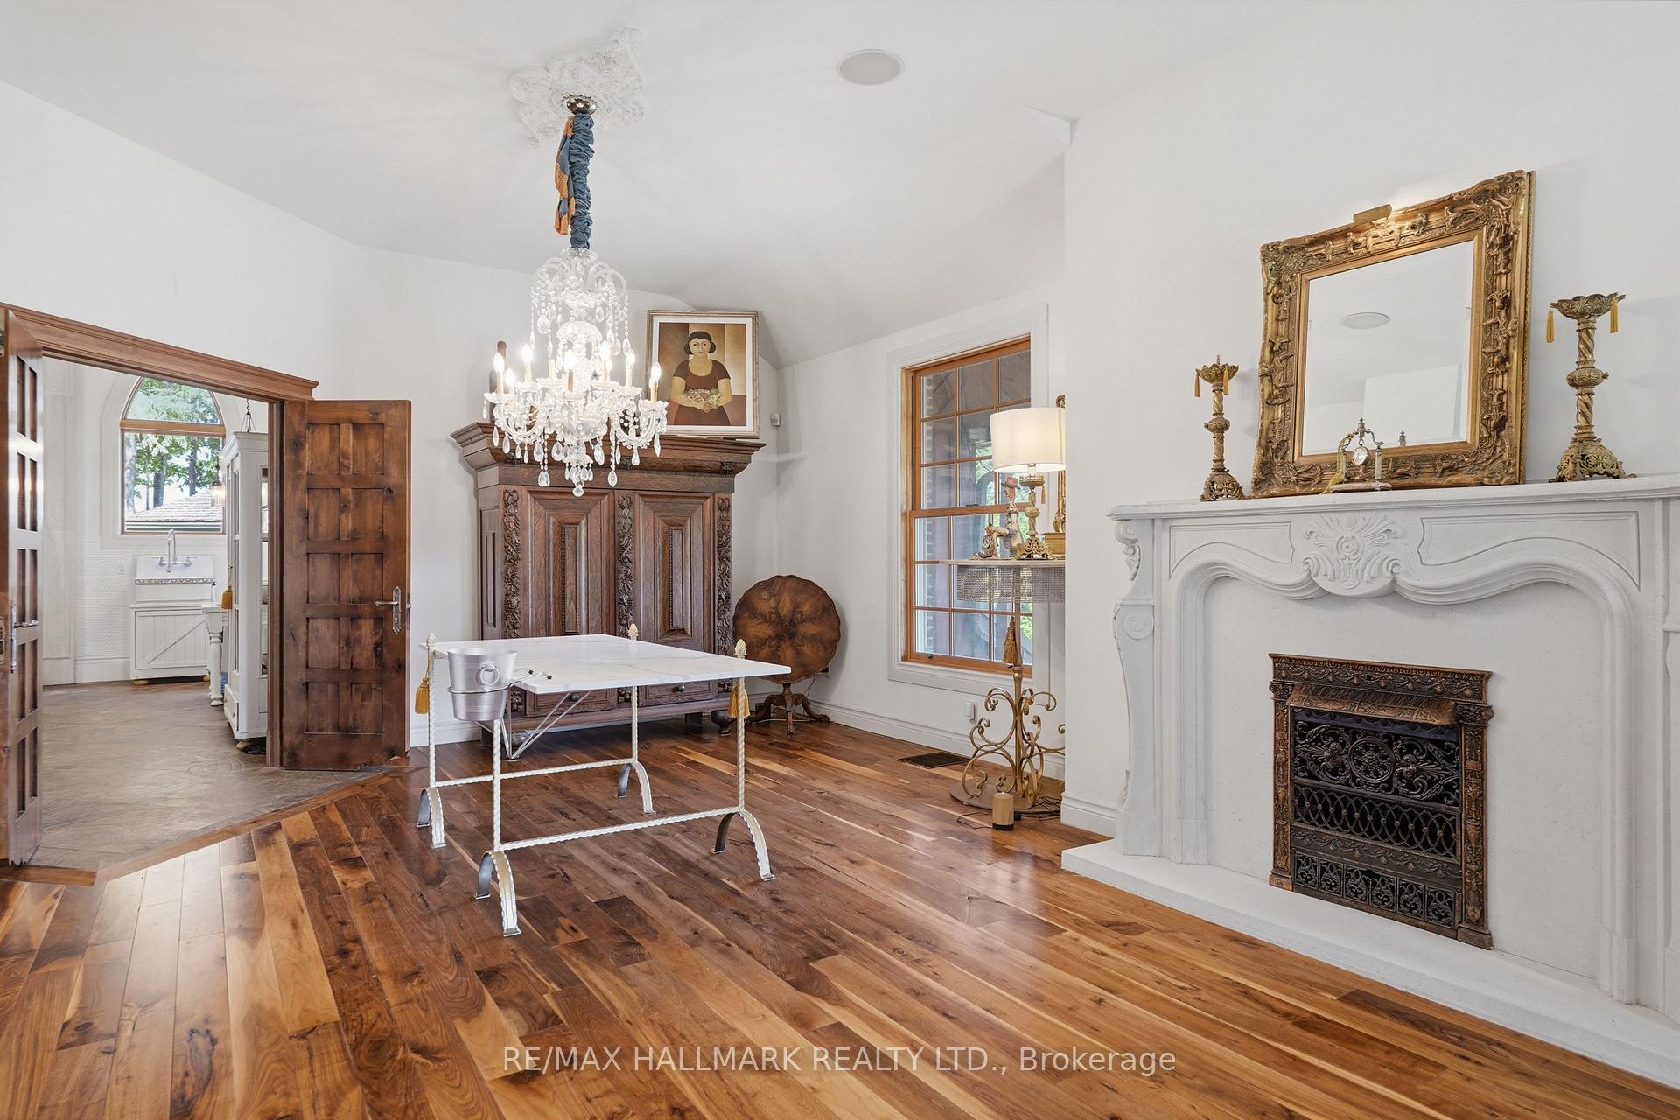
- Handcrafted doors and museum quality fireplace featured.
- Private wellness sanctuary with custom spa.
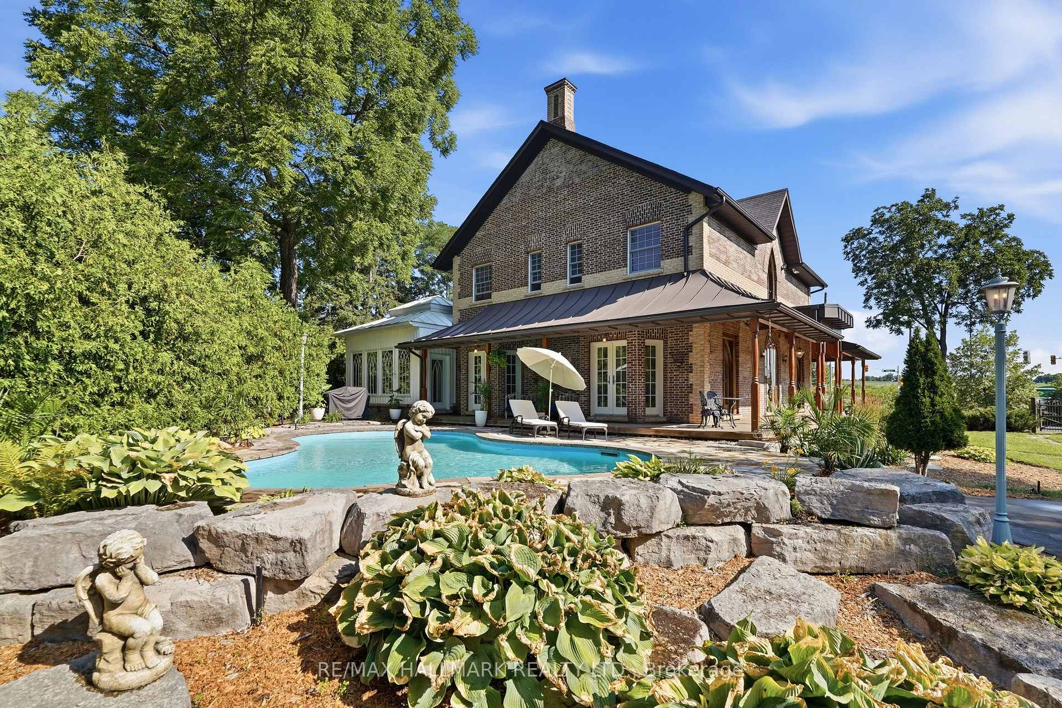
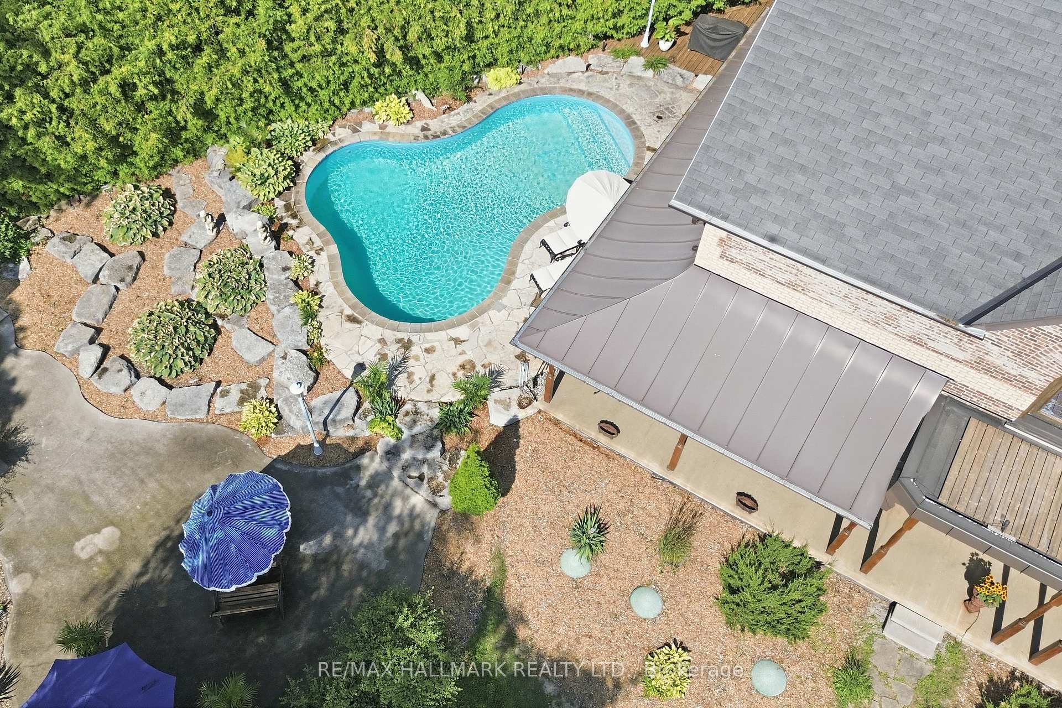
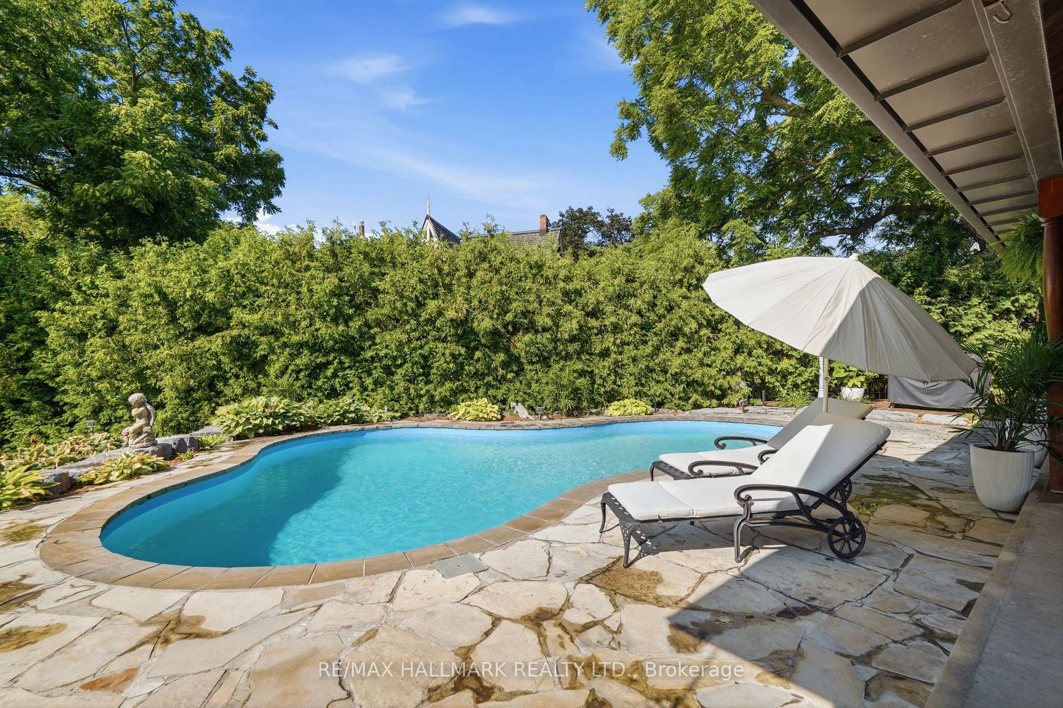
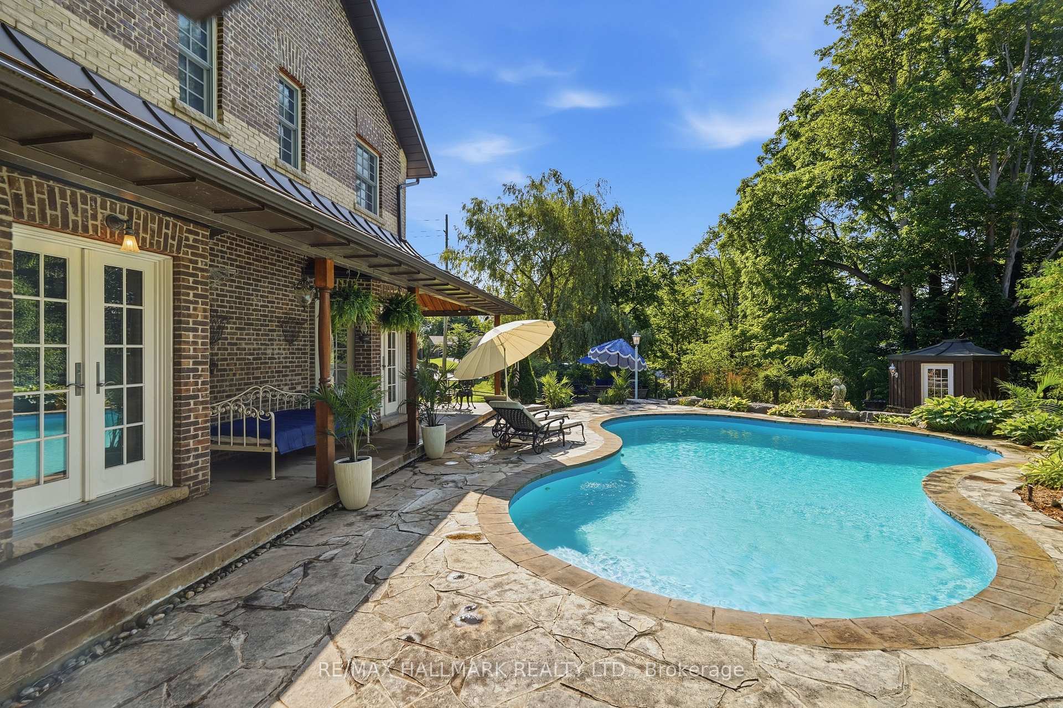
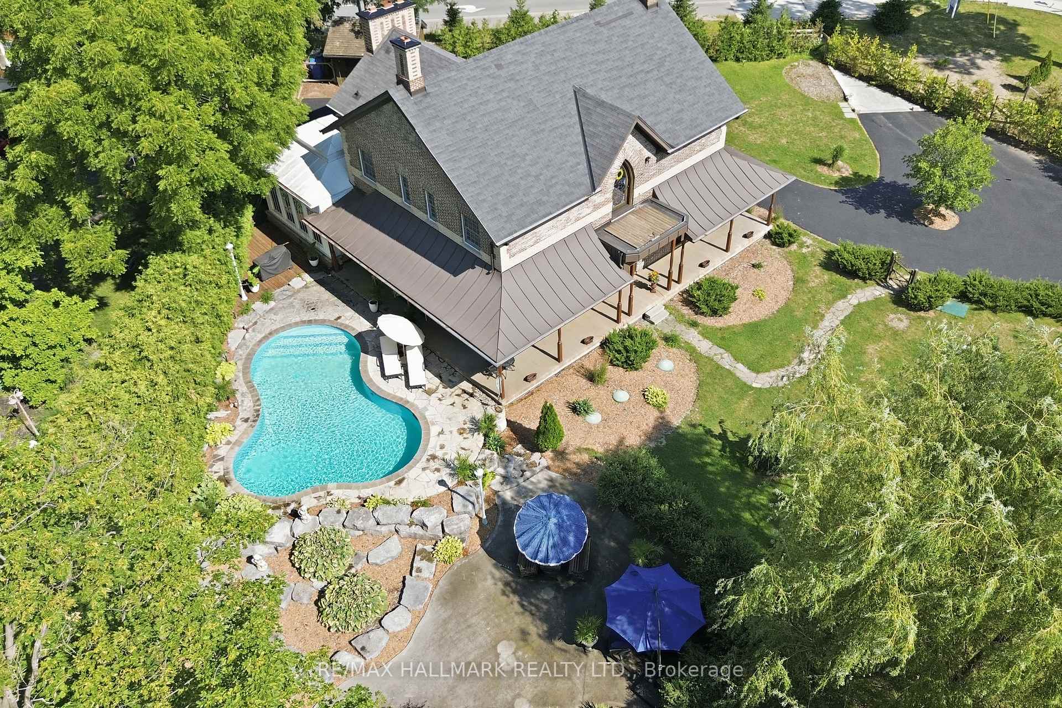
- Saltwater pool surrounded by mature cedar gardens.
- Four custom wood burning gas fireplaces throughout.
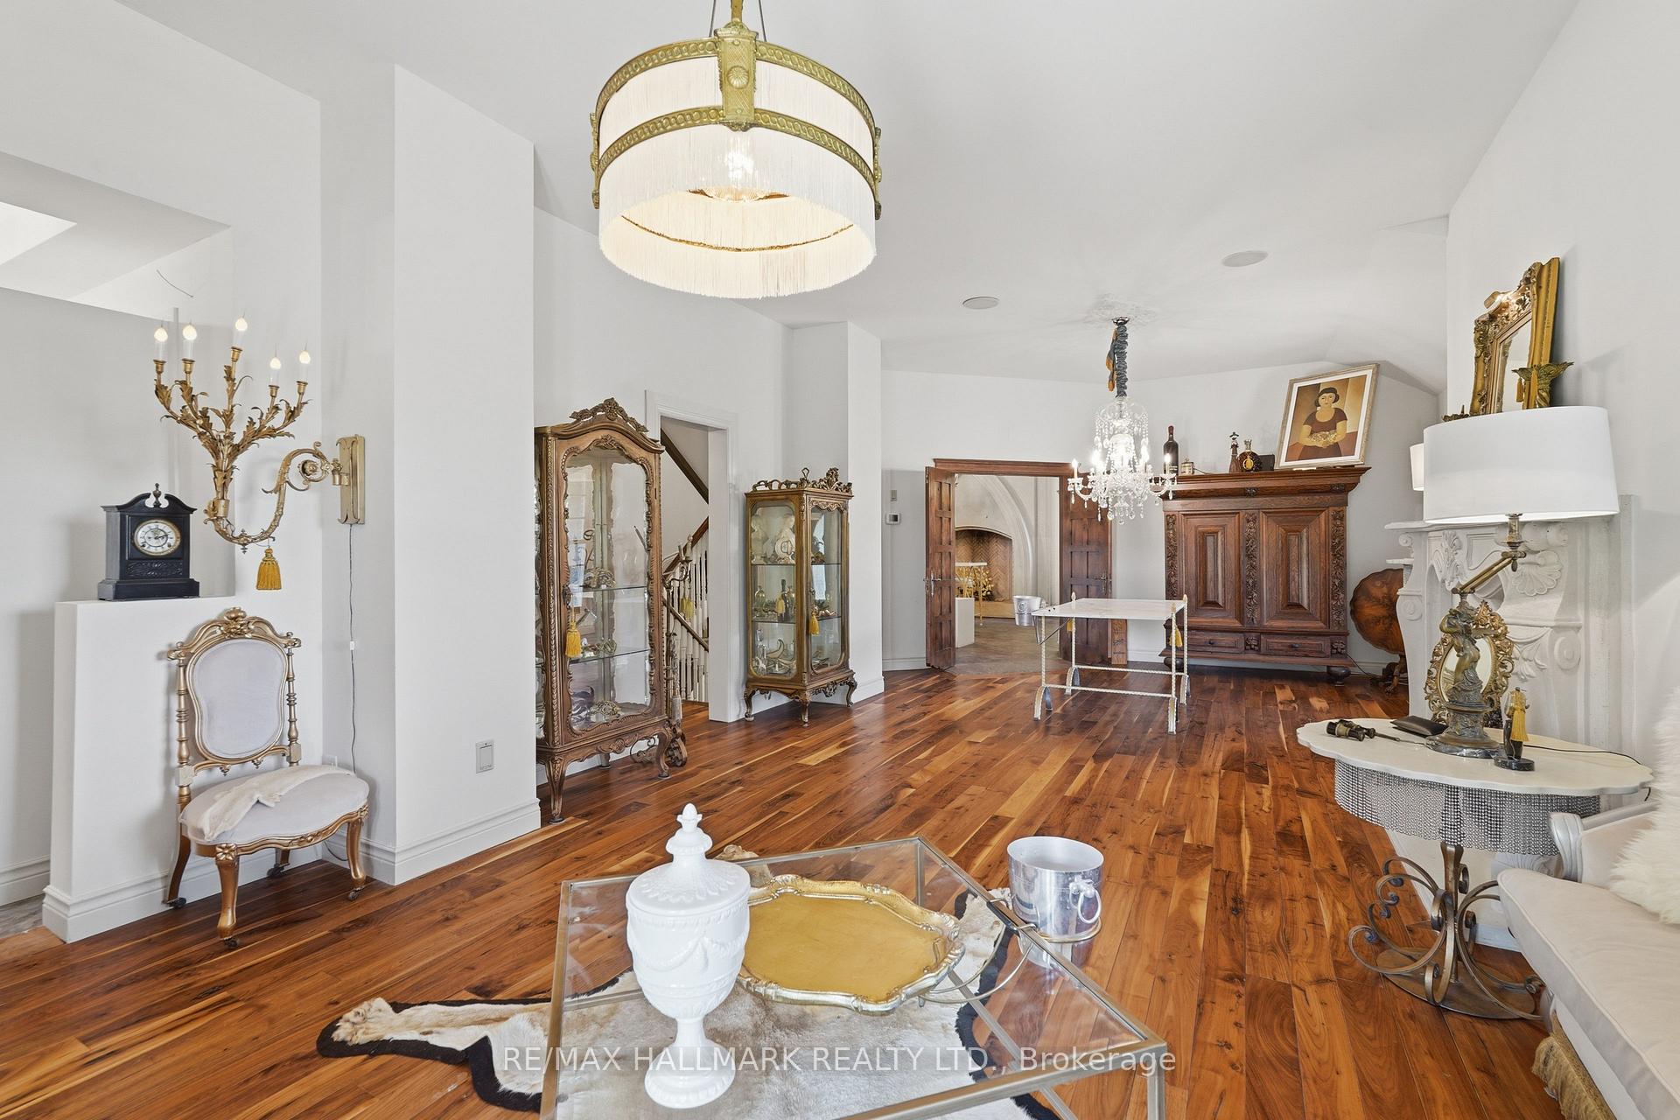
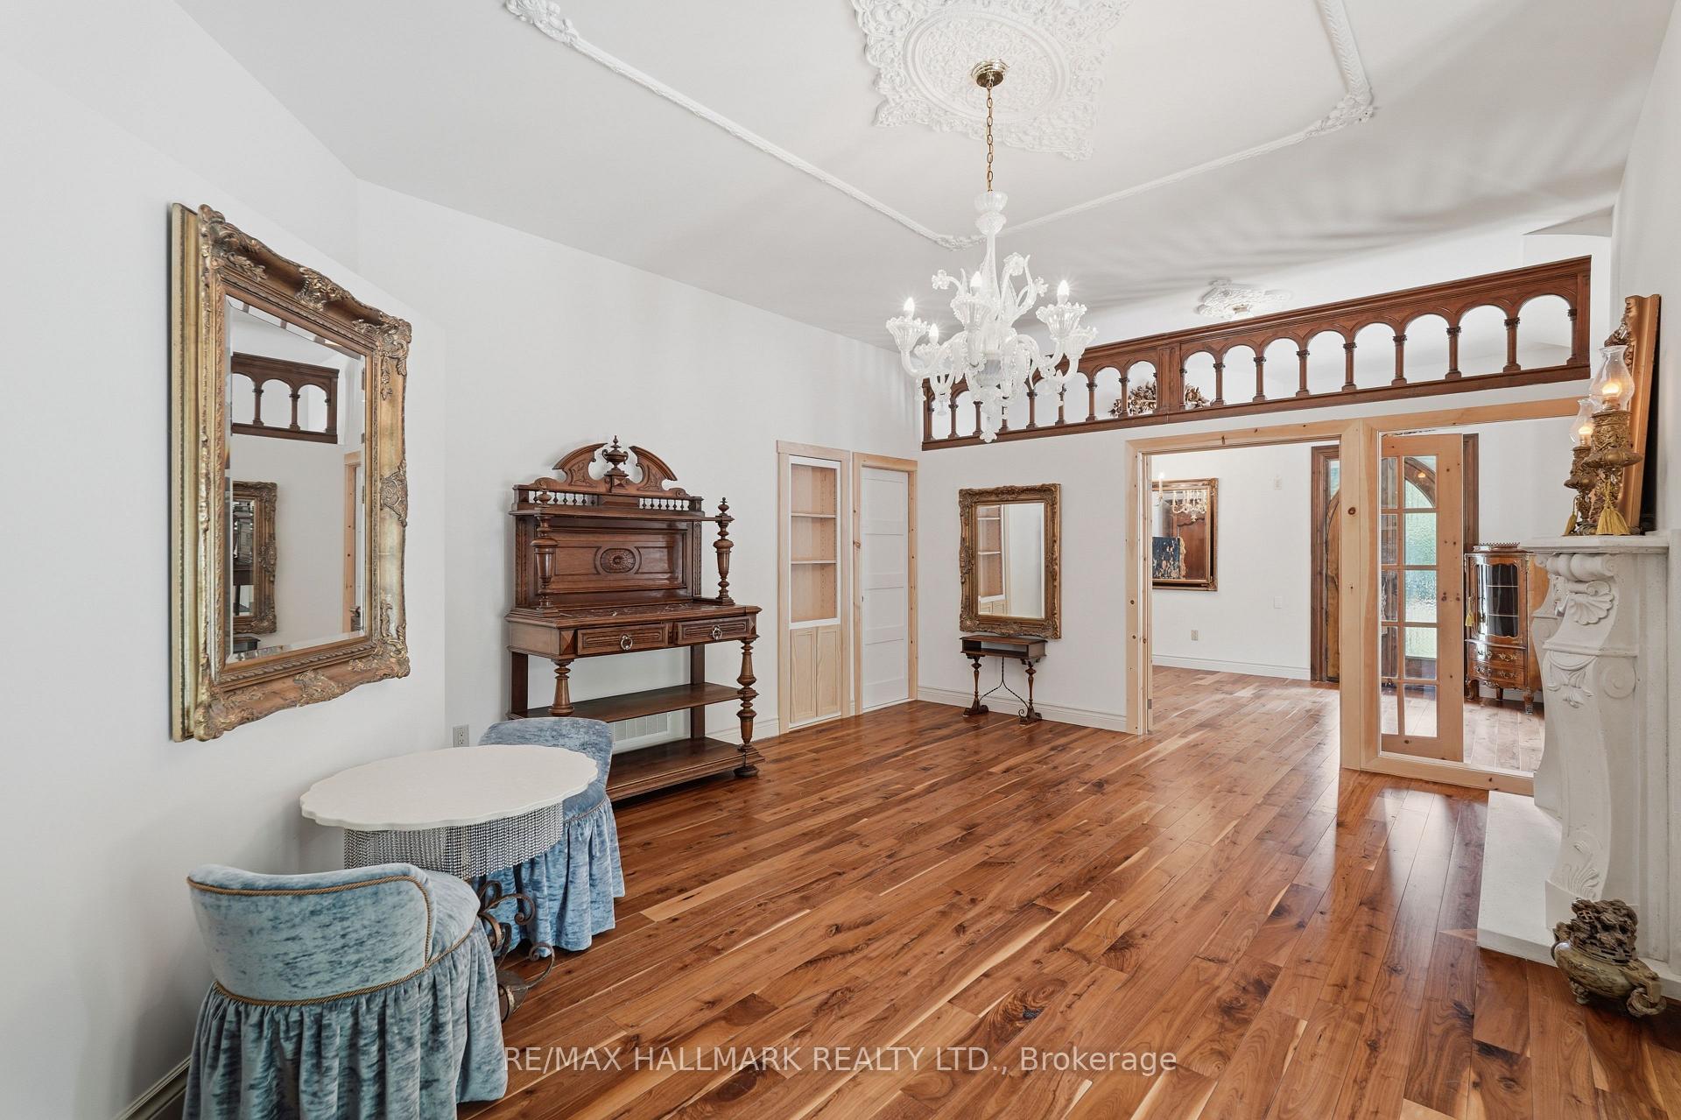
- Architectural millwork and crown moldings enhance elegance.
- Permanent natural heritage protection ensures privacy.
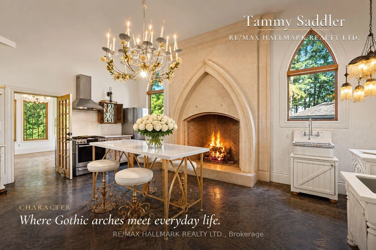
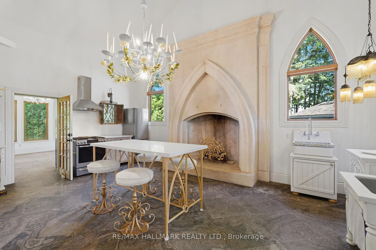
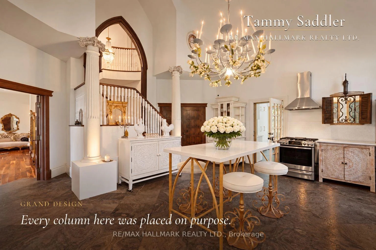
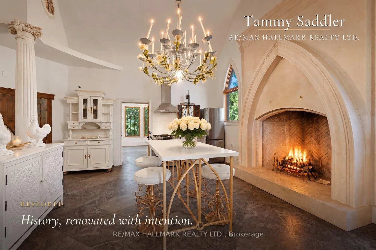
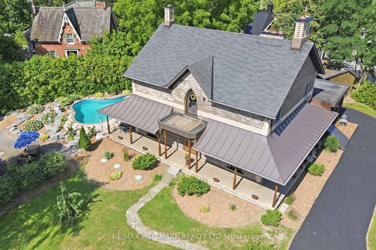
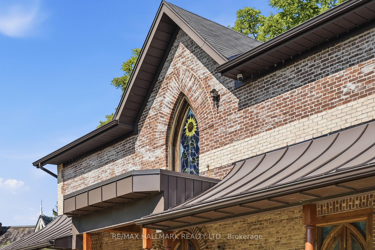
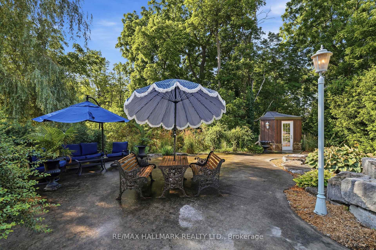
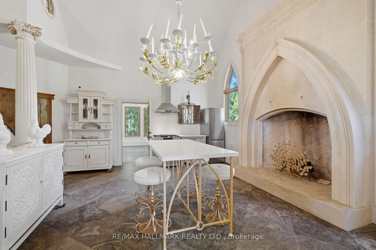
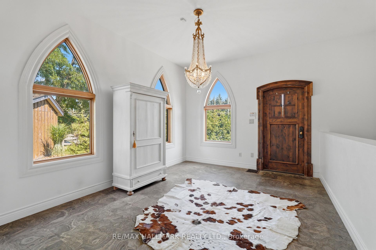
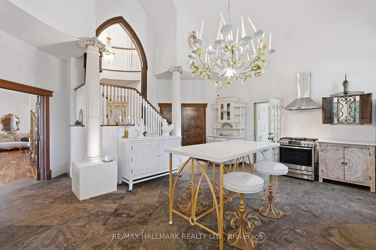
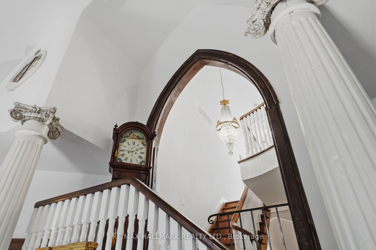
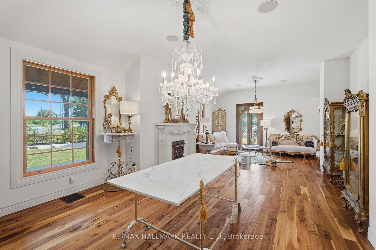
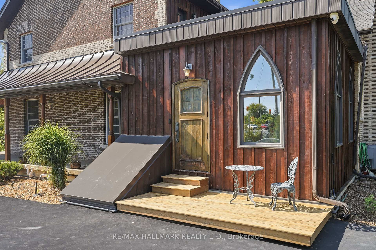
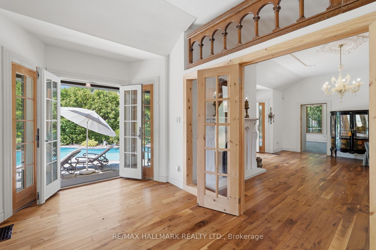
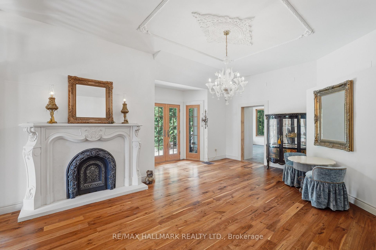
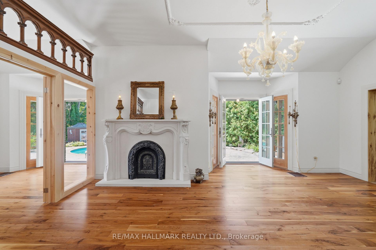
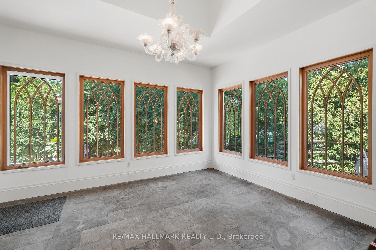
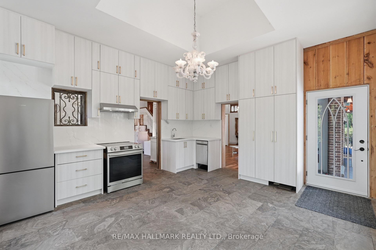
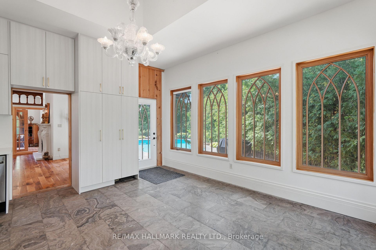
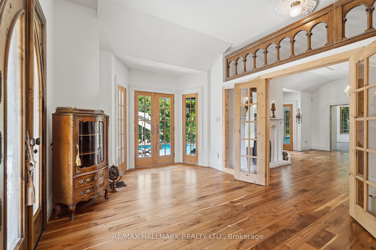
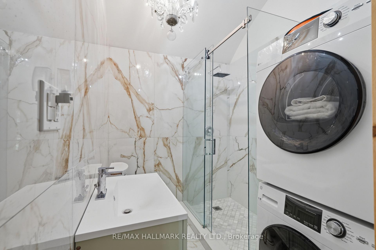
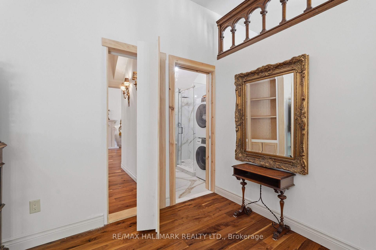
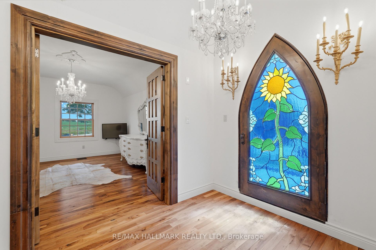
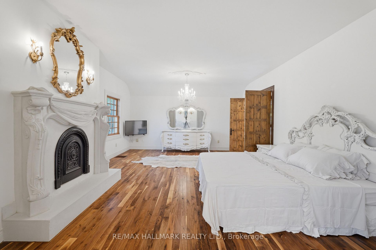
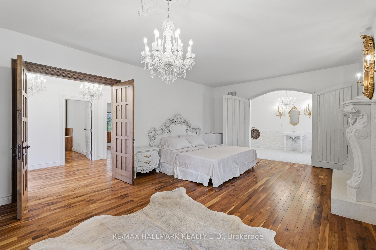
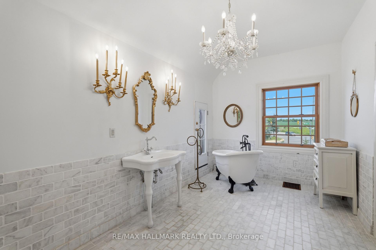
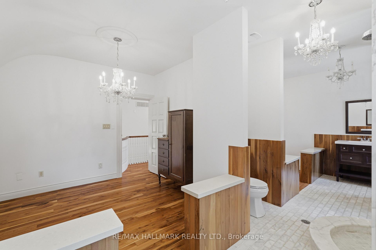
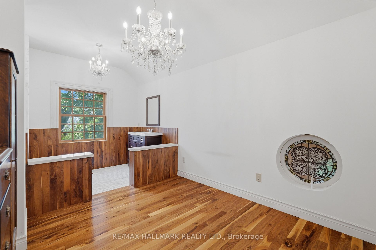
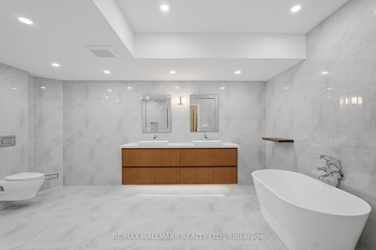
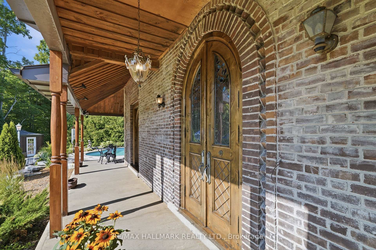
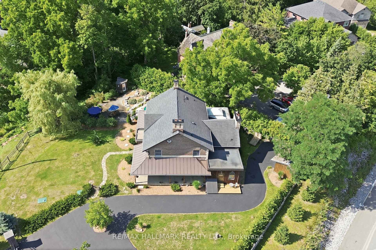
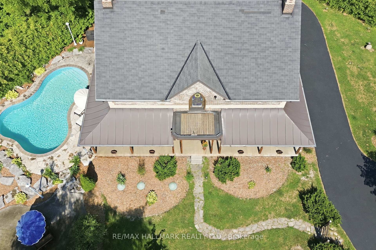
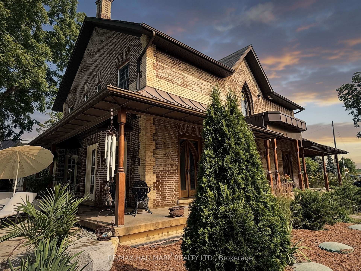
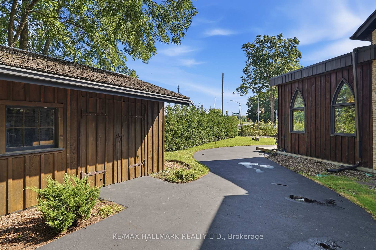
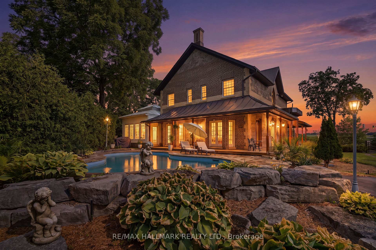
The flagship of King Township's private estates, a celebrated residence on King Road. Long admired throughout Laskay and beyond, 12994 Weston Road is a landmark custom built residence. Now, for the first time, this extraordinary home is ready for new ownership. Situated on a premium corner lot of over half an acre in the prestigious Weston Road corridor, one of King Township's most coveted addresses. This bespoke custom-built 2012 masterwork offers four bedrooms, five bathrooms, 2966 square feet of exquisitely crafted living space. Every detail was commissioned with absolute intention: handcrafted walnut doors and door frames - over $150,000 in doors alone - with stained glass. Owen Sound buff limestone and walnut hardwood floors, a floor-to-ceiling fireplace in the kitchen, a one-of-a-kind 27-foot ceiling in the grand kitchen, and crown mouldings and architectural millwork that simply cannot be replicated. The crown jewel: a museum-quality custom fireplace in the grand entertaining kitchen - a six-figure architectural centerpiece, as much sculpture as function - with architectural artifacts intertwined throughout the home, including a copper fire screen and copper ventilation floor vents. Four custom fireplaces, including in the primary suite, deliver warmth and timeless elegance that must be experienced in person, with stained-glass detailing that carries warmth through the home. Descend to the lower level and discover an extra-large white porcelain custom private spa - a private wellness sanctuary of rare distinction that elevates daily living far beyond the ordinary. Outside, a saltwater pool is embraced by mature cedar gardens in full summer bloom.Privacy here is protected by law, not only by landscaping.The estate anchors the four corners of King Road and Weston Road in the hamlet of Laskay, where zoning holds every surrounding corner in low-density, protected use - conservation land to the northeast.......contunited remarks below
Key Facts & Features
Property Costs
- Annual Property Tax Amount
- $9,800
- Land Transfer Tax Fee
- $78,700
- Basement Type
- Finished, Walk-Up
Interior Features
- Laundry Level
- Lower Level
- Interior Extras
- Accessory Apartment, Central Vacuum, Floor Drain, In-Law Capability, In-Law Suite, On Demand Water Heater
- View
- Trees/Woods
- Fireplace/Stove
- Yes
- Fireplace Features
- Natural Gas, Wood
- Elevator
- No
Exterior Features
- Exterior Extras
- Deck, Controlled Entry, Landscape Lighting, Landscaped, Lighting, Privacy, Porch, Recreational Area, Security Gate, Year Round Living
- Pool
- Indoor, Salt
Building
- Building Type
- Detached
- Building Style
- 2-Storey
- Approx Age
- 6-15
Construction
- Exterior Finish
- Brick
- Roof
- Asphalt Shingle, Shingles
- Foundation Details
- Block, Concrete, Concrete Block, Insulated Concrete Form
- Special Designation
- Heritage
Lot
- Lot Front
- 143.89 ft
- Lot Depth
- 187.79 ft
- Lot Shape
- Irregular
Inclusions
- Inclusions
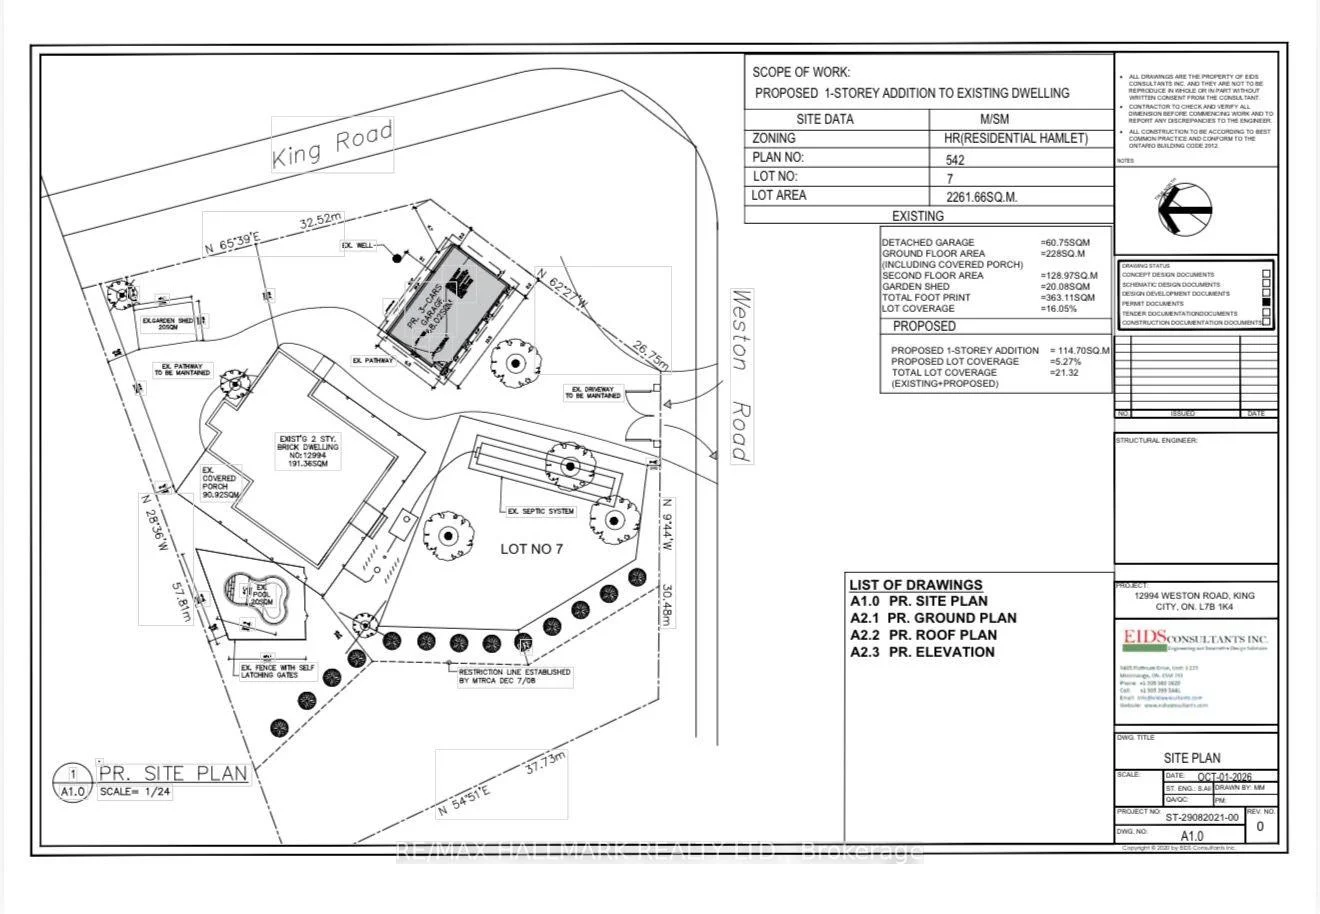
- Owen Sound Buff is a natural limestone, featuring a warm buff tint, a flat grain pattern. Home To Ontario's Premier Equestrian Community & Protected By The Oak Ridges Moraine Forever. Minutes to hwy 400, King City & Aurora. This is not simply a listing, it is a once in a generational opportunity to own the famous king road estate. Minor variance approved for garage build. Steel bell roof. King Township falls within the York Region District School Board and is home to several highly regarded schools including King City Secondary School. 35 minutes to downtown Toronto via Highway 400. King is not remote. It is rural by choice, connected by design. Authentic French Wood Pillars, Hand Made Medallions on Ceilings and Antique Chandeliers throughout all rooms. Central Vacuum, Water Softener, Two Laundry Rooms! Laskay is one of the king township's most cherished communities surrounded by equestrians' estates, conservation land & true sense of arrival that greets you every day.
Exclusions
- Exclusions
- Furniture and some chandeliers identified are excluded.
Parking & Garages
- Garage Type
- None
- Garage Spaces
- 3
- Parking Spaces
- 15
- Total Garage And Parking Spaces
- 15
Heating & Cooling
- Heat Source
- Gas
- Heat Type
- Forced Air
- Air Conditioning
- Central Air
- Water
- Well
- Sewers
- Septic
- Natural Gas
- Yes
- Hydro
- Available
- Cable
- Available
- Telephone
- Available
- Bedrooms
- 4
- Washrooms
- 5
- Kitchens
- 2
- Family / bonus room
- Yes
Room sizes
- Dining Room—Main level, Large Window, Fireplace
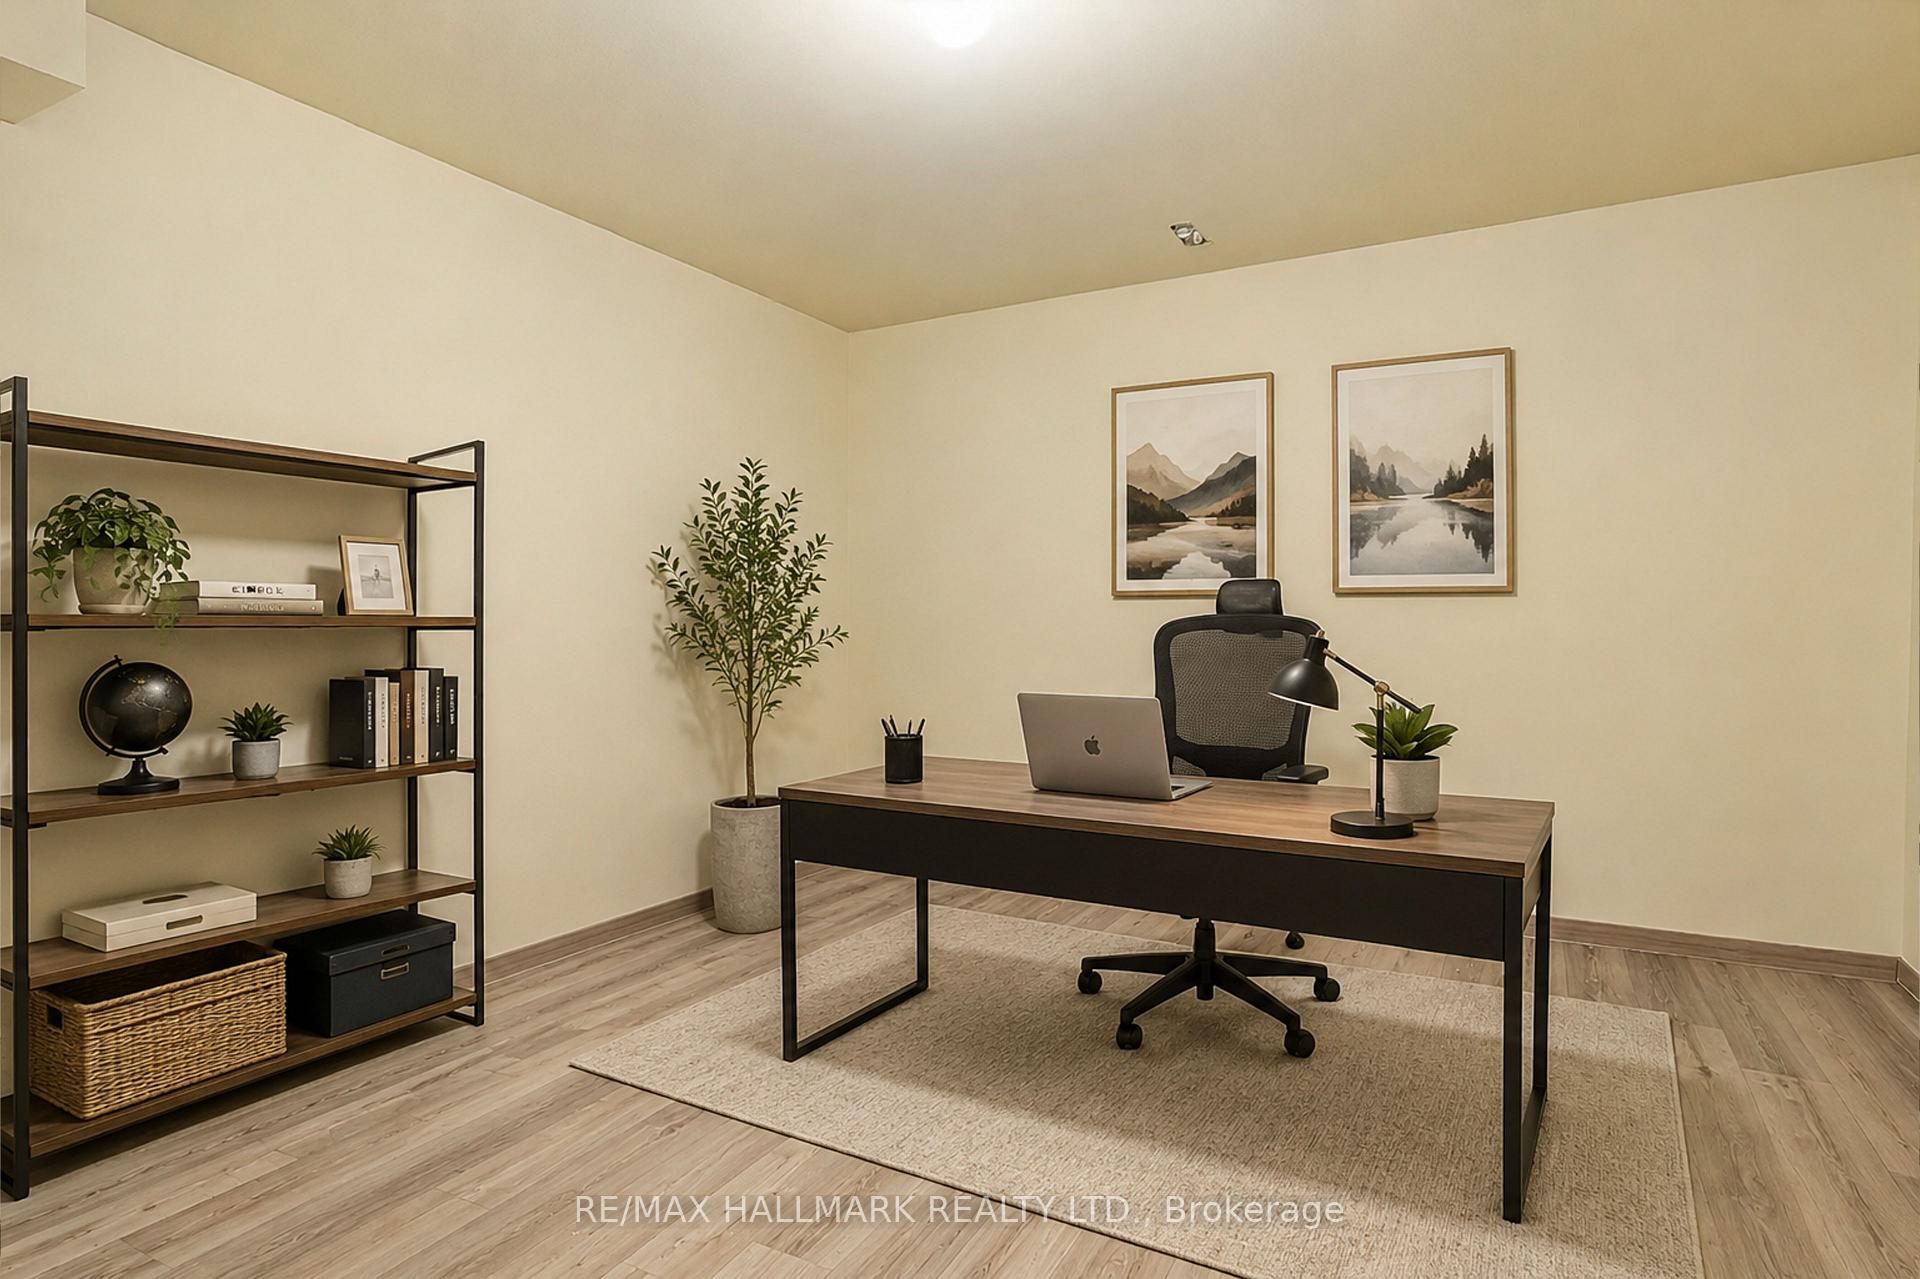
- Common Room—Basement level, Laminate, Finished
- Family Room—Main level, Walk-Out, W/O To Porch, Large Closet
- Bathroom—Second level, 2 Pc Ensuite
- Kitchen—Main level, Window Floor to Ceiling, Custom Counter, W/O To Pool
- Cold Room/Cantina—Basement level, Laminate
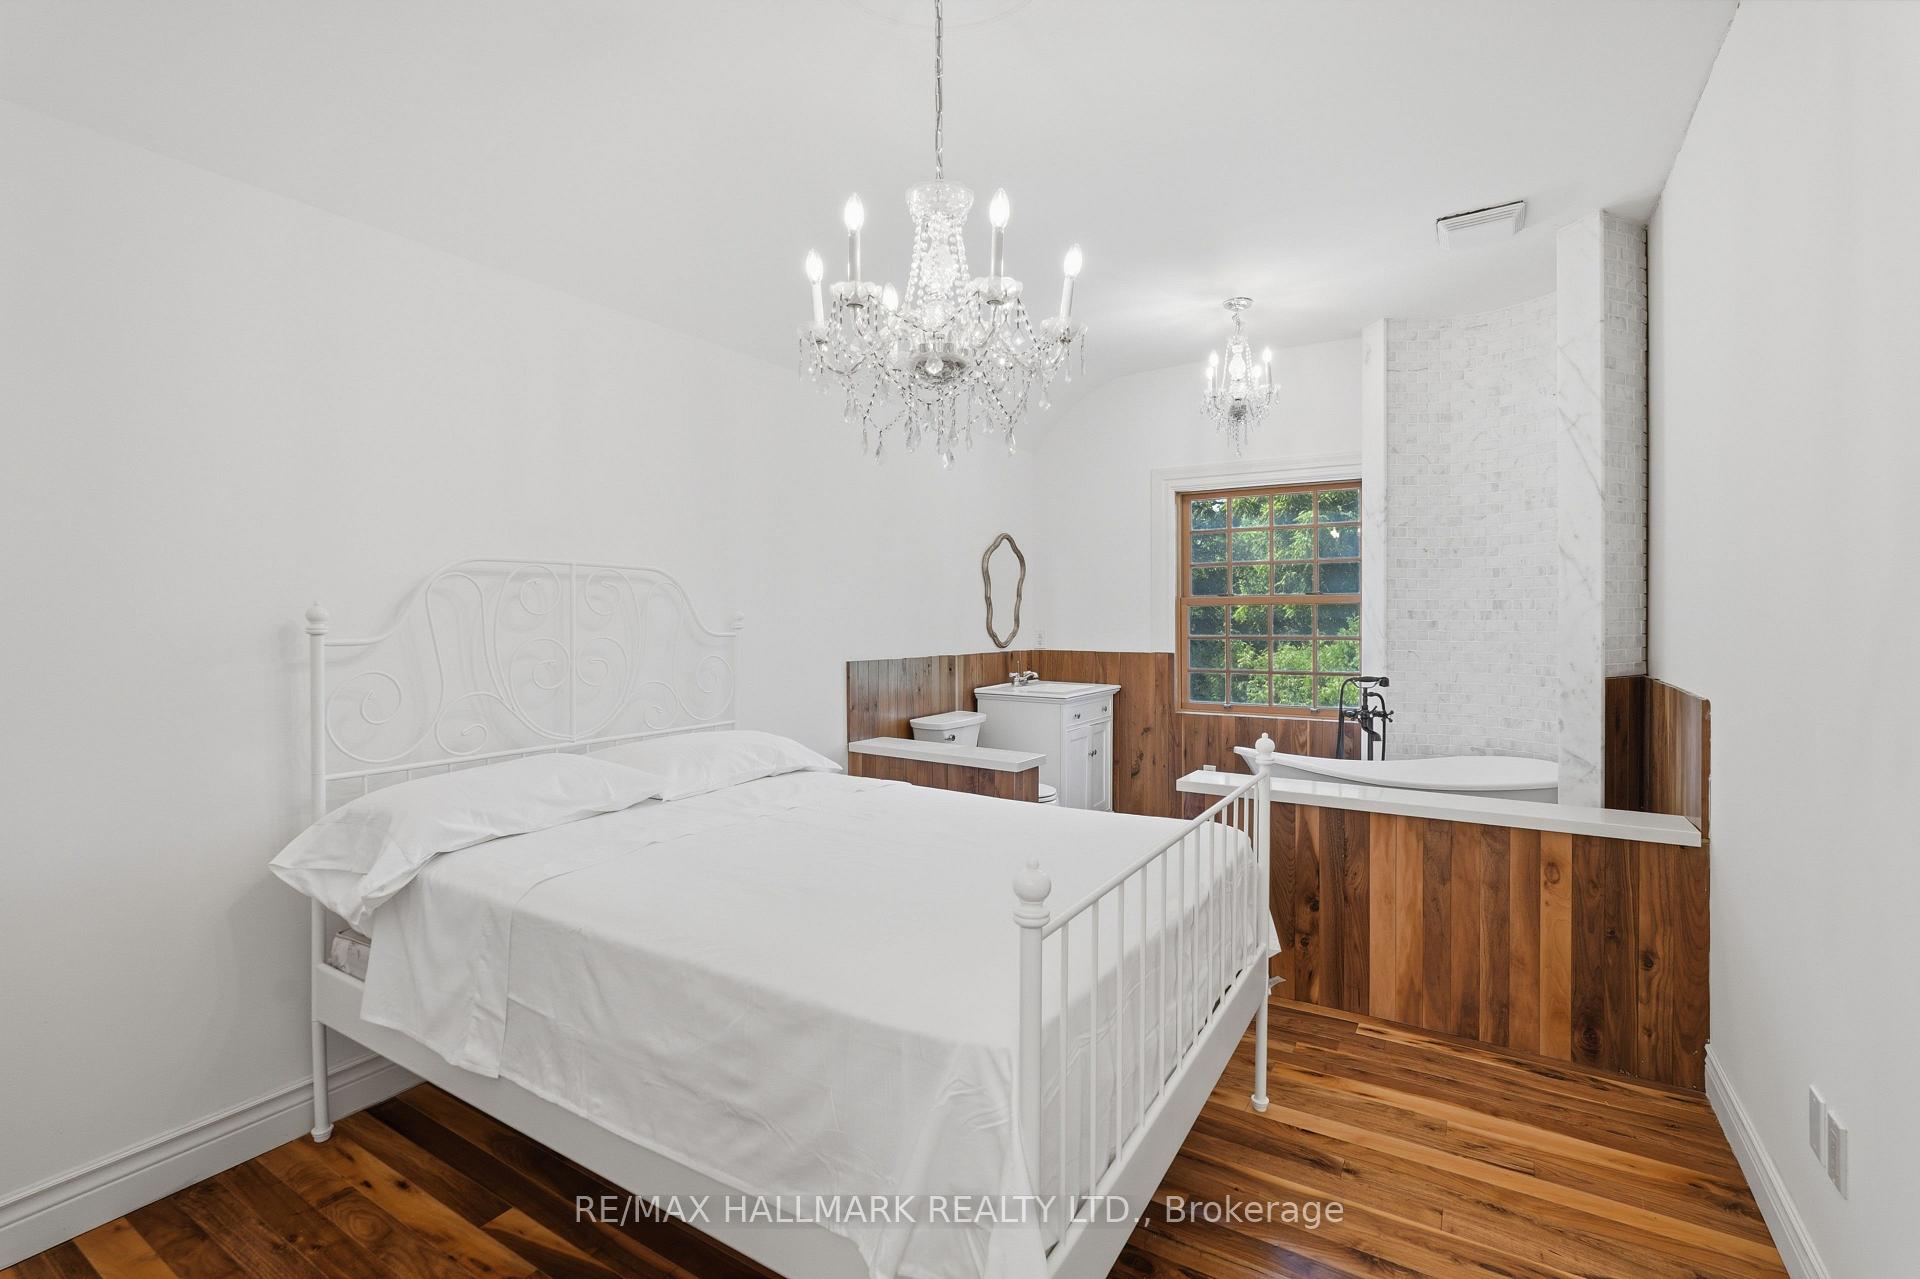
- Bedroom 2—Second level, Overlooks Pool, 4 Pc Ensuite, Hardwood Floor
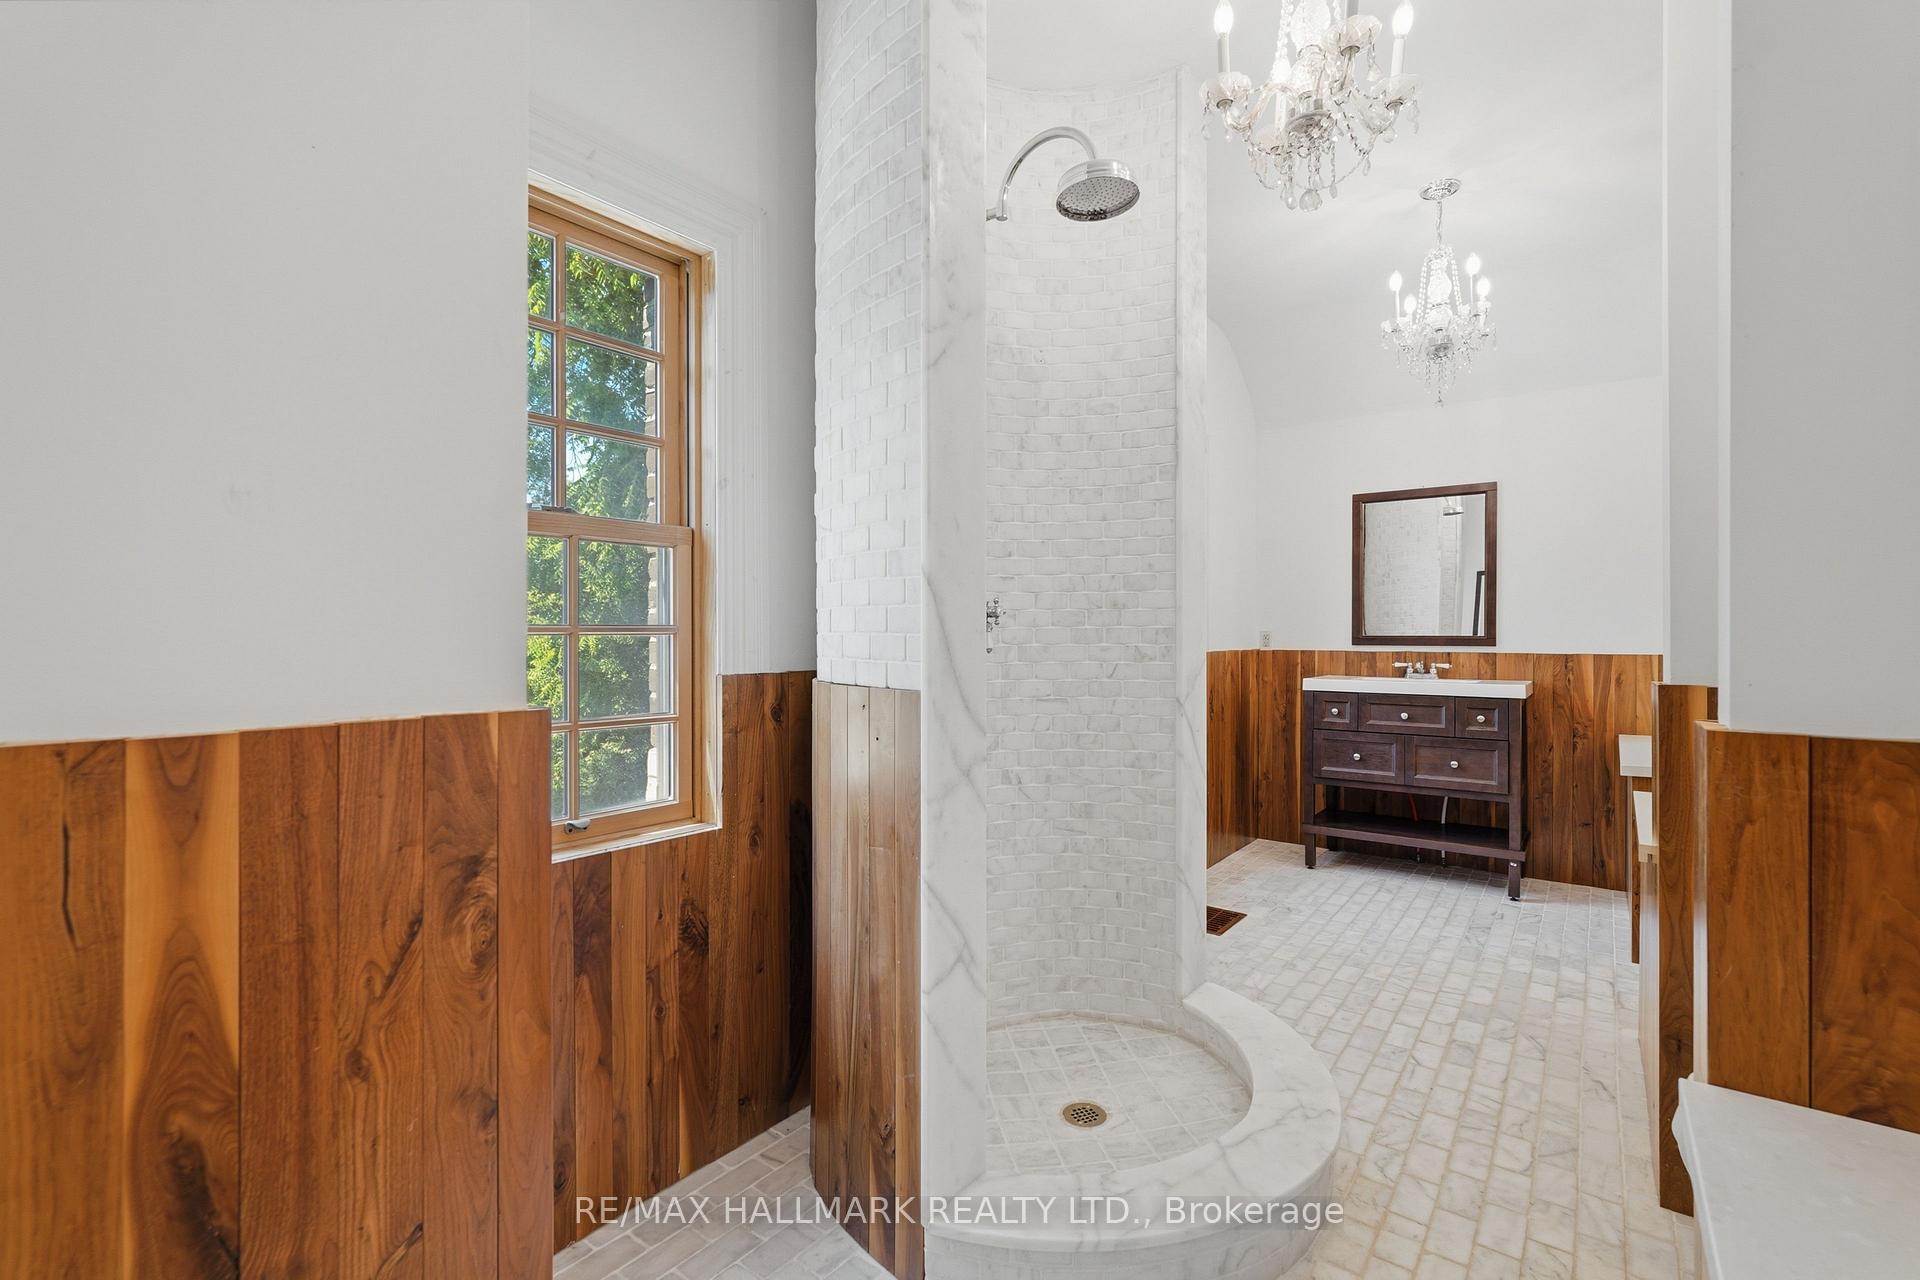
- Bedroom 4—Second level, Hardwood Floor, 3 Pc Ensuite
- Bathroom—Basement level, Pot Lights, Soaking Tub, 6 Pc Bath
- Common Room—Main level, Walk-Out
- Recreation—Basement level, Laminate, Finished, 6 Pc Ensuite
- Primary Bedroom—Second level, Fireplace, Soaking Tub, Carpet Free
- Kitchen—Main level, Cathedral Ceiling(s), Limestone Flooring, Floor/Ceil Fireplace
- Mud Room—Main level, Limestone Flooring, Large Window, Side Door
- Bathroom—Main level
- Living Room—Main level, Fireplace, W/O To Pool
- Bedroom 3—Second level, Overlooks Pool, 3 Pc Ensuite, Hardwood Floor
Washrooms
- 2-piece, Main
- 4-piece, Main
- 4-piece, Second
- 5-piece, Second
- 6-piece, Lower
- Municipality
- King
- Neighbourhood
- King City
- Main cross streets
- Weston Road and King Road
- Zoning
- HR
- Directions
- 400 Highway to King Road West to Weston Road - Southwest Corner
- MLS® number
- N13707884
- Data source
- Toronto Regional Real Estate Board
- Listed on
- 2026-08-24
- Updated on
- 2026-10-14
- Days on market
- 54 days
- Possession date
- 2026-09-15
- Possession type
- Immediate
- Co-op commission
- 2.5% + HST
- Seller
- Listed by
- RE/MAX HALLMARK REALTY LTD.
Home Market Value
Current home valuation for 12994 Weston Road, King, King City, King, ON. Listed for $3,689,000
HOMEH Estimate
—
Estimated Sales Range
—
HOMEH Estimate for 12994 Weston Road, King, King City
Calculated with a real agent's CMA method — 45+ years of experience, codified. Not an AI guess.
For the owner
Is this your home? Track its value.
Get this home's HOMEH Estimate by email once a month, with how many homes are for sale around you.
Mortgage Payment Calculator
Compare up to 4 down payment scenarios
20% required for homes $1.5M or more
$737,800
| Scenario 1 | Scenario 2 | Scenario 3 | Scenario 4 | |
|---|---|---|---|---|
−Down payment | % $ | % $ | % $ | % $ |
+CMHC insurance | $0 | $0 | $0 | $0 |
=Total mortgage | $2,951,200 | $2,766,750 | $2,582,300 | $2,397,850 |
Amortization | ||||
Mortgage rate | % | % | % | % |
| Payment frequency | ||||
=Mortgage payment | $14,409monthly | $13,509monthly | $12,608monthly | $11,708monthly |
Land Transfer Tax
$78,700
$78,700
Around this home
No schools found nearby
Data provided by OpenStreetMap & Fraser Institute School Rankings
Ask HOMEH
New!Hi there!
👋Text or call (416) 301-9001
Recommended for you
Based on homes you've looked at.
No recommended properties found.
Nearby similar homes
No nearby properties found.
More real estate resources
Other homes nearby
Explore this area
Nearby neighbourhoods
No nearby listings available.