

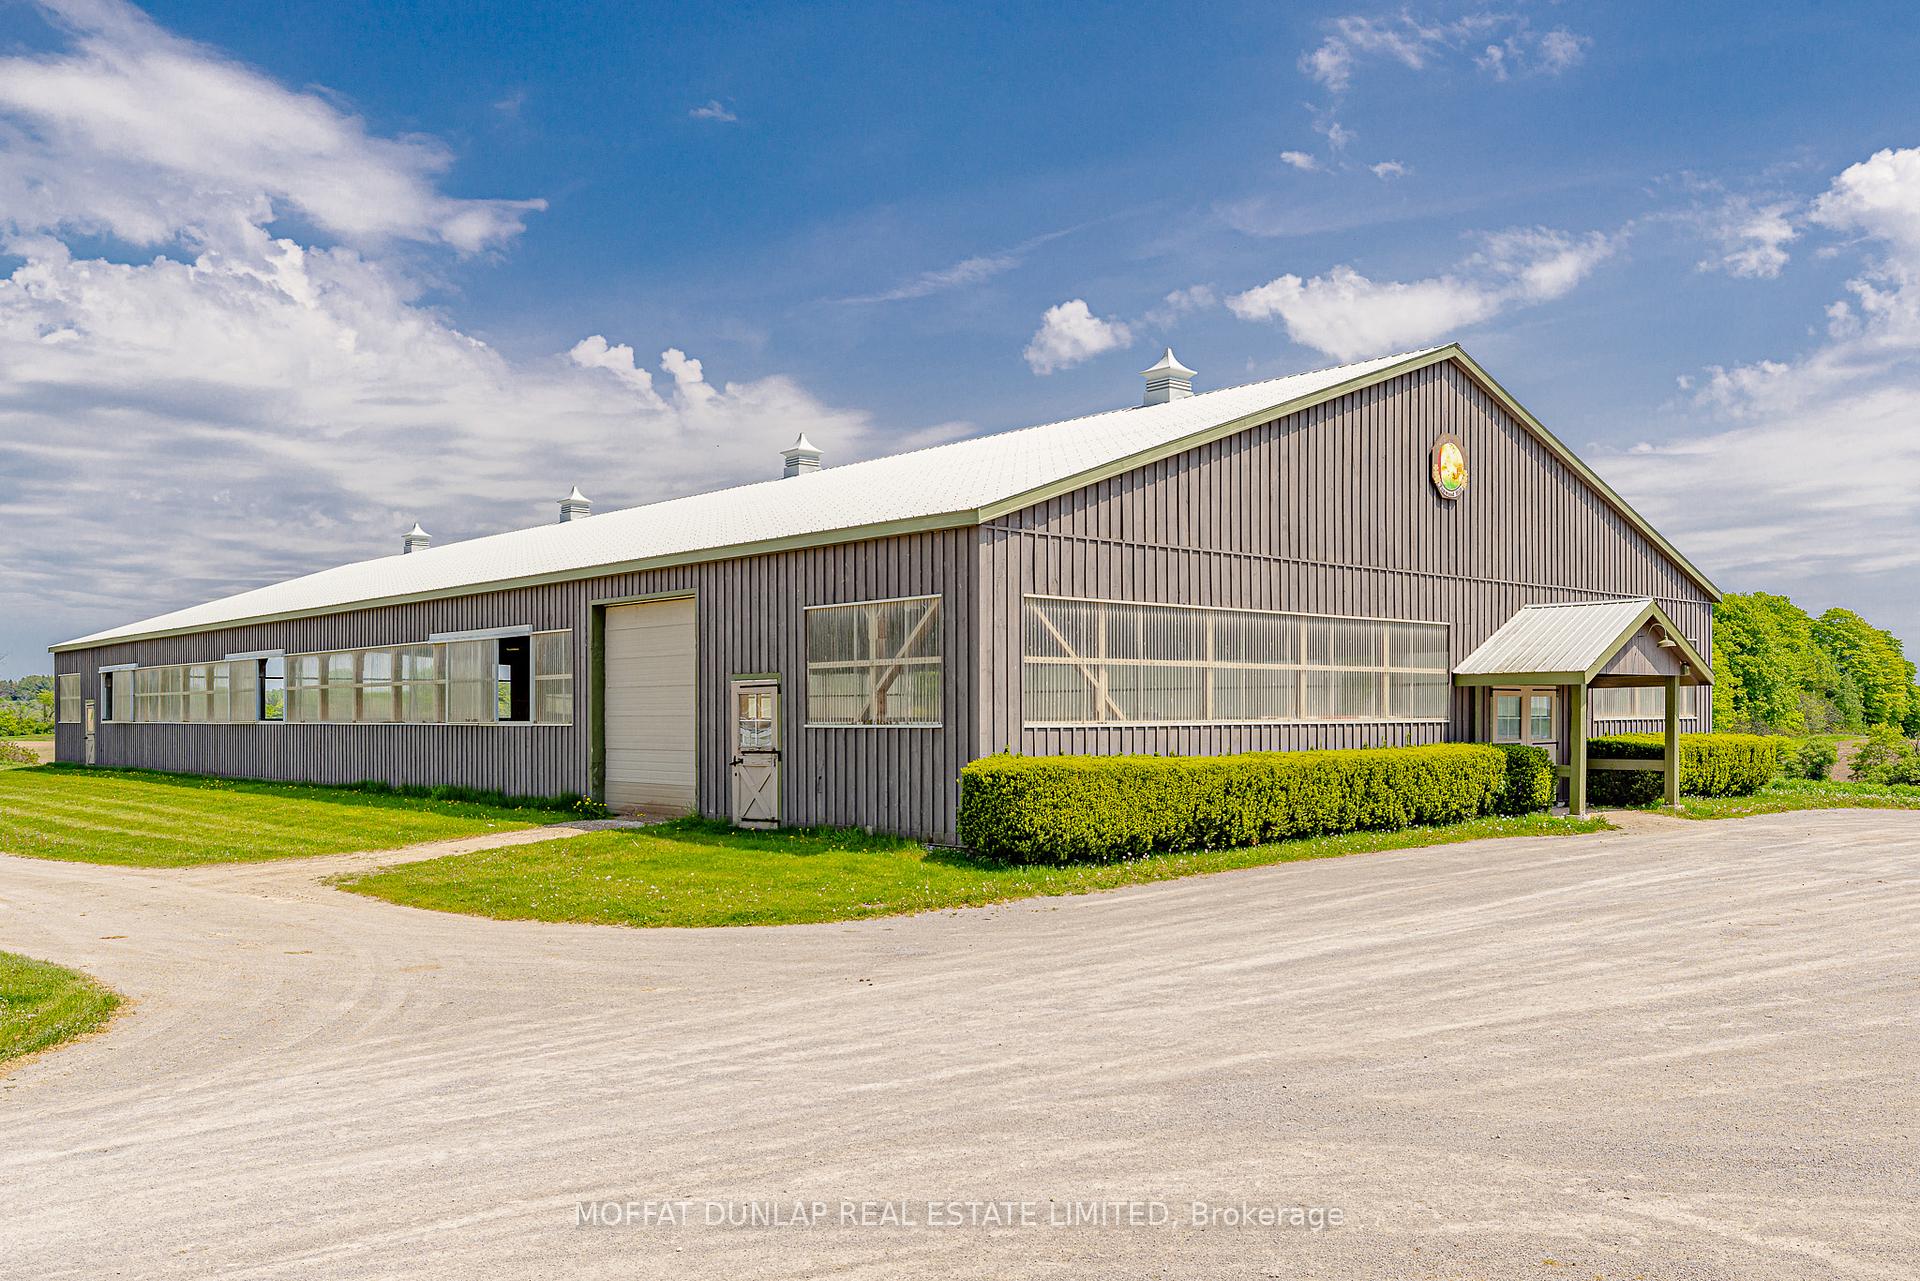
14285 8th Concession Road
King (Rural King), ON L0G 1N0
- 4Bedrooms
- 4Bathrooms
- 2Garage
- 3500–5000Sq Ft
- $12,577Tax
- 1,311×3,351 ftLot Size
 Free EstimateSee Free Estimate Report

Sale & Price History for 14285 8th Concession Road, King, Rural King
| Start Date | End Date | Price | Event | MLS# |
|---|---|---|---|---|
| No listing history available | ||||
Real estate boards require you to or to see the full details of this property.
*Sold prices and complete sale & price history are regulated data. Under the Trust in Real Estate Services Act, 2002 (TRESA) and the rules of the Real Estate Council of Ontario (RECO), and pursuant to the Multiple Listing Service® rules of the Canadian Real Estate Association (CREA) and the Toronto Regional Real Estate Board (TRREB), this information may be shown only to registered users who have agreed to the applicable terms of use (a Virtual Office Website, or "VOW," arrangement). HOMEH Inc., Brokerage therefore provides it to signed-in members only. Creating an account is free and takes under a minute.
About 14285 8th Concession Road, King, Rural King
Summarized Description
- Premier country property in King's golden triangle.
- First time ever on the market.
- Almost 150 acres with skyline views.
- Gated drive leads to multiple residences.
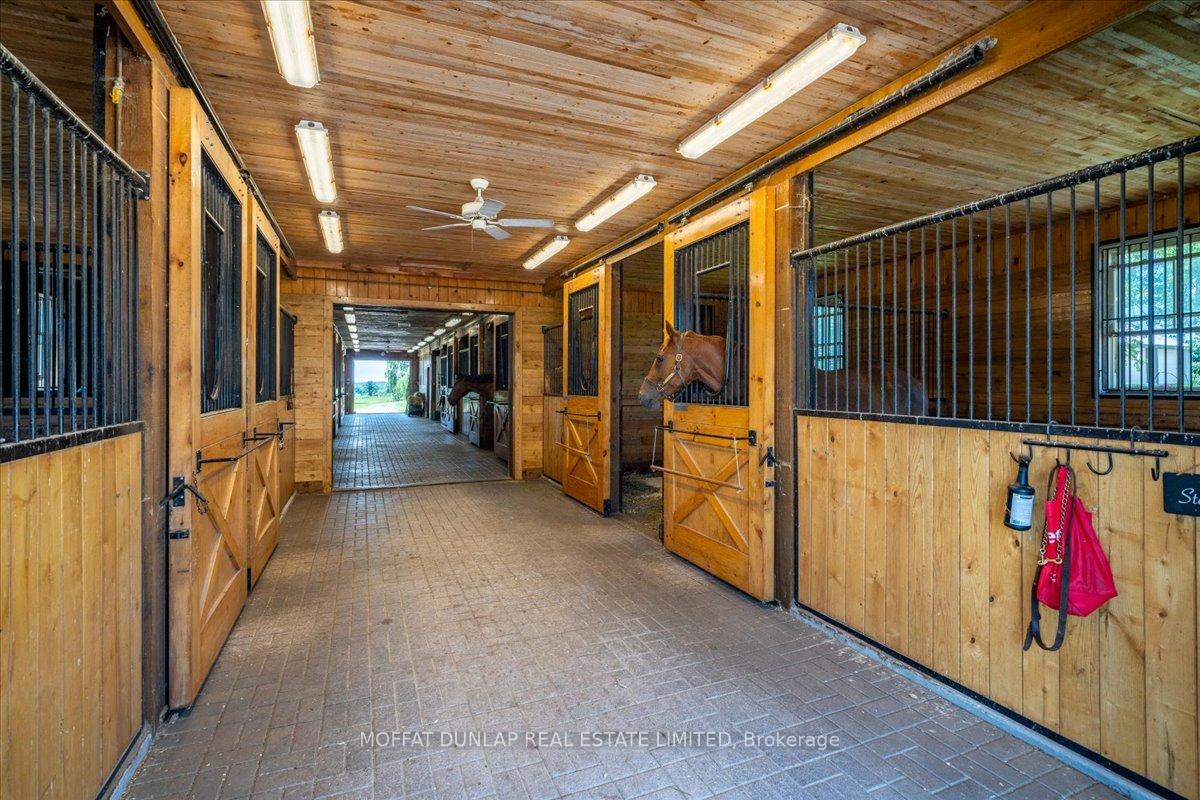
- Includes a 14-stall stable and indoor arena.
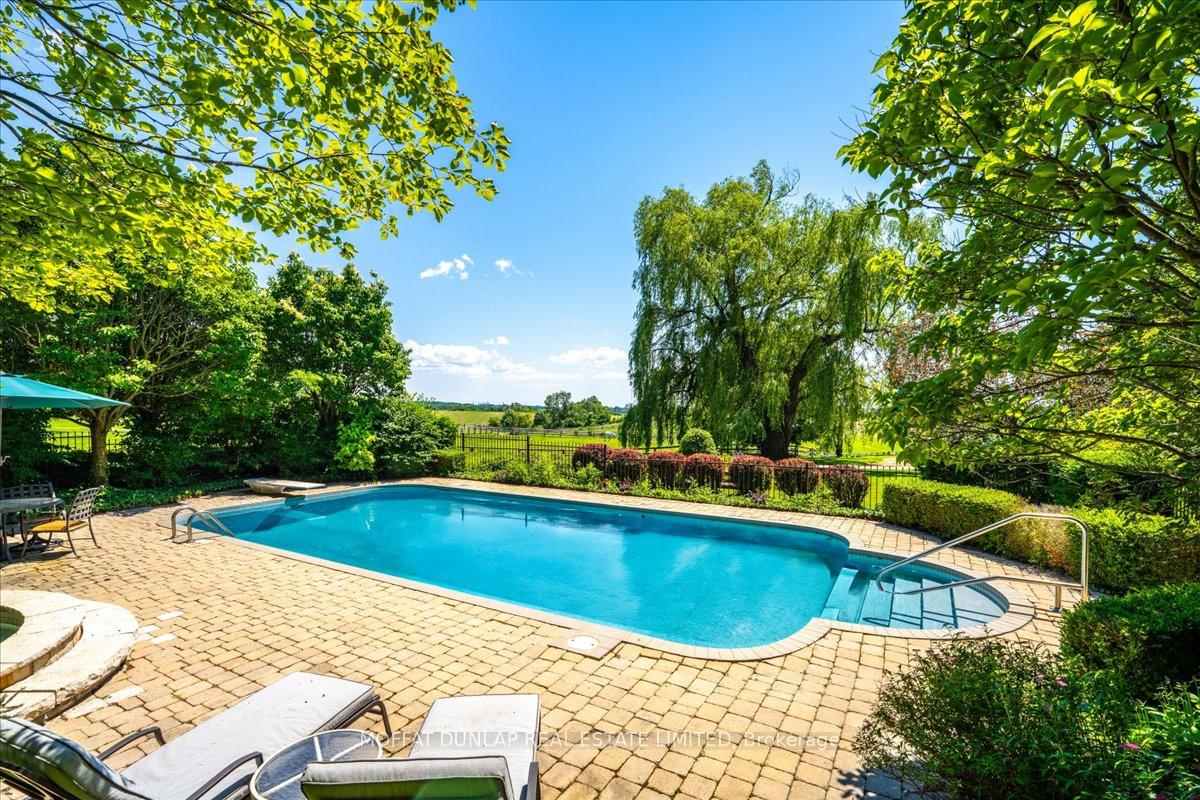
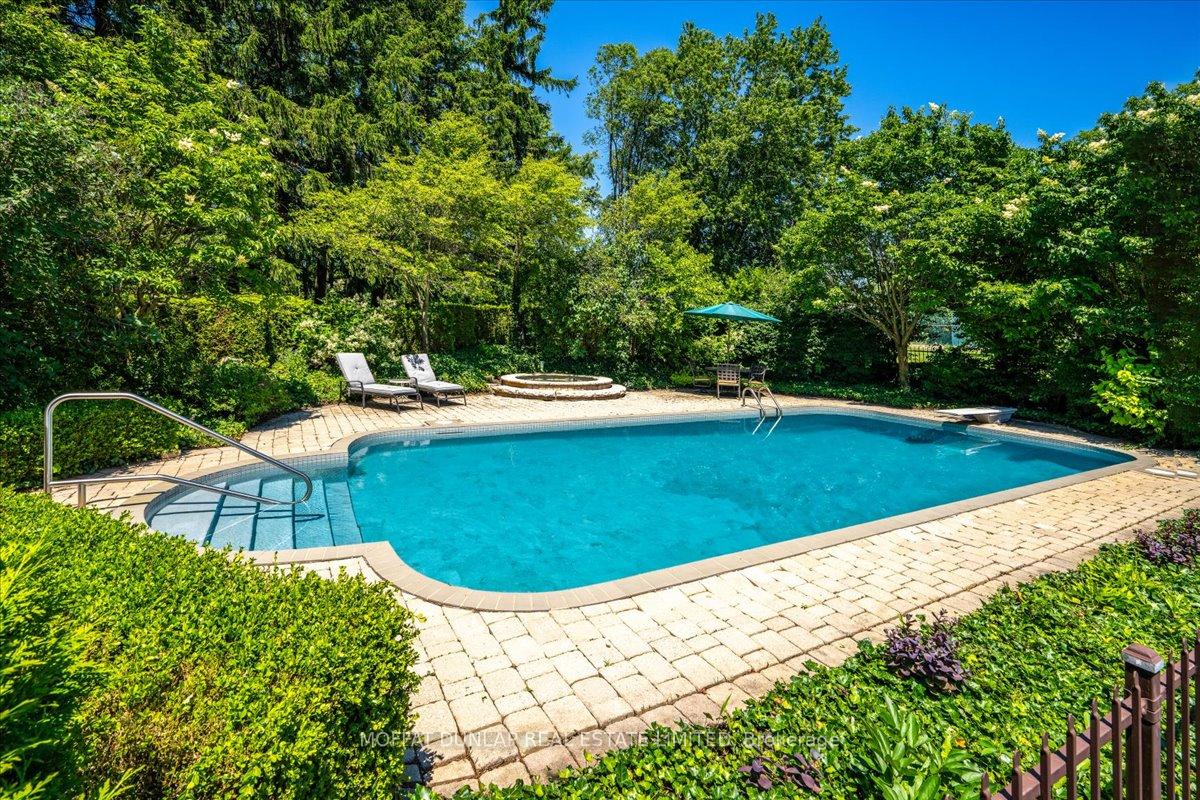
- Features a pool, hot tub, and tennis court.
- Surrounded by flowering gardens and woodlands.
- Property has miles of walking trails.
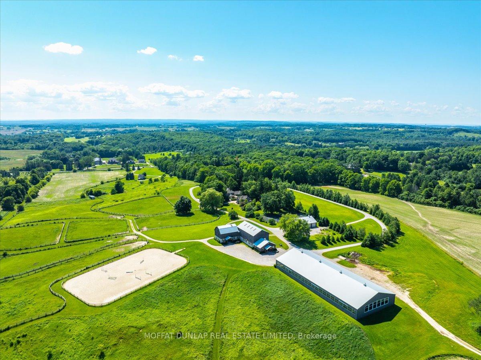
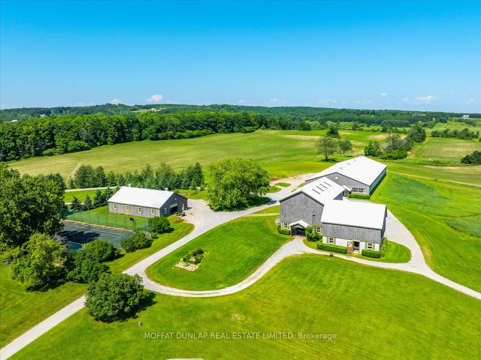
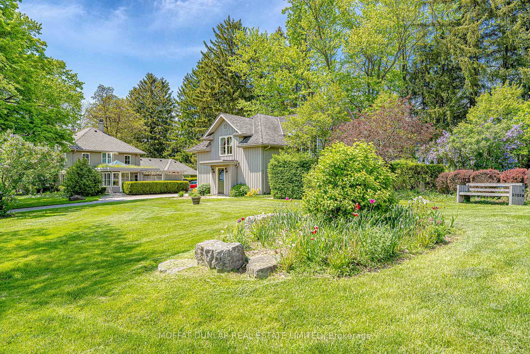
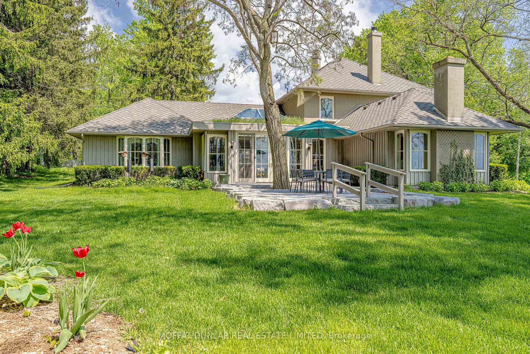
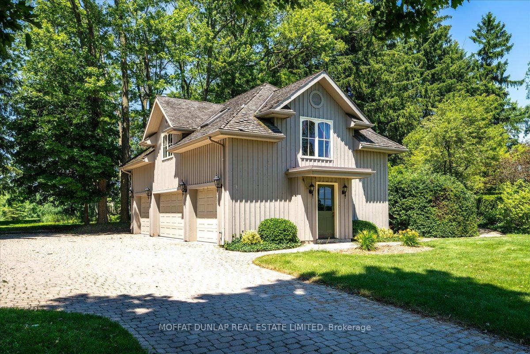
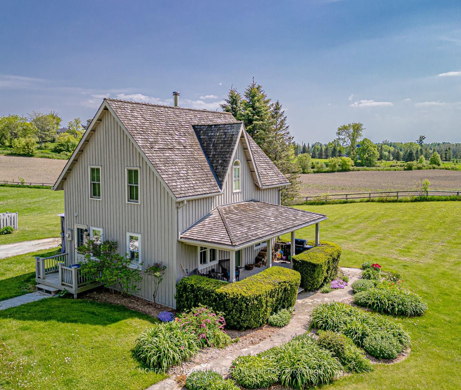
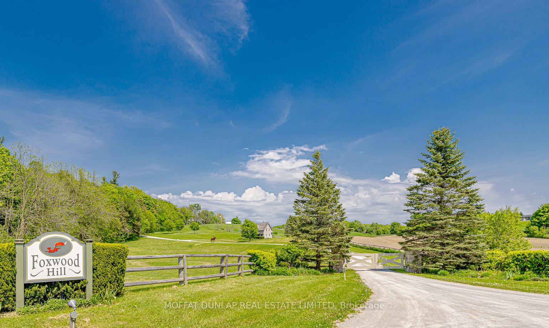
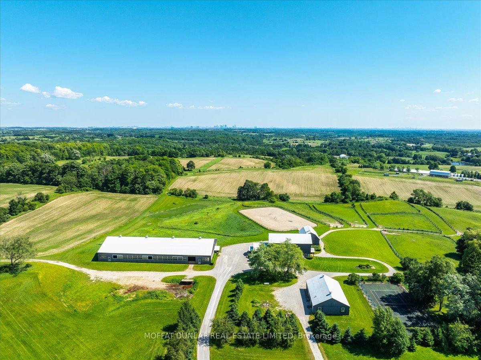
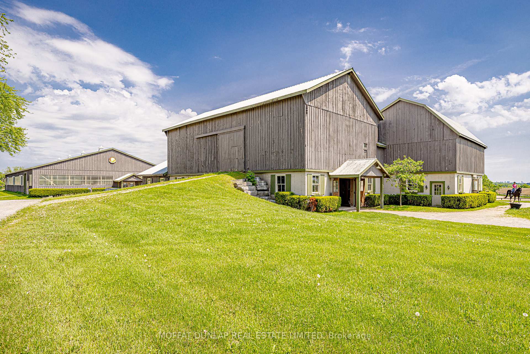
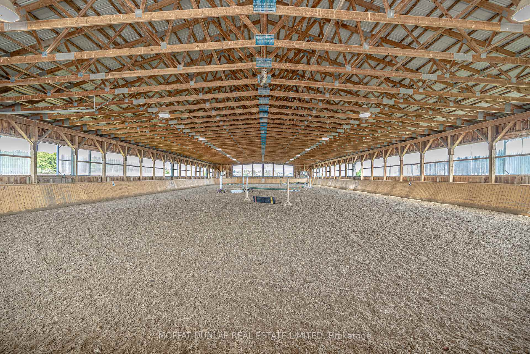
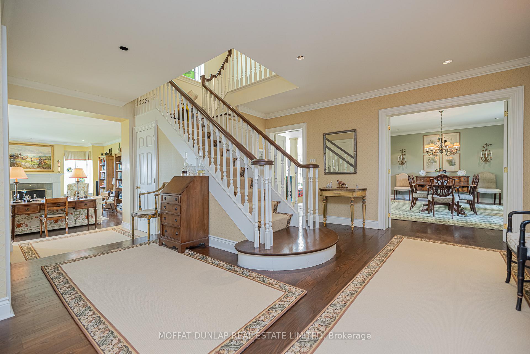
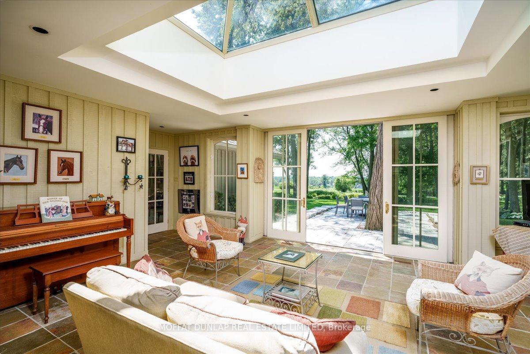
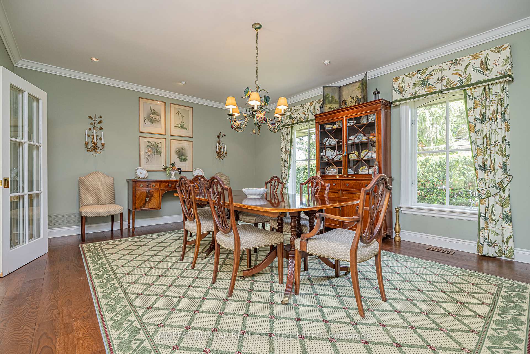
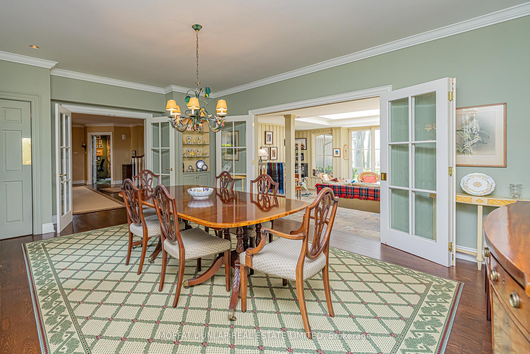
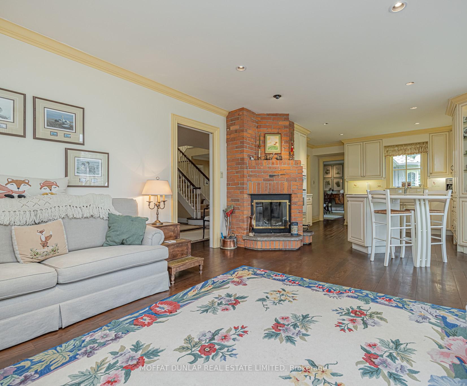
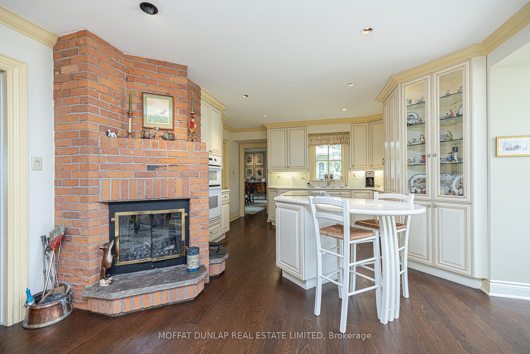
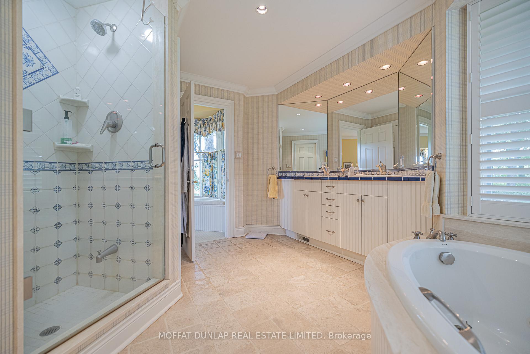
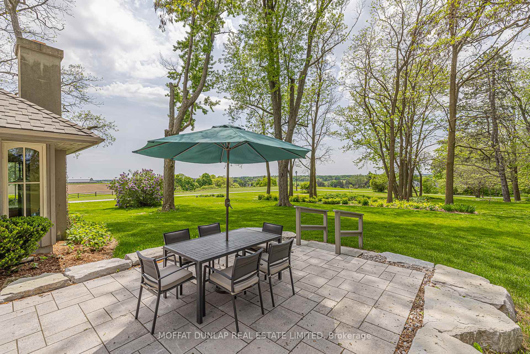
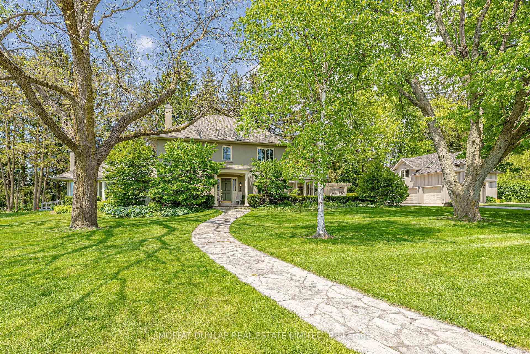
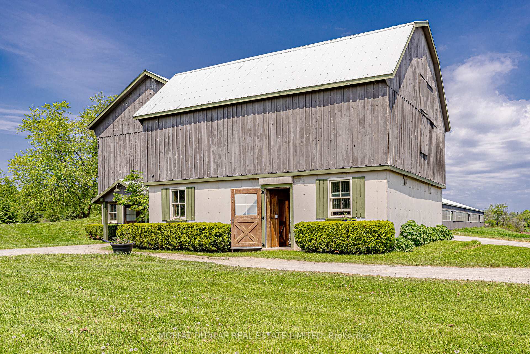
"Foxwood Hill Farm" - One of King's premier country properties. 3 approved houses, skyline views. Magical setting of almost 150 acres with walking trails, rolling farmlands, pond and majestic woodlands too. The local area is known as "the golden triangle" and has been a favourite location for the finest country estates north of Toronto for generations. 1st time ever on the market! Foxwood Hill is positioned on one of the highest elevations in King (975ft) and has long views to the skyline and over the rolling hills of King. The gated drive with elegant lamp posts winds past the 2-bedroom, 2-bath gate house up to the 4-bedroom main residence & 2-bedroom guest house with bathroom and full kitchen. To the east of the guest house, pool, hot tub & tennis court. Flowering gardens and specimen trees surround the main residence and guest house. To the east of the main residence accessed via it own driveway is a 14-stall stable, 80 x 180 ft. indoor arena, 45 x 65 ft. drive-in workshop all built by award winning firm Dutch Masters Construction. The rolling hills, privacy, long views and multiple residences will surely impress. Locations like Foxwood Hill rarely come to market. A portion of the property is farmed by a tenant farmer to keep taxes low. In addition to the farmed lands, the property has miles of trails, a spring--fed pond, multipled fenced paddocks in immaculate condition and peaceful views in all directions.
Key Facts & Features
Property Costs
- Annual Property Tax Amount
- $12,577
- Land Transfer Tax Fee
- $358,975
- Basement Type
- Partially Finished
Interior Features
- Laundry Level
- Main Level
- Interior Extras
- Accessory Apartment, Built-In Oven, In-Law Capability, Propane Tank
- Fireplace/Stove
- Yes
- Fireplace Features
- Wood
- Elevator
- No
Exterior Features
- Exterior Extras
- Lighting, Private Pond, Security Gate, Hot Tub, Patio
- Pool
- Inground
- Property Features
- Lake/Pond, Rolling
- Other Structures
- Aux Residences, Indoor Arena
Building
- Building Type
- Detached
- Building Style
- 2-Storey
- Approx Age
- 16-30
Construction
- Exterior Finish
- Stucco (Plaster), Wood
- Roof
- Asphalt Shingle, Shingles, Tar and Gravel
- Foundation Details
- Concrete Block, Stone
- Special Designation
- Unknown
Lot
- Lot Front
- 1311.00 ft
- Lot Depth
- 3351.00 ft
- Lot Shape
- Irregular
Inclusions
- Inclusions
- All ELF's, all owned appliances, hot tub at main house, all pool equipment, all garage door openers, all broadloom were laid, electronic gate.
Parking & Garages
- Garage Type
- Detached
- Garage Spaces
- 2
- Parking Spaces
- 20
- Total Garage And Parking Spaces
- 22
Heating & Cooling
- Heat Source
- Propane
- Heat Type
- Forced Air
- Air Conditioning
- Central Air
- Water
- Well
- Sewers
- Septic
- Natural Gas
- No
- Hydro
- Yes
- Cable
- No
- Telephone
- Available
- Bedrooms
- 4
- Washrooms
- 4
- Kitchens
- 1
- Family / bonus room
- Yes
Room sizes
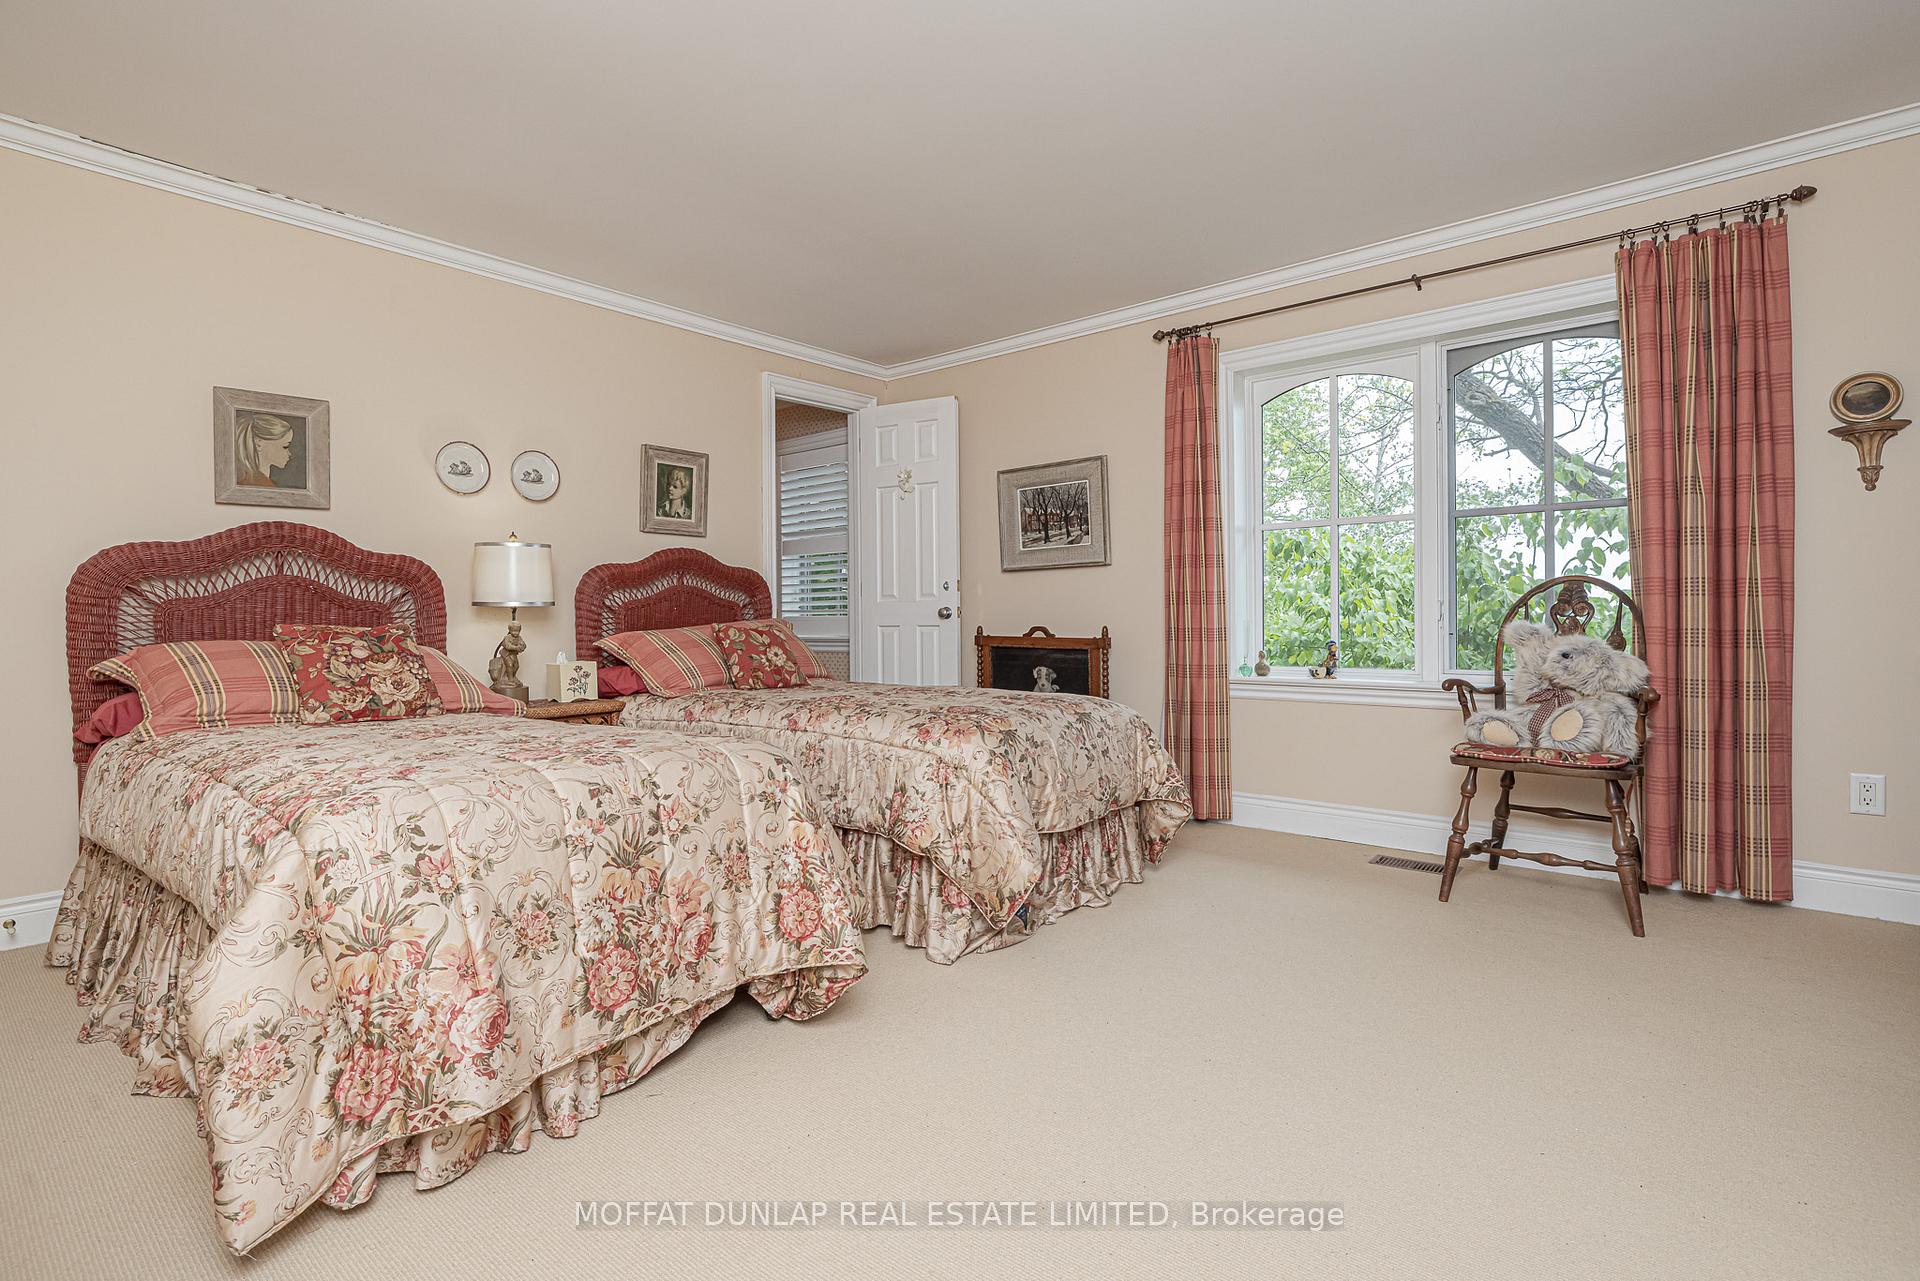
- Bedroom 3—Second level, Large Closet, 4 Pc Bath, South View
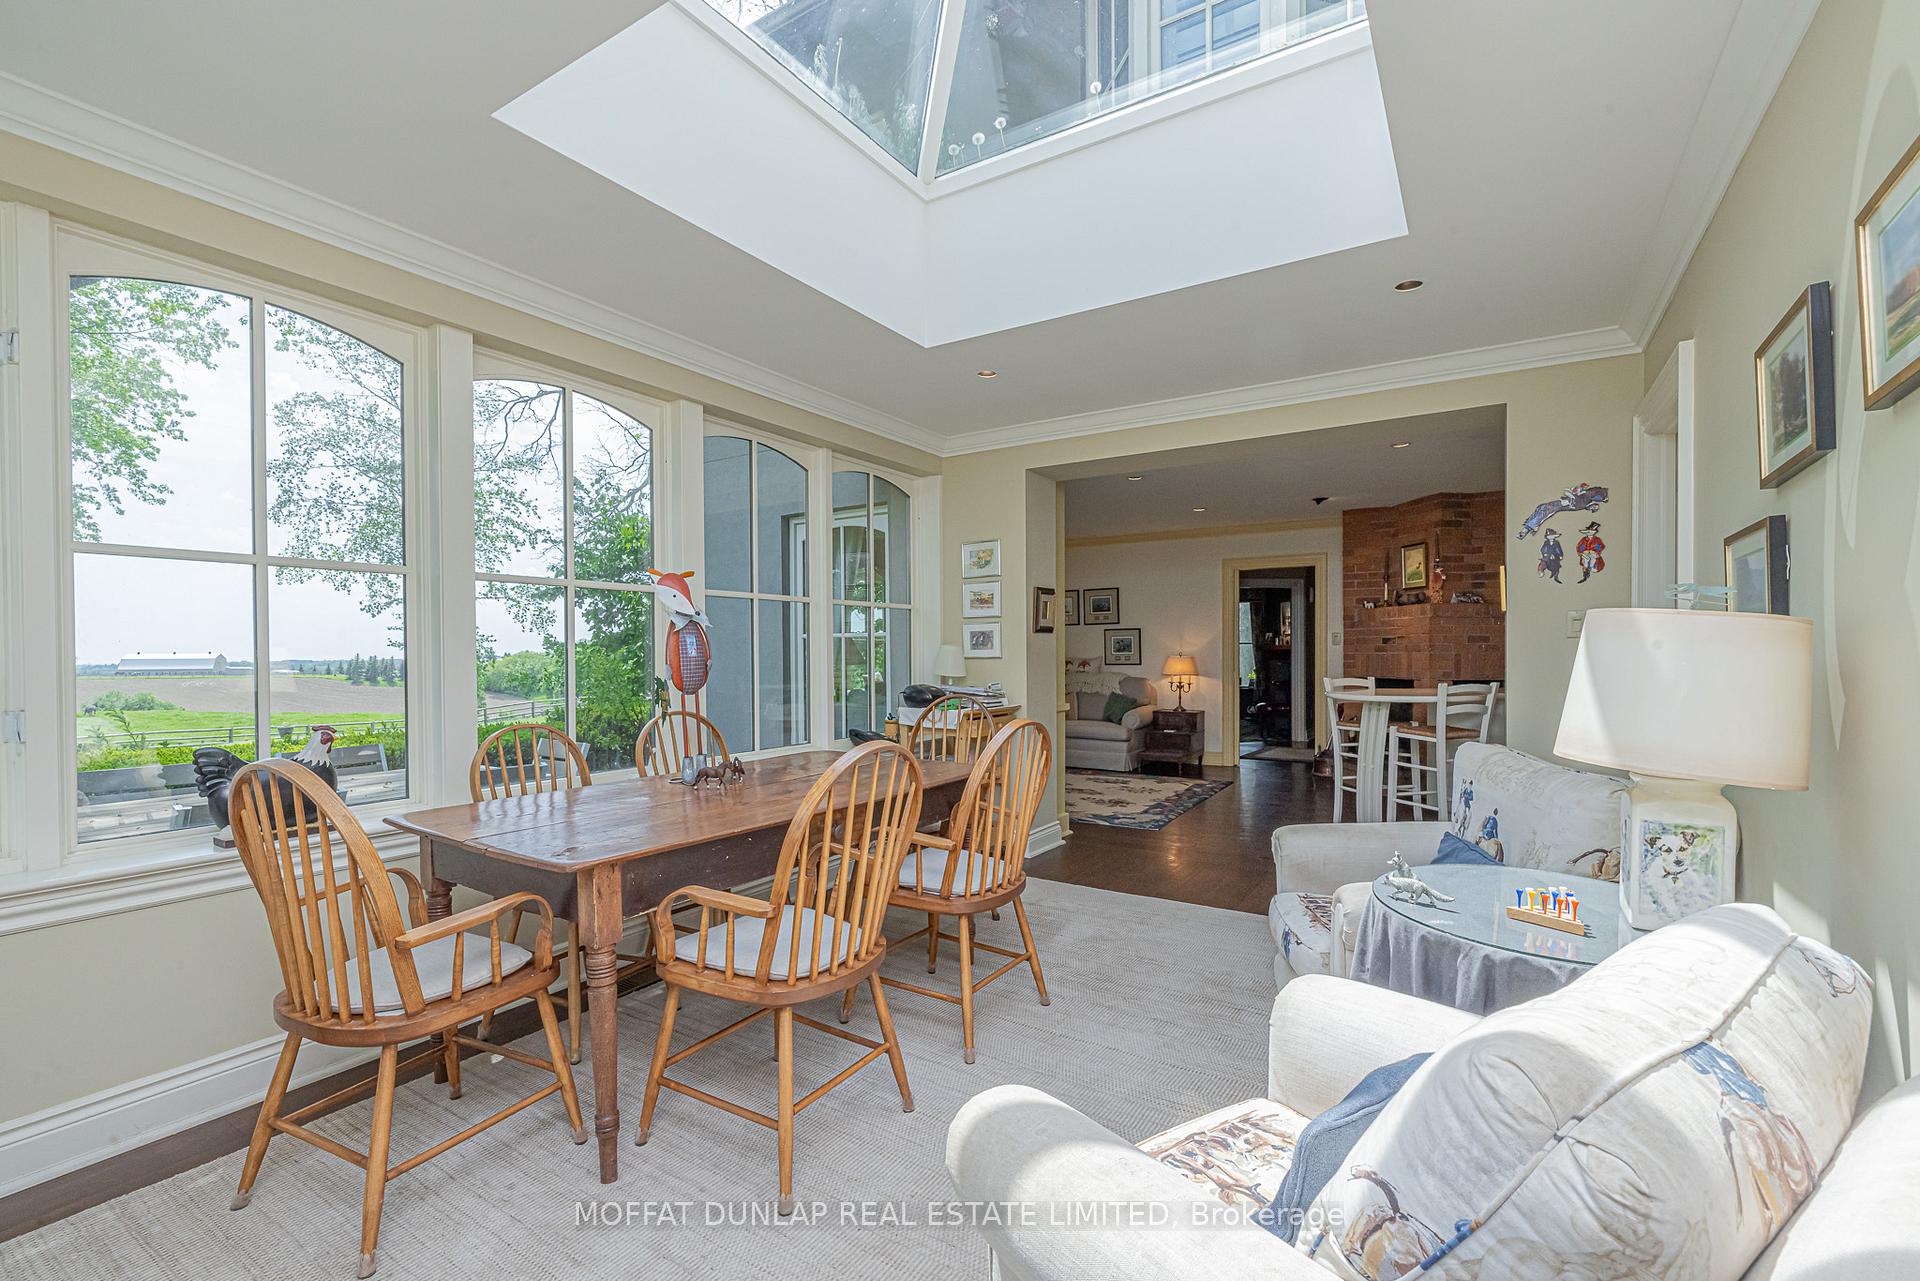
- Breakfast—Main level, Skylight, South View, East West View
- Bedroom 4—Second level, Closet, East View, 4 Pc Bath
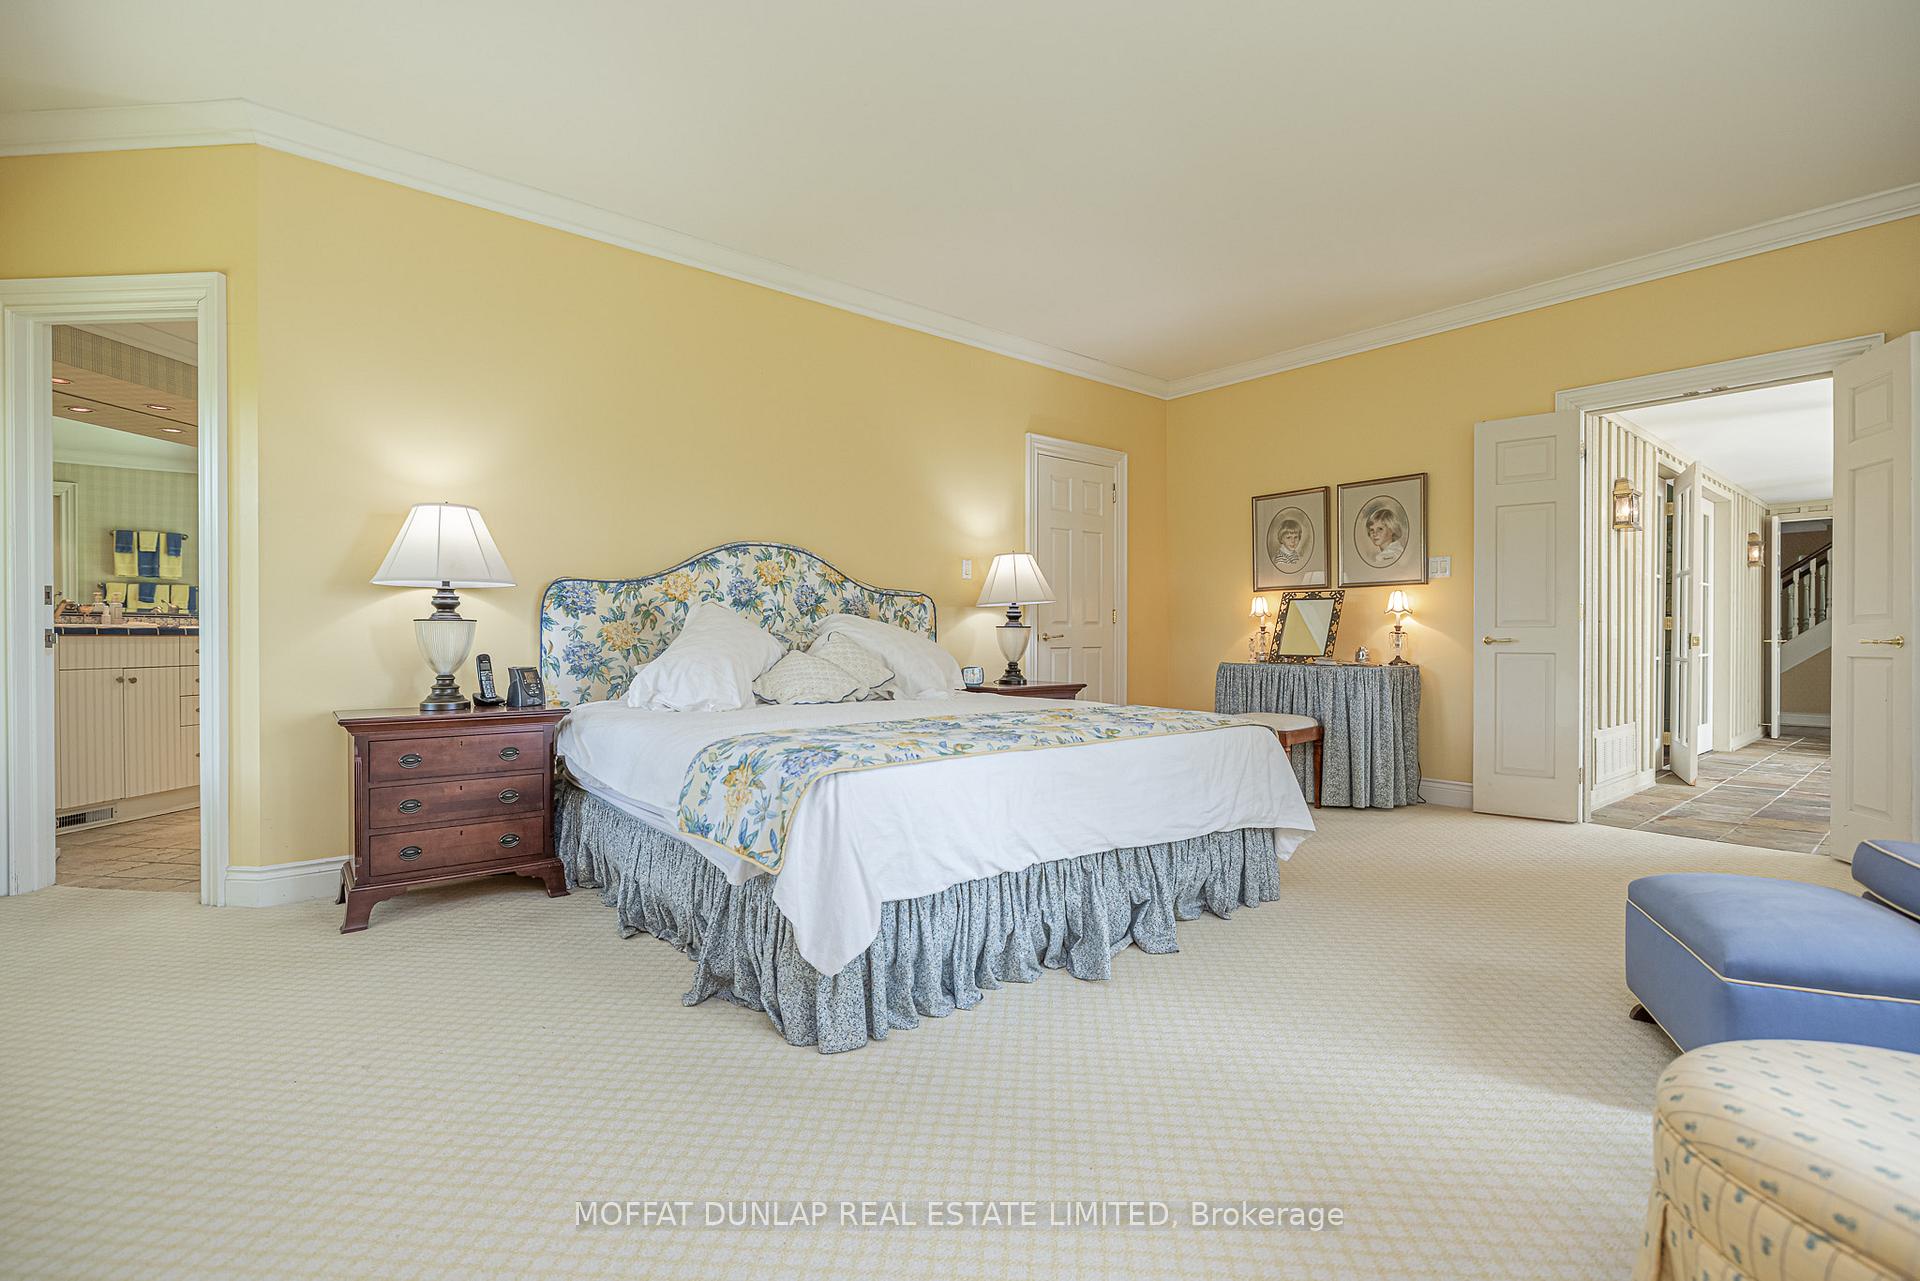
- Primary Bedroom—Main level, 5 Pc Ensuite, Walk-In Closet(s), West View
- Bedroom 2—Second level, Walk-In Closet(s), 4 Pc Ensuite, South View
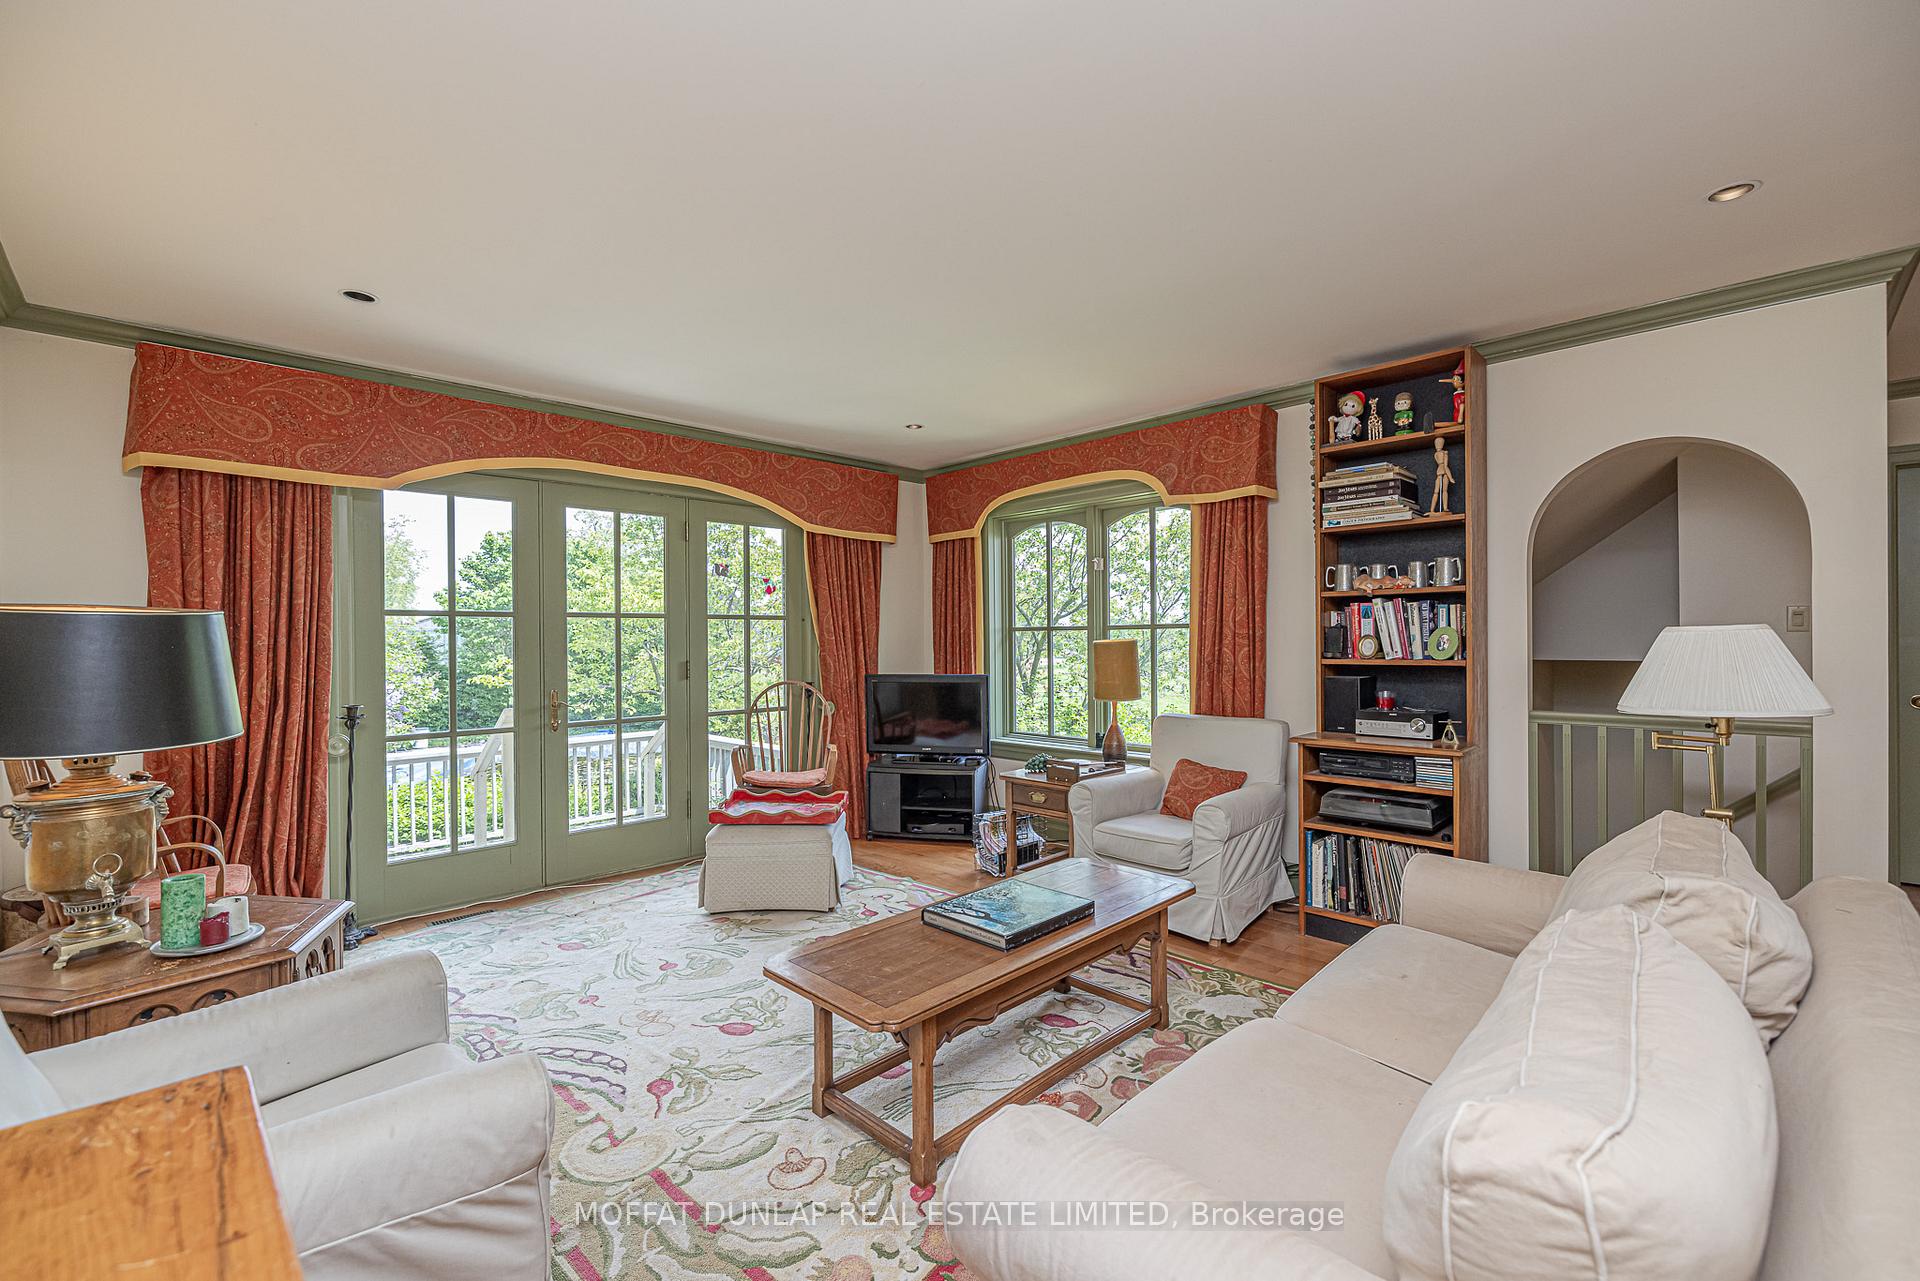
- Family Room—Main level, W/O To Patio, Skylight, Stone Floor
- Kitchen—Main level, 2 Way Fireplace, Combined w/Sitting, Eat-in Kitchen
- Living Room—Main level, Fireplace, South View, West View
- Mud Room—Main level, Closet, Tile Floor
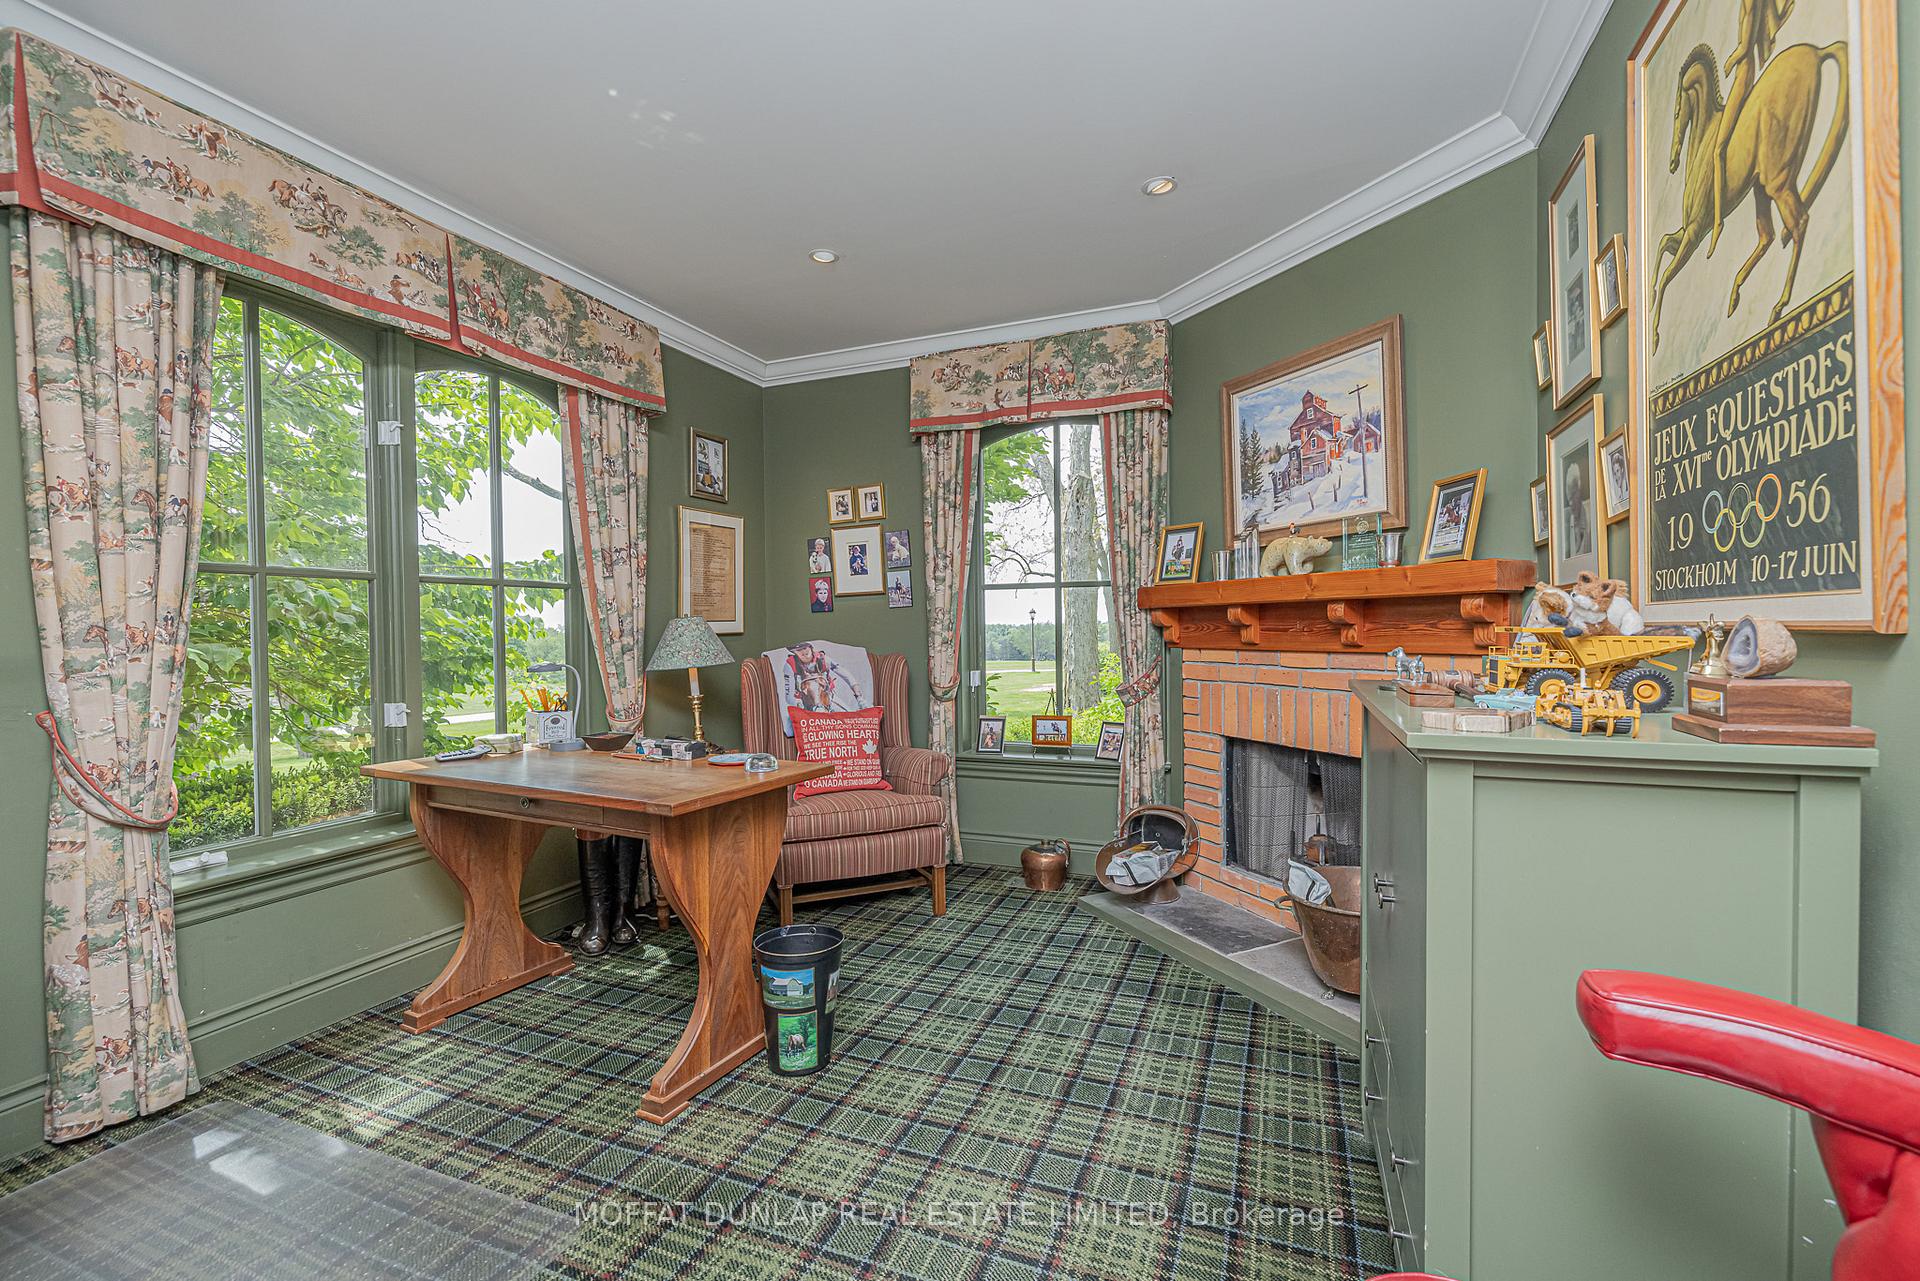
- Office—Main level, Fireplace, B/I Shelves, South View
Washrooms
- 2-piece, Main
- 5-piece, Main
- 4-piece, Second
- Municipality
- King
- Neighbourhood
- Rural King
- Main cross streets
- 8th N of King Road
- Directions
- King Road to 8th Concession
- Waterfront
- None
- MLS® number
- N13828254
- Data source
- Toronto Regional Real Estate Board
- Listed on
- 2026-09-25
- Updated on
- 2026-09-25
- Days on market
- 22 days
- Possession type
- Flexible
- Co-op commission
- 2.5% plus HST
- Seller
- Listed by
- MOFFAT DUNLAP REAL ESTATE LIMITED
Home Market Value
Current home valuation for 14285 8th Concession Road, King, Rural King, King, ON. Listed for $14,900,000
HOMEH Estimate
—
Estimated Sales Range
—
HOMEH Estimate for 14285 8th Concession Road, King, Rural King
Calculated with a real agent's CMA method — 45+ years of experience, codified. Not an AI guess.
For the owner
Is this your home? Track its value.
Get this home's HOMEH Estimate by email once a month, with how many homes are for sale around you.
Mortgage Payment Calculator
Compare up to 4 down payment scenarios
20% required for homes $1.5M or more
$2,980,000
| Scenario 1 | Scenario 2 | Scenario 3 | Scenario 4 | |
|---|---|---|---|---|
−Down payment | % $ | % $ | % $ | % $ |
+CMHC insurance | $0 | $0 | $0 | $0 |
=Total mortgage | $11,920,000 | $11,175,000 | $10,430,000 | $9,685,000 |
Amortization | ||||
Mortgage rate | % | % | % | % |
| Payment frequency | ||||
=Mortgage payment | $58,199monthly | $54,562monthly | $50,925monthly | $47,287monthly |
Land Transfer Tax
$358,975
$358,975
Around this home
No schools found nearby
Data provided by OpenStreetMap & Fraser Institute School Rankings
Ask HOMEH
New!Hi there!
👋Text or call (416) 301-9001
Recommended for you
Based on homes you've looked at.
No recommended properties found.
Nearby similar homes
No nearby properties found.
More real estate resources
Other homes nearby
Explore this area
Nearby neighbourhoods
No nearby listings available.