
2 Champlain Crescent
King (King City), ON L7B 1K1
- 5Bedrooms
- 7Bathrooms
- 3Garage
- 5000 +Sq Ft
- $23,736Tax
- 395×276 ftLot Size
 Free EstimateSee Free Estimate Report

Property not available for sale or for rent.
HOMEH One: full-service selling for a 1% listing fee. The buyer's agent commission is separate.
Free Home EvaluationHow Much Is My Home Worth?Homes for Sale NearbySale & Price History for 2 Champlain Crescent, King, King City
| Start Date | End Date | Price | Event | MLS# |
|---|---|---|---|---|
| 2026-09-25 | 2026-10-01 | Login to See Prices | Sold Conditional | n13827428 |
Real estate boards require you to or to see the full details of this property.
*Sold prices and complete sale & price history are regulated data. Under the Trust in Real Estate Services Act, 2002 (TRESA) and the rules of the Real Estate Council of Ontario (RECO), and pursuant to the Multiple Listing Service® rules of the Canadian Real Estate Association (CREA) and the Toronto Regional Real Estate Board (TRREB), this information may be shown only to registered users who have agreed to the applicable terms of use (a Virtual Office Website, or "VOW," arrangement). HOMEH Inc., Brokerage therefore provides it to signed-in members only. Creating an account is free and takes under a minute.
About 2 Champlain Crescent, King, King City
Summarized Description
- Located in exclusive Kingscross Estates.
- Set on 1.8 private acres.
- Features seven primary suites with ensuites.
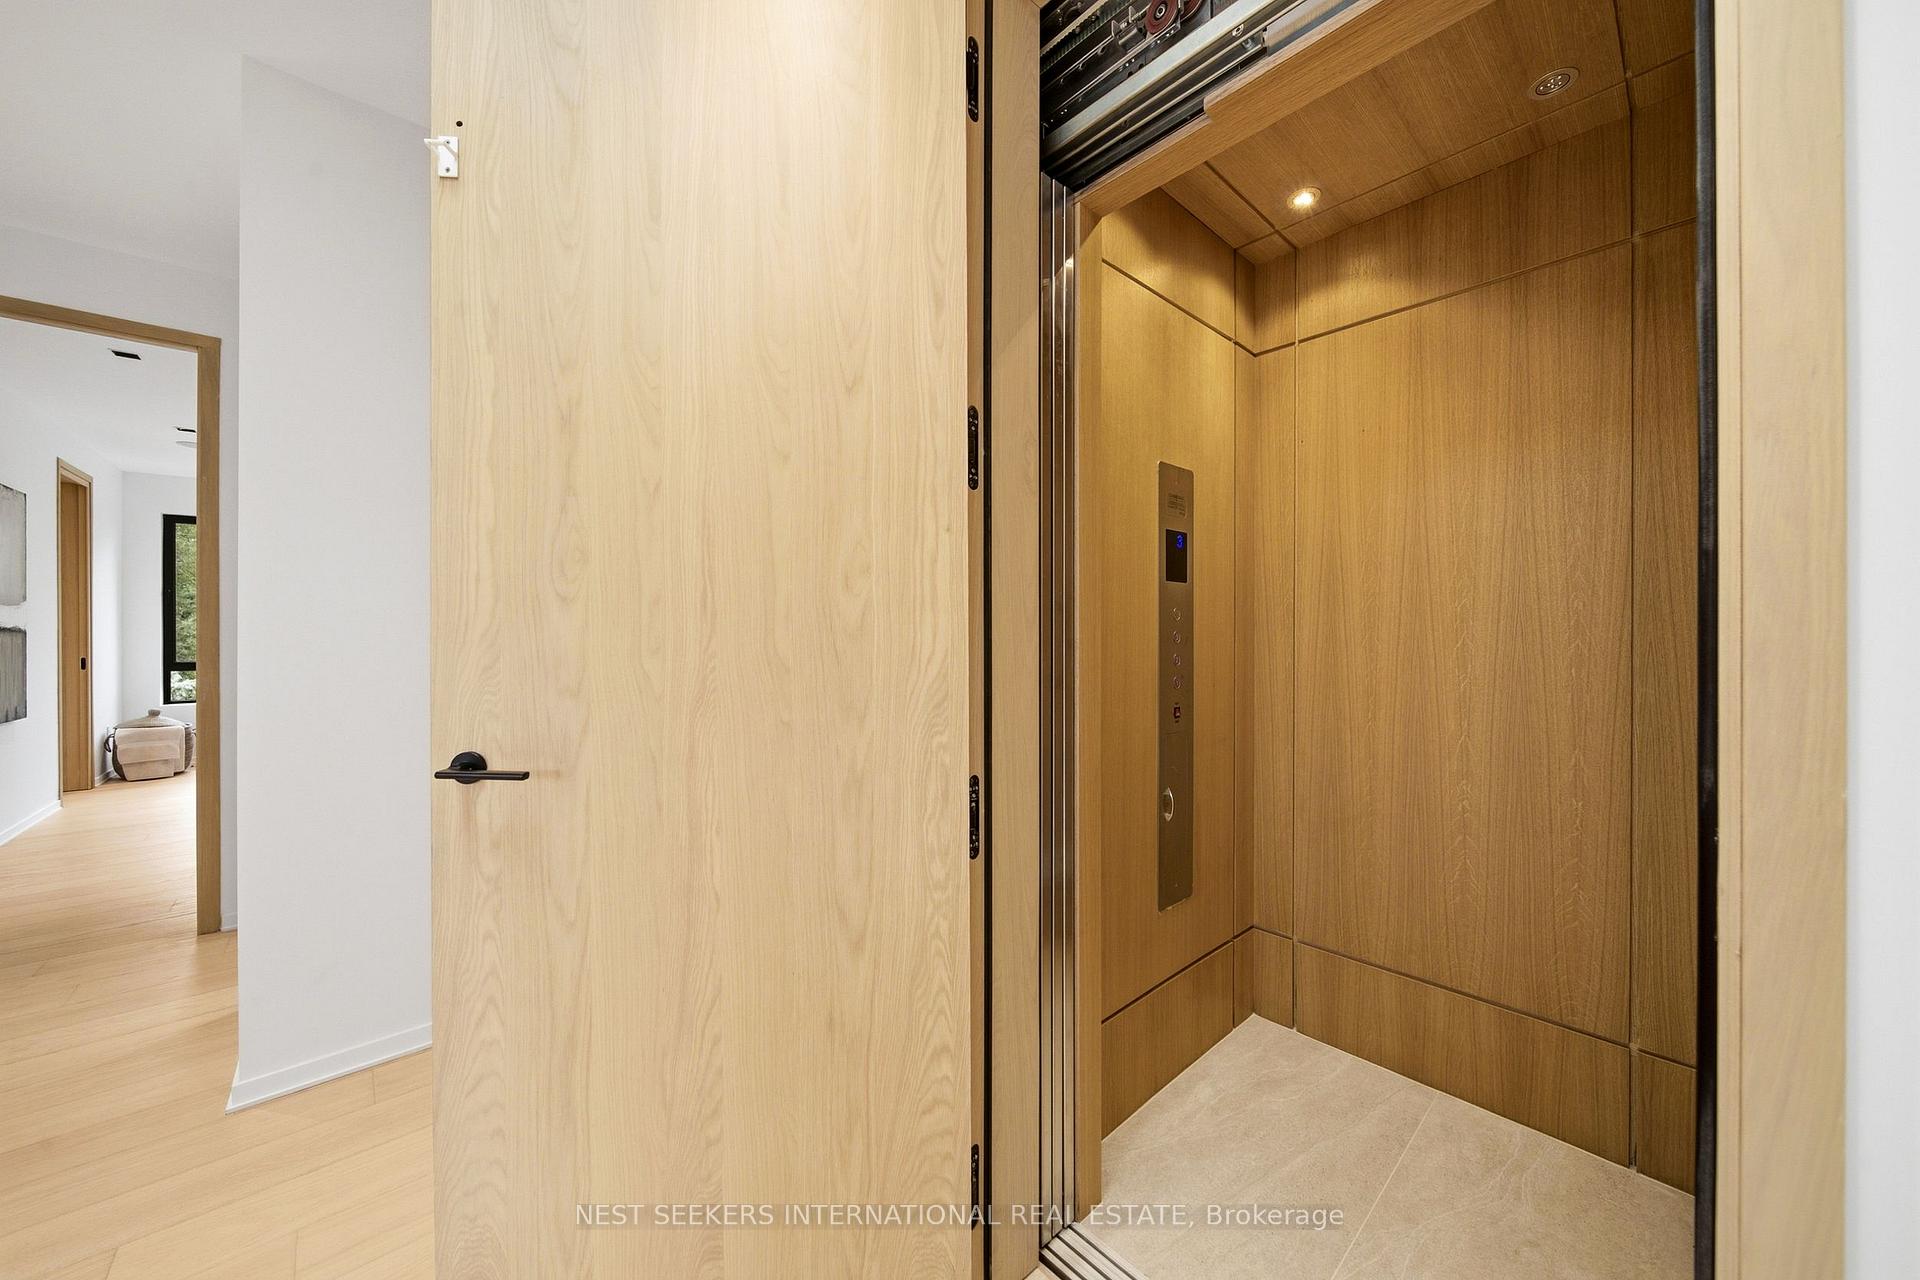
- Elevator connects three above-grade levels.
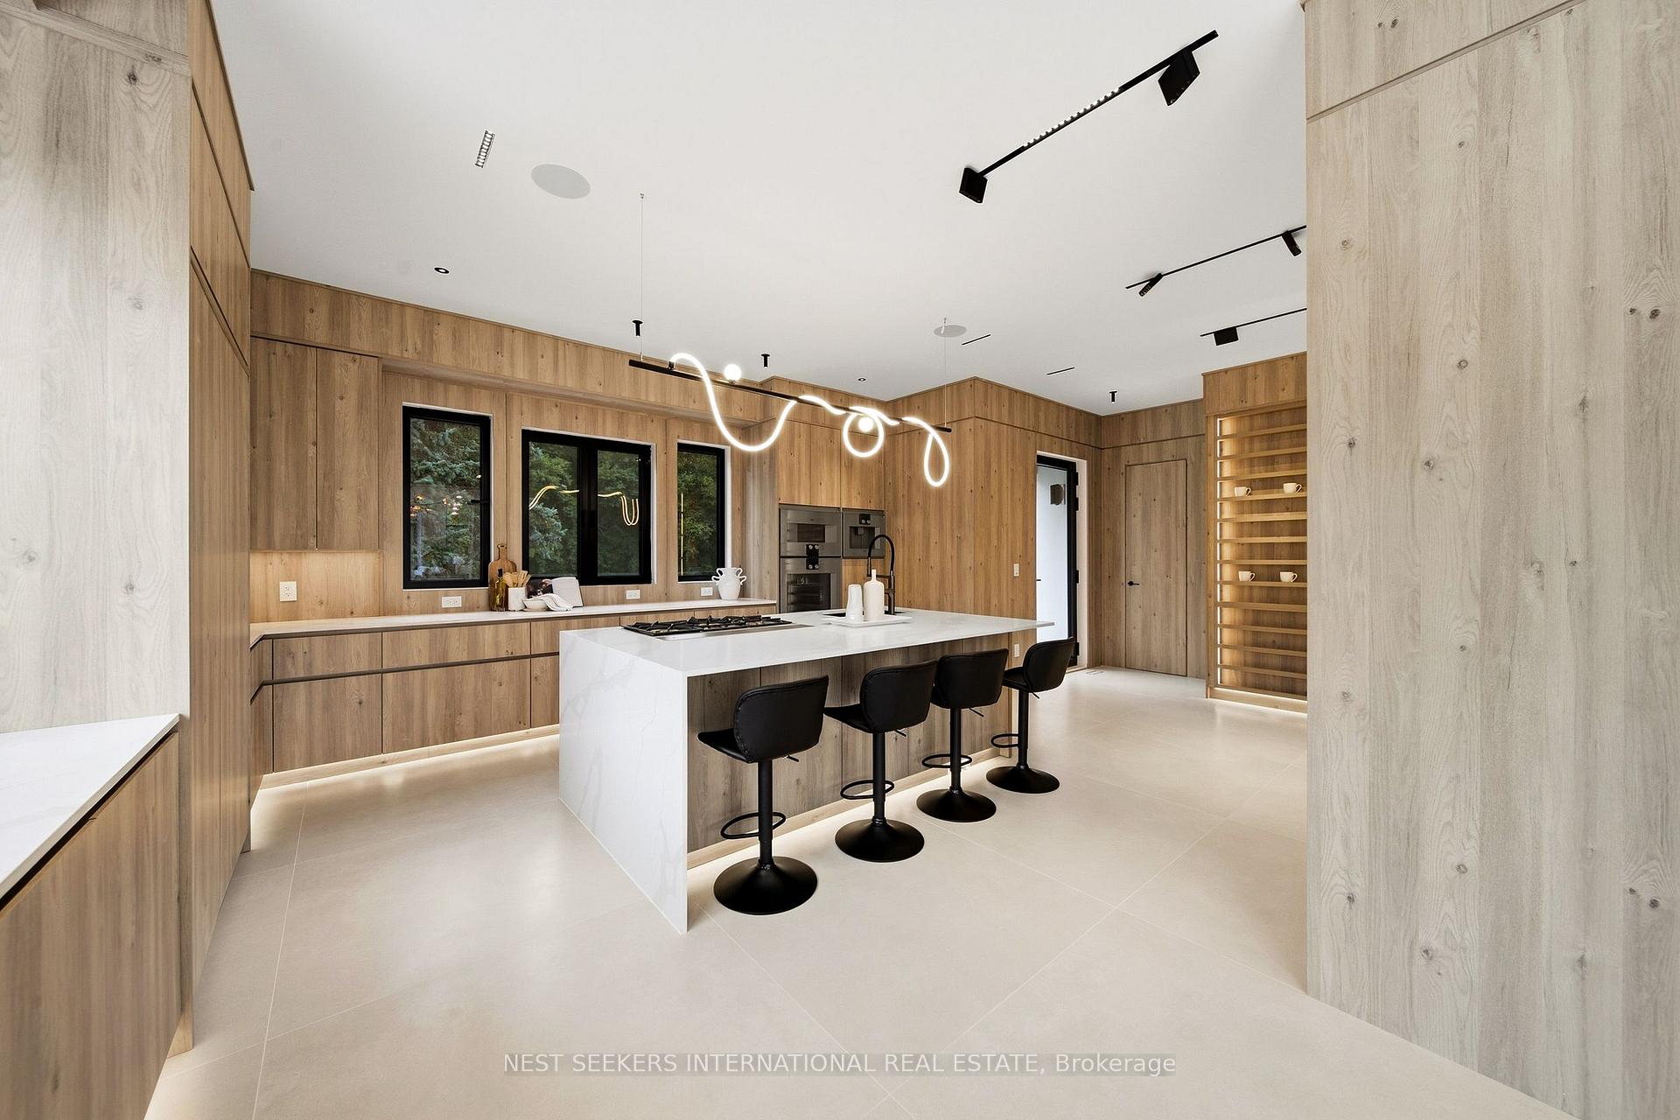
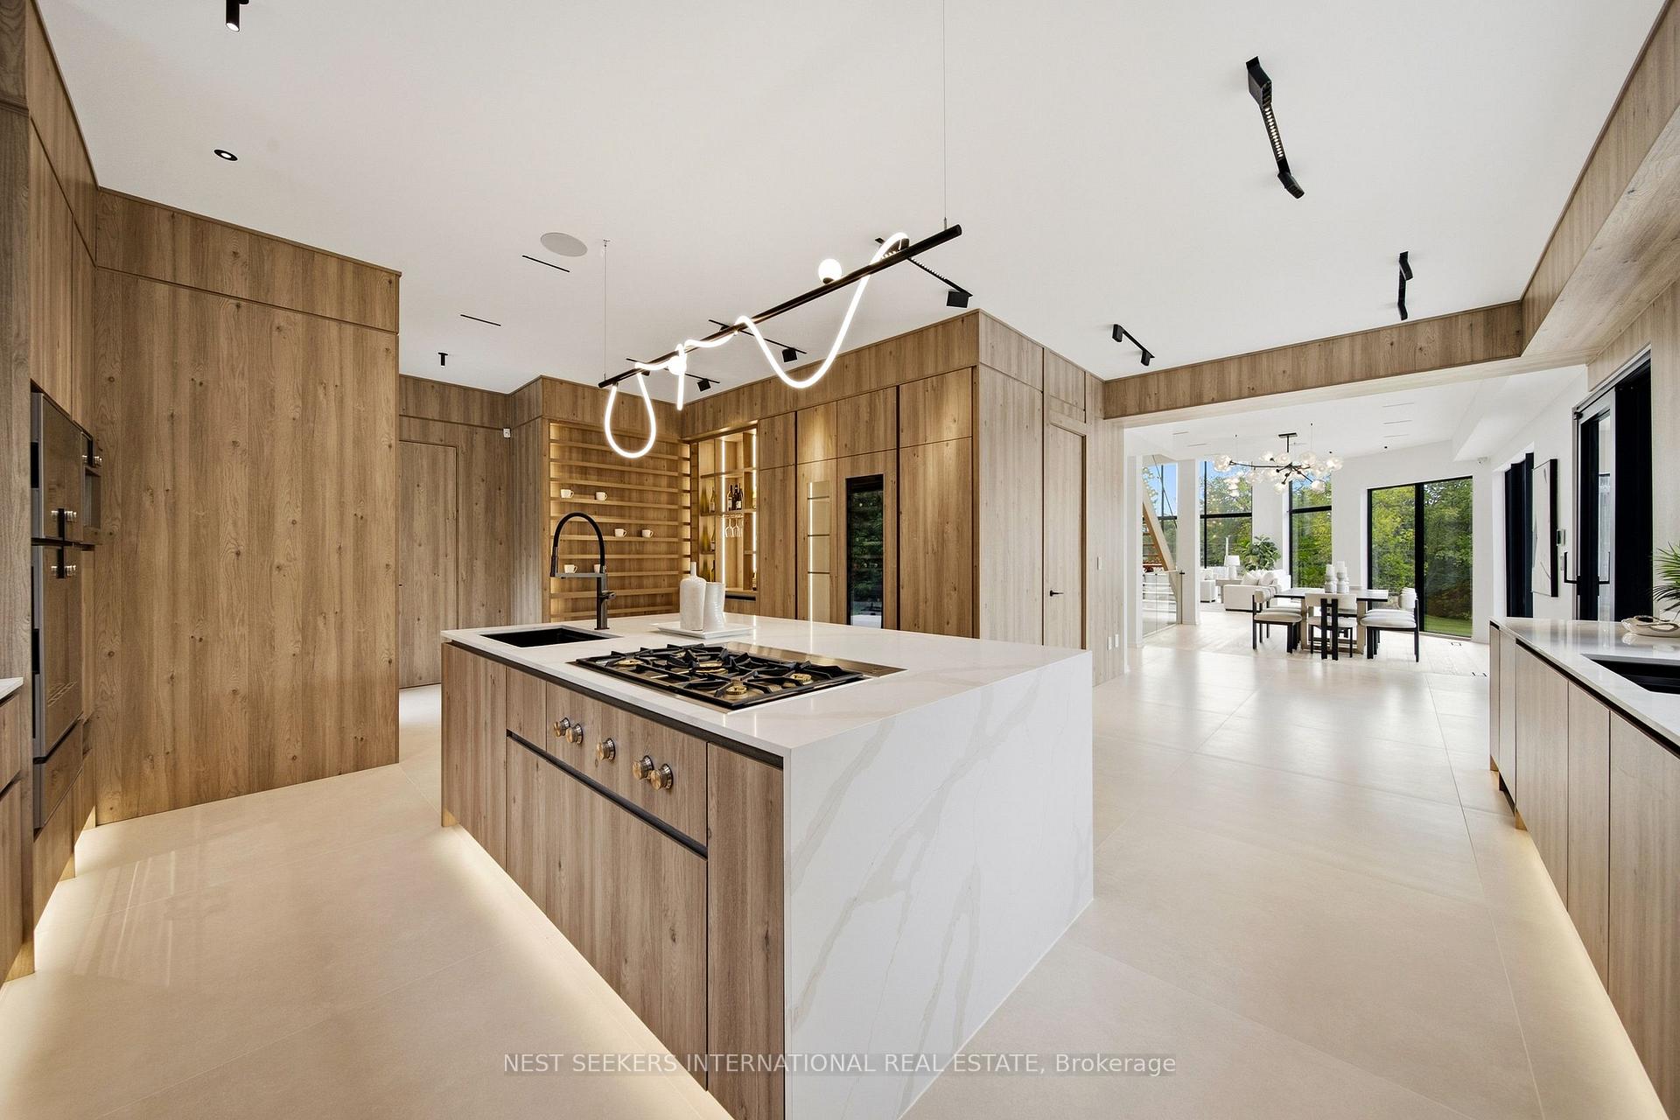
- Chef's kitchen with premium Gaggenau appliances.
- Includes inground saltwater pool and terraces.
- Custom dog-washing station in lower level.
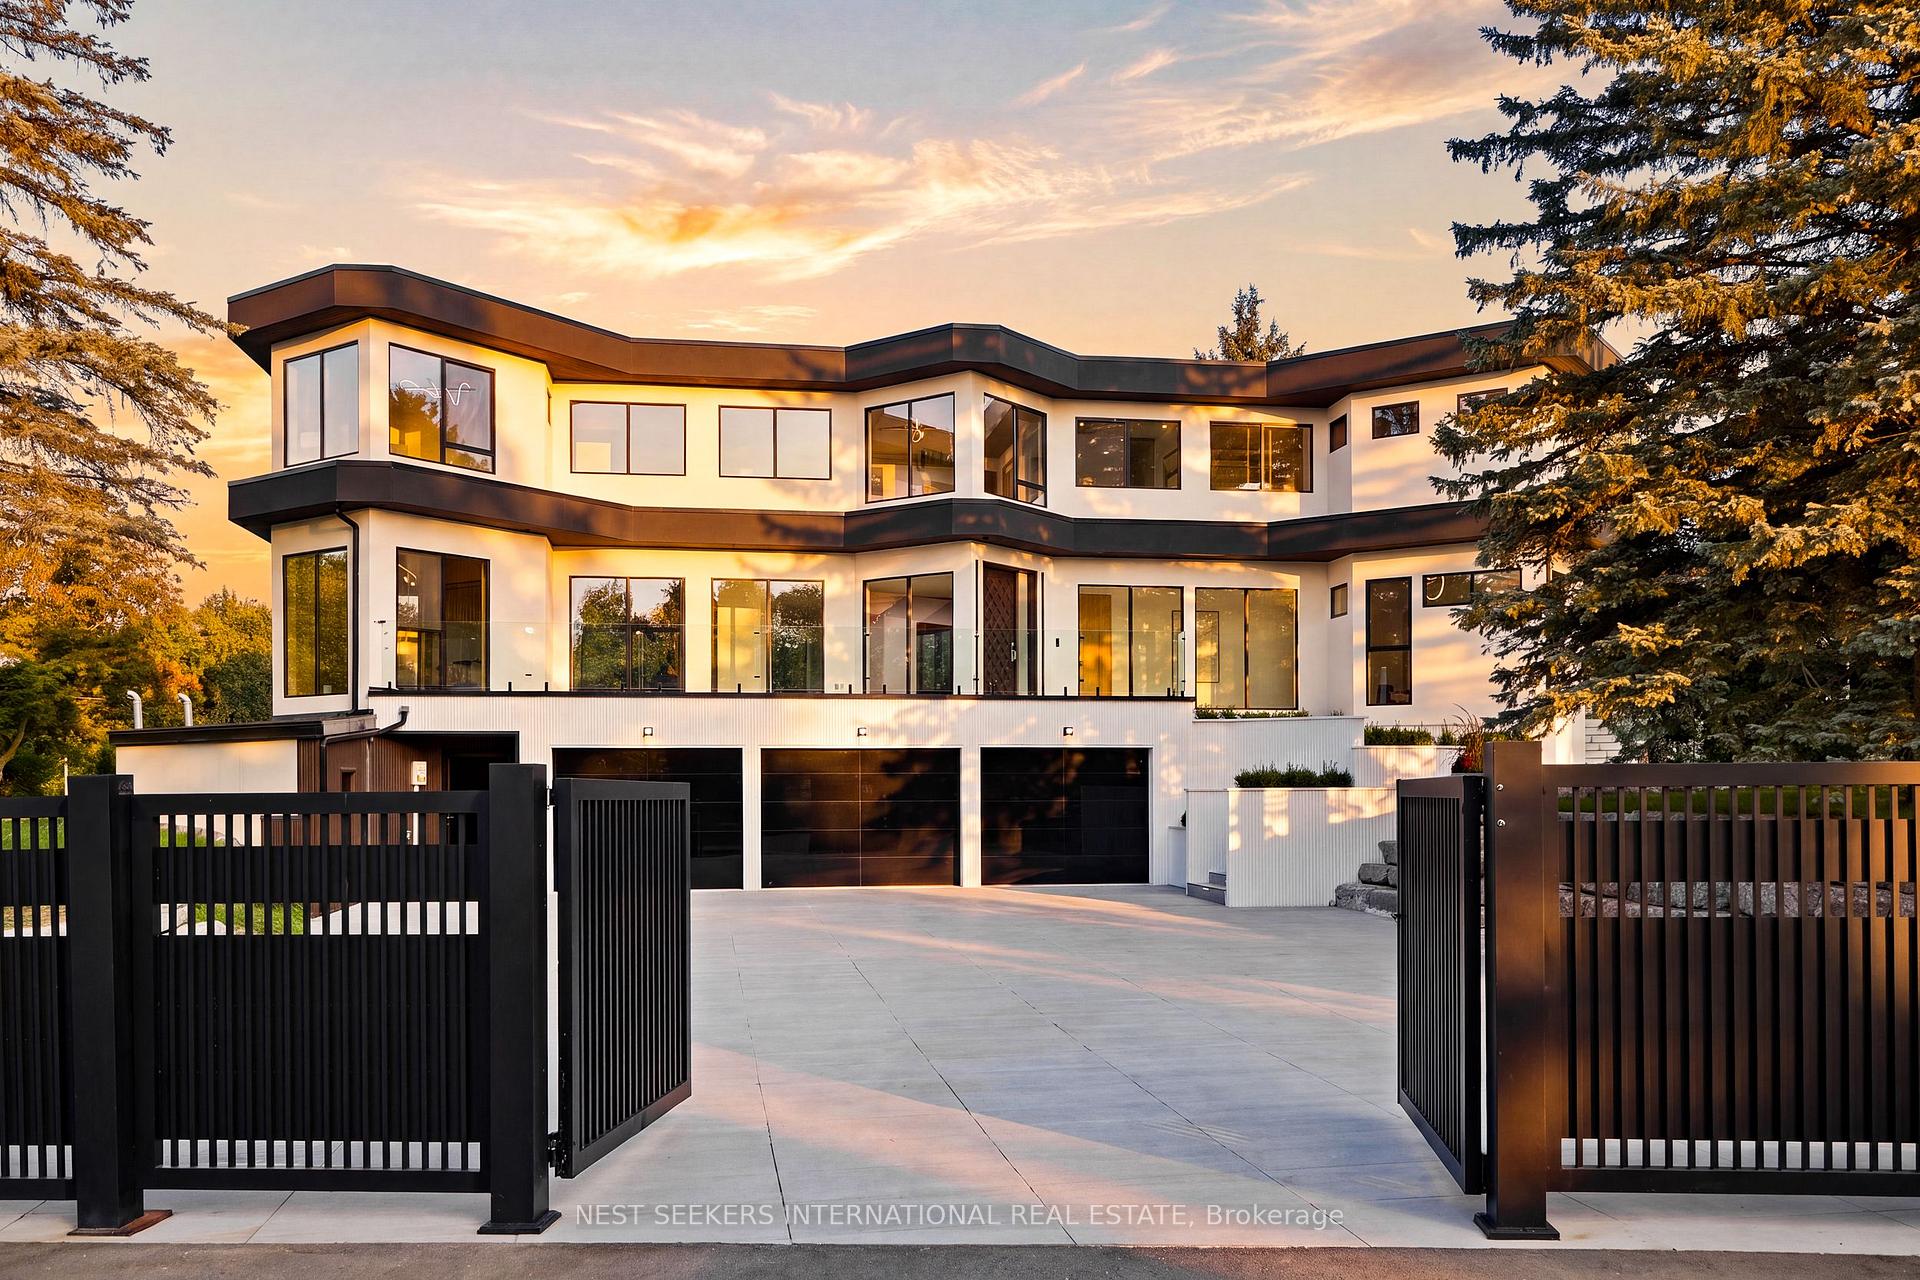
- Fully gated grounds with top security system.
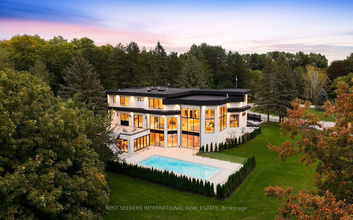
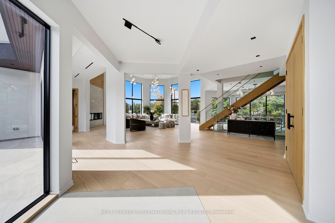
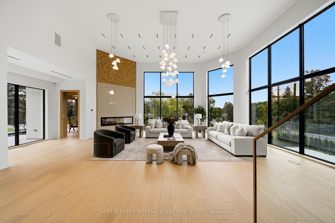
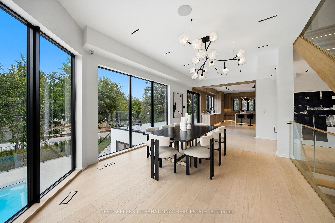
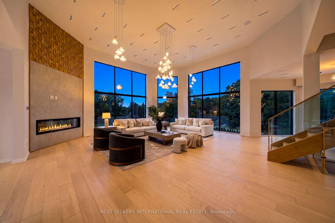
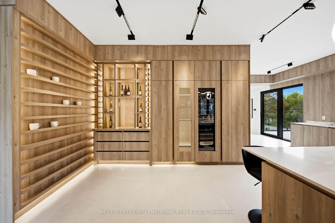
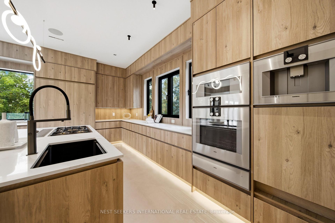
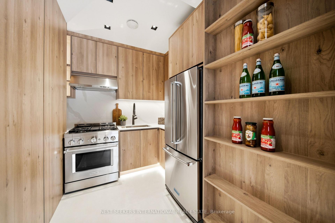
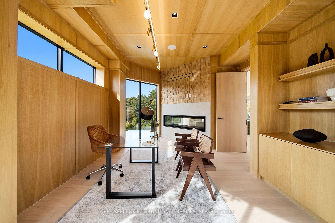
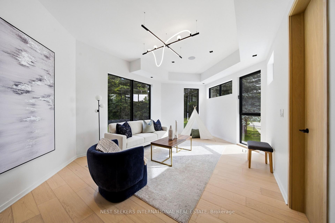
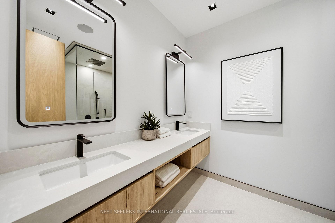
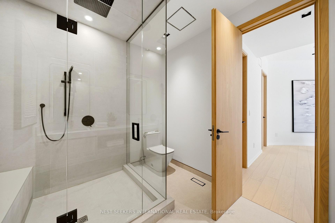
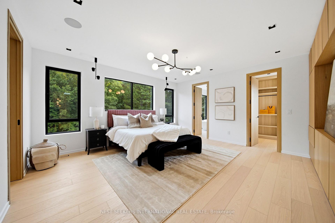
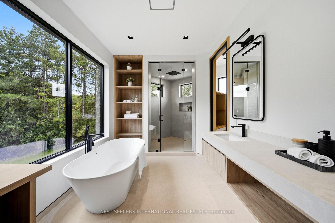
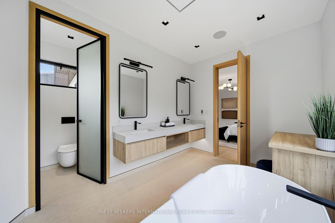
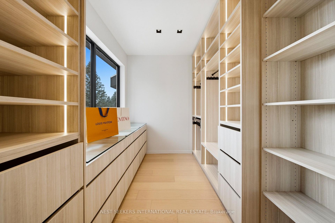
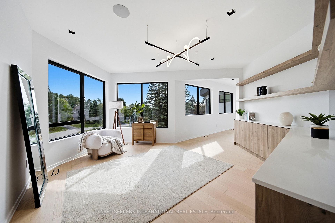
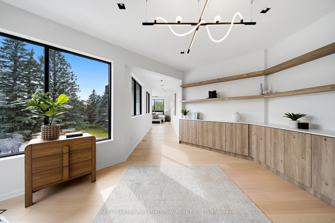
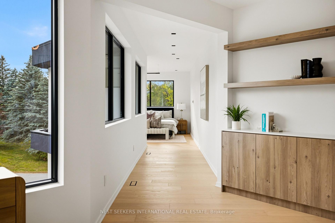
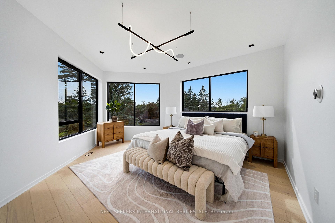
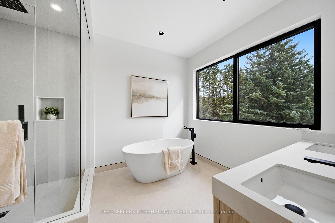
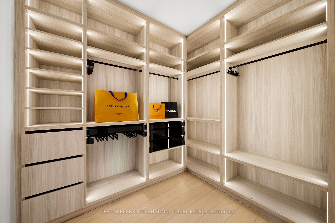
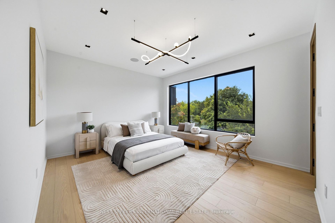
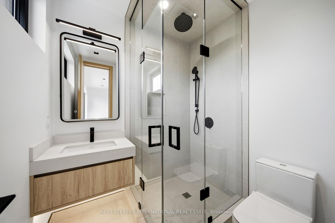
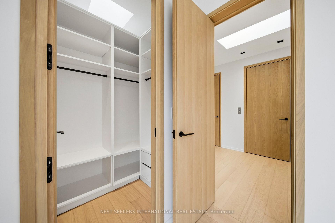
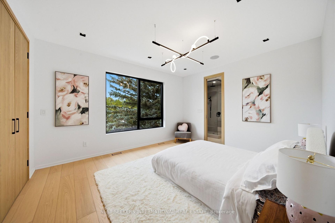
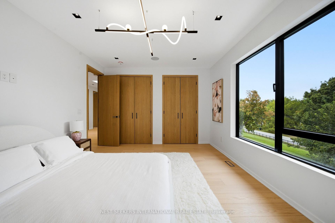
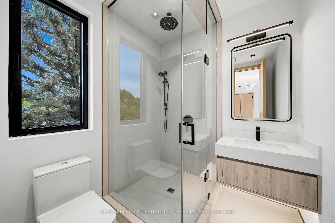
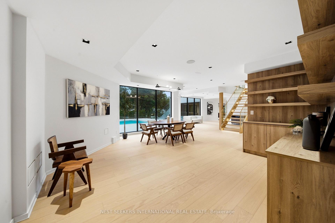
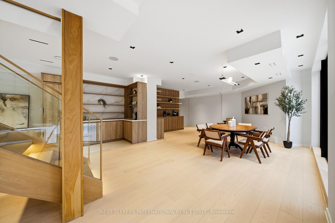
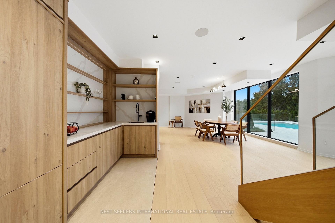
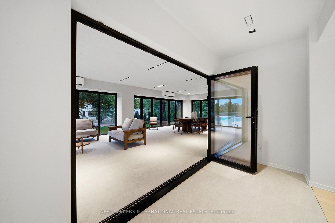
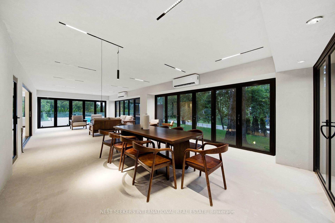
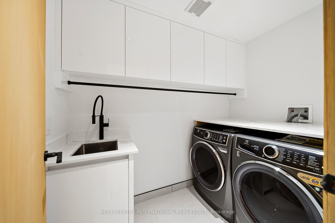
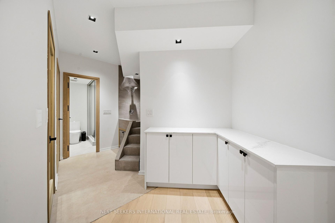
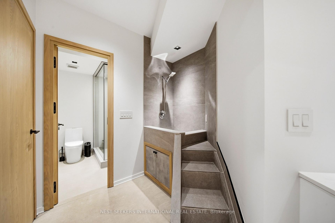
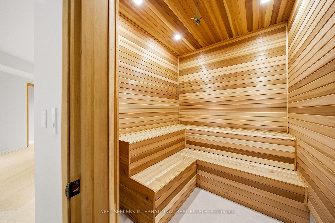
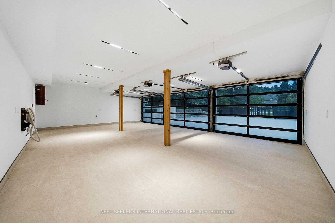
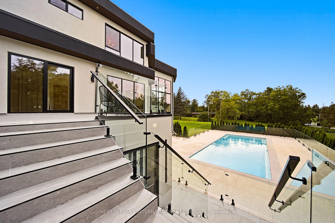
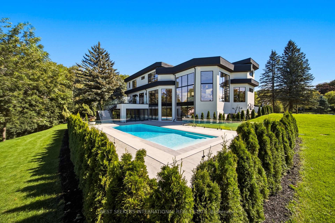
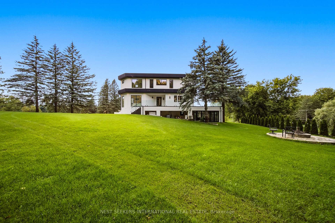
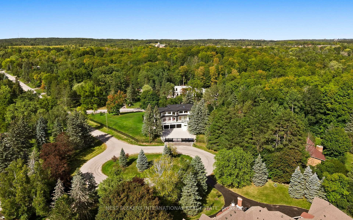
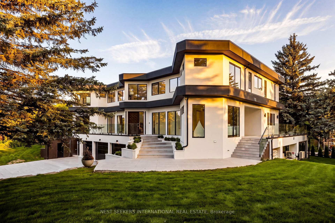
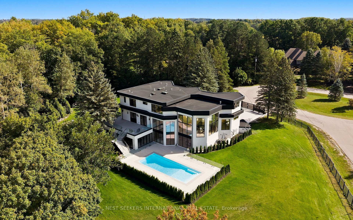
A rare offering in the exclusive Kingscross Estates, set on 1.8 private acres on an intimate street shared with only four other residences. This spectacular home has been completely reimagined with more than 7,500 sq. ft. across three fully above-grade levels, conveniently connected by an elevator. The perfect blend of contemporary design and timeless earth-toned finishes, the residence features soaring ceilings, expansive windows with picturesque views, wide-plank hardwood flooring, oversized stone tile, custom millwork, statement feature walls and designer lighting throughout the interior and exterior. Six bedrooms are each designed as private primary suites, complete with their own ensuite and walk-in closet, complemented by a total of eight beautifully appointed bathrooms. The main-floor office is fully panelled, while a dramatic double-sided fireplace connects the kitchen and adjoining living space. At the heart of the home is a true chef's kitchen equipped with premium Gaggenau appliances, including a built-in wine refrigerator and coffee station. A separate prep kitchen offers an additional gas range and refrigerator, making the home perfectly suited for entertaining. The lower level features the sixth primary suite with a full ensuite, a sauna, a four-season room and even a custom dog-washing station. Outdoors, enjoy an inground saltwater pool, multiple terraces, heated driveway and walkways, fully gated grounds and a top-of-the-line security system. Brand new, beautifully finished and thoughtfully designed, this exceptional Kingscross residence is truly not missing a thing.
Key Facts & Features
Property Costs
- Annual Property Tax Amount
- $23,736
- Land Transfer Tax Fee
- $157,725
- Basement Type
- Finished, Separate Entrance, Walk-Out
Interior Features
- Interior Extras
- Auto Garage Door Remote, Bar Fridge, Built-In Oven, Carpet Free, Central Vacuum, Countertop Range, ERV/HRV, In-Law Capability, In-Law Suite, Primary Bedroom - Main Floor, Sauna, Upgraded Insulation, Ventilation System, Water Heater, Water Heater Owned, Water Softener
- Fireplace/Stove
- Yes
- Elevator
- No
Exterior Features
- Exterior Extras
- Backs On Green Belt, Controlled Entry, Landscape Lighting, Landscaped, Lawn Sprinkler System, Patio, Privacy, Security Gate
- Pool
- Inground, Salt
- Property Features
- Cul de Sac/Dead End, Fenced Yard, Greenbelt/Conservation, Hospital, Public Transit, Rec./Commun.Centre
Building
- Building Type
- Detached
- Building Style
- 2-Storey
Construction
- Exterior Finish
- Stone, Stucco (Plaster)
- Roof
- Asphalt Shingle
- Foundation Details
- Poured Concrete
- Special Designation
- Unknown
Lot
- Lot Front
- 395.01 ft
- Lot Depth
- 276.00 ft
- Lot Size
- 1.83
- Lot Shape
- Irregular
Inclusions
- Inclusions
- All Existing light fixtures, Kitchen Gaggenau Panelled Refrigerator/Freezer, 6 Burner Gas Cooktop Emerging Countertop Ventilation System, Built in Gaggenau Wall Ovens, Built in Espresso Machine, Built in Panelled temperature controlled Wine Storage, Two Panelled Dishwashers. Built in Shelving & Cabinetry. Lower Level Kitchenette Panelled Fridge/Freezer, Sauna, Dog Washing System, Pool Equipment Existing Garage Door Openers.
Parking & Garages
- Garage Type
- Built-In
- Garage Spaces
- 3
- Parking Spaces
- 10
- Total Garage And Parking Spaces
- 14
Heating & Cooling
- Heat Source
- Gas
- Heat Type
- Forced Air
- Air Conditioning
- Central Air
- Water
- Well
- Sewers
- Septic
- Bedrooms
- 5
- Washrooms
- 7
- Kitchens
- 1
- Family / bonus room
- Yes
Room sizes
- Office—Main level
- Dining Room—Main level
- Living Room—Main level
Washrooms
- 2-piece, Main
- 4-piece, Main
- 5-piece, Second
- 3-piece, Second
- 3-piece, Basement
- Municipality
- King
- Neighbourhood
- King City
- Main cross streets
- Jane St/Kingscross
- Directions
- Jane St/Kingscross
- MLS® number
- N13827428
- Data source
- Toronto Regional Real Estate Board
- Status change
- 2026-10-01
- Listed on
- 2026-09-25
- Days on market
- 6 days
- Possession type
- Flexible
- Co-op commission
- 2.5% plus HST
- Seller
- Listed by
- NEST SEEKERS INTERNATIONAL REAL ESTATE
Home Market Value
Current home valuation for 2 Champlain Crescent, King, King City, King, ON. Listed for $6,850,000
HOMEH Estimate
—
Estimated Sales Range
—
HOMEH Estimate for 2 Champlain Crescent, King, King City
Calculated with a real agent's CMA method — 45+ years of experience, codified. Not an AI guess.
For the owner
Is this your home? Track its value.
Get this home's HOMEH Estimate by email once a month, with how many homes are for sale around you.
Mortgage Payment Calculator
Compare up to 4 down payment scenarios
20% required for homes $1.5M or more
$1,370,000
| Scenario 1 | Scenario 2 | Scenario 3 | Scenario 4 | |
|---|---|---|---|---|
−Down payment | % $ | % $ | % $ | % $ |
+CMHC insurance | $0 | $0 | $0 | $0 |
=Total mortgage | $5,480,000 | $5,137,500 | $4,795,000 | $4,452,500 |
Amortization | ||||
Mortgage rate | % | % | % | % |
| Payment frequency | ||||
=Mortgage payment | $26,756monthly | $25,084monthly | $23,412monthly | $21,739monthly |
Land Transfer Tax
$157,725
$157,725
Around this home
No schools found nearby
Data provided by OpenStreetMap & Fraser Institute School Rankings
Ask HOMEH
New!Hi there!
👋Text or call (416) 301-9001
Recommended for you
Based on homes you've looked at.
No recommended properties found.
Nearby similar homes
No nearby properties found.
More real estate resources
Other homes nearby
Explore this area
Nearby neighbourhoods
No nearby listings available.