
150 Collard Drive
King (King City), ON L7B 1E4
- 5Bedrooms
- 9Bathrooms
- 4Garage
- 5000 +Sq Ft
- $25,251Tax
- 176×521 ftLot Size
 Estimated Value:$5,008,500See Free Estimate Report

Property not available for sale or for rent.
HOMEH One: full-service selling for a 1% listing fee. The buyer's agent commission is separate.
Free Home EvaluationHow Much Is My Home Worth?Homes for Sale NearbySale & Price History for 150 Collard Drive, King, King City
| Start Date | End Date | Price | Event | MLS# |
|---|---|---|---|---|
| 2025-09-29 | 2025-11-20 | Login to See Prices | Sold | n12433098 |
Real estate boards require you to or to see the full details of this property.
*Sold prices and complete sale & price history are regulated data. Under the Trust in Real Estate Services Act, 2002 (TRESA) and the rules of the Real Estate Council of Ontario (RECO), and pursuant to the Multiple Listing Service® rules of the Canadian Real Estate Association (CREA) and the Toronto Regional Real Estate Board (TRREB), this information may be shown only to registered users who have agreed to the applicable terms of use (a Virtual Office Website, or "VOW," arrangement). HOMEH Inc., Brokerage therefore provides it to signed-in members only. Creating an account is free and takes under a minute.
About 150 Collard Drive, King, King City
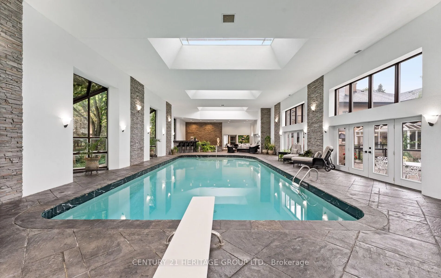
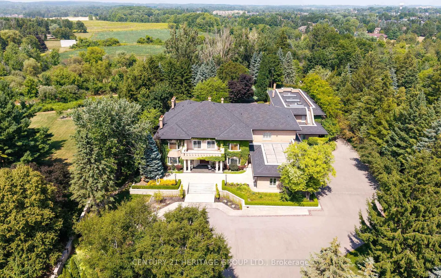
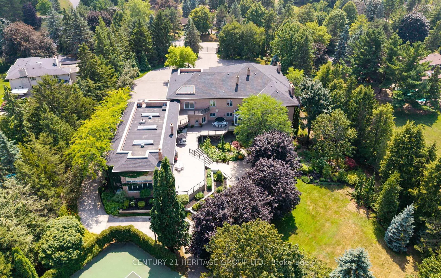
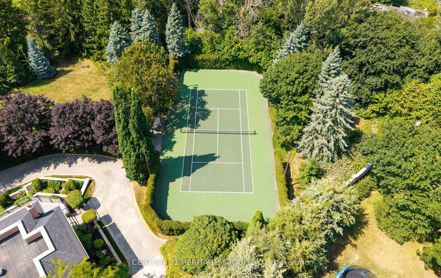
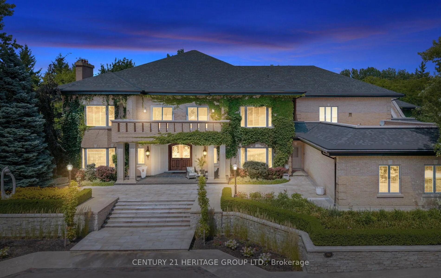
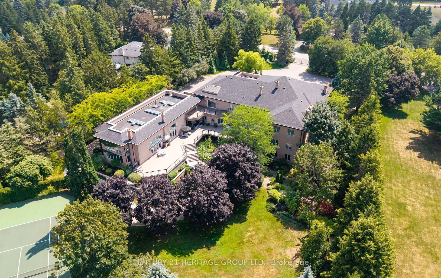
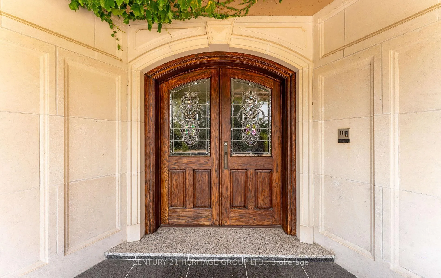
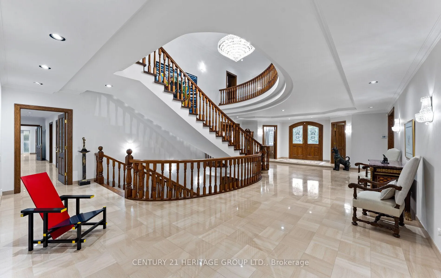
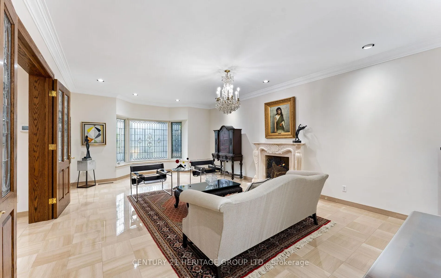
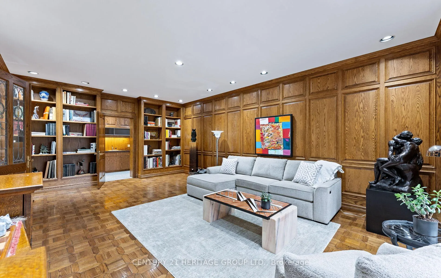
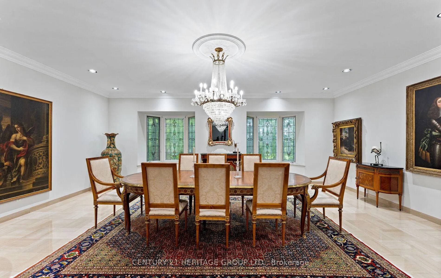
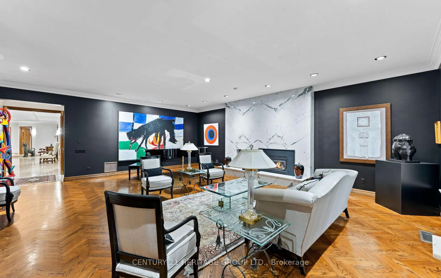
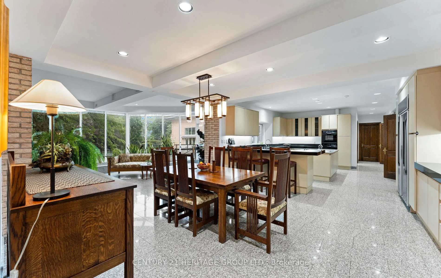
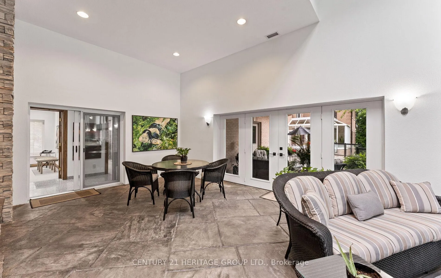
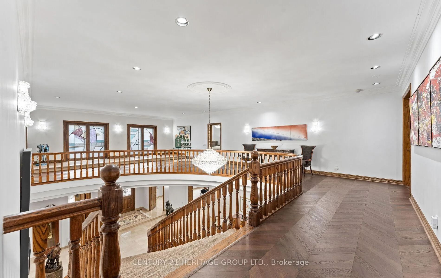
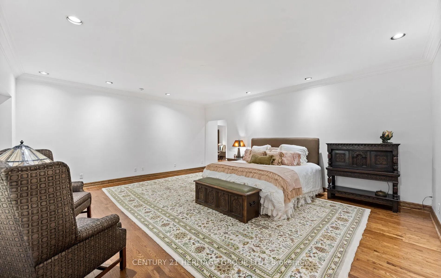
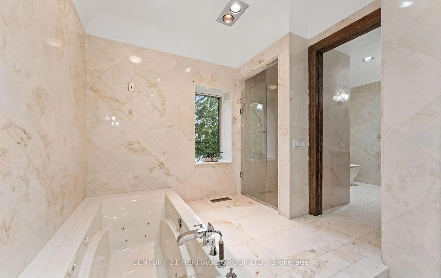
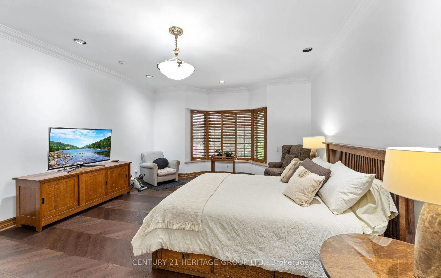
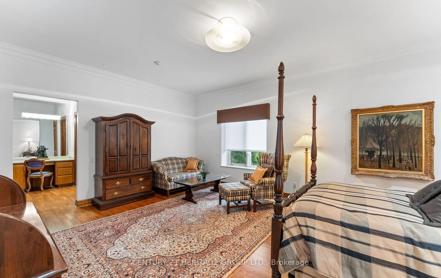
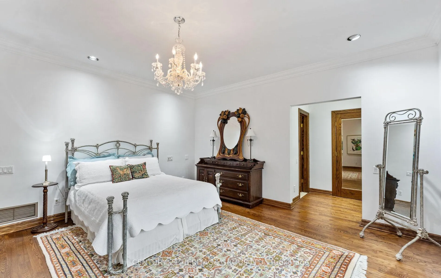
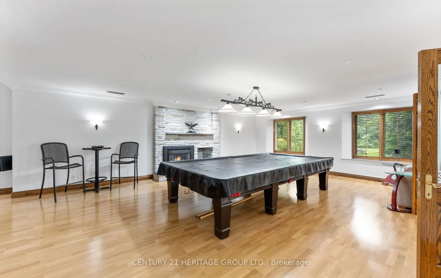
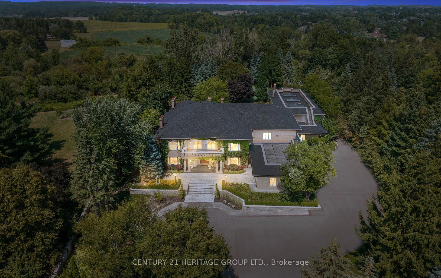
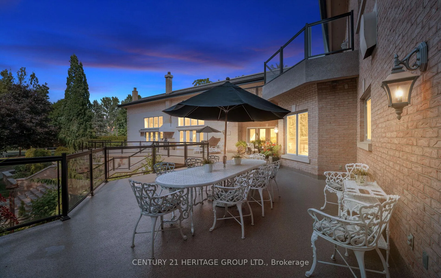
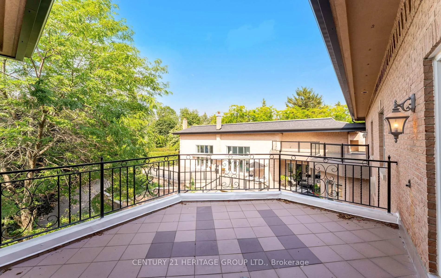
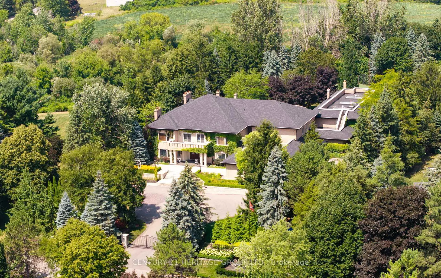
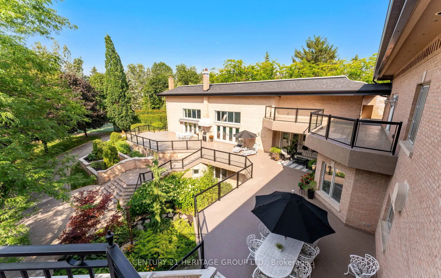
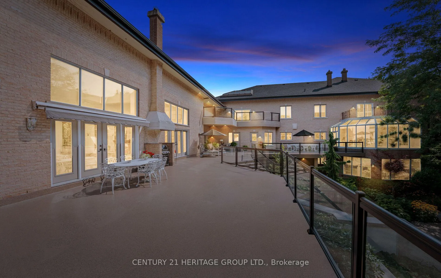
A Rare Architectural Gem! Step into a world where artistry, craftsmanship, and architectural vision meet. This one-of-a-kind estate spans over 22,000 square feet of living space and is built to stand the test of time. Constructed with solid concrete and fronted by a pure limestone façade, the residence offers unmatched enduring strength and permanence, reminiscent of a private castle.From the moment you arrive, the homes presence is undeniable. Expansive manicured gardens, a professional sized tennis court with LED lighting, and a four-car garage set the tone for an estate designed with both elegance and functionality in mind. Inside, the amenities continue with a large indoor bromine pool and hot tub with a walk-out to the terrace, while the lower level offers a kitchen, bar area, and recreation room with its own walk-out to the grounds. Spaces flow effortlessly. Inside, the home reveals layer upon layer of unique detail and artistry:A striking floating staircase anchors the main foyer with architectural flair Handcrafted stained glass windows transform light through gentle refraction, filling each room with soft elegant hues. Solid wood doors, intricate trim work, and custom millwork speak to the caliber of craftsmanship rarely seen today. A curated art collection and Arts & Crafts-inspired elements add depth, character, and artistic soul throughout. The estate offers an exceptionally flexible layout designed to adapt to many lifestyles with 5 bedrooms in total. Four bedrooms each offer their own luxurious 5-piece ensuite, complete with elegant vanities, generous built-in cabinetry, and/or spacious walk-in closets. The Primary Suite is a private retreat, featuring a cozy sitting area with a private wet bar, walk-out access to a balcony, a lavish 7-piece bathroom, a custom built-in armoire, and an expansive walk-in closet. All walk-in closets throughout are equipped with closet organizers.
Key Facts & Features
Property Costs
- Annual Property Tax Amount
- $25,251
- Land Transfer Tax Fee
- $136,225
Rental Items
- Rental Equipment
- No rental items
- Under Contract
- Internet
- Basement Type
- Finished with Walk-Out, Separate Entrance
Interior Features
- Laundry Level
- Main Level
- Interior Extras
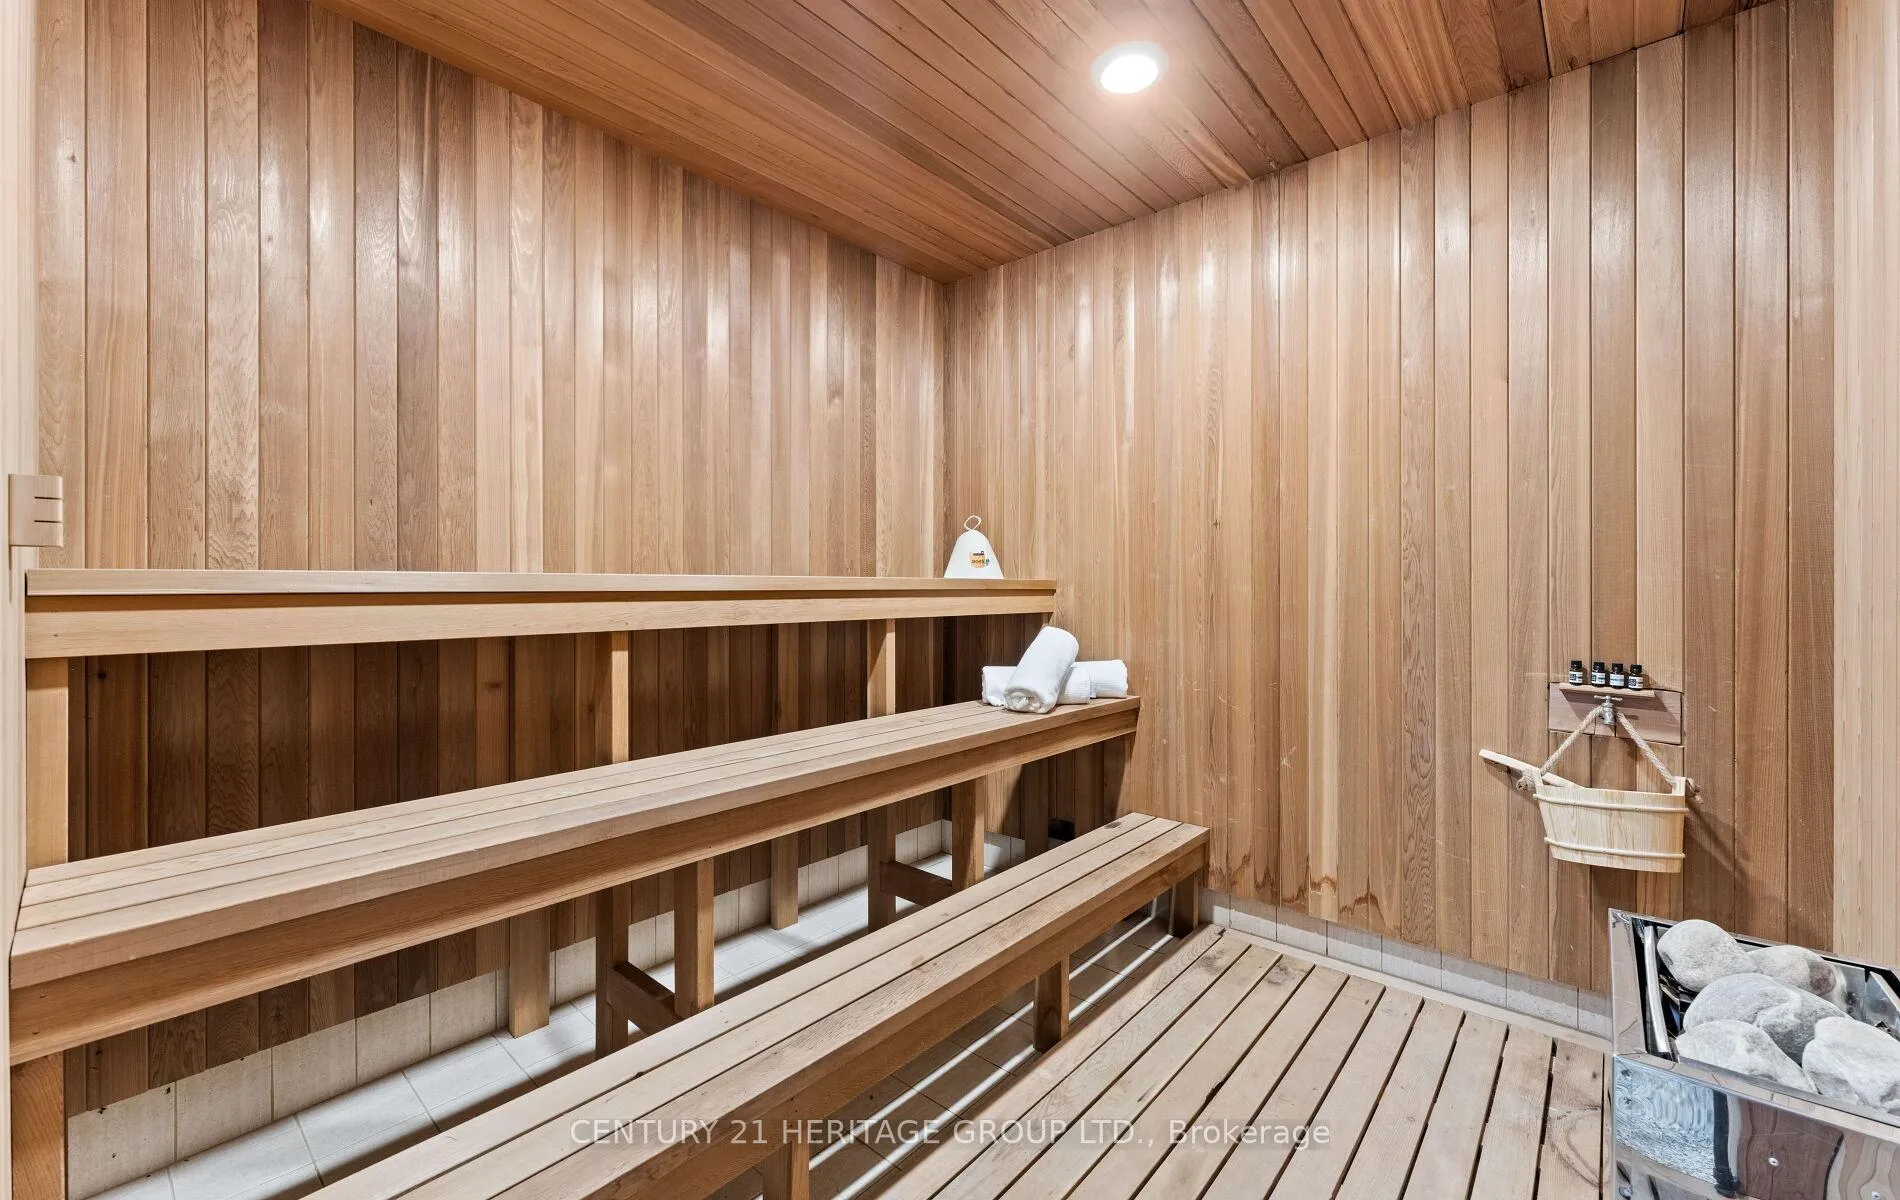
- Auto Garage Door Remote, Central Vacuum, Sauna, Water Purifier, Water Softener
- View
- Trees/Woods, Garden
- Fireplace/Stove
- Yes
- Fireplace Features
- Natural Gas
- Elevator
- No
Exterior Features
- Exterior Extras
- Deck, Lawn Sprinkler System, Lighting, Patio, Privacy, Porch, Recreational Area
- Pool
- Indoor
- Property Features
- Fenced Yard
- Accessibility Features
- Doors Swing In, Hard/Low Nap Floors, Lowered Light Switches
- Other Structures
- Fence - Full
Building
- Building Type
- Detached
- Building Style
- 2-Storey
- Approx Age
- 31-50
Construction
- Exterior Finish
- Brick
- Roof
- Asphalt Shingle
- Foundation Details
- Concrete, Poured Concrete
- Special Designation
- Unknown
Lot
- Lot Front
- 175.62 ft
- Lot Depth
- 521.33 ft
- Lot Size
- 2.08
- Lot Shape
- Pie
Inclusions
- Inclusions
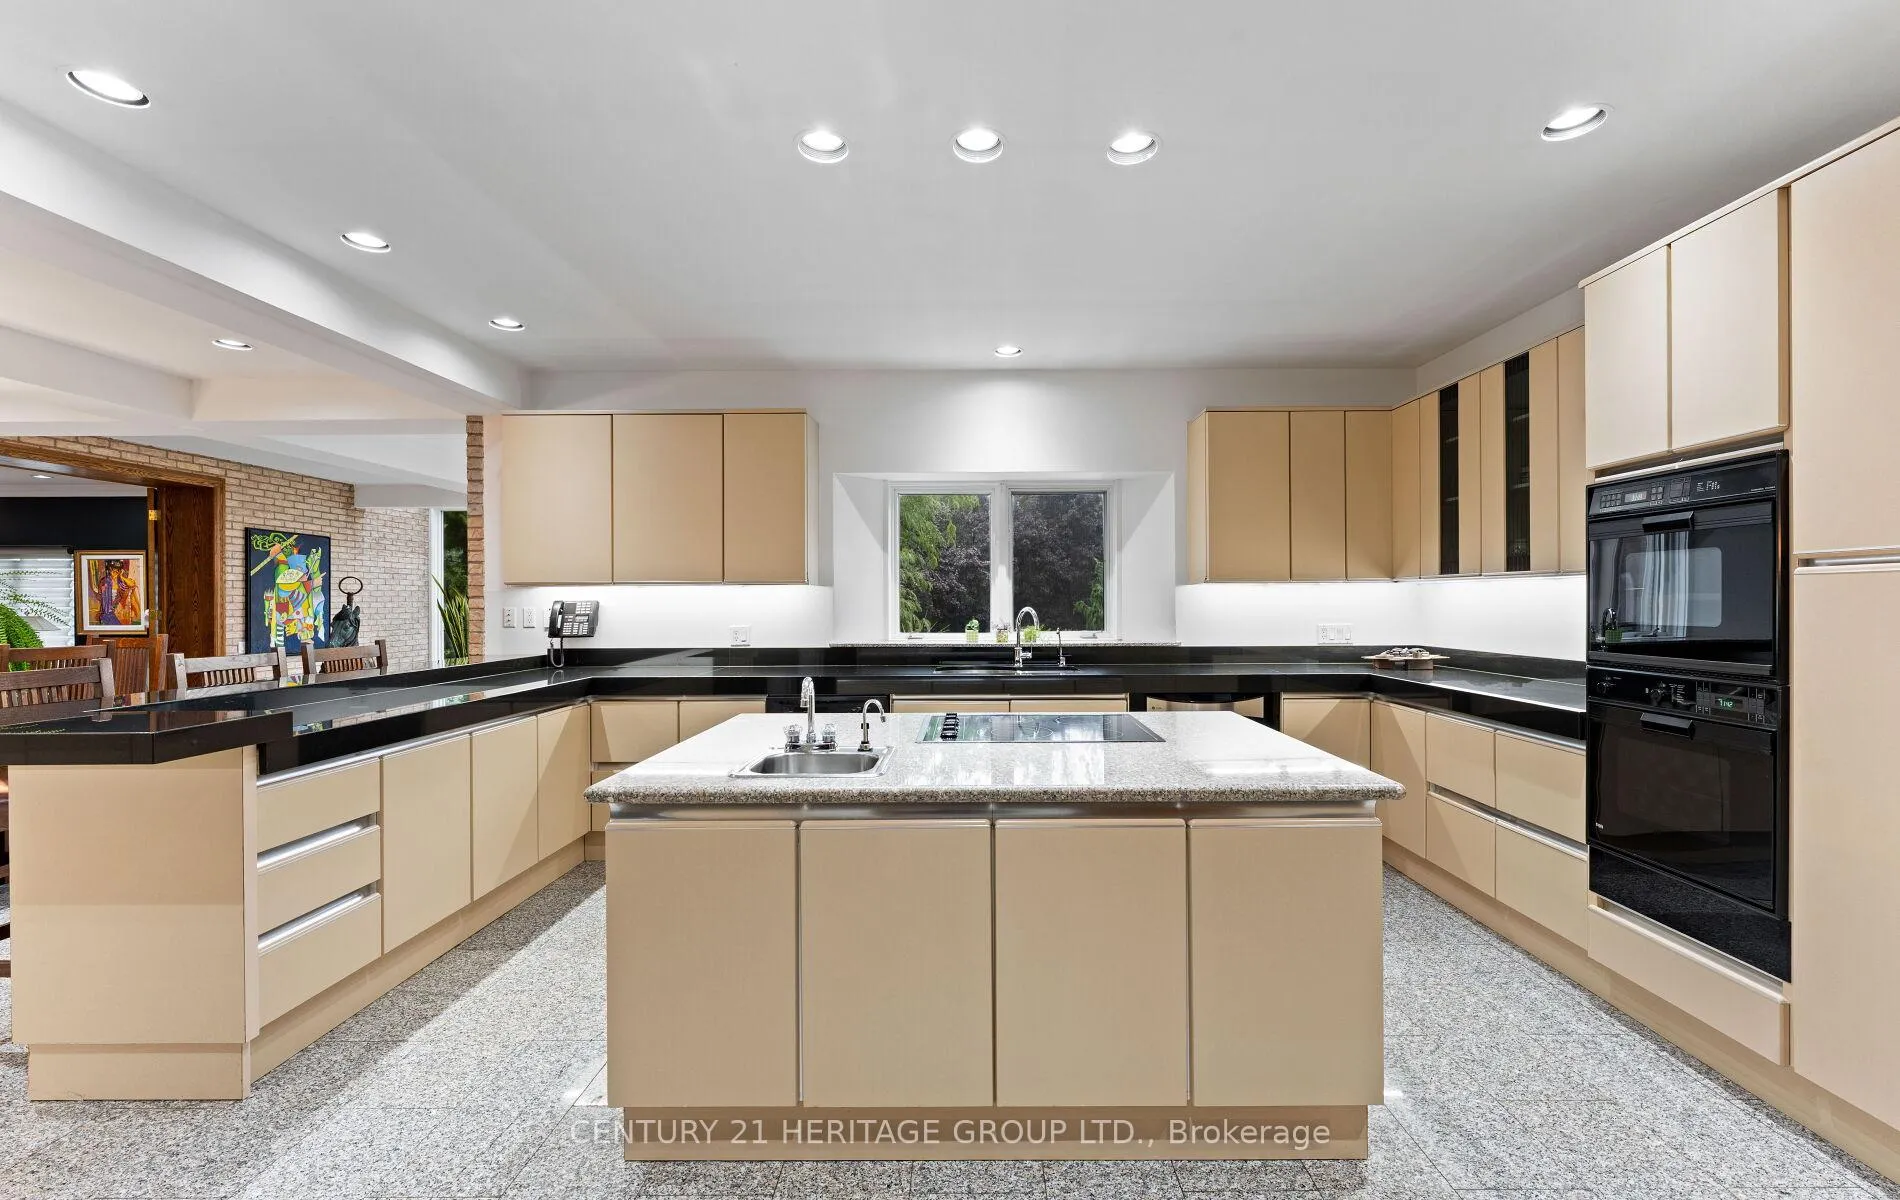
- Main Kitchen: dishwasher, beverage fridge, built in fridge/freezer, built in ovens, stove top, stove top grill Prep Kitchen: dishwasher, stove, built in microwave, warming drawer. Lower level Kitchen: Stove, dishwasher Lower Bar: Fridge, Main floor laundry room, clothes washer and dryer rough in 2nd floor laundry room by primary bedroom, Laundry chute, 3 CVACs with attachments. All Electrical light fixtures ( exclude living room chandelier)2 wood burning and 3 gas fireplaces Refrigerator vault never used, as is. Water Softener, 8 furnaces, 6 air conditioning units, 600 amp panel 7 x 125 amp panels 1x200 amp panels, Seresco dehumidifier, pool equipment, 1 bromine tank, 5 boiler systems, 2 well holding tanks for back well which is a dedicated well for irrigation system and pool/hot tub, iron filter, 2 hot water tanks and 1 tankless water tank, uv water filtration systems for well systems (2 wells), 4 garage door openers and existing remotes.
Exclusions
- Exclusions
- Living room Chandelier and Fireplace screen
Parking & Garages
- Garage Type
- Built-In
- Garage Spaces
- 4
- Parking Spaces
- 40
- Total Garage And Parking Spaces
- 44
Heating & Cooling
- Heat Source
- Gas
- Heat Type
- Forced Air
- Air Conditioning
- Central Air
- Water
- Well
- Sewers
- Septic
- Natural Gas
- Yes
- Hydro
- Yes
- Cable
- Yes
- Telephone
- Yes
- Bedrooms
- 5
- Washrooms
- 9
- Kitchens
- 3
- Family / bonus room
- Yes
Room sizes
- Dining Room—Main level, Marble Floor, Stained Glass
- Living Room—Main level, Marble Fireplace, Stained Glass
- Family Room—Main level, Marble Fireplace
- Kitchen—Main level, L-Shaped Room, Granite Counters, Granite Floor
- Breakfast—Main level, L-Shaped Room, Granite Floor
- Solarium—Main level, W/O To Balcony, Combined w/Kitchen, Granite Floor
- Kitchen—Main level
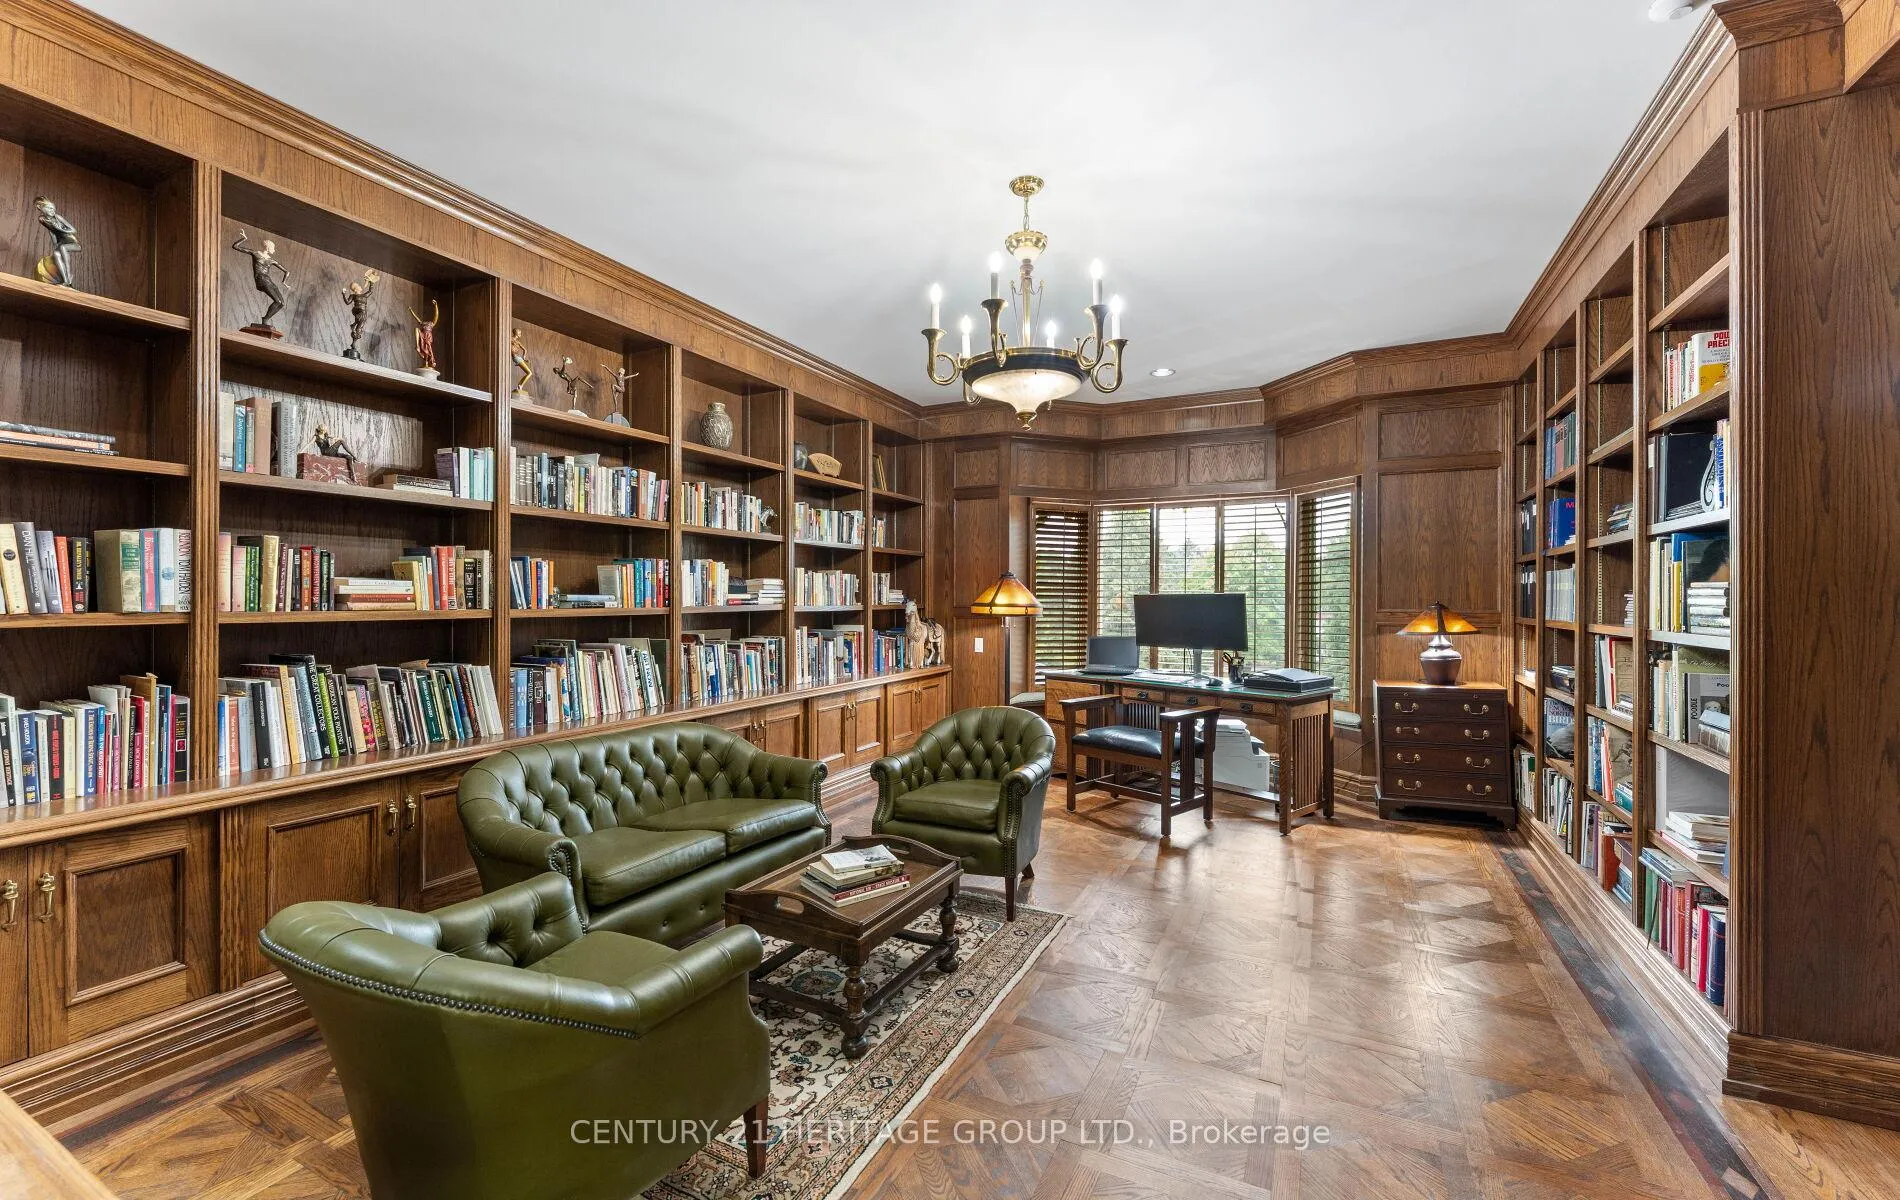
- Office—Main level, Wet Bar, B/I Bookcase, Hardwood Floor
- Sitting—Main level, Sauna, 3 Pc Bath, Broadloom
- Primary Bedroom—Second level, 7 Pc Ensuite, Combined w/Sitting, Walk-In Closet(s)
- Bedroom 2—Second level, 5 Pc Ensuite, Walk-In Closet(s), Hardwood Floor
- Bedroom 3—Second level, 5 Pc Ensuite, Walk-In Closet(s), Hardwood Floor
- Bedroom 4—Second level, 5 Pc Ensuite, B/I Closet, Hardwood Floor
- Bedroom 5—Second level, 5 Pc Ensuite, Walk-In Closet(s), Hardwood Floor
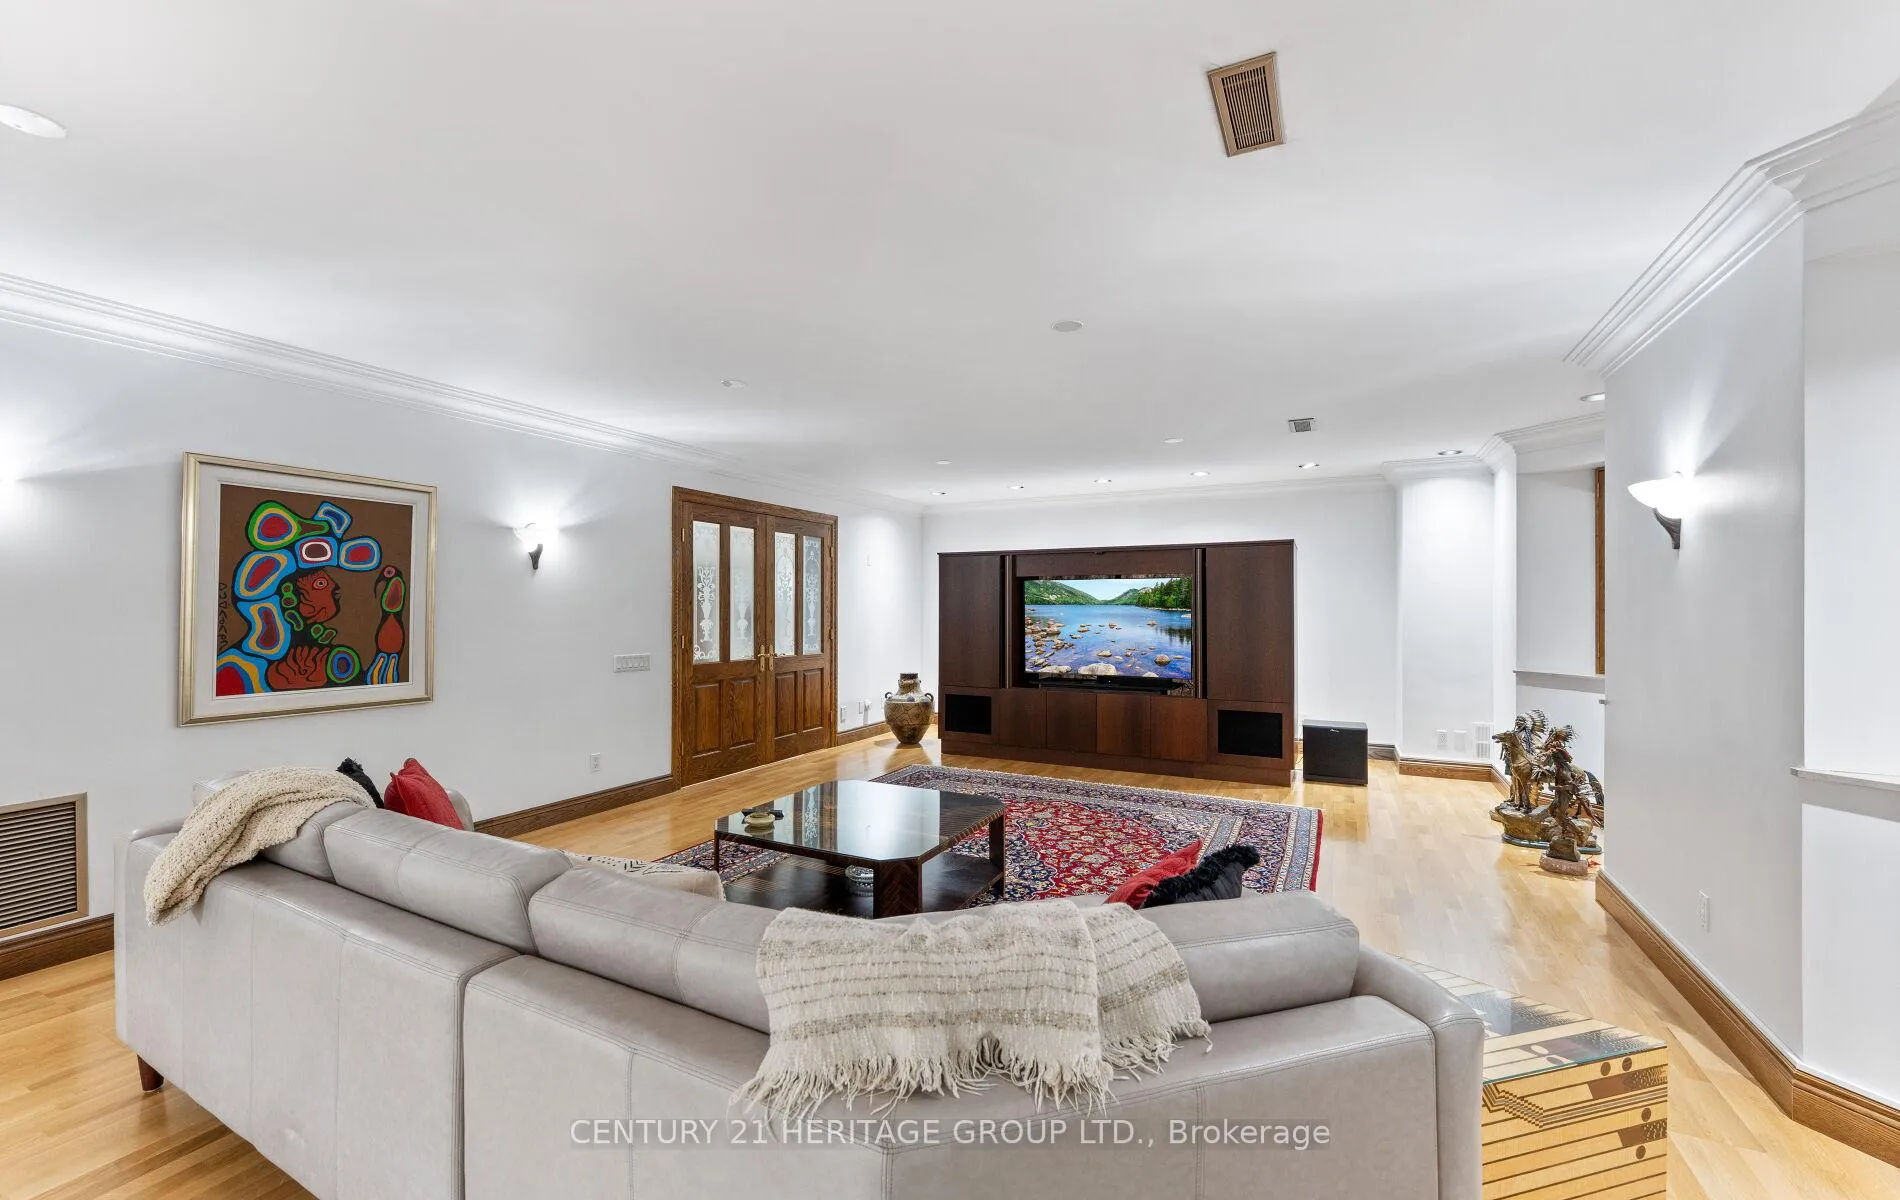
- Recreation—Lower level, Fireplace, Combined w/Game
- Great Room—Lower level, Combined w/Solarium, B/I Bar, W/O To Yard
- Kitchen—Lower level, W/O To Yard
Washrooms
- 2-piece, Main
- 3-piece, Main
- 5-piece, Second
- 7-piece, Second
- 4-piece, Lower
- Municipality
- King
- Neighbourhood
- King City
- Main cross streets
- King Road/ Burns Blvd
- Zoning
- Residential
- Directions
- King Rd/York to Burns Blvd south to Collard Drive
- MLS® number
- N12433098
- Data source
- Toronto Regional Real Estate Board
- Status change
- 2025-11-20
- Listed on
- 2025-09-29
- Days on market
- 52 days
- Possession type
- Flexible
- Co-op commission
- 2%
- Seller
- Listed by
- CENTURY 21 HERITAGE GROUP LTD.
Home Market Value
Current home valuation for 150 Collard Drive, King, King City, King, ON. Listed for $5,990,000
HOMEH Estimate
$5,008,500
Estimated Sales Range
$3,869,993 - $6,147,007
HOMEH Estimate for 150 Collard Drive, King, King City
Calculated with a real agent's CMA method — 45+ years of experience, codified. Not an AI guess.
For the owner
Is this your home? Track its value.
Get this home's HOMEH Estimate by email once a month, with how many homes are for sale around you.
Mortgage Payment Calculator
Compare up to 4 down payment scenarios
20% required for homes $1.5M or more
$1,198,000
| Scenario 1 | Scenario 2 | Scenario 3 | Scenario 4 | |
|---|---|---|---|---|
−Down payment | % $ | % $ | % $ | % $ |
+CMHC insurance | $0 | $0 | $0 | $0 |
=Total mortgage | $4,792,000 | $4,492,500 | $4,193,000 | $3,893,500 |
Amortization | ||||
Mortgage rate | % | % | % | % |
| Payment frequency | ||||
=Mortgage payment | $23,397monthly | $21,935monthly | $20,472monthly | $19,010monthly |
Land Transfer Tax
$136,225
$136,225
Around this home
No schools found nearby
Data provided by OpenStreetMap & Fraser Institute School Rankings
Ask HOMEH
New!Hi there!
👋Text or call (416) 301-9001
Recommended for you
Based on homes you've looked at.
No recommended properties found.
Nearby similar homes
No nearby properties found.
More real estate resources
Other homes nearby
Explore this area
Nearby neighbourhoods
No nearby listings available.