
16171 7th Concession
King (Pottageville), ON L7B 0E1
- 4Bedrooms
- 2Bathrooms
- 2Garage
- 2000–2500Sq Ft
- $6,463Tax
- 99×726 ftLot Size
 Estimated Value:$1,440,000See Free Estimate Report

Property not available for sale or for rent.
HOMEH One: full-service selling for a 1% listing fee. The buyer's agent commission is separate.
Free Home EvaluationHow Much Is My Home Worth?Homes for Sale NearbySale & Price History for 16171 7th Concession, King, Pottageville
Real estate boards require you to or to see the full details of this property.
*Sold prices and complete sale & price history are regulated data. Under the Trust in Real Estate Services Act, 2002 (TRESA) and the rules of the Real Estate Council of Ontario (RECO), and pursuant to the Multiple Listing Service® rules of the Canadian Real Estate Association (CREA) and the Toronto Regional Real Estate Board (TRREB), this information may be shown only to registered users who have agreed to the applicable terms of use (a Virtual Office Website, or "VOW," arrangement). HOMEH Inc., Brokerage therefore provides it to signed-in members only. Creating an account is free and takes under a minute.
About 16171 7th Concession, King, Pottageville
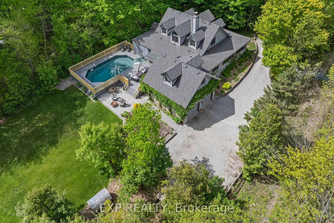
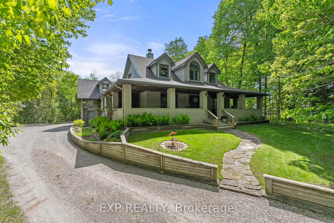
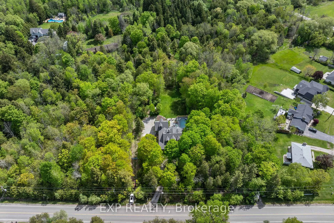
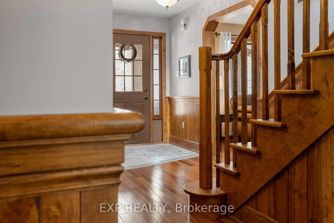
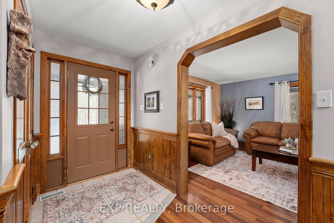
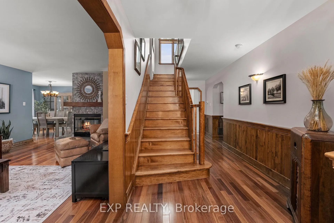
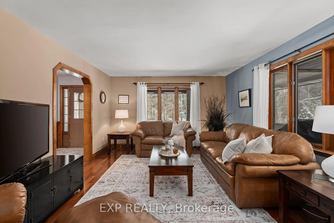
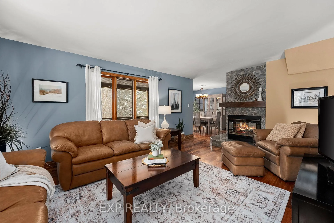
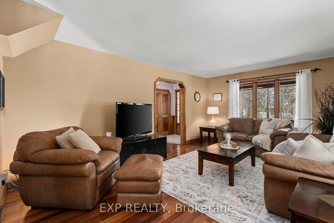
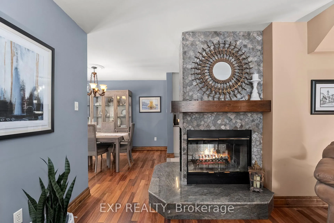
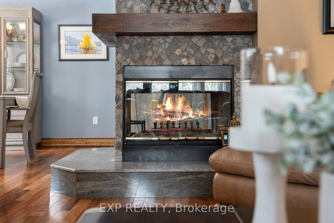
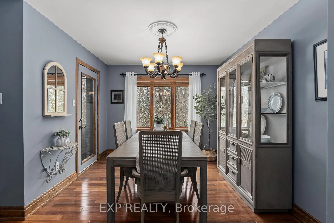
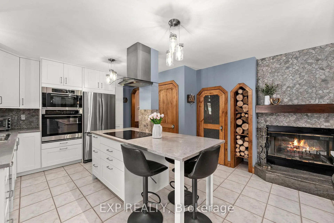
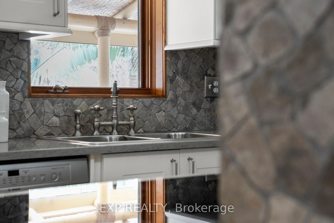
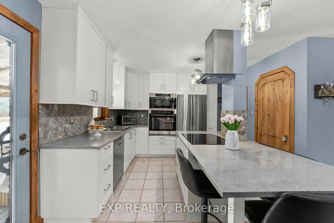
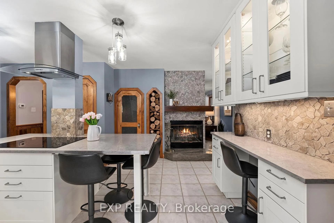
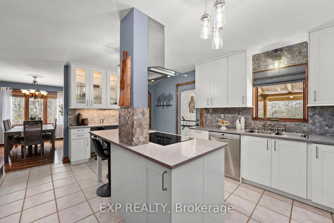
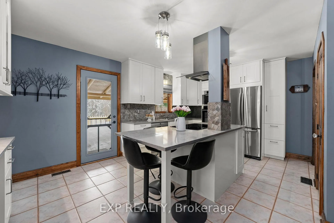
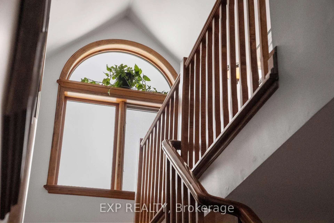
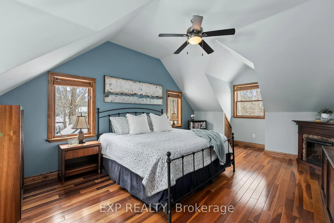
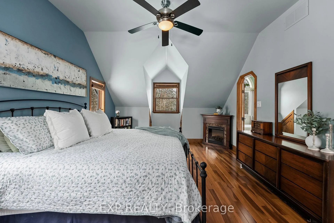
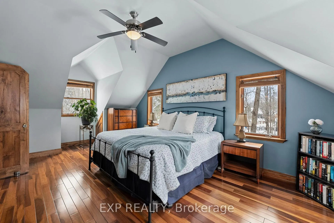
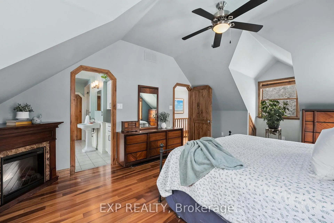
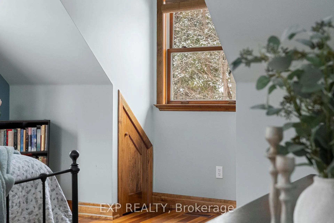
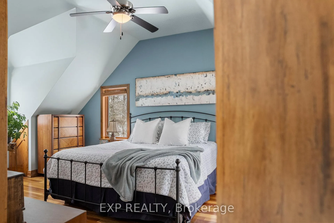
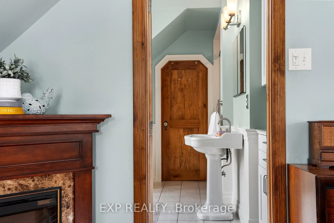
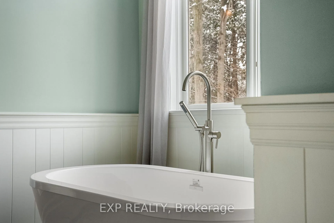
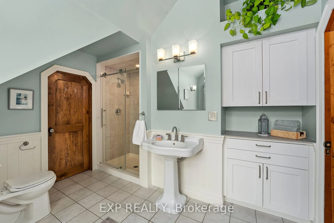
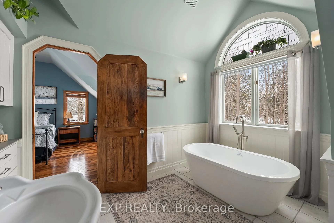
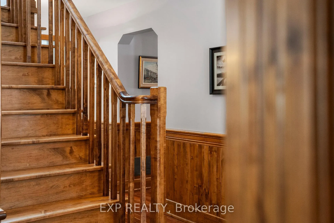
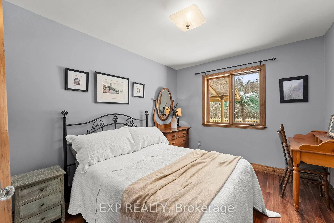
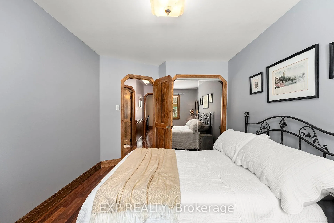
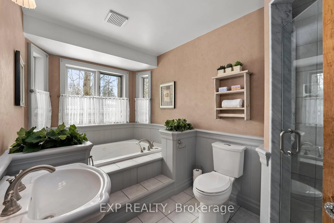
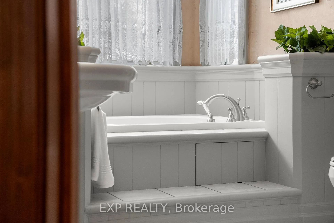
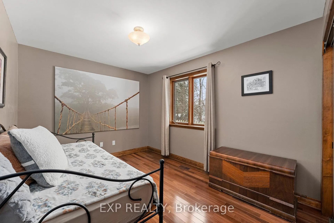
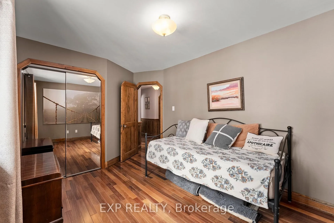
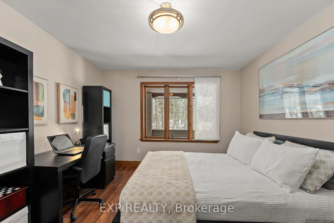
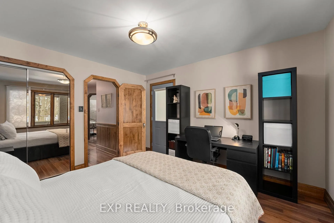
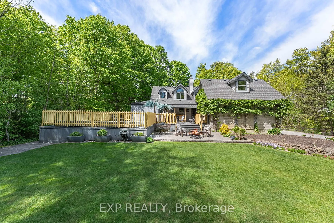
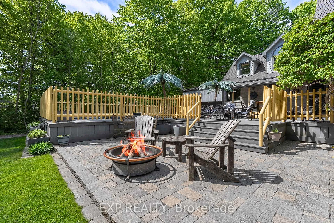
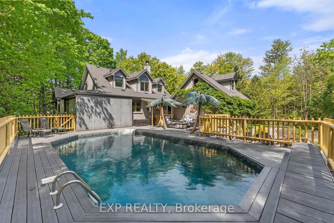
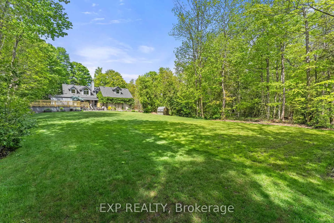
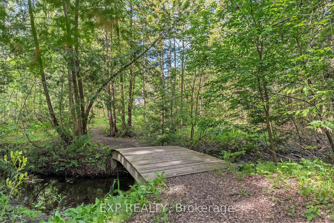
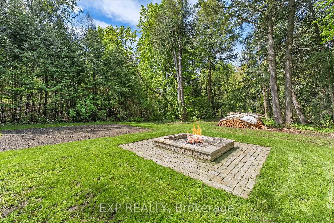
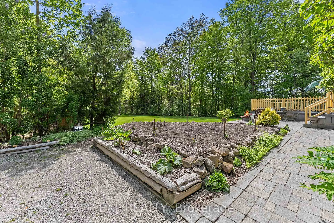
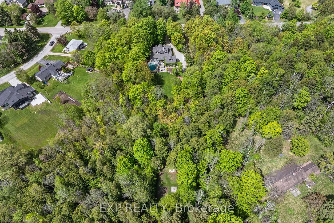
Step into a world where craftsmanship and nature come together in perfect harmony, where every detail tells a story. Tucked away on nearly 2 acres of enchanted forest, this 4-bedroom, 2-bathroom custom home is more than a place to live its a place to belong. Lovingly handcrafted, the very maple trees that once stood here now shape the wainscoting, trim, and whimsical fairytale doors, each plank milled right on the land. A grand three-sided fireplace casts a warm, flickering glow over the open living space, while the artisan-crafted kitchen invites slow mornings and lively gatherings. The master suite is a true retreat, offering a freestanding soaker tub and a cedar walk-in closet, infused with the grounding scent of the forest. Step outside, and the magic continues. A saltwater pool shimmers in the backyard, inviting you to take a dip beneath the open sky. Beyond the waters edge, a winding path leads to a quiet stream where you can catch crayfish, dip your toes, or simply let the gentle ripple soothe your soul. In the evening, gather around the fire pit in the back forest, sharing stories as fireflies dance in the dusk.Despite its fairytale setting, this home is just 3km from Highway 400, offering seamless access to city conveniences while preserving the peace of country living. With ample parking for guests, this home is ready to host every chapter of your story. Come, step into something extraordinary.
Key Facts & Features
Property Costs
- Annual Property Tax Amount
- $6,463
- Land Transfer Tax Fee
- $35,673
Rental Items
- Rental Equipment
- Hot water Heater approx. $44.42/month
- Basement Type
- Full
Interior Features
- Interior Extras
- None
- Fireplace/Stove
- Yes
- Elevator
- No
Exterior Features
- Pool
- On Ground
- Property Features
- Greenbelt/Conservation, Part Cleared, River/Stream, Wooded/Treed
Building
- Building Type
- Detached
- Building Style
- 1 1/2 Storey
Construction
- Exterior Finish
- Brick
- Roof
- Unknown
- Foundation Details
- Unknown
- Special Designation
- Unknown
Lot
- Lot Front
- 98.95 ft
- Lot Depth
- 726.01 ft
Inclusions
- Inclusions
- Existing Appliances: Fridge, Stove, Hood range, Washer & Dryer. All electrical light fixtures and ceiling fans. Outdoor, Bar fridge Small backyard greenhouse, Basement freezer, Optional treadmill
Parking & Garages
- Garage Type
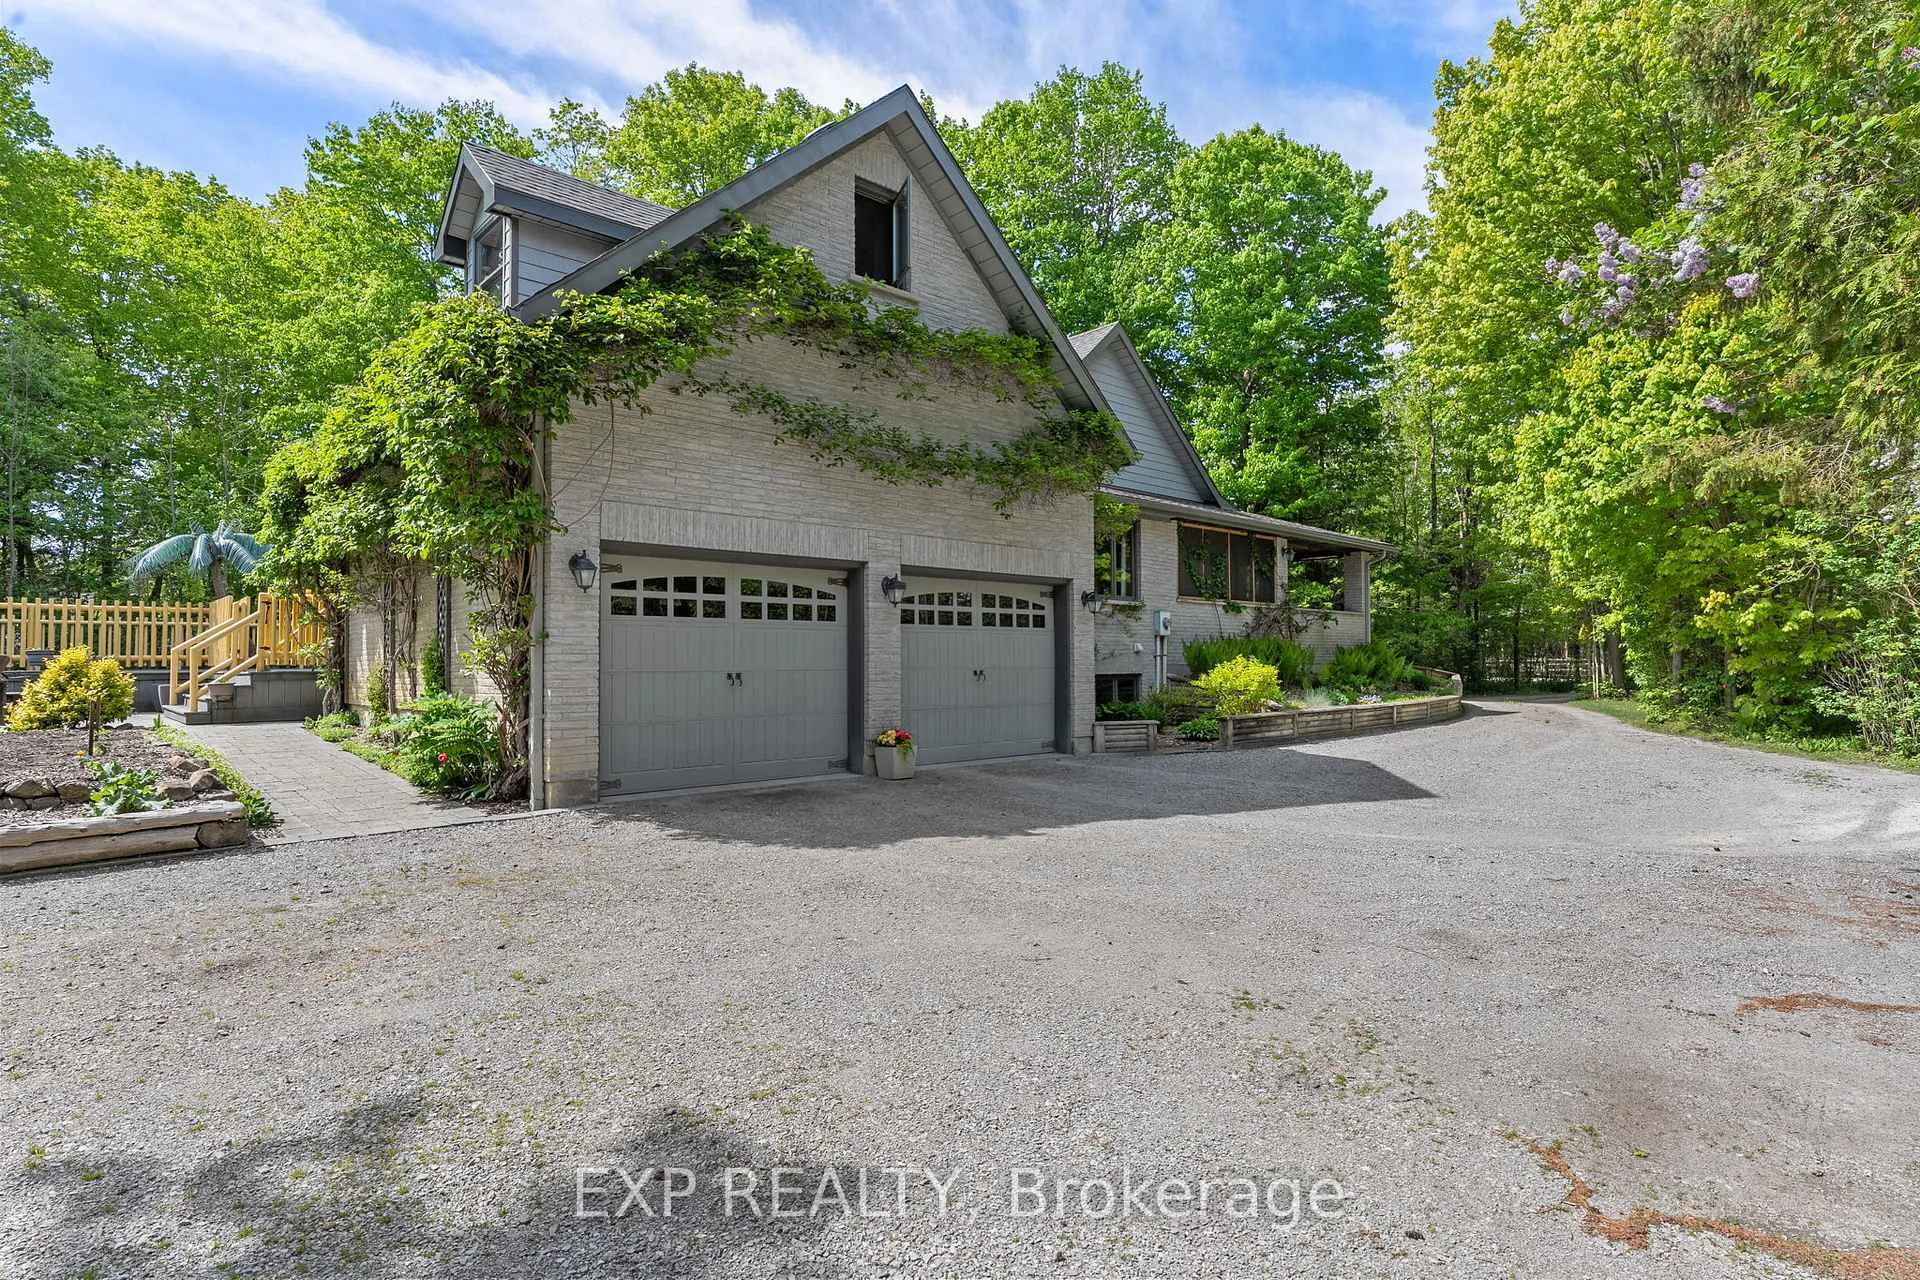
- Attached
- Garage Spaces
- 2
- Parking Spaces
- 13
- Total Garage And Parking Spaces
- 15
Heating & Cooling
- Heat Source
- Gas
- Heat Type
- Forced Air
- Air Conditioning
- Central Air
- Water
- Well
- Sewers
- Septic
- Bedrooms
- 4
- Washrooms
- 2
- Kitchens
- 1
Room sizes
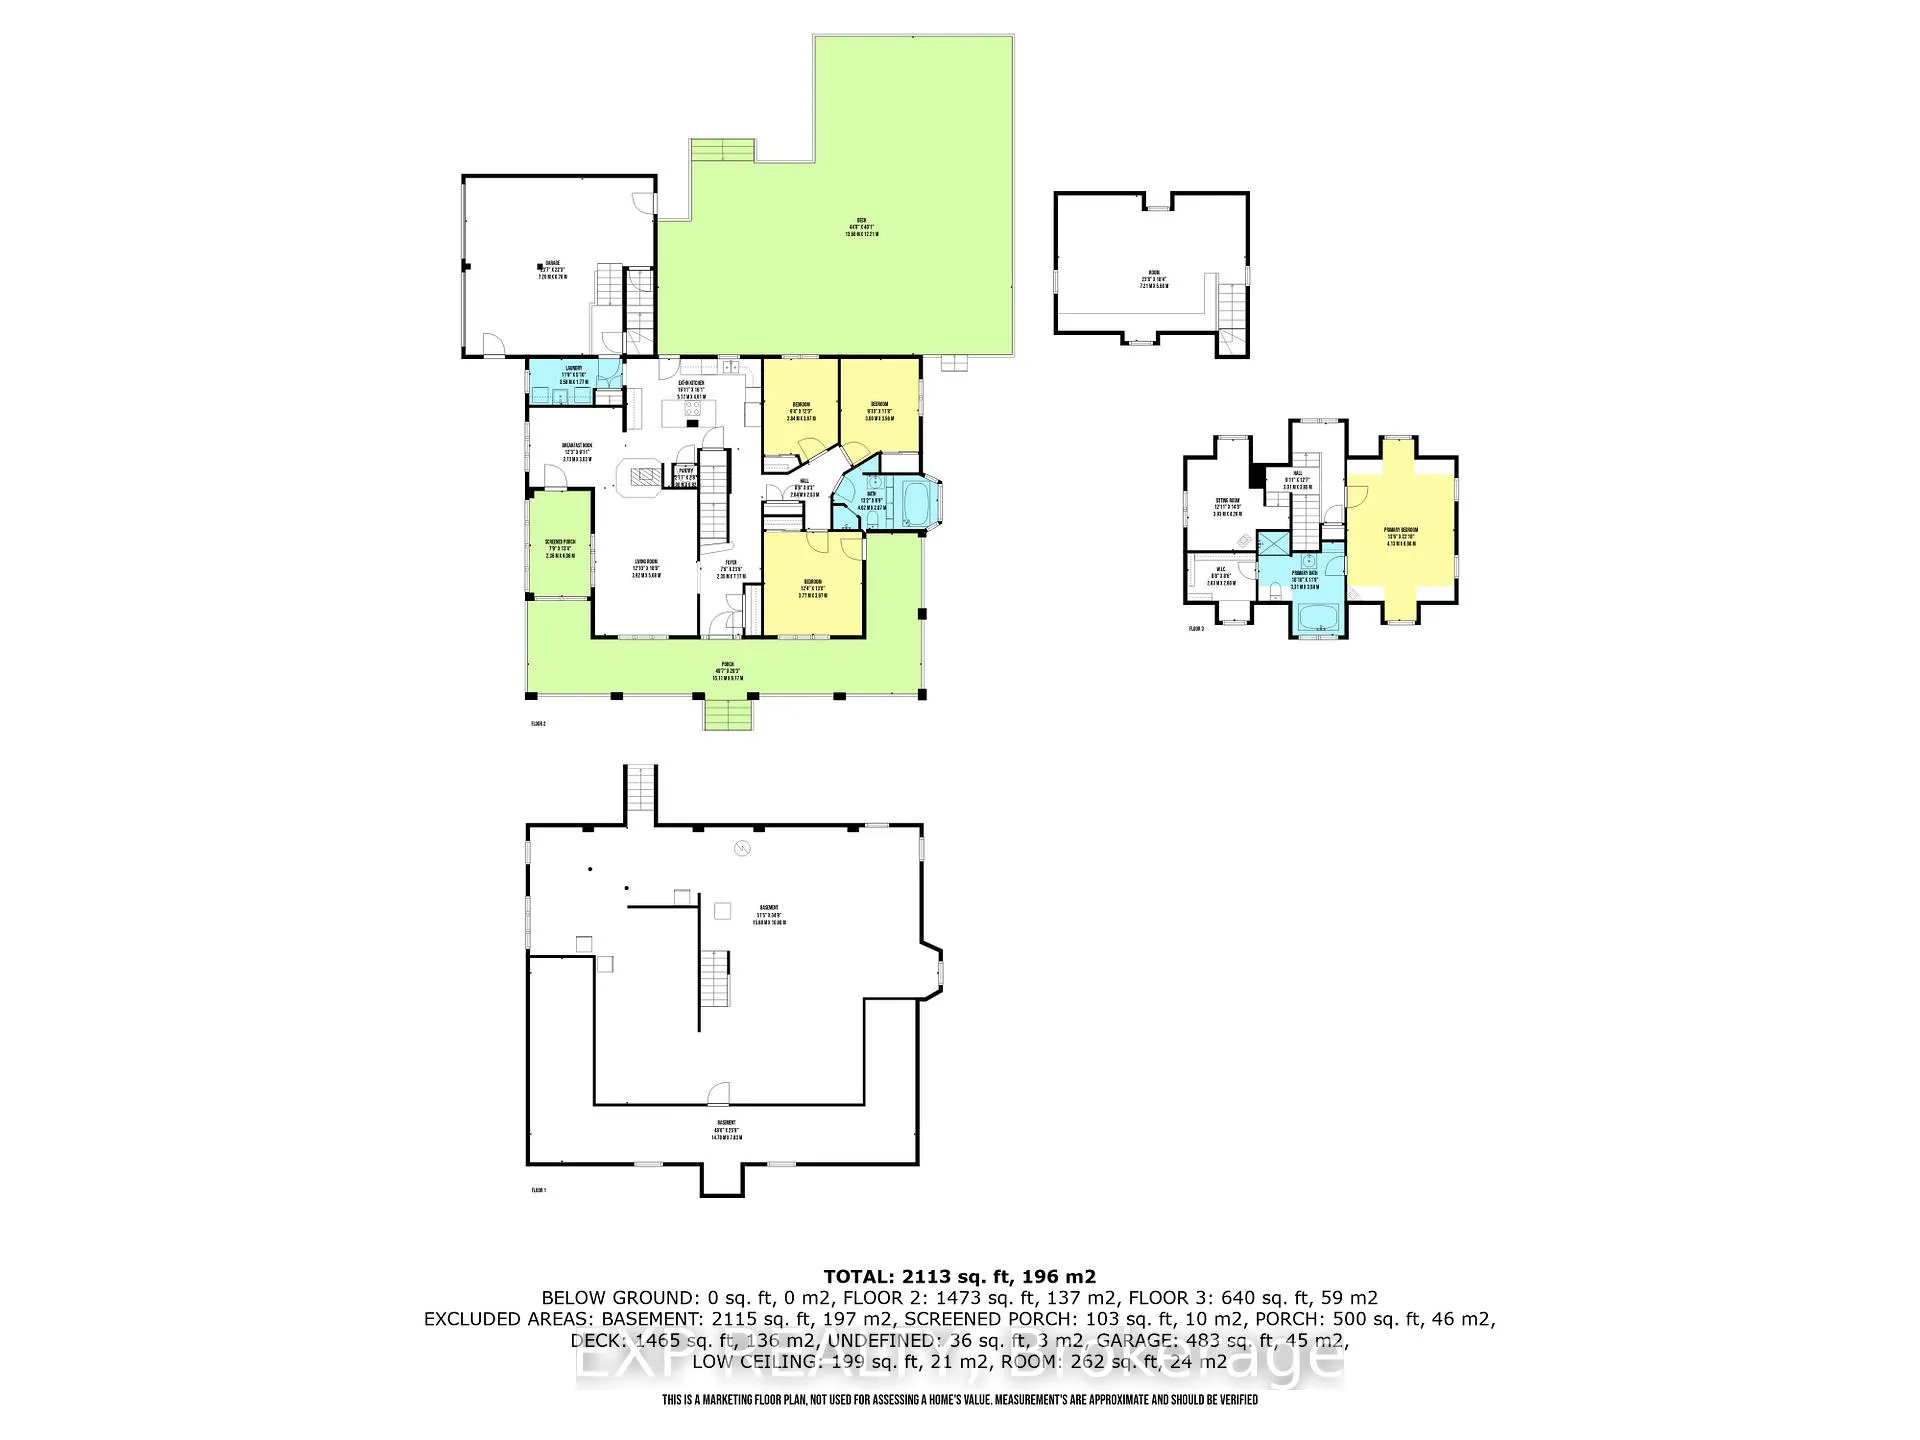
- Living Room—Main level, Fireplace, Hardwood Floor
- Dining Room—Main level, Hardwood Floor, Fireplace, W/O To Porch
- Kitchen—Main level, Breakfast Area, W/O To Deck
- Bedroom 2—Main level, Hardwood Floor, Cedar Closet(s)
- Bedroom 3—Main level, Hardwood Floor, Cedar Closet(s)
- Bedroom 4—Main level, W/O To Porch, Cedar Closet(s), Hardwood Floor
- Primary Bedroom—Second level, 4 Pc Bath, Walk-In Closet(s), Cathedral Ceiling(s)
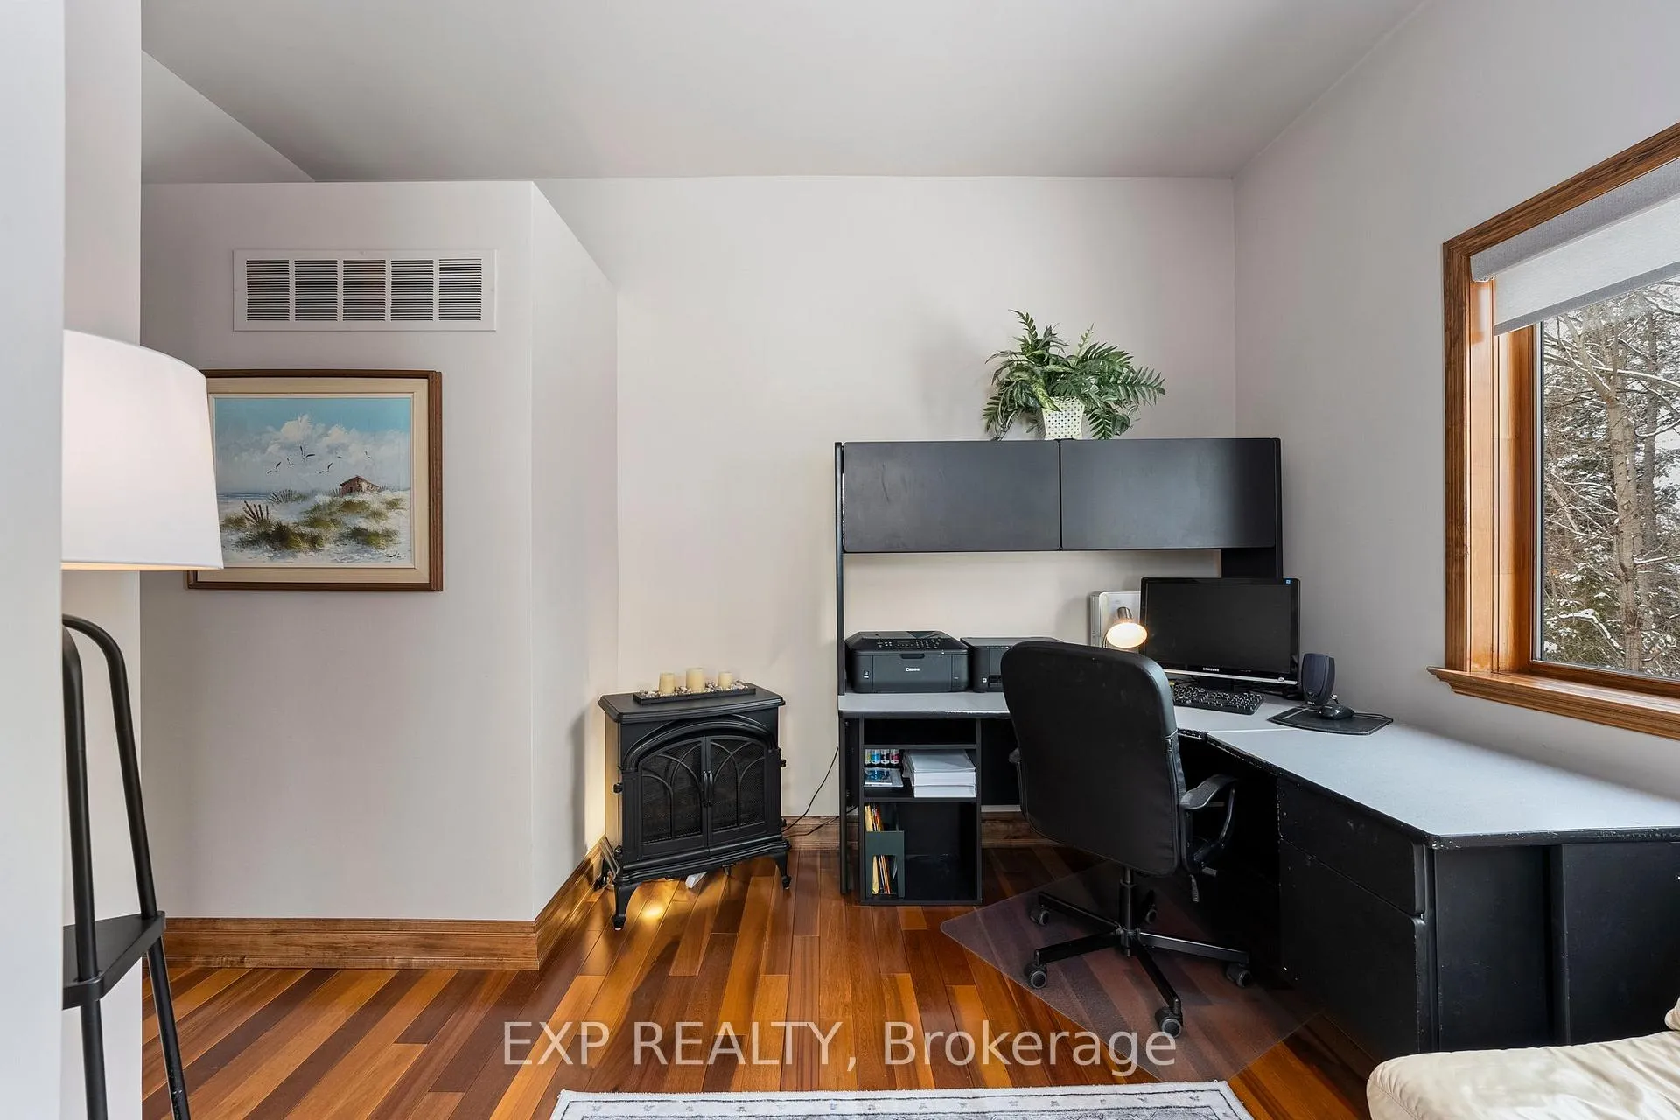
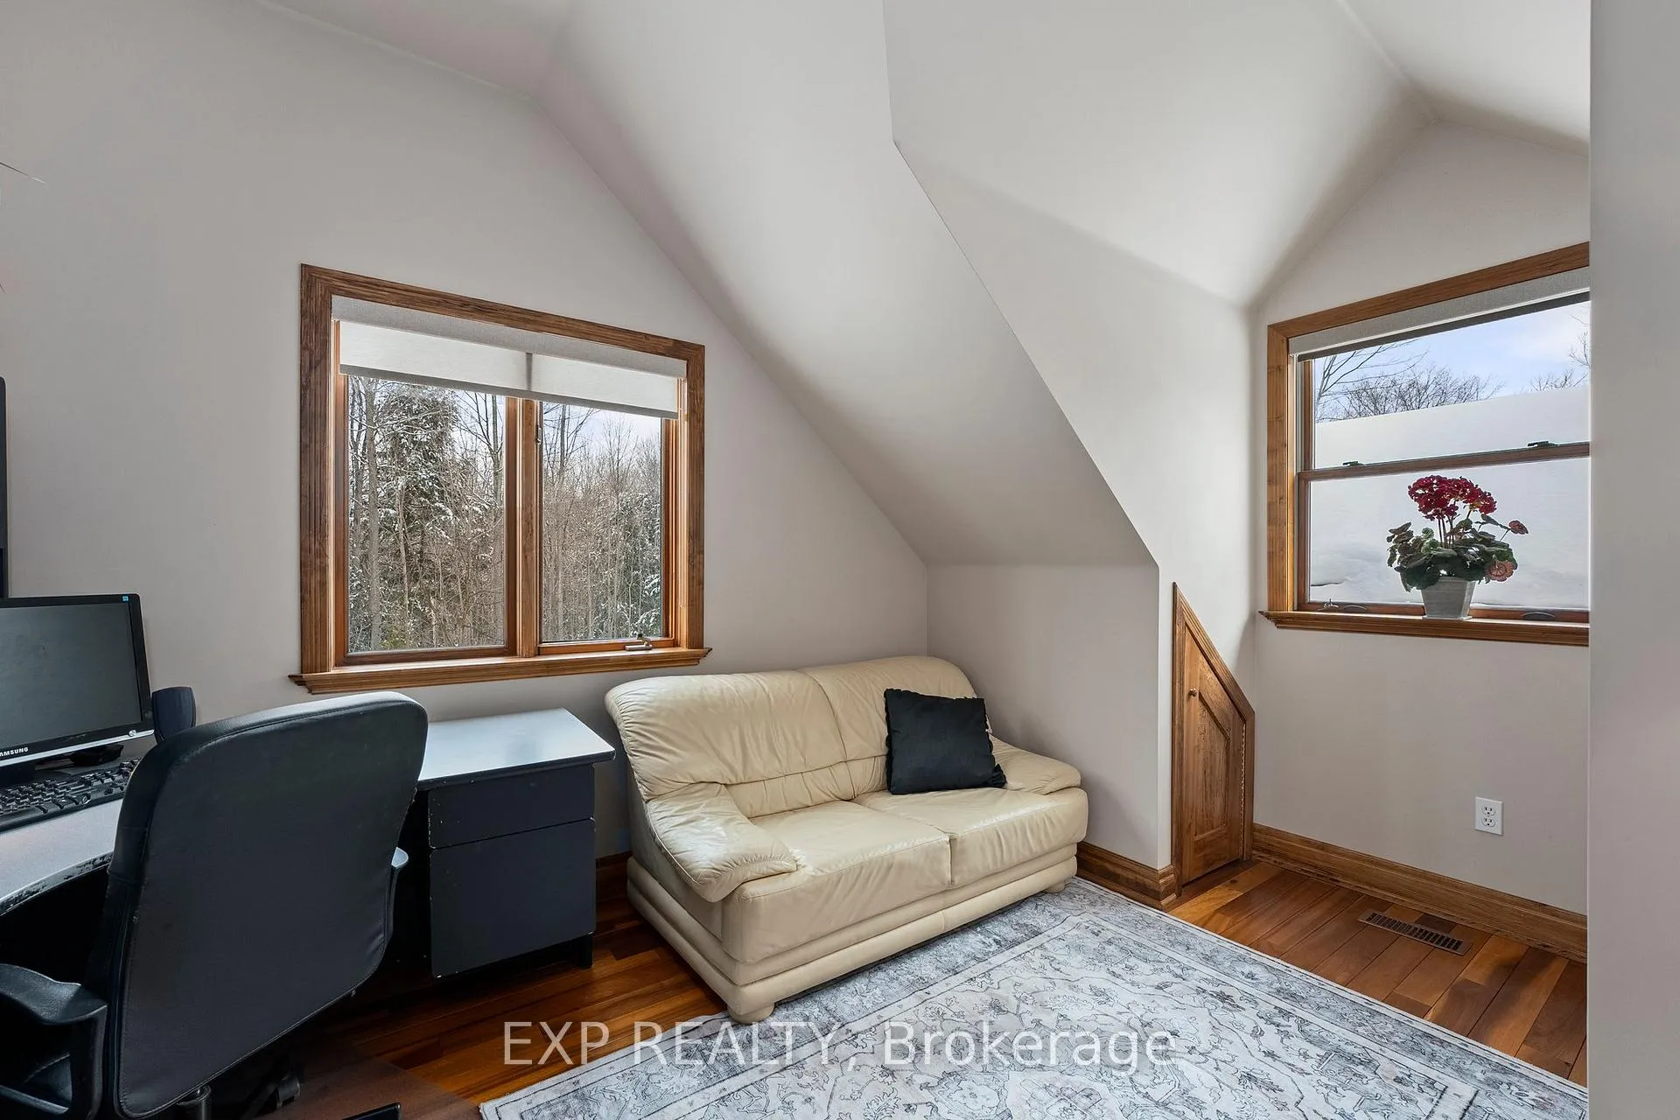
- Den—Second level, Cathedral Ceiling(s), Hardwood Floor
- Workshop—Second level, Access To Garage, Unfinished
- Laundry—Main level, Access To Garage
Washrooms
- 4-piece, Main
- 4-piece, Second
- Municipality
- King
- Neighbourhood
- Pottageville
- Main cross streets
- Aurora Rd & 7th ConcessionA
- Directions
- Aurora Rd & 7th ConcessionA
- MLS® number
- N12380824
- Data source
- Toronto Regional Real Estate Board
- Status change
- 2025-12-06
- Listed on
- 2025-09-04
- Days on market
- 93 days
- Possession type
- Flexible
- Co-op commission
- 2.5% of Sale price plus HST
- Seller
- Listed by
- eXp Realty
Home Market Value
Current home valuation for 16171 7th Concession, King, Pottageville, King, ON. Listed for $1,959,900
HOMEH Estimate
$1,440,000
Estimated Sales Range
$1,054,241 - $1,825,759
HOMEH Estimate for 16171 7th Concession, King, Pottageville
Calculated with a real agent's CMA method — 45+ years of experience, codified. Not an AI guess.
For the owner
Is this your home? Track its value.
Get this home's HOMEH Estimate by email once a month, with how many homes are for sale around you.
Mortgage Payment Calculator
Compare up to 4 down payment scenarios
20% required for homes $1.5M or more
$391,980
| Scenario 1 | Scenario 2 | Scenario 3 | Scenario 4 | |
|---|---|---|---|---|
−Down payment | % $ | % $ | % $ | % $ |
+CMHC insurance | $0 | $0 | $0 | $0 |
=Total mortgage | $1,567,920 | $1,469,925 | $1,371,930 | $1,273,935 |
Amortization | ||||
Mortgage rate | % | % | % | % |
| Payment frequency | ||||
=Mortgage payment | $7,655monthly | $7,177monthly | $6,698monthly | $6,220monthly |
Land Transfer Tax
$35,673
$35,673
Around this home
No schools found nearby
Data provided by OpenStreetMap & Fraser Institute School Rankings
Ask HOMEH
New!Hi there!
👋Text or call (416) 301-9001
Recommended for you
Based on homes you've looked at.
No recommended properties found.
Nearby similar homes
No nearby properties found.
More real estate resources
Other homes nearby
Explore this area
Nearby neighbourhoods
No nearby listings available.