
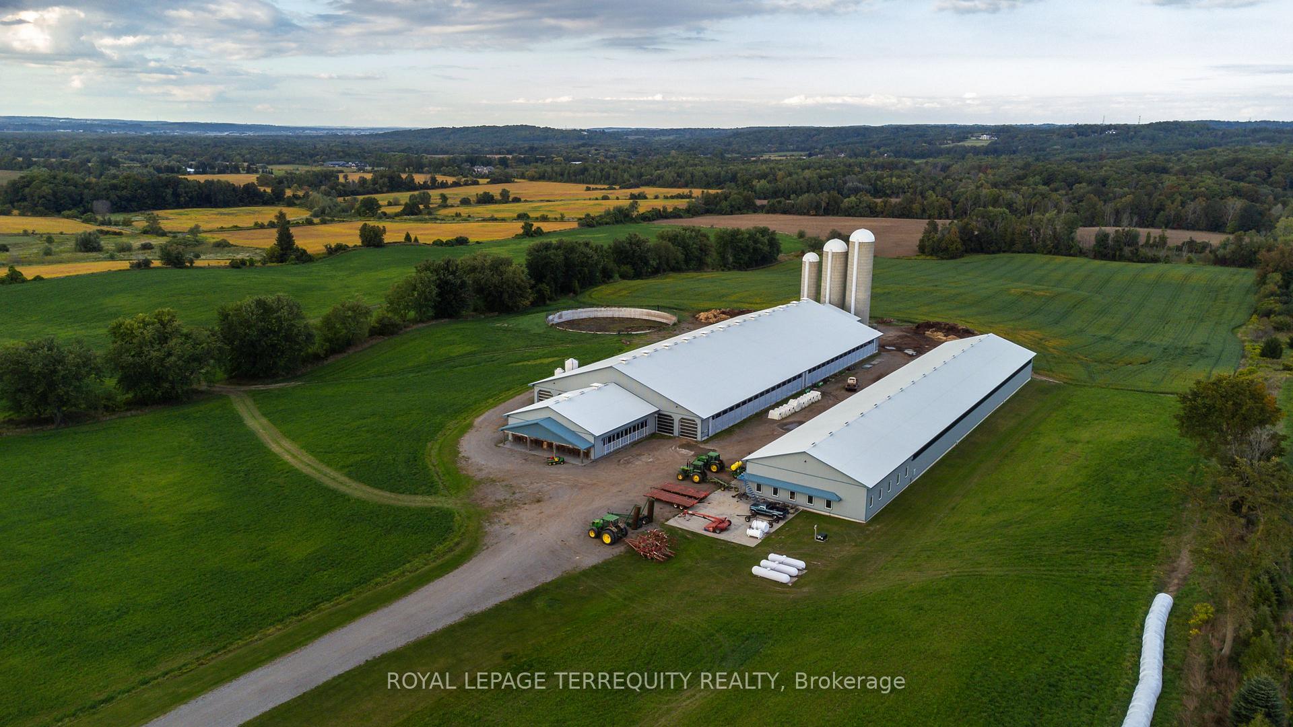
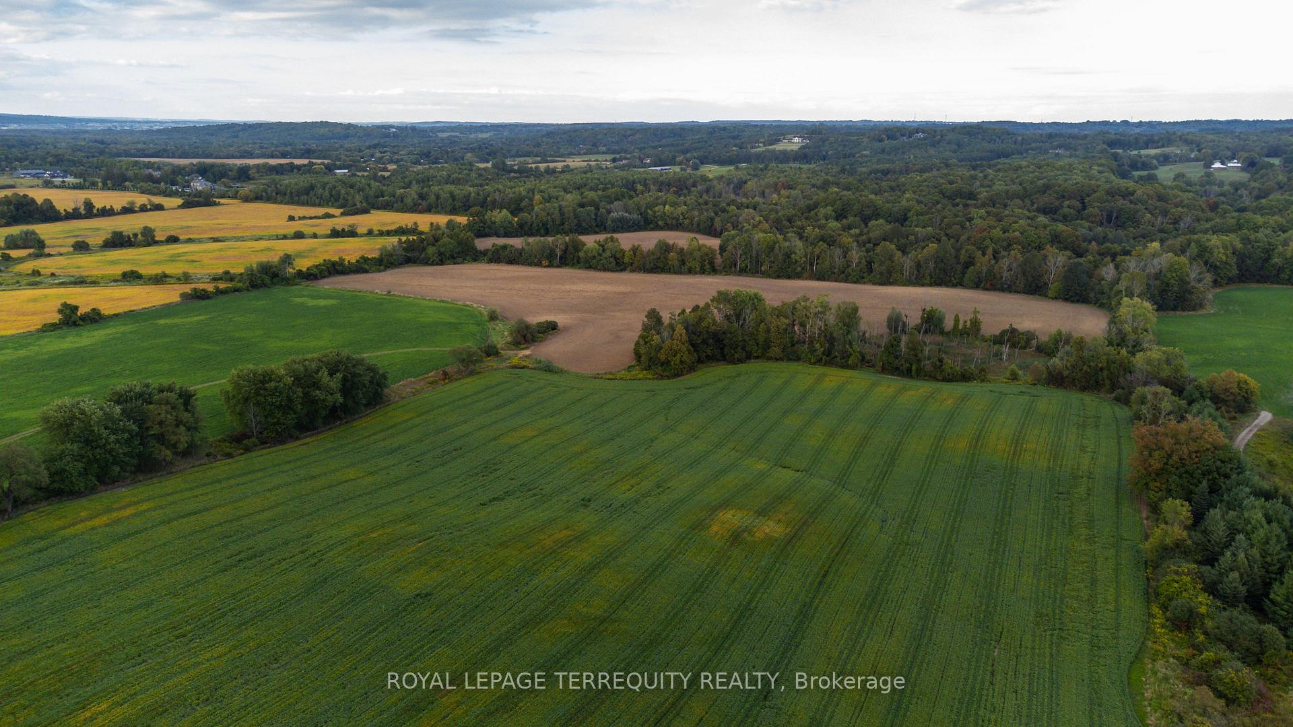
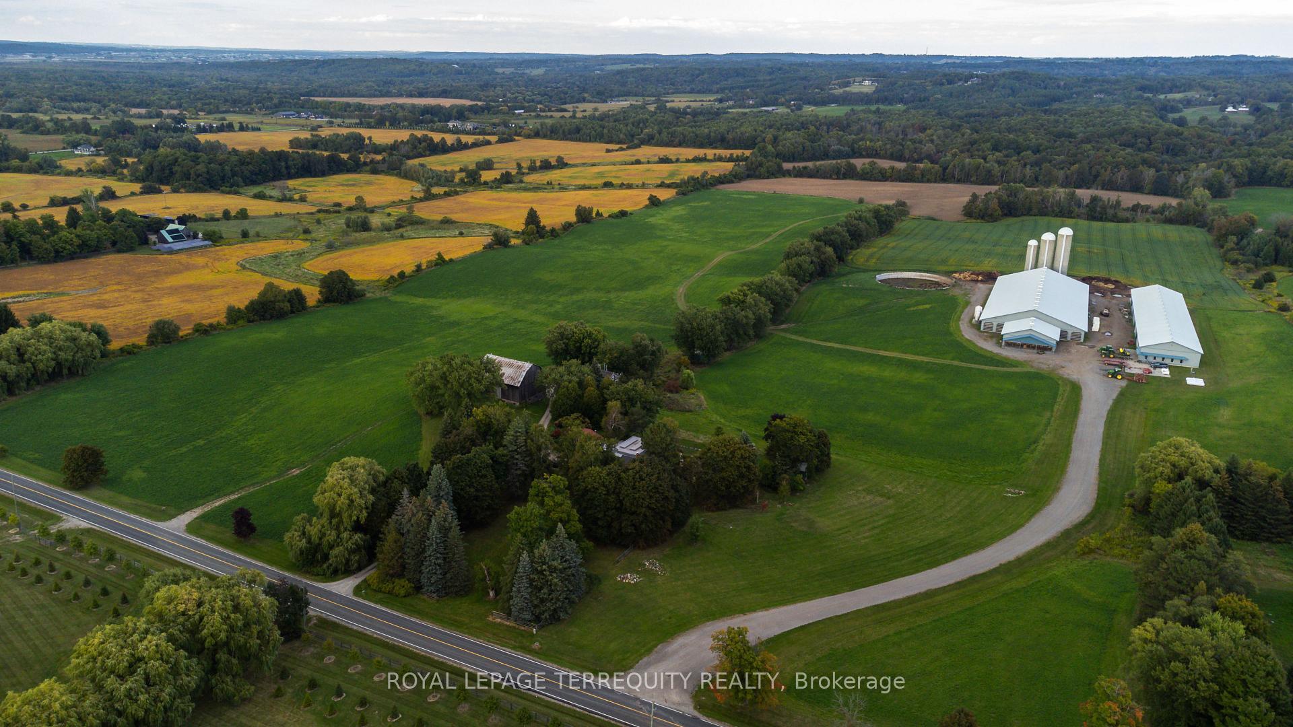
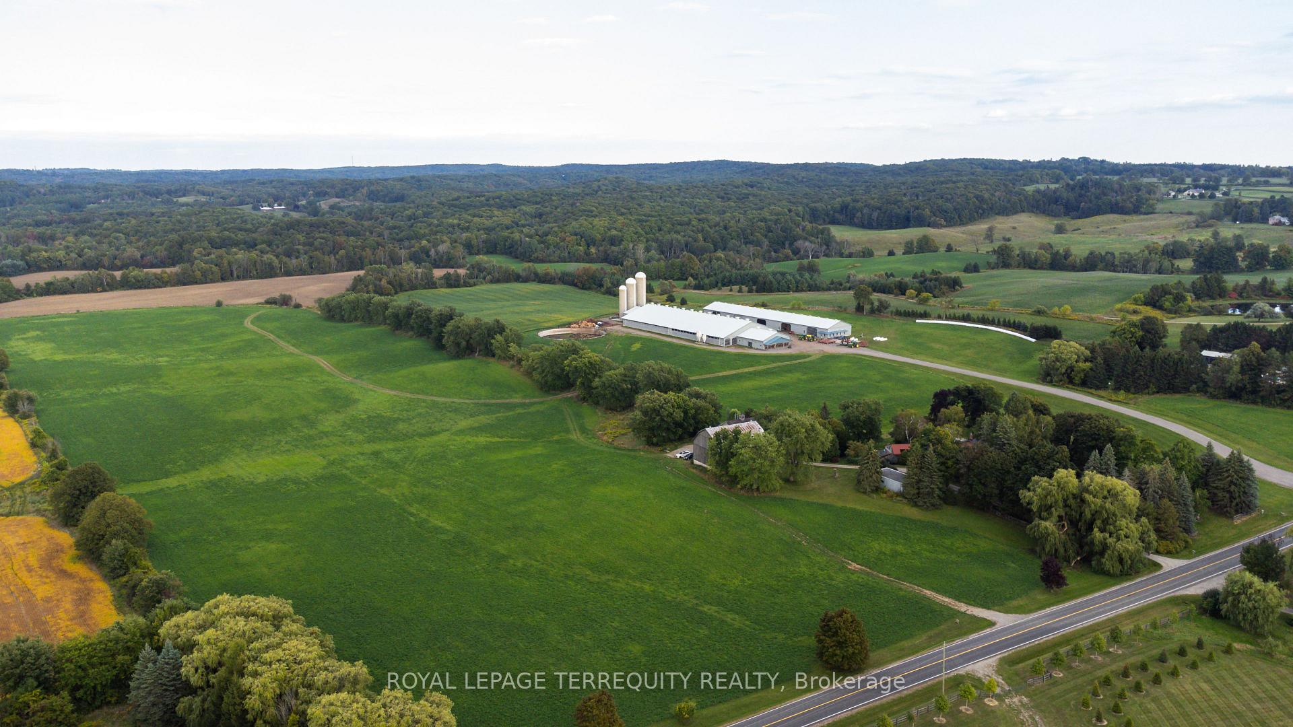
15625 8th Concession Road
King (Rural King), ON L0G 1T0
- 4Bedrooms
- 4Bathrooms
- 5Garage
- 5000 +Sq Ft
- $14,096Tax
- 1,301×3,273 ftLot Size
 Free EstimateSee Free Estimate Report

Sale & Price History for 15625 8th Concession Road, King, Rural King
| Start Date | End Date | Price | Event | MLS# |
|---|---|---|---|---|
| No listing history available | ||||
Real estate boards require you to or to see the full details of this property.
*Sold prices and complete sale & price history are regulated data. Under the Trust in Real Estate Services Act, 2002 (TRESA) and the rules of the Real Estate Council of Ontario (RECO), and pursuant to the Multiple Listing Service® rules of the Canadian Real Estate Association (CREA) and the Toronto Regional Real Estate Board (TRREB), this information may be shown only to registered users who have agreed to the applicable terms of use (a Virtual Office Website, or "VOW," arrangement). HOMEH Inc., Brokerage therefore provides it to signed-in members only. Creating an account is free and takes under a minute.
About 15625 8th Concession Road, King, Rural King
Summarized Description
- Expansive 97.93 acres with diverse features.
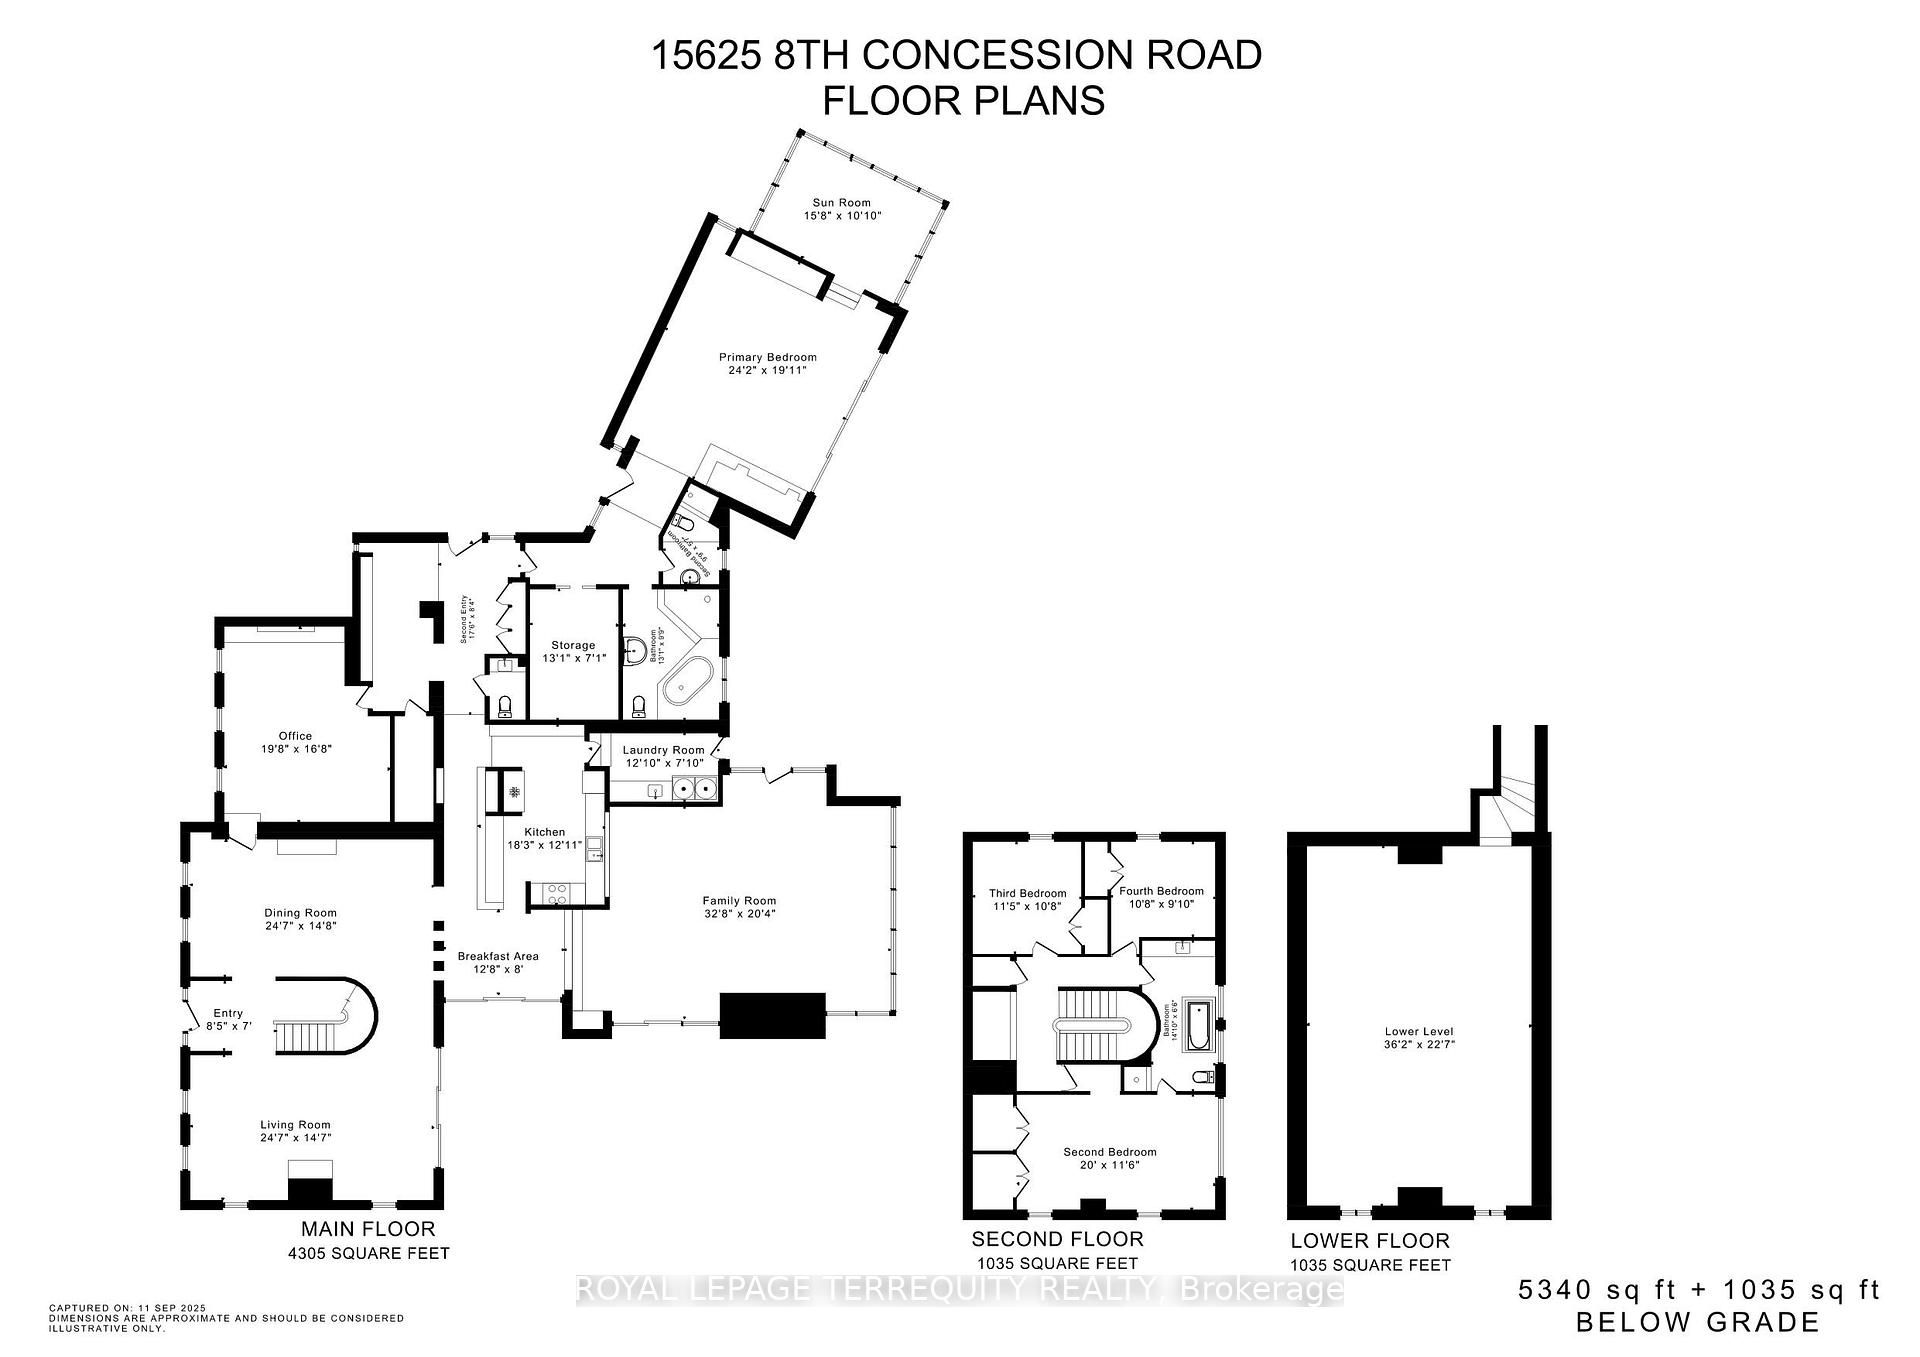
- Historic 5340sqft main house with modern additions.
- Gourmet kitchen with granite counters and built-in appliances.
- Luxurious marblelite salt water pool and pool house.
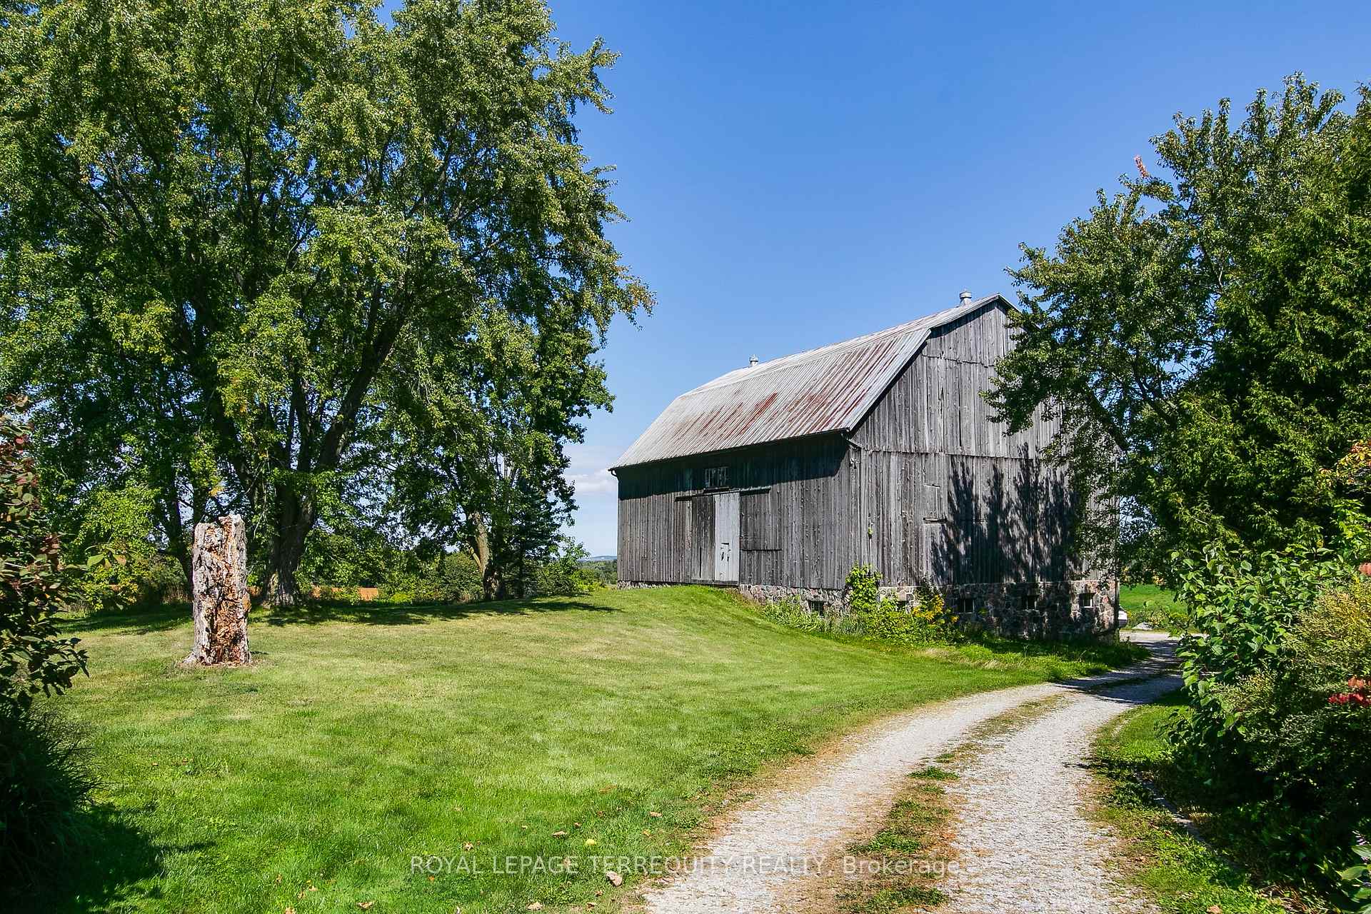
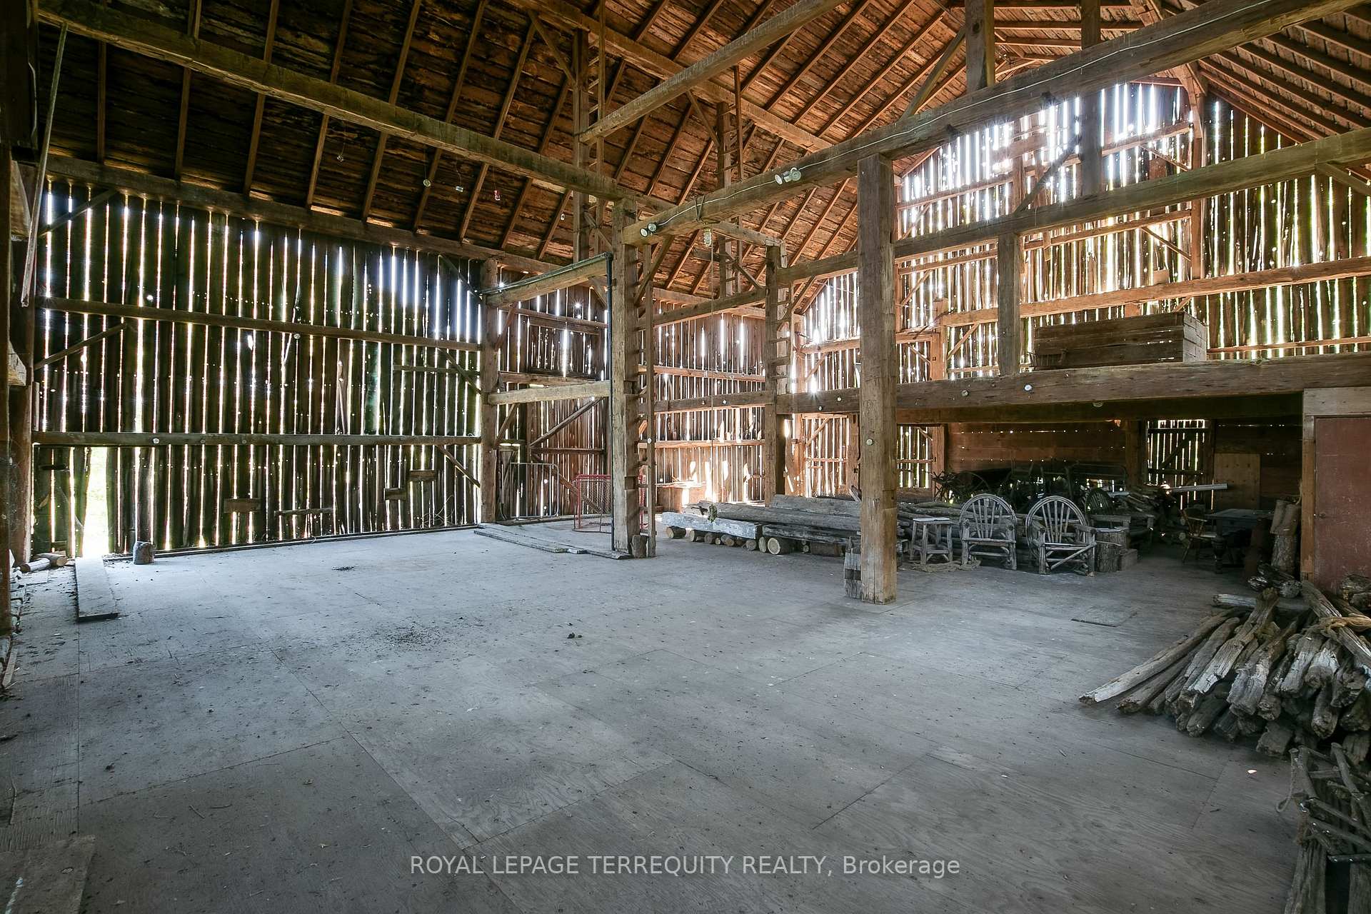
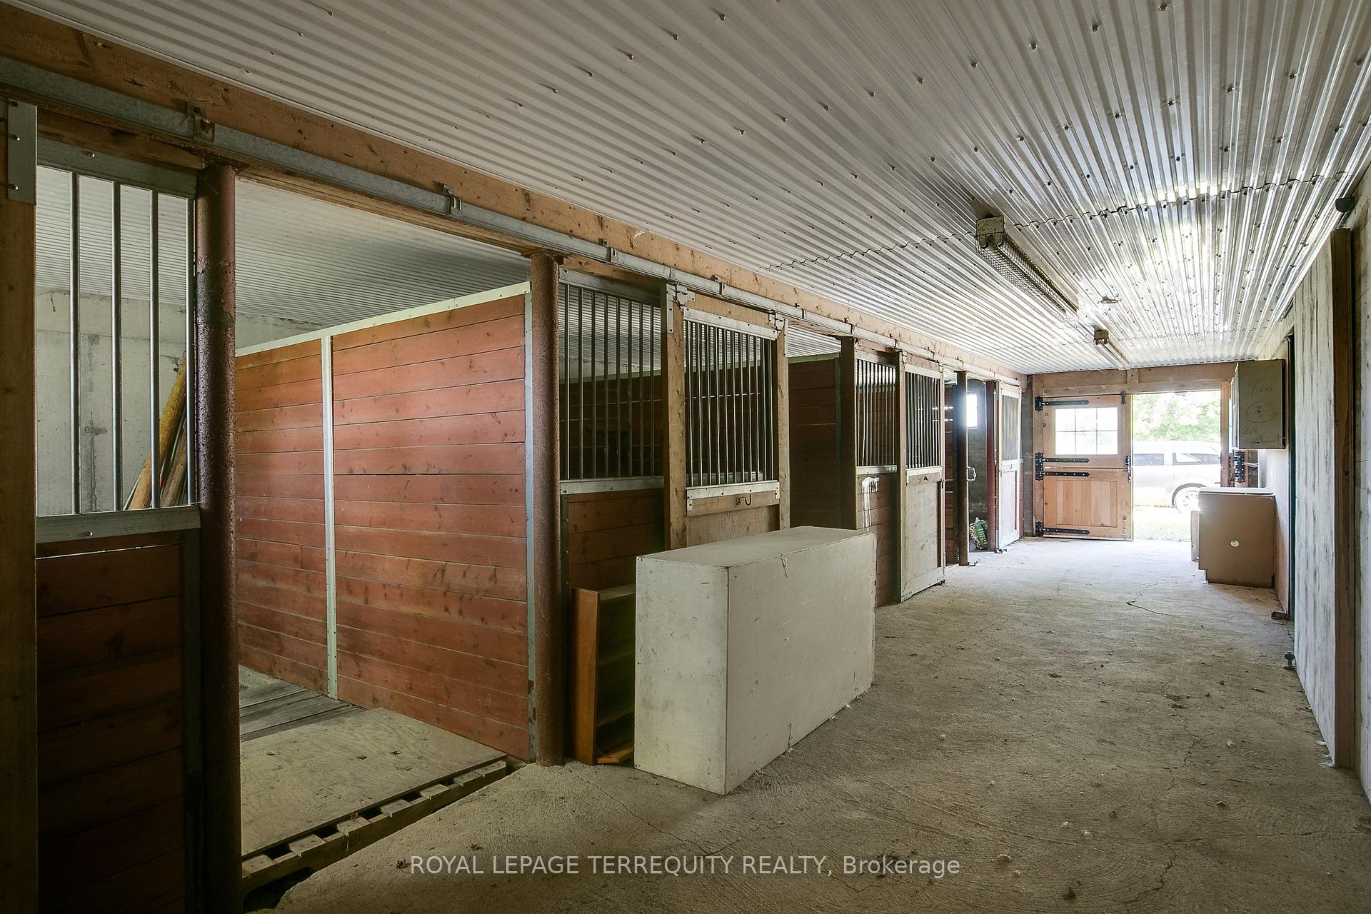
- Restored barn with modern horse paddocks.
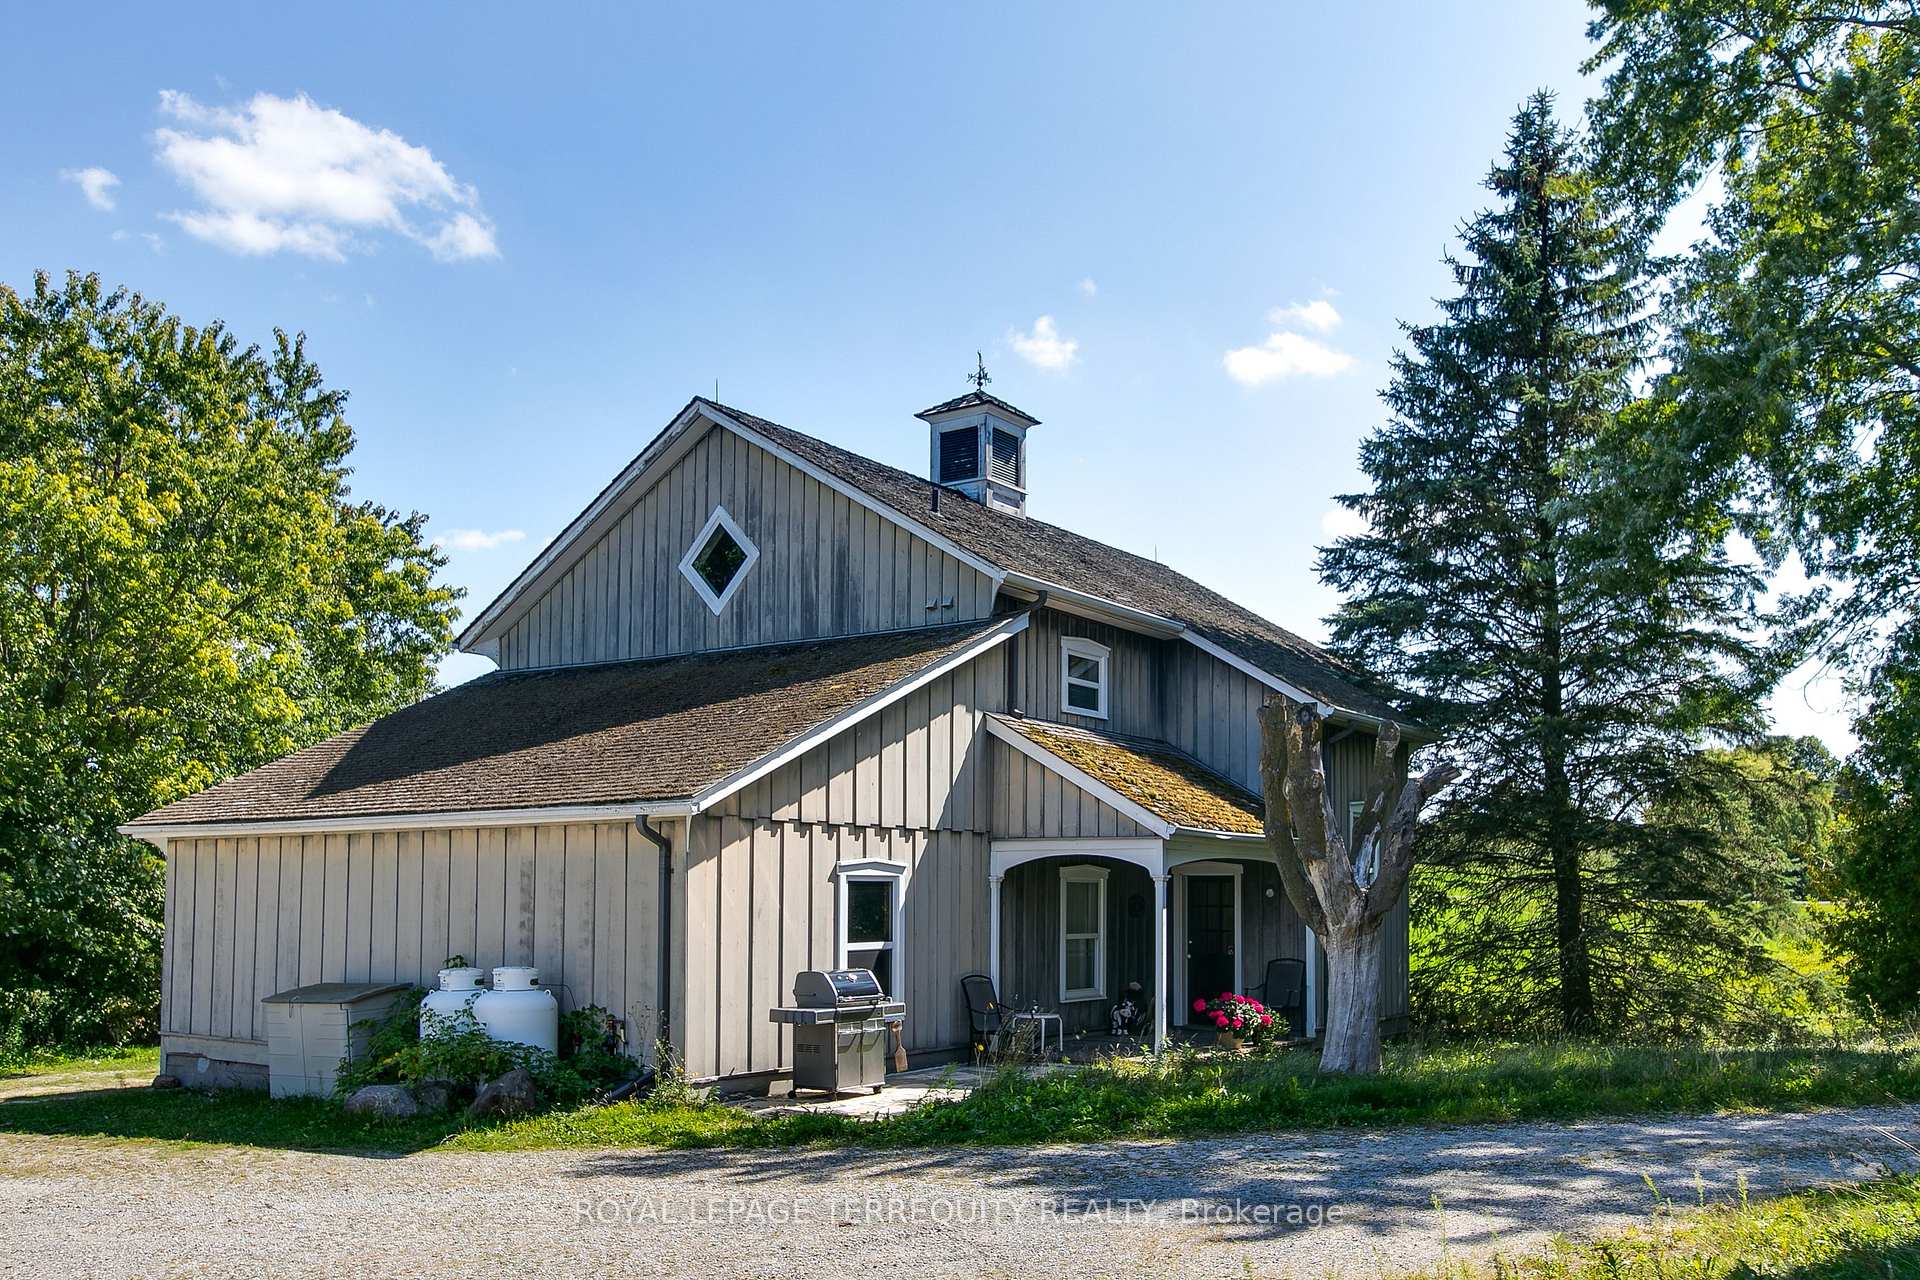
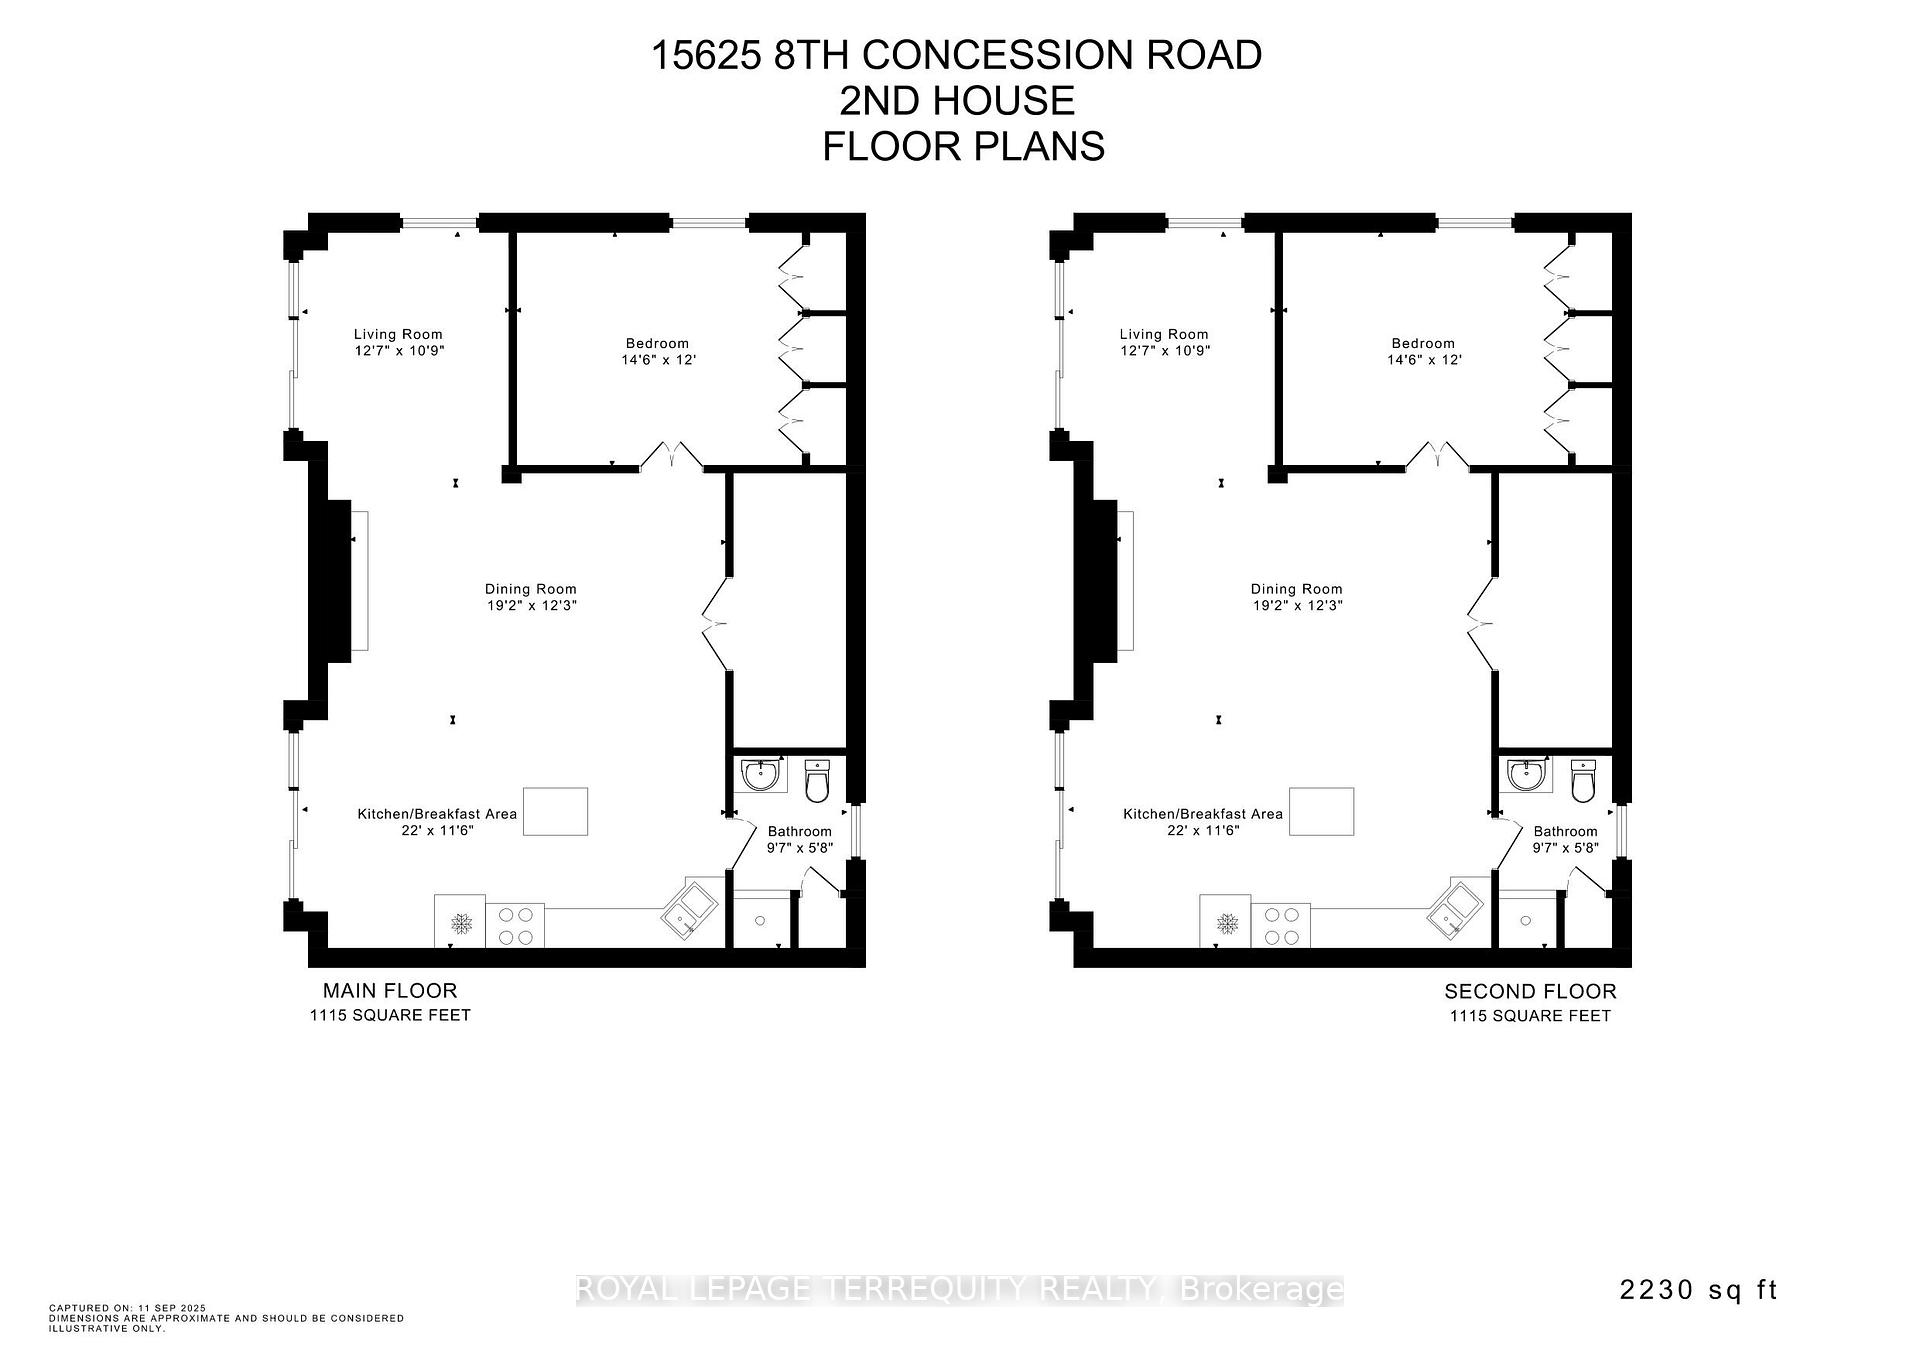
- Second home ideal for income or family.
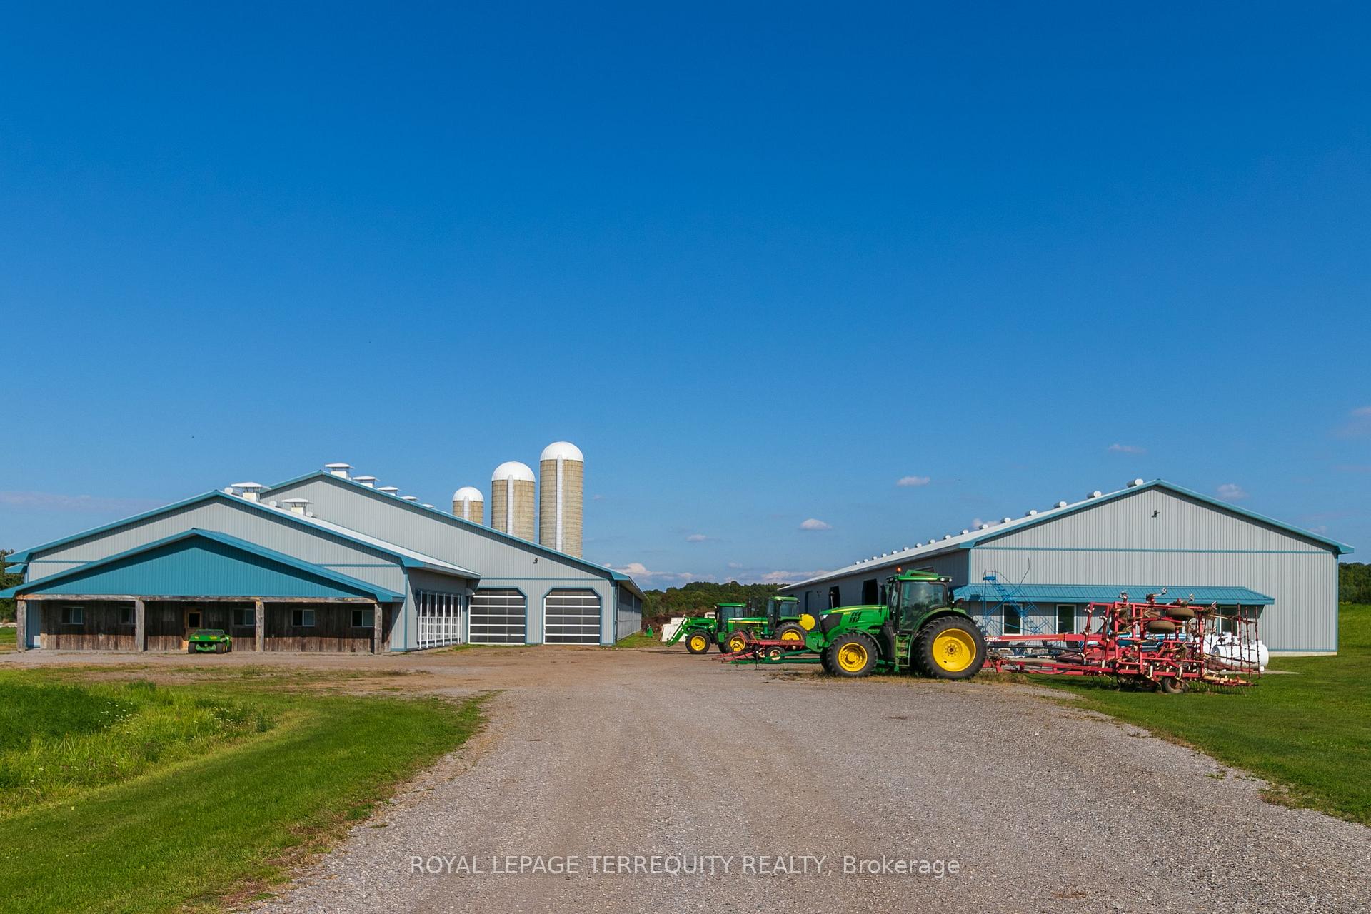
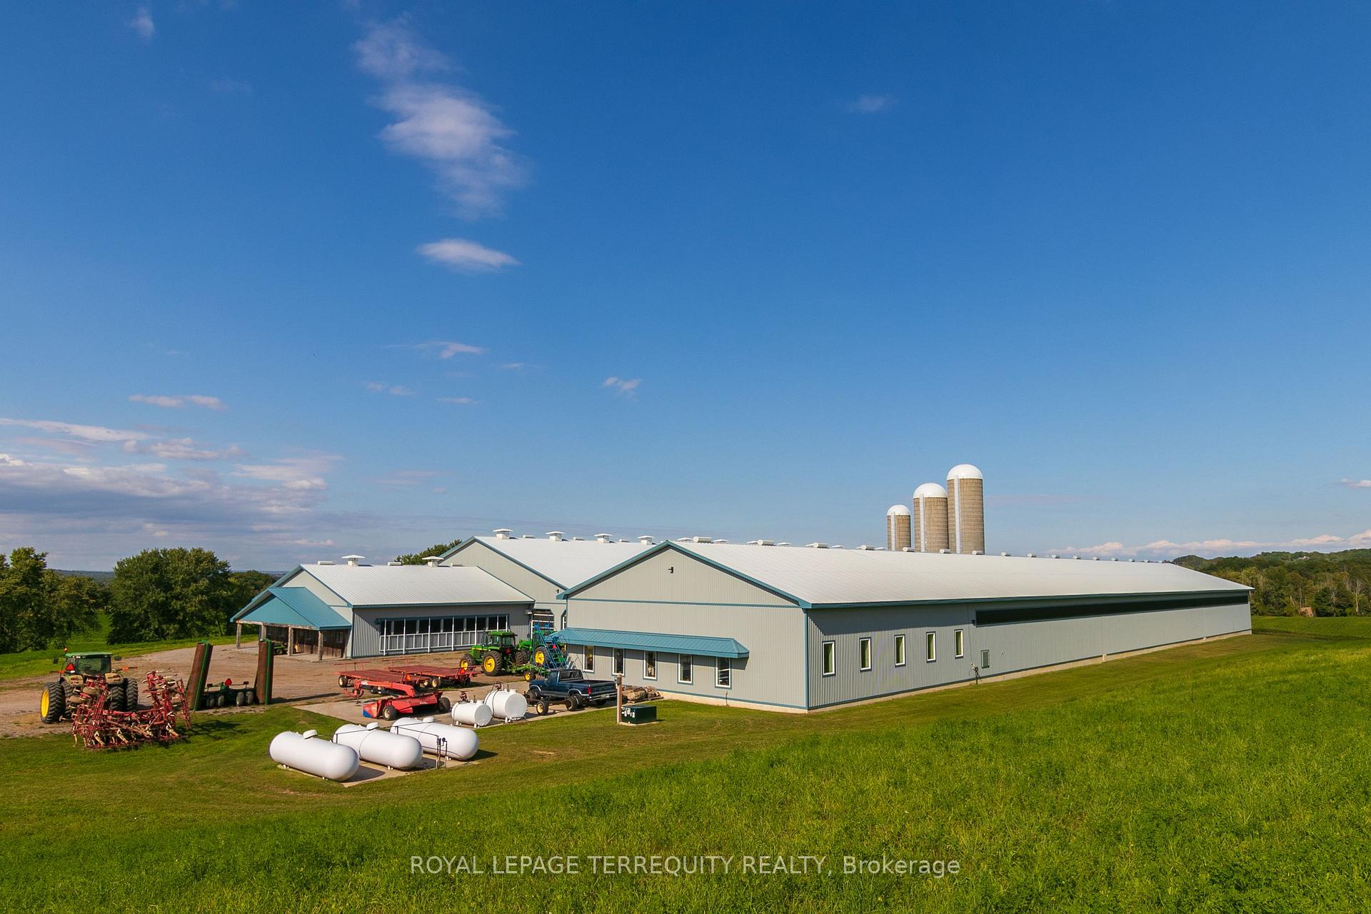
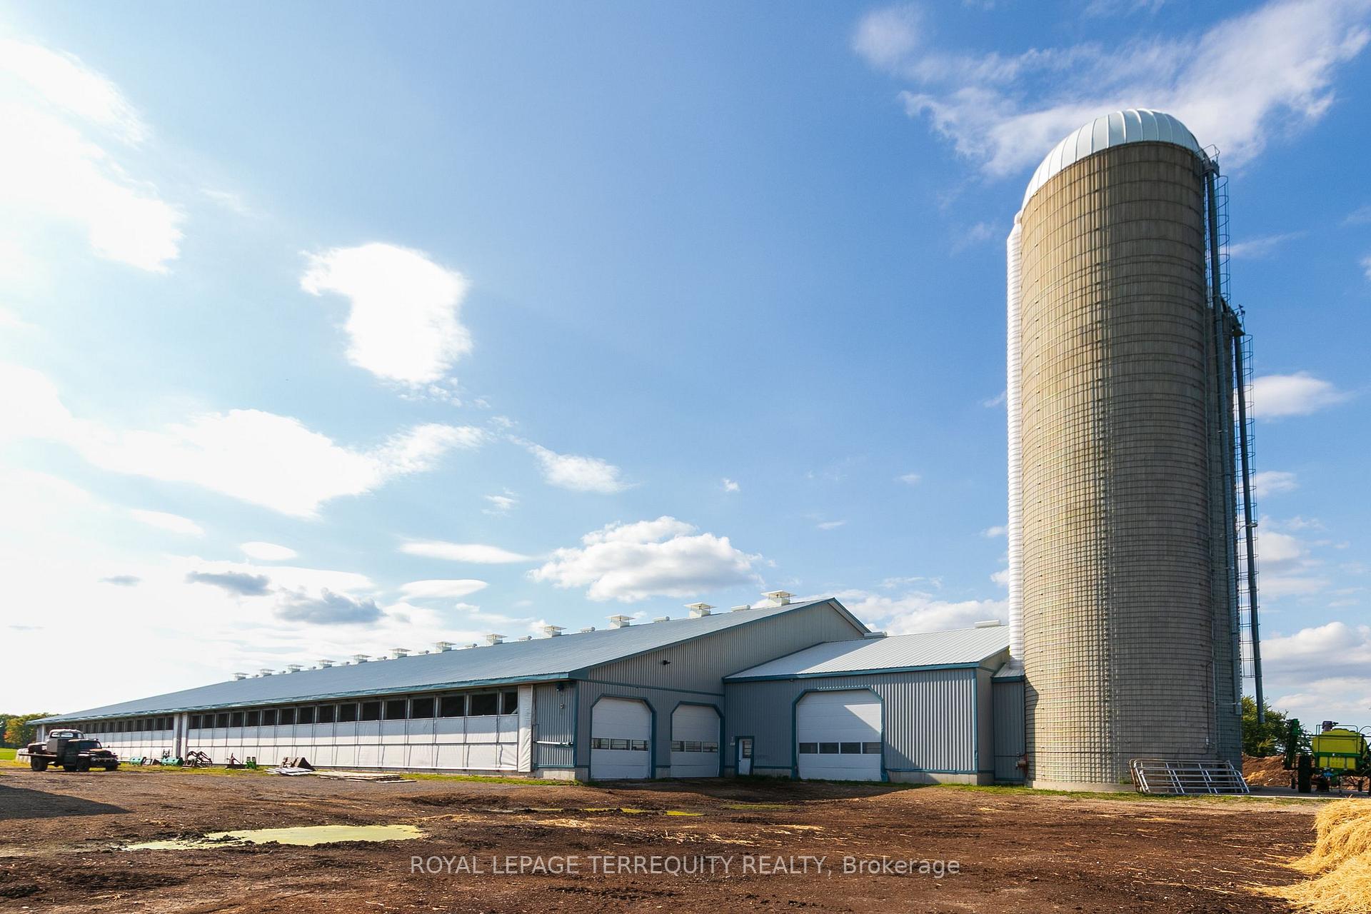
- State-of-the-art dairy farm with automated systems.
- Convenient location near golf courses and airport.
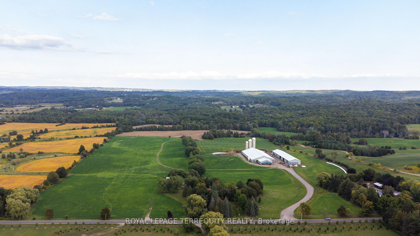
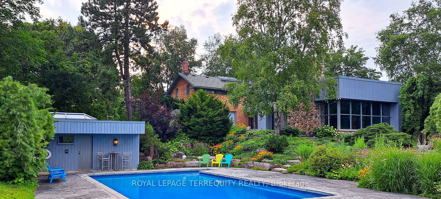
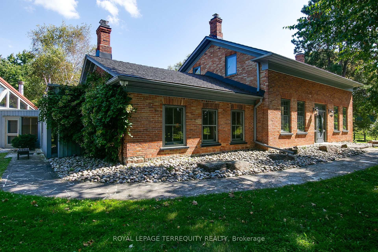
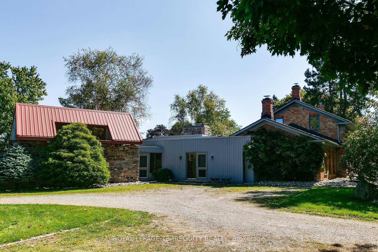
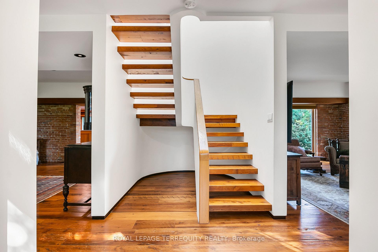
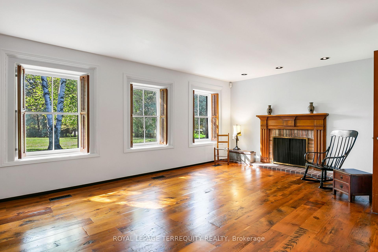
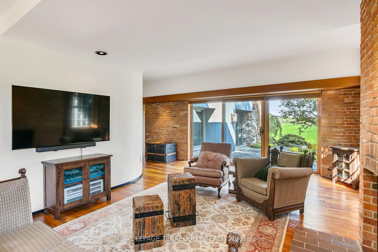
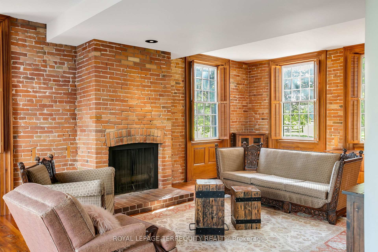
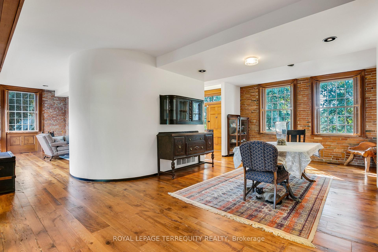
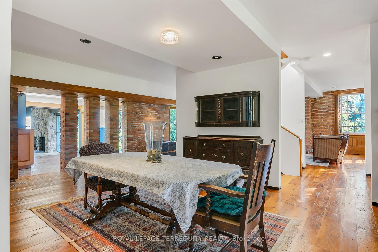
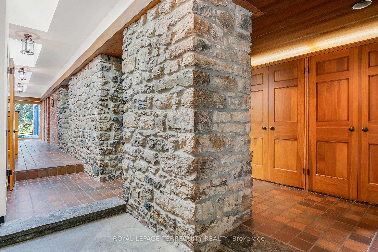
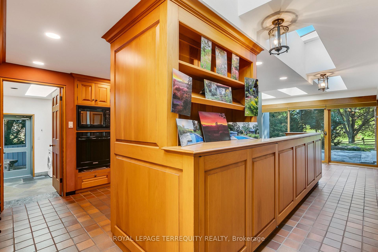
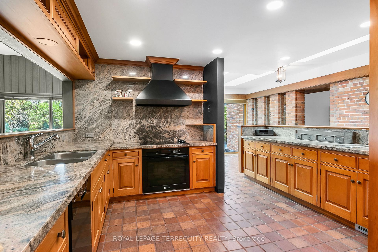
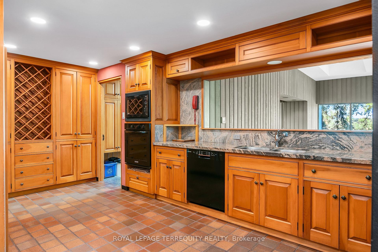
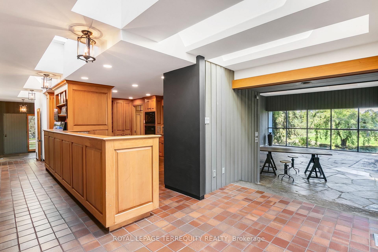
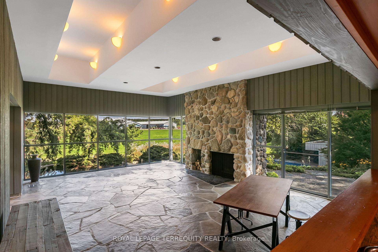
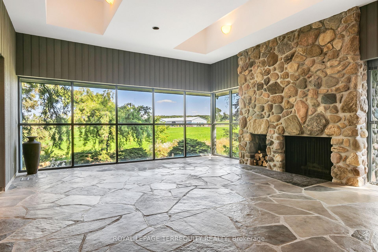
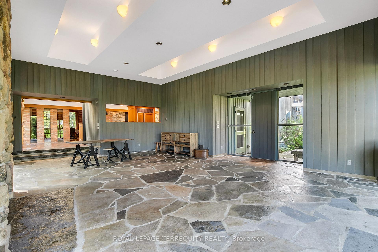
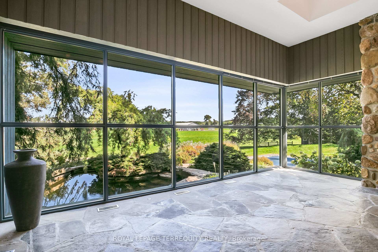
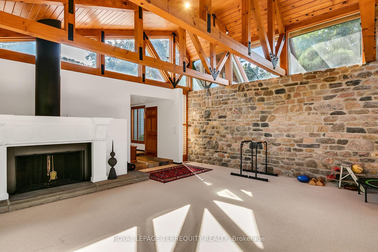
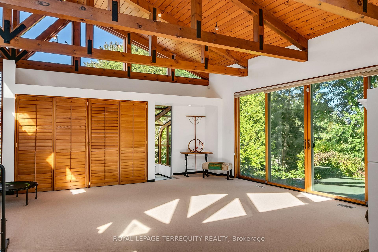
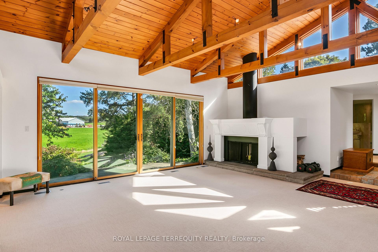
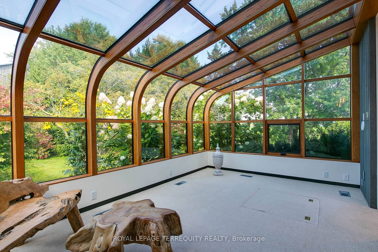
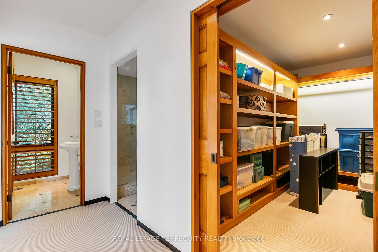
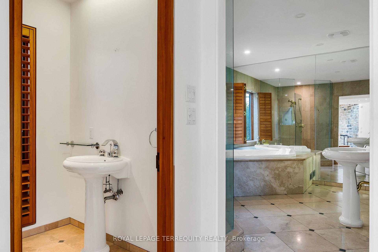
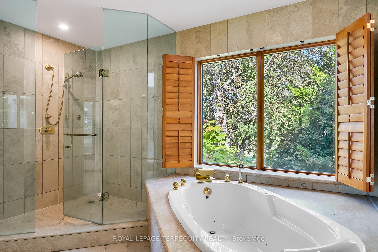
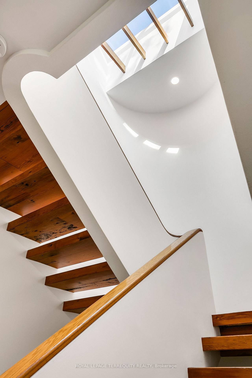
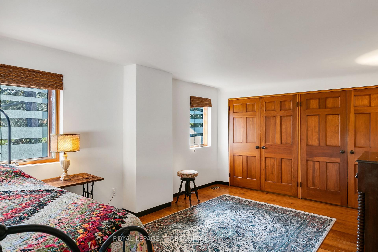
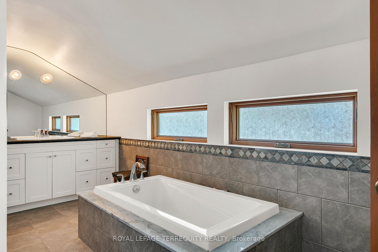
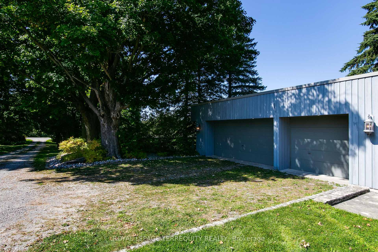
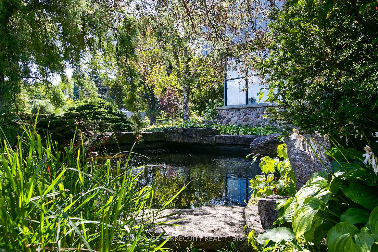
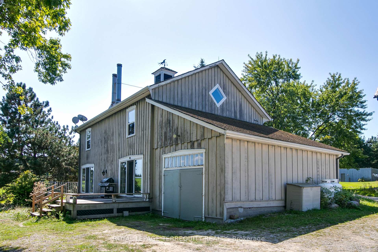
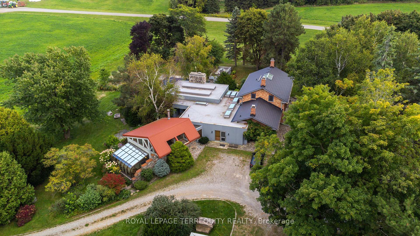
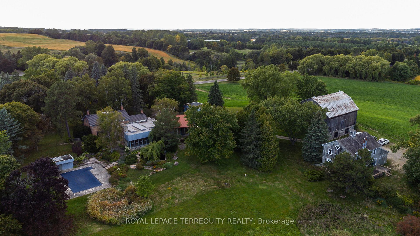
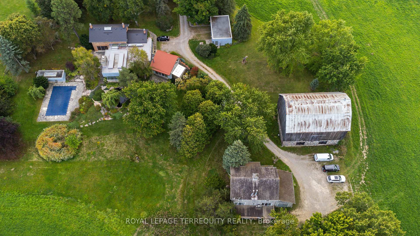
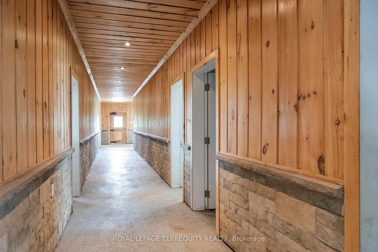
You Have Been Searching for a Property that Suits Every Need You can Imagine. Stop Searching. INCREDIBLE 97.93 Acre Property Boasts an Array of Features that Literally Must be Seen to Be Believed! Begin by Enjoying Country Living in the 5340sqft Main House Constructed in 1850 by The Proctor Family. Step Through the Front Door they Brought with them from Ireland Into the Charming Hemlock Wood Floors, Wood Fireplaces & Cozy Living & Dining Areas. Now Step Into the Modern Era with a Spacious Addition to the Main Home that Offers: a Large Primary Bedroom Suite with both 5 & 3 Piece Ensuite Baths, Huge Walk in Closet & Sun Room and a Gourmet Kitchen with Granite Counters, Built in Appliances, & Breakfast Bar Overlooking a Stunning 2 Storey Family Room with Floor to Ceiling Fireplace, Huge Windows & Walkouts to Flagstone Patios Leading to a Marblelite Salt Water Pool, and Pool House With Sauna. Walk Past the Detached Triple Garage & Down to the Restored Barn with Modern HORSE PADDOCKS in its Lower Level & then to the SECOND HOME Built in 1833 that is Ideal for INCOME or Extended Family. Look Past the Homes & Take a Trail Ride Through the Beautiful Rolling Hills, 82 Acres of Working Fields & Forests & Head to the Rear of the Lot that Backs on to & Includes the PRICELESS BEAUTY of HAPPY VALLEY - A Nature Lover's Treasure!! Add to this Incredible Setting a 4 Million Dollar State of the Art Dairy Farm with Computerized Automated Facilities, Vector Feeding System Rough In, 3 Silos & Automated Controls Along with its OWN DRIVEWAY, Driveshed & Workshop with In floor Heating! You Can Either Work OR Lease the Current 82 Acre of Working Fields & You can Also Convert the State of the Art Buildings to Suit Your Needs - Imagine Your Very Own Car Museum, Hydroponic Facility, Horse Barn, Art Studio & Gallery or Continue to Dairy Farm-Let Your Imagination Decide! All This in a Location Minutes from Golf Courses, King Shops, Highway Access, Pearson International Airport & So Much More!
Key Facts & Features
Property Costs
- Annual Property Tax Amount
- $14,096
- Land Transfer Tax Fee
- $148,975
Rental Items
- Rental Equipment
- 3 Propane Cylinders & 2 Fuel Tanks For Diesel and Gas (FARM), 2 Propane Bottles (Second Home) Property of Armstrong Petroleum / Arthurs' Fuels
- Under Contract
- Propane Tank
- Basement Type
- Unfinished
Interior Features
- Laundry Level
- Main Level
- Interior Extras
- Auto Garage Door Remote, Built-In Oven, Central Vacuum, Countertop Range, Guest Accommodations, Propane Tank, Sauna, Primary Bedroom - Main Floor, Water Treatment, Water Softener
- View
- Clear, Forest, Garden, Hills, Panoramic, Trees/Woods, Valley
- Fireplace/Stove
- Yes
- Fireplace Features
- Family Room, Living Room, Wood
- Elevator
- No
Exterior Features
- Exterior Extras
- Backs On Green Belt, Deck, Landscaped, Lawn Sprinkler System, Patio, Lighting, Porch
- Pool
- Inground, Salt, Outdoor
- Property Features
- Clear View, Greenbelt/Conservation, Rolling, Wooded/Treed, Golf
- Accessibility Features
- Hard/Low Nap Floors, Low Pile Carpeting, Multiple Entrances, Open Floor Plan
- Other Structures
- Barn, Bank Barn, Garden Shed, Sauna, Drive Shed, Concrete Silo, Out Buildings, Additional Garage(s), Aux Residences, Workshop
Building
- Building Type
- Farm
- Building Style
- 2-Storey
- Approx Age
- 100+
Construction
- Exterior Finish
- Brick, Stone
- Roof
- Flat, Metal, Shingles, Shake
- Foundation Details
- Stone, Concrete
- Special Designation
- Unknown
Lot
- Lot Front
- 1300.94 ft
- Lot Depth
- 3273.29 ft
- Lot Size
- 97.93
- Lot Shape
- Irregular
Inclusions
- Inclusions
- Main House: 4 Wood Fireplaces, 4 Furnaces (3 GEO Thermal 1- Electric), UV Filter & Softener, Skylights, Granite Counters and 2 Built in Ovens, Range, Dishwasher, Sub Zero Fridge, Washer and Dryer, 400 Amp Electrical Service, Camera Security System, 4" Flagstone Patios & Approximately 200 Canadian Shield Boulders, Lined Frog Pond, Marble Lite Salt Water Pool with Heater and Pump, Sauna and Pool House, Metal and Flat Roof, GARAGE: - 2 Garage Door Openers, baseboard heating and Pony Panel - SECOND HOME: One Fridge, Two Stoves, Washer, Dryer, Two Full Bathrooms, Rear Built in Garage and Large Rear Deck. FARM: 4 MILLION Dollar Dairy Farm with 3 Silos and Drive Shed, Workshop with In Floor Heating and Its Own Private Driveway. Property Serviced by 2 Dug Wells and 2 Septic Systems. MOST OF RESIDENTIAL DESCRIPTION Except Parking and Roof Shingles IS OF THE MAIN HOUSE. INCLUSIONS AND EXCLUSIONS PER SCHEDULE C.
Exclusions
- Exclusions
- Gun Safe in Main House. Any Fixtures or Chattels Belonging to the Second Floor Tenant of the Rear Home.
Parking & Garages
- Garage Type
- Detached
- Garage Spaces
- 5
- Parking Spaces
- 20
- Total Garage And Parking Spaces
- 25
Heating & Cooling
- Heat Source
- Ground Source
- Heat Type
- Forced Air
- Air Conditioning
- Central Air
- Water
- Well
- Sewers
- Septic
- Natural Gas
- No
- Hydro
- Yes
- Cable
- No
- Telephone
- Available
- Bedrooms
- 4
- Washrooms
- 4
- Kitchens
- 1
- Family / bonus room
- Yes
Room sizes
- Living Room—Main level, Fireplace, W/O To Yard, Hardwood Floor
- Furnace Room—Lower level, Unfinished
- Kitchen—Main level, Granite Counters, B/I Appliances, Breakfast Bar
- Foyer—Main level, 2 Pc Bath, Skylight
- Sunroom—Main level, Separate Room, Combined w/Primary, Overlooks Garden
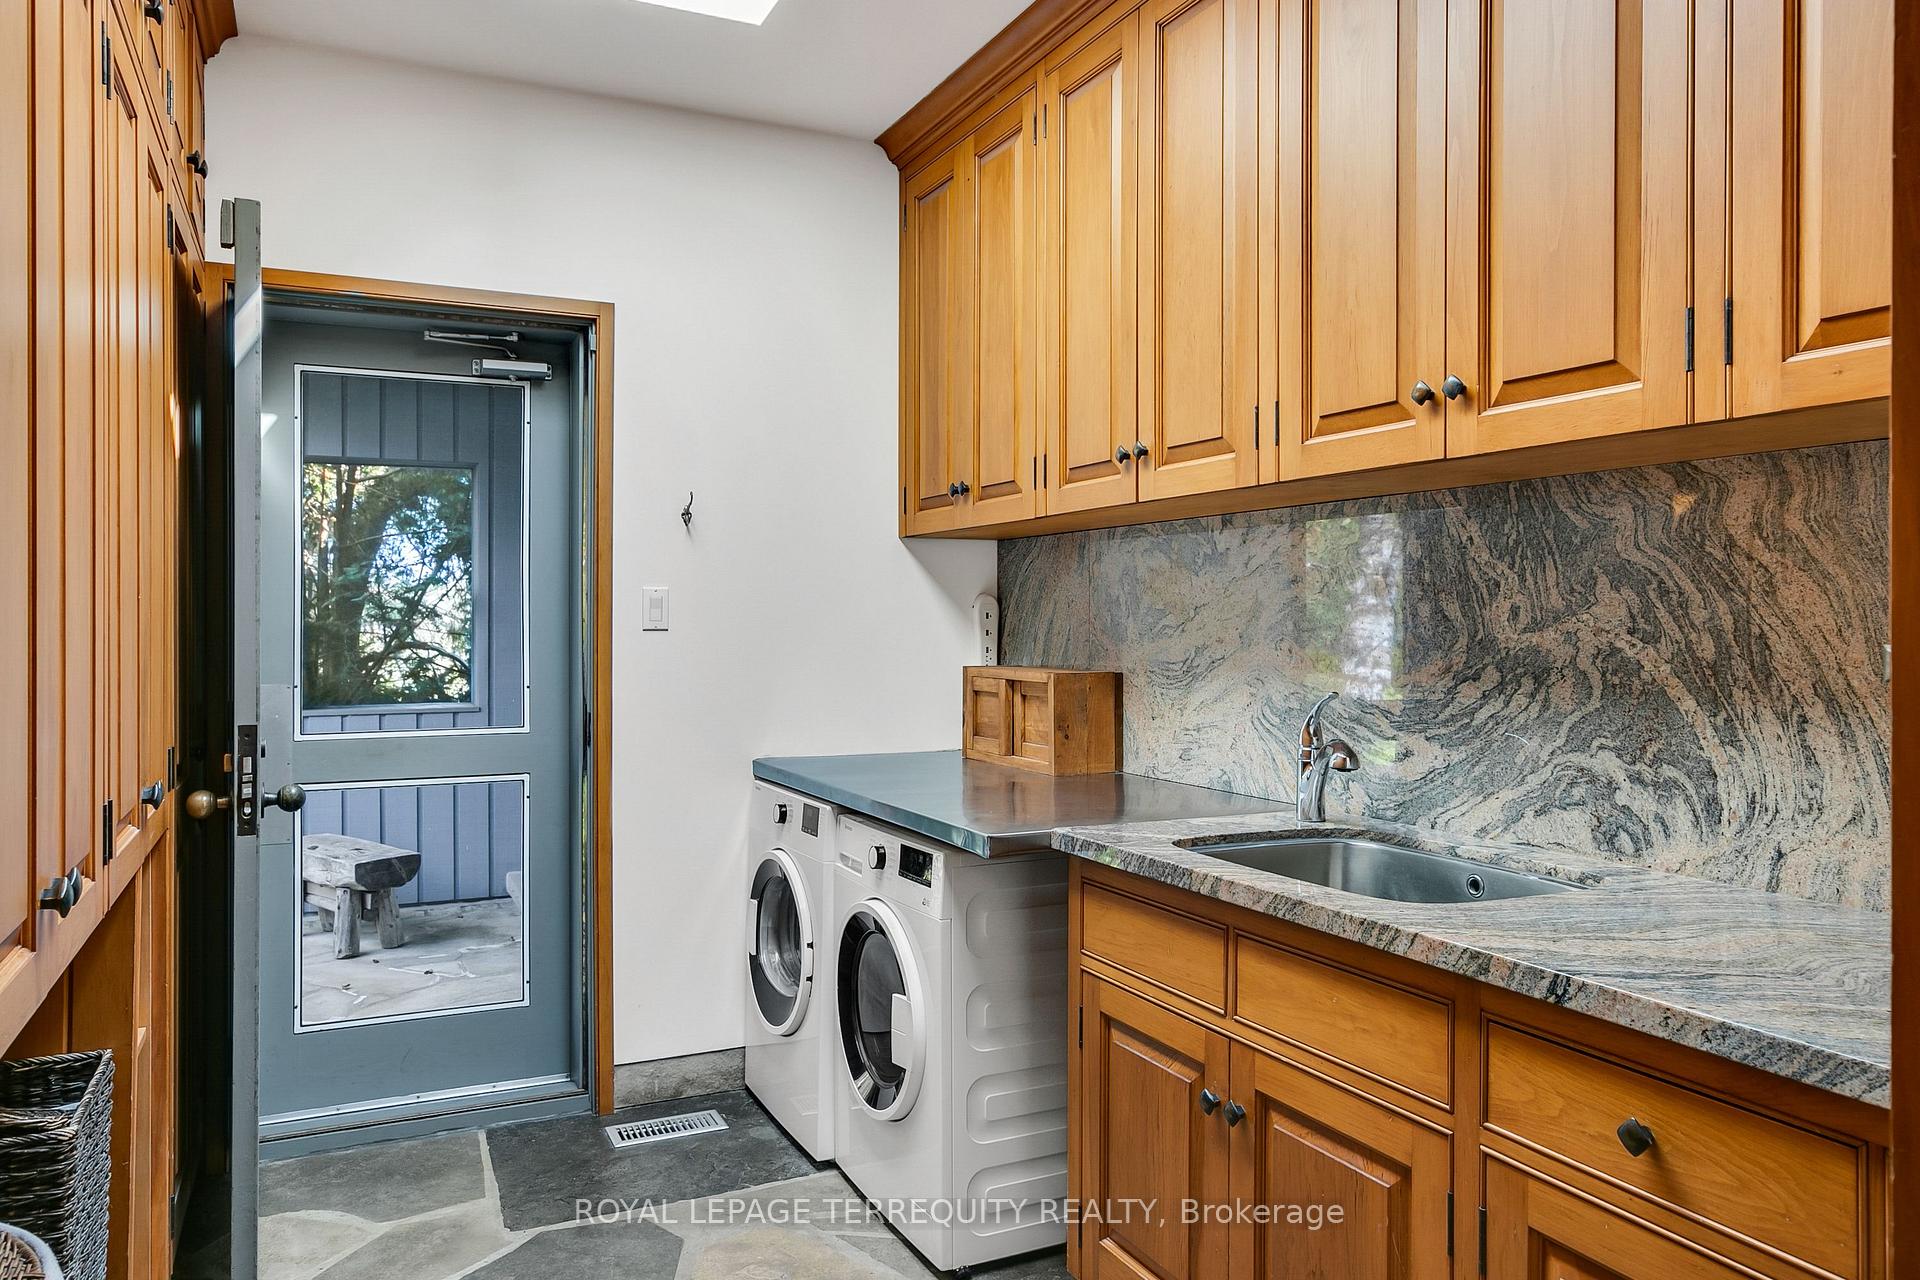
- Laundry—Main level, Separate Room, W/O To Garden, Skylight
- Family Room—Main level, W/O To Garden, Window Floor to Ceiling, Floor/Ceil Fireplace
- Primary Bedroom—Main level, 5 Pc Ensuite, 3 Pc Ensuite, Walk-In Closet(s)
- Foyer—Main level, 2 Pc Ensuite, W/W Closet, Pot Lights
- Den—Main level, Fireplace, California Shutters, Hardwood Floor
- Bedroom—Upper level, 4 Pc Bath, Semi Ensuite, W/W Closet
- Breakfast—Main level, W/O To Garden, Skylight, Overlooks Family
- Bedroom—Upper level, Hardwood Floor, Closet
- Bedroom—Upper level, Cedar Closet(s), Hardwood Floor
- Dining Room—Main level, Open Concept, Overlooks Living
Washrooms
- 5-piece, Main
- 4-piece, Upper
- 3-piece, Main
- 2-piece, Main
- Municipality
- King
- Neighbourhood
- Rural King
- Main cross streets
- King Road / Hwy 400 / 8th Concession
- Zoning
- ORMC, ORMFP, ORMNCL, FARM, PER MPAC & GWAREHOUSE
- Directions
- 400 to King Then North on 8th - South of 18th
- Waterfront
- None
- MLS® number
- N13698082
- Data source
- Toronto Regional Real Estate Board
- Listed on
- 2026-08-20
- Updated on
- 2026-09-16
- Days on market
- 56 days
- Possession type
- Flexible
- Co-op commission
- 2.5% + HST
- Seller
- Listed by
- ROYAL LEPAGE TERREQUITY REALTY
Home Market Value
Current home valuation for 15625 8th Concession Road, King, Rural King, King, ON. Listed for $6,500,000
HOMEH Estimate
—
Estimated Sales Range
—
HOMEH Estimate for 15625 8th Concession Road, King, Rural King
Calculated with a real agent's CMA method — 45+ years of experience, codified. Not an AI guess.
For the owner
Is this your home? Track its value.
Get this home's HOMEH Estimate by email once a month, with how many homes are for sale around you.
Mortgage Payment Calculator
Compare up to 4 down payment scenarios
20% required for homes $1.5M or more
$1,300,000
| Scenario 1 | Scenario 2 | Scenario 3 | Scenario 4 | |
|---|---|---|---|---|
−Down payment | % $ | % $ | % $ | % $ |
+CMHC insurance | $0 | $0 | $0 | $0 |
=Total mortgage | $5,200,000 | $4,875,000 | $4,550,000 | $4,225,000 |
Amortization | ||||
Mortgage rate | % | % | % | % |
| Payment frequency | ||||
=Mortgage payment | $25,389monthly | $23,802monthly | $22,215monthly | $20,629monthly |
Land Transfer Tax
$148,975
$148,975
Around this home
No schools found nearby
Data provided by OpenStreetMap & Fraser Institute School Rankings
Ask HOMEH
New!Hi there!
👋Text or call (416) 301-9001
Recommended for you
Based on homes you've looked at.
No recommended properties found.
Nearby similar homes
No nearby properties found.
More real estate resources
Other homes nearby
Explore this area
Nearby neighbourhoods
No nearby listings available.