
16 Bluff Trail
King (Nobleton), ON L7B 0A2
- 4Bedrooms
- 6Bathrooms
- 3Garage
- 3500–5000Sq Ft
- $11,871Tax
- 63×160 ftLot Size
 Estimated Value:$2,514,000See Free Estimate Report

Property not available for sale or for rent.
HOMEH One: full-service selling for a 1% listing fee. The buyer's agent commission is separate.
Free Home EvaluationHow Much Is My Home Worth?Homes for Sale NearbySale & Price History for 16 Bluff Trail, King, Nobleton
Real estate boards require you to or to see the full details of this property.
*Sold prices and complete sale & price history are regulated data. Under the Trust in Real Estate Services Act, 2002 (TRESA) and the rules of the Real Estate Council of Ontario (RECO), and pursuant to the Multiple Listing Service® rules of the Canadian Real Estate Association (CREA) and the Toronto Regional Real Estate Board (TRREB), this information may be shown only to registered users who have agreed to the applicable terms of use (a Virtual Office Website, or "VOW," arrangement). HOMEH Inc., Brokerage therefore provides it to signed-in members only. Creating an account is free and takes under a minute.
About 16 Bluff Trail, King, Nobleton
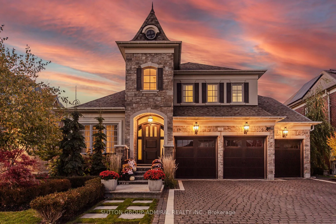
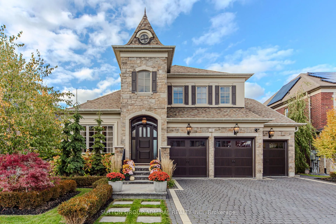
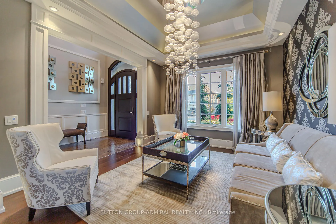
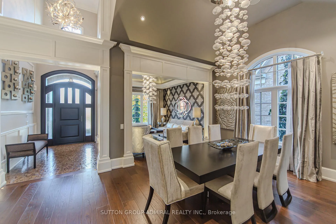
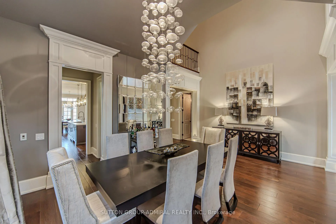
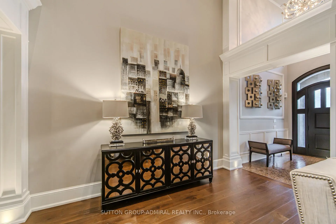
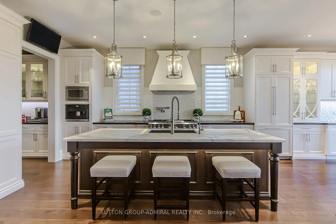
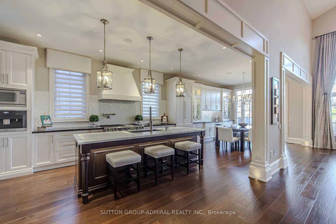
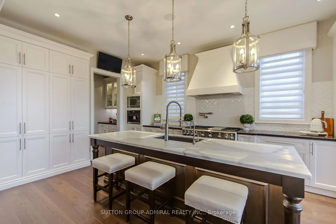
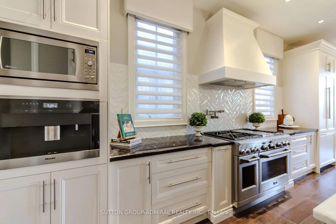
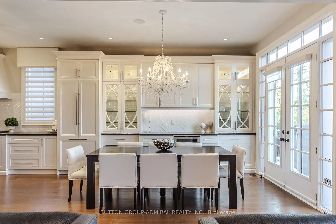
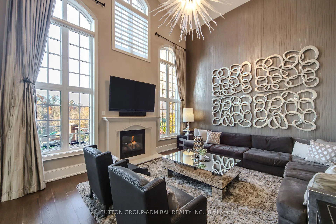
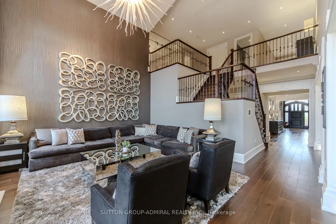
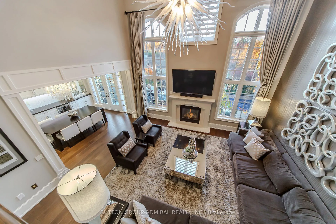
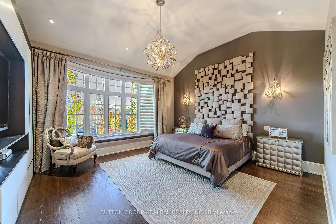
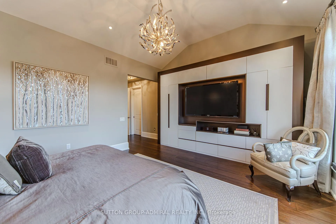
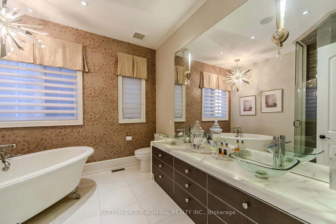
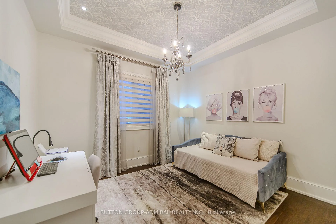
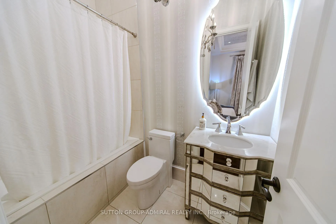
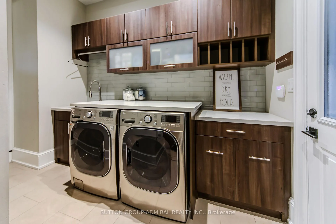
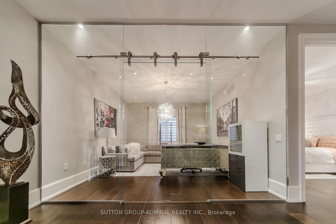
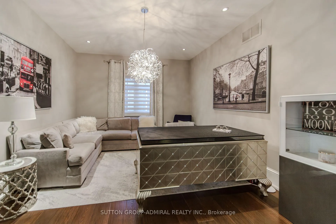
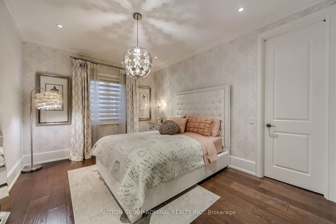
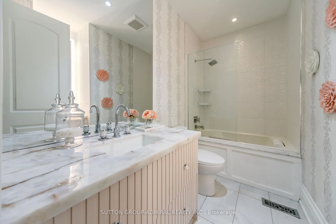
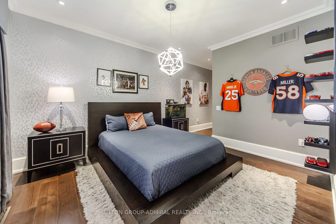
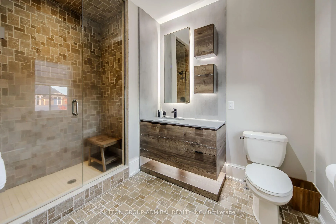
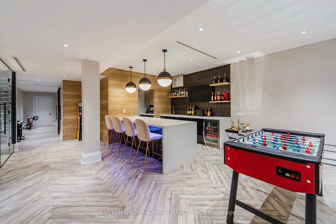
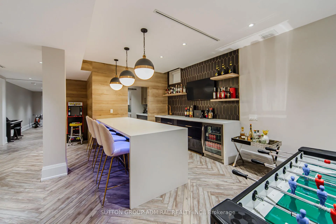
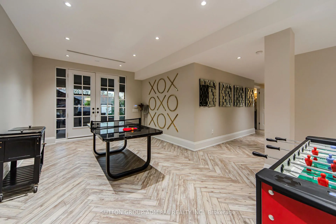
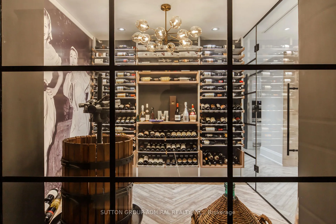
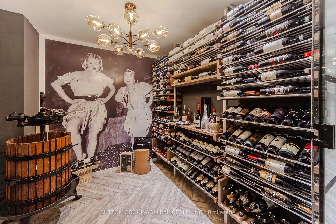
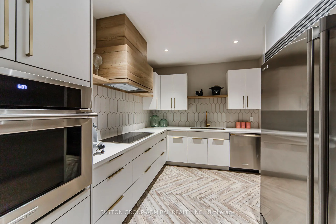
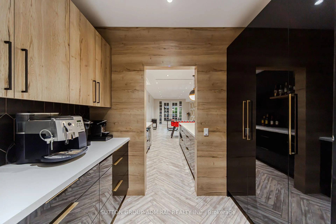
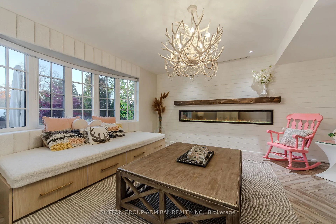
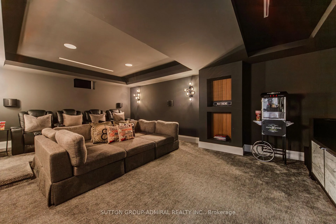
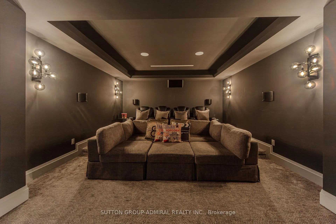
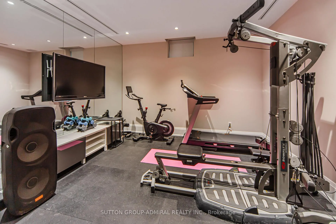
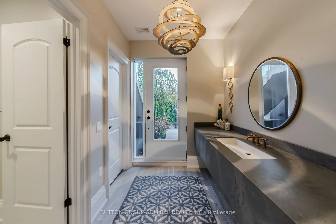
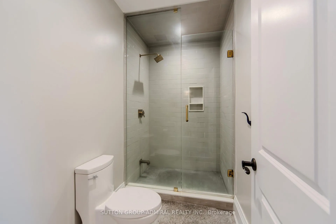
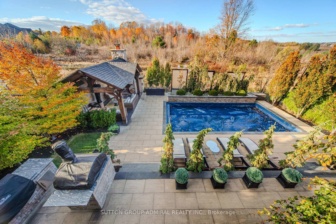
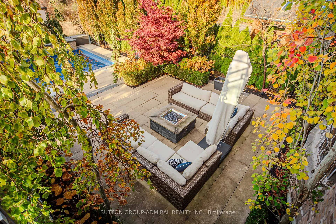
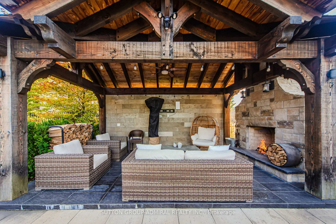
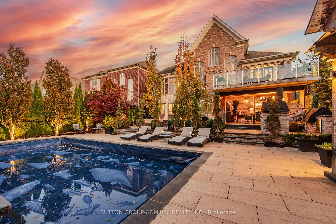
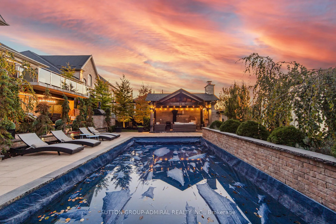
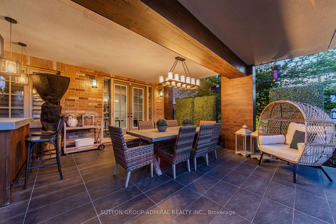
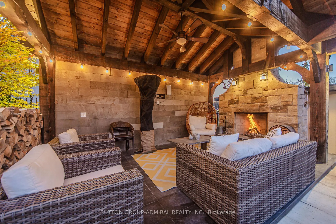
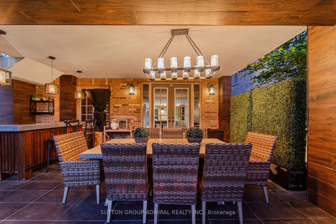
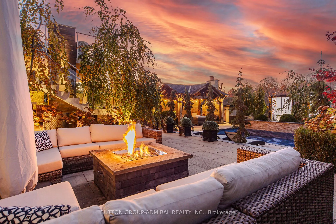
Welcome to this extraordinary Bungaloft Estate, where architectural elegance meets modern luxury. Perfectly set on a lovely ravine lot,this home offers the rare combination of sophistication,comfort and resort-inspired amenities- including a saltwater in-ground pool,cabana with outdoor stone fireplace, triple car heated garage, and a walkout lower level that redefines leisure living.Step inside through the custom Brazilian hardwood front door and be greeted by a grand foyer with cathedral ceilings, 10 ft ceilings on main floor & extensive custom millwork, in-floor lighting & Eurofase lighting. The gourmet kitchen is a culinary masterpiece featuring extended cabinetry, premium appliances, a walk-in pantry and an inviting family size eating area with walk-out to 2-level concrete deck with glass railings with stairs leading to yard. Upstairs the loft has been converted into an elegant glass-enclosed office- ideal for working from home.Each of the four spacious bedrooms boasts its own ensuite bathroom and walk-in closet, providing both privacy and luxury for family and guests alike.The finished basement is an entertainer's paradise, complete with a soundproof theatre room wired for sound, climate controlled wine cellar, custom kitchen, 3-piece bathroom with direct pool access and changing area, a second laundry room and a bright family room with a linear electric fireplace. Fitness enthusiasts will appreciate the gym with mirrored finishes. Loaded with Upgrades!
Key Facts & Features
Property Costs
- Annual Property Tax Amount
- $11,871
- Land Transfer Tax Fee
- $61,195
Rental Items
- Rental Equipment
- HOT WATER HEATER
- Basement Type
- Finished, Walk-Out
Interior Features
- Laundry Level
- Main Level
- Interior Extras
- Auto Garage Door Remote, Bar Fridge, Carpet Free, Central Vacuum, Primary Bedroom - Main Floor
- View
- Park/Greenbelt, Trees/Woods
- Security Features
- Alarm System, Security System
- Fireplace/Stove
- Yes
- Fireplace Features
- Family Room
- Elevator
- No
Exterior Features
- Exterior Extras
- Backs On Green Belt, Built-In-BBQ, Landscape Lighting, Landscaped, Patio
- Pool
- Inground
- Property Features
- Fenced Yard, Greenbelt/Conservation, Park, Place Of Worship, School, School Bus Route
- Accessibility Features
- Modified Bathroom Counter, Modified Kitchen Counter, Modified Range, Multiple Entrances
Building
- Building Type
- Detached
- Building Style
- Bungaloft
Construction
- Exterior Finish
- Brick
- Roof
- Asphalt Shingle
- Foundation Details
- Unknown
- Special Designation
- Unknown
Lot
- Lot Front
- 62.72 ft
- Lot Depth
- 160.29 ft
Inclusions
- Inclusions
- All Light Fixtures, Central Vacuum, All Window Coverings, Garage Door Openers & Remotes, 8ft high garage doors, New Furnace (approx. 2 years ago, Culligan reverse osmosis water system, Dri Core sub-floor throughout basement, irrigation system w/wifi control, saltwater pool w/ wifi control, Security System, Security Cameras & all related equipment, LED pot lighting, Landscape lighting front & back, Napolean gas fire pit, Napolean B/I in Gas BBQ, Outdoor fireplace in Cabana, New tankless water heater, Water Softener System, Solid oversized Brazilian front door w/ sidelights, All Appliances- main floor built-in coffee machine, built-in dishwasher, beverage fridge, panelled Bosch fridge, Gas Stove & Washer & Dryer. Basement Appliances- stackable washer/dryer, fridge, stove, dishwasher & beverage fridge.
Exclusions
- Exclusions
- Chandelier in basement family room.
Parking & Garages
- Garage Type
- Attached
- Garage Spaces
- 3
- Parking Spaces
- 3
- Total Garage And Parking Spaces
- 6
Heating & Cooling
- Heat Source
- Gas
- Heat Type
- Forced Air
- Air Conditioning
- Central Air
- Water
- Municipal
- Sewers
- Sewer
- Bedrooms
- 4
- Washrooms
- 6
- Kitchens
- 2
- Family / bonus room
- Yes
Room sizes
- Living Room—Main level, Hardwood Floor, Pot Lights
- Dining Room—Main level, Hardwood Floor, Pot Lights, Vaulted Ceiling(s)
- Family Room—Main level, Cathedral Ceiling(s), Gas Fireplace, Hardwood Floor
- Kitchen—Main level, Stainless Steel Appl, Hardwood Floor, Breakfast Bar
- Breakfast—Main level, W/O To Deck, Hardwood Floor, B/I Shelves
- Primary Bedroom—Main level, 5 Pc Ensuite, Hardwood Floor, Walk-In Closet(s)
- Bedroom 2—Main level, 4 Pc Ensuite, Hardwood Floor, Walk-In Closet(s)
- Library—Upper level, Separate Room, Glass Doors, Hardwood Floor
- Bedroom 3—Upper level, 3 Pc Ensuite, Hardwood Floor, Walk-In Closet(s)
- Bedroom 4—Upper level, 4 Pc Ensuite, Hardwood Floor, Walk-In Closet(s)
- Family Room—Lower level, Fireplace, Overlooks Pool, Window
- Other—Lower level, Separate Room, Broadloom
- Recreation—Basement level, W/O To Yard, Open Concept, B/I Bar
- Kitchen—Lower level, Modern Kitchen, B/I Shelves, Breakfast Bar
Washrooms
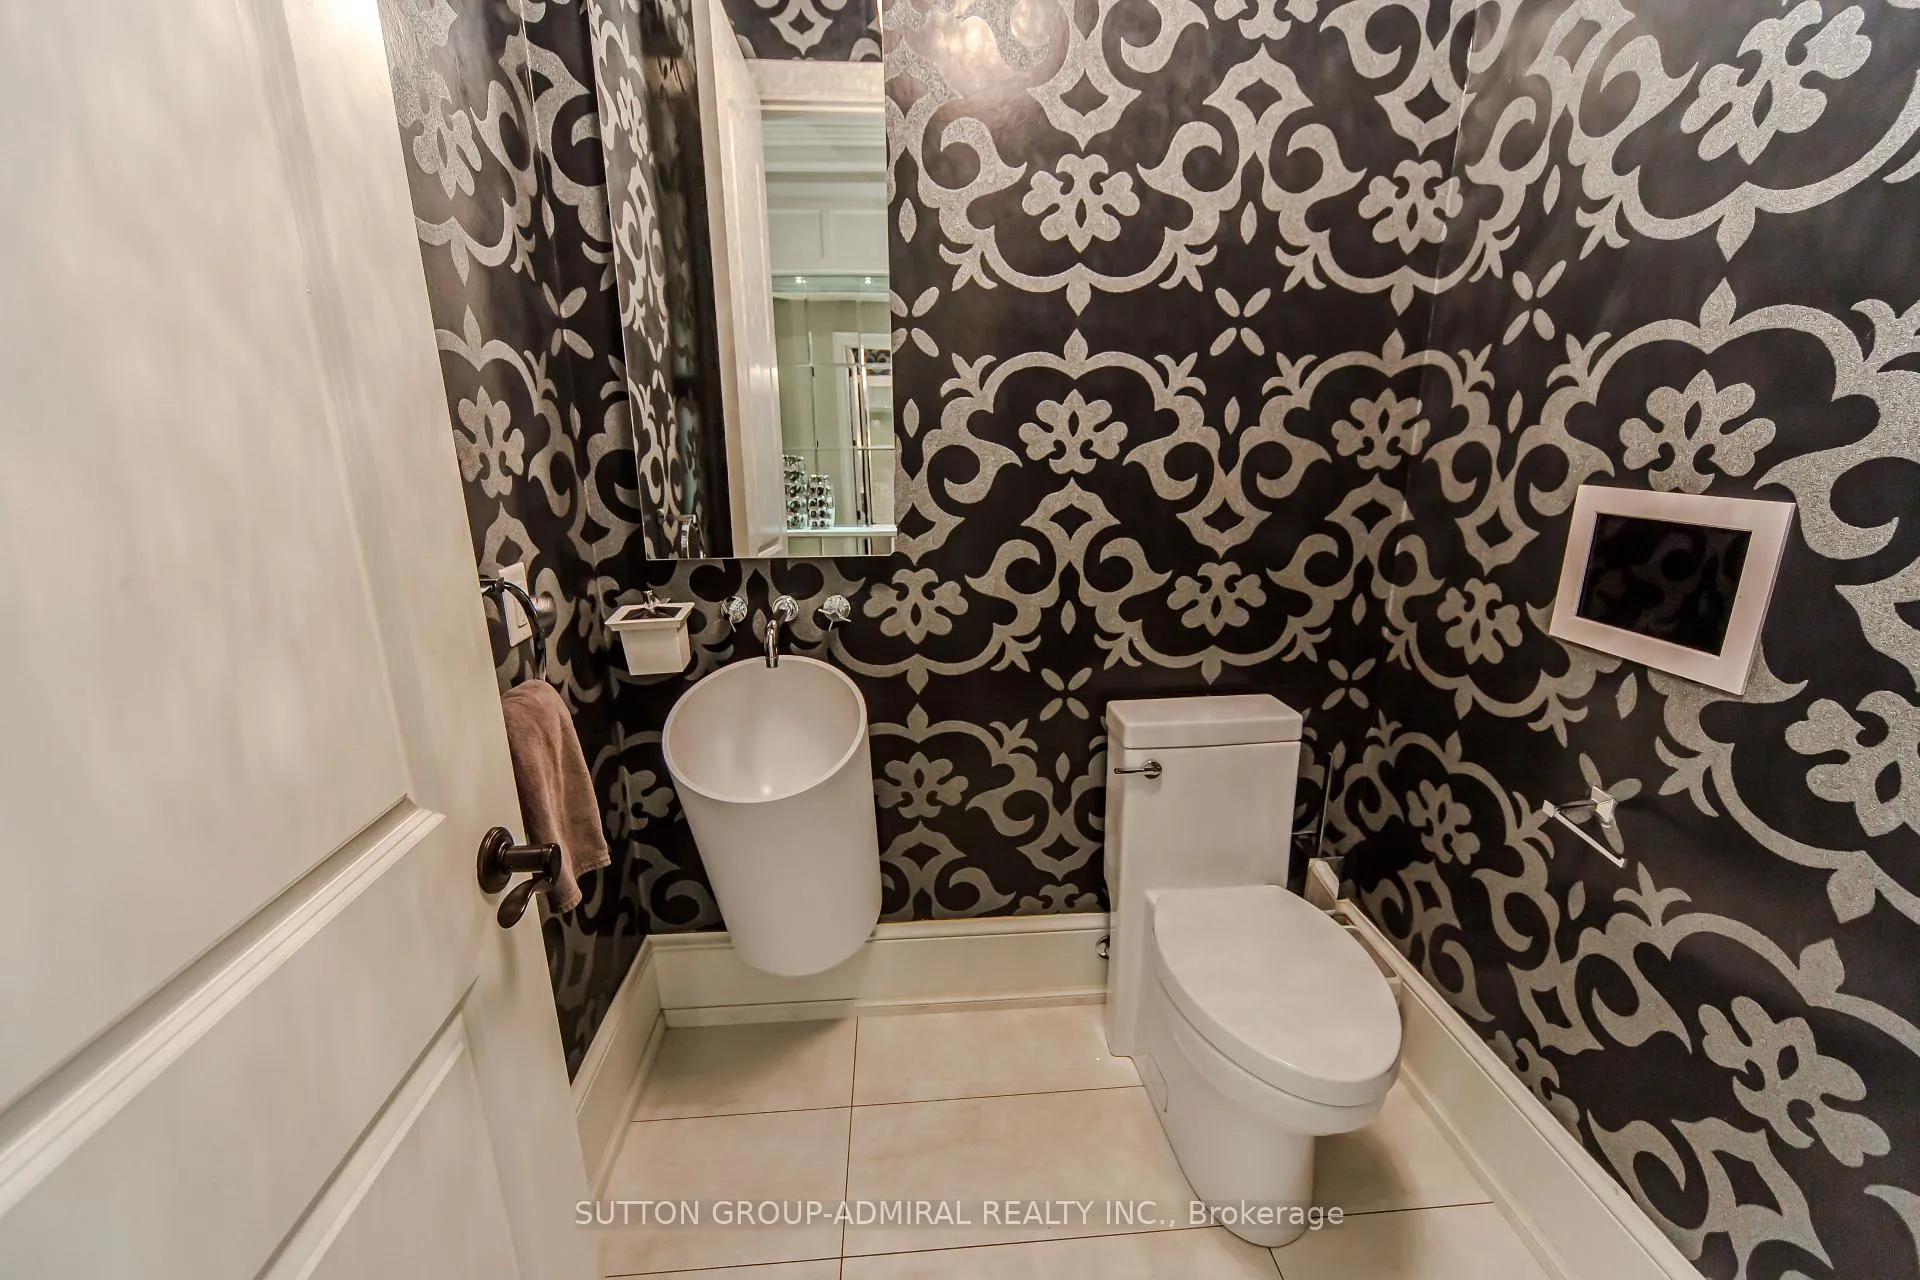
- 2-piece, Main
- 5-piece, Main
- 4-piece, Main
- 4-piece, Upper
- 3-piece, Lower
- Municipality
- King
- Neighbourhood
- Nobleton
- Main cross streets
- KING RD/HWY 27
- Directions
- N/A
- MLS® number
- N12495942
- Data source
- Toronto Regional Real Estate Board
- Status change
- 2026-01-30
- Listed on
- 2025-10-31
- Days on market
- 91 days
- Possession type
- Flexible
- Co-op commission
- 2.5%
- Seller
- Listed by
- SUTTON GROUP-ADMIRAL REALTY INC.
Home Market Value
Current home valuation for 16 Bluff Trail, King, Nobleton, King, ON. Listed for $2,988,800
HOMEH Estimate
$2,514,000
Estimated Sales Range
$1,986,060 - $3,041,940
HOMEH Estimate for 16 Bluff Trail, King, Nobleton
Calculated with a real agent's CMA method — 45+ years of experience, codified. Not an AI guess.
For the owner
Is this your home? Track its value.
Get this home's HOMEH Estimate by email once a month, with how many homes are for sale around you.
Mortgage Payment Calculator
Compare up to 4 down payment scenarios
20% required for homes $1.5M or more
$597,760
| Scenario 1 | Scenario 2 | Scenario 3 | Scenario 4 | |
|---|---|---|---|---|
−Down payment | % $ | % $ | % $ | % $ |
+CMHC insurance | $0 | $0 | $0 | $0 |
=Total mortgage | $2,391,040 | $2,241,600 | $2,092,160 | $1,942,720 |
Amortization | ||||
Mortgage rate | % | % | % | % |
| Payment frequency | ||||
=Mortgage payment | $11,674monthly | $10,945monthly | $10,215monthly | $9,485monthly |
Land Transfer Tax
$61,195
$61,195
Around this home
Data provided by OpenStreetMap & Fraser Institute School Rankings
Ask HOMEH
New!Hi there!
👋Text or call (416) 301-9001
Recommended for you
Based on homes you've looked at.
No recommended properties found.
Nearby similar homes
No nearby properties found.
More real estate resources
Other homes nearby
Explore this area
Nearby neighbourhoods
No nearby listings available.