
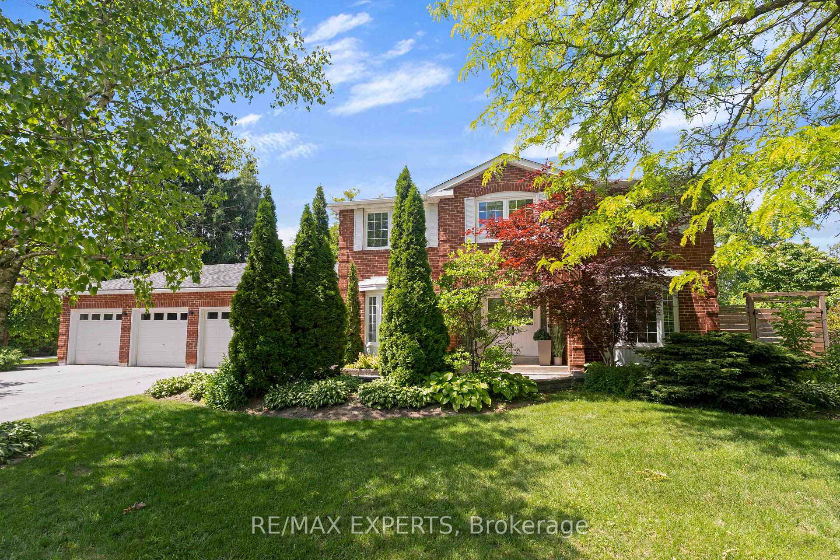
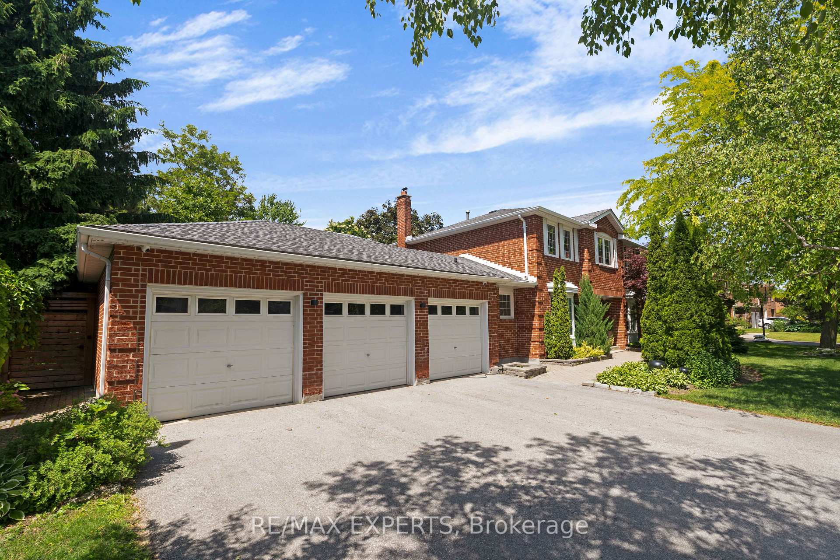
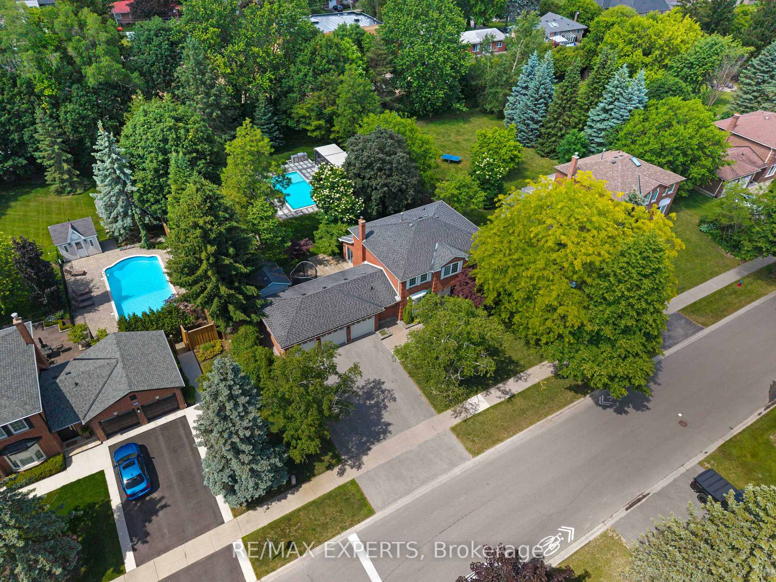
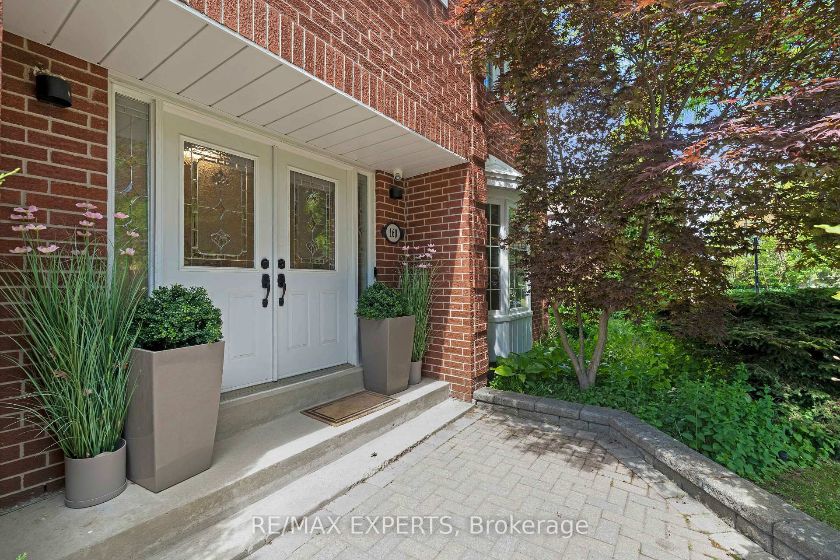
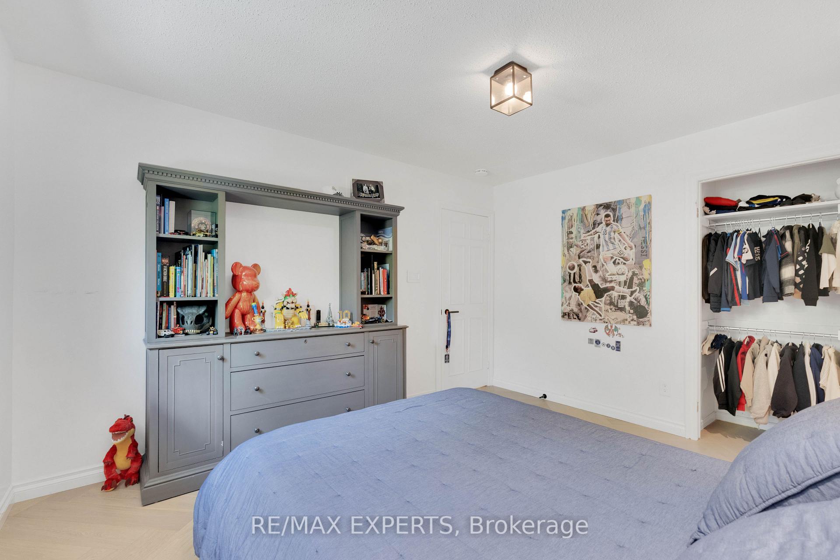
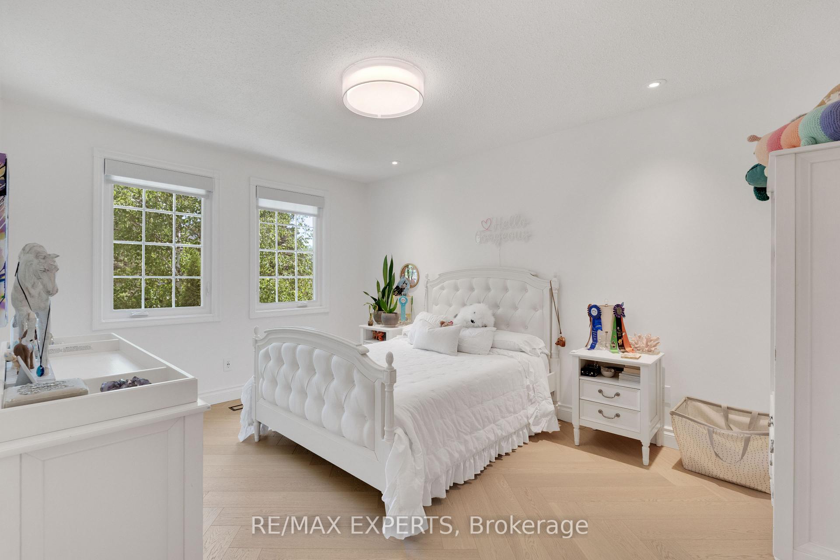
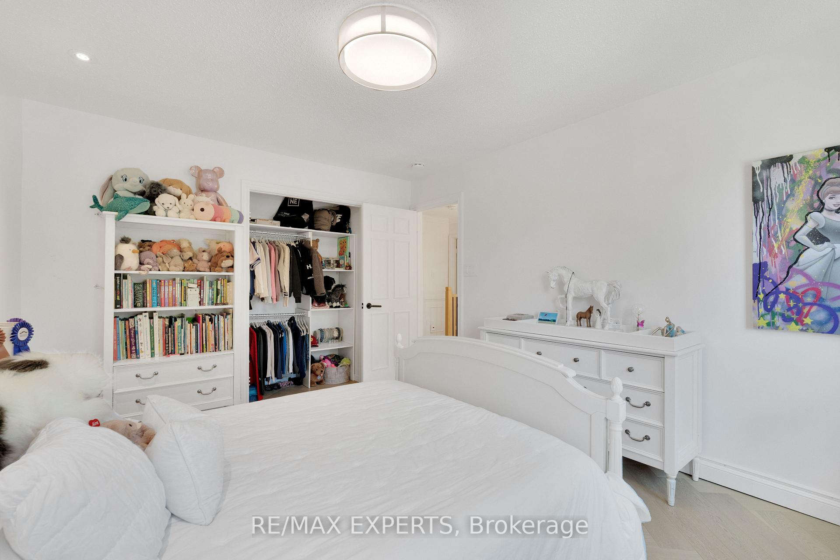
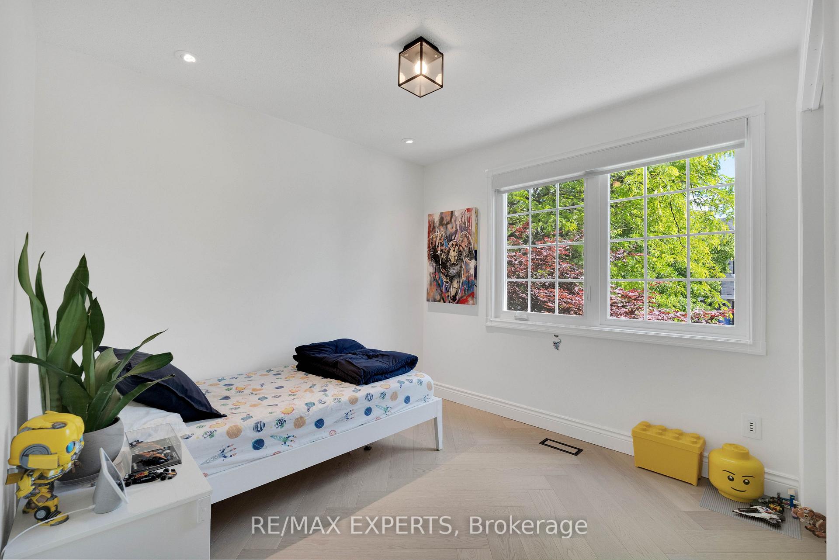
160 Burton Grove
King (King City), ON L7B 1C7
- 4Bedrooms
- 4Bathrooms
- 3Garage
- 2500–3000Sq Ft
- $9,905Tax
- 100×214 ftLot Size
 Estimated Value:$2,220,000See Free Estimate Report

Sale & Price History for 160 Burton Grove, King, King City
| Start Date | End Date | Price | Event | MLS# |
|---|---|---|---|---|
| No listing history available | ||||
Real estate boards require you to or to see the full details of this property.
*Sold prices and complete sale & price history are regulated data. Under the Trust in Real Estate Services Act, 2002 (TRESA) and the rules of the Real Estate Council of Ontario (RECO), and pursuant to the Multiple Listing Service® rules of the Canadian Real Estate Association (CREA) and the Toronto Regional Real Estate Board (TRREB), this information may be shown only to registered users who have agreed to the applicable terms of use (a Virtual Office Website, or "VOW," arrangement). HOMEH Inc., Brokerage therefore provides it to signed-in members only. Creating an account is free and takes under a minute.
About 160 Burton Grove, King, King City
Summarized Description
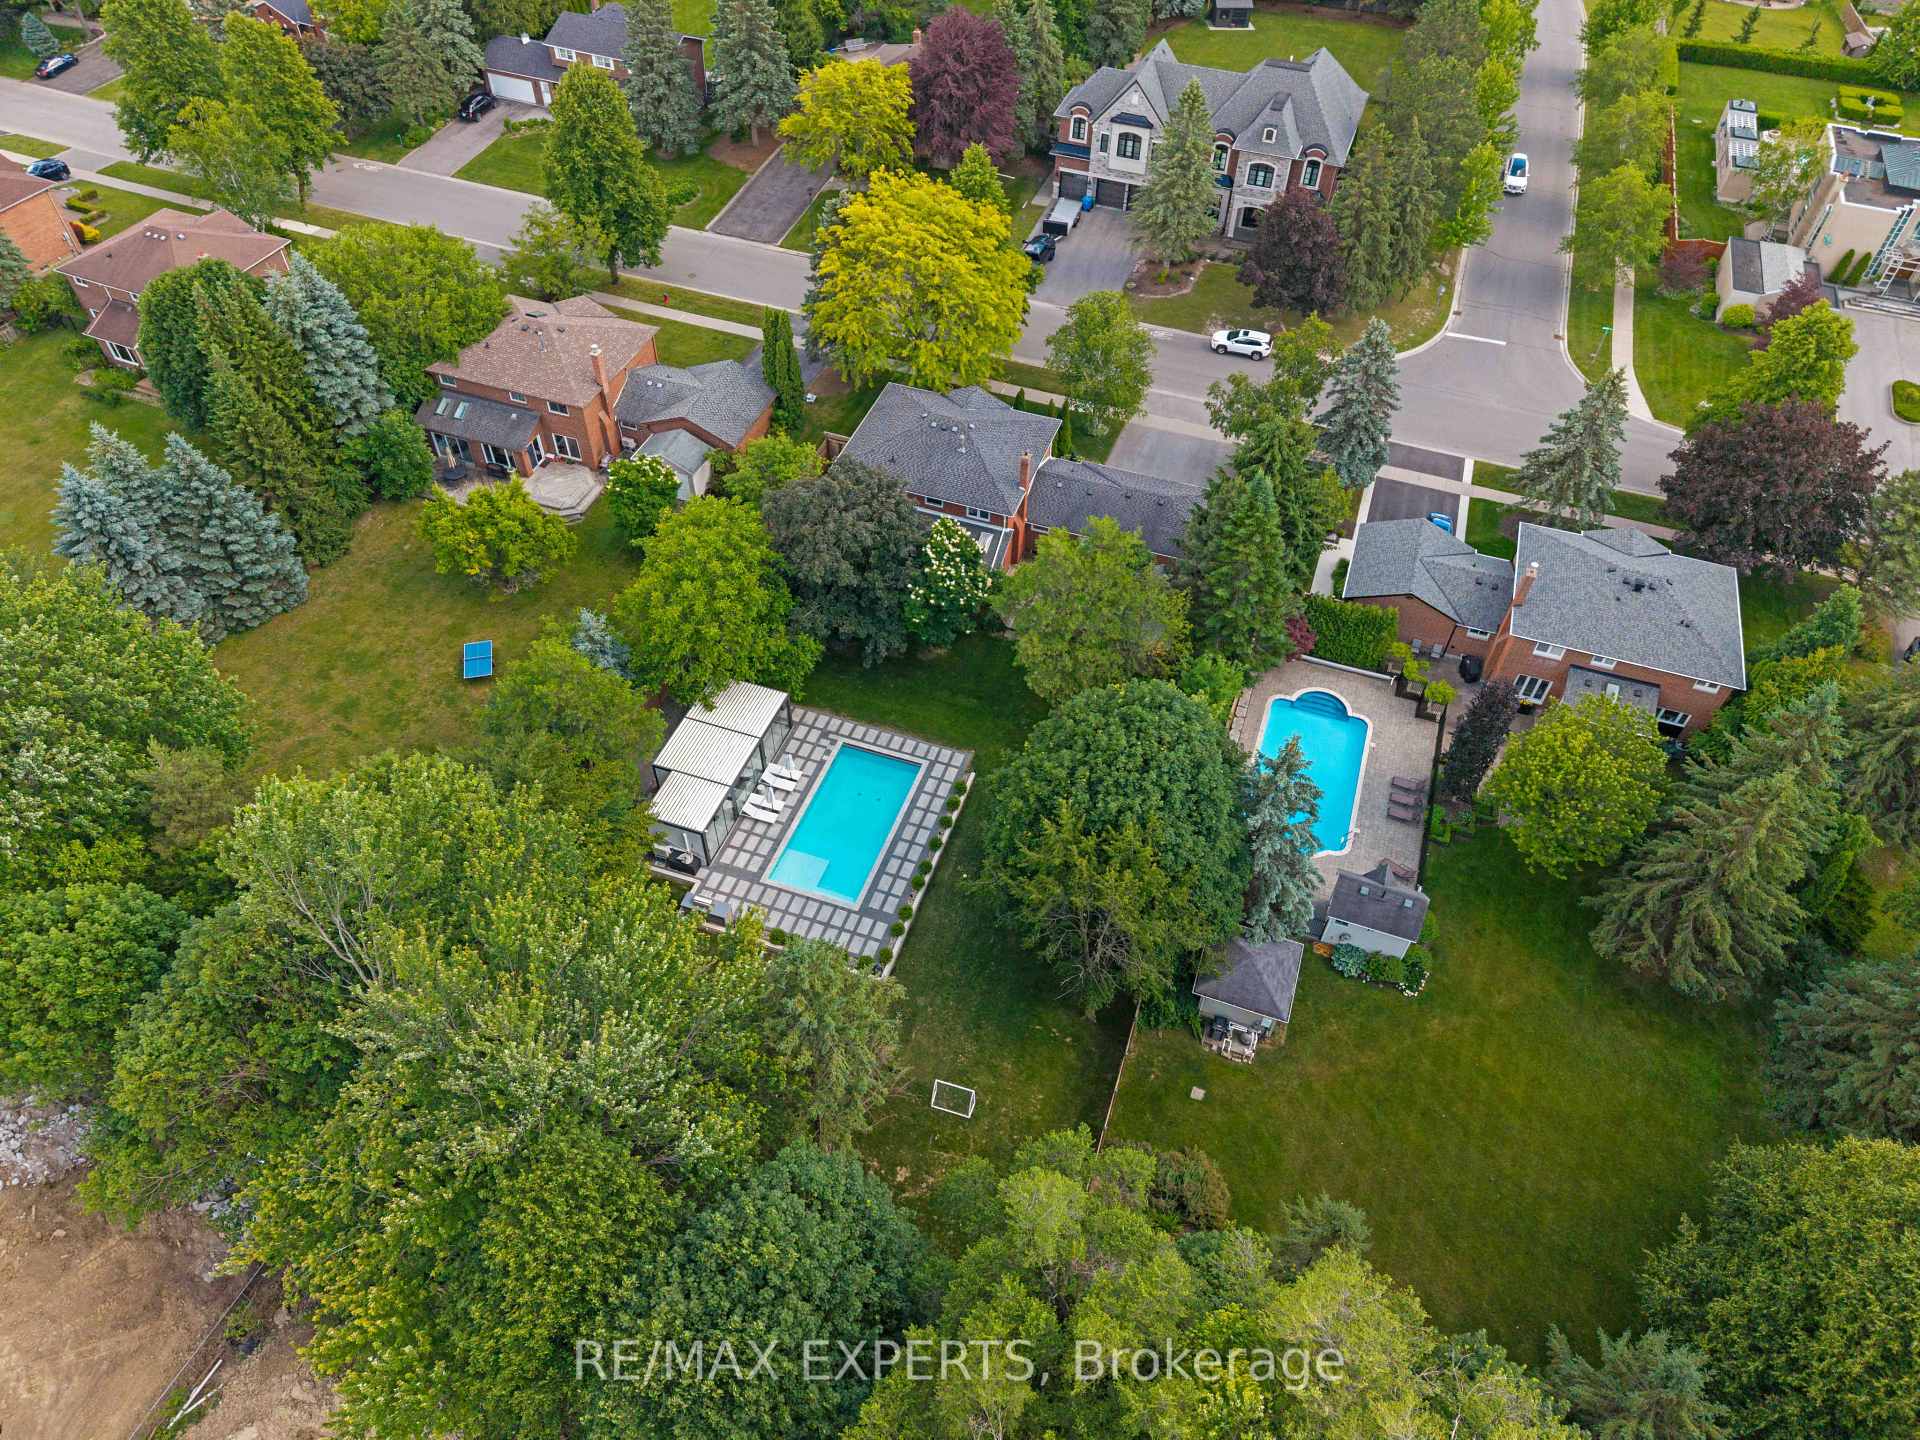
- Luxury home on a rare half-acre lot.
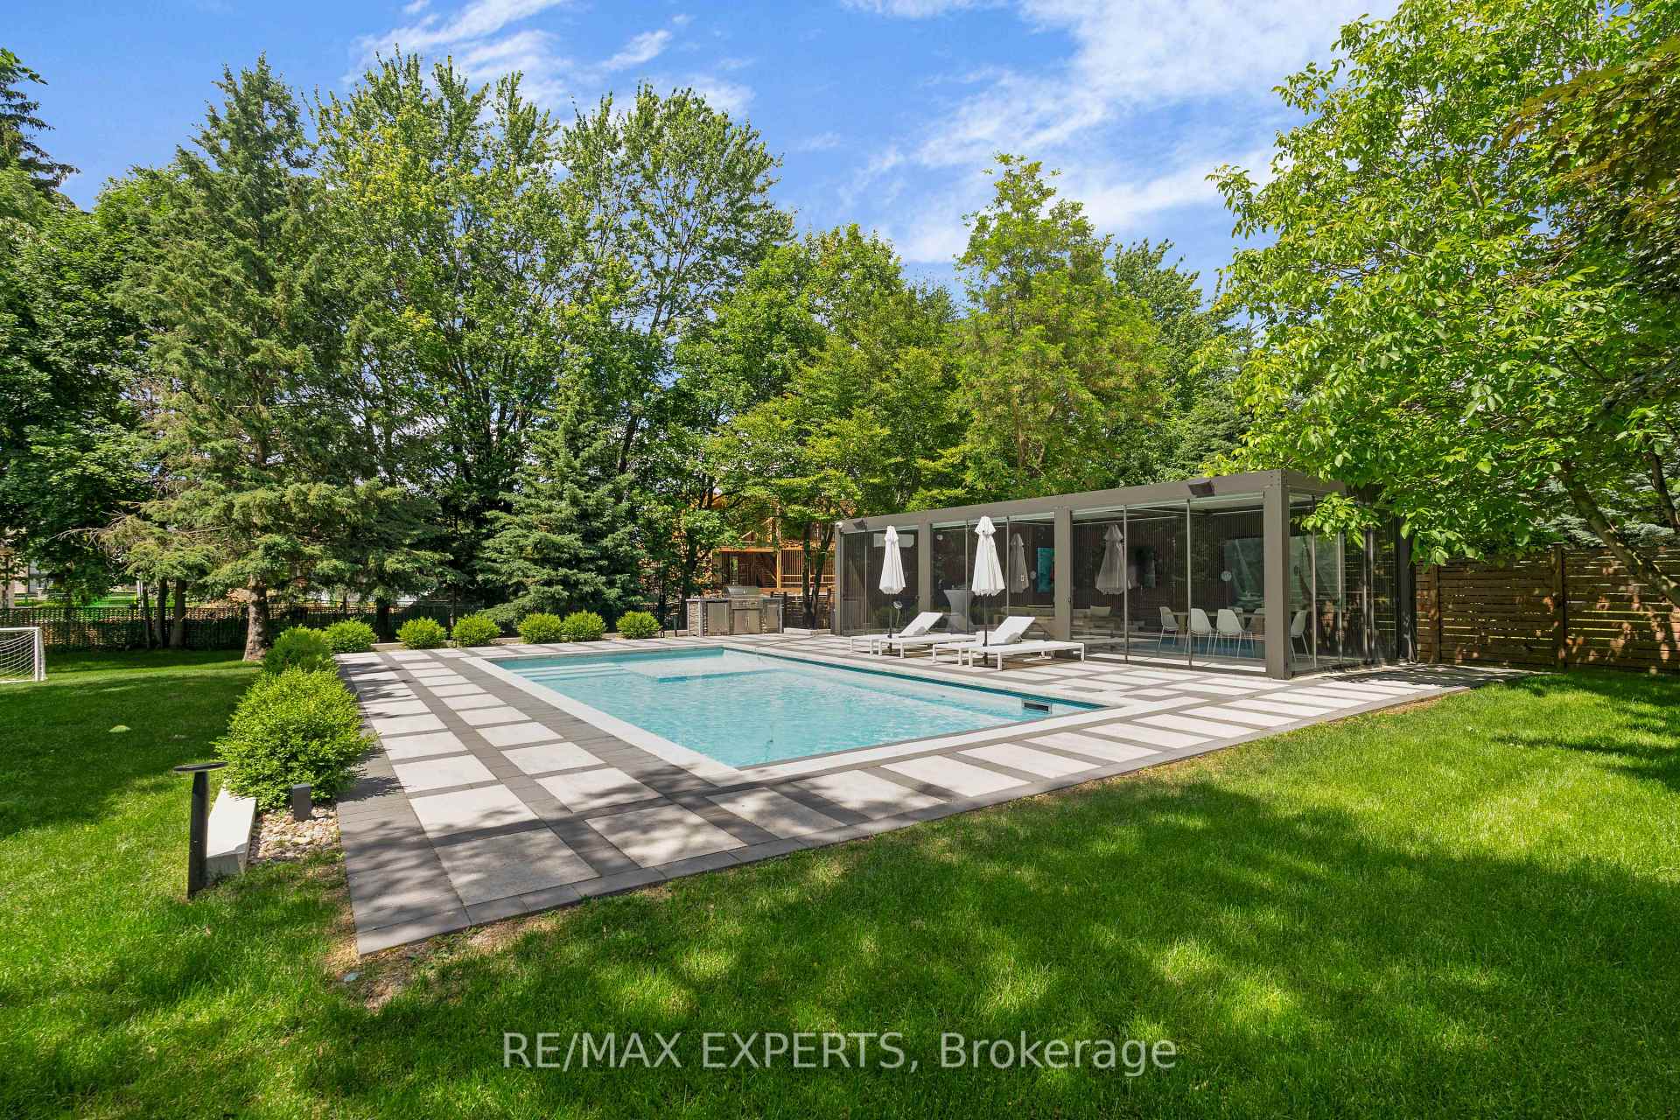
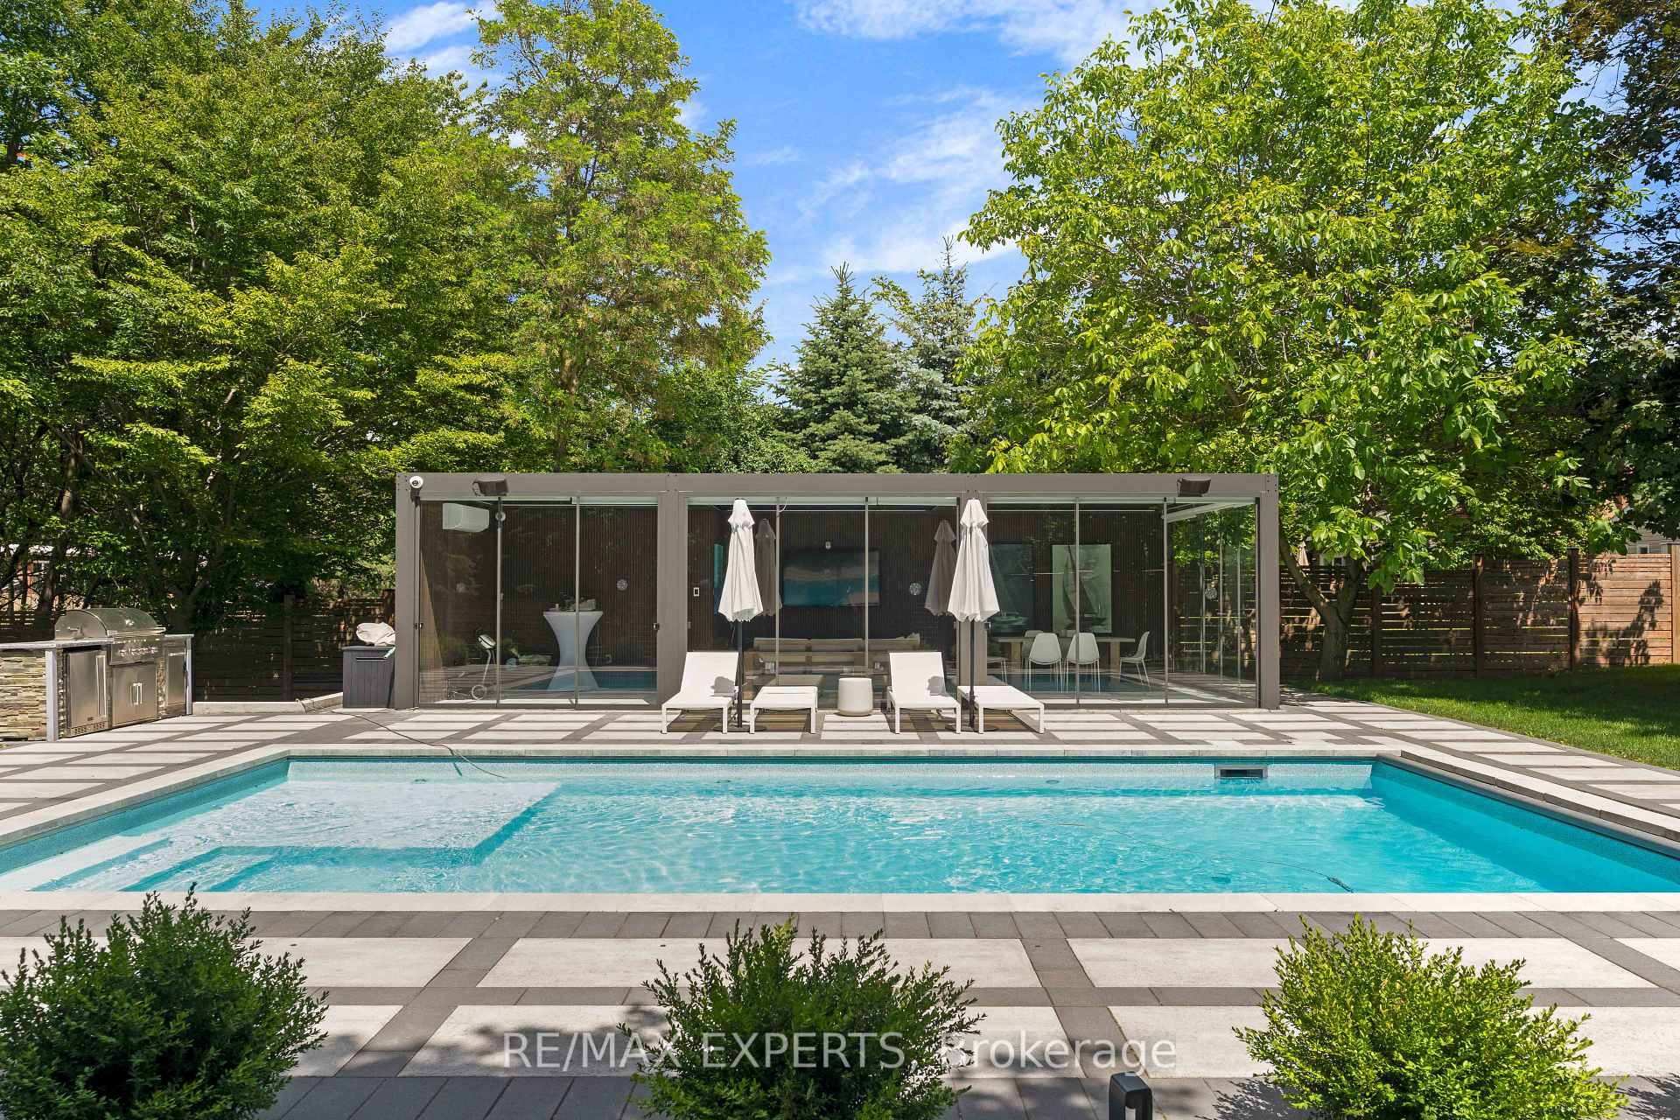
- Features a 15 x 30 ft. concrete pool.
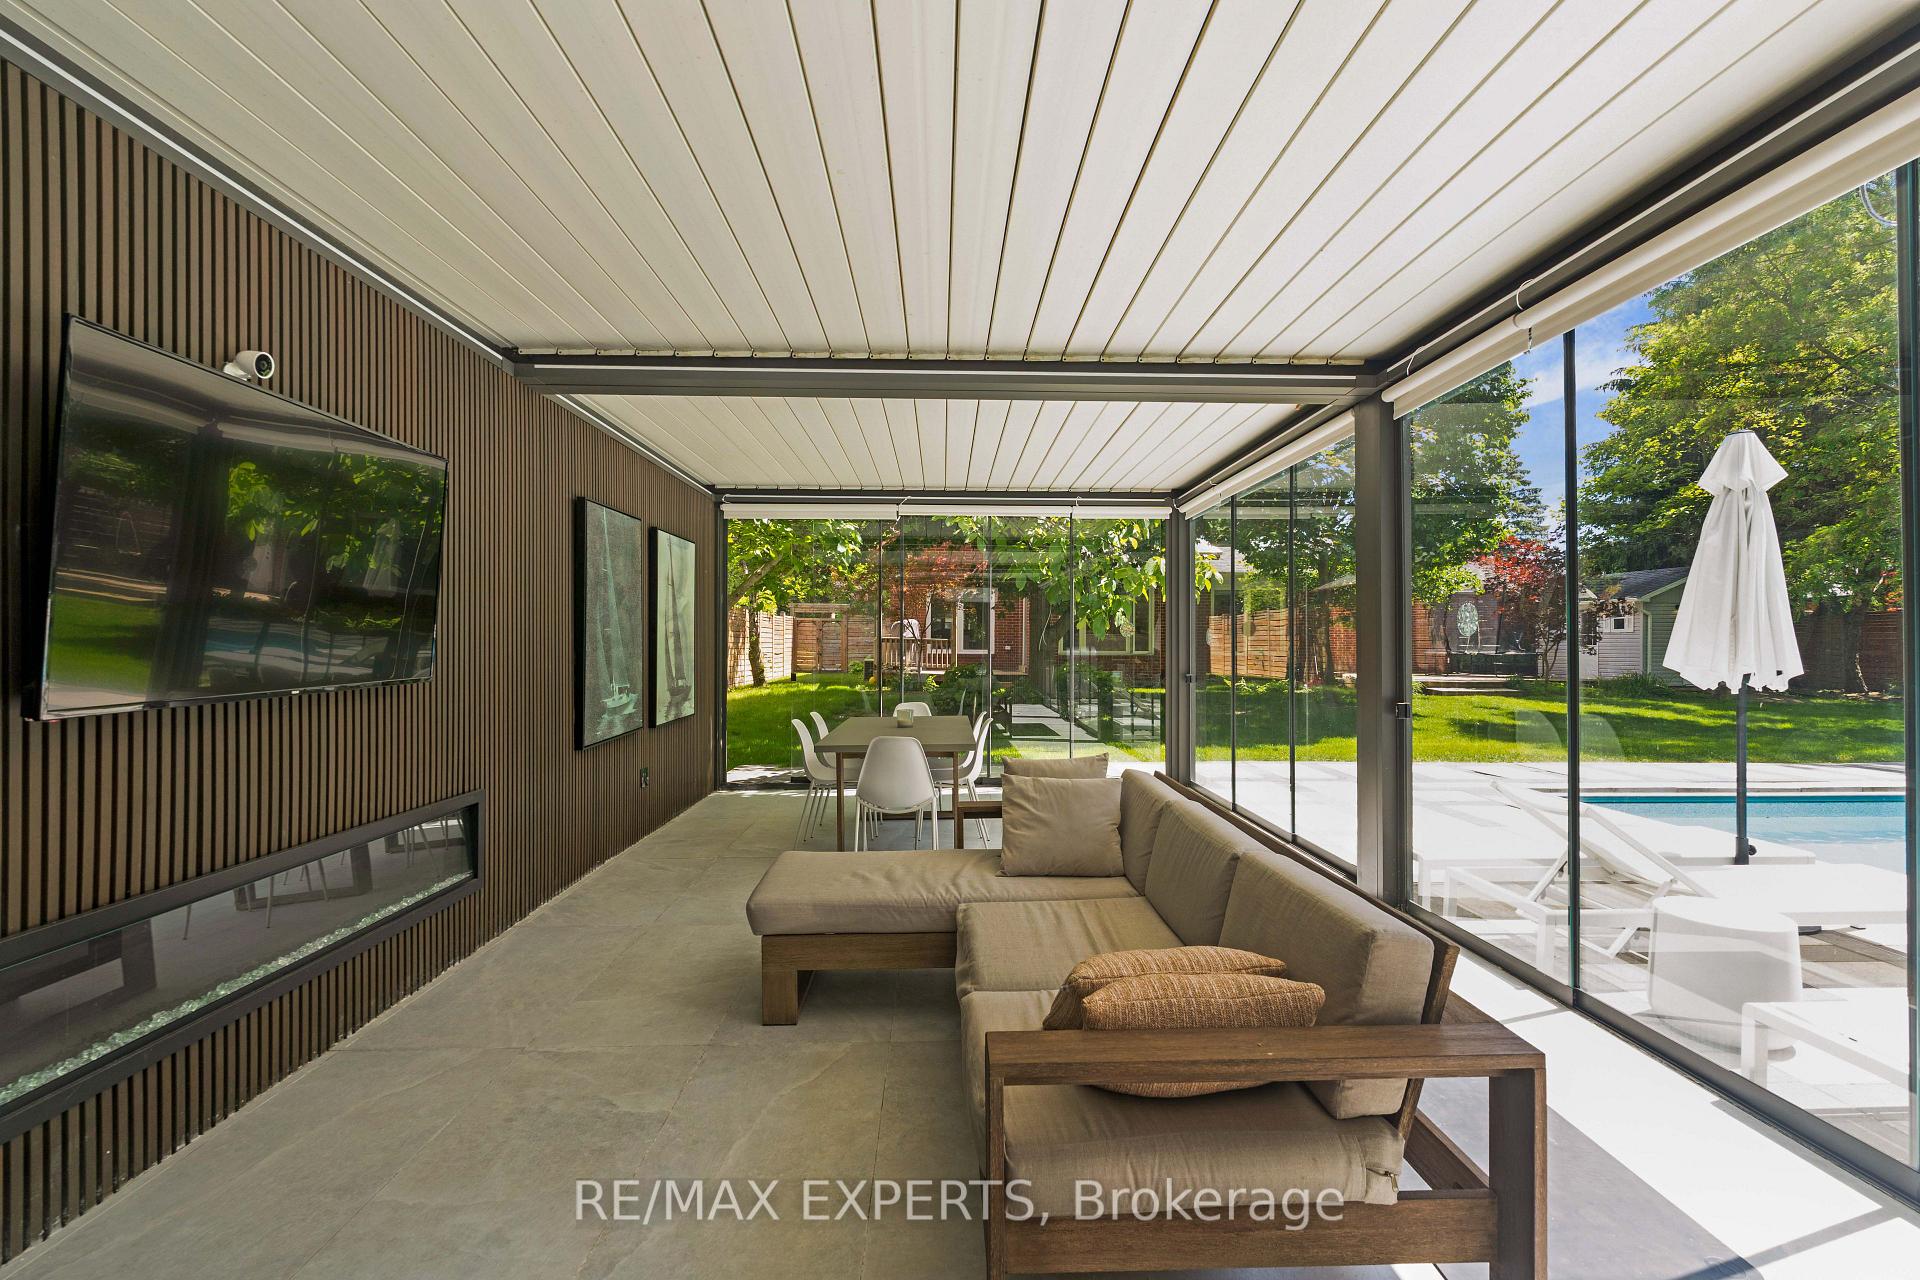
- Heated pergola with automated roof for year-round use.
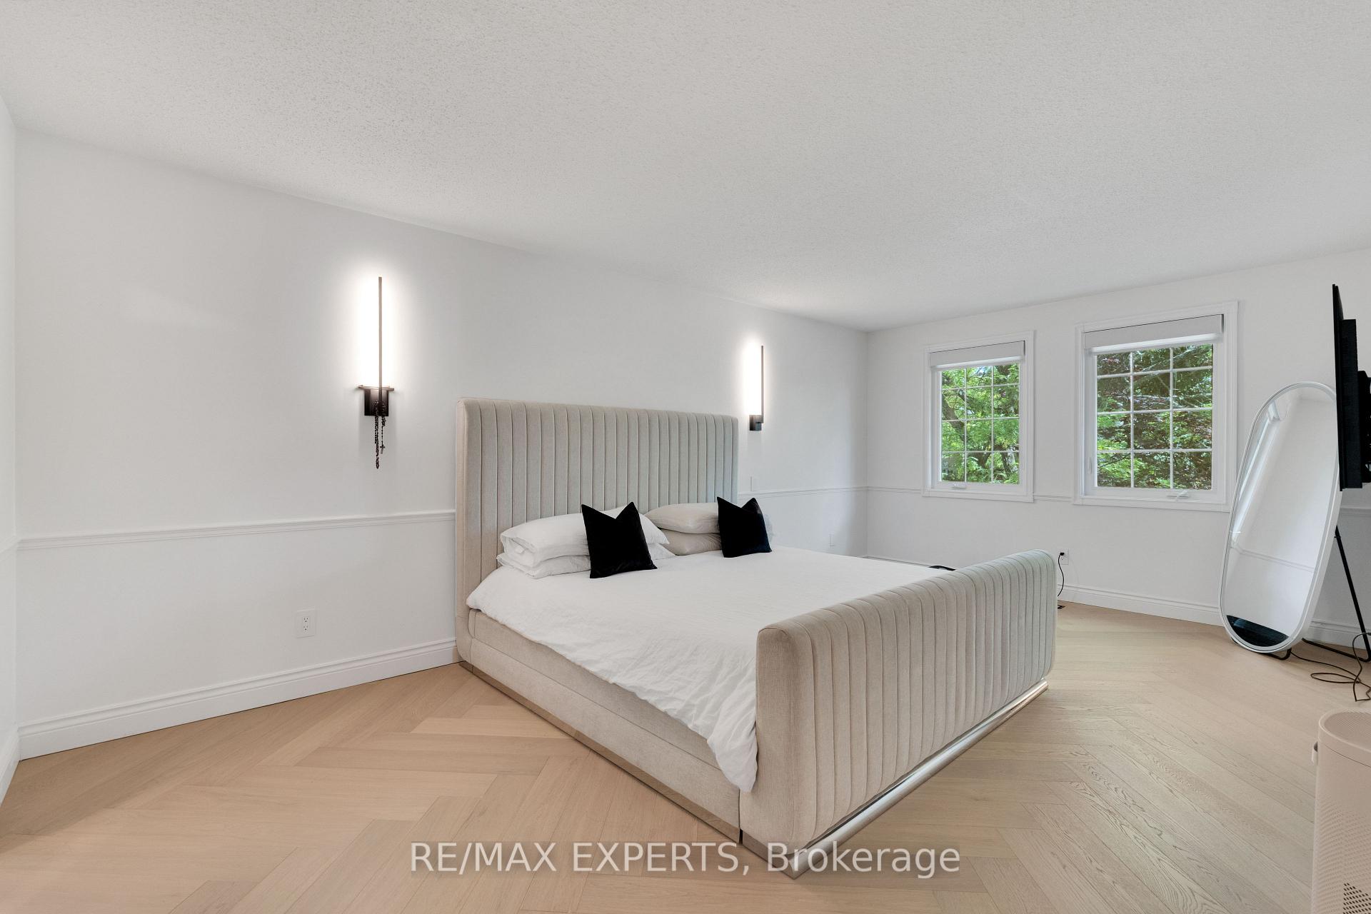
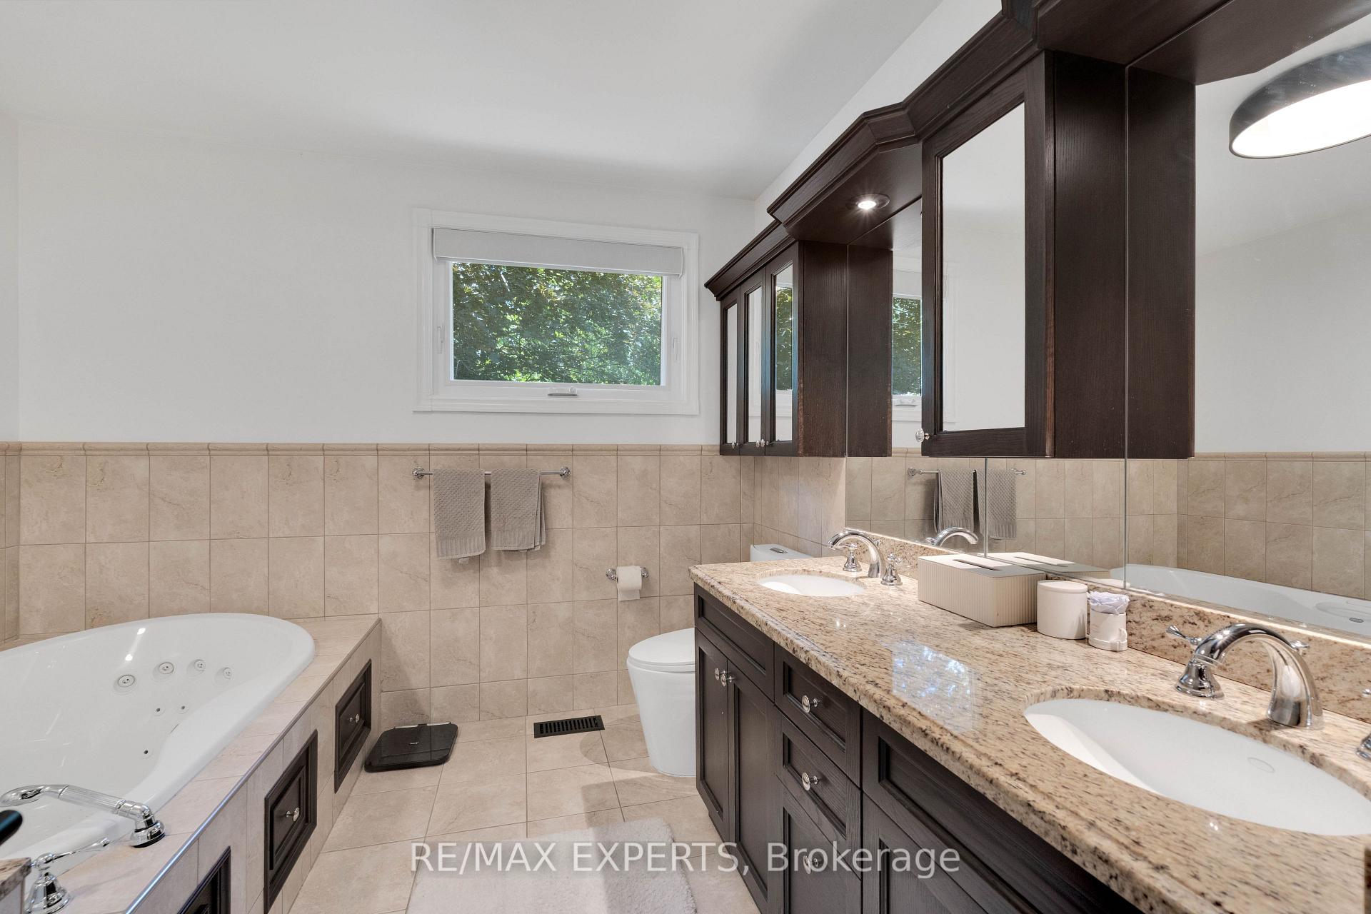
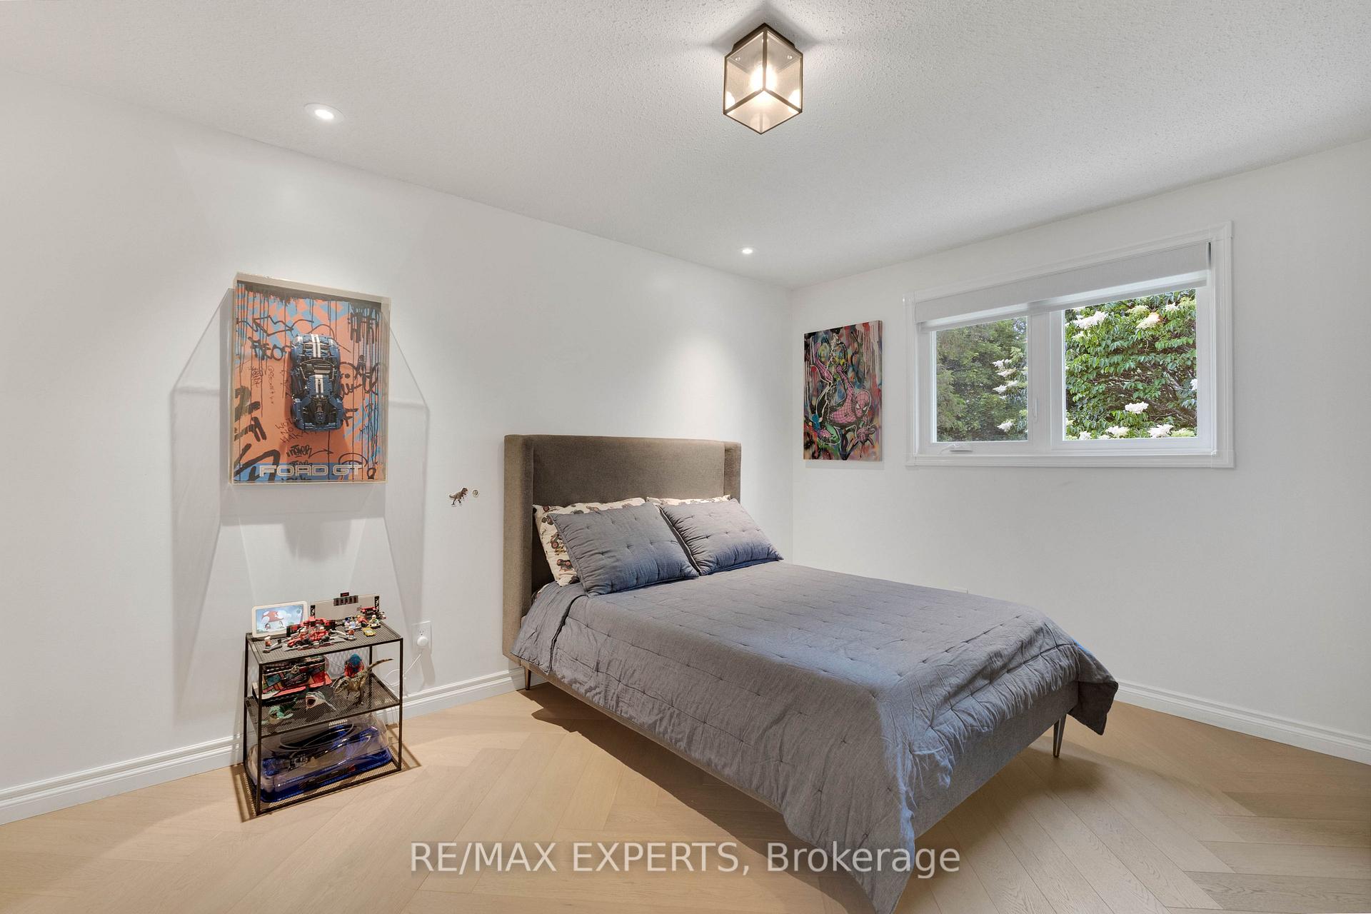
- Four spacious bedrooms and four baths.
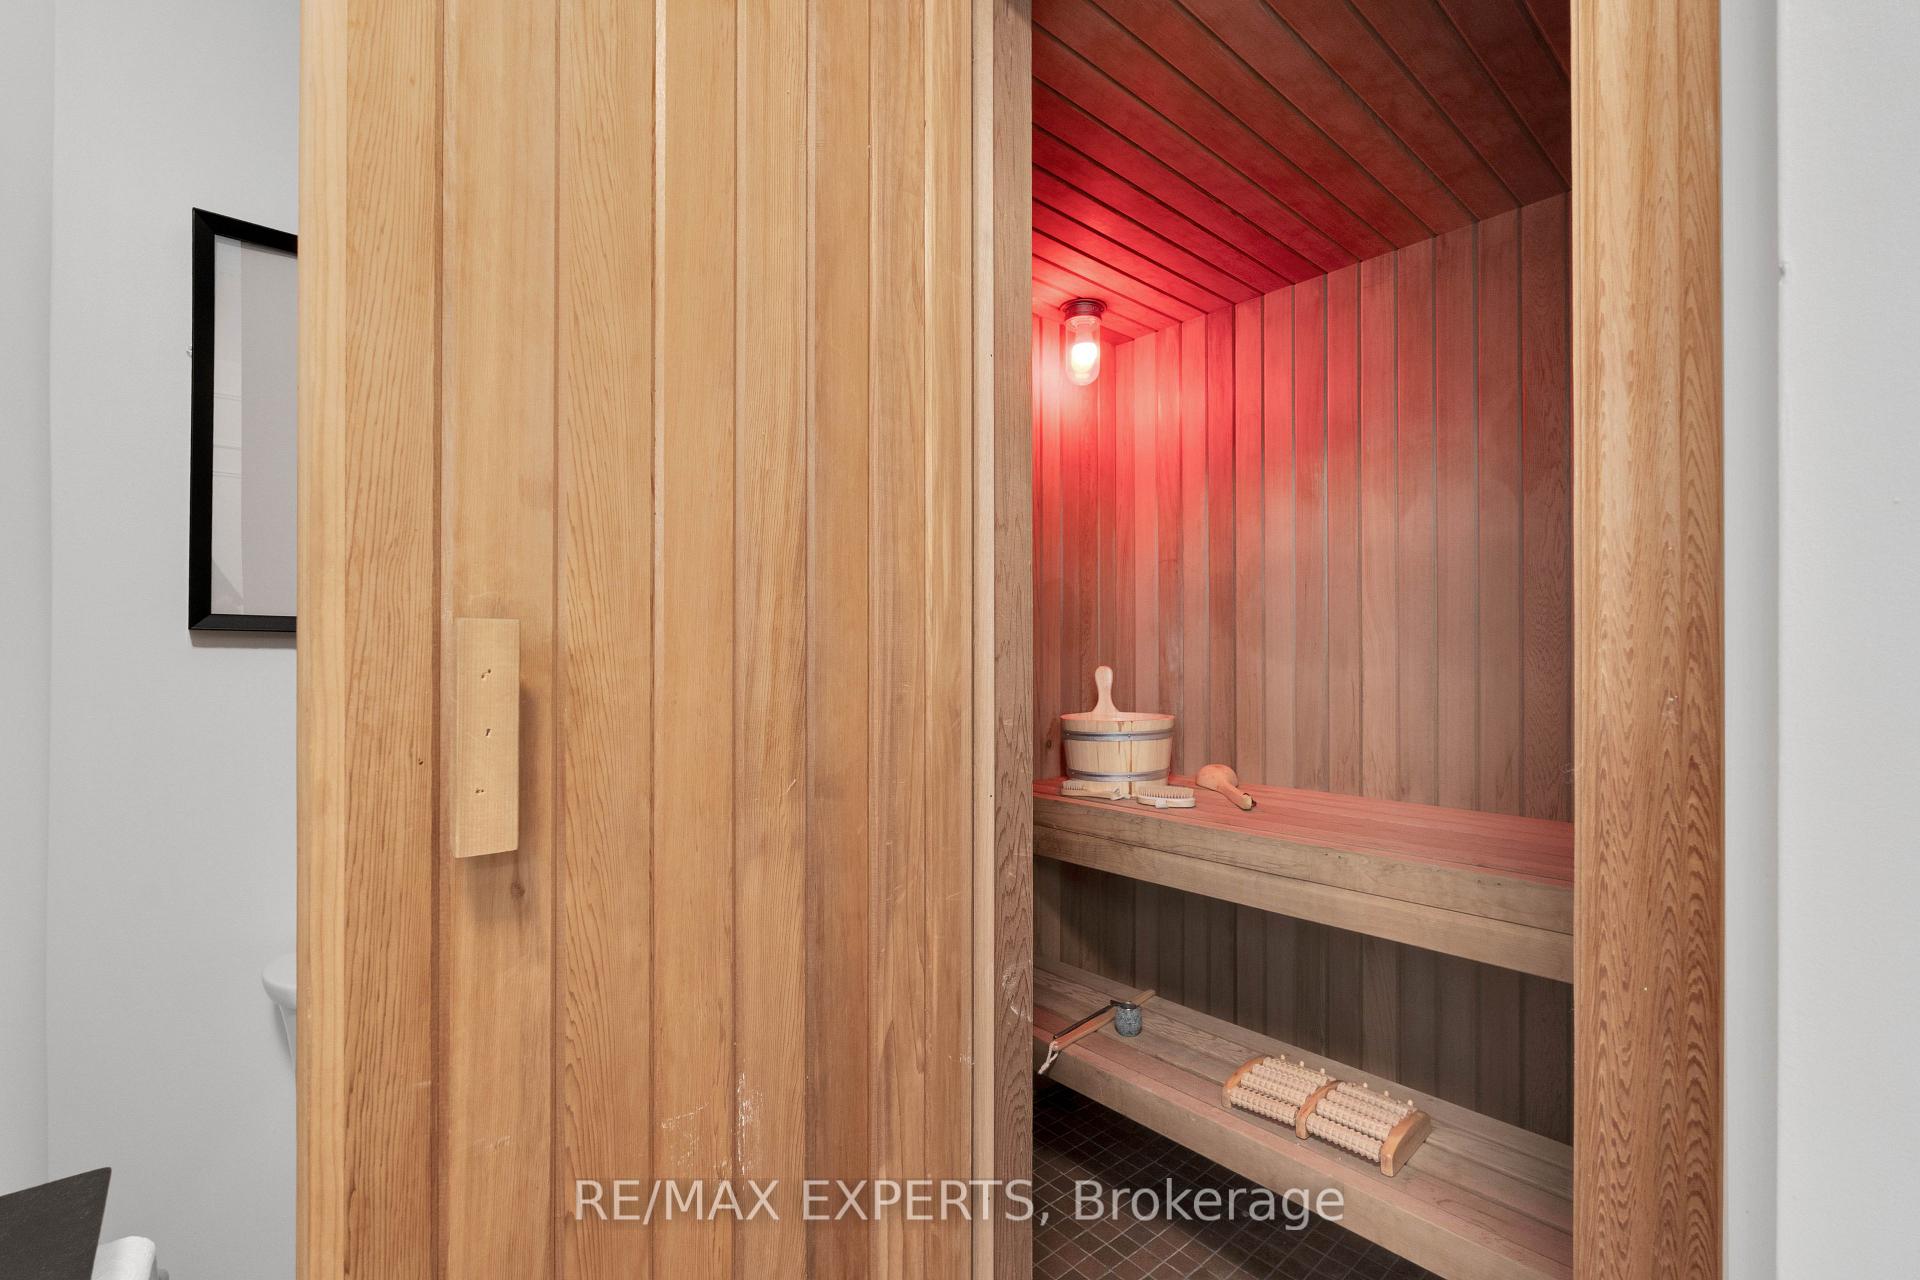
- Main-level sauna and finished lower level.
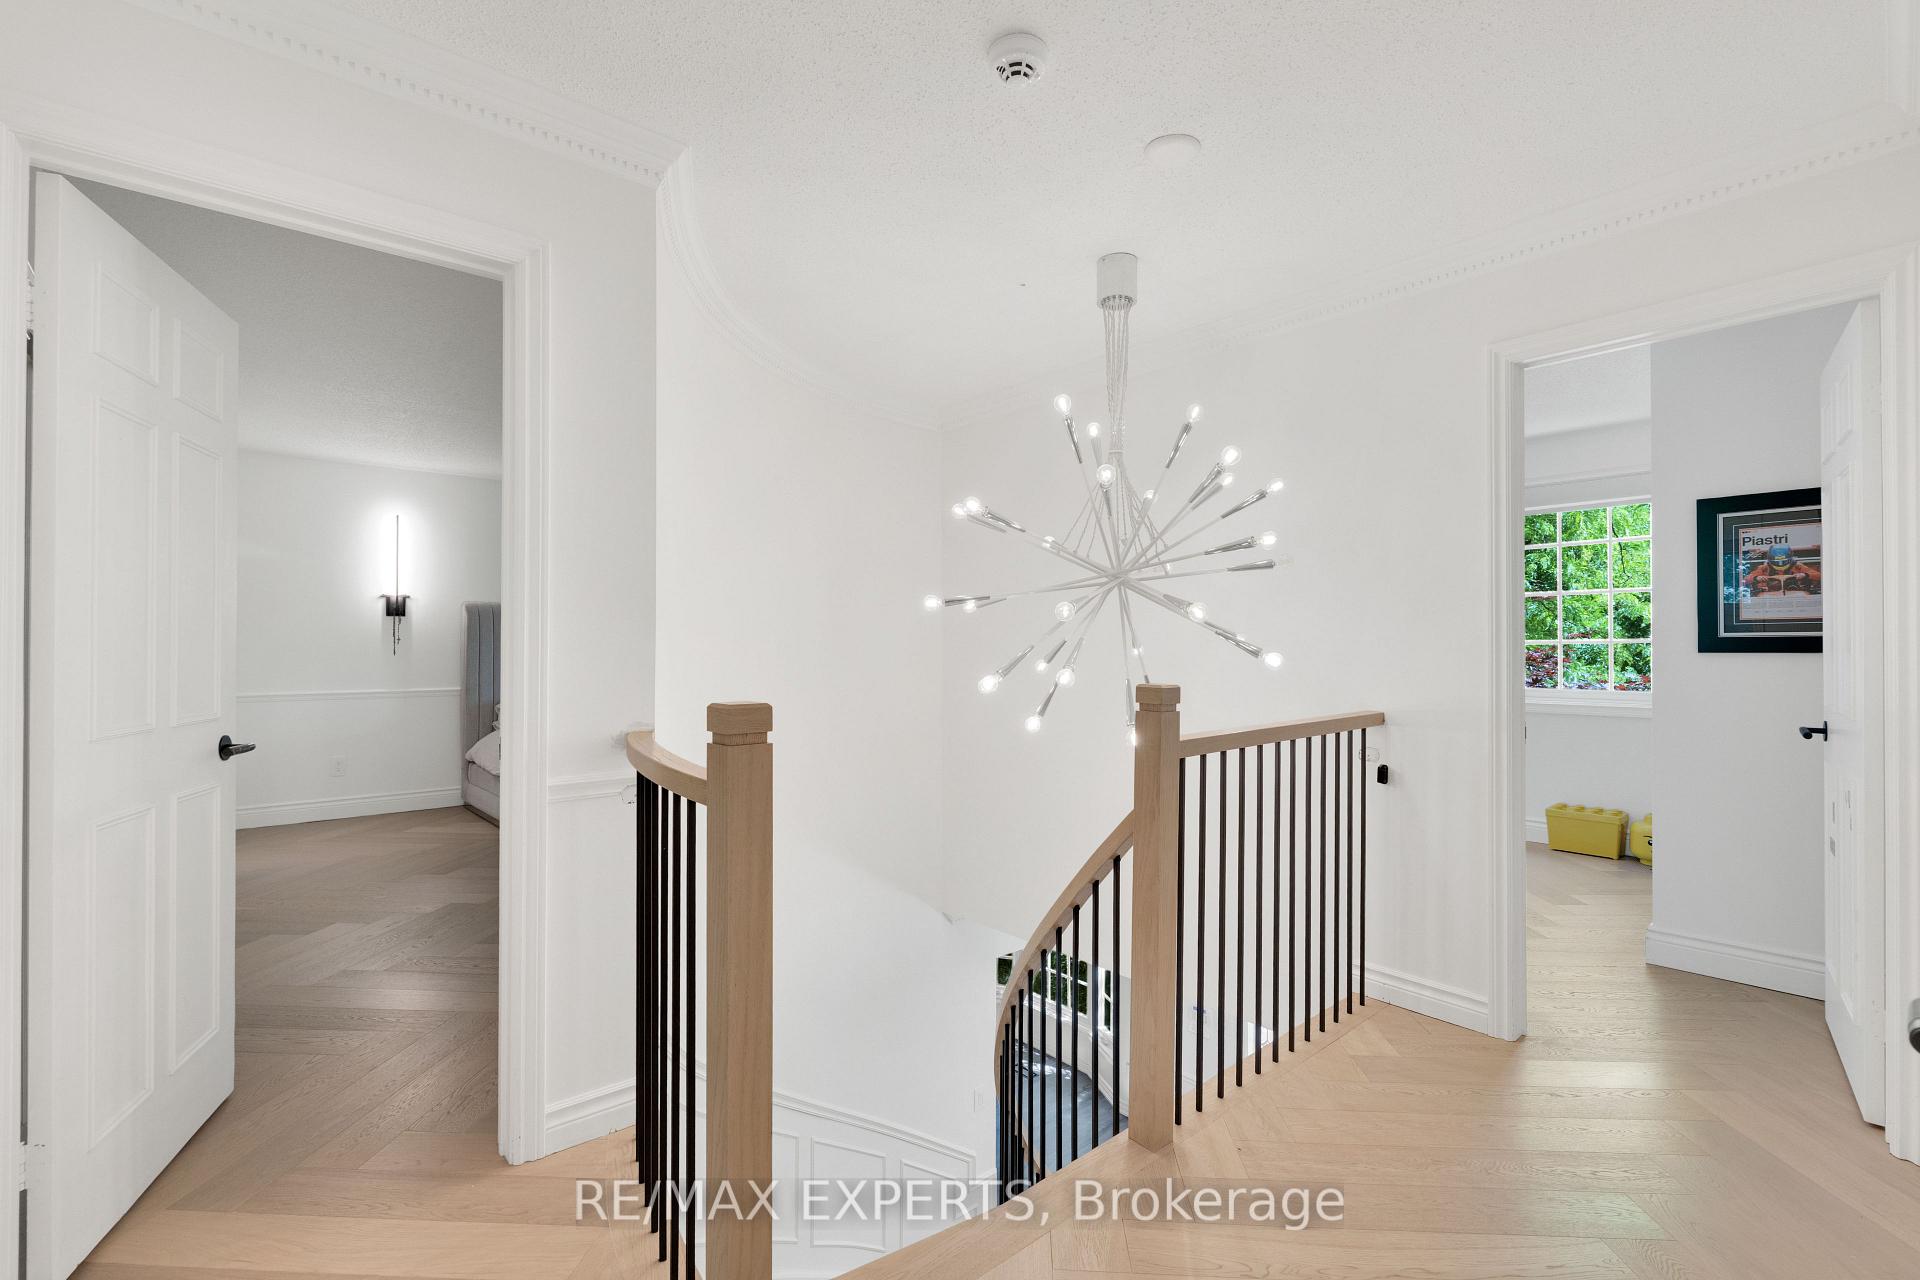
- Upgraded features include herringbone hardwood and programmable shades.
- Conveniently located near Highway 400 and top schools.
- Over $400,000 in recent upgrades.
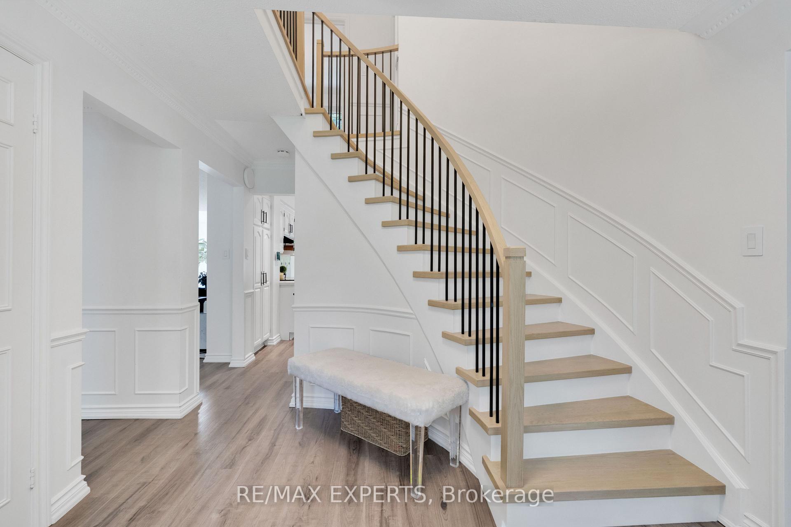
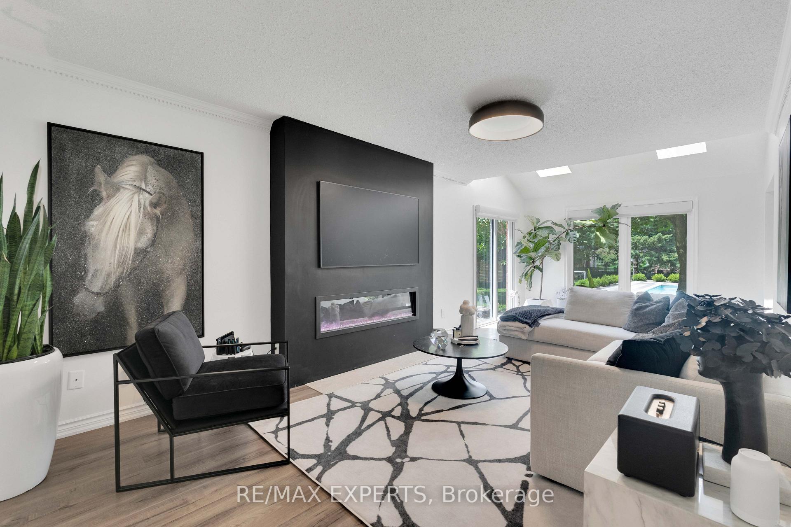
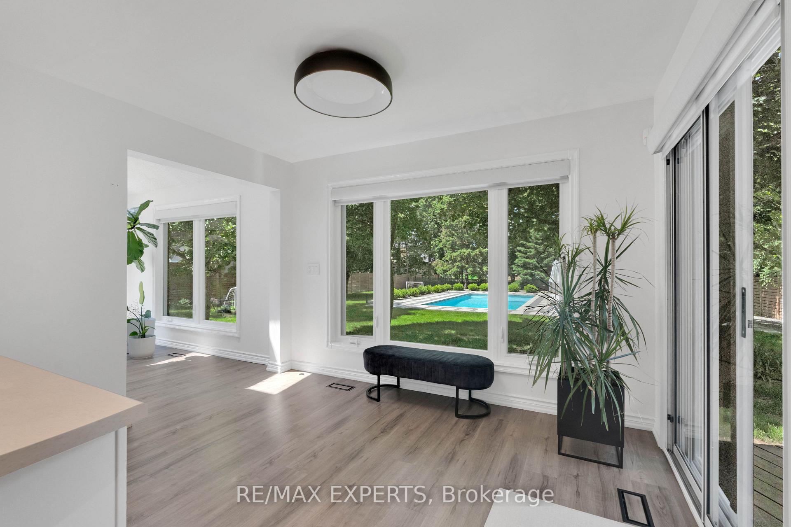
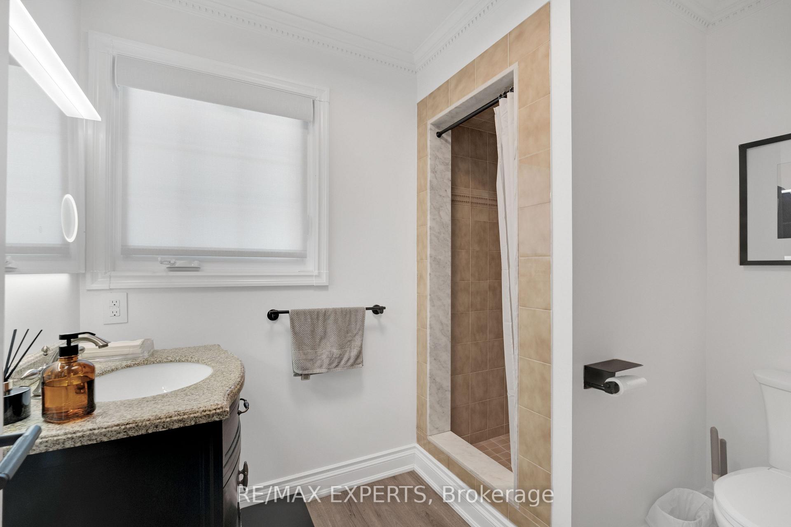
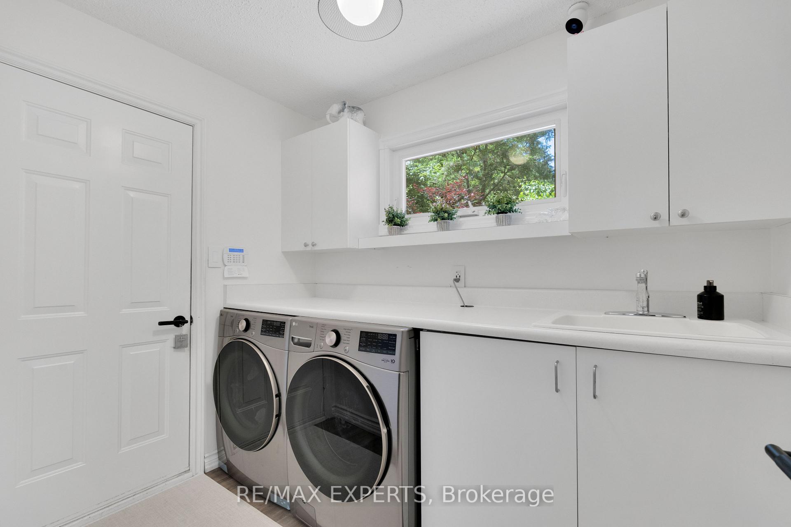
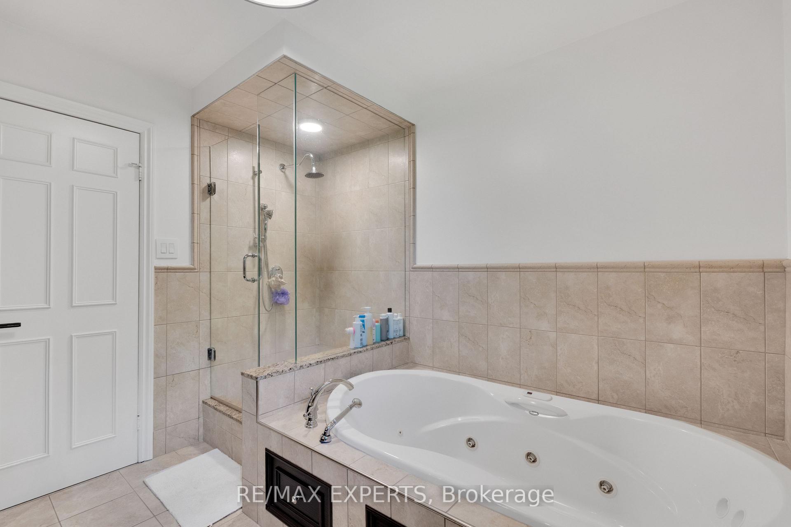
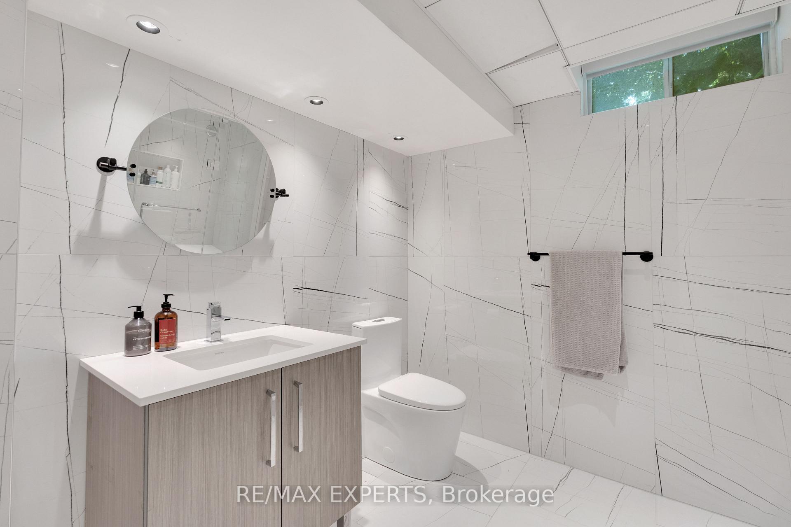
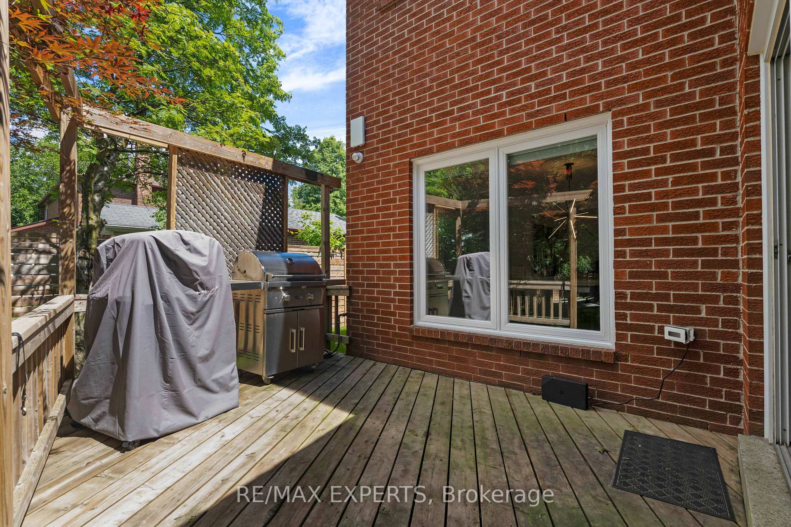
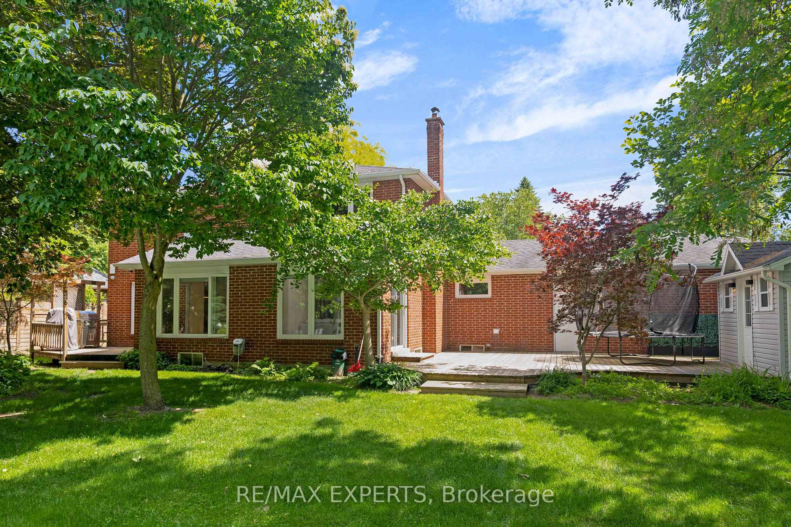
Privacy, luxury and resort-style living in the heart of King City. Set on a rare half-acre (100 x 213 ft.) framed by mature trees, this home has over $400,000 in upgrades.Outside, enjoy a 15 x 30 ft. concrete pool with automatic cover and a heated pergola with sliding glass doors and automated roof, ideal for entertaining in every season. Outdoor gas, timed lighting and holiday soffit lighting make hosting easy.Inside, four bedrooms and four baths offer space and comfort. Herringbone hardwood, two electric fireplaces, programmable Lutron shades and newly upgraded stairs add warmth and style. Unwind in the main-level sauna, then retreat to the finished lower level with a new heated bath and steam shower.A 20 KW generator, central vacuum, water softener, myQ entry, EV charger and garage wall storage add everyday ease and peace of mind.Minutes from Highway 400 and prestigious private schools, this is a private, elevated way to live in King City.
Key Facts & Features
Property Costs
- Annual Property Tax Amount
- $9,905
- Land Transfer Tax Fee
- $57,425
- Basement Type
- Finished
Interior Features
- Laundry Level
- Main Level
- Interior Extras
- ERV/HRV
- Fireplace/Stove
- Yes
- Fireplace Features
- Electric
- Elevator
- No
Exterior Features
- Pool
- None
- Property Features
- Greenbelt/Conservation, Library, Park, Place Of Worship, Public Transit, Rec./Commun.Centre
- Other Structures
- Garden Shed
Building
- Building Type
- Detached
- Building Style
- 2-Storey
- Approx Age
- 31-50
Construction
- Exterior Finish
- Brick
- Roof
- Shingles
- Foundation Details
- Concrete
- Special Designation
- Other
Lot
- Lot Front
- 99.77 ft
- Lot Depth
- 213.93 ft
- Lot Size
- 99.77 x 213.93 Feet (Slightly Irregular)
- Lot Size Code
- 99.77 x 213.93 Feet (Slightly Irregular)
Inclusions
- Inclusions
- All electrical and light fixtures, stove, refrigerator, washer and dryer, window coverings, garage door openers and remotes, shed, cabana, pool with automated hard cover and all pool equipment, and gas BBQ hookup.
Parking & Garages
- Garage Type
- Attached
- Garage Spaces
- 3
- Parking Spaces
- 3
- Total Garage And Parking Spaces
- 6
Heating & Cooling
- Heat Source
- Gas
- Heat Type
- Forced Air
- Air Conditioning
- Central Air
- Water
- Municipal
- Sewers
- Sewer
- Natural Gas
- Yes
- Hydro
- Yes
- Cable
- Yes
- Telephone
- Yes
- Bedrooms
- 4
- Washrooms
- 4
- Kitchens
- 1
- Family / bonus room
- Yes
Room sizes
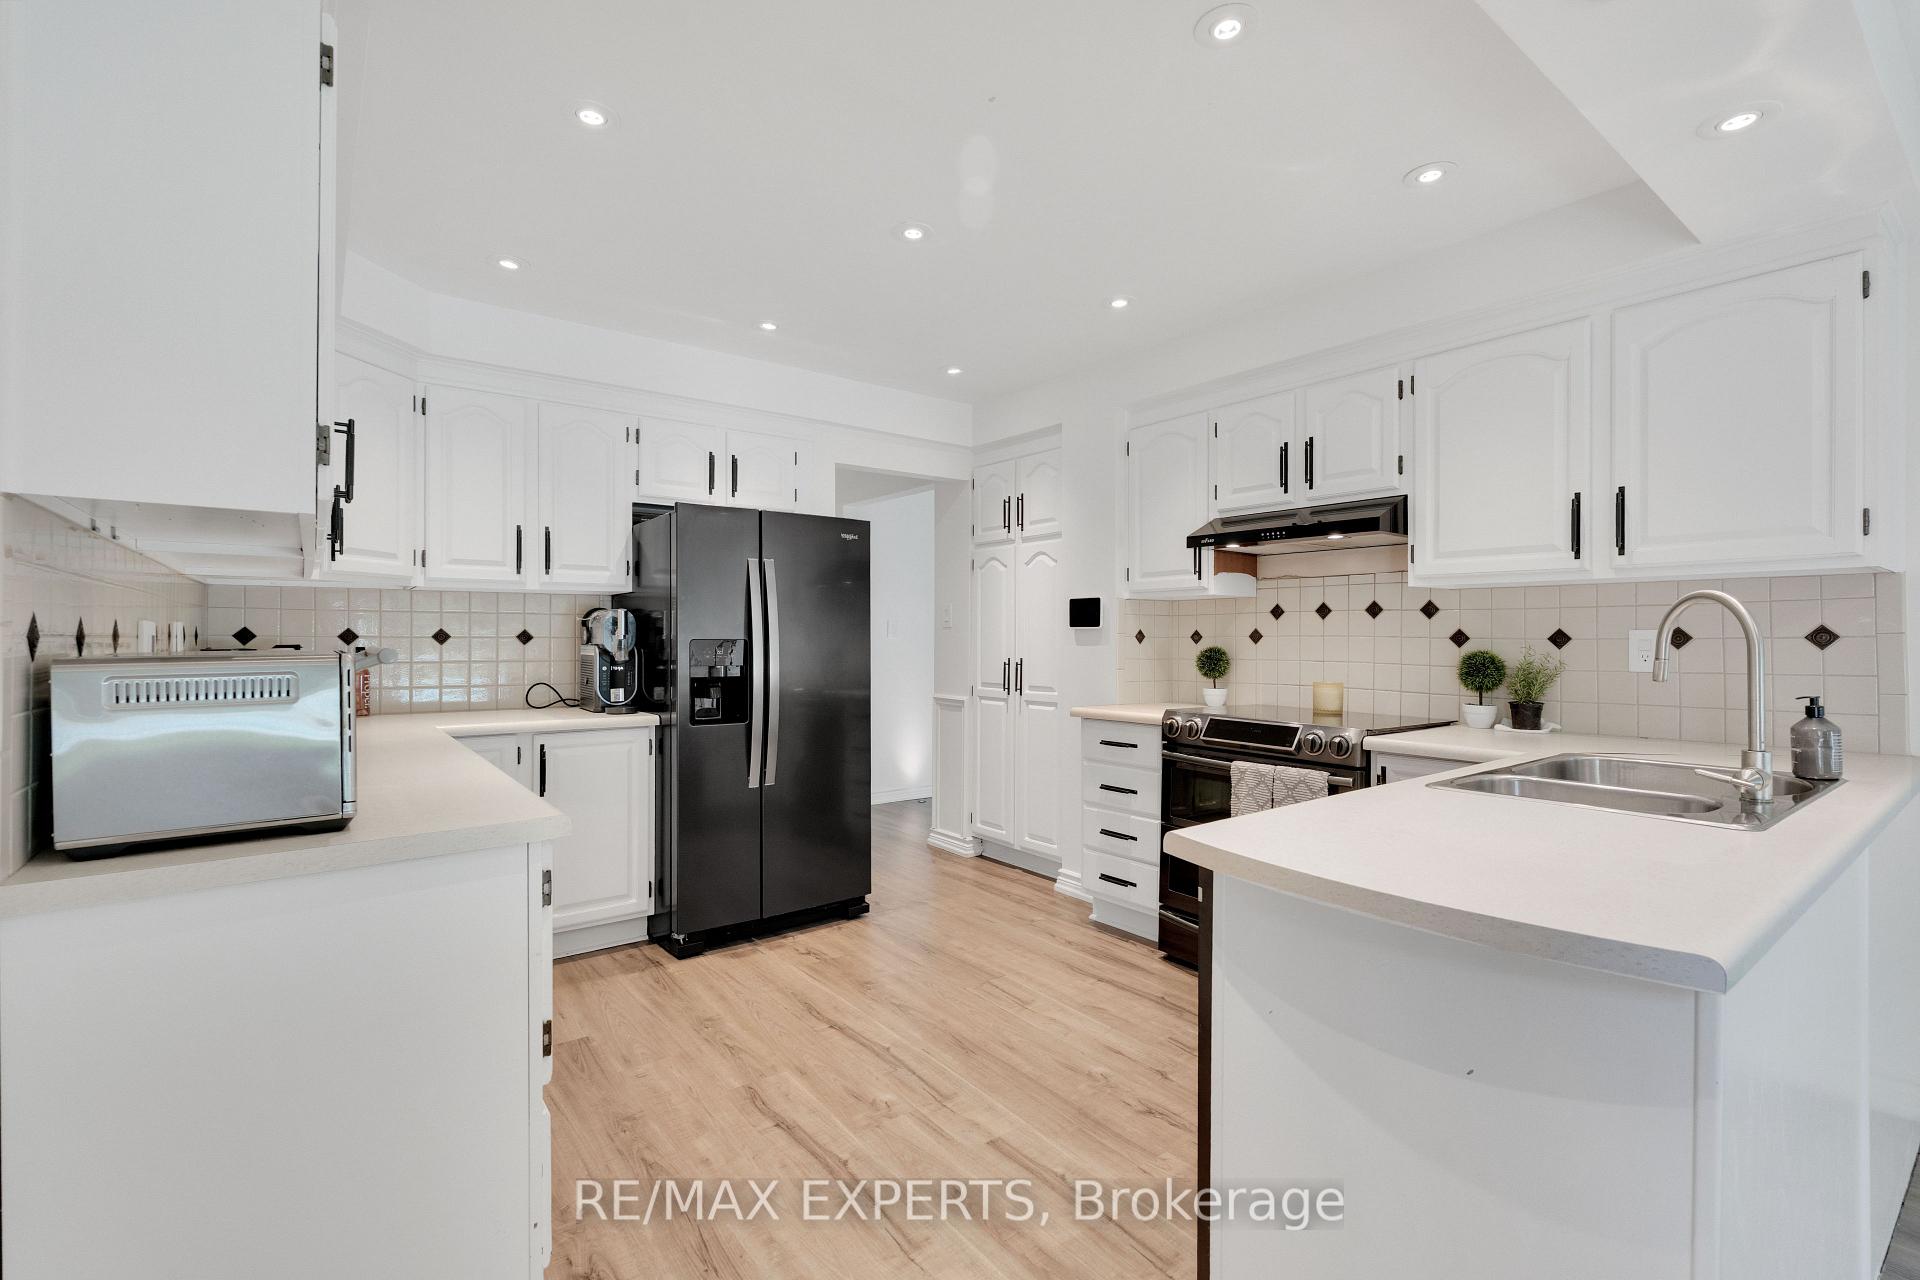
- Kitchen3.49 x 3.77Main level, Ceramic Floor, Open Concept, Overlooks Garden
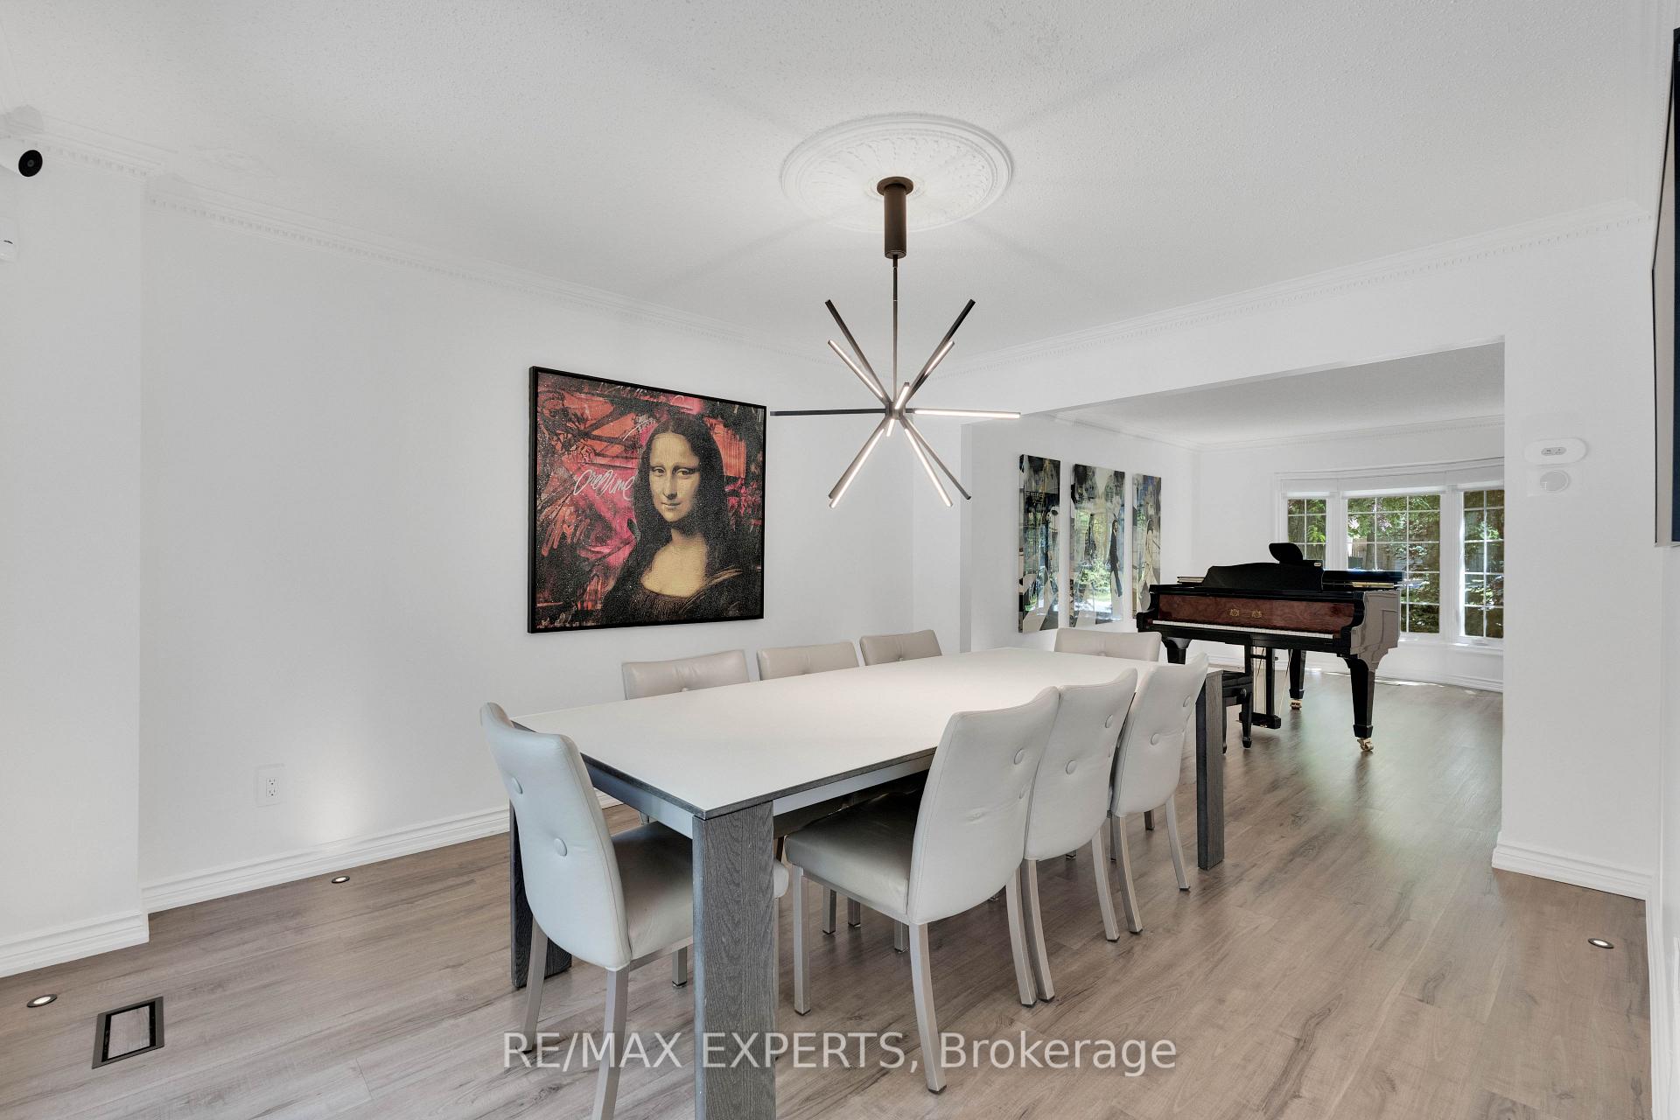
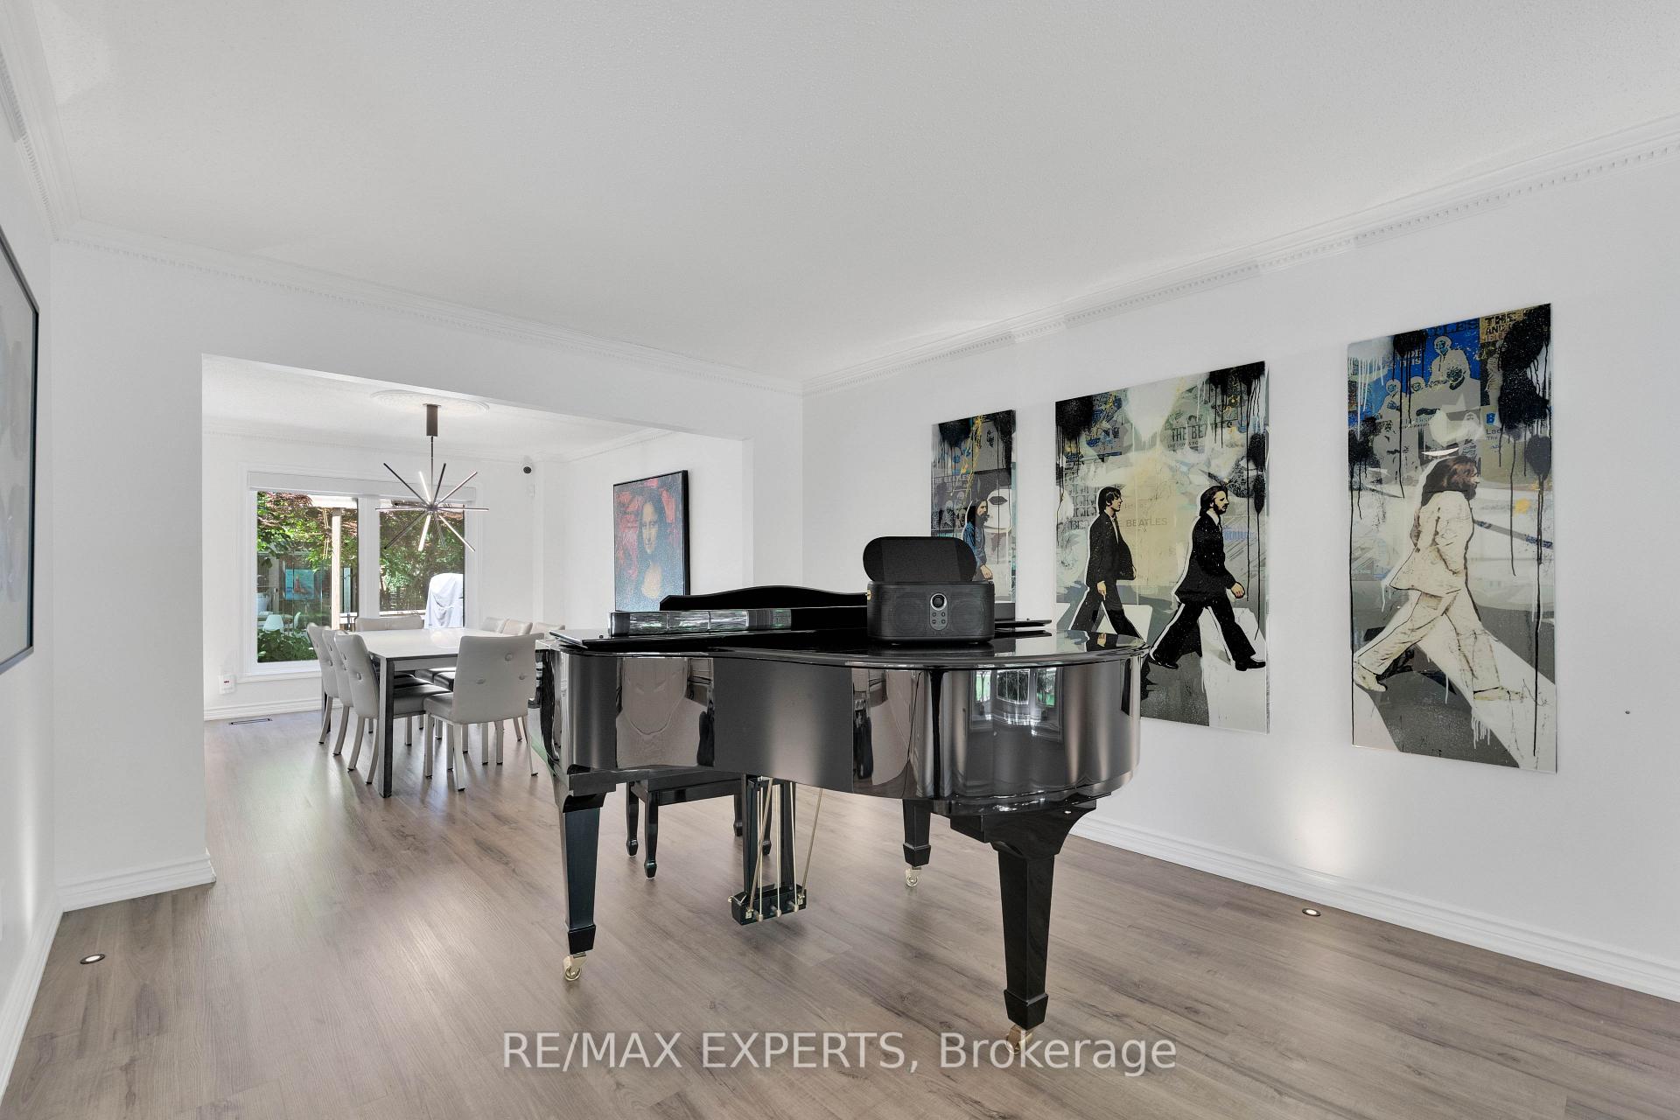
- Dining Room3.41 x 4.11Main level, Laminate, Large Window, Overlooks Backyard
- Breakfast2.59 x 3.49Main level, Ceramic Floor, Bay Window, Overlooks Backyard
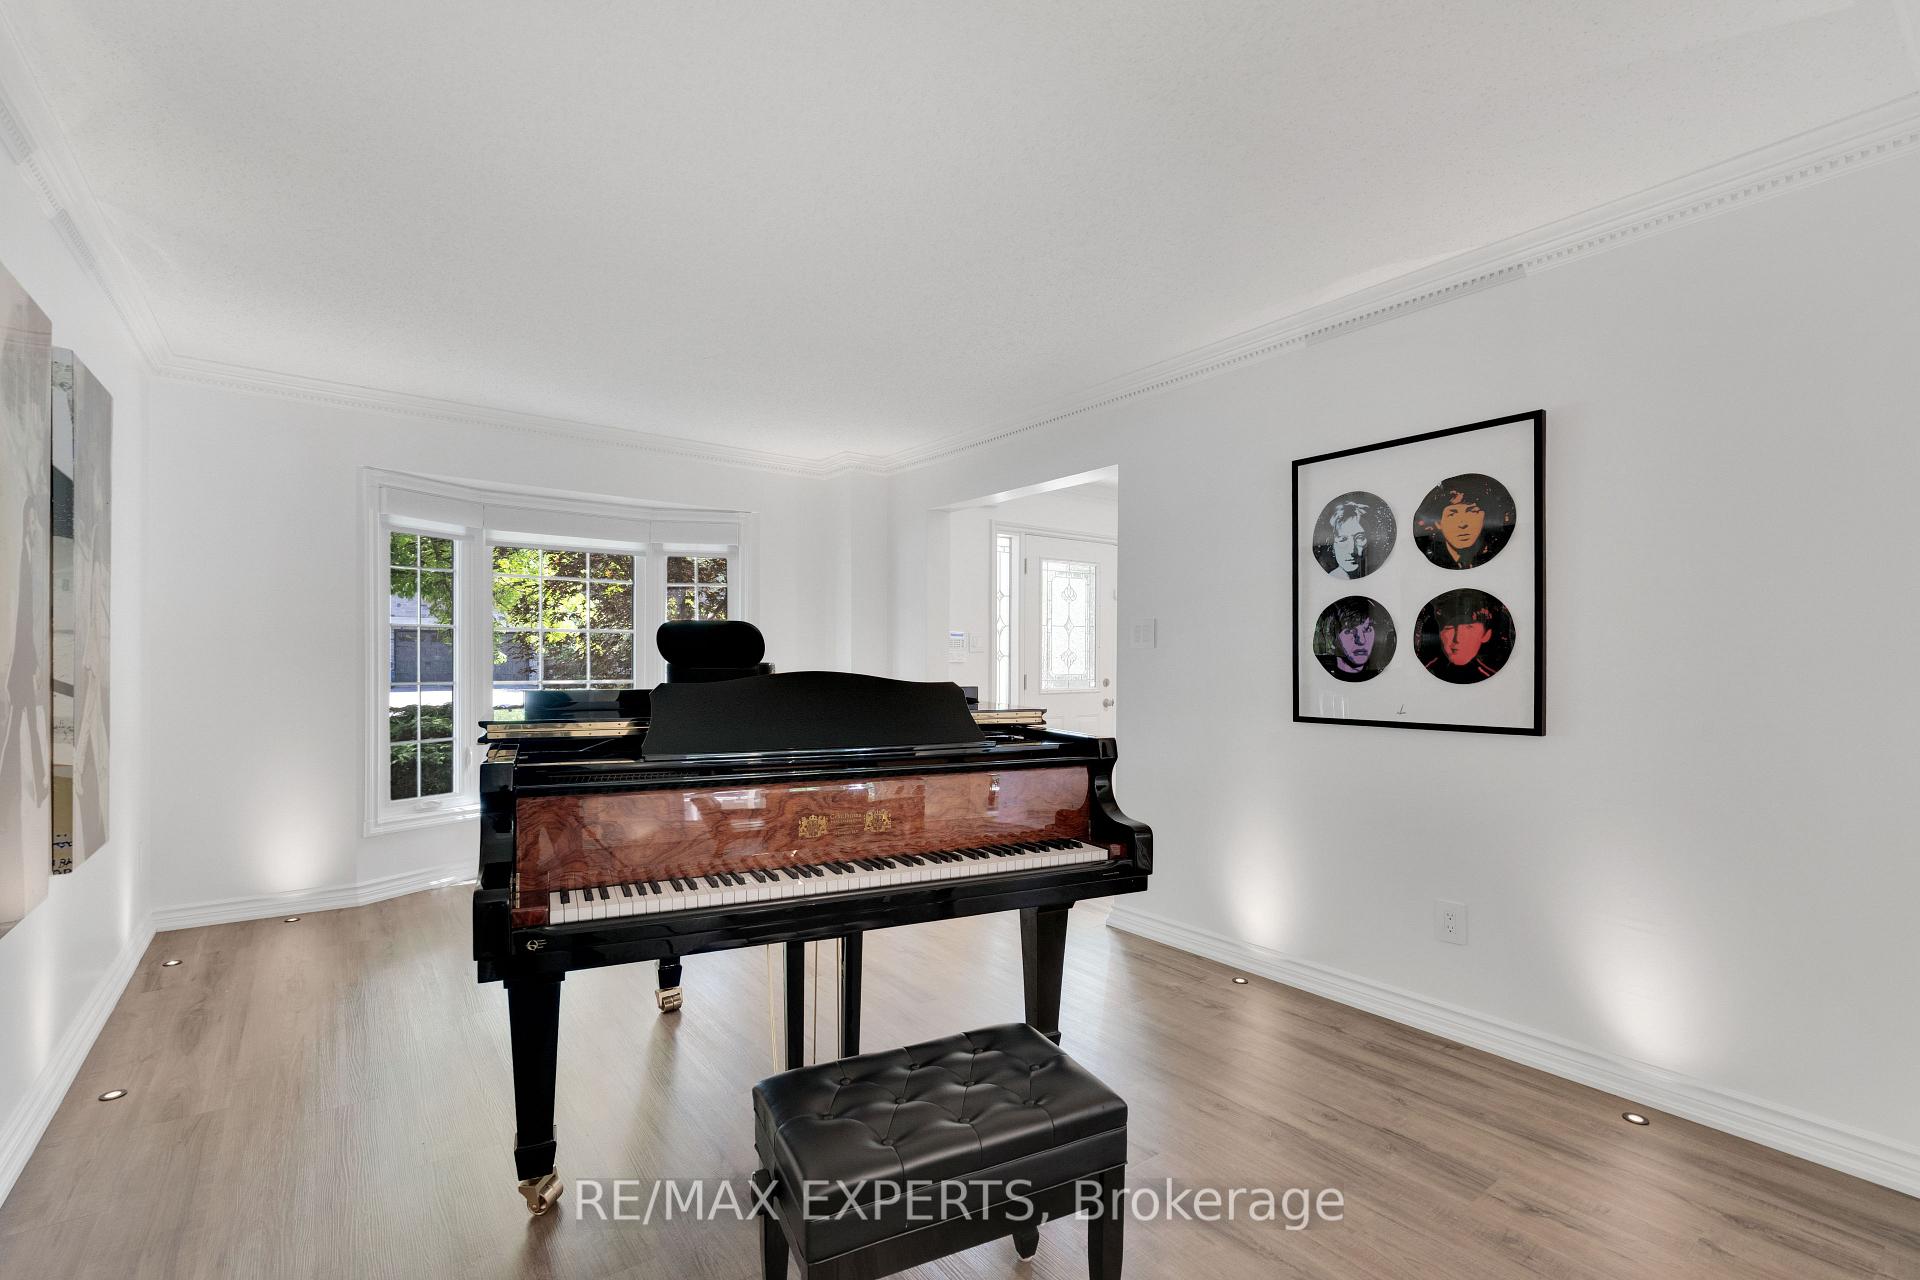
- Living Room3.41 x 4.78Main level, Laminate, Bay Window, Overlooks Frontyard
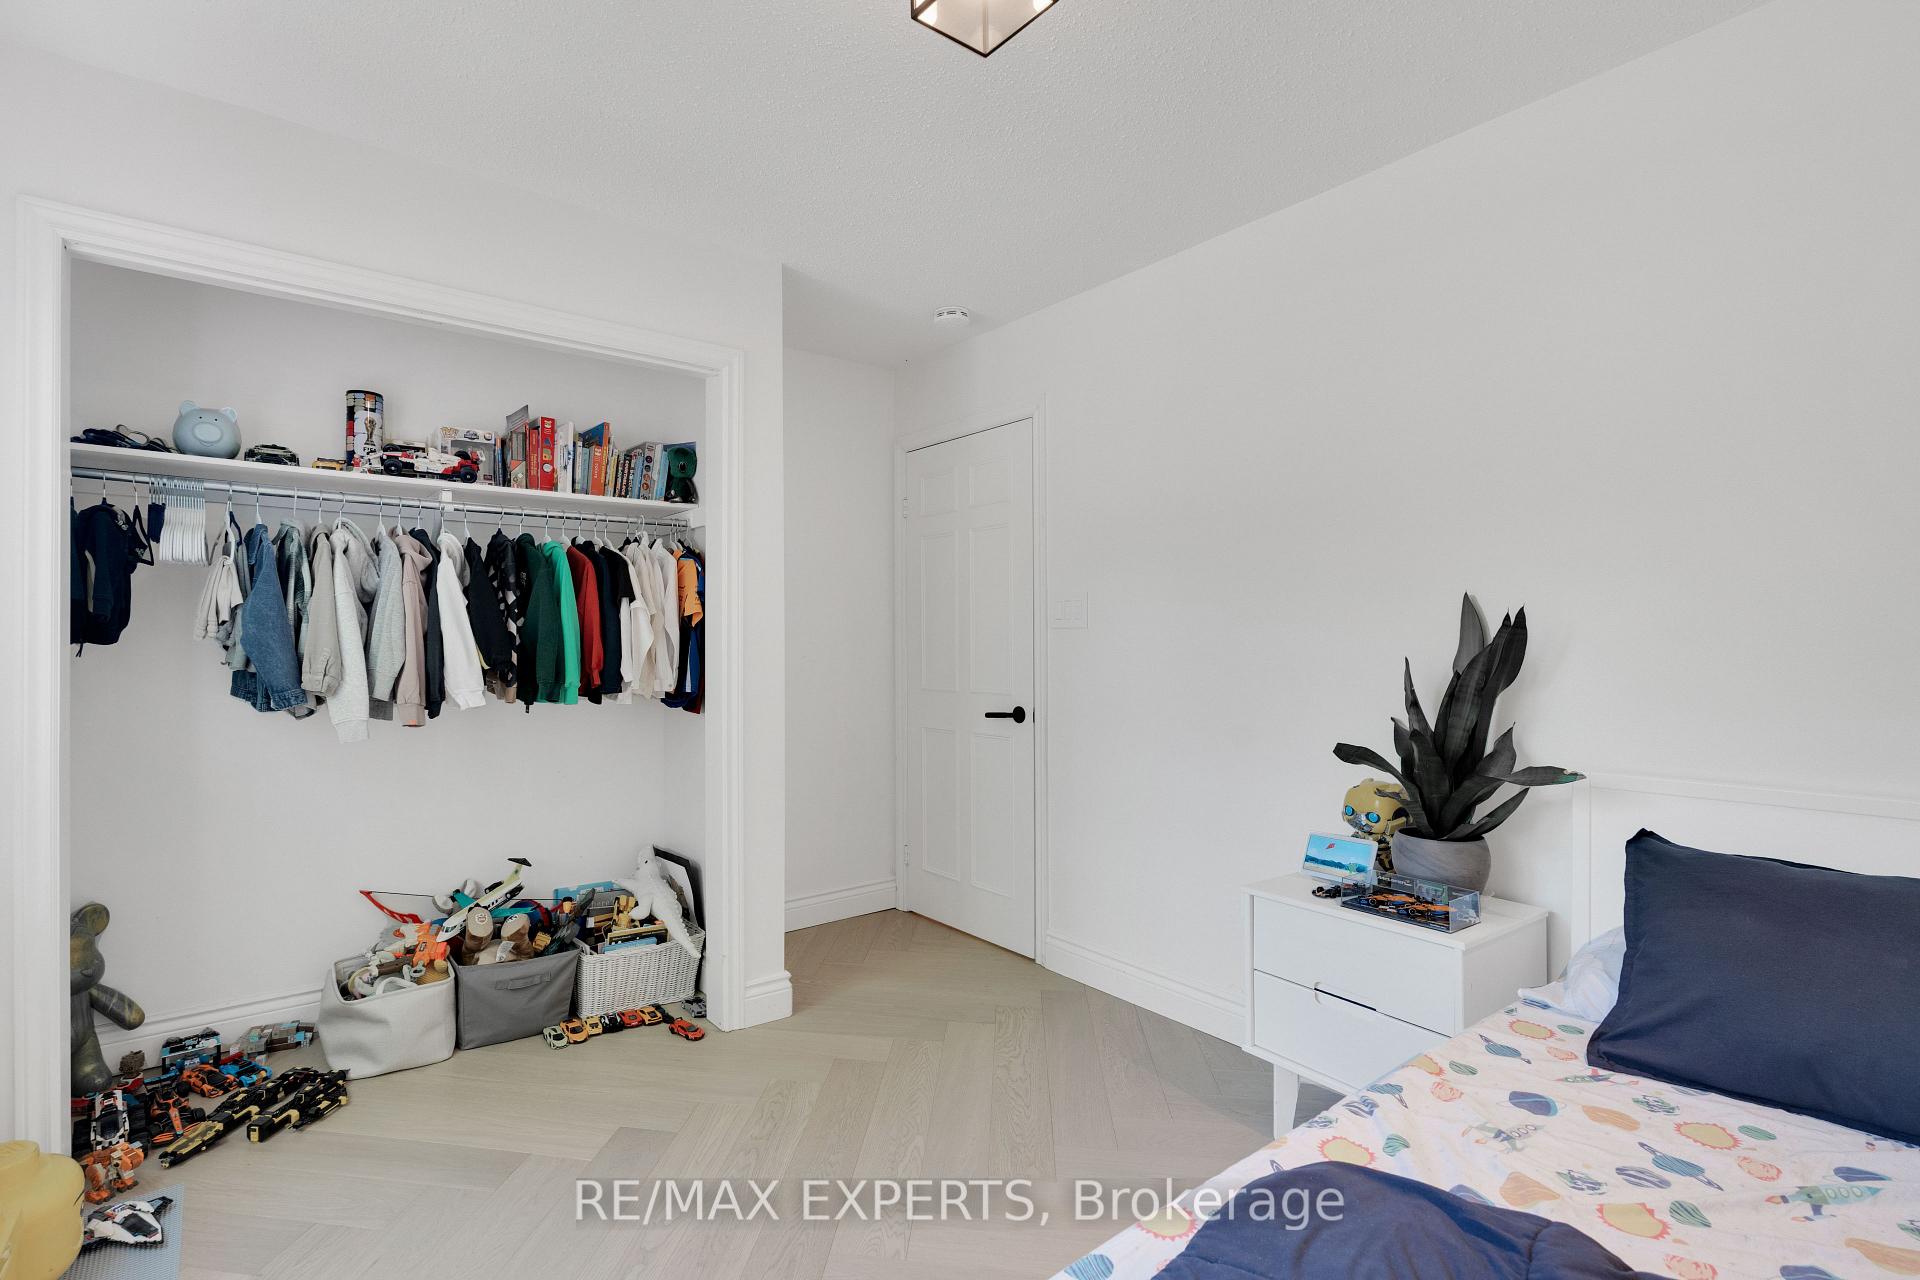
- Bedroom 33.41 x 4.19Second level, Broadloom, Large Closet, Large Window
- Family Room3.41 x 7.92Main level, Laminate, Fireplace, Overlook Patio
- Primary Bedroom3.66 x 6.09Second level, Broadloom, 5 Pc Ensuite, Walk-In Closet(s)
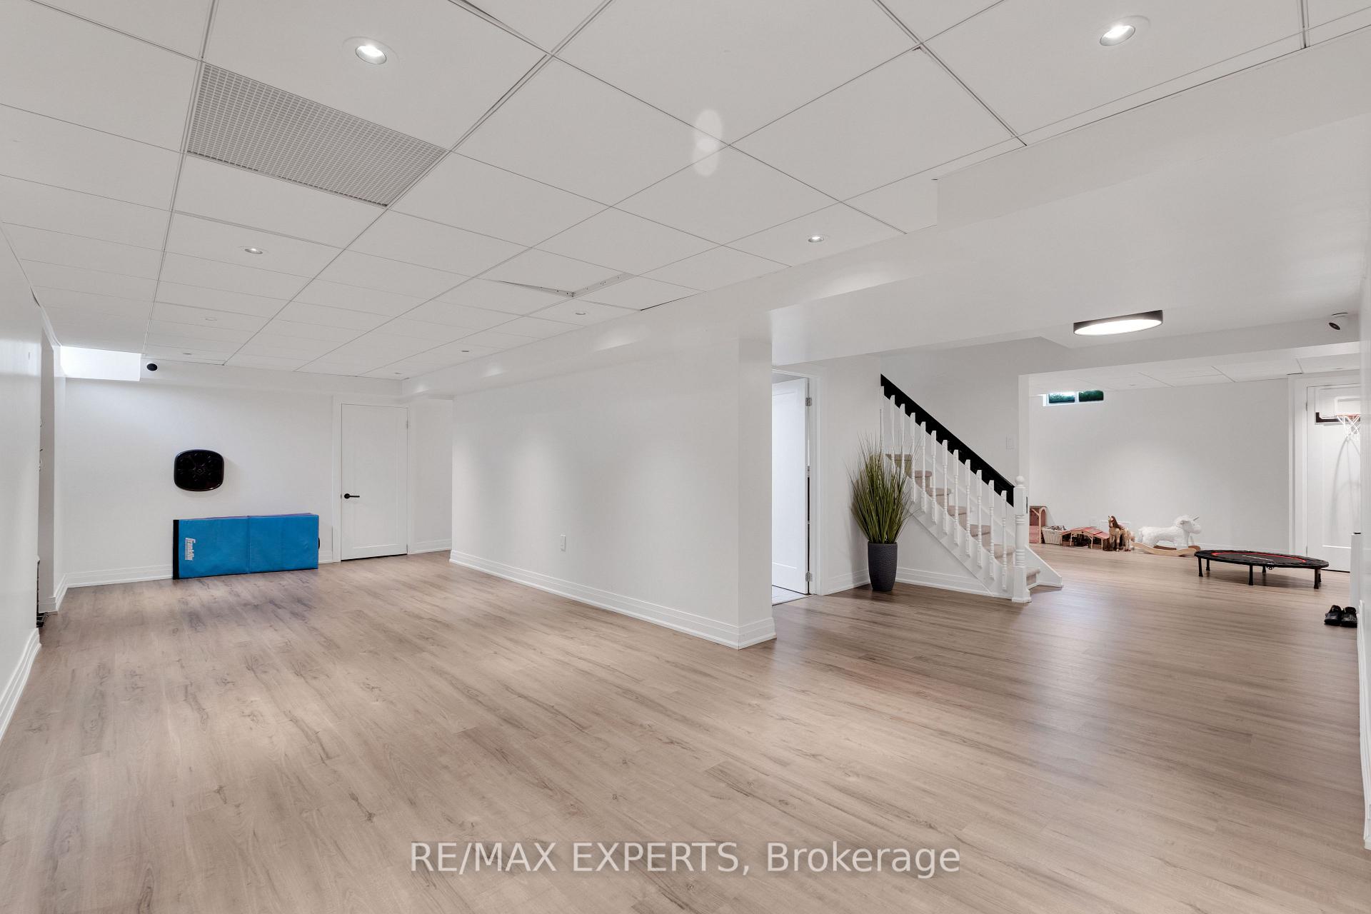
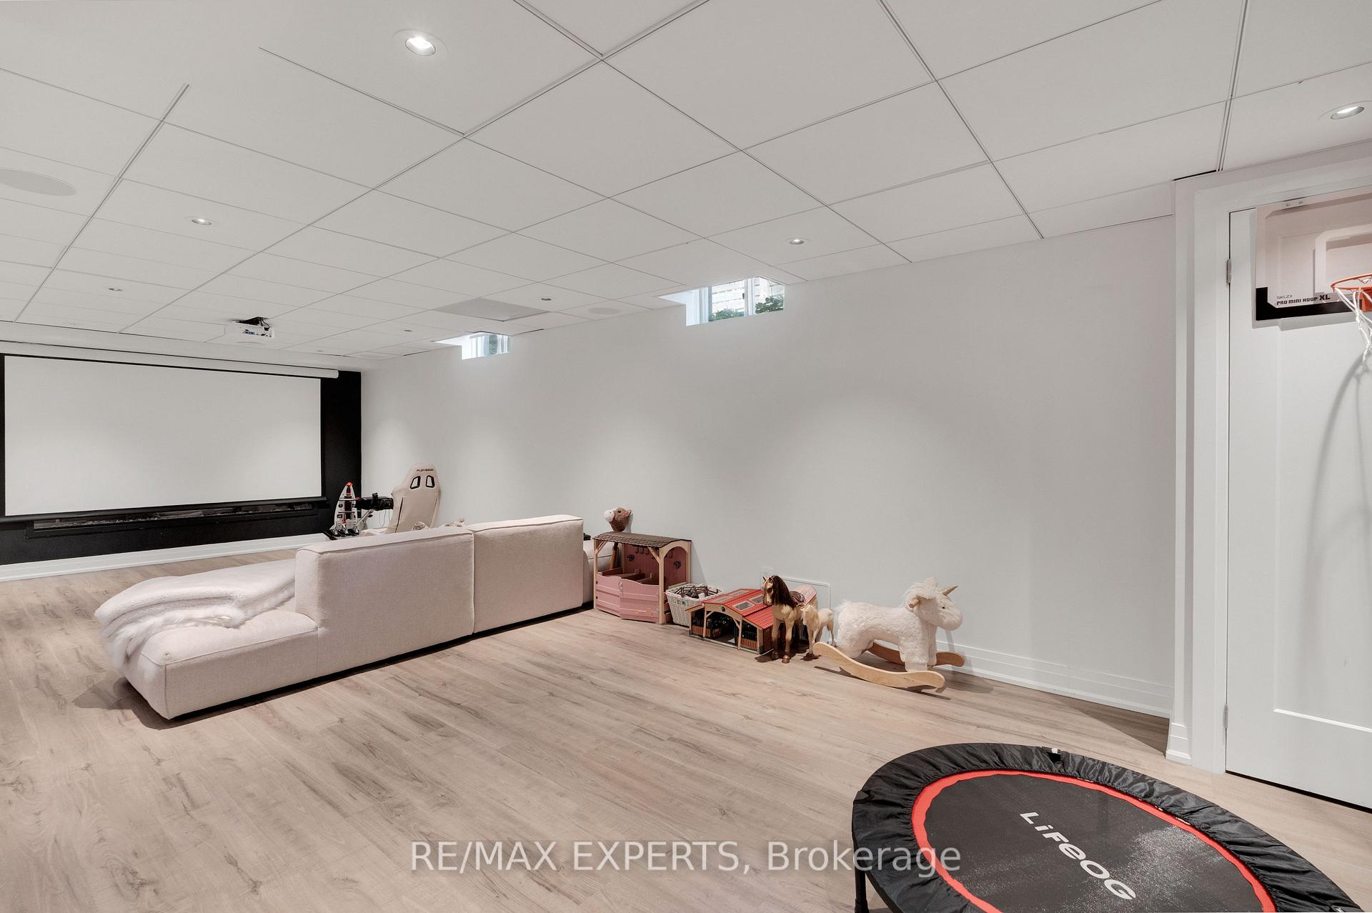
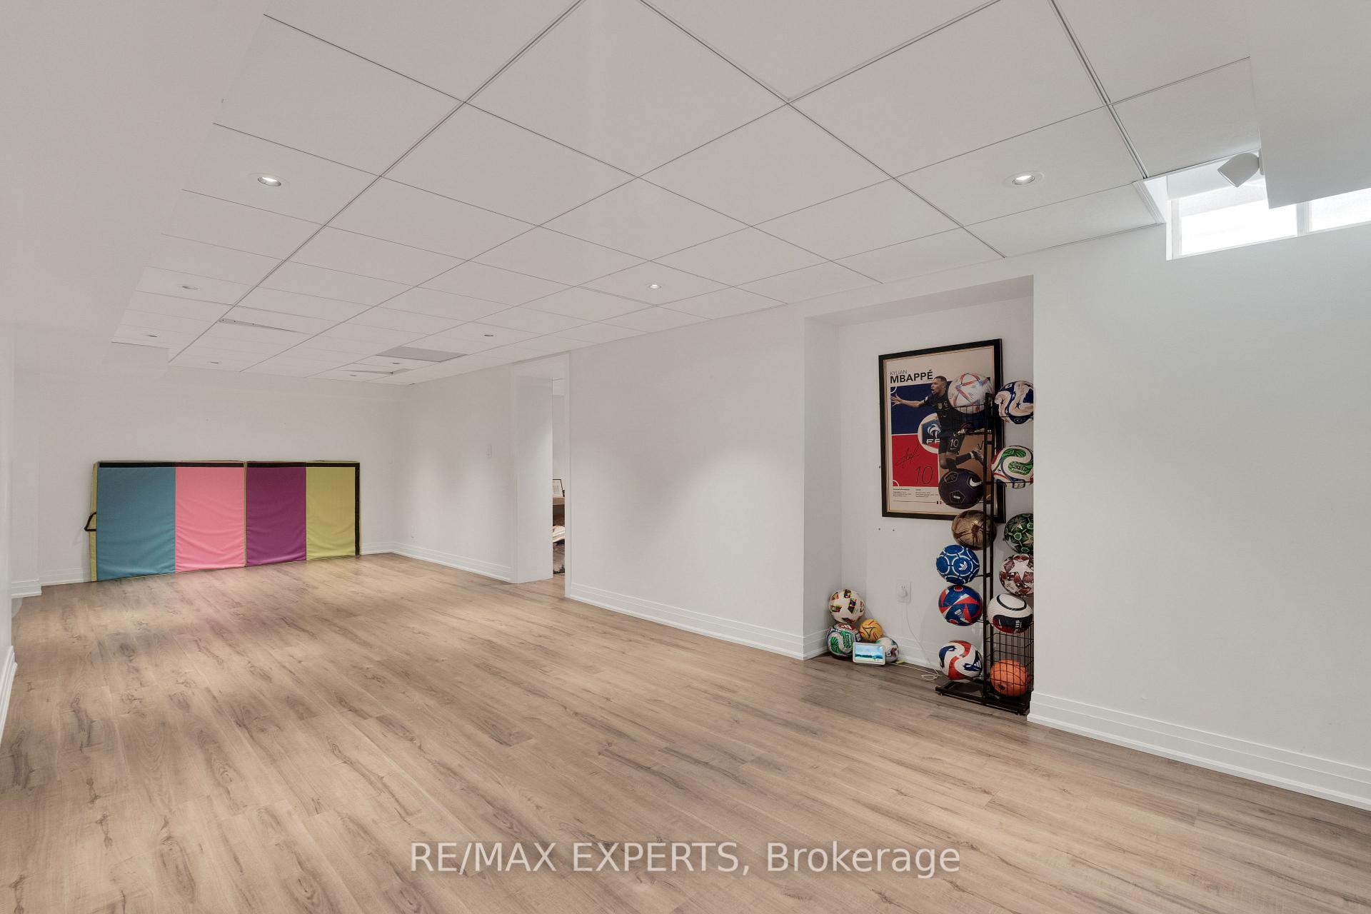
- Recreation3.20 x 8.87Basement level, Laminate, Wet Bar, Heated Floor
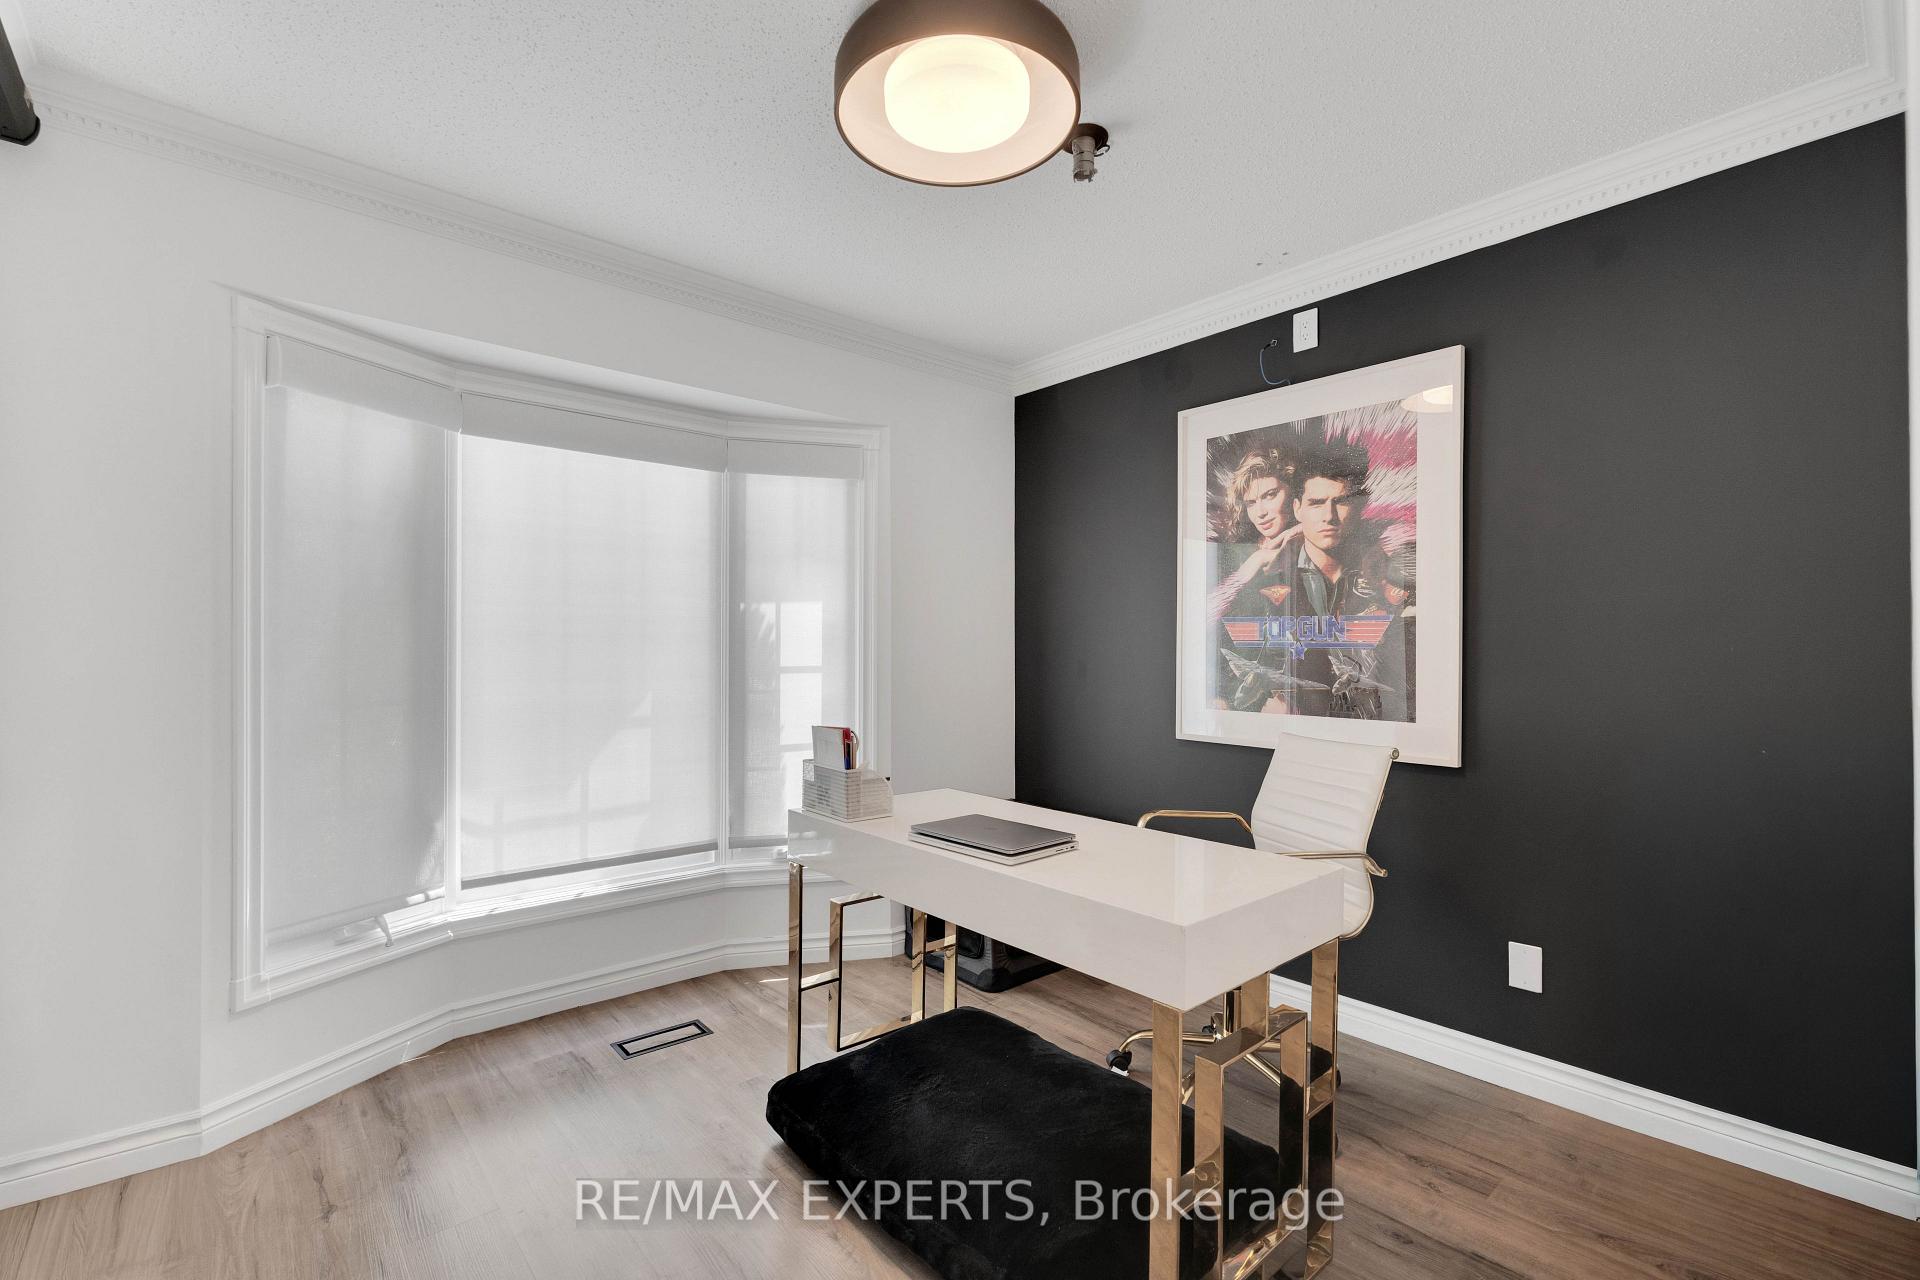
- Office2.63 x 3.05Main level, Laminate, B/I Bookcase, Overlooks Frontyard
- Bedroom 43.41 x 4.07Second level, Broadloom, Large Closet, Large Window
- Media Room3.41 x 8.87Basement level, Laminate, Window, Heated Floor
- Bedroom 22.89 x 3.58Second level, Broadloom, Closet, Large Window
Washrooms
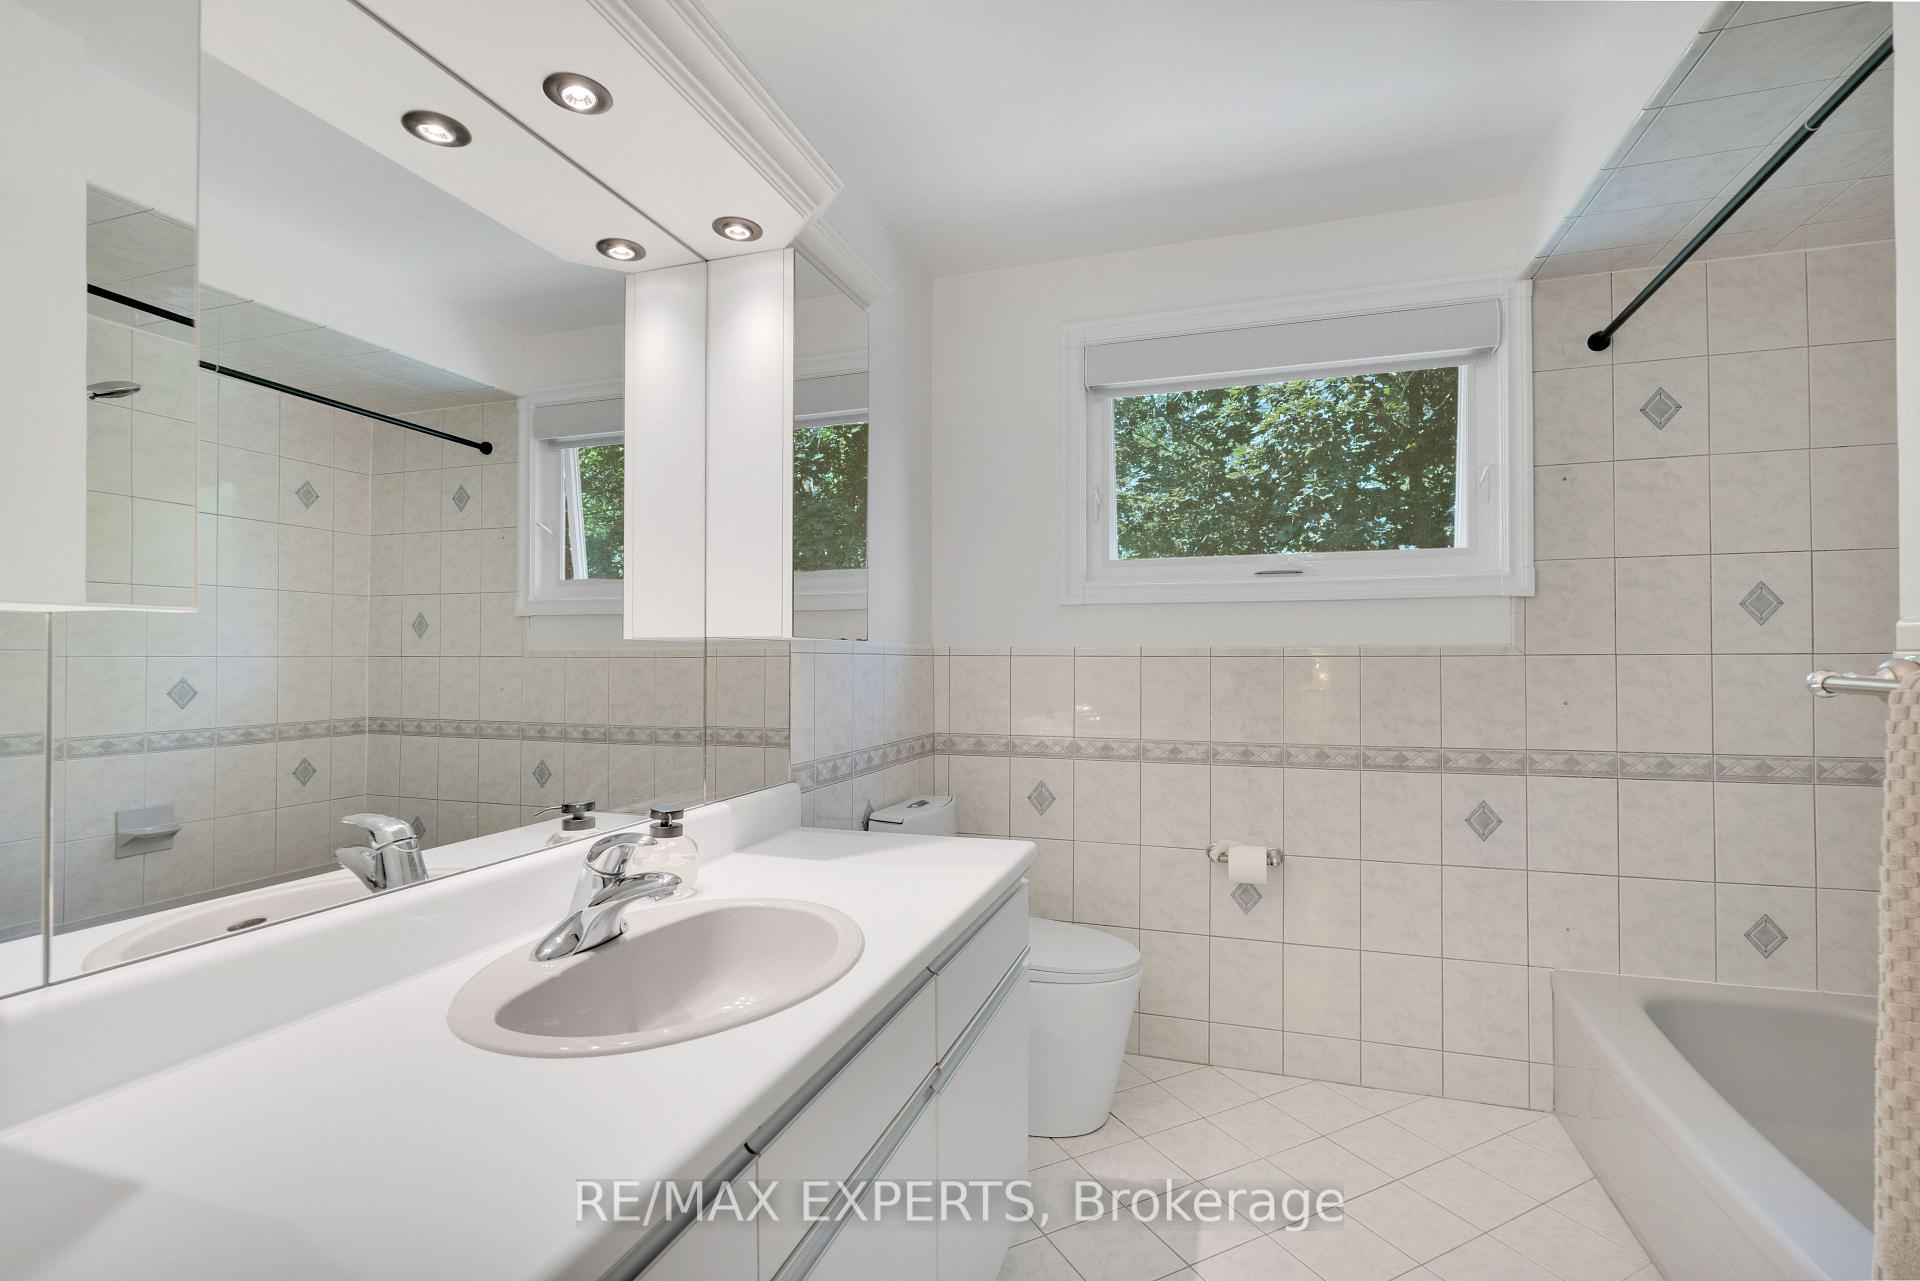
- 5-piece, Second
- 4-piece, Second
- 3-piece, Main
- 3-piece, Basement
- Area
- King
- Municipality
- King
- Neighbourhood
- King City
- Main cross streets
- Keele St/ King Rd
- Directions
- Keele St/ King Rd
- MLS® number
- N13842540
- Data source
- Toronto Regional Real Estate Board
- Listed on
- 2026-09-30
- Updated on
- 2026-10-06
- Days on market
- 16 days
- Possession type
- Flexible
- Co-op commission
- 2.5 plus HST
- Seller
- Listed by
- RE/MAX EXPERTS
Home Market Value
Current home valuation for 160 Burton Grove, King, King City, King, ON. Listed for $2,838,000
HOMEH Estimate
$2,220,000
Estimated Sales Range
$1,332,000 - $3,108,000
HOMEH Estimate for 160 Burton Grove, King, King City
Calculated with a real agent's CMA method — 45+ years of experience, codified. Not an AI guess.
For the owner
Is this your home? Track its value.
Get this home's HOMEH Estimate by email once a month, with how many homes are for sale around you.
Mortgage Payment Calculator
Compare up to 4 down payment scenarios
20% required for homes $1.5M or more
$567,600
| Scenario 1 | Scenario 2 | Scenario 3 | Scenario 4 | |
|---|---|---|---|---|
−Down payment | % $ | % $ | % $ | % $ |
+CMHC insurance | $0 | $0 | $0 | $0 |
=Total mortgage | $2,270,400 | $2,128,500 | $1,986,600 | $1,844,700 |
Amortization | ||||
Mortgage rate | % | % | % | % |
| Payment frequency | ||||
=Mortgage payment | $11,085monthly | $10,392monthly | $9,700monthly | $9,007monthly |
Land Transfer Tax
$57,425
$57,425
Around this home
No schools found nearby
Data provided by OpenStreetMap & Fraser Institute School Rankings
Ask HOMEH
New!Hi there!
👋Text or call (416) 301-9001
Recommended for you
Based on homes you've looked at.
No recommended properties found.
Nearby similar homes
No nearby properties found.
More real estate resources
Other homes nearby
Explore this area
Nearby neighbourhoods
No nearby listings available.