
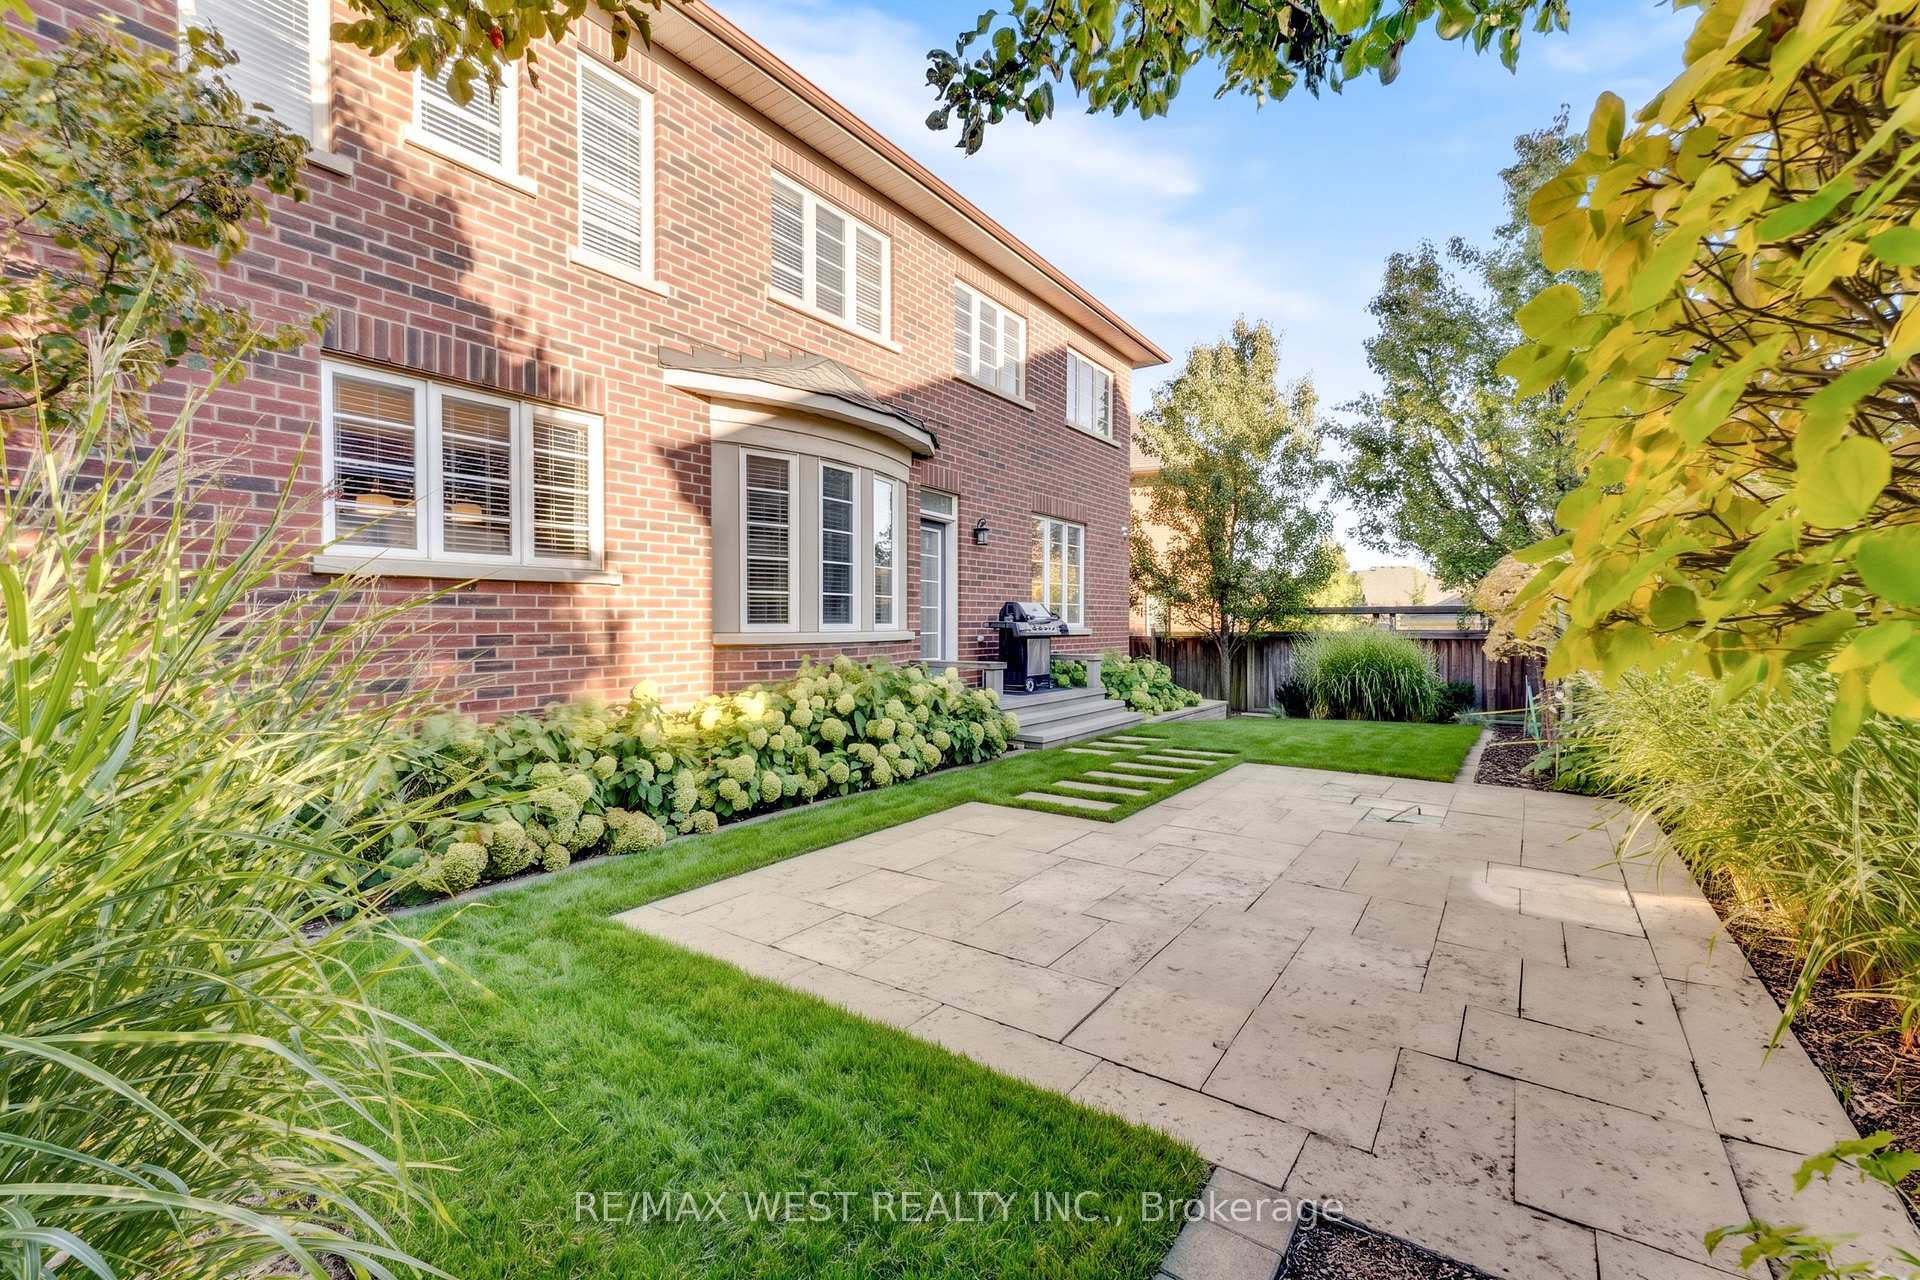
8 Chapel Gully Trail
King (Nobleton), ON L7B 0A1
- 4Bedrooms
- 4Bathrooms
- 3Garage
- 3500–5000Sq Ft
- $9,745Tax
- 56×104 ftLot Size
 Estimated Value:$1,870,699See Free Estimate Report

Sale & Price History for 8 Chapel Gully Trail, King, Nobleton
| Start Date | End Date | Price | Event | MLS# |
|---|---|---|---|---|
| No listing history available | ||||
Real estate boards require you to or to see the full details of this property.
*Sold prices and complete sale & price history are regulated data. Under the Trust in Real Estate Services Act, 2002 (TRESA) and the rules of the Real Estate Council of Ontario (RECO), and pursuant to the Multiple Listing Service® rules of the Canadian Real Estate Association (CREA) and the Toronto Regional Real Estate Board (TRREB), this information may be shown only to registered users who have agreed to the applicable terms of use (a Virtual Office Website, or "VOW," arrangement). HOMEH Inc., Brokerage therefore provides it to signed-in members only. Creating an account is free and takes under a minute.
About 8 Chapel Gully Trail, King, Nobleton
Summarized Description
- Exceptional luxury living on a premium lot
- Over 4,000 sq. ft. with sophisticated layout
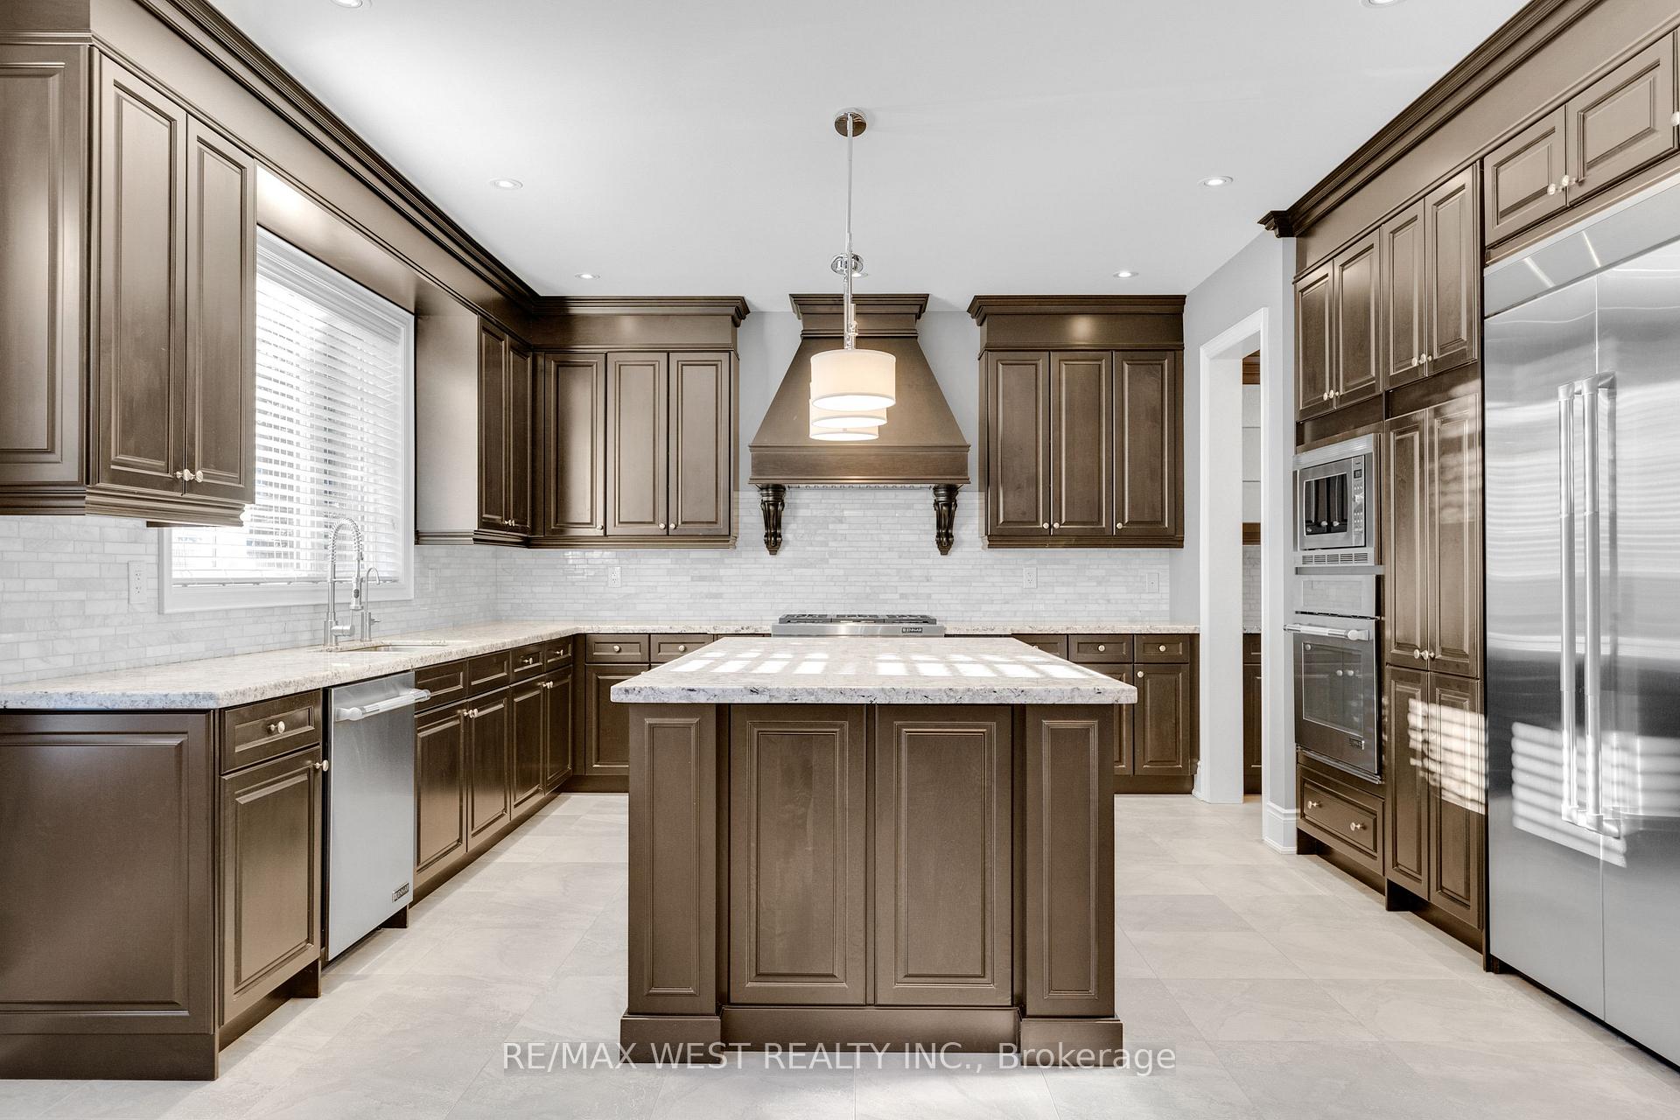
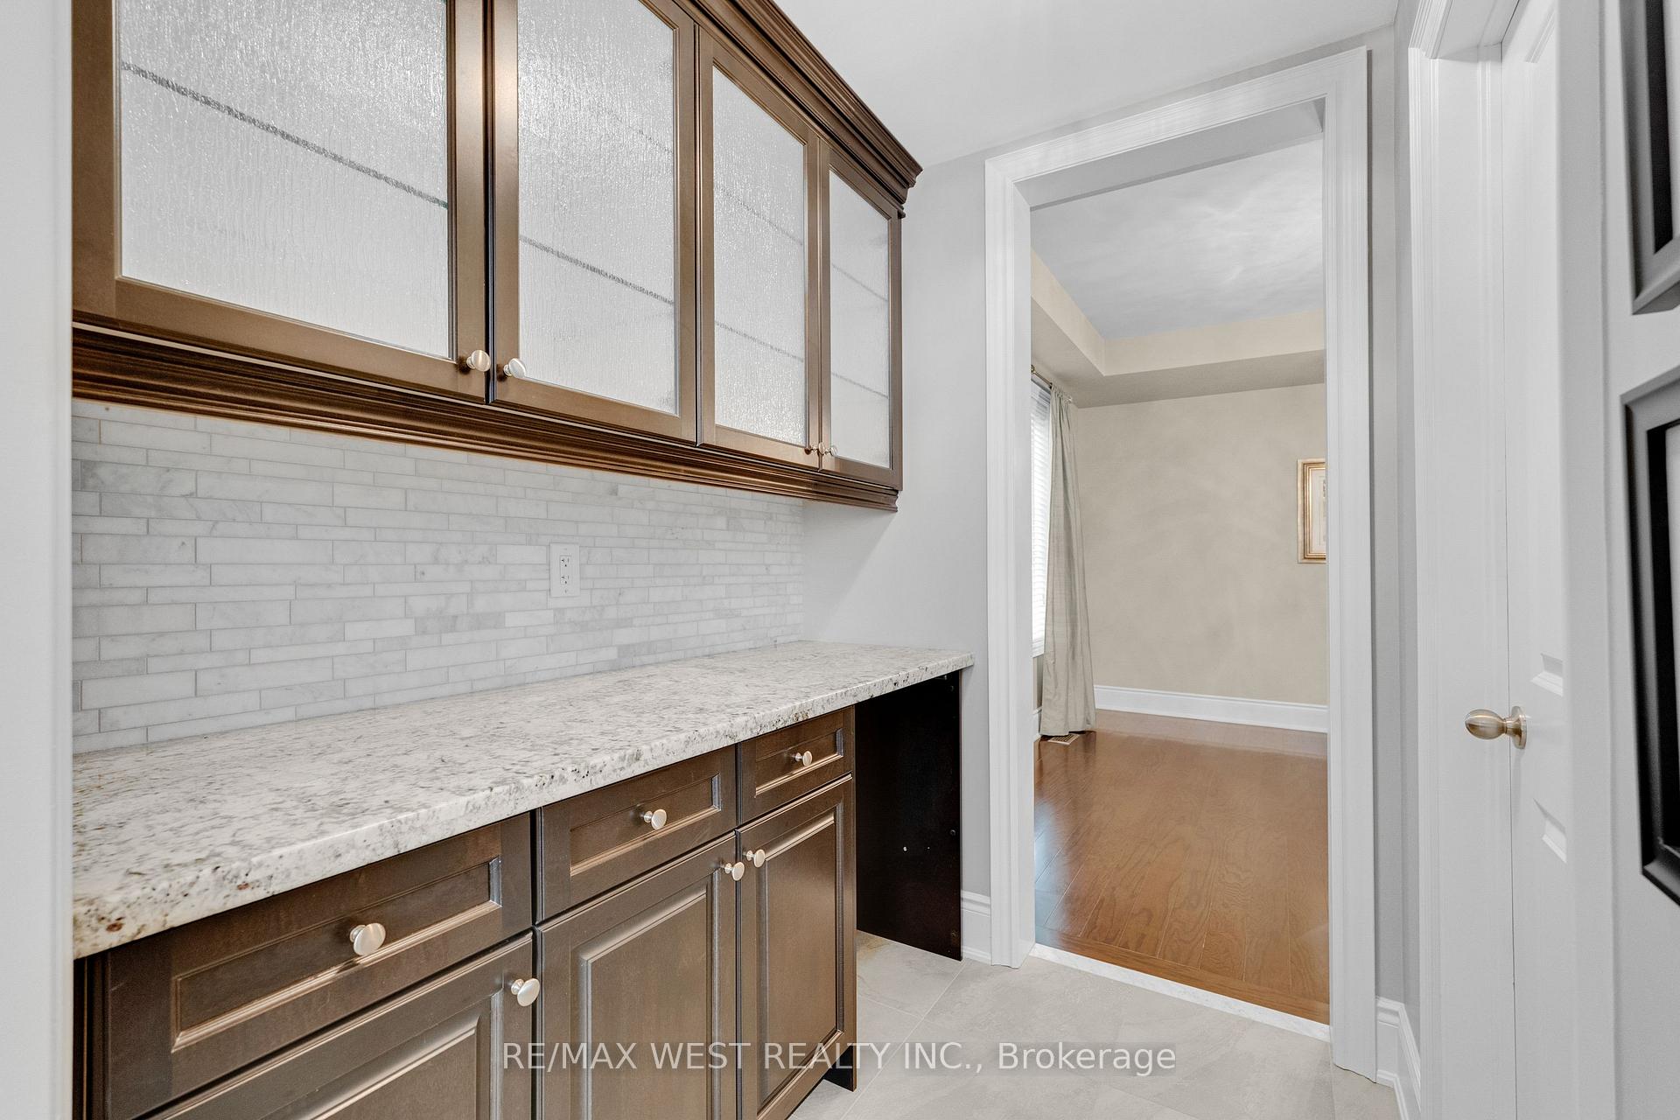
- Chef-inspired kitchen with custom features
- Luxurious primary retreat with spa ensuite
- Modern smart home technology for convenience
- Beautiful curb appeal with stone and brick exterior
- Quiet street location enhances privacy
- Meticulously maintained with elegant finishes
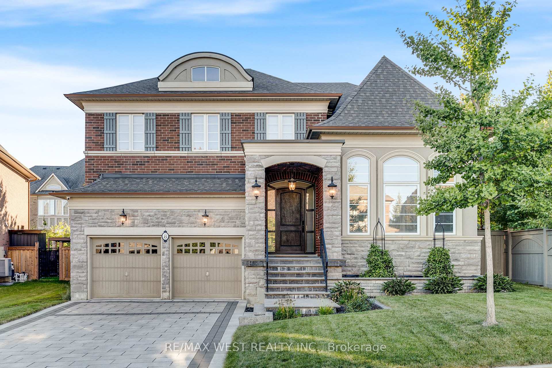
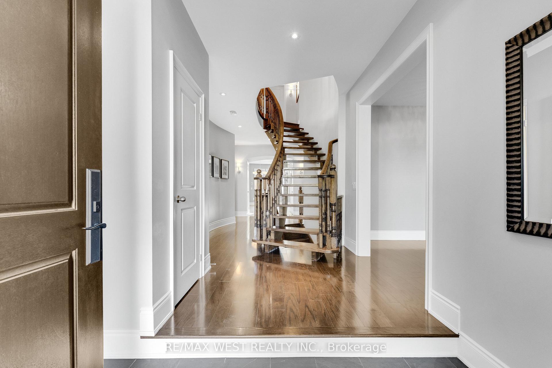
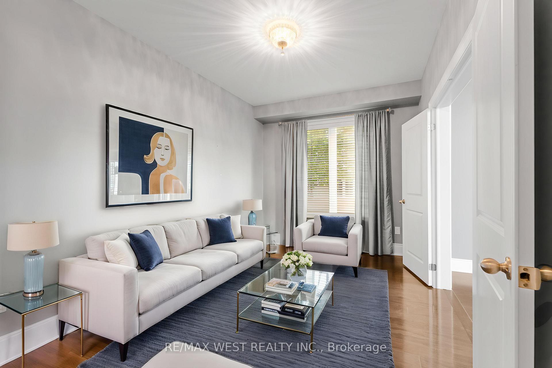
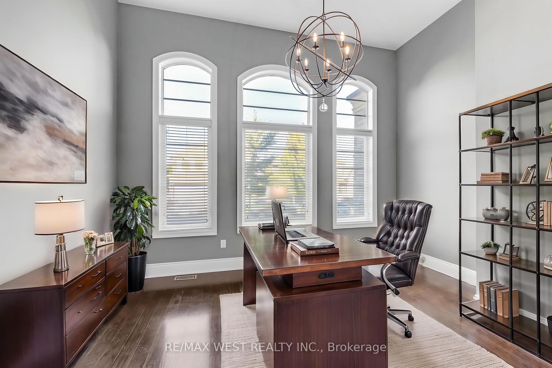
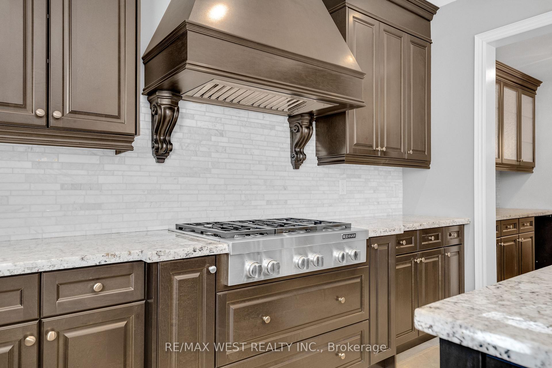
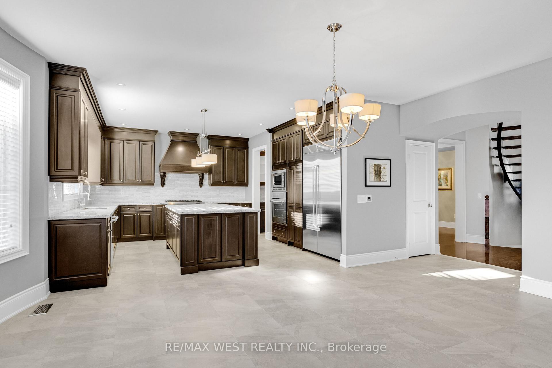
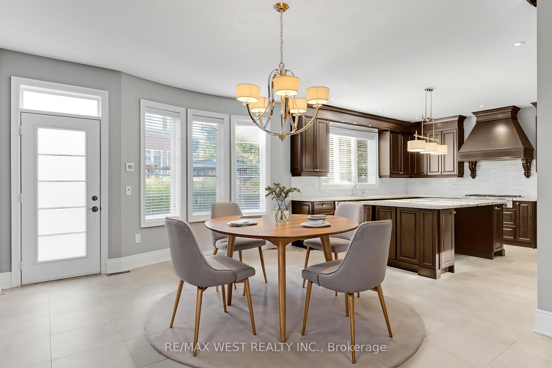
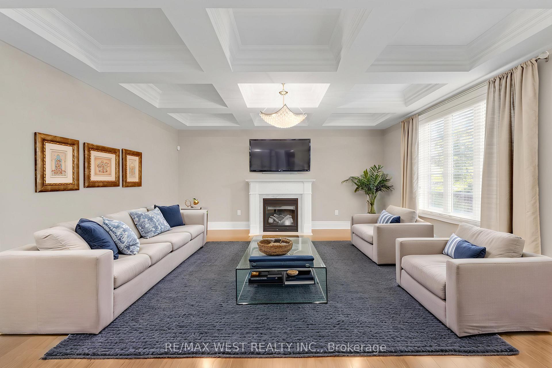
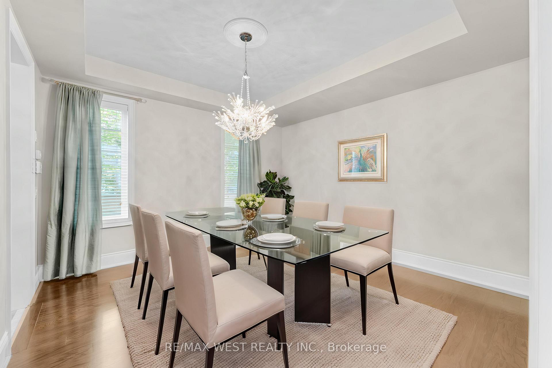
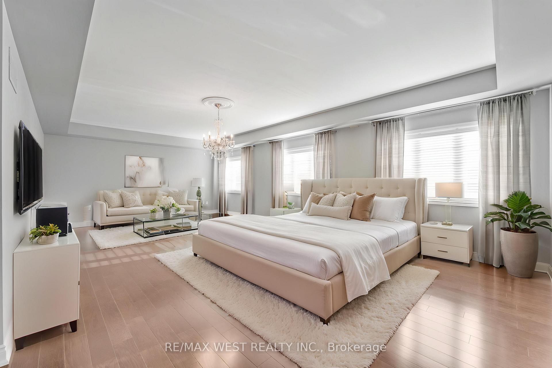
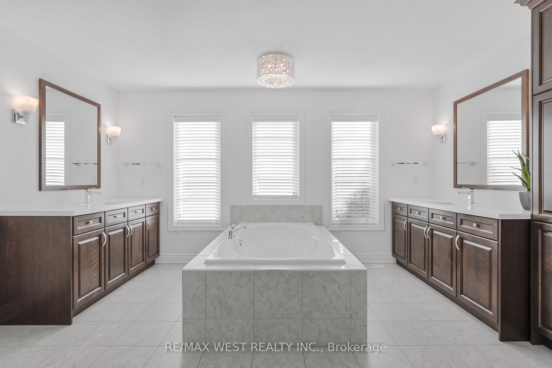
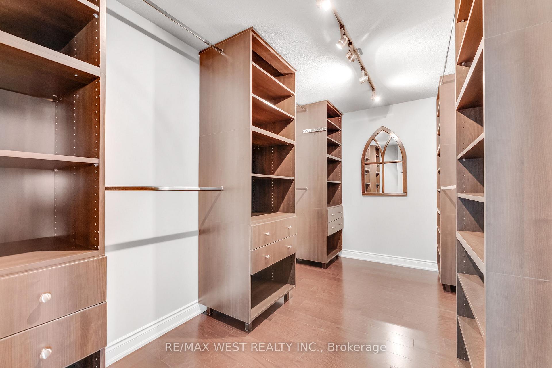
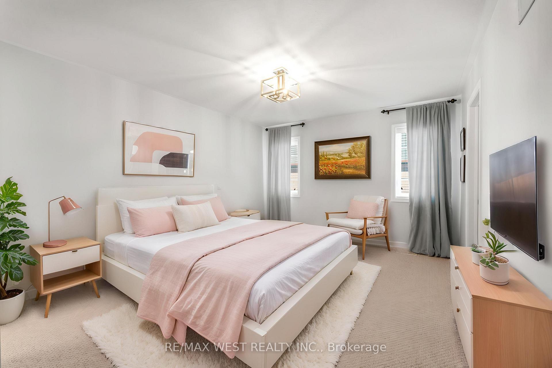
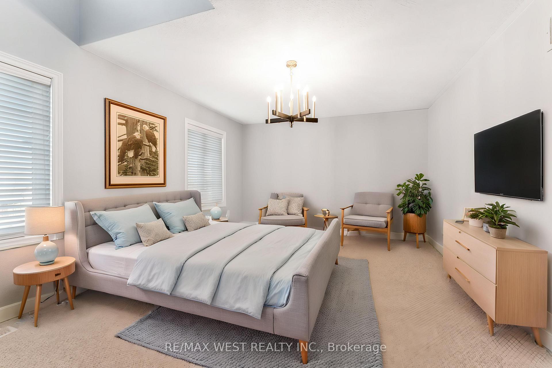
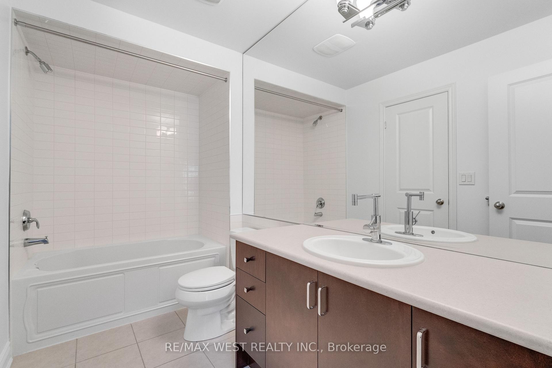
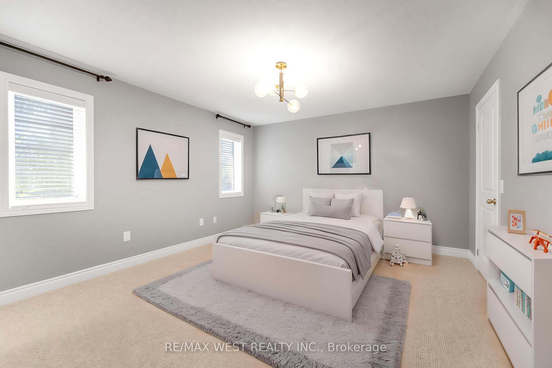
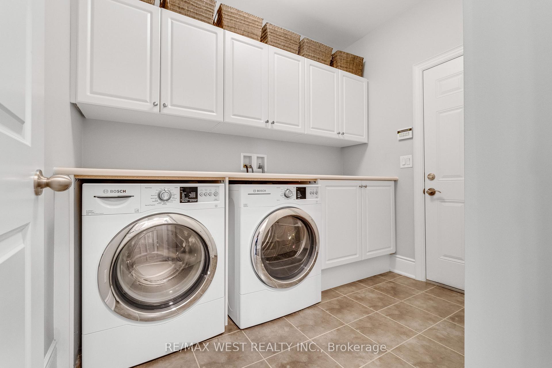
Exceptional Luxury Living on a Premium Lot! Stunning curb appeal welcomes you to this beautifully crafted and meticulously maintained residence, featuring a striking stone and brick exterior, and an impressive custom 8' arched front door with sidelights. Situated on a premium lot on a quiet street, this superb home offers over 4,000 sq. ft. above grade with a sophisticated layout designed for both everyday living and elegant entertaining. Soaring ceilings, an open staircase, and abundant natural light create an impressive sense of space. The spectacular sunken living room features an elevated ceiling, while the stunning chef-inspired Selba kitchen boasts a custom centre island, servery and walk-in pantry, flowing seamlessly into the spacious dining room with elegant coffered ceiling. The sun-filled breakfast area overlooks the grounds, while the expansive family room showcases a custom tray ceiling and gas fireplace. The main-floor laundry provides convenient access to the large tandem 3-car garage. Upstairs, the grand primary retreat features two walk-in closets with custom organizers and a luxurious 5-piece spa-inspired ensuite. Spacious second and third bedrooms share a semi-ensuite, while the fourth bedroom enjoys its own private 4-piece ensuite. Custom closet organizers throughout add exceptional storage and functionality. Outside, enjoy the beautifully paved driveway, walkways and patio, along with ample parking. Modern smart home technology enhances comfort, convenience and security. A truly exceptional home offering timeless elegance, impressive scale, and refined modern living. An incredible opportunity that must be seen to be fully appreciated!! *Some Photos AI edited. Some photos are virtually staged.
Key Facts & Features
Property Costs
- Annual Property Tax Amount
- $9,745
- Land Transfer Tax Fee
- $34,475
Rental Items
- Rental Equipment
- Hot Water Heater
- Under Contract
- Hot Water Heater
- Basement Type
- Full
Interior Features
- Interior Extras
- Other
- Fireplace/Stove
- Yes
- Elevator
- No
Exterior Features
- Pool
- None
Building
- Building Type
- Detached
- Building Style
- 2-Storey
Construction
- Exterior Finish
- Brick, Stone
- Roof
- Asphalt Shingle
- Foundation Details
- Poured Concrete
- Special Designation
- Unknown
Lot
- Lot Front
- 55.84 ft
- Lot Depth
- 104.21 ft
Inclusions
- Inclusions
- JennAir Built In Fridge, JennAir Gas Cooktop, JennAir B/I Wall Oven, JennAir B/I Dishwasher, Panasonic B/I Microwave, Bosch Washer & Dryer Set, All ELFs, All Custom Window Coverings.
Exclusions
- Exclusions
- Dining Room ELF.
Parking & Garages
- Garage Type
- Built-In
- Garage Spaces
- 3
- Parking Spaces
- 4
- Total Garage And Parking Spaces
- 7
Heating & Cooling
- Heat Source
- Gas
- Heat Type
- Forced Air
- Air Conditioning
- Central Air
- Water
- Municipal
- Sewers
- Sewer
- Bedrooms
- 4
- Washrooms
- 4
- Kitchens
- 1
- Family / bonus room
- Yes
Room sizes
- Den—Ground level, Hardwood Floor, Combined w/Living, Separate Room
- Living Room—Ground level, Hardwood Floor, Sunken Room, French Doors
- Kitchen—Ground level, Ceramic Floor, Centre Island, B/I Appliances
- Laundry—Ground level, Ceramic Floor, Access To Garage
- Family Room—Ground level, Hardwood Floor, Moulded Ceiling, Fireplace
- Breakfast—Ground level, Ceramic Floor, Combined w/Kitchen, W/O To Yard
- Dining Room—Ground level, Hardwood Floor, Formal Rm, Coffered Ceiling(s)
- Primary Bedroom—Second level, Hardwood Floor, Walk-In Closet(s), 5 Pc Ensuite
- Bedroom 3—Ground level, B/I Closet, Semi Ensuite
- Bedroom 4—Second level, B/I Closet, 4 Pc Ensuite
- Bedroom 2—Second level, B/I Closet, Semi Ensuite
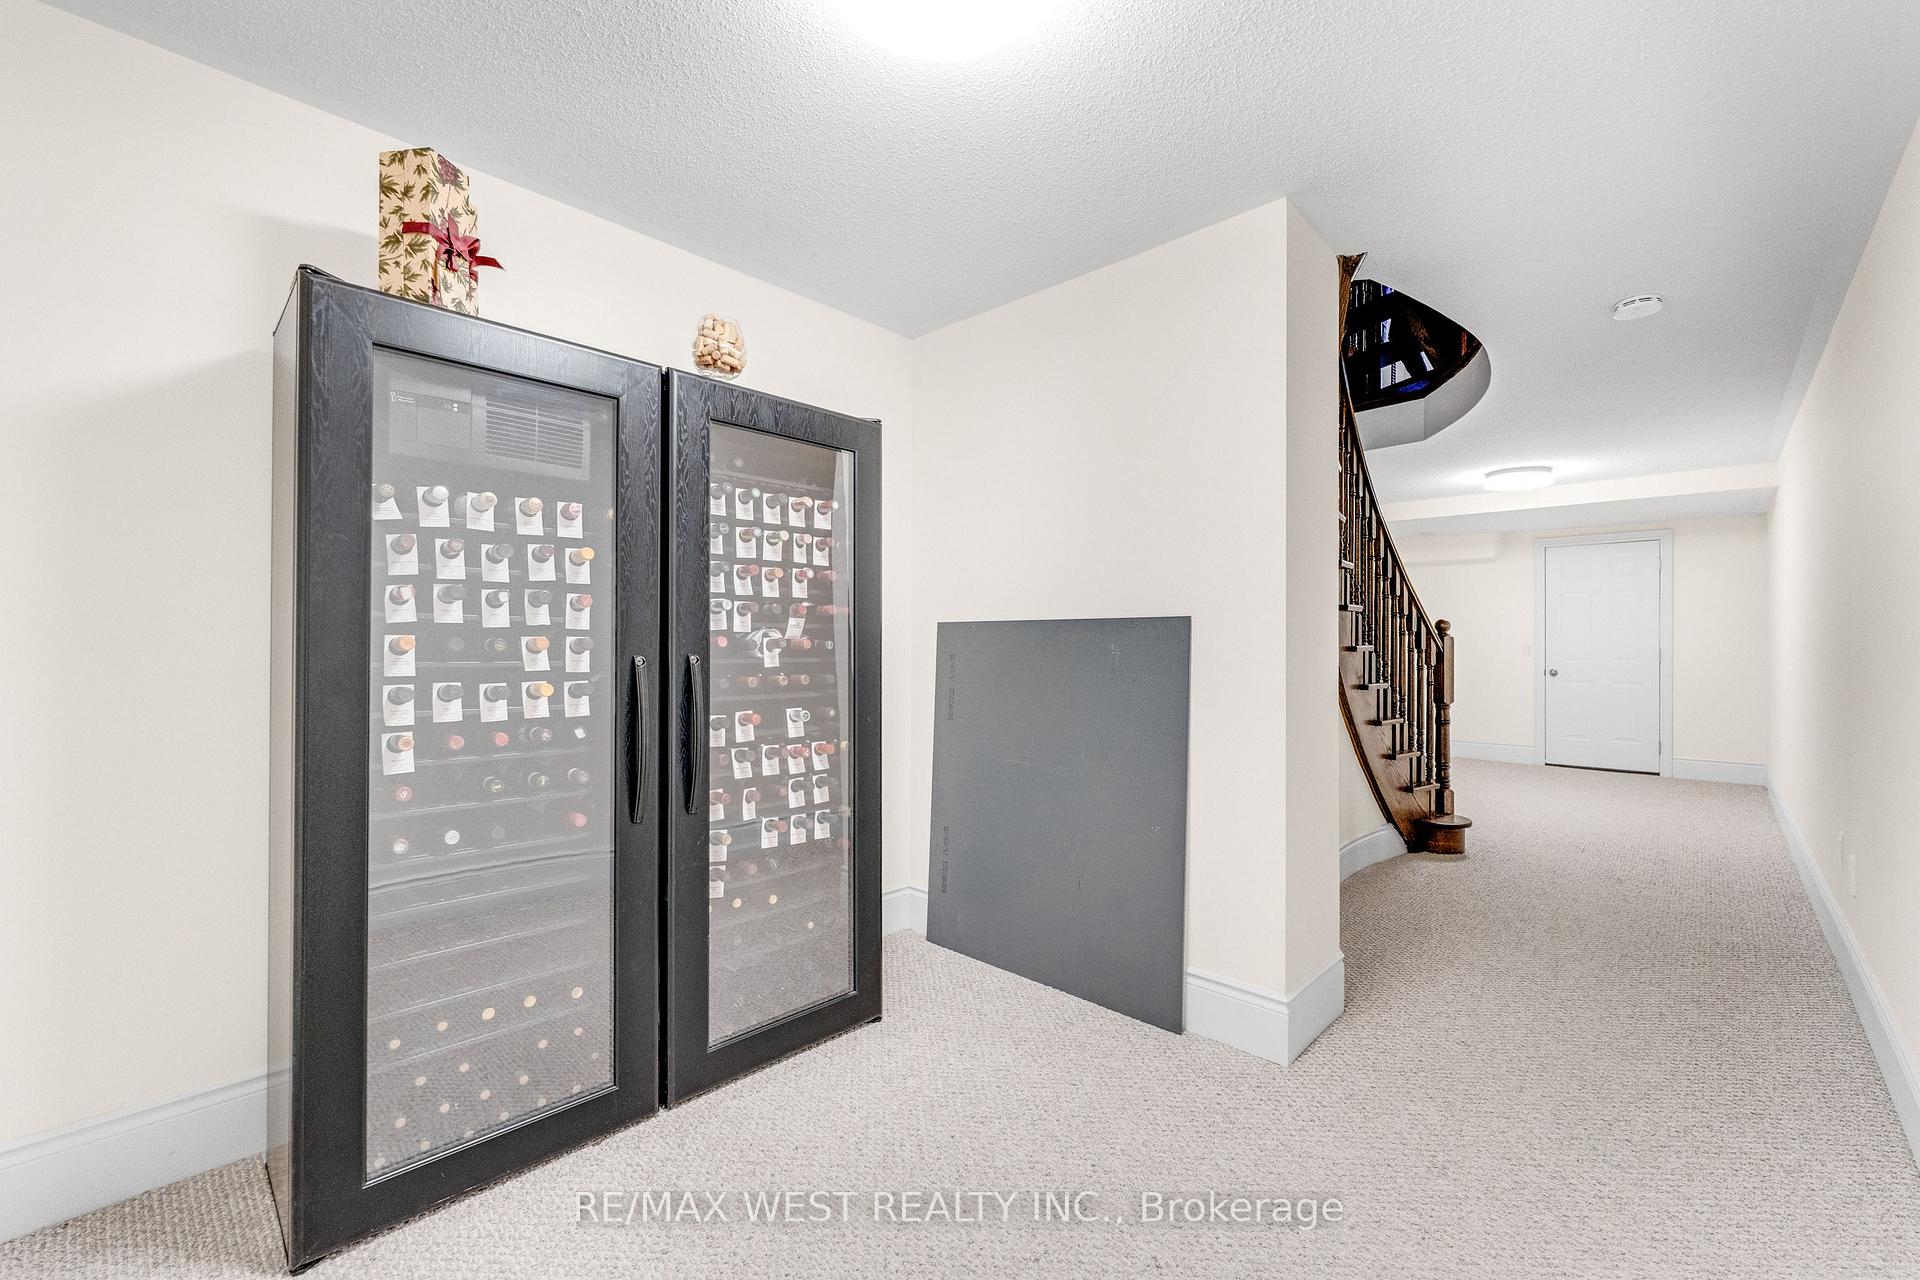
- Common Room—Basement level, Broadloom, Open Concept
Washrooms
- 2-piece, Ground
- 5-piece, Second
- 4-piece, Second
- 4-piece, Second
- Municipality
- King
- Neighbourhood
- Nobleton
- Main cross streets
- King Rd / Hwy 27
- Directions
- King Rd / Hwy 27
- MLS® number
- N13839116
- Data source
- Toronto Regional Real Estate Board
- Listed on
- 2026-09-29
- Updated on
- 2026-09-30
- Days on market
- 16 days
- Possession date
- 2026-10-30
- Possession type
- Flexible
- Co-op commission
- 2.5%** + HST
- Seller
- Listed by
- RE/MAX WEST REALTY INC.
Home Market Value
Current home valuation for 8 Chapel Gully Trail, King, Nobleton, King, ON. Listed for $1,900,000
HOMEH Estimate
$1,870,699
Estimated Sales Range
$1,477,852 - $2,263,546
HOMEH Estimate for 8 Chapel Gully Trail, King, Nobleton
Calculated with a real agent's CMA method — 45+ years of experience, codified. Not an AI guess.
Mortgage Payment Calculator
Compare up to 4 down payment scenarios
20% required for homes $1.5M or more
$380,000
| Scenario 1 | Scenario 2 | Scenario 3 | Scenario 4 | |
|---|---|---|---|---|
−Down payment | % $ | % $ | % $ | % $ |
+CMHC insurance | $0 | $0 | $0 | $0 |
=Total mortgage | $1,520,000 | $1,425,000 | $1,330,000 | $1,235,000 |
Amortization | ||||
Mortgage rate | % | % | % | % |
| Payment frequency | ||||
=Mortgage payment | $7,421monthly | $6,958monthly | $6,494monthly | $6,030monthly |
Land Transfer Tax
$34,475
$34,475
Around this home
No schools found nearby
Data provided by OpenStreetMap & Fraser Institute School Rankings
Ask HOMEH
New!Hi there!
👋Text or call (416) 301-9001
Recommended for you
Based on homes you've looked at.
No recommended properties found.
Nearby similar homes
No nearby properties found.
More real estate resources
Other homes nearby
Explore this area
Nearby neighbourhoods
No nearby listings available.