
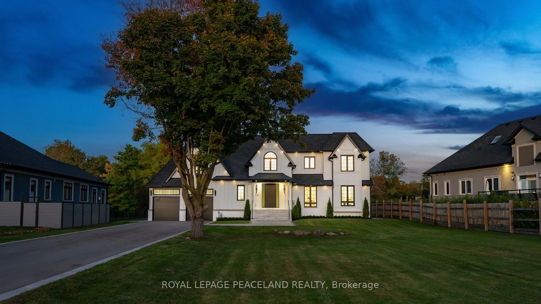
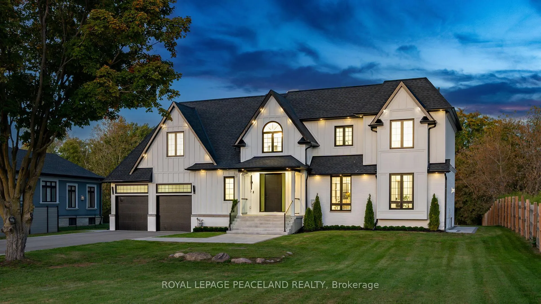
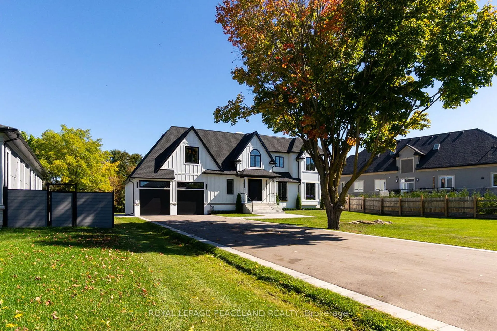
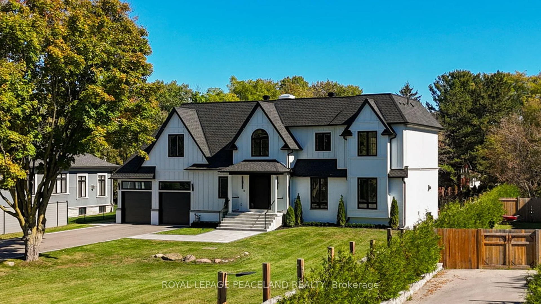
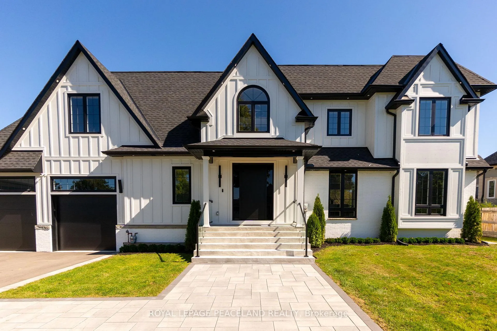
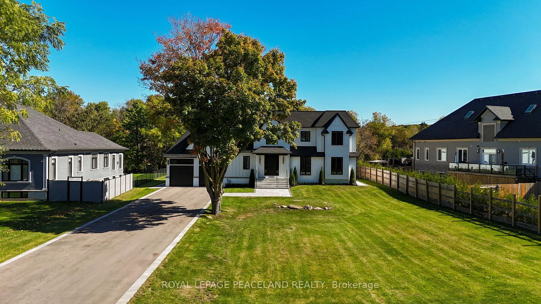
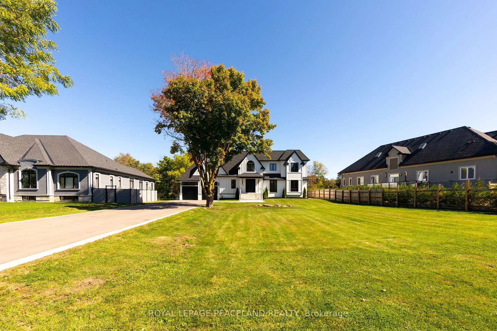
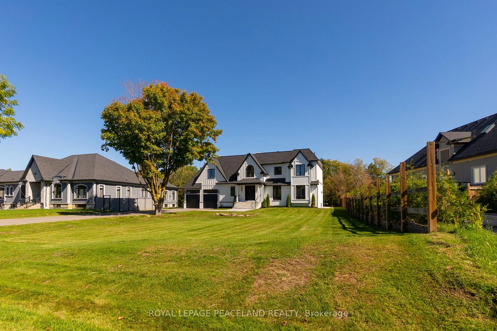
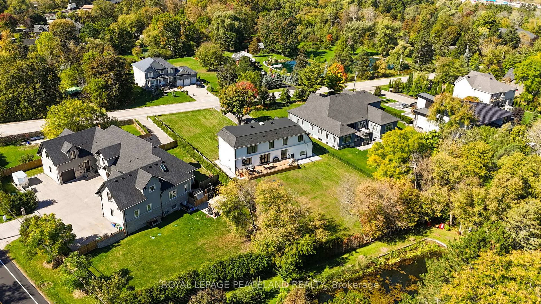
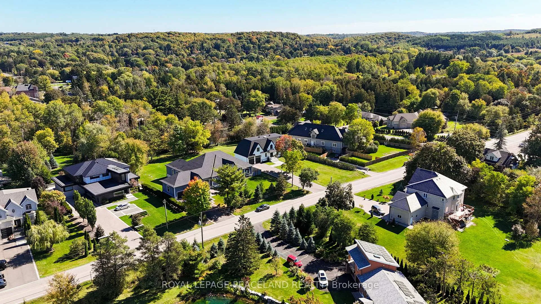
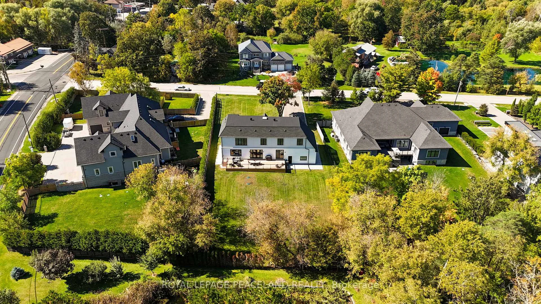
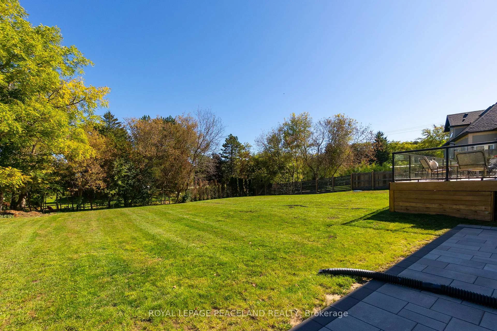
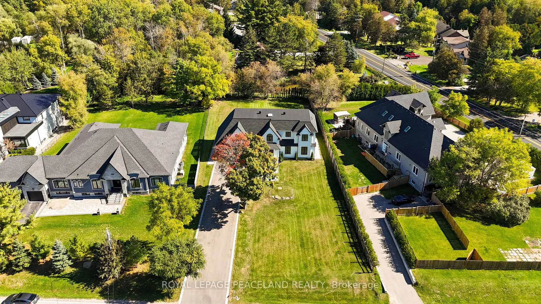
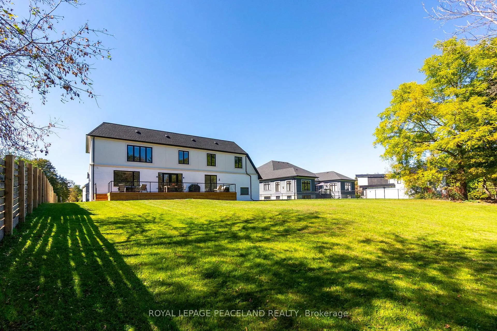
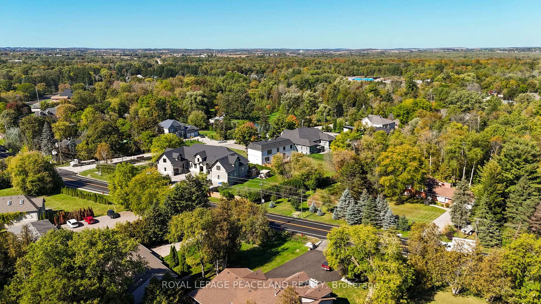
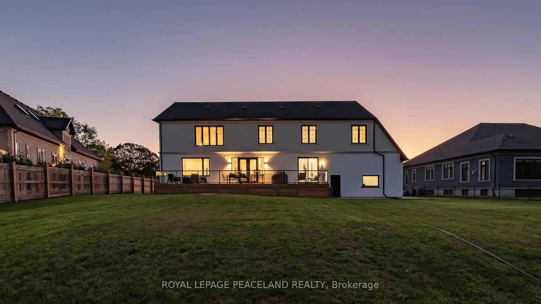
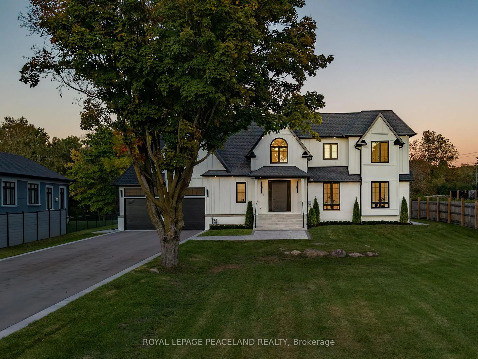
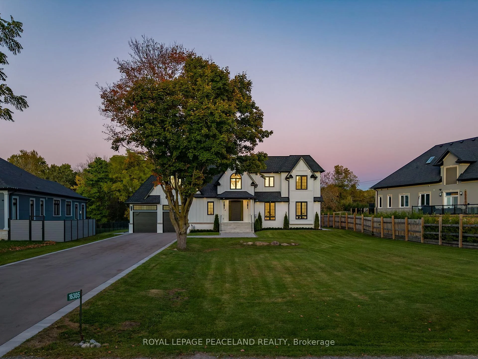
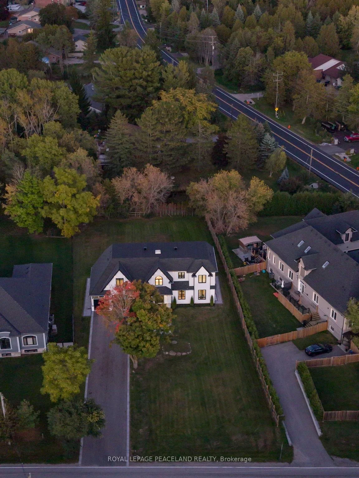
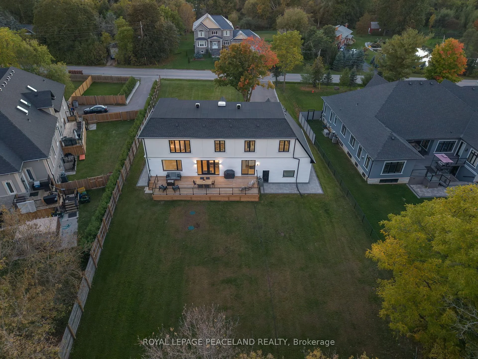
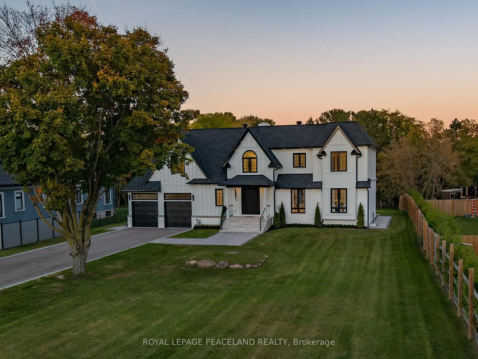
16305 7th Concession
King (Pottageville), ON L7B 0E1
- 5Bedrooms
- 5Bathrooms
- 3Garage
- 3500–5000Sq Ft
- $2,530Tax
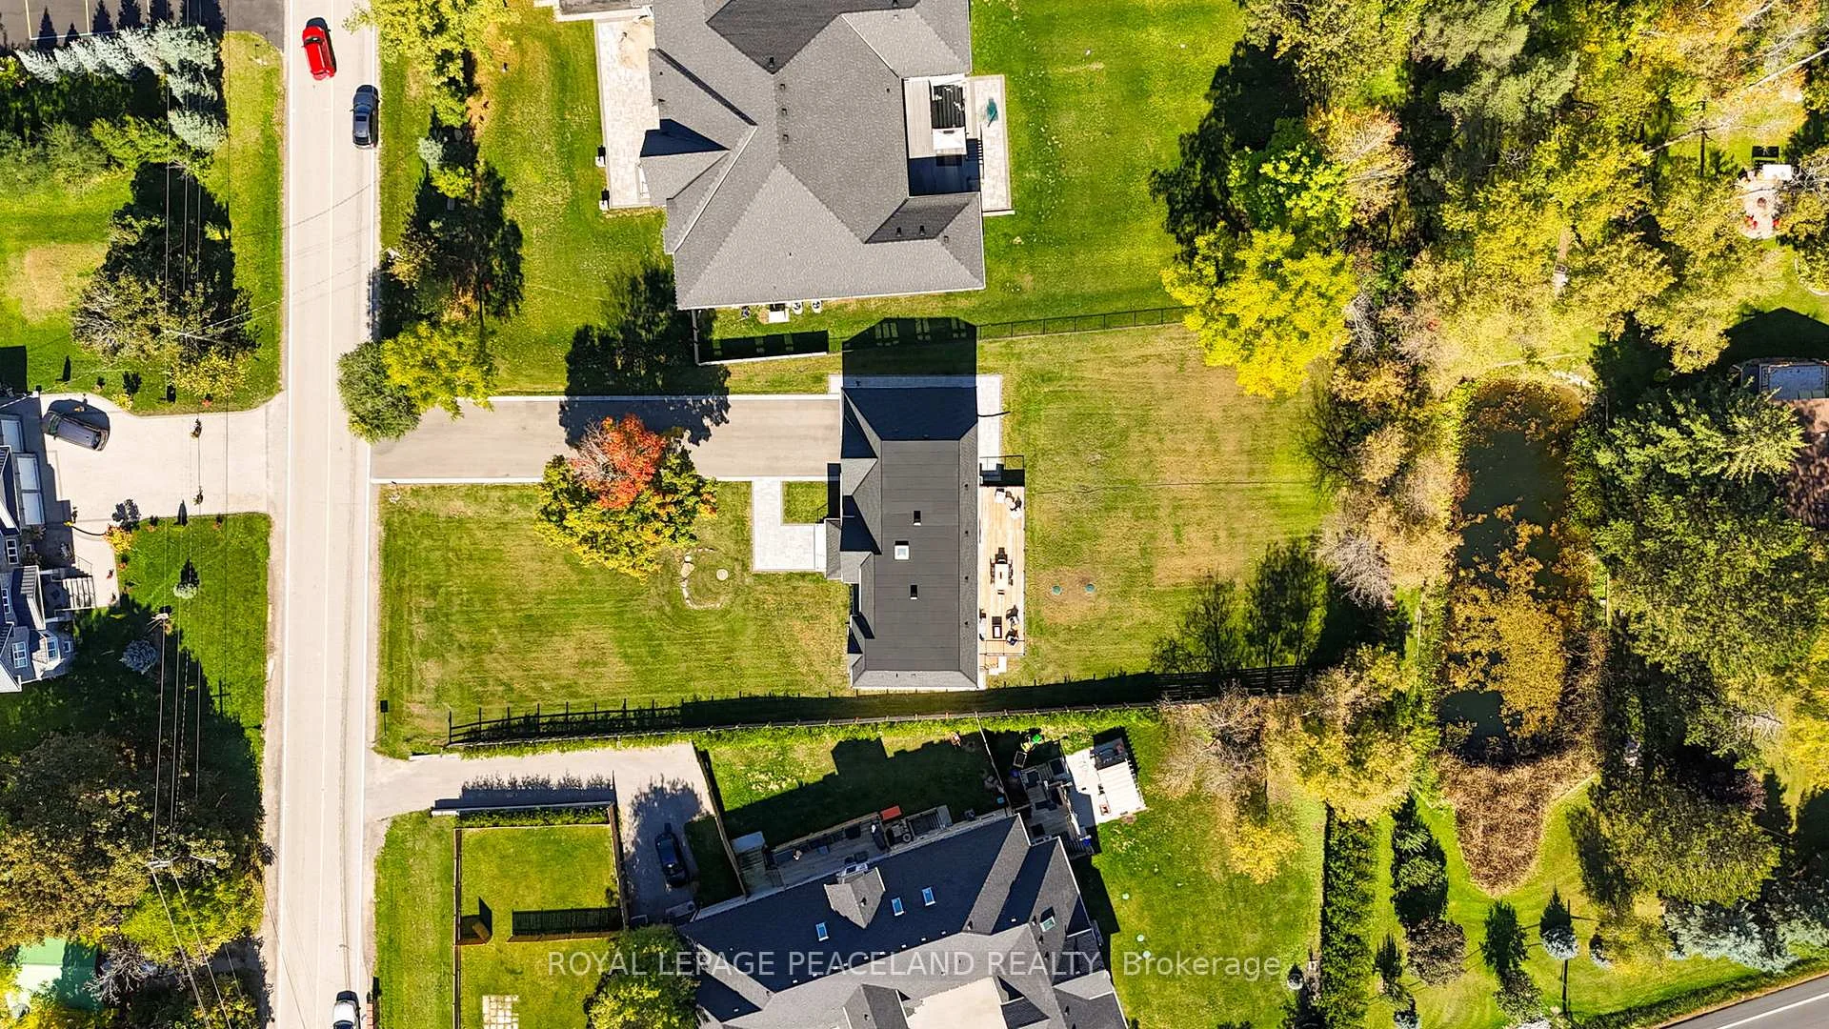
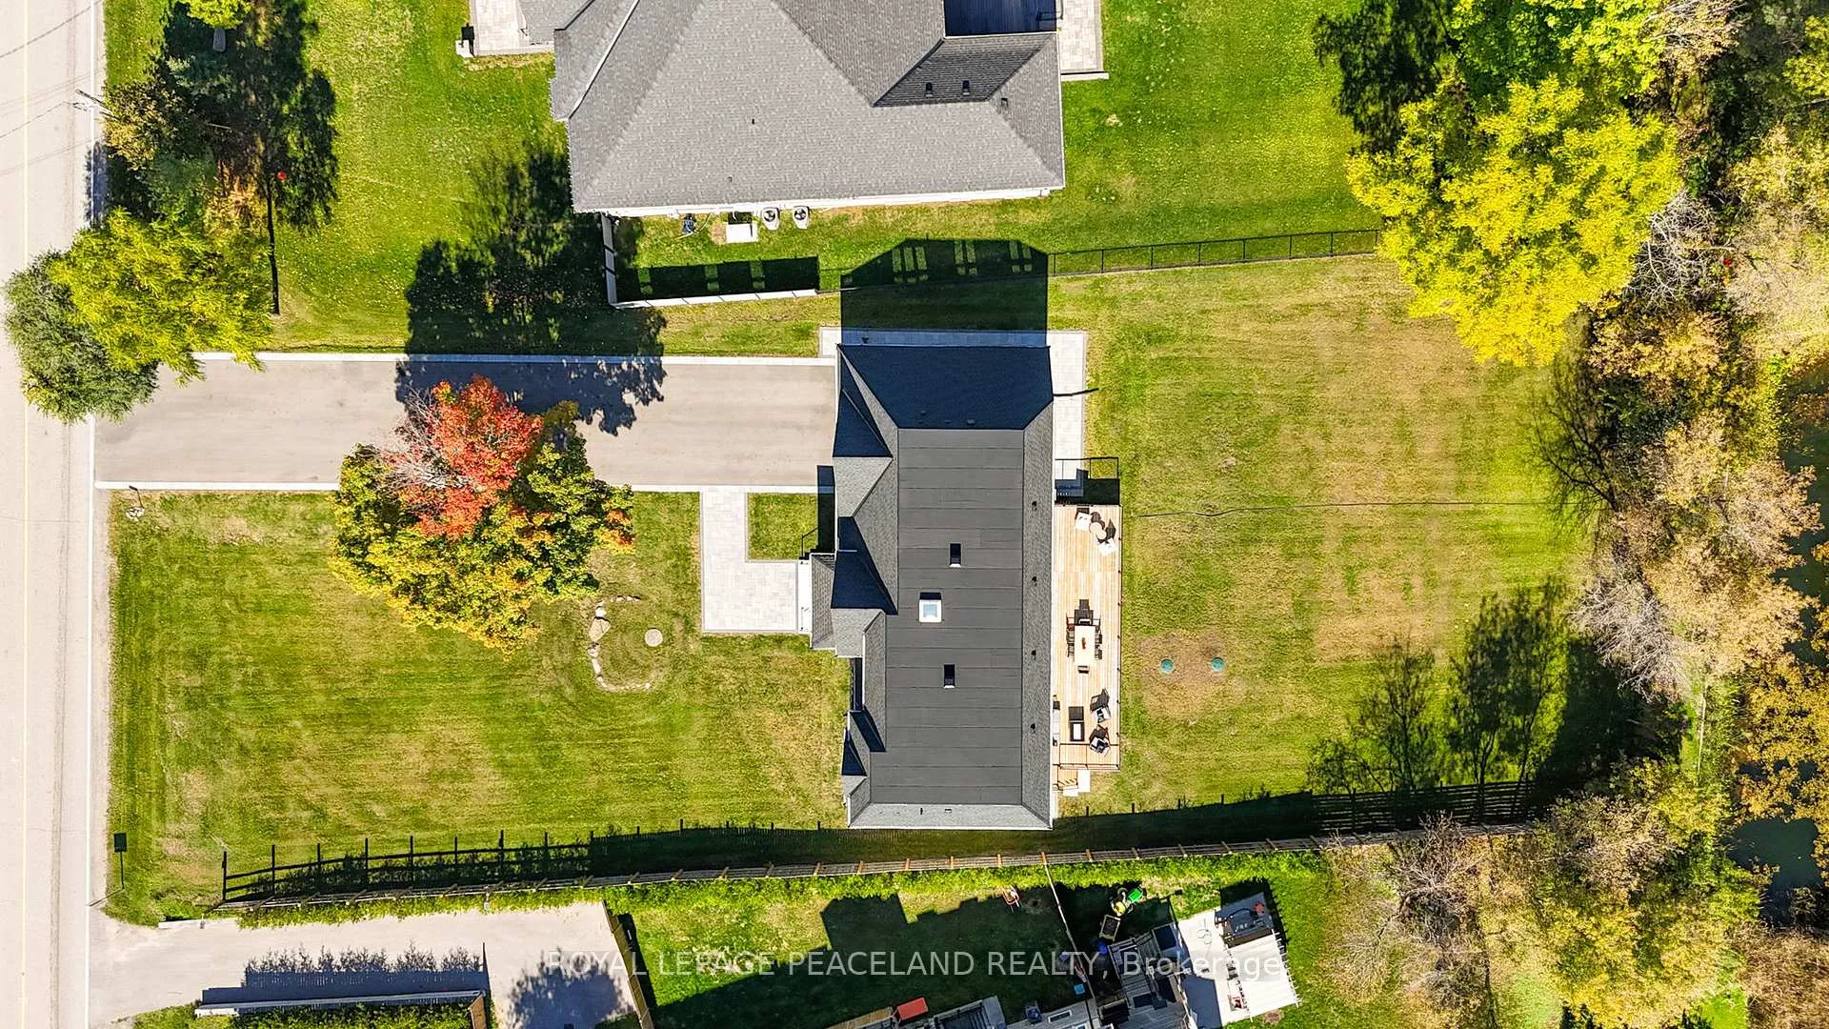
- 100×236 ftLot Size
 Estimated Value:$2,617,395See Free Estimate Report

Property not available for sale or for rent.
HOMEH One: full-service selling for a 1% listing fee. The buyer's agent commission is separate.
Free Home EvaluationHow Much Is My Home Worth?Homes for Sale NearbySale & Price History for 16305 7th Concession, King, Pottageville
| Start Date | End Date | Price | Event | MLS# |
|---|---|---|---|---|
| 2026-04-20 | 2026-08-10 | Login to See Prices | Terminated | n13019328 |
Real estate boards require you to or to see the full details of this property.
*Sold prices and complete sale & price history are regulated data. Under the Trust in Real Estate Services Act, 2002 (TRESA) and the rules of the Real Estate Council of Ontario (RECO), and pursuant to the Multiple Listing Service® rules of the Canadian Real Estate Association (CREA) and the Toronto Regional Real Estate Board (TRREB), this information may be shown only to registered users who have agreed to the applicable terms of use (a Virtual Office Website, or "VOW," arrangement). HOMEH Inc., Brokerage therefore provides it to signed-in members only. Creating an account is free and takes under a minute.
About 16305 7th Concession, King, Pottageville
Summarized Description
- Custom home in sought-after King community
- Newly built with modern design and craftsmanship
- 5 bedrooms and 5 bathrooms for spacious living
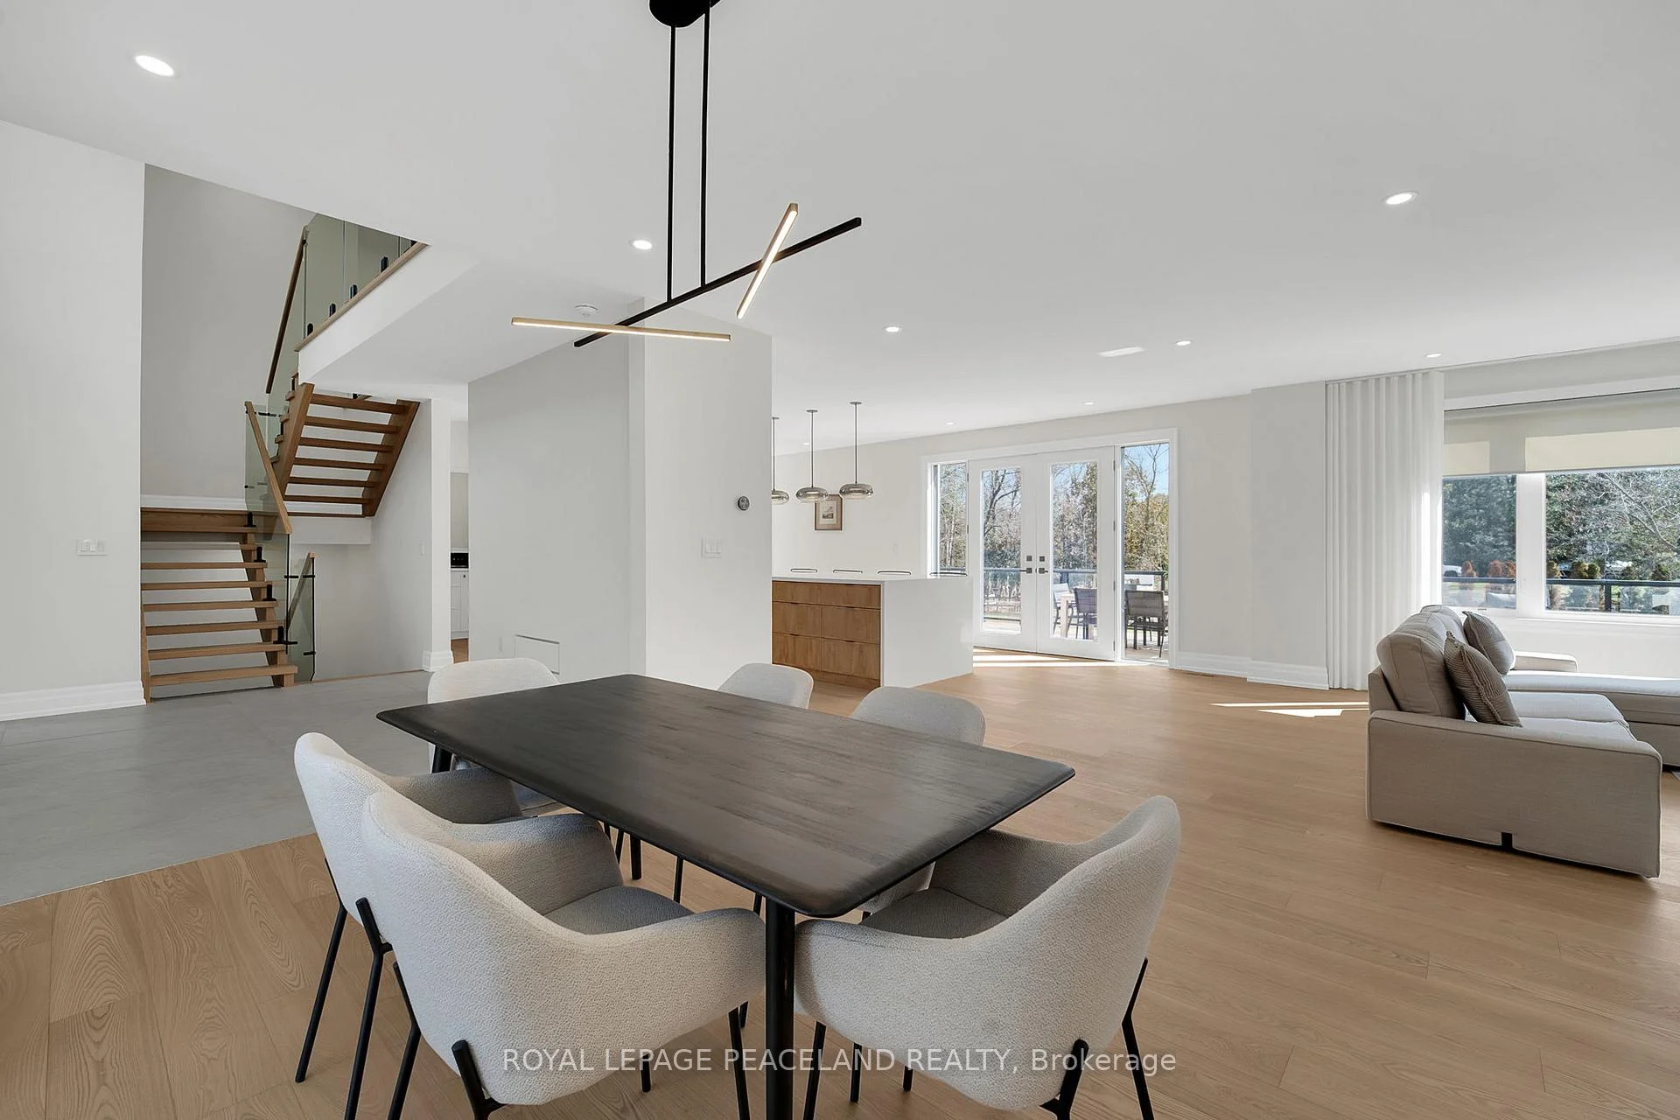
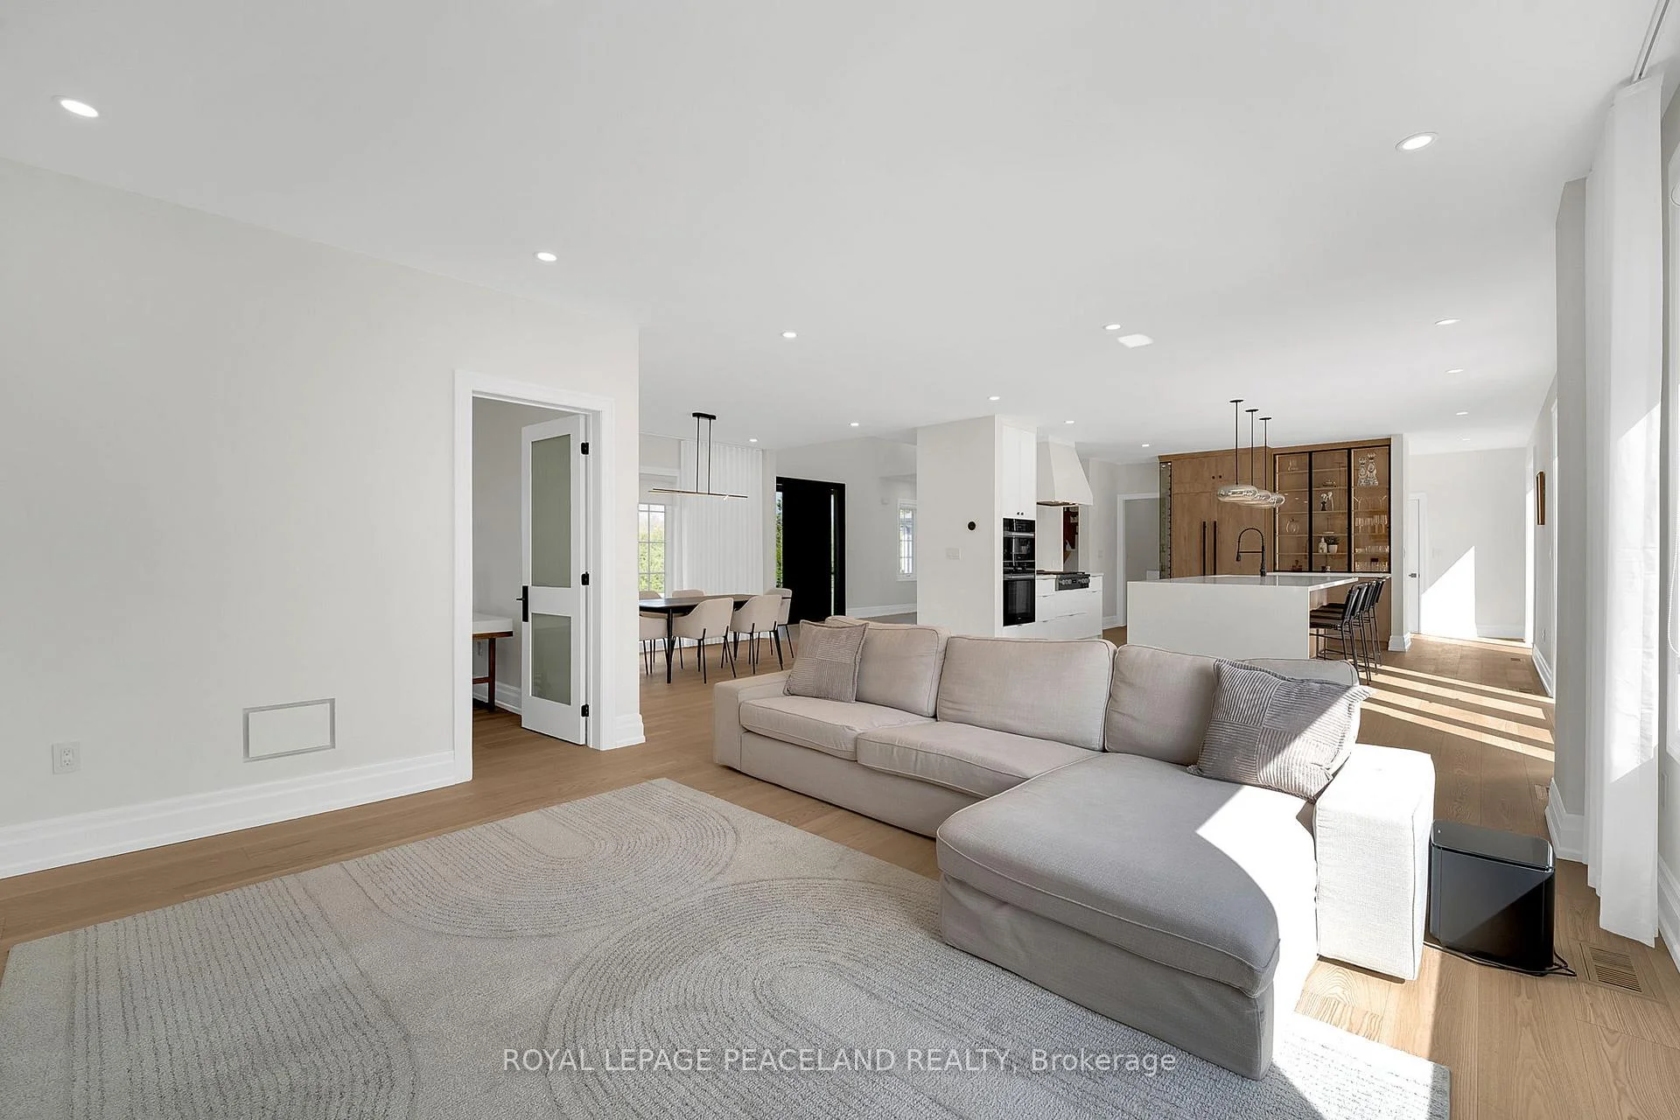
- Open-concept layout ideal for entertaining
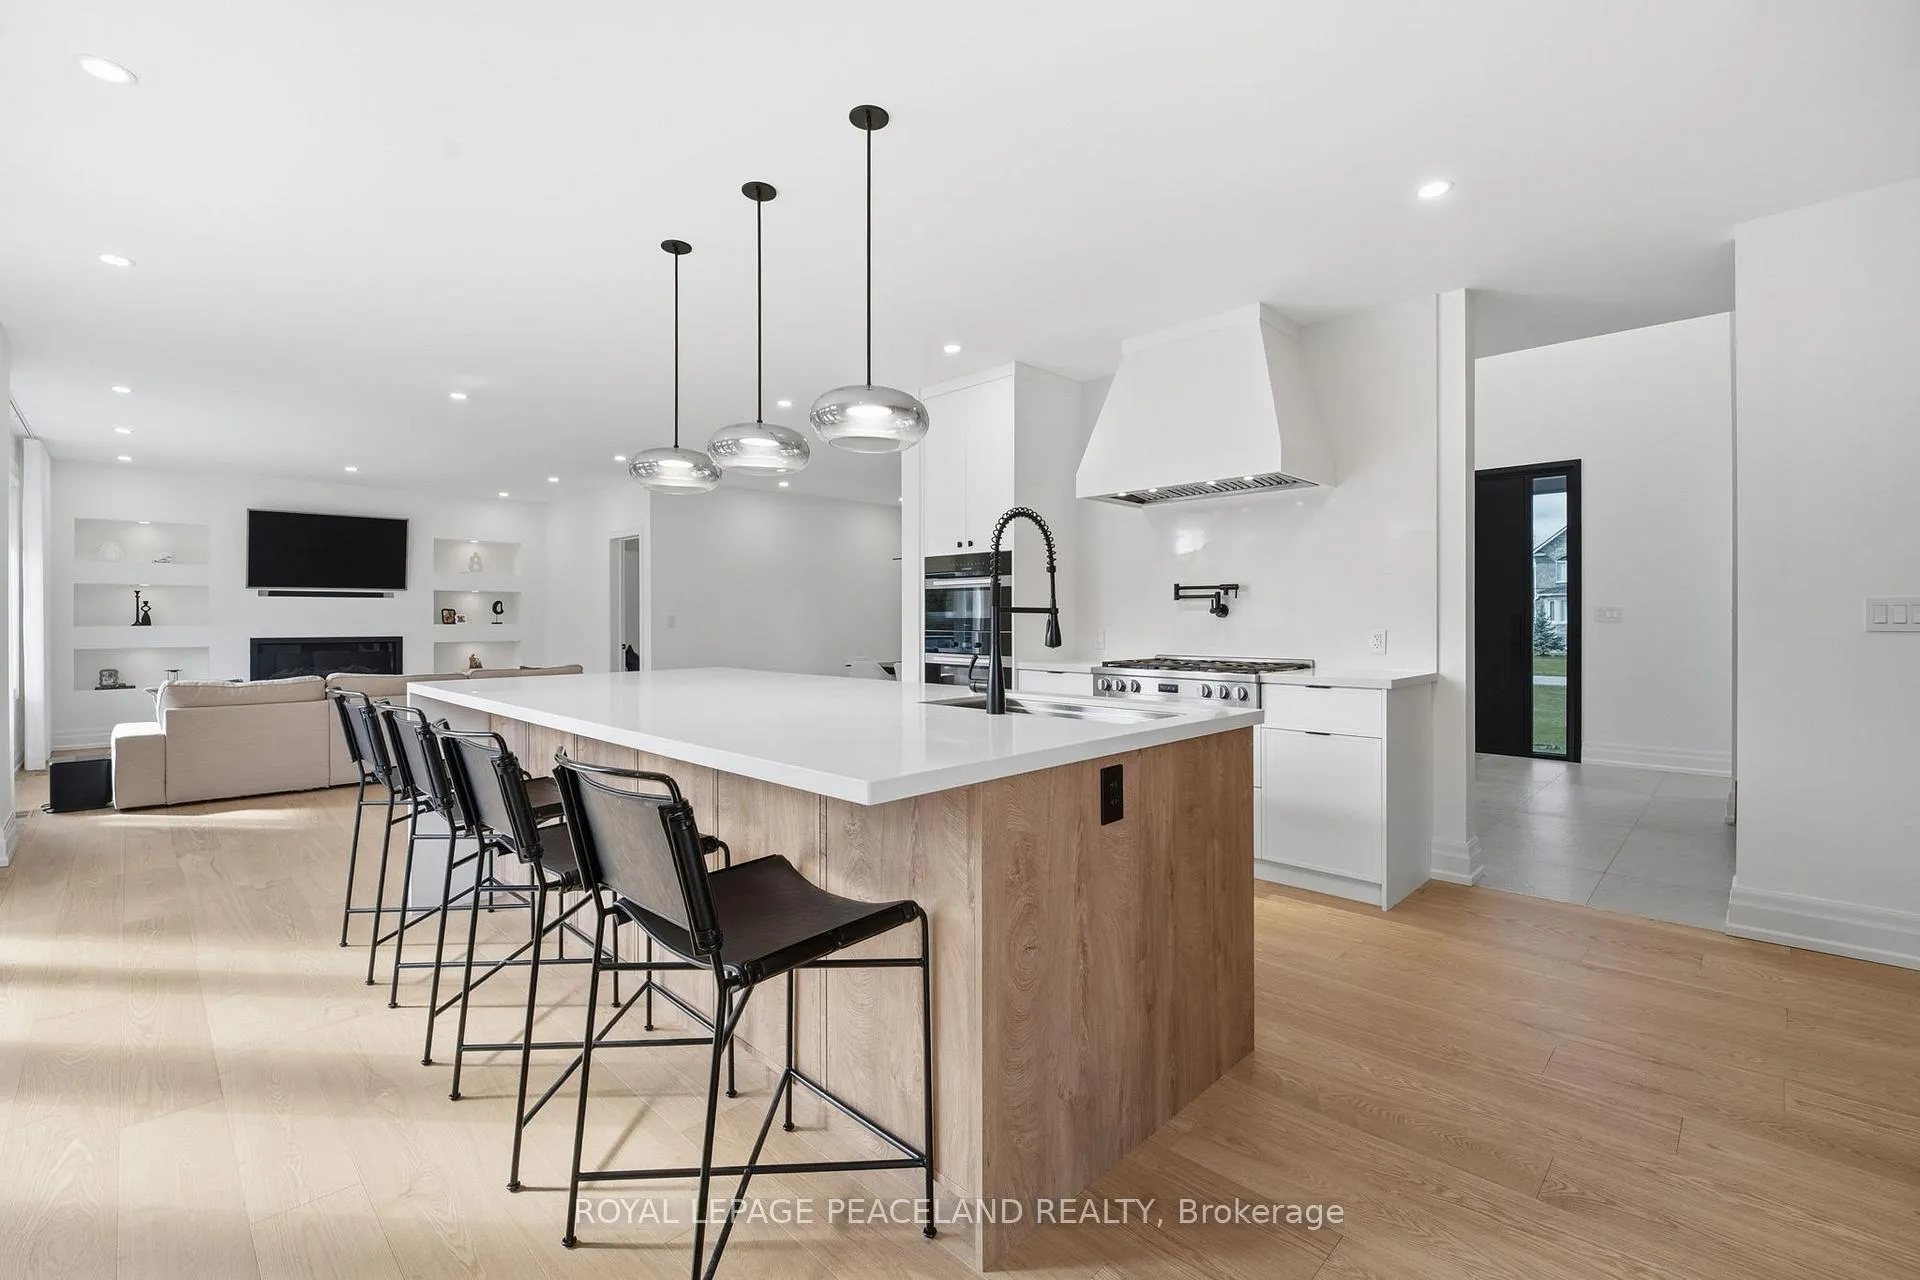
- High-end kitchen with premium Miele appliances
- Heated floors for added comfort throughout
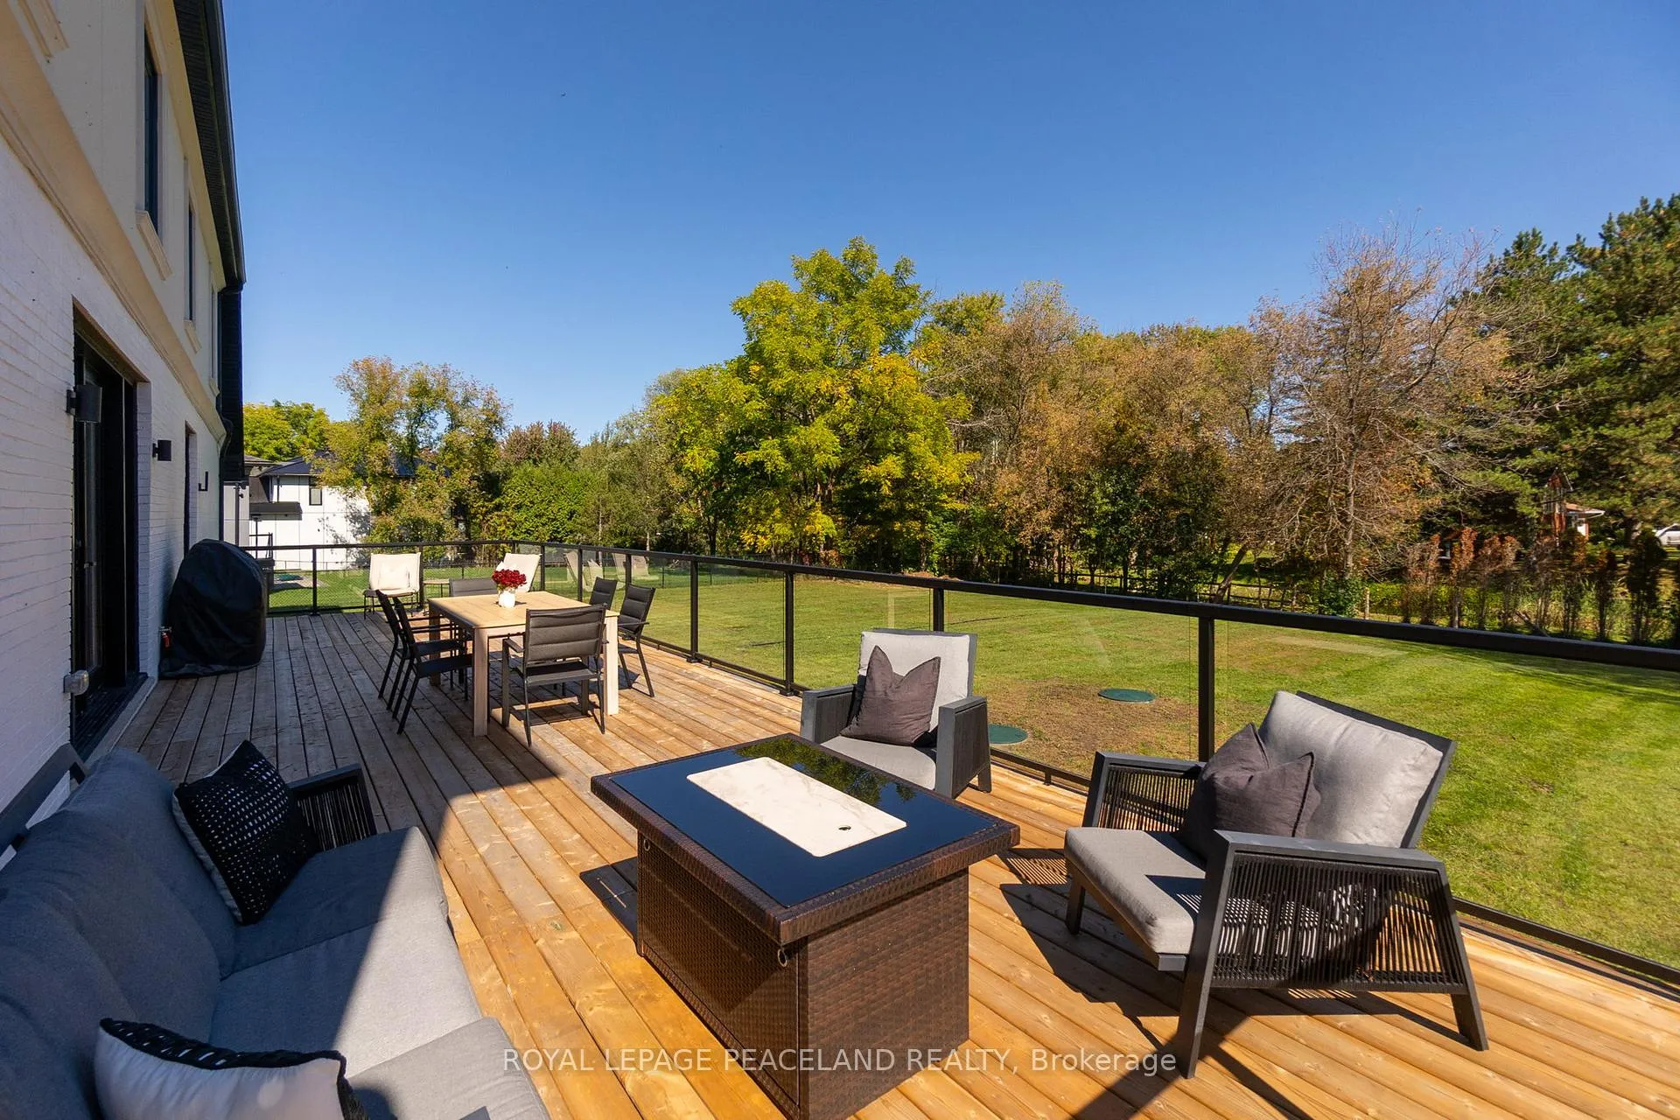
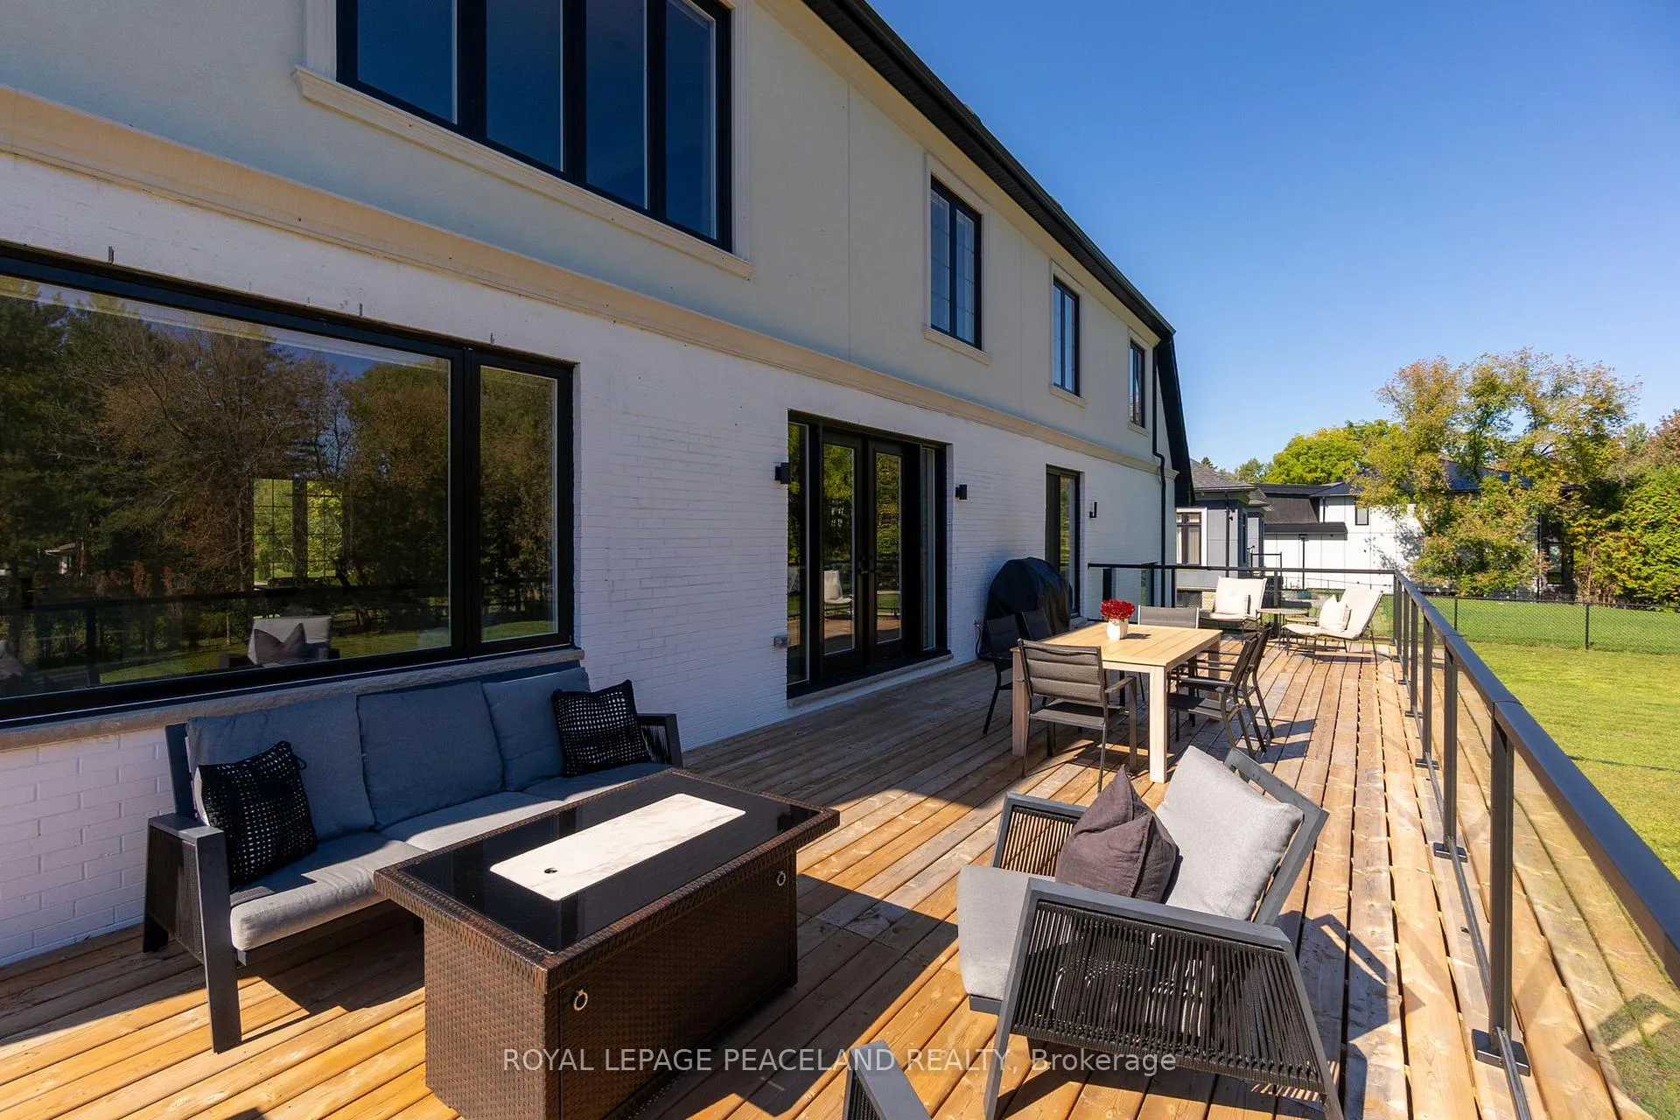
- Expansive 800 sq ft deck for outdoor enjoyment
- Close to top schools and premier golf courses
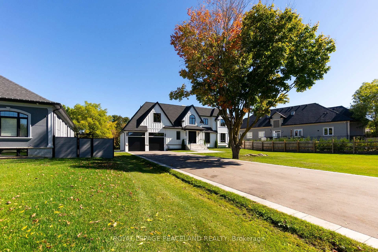
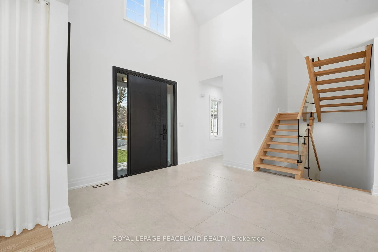
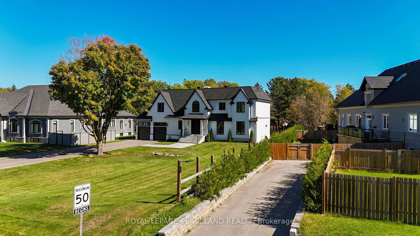
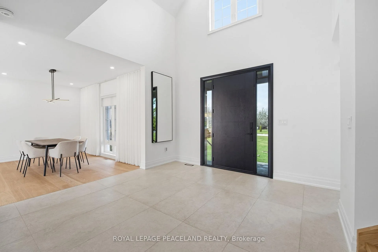
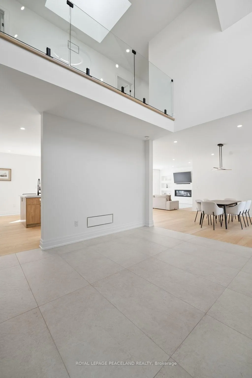
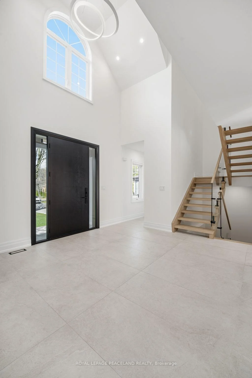
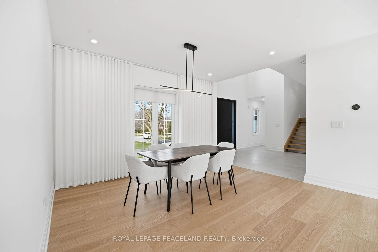
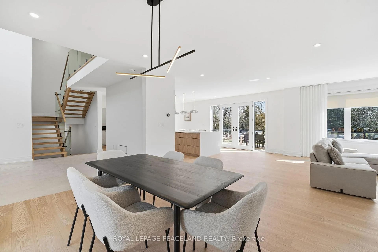
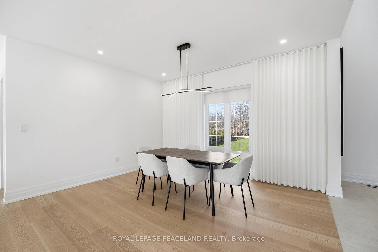
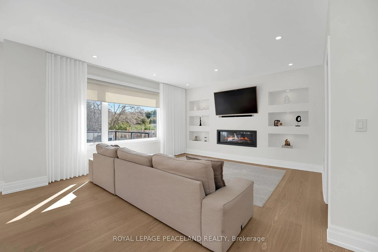
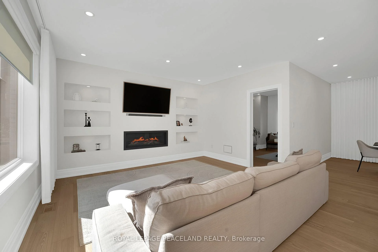
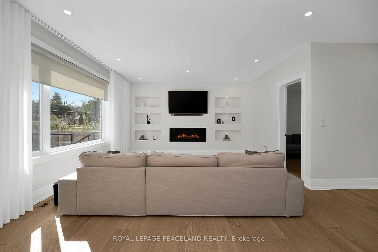
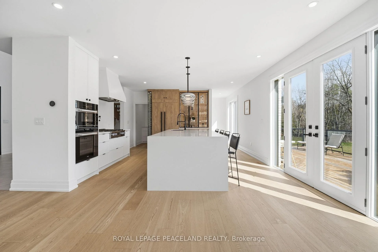
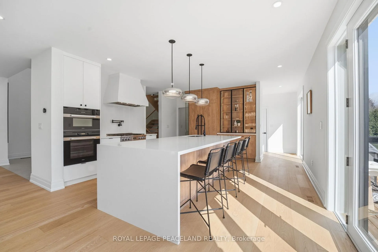
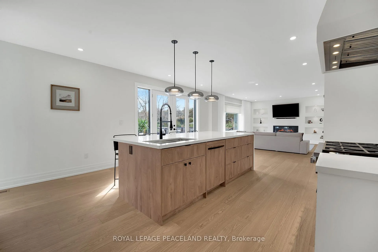
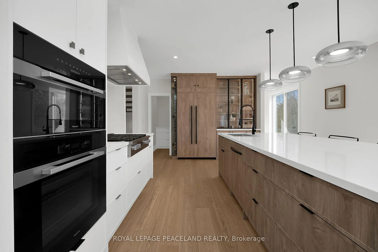
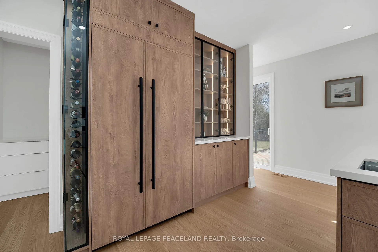
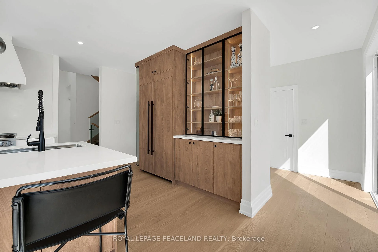
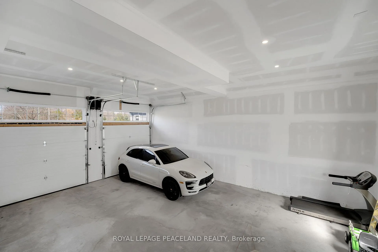
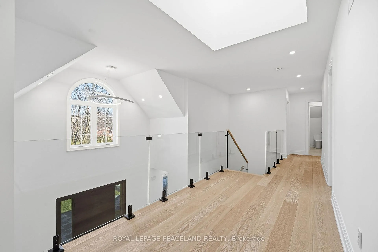
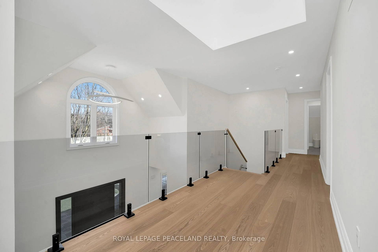
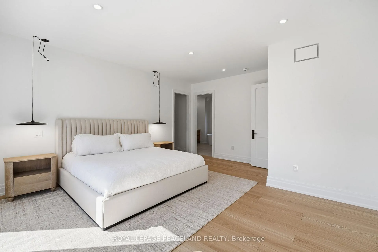
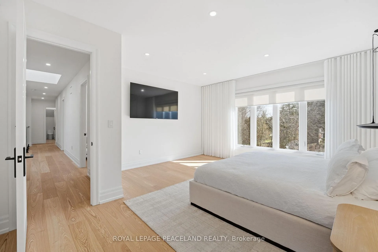
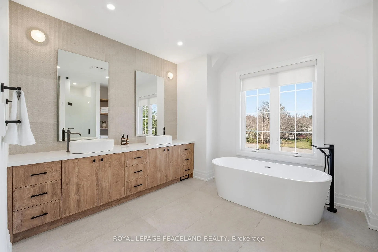
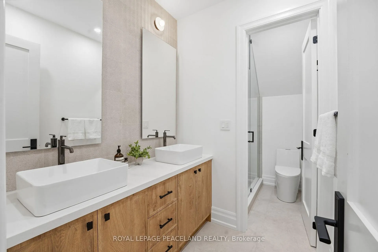
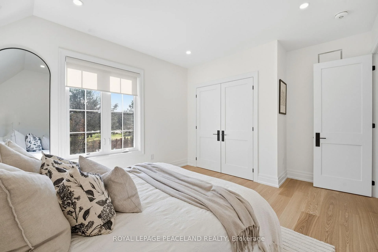
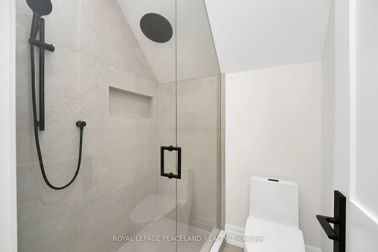
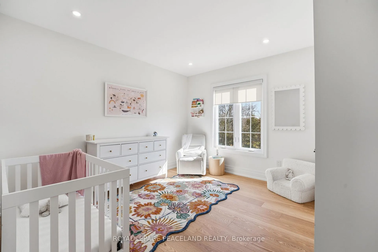
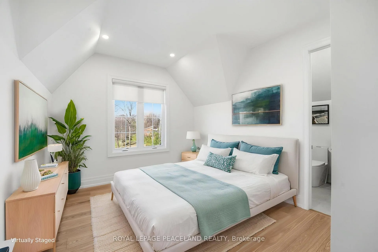
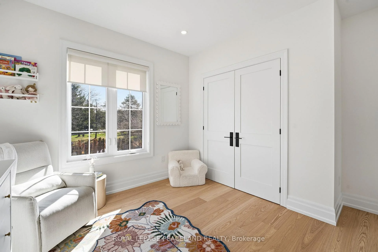
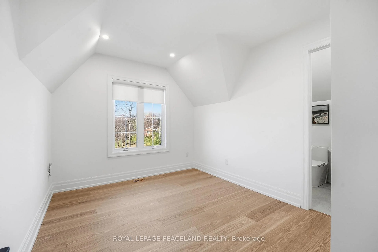
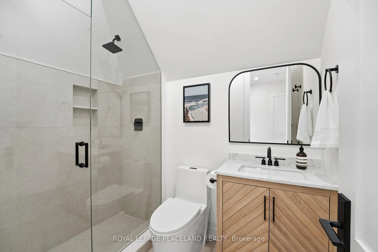
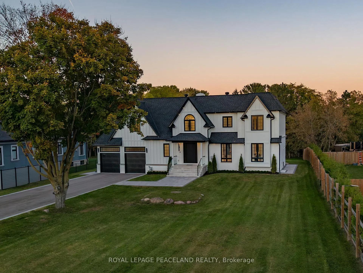
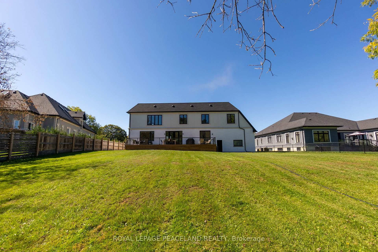
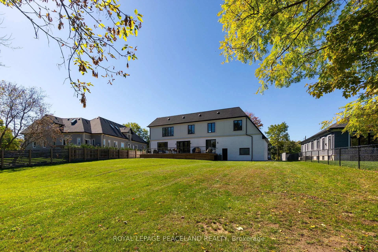
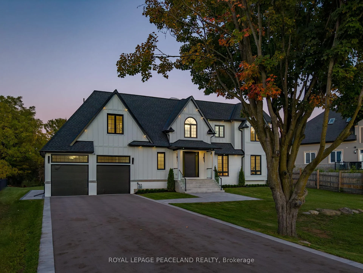
Welcome to the newest King listing-offered for the very first time. This never-before-listed custom home is a rare opportunity to own a truly turnkey residence in the heart of King, one of York Region's most sought-after communities known for its estate living, natural beauty, and close proximity to the GTA. This 5-bedroom, 5-bathroom home blends modern design with exceptional craftsmanship throughout. From the moment you step inside, you're greeted by wide-plank white oak floors, soaring ceilings, and a seamless open-concept layout designed for both everyday living and upscale entertaining. Large windows throughout create a sun-soaked interior, with incredible natural light pouring in during the morning and shifting beautifully to the front of the home in the afternoon, while a skylight in the main entryway further enhances the bright, airy feel. Heated floors in the main entryway and all bathrooms add an extra layer of everyday comfort. At the heart of the home is a stunning, custom high-end kitchen, fully equipped with premium Miele appliances, sleek cabinetry, and an oversized island-perfect for hosting or family gatherings. The bathrooms continue the elevated feel with fully custom millwork, thoughtfully designed to match the home's refined aesthetic. Car enthusiasts will appreciate the impressive 14-foot garage ceilings, ideal for car lifts. Step outside to an expansive 800 sq ft deck, offering the perfect space to relax, entertain, and take in the peaceful surroundings that define King living. Throughout the home, custom light fixtures imported from Italy add a distinctive, designer touch. Combining luxury, privacy, and convenience-just minutes from Highway 400, top schools, and premier golf courses. A rare chance to own something truly special in one of York Region's most prestigious pockets.
Key Facts & Features
Property Costs
- Annual Property Tax Amount
- $2,530
- Land Transfer Tax Fee
- $60,225
Rental Items
- Rental Equipment
- None
- Basement Type
- Finished
Interior Features
- Laundry Level
- Upper Level
- Interior Extras
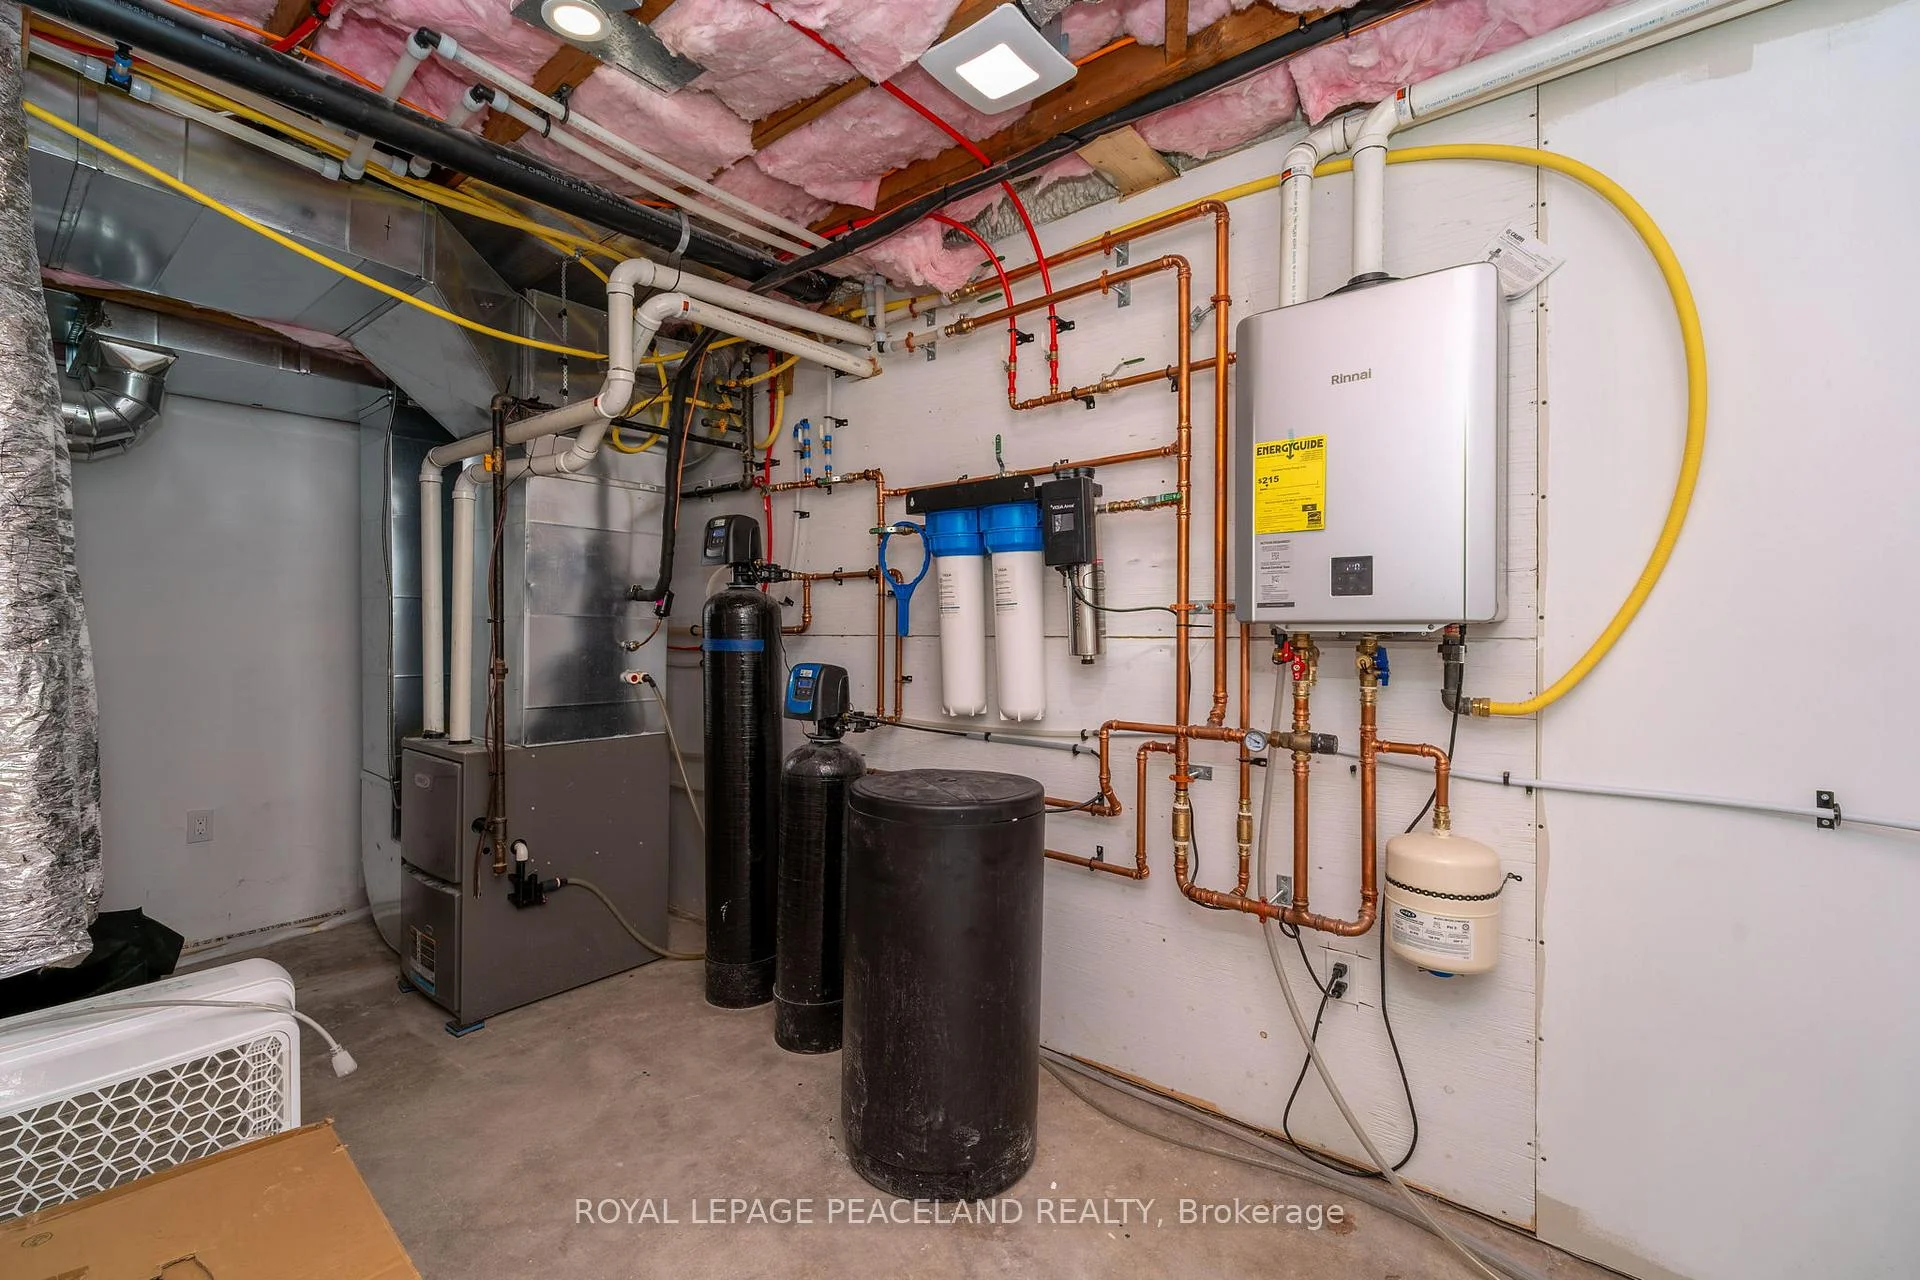
- Air Exchanger, Auto Garage Door Remote, Built-In Oven, ERV/HRV, On Demand Water Heater, Storage, Sump Pump, Upgraded Insulation, Water Heater Owned, Water Purifier, Water Softener, Water Treatment
- Security Features
- Carbon Monoxide Detectors, Smoke Detector
- Fireplace/Stove
- Yes
- Fireplace Features
- Natural Gas
- Elevator
- No
Exterior Features
- Exterior Extras
- Year Round Living, Lighting, Patio, Paved Yard, Privacy, Porch, Deck
- Pool
- None
- Property Features
- Greenbelt/Conservation, Wooded/Treed, Electric Car Charger, Clear View
Building
- Building Type
- Detached
- Building Style
- 2-Storey
- Approx Age
- 0-5
Construction
- Exterior Finish
- Brick Veneer, Hardboard
- Roof
- Asphalt Rolled, Asphalt Shingle
- Foundation Details
- Concrete Block, Poured Concrete
- Special Designation
- Unknown
Lot
- Lot Front
- 100.00 ft
- Lot Depth
- 235.50 ft
- Lot Shape
- Rectangular
Inclusions
- Inclusions
- Please See Schedule C
Exclusions
- Exclusions
- N/A
Parking & Garages
- Garage Type
- Attached
- Garage Spaces
- 3
- Parking Spaces
- 16
- Total Garage And Parking Spaces
- 19
Heating & Cooling
- Heat Source
- Gas
- Heat Type
- Forced Air
- Air Conditioning
- Central Air
- Water
- Well
- Sewers
- Septic
- Natural Gas
- Yes
- Hydro
- Yes
- Cable
- Yes
- Telephone
- Yes
- Bedrooms
- 5
- Washrooms
- 5
- Kitchens
- 1
- Family / bonus room
- Yes
Room sizes
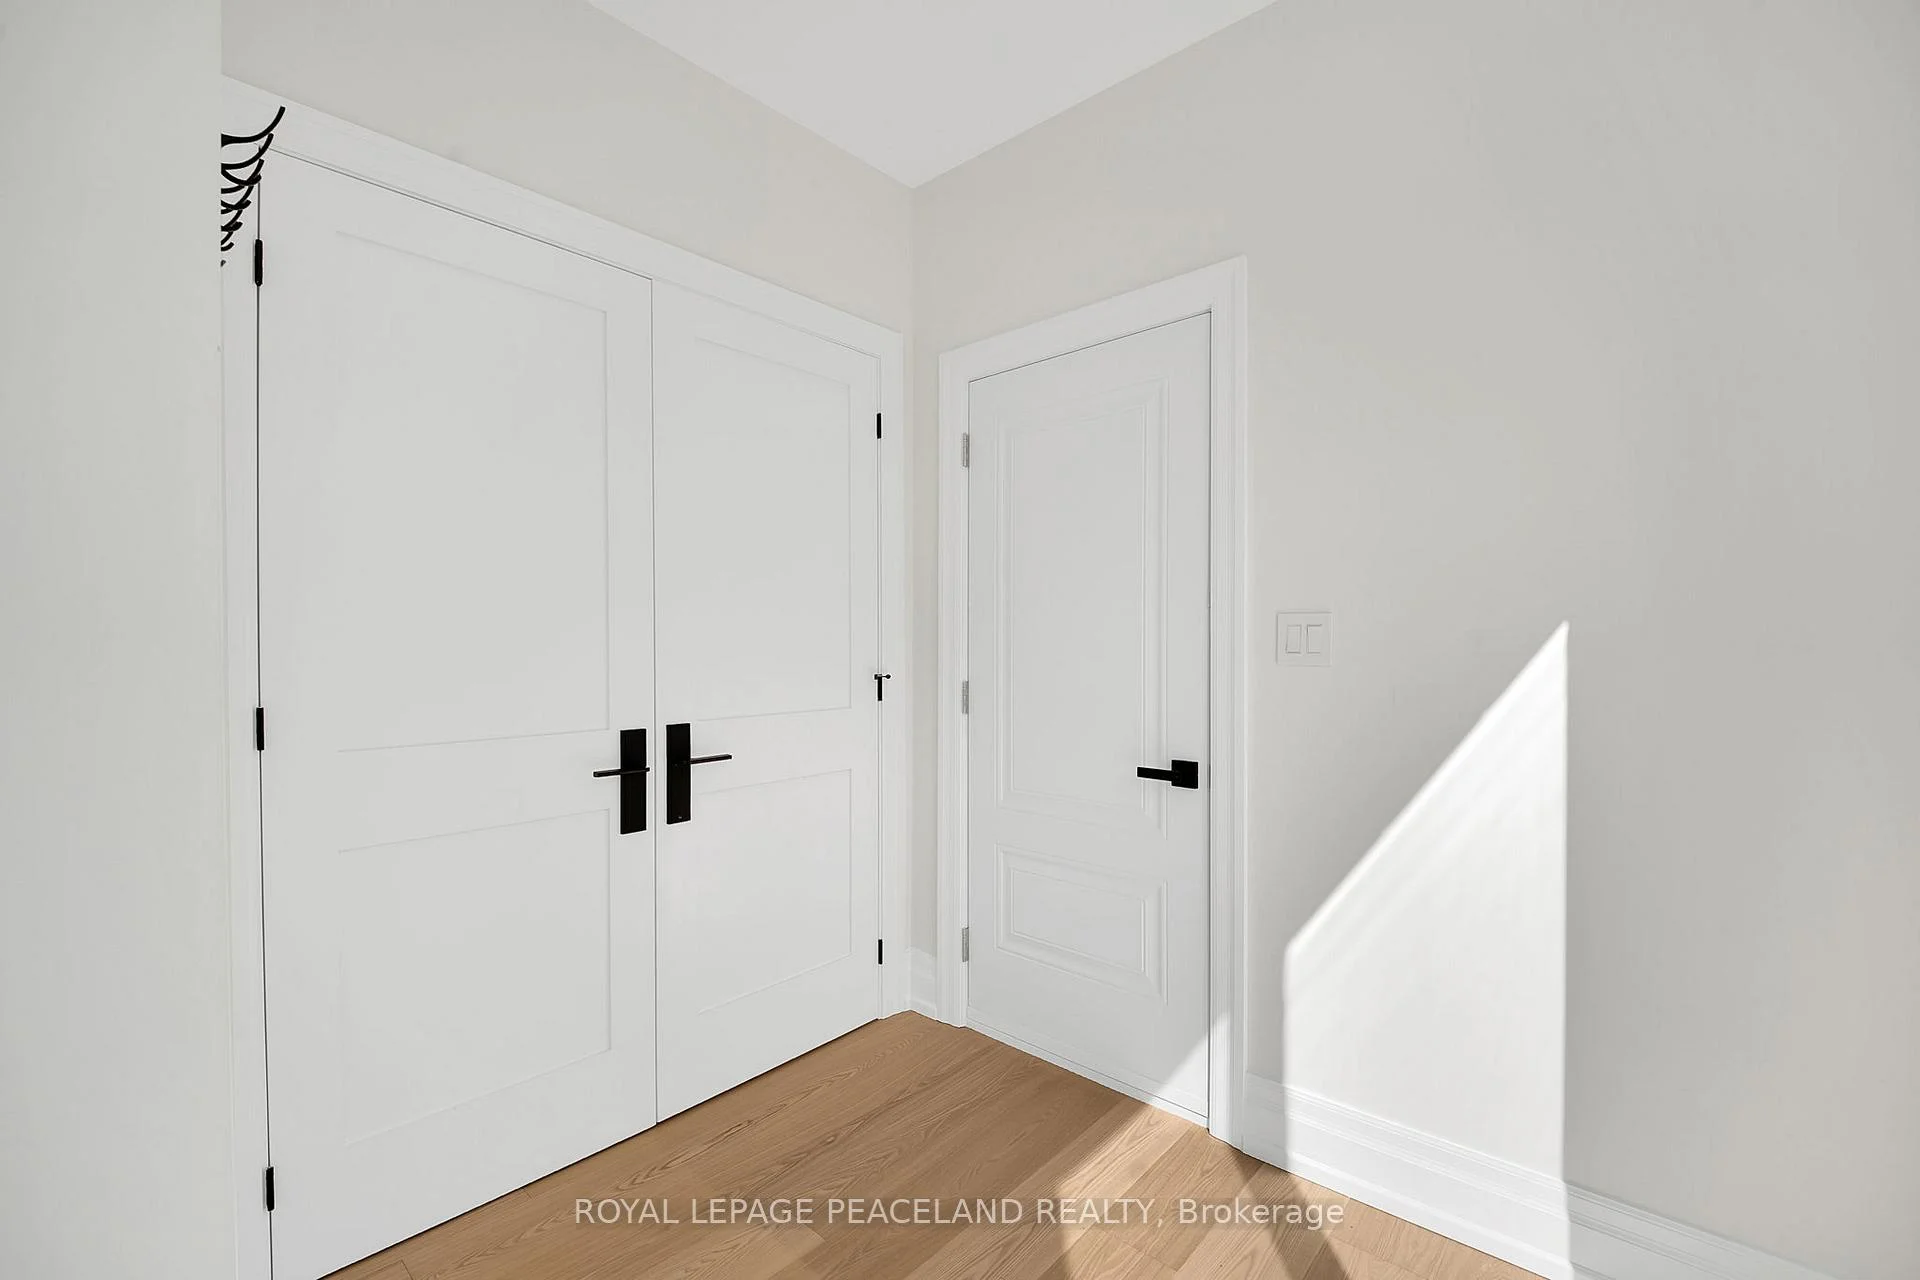
- Mud Room—Main level, Closet, Access To Garage, W/O To Deck
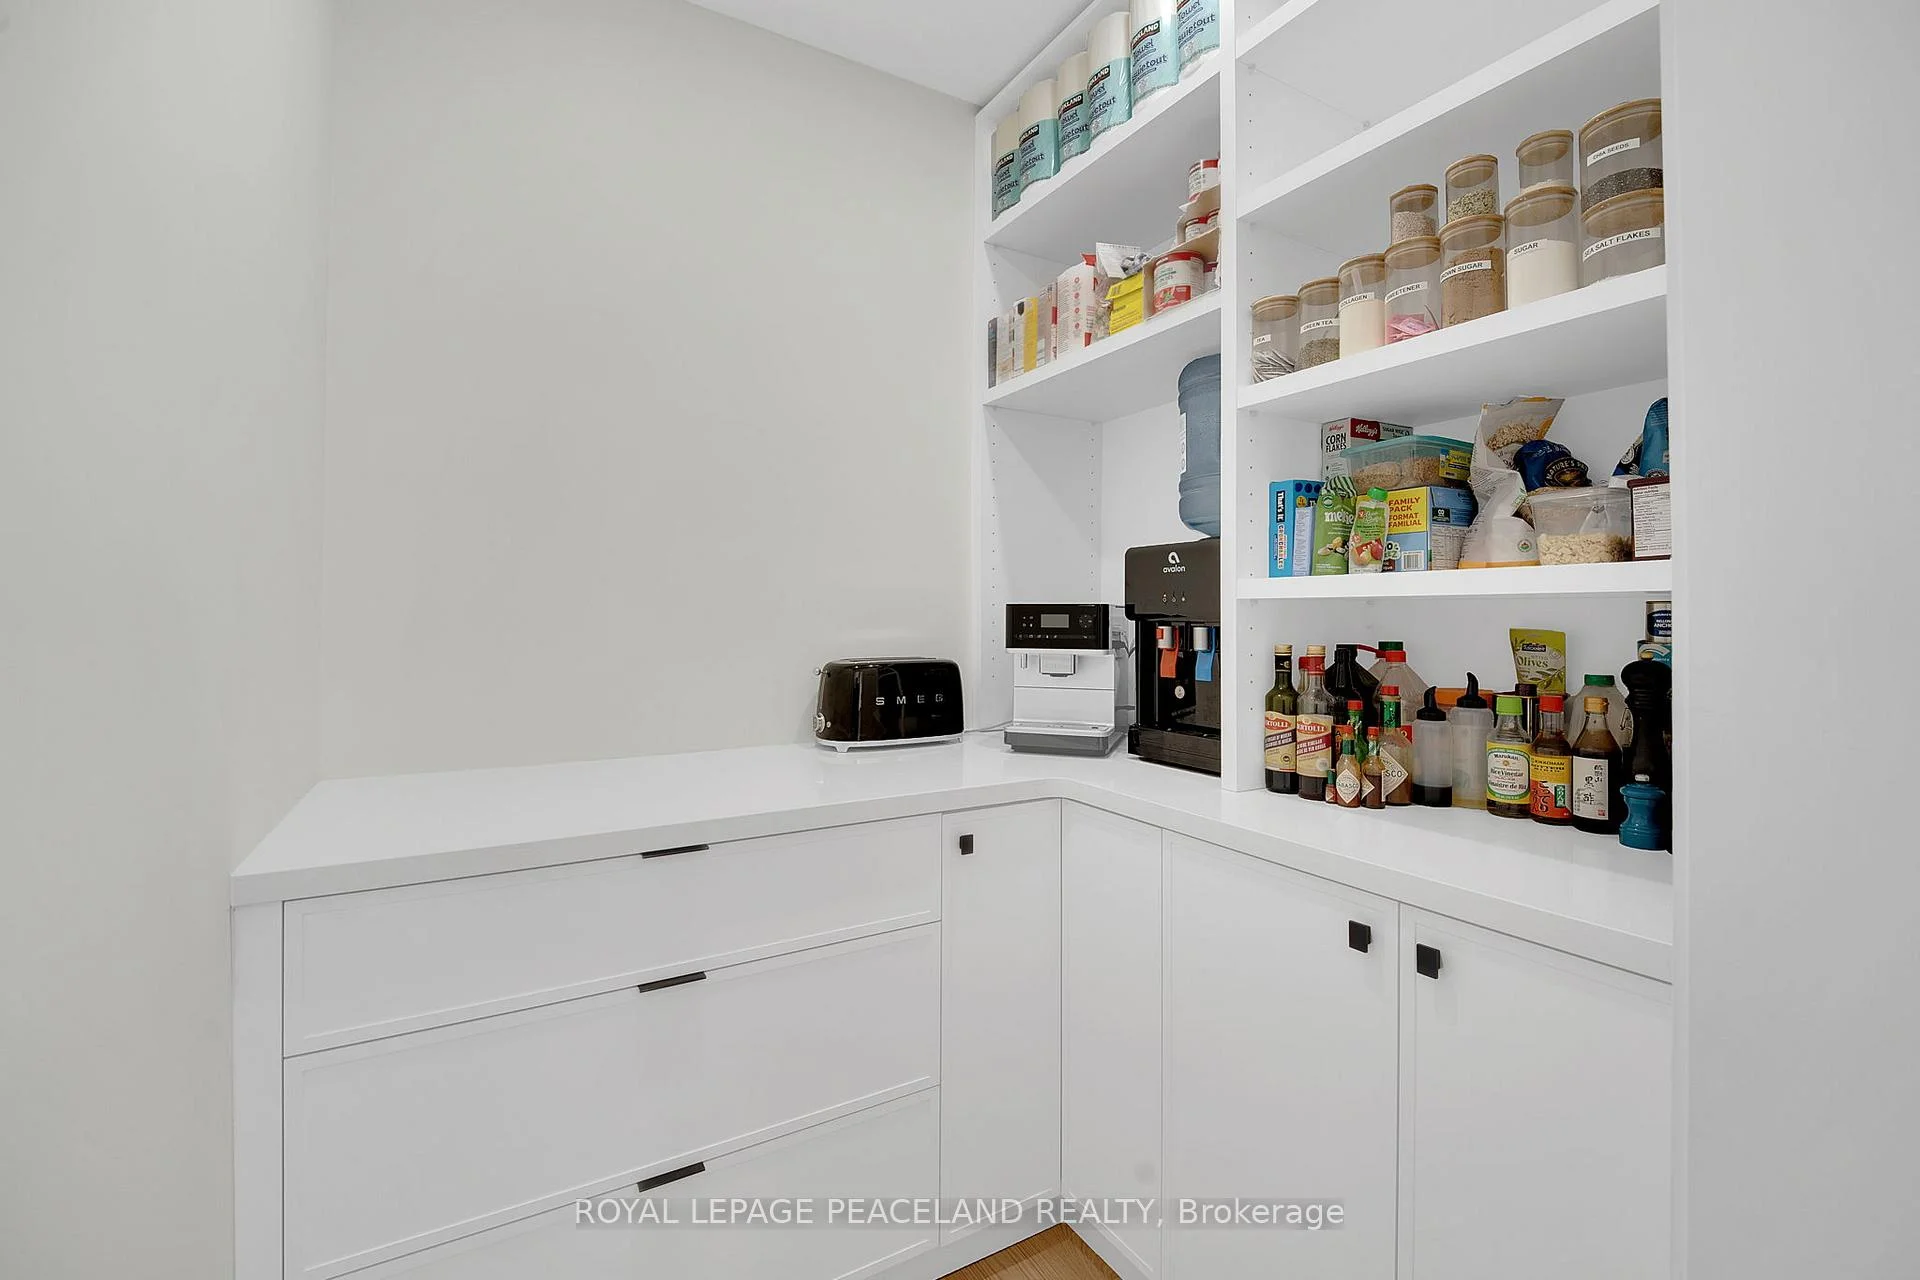
- Pantry—Main level, Custom Counter, Modern Kitchen, B/I Shelves
- Breakfast—Main level, W/O To Deck, Pot Lights, Combined w/Kitchen
- Living Room—Main level, Gas Fireplace, B/I Shelves, Pot Lights
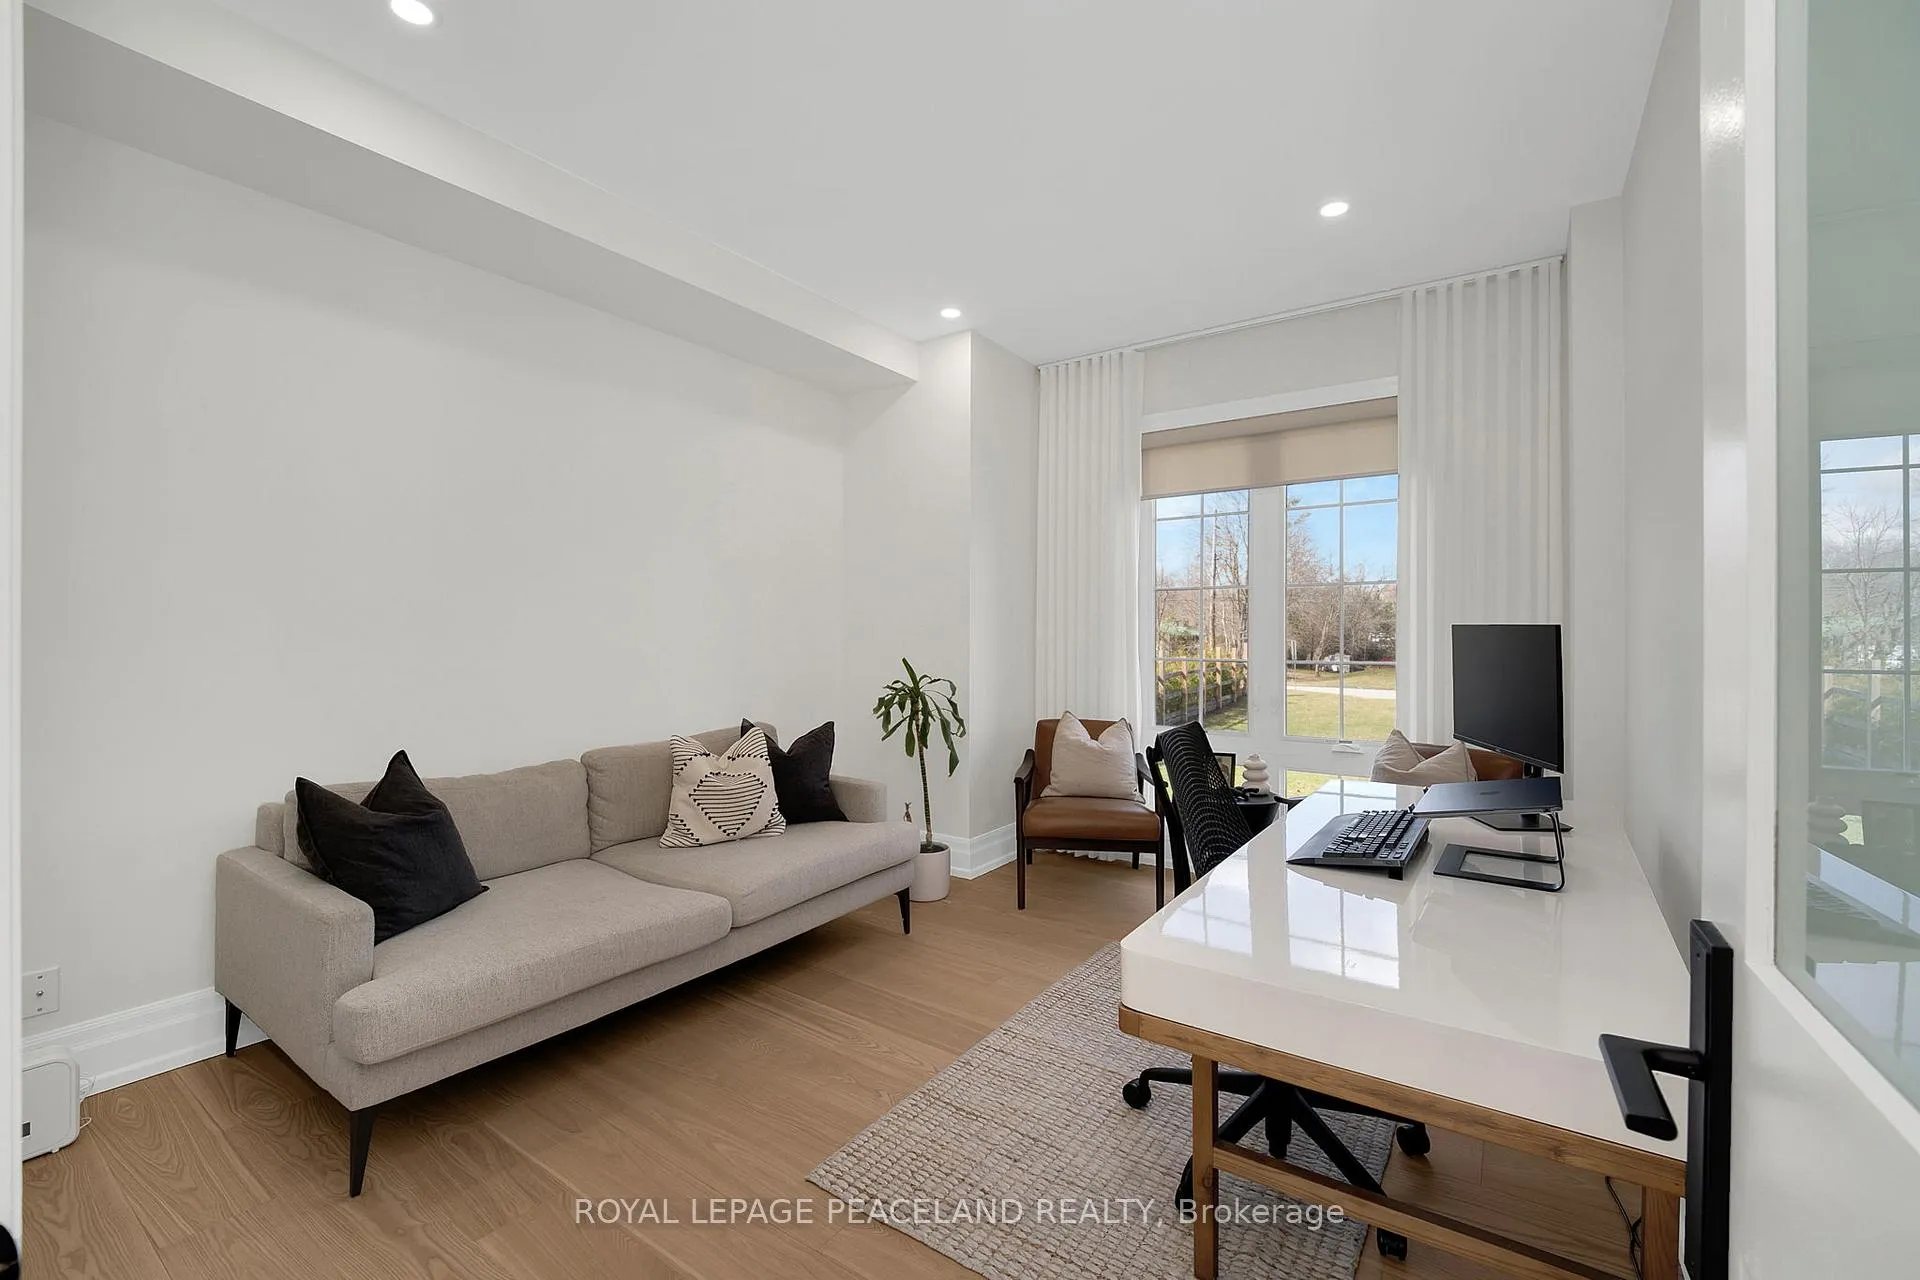
- Office—Main level, Bay Window, Pot Lights, Glass Doors
- Dining Room—Main level, Bay Window, Pot Lights, Hardwood Floor
- Foyer—Main level, Cathedral Ceiling(s), Skylight, Heated Floor
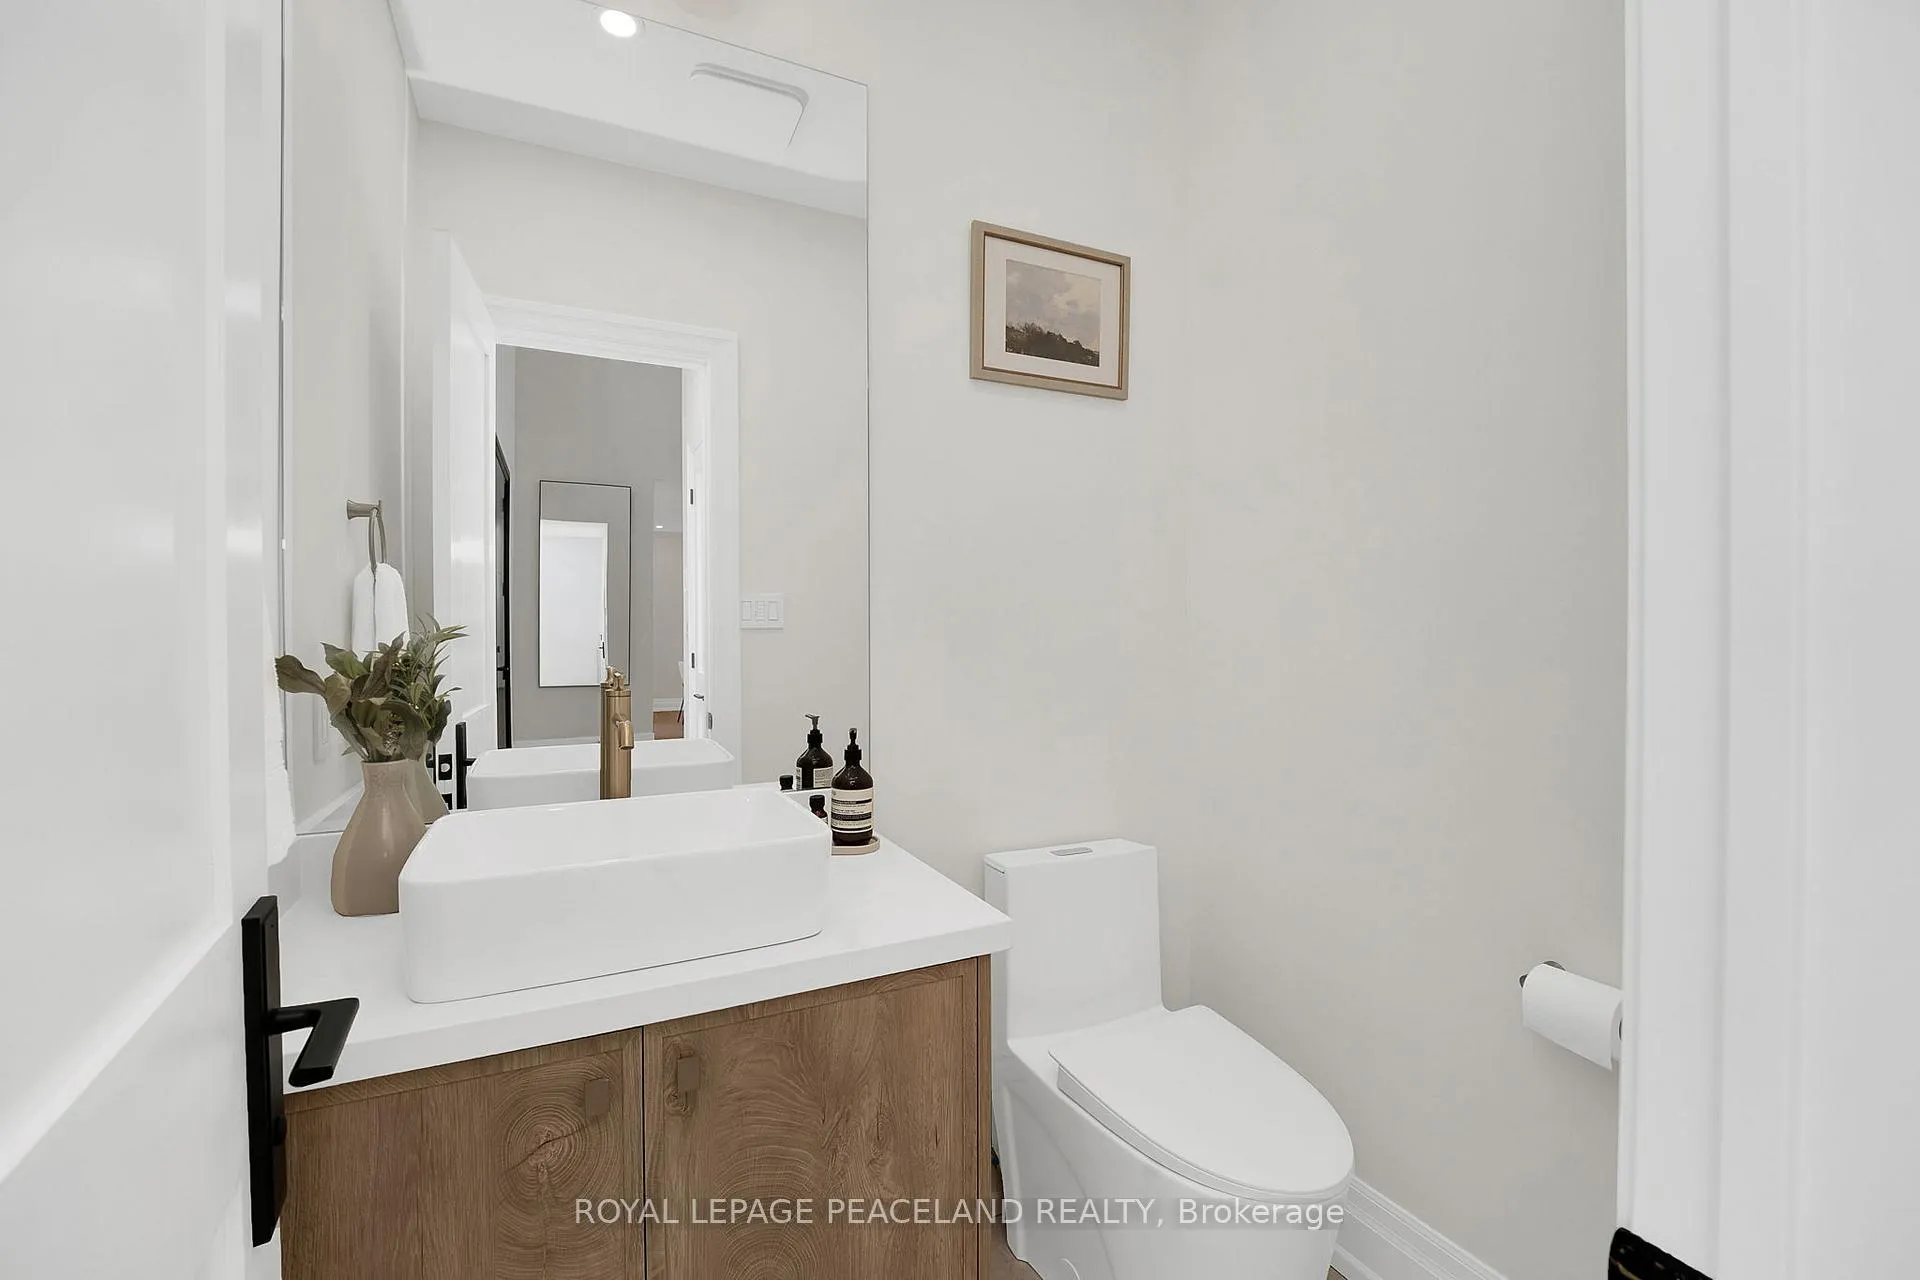
- Powder Room—Main level, Wall Sconce Lighting, Heated Floor, 2 Pc Bath
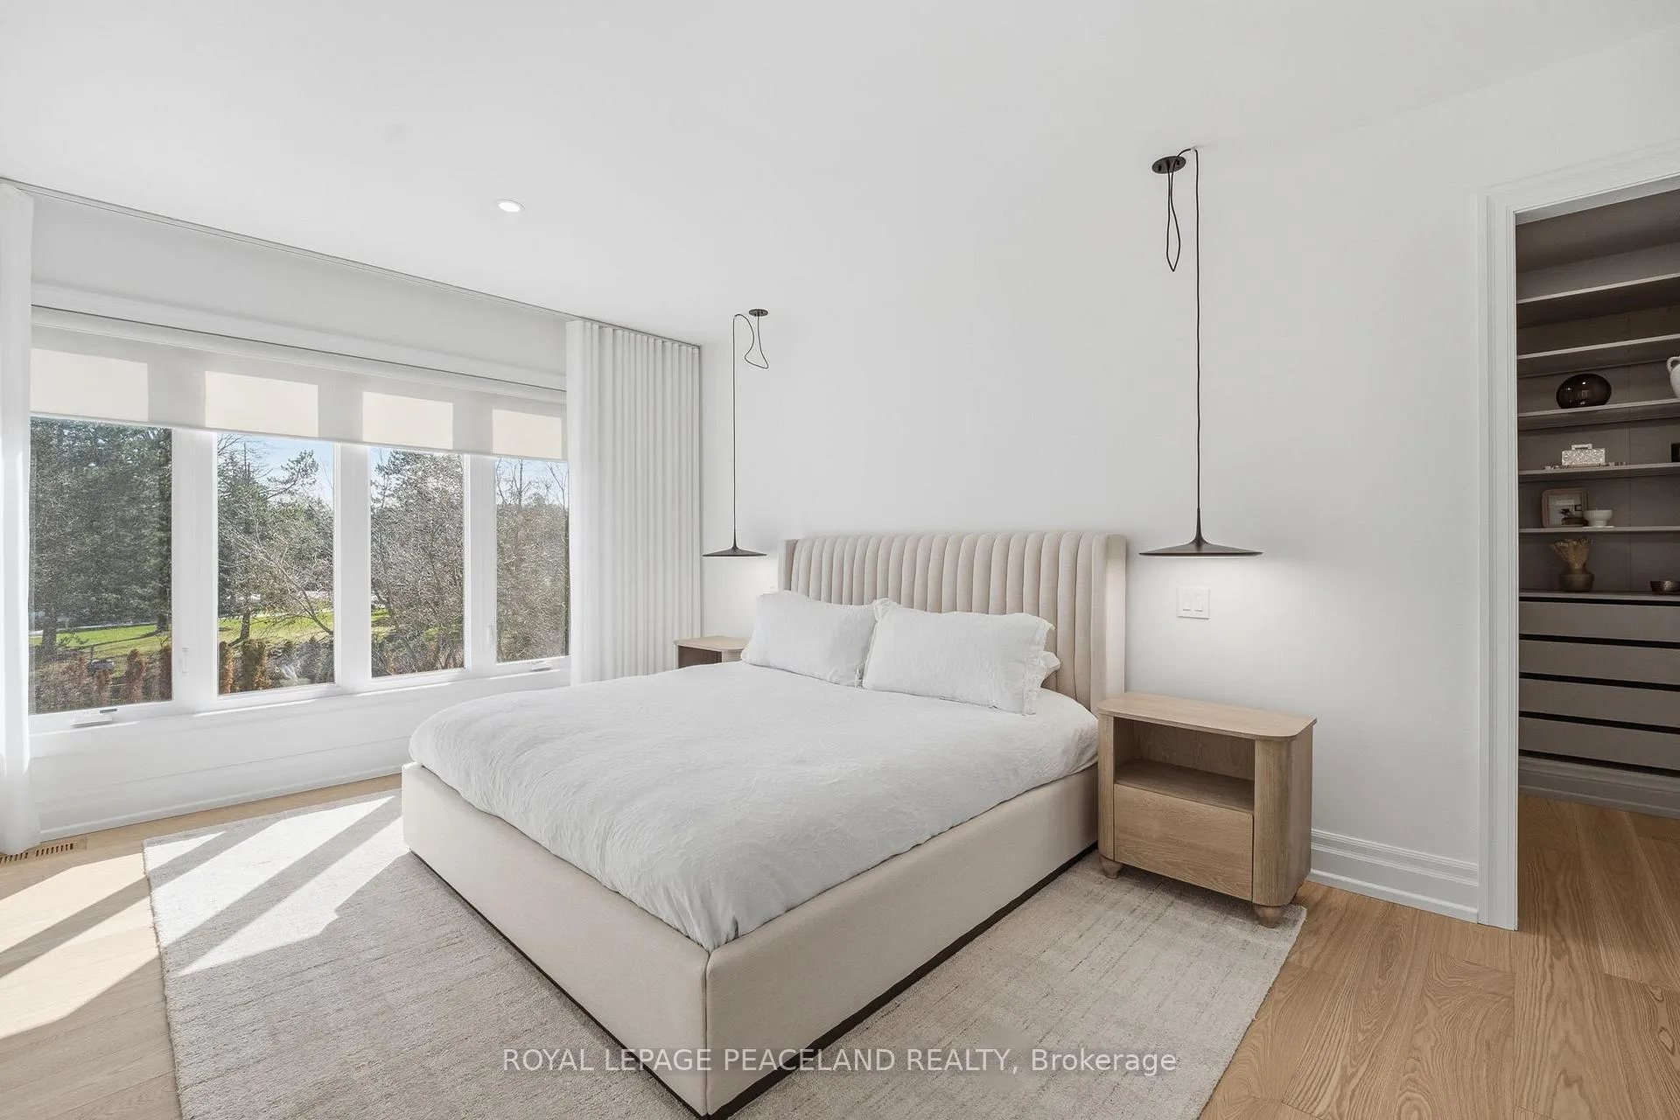
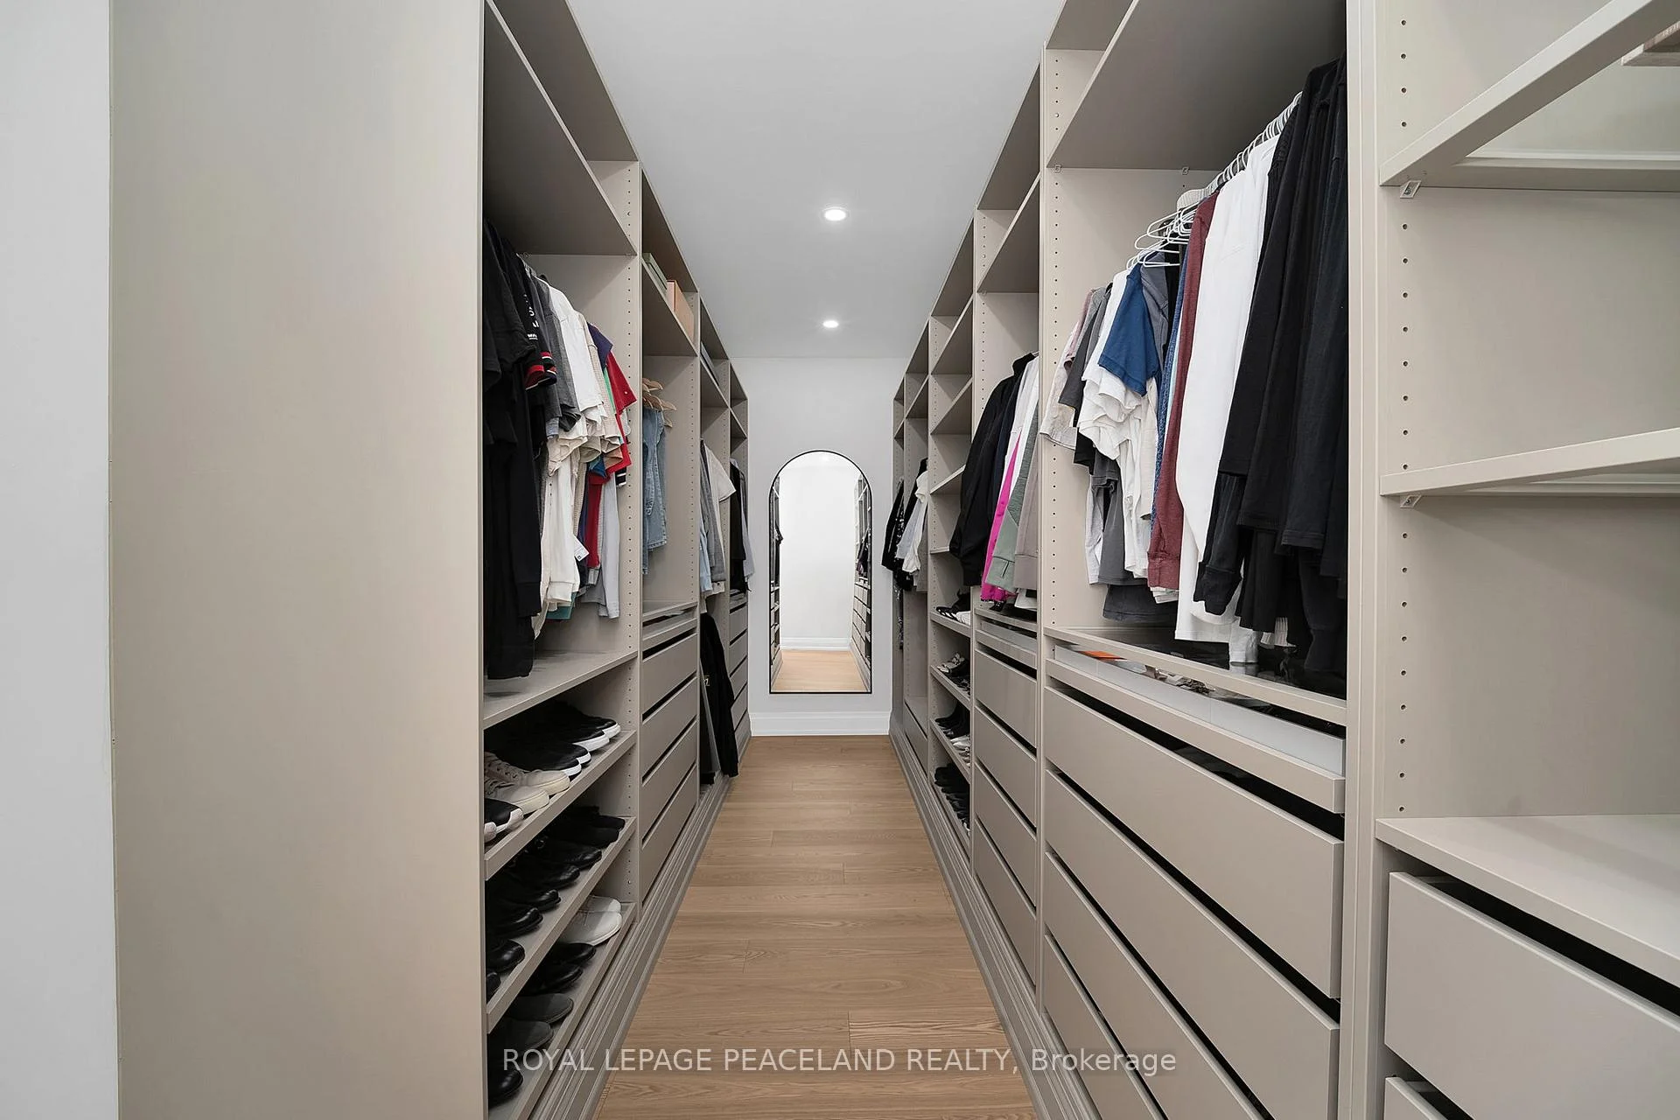
- Bedroom—Second level, Wall Sconce Lighting, Large Window, Walk-In Closet(s)
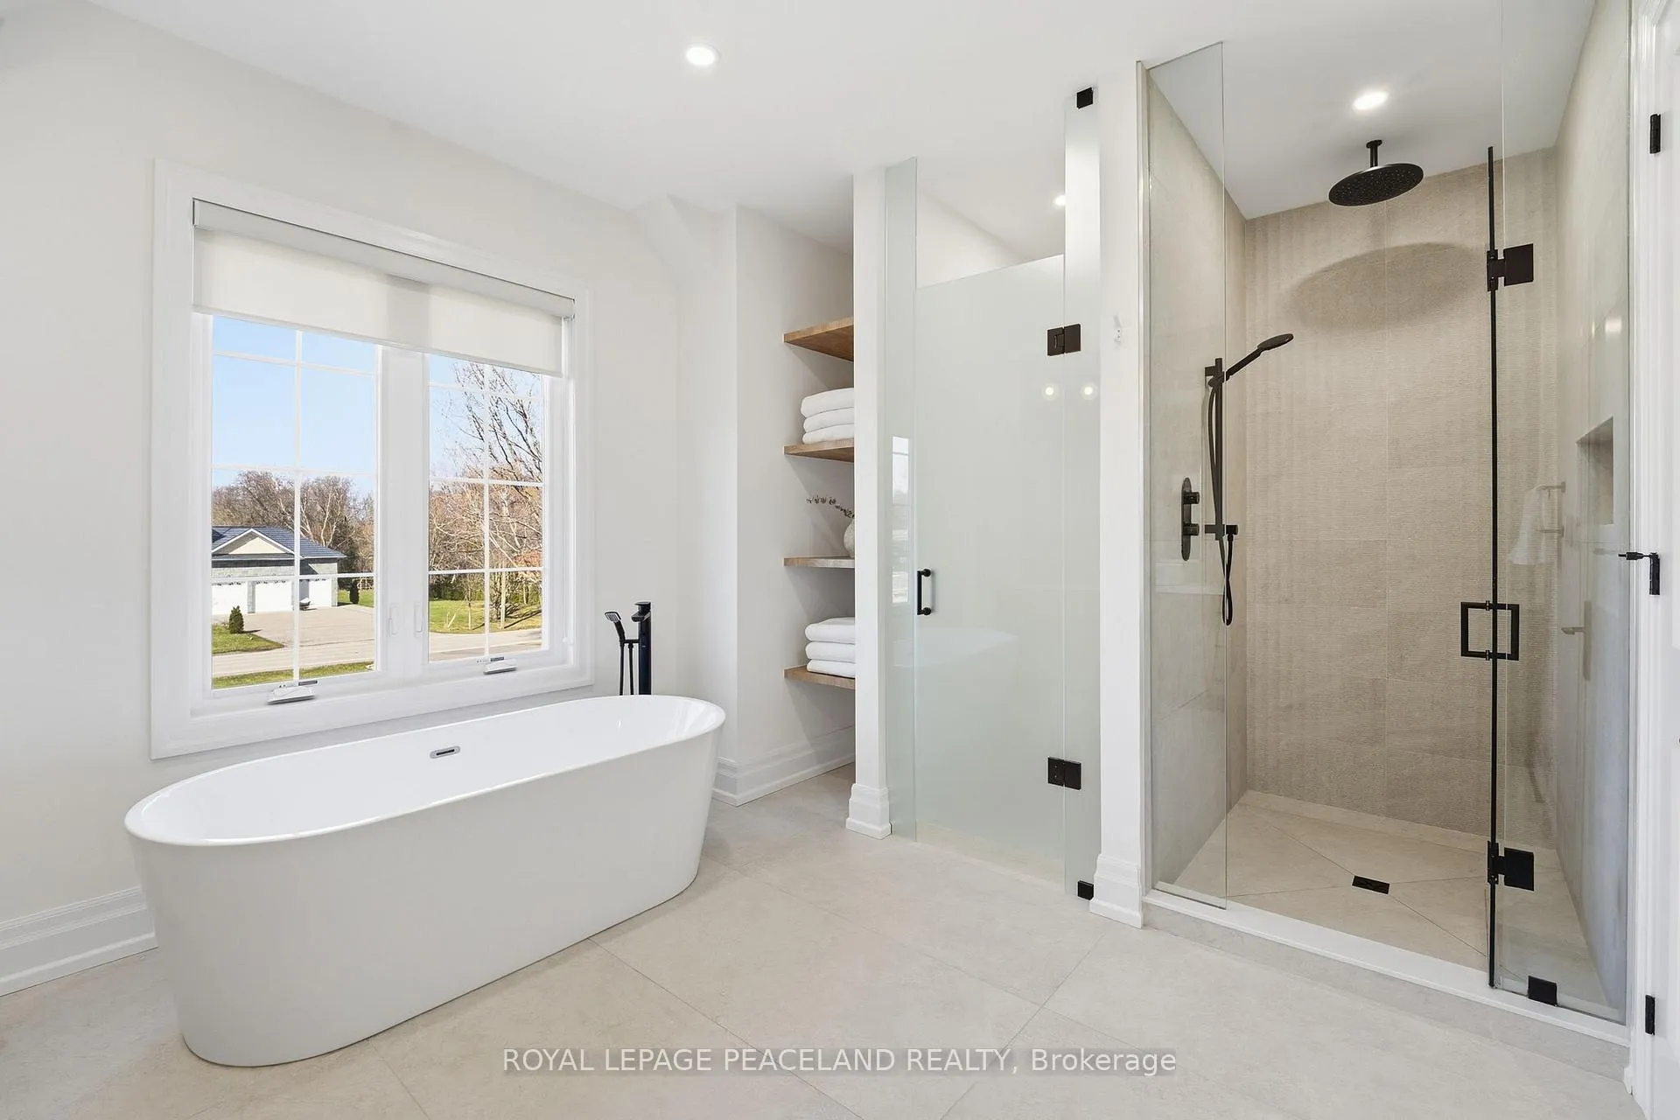
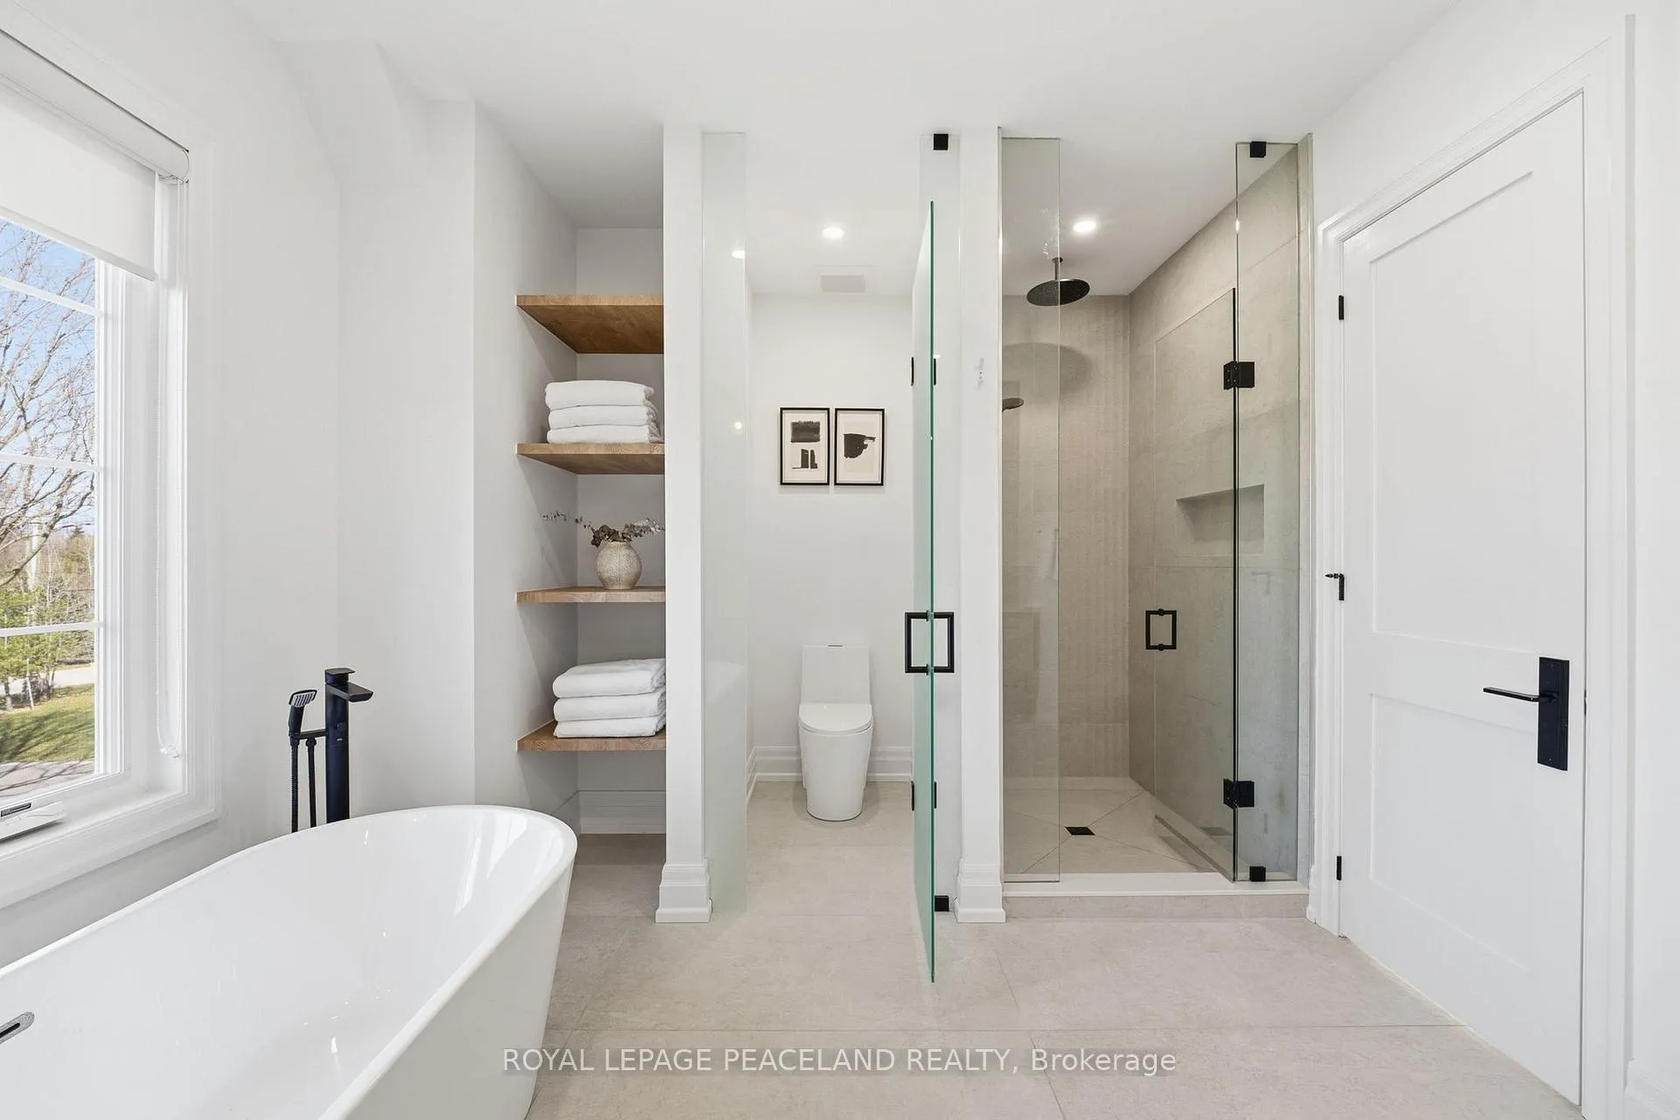
- Bathroom—Second level, Wall Sconce Lighting, Heated Floor, 7 Pc Ensuite
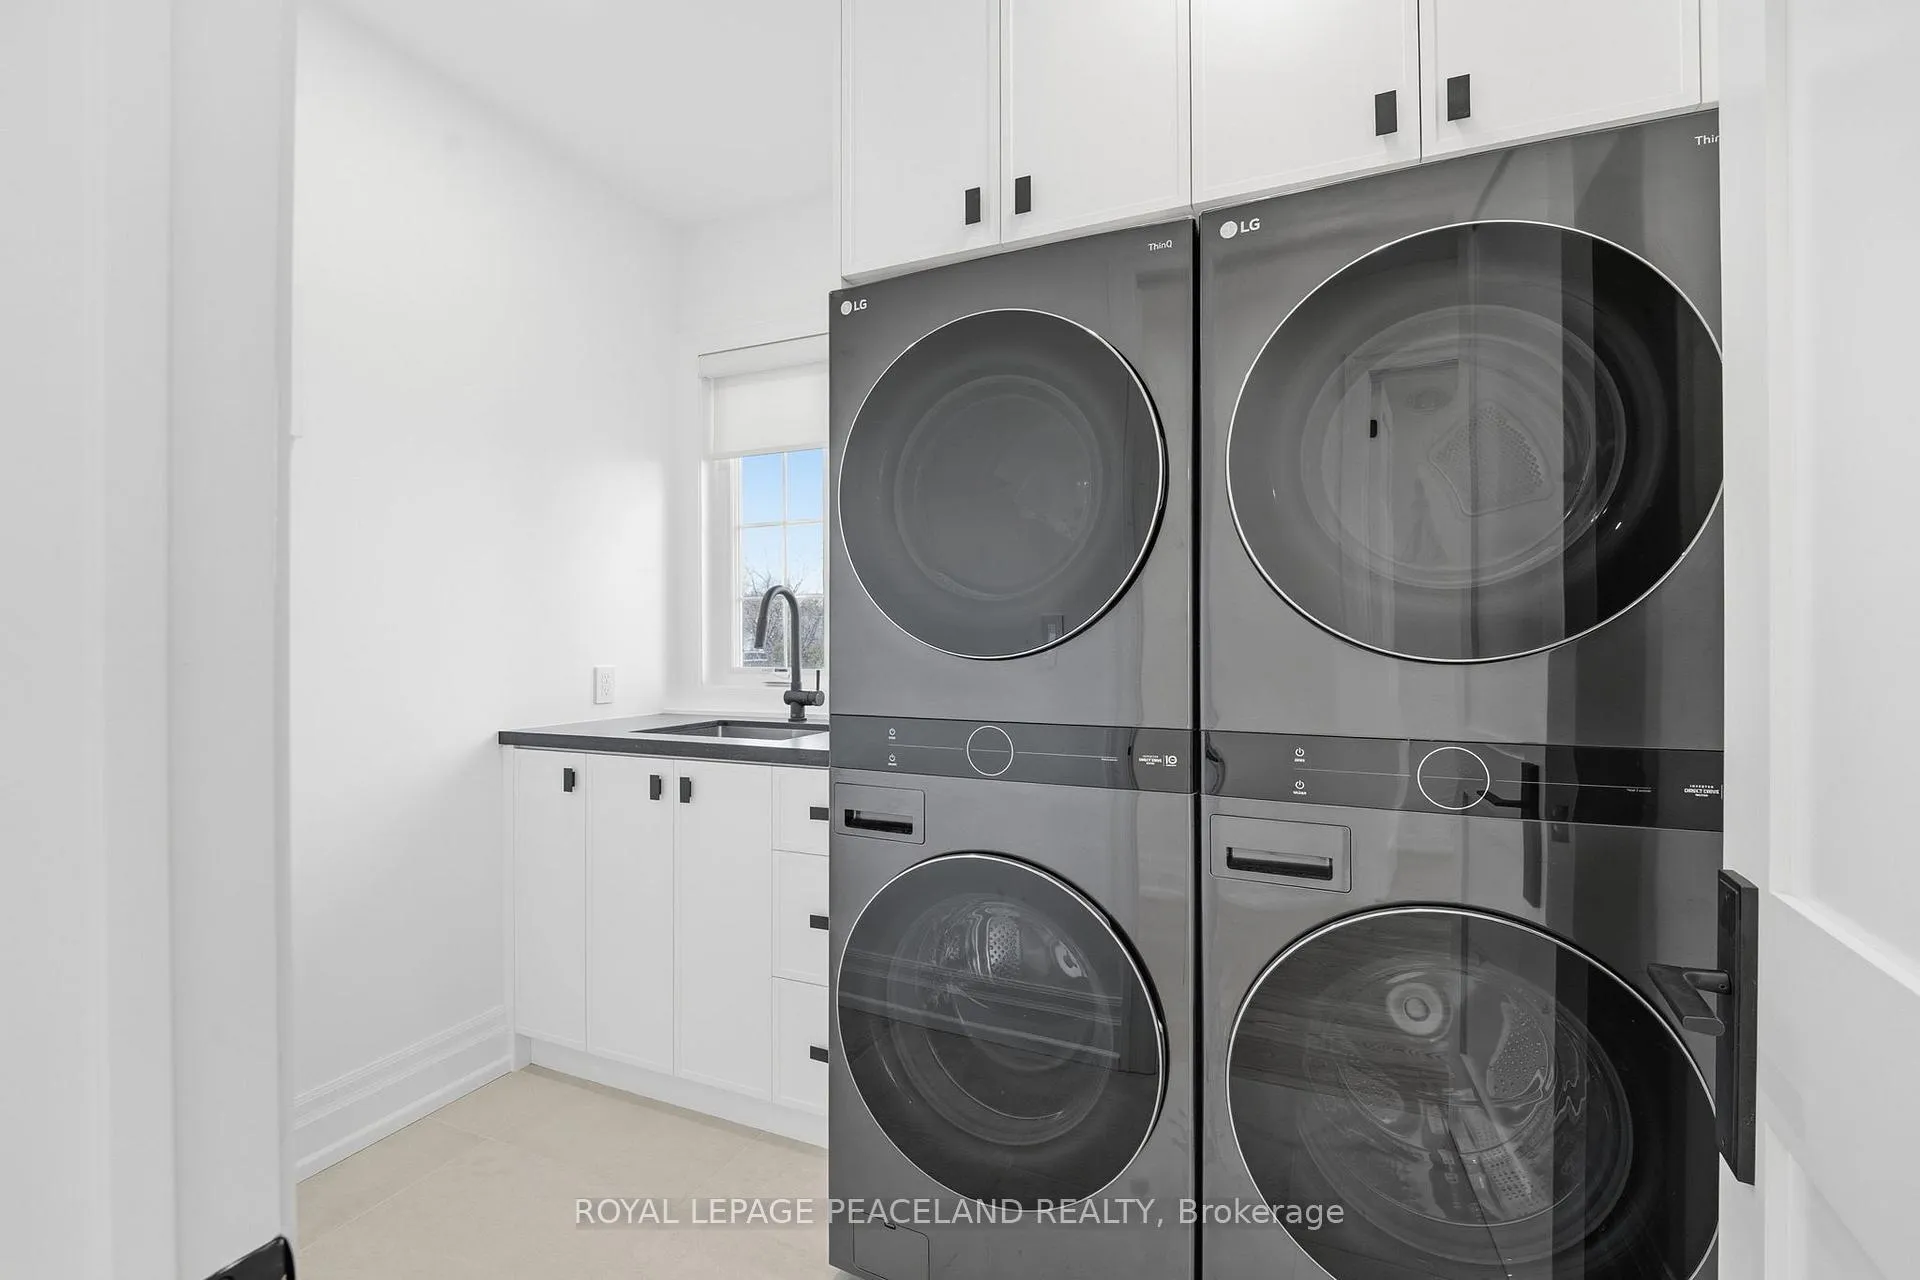
- Laundry—Second level, Laundry Sink, B/I Shelves, B/I Appliances
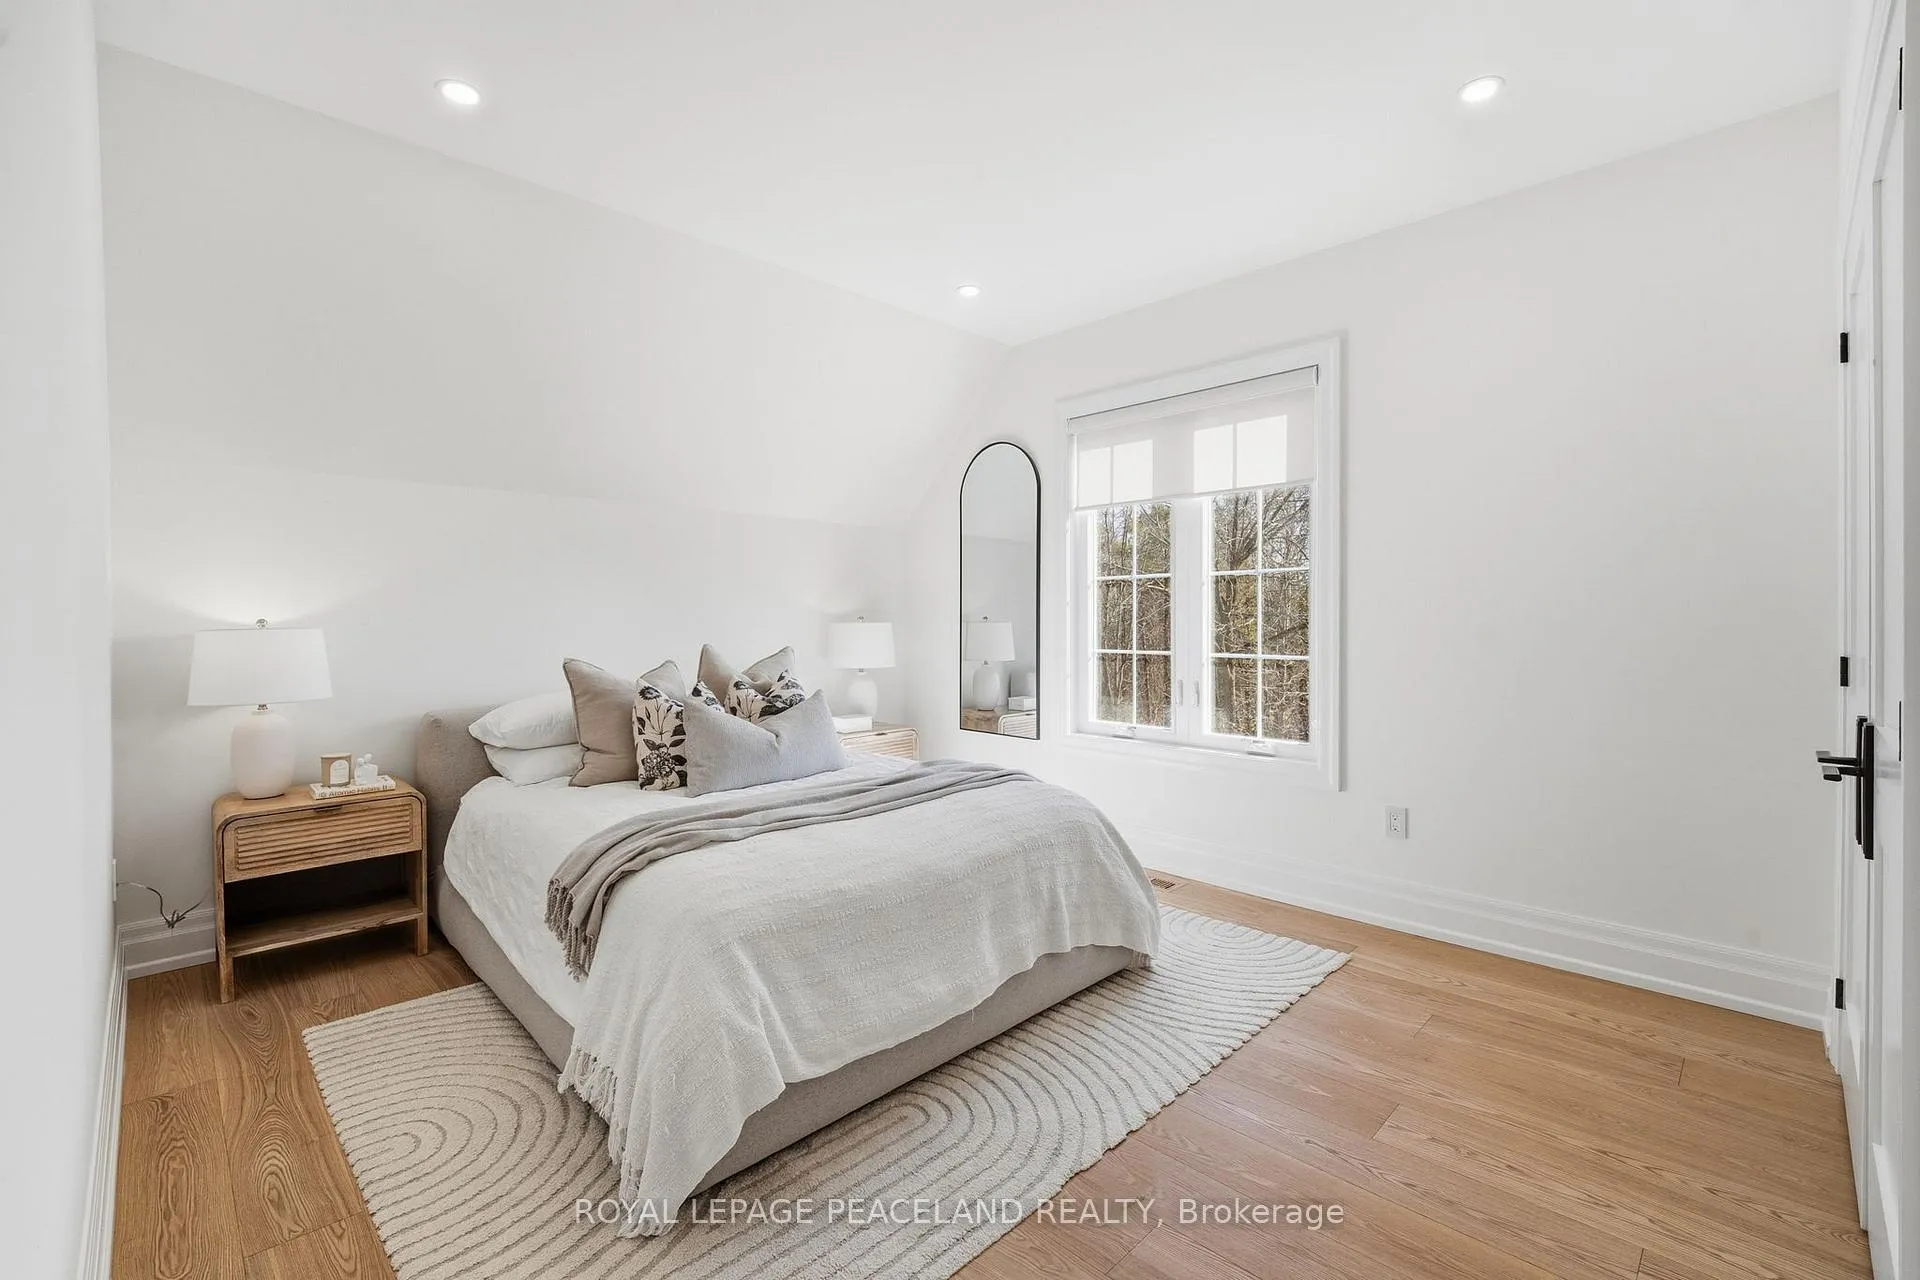
- Bedroom 2—Second level, Closet, Large Window, Hardwood Floor
- Bedroom 3—Second level, Closet, Large Window, Hardwood Floor
- Bedroom 4—Second level, Closet, Hardwood Floor, Large Window
- Bedroom 5—Second level, Large Window, 4 Pc Ensuite, Hardwood Floor
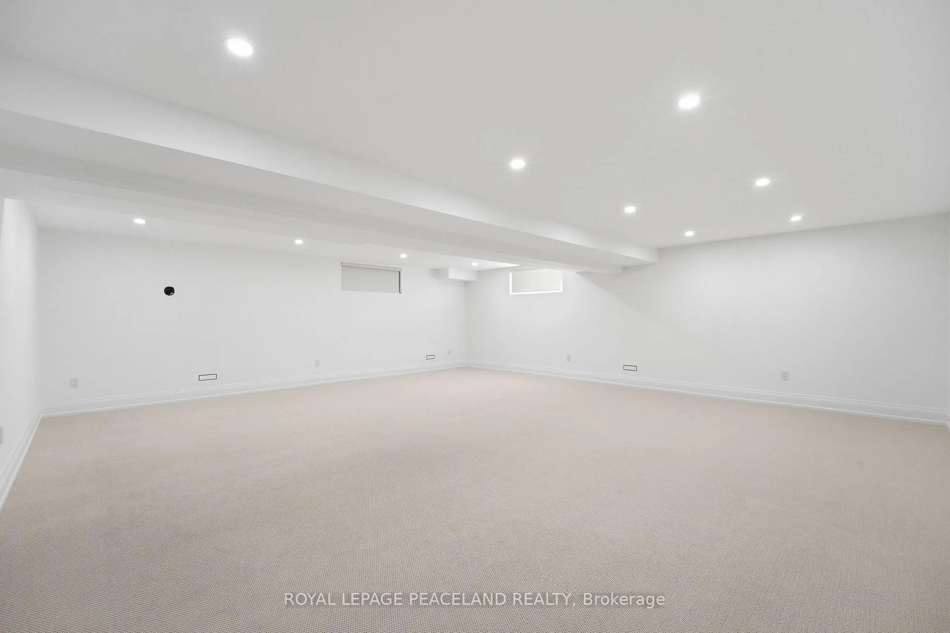
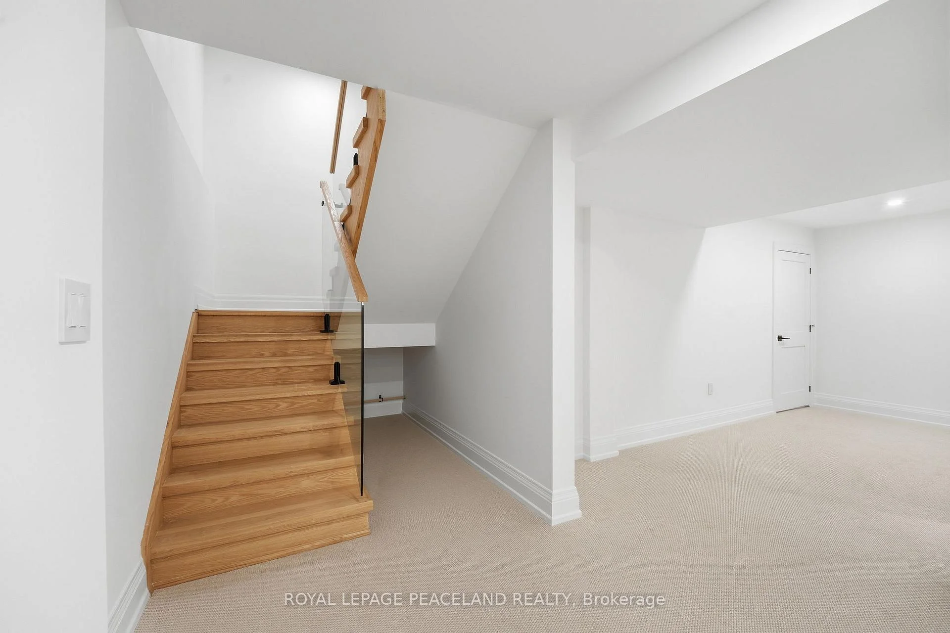
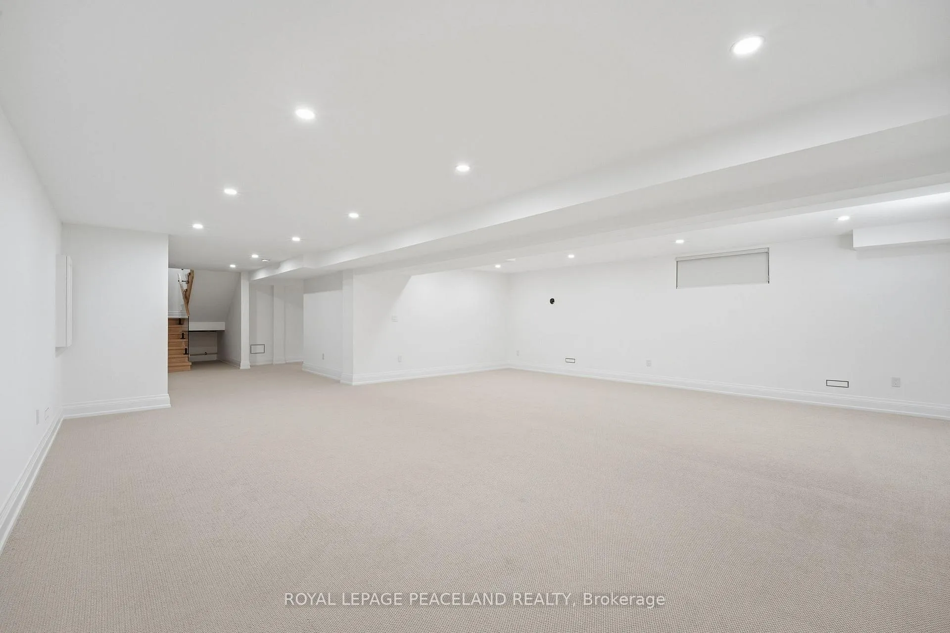
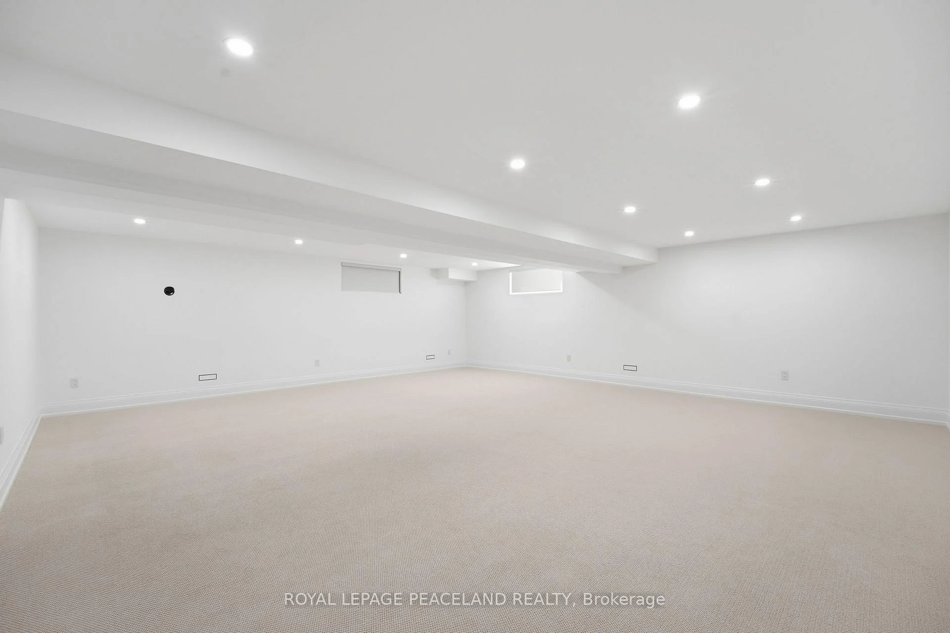
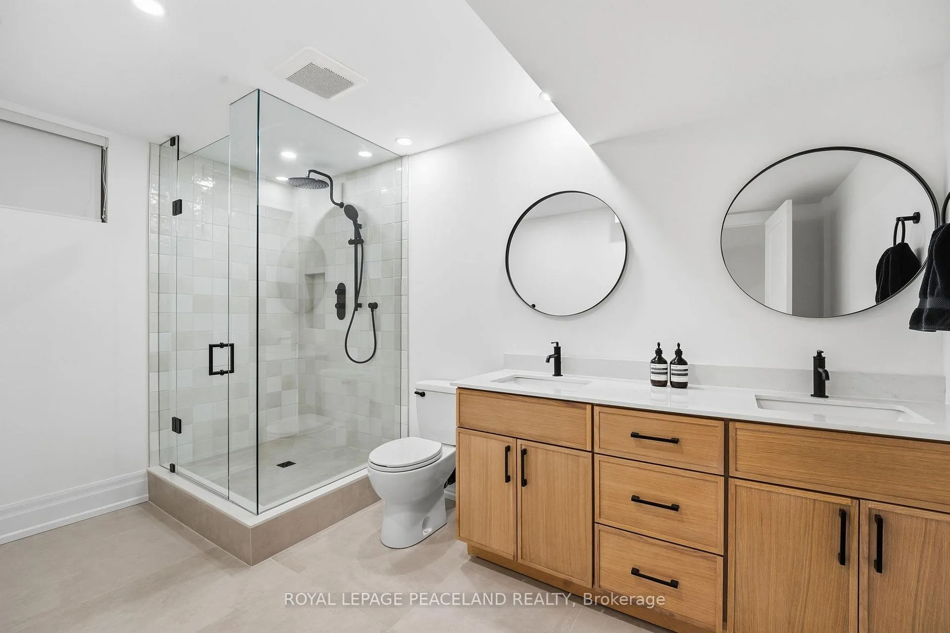
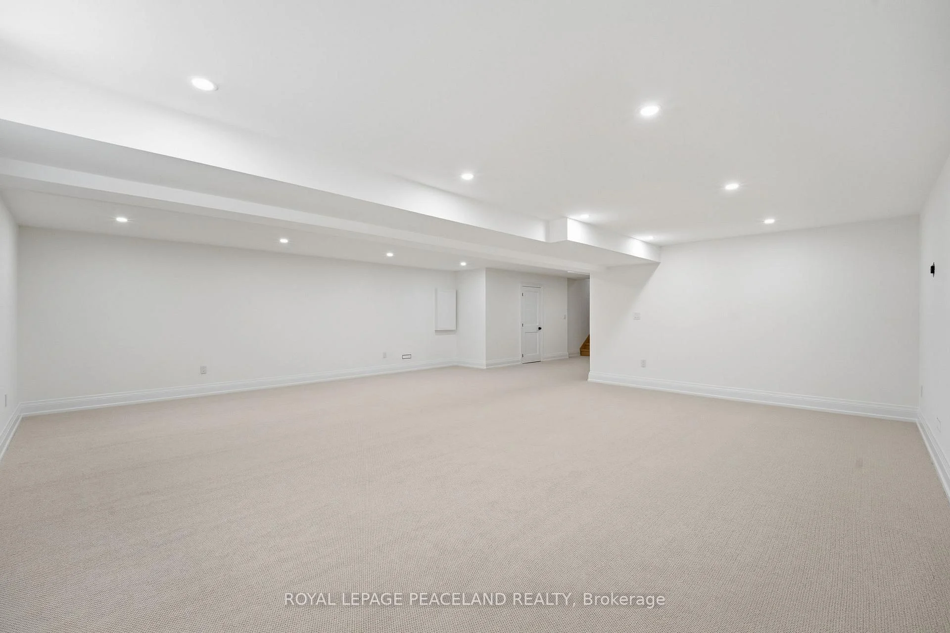
- Family Room—Basement level, 5 Pc Bath, Pot Lights, Open Concept
- Furnace Room—Basement level
- Cold Room/Cantina—Basement level
- Kitchen—Main level, B/I Appliances, Centre Island, W/O To Deck
Washrooms
- 2-piece, Ground
- 5-piece, Basement
- 4-piece, Second
- 7-piece, Second
- 5-piece, Second
- Municipality
- King
- Neighbourhood
- Pottageville
- Main cross streets
- 400/Aurora Lloydtown Road
- Zoning
- Residential
- Directions
- https://maps.app.goo.gl/Wr8oXPPwVj3UuA7Z9
- MLS® number
- N13019328
- Data source
- Toronto Regional Real Estate Board
- Status change
- 2026-08-10
- Listed on
- 2026-04-20
- Days on market
- 112 days
- Possession date
- 2026-06-30
- Possession type
- Flexible
- Co-op commission
- 2.5
- Seller
- Listed by
- ROYAL LEPAGE PEACELAND REALTY
Home Market Value
Current home valuation for 16305 7th Concession, King, Pottageville, King, ON. Listed for $2,950,000
HOMEH Estimate
$2,617,395
Estimated Sales Range
$1,570,437 - $3,664,353
HOMEH Estimate for 16305 7th Concession, King, Pottageville
Calculated with a real agent's CMA method — 45+ years of experience, codified. Not an AI guess.
For the owner
Is this your home? Track its value.
Get this home's HOMEH Estimate by email once a month, with how many homes are for sale around you.
Mortgage Payment Calculator
Compare up to 4 down payment scenarios
20% required for homes $1.5M or more
$590,000
| Scenario 1 | Scenario 2 | Scenario 3 | Scenario 4 | |
|---|---|---|---|---|
−Down payment | % $ | % $ | % $ | % $ |
+CMHC insurance | $0 | $0 | $0 | $0 |
=Total mortgage | $2,360,000 | $2,212,500 | $2,065,000 | $1,917,500 |
Amortization | ||||
Mortgage rate | % | % | % | % |
| Payment frequency | ||||
=Mortgage payment | $11,523monthly | $10,803monthly | $10,082monthly | $9,362monthly |
Land Transfer Tax
$60,225
$60,225
Around this home
No schools found nearby
Data provided by OpenStreetMap & Fraser Institute School Rankings
Ask HOMEH
New!Hi there!
👋Text or call (416) 301-9001
Recommended for you
Based on homes you've looked at.
No recommended properties found.
Nearby similar homes
No nearby properties found.
More real estate resources
Other homes nearby
Explore this area
Nearby neighbourhoods
No nearby listings available.