
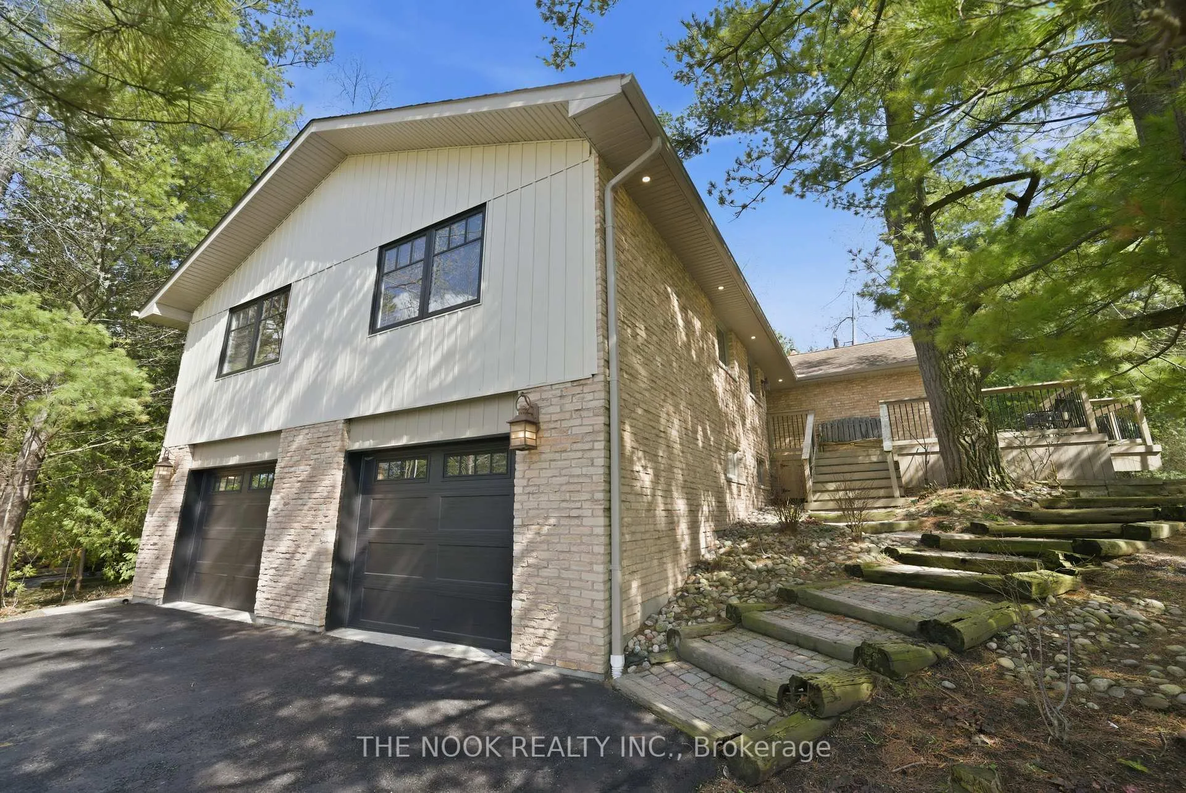
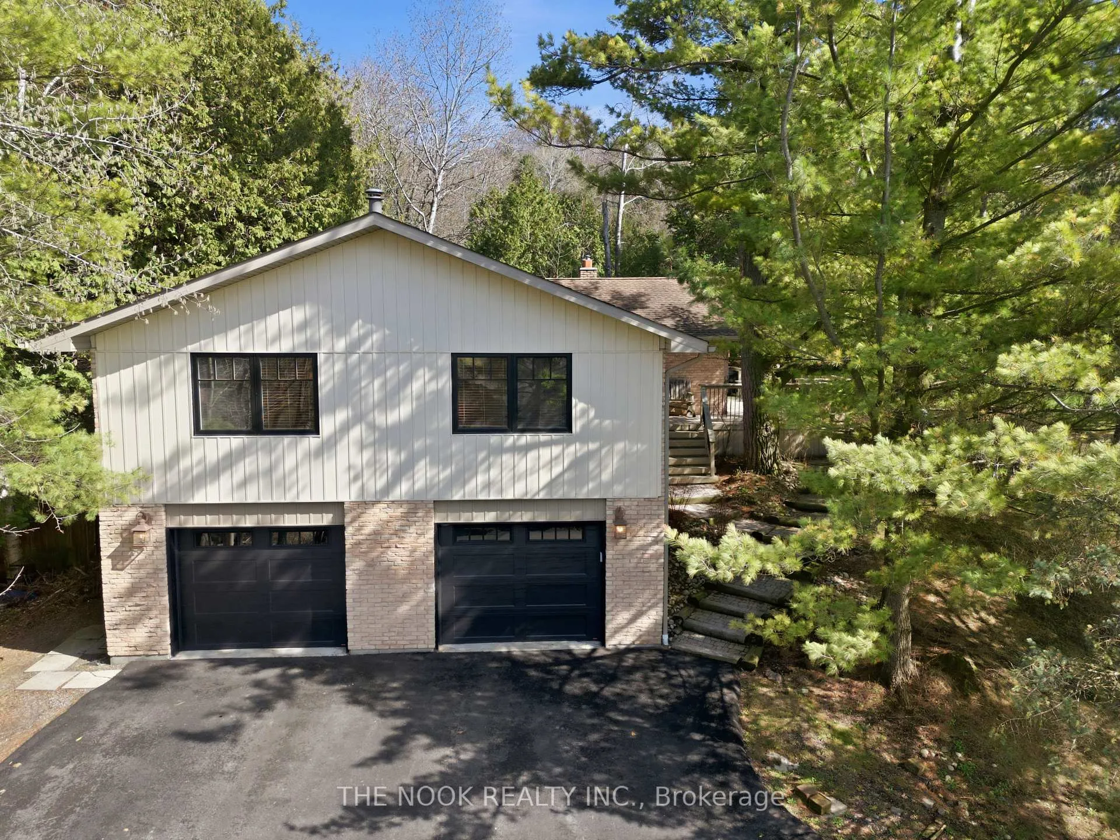
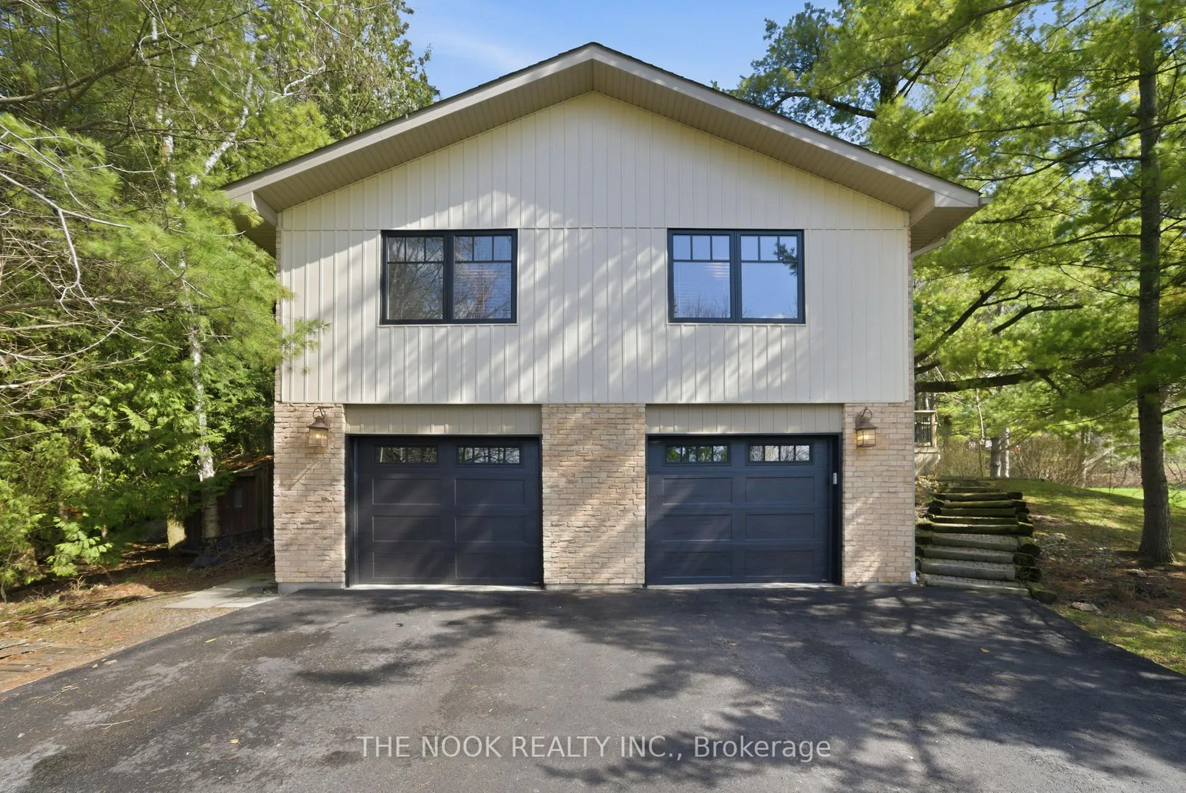
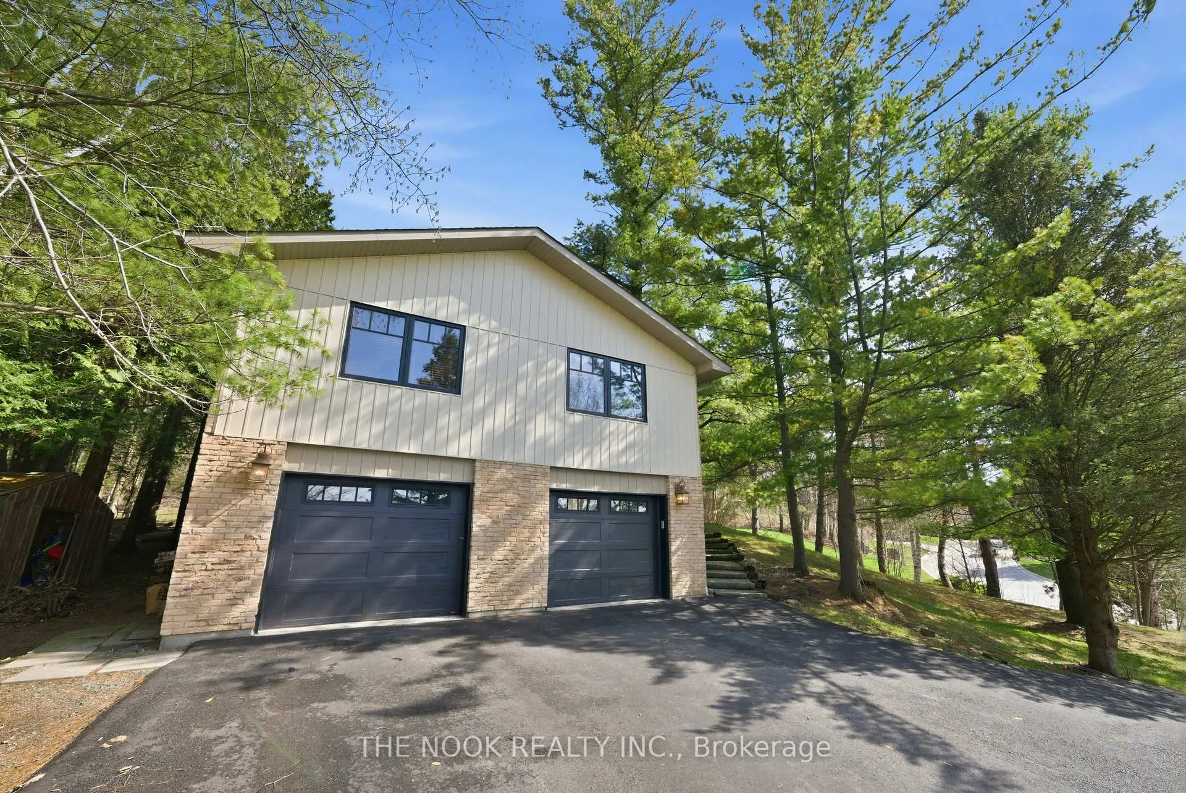
77 Cook Drive
King (Pottageville), ON L7B 0E6
- 3+2Bedrooms
- 3Bathrooms
- 2Garage
- 1500–2000Sq Ft
- $6,281Tax
- 92×145 ftLot Size
 Estimated Value:$1,312,000See Free Estimate Report

Property not available for sale or for rent.
HOMEH One: full-service selling for a 1% listing fee. The buyer's agent commission is separate.
Free Home EvaluationHow Much Is My Home Worth?Homes for Sale NearbySale & Price History for 77 Cook Drive, King, Pottageville
| Start Date | End Date | Price | Event | MLS# |
|---|---|---|---|---|
| 2026-04-19 | 2026-05-01 | Login to See Prices | Sold | n13017130 |
Real estate boards require you to or to see the full details of this property.
*Sold prices and complete sale & price history are regulated data. Under the Trust in Real Estate Services Act, 2002 (TRESA) and the rules of the Real Estate Council of Ontario (RECO), and pursuant to the Multiple Listing Service® rules of the Canadian Real Estate Association (CREA) and the Toronto Regional Real Estate Board (TRREB), this information may be shown only to registered users who have agreed to the applicable terms of use (a Virtual Office Website, or "VOW," arrangement). HOMEH Inc., Brokerage therefore provides it to signed-in members only. Creating an account is free and takes under a minute.
About 77 Cook Drive, King, Pottageville
Summarized Description
- Beautifully maintained 3-bedroom bungalow in Pottageville.
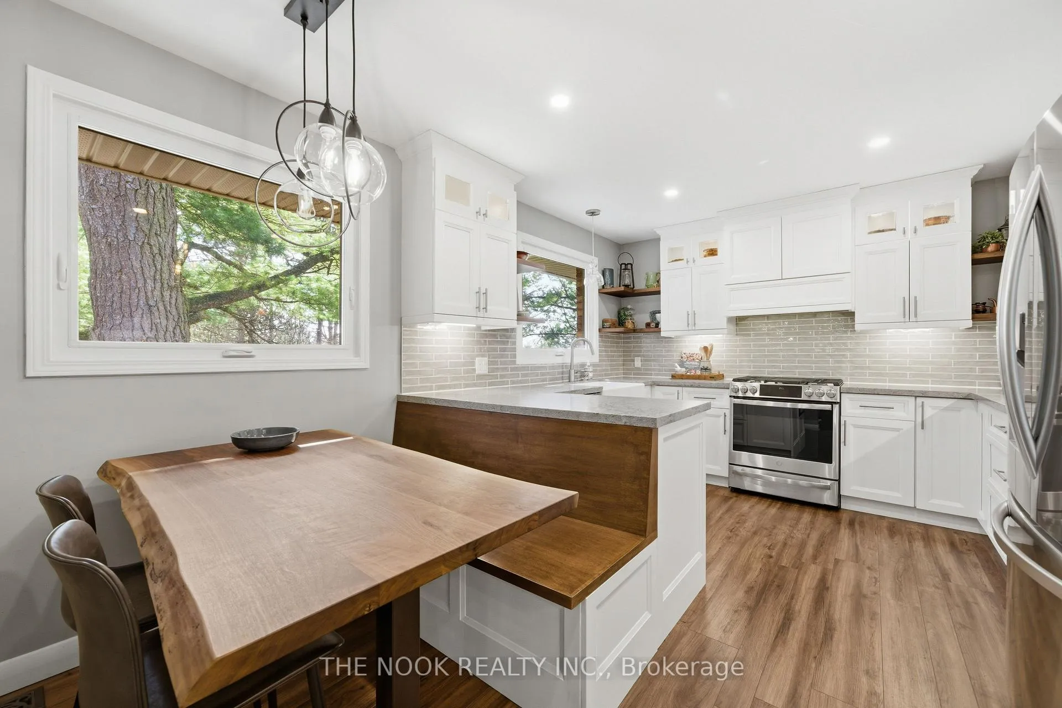
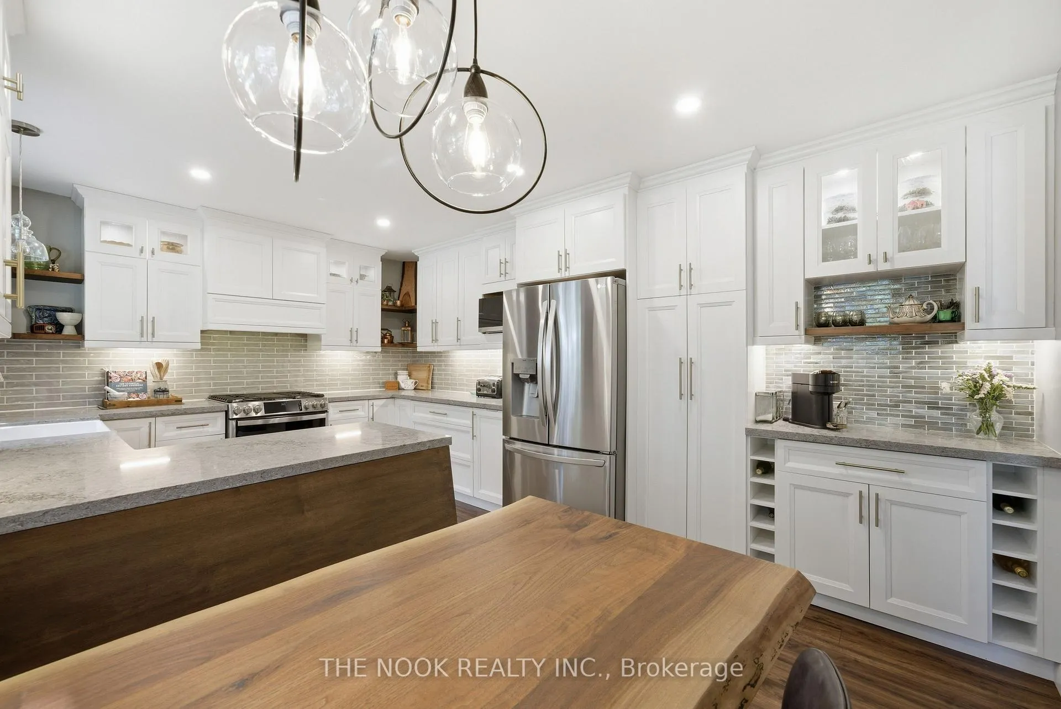
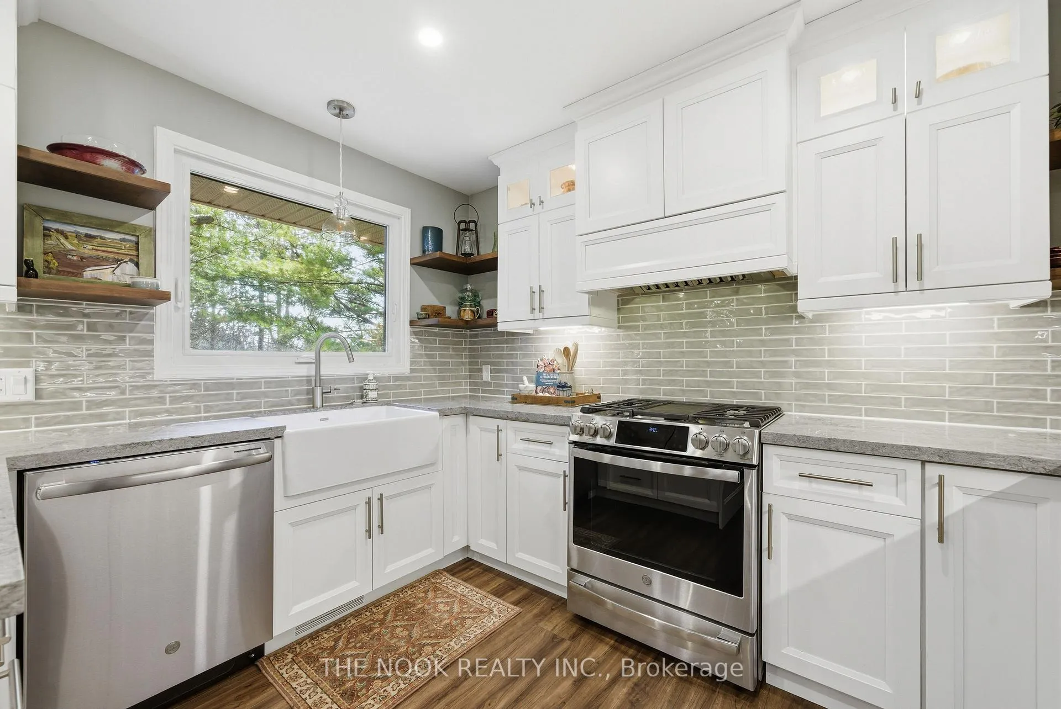
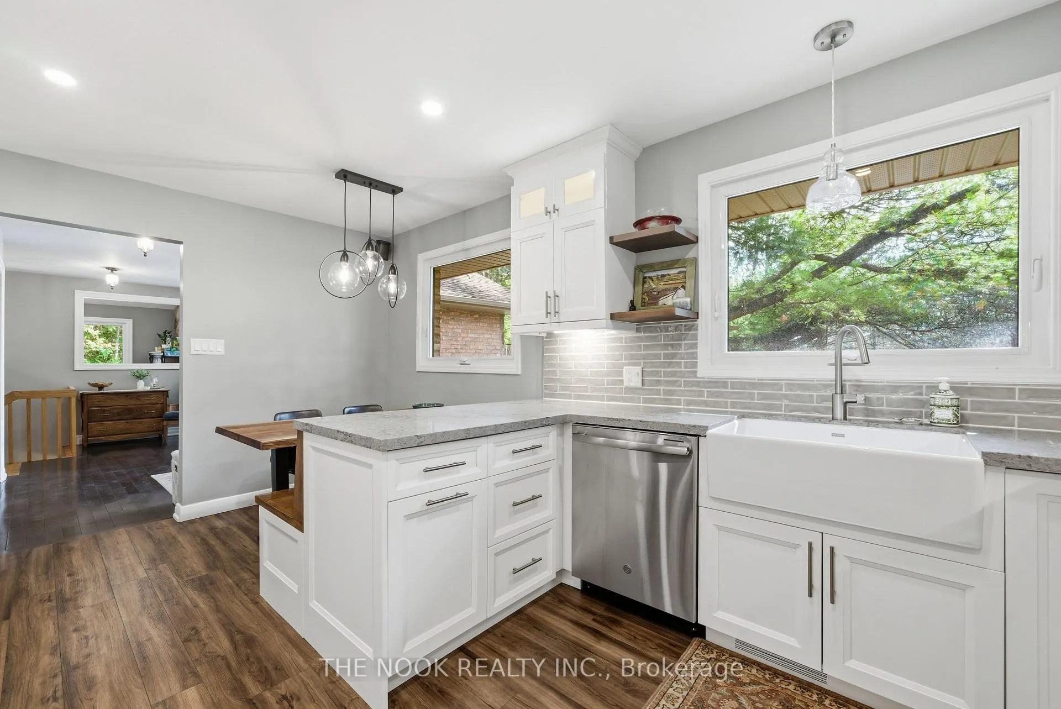
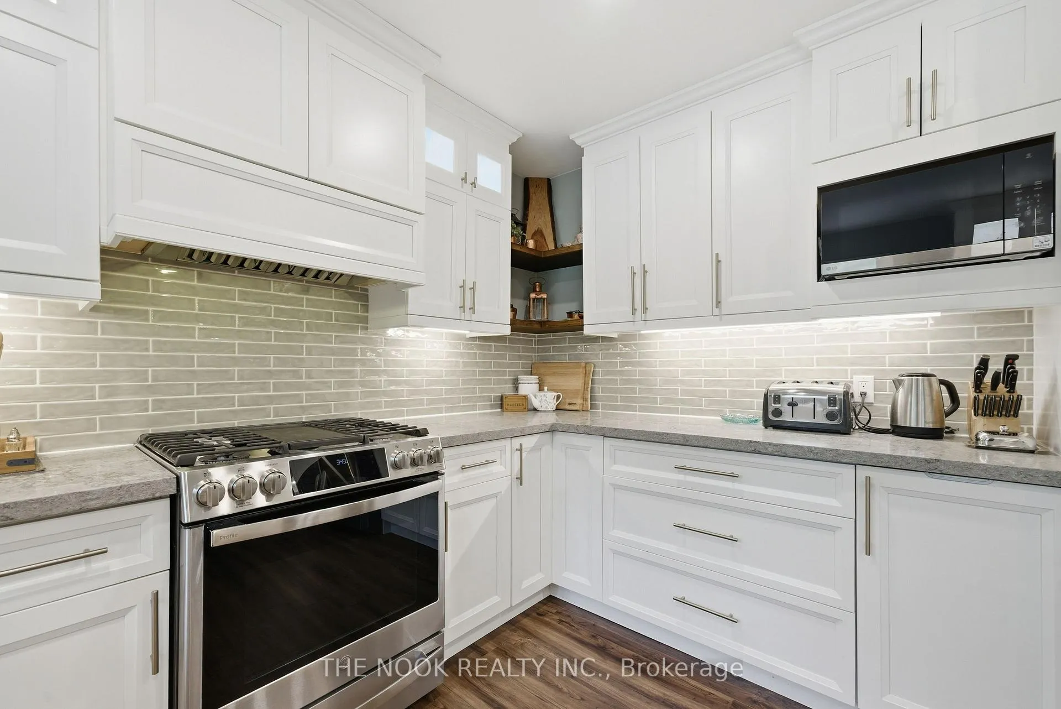
- Fully renovated kitchen with modern appliances.
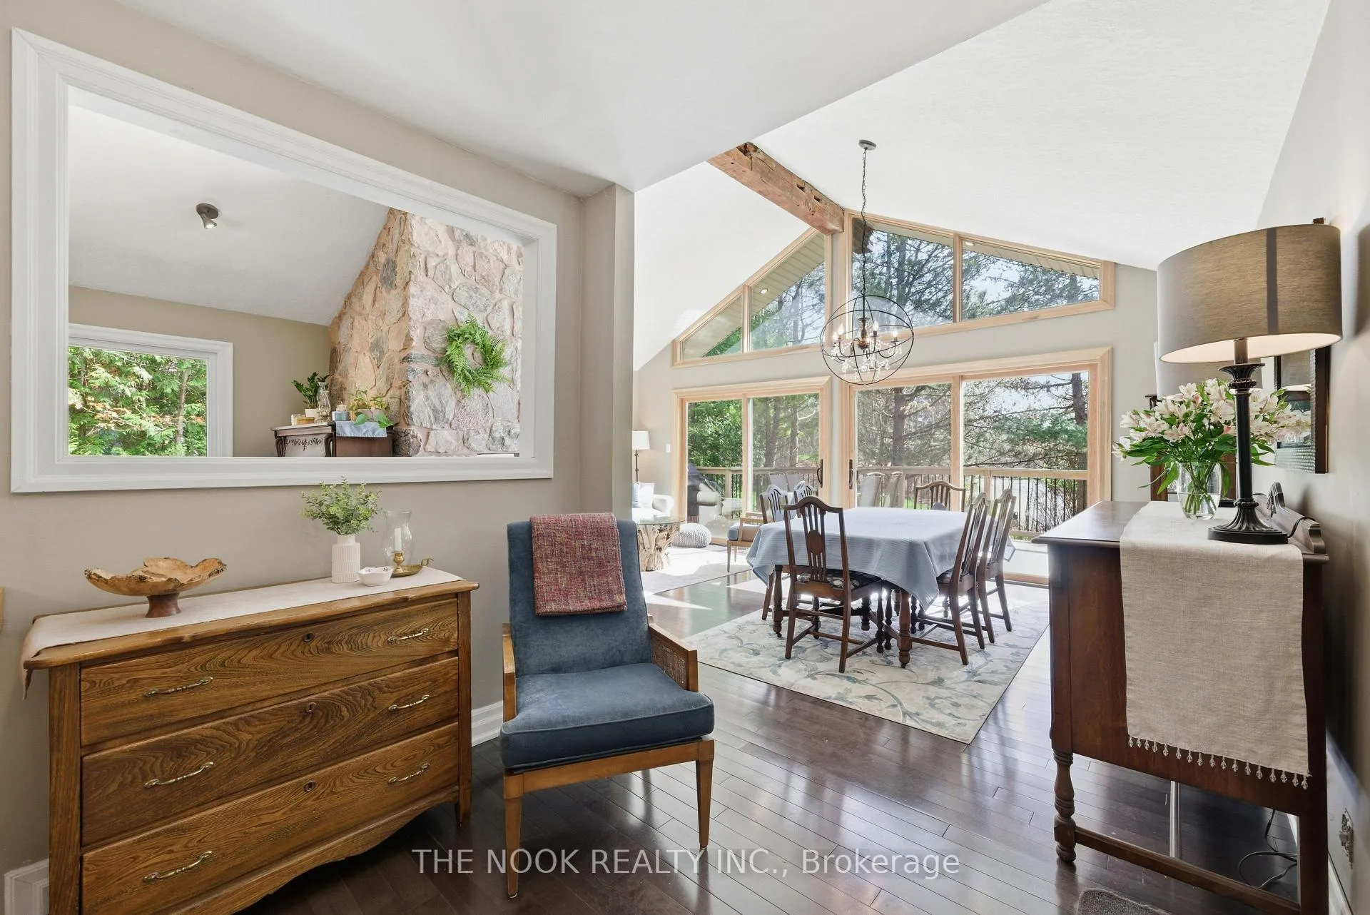
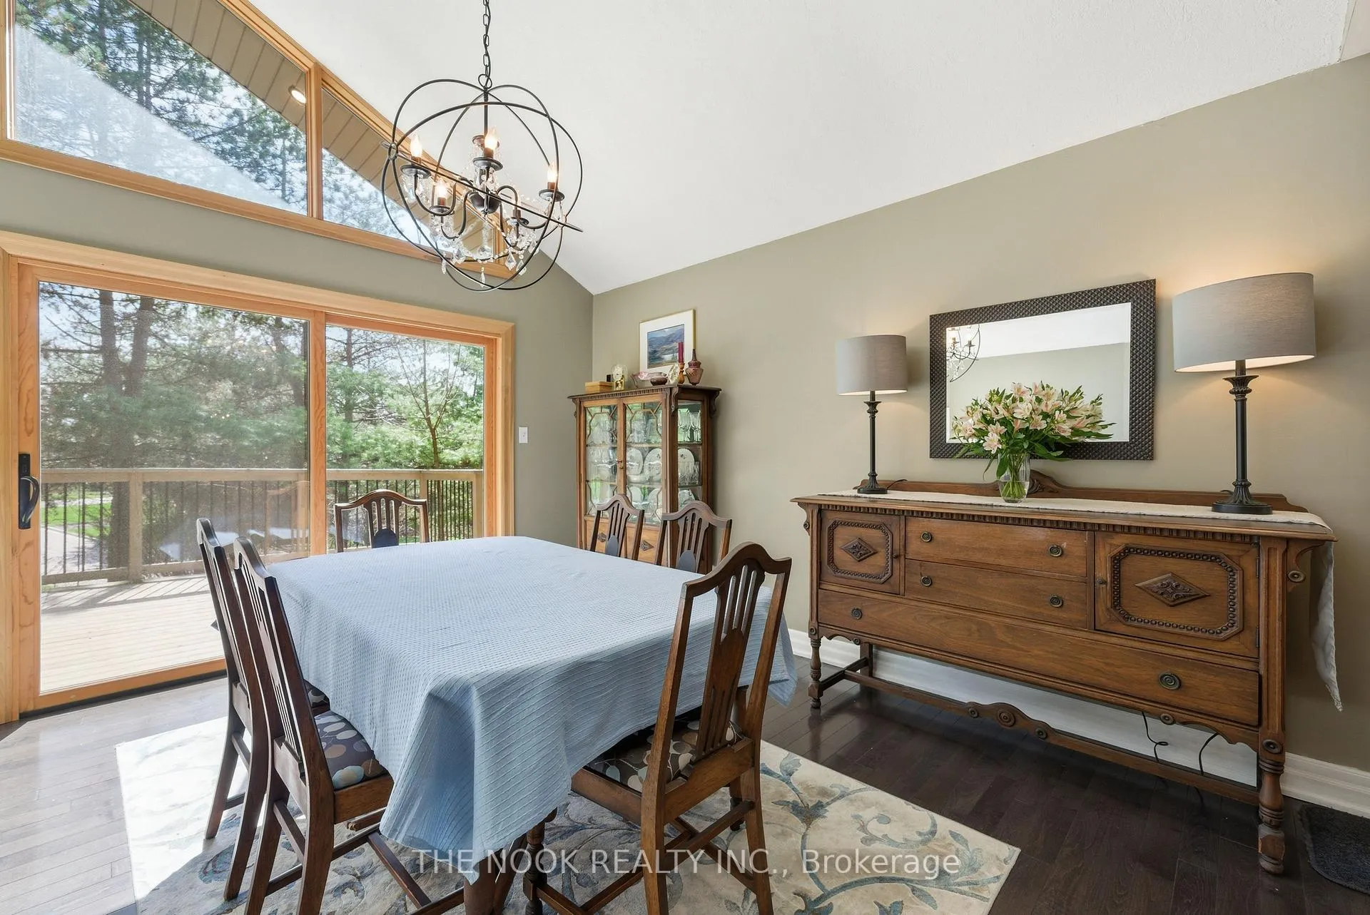
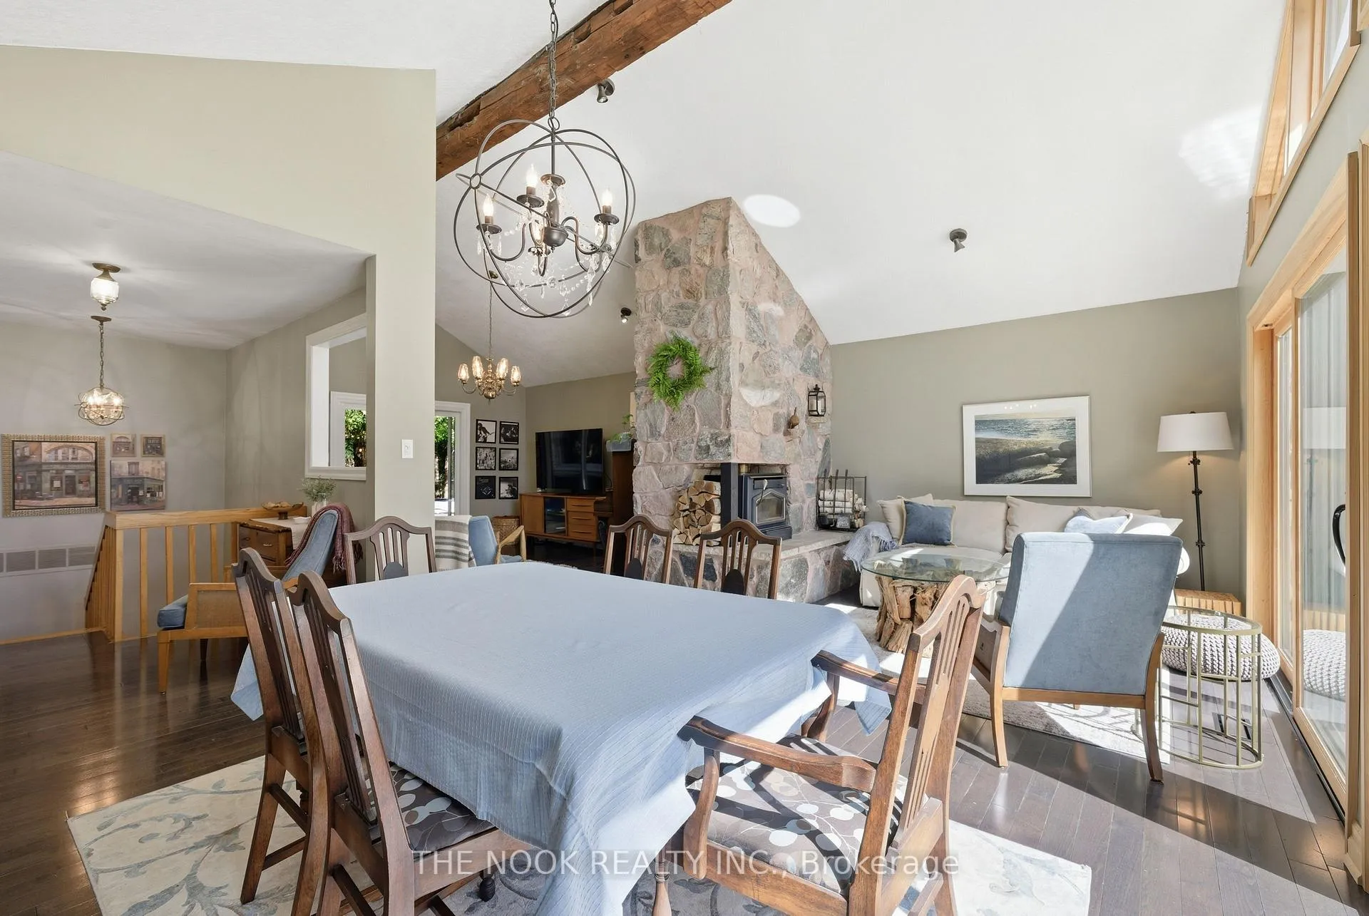
- Vaulted ceilings enhance spacious living areas.
- Walk-out basement adds significant living space.
- Private treed setting offers tranquility and nature.
- Close proximity to urban amenities and GTA.
- Multiple family areas for privacy and comfort.
- Hot tub and outdoor spaces for relaxation.
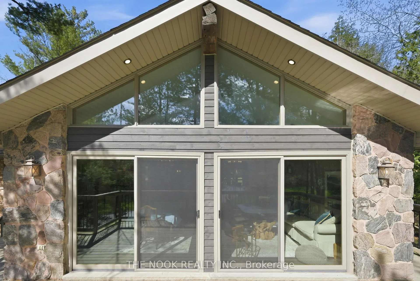
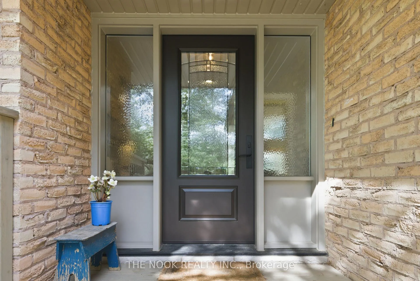
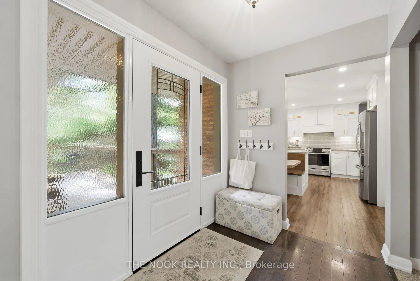
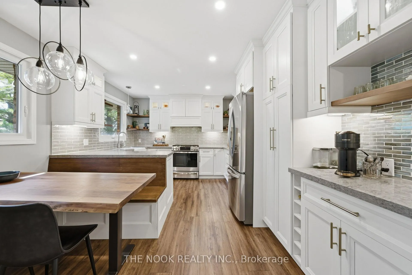
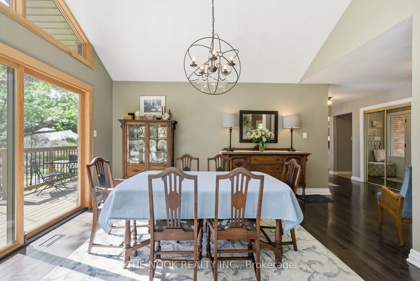
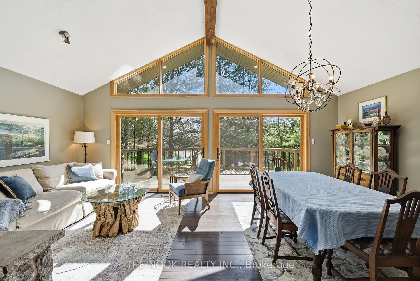
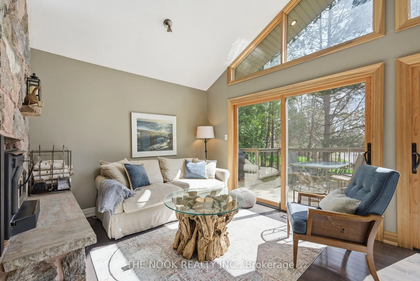
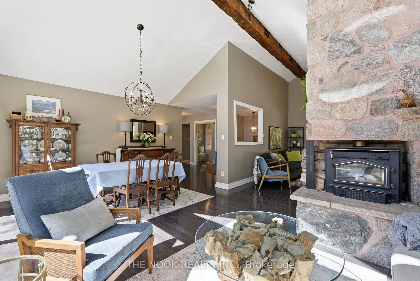
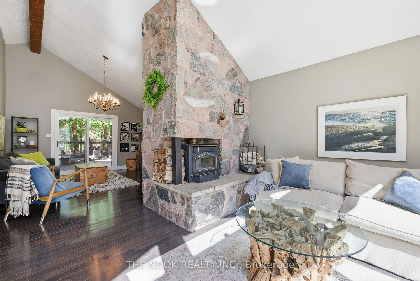
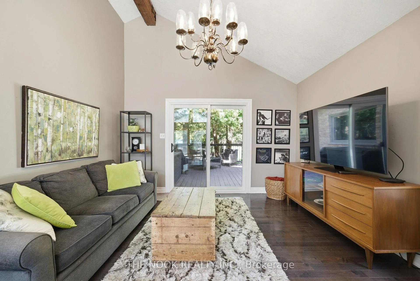
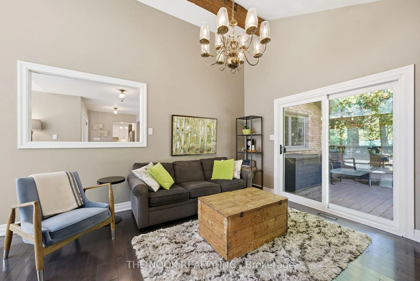
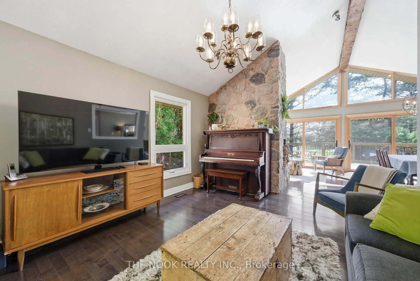
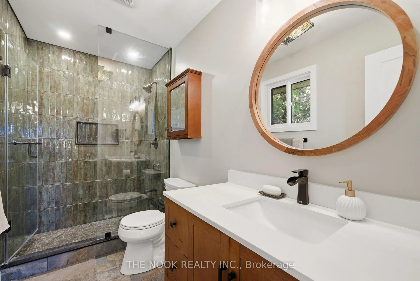
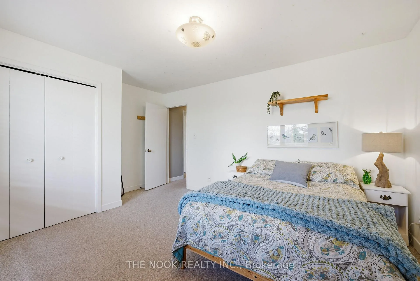
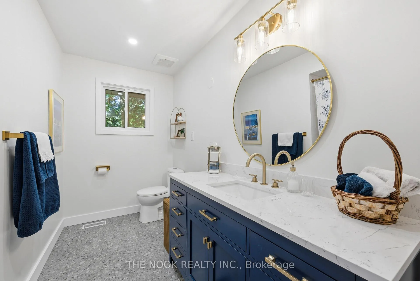
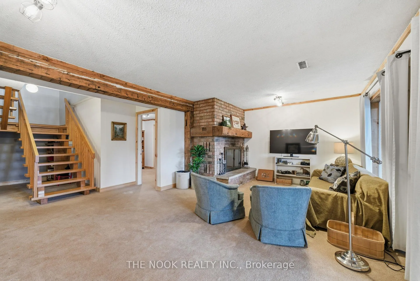
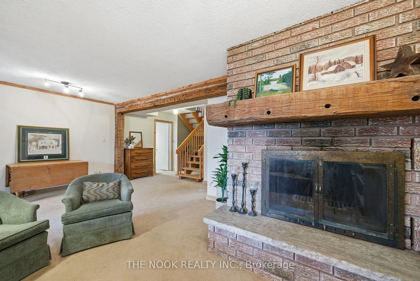
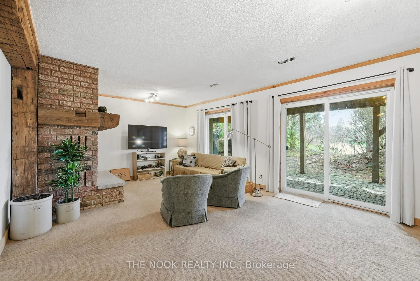
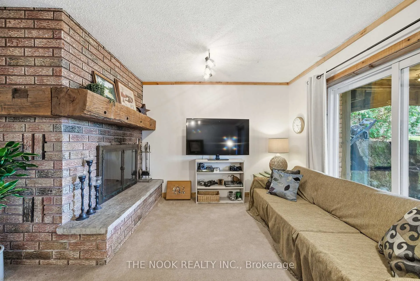
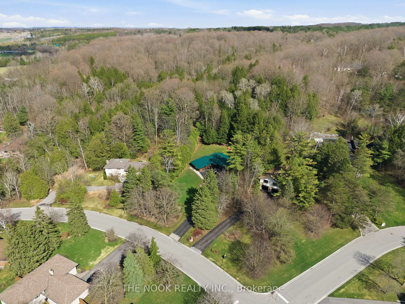
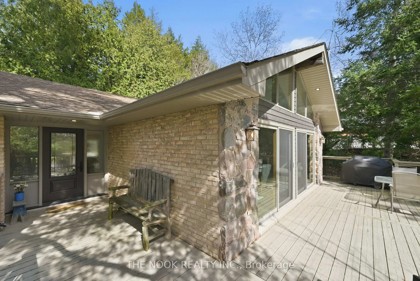
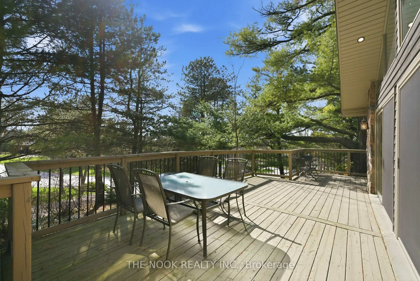
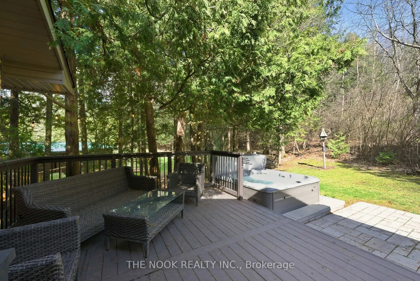
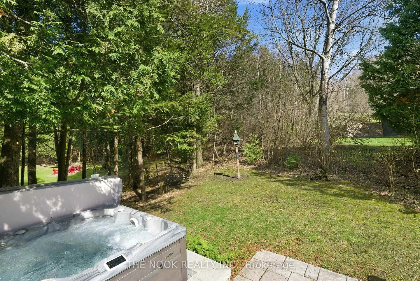
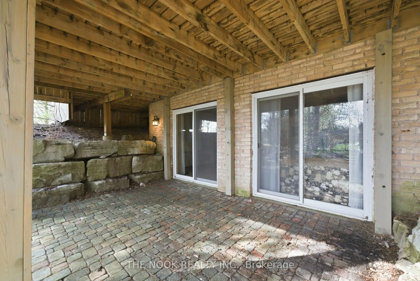
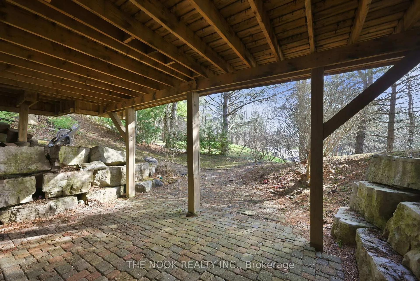
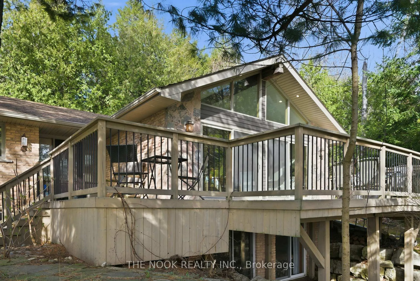
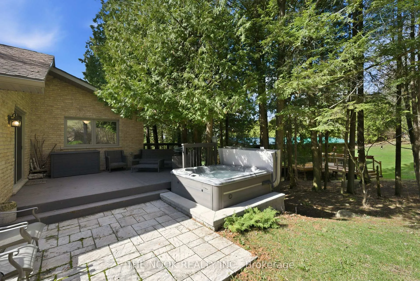
77 Cook Drive is the Property You've Been Dreaming About...Welcome to this Beautifully Maintained 3-Bedroom, 3 Full Bath Bungalow Nestled in a Private, Treed Setting in the Ultra Desireable Community of Pottageville. This Home Offers a Rare Blend of Serenity and Comfort While being Extremely Close to all of the Ammenities Accessible in Larger Urban Centres. Truly a Rarity in its Ability to Offer a Harmonious Blend of Peaceful Seclusion With a Short and Pleasant Drive Allowing Access to all the GTA has to Offer. The Main living area of this Beautiful Home Features Stunning Vaulted Ceilings Across the Family, Living, and Dining Rooms, all Adorned with Beautiful Hardwood Floors, Warmth and Ambiance enhanced by the Wood Stove. The Recently Installed Gourmet Kitchen Is a True Show Stopper Centerpiece with Far Too Many Highlights to List. Soft Close Cabinets, Newer Appliances, Gas Range, Apron Sink and Quality Backsplash only Scratch the Surface of all the Included Details.The Fully Finished Walk-Out Basement Provides Exceptional Additional Living Space, Featuring a Large Great Room with Fireplace, Two Additional Bedrooms, Access to the Large Garage or the Gorgeous Outdoor Space via 2 Sliding Doors. The End Result Being a Significant Increase to Total Living Space Allowing Multiple Family Members to Have Their own Private Area Within this well Designed Footprint.Recent Upgrades Include Fully Renovated Kitchen and Appliances, Ensuite and Main Bathroom, Most Windows and Sliding Doors, New Furnace and Air Conditioner and a MultiPoint Front Entry Door Providing Enhanced Security. A Tranquil Setting Amidst the Trees Awaits Your Family. Whether out Front or in Back you are Surrounded by Mature Natural Growth, a Variety of Secluded Sitting areas, Patio, Deck and a Hot Tub. A Nature Lovers Heaven. Act Quickly to Secure a Rare Opportunity to Enjoy Peaceful Country-style Living with Modern Updates in the Most Beautiful of Settings.
Key Facts & Features
Property Costs
- Annual Property Tax Amount
- $6,281
- Land Transfer Tax Fee
- $25,255
Rental Items
- Rental Equipment
- Hot Water Tank
- Basement Type
- Finished
Interior Features
- Laundry Level
- Lower Level
- Interior Extras
- Auto Garage Door Remote, Brick & Beam, Primary Bedroom - Main Floor, Sump Pump, Water Softener
- View
- Trees/Woods
- Fireplace/Stove
- Yes
- Fireplace Features
- Wood Stove, Wood
- Elevator
- No
Exterior Features
- Exterior Extras
- Deck, Hot Tub, Patio, Privacy
- Pool
- None
- Property Features
- Wooded/Treed
Building
- Building Type
- Detached
- Building Style
- Bungalow
- Approx Age
- 31-50
Construction
- Exterior Finish
- Brick, Stone
- Roof
- Asphalt Shingle
- Foundation Details
- Block
- Special Designation
- Unknown
Lot
- Lot Front
- 92.33 ft
- Lot Depth
- 144.94 ft
- Lot Size
- 0.503
- Lot Shape
- Irregular
Inclusions
- Inclusions
- Included in sale are all major appliances in kitchen including Stainless Steel Gas Stove, Fridge, Dishwasher, Microwave. All Electric Light Fixtures. All Existing Window Coverings. Hot Tub and any accessories. 2 Remote Garage Door Openers. Shelving and Storage Desk in Garage. Fridge in Garage. Washer and Dryer in Laundry Room. All Bathroom Mirrors. Please note Central vacuum is not utilzed and condition unknown as such is intended to represent rough in only.
Exclusions
- Exclusions
- Please exclude Sonos speaker in Kitchen, Bird Feeder on post in Backyard, Mini Fridge in Laundry and Deep Freezer in Garage.
Parking & Garages
- Garage Type
- Attached
- Garage Spaces
- 2
- Parking Spaces
- 6
- Total Garage And Parking Spaces
- 8
Heating & Cooling
- Heat Source
- Gas
- Heat Type
- Forced Air
- Air Conditioning
- Central Air
- Water
- Well
- Sewers
- Septic
- Natural Gas
- Yes
- Hydro
- Yes
- Bedrooms
- 3 + 2
- Washrooms
- 3
- Kitchens
- 1
- Family / bonus room
- Yes
Room sizes
- Kitchen—Main level, Stainless Steel Appl, Stone Counters, Custom Backsplash
- Dining Room—Main level, Vaulted Ceiling(s), Hardwood Floor, Combined w/Living
- Living Room—Main level, Wood Stove, Vaulted Ceiling(s), Hardwood Floor
- Family Room—Main level, Hardwood Floor, Vaulted Ceiling(s), Sliding Doors
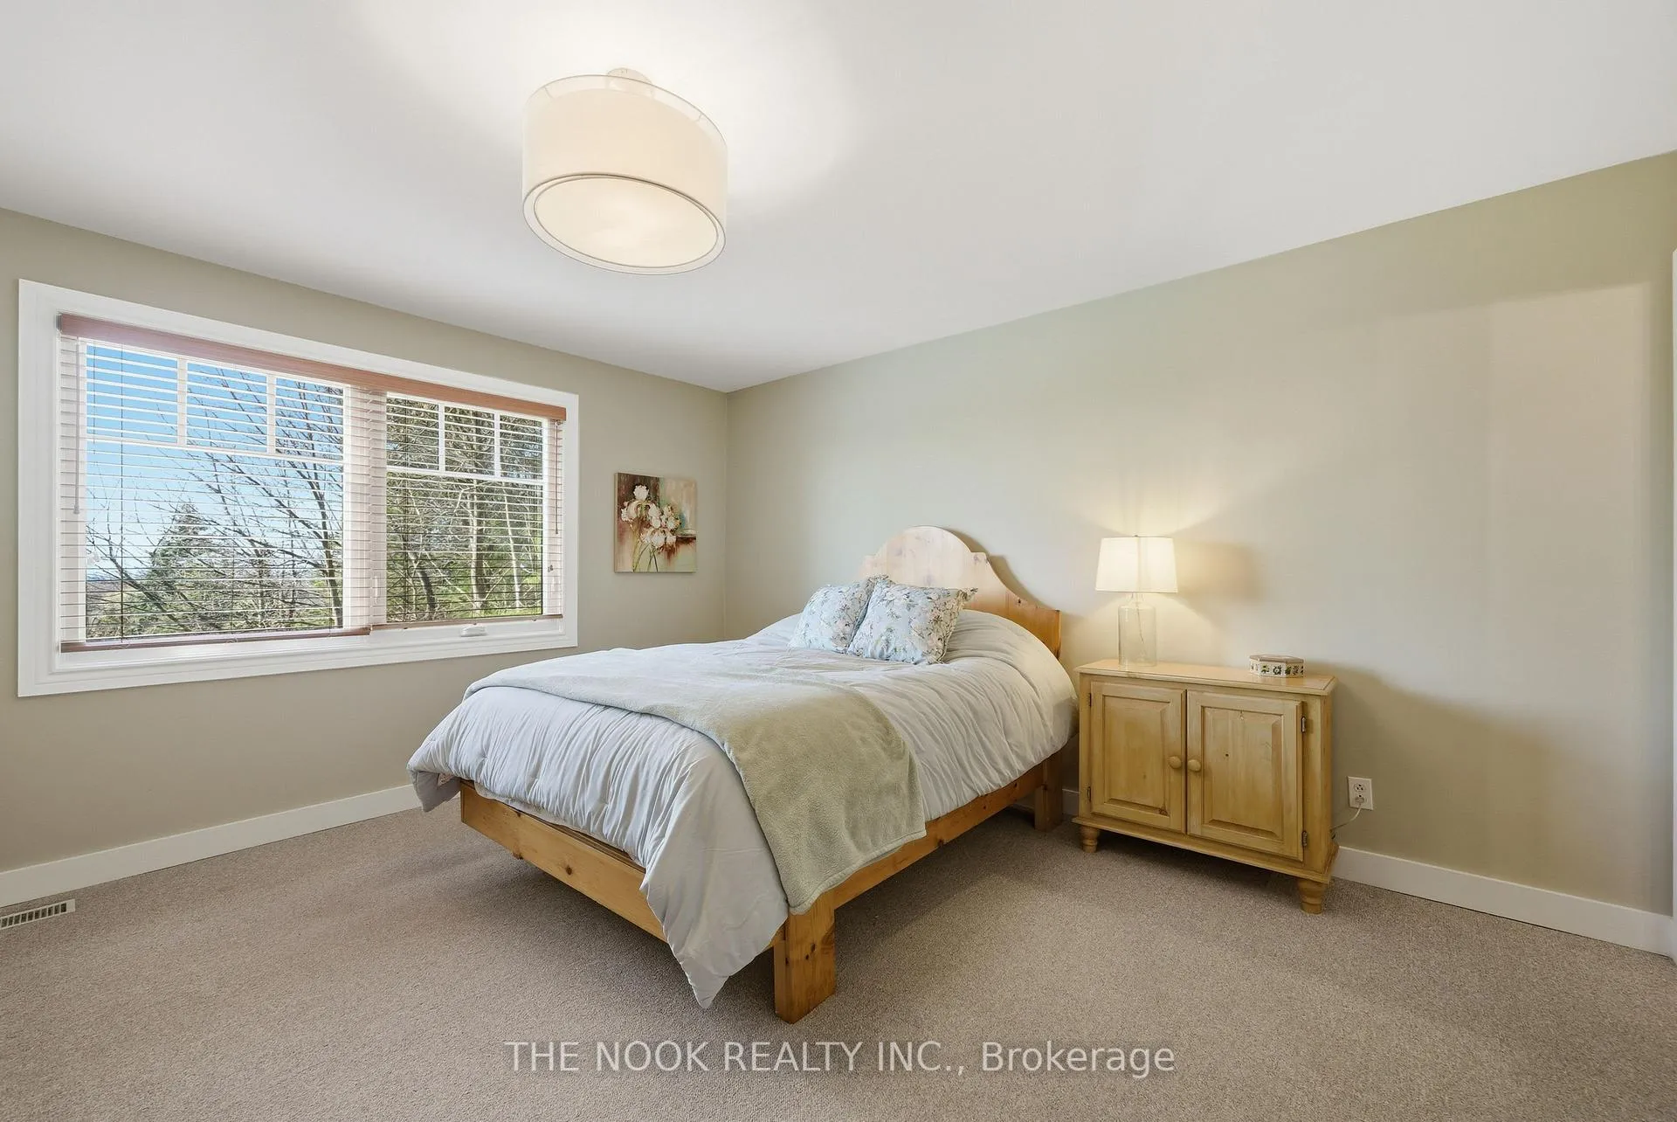
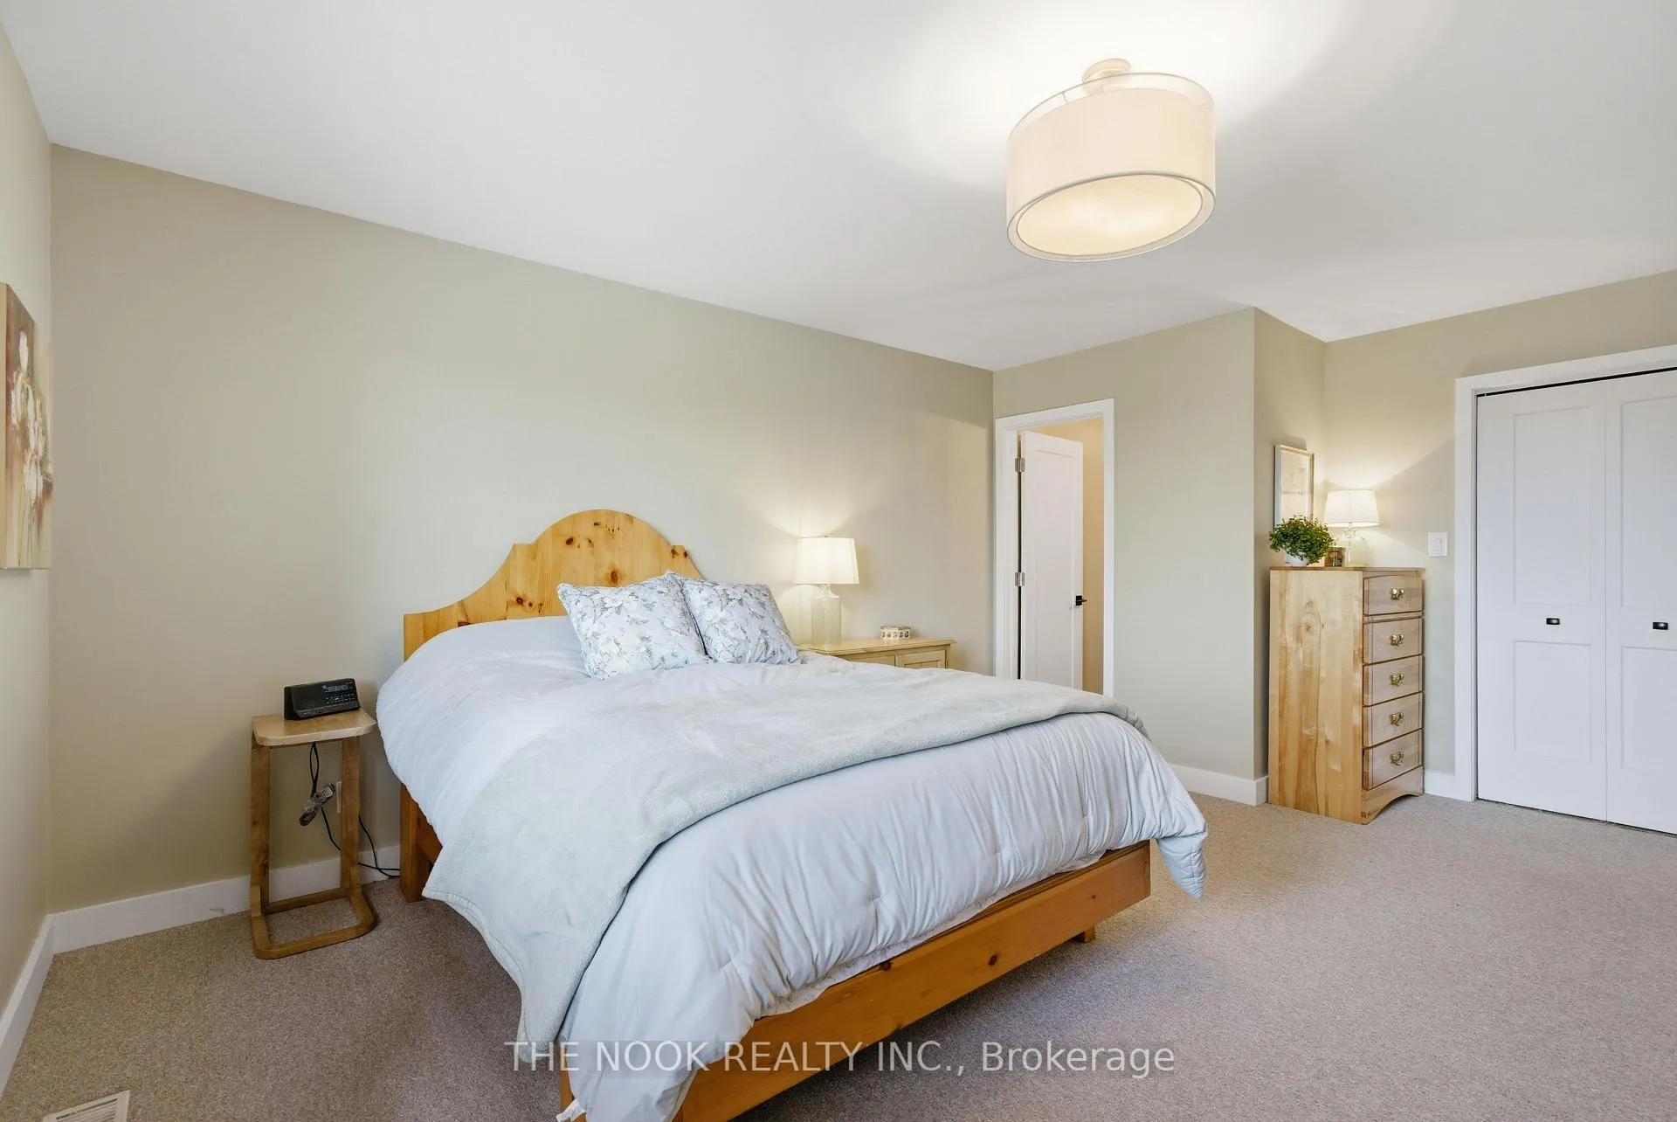
- Primary Bedroom—Main level, 3 Pc Ensuite, Large Window, Overlooks Frontyard
- Bedroom 2—Main level, Overlooks Frontyard, Large Window, Large Closet
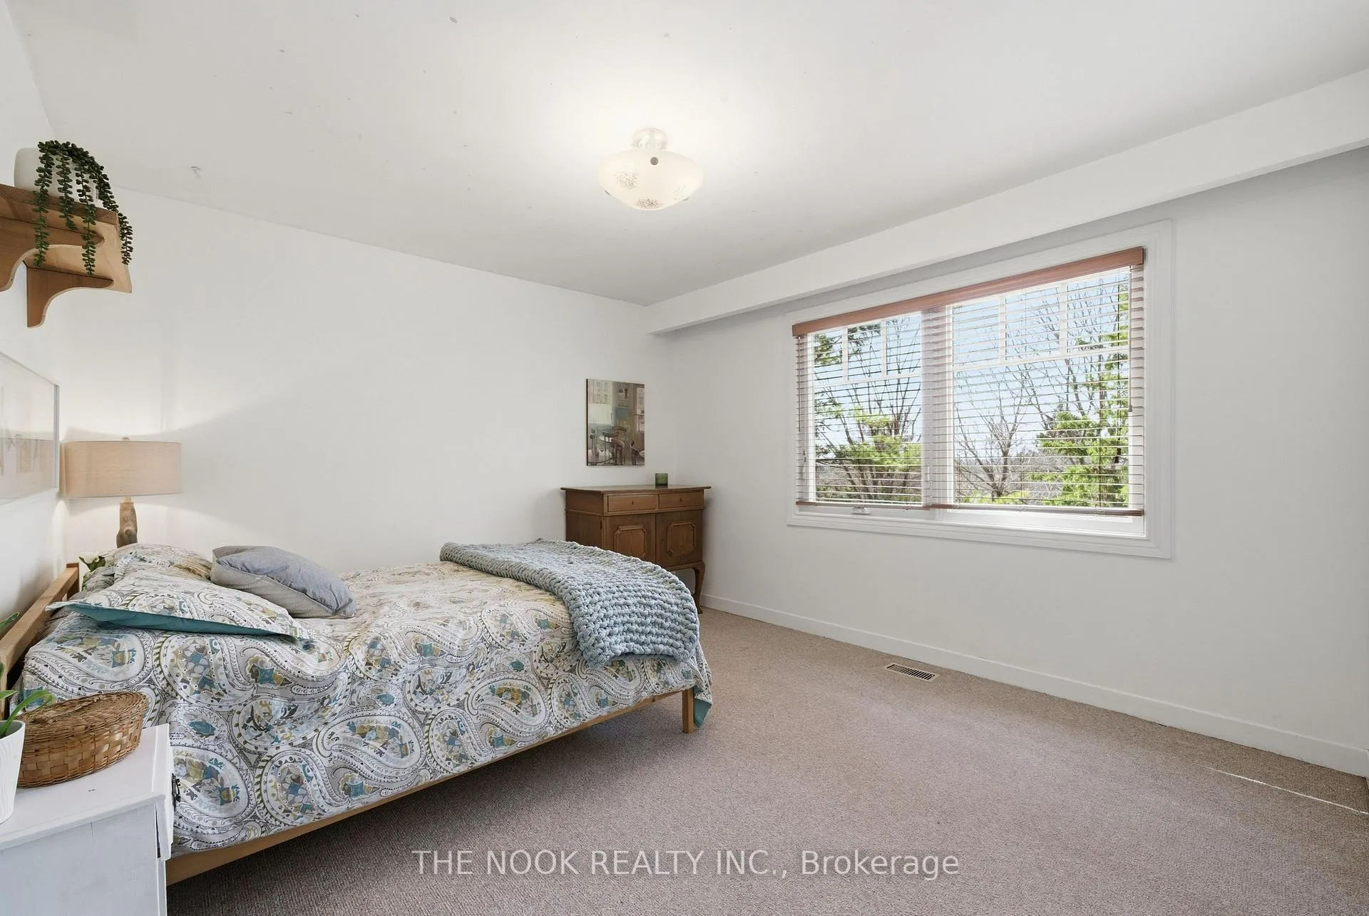
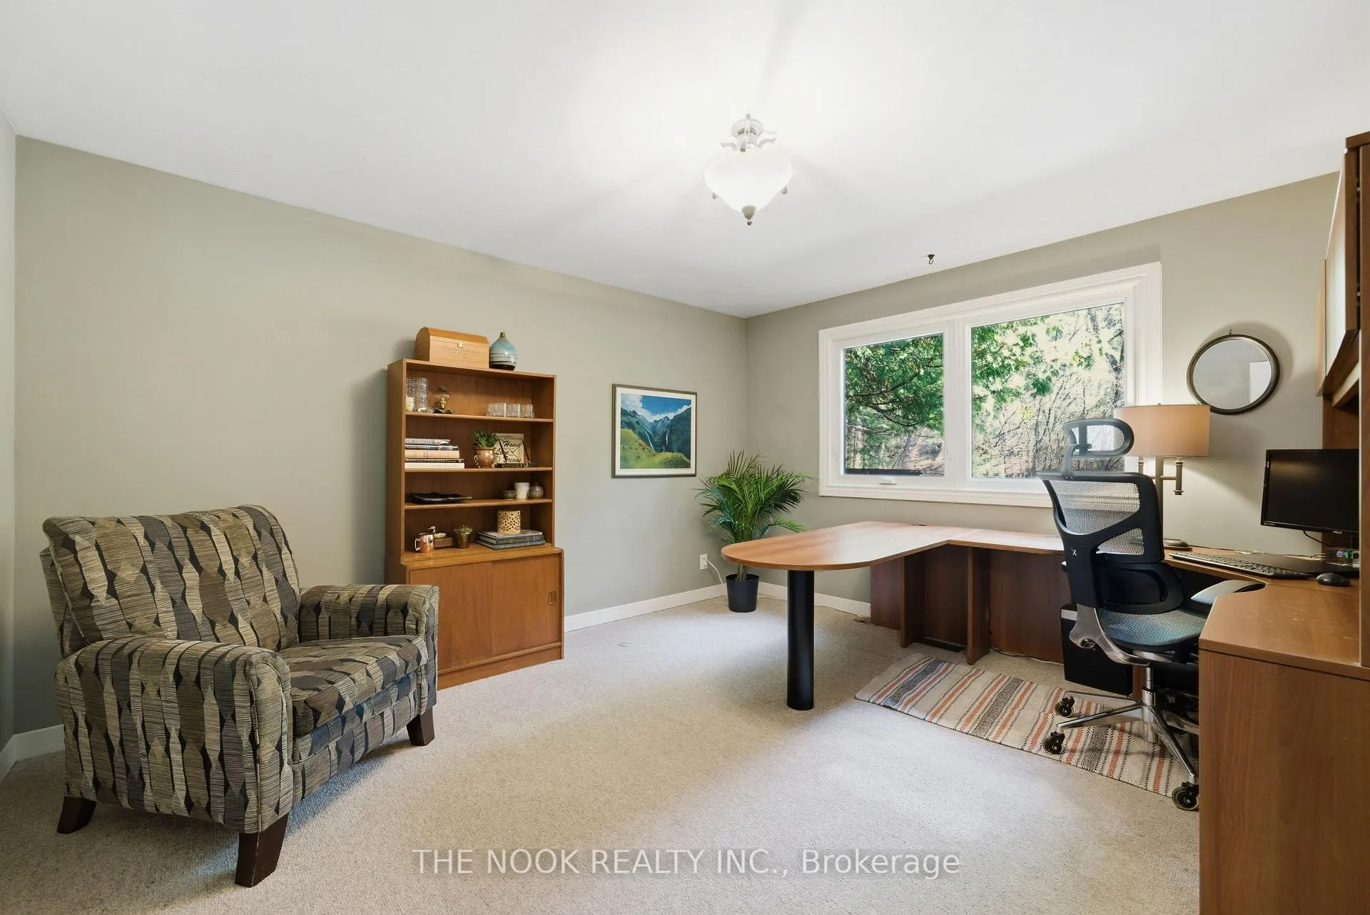
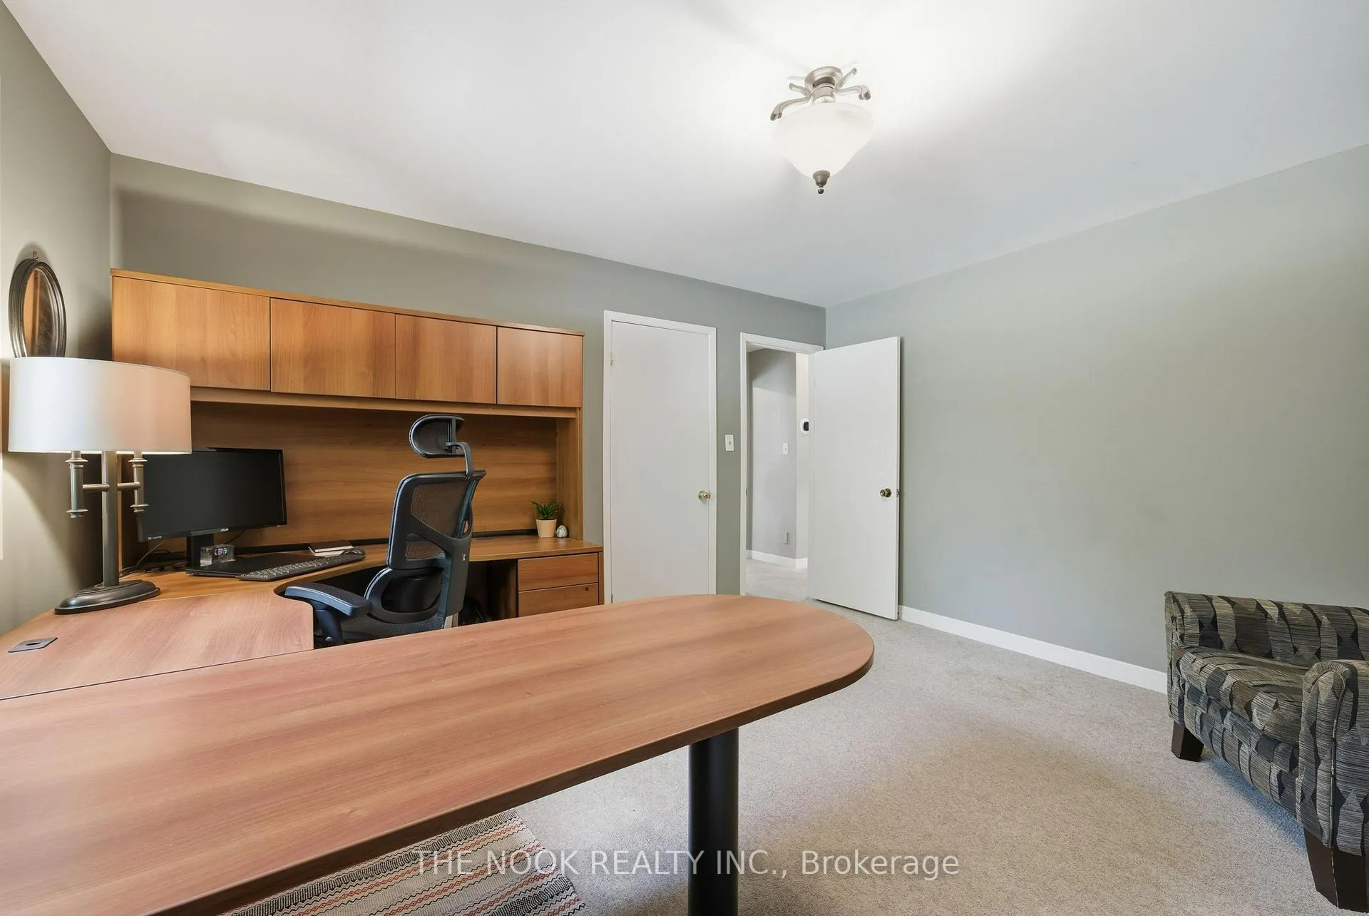
- Bedroom 3—Main level, Picture Window, Overlooks Backyard, Broadloom
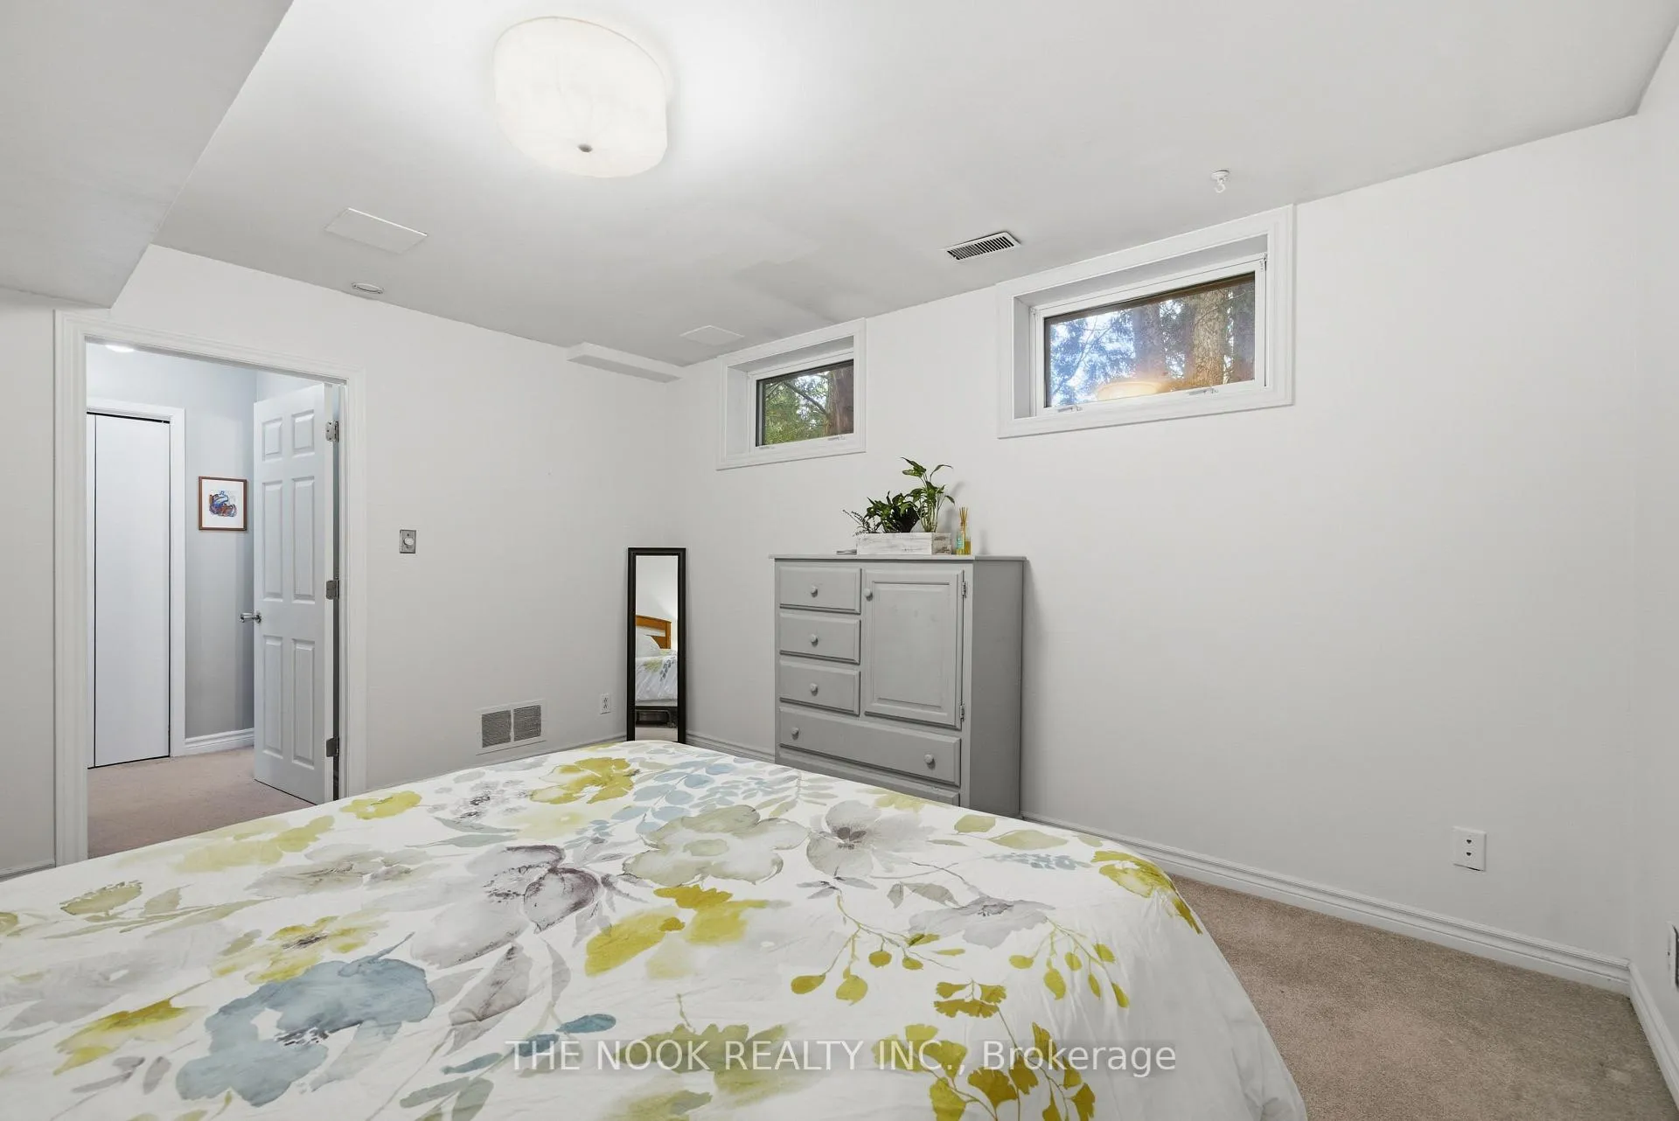
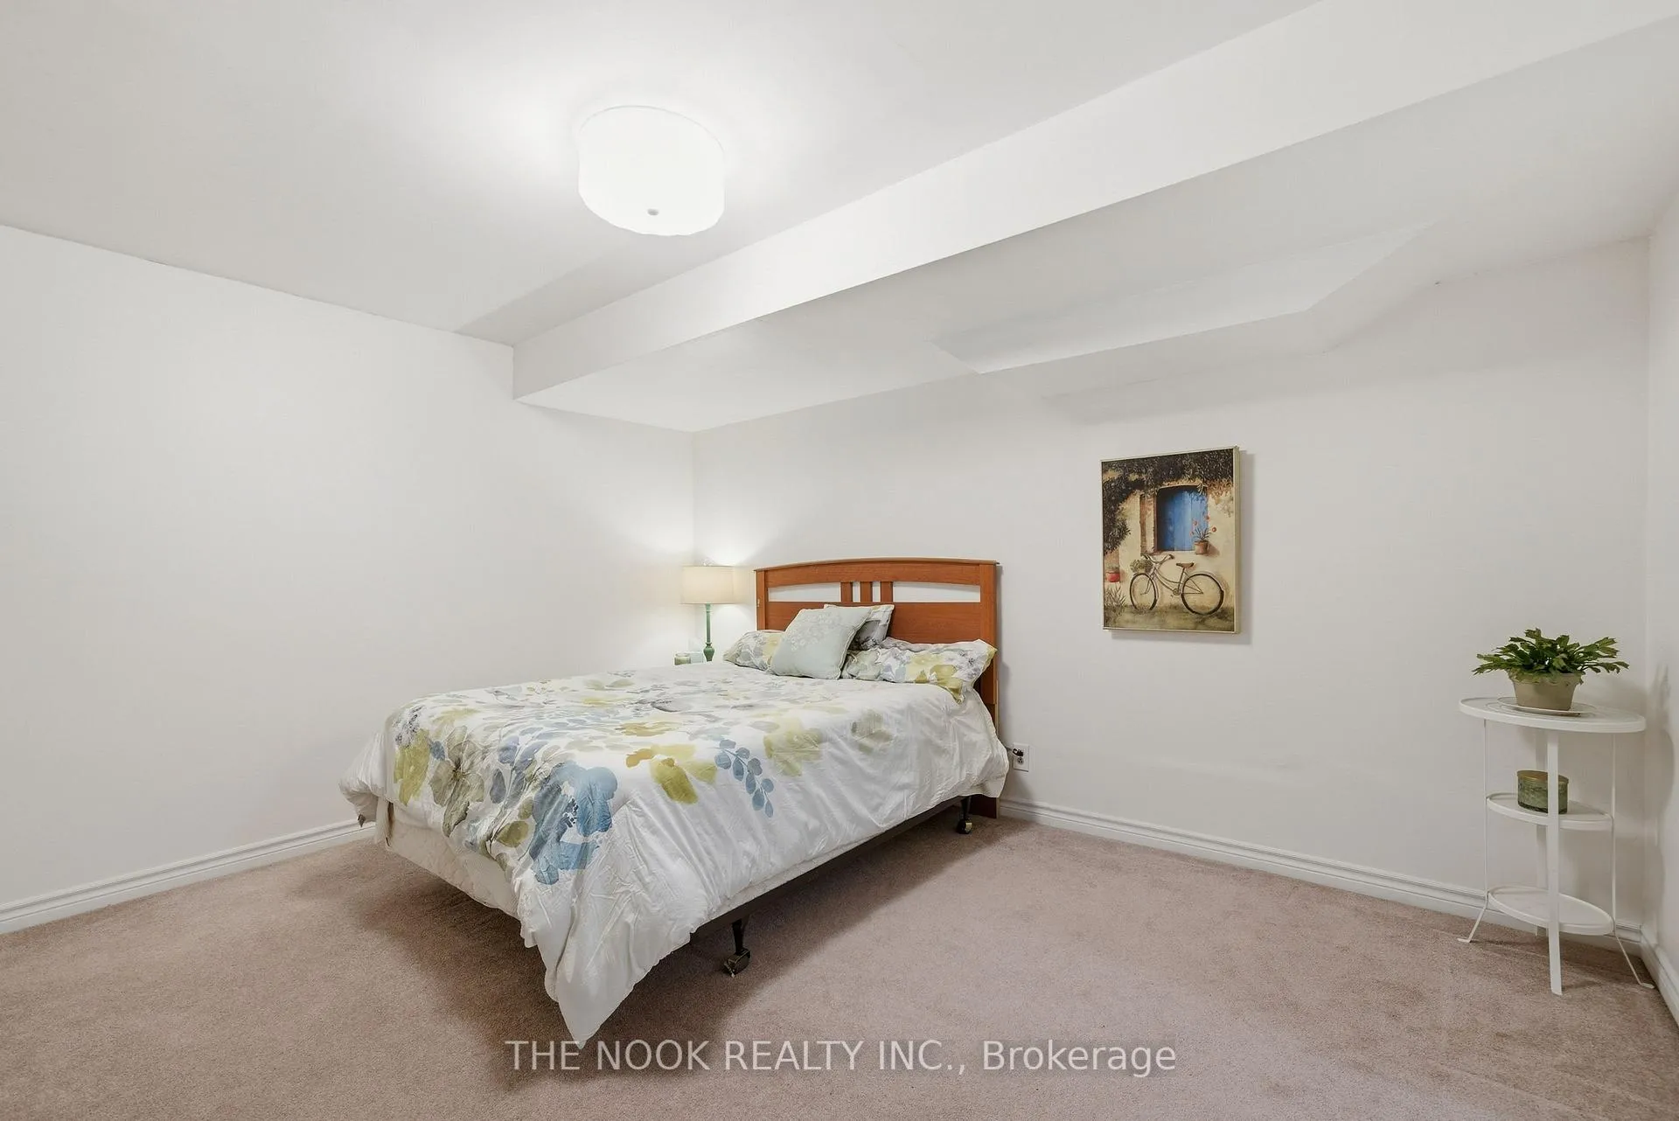
- Bedroom 4—Basement level, Large Closet, 3 Pc Bath, Broadloom
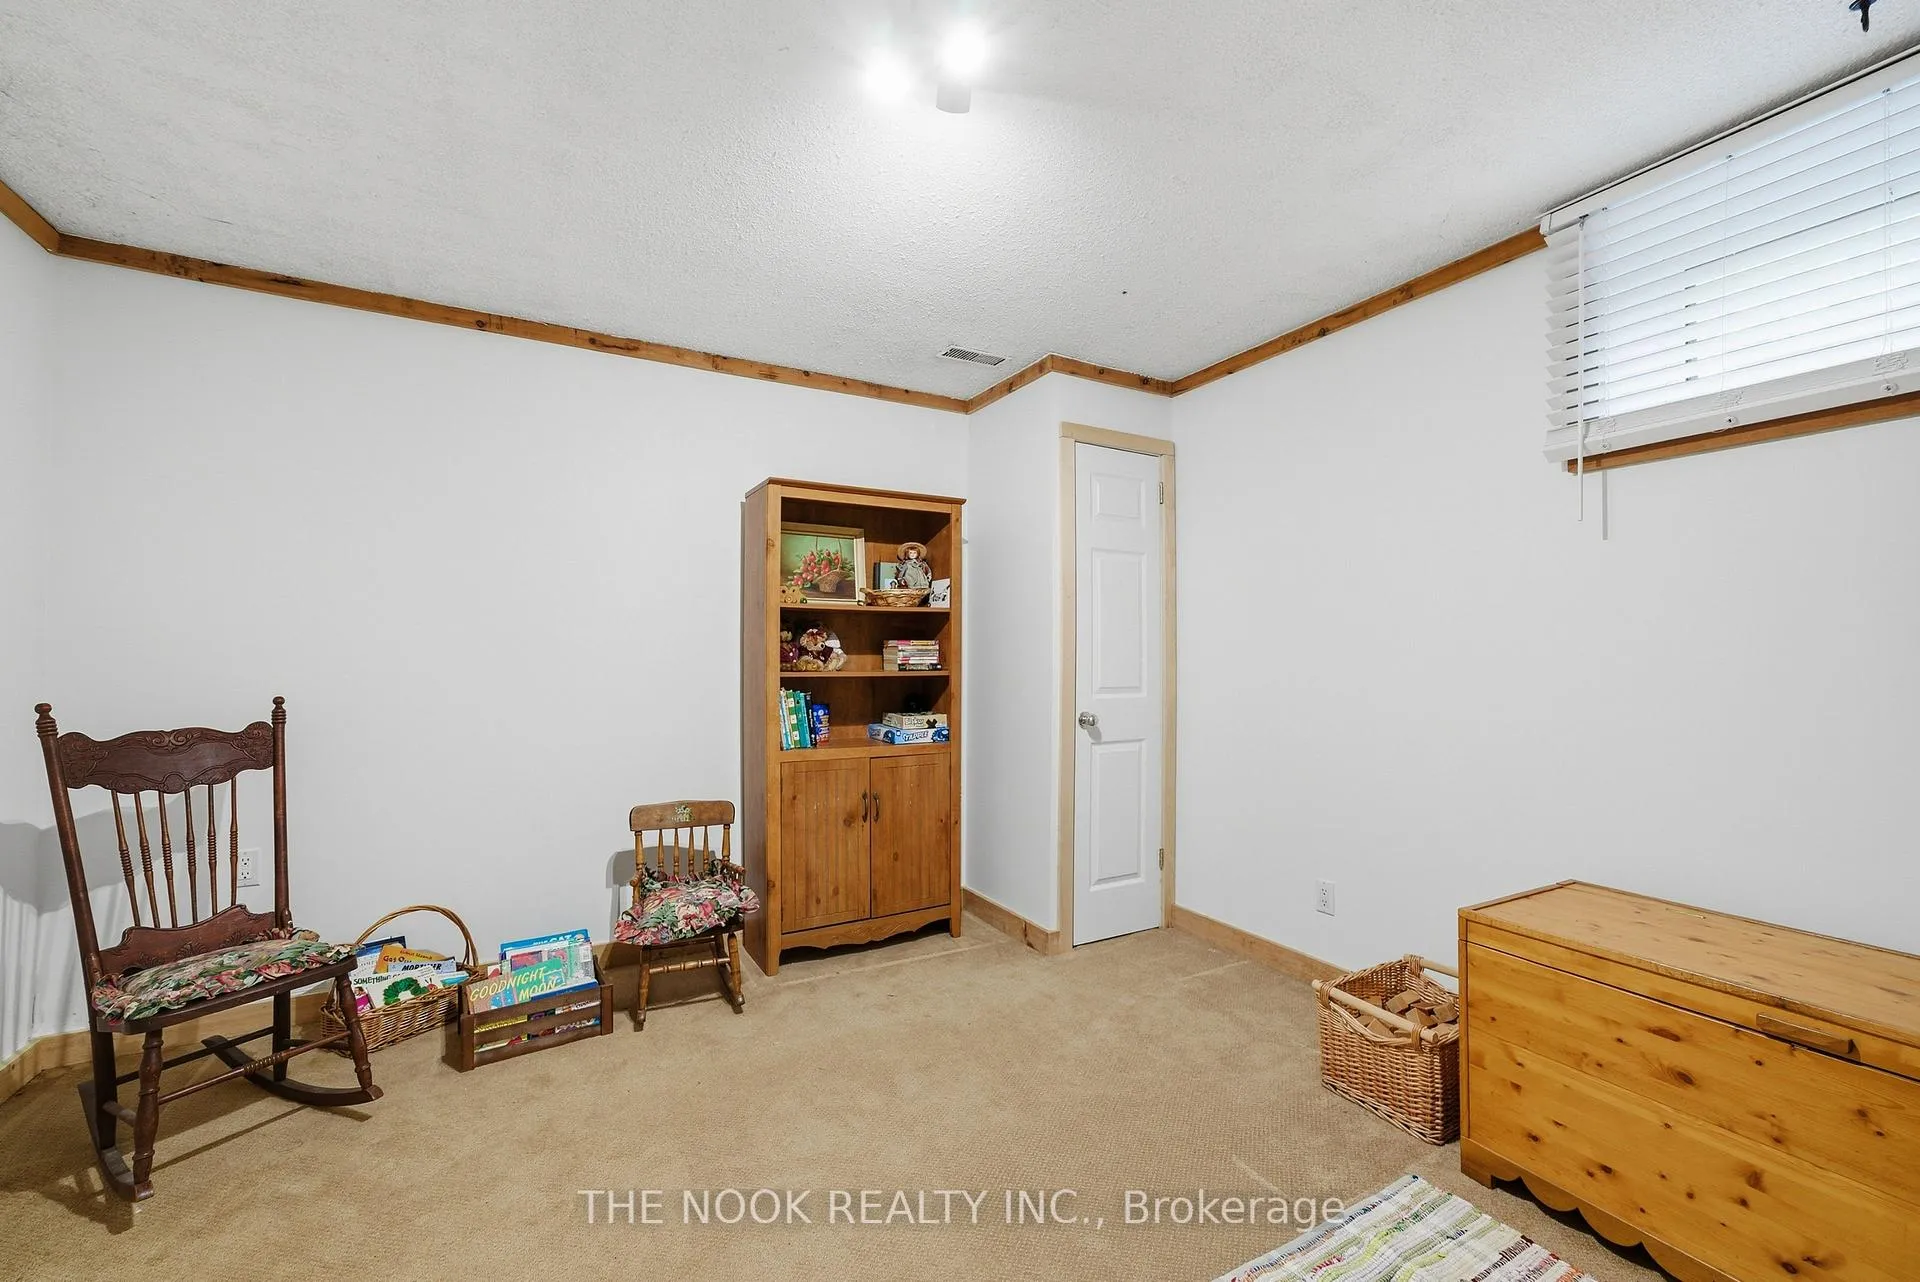
- Bedroom 5—Basement level, Broadloom, Window, Crown Moulding
- Great Room—Basement level, Brick Fireplace, Walk-Out, Sliding Doors
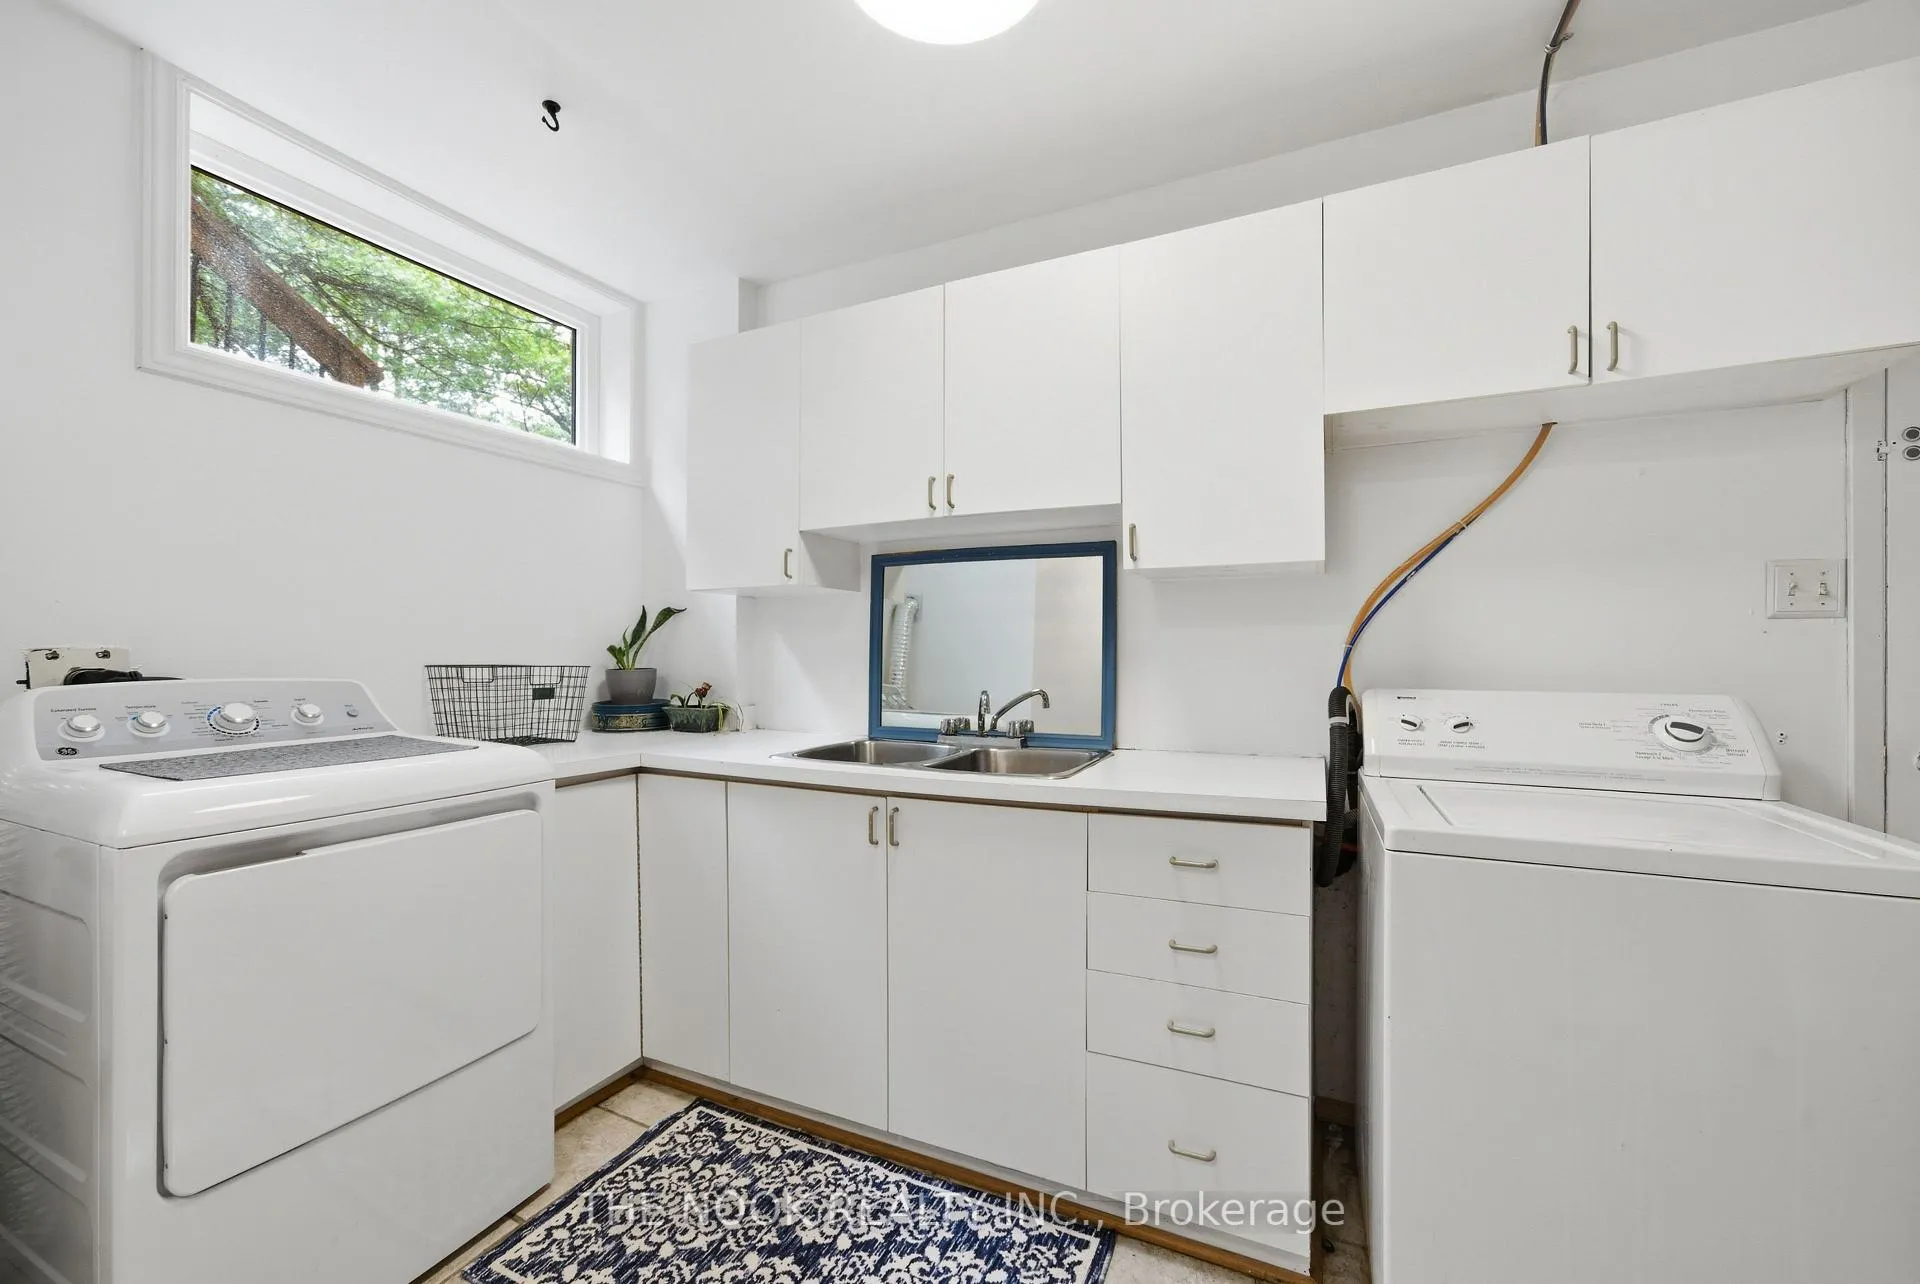
- Laundry—Basement level, W/O To Garage
Washrooms
- 3-piece, Main
- 3-piece, Main
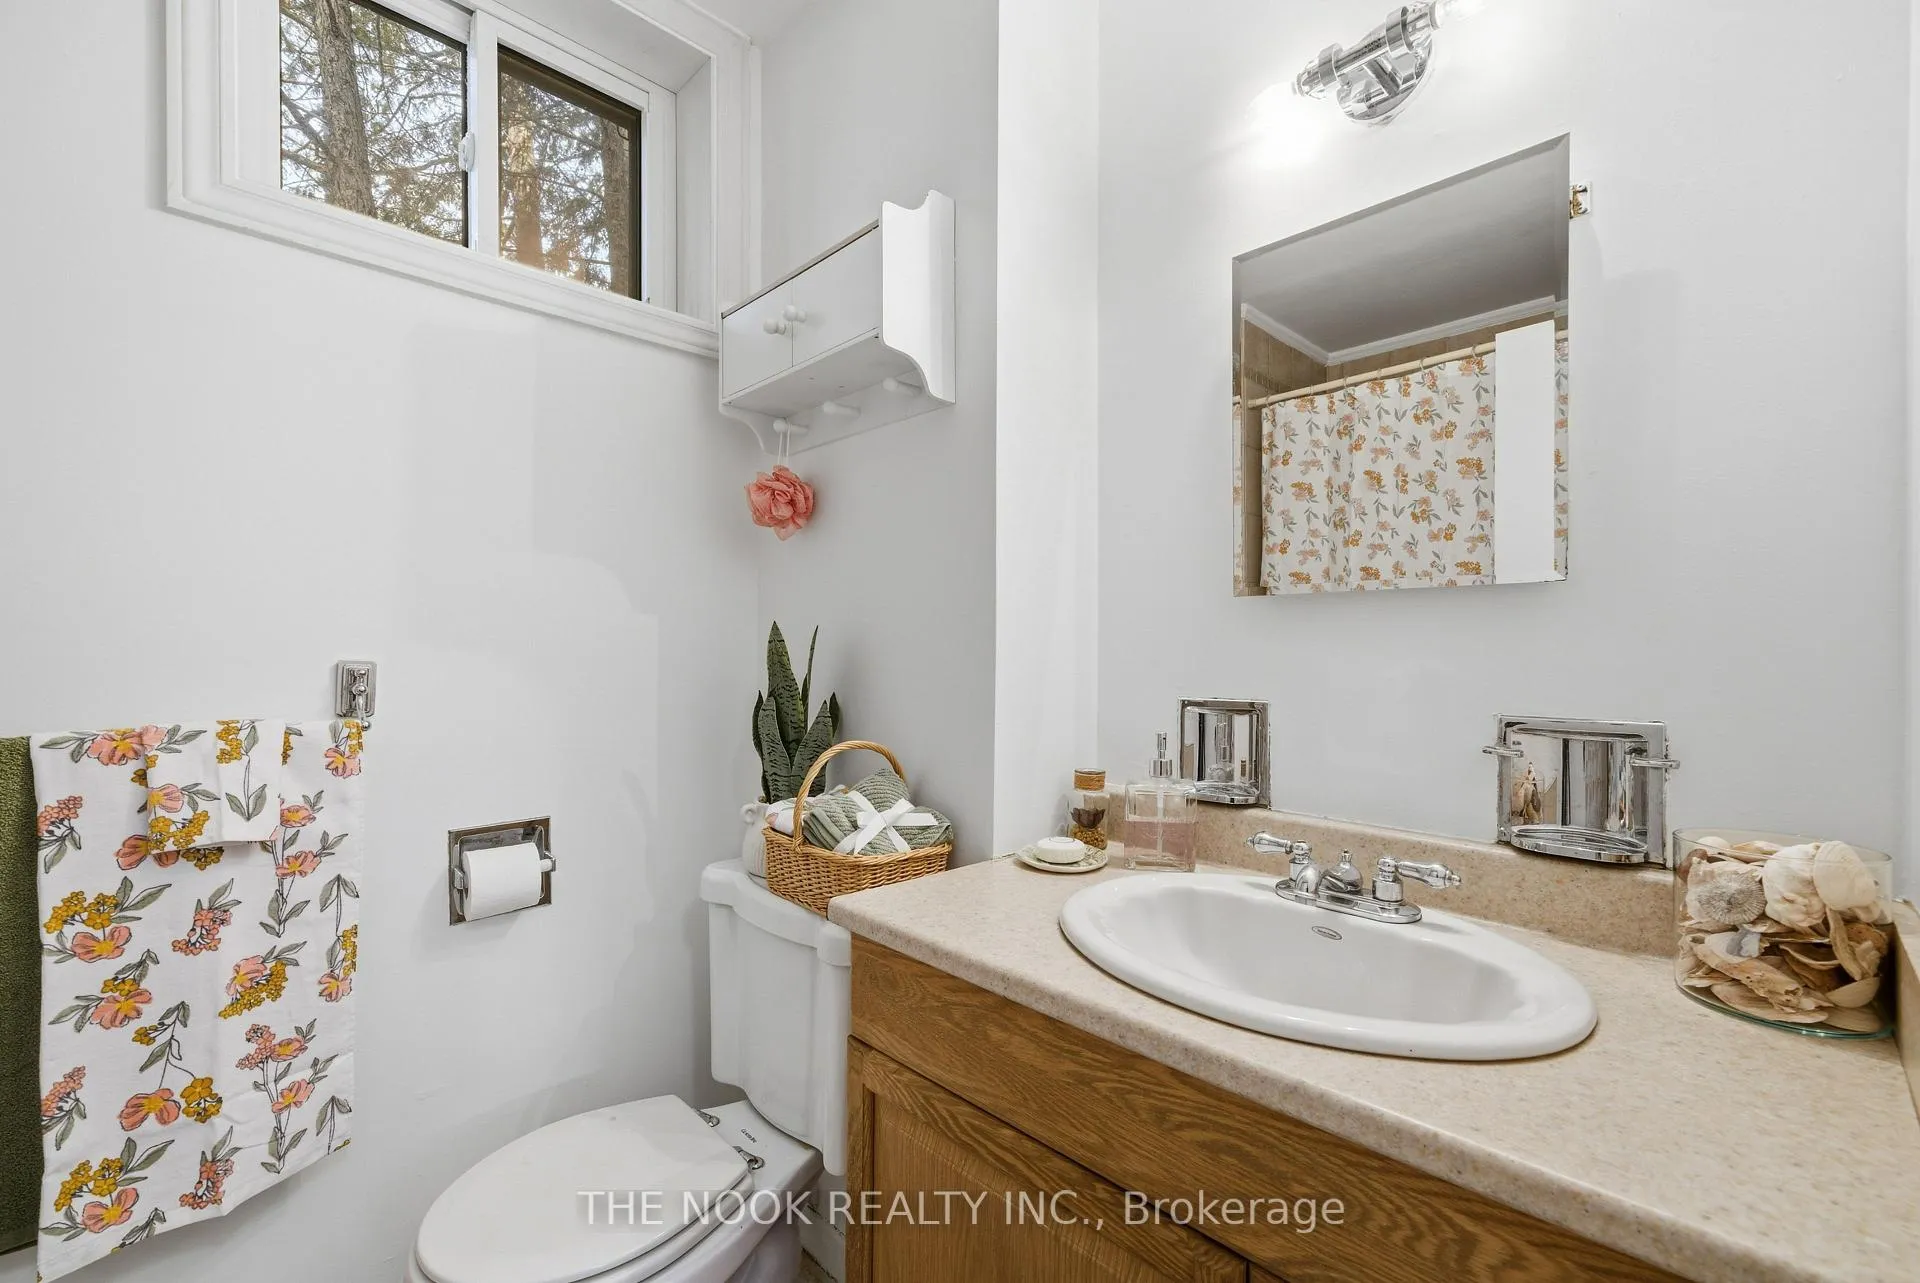
- 3-piece, Basement
- Municipality
- King
- Neighbourhood
- Pottageville
- Main cross streets
- Lloydtown-Aurora & Cook Dr
- Zoning
- Single Family Residential
- Directions
- From Lloydtown-Aurora Rd turn South on Cook Dr, Home on Left
- MLS® number
- N13017130
- Data source
- Toronto Regional Real Estate Board
- Status change
- 2026-05-01
- Listed on
- 2026-04-19
- Days on market
- 12 days
- Possession type
- 30-59 days
- Co-op commission
- 2.5+HST
- Seller
- Listed by
- THE NOOK REALTY INC.
Home Market Value
Current home valuation for 77 Cook Drive, King, Pottageville, King, ON. Listed for $1,439,000
HOMEH Estimate
$1,312,000
Estimated Sales Range
$1,036,480 - $1,587,520
HOMEH Estimate for 77 Cook Drive, King, Pottageville
Calculated with a real agent's CMA method — 45+ years of experience, codified. Not an AI guess.
For the owner
Is this your home? Track its value.
Get this home's HOMEH Estimate by email once a month, with how many homes are for sale around you.
Mortgage Payment Calculator
Compare up to 4 down payment scenarios
5% on first $500K + 10% on $939,000 over $500K
$118,900
| Scenario 1 | Scenario 2 | Scenario 3 | Scenario 4 | |
|---|---|---|---|---|
−Down payment | % $ | % $ | % $ | % $ |
+CMHC insurance | $52,783 | $40,148 | $34,248 | $0 |
=Total mortgage | $1,372,346 | $1,335,248 | $1,257,398 | $1,151,200 |
Amortization | ||||
Mortgage rate | % | % | % | % |
| Payment frequency | ||||
=Mortgage payment | $6,700monthly | $6,519monthly | $6,139monthly | $5,621monthly |
Land Transfer Tax
$25,255
$25,255
Around this home
Data provided by OpenStreetMap & Fraser Institute School Rankings
Ask HOMEH
New!Hi there!
👋Text or call (416) 301-9001
Recommended for you
Based on homes you've looked at.
No recommended properties found.
Nearby similar homes
No nearby properties found.
More real estate resources
Other homes nearby
Explore this area
Nearby neighbourhoods
No nearby listings available.