
17 Chinook Drive
King (Nobleton), ON L0G 1N0
- 3+2Bedrooms
- 5Bathrooms
- 2Garage
- 1500–2000Sq Ft
- $6,954Tax
- 79×141 ftLot Size
 Free EstimateSee Free Estimate Report

Property not available for sale or for rent.
HOMEH One: full-service selling for a 1% listing fee. The buyer's agent commission is separate.
Free Home EvaluationHow Much Is My Home Worth?Homes for Sale NearbySale & Price History for 17 Chinook Drive, King, Nobleton
| Start Date | End Date | Price | Event | MLS# |
|---|---|---|---|---|
| 2025-06-25 | 2025-08-29 | Login to See Prices | Expired | n12247112 |
| 2025-06-03 | 2025-06-10 | Login to See Prices | Terminated | n12191490 |
| 2025-02-25 | 2025-05-29 | Login to See Prices | Terminated | n11987206 |
| 2025-01-07 | 2025-02-25 | Login to See Prices | Terminated | n11911565 |
| 2024-10-29 | 2025-01-06 | Login to See Prices | Terminated | n9767418 |
Real estate boards require you to or to see the full details of this property.
*Sold prices and complete sale & price history are regulated data. Under the Trust in Real Estate Services Act, 2002 (TRESA) and the rules of the Real Estate Council of Ontario (RECO), and pursuant to the Multiple Listing Service® rules of the Canadian Real Estate Association (CREA) and the Toronto Regional Real Estate Board (TRREB), this information may be shown only to registered users who have agreed to the applicable terms of use (a Virtual Office Website, or "VOW," arrangement). HOMEH Inc., Brokerage therefore provides it to signed-in members only. Creating an account is free and takes under a minute.
About 17 Chinook Drive, King, Nobleton
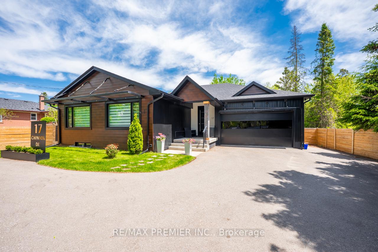
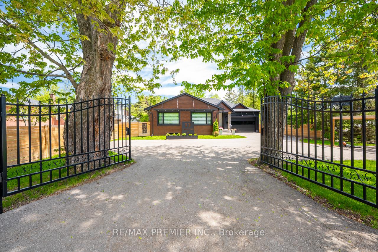
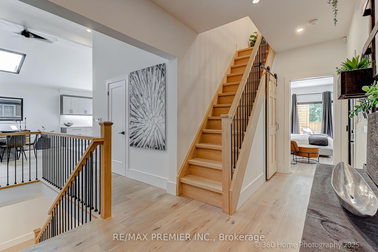
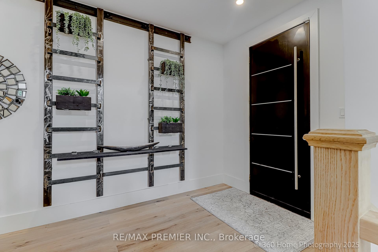
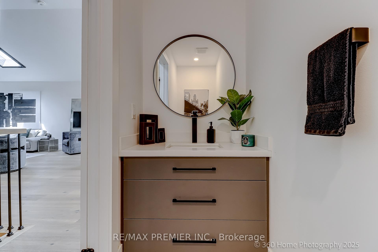
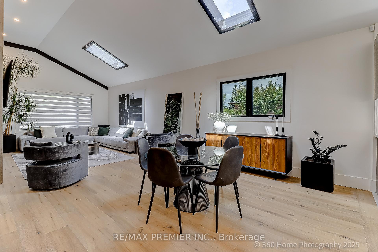
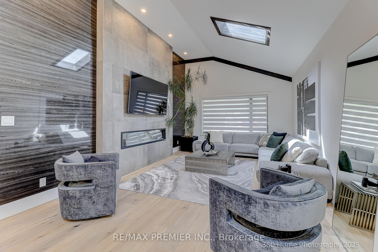
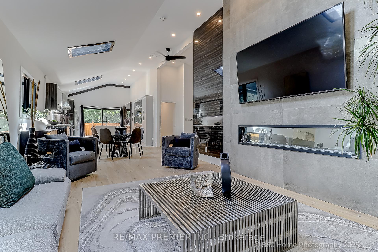
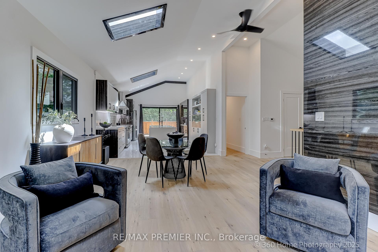
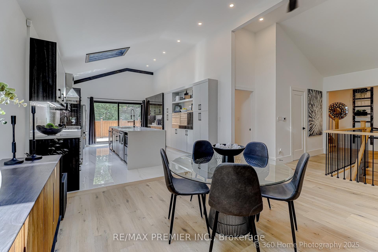
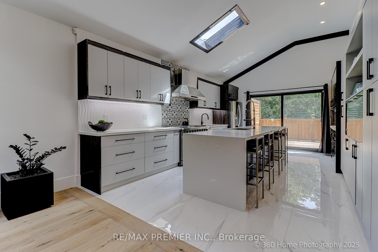
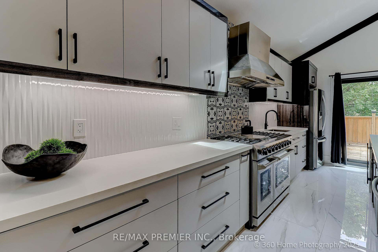
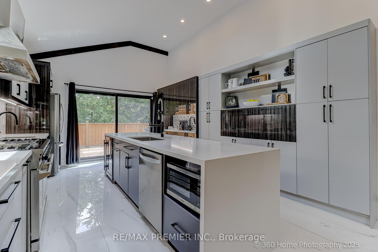
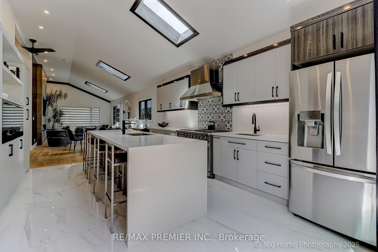
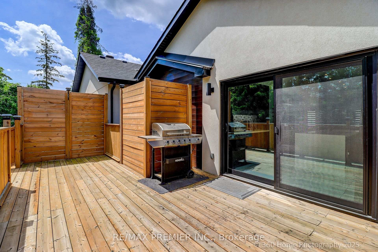
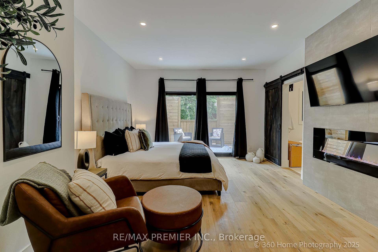
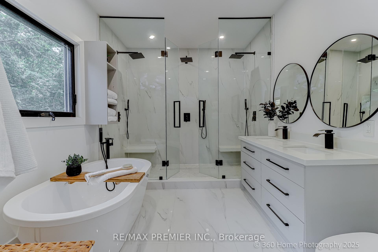
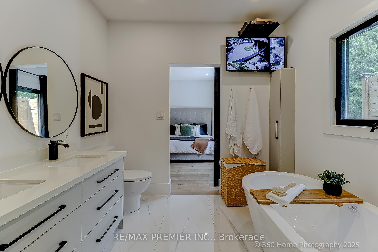
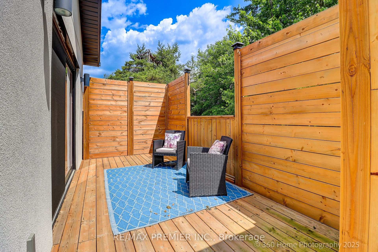
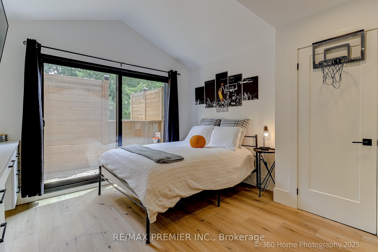
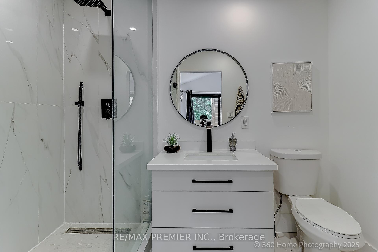
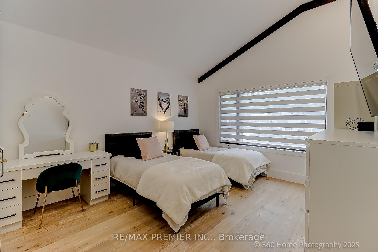
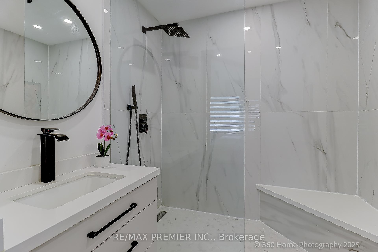
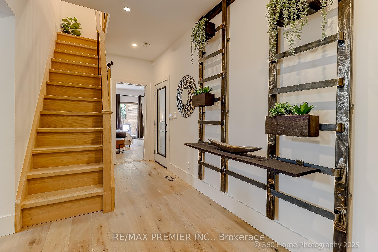
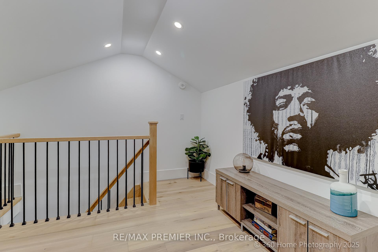
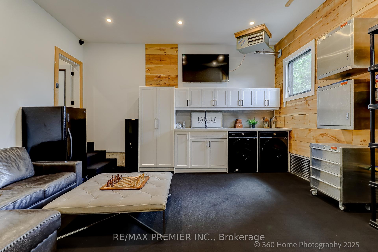
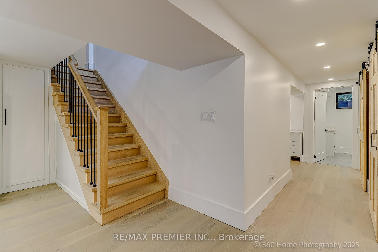
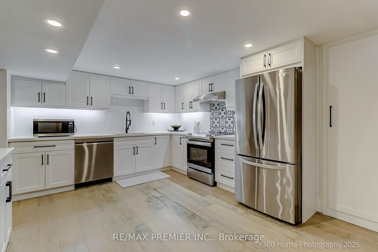
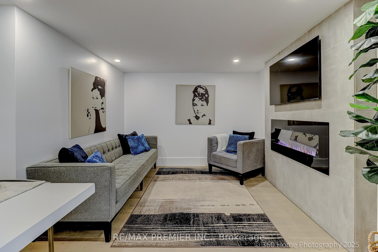
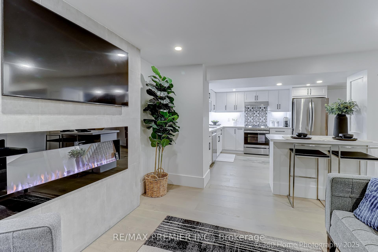
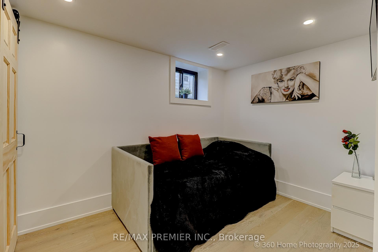
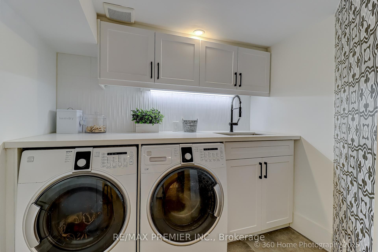
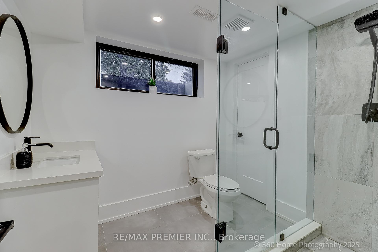
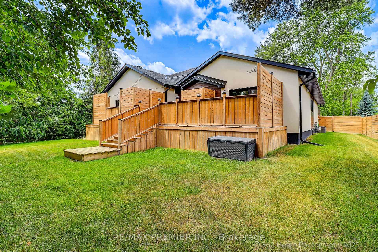
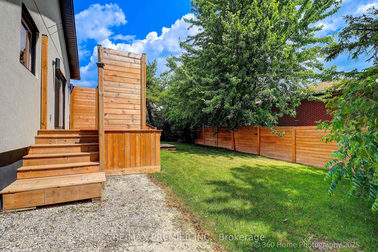
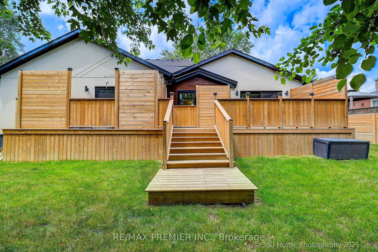
This custom-built builder's own masterpiece was meticulously rebuilt and completed in July 2022, offering refined craftsmanship, luxury finishes, and a layout designed for both elegance and functionality. Behind a gated entrance, you'll find a beautifully landscaped lot with a spacious front courtyard and parking for 10+ vehicles, a boat, or an RV, perfect for entertaining or accommodating multi-vehicle households. The fully finished, heated 2-car garage adds year-round versatility for parking your vehicles or as a workshop, gym, or studio. Inside, the home exudes sophistication with two stunning kitchens boasting restaurant-quality features, one on the main level and another in the fully finished basement, offering fantastic potential for in-law living or entertaining. The layout features three spacious bedrooms, each with its own en-suite bathroom, and three walkouts to a private deck and tranquil rear yard. An additional loft serves as a perfect home office or creative retreat. The basement adds even more value with a rec room, two additional bedrooms, a spa-like bathroom, and a cedar-lined walk-in closet. Located in the highly sought-after community of Nobleton, this home strikes a perfect balance between upscale living and small-town charm. Enjoy top-rated schools, scenic trails, boutique shops, golf courses, and quick access to Vaughan, Bolton, and major highways. A true one-of-a-kind residence. Don't forget to check out the virtual tour for a full walkthrough experience, complete with detailed floor plans that showcase every inch of this exceptional home.
Key Facts & Features
Property Costs
- Annual Property Tax Amount
- $6,954
- Land Transfer Tax Fee
- $32,473
Rental Items
- Rental Equipment
- Water Softener: $23.99 + Tax/Month
- Under Contract
- Water Softener
- Basement Type
- Apartment, Finished
Interior Features
- Laundry Level
- Lower Level
- Interior Extras
- Auto Garage Door Remote, Bar Fridge, Built-In Oven, In-Law Suite, Primary Bedroom - Main Floor, Storage, Sump Pump
- Fireplace/Stove
- Yes
- Fireplace Features
- Electric, Living Room
- Elevator
- No
Exterior Features
- Exterior Extras
- Deck, Landscaped, Lawn Sprinkler System, Lighting, Privacy, Security Gate
- Pool
- None
- Property Features
- Fenced Yard, Golf, Greenbelt/Conservation, Place Of Worship, Rec./Commun.Centre, School
- Accessibility Features
- Hallway Width 42 Inches or More, Open Floor Plan, Shower Stall
Building
- Building Type
- Detached
- Building Style
- Bungalow
Construction
- Exterior Finish
- Metal/Steel Siding, Stucco (Plaster)
- Roof
- Asphalt Shingle
- Foundation Details
- Concrete Block, Poured Concrete
- Special Designation
- Unknown
Lot
- Lot Front
- 79.16 ft
- Lot Depth
- 140.59 ft
- Lot Size
- 11022
- Lot Shape
- Irregular
- Lot Size Code
- 78.70 x 140.94 Feet (Irreg: Rear 79.06, North 140.78)
Inclusions
- Inclusions
- All S/S Appliances, Washer/Dryer in Bsmt, All ELF's, All W/C, Water Softener(Under Contract), Security Cameras, Irrigation System, B/I Closets/Shelves, Gazebo, EGDO/Remote, Ceiling Fan, Tankless HWT, CAC, All TV's on Main Floor & BBQ. Garage TV(AS IS)
Exclusions
- Exclusions
- S/S Cabinets In Garage, All TV's & Brackets Except Those On Main Floor.
Parking & Garages
- Garage Type
- Attached
- Garage Spaces
- 2
- Parking Spaces
- 10
- Total Garage And Parking Spaces
- 12
Heating & Cooling
- Heat Source
- Gas
- Heat Type
- Forced Air
- Air Conditioning
- Central Air
- Water
- Municipal
- Sewers
- Sewer
- Bedrooms
- 3 + 2
- Washrooms
- 5
- Kitchens
- 2
Room sizes
- Kitchen4.40 x 4.05Basement level, Stainless Steel Appl, Hardwood Floor, Quartz Counter
- Recreation4.67 x 3.41Basement level, Electric Fireplace, Pot Lights, Combined w/Kitchen
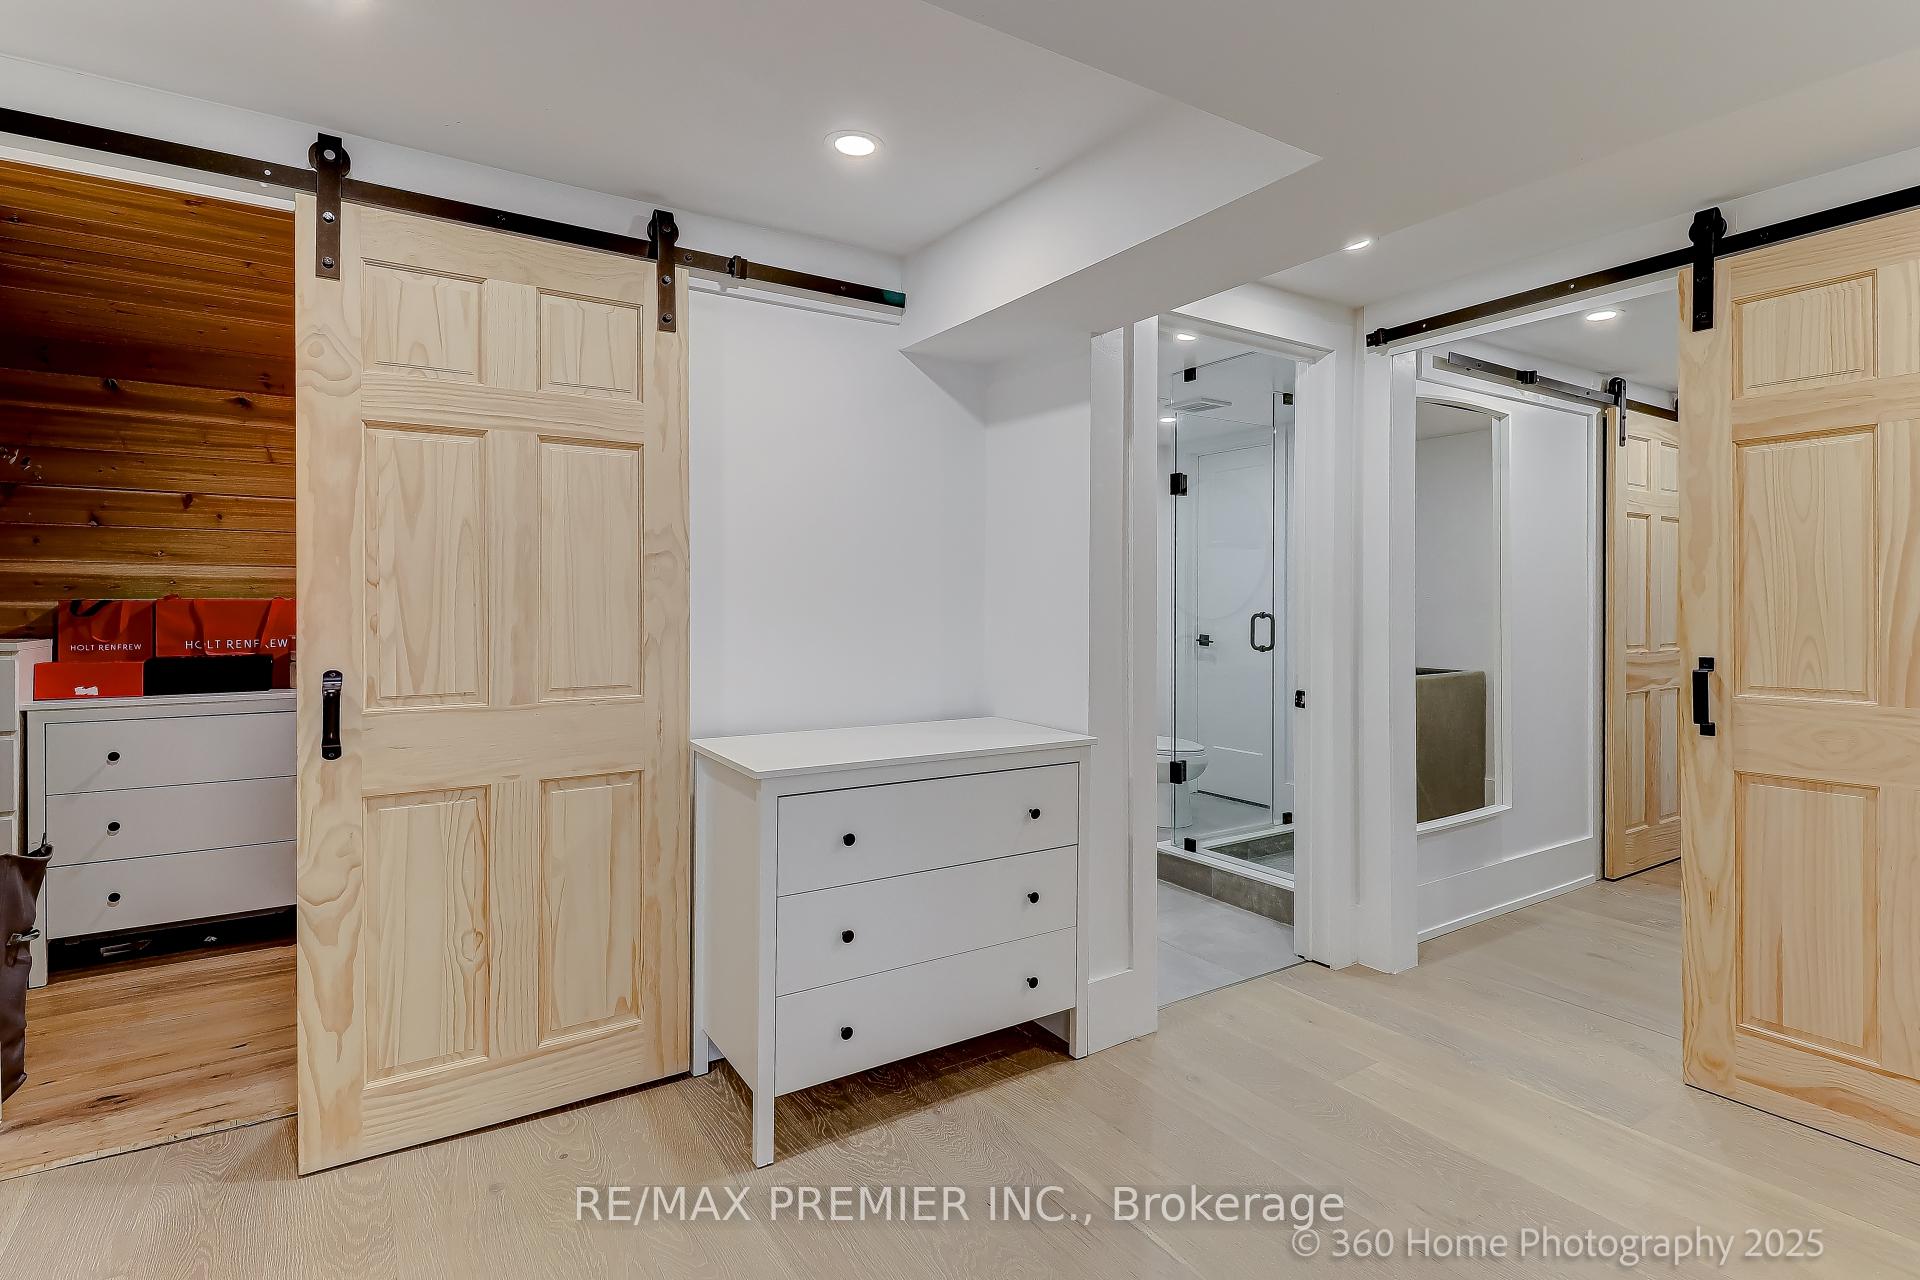
- Bedroom4.68 x 2.36Basement level, Hardwood Floor, B/I Closet, Pot Lights
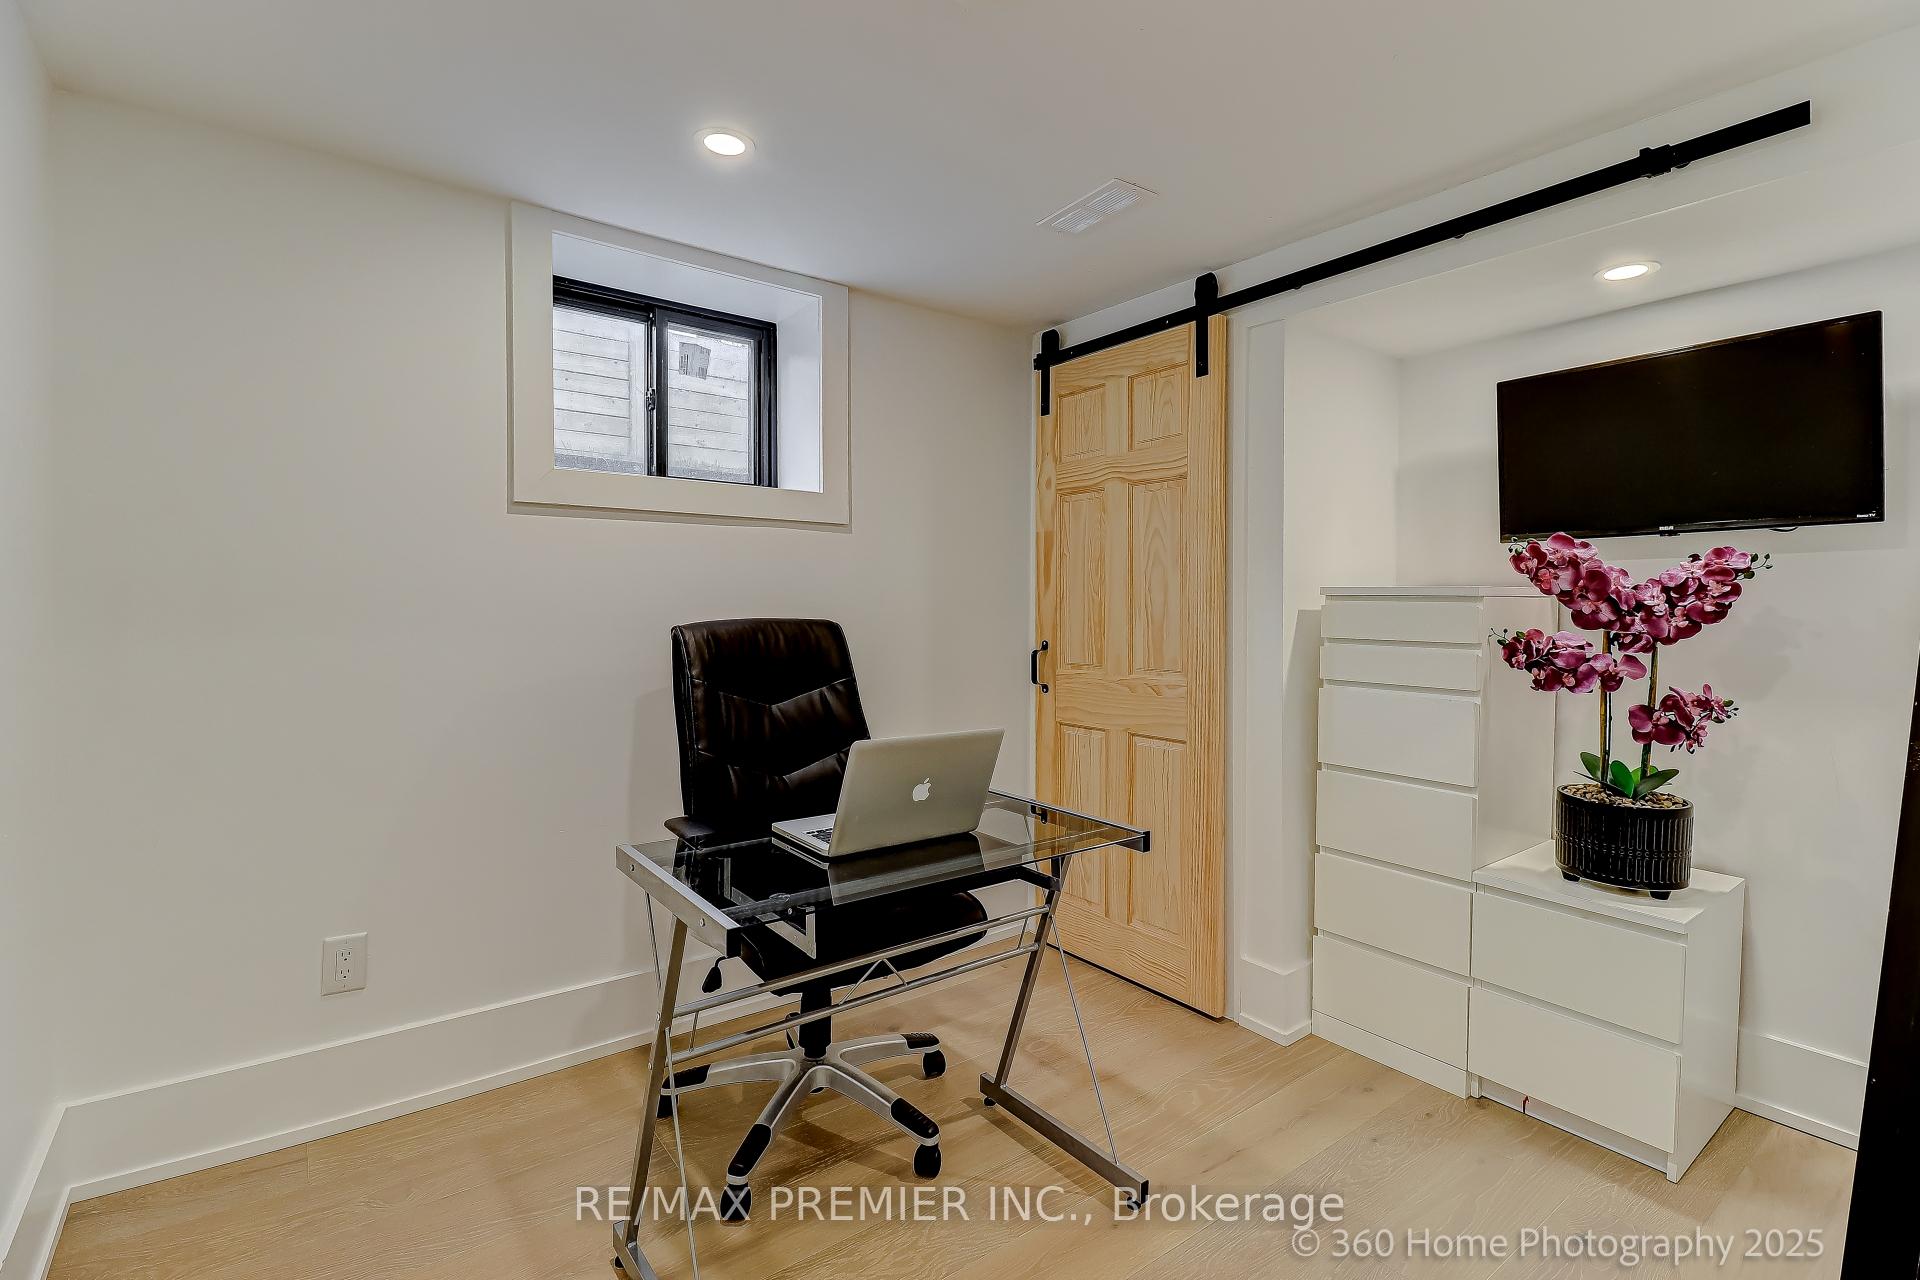
- Office2.44 x 1.90Basement level, B/I Closet, Hardwood Floor, Pot Lights
- Other3.35 x 1.85Basement level, Cedar Closet(s), Enclosed, Pot Lights
- Kitchen—Main level, Modern Kitchen, W/O To Deck, Stainless Steel Appl
- Dining Room9.26 x 3.99Main level, Hardwood Floor, Combined w/Living, Pot Lights
- Living Room9.26 x 3.99Main level, Hardwood Floor, Combined w/Dining, Skylight
- Primary Bedroom5.14 x 4.07Main level, Hardwood Floor, Walk-In Closet(s), 7 Pc Ensuite
- Bedroom 25.65 x 3.80Main level, Hardwood Floor, B/I Closet, 3 Pc Ensuite
- Bedroom 35.62 x 3.40Main level, Hardwood Floor, B/I Closet, 3 Pc Ensuite
- Loft3.98 x 3.29Upper level, Hardwood Floor, Cathedral Ceiling(s), Pot Lights
Washrooms
- 7-piece, Main
- 3-piece, Basement
- 2-piece, Main
- 3-piece, Main
- Area
- King
- Municipality
- King
- Neighbourhood
- Nobleton
- Main cross streets
- King Rd/Hwy 27
- Directions
- WEST OF HWY 27, NORTH OF KING
- MLS® number
- N12247112
- Data source
- Toronto Regional Real Estate Board
- Status change
- 2025-08-29
- Listed on
- 2025-06-25
- Days on market
- 65 days
- Possession type
- Flexible
- Co-op commission
- 2.5% + HST
- Seller
- Listed by
- RE/MAX PREMIER INC.
Home Market Value
Current home valuation for 17 Chinook Drive, King, Nobleton, King, ON. Listed for $1,799,900
HOMEH Estimate
—
Estimated Sales Range
—
HOMEH Estimate for 17 Chinook Drive, King, Nobleton
Calculated with a real agent's CMA method — 45+ years of experience, codified. Not an AI guess.
For the owner
Is this your home? Track its value.
Get this home's HOMEH Estimate by email once a month, with how many homes are for sale around you.
Mortgage Payment Calculator
Compare up to 4 down payment scenarios
20% required for homes $1.5M or more
$359,980
| Scenario 1 | Scenario 2 | Scenario 3 | Scenario 4 | |
|---|---|---|---|---|
−Down payment | % $ | % $ | % $ | % $ |
+CMHC insurance | $0 | $0 | $0 | $0 |
=Total mortgage | $1,439,920 | $1,349,925 | $1,259,930 | $1,169,935 |
Amortization | ||||
Mortgage rate | % | % | % | % |
| Payment frequency | ||||
=Mortgage payment | $7,030monthly | $6,591monthly | $6,152monthly | $5,712monthly |
Land Transfer Tax
$32,473
$32,473
Around this home
Data provided by OpenStreetMap & Fraser Institute School Rankings
Ask HOMEH
New!Hi there!
👋Text or call (416) 301-9001
Recommended for you
Based on homes you've looked at.
No recommended properties found.
Nearby similar homes
No nearby properties found.
More real estate resources
Other homes nearby
Explore this area
Nearby neighbourhoods
No nearby listings available.