
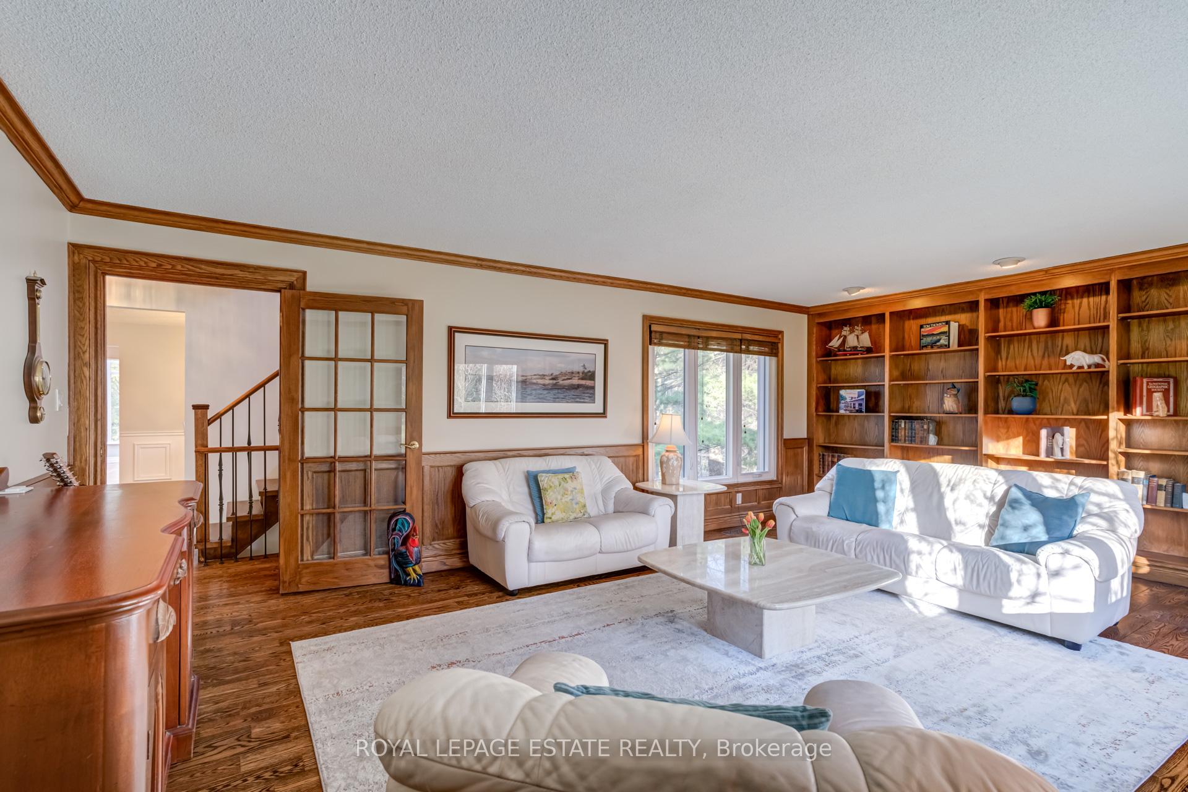
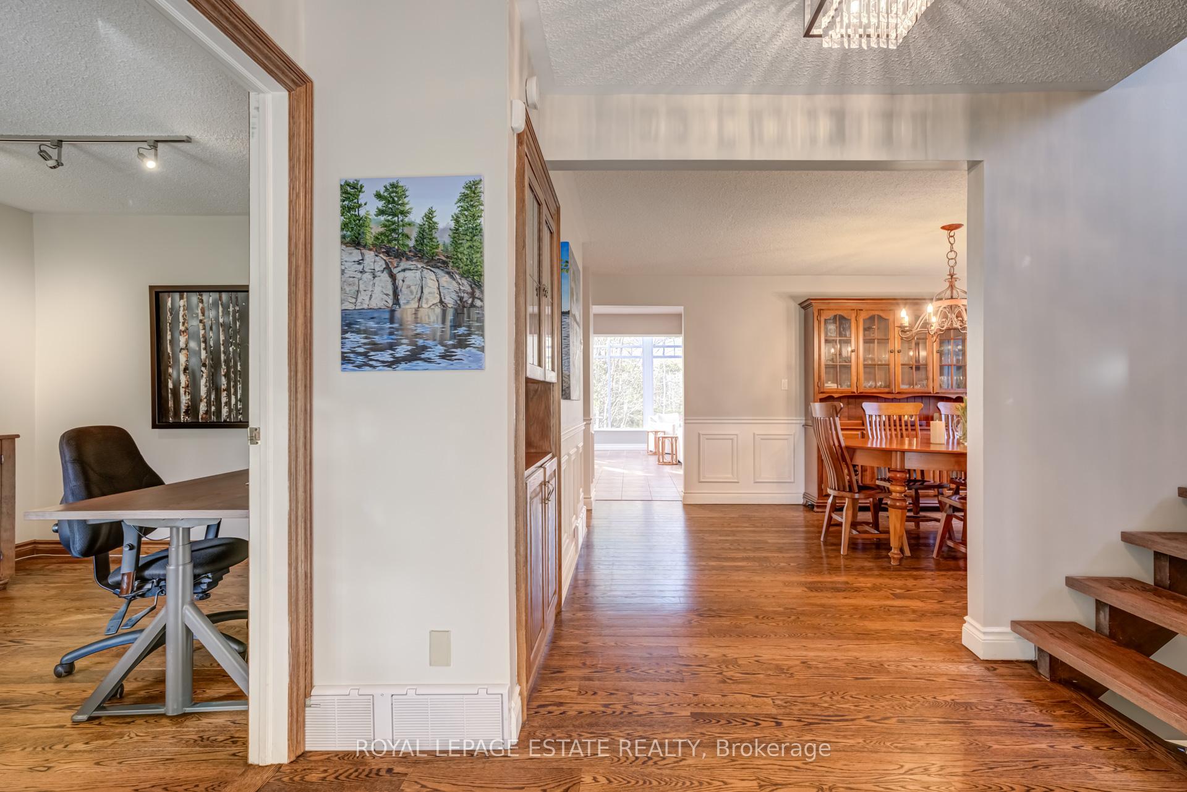
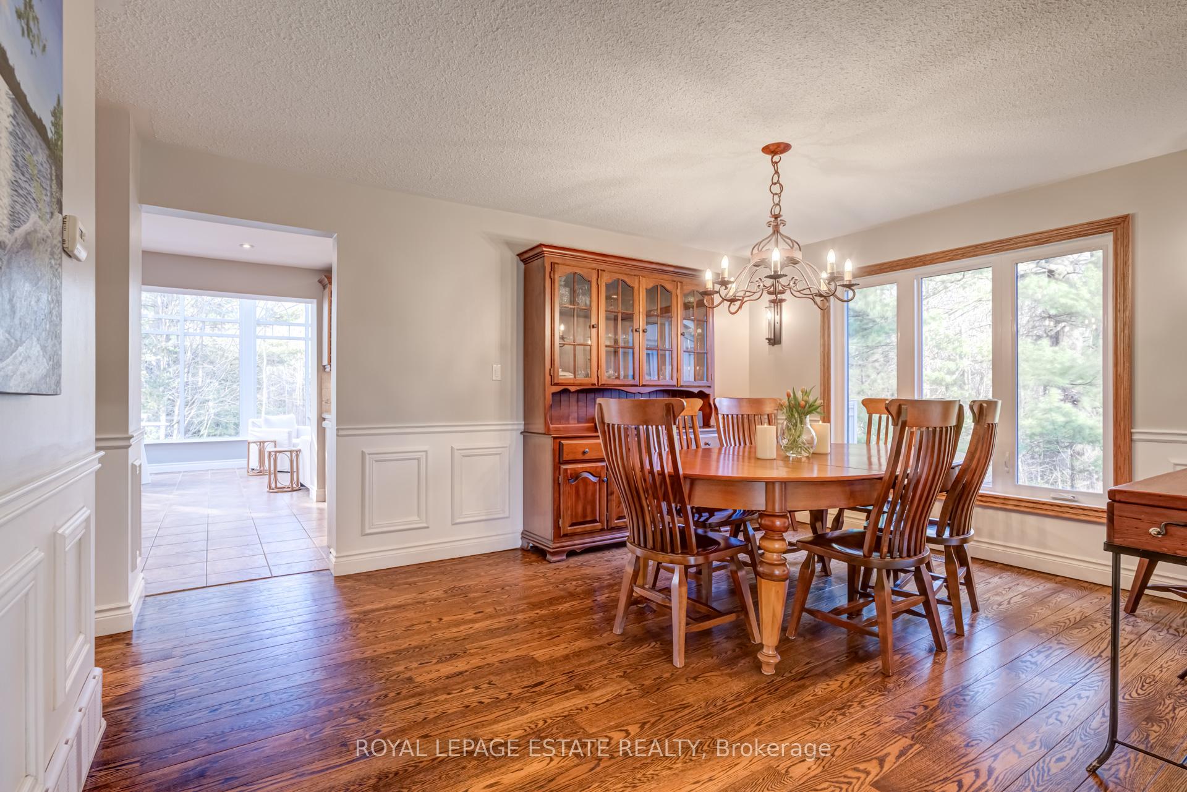
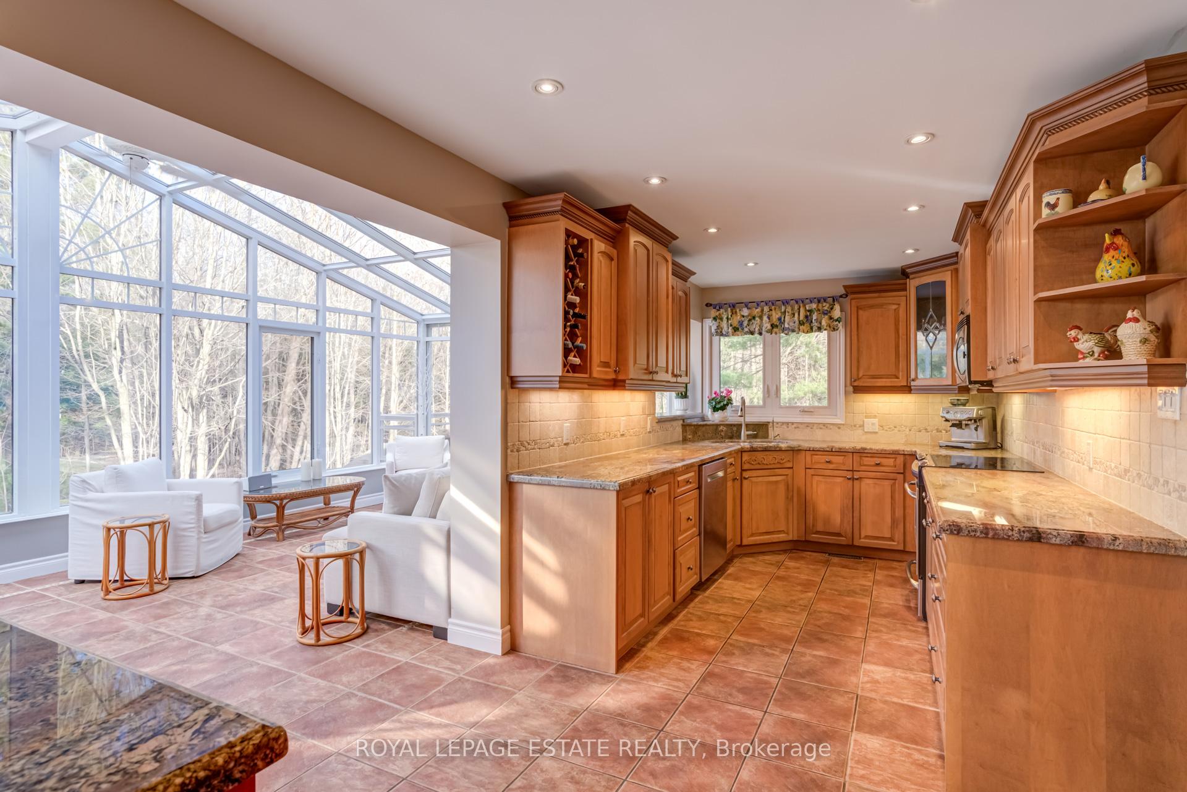
65 Watch Hill Road
King (King City), ON L7B 1K1
- 3+1Bedrooms
- 4Bathrooms
- 2Garage
- 2000–2500Sq Ft
- $14,449Tax
- 175×657 ftLot Size
 Estimated Value:$2,269,753See Free Estimate Report

Property not available for sale or for rent.
HOMEH One: full-service selling for a 1% listing fee. The buyer's agent commission is separate.
Free Home EvaluationHow Much Is My Home Worth?Homes for Sale NearbySale & Price History for 65 Watch Hill Road, King, King City
Real estate boards require you to or to see the full details of this property.
*Sold prices and complete sale & price history are regulated data. Under the Trust in Real Estate Services Act, 2002 (TRESA) and the rules of the Real Estate Council of Ontario (RECO), and pursuant to the Multiple Listing Service® rules of the Canadian Real Estate Association (CREA) and the Toronto Regional Real Estate Board (TRREB), this information may be shown only to registered users who have agreed to the applicable terms of use (a Virtual Office Website, or "VOW," arrangement). HOMEH Inc., Brokerage therefore provides it to signed-in members only. Creating an account is free and takes under a minute.
About 65 Watch Hill Road, King, King City
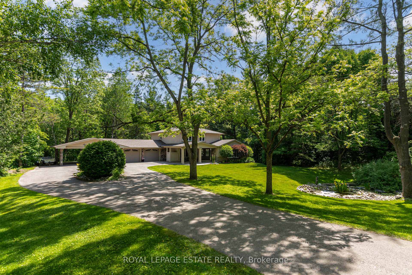
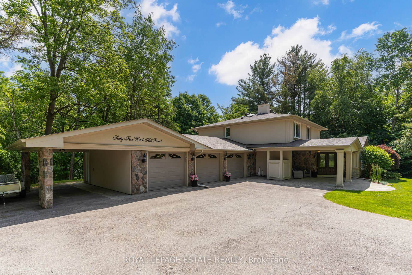
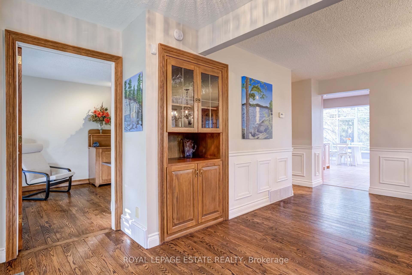
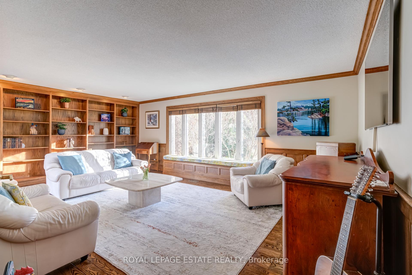
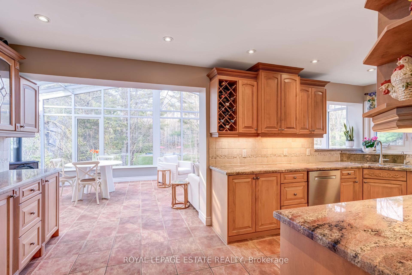
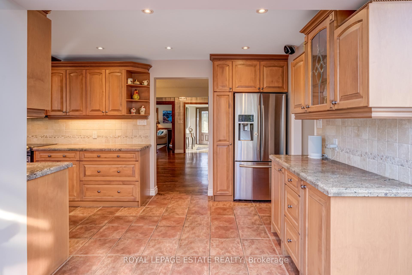
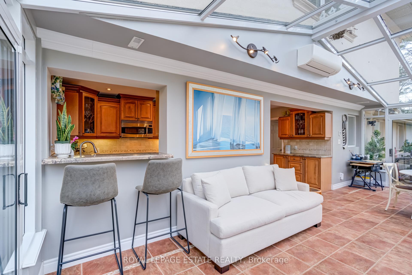
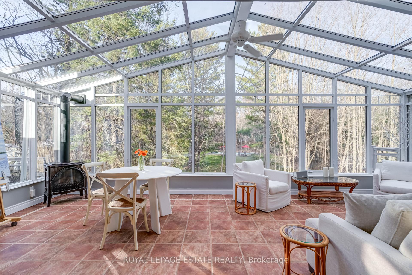
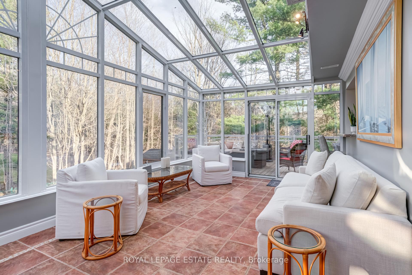
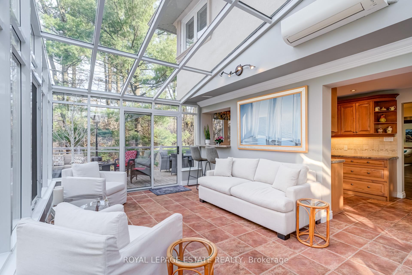
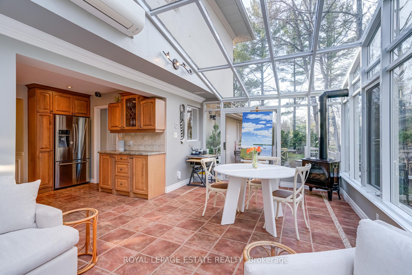
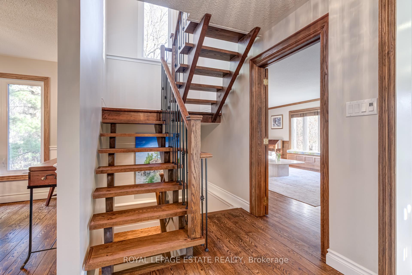
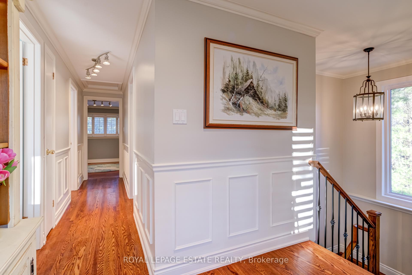
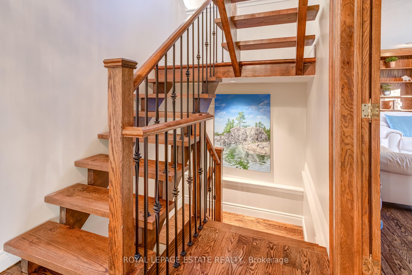
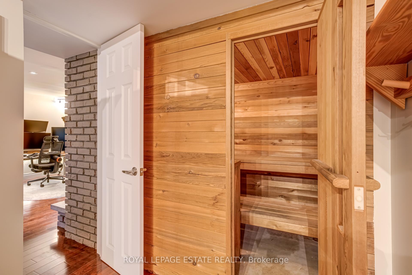
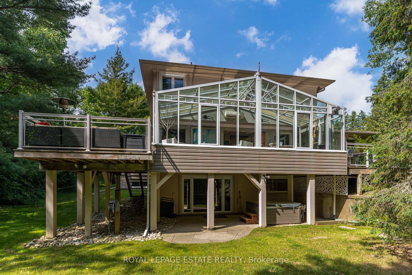
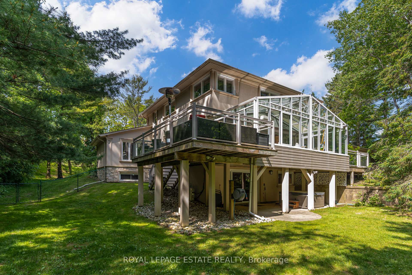
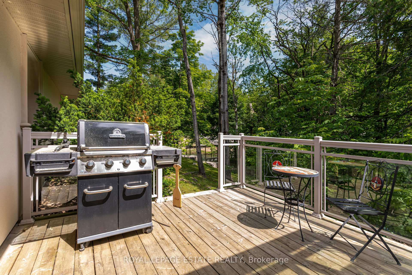
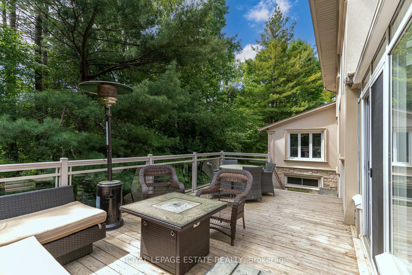
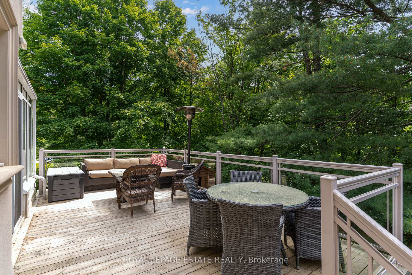
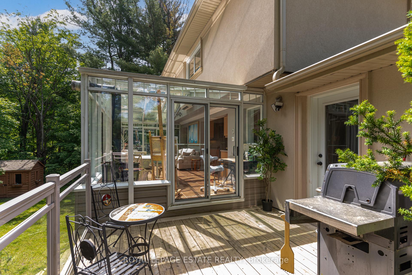
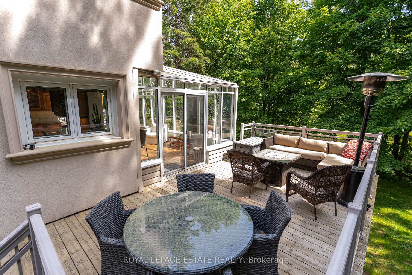
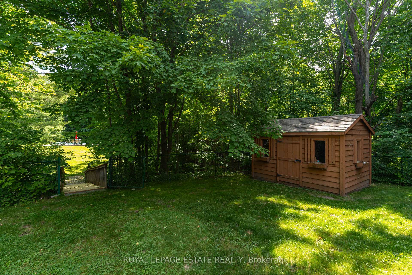
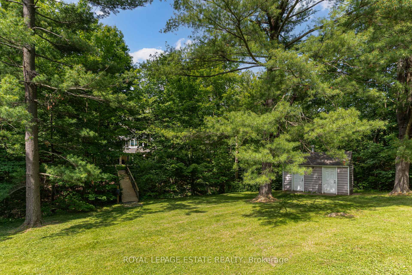
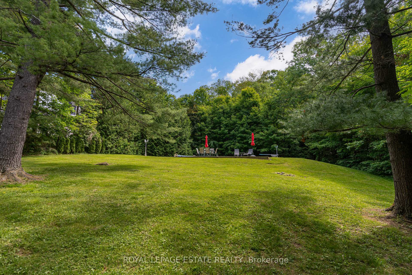
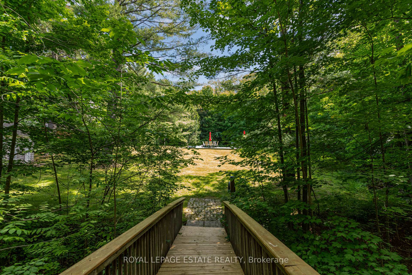
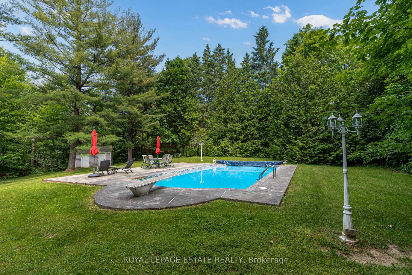
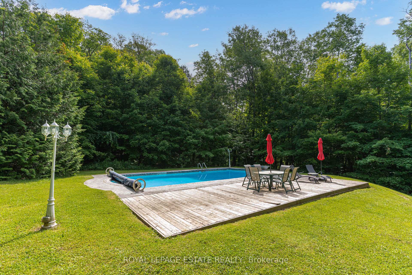
Introducing this premium 2 acre ravine lot on a quiet street in prestigious Kingscross Estates, fully insulated from the new Mansions of King development and the proposed extension of Bloomington Road. Topographical survey available with TRCA approved physical top of slope and 10 metre buffers providing approximate locations for two large building envelopes. Existing beautifully renovated home is set back with a circular driveway and a pond out front and scenic creek in behind. Surrounded by the beauty of nature, cross the little bridge to your in-ground concrete pool, have a hot tub or relax in your sauna. Enjoy the spectacular solarium with a panoramic view of the private yard, pool and creek. Two decks! One on either side of the solarium. Over 3500sq of living space and a haven for those seeking tranquility. A true nature-lover's paradise. Wake up to incredible views from every window. A large dining room for family gatherings, Massive family room. A master retreat with an ensuite and a large walk in closet. This is more than a house purchase it is a lifestyle upgrade. Mins to charming King City, GO train, Country Day School, King Trails, Restaurants, Cool Cafe's, Shops & 400.
Key Facts & Features
Property Costs
- Annual Property Tax Amount
- $14,449
- Land Transfer Tax Fee
- $55,225
Rental Items
- Rental Equipment
- propane tanks and water heater
- Basement Type
- Finished with Walk-Out
Interior Features
- Interior Extras
- Central Vacuum, Sauna, Storage
- Fireplace/Stove
- Yes
- Elevator
- No
Exterior Features
- Pool
- Inground
Building
- Building Type
- Detached
- Building Style
- 2-Storey
Construction
- Exterior Finish
- Stone, Stucco (Plaster)
- Roof
- Asphalt Shingle
- Foundation Details
- Concrete
- Special Designation
- Unknown
Lot
- Lot Front
- 175.00 ft
- Lot Depth
- 657.00 ft
- Lot Size
- 2.18 ac
Inclusions
- Inclusions
- Oven/Stove unit, Kitchen Fridge, all Pool equipment (vacuum, brushes, onsite chemicals), security equipment, All Electrical light fixtures, All window coverings and attachments, Central air, central vac and equipment, window seat cover in the living room, all bathroom mirrors, furnace room equipment, steam humidifier, -rust master softener, existing garage door openers, sauna and related equipment, two reverse osmosis water systems, work bench in garage, wine bottle storage rack in the cold room, blink door bell camera and one indoor blink camera, dishwasher, washer, dryer
Parking & Garages
- Garage Type
- Attached
- Garage Spaces
- 2
- Parking Spaces
- 8
- Total Garage And Parking Spaces
- 10
Heating & Cooling
- Heat Source
- Gas
- Heat Type
- Forced Air
- Air Conditioning
- Central Air
- Water
- Well
- Sewers
- Septic
- Bedrooms
- 3 + 1
- Washrooms
- 4
- Kitchens
- 1
- Family / bonus room
- Yes
Room sizes
- Living Room—Main level, Hardwood Floor, B/I Shelves, Overlooks Frontyard
- Office—Main level, Hardwood Floor, Picture Window, Overlooks Frontyard
- Dining Room—Main level, Hardwood Floor
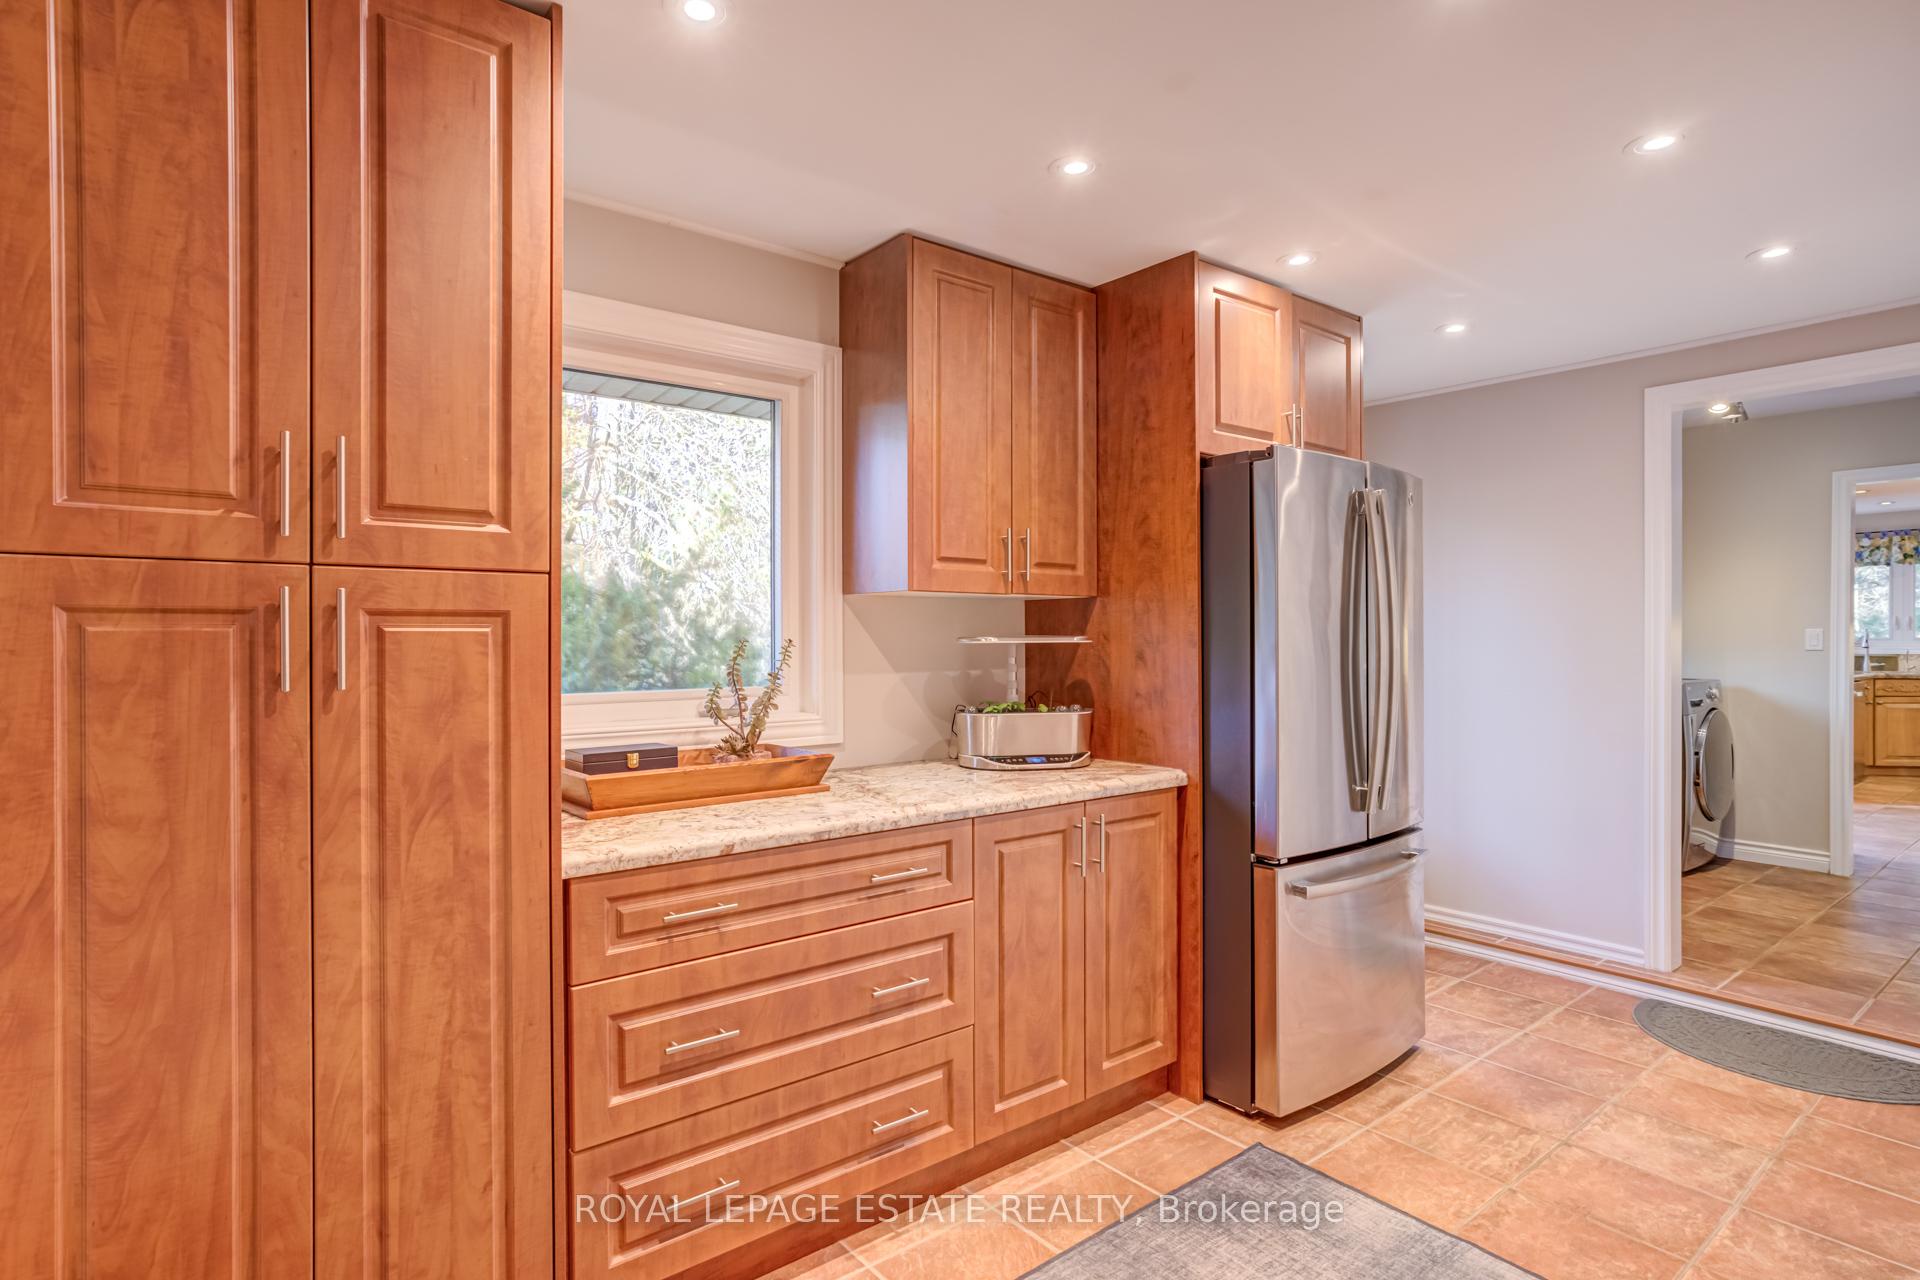
- Kitchen—Main level, Quartz Counter, Stainless Steel Appl
- Solarium—Main level, Heated Floor, Gas Fireplace, Walk-Out
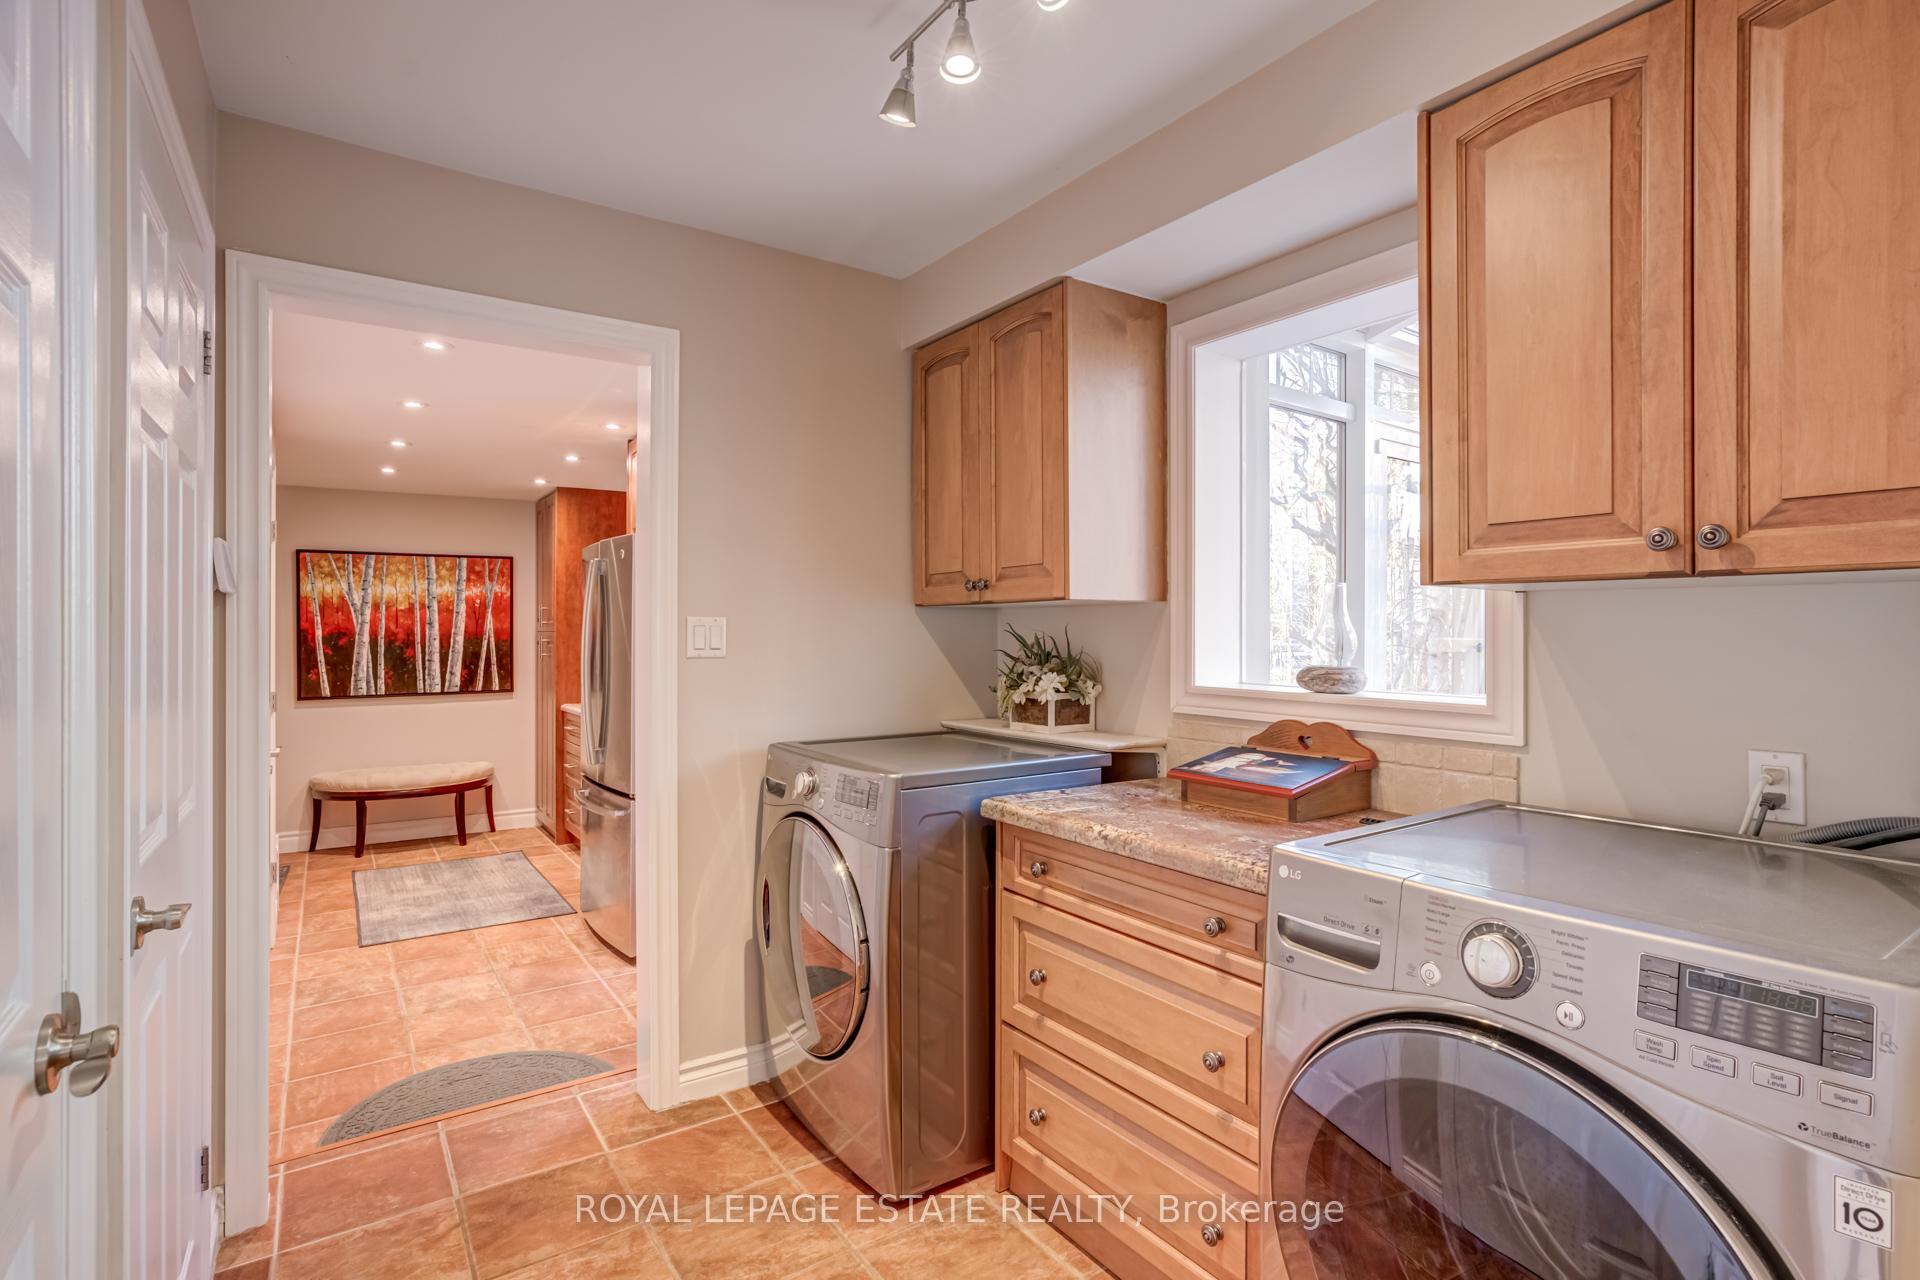
- Laundry—Main level, Overlooks Backyard
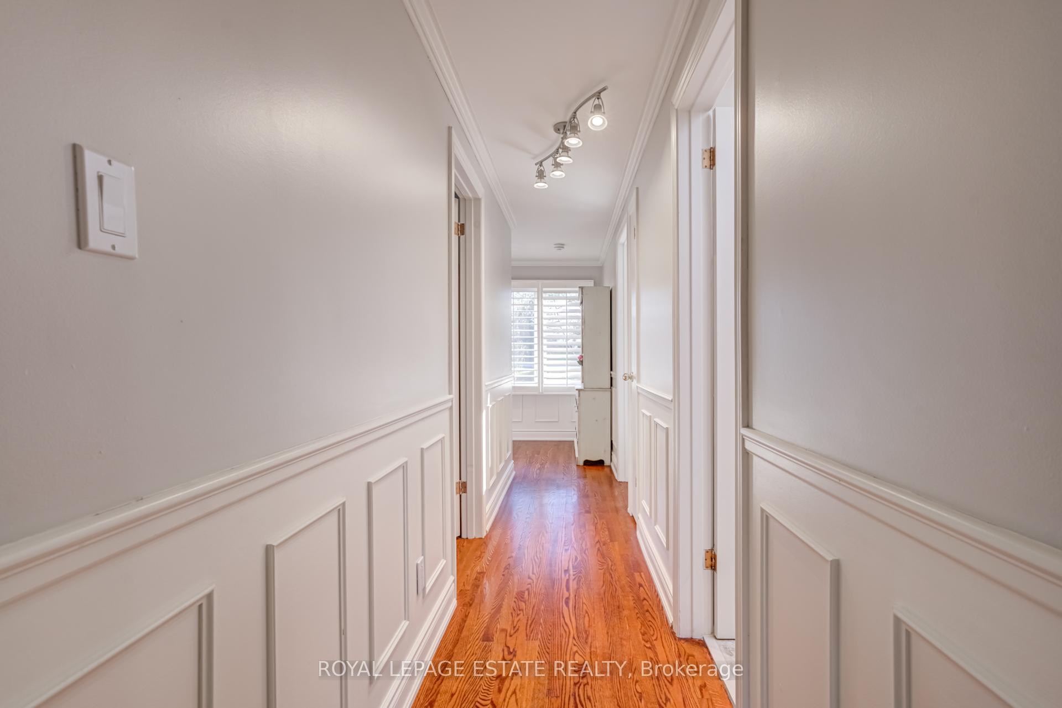
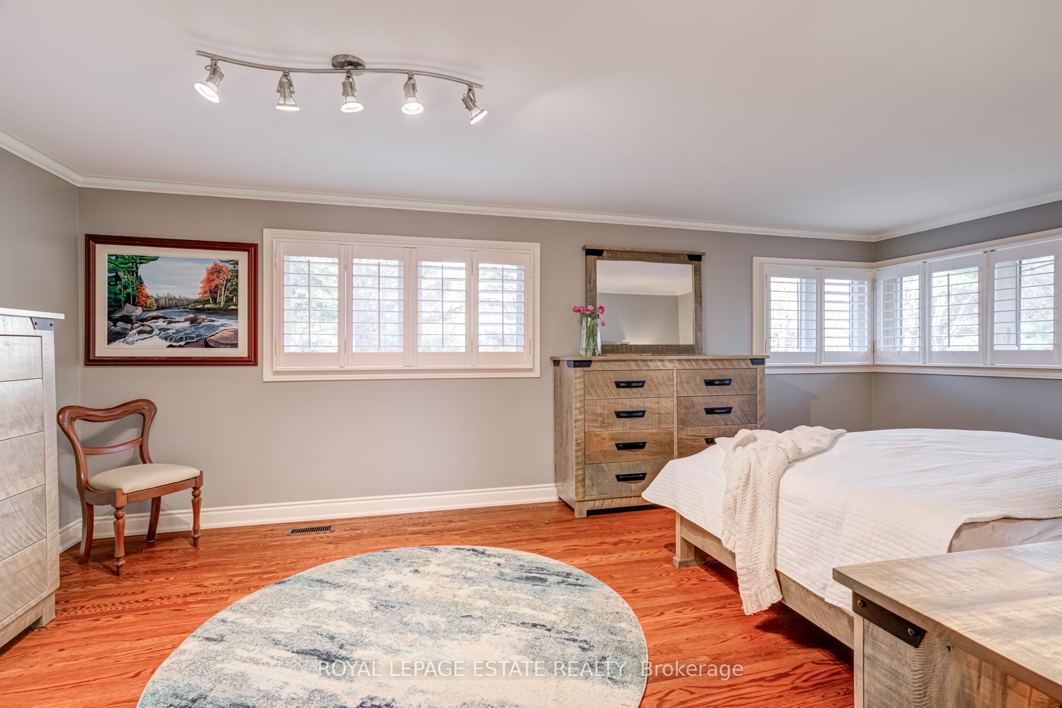
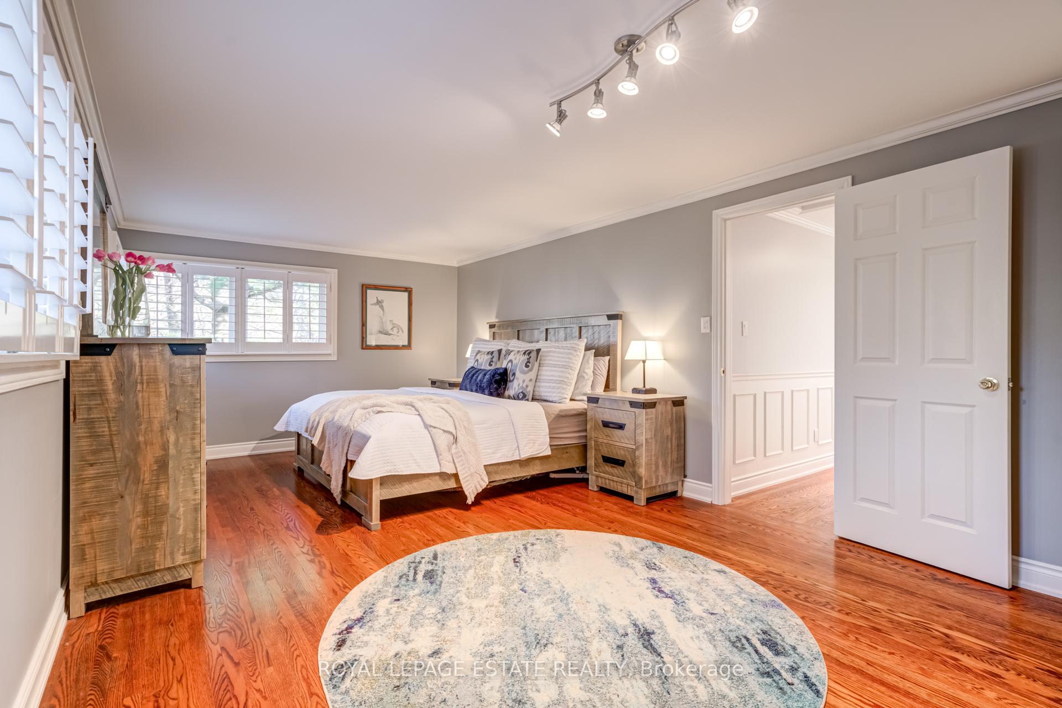
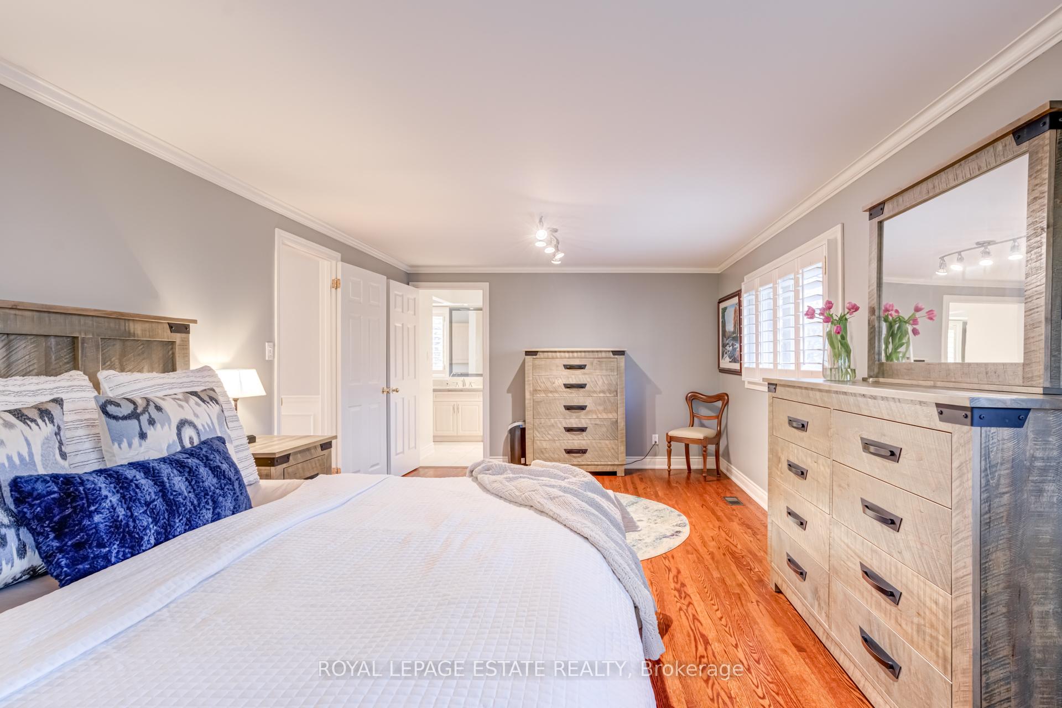
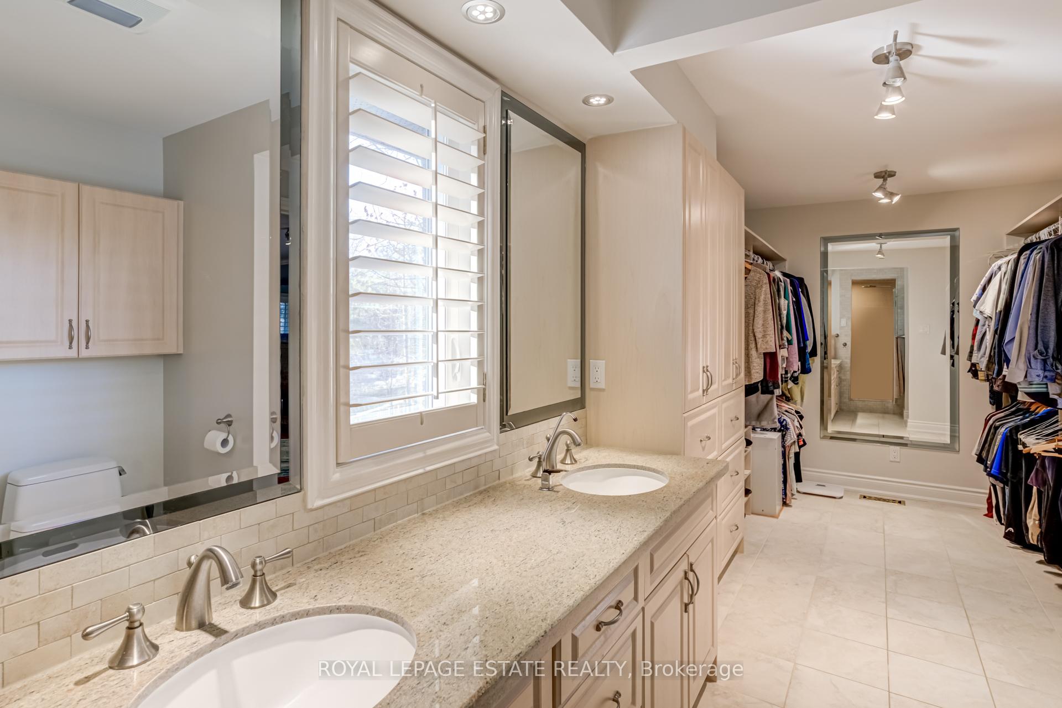
- Primary Bedroom—Second level, Walk-In Closet(s), 3 Pc Ensuite, Hardwood Floor
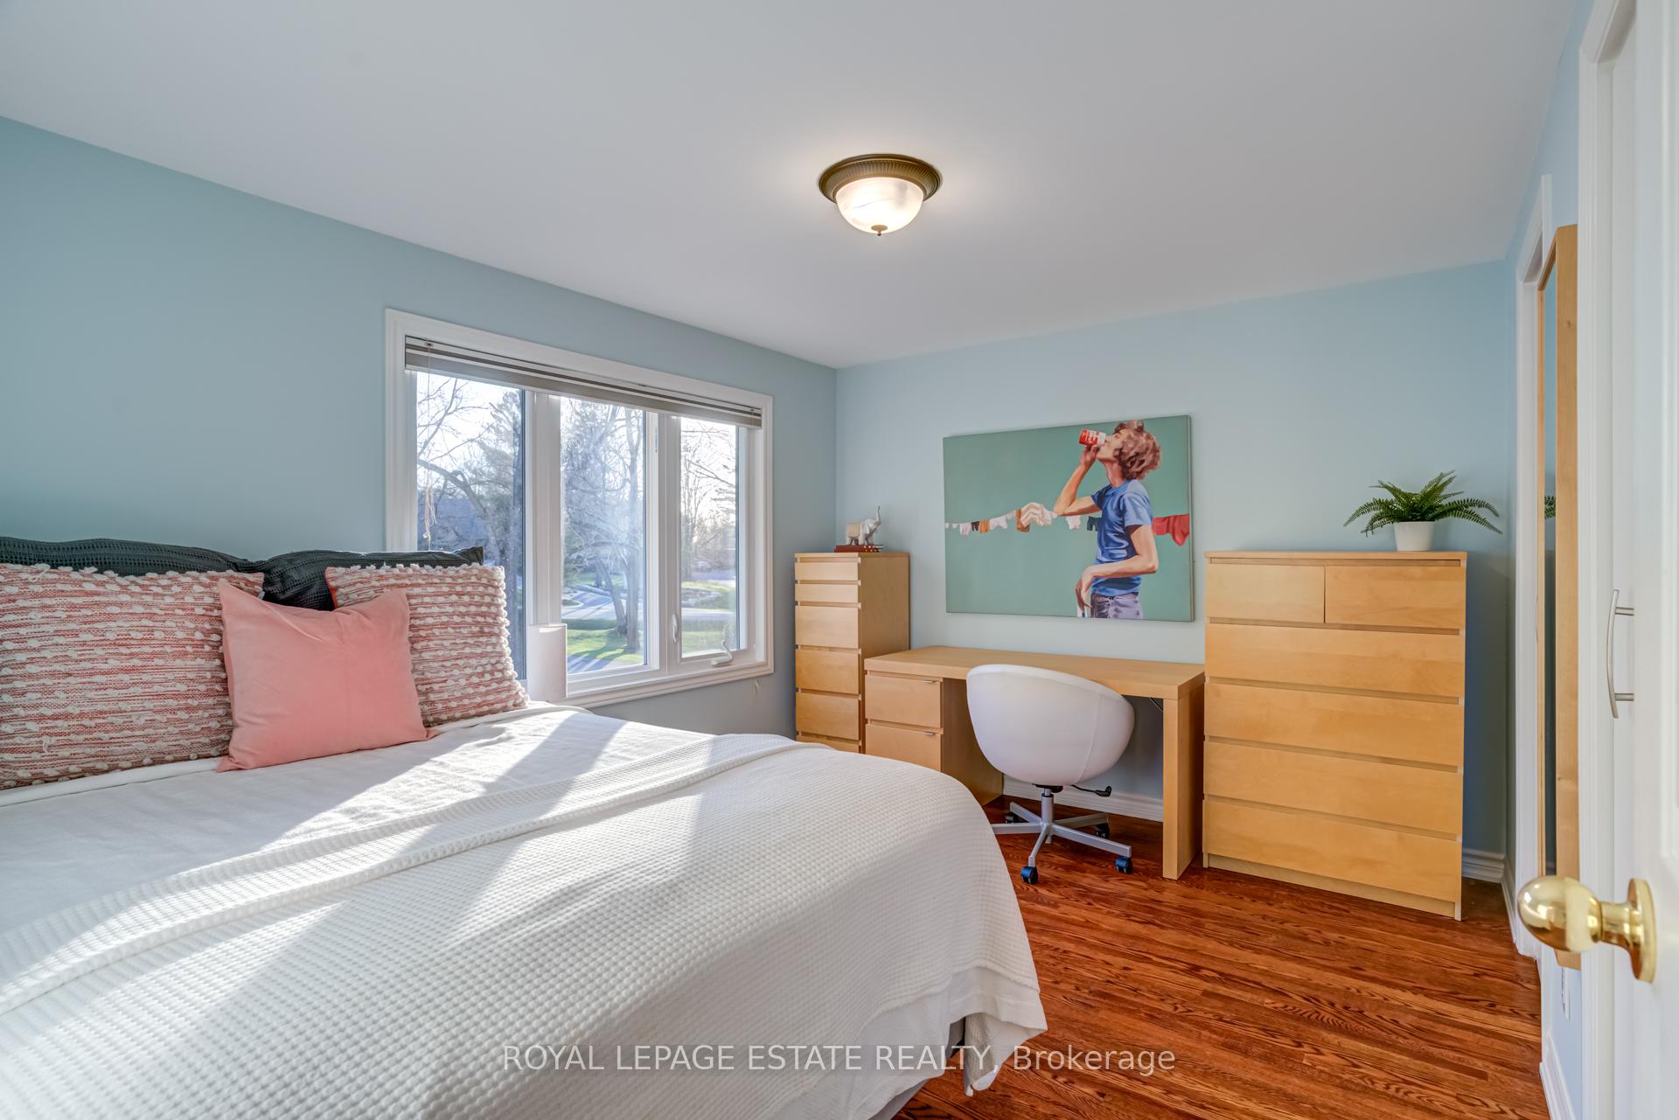
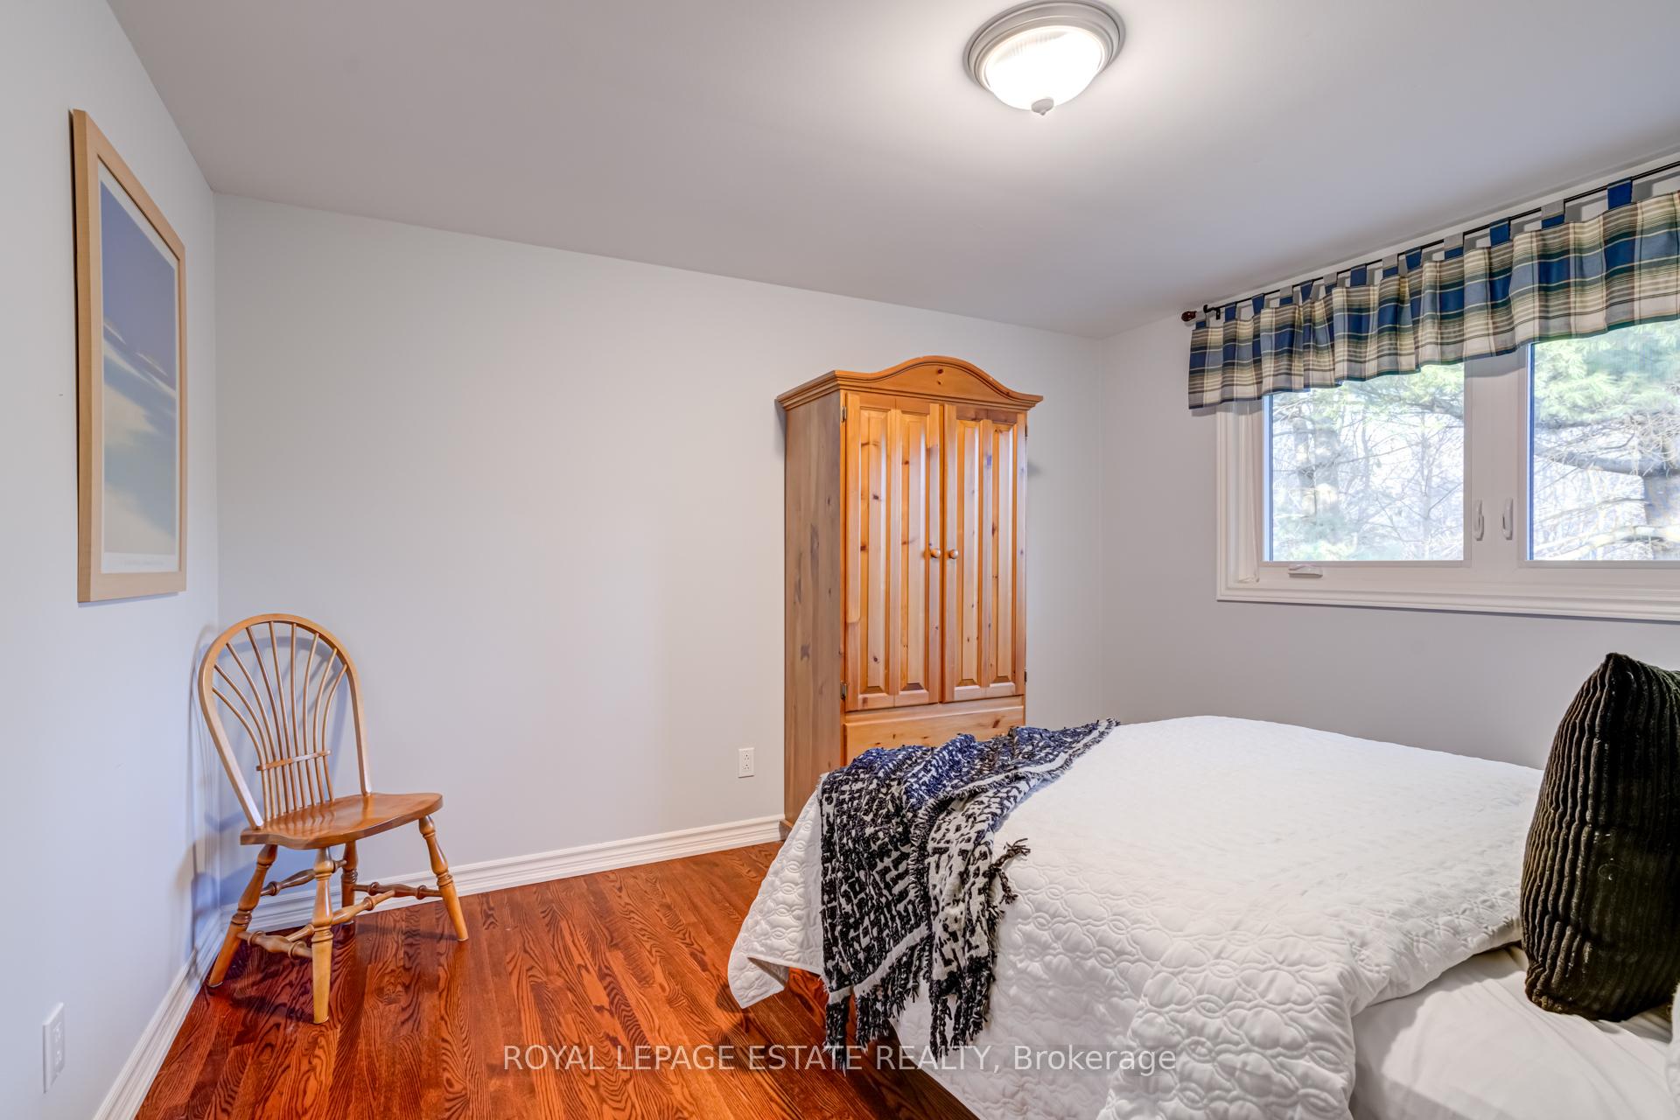
- Bedroom 2—Second level, Hardwood Floor, Closet
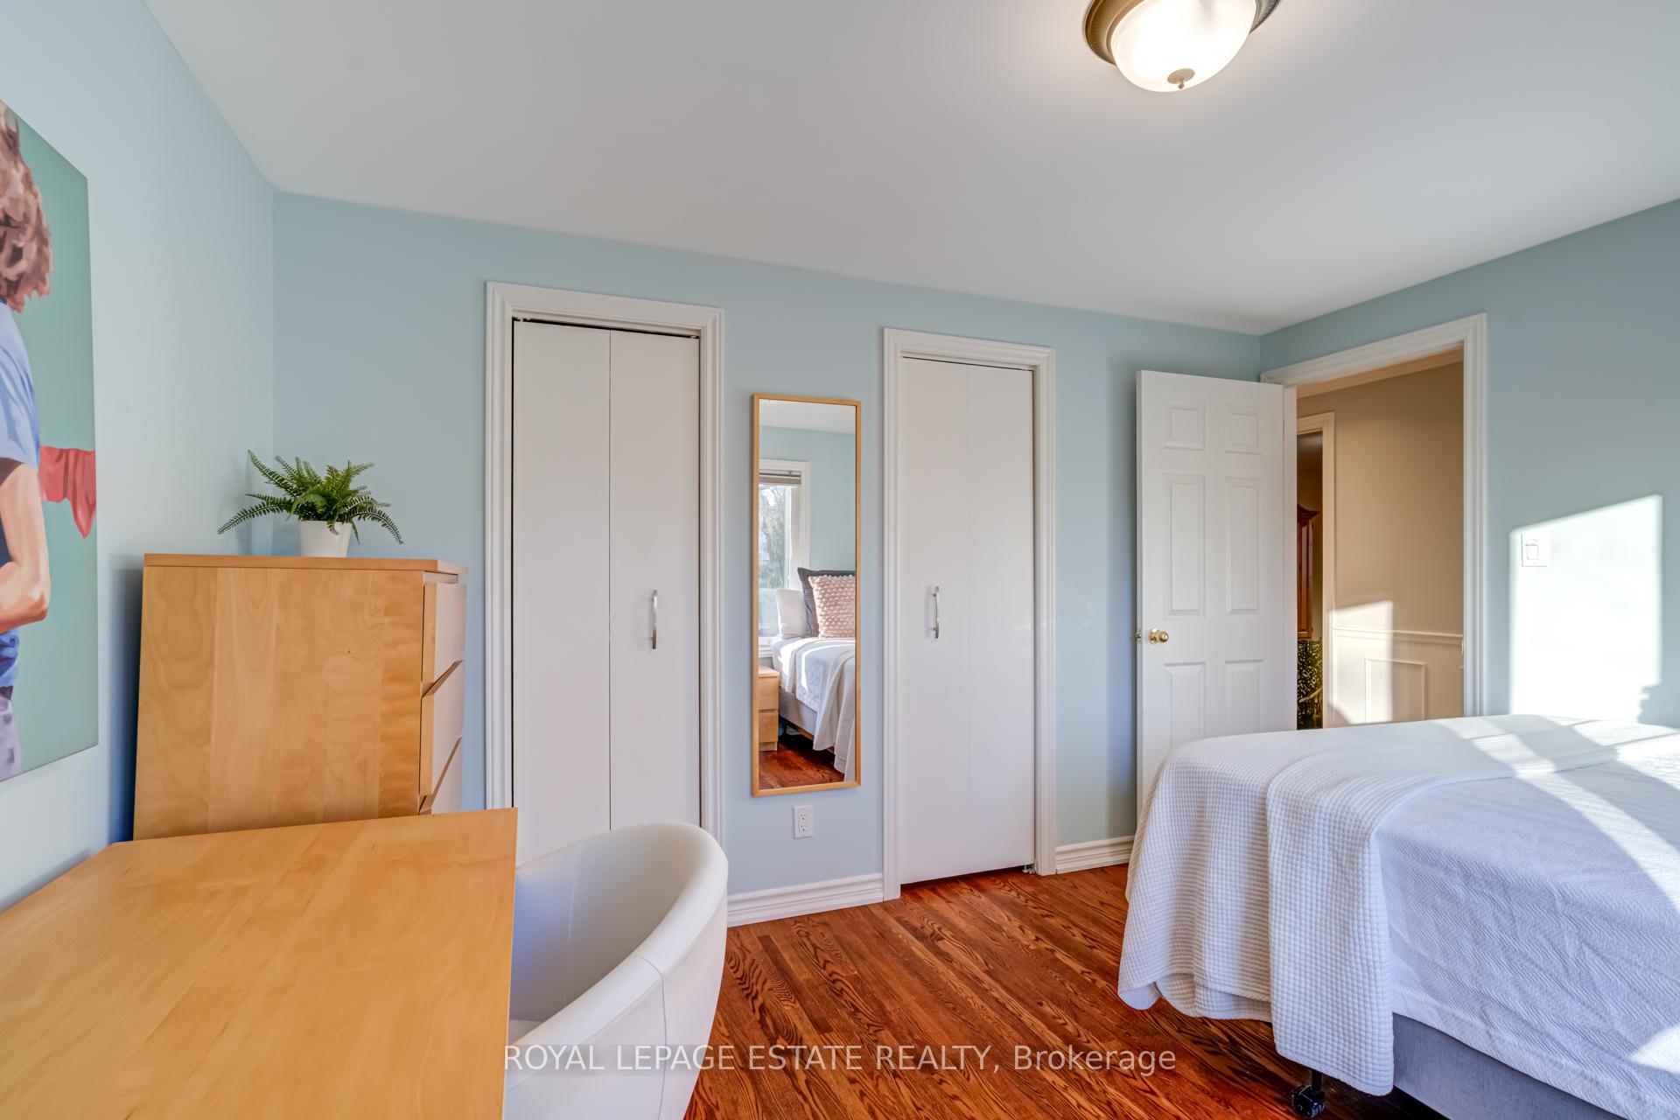
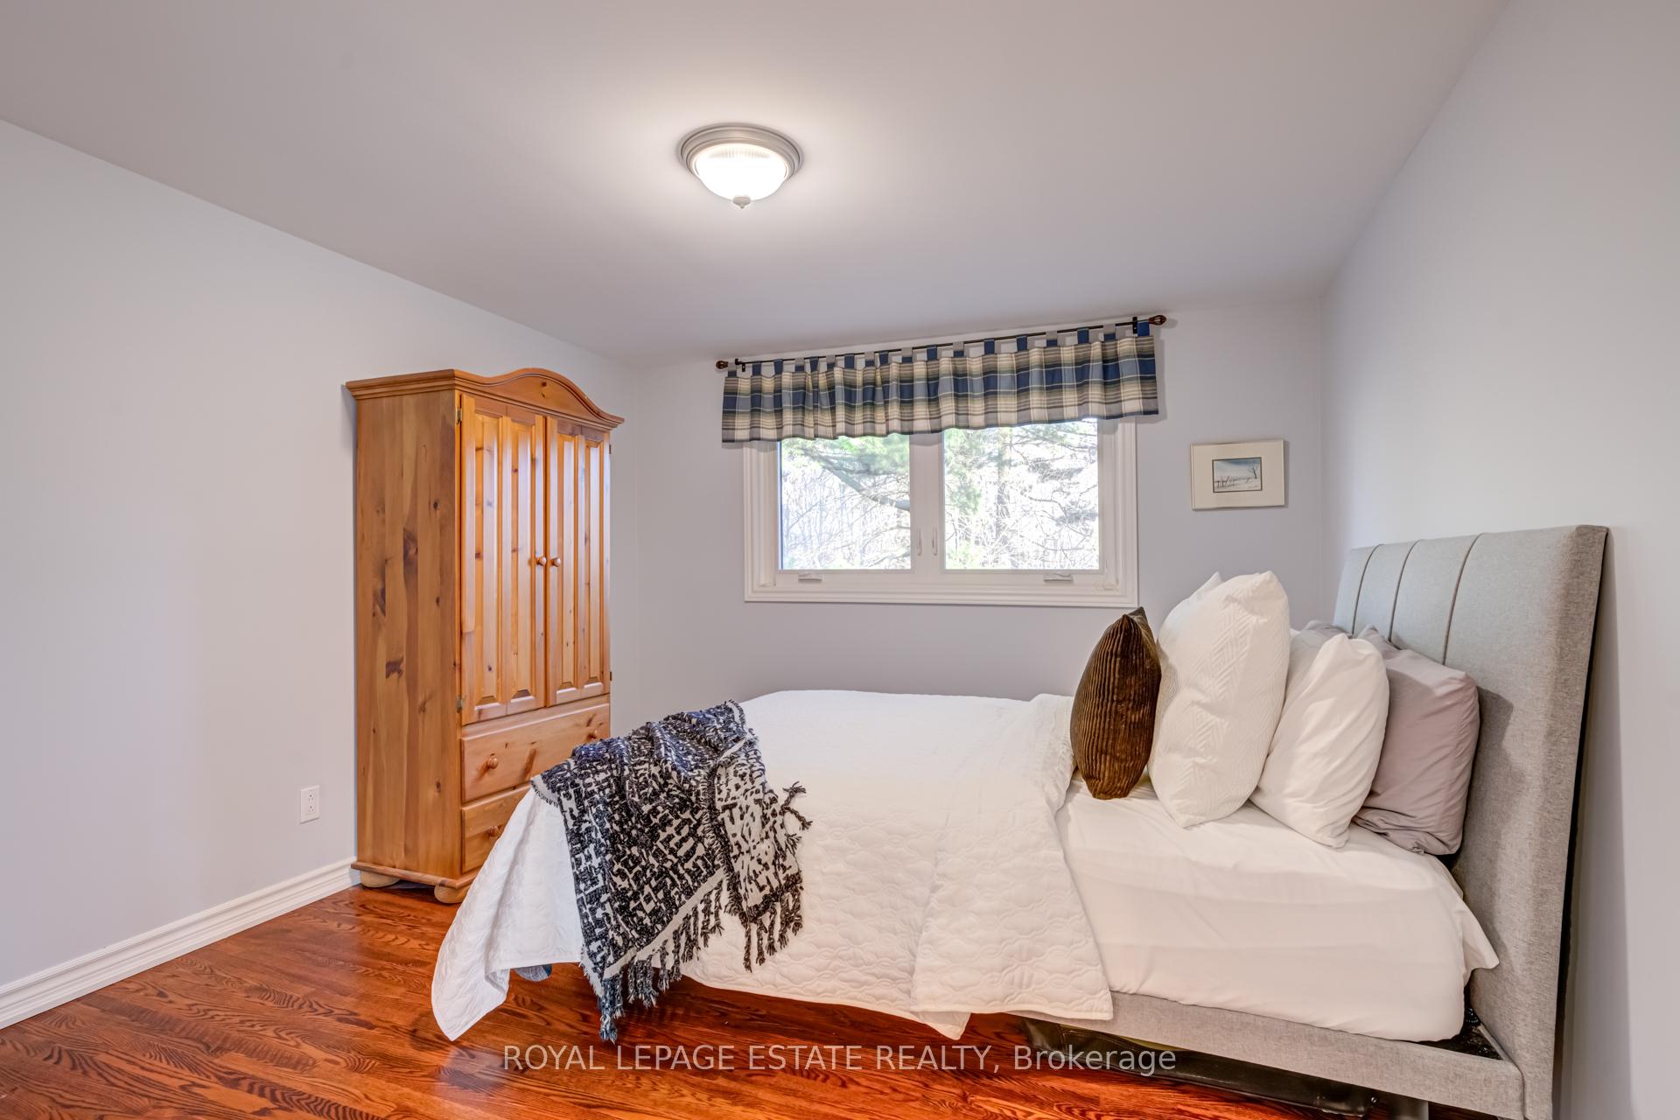
- Bedroom 3—Second level, Hardwood Floor, Closet
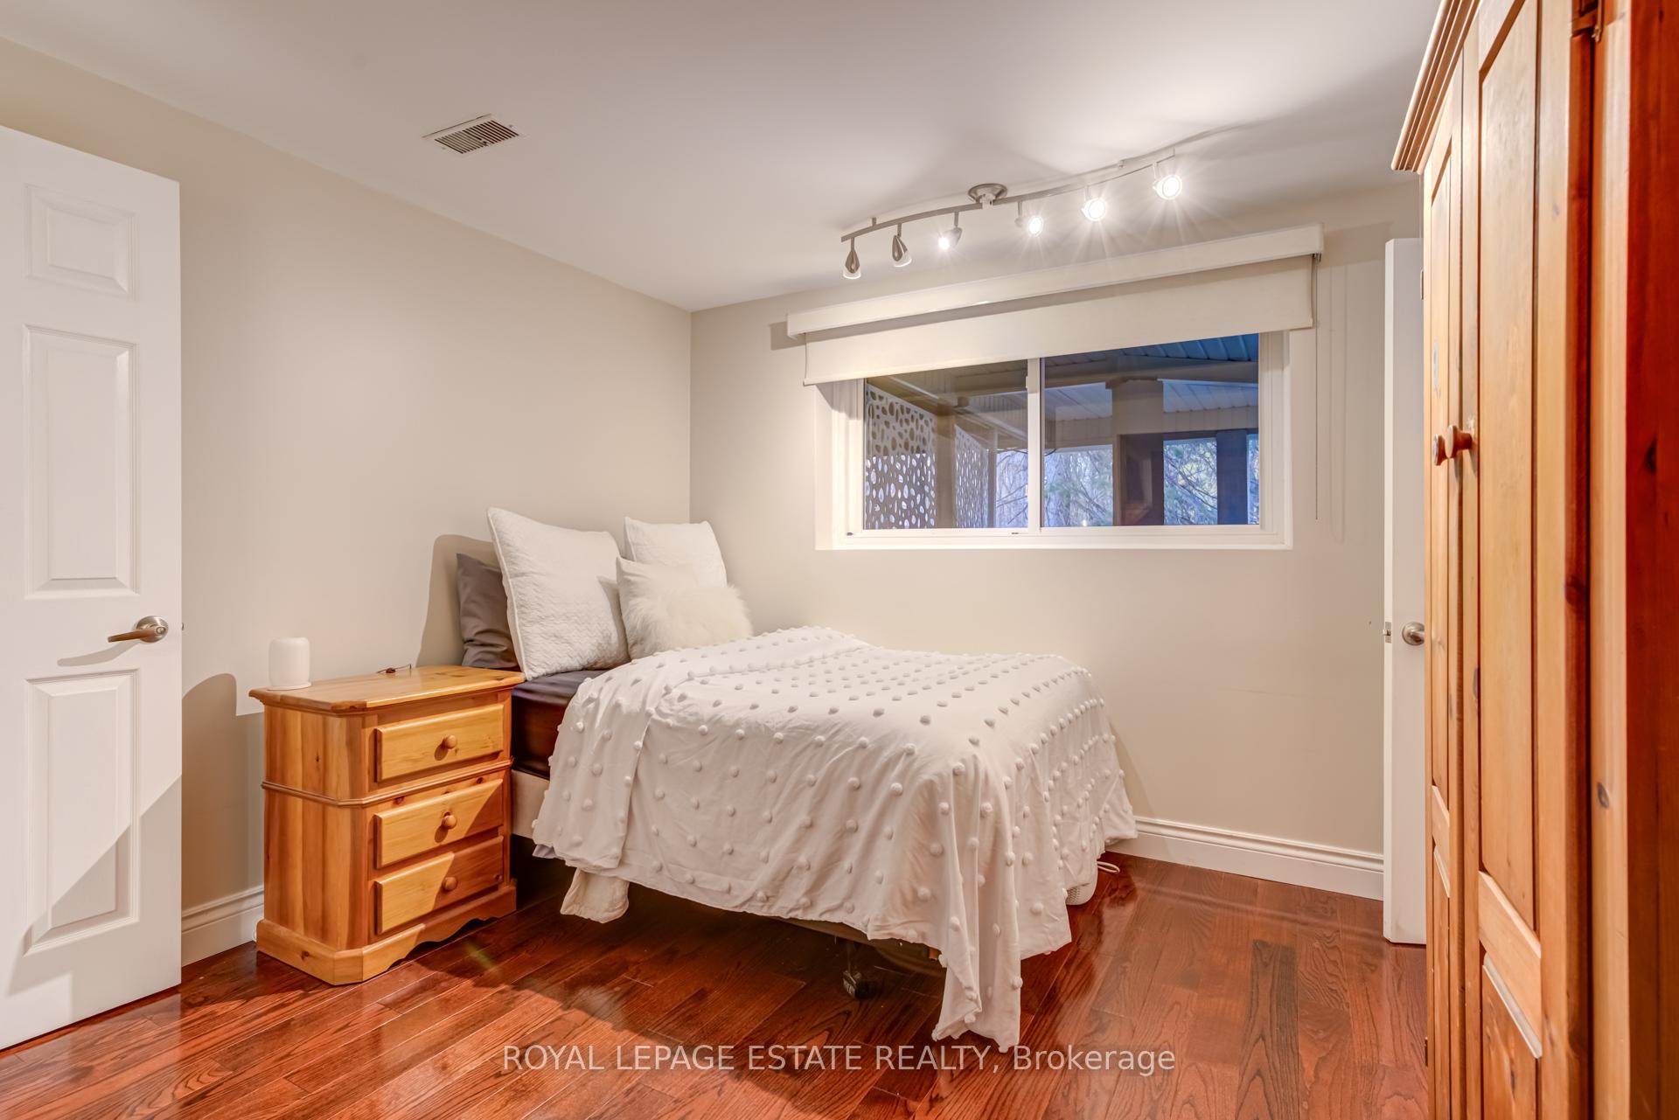
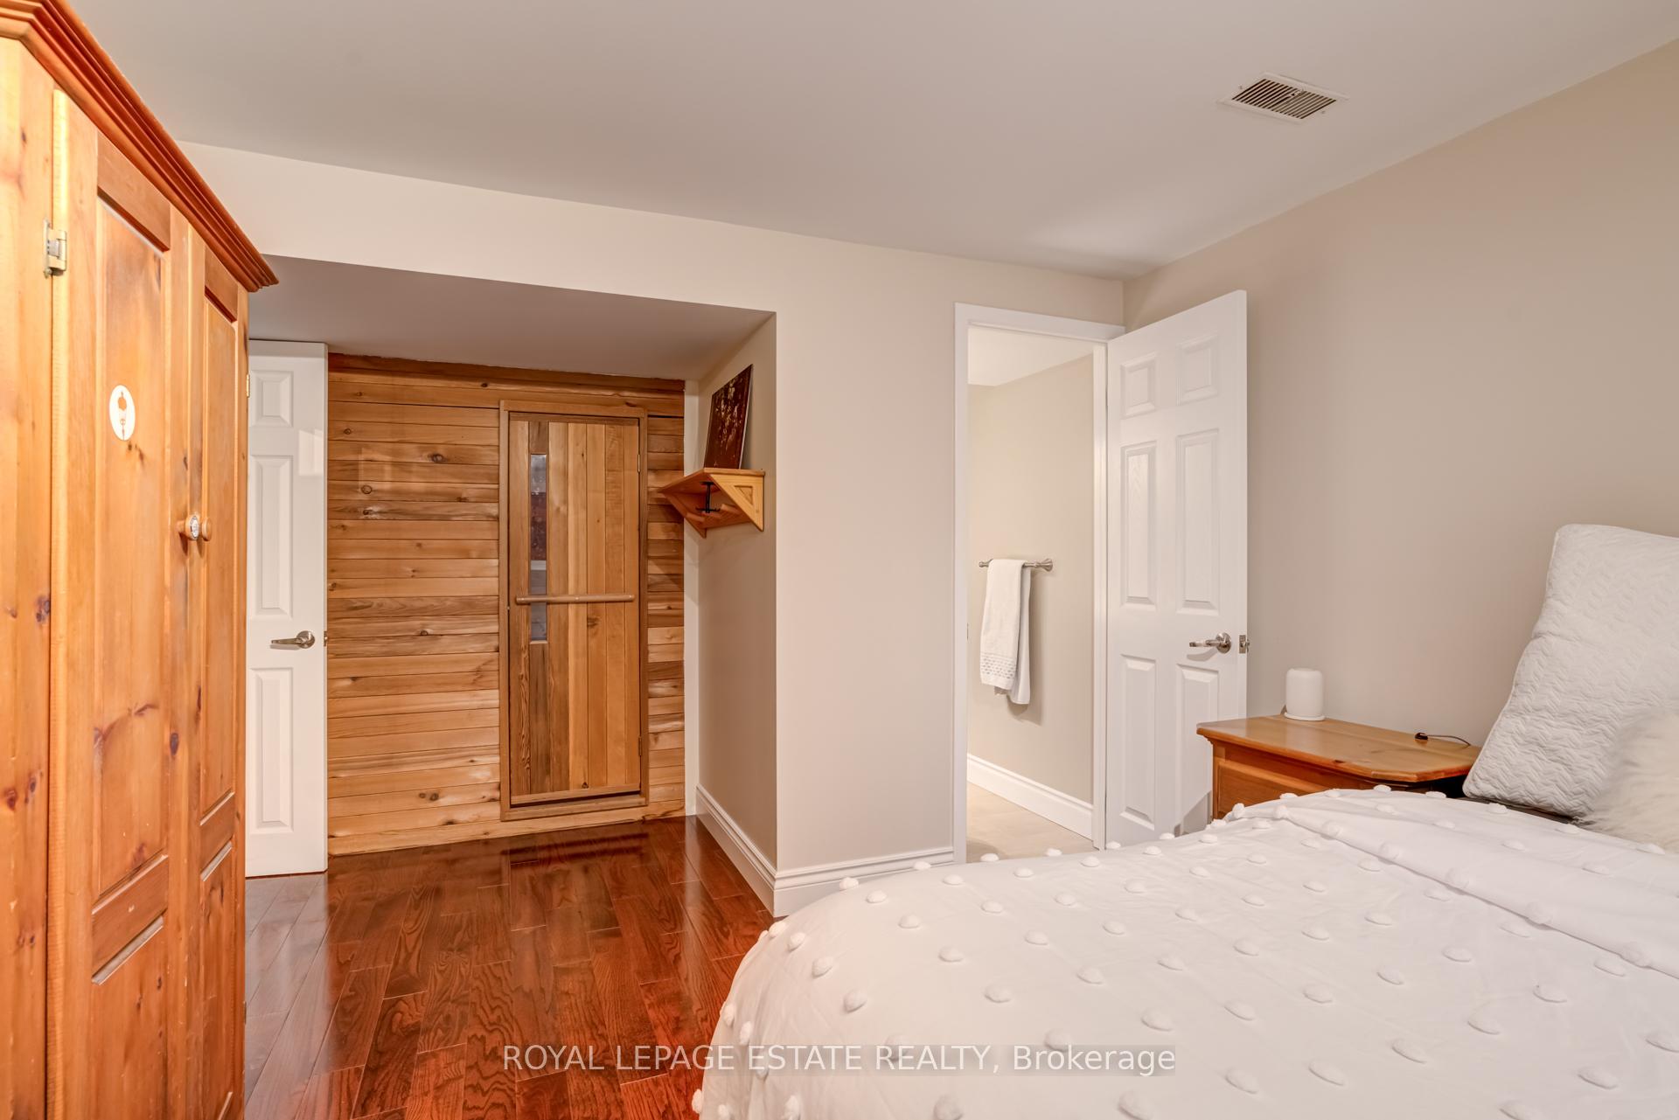
- Bedroom 4—Lower level, Sauna, 3 Pc Bath, Overlooks Backyard
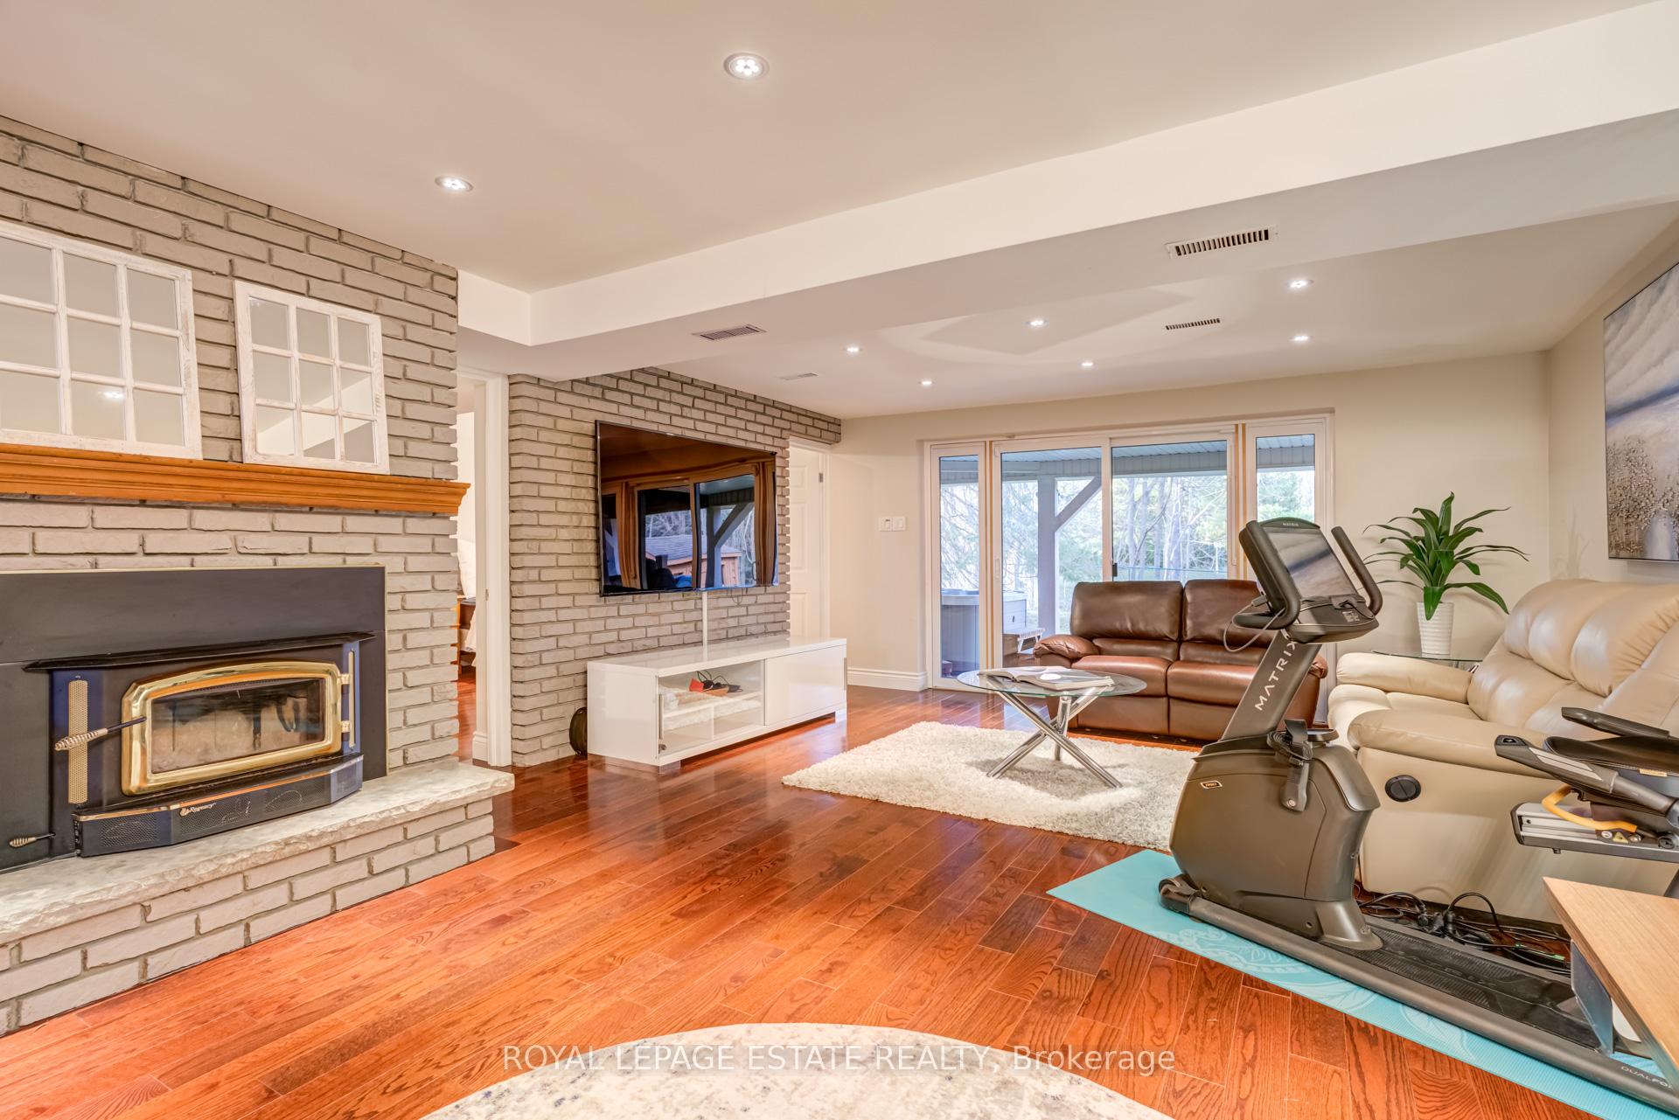
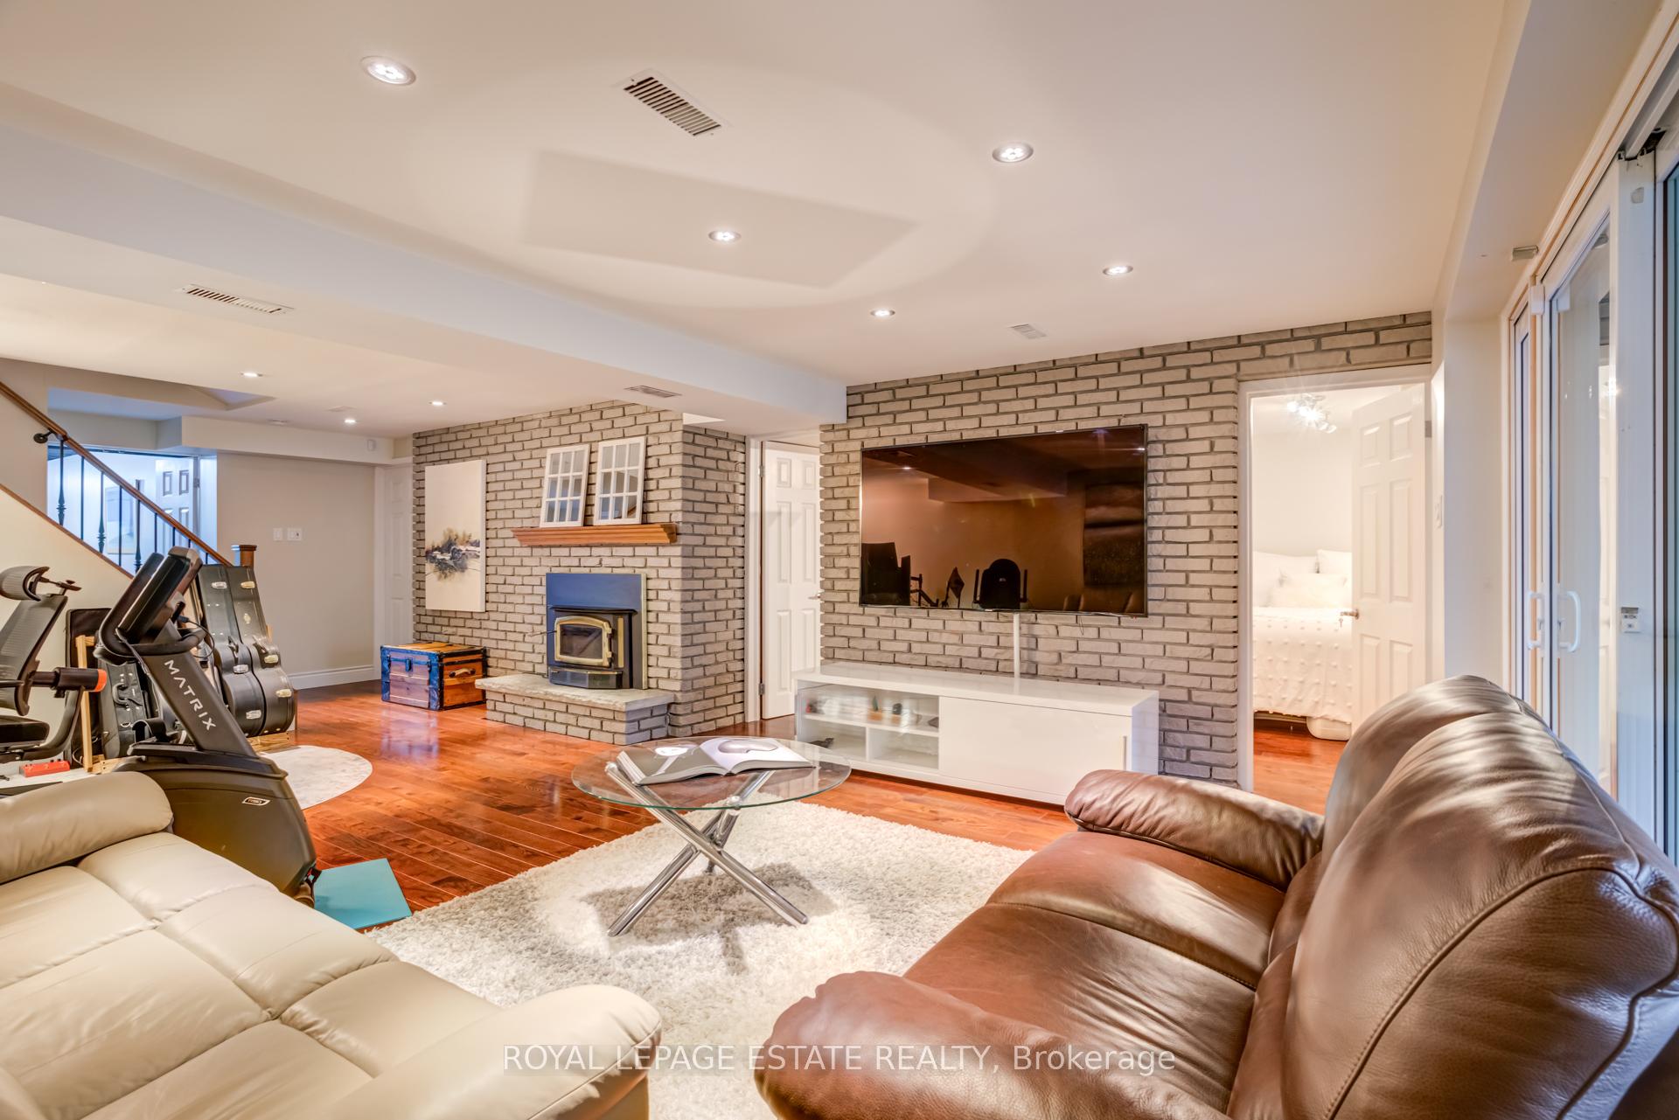
- Recreation—Lower level, Walk-Out, Hot Tub, W/O To Patio
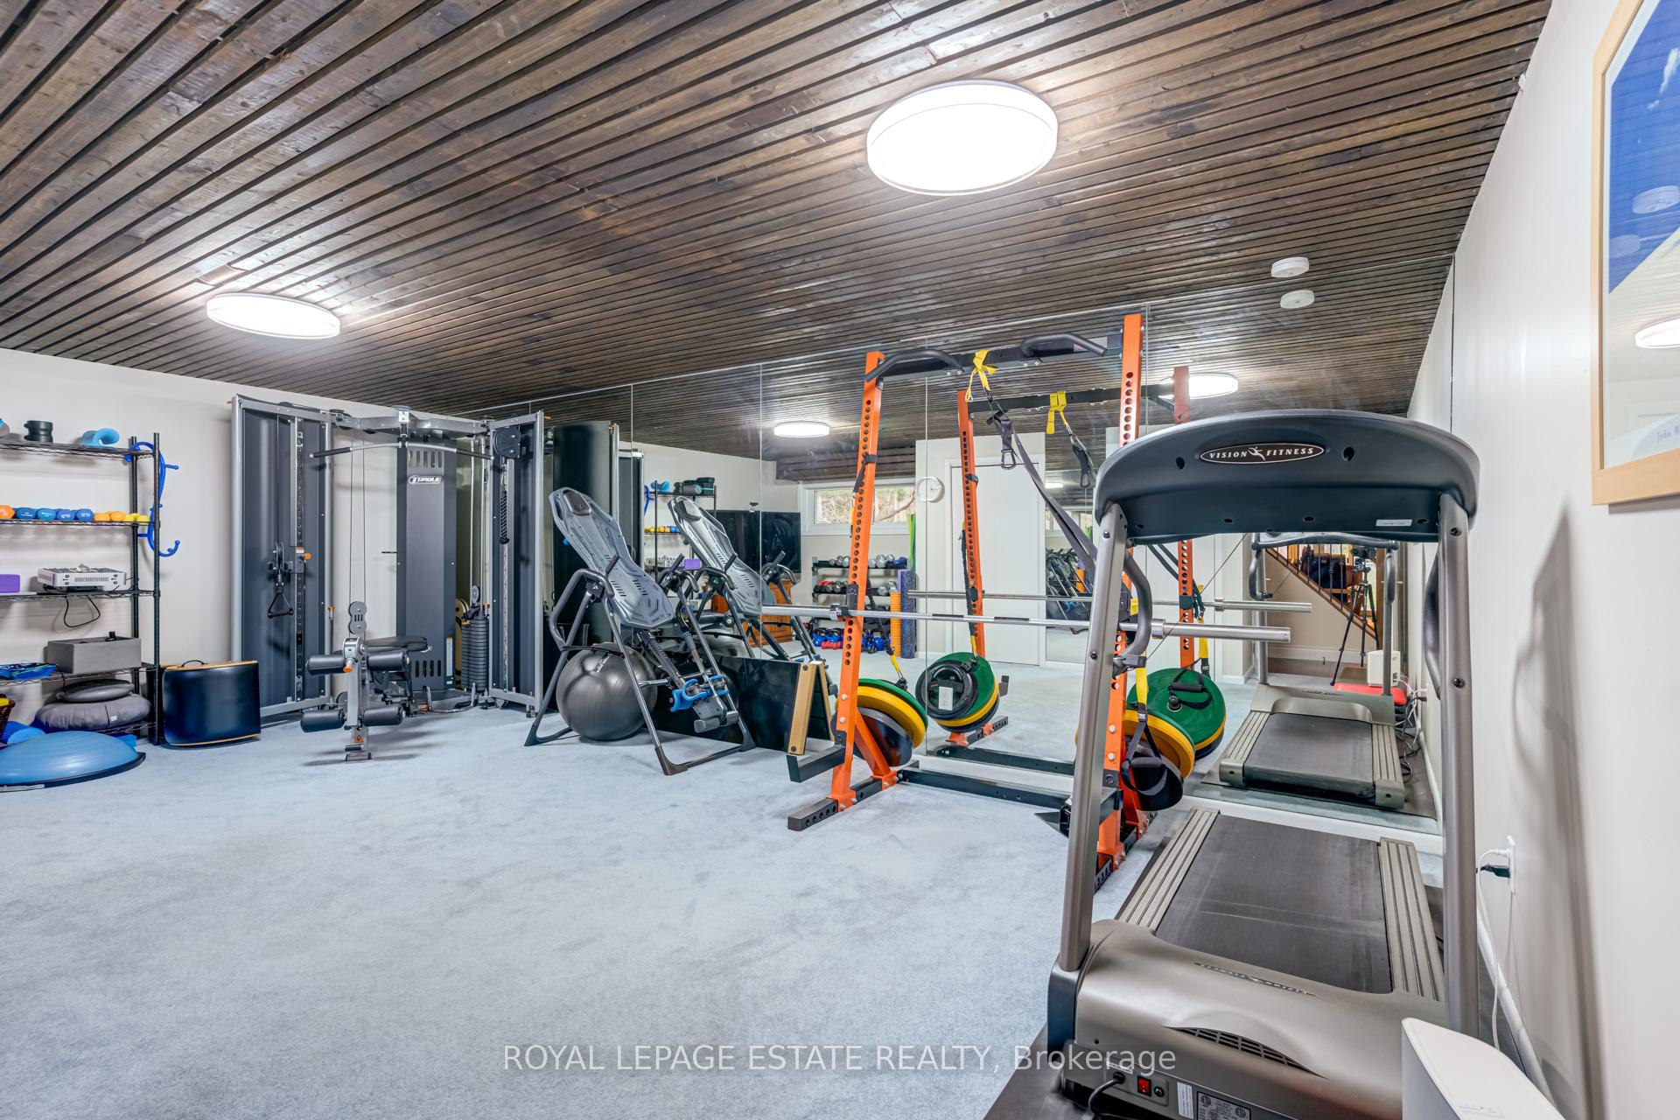
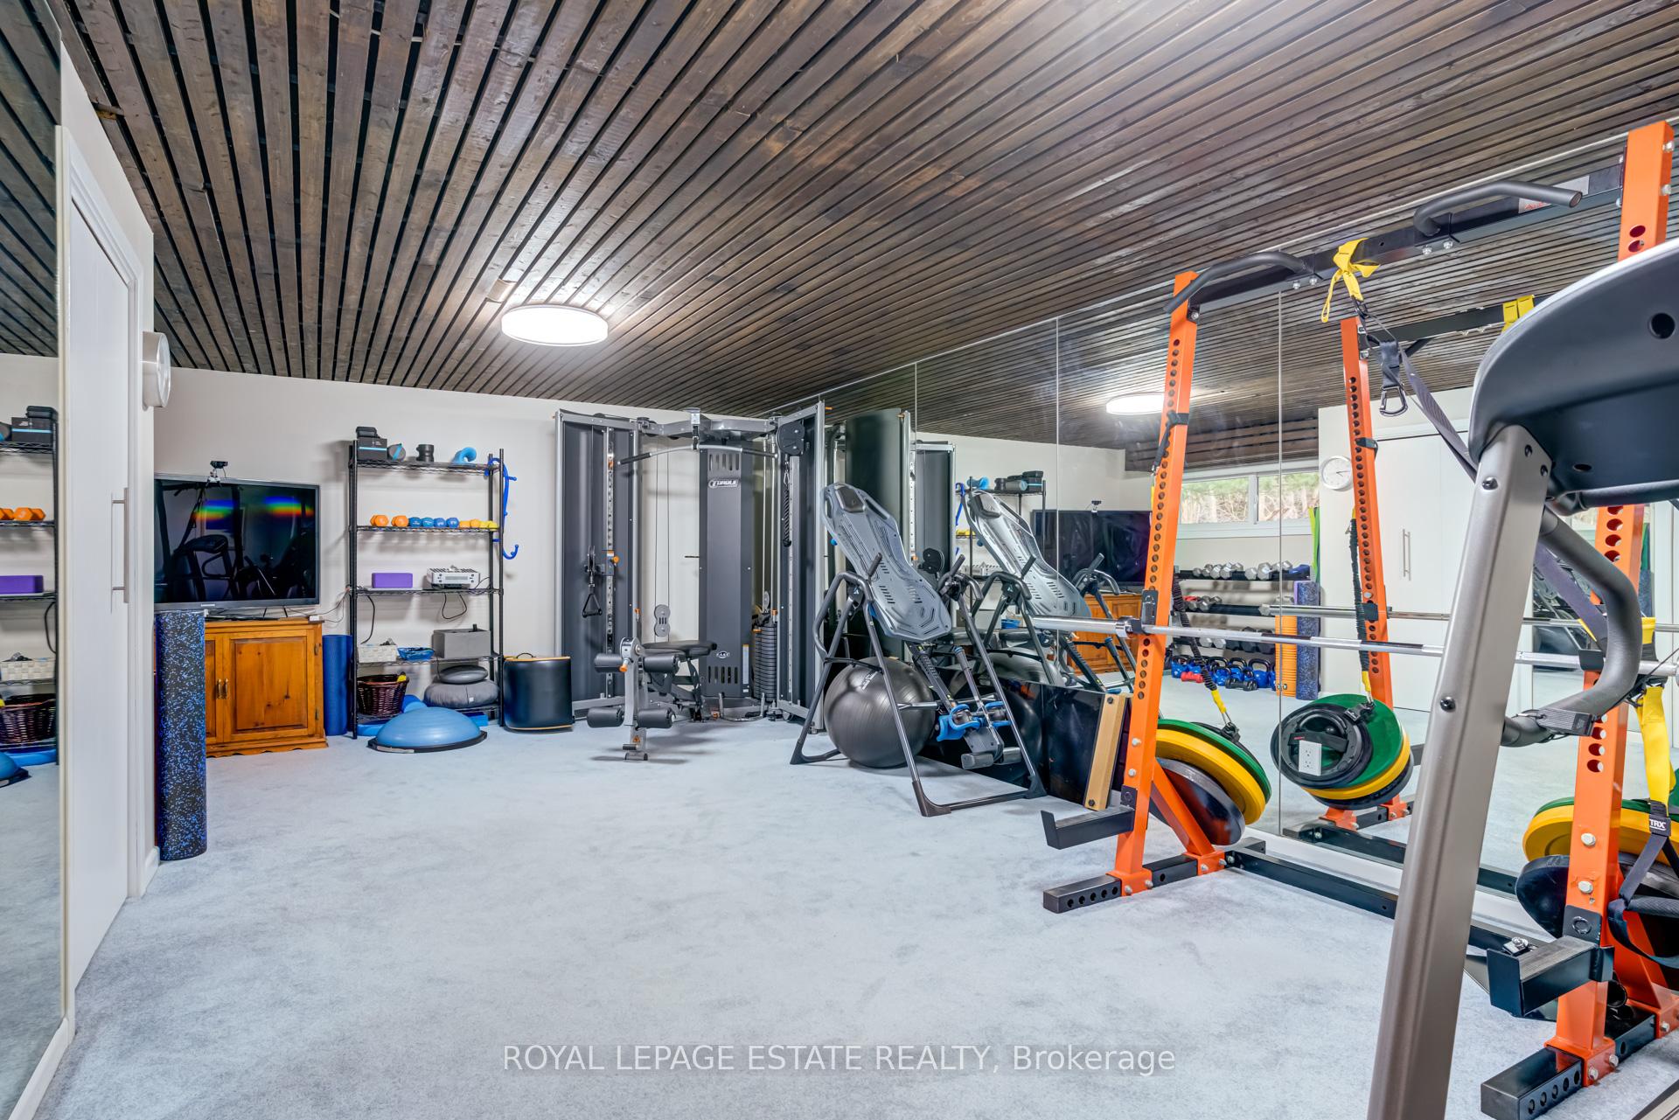
- Exercise Room—Lower level
Washrooms
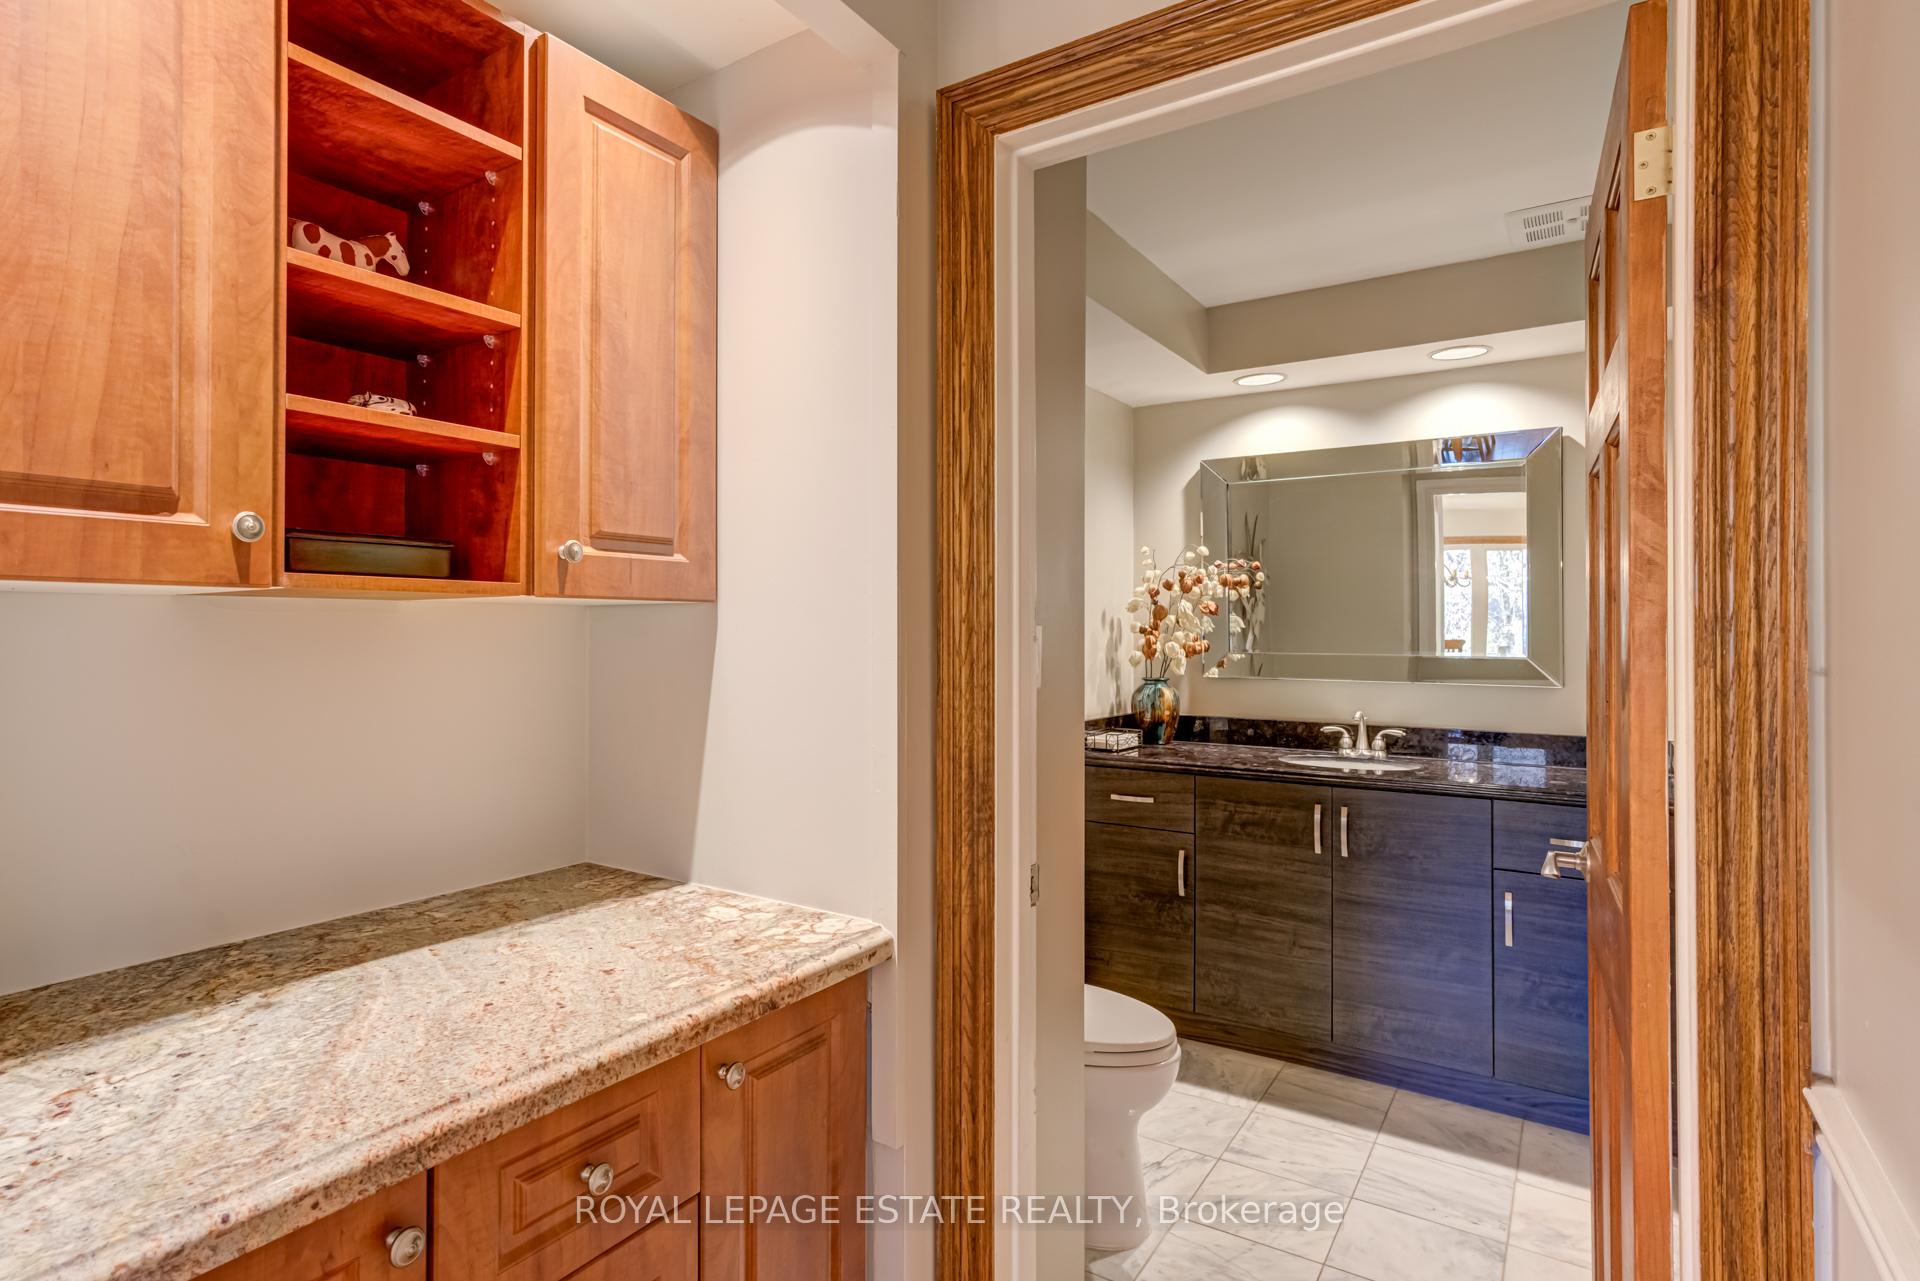
- 2-piece, Main
- 4-piece, Second
- 3-piece, Second
- 3-piece, Lower
- Municipality
- King
- Neighbourhood
- King City
- Main cross streets
- Keele/Kingscross
- Directions
- Kingscross Estates
- MLS® number
- N12374040
- Data source
- Toronto Regional Real Estate Board
- Status change
- 2025-09-15
- Listed on
- 2025-09-02
- Days on market
- 13 days
- Possession type
- Flexible
- Co-op commission
- 2.5%
- Seller
- Listed by
- ROYAL LEPAGE ESTATE REALTY
Home Market Value
Current home valuation for 65 Watch Hill Road, King, King City, King, ON. Listed for $2,750,000
HOMEH Estimate
$2,269,753
Estimated Sales Range
$1,588,827 - $2,950,679
HOMEH Estimate for 65 Watch Hill Road, King, King City
Calculated with a real agent's CMA method — 45+ years of experience, codified. Not an AI guess.
For the owner
Is this your home? Track its value.
Get this home's HOMEH Estimate by email once a month, with how many homes are for sale around you.
Mortgage Payment Calculator
Compare up to 4 down payment scenarios
20% required for homes $1.5M or more
$550,000
| Scenario 1 | Scenario 2 | Scenario 3 | Scenario 4 | |
|---|---|---|---|---|
−Down payment | % $ | % $ | % $ | % $ |
+CMHC insurance | $0 | $0 | $0 | $0 |
=Total mortgage | $2,200,000 | $2,062,500 | $1,925,000 | $1,787,500 |
Amortization | ||||
Mortgage rate | % | % | % | % |
| Payment frequency | ||||
=Mortgage payment | $10,742monthly | $10,070monthly | $9,399monthly | $8,727monthly |
Land Transfer Tax
$55,225
$55,225
Around this home
Data provided by OpenStreetMap & Fraser Institute School Rankings
Ask HOMEH
New!Hi there!
👋Text or call (416) 301-9001
Recommended for you
Based on homes you've looked at.
No recommended properties found.
Nearby similar homes
No nearby properties found.
More real estate resources
Other homes nearby
Explore this area
Nearby neighbourhoods
No nearby listings available.