
17145 8th Concession Road
King (Rural King), ON L0G 1T0
- 4Bedrooms
- 4Bathrooms
- 3Garage
- 1500–2000Sq Ft
- $5,599Tax
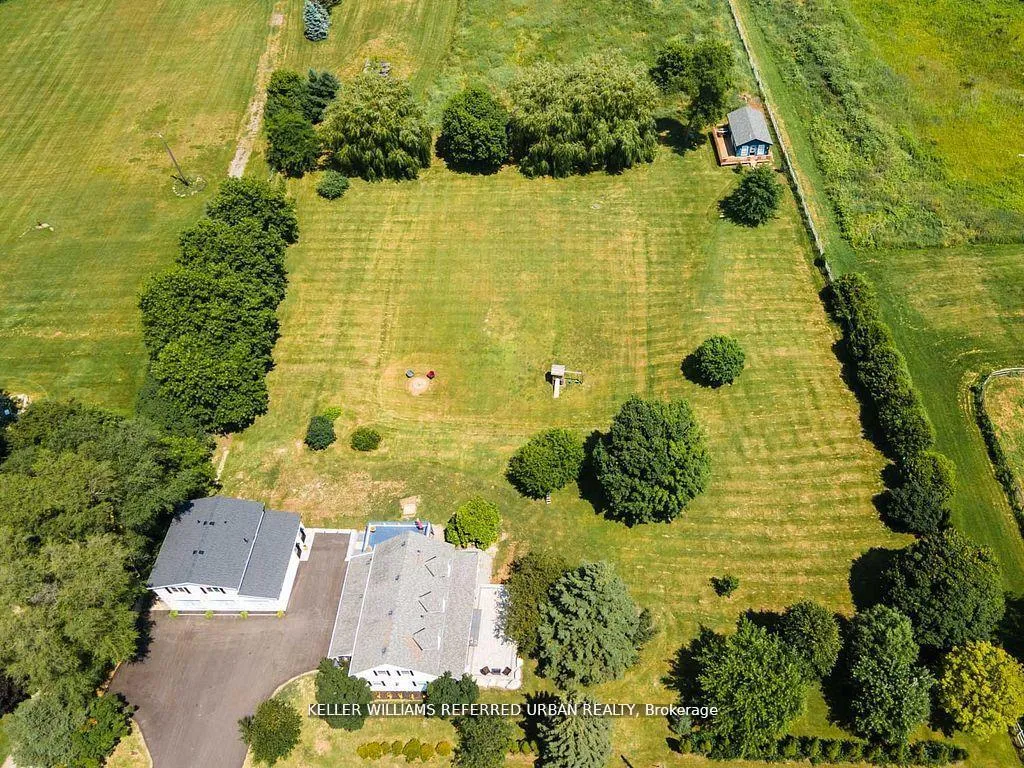
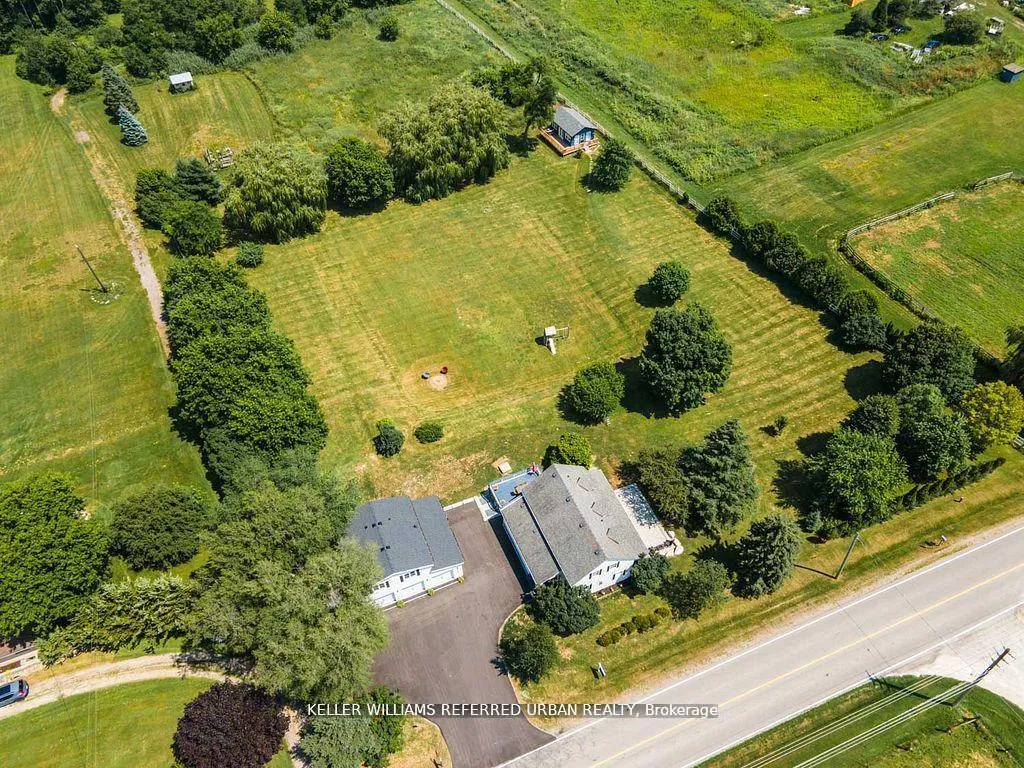
- 264×330 ftLot Size
 Estimated Value:$1,449,865See Free Estimate Report

Property not available for sale or for rent.
HOMEH One: full-service selling for a 1% listing fee. The buyer's agent commission is separate.
Free Home EvaluationHow Much Is My Home Worth?Homes for Sale NearbySale & Price History for 17145 8th Concession Road, King, Rural King
| Start Date | End Date | Price | Event | MLS# |
|---|---|---|---|---|
| 2025-10-16 | 2025-12-11 | Login to See Prices | Sold | n12464957 |
| 2025-10-02 | 2025-10-16 | Login to See Prices | Terminated | n12441602 |
| 2025-09-15 | 2025-10-02 | Login to See Prices | Terminated | n12403637 |
| 2025-07-16 | 2025-09-15 | Login to See Prices | Terminated | n12288161 |
| 2025-02-24 | 2025-06-30 | Login to See Prices | Expired | n11988167 |
Real estate boards require you to or to see the full details of this property.
*Sold prices and complete sale & price history are regulated data. Under the Trust in Real Estate Services Act, 2002 (TRESA) and the rules of the Real Estate Council of Ontario (RECO), and pursuant to the Multiple Listing Service® rules of the Canadian Real Estate Association (CREA) and the Toronto Regional Real Estate Board (TRREB), this information may be shown only to registered users who have agreed to the applicable terms of use (a Virtual Office Website, or "VOW," arrangement). HOMEH Inc., Brokerage therefore provides it to signed-in members only. Creating an account is free and takes under a minute.
About 17145 8th Concession Road, King, Rural King
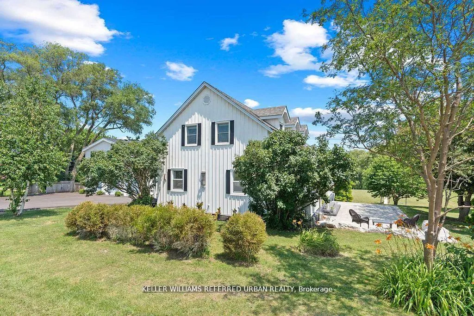
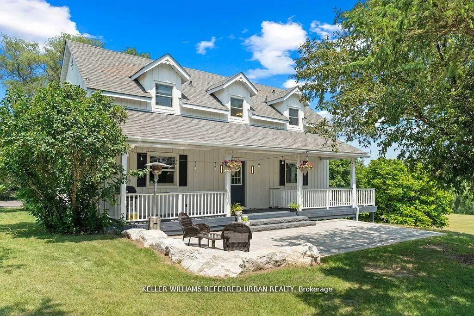
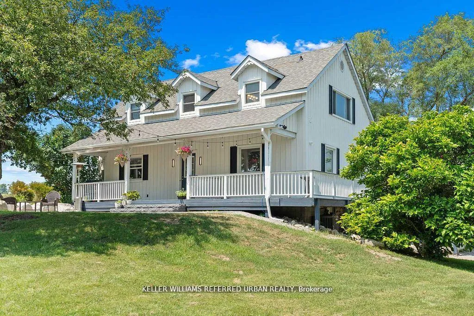
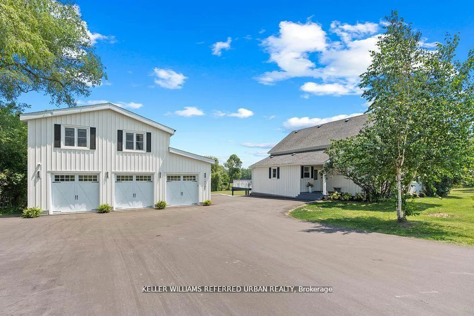
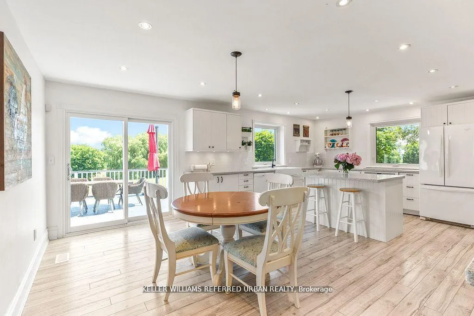
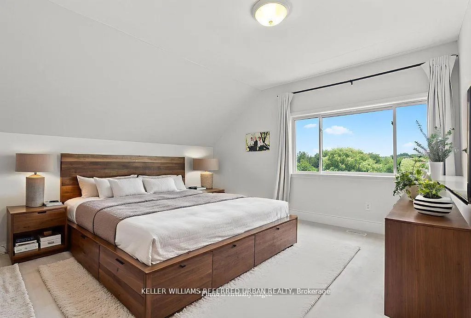
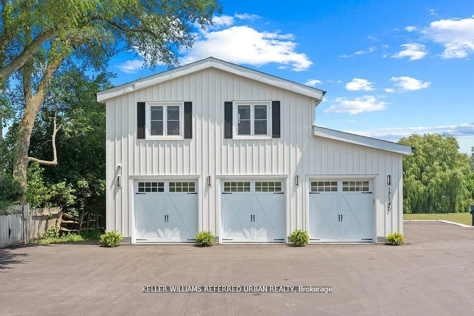
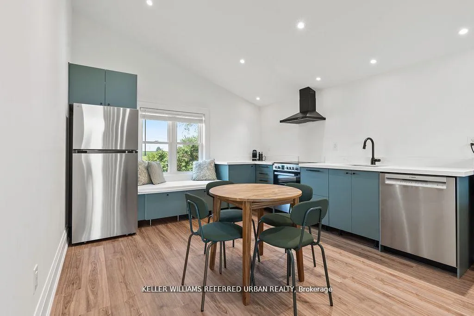
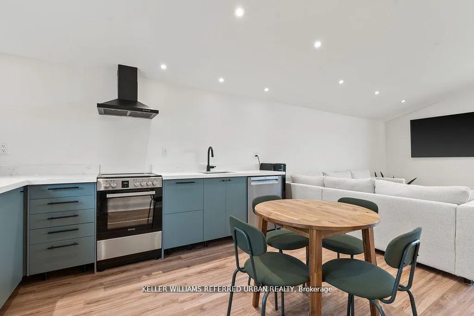
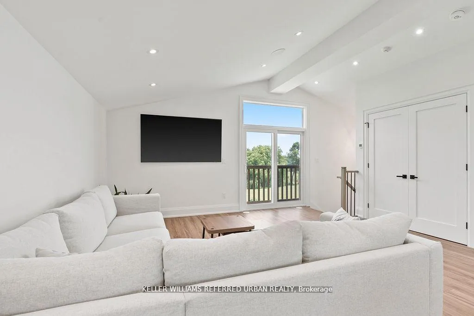
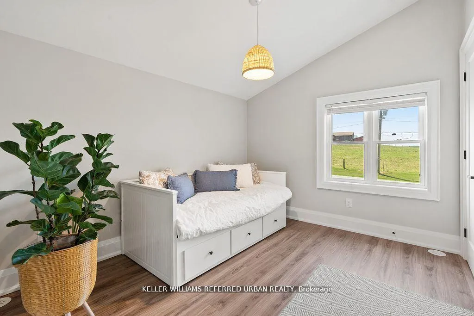
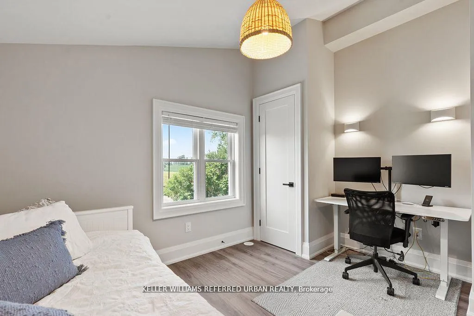
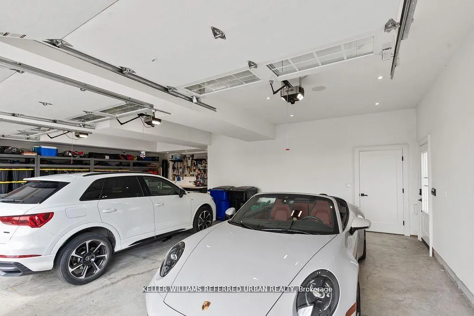
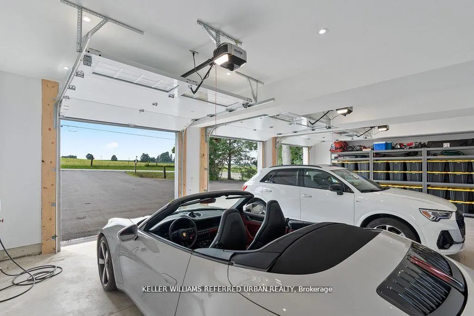
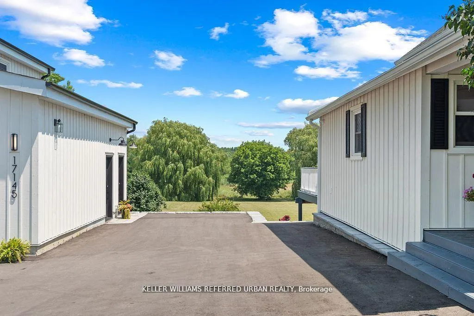
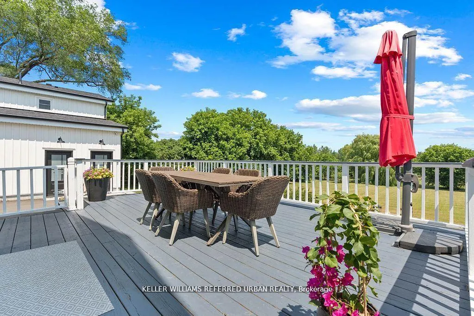
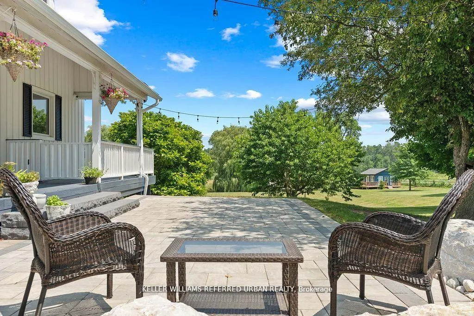
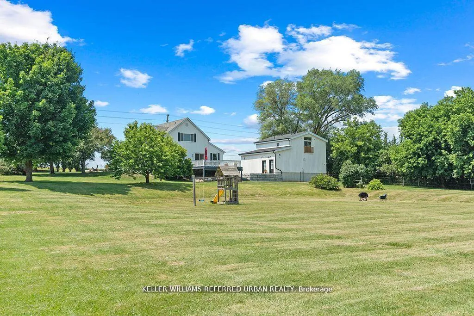
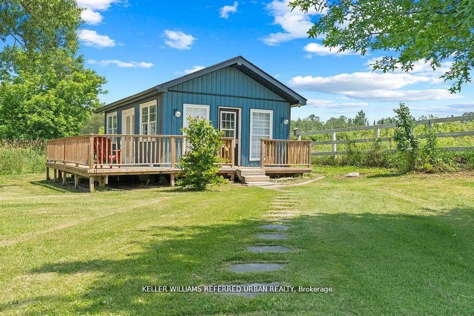
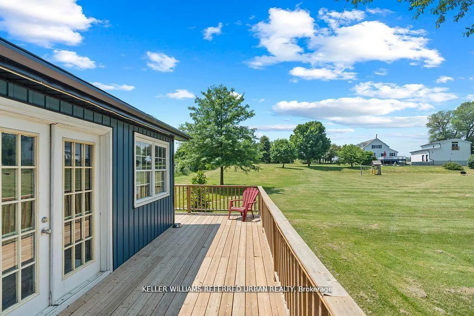
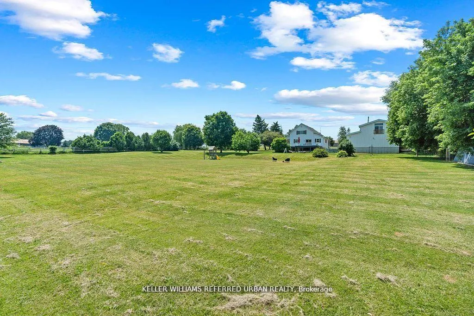
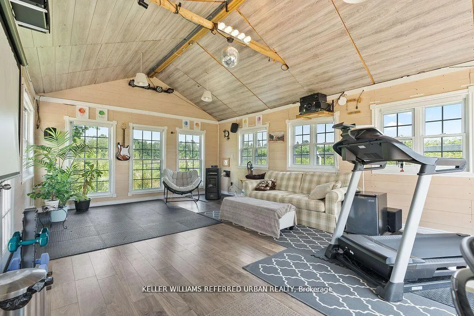
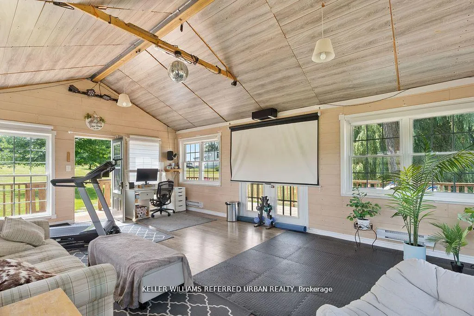
Arguably one of the best opportunities in King, this sprawling 2-acre estate offers endless possibilities with three separate buildings to truly live your best life. Work from home or earn income effortlessly with a newly built apartment perched above the pristine 3-car garage -- complete with an electric car charger. Enjoy sweeping views of your property from expansive sun decks while snacking on fruit from your own trees. With two kitchens and a charming garden house, this is an entertainer's paradise -- perfect for weddings, parties, or your own private sports events. A newly paved driveway makes hosting a breeze, and the massive flat backyard offers serene, endless views that invite imagination. Whether you're looking for a multi-generational retreat, an income-generating property, or a show-stopping venue, the possibilities here are truly endless.
Key Facts & Features
Property Costs
- Annual Property Tax Amount
- $5,599
- Land Transfer Tax Fee
- $30,435
Rental Items
- Rental Equipment
- Hot water tank.
- Under Contract
- Hot Water Tank-Gas, Security System
- Basement Type
- Unfinished, Walk-Out
Interior Features
- Interior Extras
- Auto Garage Door Remote, Central Vacuum, Guest Accommodations, In-Law Suite, Water Heater, Water Softener, Water Treatment
- View
- Hills, Meadow, Pasture, Trees/Woods, Valley
- Security Features
- Alarm System, Carbon Monoxide Detectors, Monitored, Security System, Smoke Detector
- Fireplace/Stove
- Yes
- Fireplace Features
- Pellet Stove, Natural Gas
- Elevator
- No
Exterior Features
- Exterior Extras
- Deck, Landscaped, Lighting, Patio, Porch, Year Round Living
- Pool
- None
- Property Features
- Clear View, Electric Car Charger, Golf, Library, Place Of Worship, Rec./Commun.Centre
- Other Structures
- Aux Residences, Other, Playground
Building
- Building Type
- Detached
- Building Style
- 2-Storey
Construction
- Exterior Finish
- Board & Batten
- Roof
- Asphalt Shingle
- Foundation Details
- Stone
- Special Designation
- Unknown
Lot
- Lot Front
- 264.00 ft
- Lot Depth
- 330.00 ft
Inclusions
- Inclusions
- Main House: fridge, oven & electric cooktop, dishwasher, washer & dryer, bookshelves in dining room, mirrors in bathrooms, all electrical light fixtures, fireplace. Garage structure with 2nd Floor Suite: fridge, stove, dishwasher, hood fan, garage door openers, all electrical light fixtures, all fans. Central vacuum and accessories, fireplace in garden house, garden house, play structure, Fire pit in backyard.
Exclusions
- Exclusions
- Tesla electric car charger, tractor trailer, projector and related equipment, speakers in garden house, small black beverage fridge, portable generator, shelving units in garage
Parking & Garages
- Garage Type
- Detached
- Garage Spaces
- 3
- Parking Spaces
- 10
- Total Garage And Parking Spaces
- 13
Heating & Cooling
- Heat Source
- Gas
- Heat Type
- Forced Air
- Air Conditioning
- Central Air
- Water
- Well
- Sewers
- Septic
- Natural Gas
- Yes
- Hydro
- Yes
- Cable
- Available
- Telephone
- Yes
- Bedrooms
- 4
- Washrooms
- 4
- Kitchens
- 2
Room sizes
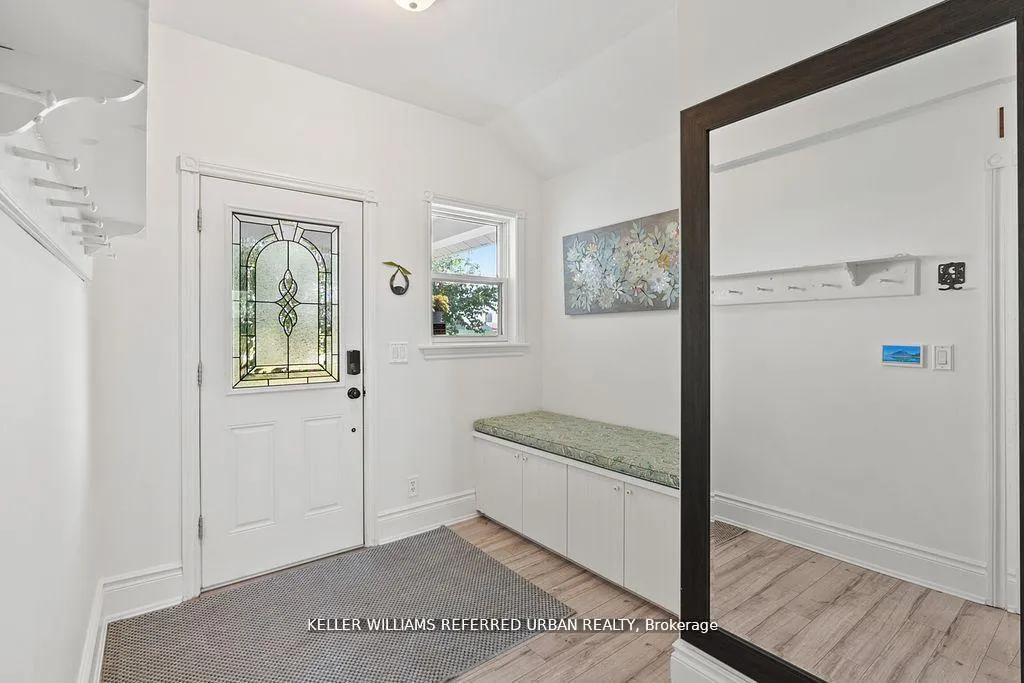
- Mud Room—Main level, Closet Organizers, Laminate
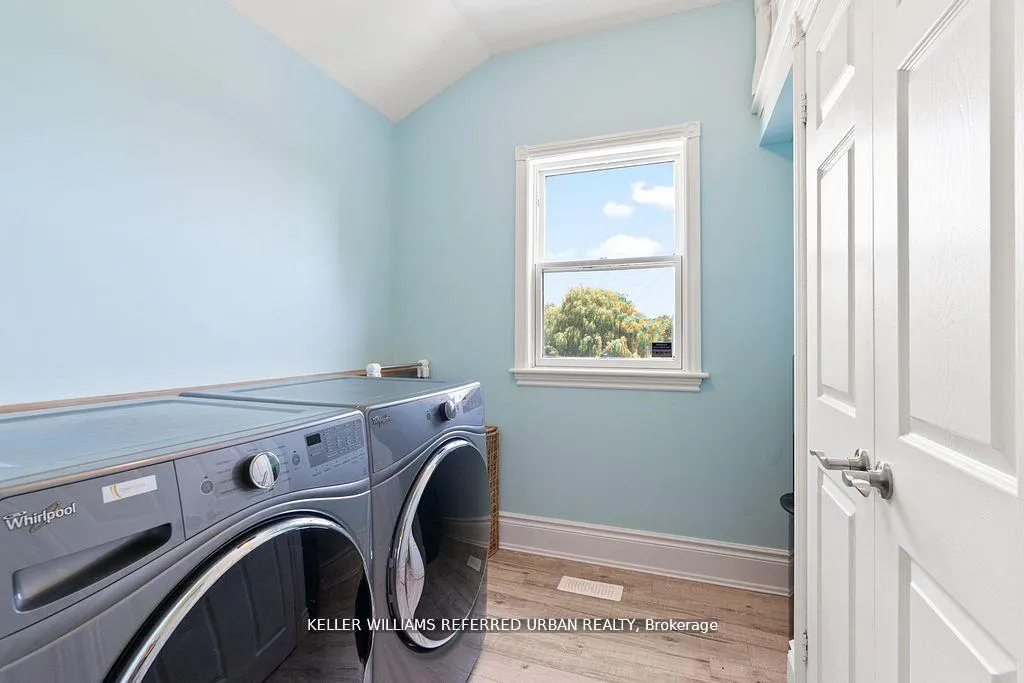
- Laundry—Main level, Separate Room, Laminate, Closet
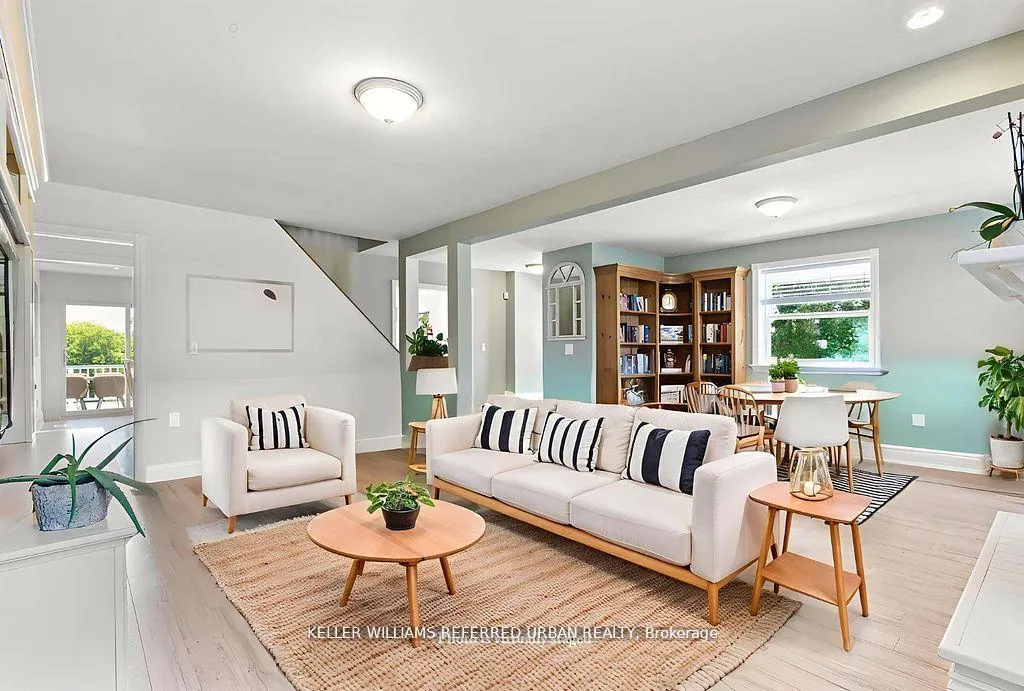
- Dining Room—Main level, W/O To Deck, Open Concept, Pot Lights
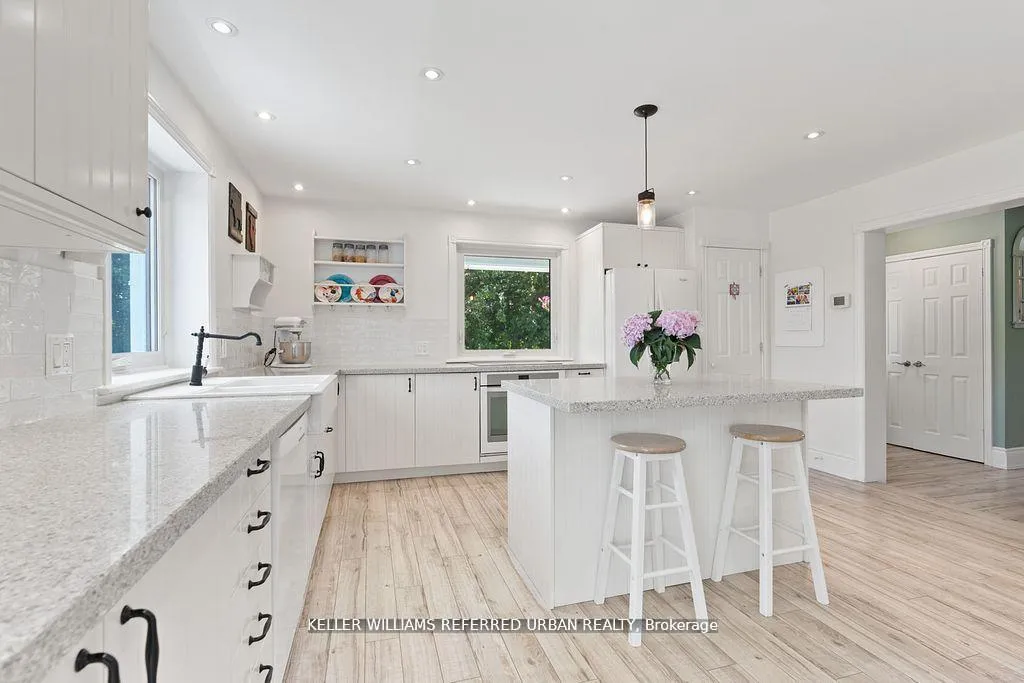
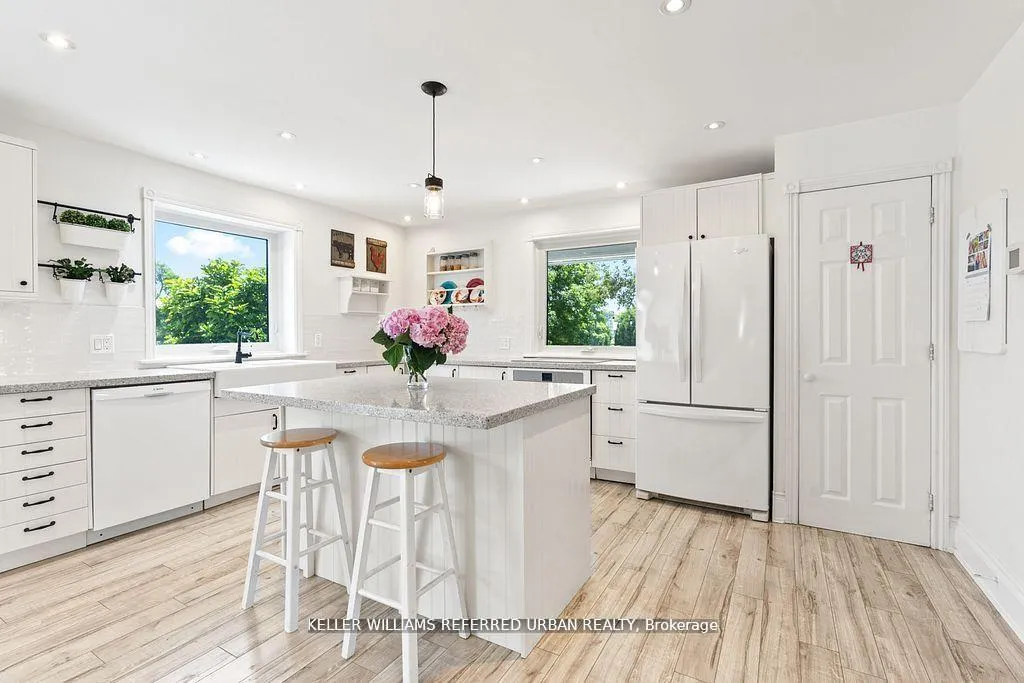
- Kitchen—Main level, Centre Island, Modern Kitchen, Quartz Counter
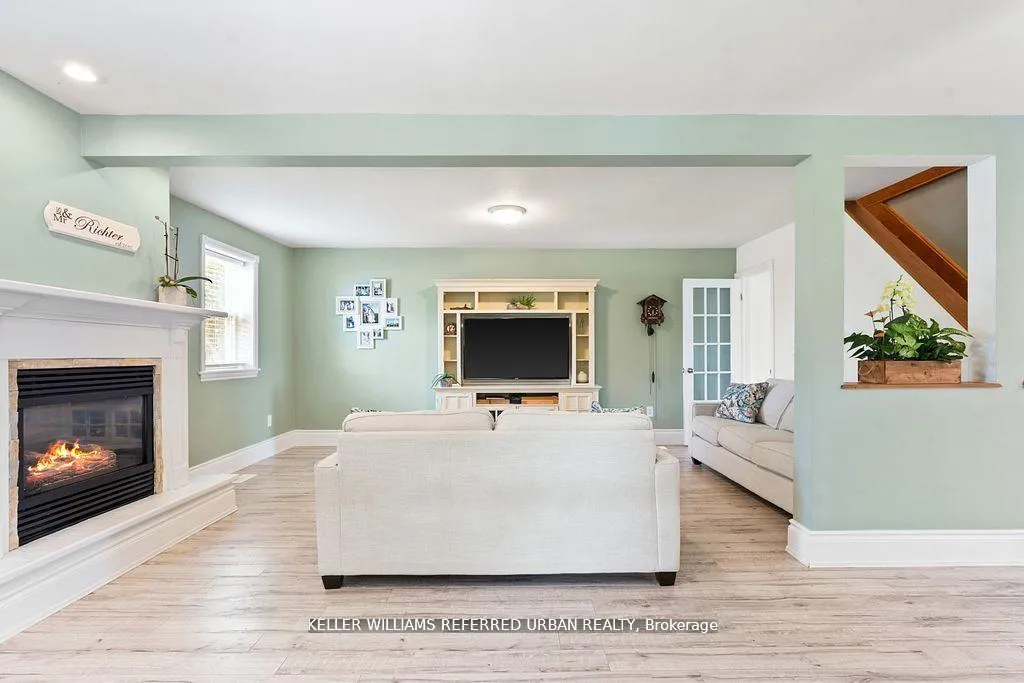
- Living Room—Main level, Fireplace, Pot Lights, Laminate
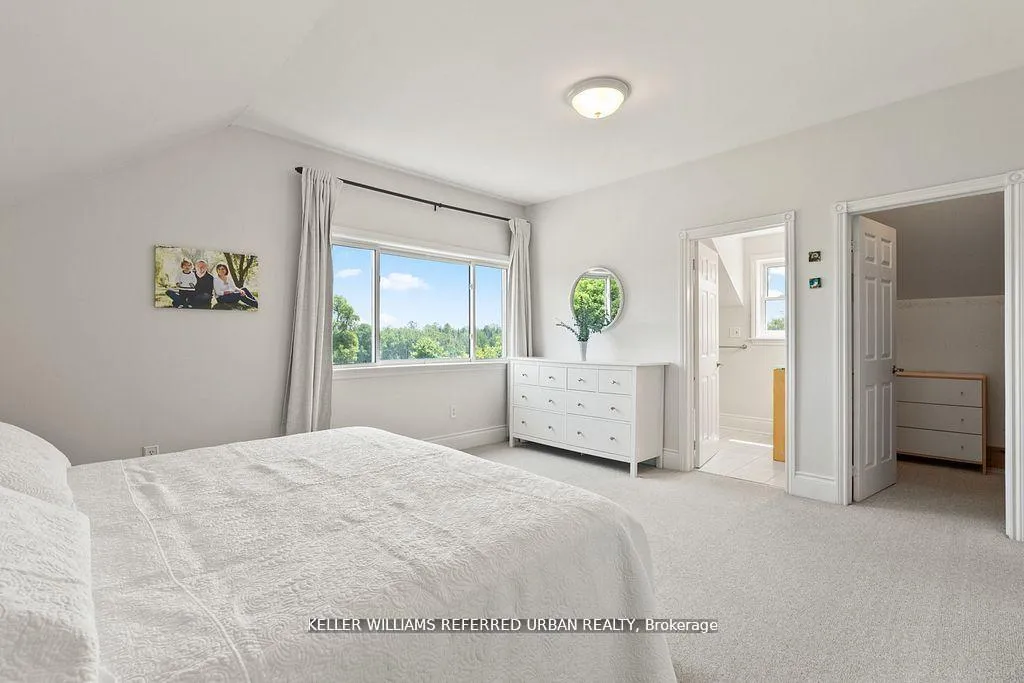
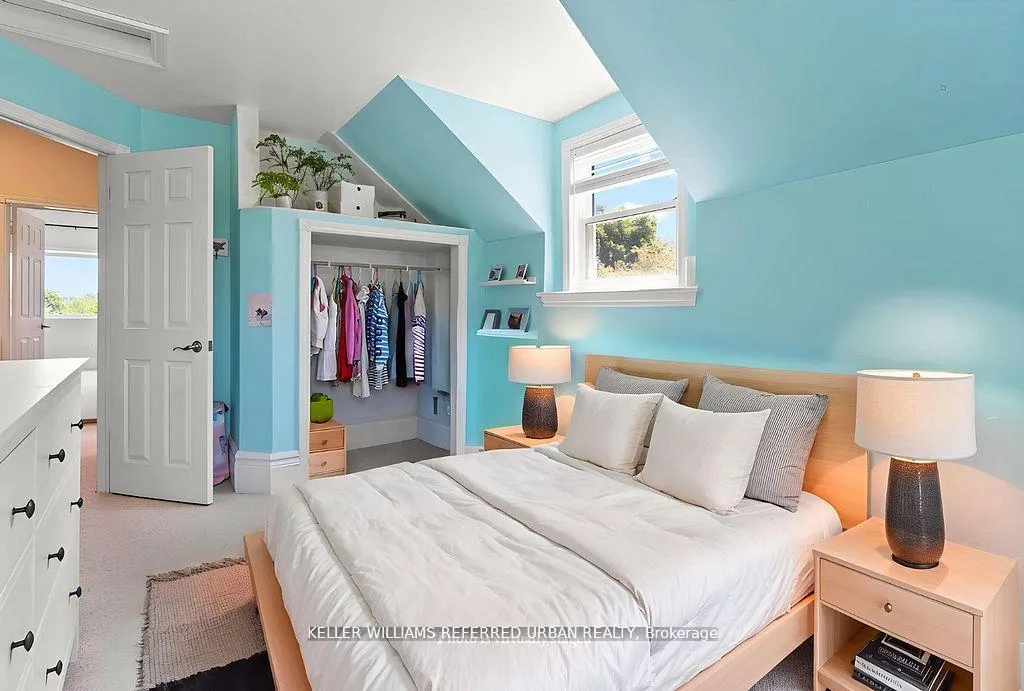
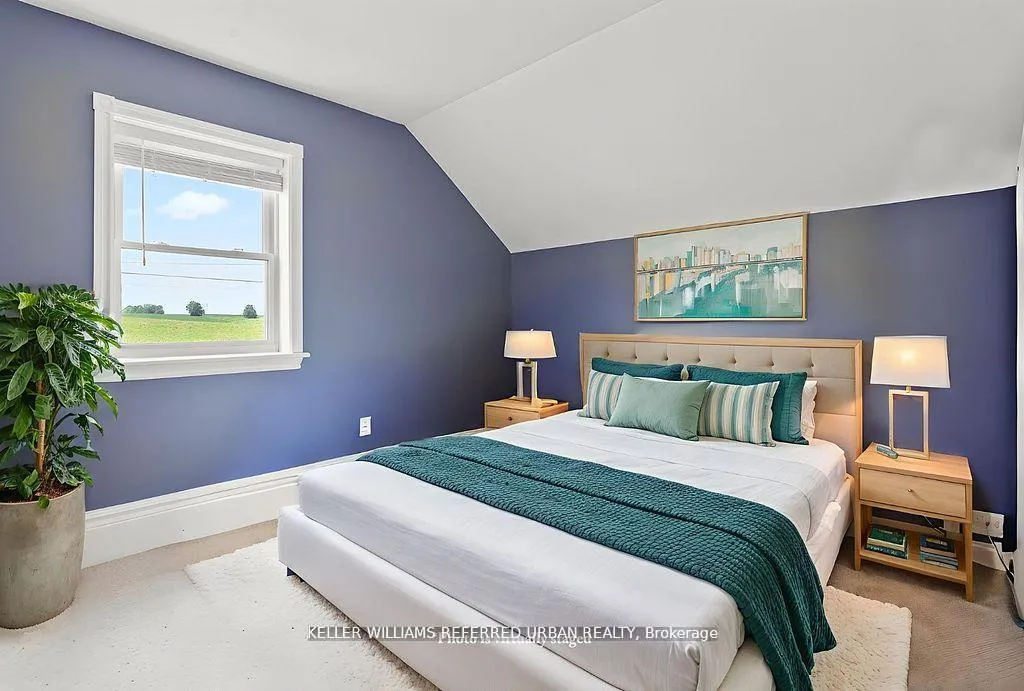
- Primary Bedroom—Second level, 3 Pc Ensuite, Walk-In Closet(s), Large Closet
- Bedroom 2—Second level, Closet, Window, Broadloom
- Bedroom 3—Second level, Closet, Window, Broadloom
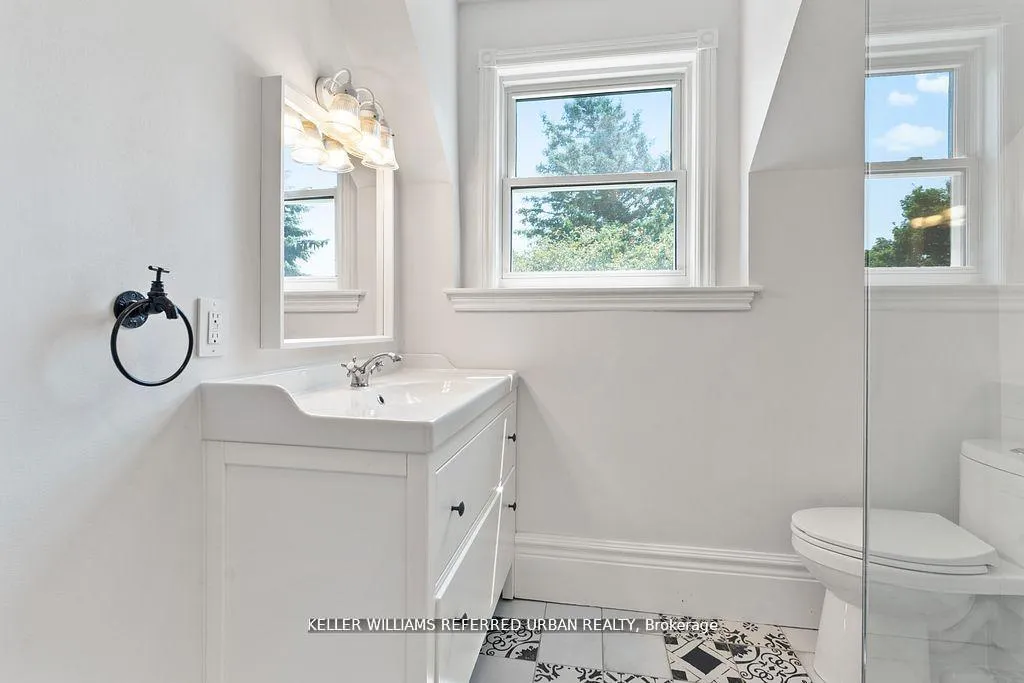
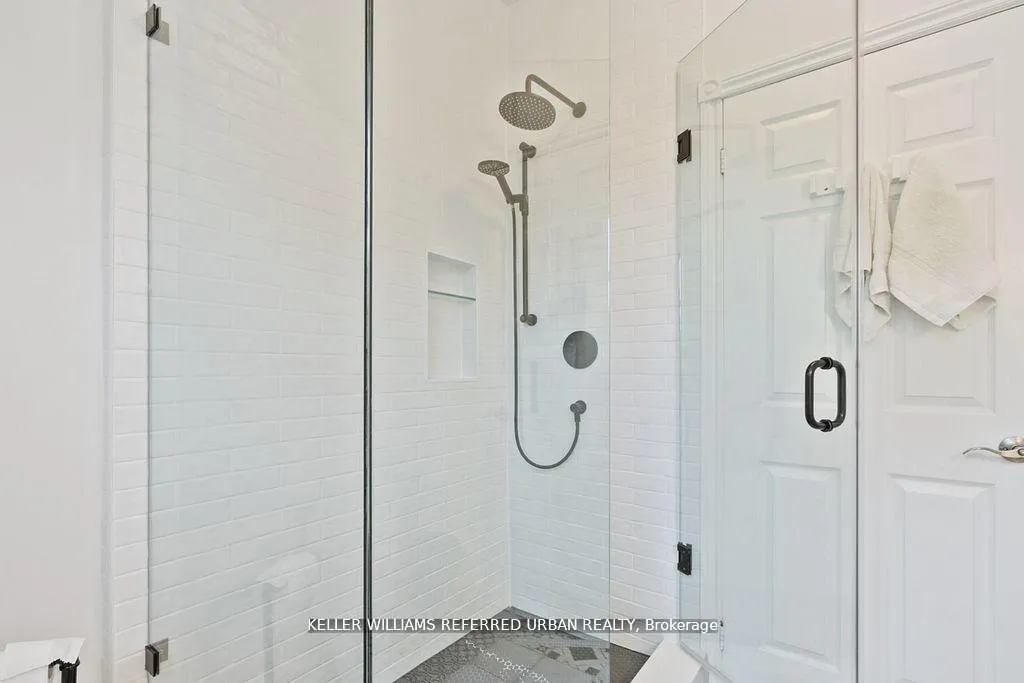
Washrooms
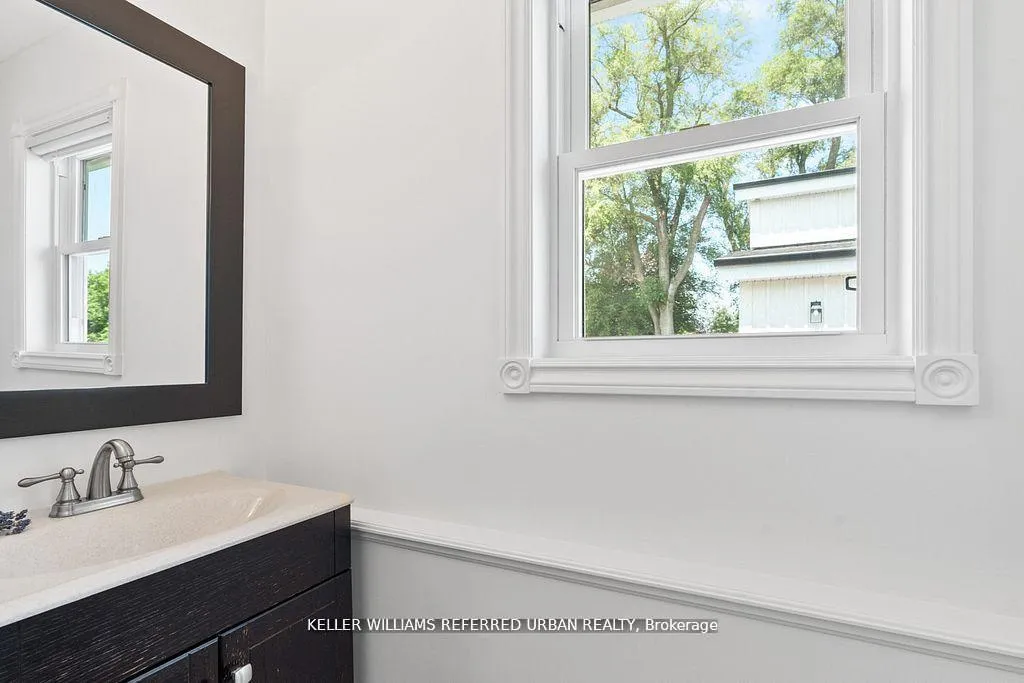
- 2-piece, Main
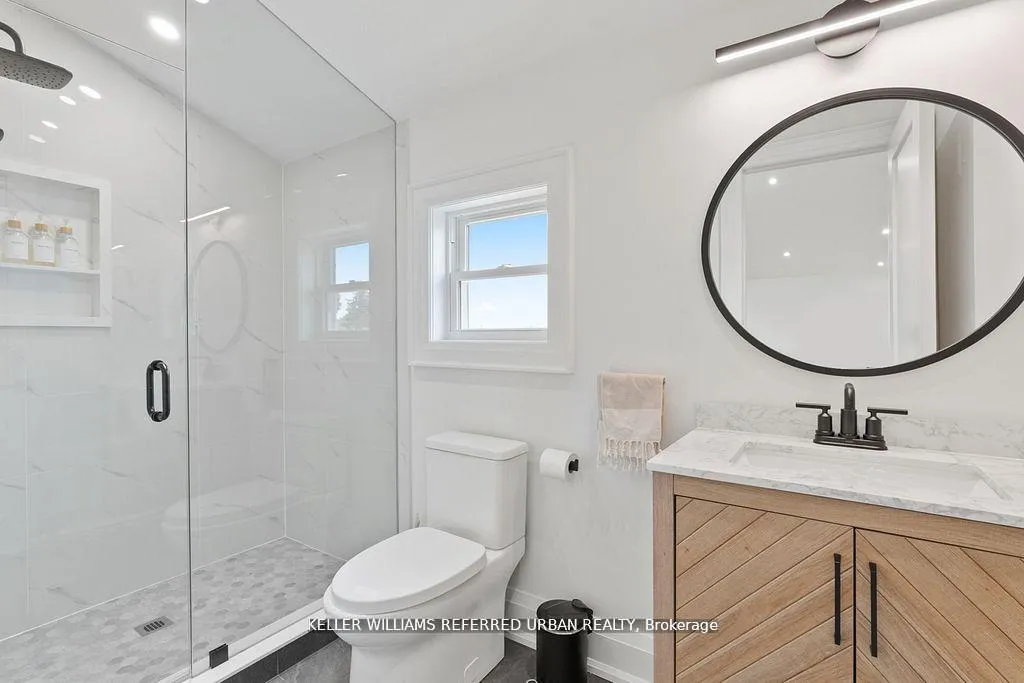
- 4-piece, Second
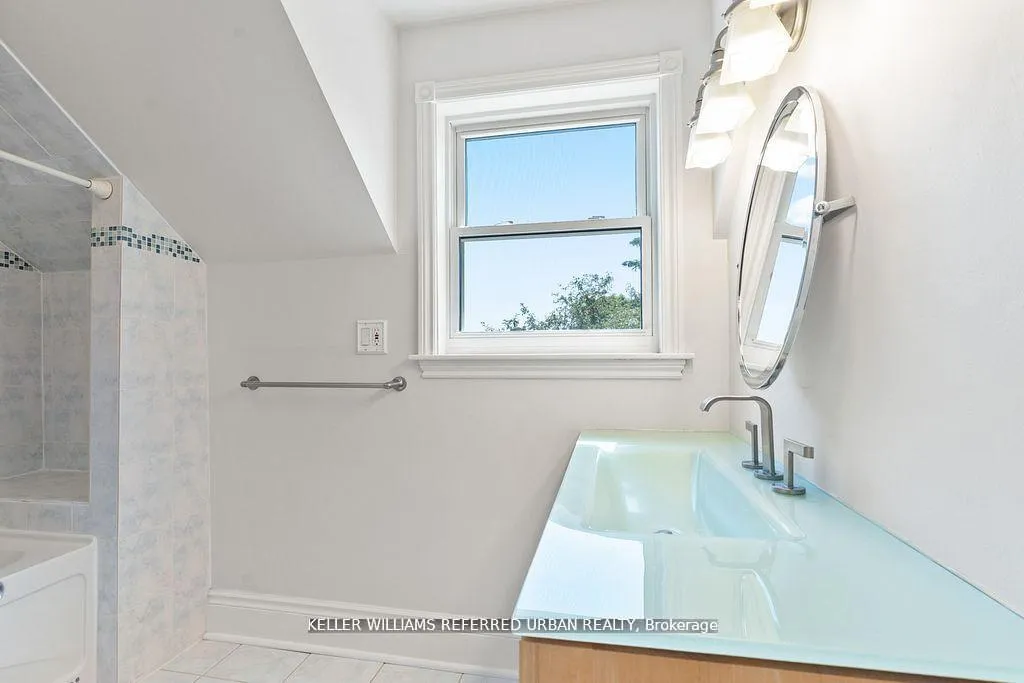
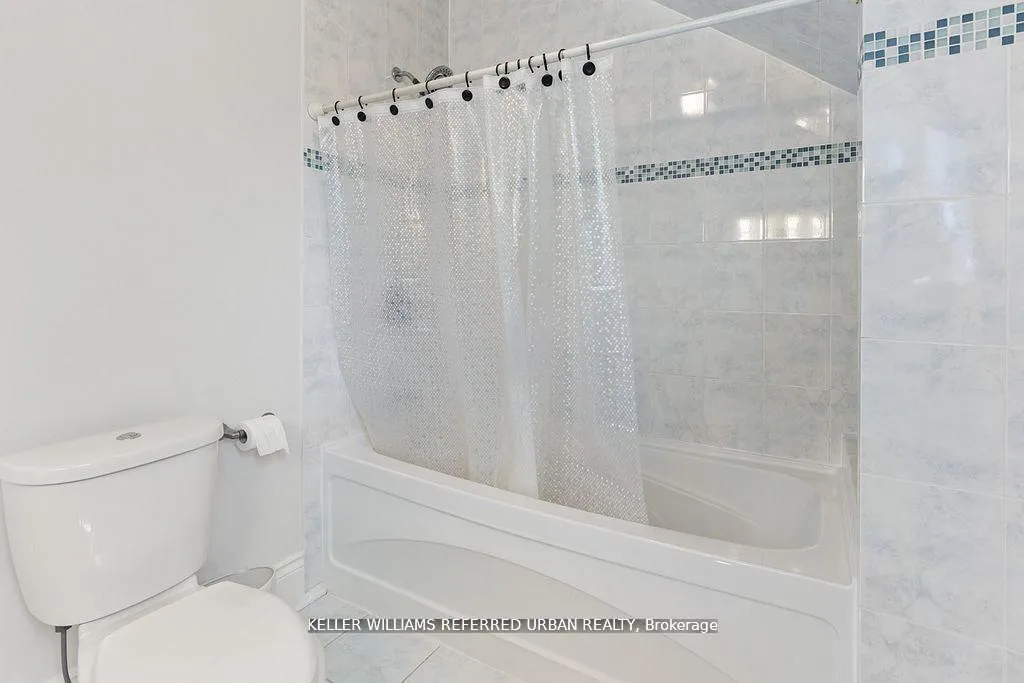
- 3-piece, Second
- 3-piece, Upper
- Municipality
- King
- Neighbourhood
- Rural King
- Main cross streets
- 8th Concession and Hwy 9
- Directions
- Hwy 400 to Hwy 9 to 8th Concession Rd.
- Waterfront
- None
- MLS® number
- N12464957
- Data source
- Toronto Regional Real Estate Board
- Status change
- 2025-12-11
- Listed on
- 2025-10-16
- Days on market
- 56 days
- Possession type
- Flexible
- Co-op commission
- 3%+HST
- Seller
- Listed by
- KELLER WILLIAMS REFERRED URBAN REALTY
Home Market Value
Current home valuation for 17145 8th Concession Road, King, Rural King, King, ON. Listed for $1,698,000
HOMEH Estimate
$1,449,865
Estimated Sales Range
$1,014,906 - $1,884,825
HOMEH Estimate for 17145 8th Concession Road, King, Rural King
Calculated with a real agent's CMA method — 45+ years of experience, codified. Not an AI guess.
For the owner
Is this your home? Track its value.
Get this home's HOMEH Estimate by email once a month, with how many homes are for sale around you.
Mortgage Payment Calculator
Compare up to 4 down payment scenarios
20% required for homes $1.5M or more
$339,600
| Scenario 1 | Scenario 2 | Scenario 3 | Scenario 4 | |
|---|---|---|---|---|
−Down payment | % $ | % $ | % $ | % $ |
+CMHC insurance | $0 | $0 | $0 | $0 |
=Total mortgage | $1,358,400 | $1,273,500 | $1,188,600 | $1,103,700 |
Amortization | ||||
Mortgage rate | % | % | % | % |
| Payment frequency | ||||
=Mortgage payment | $6,632monthly | $6,218monthly | $5,803monthly | $5,389monthly |
Land Transfer Tax
$30,435
$30,435
Around this home
Data provided by OpenStreetMap & Fraser Institute School Rankings
Ask HOMEH
New!Hi there!
👋Text or call (416) 301-9001
Recommended for you
Based on homes you've looked at.
No recommended properties found.
Nearby similar homes
No nearby properties found.
More real estate resources
Other homes nearby
Explore this area
Nearby neighbourhoods
No nearby listings available.