
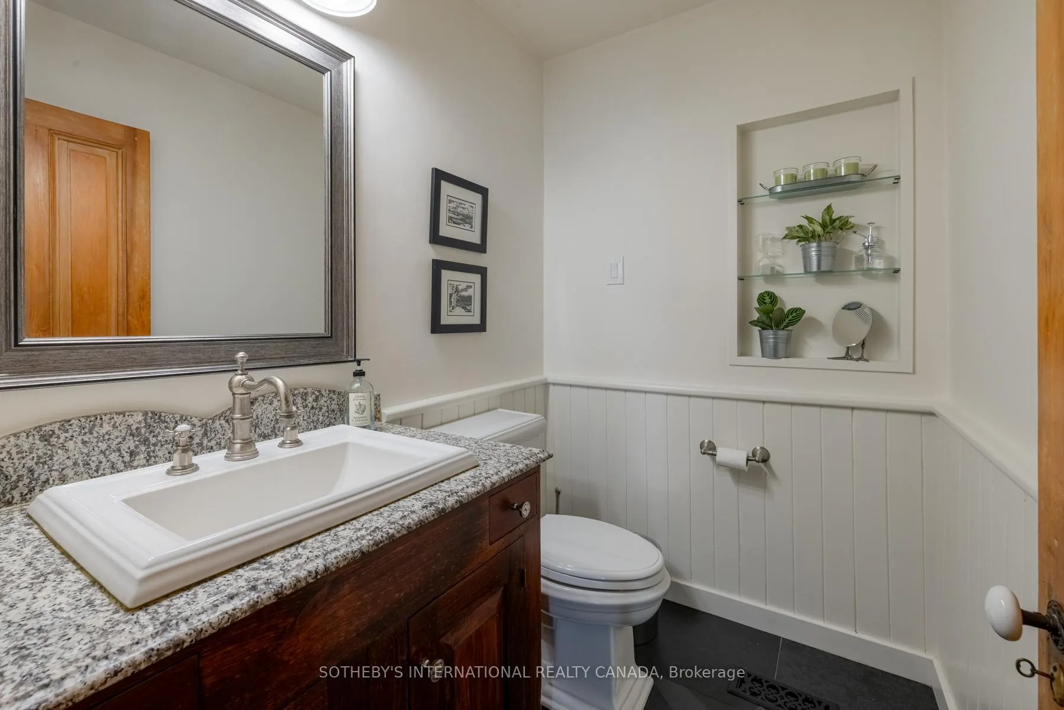
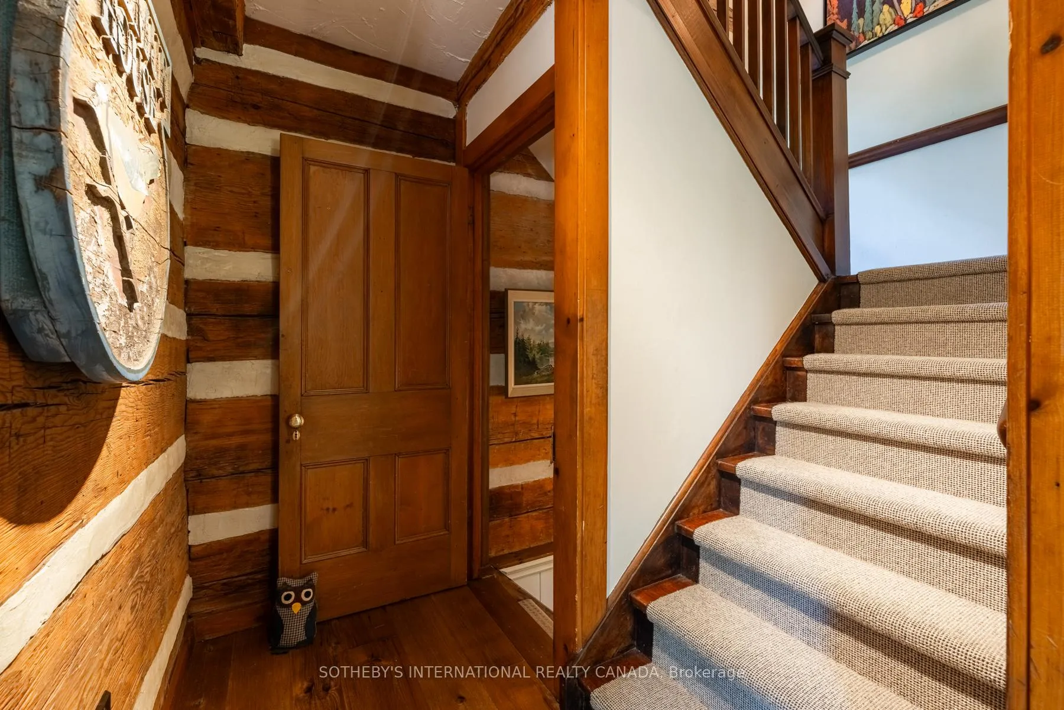
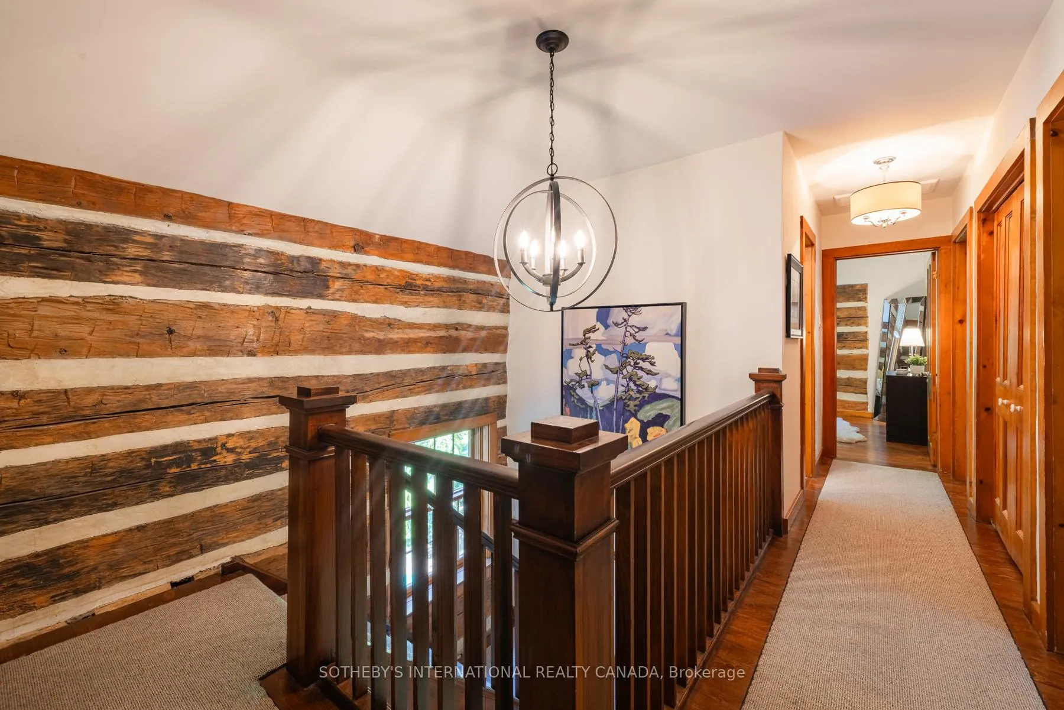
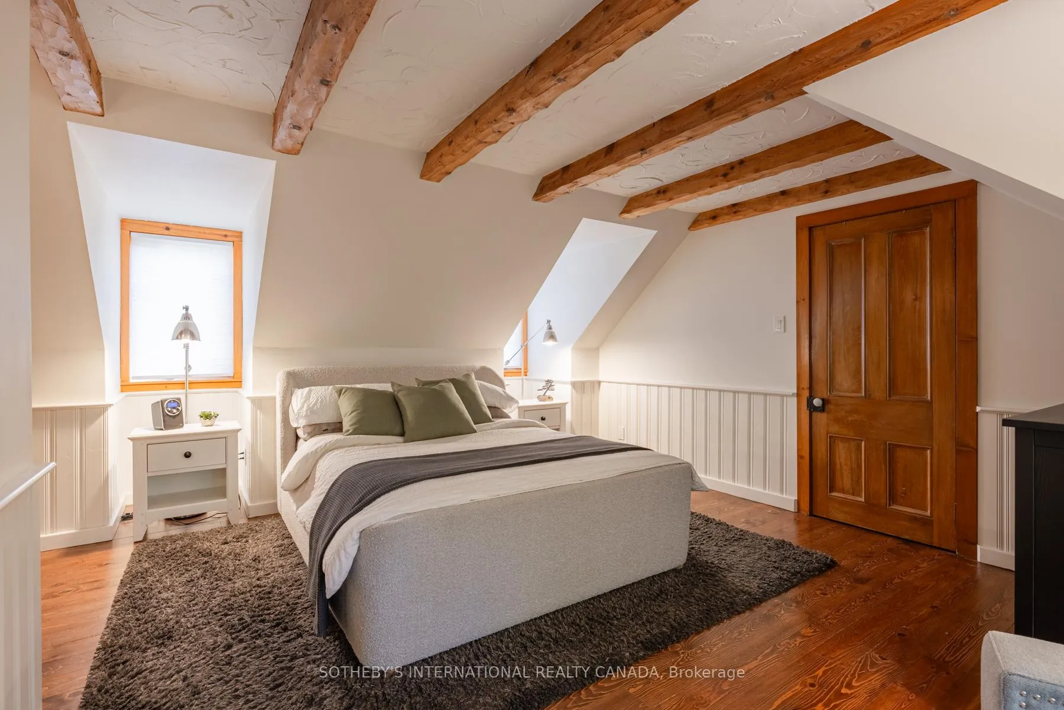
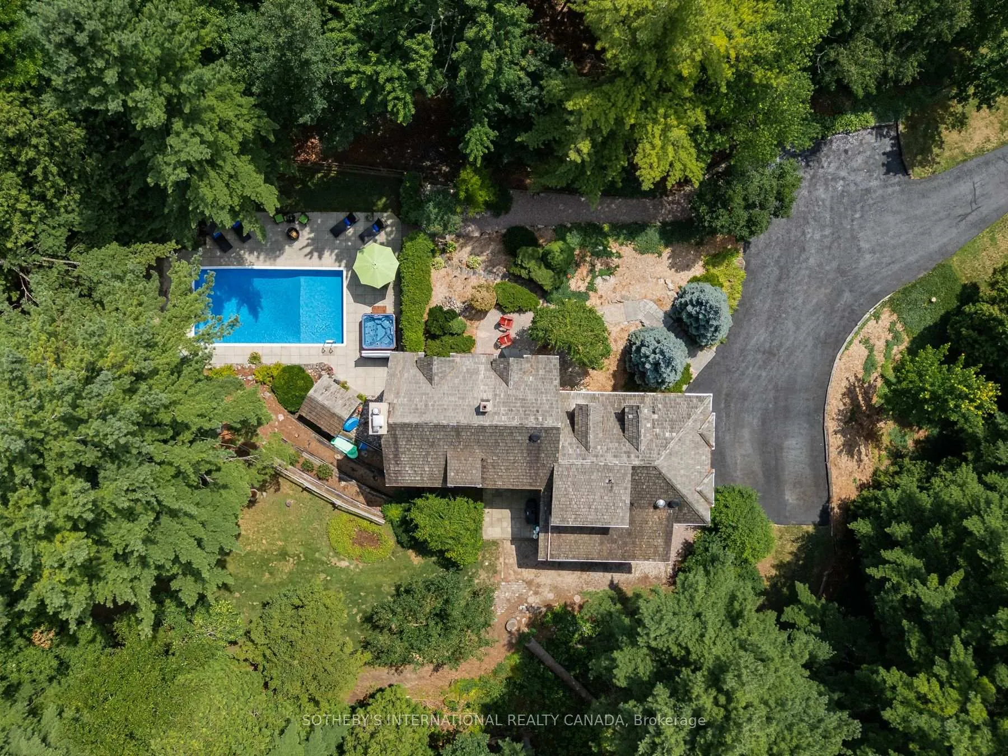
15395 Weston Road
King (Rural King), ON L7B 1K4
- 4Bedrooms
- 3Bathrooms
- 2Garage
- 2500–3000Sq Ft
- $6,057Tax
- 405×1,96 ftLot Size
 Estimated Value:$2,532,000See Free Estimate Report

This home has sold. It is no longer available.
Property not available for sale or for rent.
Sale & Price History for 15395 Weston Road, King, Rural King
Real estate boards require you to or to see the full details of this property.
*Sold prices and complete sale & price history are regulated data. Under the Trust in Real Estate Services Act, 2002 (TRESA) and the rules of the Real Estate Council of Ontario (RECO), and pursuant to the Multiple Listing Service® rules of the Canadian Real Estate Association (CREA) and the Toronto Regional Real Estate Board (TRREB), this information may be shown only to registered users who have agreed to the applicable terms of use (a Virtual Office Website, or "VOW," arrangement). HOMEH Inc., Brokerage therefore provides it to signed-in members only. Creating an account is free and takes under a minute.
About 15395 Weston Road, King, Rural King
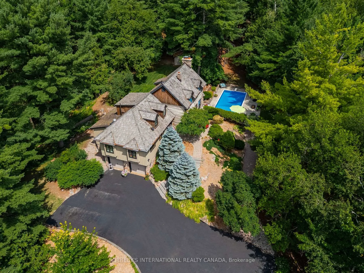
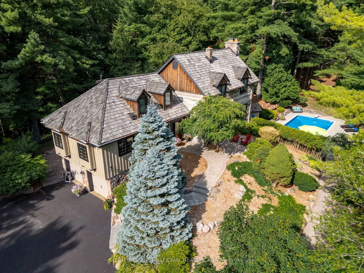
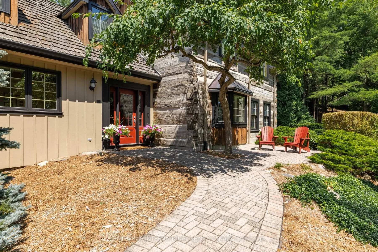
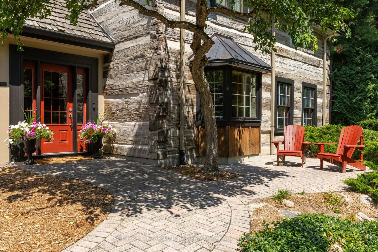
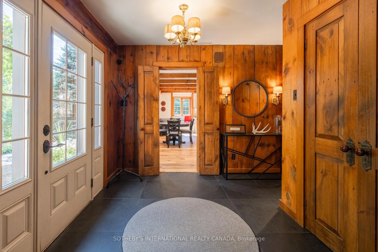
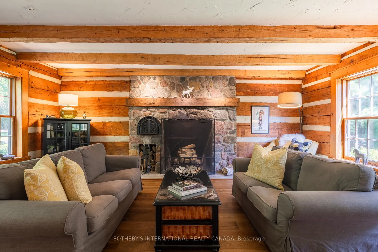
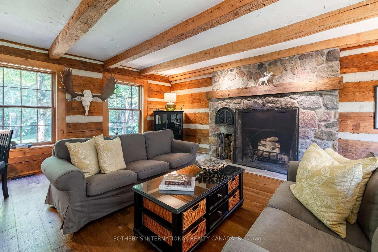
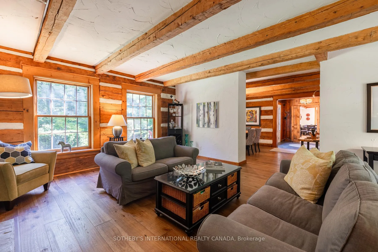
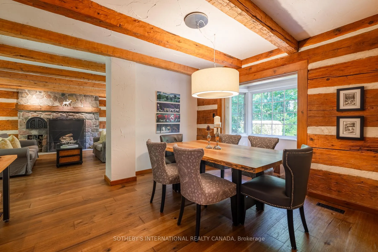
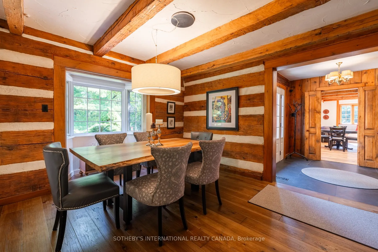
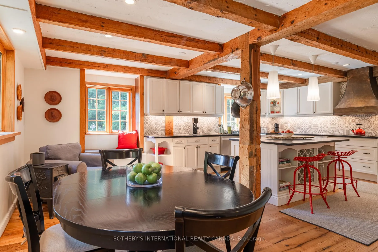
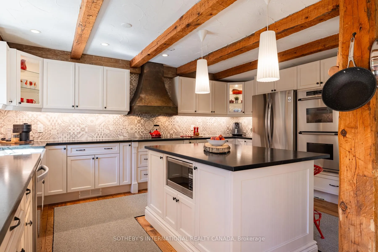
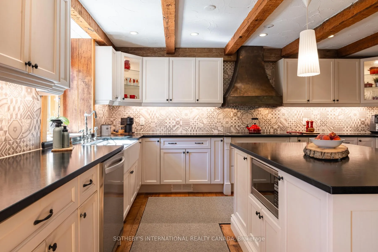
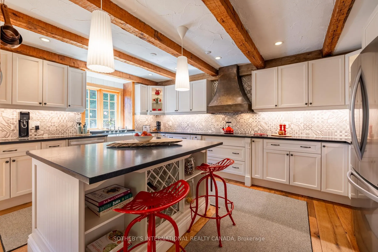
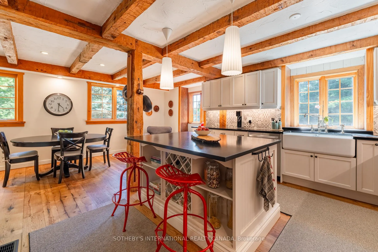
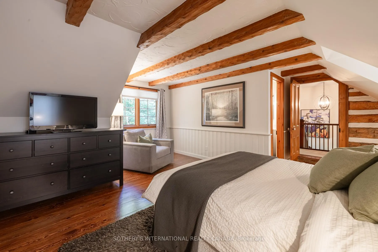
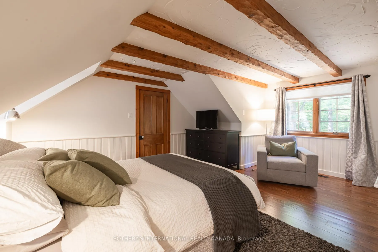
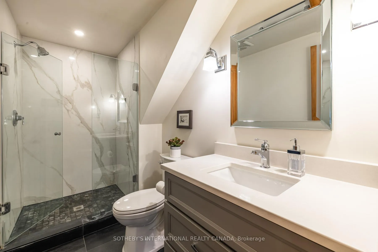
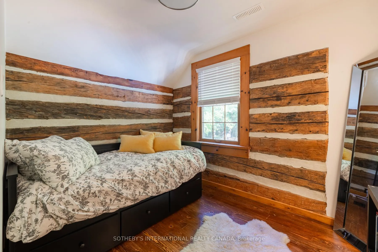
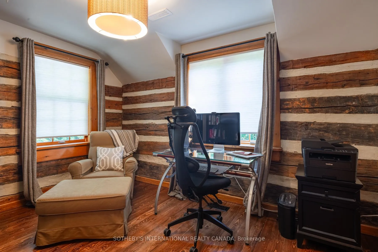
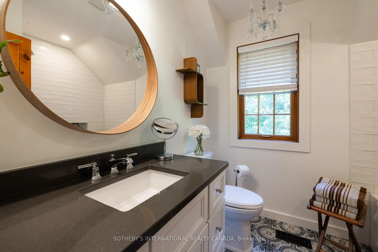
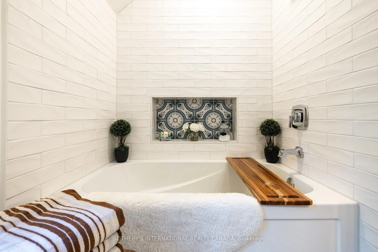
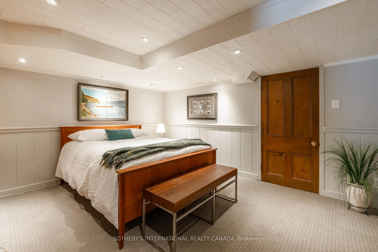
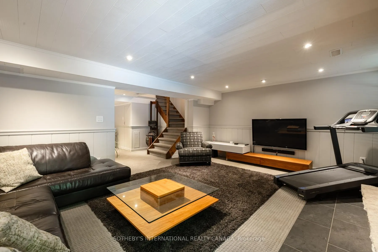
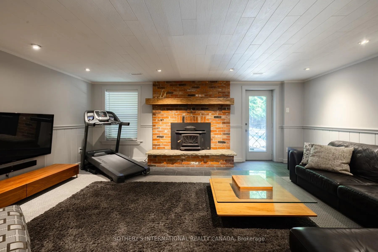
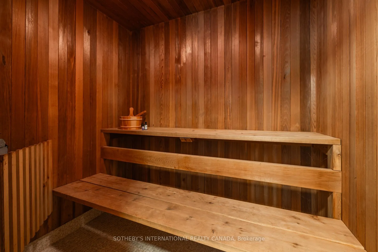
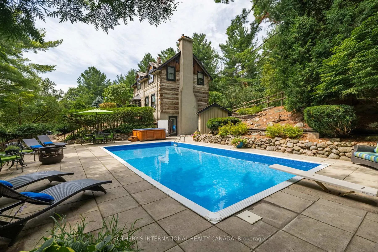
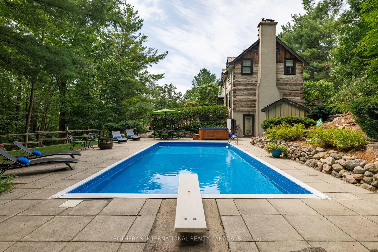
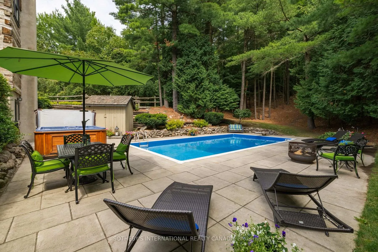
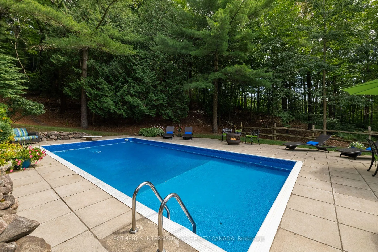
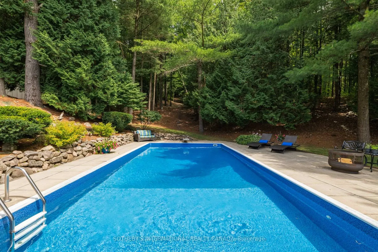
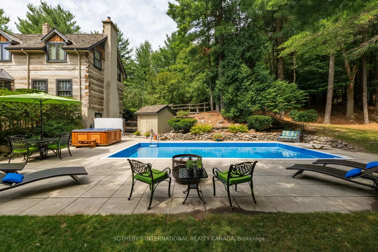
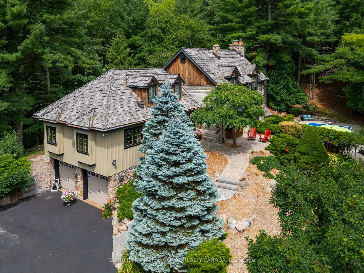
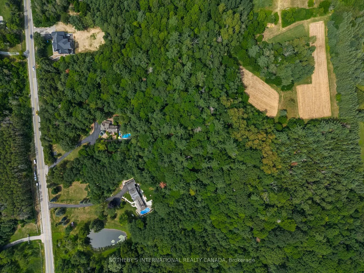
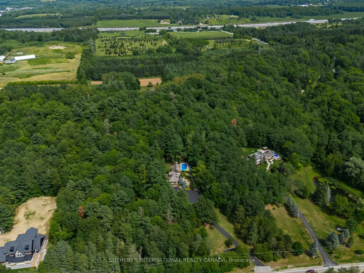
A property for all seasons; where swimming on a hot summer's day, a walk amongst falling leaves and time in a hot tub as the snow falls are all yours. This square log residence, sitting on over 10 acres, with a tasteful board and batten addition, really is the ideal country retreat. The best of both worlds come together with dinner in the city to then come home and wake up to the sound of birds and a flask of coffee on a crisp morning hike. Beginning with an inviting front hall, you find yourself drawn to an impressive stone fireplace with a built-in bread and pizza oven, perfect for late day gatherings. Throughout the main living area, beautiful hickory floors add warmth and character. The kitchen is truly the heart of the home, featuring soapstone counters, reclaimed natural oak flooring, a welcoming window seat, and exposed beams that evoke a rustic yet refined atmosphere. For those outdoor enthusiasts, a dedicated mudroom offers practical space for everything from dogs to hiking boots and hockey bags. The magic continues on the second floor with four charming bedrooms. The primary offers a spacious walk-in closet and an adjacent spa-like bathroom. Additional bedrooms provide ample space, including one that has been converted into a coveted dressing room. The lower level extends the living space with a family room complete with its own fireplace and walk-out as well as a separate area that could serve as a fifth bedroom or a quiet den. Plenty of storage ensures a place for everything. After some time in the sauna, a private outdoor oasis awaits with the pool and hot tub. This property is not just a home, it's a lovingly preserved piece of history, offering a rare opportunity for a unique and peaceful lifestyle. Ideal for those focused on exceptional independent schools, golf, horses and excellent commuting options from both King or Aurora.
Key Facts & Features
Property Costs
- Annual Property Tax Amount
- $6,057
- Land Transfer Tax Fee
- $58,725
Rental Items
- Rental Equipment
- Hot water tank
- Basement Type
- Finished with Walk-Out
Interior Features
- Laundry Level
- Main Level
- Interior Extras
- Auto Garage Door Remote, Built-In Oven, Sauna
- View
- Clear, Garden, Trees/Woods, Valley
- Fireplace/Stove
- Yes
- Fireplace Features
- Wood
- Elevator
- No
Exterior Features
- Exterior Extras
- Hot Tub, Landscaped, Privacy
- Pool
- Salt, Inground
- Property Features
- Greenbelt/Conservation, Part Cleared, School, Wooded/Treed
- Other Structures
- Garden Shed, Other
Building
- Building Type
- Detached
- Building Style
- 2-Storey
Construction
- Exterior Finish
- Log, Board & Batten
- Roof
- Cedar, Shake
- Foundation Details
- Concrete Block
- Special Designation
- Unknown
Lot
- Lot Front
- 404.85 ft
- Lot Depth
- 1095.76 ft
- Lot Size
- 10.08
- Lot Shape
- Rectangular
Inclusions
- Inclusions
- Fridge, dishwasher, 2 wall ovens, cooktop, microwave, washer and dryer, freezer in basement (Frigidaire), Hot tub, window coverings, all ELF'S except noted, wood stove, Mulmur house sign, upstairs bathroom mirror and shelf, main floor fire screen and grate, pool shark and safety cover.
Exclusions
- Exclusions
- Upstairs office drum light fixture and dining room fixture. Art light in dining area. Freezer in the basement.
Parking & Garages
- Garage Type
- Attached
- Garage Spaces
- 2
- Parking Spaces
- 6
- Total Garage And Parking Spaces
- 8
Heating & Cooling
- Heat Source
- Ground Source
- Heat Type
- Forced Air
- Air Conditioning
- Other
- Water
- Well
- Sewers
- Septic
- Natural Gas
- No
- Hydro
- Yes
- Bedrooms
- 4
- Washrooms
- 3
- Kitchens
- 1
- Family / bonus room
- Yes
Room sizes
- Kitchen—Main level, Hardwood Floor, Centre Island, Beamed Ceilings
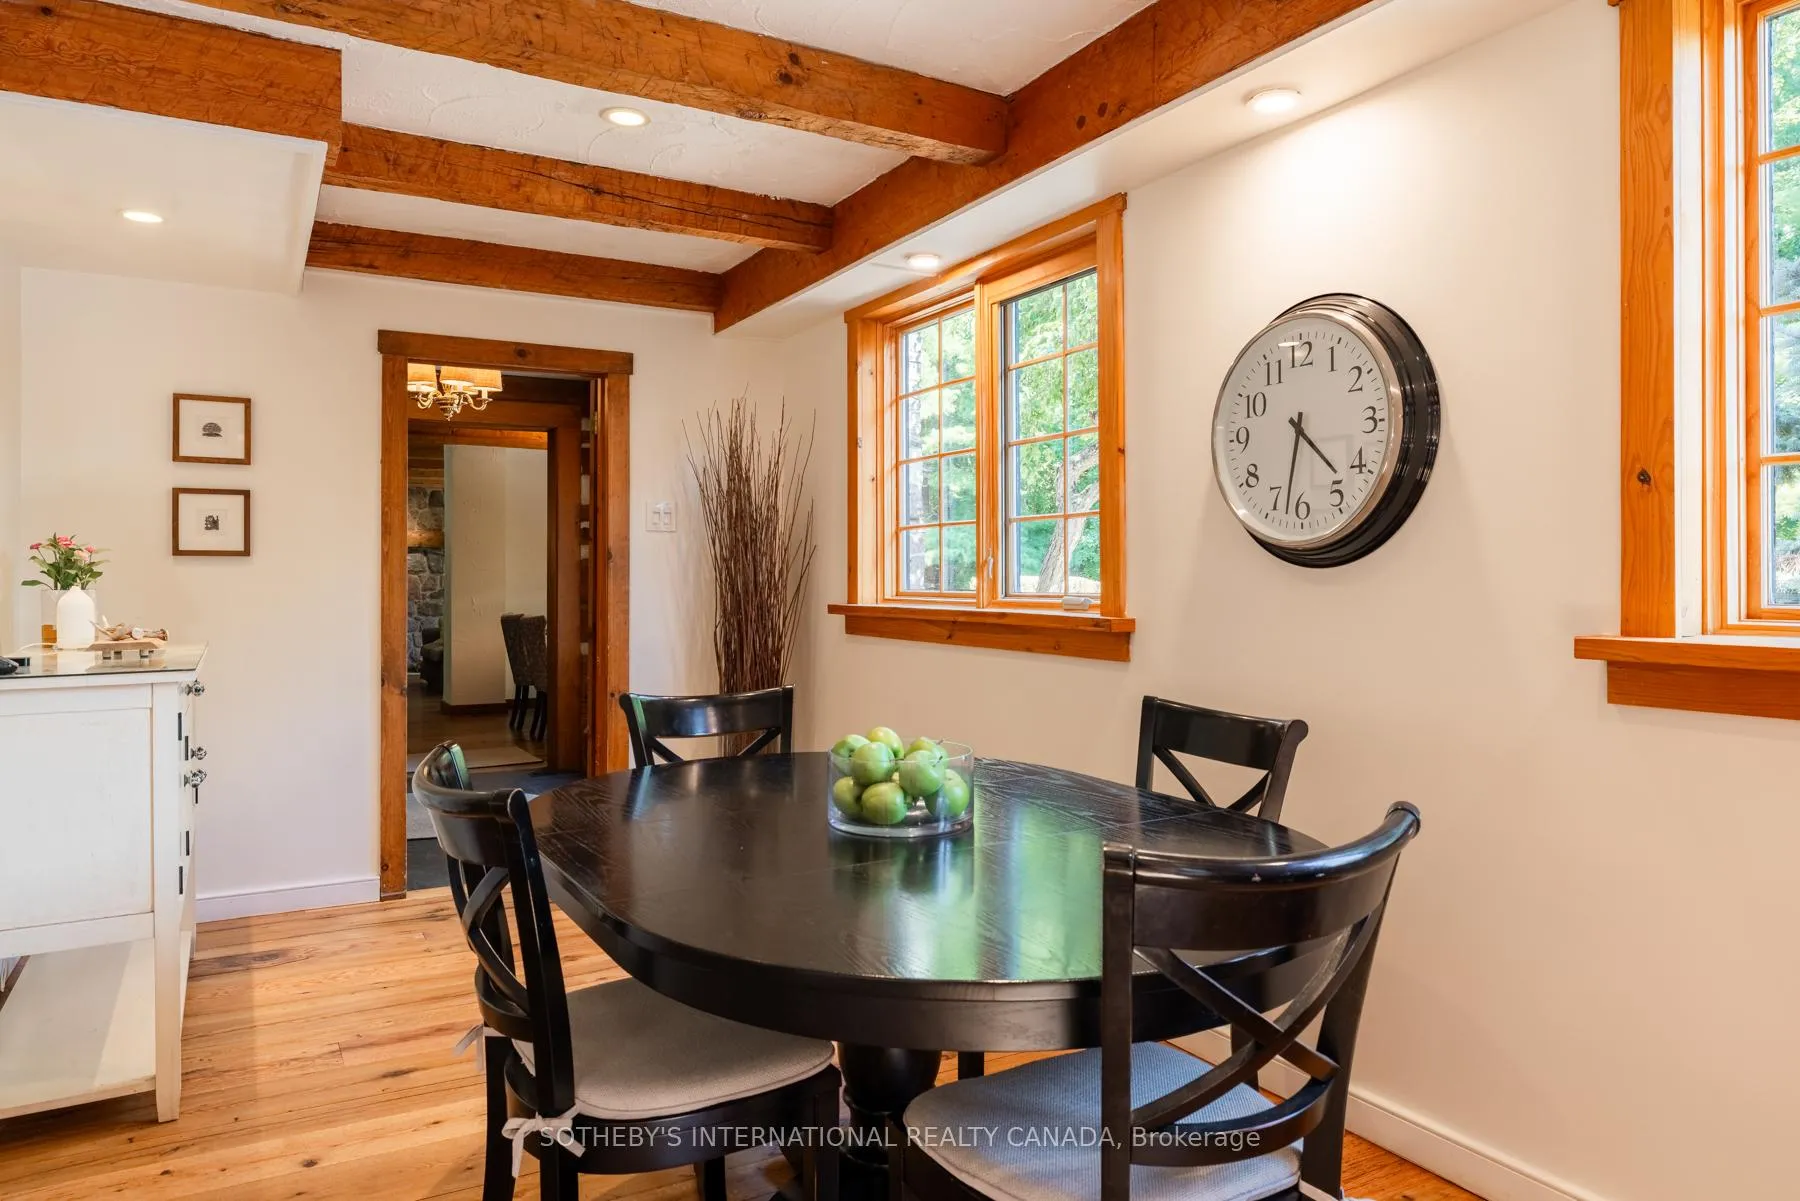
- Breakfast—Main level, Hardwood Floor, Beamed Ceilings
- Dining Room—Main level, Hardwood Floor, Beamed Ceilings, Bay Window
- Living Room—Main level, Hardwood Floor, Stone Fireplace, Beamed Ceilings
- Mud Room—Main level, Slate Flooring, Sauna, W/O To Yard
- Primary Bedroom—Second level, Hardwood Floor, 3 Pc Ensuite, Beamed Ceilings
- Bedroom 2—Second level, Hardwood Floor, Double Closet, B/I Closet
- Bedroom 3—Second level, Hardwood Floor, Double Closet
- Bedroom 4—Second level, Hardwood Floor, Closet
- Family Room—Lower level, Broadloom, Fireplace, W/O To Pool
- Den—Lower level, Broadloom, Pot Lights, Wainscoting
Washrooms
- 2-piece, Main
- 3-piece, Second
- 4-piece, Second
- Municipality
- King
- Neighbourhood
- Rural King
- Main cross streets
- Weston Road and 17th Sideroad
- Directions
- Please, follow you GPS
- MLS® number
- N12454398
- Data source
- Toronto Regional Real Estate Board
- Status change
- 2025-11-21
- Listed on
- 2025-10-09
- Days on market
- 43 days
- Possession type
- Flexible
- Co-op commission
- 2.5%
- Seller
- Listed by
- SOTHEBY'S INTERNATIONAL REALTY CANADA
Home Market Value
Current home valuation for 15395 Weston Road, King, Rural King, King, ON. Listed for $2,890,000
HOMEH Estimate
$2,532,000
Estimated Sales Range
$1,772,400 - $3,291,600
HOMEH Estimate for 15395 Weston Road, King, Rural King
Calculated with a real agent's CMA method — 45+ years of experience, codified. Not an AI guess.
For the owner
Is this your home? Track its value.
Get this home's HOMEH Estimate by email once a month, with how many homes are for sale around you.
Mortgage Payment Calculator
Compare up to 4 down payment scenarios
20% required for homes $1.5M or more
$578,000
| Scenario 1 | Scenario 2 | Scenario 3 | Scenario 4 | |
|---|---|---|---|---|
−Down payment | % $ | % $ | % $ | % $ |
+CMHC insurance | $0 | $0 | $0 | $0 |
=Total mortgage | $2,312,000 | $2,167,500 | $2,023,000 | $1,878,500 |
Amortization | ||||
Mortgage rate | % | % | % | % |
| Payment frequency | ||||
=Mortgage payment | $11,288monthly | $10,583monthly | $9,877monthly | $9,172monthly |
Land Transfer Tax
$58,725
$58,725
Around this home
No schools found nearby
Data provided by OpenStreetMap & Fraser Institute School Rankings
Ask HOMEH
New!Hi there!
👋Text or call (416) 301-9001
Recommended for you
Based on homes you've looked at.
No recommended properties found.
Nearby similar homes
No nearby properties found.
More real estate resources
Other homes nearby
Explore this area
Nearby neighbourhoods
No nearby listings available.