
7580 16th Side Road
King (Rural King), ON L7E 5R7
- 4+1Bedrooms
- 4Bathrooms
- 2Garage
- 2500–3000Sq Ft
- $8,600Tax
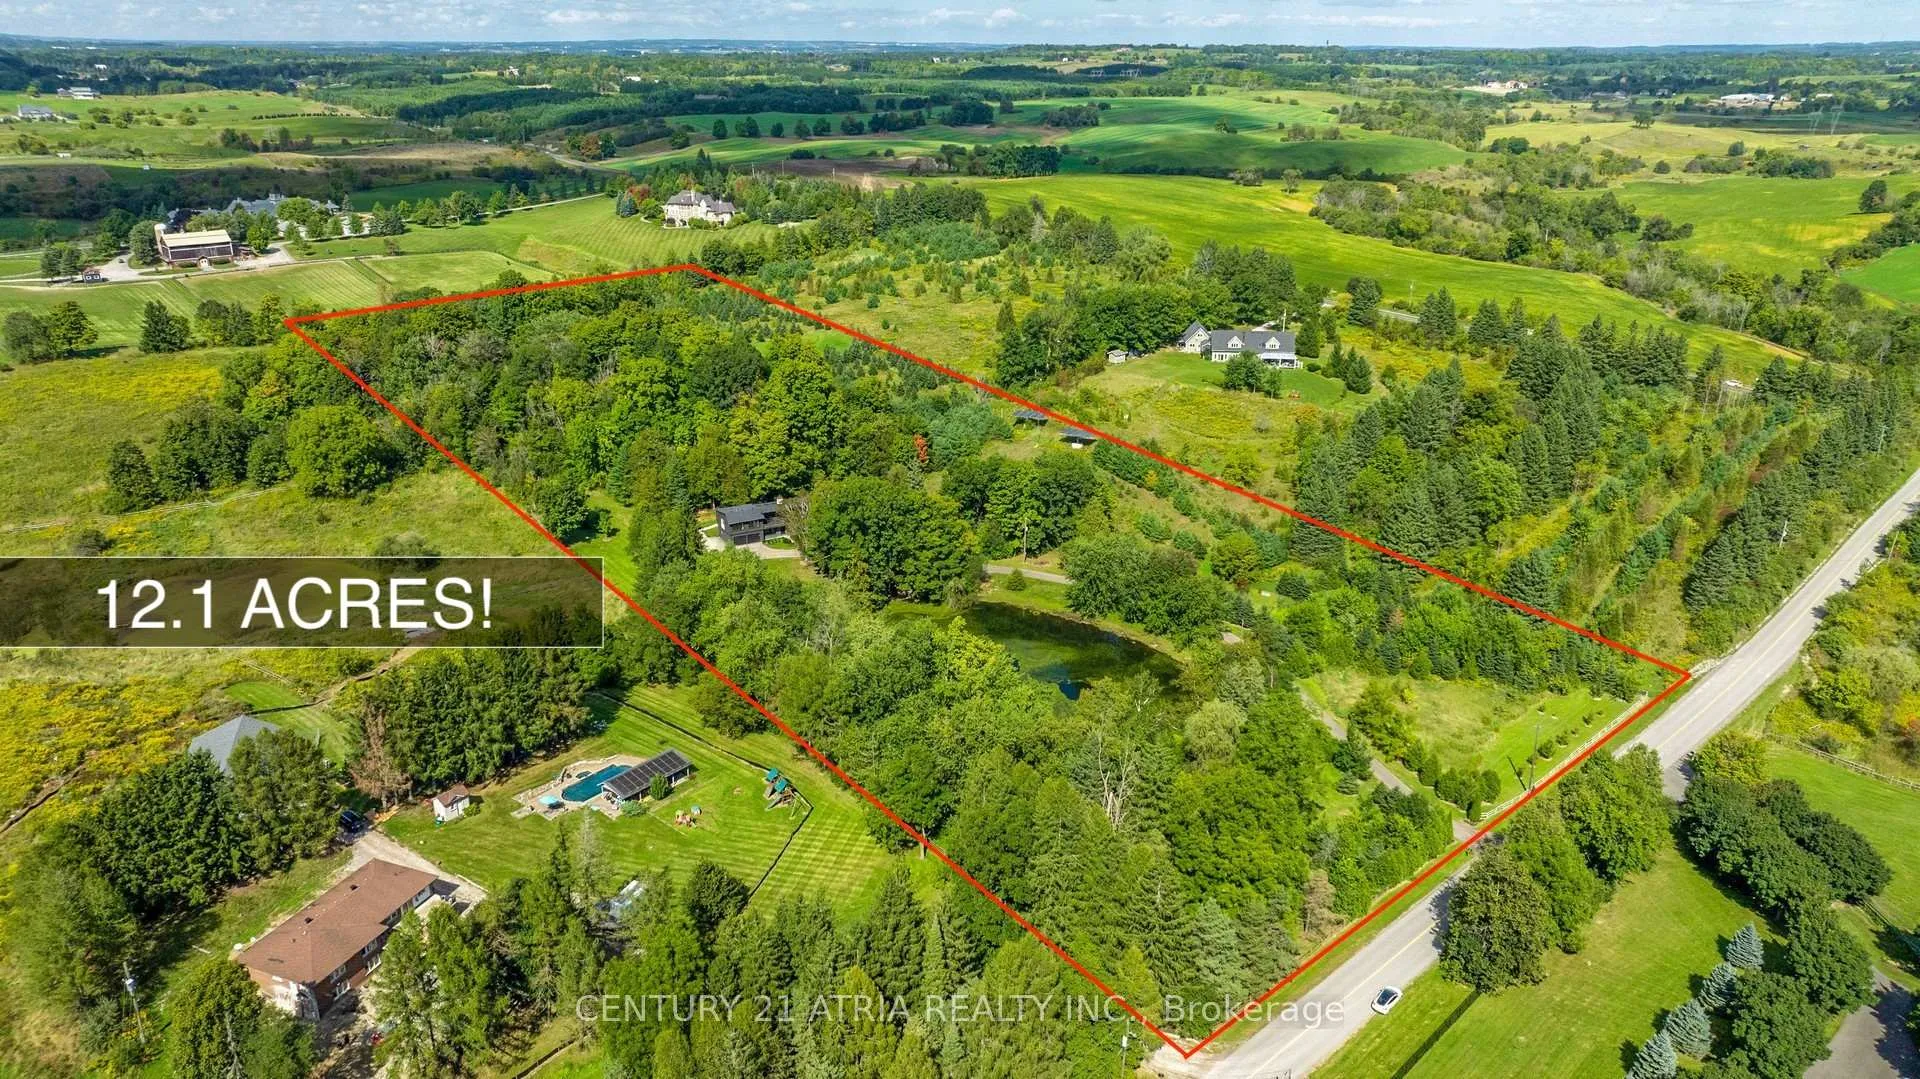
- 400×1,349 ftLot Size
 Estimated Value:$2,280,359See Free Estimate Report

Property not available for sale or for rent.
HOMEH One: full-service selling for a 1% listing fee. The buyer's agent commission is separate.
Free Home EvaluationHow Much Is My Home Worth?Homes for Sale NearbySale & Price History for 7580 16th Side Road, King, Rural King
Real estate boards require you to or to see the full details of this property.
*Sold prices and complete sale & price history are regulated data. Under the Trust in Real Estate Services Act, 2002 (TRESA) and the rules of the Real Estate Council of Ontario (RECO), and pursuant to the Multiple Listing Service® rules of the Canadian Real Estate Association (CREA) and the Toronto Regional Real Estate Board (TRREB), this information may be shown only to registered users who have agreed to the applicable terms of use (a Virtual Office Website, or "VOW," arrangement). HOMEH Inc., Brokerage therefore provides it to signed-in members only. Creating an account is free and takes under a minute.
About 7580 16th Side Road, King, Rural King
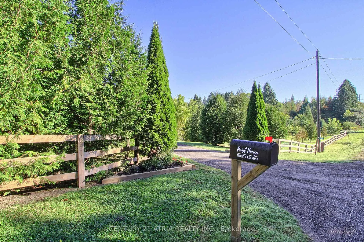
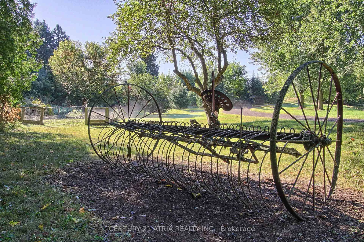
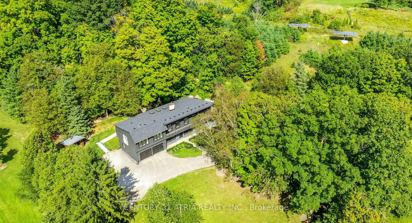
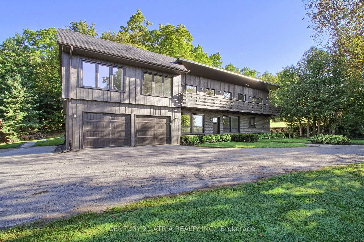
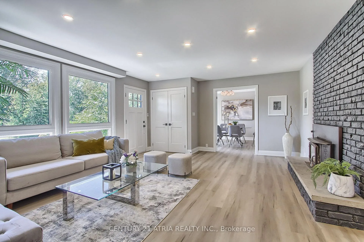
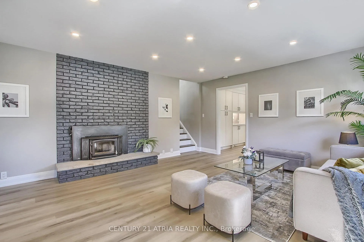
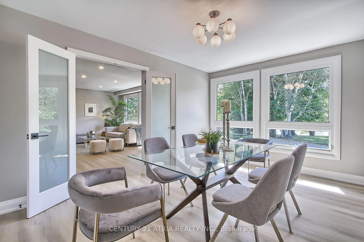
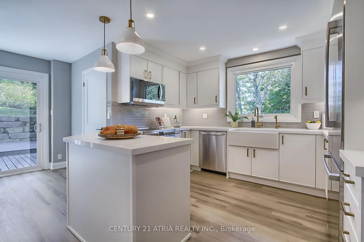
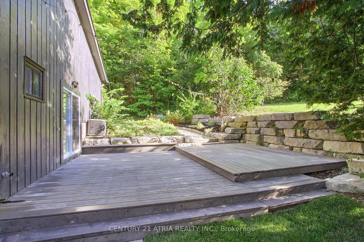
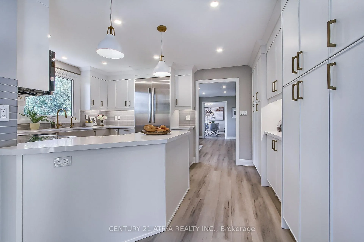
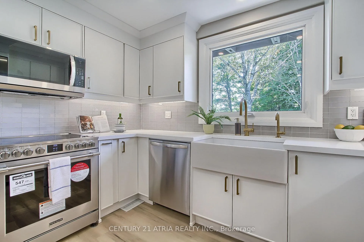
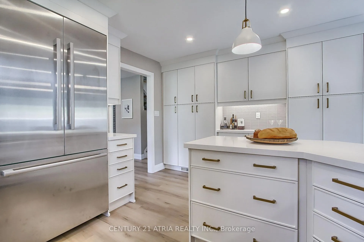
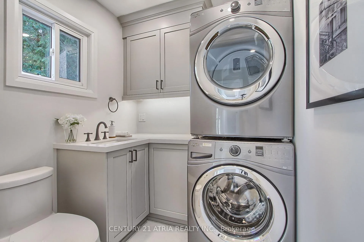
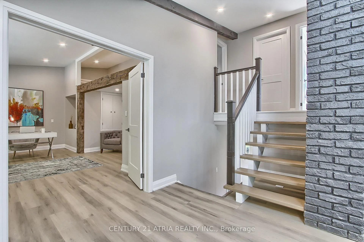
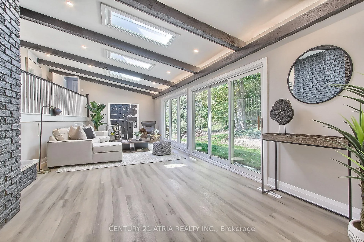
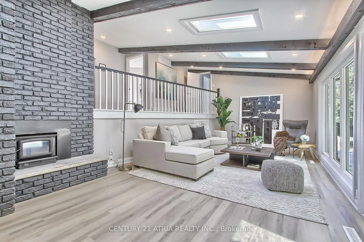
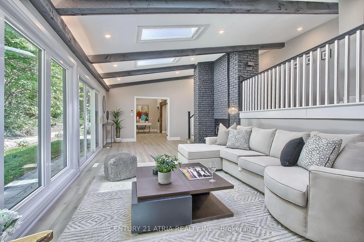
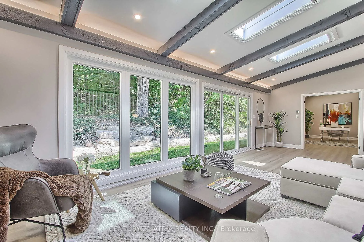
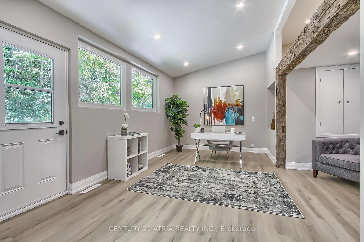
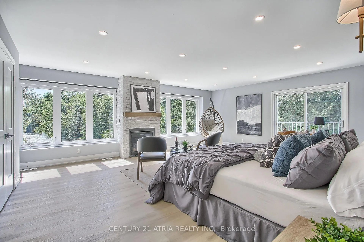
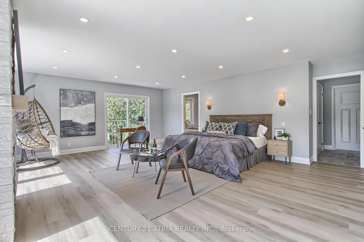
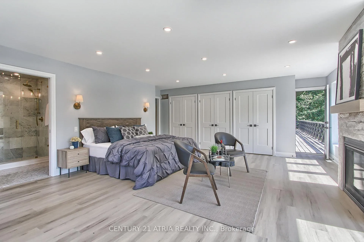
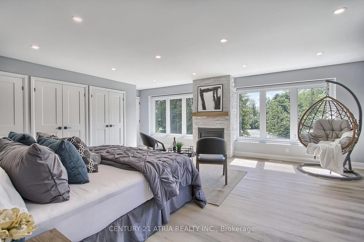
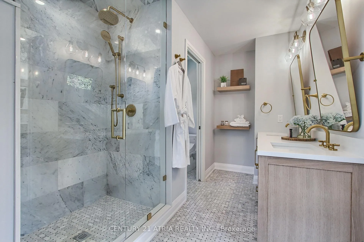
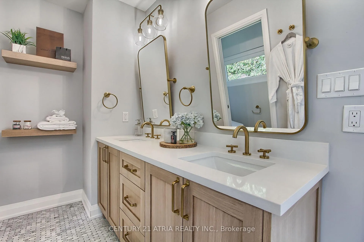
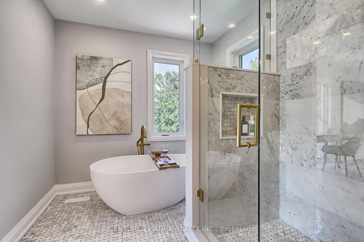
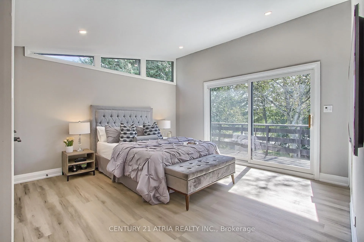
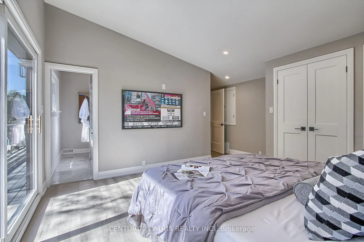
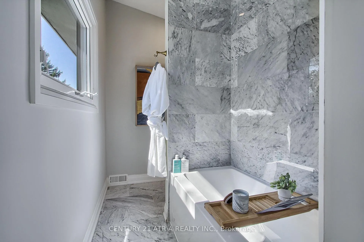
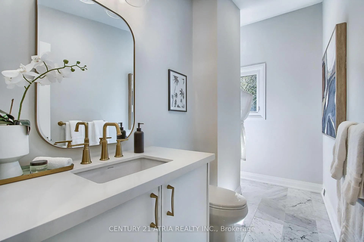
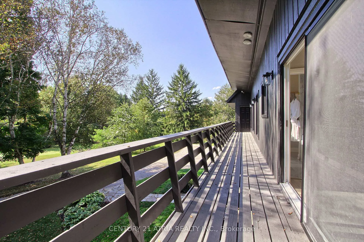
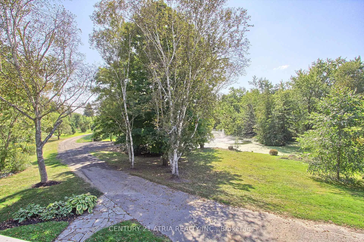
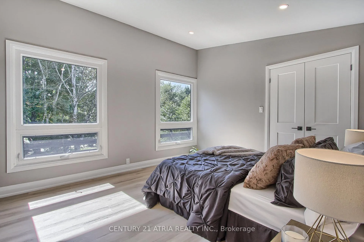
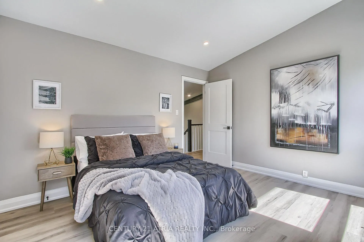
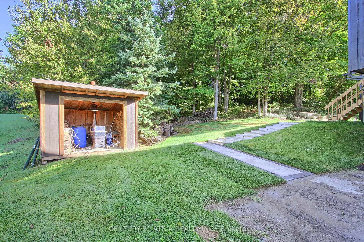
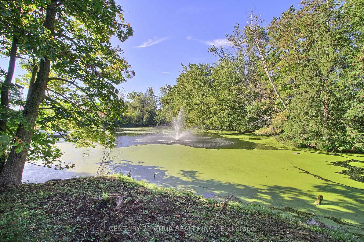
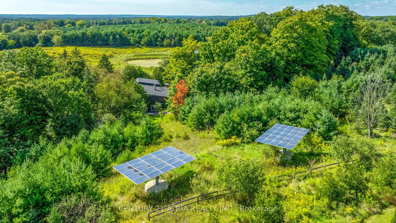
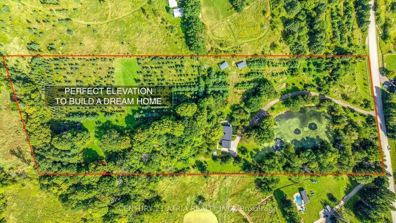
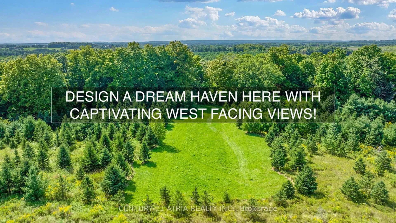
Welcome to the Pond House, set on a sprawling 12.1 acres with stunning views! This luxurious home has been meticulously and extensively renovated with timeless high end finishes, both inside and out. Elevated land offers a prime opportunity to build a future dream home with breathtaking views for miles. The Pond House is perfectly situated for privacy and enjoying the beautiful views, overlooking water and trees from every room. The pond has a dual pump system with cascading fountain in the summer and is great for skating in the winter. Redesigned landscaping around the home is lavishly done, there are century old maple trees with a maple sugar shack, a small fruit tree orchard and plenty of parking for guests or toys with over ten parking spaces plus an oversize two car garage. The property currently earns approx. $14,000/yr via two massive sun tracking Solar Panels that sell energy back to the hydro company. There is an optional Forest Management incentive with the property to further reduce property tax. The home has a well designed, bright, spacious layout featuring many vaulted ceilings including a beautiful beamed vaulted ceiling in the main room, three fireplace feature walls, three skylights and multiple walkouts to a second floor balcony overlooking the pond. There are many magazine worthy rooms in the Pond House, the kitchen has been completely redesigned using custom cabinetry, brass hardware, farmhouse sink, top-tier appliances ($10K Bosch fridge) and high-quality countertops. All bathrooms have been completely redesigned using marble floors, brass hardware, high quality counter tops and accessories. No expense was spared in the spacious primary ensuite! The redesigned primary bedroom is massive and features breathtaking fountain views from bed. Enjoy morning coffee from one of two walkouts off the primary, water or treed vistas. Be sure to see the attached Feature Sheet, too many features and upgrades to list!
Key Facts & Features
Property Costs
- Annual Property Tax Amount
- $8,600
- Land Transfer Tax Fee
- $43,925
Rental Items
- Rental Equipment
- None
- Basement Type
- Finished
Interior Features
- Laundry Level
- Main Level
- Interior Extras
- Carpet Free, ERV/HRV, In-Law Capability, Propane Tank, Solar Owned, Sump Pump, Upgraded Insulation, Water Heater, Water Treatment
- View
- Forest, Garden, Hills, Meadow, Panoramic, Park/Greenbelt, Pond, Trees/Woods, Water
- Fireplace/Stove
- Yes
- Fireplace Features
- Family Room, Fireplace Insert, Living Room, Wood
- Elevator
- No
Exterior Features
- Exterior Extras
- Deck, Landscaped, Privacy, Porch, Private Pond, Year Round Living, Lighting, Patio, TV Tower/Antenna
- Pool
- None
- Property Features
- Lake/Pond, Part Cleared, School Bus Route, Waterfront, Wooded/Treed, Greenbelt/Conservation
- Other Structures
- Shed
Building
- Building Type
- Rural Residential
- Building Style
- 2-Storey
Construction
- Exterior Finish
- Board & Batten
- Roof
- Shingles
- Foundation Details
- Unknown
- Special Designation
- Unknown
Lot
- Lot Front
- 400.00 ft
- Lot Depth
- 1349.00 ft
- Lot Size
- 12.1
- Lot Shape
- Rectangular
Inclusions
- Inclusions
- All existing light fixtures & window coverings. Stainless steel kitchen appliances, Washer & Dryer. Sugar shack with equipment, buckets, tubing, etc. Solar Panels.
Parking & Garages
- Garage Type
- Attached
- Garage Spaces
- 2
- Parking Spaces
- 10
- Total Garage And Parking Spaces
- 12
Heating & Cooling
- Heat Source
- Propane
- Heat Type
- Forced Air
- Air Conditioning
- Central Air
- Water
- Well
- Sewers
- Septic
- Natural Gas
- No
- Hydro
- Available
- Cable
- Available
- Telephone
- Available
- Bedrooms
- 4 + 1
- Washrooms
- 4
- Kitchens
- 1
- Family / bonus room
- Yes
Room sizes
- Kitchen—Ground level, Overlook Water, Picture Window, W/O To Deck
- Living Room—Ground level, Large Window, Overlook Water, Fireplace
- Dining Room—Ground level, Overlook Water, Large Window, French Doors
- Family Room—Ground level, Fireplace, Skylight, Vaulted Ceiling(s)
- Bedroom 4—Ground level, W/O To Yard, French Doors, Vaulted Ceiling(s)
- Bedroom—Second level, 4 Pc Ensuite, Vaulted Ceiling(s), W/O To Balcony
- Bedroom 2—Second level, Double Closet, Large Window, Vaulted Ceiling(s)
- Bedroom 3—Second level, Double Closet, Vaulted Ceiling(s), W/O To Balcony
- Primary Bedroom—Second level, W/O To Balcony, Overlook Water, 6 Pc Ensuite
Washrooms
- 2-piece, Ground
- 2-piece, Second
- 4-piece, Second
- 6-piece, Second
- Municipality
- King
- Neighbourhood
- Rural King
- Main cross streets
- 16th Sdrd & 11th Concession
- Directions
- 16th Sdrd & 11th Concession
- Waterfront
- Direct
- MLS® number
- N12340703
- Data source
- Toronto Regional Real Estate Board
- Status change
- 2025-09-10
- Listed on
- 2025-08-12
- Days on market
- 29 days
- Possession type
- Immediate
- Co-op commission
- 2.5%-$375mkt
- Seller
- Listed by
- CENTURY 21 ATRIA REALTY INC.
Home Market Value
Current home valuation for 7580 16th Side Road, King, Rural King, King, ON. Listed for $2,298,000
HOMEH Estimate
$2,280,359
Estimated Sales Range
$1,596,251 - $2,964,467
HOMEH Estimate for 7580 16th Side Road, King, Rural King
Calculated with a real agent's CMA method — 45+ years of experience, codified. Not an AI guess.
For the owner
Is this your home? Track its value.
Get this home's HOMEH Estimate by email once a month, with how many homes are for sale around you.
Mortgage Payment Calculator
Compare up to 4 down payment scenarios
20% required for homes $1.5M or more
$459,600
| Scenario 1 | Scenario 2 | Scenario 3 | Scenario 4 | |
|---|---|---|---|---|
−Down payment | % $ | % $ | % $ | % $ |
+CMHC insurance | $0 | $0 | $0 | $0 |
=Total mortgage | $1,838,400 | $1,723,500 | $1,608,600 | $1,493,700 |
Amortization | ||||
Mortgage rate | % | % | % | % |
| Payment frequency | ||||
=Mortgage payment | $8,976monthly | $8,415monthly | $7,854monthly | $7,293monthly |
Land Transfer Tax
$43,925
$43,925
Around this home
No schools found nearby
Data provided by OpenStreetMap & Fraser Institute School Rankings
Ask HOMEH
New!Hi there!
👋Text or call (416) 301-9001
Recommended for you
Based on homes you've looked at.
No recommended properties found.
Nearby similar homes
No nearby properties found.
More real estate resources
Other homes nearby
Explore this area
Nearby neighbourhoods
No nearby listings available.