
45 King Street
King (Rural King), ON L3Y 4V9
- 3Bedrooms
- 4Bathrooms
- 1Garage
- —Sq Ft
- $3,148Tax
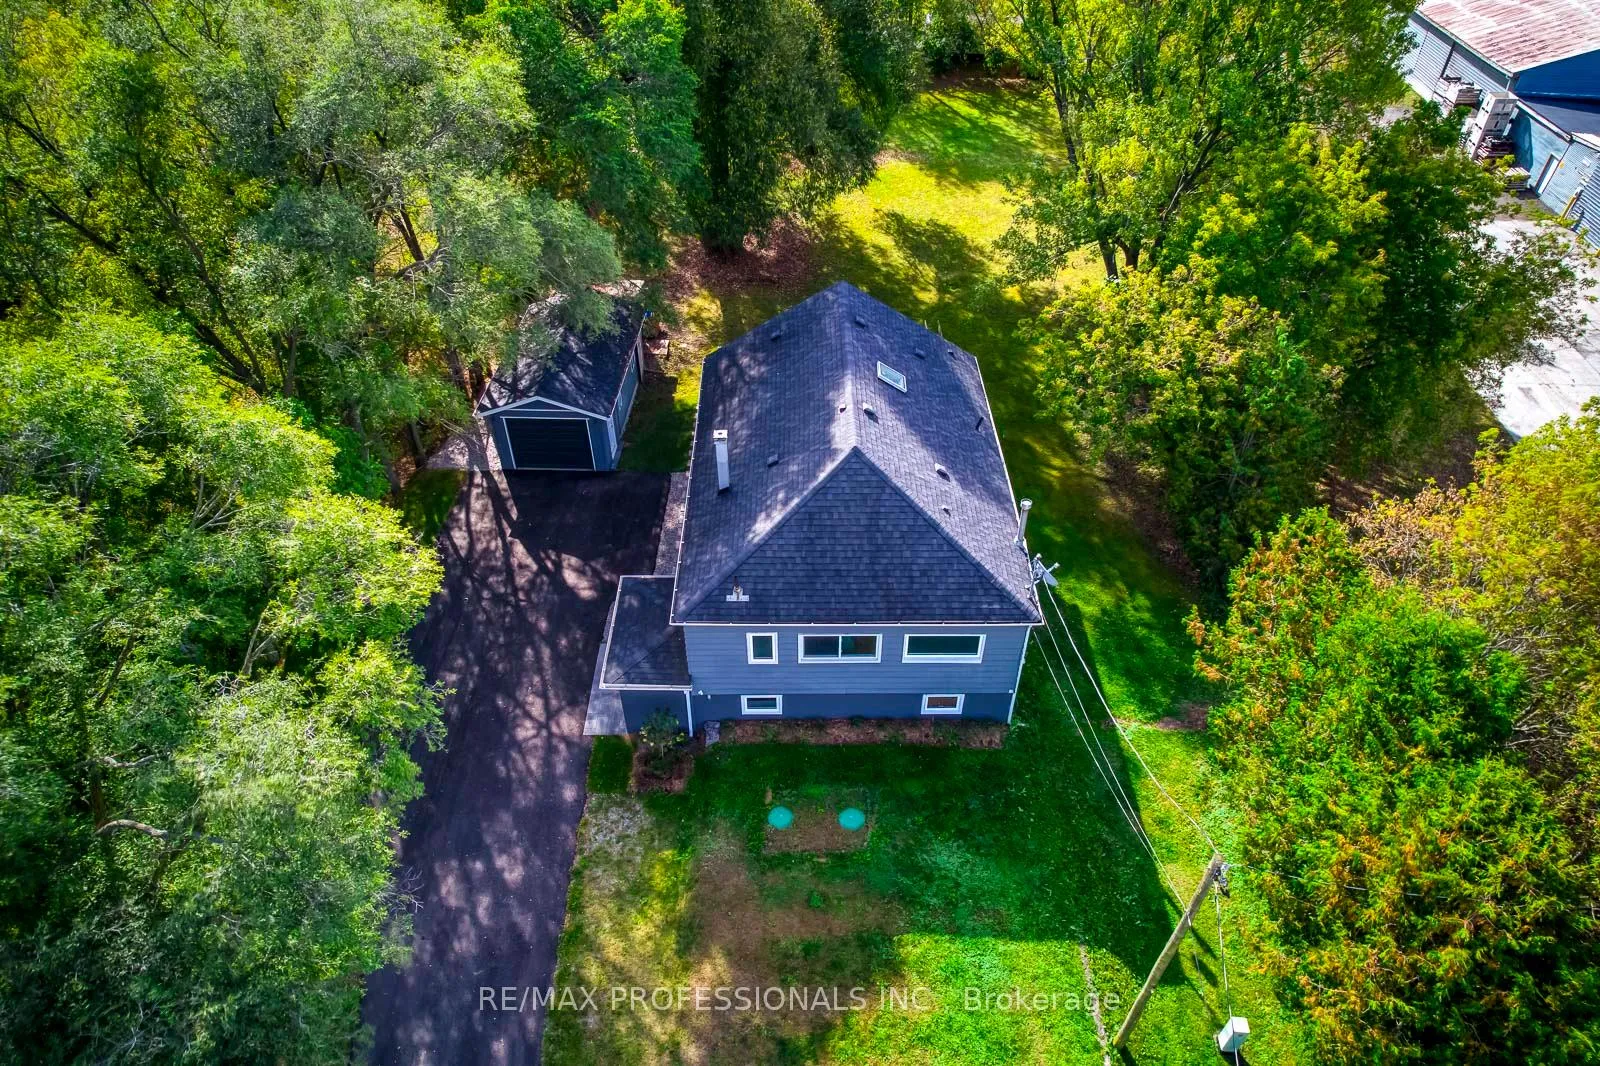
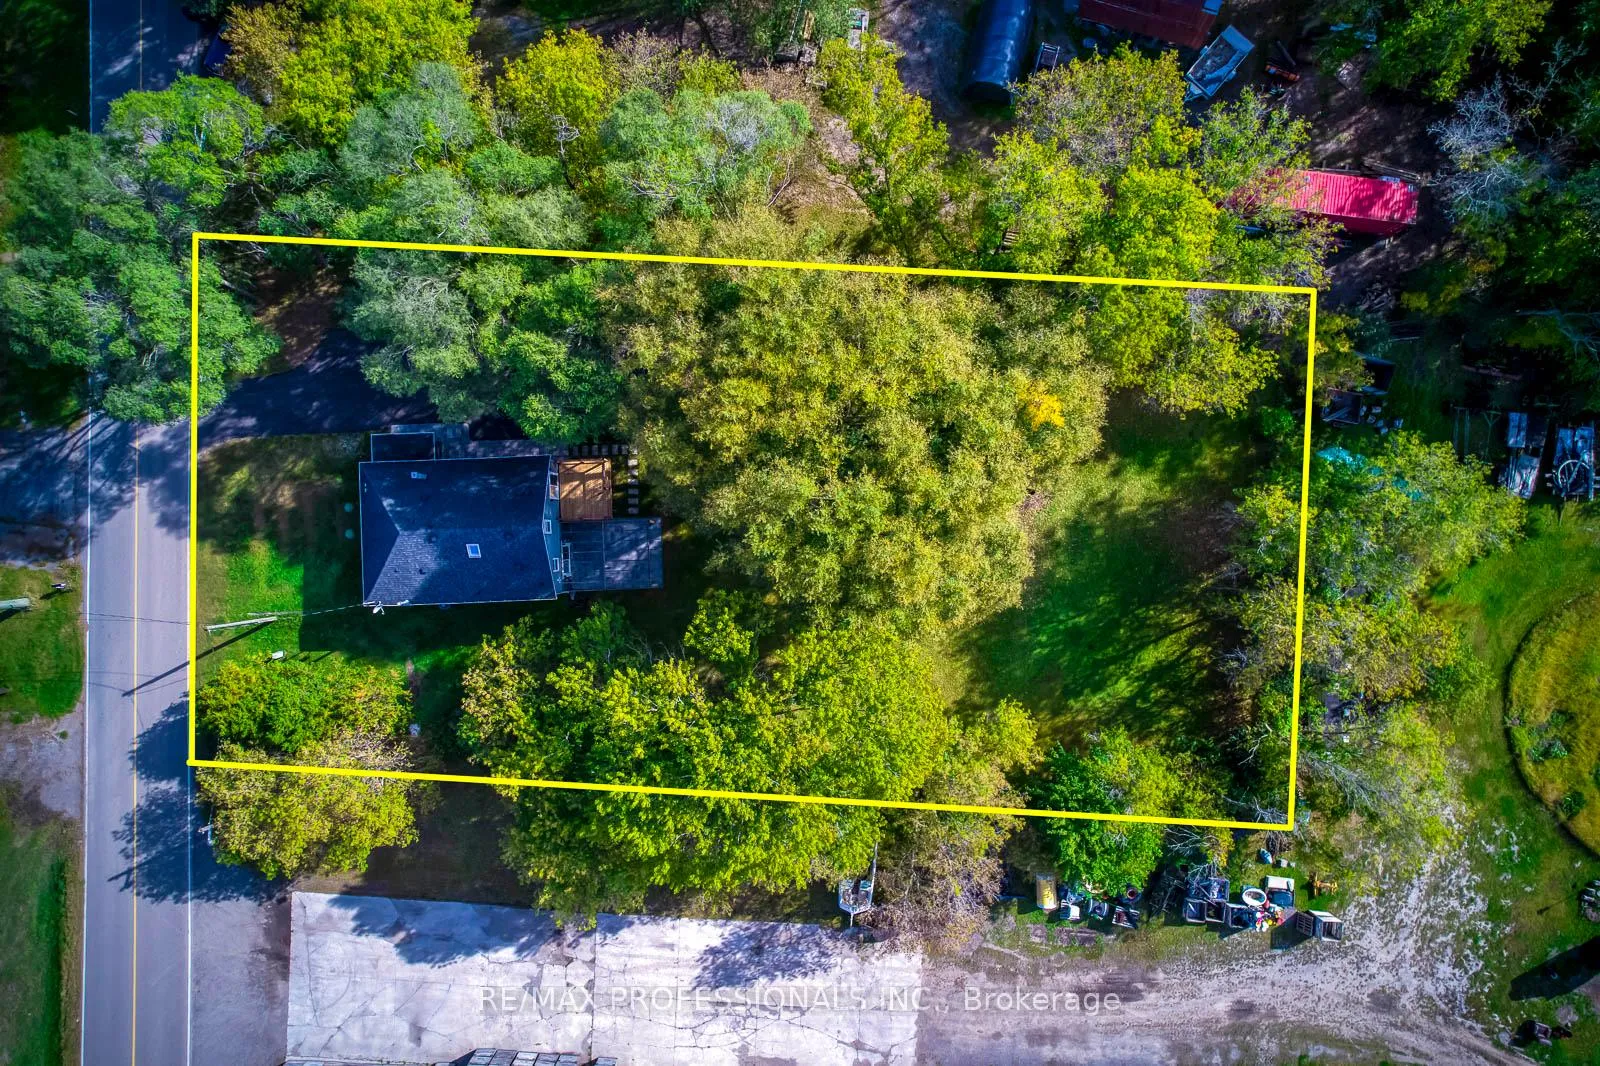
- 105×197 ftLot Size
 Estimated Value:$1,205,235See Free Estimate Report

Property not available for sale or for rent.
HOMEH One: full-service selling for a 1% listing fee. The buyer's agent commission is separate.
Free Home EvaluationHow Much Is My Home Worth?Homes for Sale NearbySale & Price History for 45 King Street, King, Rural King
Real estate boards require you to or to see the full details of this property.
*Sold prices and complete sale & price history are regulated data. Under the Trust in Real Estate Services Act, 2002 (TRESA) and the rules of the Real Estate Council of Ontario (RECO), and pursuant to the Multiple Listing Service® rules of the Canadian Real Estate Association (CREA) and the Toronto Regional Real Estate Board (TRREB), this information may be shown only to registered users who have agreed to the applicable terms of use (a Virtual Office Website, or "VOW," arrangement). HOMEH Inc., Brokerage therefore provides it to signed-in members only. Creating an account is free and takes under a minute.
About 45 King Street, King, Rural King
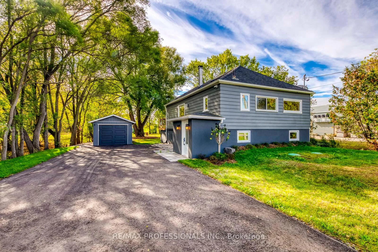
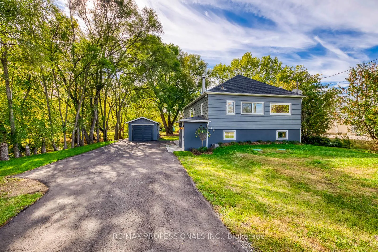
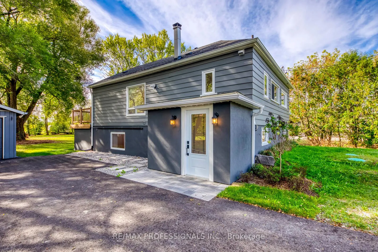
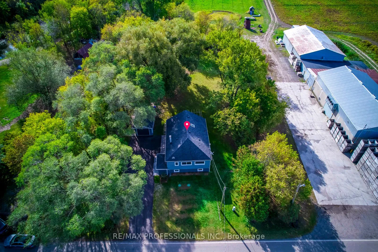
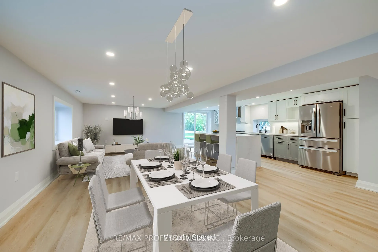
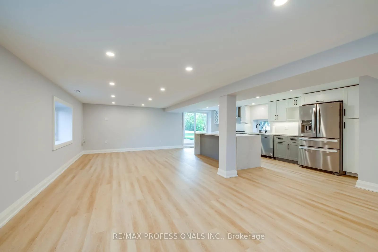
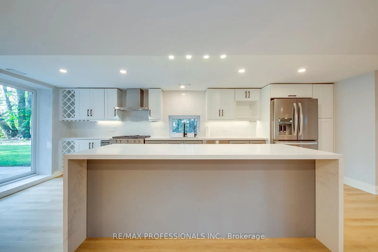
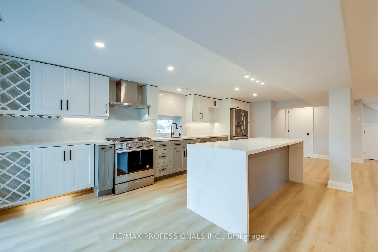
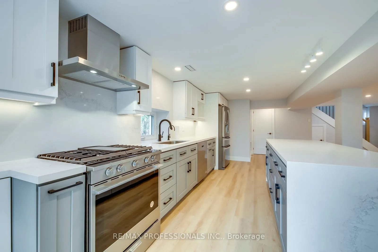
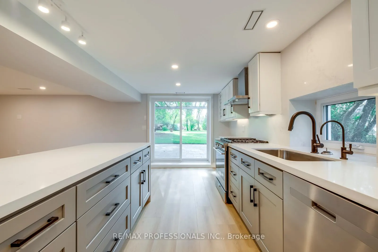
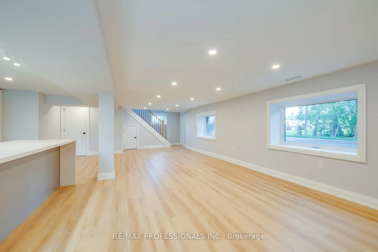
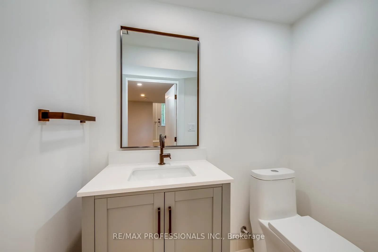
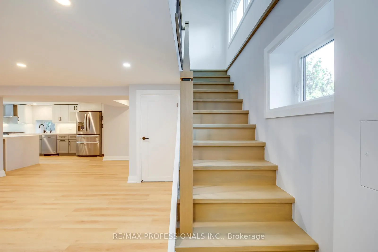
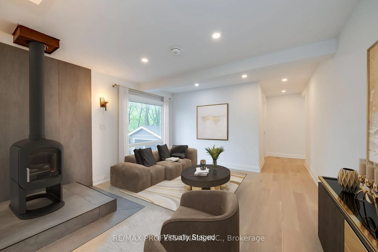
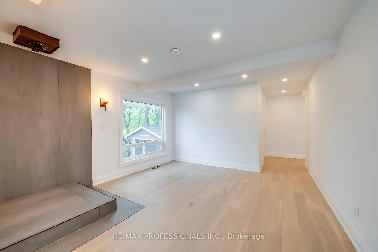
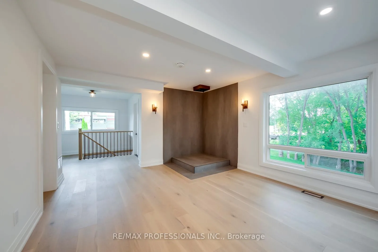
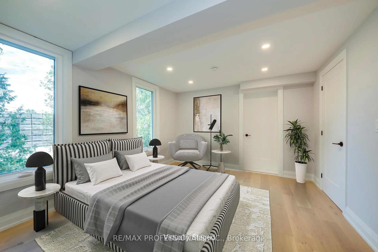
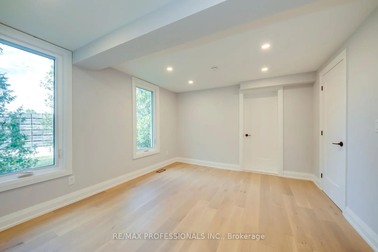
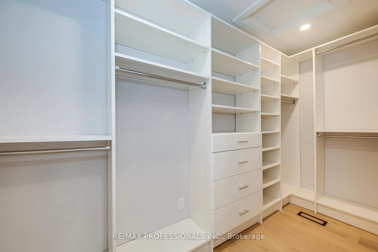
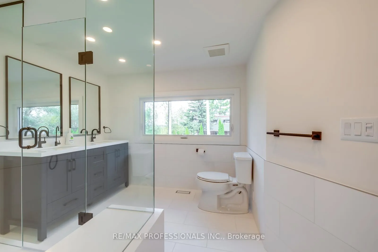
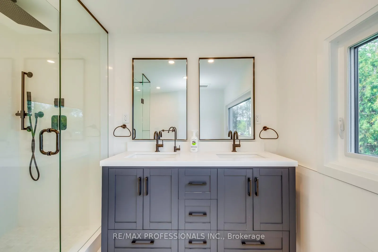
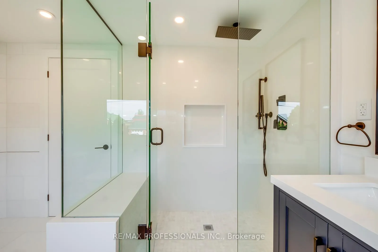
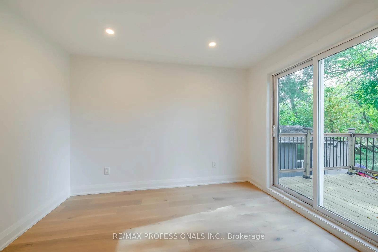
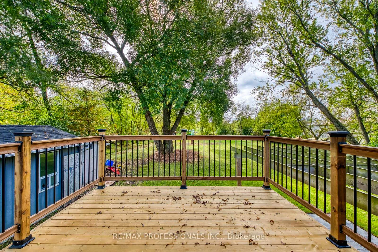
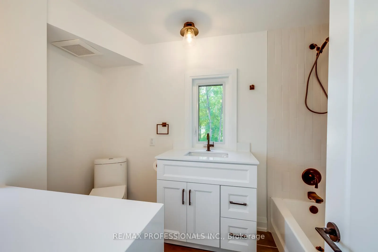
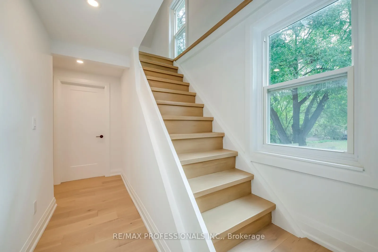
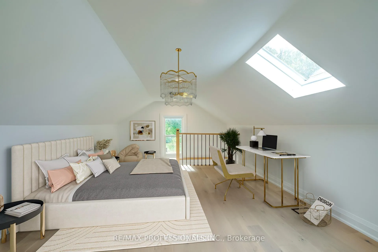
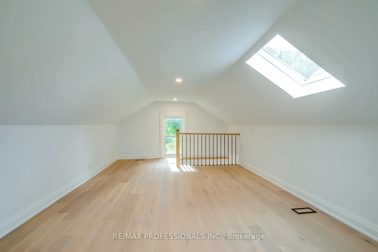
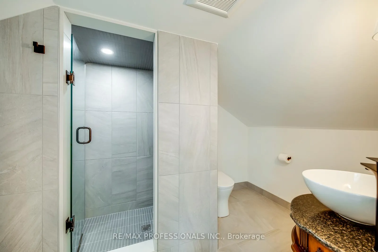
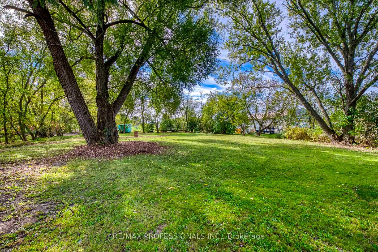
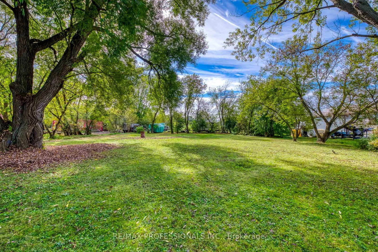
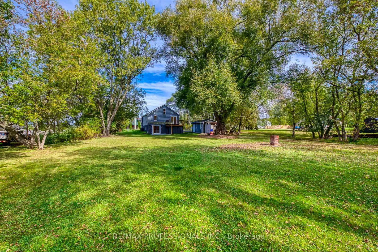
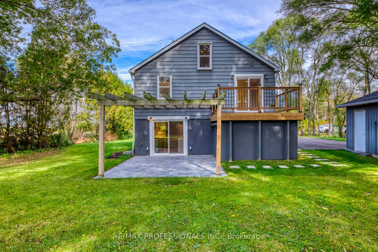
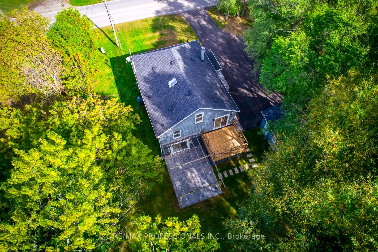
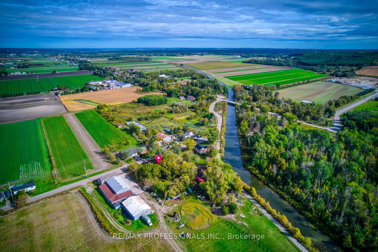
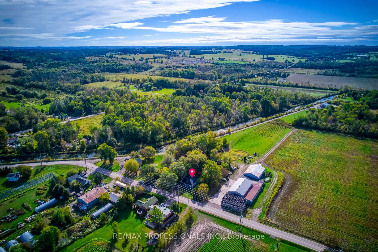
Welcome to this exquisite move-in ready home, nestled on a premium 105 x 197 ft lot that promises both tranquility and grandeur. This beautiful property has been completely transformed, offering a stunning blend of contemporary style and country charm. Step inside to discover the heart of the home a gorgeous custom kitchen with solid maple cabinets, an oversized island, and brand new appliances, perfect for culinary adventures and entertaining guests. The open-concept main floor flows effortlessly, creating a spacious and inviting atmosphere ideal for gatherings. Enjoy the seamless transition from the kitchen to a beautiful new deck and patio an entertainer's dream for summer nights and alfresco dining. Ascend to the second floor, where you'll find a cozy family room with potential for a wood stove, offering a perfect place to unwind, and two generously sized bedrooms - including a primary with a 5 piece spa-like ensuite. The spectacular loft has been designed as an alternate primary bedroom, complete with an elegant ensuite, making it a true sanctuary. This home boasts top-tier upgrades, including brand new hardwood flooring on the second and third floors, fully renovated bathrooms, and modernized electrical and plumbing systems. The property has also been thoughtfully insulated with spray foam for efficiency and comfort. Outside, you'll find an extensive landscaping makeover with a new driveway, interlock, and sod, enhancing the home's curb appeal. Enjoy peace of mind with key improvements like a brand new septic tank, new garage door and roof, updated gutters and eavestroughs, and foundation waterproofing. Located just minutes from amenities and highways, this home offers the best of both worlds: country living with city convenience close by. Don't miss this opportunity to own a meticulously updated property where no detail has been overlooked!
Key Facts & Features
Property Costs
- Annual Property Tax Amount
- $3,148
- Land Transfer Tax Fee
- $18,253
Rental Items
- Rental Equipment
- Tankless hot water heater
- Under Contract
- Tankless Water Heater
- Basement Type
- None
Interior Features
- Laundry Level
- Upper Level
- Interior Extras
- Water Treatment
- Fireplace/Stove
- Yes
- Fireplace Features
- Wood
- Elevator
- No
Exterior Features
- Pool
- None
Building
- Building Type
- Detached
- Building Style
- 1 1/2 Storey
- Approx Age
- 51-99
Construction
- Exterior Finish
- Stucco (Plaster), Aluminum Siding
- Roof
- Asphalt Shingle
- Foundation Details
- Poured Concrete
- Special Designation
- Unknown
Lot
- Lot Front
- 105.00 ft
- Lot Depth
- 197.00 ft
Inclusions
- Inclusions
- All existing appliances, light fixtures.
Parking & Garages
- Garage Type
- Detached
- Garage Spaces
- 1
- Parking Spaces
- 7
- Total Garage And Parking Spaces
- 8
Heating & Cooling
- Heat Source
- Gas
- Heat Type
- Forced Air
- Air Conditioning
- Central Air
- Water
- Well
- Sewers
- Septic
- Natural Gas
- Yes
- Bedrooms
- 3
- Washrooms
- 4
- Kitchens
- 1
- Family / bonus room
- Yes
Room sizes
- Foyer—Main level, Tile Floor
- Living Room—Main level, Vinyl Floor, Combined w/Dining, Large Window
- Dining Room—Main level, Hardwood Floor, Combined w/Living, Large Window
- Kitchen—Main level, Quartz Counter, Stainless Steel Appl, W/O To Yard
- Primary Bedroom—Second level, Hardwood Floor, Walk-In Closet(s), 5 Pc Ensuite
- Bedroom 2—Second level, Hardwood Floor, Closet, W/O To Deck
- Family Room—Second level, Hardwood Floor, Fireplace, Large Window
- Bedroom 3—Third level, Hardwood Floor, 3 Pc Bath
Washrooms
- 2-piece, Main
- 5-piece, Second
- 4-piece, Second
- 3-piece, Third
- Municipality
- King
- Neighbourhood
- Rural King
- Main cross streets
- Dufferin St/King St
- Zoning
- RU2
- MLS® number
- N9379410
- Data source
- Toronto Regional Real Estate Board
- Status change
- 2025-01-22
- Listed on
- 2024-10-03
- Days on market
- 111 days
- Possession type
- 30/60/TBA
- Co-op commission
- 2.5
- Seller
- Listed by
- RE/MAX PROFESSIONALS INC.
Home Market Value
Current home valuation for 45 King Street, King, Rural King, King, ON. Listed for $1,088,888
HOMEH Estimate
$1,205,235
Estimated Sales Range
$843,665 - $1,566,806
HOMEH Estimate for 45 King Street, King, Rural King
Calculated with a real agent's CMA method — 45+ years of experience, codified. Not an AI guess.
For the owner
Is this your home? Track its value.
Get this home's HOMEH Estimate by email once a month, with how many homes are for sale around you.
Mortgage Payment Calculator
Compare up to 4 down payment scenarios
5% on first $500K + 10% on $588,888 over $500K
$83,889
| Scenario 1 | Scenario 2 | Scenario 3 | Scenario 4 | |
|---|---|---|---|---|
−Down payment | % $ | % $ | % $ | % $ |
+CMHC insurance | $40,158 | $30,380 | $25,916 | $0 |
=Total mortgage | $1,044,113 | $1,010,379 | $951,471 | $871,110 |
Amortization | ||||
Mortgage rate | % | % | % | % |
| Payment frequency | ||||
=Mortgage payment | $5,098monthly | $4,933monthly | $4,646monthly | $4,253monthly |
Land Transfer Tax
$18,253
$18,253
Around this home
No schools found nearby
Data provided by OpenStreetMap & Fraser Institute School Rankings
Ask HOMEH
New!Hi there!
👋Text or call (416) 301-9001
Recommended for you
Based on homes you've looked at.
No recommended properties found.
Nearby similar homes
No nearby properties found.
More real estate resources
Other homes nearby
Explore this area
Nearby neighbourhoods
No nearby listings available.