
83 Elizabeth Grove
King (King City), ON L7B 1H6
- 4Bedrooms
- 6Bathrooms
- 2Garage
- —Sq Ft
- $6,516Tax
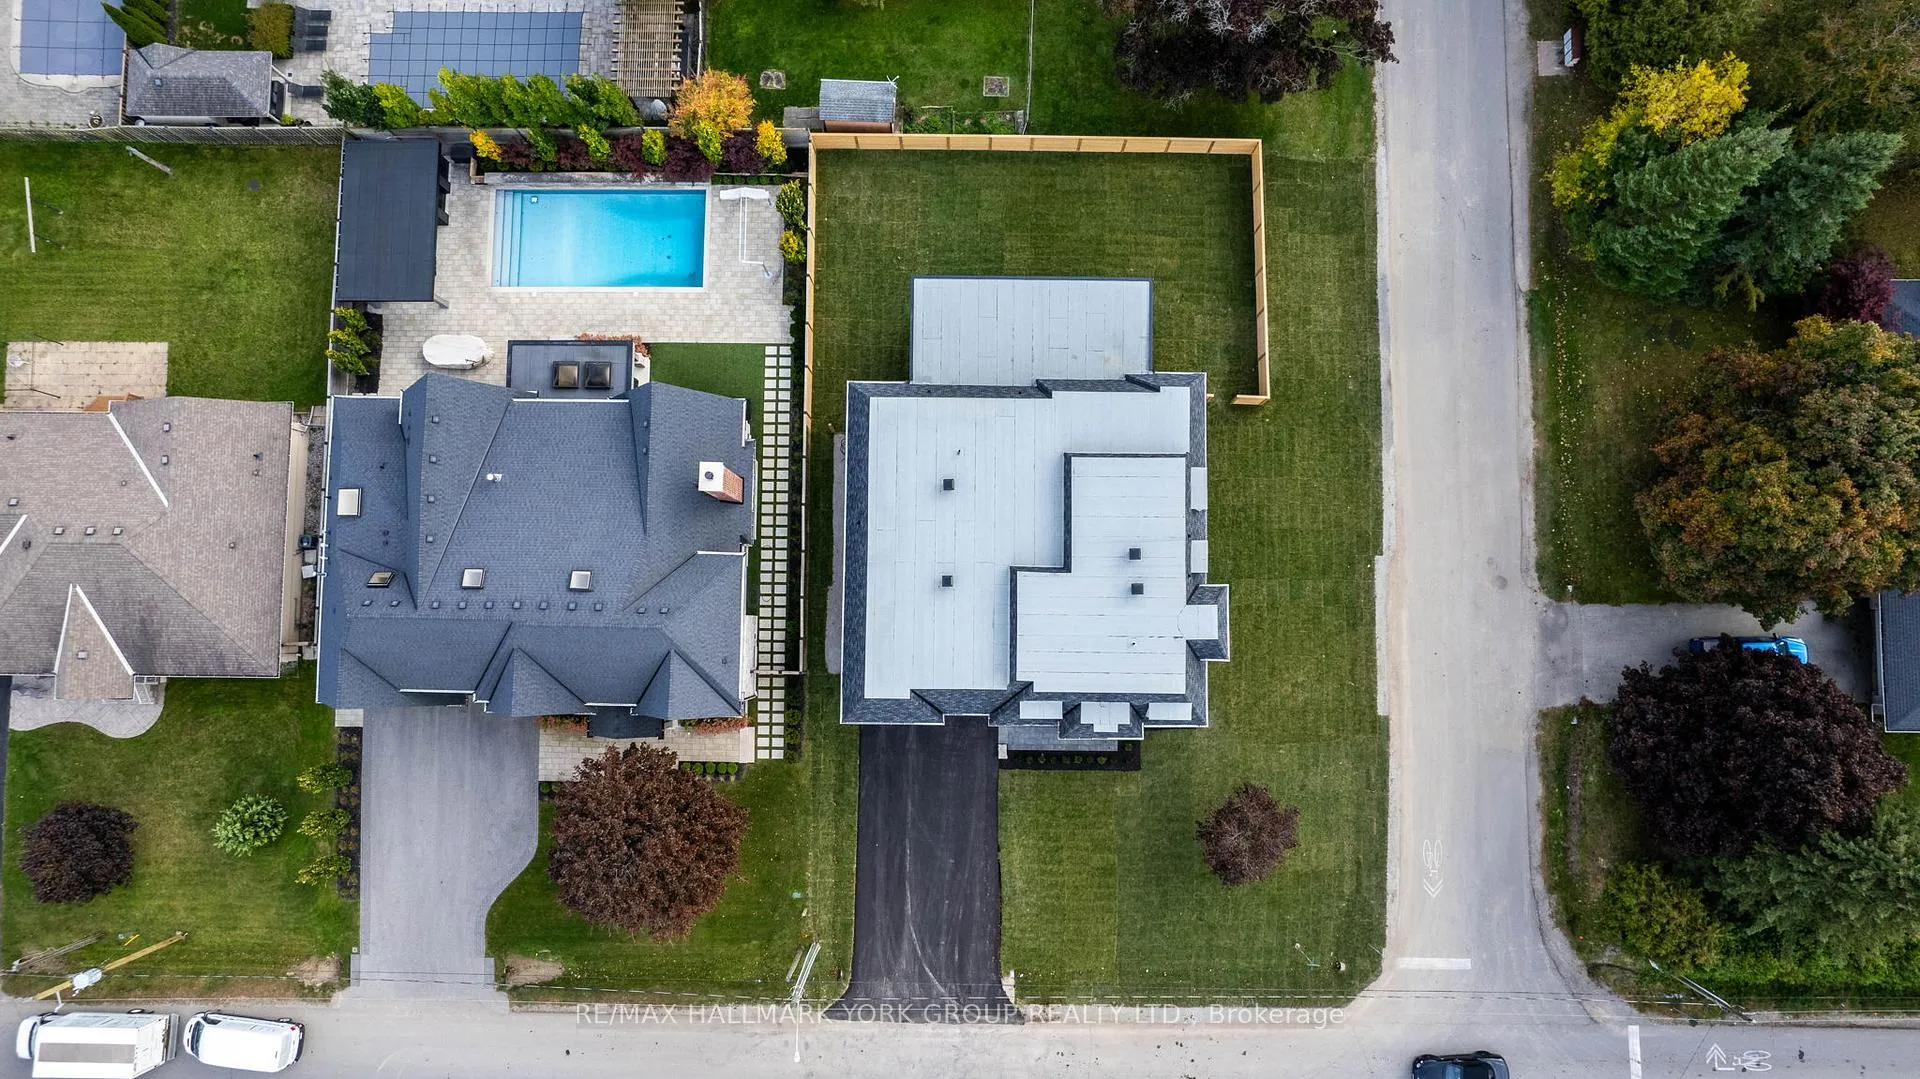
- 80×132 ftLot Size
 Estimated Value:$2,463,217See Free Estimate Report

Property not available for sale or for rent.
HOMEH One: full-service selling for a 1% listing fee. The buyer's agent commission is separate.
Free Home EvaluationHow Much Is My Home Worth?Homes for Sale NearbySale & Price History for 83 Elizabeth Grove, King, King City
| Start Date | End Date | Price | Event | MLS# |
|---|---|---|---|---|
| 2024-10-17 | 2024-12-09 | Login to See Prices | Sold | n9400088 |
Real estate boards require you to or to see the full details of this property.
*Sold prices and complete sale & price history are regulated data. Under the Trust in Real Estate Services Act, 2002 (TRESA) and the rules of the Real Estate Council of Ontario (RECO), and pursuant to the Multiple Listing Service® rules of the Canadian Real Estate Association (CREA) and the Toronto Regional Real Estate Board (TRREB), this information may be shown only to registered users who have agreed to the applicable terms of use (a Virtual Office Website, or "VOW," arrangement). HOMEH Inc., Brokerage therefore provides it to signed-in members only. Creating an account is free and takes under a minute.
About 83 Elizabeth Grove, King, King City
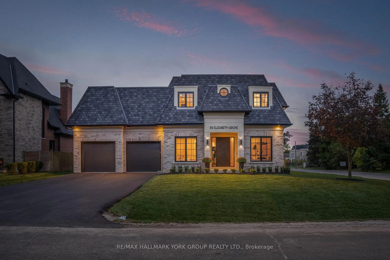
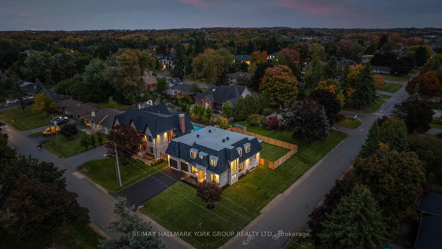
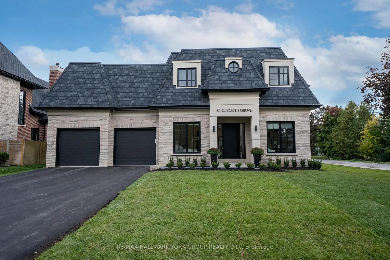
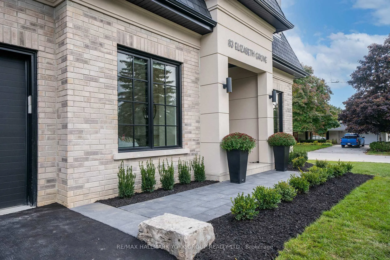
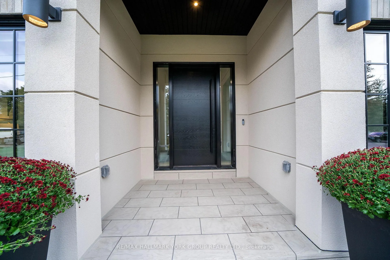
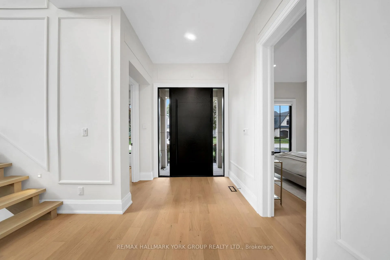
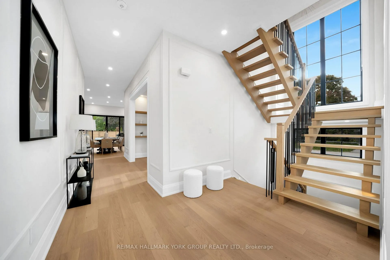
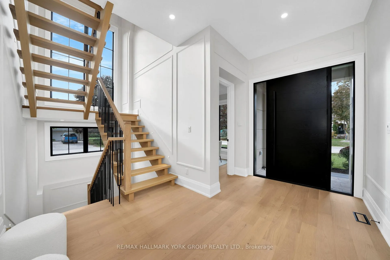
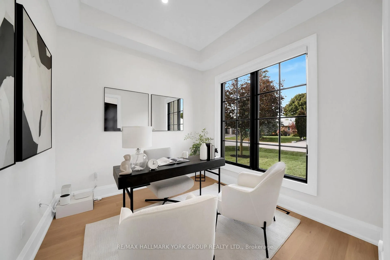
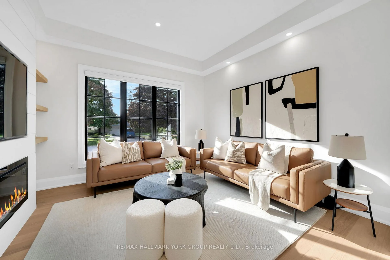
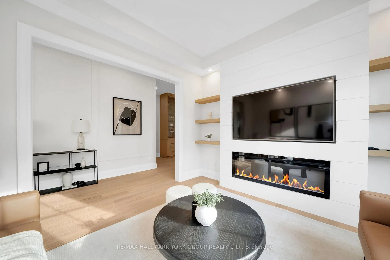
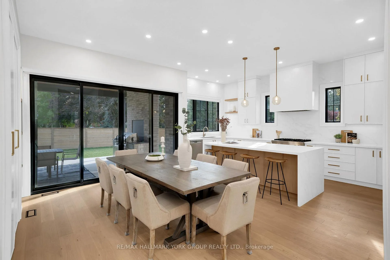
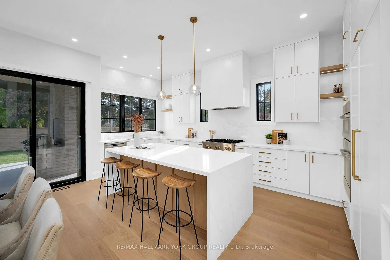
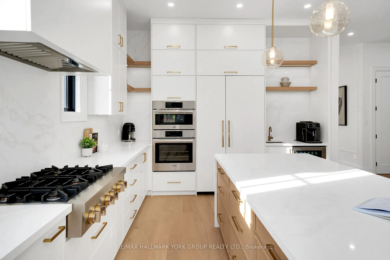
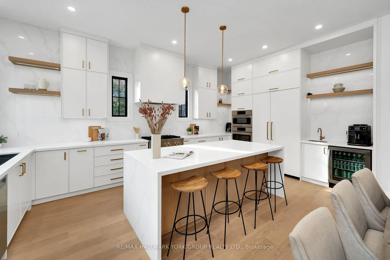
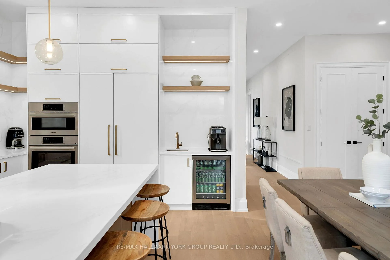
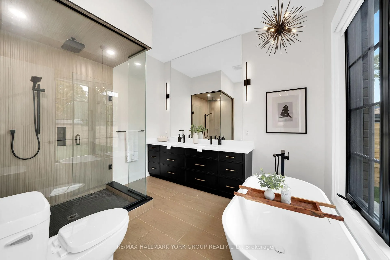
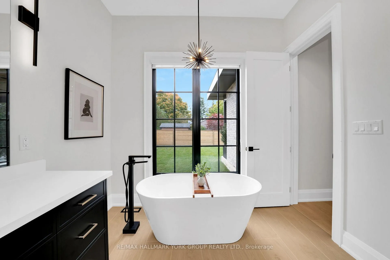
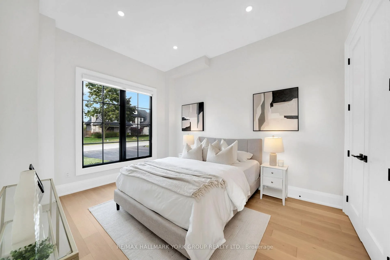
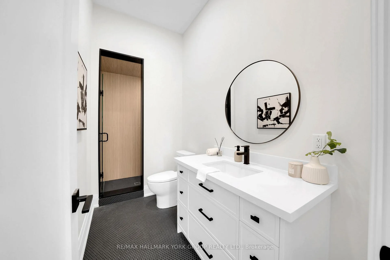
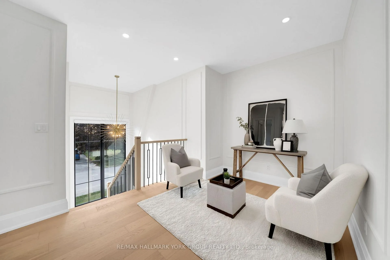
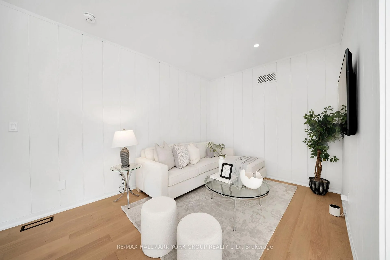
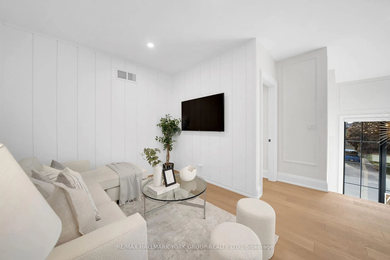
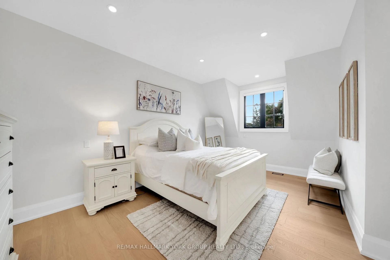
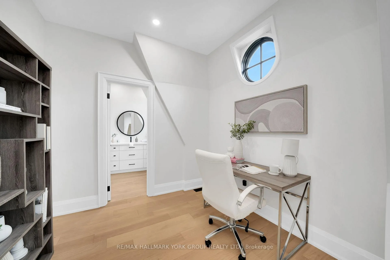
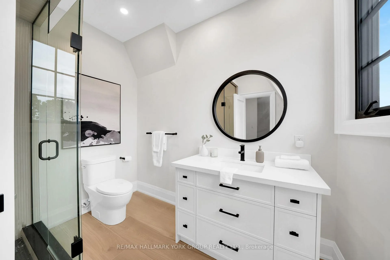
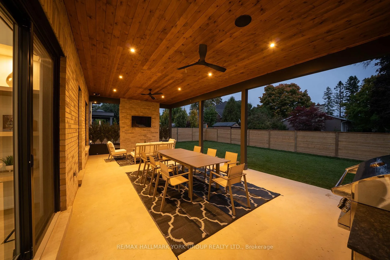
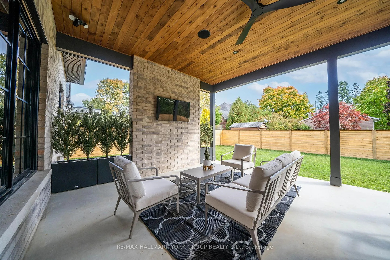
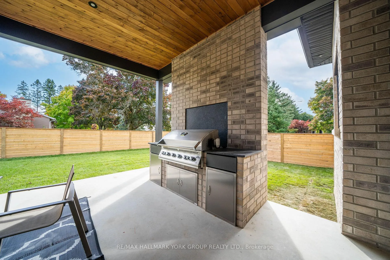
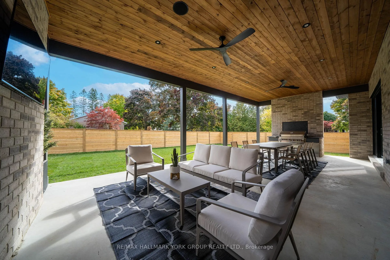
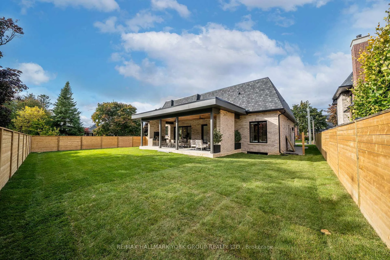
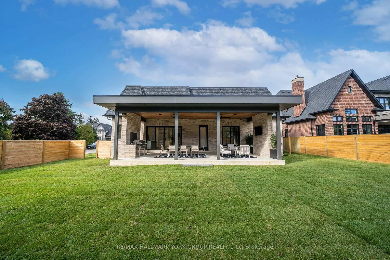
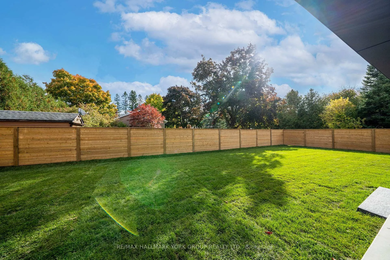
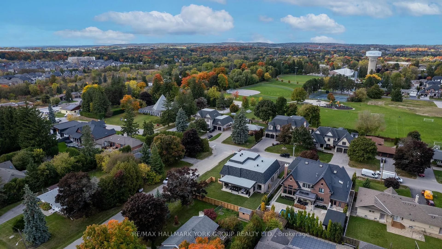
Stunning Custom-Built Transitional Bungaloft: A Dream Home Awaits!Nestled in the desirable King City neighborhood, this exquisite 2024 custom-built bungaloft boasts four spacious bedrooms with personalized walk-in closets and an impressive six washrooms. As you step inside, you're greeted by the grandeur of 11-foot ceilings and expansive black-framed windows that provide breathtaking views of the lush greenery outside. The elegant design features sleek, remote-controlled window coverings in the kitchen area, enhancing both style and convenience. Prepare gourmet meals in the state-of-the-art kitchen equipped with high-end Jennair and Bosch appliances. The open loft area, complete with cozy sitting spaces and 9-foot ceilings, offers a perfect setting for relaxation or entertaining. Enjoy luxurious touches like 6.5-inch Naked Oak Engineered Hardwood Flooring throughout and solid wood open riser stairs leading to the second floor.Safety and efficiency are top priorities, with motion sensor lights, and advanced HVAC features including a Lennox air conditioner, gas furnace, and Nest Smart Thermostat.The home is also equipped with a robust security system, ensuring peace of mind for you and your family.The expansive basement presents limitless possibilities with 2,600 square feet of unfinished space, featuring 9-foot ceilings and a rough-in for a full washroom perfect for a future theater, game room, or safe room.Step outside to the stunning backyard, highlighted by a 16 x 35 covered loggia, complete with an outdoor kitchen featuring a Napoleon built-in BBQ, speakers, and a luxurious mounted Smart TV ideal for entertaining friends and family. The environmentally-friendly mansard-style roof is designed with high-quality shingles and a reflective white,membrane, reducing energy consumption while offering a contemporary aesthetic.Located in a serene and family-friendly community,your new home at 83 Elizabeth Grove is waiting for you.Experience luxury living at its finest!
Key Facts & Features
Property Costs
- Annual Property Tax Amount
- $6,516
- Land Transfer Tax Fee
- $78,695
Rental Items
- Rental Equipment
- Tankless water heater, Hepa Filter
- Basement Type
- Unfinished
Interior Features
- Laundry Level
- Main Level
- Interior Extras
- Auto Garage Door Remote, Built-In Oven, Central Vacuum, ERV/HRV, Primary Bedroom - Main Floor
- Security Features
- Alarm System, Carbon Monoxide Detectors, Smoke Detector
- Fireplace/Stove
- Yes
- Elevator
- No
Exterior Features
- Pool
- None
Building
- Building Type
- Detached
- Building Style
- Bungaloft
Construction
- Exterior Finish
- Brick Front, Stucco (Plaster)
- Roof
- Asphalt Shingle
- Foundation Details
- Concrete
- Special Designation
- Unknown
Lot
- Lot Front
- 80.07 ft
- Lot Depth
- 132.12 ft
Parking & Garages
- Garage Type
- Attached
- Garage Spaces
- 2
- Parking Spaces
- 4
- Total Garage And Parking Spaces
- 6
Heating & Cooling
- Heat Source
- Gas
- Heat Type
- Forced Air
- Air Conditioning
- Central Air
- Water
- Municipal
- Sewers
- Sewer
- Natural Gas
- Yes
- Hydro
- Yes
- Cable
- Available
- Telephone
- Available
- Bedrooms
- 4
- Washrooms
- 6
- Kitchens
- 1
- Family / bonus room
- Yes
Room sizes
- Kitchen—Main level, B/I Appliances, B/I Shelves, Backsplash
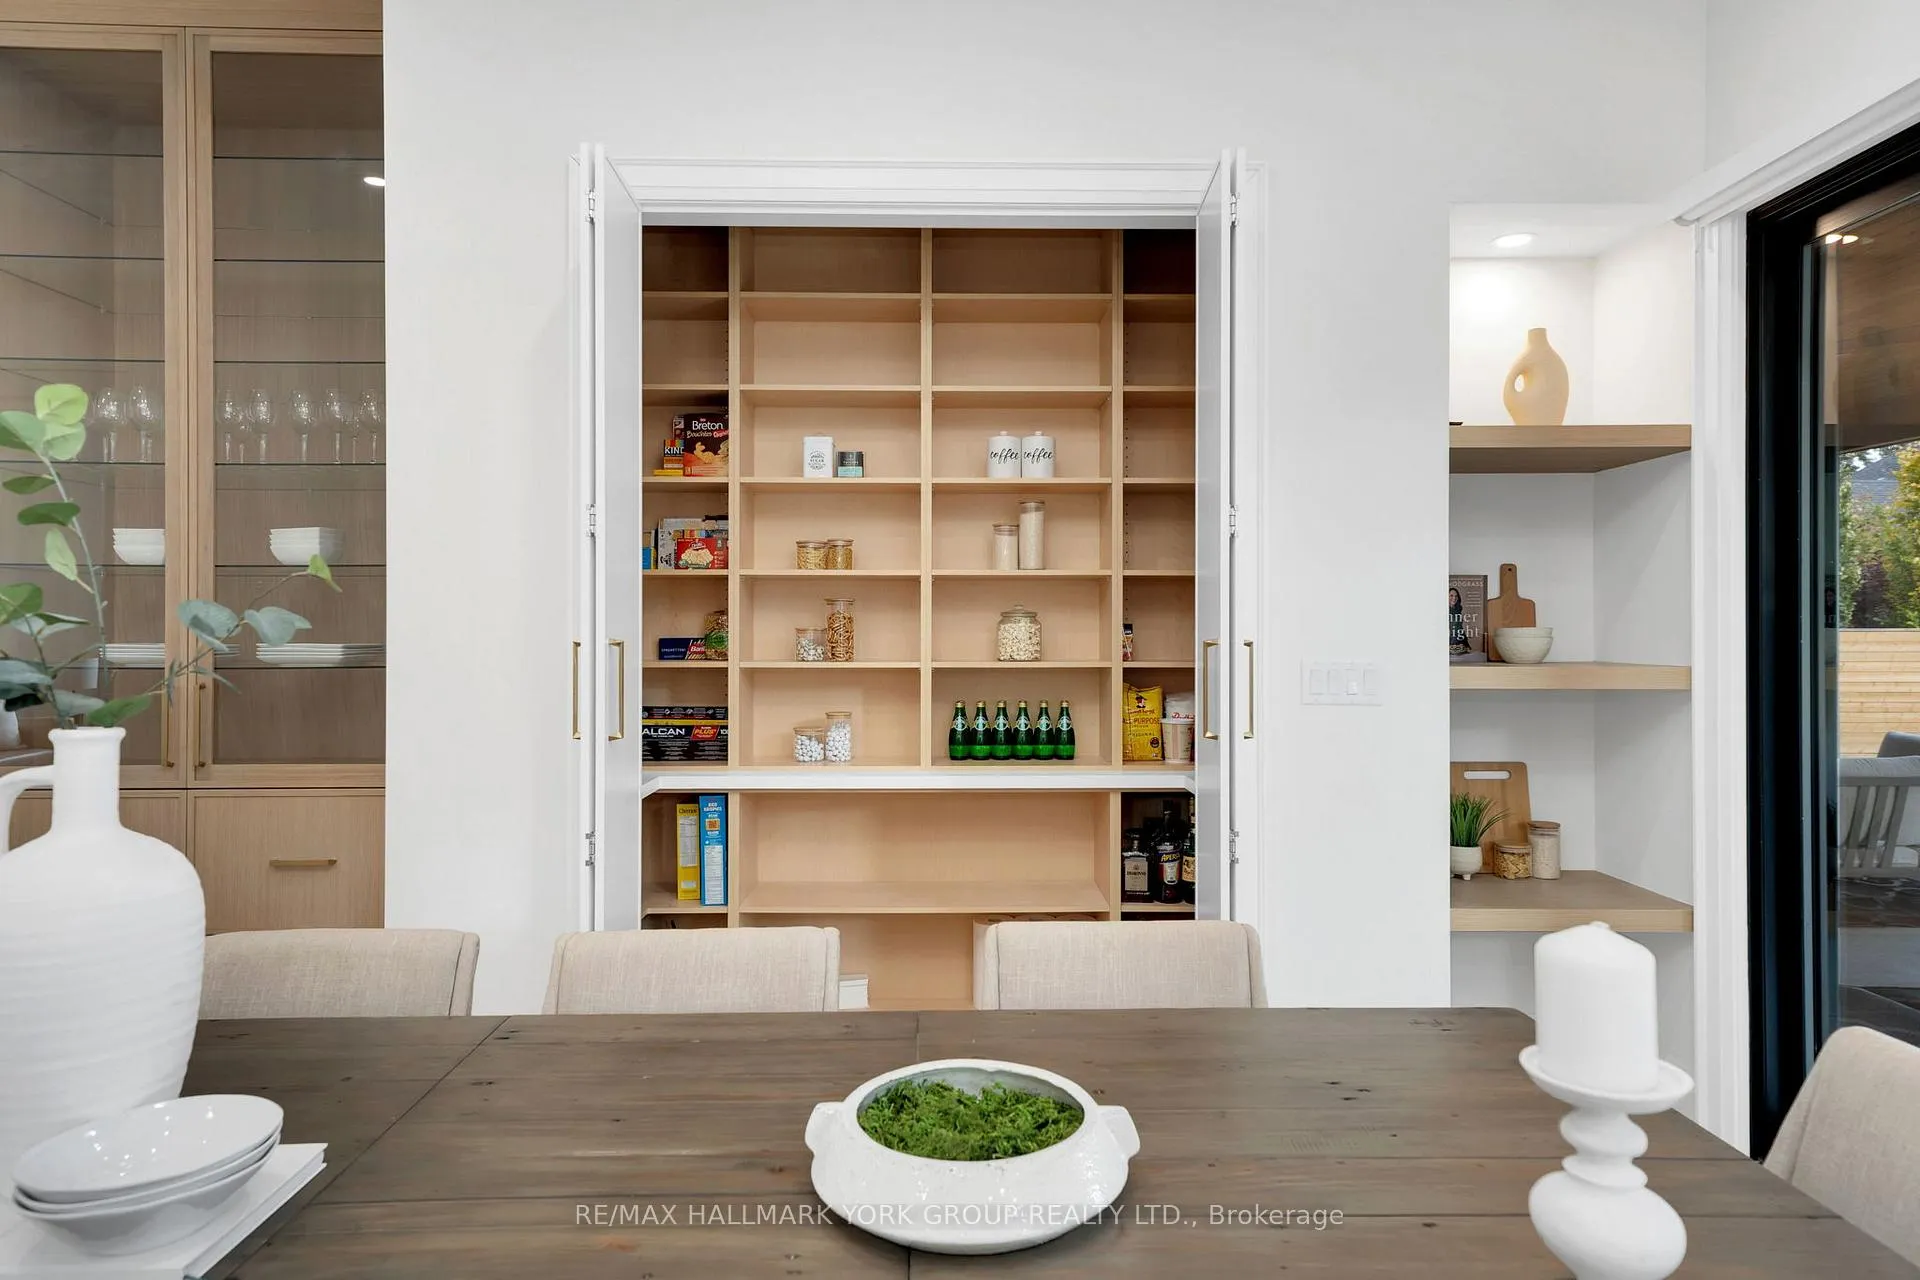
- Dining Room—Main level, Pantry, Glass Doors, W/O To Patio
- Family Room—Main level, Fireplace, B/I Shelves, Coffered Ceiling(s)
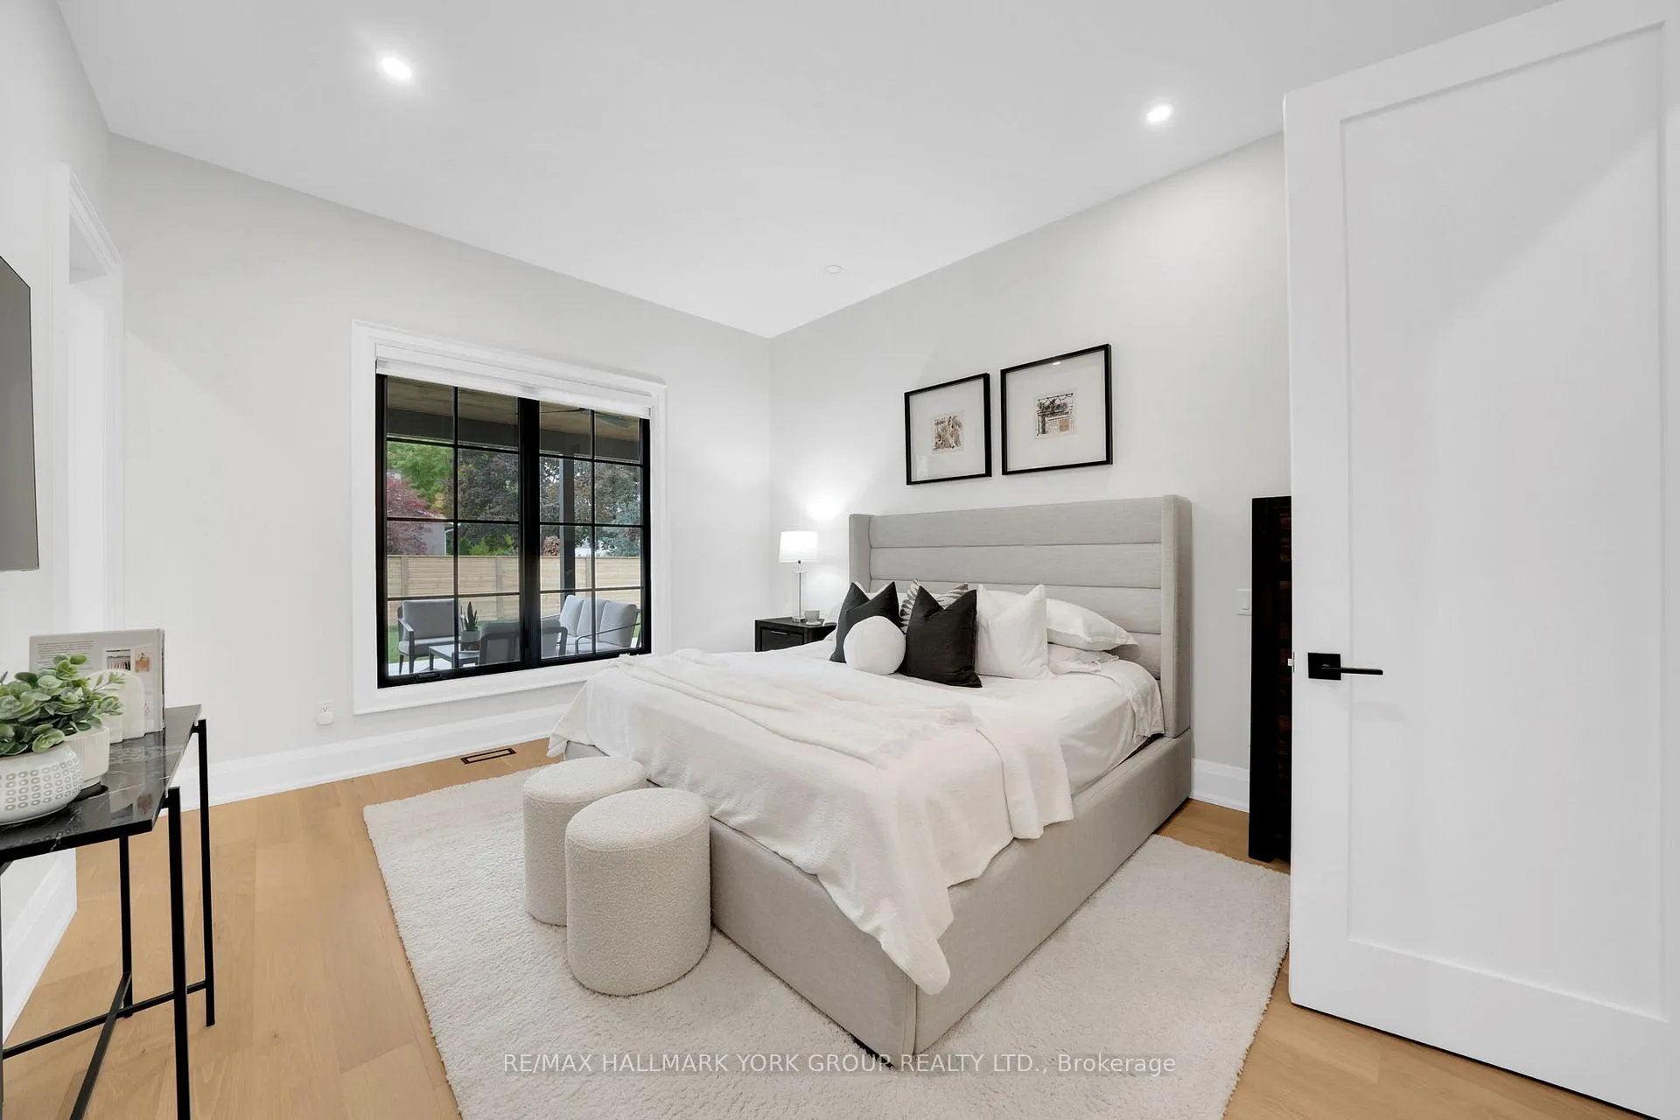
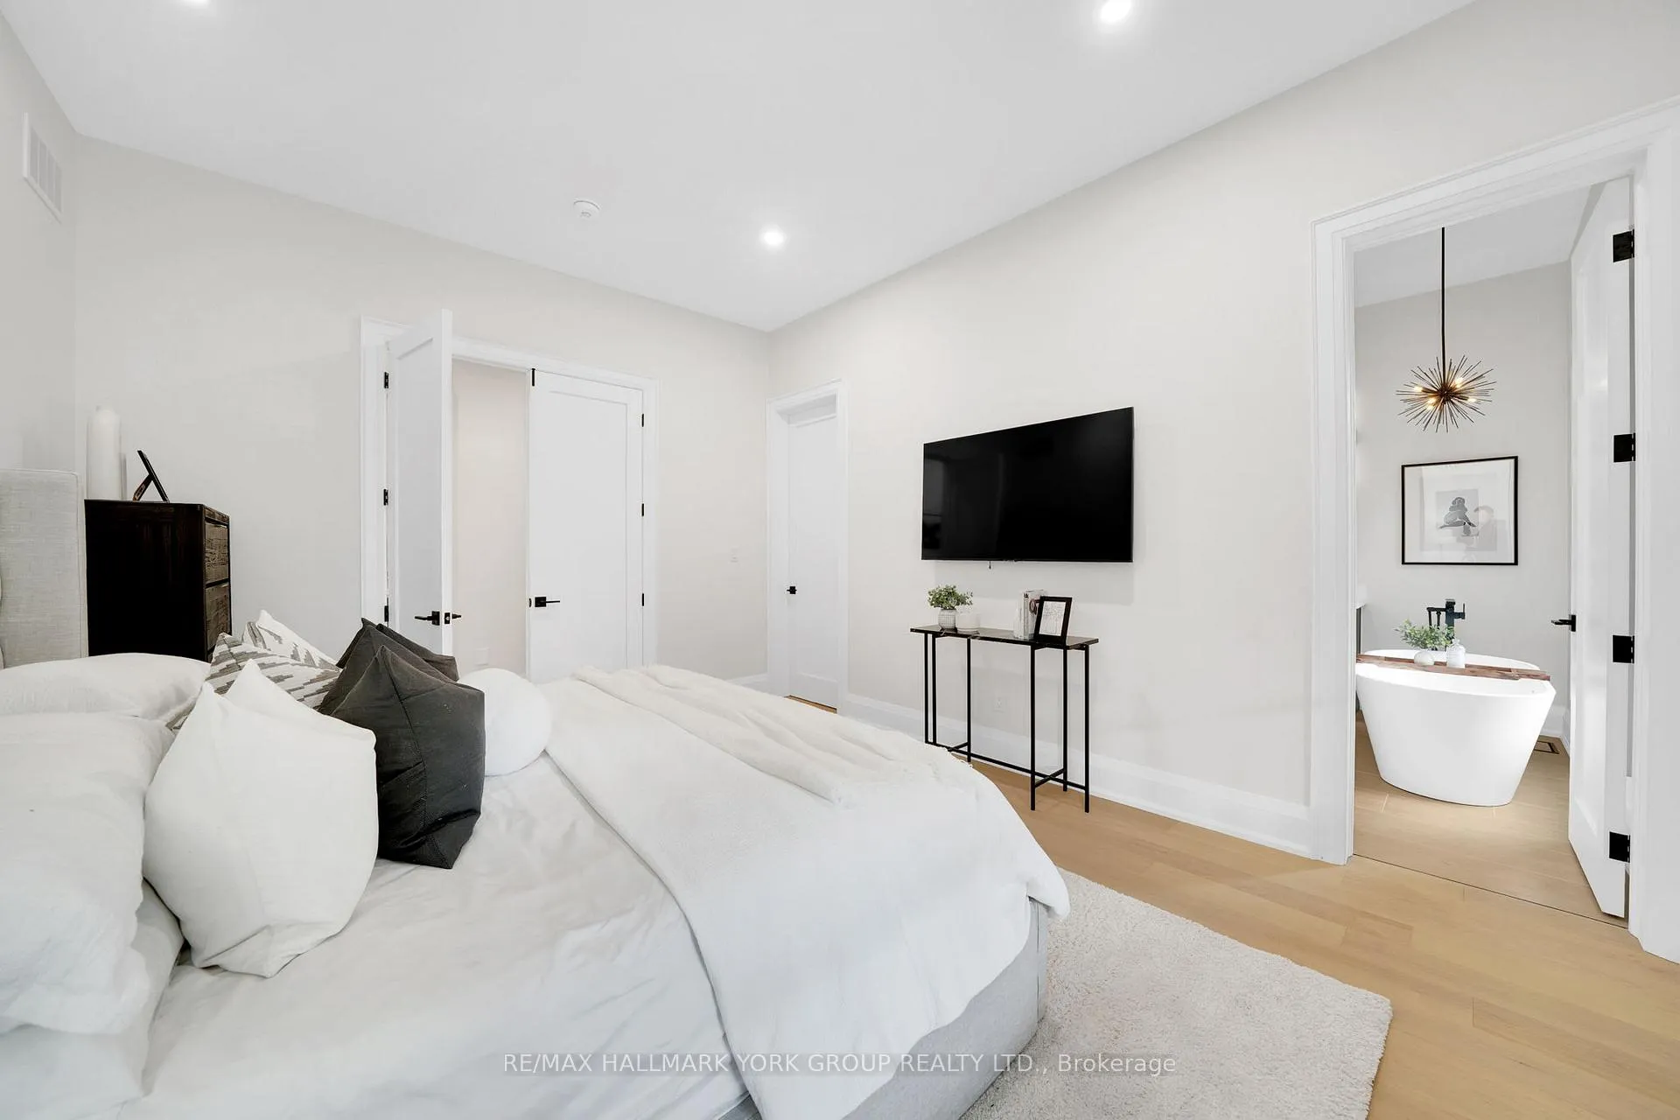
- Primary Bedroom—Main level, Hardwood Floor, Coffered Ceiling(s)
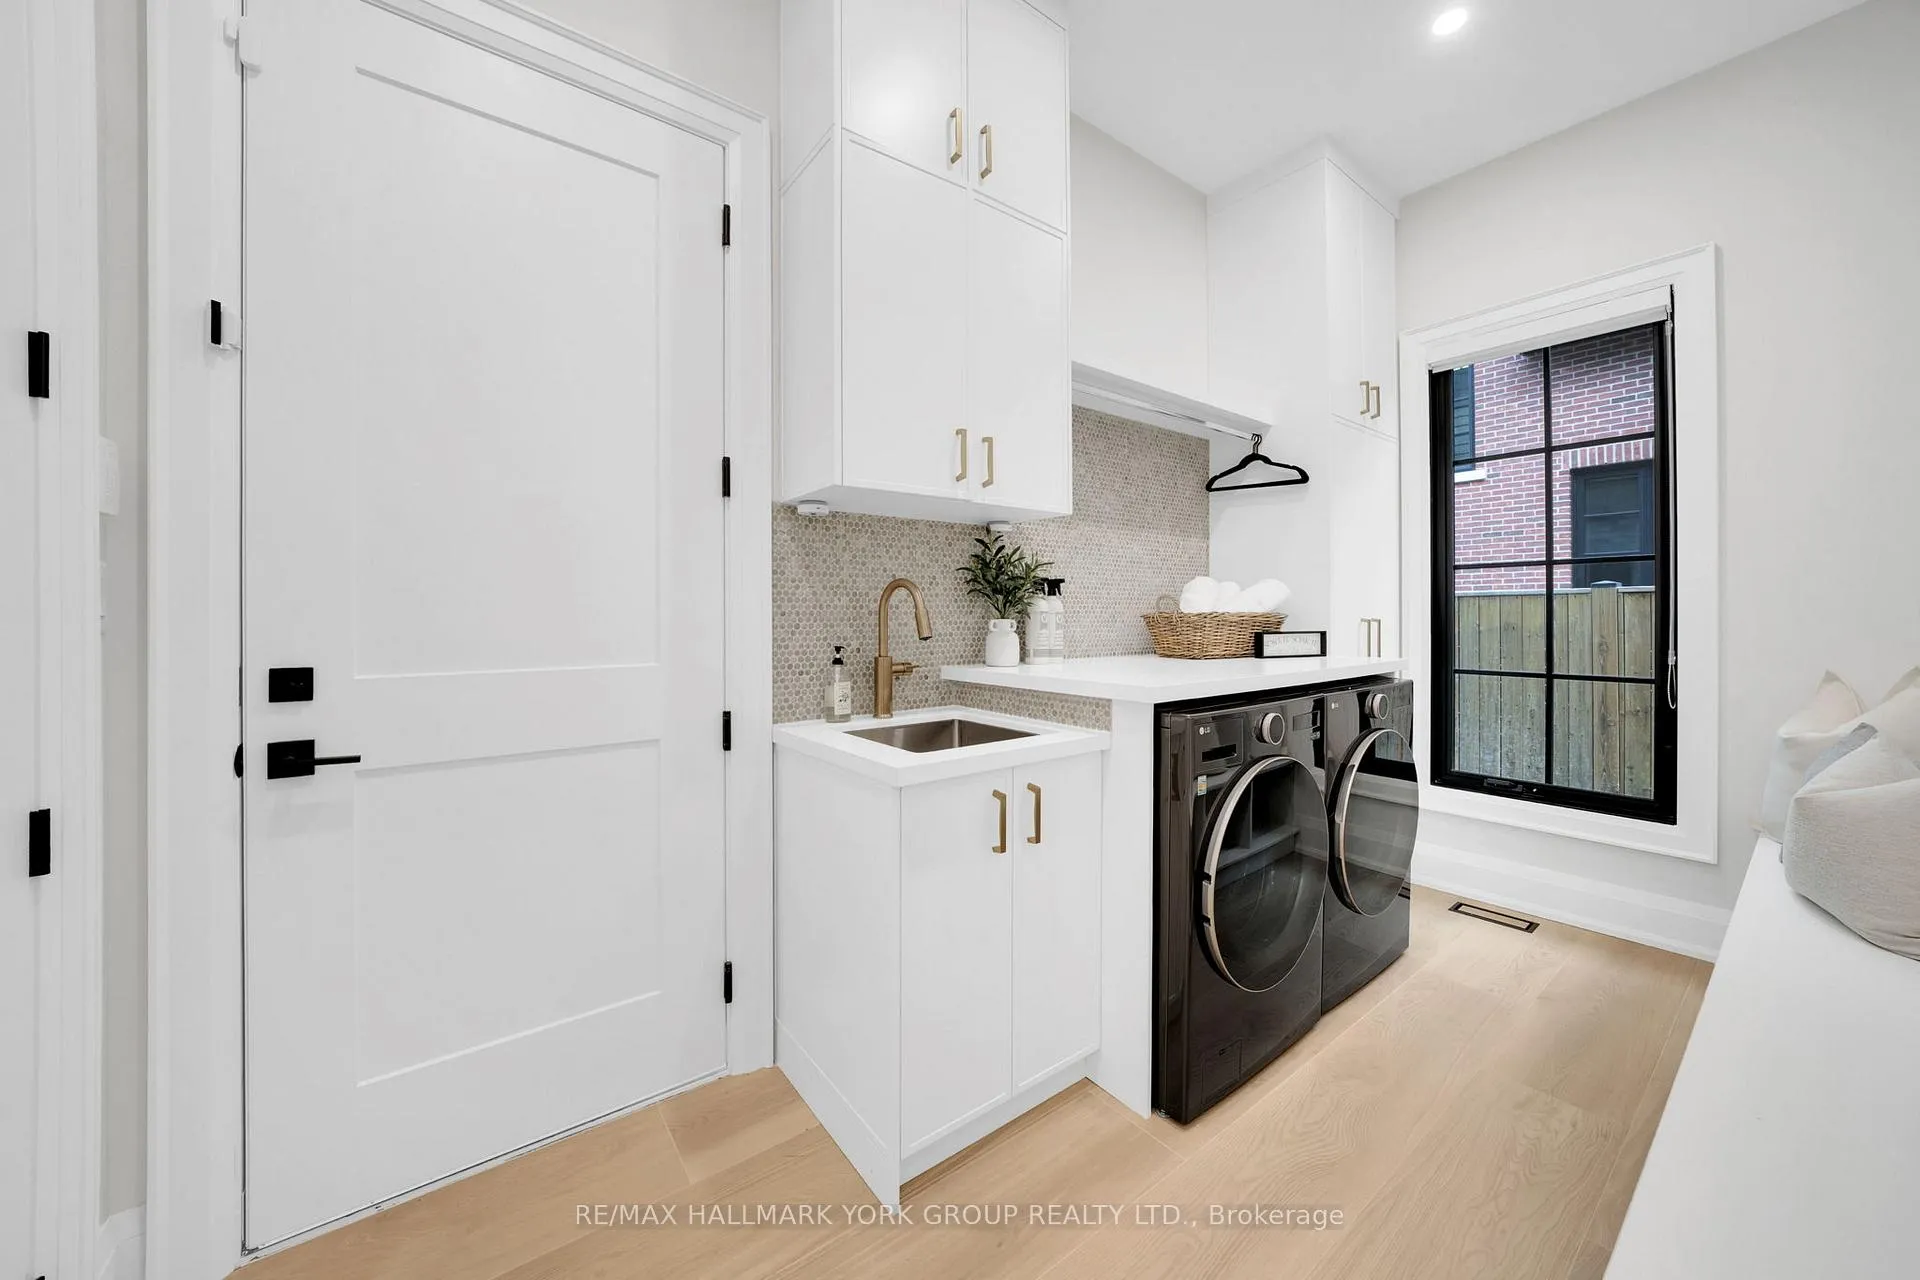
- Bedroom 2—Main level, Laundry Sink
- Bedroom 3—Second level, 3 Pc Ensuite, Hardwood Floor, Walk-In Closet(s)
- Bedroom 4—Second level
- Loft—Second level, 3 Pc Ensuite, Hardwood Floor, Walk-In Closet(s)
- Office—Main level, 3 Pc Ensuite, Hardwood Floor, Walk-In Closet(s)
- Laundry—Main level
Washrooms
- 3-piece, Second
- 5-piece, Main
- 2-piece, Main
- 3-piece, Main
- Municipality
- King
- Neighbourhood
- King City
- Main cross streets
- King/Keele
- MLS® number
- N9400088
- Data source
- Toronto Regional Real Estate Board
- Status change
- 2024-12-09
- Listed on
- 2024-10-17
- Days on market
- 53 days
- Possession type
- To Be Arranged
- Co-op commission
- 2.5%
- Seller
- Listed by
- RE/MAX HALLMARK YORK GROUP REALTY LTD.
Home Market Value
Current home valuation for 83 Elizabeth Grove, King, King City, King, ON. Listed for $3,688,800
HOMEH Estimate
$2,463,217
Estimated Sales Range
$1,945,941 - $2,980,493
HOMEH Estimate for 83 Elizabeth Grove, King, King City
Calculated with a real agent's CMA method — 45+ years of experience, codified. Not an AI guess.
For the owner
Is this your home? Track its value.
Get this home's HOMEH Estimate by email once a month, with how many homes are for sale around you.
Mortgage Payment Calculator
Compare up to 4 down payment scenarios
20% required for homes $1.5M or more
$737,760
| Scenario 1 | Scenario 2 | Scenario 3 | Scenario 4 | |
|---|---|---|---|---|
−Down payment | % $ | % $ | % $ | % $ |
+CMHC insurance | $0 | $0 | $0 | $0 |
=Total mortgage | $2,951,040 | $2,766,600 | $2,582,160 | $2,397,720 |
Amortization | ||||
Mortgage rate | % | % | % | % |
| Payment frequency | ||||
=Mortgage payment | $14,408monthly | $13,508monthly | $12,607monthly | $11,707monthly |
Land Transfer Tax
$78,695
$78,695
Around this home
Data provided by OpenStreetMap & Fraser Institute School Rankings
Ask HOMEH
New!Hi there!
👋Text or call (416) 301-9001
Recommended for you
Based on homes you've looked at.
No recommended properties found.
Nearby similar homes
No nearby properties found.
More real estate resources
Other homes nearby
Explore this area
Nearby neighbourhoods
No nearby listings available.