
17265 Weston Road
King (Rural King), ON L0G 1J0
- 4+1Bedrooms
- 4Bathrooms
- 2Garage
- 2500–3000Sq Ft
- $7,510Tax
- 210×387 ftLot Size
 Estimated Value:$2,245,420See Free Estimate Report

Property not available for sale or for rent.
HOMEH One: full-service selling for a 1% listing fee. The buyer's agent commission is separate.
Free Home EvaluationHow Much Is My Home Worth?Homes for Sale NearbySale & Price History for 17265 Weston Road, King, Rural King
| Start Date | End Date | Price | Event | MLS# |
|---|---|---|---|---|
| 2025-09-12 | 2025-09-24 | Login to See Prices | Sold | n12400224 |
Real estate boards require you to or to see the full details of this property.
*Sold prices and complete sale & price history are regulated data. Under the Trust in Real Estate Services Act, 2002 (TRESA) and the rules of the Real Estate Council of Ontario (RECO), and pursuant to the Multiple Listing Service® rules of the Canadian Real Estate Association (CREA) and the Toronto Regional Real Estate Board (TRREB), this information may be shown only to registered users who have agreed to the applicable terms of use (a Virtual Office Website, or "VOW," arrangement). HOMEH Inc., Brokerage therefore provides it to signed-in members only. Creating an account is free and takes under a minute.
About 17265 Weston Road, King, Rural King
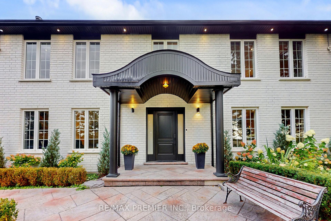
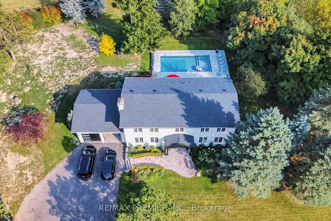
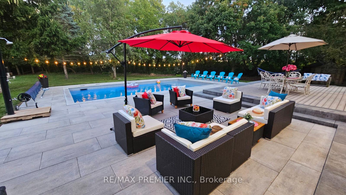
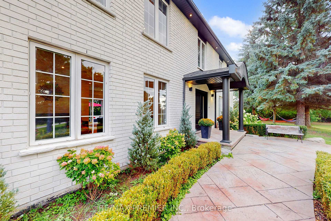
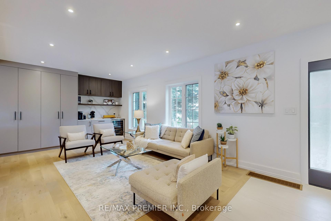
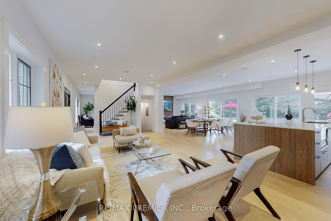
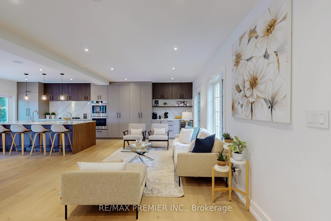
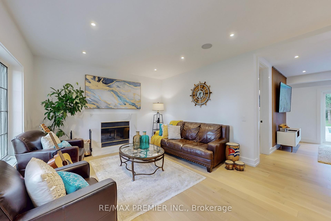
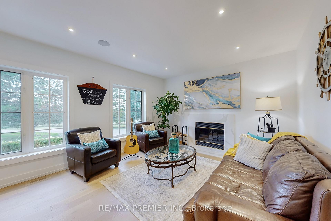
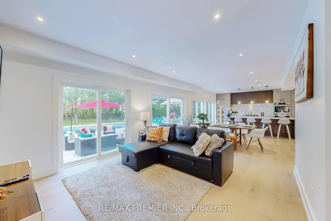
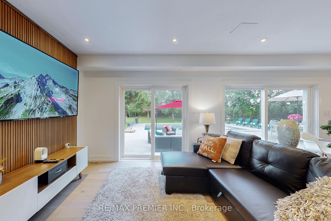
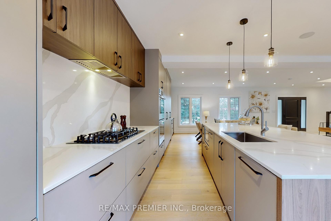
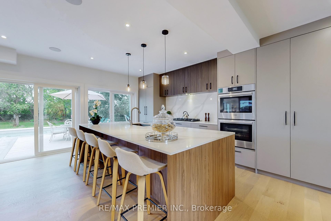
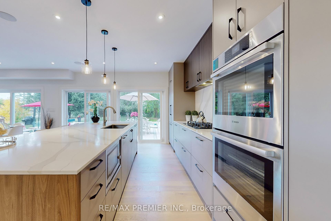
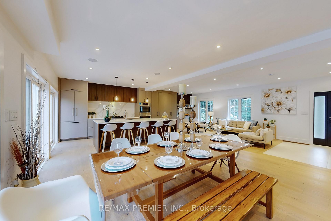
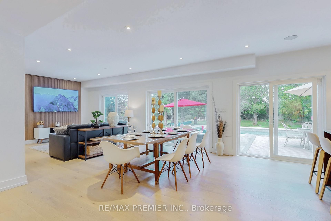
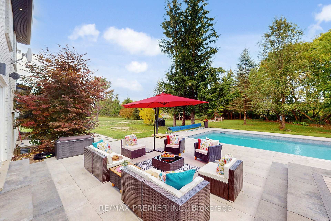
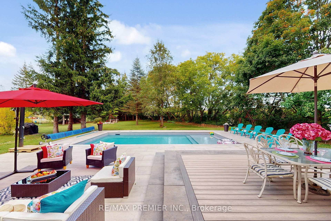
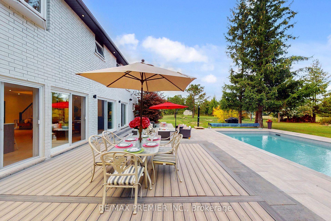
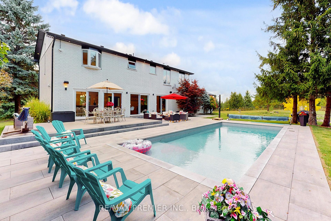
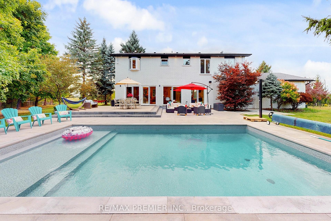
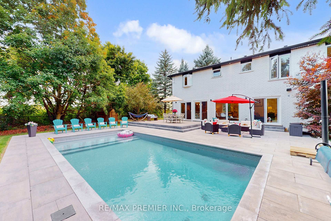
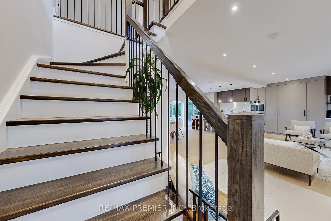
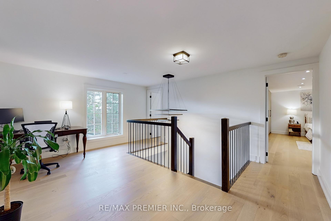
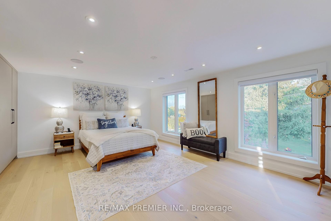
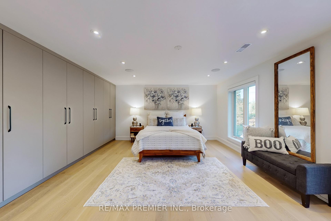
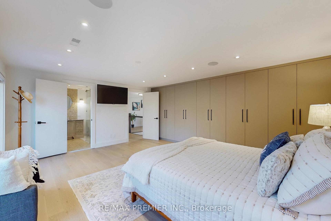
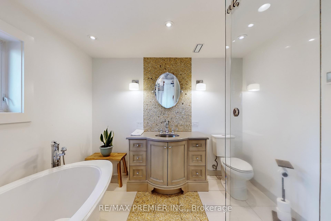
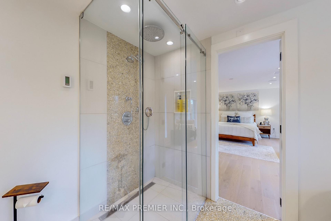
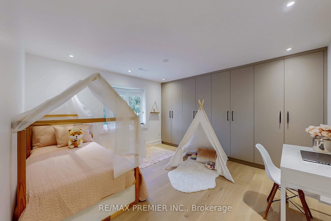
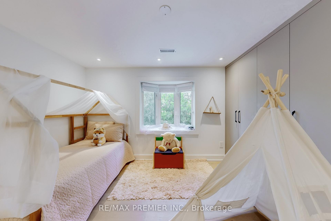
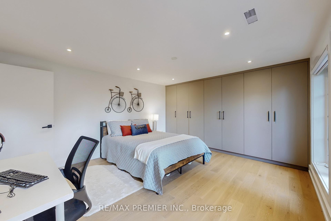
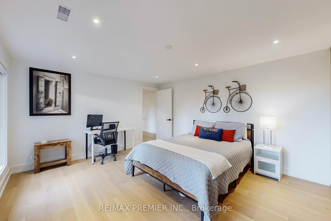
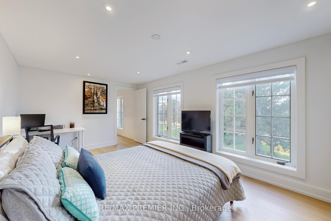
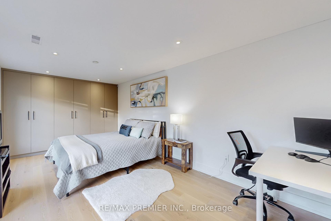
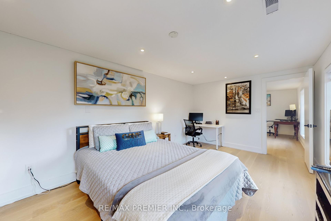
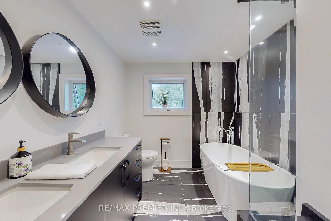
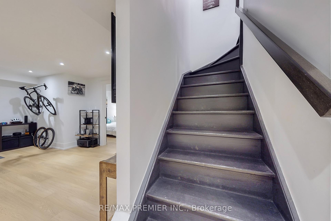
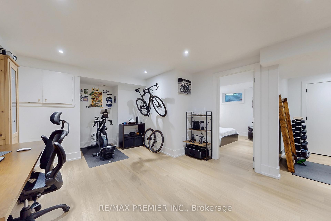
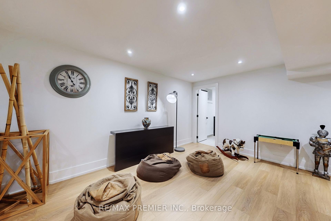
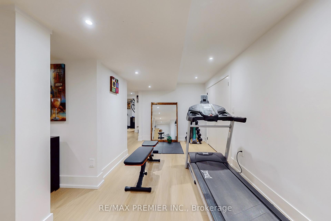
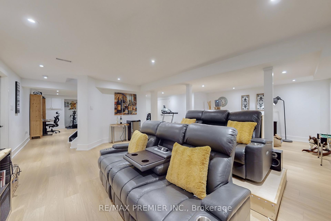
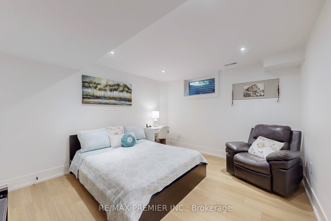
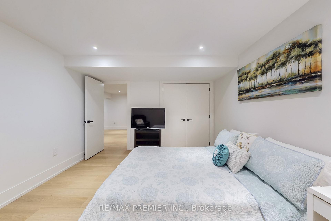
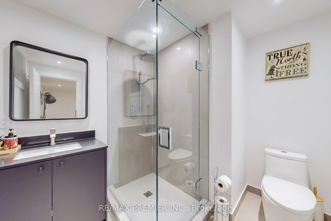
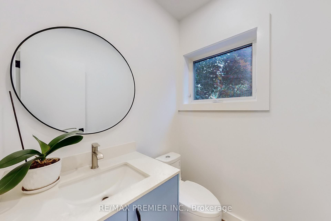
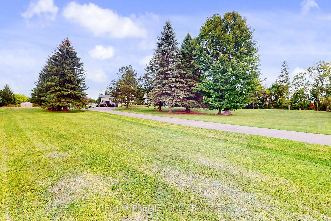
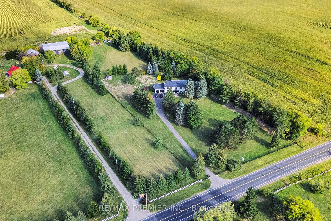
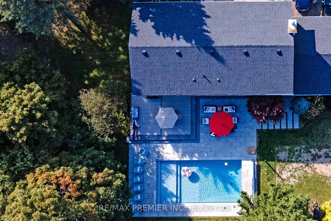
Gorgeous Property with Magnificent Private Views of 2 Acres of Land, located away from Weston Rd. by a long, beautifully paved road surrounded by nature, mature trees, and existing natural gas. This charming family home features 4 + 1 large bedrooms with over 3,800 sq. ft. of living space. Nestled among majestic trees, this custom-built house offers the perfect blend of modern elegance and natural tranquility. Designed for those who appreciate open-concept living, the home features 9 ft. ceilings throughout the main floor, as well as a gourmet chef's kitchen with a walk-in pantry and a spacious granite island ideal for both casual meals and entertaining. Top-of-the-line appliances, custom-built kitchen cabinets, and Bosch appliances complete the space. Modern finishes and an open-concept design invite both family gatherings and entertaining guests. A grand family room fills with abundant natural light.The luxurious bedrooms offer a serene escape after a long day. The primary retreat is a true haven, featuring a large walk-in closet and a spa-like 4-piece ensuite with a freestanding tub, perfect for unwinding after enjoying the outdoors. All bedrooms include built-in closets with organizers.The finished basement extends the living space with an additional bedroom, living and recreation room, full bathroom, private home theatre, gym, games room, and guest suite. Newly upgraded modern baths enhance the homes appeal.The scenic property has been tastefully landscaped. Step outside to enjoy the large, exceptional pool featuring an innovative automatic system, along with expansive outdoor space perfect for barbecues, family activities, or simply relaxing in nature.Welcome home! This property is a rare find for those seeking luxury living with a deep connection to the outdoors. Conveniently close to the finest golf courses, equestrian facilities, boutiques, and just a 5-minute drive to all 400-series highways
Key Facts & Features
Property Costs
- Annual Property Tax Amount
- $7,510
- Land Transfer Tax Fee
- $38,925
- Basement Type
- Apartment, Finished
Interior Features
- Laundry Level
- Main Level
- Interior Extras
- Built-In Oven, Carpet Free
- View
- Forest, Trees/Woods
- Fireplace/Stove
- Yes
- Fireplace Features
- Wood
- Elevator
- No
Exterior Features
- Exterior Extras
- Deck, Landscaped, Paved Yard, Recreational Area, Year Round Living
- Pool
- Outdoor, Inground
- Property Features
- Fenced Yard
- Accessibility Features
- Multiple Entrances, Open Floor Plan, Parking
- Other Structures
- Fence - Full, Shed
Building
- Building Type
- Detached
- Building Style
- 2-Storey
Construction
- Exterior Finish
- Brick
- Roof
- Shingles
- Foundation Details
- Unknown
- Special Designation
- Unknown
Lot
- Lot Front
- 210.12 ft
- Lot Depth
- 386.78 ft
- Lot Size
- 80600
Inclusions
- Inclusions
- High Quality Kitchen Cabinets, Island, Counter Top, High end appliances Incl Gas Stove With Oven/Fridge/Dishwasher/Microwave, Wine Fridge. Washer & Dryer, Pool equipment, Water Filtration. Stunning Swimming Pool Oasis 5X10 MT features an innovative automatic system, allowing you to control all aspects right from your smartphone through a user-friendly app. The layout includes a spacious 2-meter shallow area, perfect for relaxation or for little ones to enjoy safely. Transitioning into the mid-depth section of 4 meters, you can revel in refreshing swims before reaching the deeper area with a gentle ramp leading to depths of up to 5 feet. Enjoy min 3 season-round comfort with four jets warming the water using natural gas, paired with stunning lighting that beautifully illuminates the pool at night, creating an enchanting ambiance for evening gatherings. Experience the benefits of a saltwater pool, known for its gentle feel on the skin. Dive into luxury and tranquility backyard oasis.
Parking & Garages
- Garage Type
- Attached
- Garage Spaces
- 2
- Parking Spaces
- 12
- Total Garage And Parking Spaces
- 14
Heating & Cooling
- Heat Source
- Ground Source
- Heat Type
- Forced Air
- Air Conditioning
- Central Air
- Water
- Well
- Sewers
- Septic
- Hydro
- Yes
- Bedrooms
- 4 + 1
- Washrooms
- 4
- Kitchens
- 1
- Family / bonus room
- Yes
Room sizes
- Living Room—Main level, Hardwood Floor, Open Concept, Breakfast Bar
- Kitchen—Main level, Centre Island, W/O To Deck, Family Size Kitchen
- Dining Room—Main level, Hardwood Floor, Sliding Doors, Combined w/Kitchen
- Family Room—Main level, Hardwood Floor, Overlooks Garden, W/O To Pool
- Office—Main level, Hardwood Floor, Large Window, Overlooks Frontyard
- Primary Bedroom—Second level, Hardwood Floor, 4 Pc Ensuite, Closet Organizers
- Bedroom 2—Second level, Hardwood Floor, Large Window, Closet Organizers
- Bedroom 3—Second level, Hardwood Floor, Large Window, Closet Organizers
- Bedroom 4—Second level, Hardwood Floor, Large Window, Closet Organizers
- Den—Second level, Hardwood Floor, Large Window, 5 Pc Ensuite
- Bathroom—Second level, Ceramic Floor, Large Window, 4 Pc Bath
- Bathroom—Basement level, Ceramic Floor, 3 Pc Bath, Pot Lights
- Game Room—Basement level, Laminate, Open Concept, Pot Lights
- Recreation—Basement level, Laminate, Open Concept, Pot Lights
- Bedroom 5—Basement level, Laminate, Window, Closet
- Exercise Room—Basement level, Laminate, Open Concept, Pot Lights
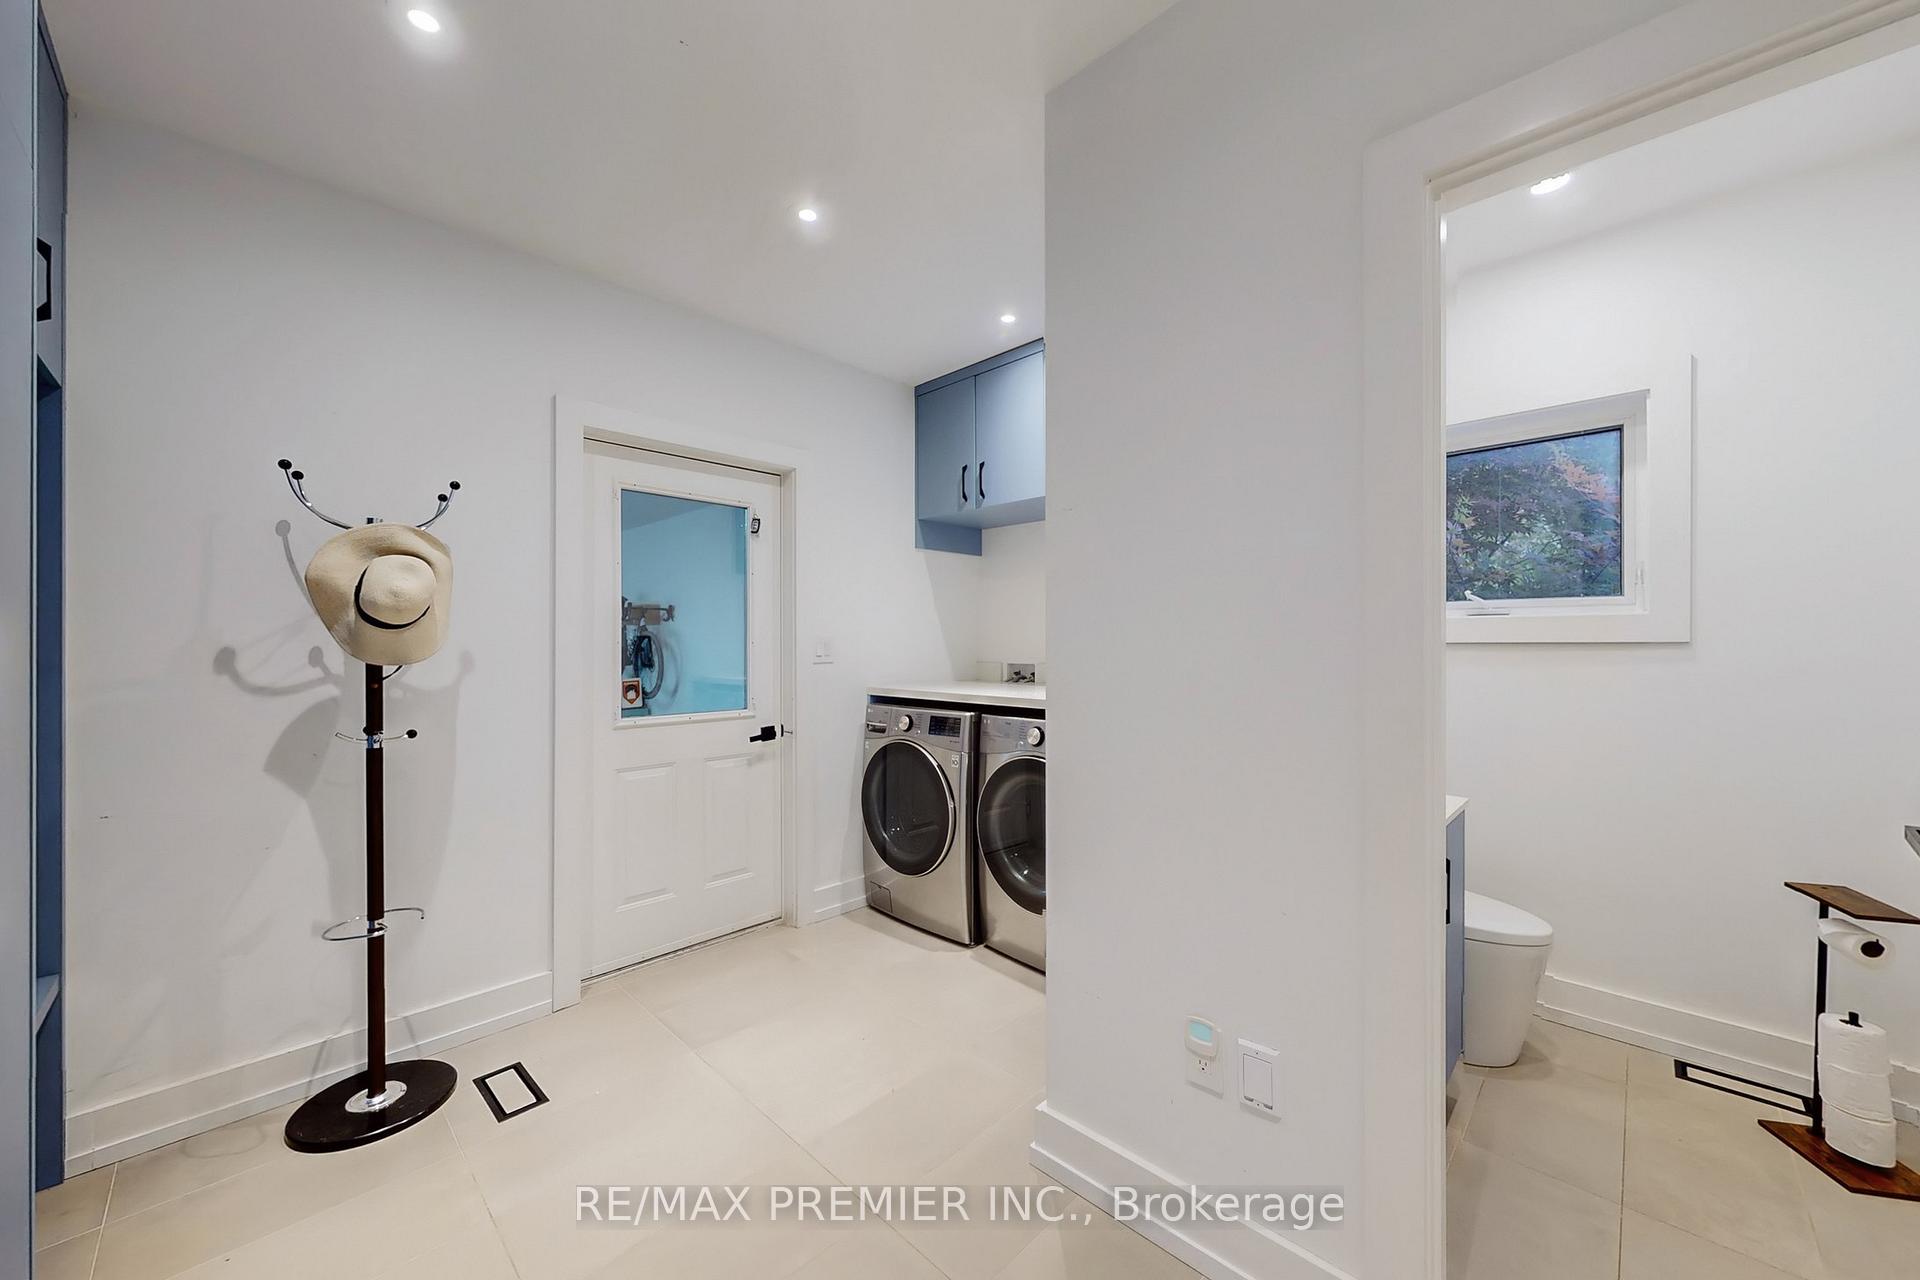
- Laundry—Main level, Ceramic Floor, Pot Lights, 3 Pc Ensuite
Washrooms
- 3-piece, Second
- 4-piece, Second
- 5-piece, Second
- 3-piece, Basement
- Municipality
- King
- Neighbourhood
- Rural King
- Main cross streets
- Hwy 9 & Weston Rd.
- Directions
- Start on Hwy 401, Take Hwy 400 North exit toward Barrie. Continue onHwy 400 North for about 2025 km. Exit at King Rd (Exit 43). Turnleft(west) onto King Rd. Drive about 4 km west to Weston Rd. Turnright (north) onto Weston Rd. Continue about 4 km
- Waterfront
- None
- MLS® number
- N12400224
- Data source
- Toronto Regional Real Estate Board
- Status change
- 2025-09-24
- Listed on
- 2025-09-12
- Days on market
- 12 days
- Possession type
- Flexible
- Co-op commission
- 2.5% + HST
- Seller
- Listed by
- RE/MAX PREMIER INC.
Home Market Value
Current home valuation for 17265 Weston Road, King, Rural King, King, ON. Listed for $2,098,000
HOMEH Estimate
$2,245,420
Estimated Sales Range
$1,571,794 - $2,919,046
HOMEH Estimate for 17265 Weston Road, King, Rural King
Calculated with a real agent's CMA method — 45+ years of experience, codified. Not an AI guess.
For the owner
Is this your home? Track its value.
Get this home's HOMEH Estimate by email once a month, with how many homes are for sale around you.
Mortgage Payment Calculator
Compare up to 4 down payment scenarios
20% required for homes $1.5M or more
$419,600
| Scenario 1 | Scenario 2 | Scenario 3 | Scenario 4 | |
|---|---|---|---|---|
−Down payment | % $ | % $ | % $ | % $ |
+CMHC insurance | $0 | $0 | $0 | $0 |
=Total mortgage | $1,678,400 | $1,573,500 | $1,468,600 | $1,363,700 |
Amortization | ||||
Mortgage rate | % | % | % | % |
| Payment frequency | ||||
=Mortgage payment | $8,195monthly | $7,683monthly | $7,170monthly | $6,658monthly |
Land Transfer Tax
$38,925
$38,925
Around this home
Data provided by OpenStreetMap & Fraser Institute School Rankings
Ask HOMEH
New!Hi there!
👋Text or call (416) 301-9001
Recommended for you
Based on homes you've looked at.
No recommended properties found.
Nearby similar homes
No nearby properties found.
More real estate resources
Other homes nearby
Explore this area
Nearby neighbourhoods
No nearby listings available.