
12575 Weston Road
King (Rural King), ON L7B 1K4
- 3Bedrooms
- 5Bathrooms
- 3Garage
- 2500–3000Sq Ft
- $8,447Tax
- 211×226 ftLot Size
 Estimated Value:$2,227,125See Free Estimate Report

Property not available for sale or for rent.
HOMEH One: full-service selling for a 1% listing fee. The buyer's agent commission is separate.
Free Home EvaluationHow Much Is My Home Worth?Homes for Sale NearbySale & Price History for 12575 Weston Road, King, Rural King
Real estate boards require you to or to see the full details of this property.
*Sold prices and complete sale & price history are regulated data. Under the Trust in Real Estate Services Act, 2002 (TRESA) and the rules of the Real Estate Council of Ontario (RECO), and pursuant to the Multiple Listing Service® rules of the Canadian Real Estate Association (CREA) and the Toronto Regional Real Estate Board (TRREB), this information may be shown only to registered users who have agreed to the applicable terms of use (a Virtual Office Website, or "VOW," arrangement). HOMEH Inc., Brokerage therefore provides it to signed-in members only. Creating an account is free and takes under a minute.
About 12575 Weston Road, King, Rural King
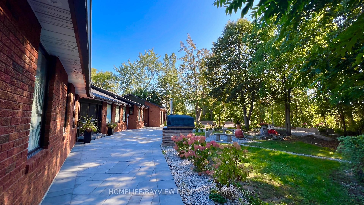
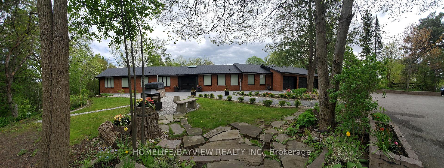
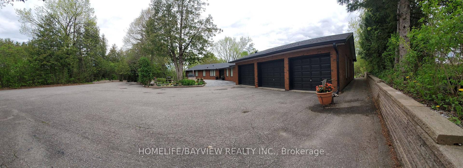
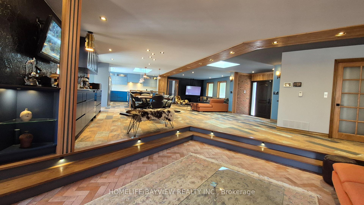
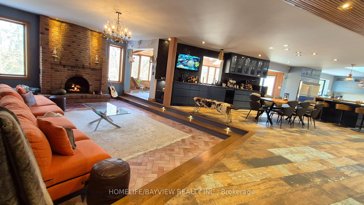
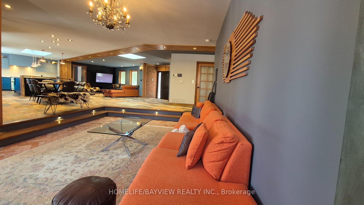
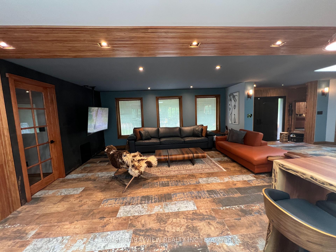
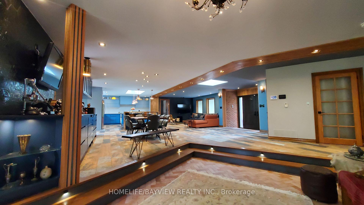
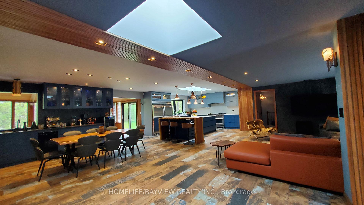
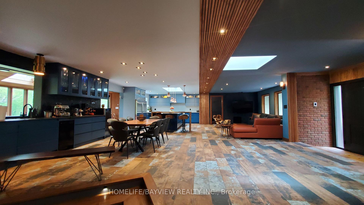
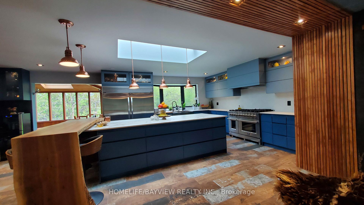
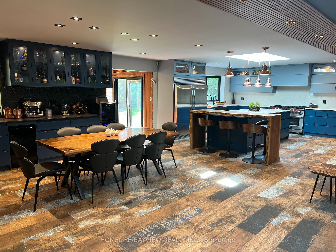
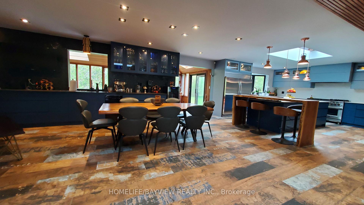
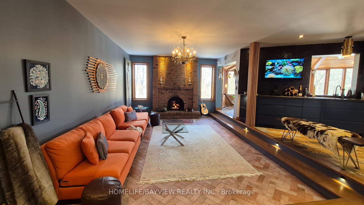
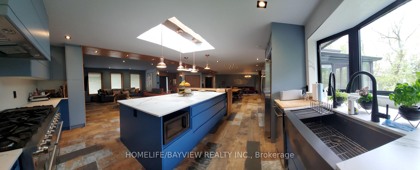
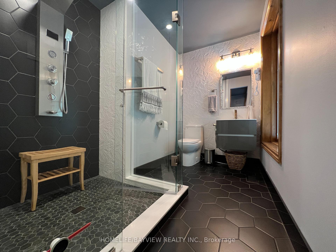
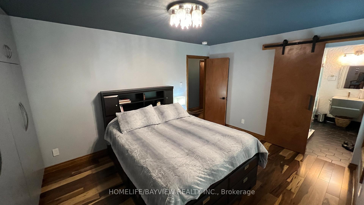
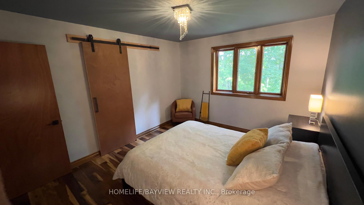
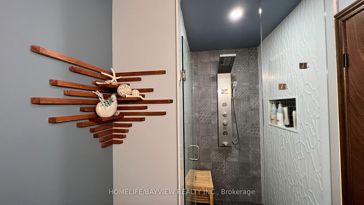
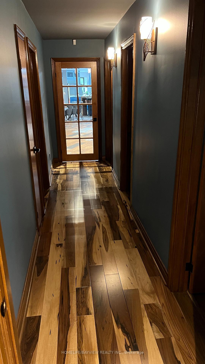
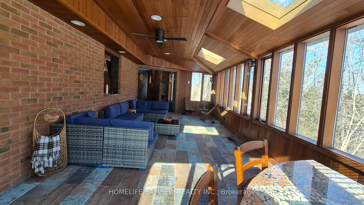
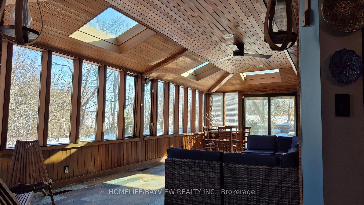
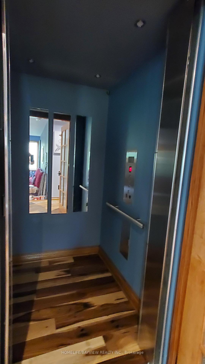
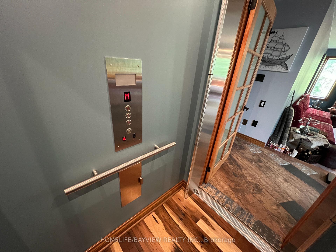
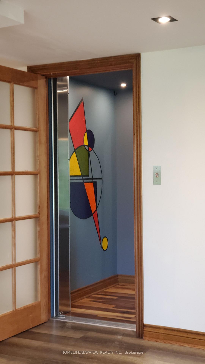
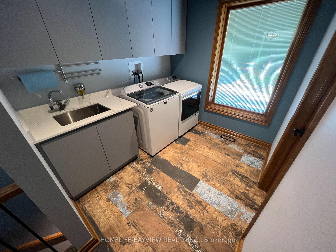
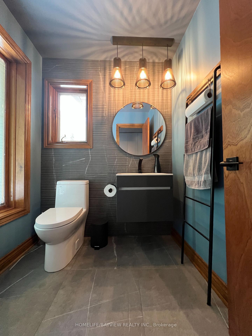
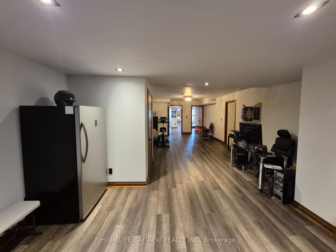
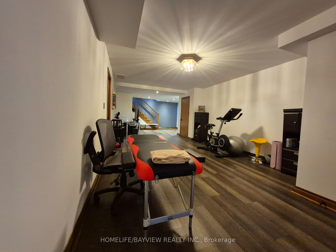
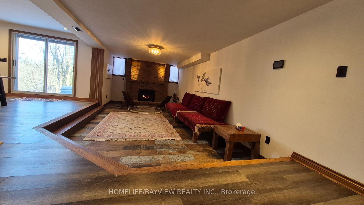
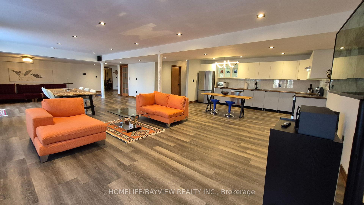
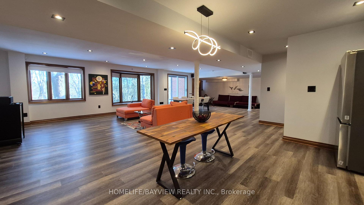
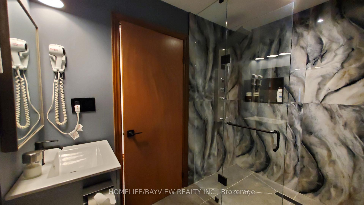
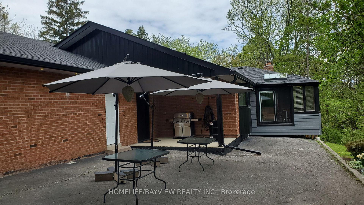
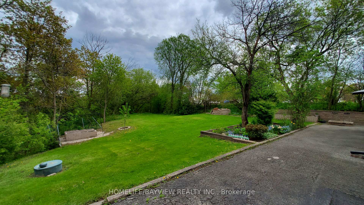
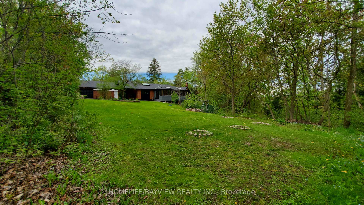
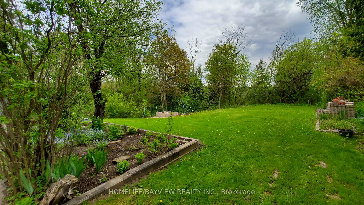
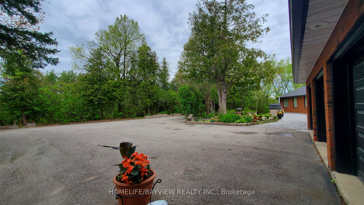
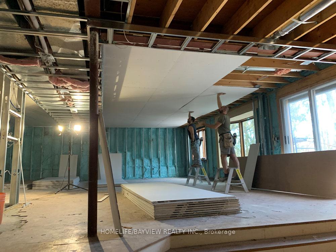
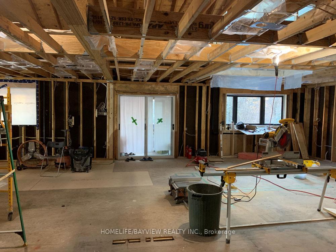
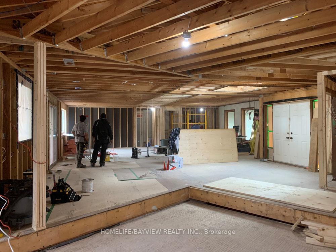
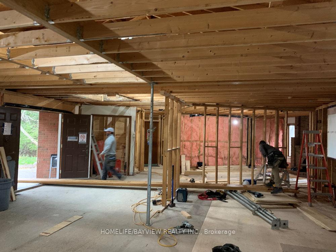
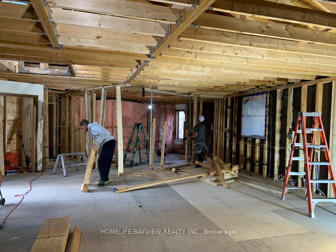
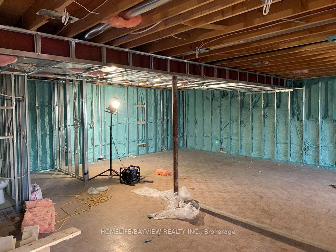
House had been totally under extensive renovation from top to the bottom inside with the permit and final inspection from town of King, (See attached list of work) from insulation/wiring/drain, plumbing, floor, Entrance doors, roof, Brand new 5x4' Elevator for you /elder convenience in the house. Finished walked out and walked up (2 exits) bsmt with open concept with new full kitchen, Two family room with Two fireplaces on main and bsmt, Electric Roll down steel door outside of walk out door for bsmt extra security. Gym, large storage / utility room. Wheel chair accessible washroom in the bsmt. Large Island in the kitchen, wet bar with cabinet and pop / wine cooler. They are too many items to mention here, please see attachment for list of new items and renovations. Lovely location with wonderful view of green and trees. New kitchen and new sets of S.S. appliances in the bsmt for in-law. Very privet back/ front yard. Enjoy seeing turkey/ birds. Cottage look yard and feel. Basement has the potential to use for entertainment or add 2 bedrooms with minimal cost for rental options. House appraisal Report available for potential buyer to review. All appliance, 2 fridges, two S.S. Stoves (One natural gas professional 48' stove and one S.S. electrical stove in the bsmt) 3 D/W.(1 in main Kitchen, 1 with wet bar main and 1 in the bsmt kitchen. water softener, UV & water filter. Basement has a potential to add 2 bedrooms for use as a two bedrooms unit with own 2 entrances and full large windows. Bsmt feel like you are on main floor. 3 Garages with back rolls up for truck/ construction equipment access to the backyard.
Key Facts & Features
Property Costs
- Annual Property Tax Amount
- $8,447
- Land Transfer Tax Fee
- $43,972
Rental Items
- Rental Equipment
- N/A
- Basement Type
- Finished with Walk-Out, Separate Entrance
Interior Features
- Laundry Level
- Main Level
- Interior Extras
- Auto Garage Door Remote, Central Vacuum, Upgraded Insulation, Water Softener, Water Heater Owned, Water Treatment, Accessory Apartment, Bar Fridge, In-Law Capability, In-Law Suite, Primary Bedroom - Main Floor, Ventilation System
- View
- Garden, Pasture, Trees/Woods
- Security Features
- Alarm System, Security System, Smoke Detector, Monitored
- Fireplace/Stove
- Yes
- Fireplace Features
- Living Room, Natural Gas
- Elevator
- Yes
Exterior Features
- Pool
- None
- Property Features
- Part Cleared, Wooded/Treed, Ravine
- Accessibility Features
- Multiple Entrances, Open Floor Plan, Parking, Elevator
Building
- Building Type
- Detached
- Building Style
- Bungalow
Construction
- Exterior Finish
- Brick
- Roof
- Asphalt Shingle
- Foundation Details
- Concrete
- Special Designation
- Unknown
Lot
- Lot Front
- 211.47 ft
- Lot Depth
- 226.42 ft
- Lot Shape
- Irregular
Inclusions
- Inclusions
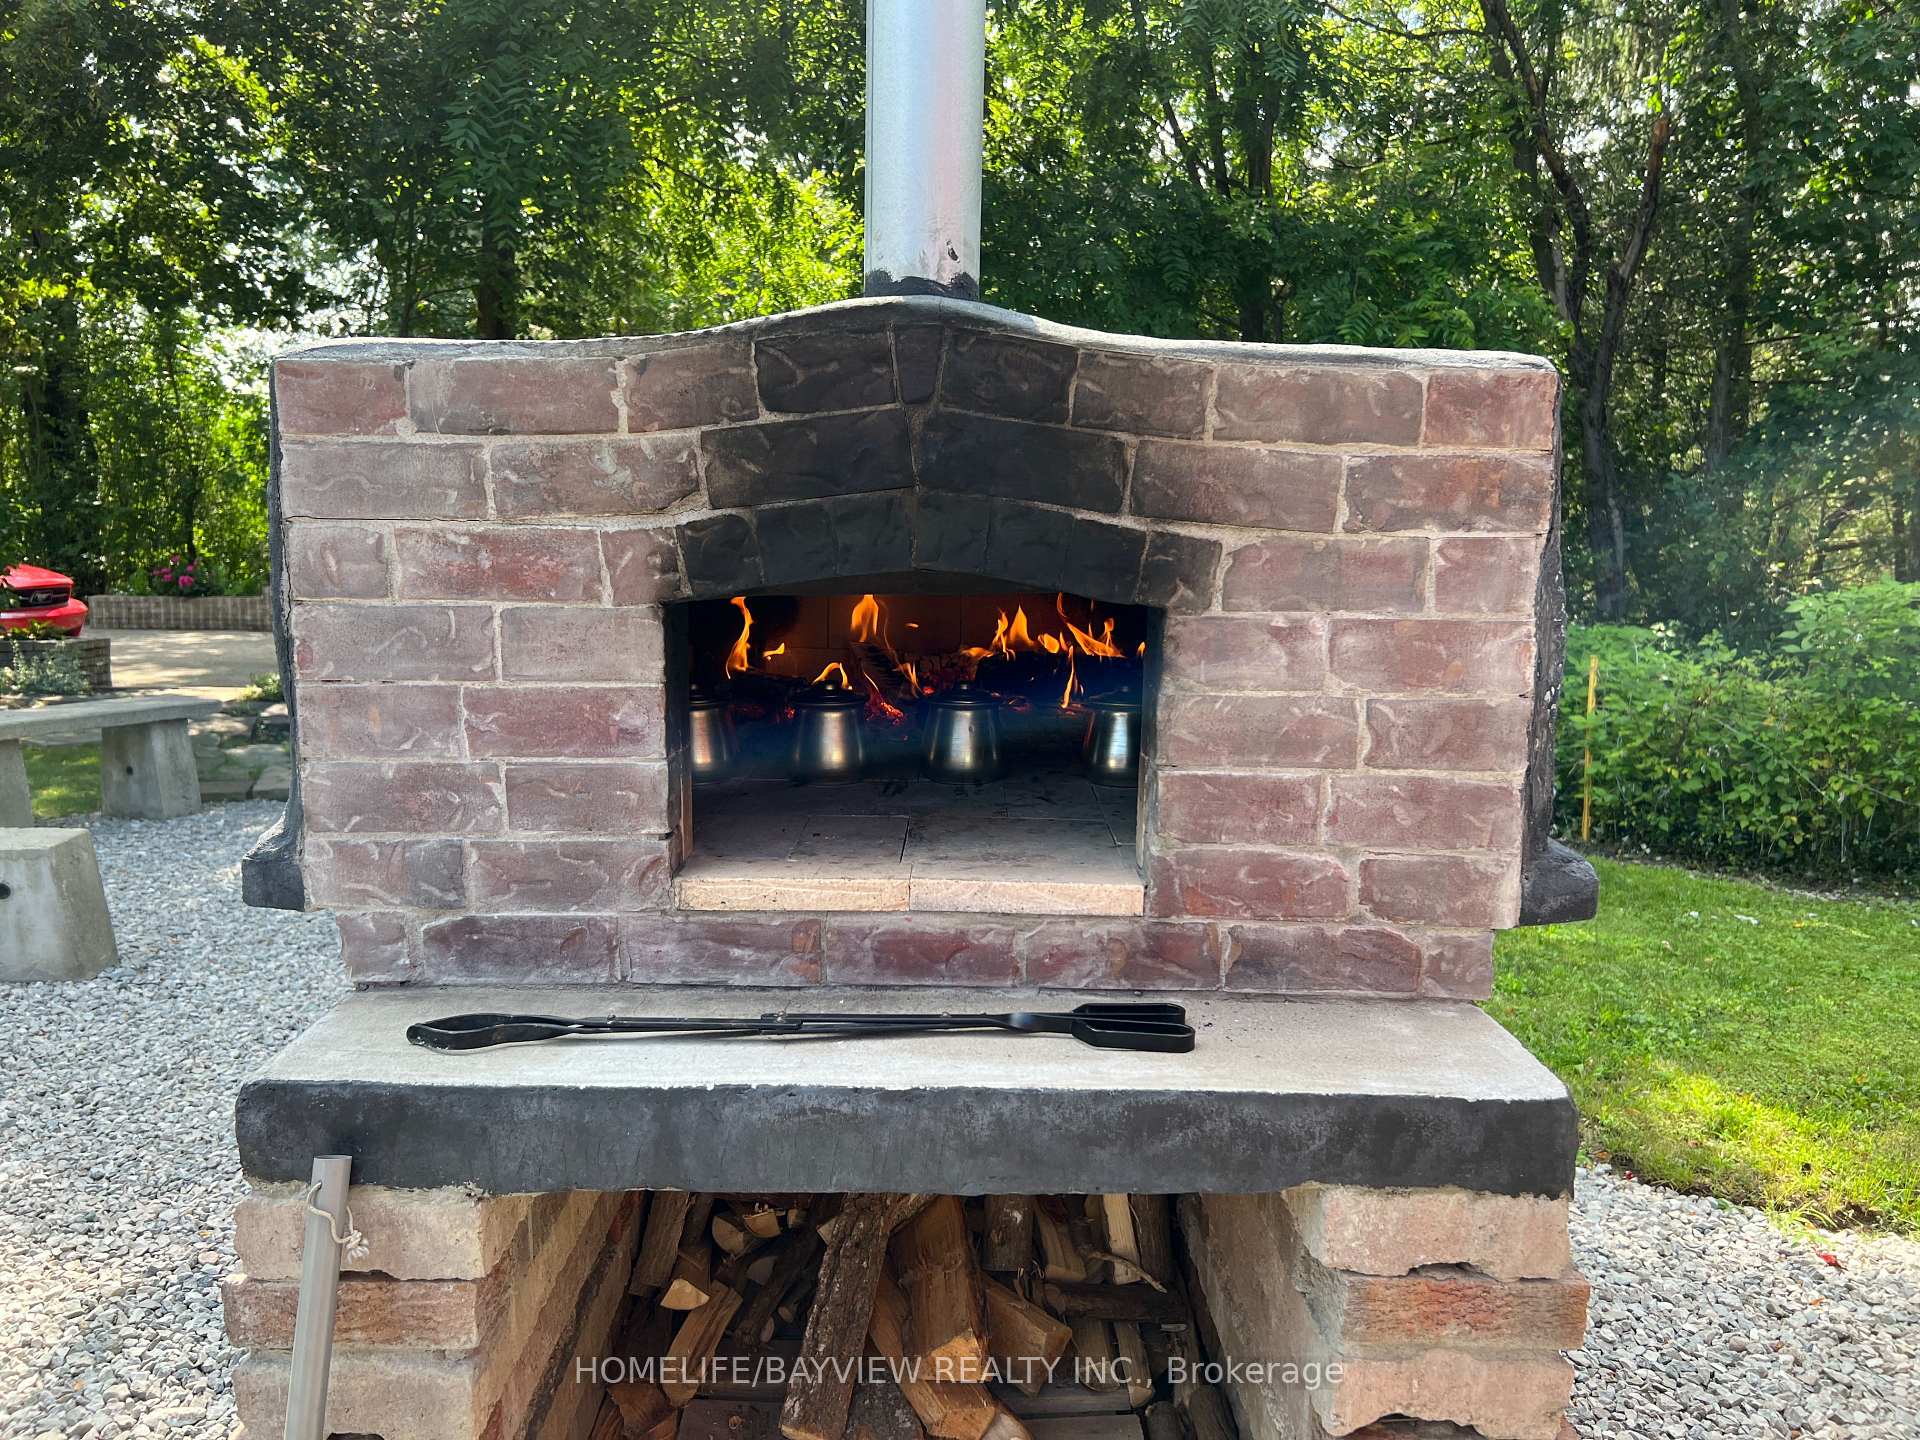
- 2 Fridge / Freezer side by side on main kitchen, 48" professional natural gas stove with two ovens, 2 Dishwashers in main floor kitchen (1 in kitchen, 1 in wet bar and 1 In Bsmt total of 3 D/W) 1 S.S. Fridge, Stove and D/W in the Bsmt. Washer / Dryer on main floor, Water softener, UV, water filtration system on main line, New Furness ( Changed from Electric to Natural Gas) Owned new water heater. Hand made wood burning pizza oven, Septic report, Appraiser report is available for review.
Exclusions
- Exclusions
- All owner Artwork, main family room artwork on the wall.
Parking & Garages
- Garage Type
- Attached
- Garage Spaces
- 3
- Parking Spaces
- 12
- Total Garage And Parking Spaces
- 15
Heating & Cooling
- Heat Source
- Gas
- Heat Type
- Forced Air
- Air Conditioning
- Central Air
- Water
- Well
- Sewers
- Septic
- Natural Gas
- Yes
- Hydro
- Yes
- Cable
- Yes
- Telephone
- Yes
- Bedrooms
- 3
- Washrooms
- 5
- Kitchens
- 2
- Family / bonus room
- Yes
Room sizes
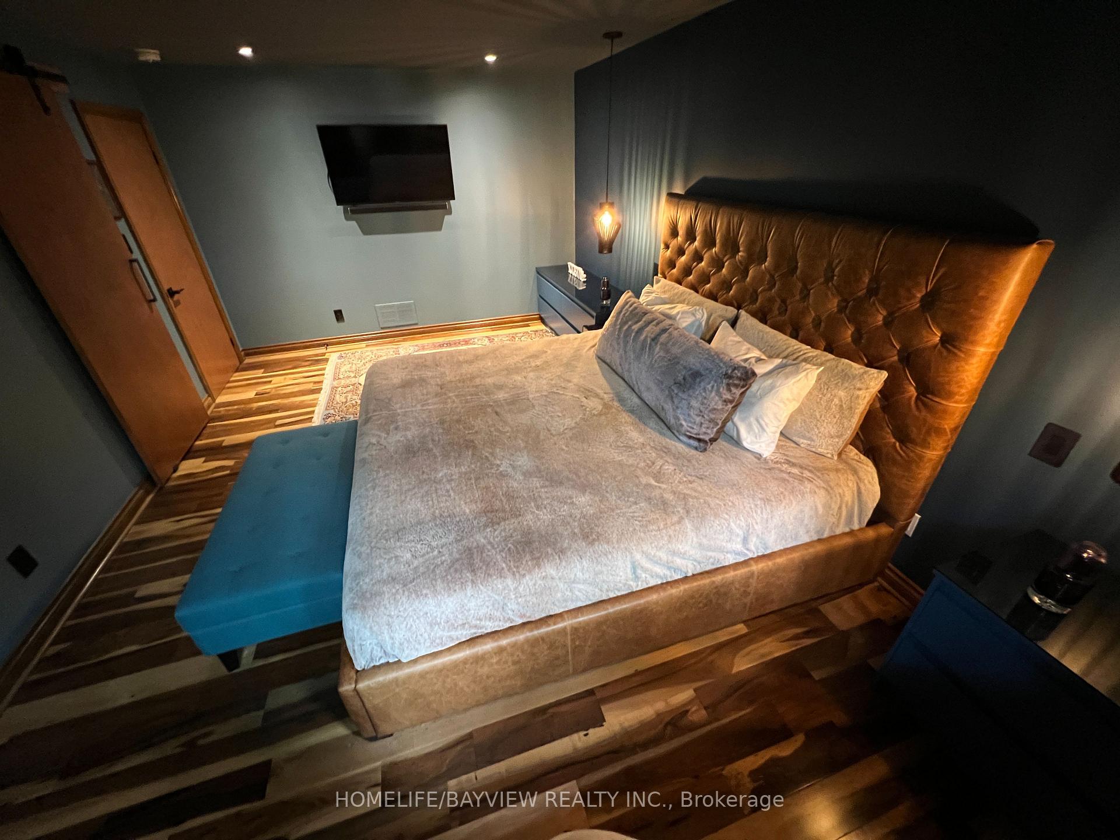
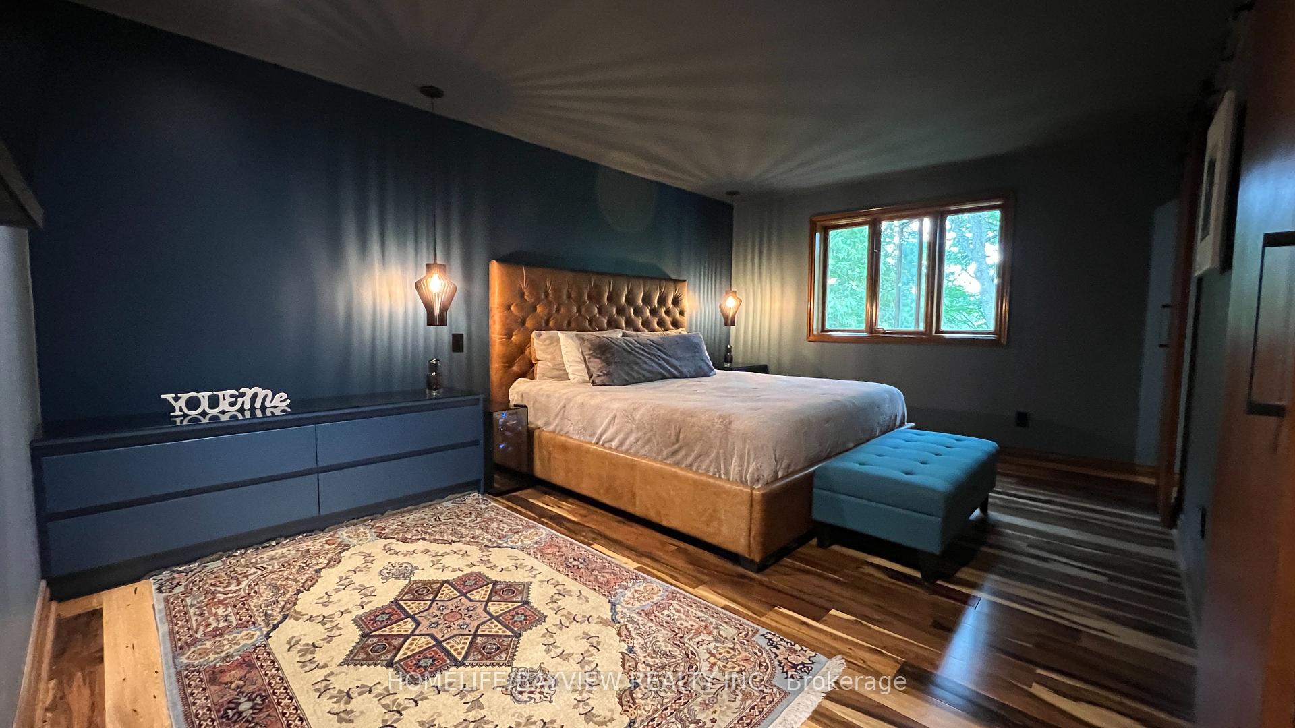
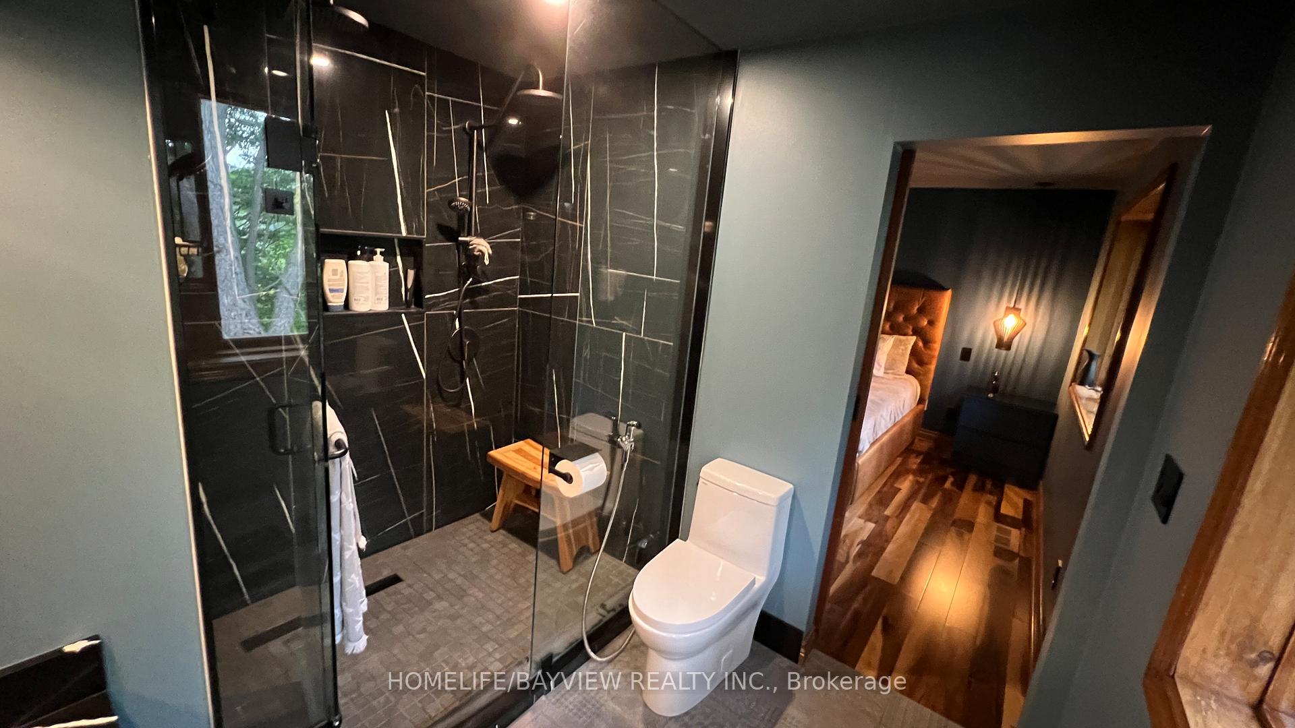
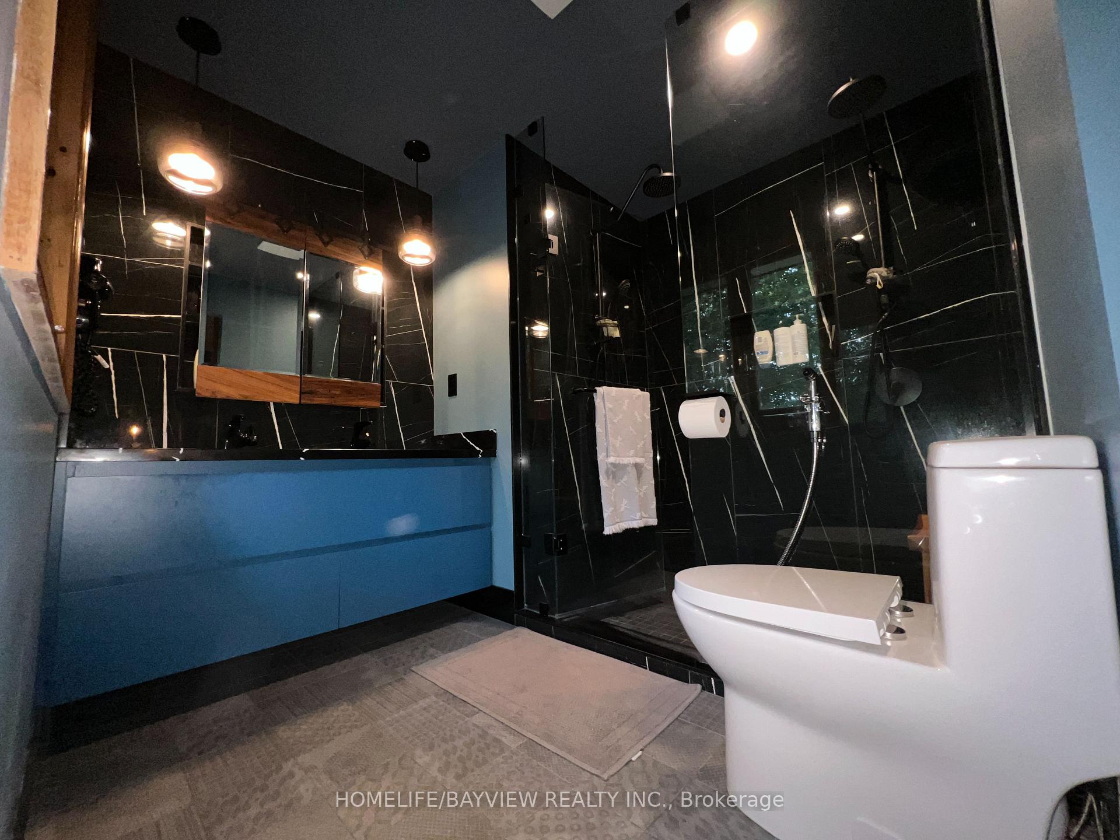
- Primary Bedroom—Main level, 3 Pc Ensuite, Walk-In Closet(s), Hardwood Floor
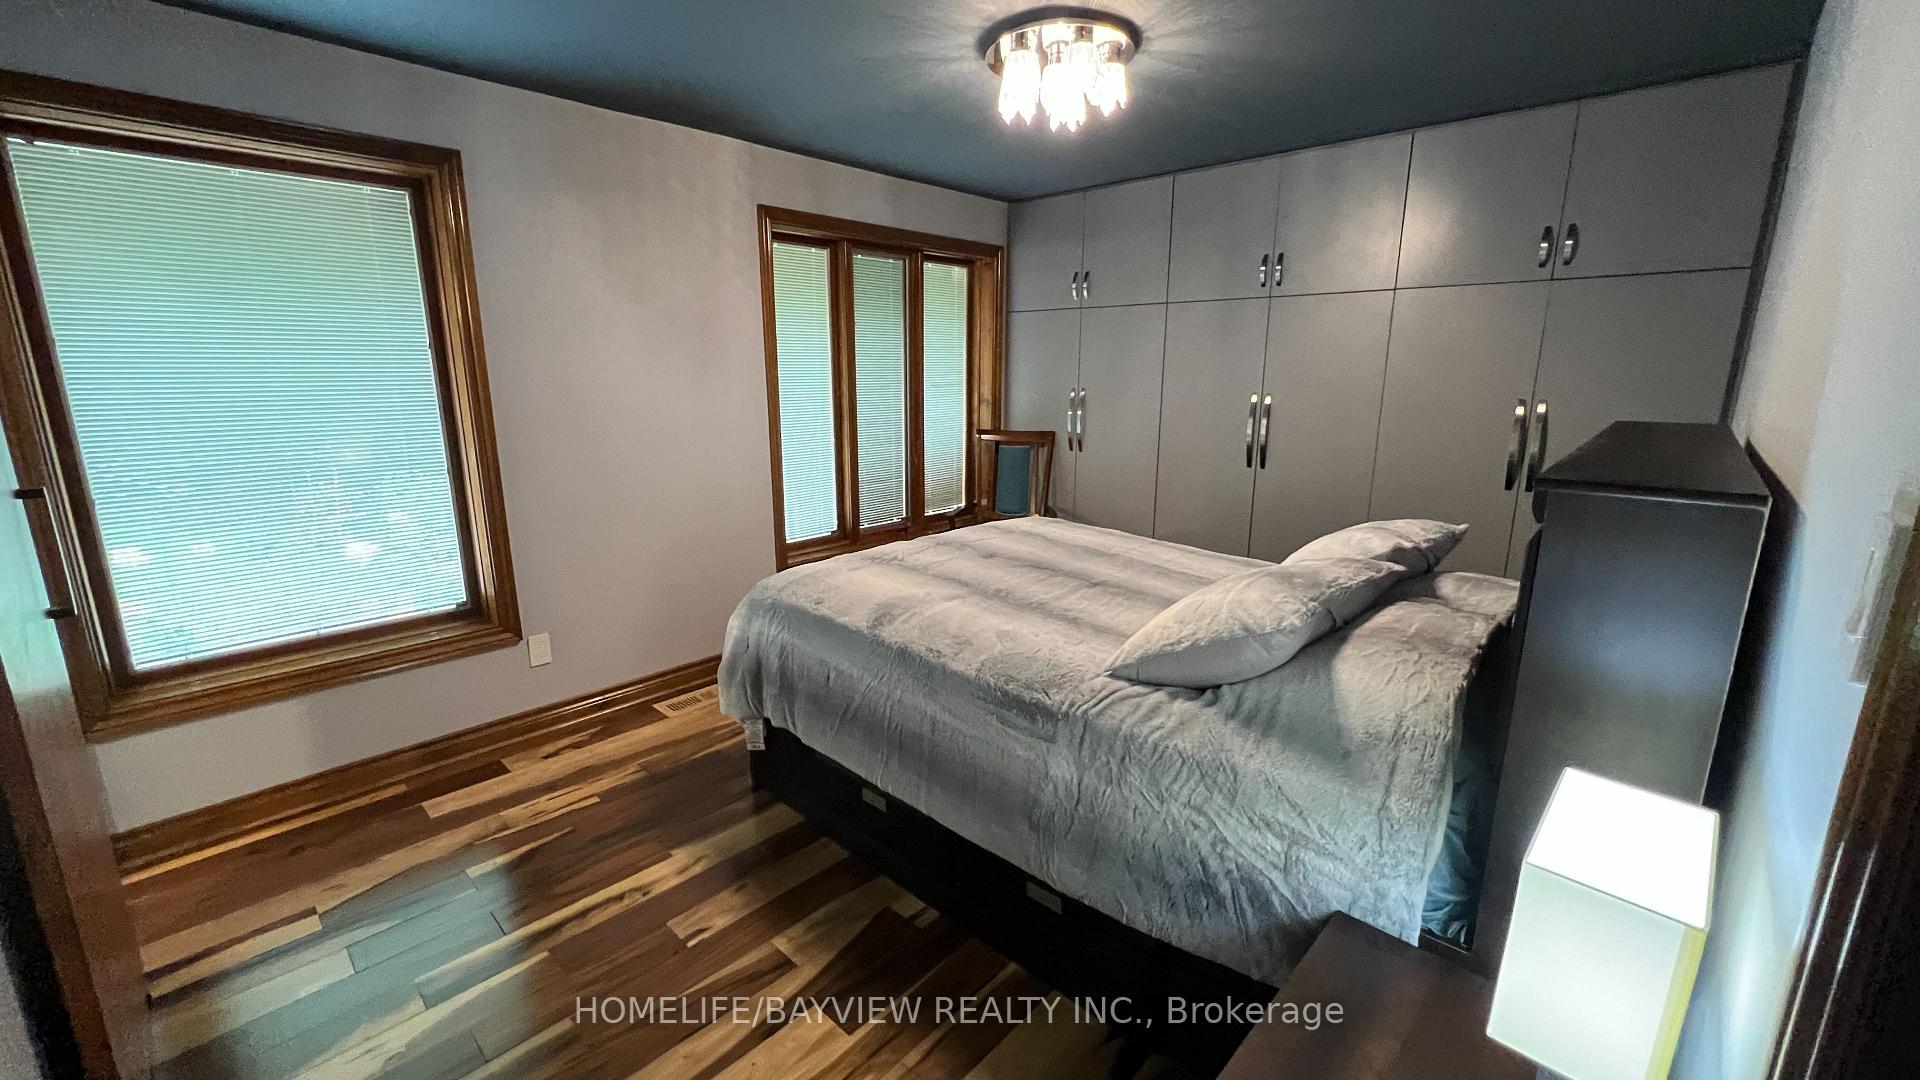
- Bedroom 2—Main level, 3 Pc Ensuite, His and Hers Closets, Hardwood Floor
- Bedroom 3—Main level, 3 Pc Bath, W/W Closet, Hardwood Floor
- Den—Main level, Tile Floor
- Family Room—Main level, Gas Fireplace, Tile Floor
- Dining Room—Main level, Wet Bar, Open Concept, Tile Floor
- Kitchen—Main level, W/O To Sunroom, Open Concept, Tile Floor
- Utility Room—Basement level
- Family Room—Basement level, Gas Fireplace, Walk-Out
- Workshop—Basement level, 4 Pc Bath
- Kitchen—Basement level
- Living Room—Basement level, Automatic Doors, Carpet Free, Combined w/Dining
Washrooms
- 4-piece, Main
- 3-piece, Main
- 2-piece, Main
- 3-piece, Basement
- Municipality
- King
- Neighbourhood
- Rural King
- Main cross streets
- Weston Rd & King Rd.
- Zoning
- Ru1
- Directions
- HWY 400 / King Rd
- MLS® number
- N12414094
- Data source
- Toronto Regional Real Estate Board
- Status change
- 2025-09-26
- Listed on
- 2025-09-19
- Days on market
- 7 days
- Possession date
- 2025-11-01
- Possession type
- Flexible
- Co-op commission
- 2.5% + HST
- Seller
- Listed by
- HOMELIFE/BAYVIEW REALTY INC.
Home Market Value
Current home valuation for 12575 Weston Road, King, Rural King, King, ON. Listed for $2,299,888
HOMEH Estimate
$2,227,125
Estimated Sales Range
$1,558,988 - $2,895,263
HOMEH Estimate for 12575 Weston Road, King, Rural King
Calculated with a real agent's CMA method — 45+ years of experience, codified. Not an AI guess.
For the owner
Is this your home? Track its value.
Get this home's HOMEH Estimate by email once a month, with how many homes are for sale around you.
Mortgage Payment Calculator
Compare up to 4 down payment scenarios
20% required for homes $1.5M or more
$459,978
| Scenario 1 | Scenario 2 | Scenario 3 | Scenario 4 | |
|---|---|---|---|---|
−Down payment | % $ | % $ | % $ | % $ |
+CMHC insurance | $0 | $0 | $0 | $0 |
=Total mortgage | $1,839,910 | $1,724,916 | $1,609,922 | $1,494,927 |
Amortization | ||||
Mortgage rate | % | % | % | % |
| Payment frequency | ||||
=Mortgage payment | $8,983monthly | $8,422monthly | $7,860monthly | $7,299monthly |
Land Transfer Tax
$43,972
$43,972
Around this home
No schools found nearby
Data provided by OpenStreetMap & Fraser Institute School Rankings
Ask HOMEH
New!Hi there!
👋Text or call (416) 301-9001
Recommended for you
Based on homes you've looked at.
No recommended properties found.
Nearby similar homes
No nearby properties found.
More real estate resources
Other homes nearby
Explore this area
Nearby neighbourhoods
No nearby listings available.