
2065 19th Side Road
King (Rural King), ON L0G 1K0
- —Bedrooms
- —Bathrooms
- —Garage
- —Sq Ft
- $9,353Tax
- 820×1,338 ftLot Size
 Free EstimateSee Free Estimate Report

Sale & Price History for 2065 19th Side Road, King, Rural King
| Start Date | End Date | Price | Event | MLS# |
|---|---|---|---|---|
| No listing history available | ||||
Real estate boards require you to or to see the full details of this property.
*Sold prices and complete sale & price history are regulated data. Under the Trust in Real Estate Services Act, 2002 (TRESA) and the rules of the Real Estate Council of Ontario (RECO), and pursuant to the Multiple Listing Service® rules of the Canadian Real Estate Association (CREA) and the Toronto Regional Real Estate Board (TRREB), this information may be shown only to registered users who have agreed to the applicable terms of use (a Virtual Office Website, or "VOW," arrangement). HOMEH Inc., Brokerage therefore provides it to signed-in members only. Creating an account is free and takes under a minute.
About 2065 19th Side Road, King, Rural King
Summarized Description
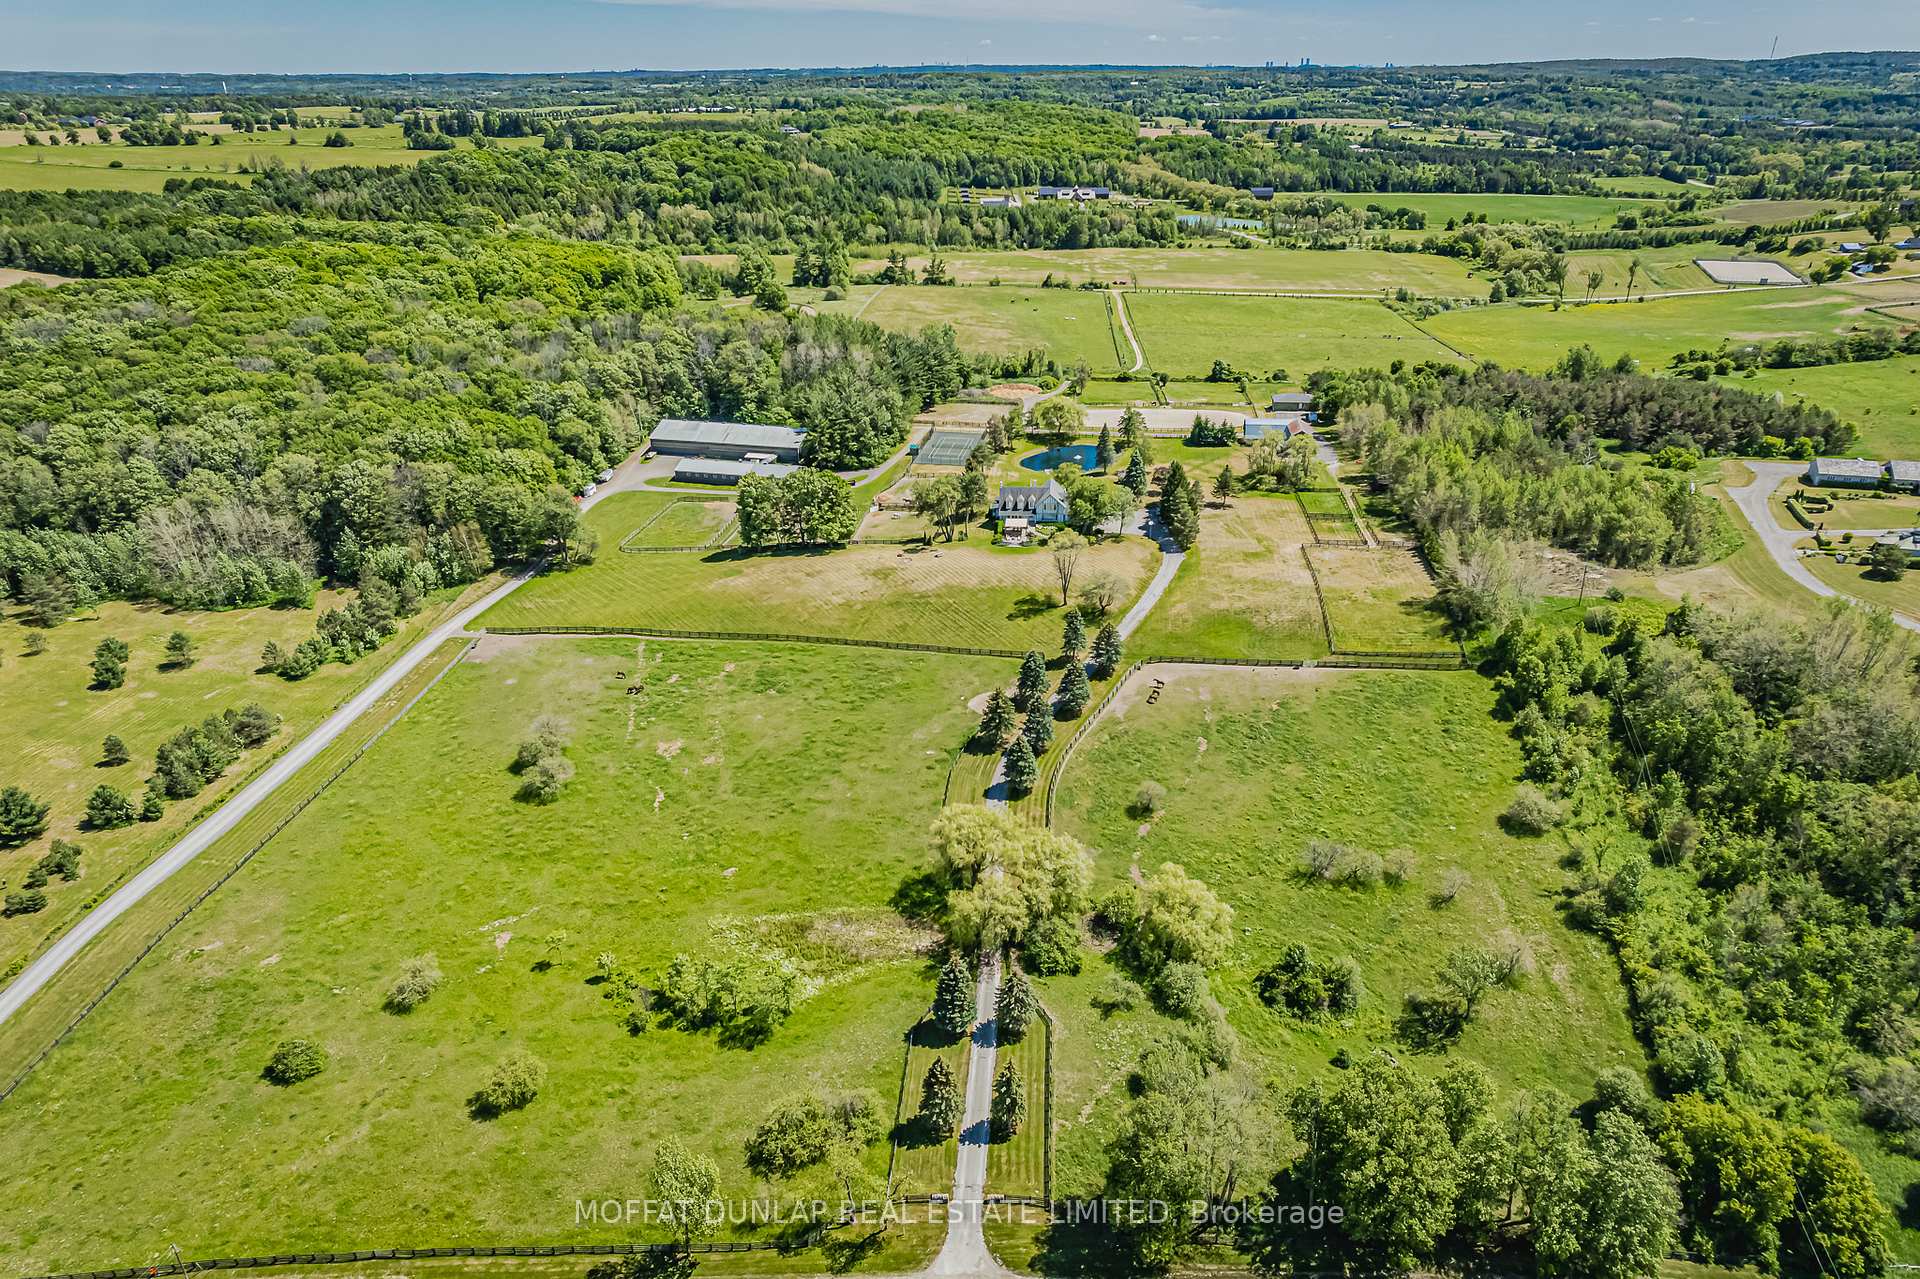
- Sprawling 25 acres with two houses and barns
- Indoor arena for equestrian activities
- Income potential from horse operation lease
- Private driveway for main house access
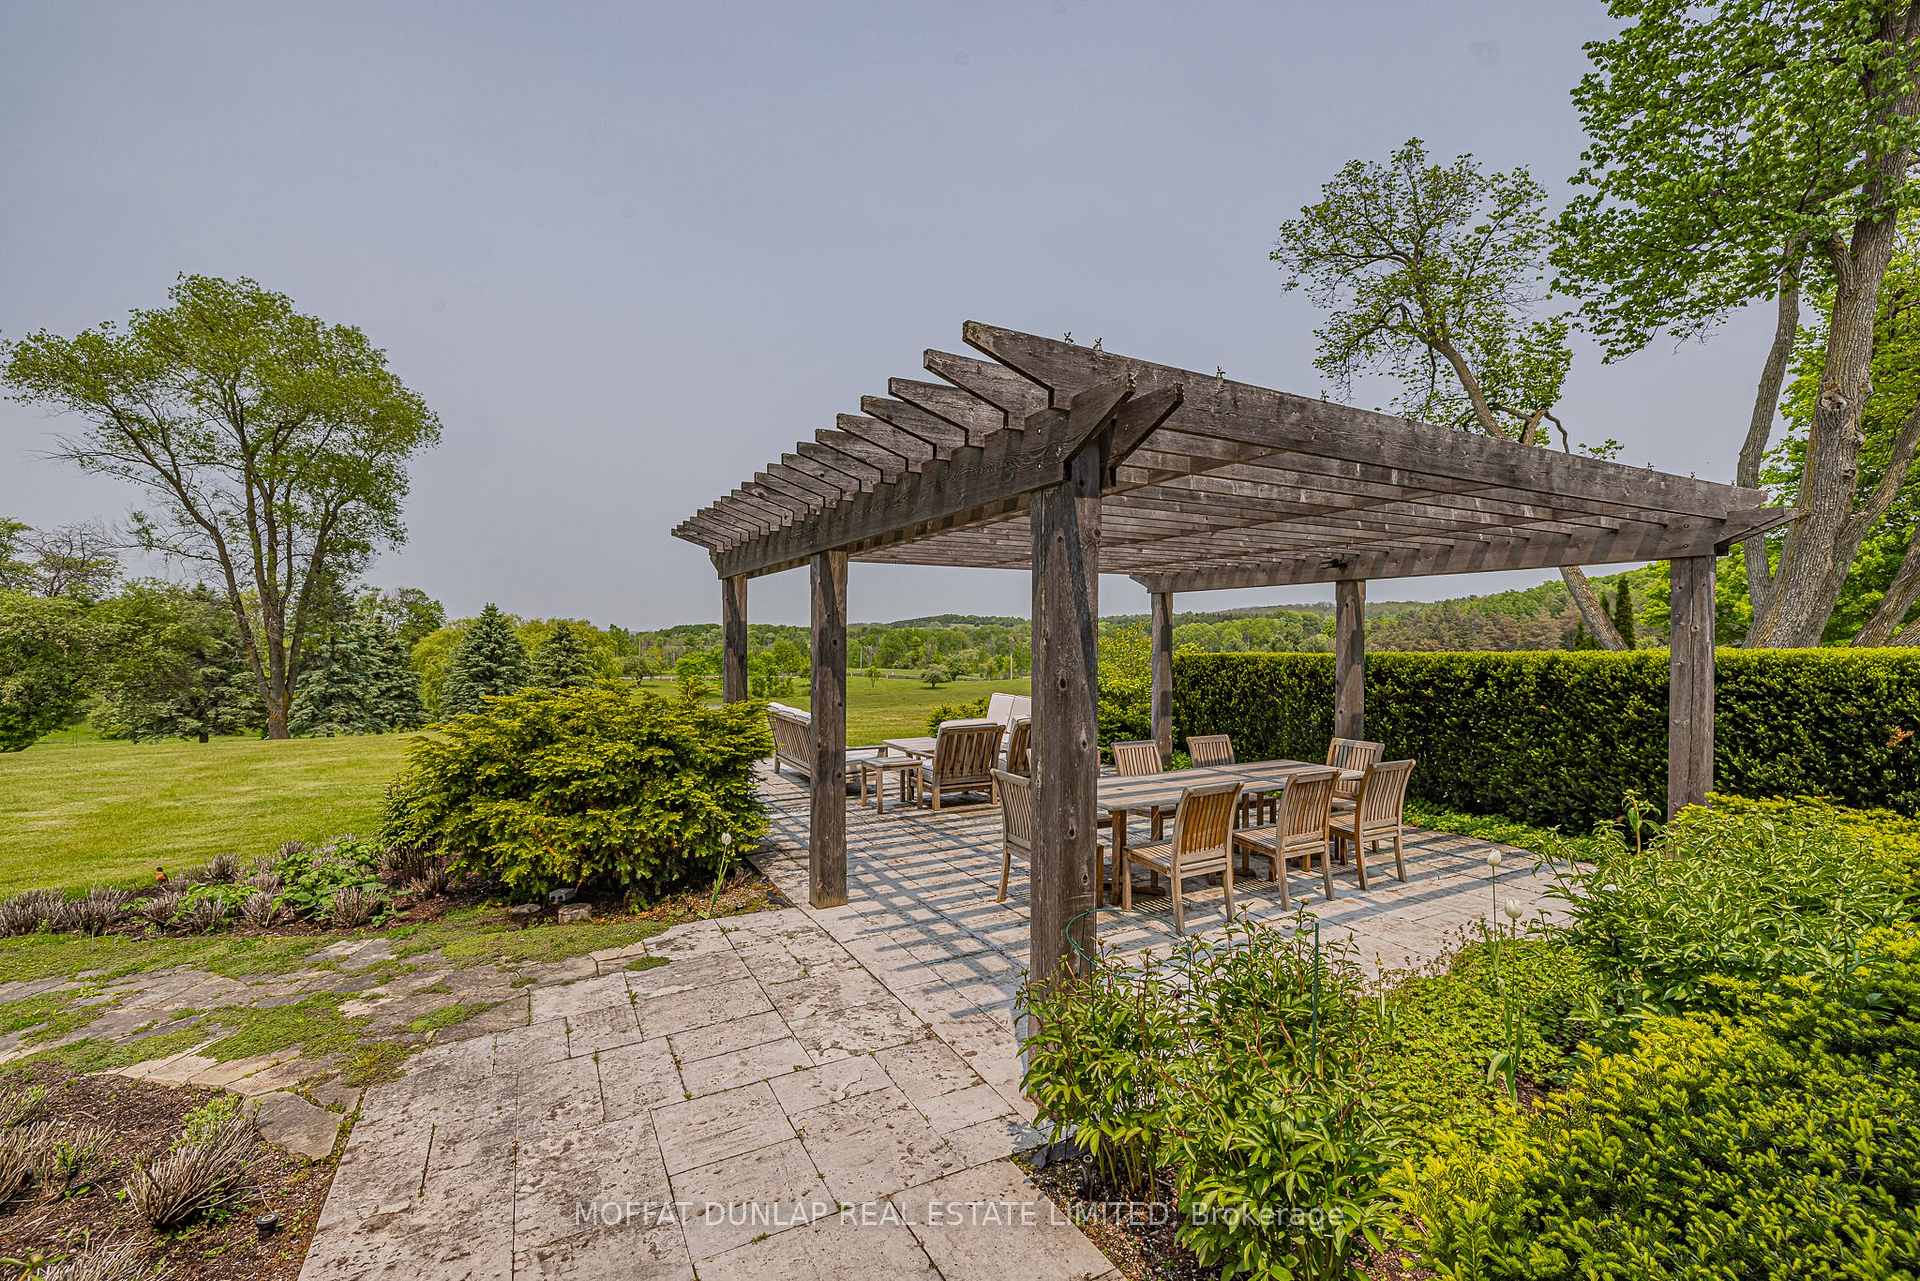
- Stunning long views over University of Toronto lands
- Located in a prime AAA area
- Close proximity to Aurora and Newmarket
- Opportunity for tenant lease renewal
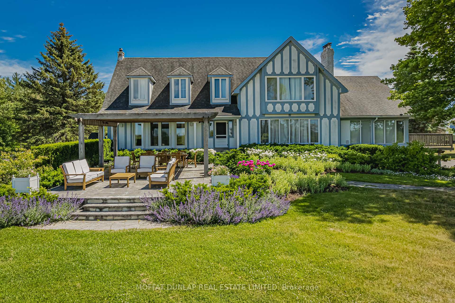
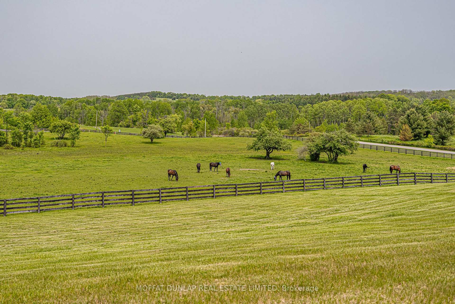
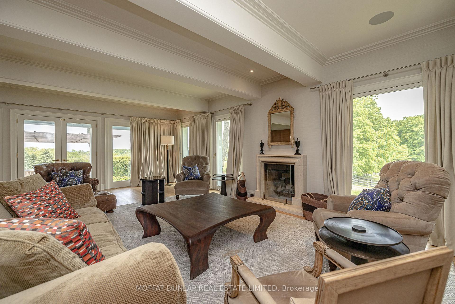
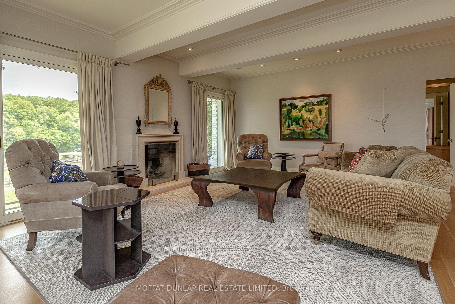
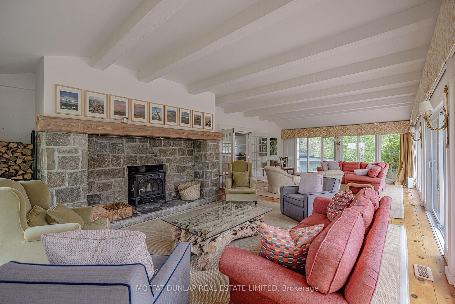
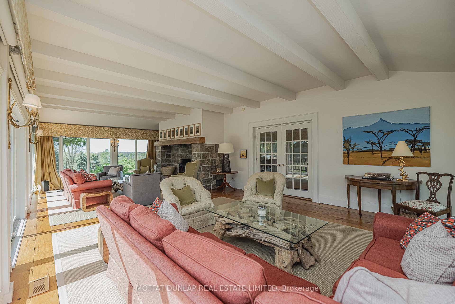
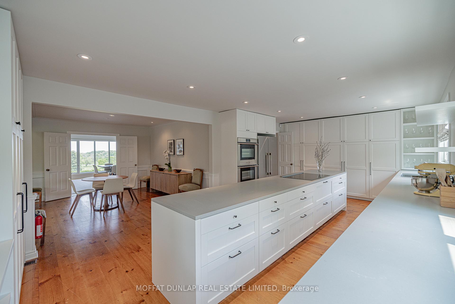
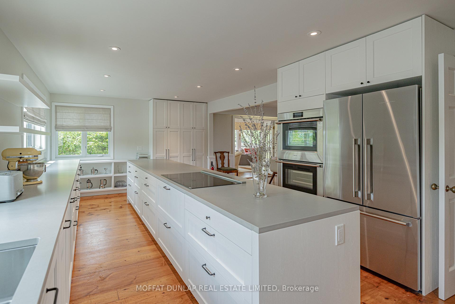
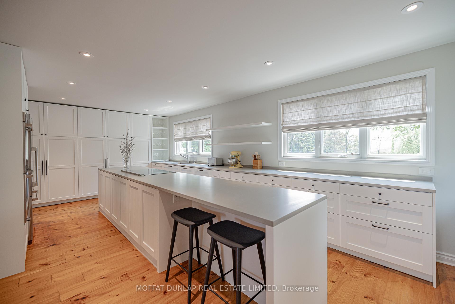
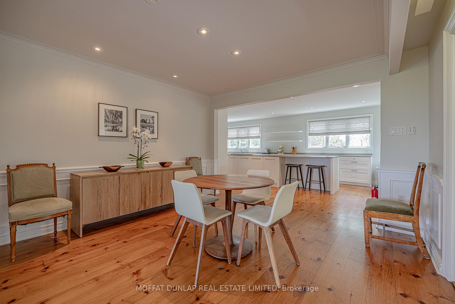
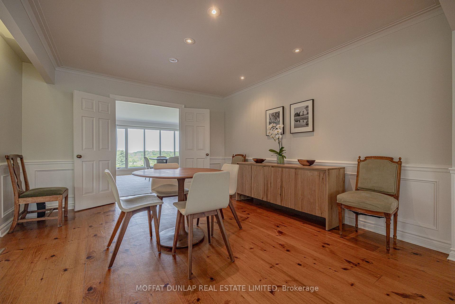
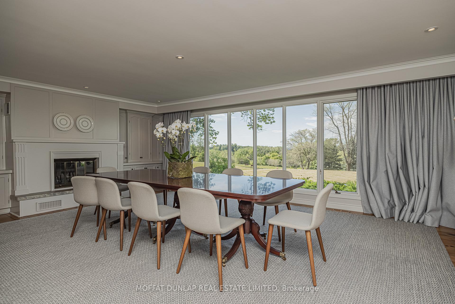
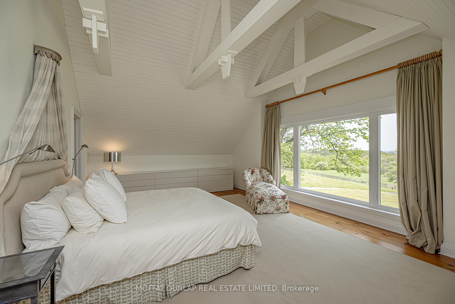
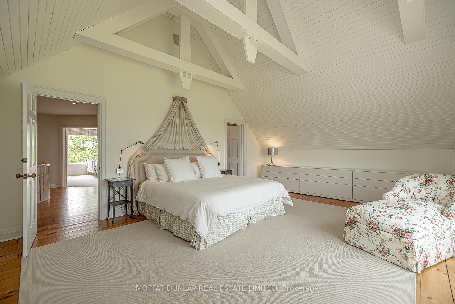
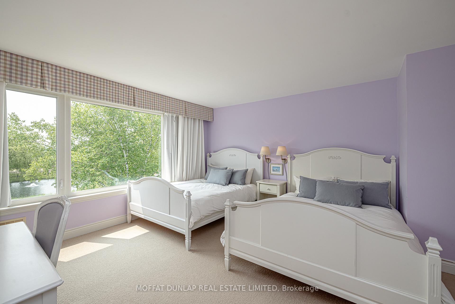
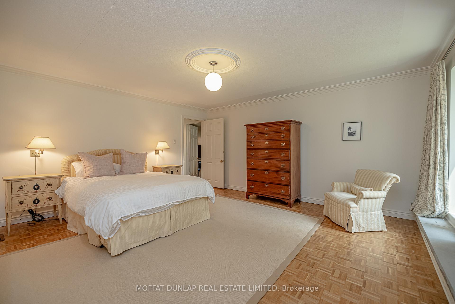
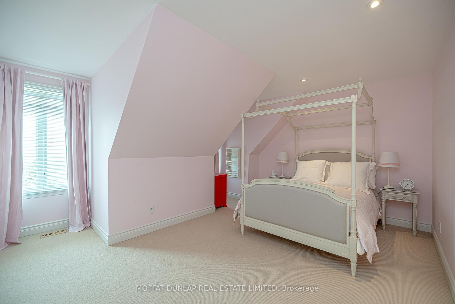
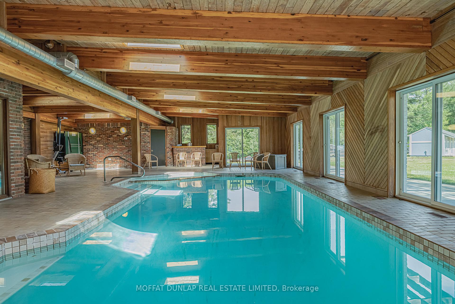
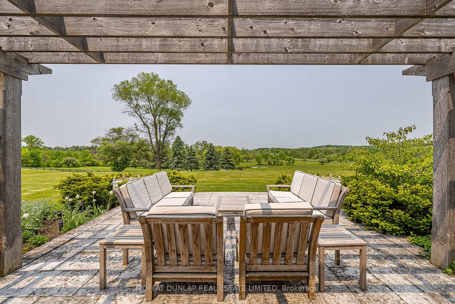
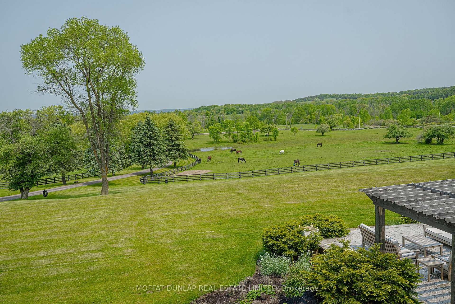
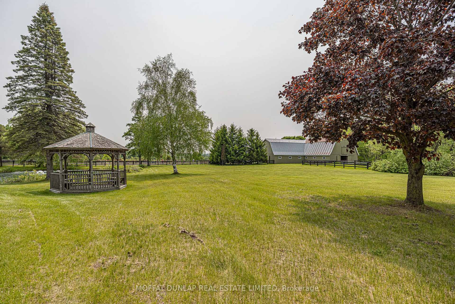
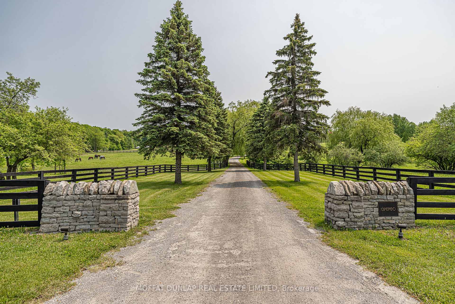
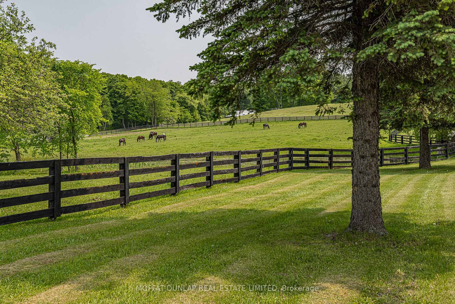
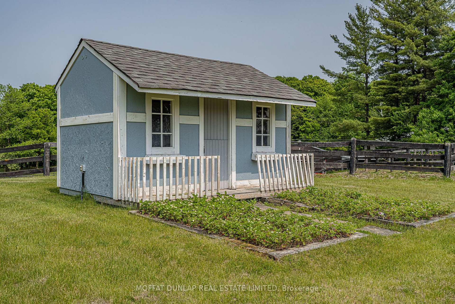
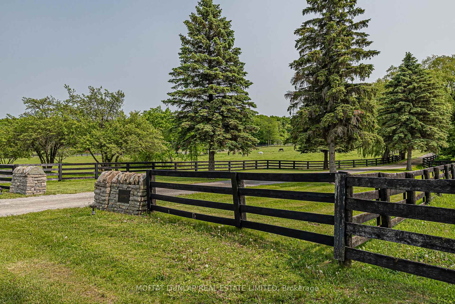
2 houses plust 2 barns and indoor arena set on 25 acres in King Township. Minutes to Aurora and Newmarket. Significant income from lease of horse operation and second home. Tenant may consider signing new lease. Main house has its own private driveway and enjoys long views over University of Toronto lands. AAA location in King!
Key Facts & Features
Property Costs
- Annual Property Tax Amount
- $9,353
- Land Transfer Tax Fee
- $120,225
Interior Features
- Fireplace/Stove
- No
- Elevator
- No
Building
- Building Type
- Farm
Lot
- Lot Front
- 820.00 ft
- Lot Depth
- 1338.00 ft
- Lot Size
- 25
- Lot Shape
- Rectangular
Inclusions
- Inclusions
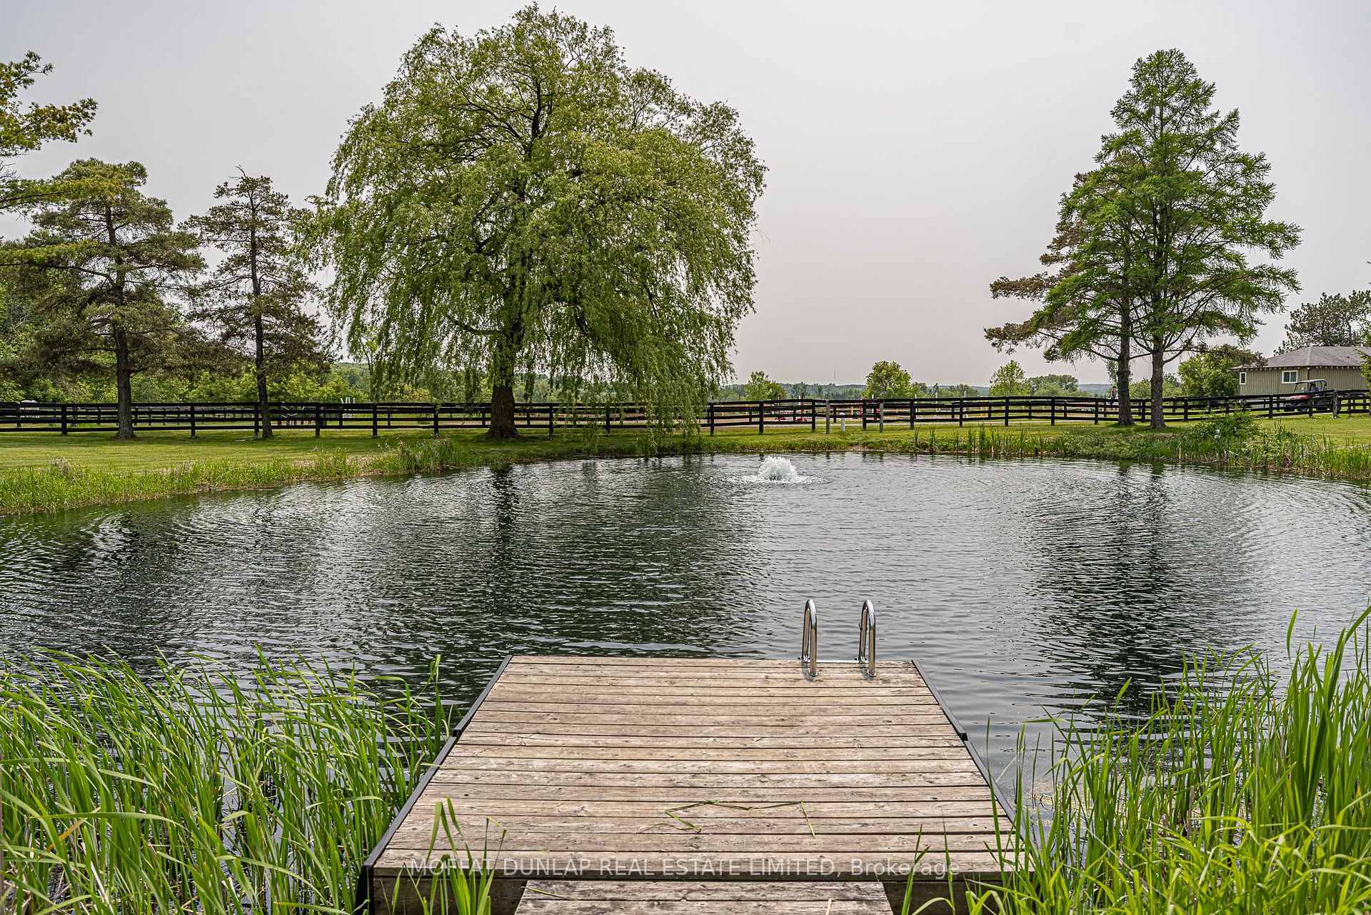
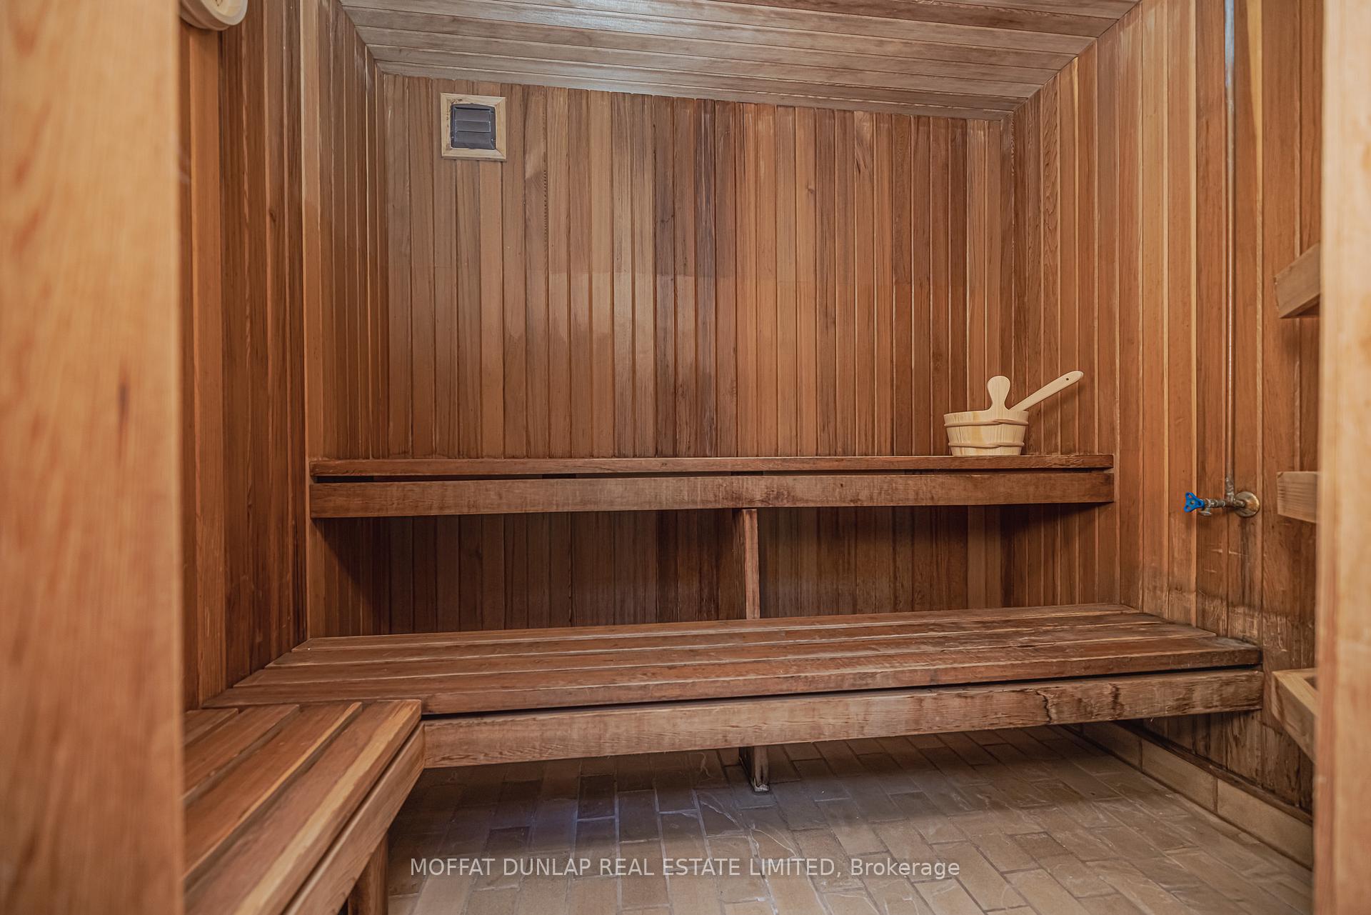
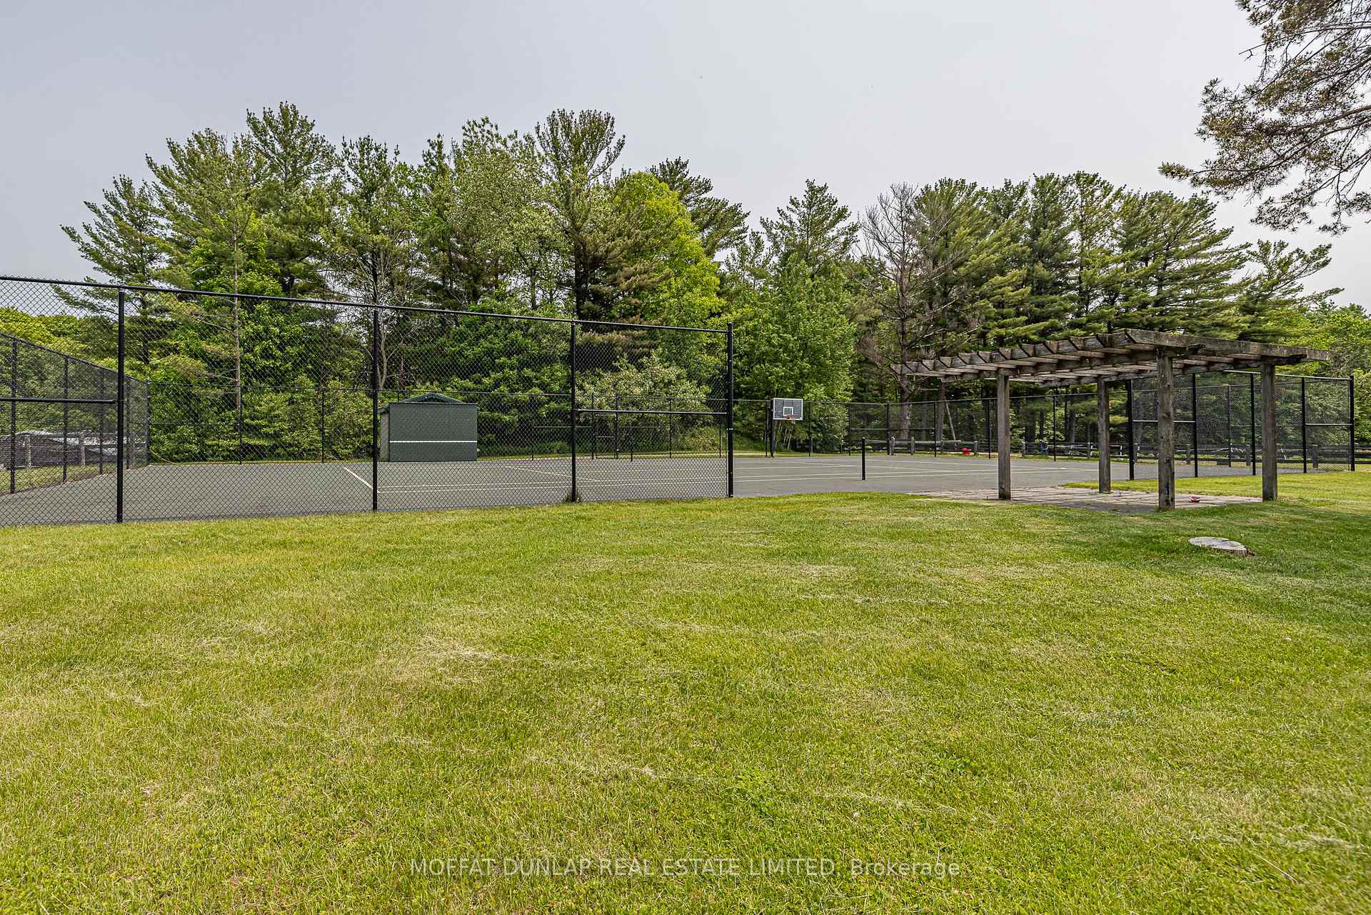
- Main house: 3 dishwashers, 2 ovens, cooktop with downdraft, refrigerator, garage door openers, all window coverings, all electric light fixtures, all broadloom where laid, 2 fireplace screens, pool equipment, tennis net, basketball net, sauna equipment, security equipment, washer, dryer, pond fountain. Second house: washer, dryer, 2 ovens, 2 refrigerators, all electric light fixtures, all broadloom where laid. All hot water tanks.
Exclusions
- Exclusions
- Farm name sign.
Heating & Cooling
- Heat Type
- Oil Forced Air
- Air Conditioning
- Yes
- Water
- Well
- Municipality
- King
- Neighbourhood
- Rural King
- Main cross streets
- 19th Sdrd/Keele
- Zoning
- ORMFP, ORMNCL
- Directions
- 19th Sdrd east of Keele Street
- MLS® number
- N13047130
- Data source
- Toronto Regional Real Estate Board
- Listed on
- 2026-04-24
- Updated on
- 2026-09-21
- Days on market
- 174 days
- Possession date
- 2026-06-15
- Possession type
- Flexible
- Co-op commission
- 2.5%
- Seller
- Listed by
- MOFFAT DUNLAP REAL ESTATE LIMITED
Home Market Value
Current home valuation for 2065 19th Side Road, King, Rural King, King, ON. Listed for $5,350,000
HOMEH Estimate
—
Estimated Sales Range
—
HOMEH Estimate for 2065 19th Side Road, King, Rural King
Calculated with a real agent's CMA method — 45+ years of experience, codified. Not an AI guess.
For the owner
Is this your home? Track its value.
Get this home's HOMEH Estimate by email once a month, with how many homes are for sale around you.
Mortgage Payment Calculator
Compare up to 4 down payment scenarios
20% required for homes $1.5M or more
$1,070,000
| Scenario 1 | Scenario 2 | Scenario 3 | Scenario 4 | |
|---|---|---|---|---|
−Down payment | % $ | % $ | % $ | % $ |
+CMHC insurance | $0 | $0 | $0 | $0 |
=Total mortgage | $4,280,000 | $4,012,500 | $3,745,000 | $3,477,500 |
Amortization | ||||
Mortgage rate | % | % | % | % |
| Payment frequency | ||||
=Mortgage payment | $20,897monthly | $19,591monthly | $18,285monthly | $16,979monthly |
Land Transfer Tax
$120,225
$120,225
Around this home
No schools found nearby
Data provided by OpenStreetMap & Fraser Institute School Rankings
Ask HOMEH
New!Hi there!
👋Text or call (416) 301-9001
Recommended for you
Based on homes you've looked at.
No recommended properties found.
Nearby similar homes
No nearby properties found.
More real estate resources
Other homes nearby
Explore this area
Nearby neighbourhoods
No nearby listings available.