
30 Archibald Road
King (Pottageville), ON L7B 0E5
- 4+3Bedrooms
- 5Bathrooms
- 4Garage
- 3000–3500Sq Ft
- $7,242Tax
- 103×290 ftLot Size
 Estimated Value:$1,834,435See Free Estimate Report

Sale & Price History for 30 Archibald Road, King, Pottageville
| Start Date | End Date | Price | Event | MLS# |
|---|---|---|---|---|
| No listing history available | ||||
Real estate boards require you to or to see the full details of this property.
*Sold prices and complete sale & price history are regulated data. Under the Trust in Real Estate Services Act, 2002 (TRESA) and the rules of the Real Estate Council of Ontario (RECO), and pursuant to the Multiple Listing Service® rules of the Canadian Real Estate Association (CREA) and the Toronto Regional Real Estate Board (TRREB), this information may be shown only to registered users who have agreed to the applicable terms of use (a Virtual Office Website, or "VOW," arrangement). HOMEH Inc., Brokerage therefore provides it to signed-in members only. Creating an account is free and takes under a minute.
About 30 Archibald Road, King, Pottageville
Summarized Description
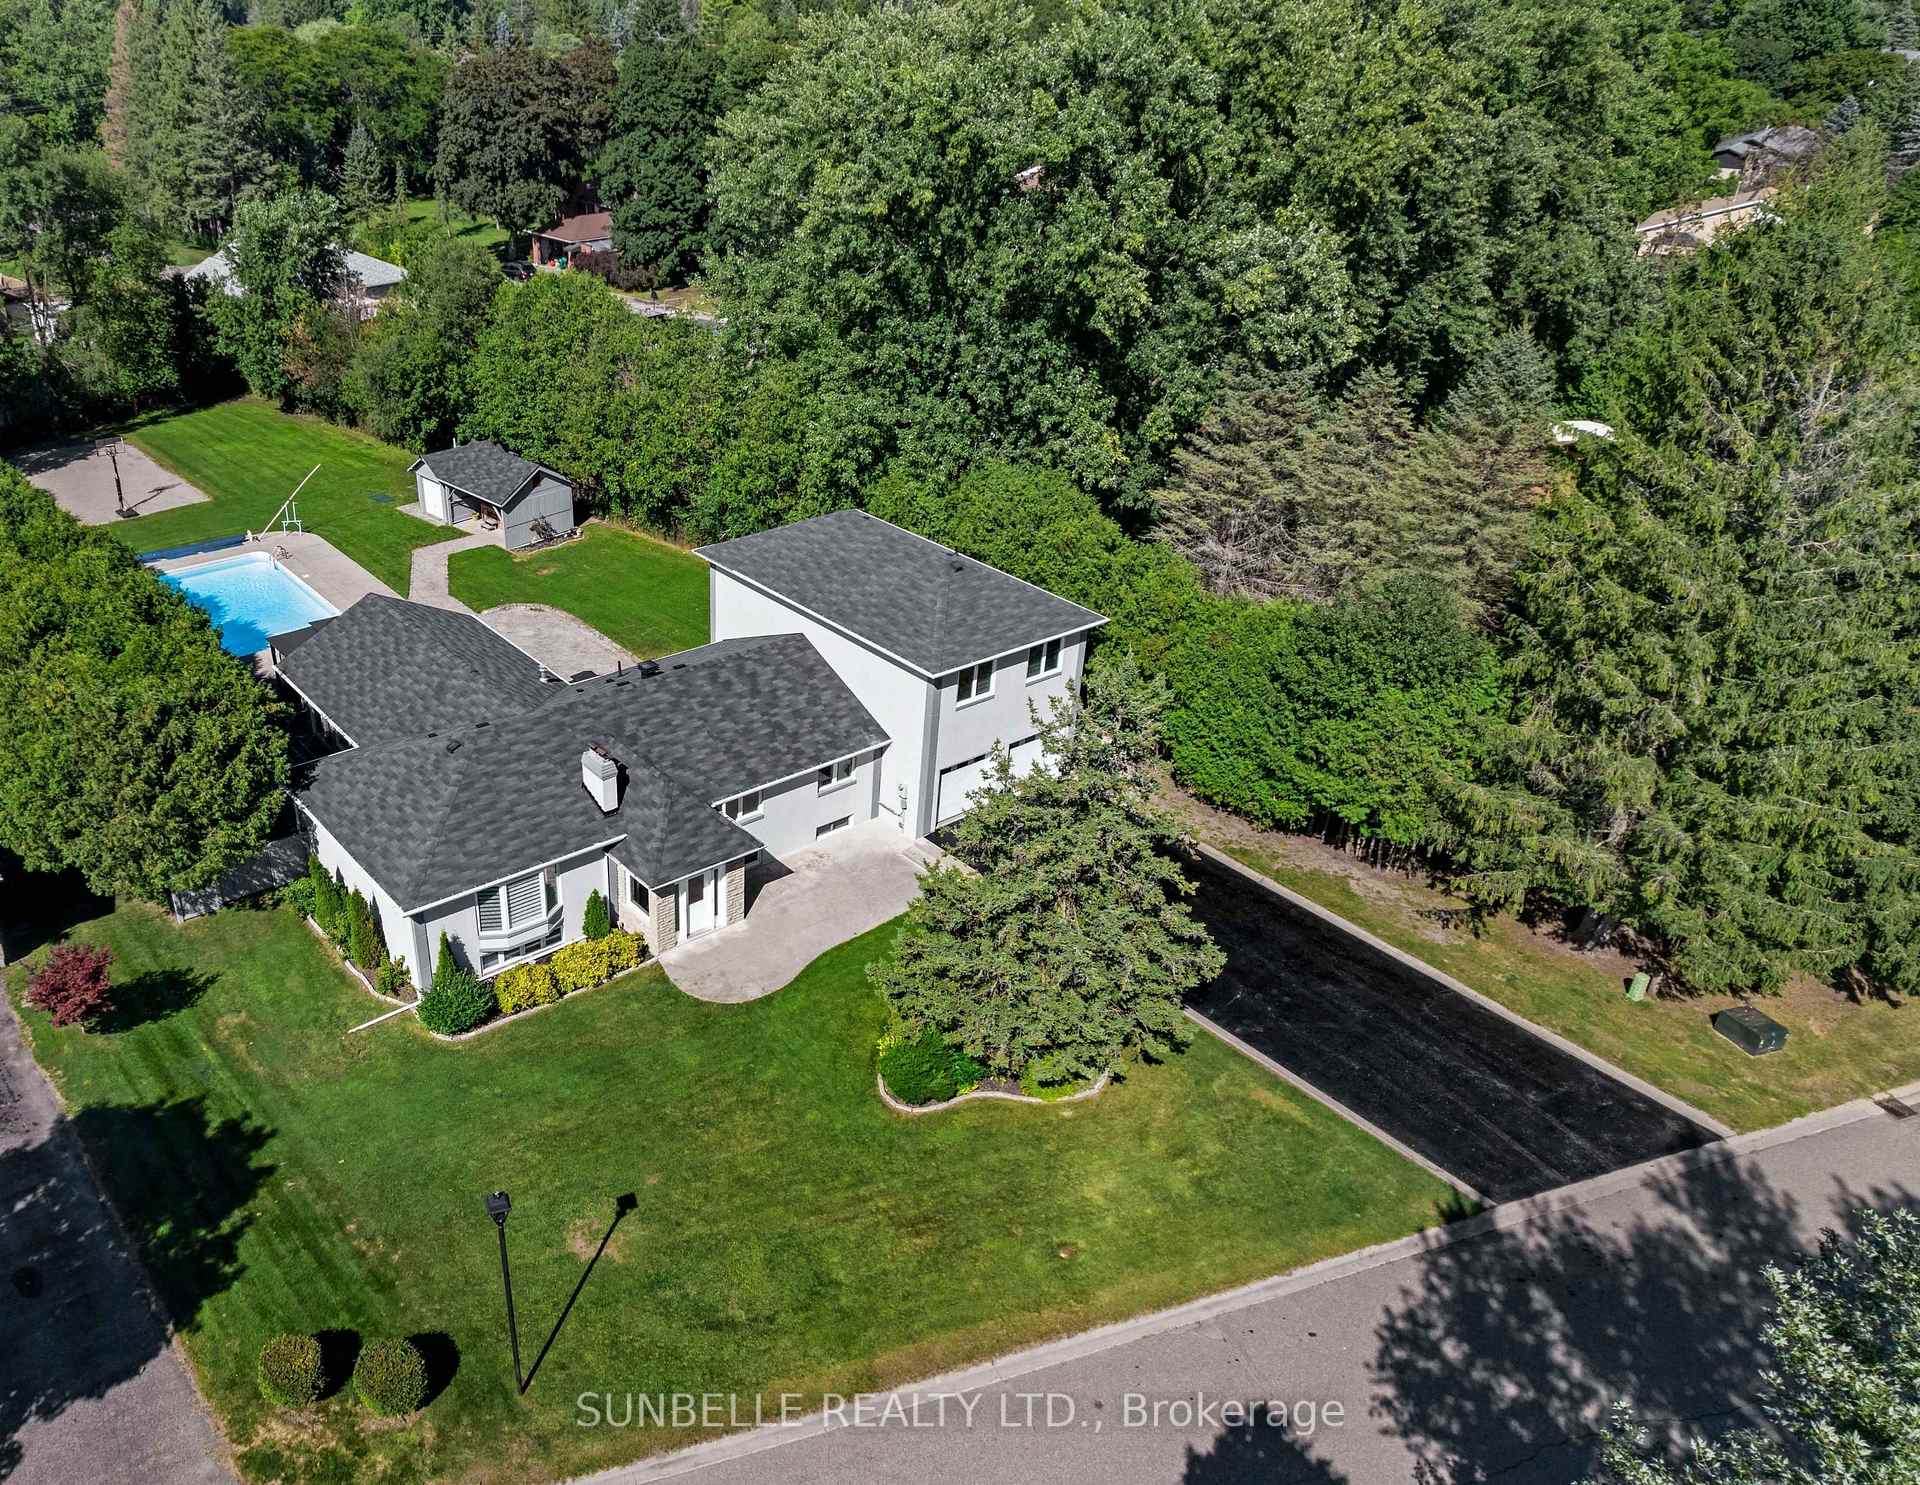
- Rare 1-acre lot with exceptional privacy.
- Features a 4-car garage for ample parking.
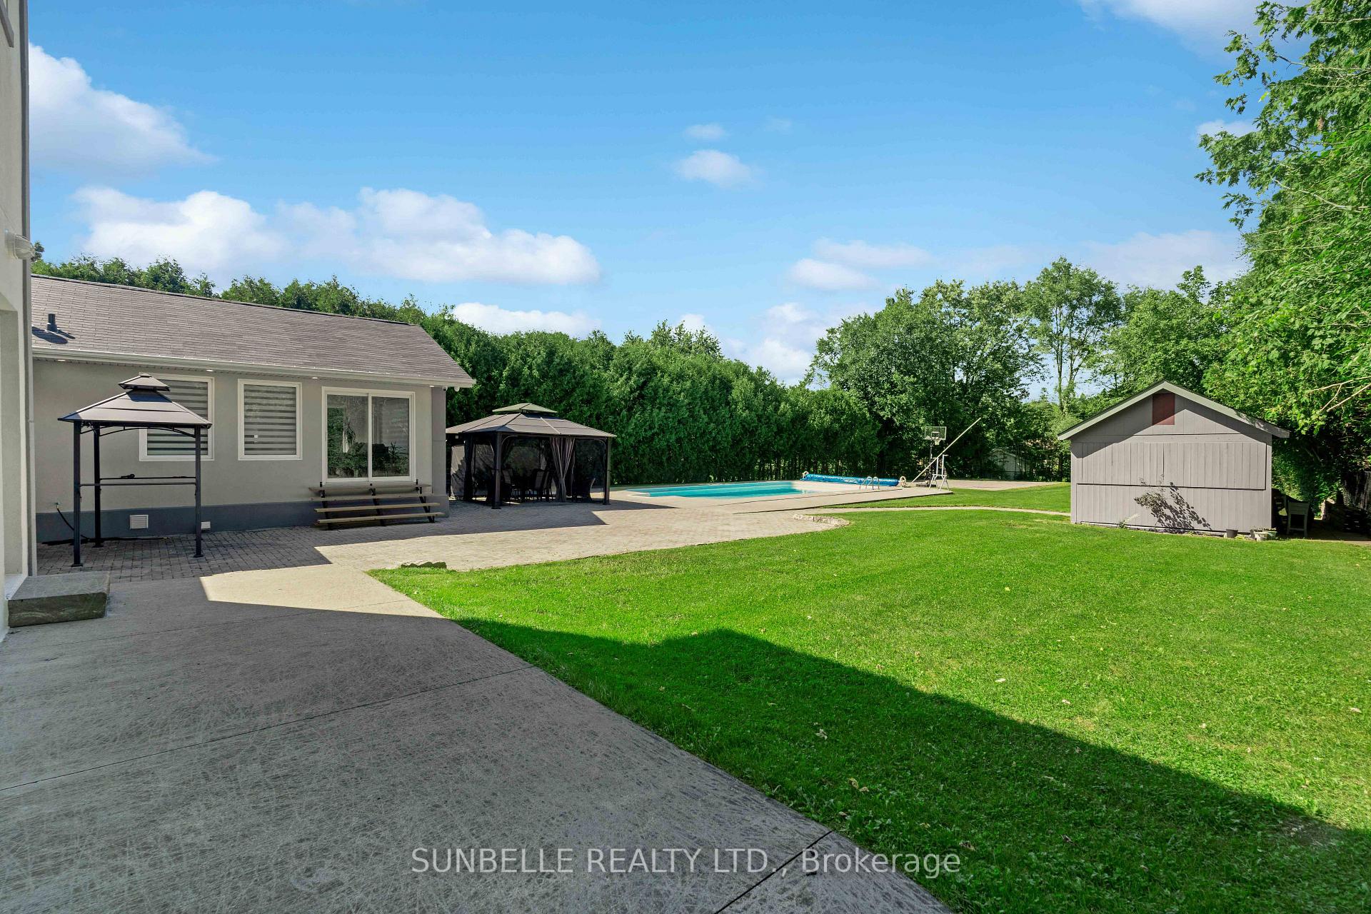
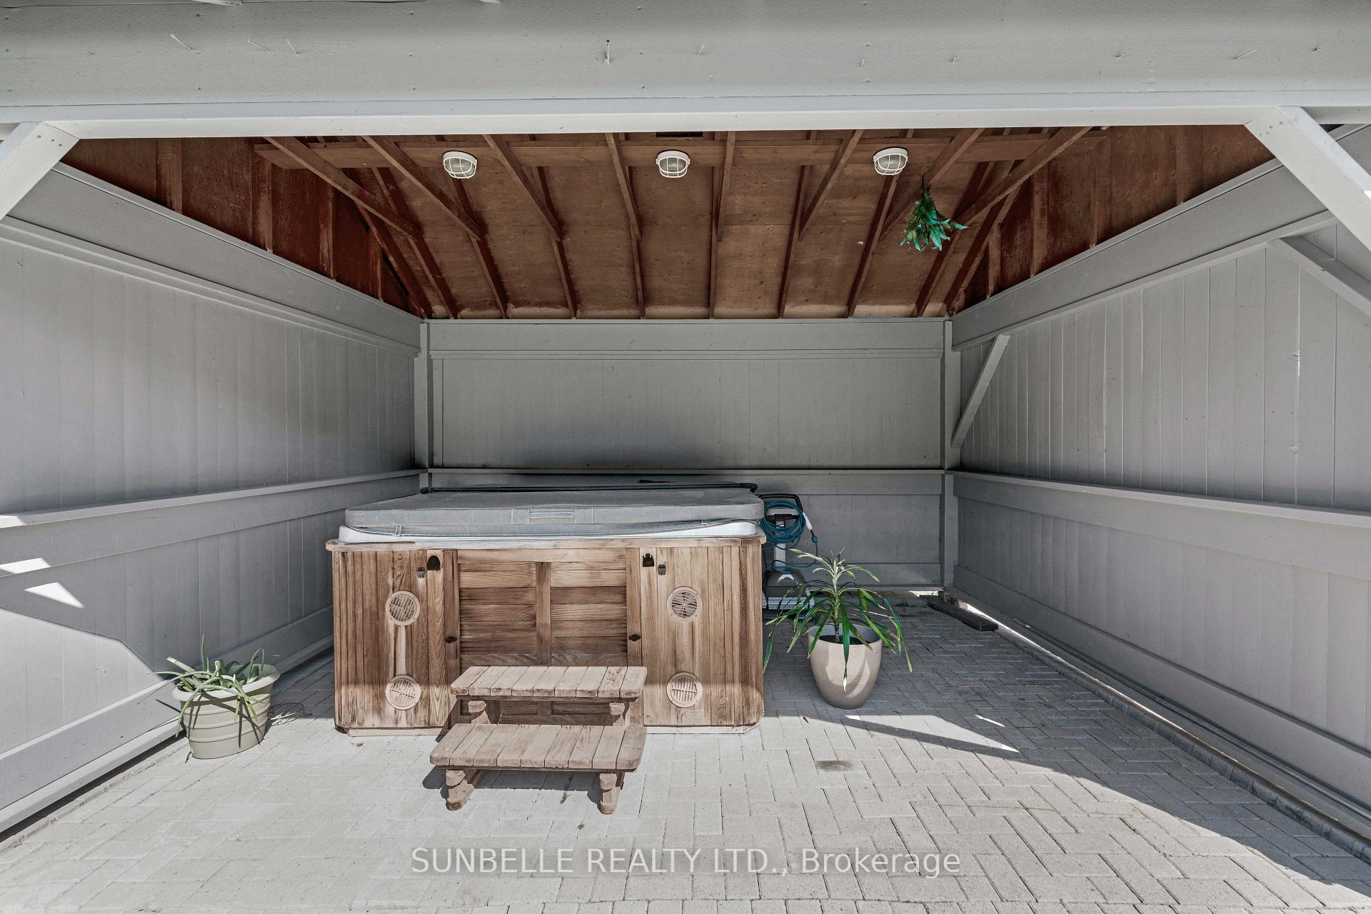
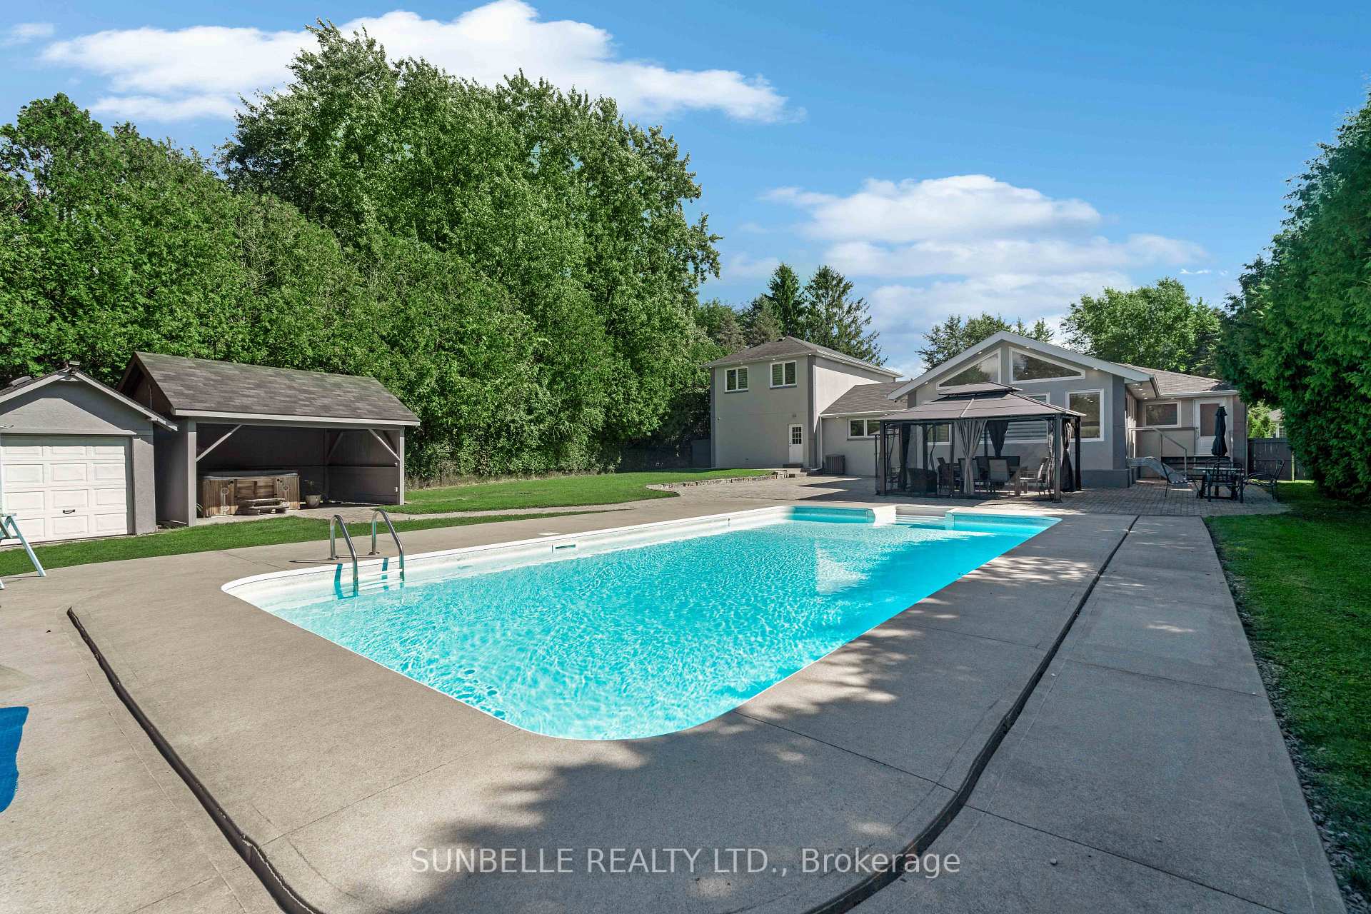
- Includes a salt water pool and hot tub.
- Basketball court adds unique recreational space.
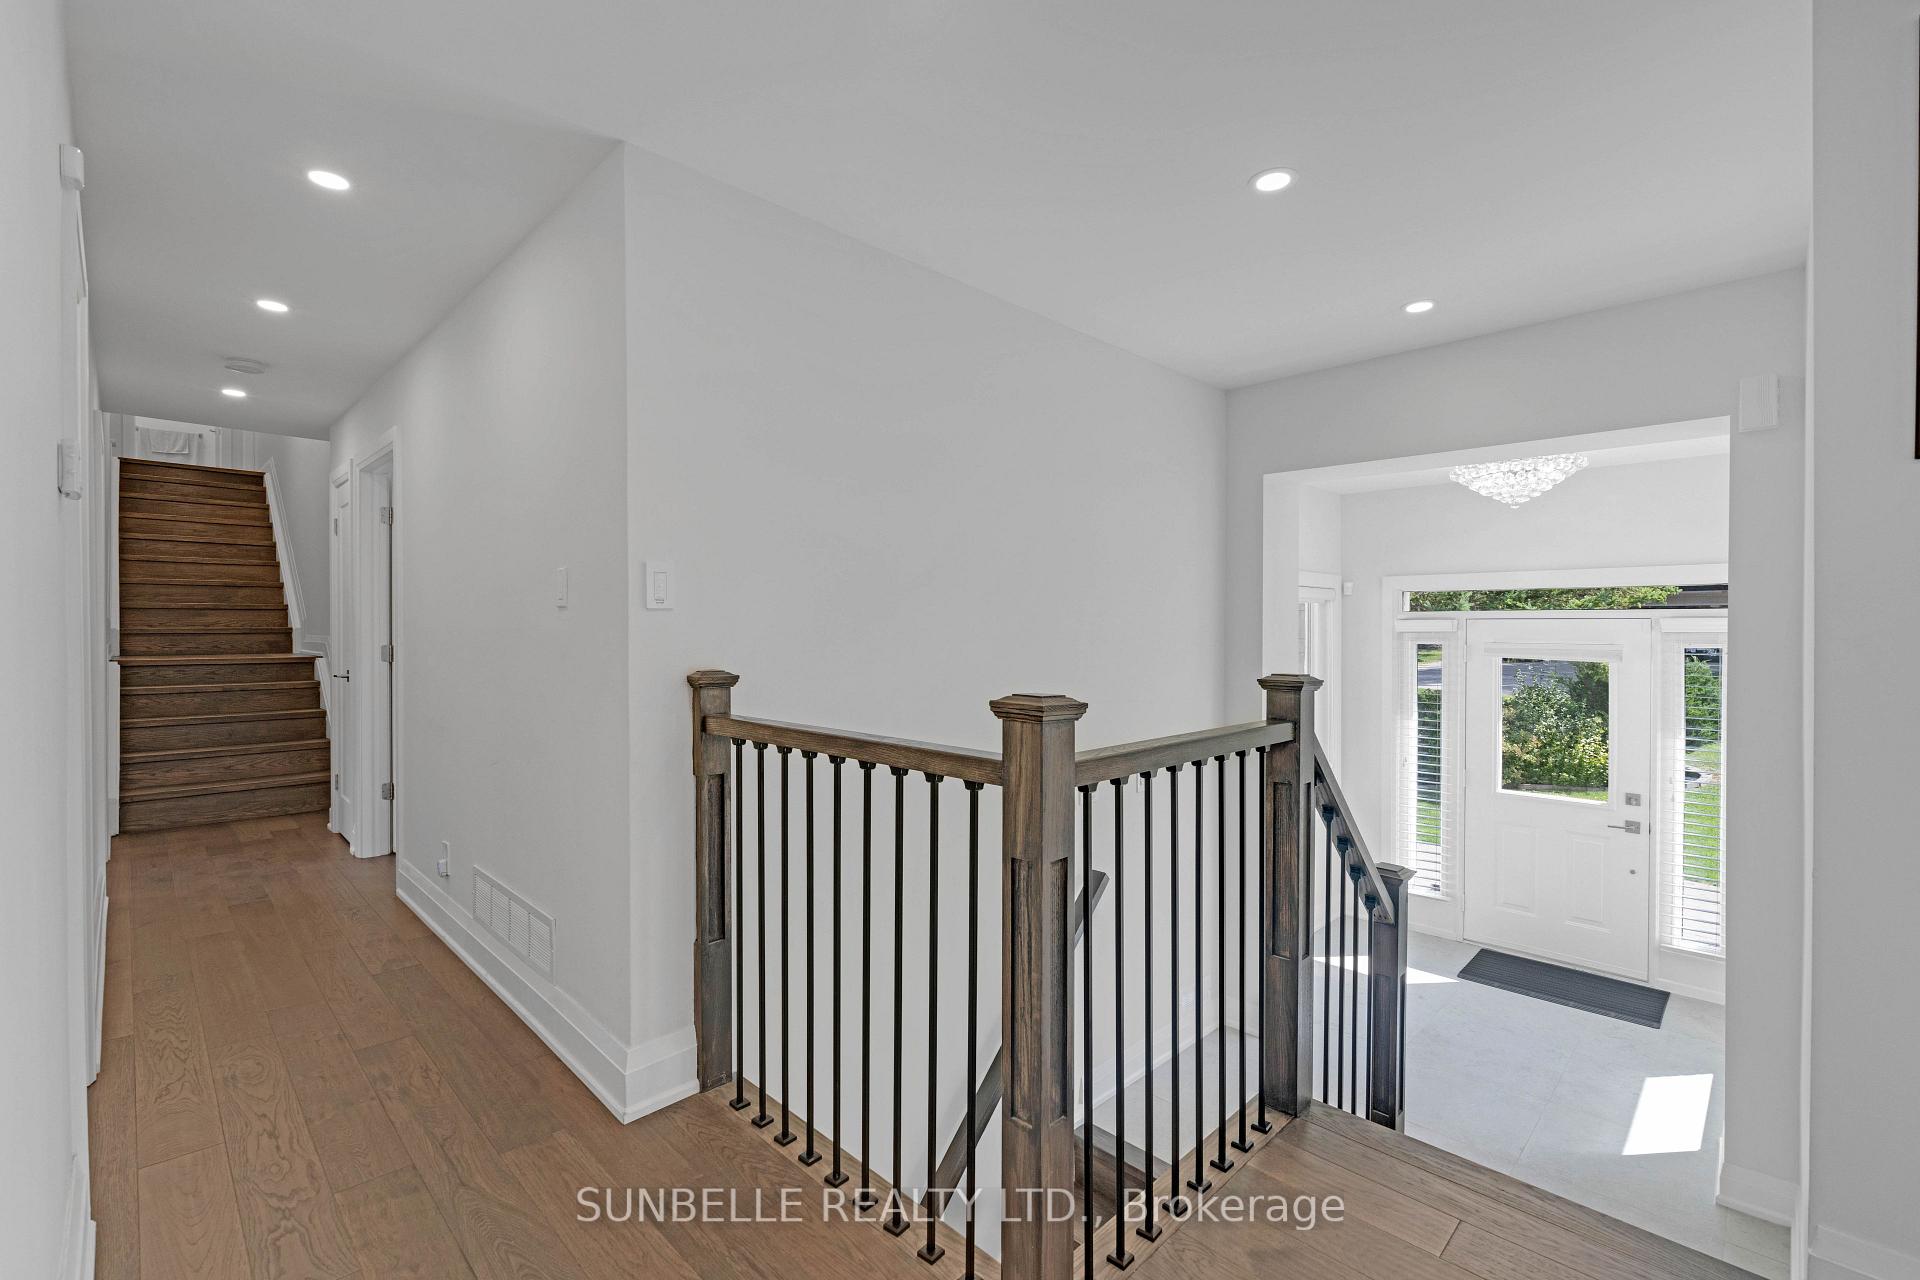
- Premium finishes throughout enhance luxury feel.
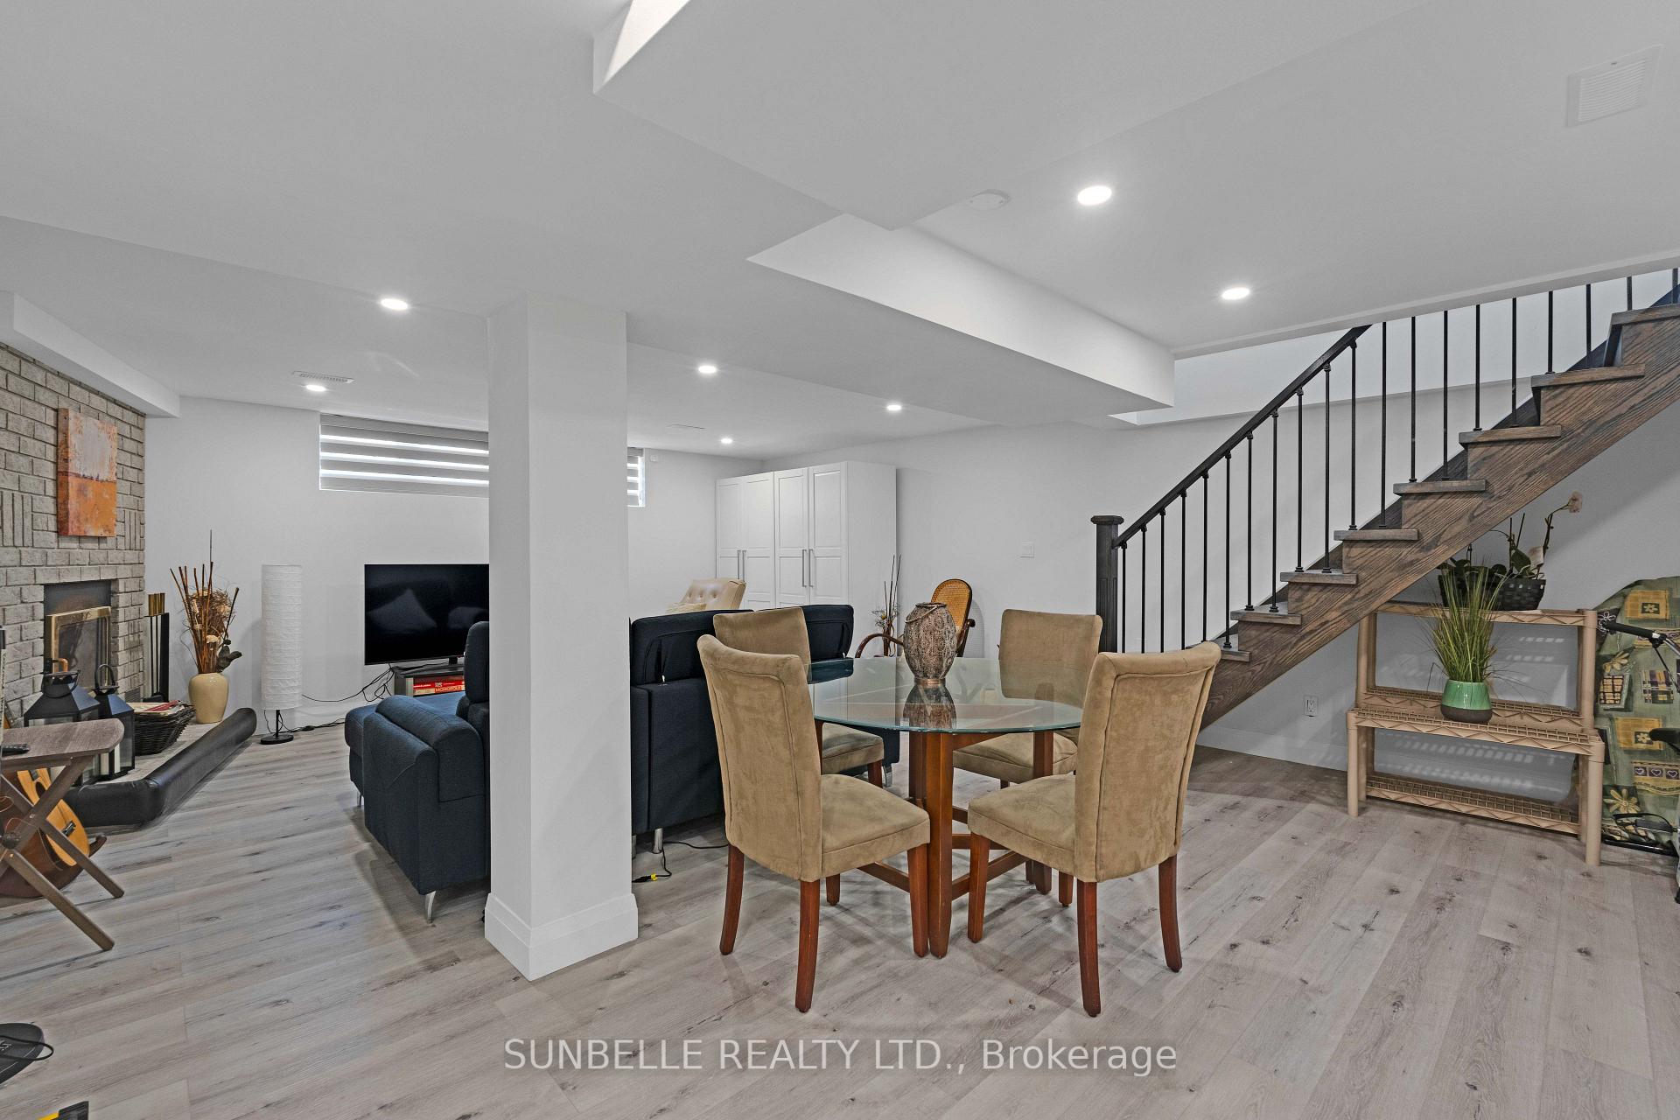
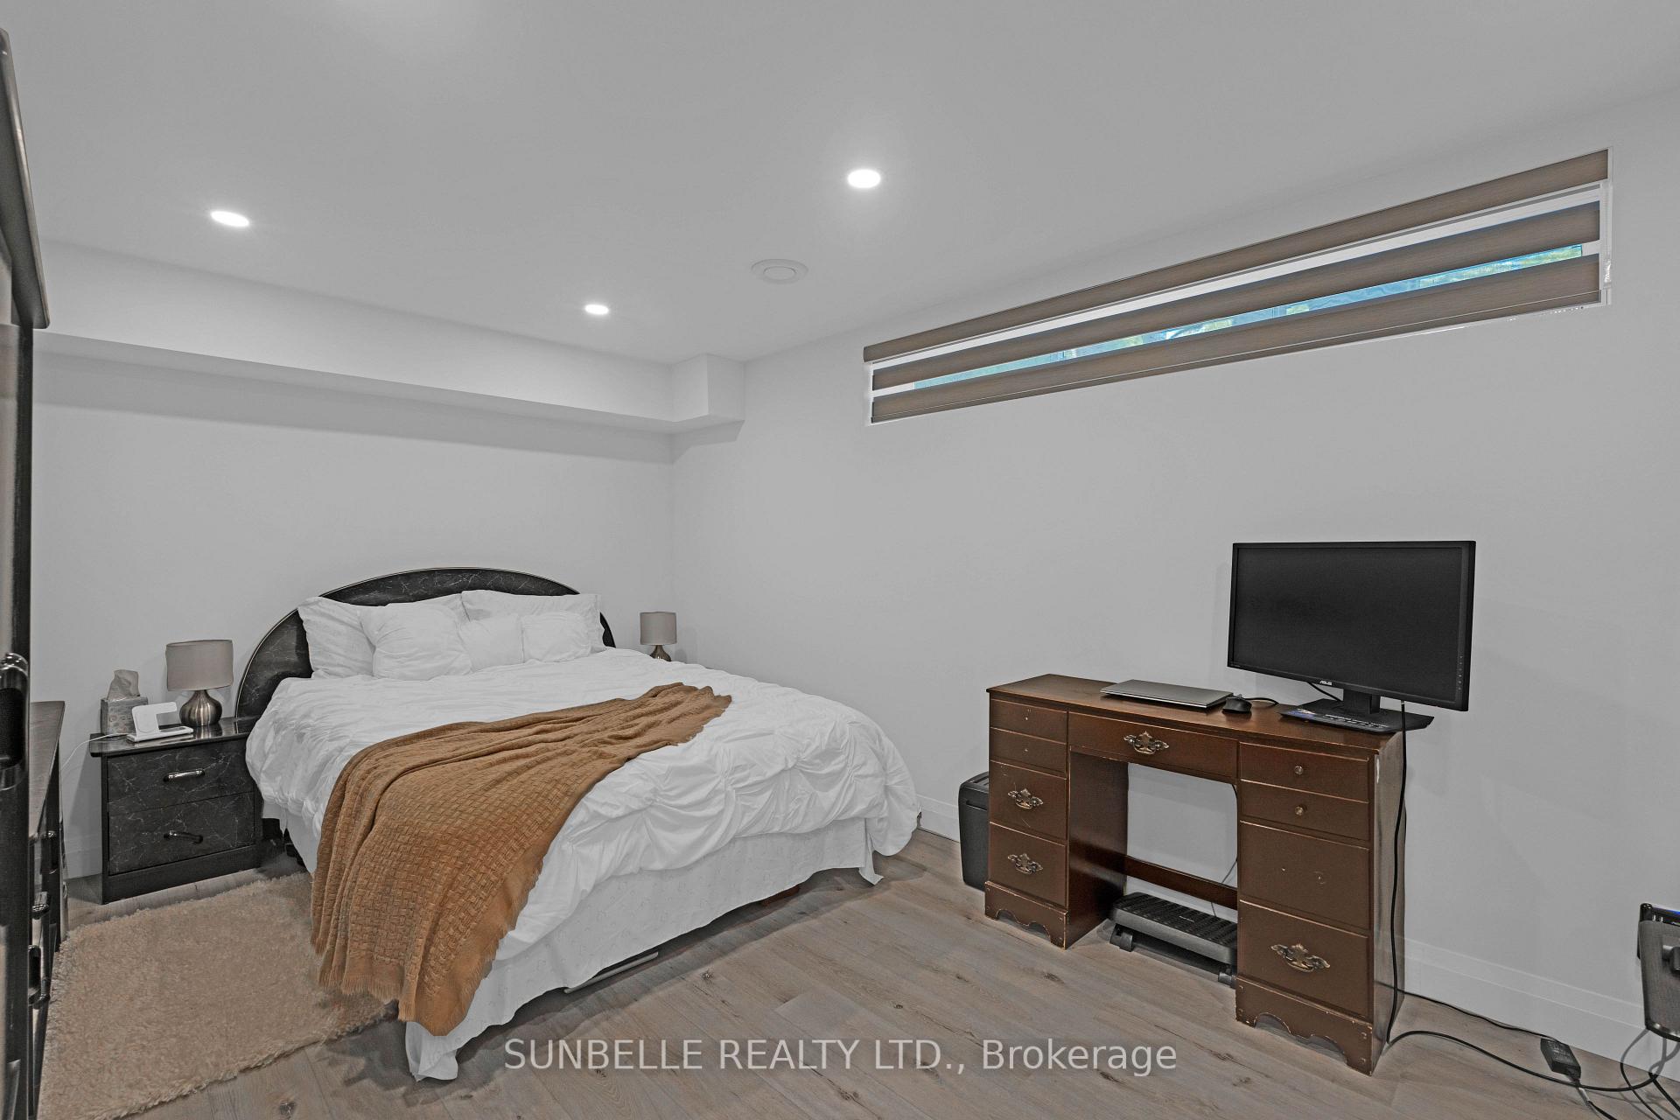
- Spacious in-law suite for guests or family.
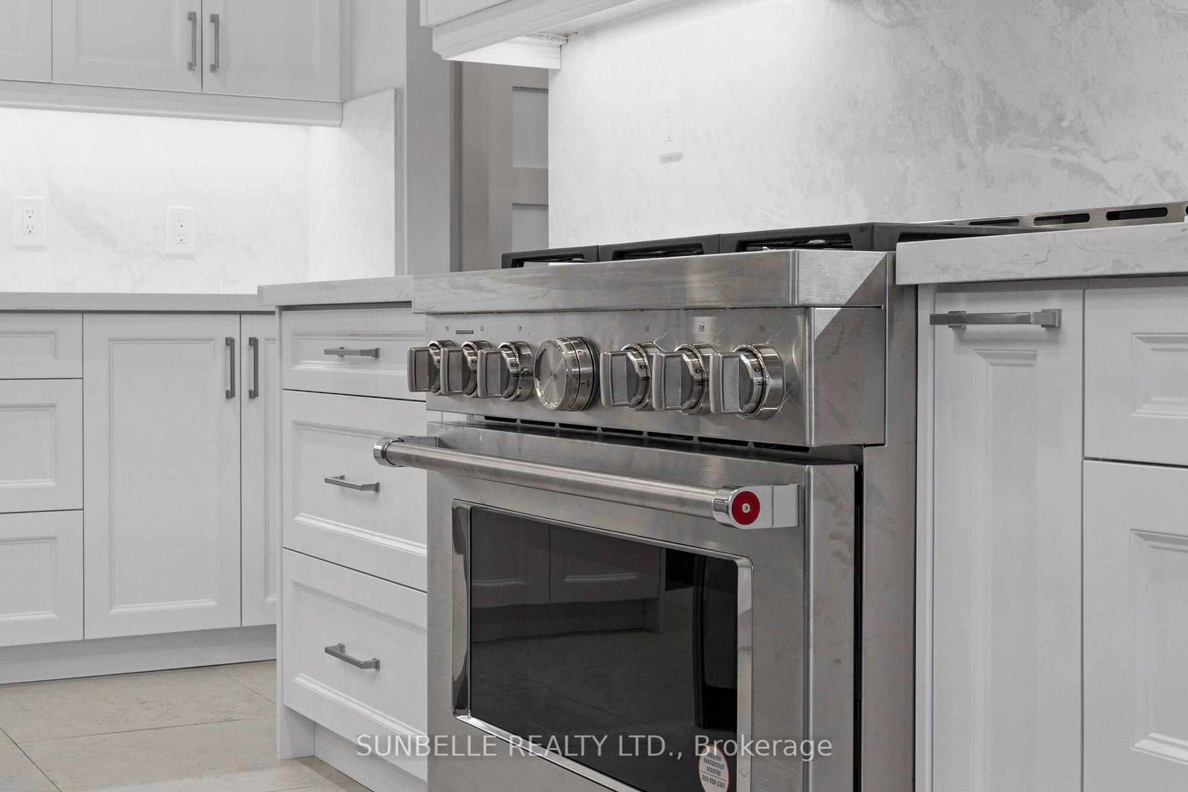
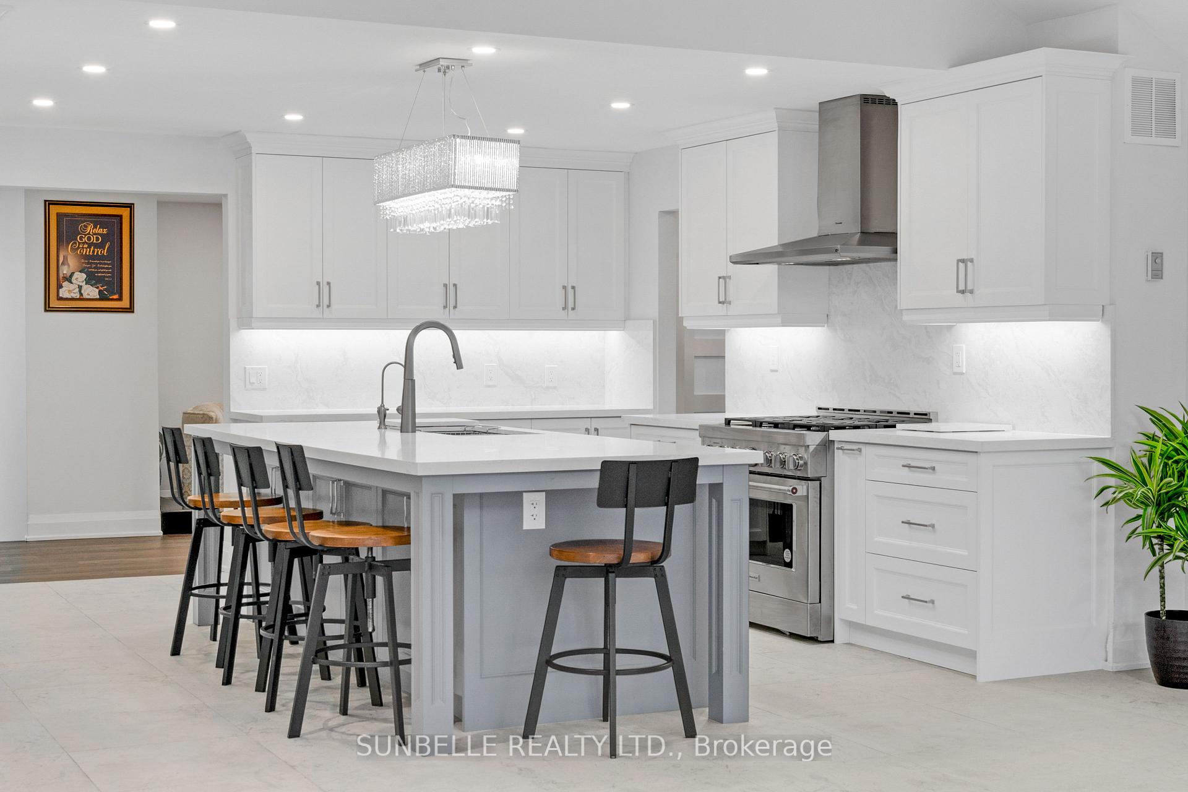
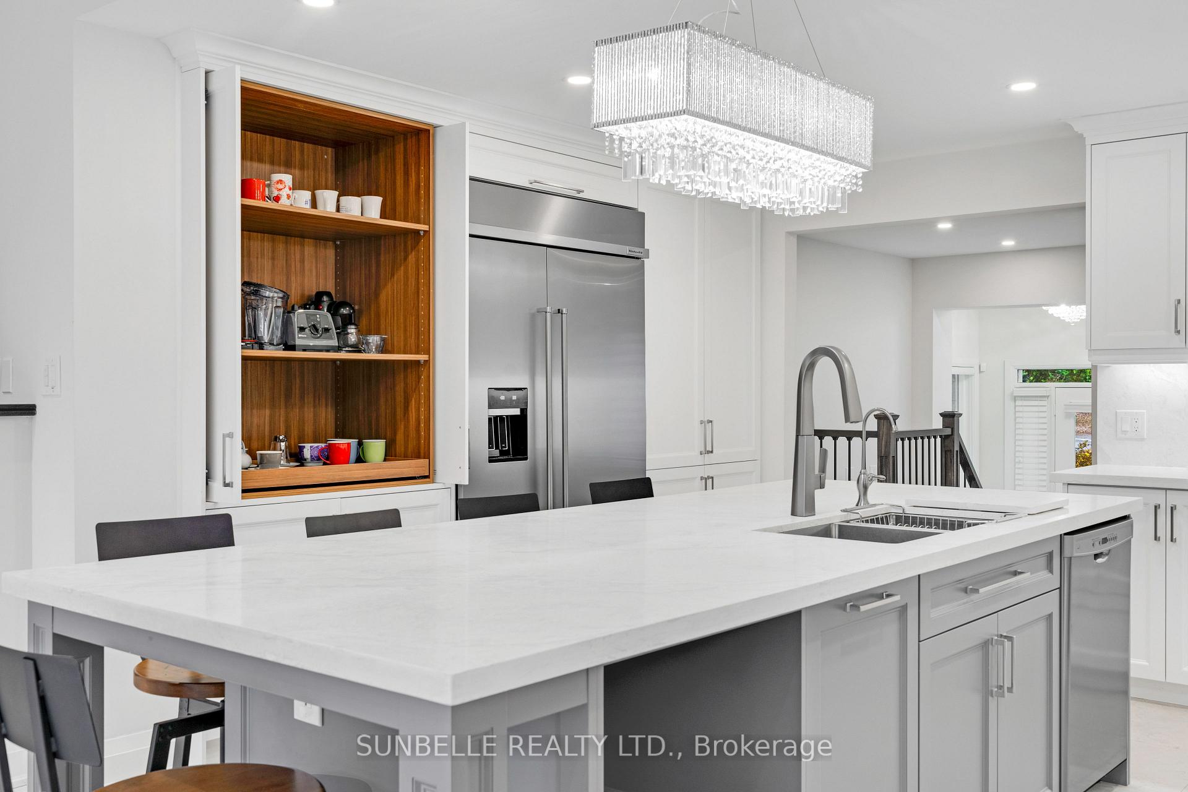
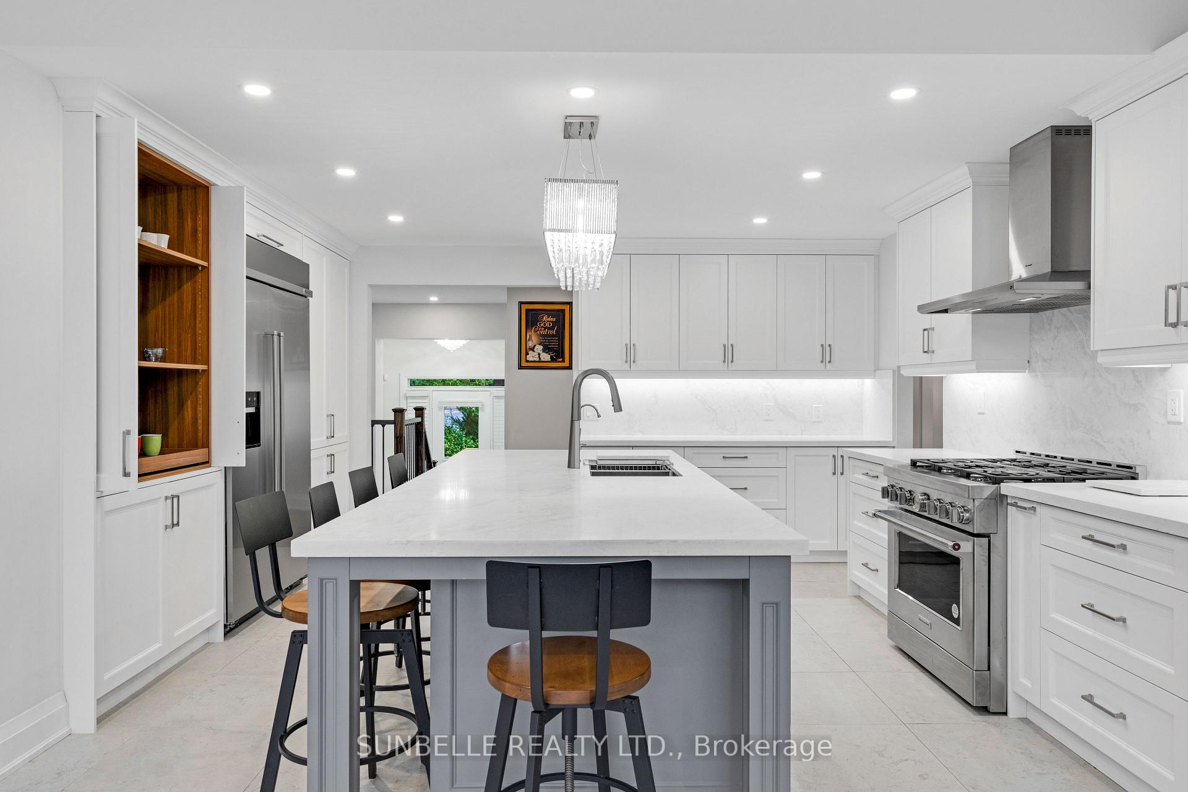
- Gourmet kitchen equipped for entertaining.
- Convenient access to top-rated schools and highways.
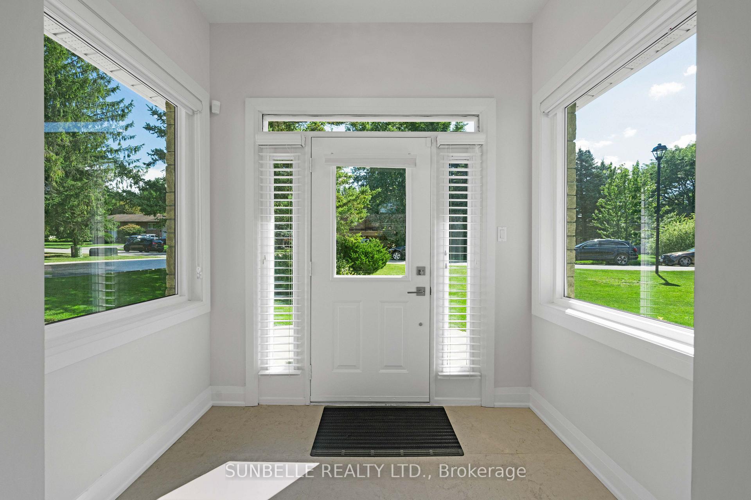
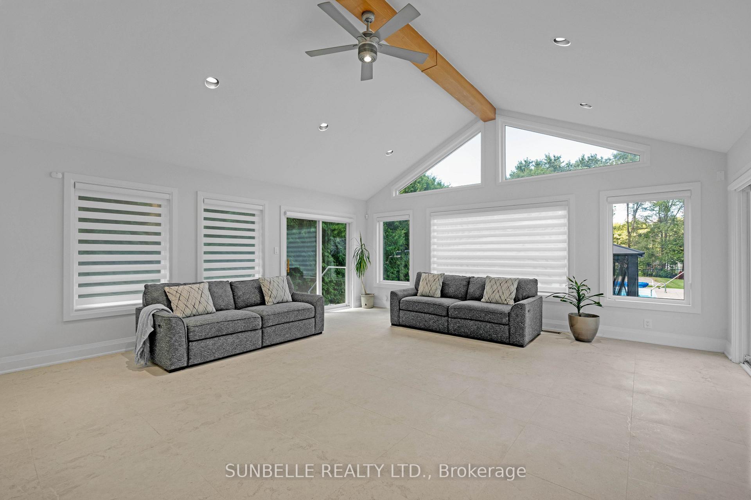
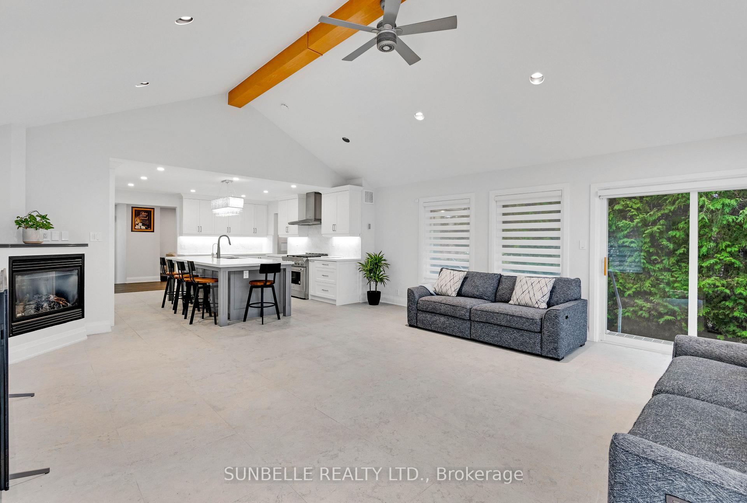
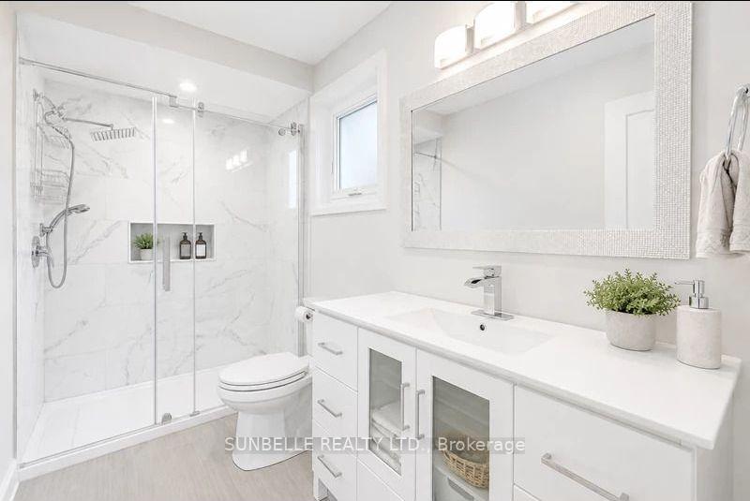
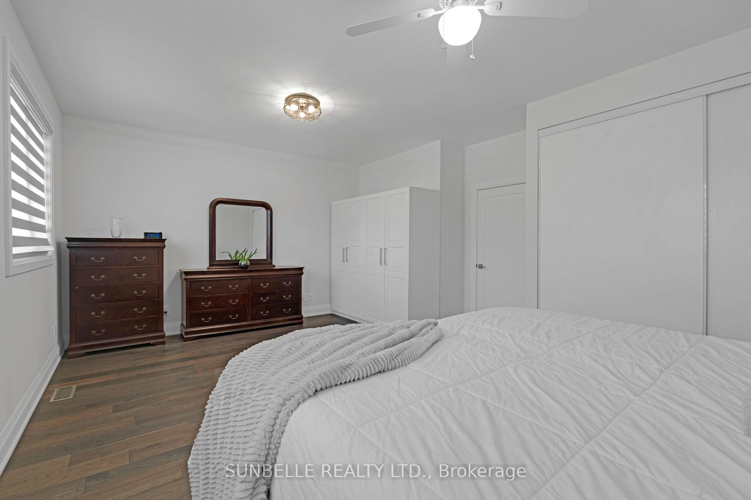
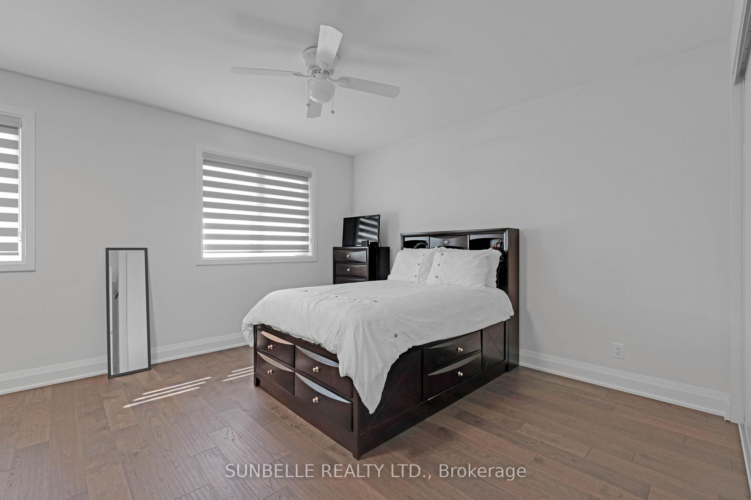
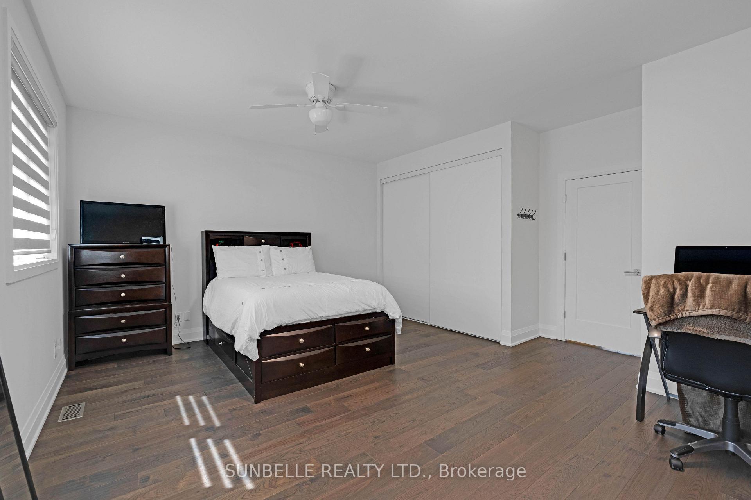
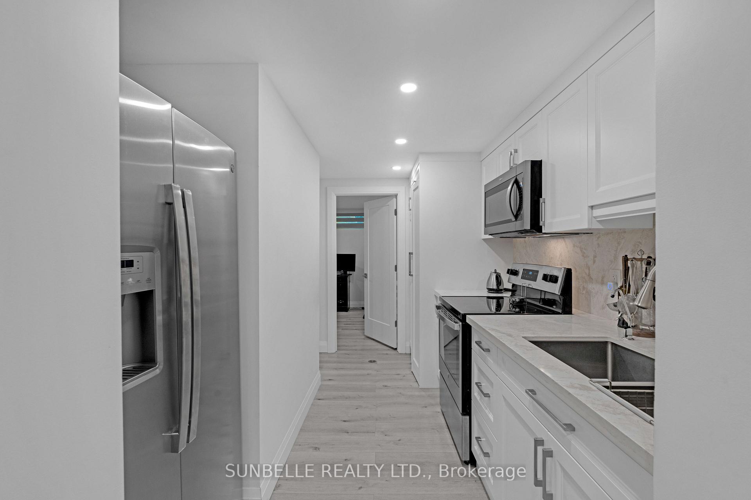
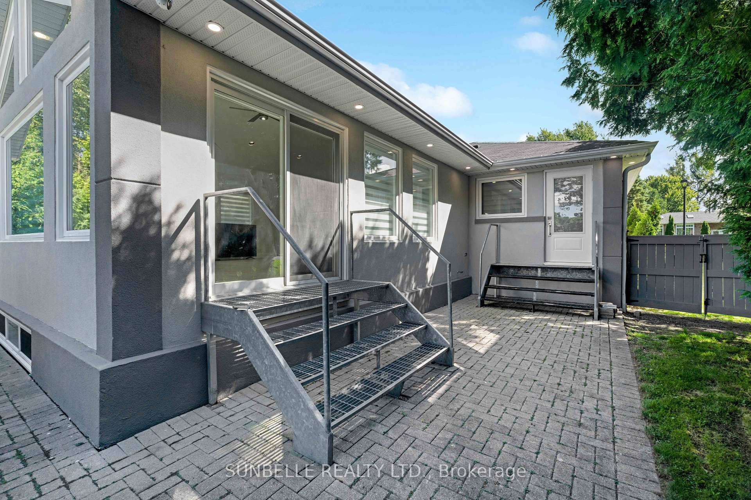
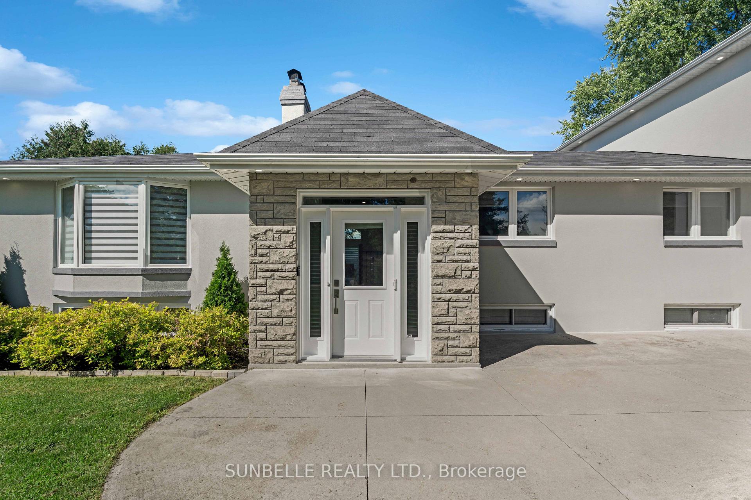
Elegant King City estate set on a rare ~1-acre lot with an expansive 4-CAR GARAGE, offering a scale and presence that sets it apart from homes in the area. Significantly larger than typical neighbourhood properties, this residence delivers exceptional privacy, functionality, and outdoor living that is seldom available. Crafted to impress from the moment you arrive, this private retreat offers true resort-style living with a SALT WATER POOL, HOT TUB, and BASKETBALL COURT-features rarely found together on properties of this calibre. The expansive lot creates a backyard experience smaller homes cannot replicate.Inside, premium finishes elevate every space, with hardwood floors, designer quartz countertops, waterfall backsplashes, and ambient pot lighting throughout. 9-FT CEILINGS on second floor and soaring 12-FT CEILING in family room. With a spacious 4+3 bedroom, 5 bathroom layout, this home offers exceptional living space. Oversized bedrooms provide enhanced comfort and privacy, while the private in-law suite adds valuable flexibility for extended family or guests.The gourmet kitchen is equipped with high-end stainless steel appliances, ideal for both everyday living and large-scale entertaining. A 4-CAR GARAGE and extended driveway accommodate multiple vehicles with ease-another standout feature in a neighbourhood where garage space is often limited. An emergency panel with generator backup ensures peace of mind.Conveniently located minutes to Hwy 400, top-rated schools, and key amenities, this home combines estate-level living with everyday accessibility. ***EXTRAS***A rare opportunity to own one of the largest and most feature rich homes in the area - delivering space, privacy, and lifestyle well beyond typical neighbourhood offerings.
Key Facts & Features
Property Costs
- Annual Property Tax Amount
- $7,242
- Land Transfer Tax Fee
- $33,455
- Basement Type
- Walk-Up, Apartment, Separate Entrance, Full
Interior Features
- Interior Extras
- Accessory Apartment, Auto Garage Door Remote, Generator - Partial, In-Law Suite, Guest Accommodations, Primary Bedroom - Main Floor, Water Heater Owned, Water Softener, In-Law Capability, Carpet Free, Water Heater
- Fireplace/Stove
- Yes
- Fireplace Features
- Natural Gas, Wood
- Elevator
- No
Exterior Features
- Pool
- Salt, Inground
Building
- Building Type
- Detached
- Building Style
- Other
Construction
- Exterior Finish
- Stone, Stucco (Plaster)
- Roof
- Unknown
- Foundation Details
- Unknown
- Special Designation
- Unknown
Lot
- Lot Front
- 102.70 ft
- Lot Depth
- 290.25 ft
Inclusions
- Inclusions
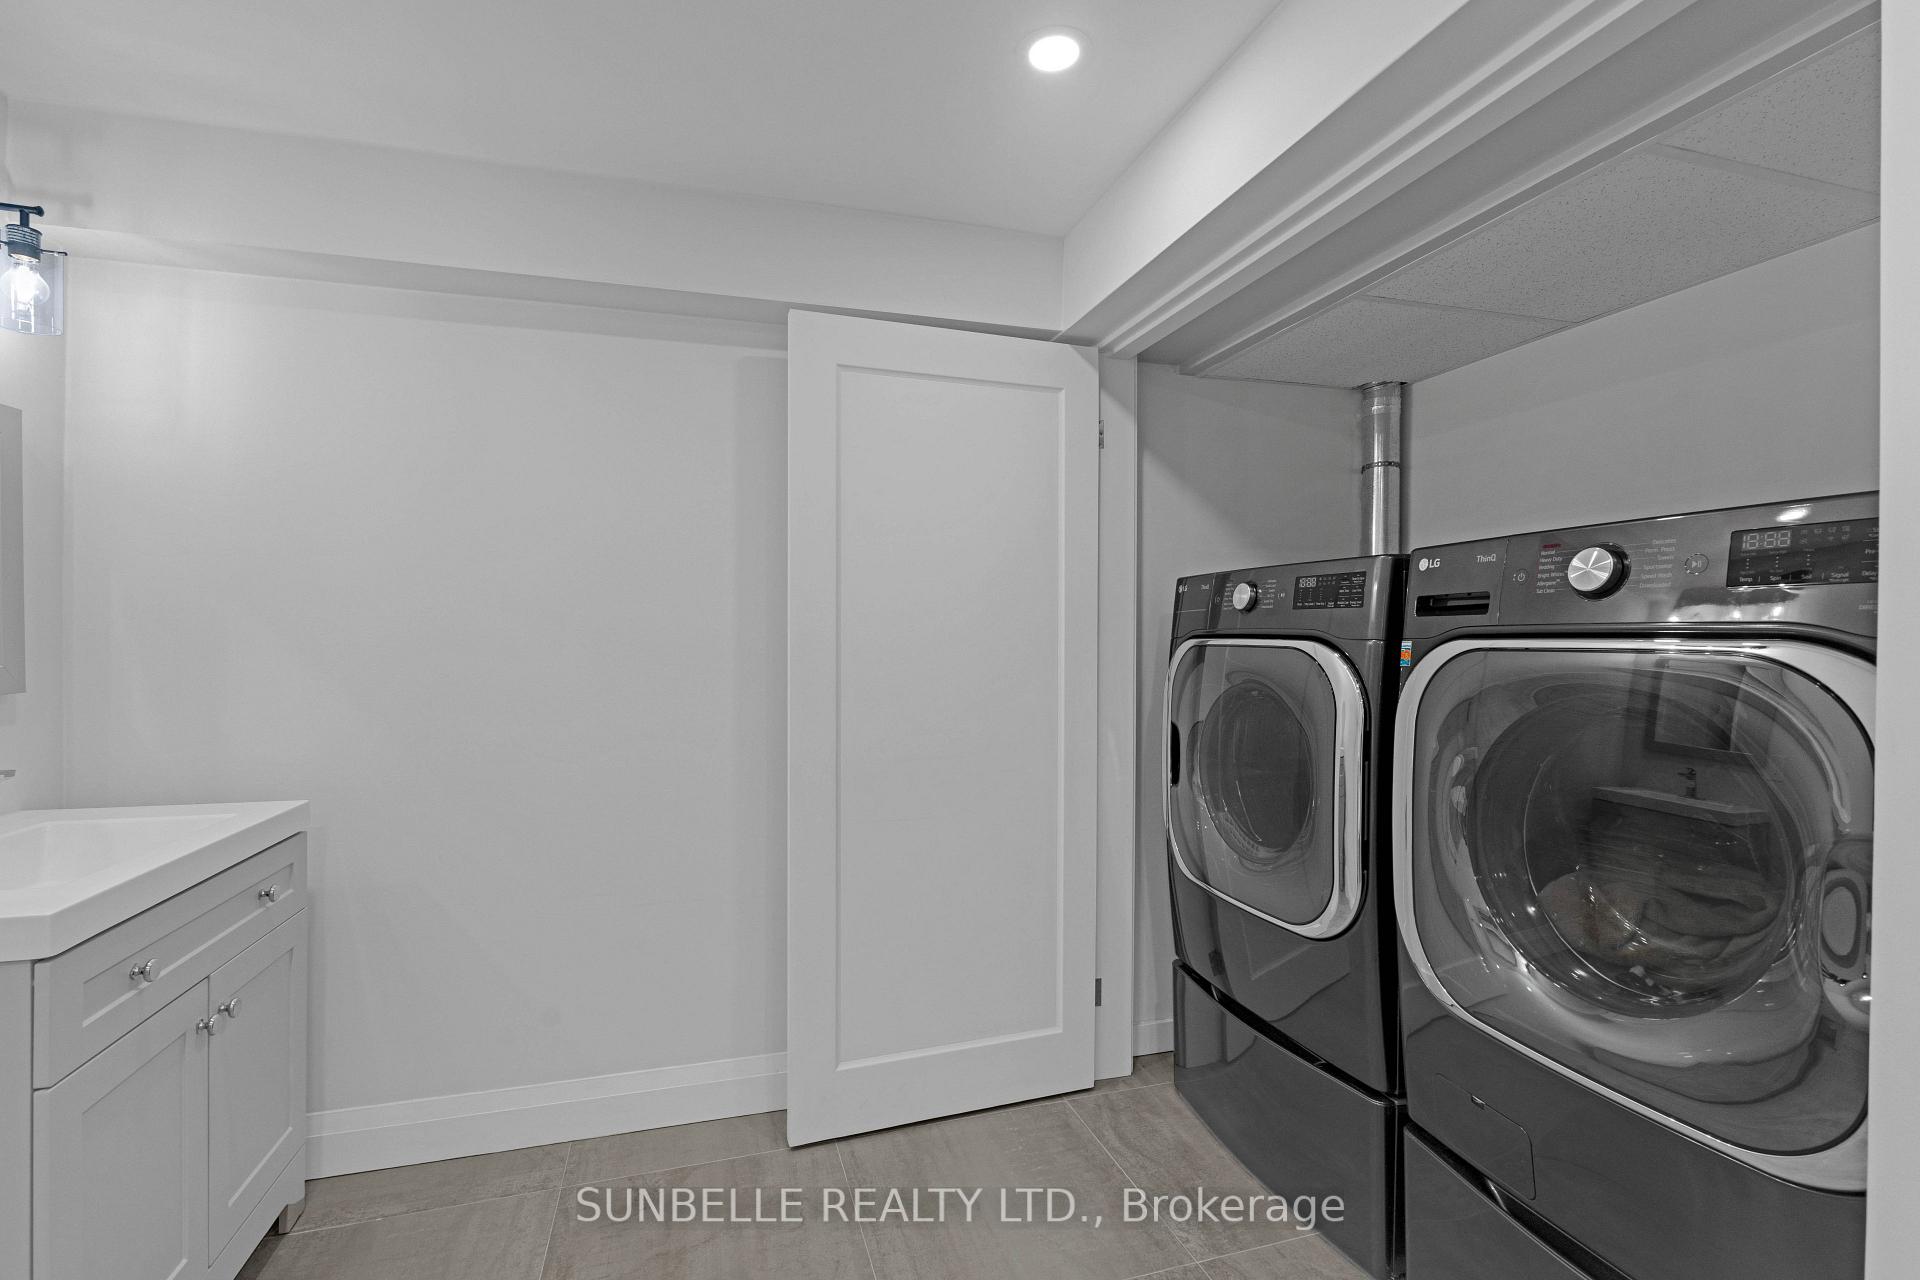
- As is: Counter Depth S/S Fridge & Freezer, S/S Washer & Dryer, S/S Gas Stove, S/S Dishwasher, Water Softener System, Water Heater, Custom Window Coverings, ELFs
Exclusions
- Exclusions
- Security Cameras, EV Charger, Dyson Wall Mount, Plastic Shelving in Rec. Room
Parking & Garages
- Garage Type
- Attached
- Garage Spaces
- 4
- Parking Spaces
- 8
- Total Garage And Parking Spaces
- 12
Heating & Cooling
- Heat Source
- Gas
- Heat Type
- Forced Air
- Air Conditioning
- Central Air
- Water
- Well
- Sewers
- Septic
- Natural Gas
- Yes
- Bedrooms
- 4 + 3
- Washrooms
- 5
- Kitchens
- 2
- Family / bonus room
- Yes
Room sizes
- Kitchen—Main level, B/I Appliances, Custom Backsplash, Quartz Counter
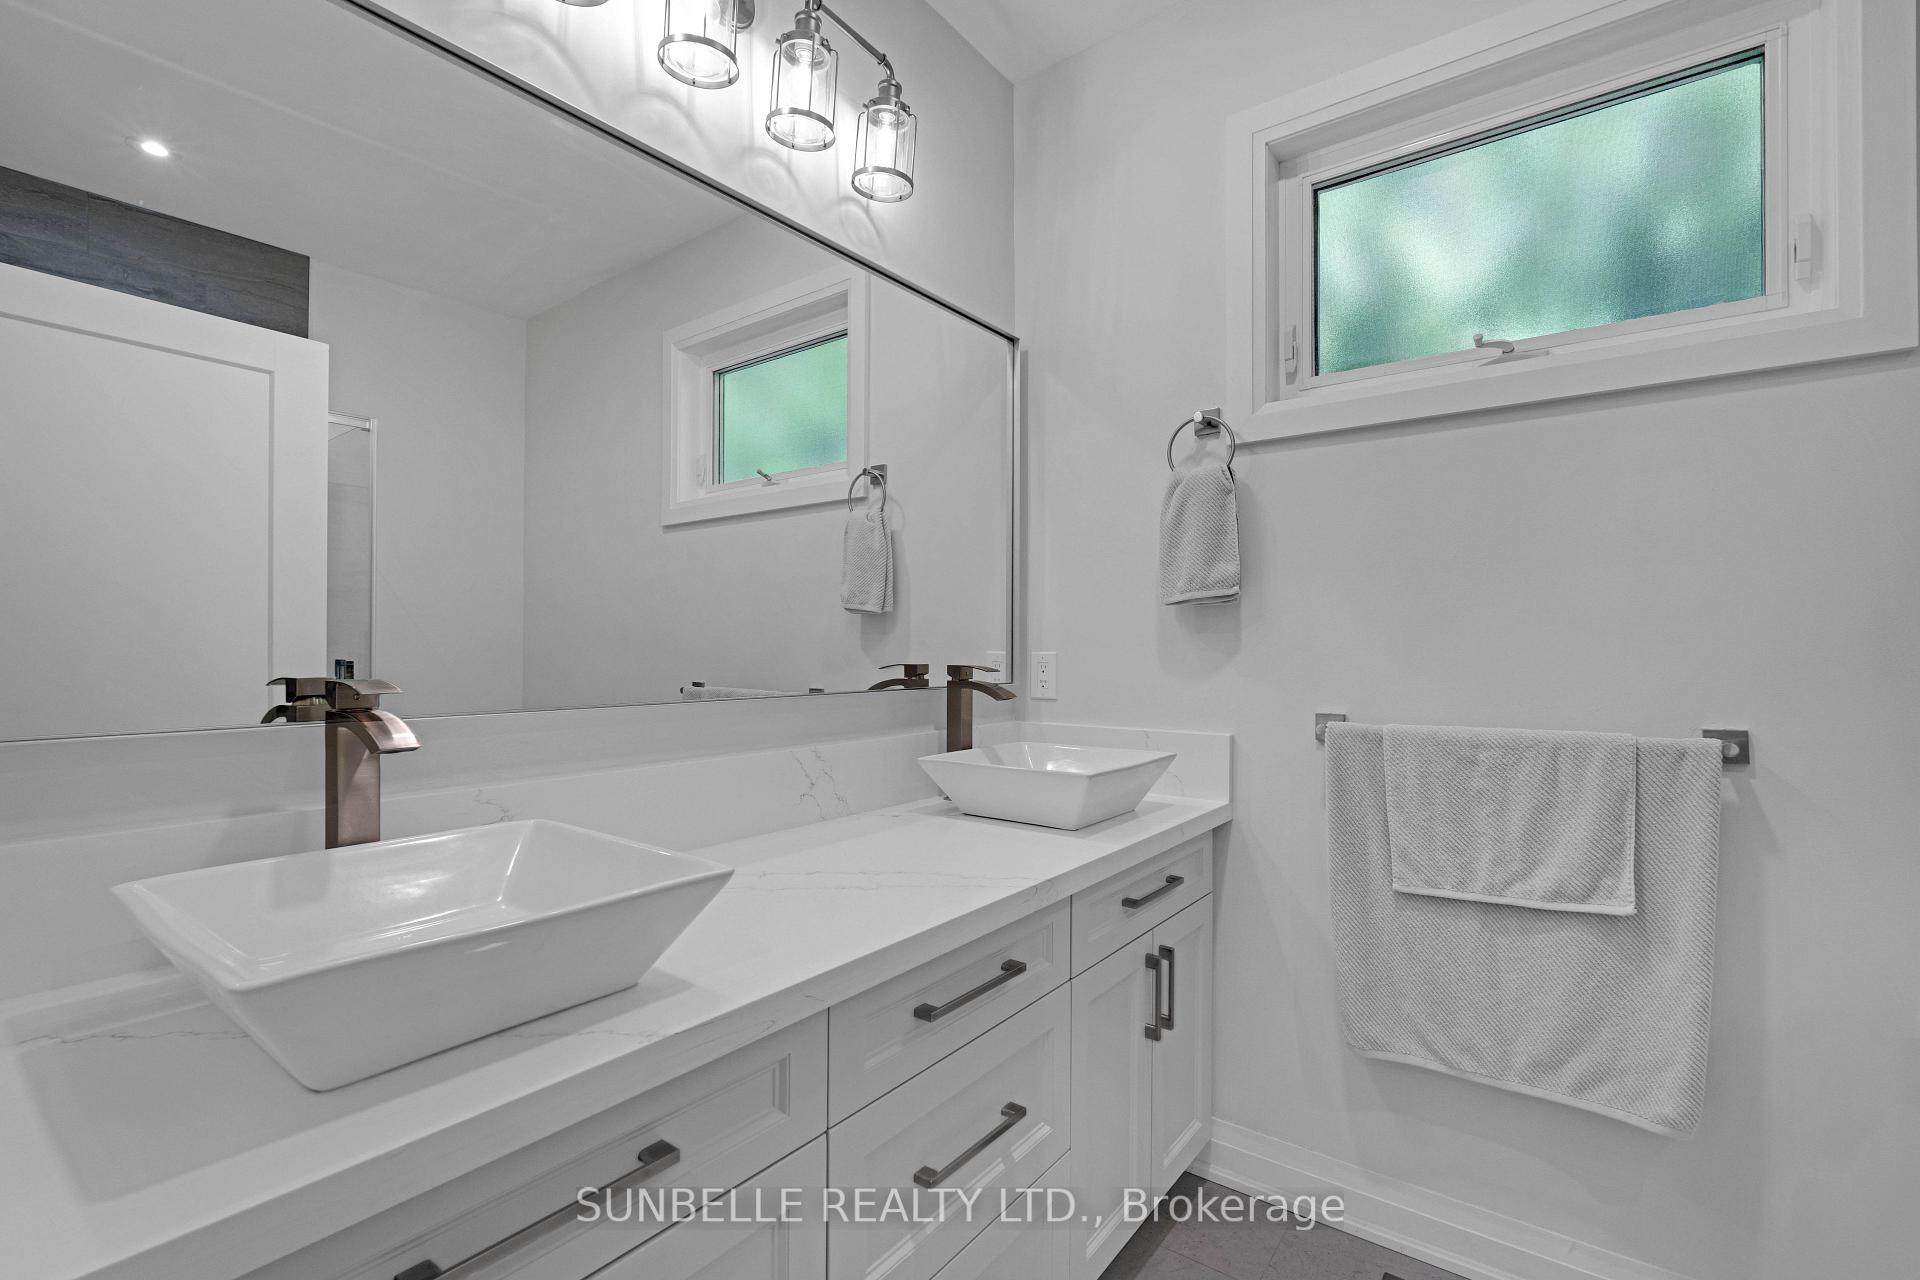
- Primary Bedroom—Main level, 3 Pc Ensuite, Overlooks Backyard, Hardwood Floor
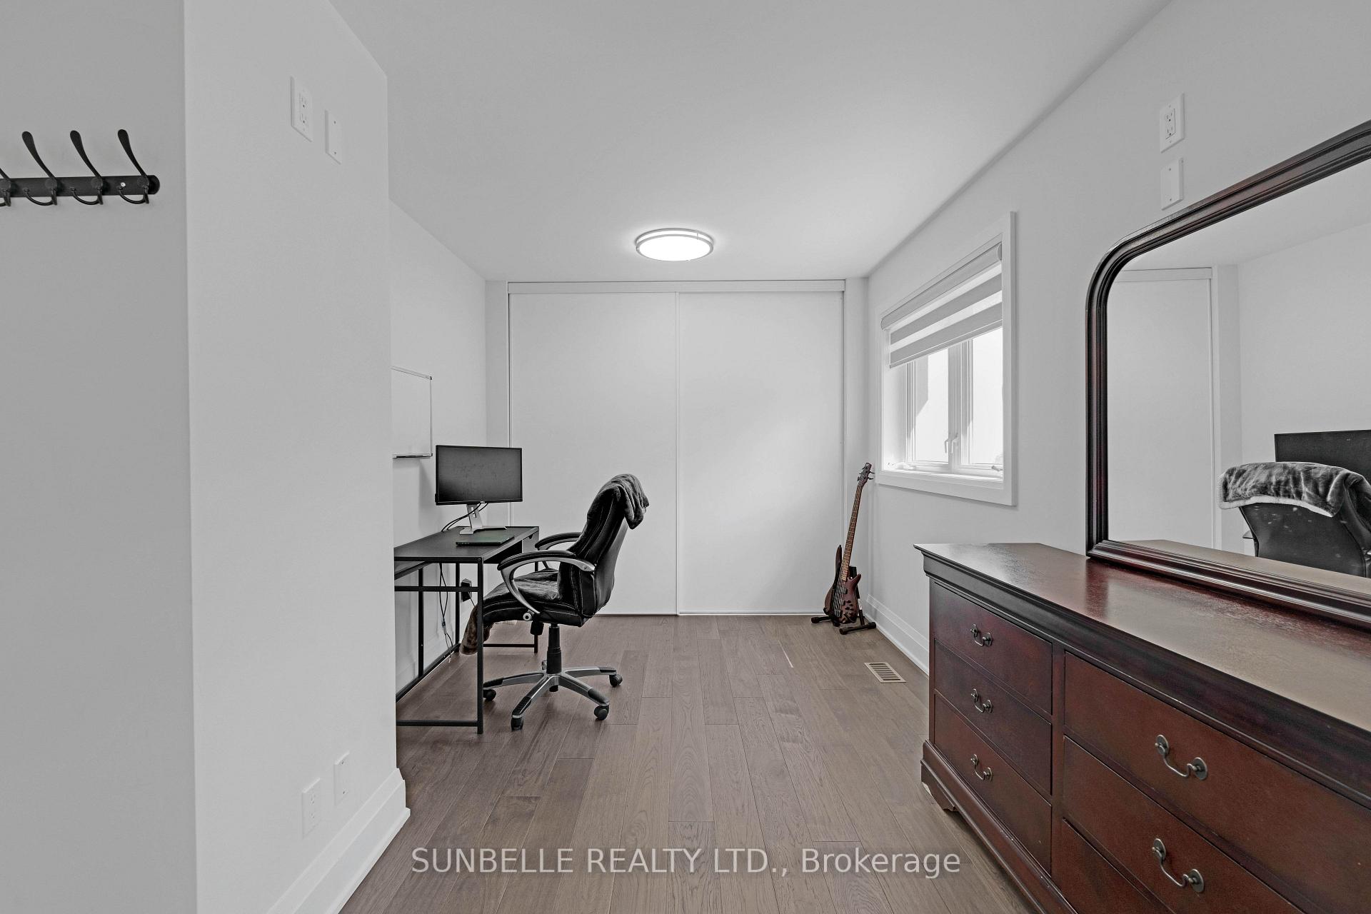
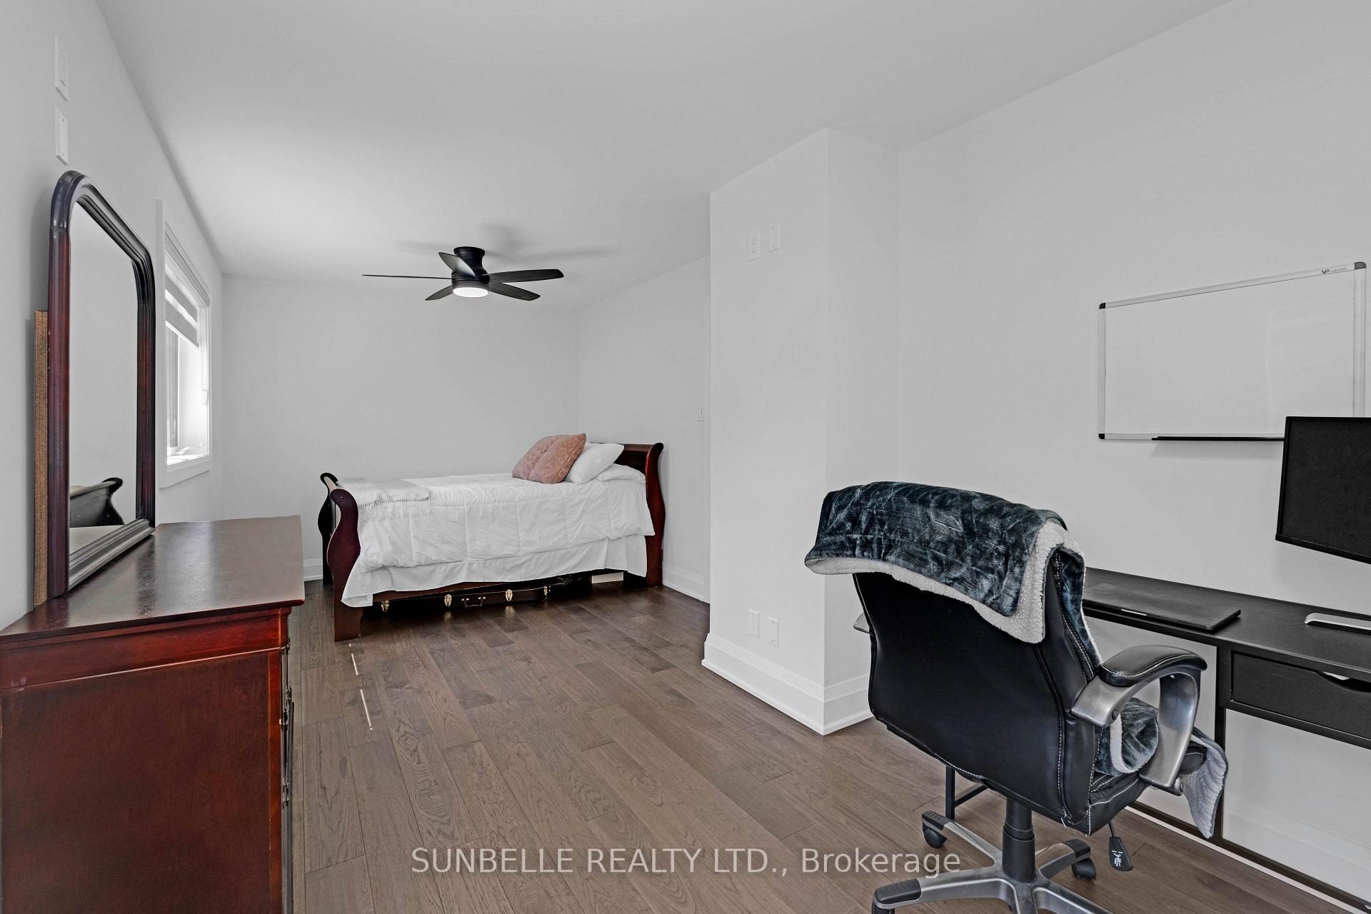
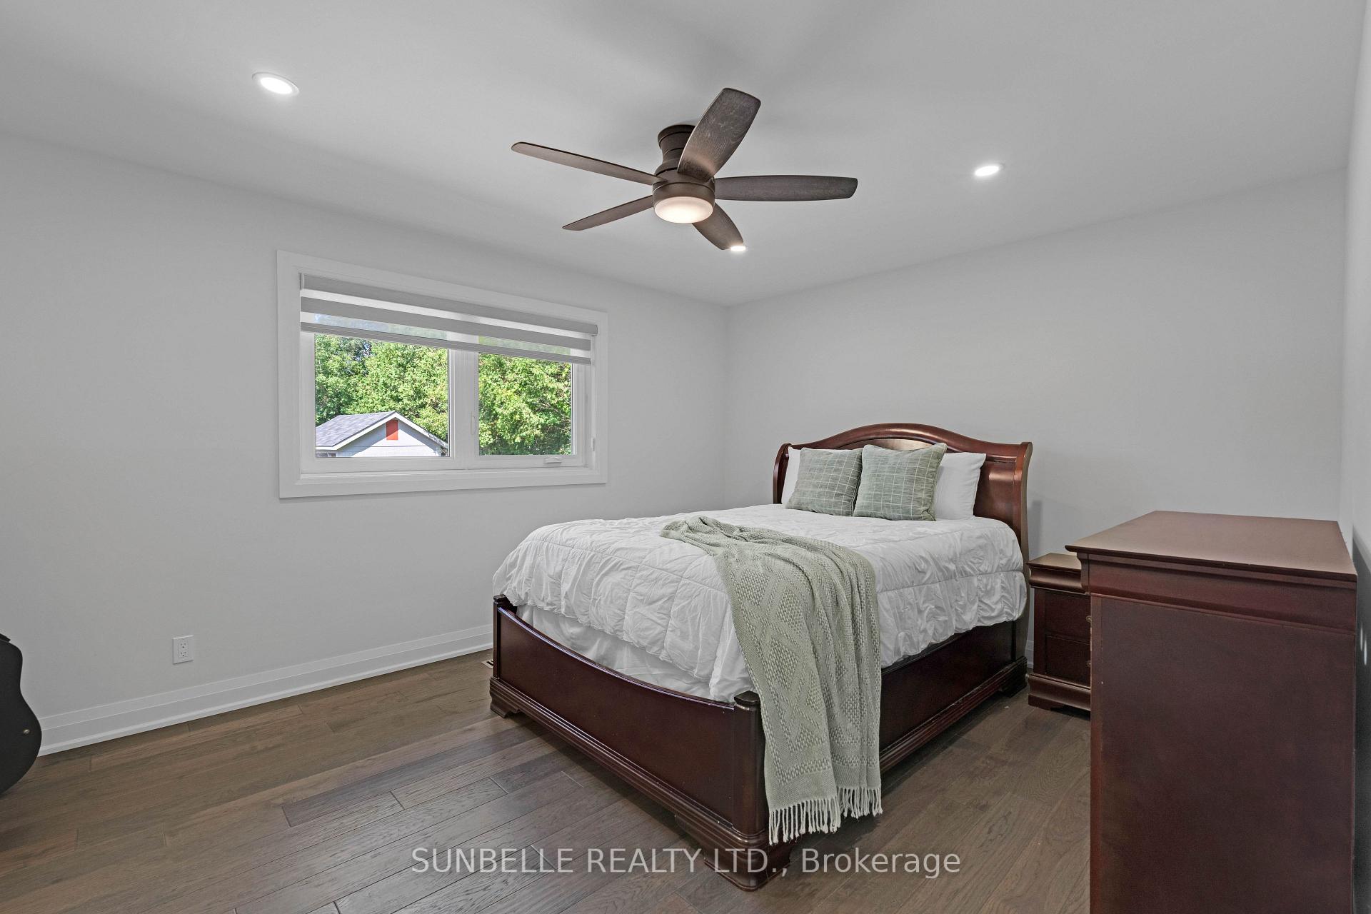
- Bedroom 4—Second level, Hardwood Floor, Pot Lights
- Bedroom 3—Second level, Hardwood Floor, Pot Lights, Overlooks Backyard
- Great Room—Main level, Beamed Ceilings, Fireplace, Vaulted Ceiling(s)
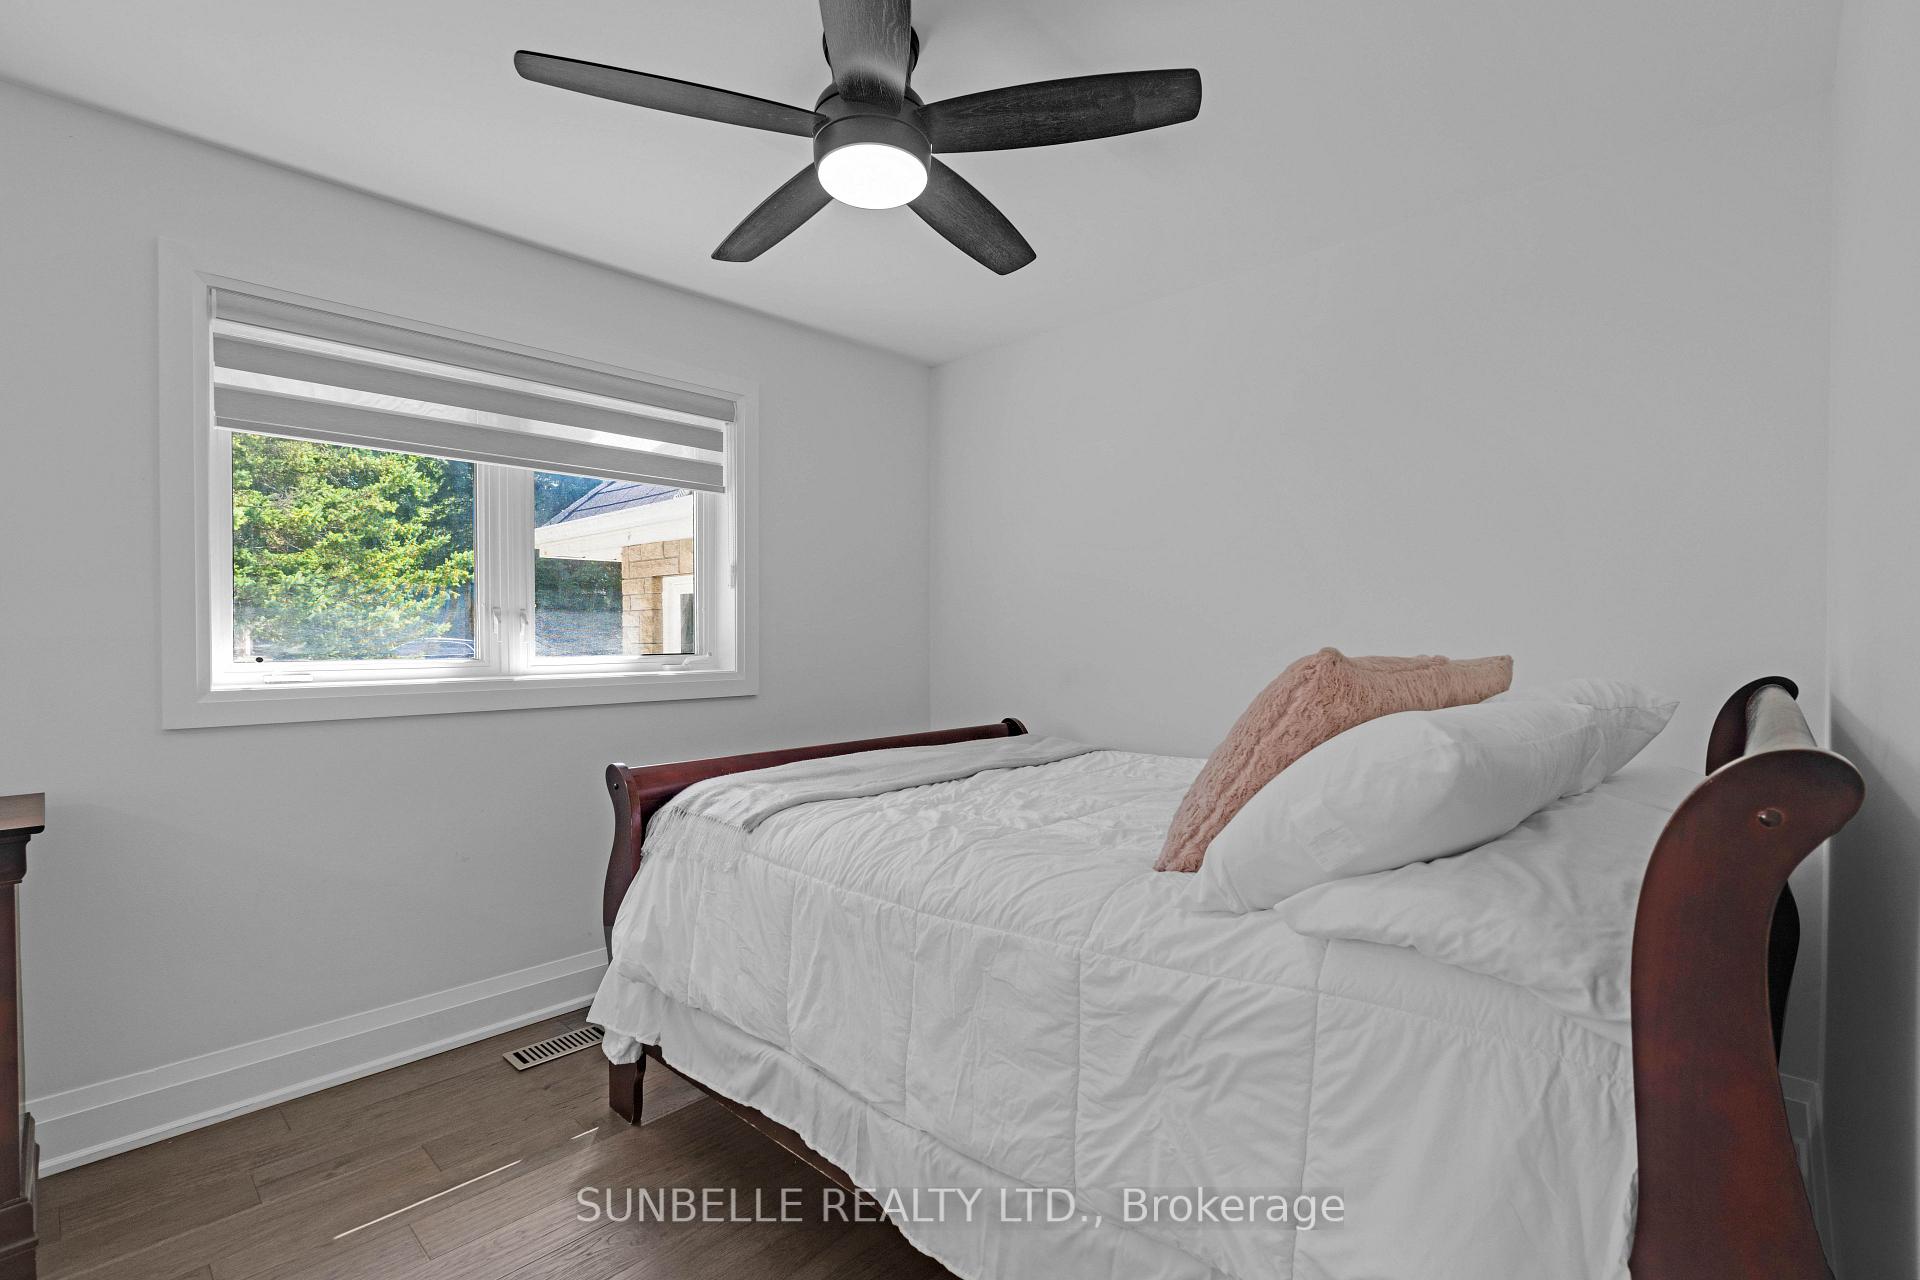
- Bedroom 2—Main level, Hardwood Floor, Ceiling Fan(s)
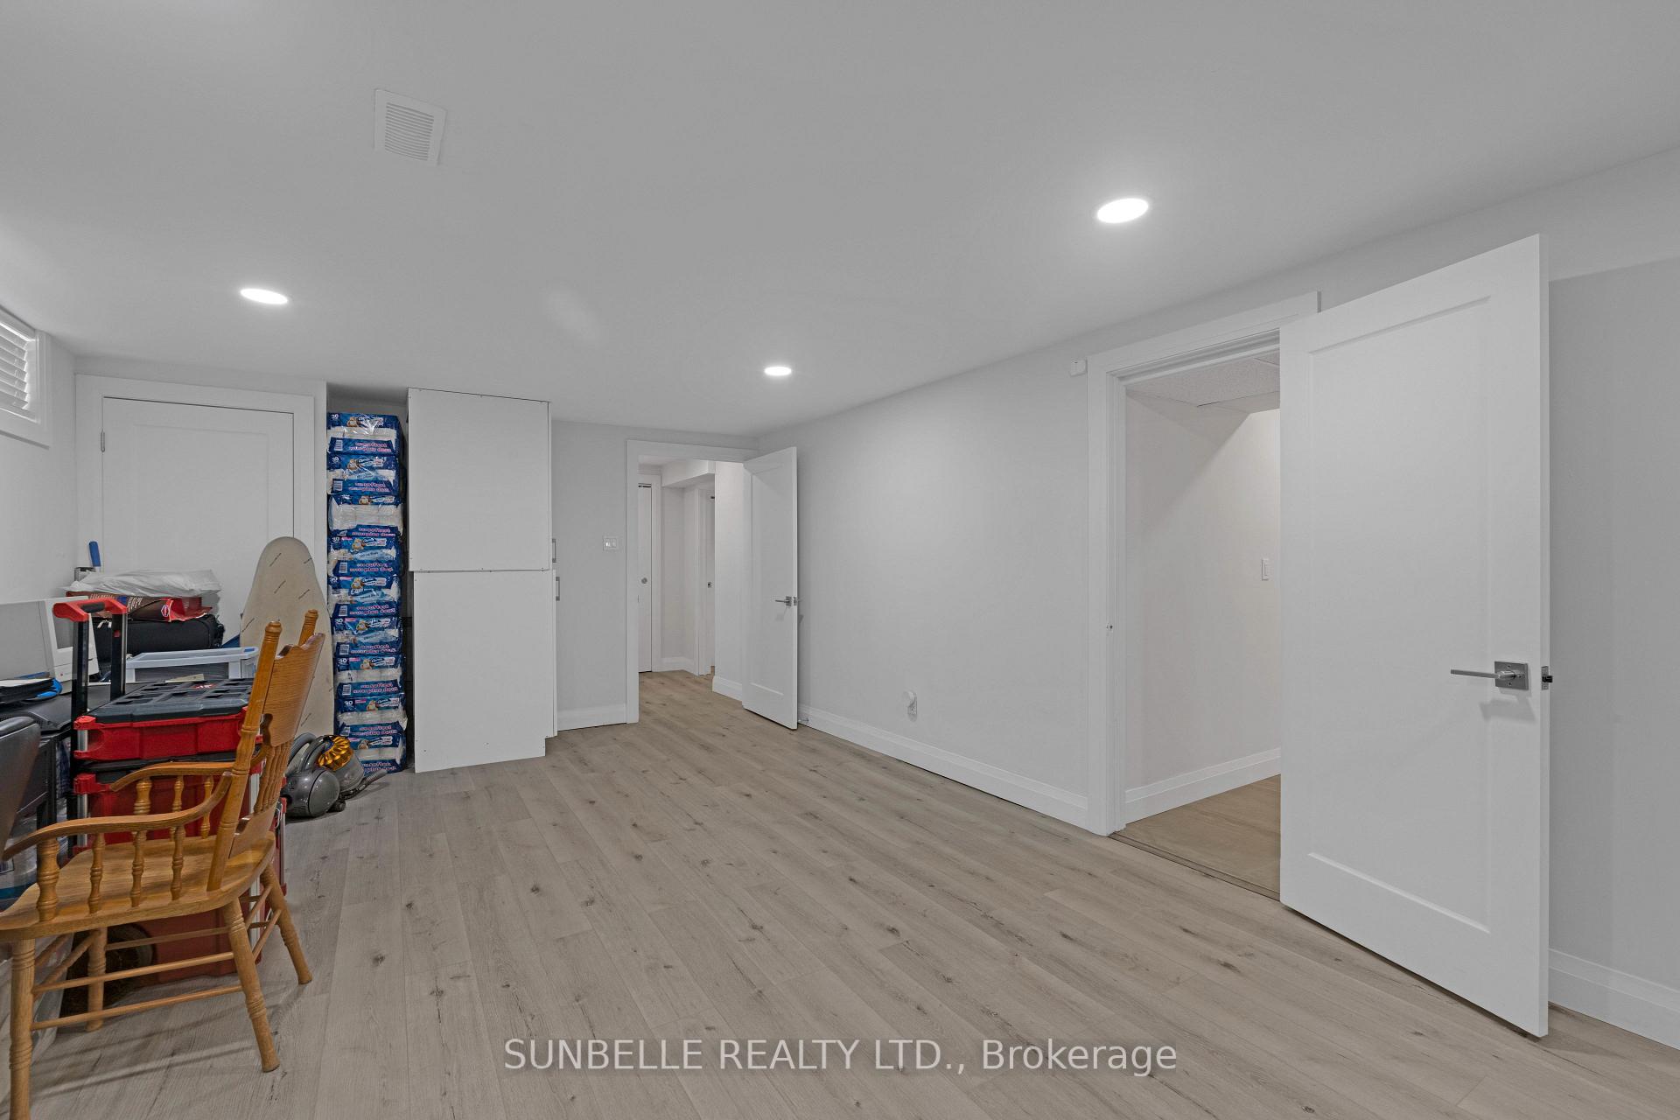
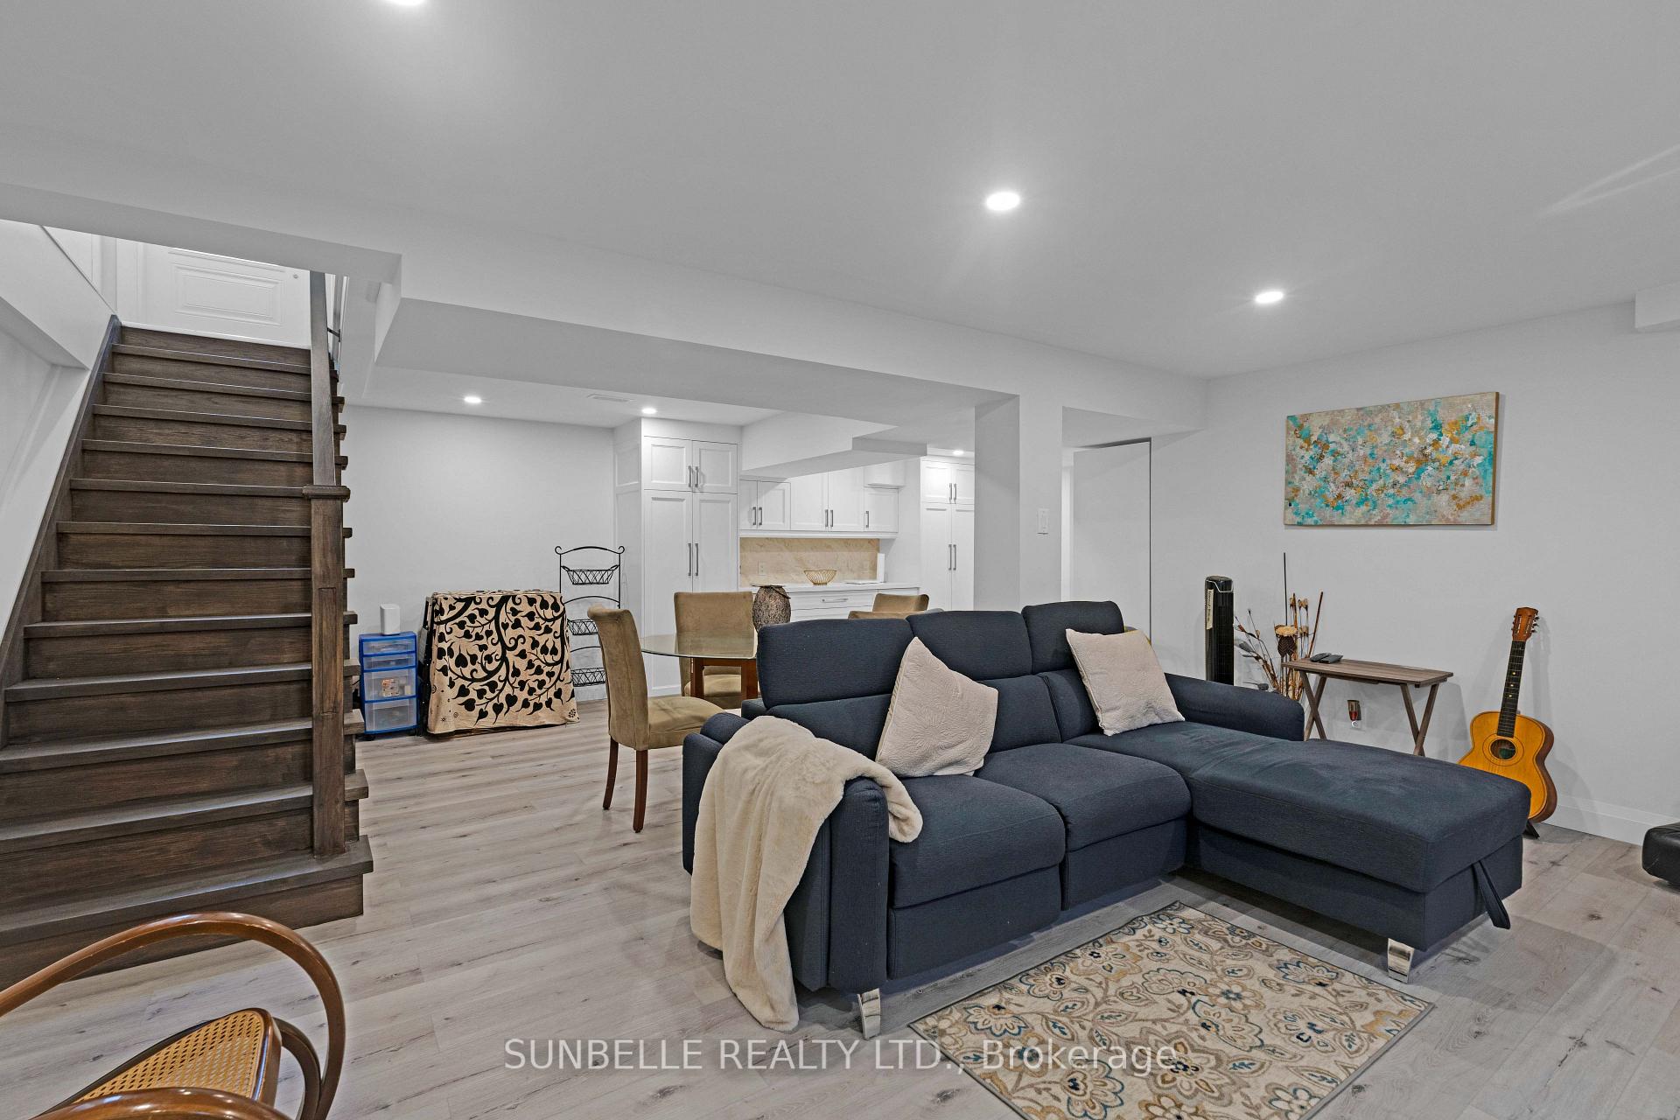
- Living Room—Basement level, Above Grade Window, Fireplace, Pot Lights
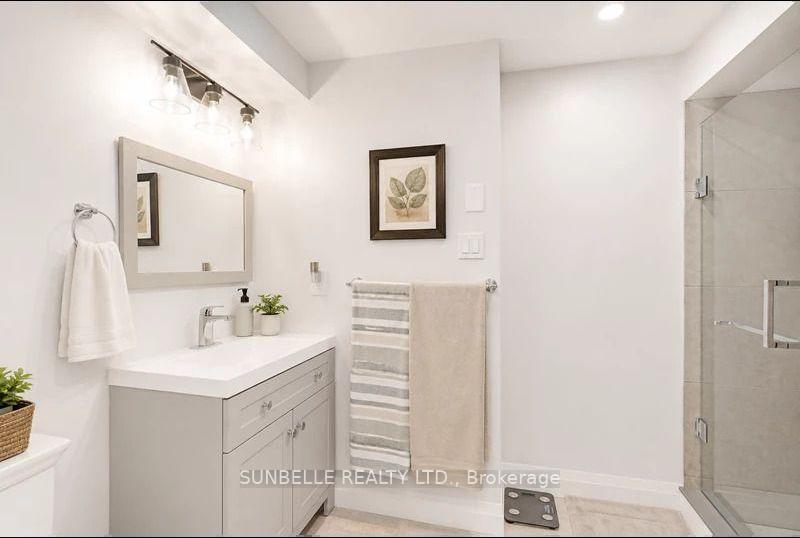
- Bedroom 5—Basement level, 3 Pc Ensuite, Pot Lights
- Kitchen—Basement level, Custom Backsplash, Quartz Counter, Pot Lights
- Dining Room—Main level, Bay Window, Fireplace, Hardwood Floor
Washrooms
- 3-piece, Main
- 3-piece, Second
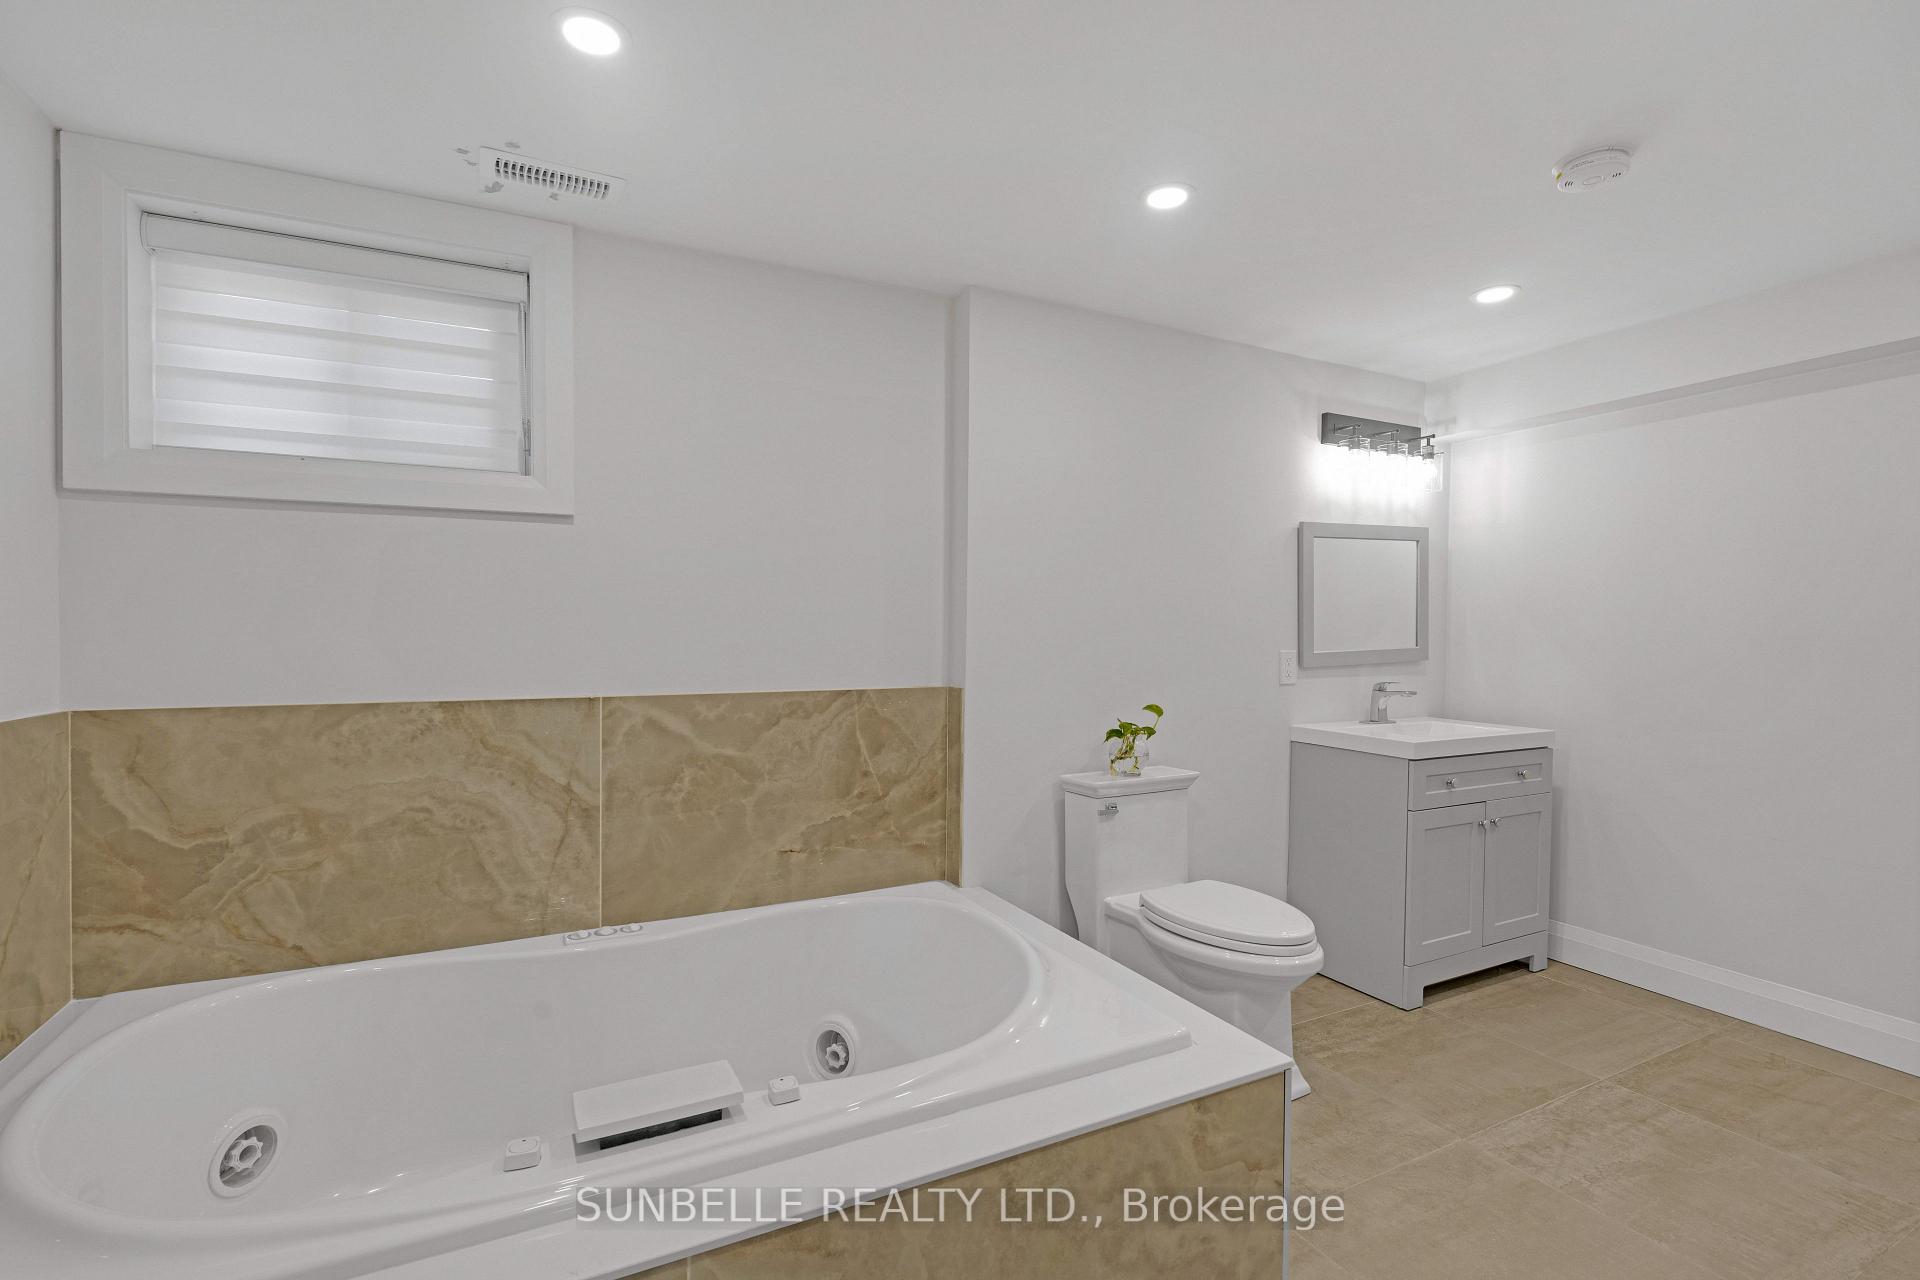
- 3-piece, Basement
- Municipality
- King
- Neighbourhood
- Pottageville
- Main cross streets
- Lloydtown-Aurora Rd / Weston Rd
- Zoning
- Residential
- Directions
- Lloydtown-Aurora Rd / Weston Rd
- MLS® number
- N13833280
- Data source
- Toronto Regional Real Estate Board
- Listed on
- 2026-09-27
- Updated on
- 2026-10-03
- Days on market
- 18 days
- Possession type
- Flexible
- Co-op commission
- 2.5%
- Seller
- Listed by
- SUNBELLE REALTY LTD.
Home Market Value
Current home valuation for 30 Archibald Road, King, Pottageville, King, ON. Listed for $1,849,000
HOMEH Estimate
$1,834,435
Estimated Sales Range
$1,100,661 - $2,568,209
HOMEH Estimate for 30 Archibald Road, King, Pottageville
Calculated with a real agent's CMA method — 45+ years of experience, codified. Not an AI guess.
For the owner
Is this your home? Track its value.
Get this home's HOMEH Estimate by email once a month, with how many homes are for sale around you.
Mortgage Payment Calculator
Compare up to 4 down payment scenarios
20% required for homes $1.5M or more
$369,800
| Scenario 1 | Scenario 2 | Scenario 3 | Scenario 4 | |
|---|---|---|---|---|
−Down payment | % $ | % $ | % $ | % $ |
+CMHC insurance | $0 | $0 | $0 | $0 |
=Total mortgage | $1,479,200 | $1,386,750 | $1,294,300 | $1,201,850 |
Amortization | ||||
Mortgage rate | % | % | % | % |
| Payment frequency | ||||
=Mortgage payment | $7,222monthly | $6,771monthly | $6,319monthly | $5,868monthly |
Land Transfer Tax
$33,455
$33,455
Around this home
Data provided by OpenStreetMap & Fraser Institute School Rankings
Ask HOMEH
New!Hi there!
👋Text or call (416) 301-9001
Recommended for you
Based on homes you've looked at.
No recommended properties found.
Nearby similar homes
No nearby properties found.
More real estate resources
Other homes nearby
Explore this area
Nearby neighbourhoods
No nearby listings available.