
29 Greenside Drive
King (Nobleton), ON L0G 1N0
- 6+2Bedrooms
- 14Bathrooms
- 6Garage
- 5000 +Sq Ft
- $27,647Tax
- 128×226 ftLot Size
 Estimated Value:$5,100,000See Free Estimate Report

Property not available for sale or for rent.
HOMEH One: full-service selling for a 1% listing fee. The buyer's agent commission is separate.
Free Home EvaluationHow Much Is My Home Worth?Homes for Sale NearbySale & Price History for 29 Greenside Drive, King, Nobleton
Real estate boards require you to or to see the full details of this property.
*Sold prices and complete sale & price history are regulated data. Under the Trust in Real Estate Services Act, 2002 (TRESA) and the rules of the Real Estate Council of Ontario (RECO), and pursuant to the Multiple Listing Service® rules of the Canadian Real Estate Association (CREA) and the Toronto Regional Real Estate Board (TRREB), this information may be shown only to registered users who have agreed to the applicable terms of use (a Virtual Office Website, or "VOW," arrangement). HOMEH Inc., Brokerage therefore provides it to signed-in members only. Creating an account is free and takes under a minute.
About 29 Greenside Drive, King, Nobleton
Summarized Description
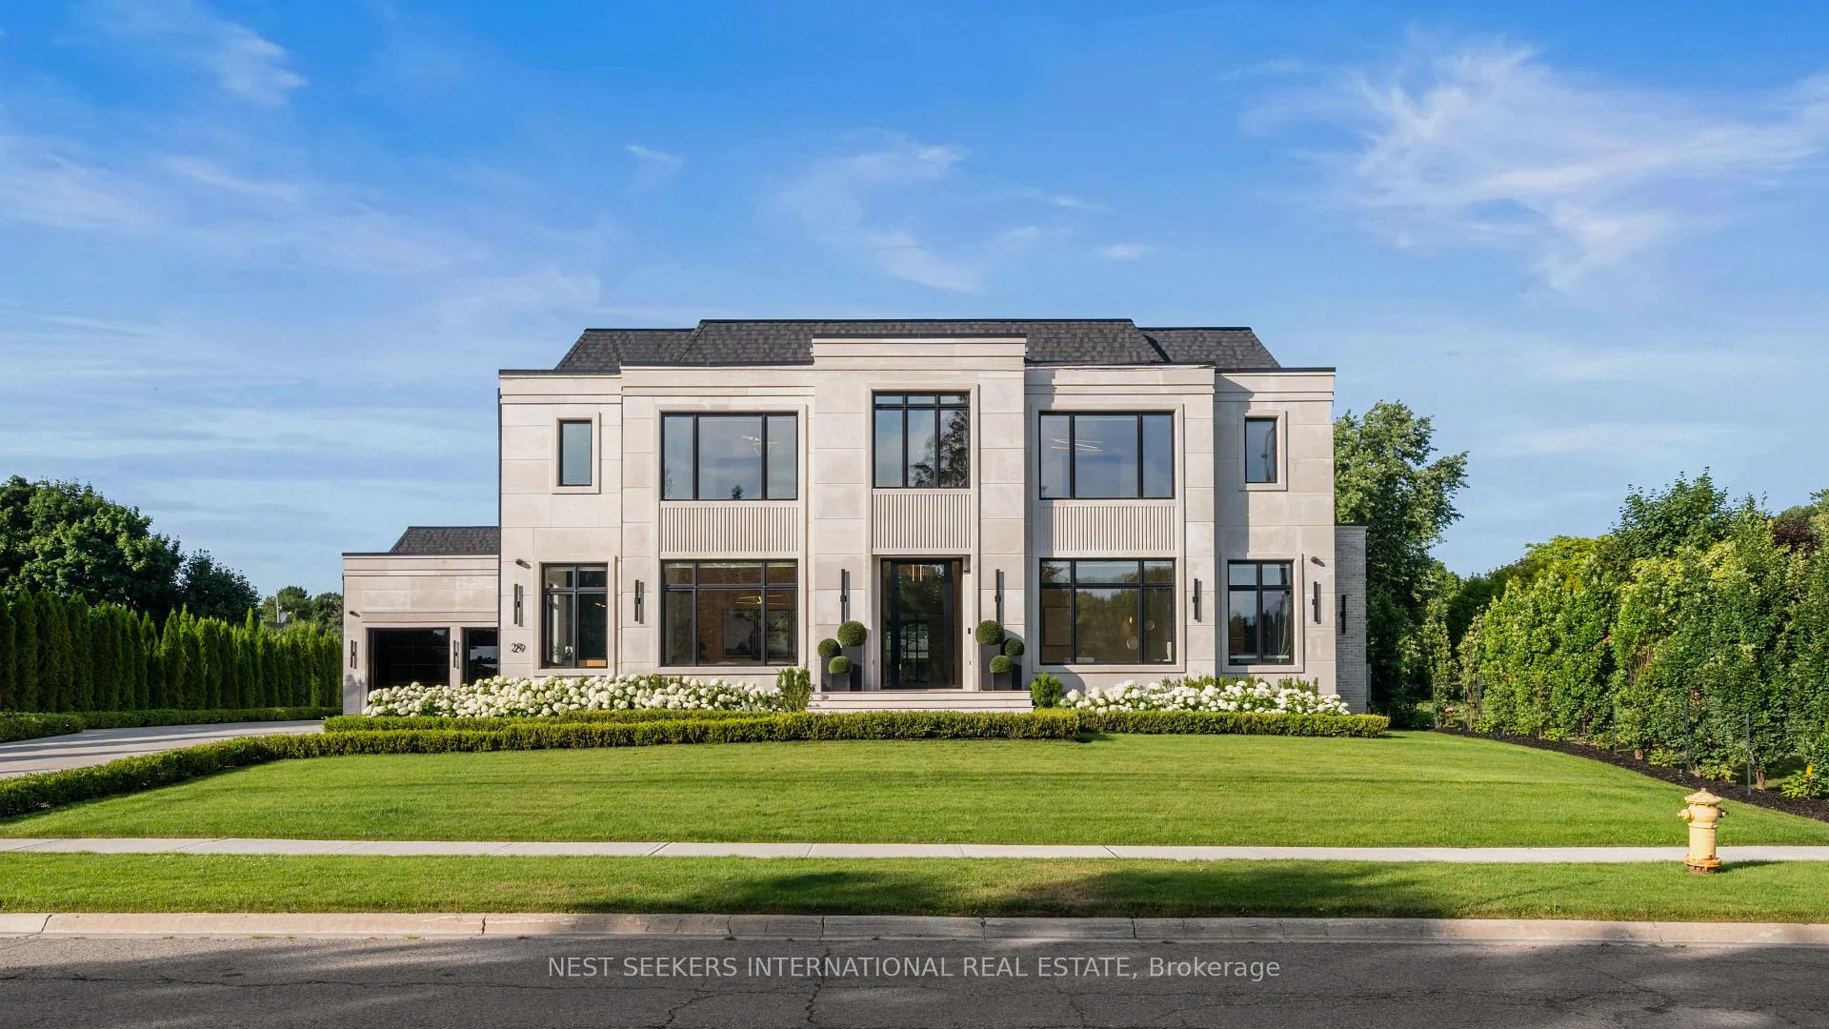
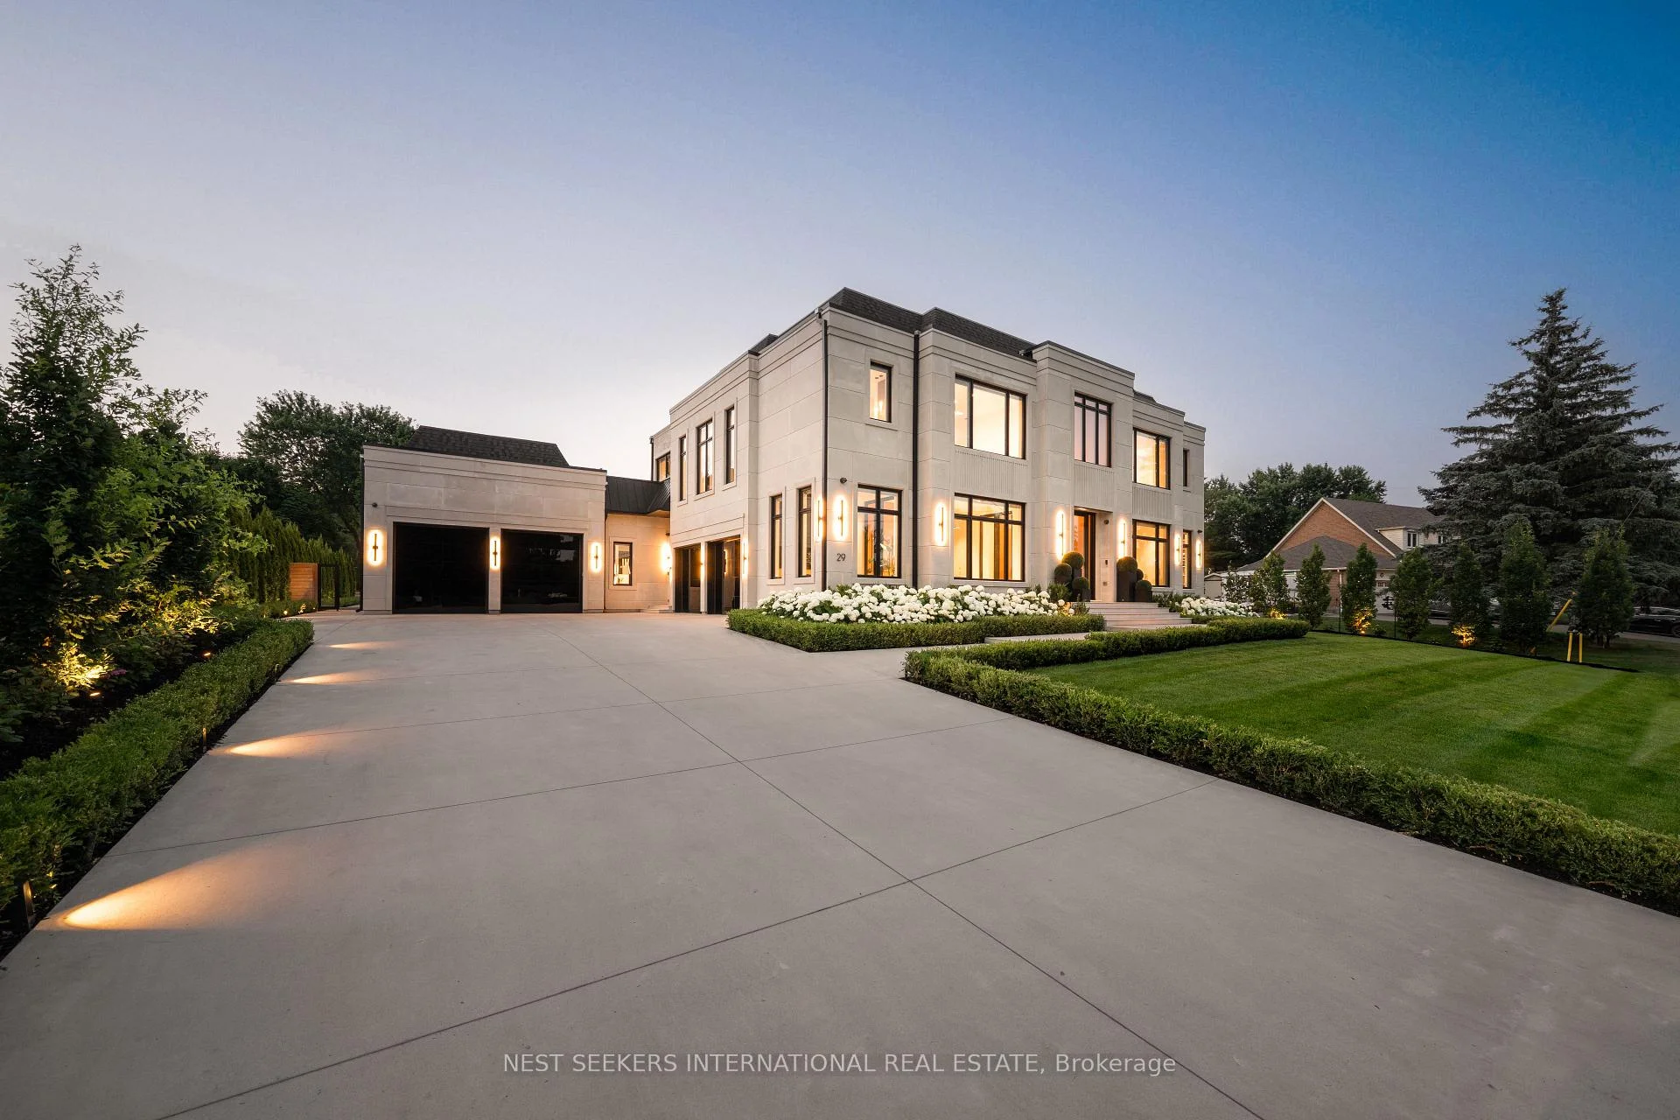
- Stunning architectural gem with 14-foot ceilings.
- Chef's kitchen with custom wine fridge.
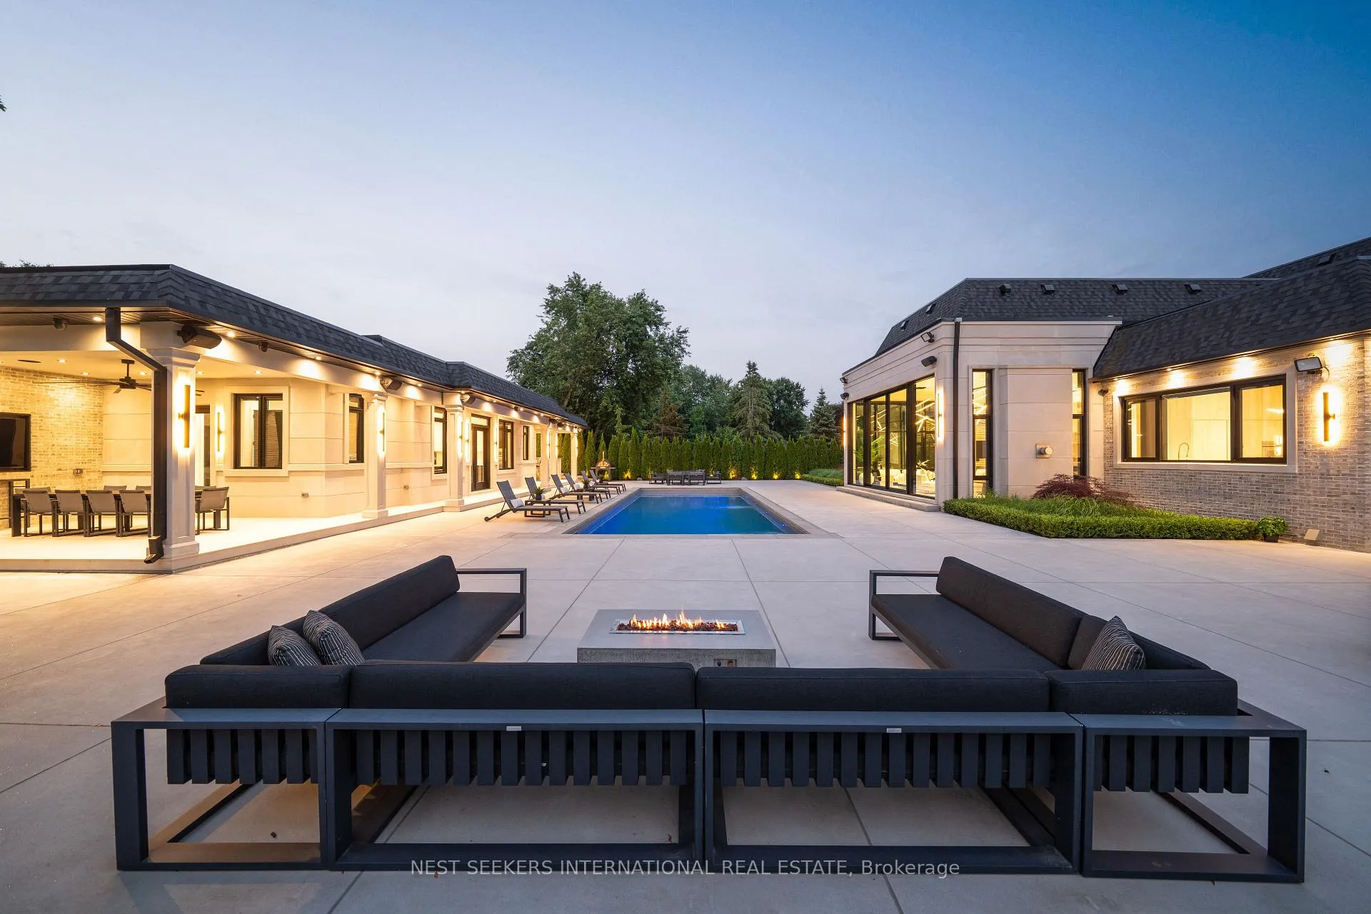
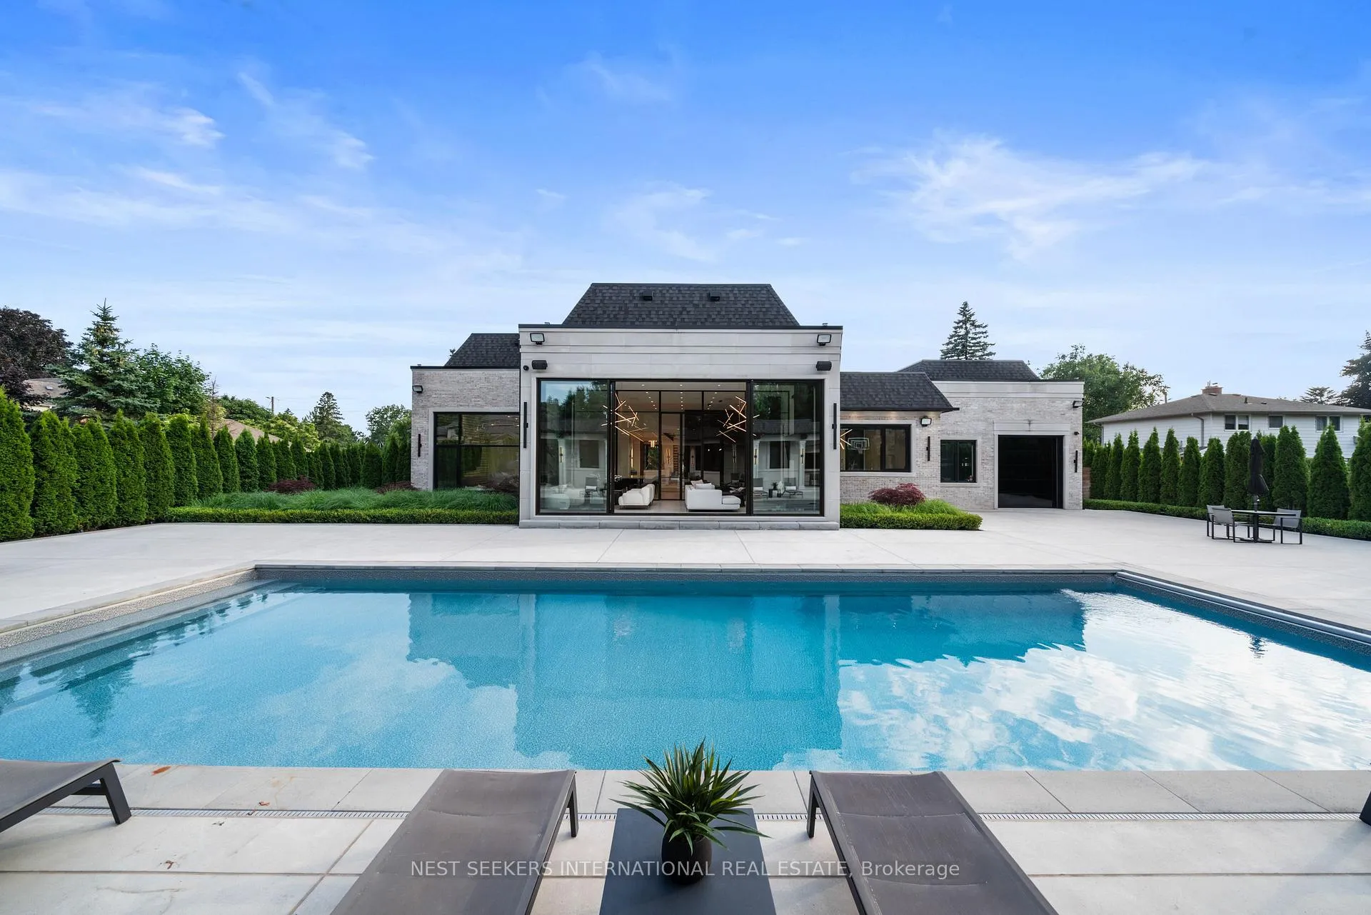
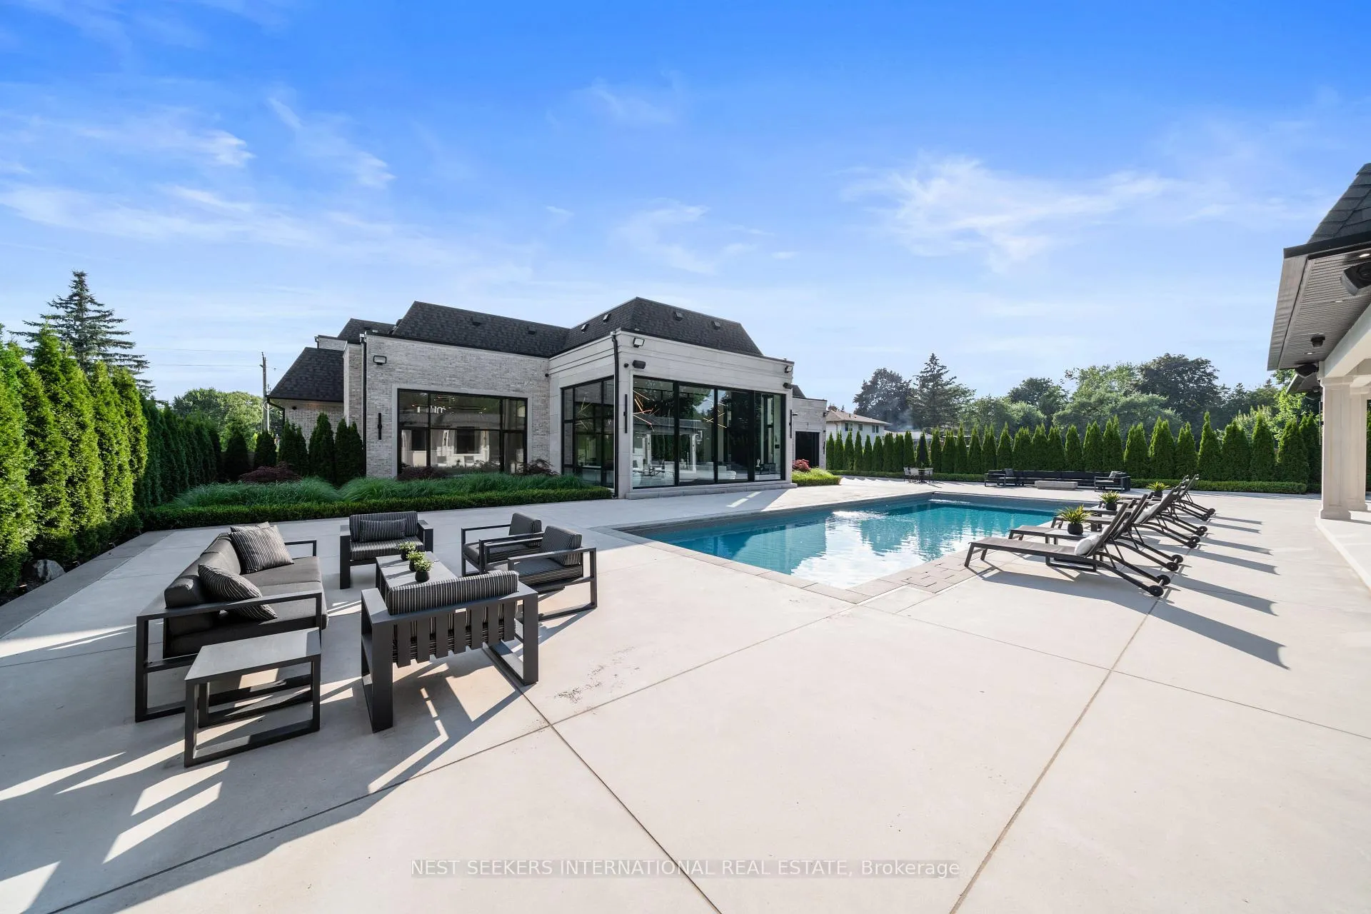
- Private resort-style backyard with saltwater pool.
- Fully appointed pool house with kitchen and bath.
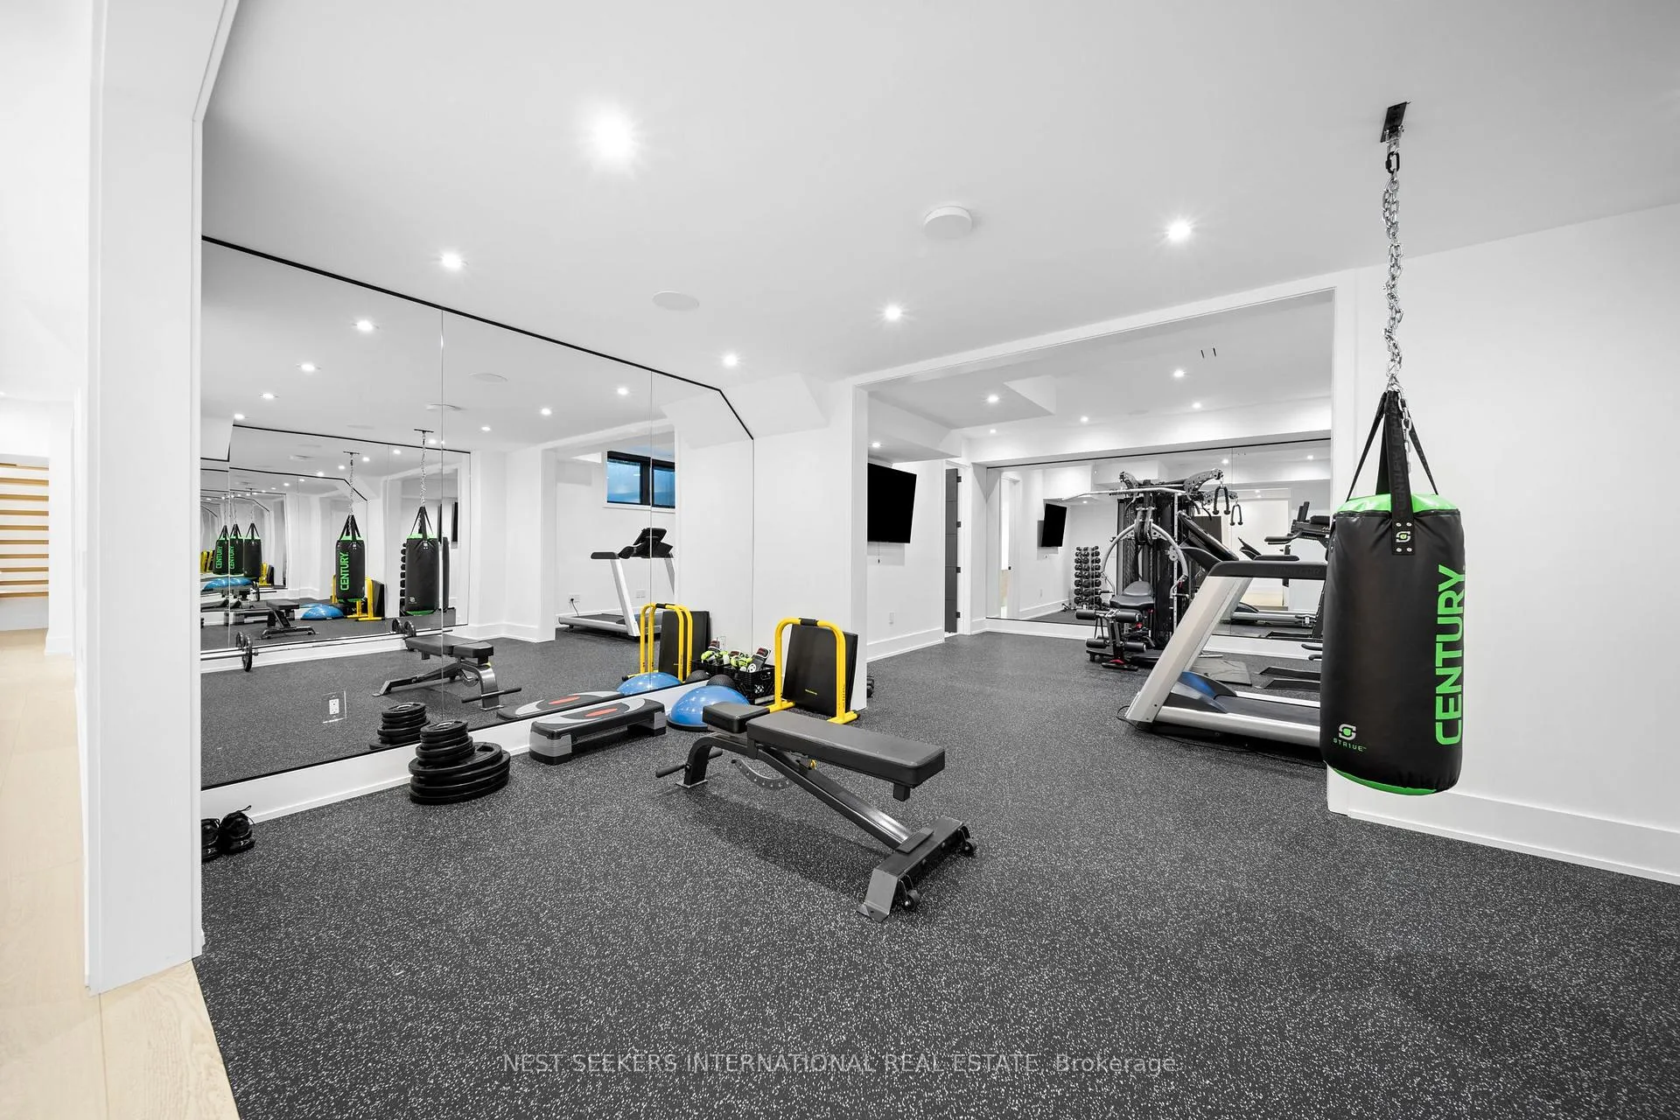
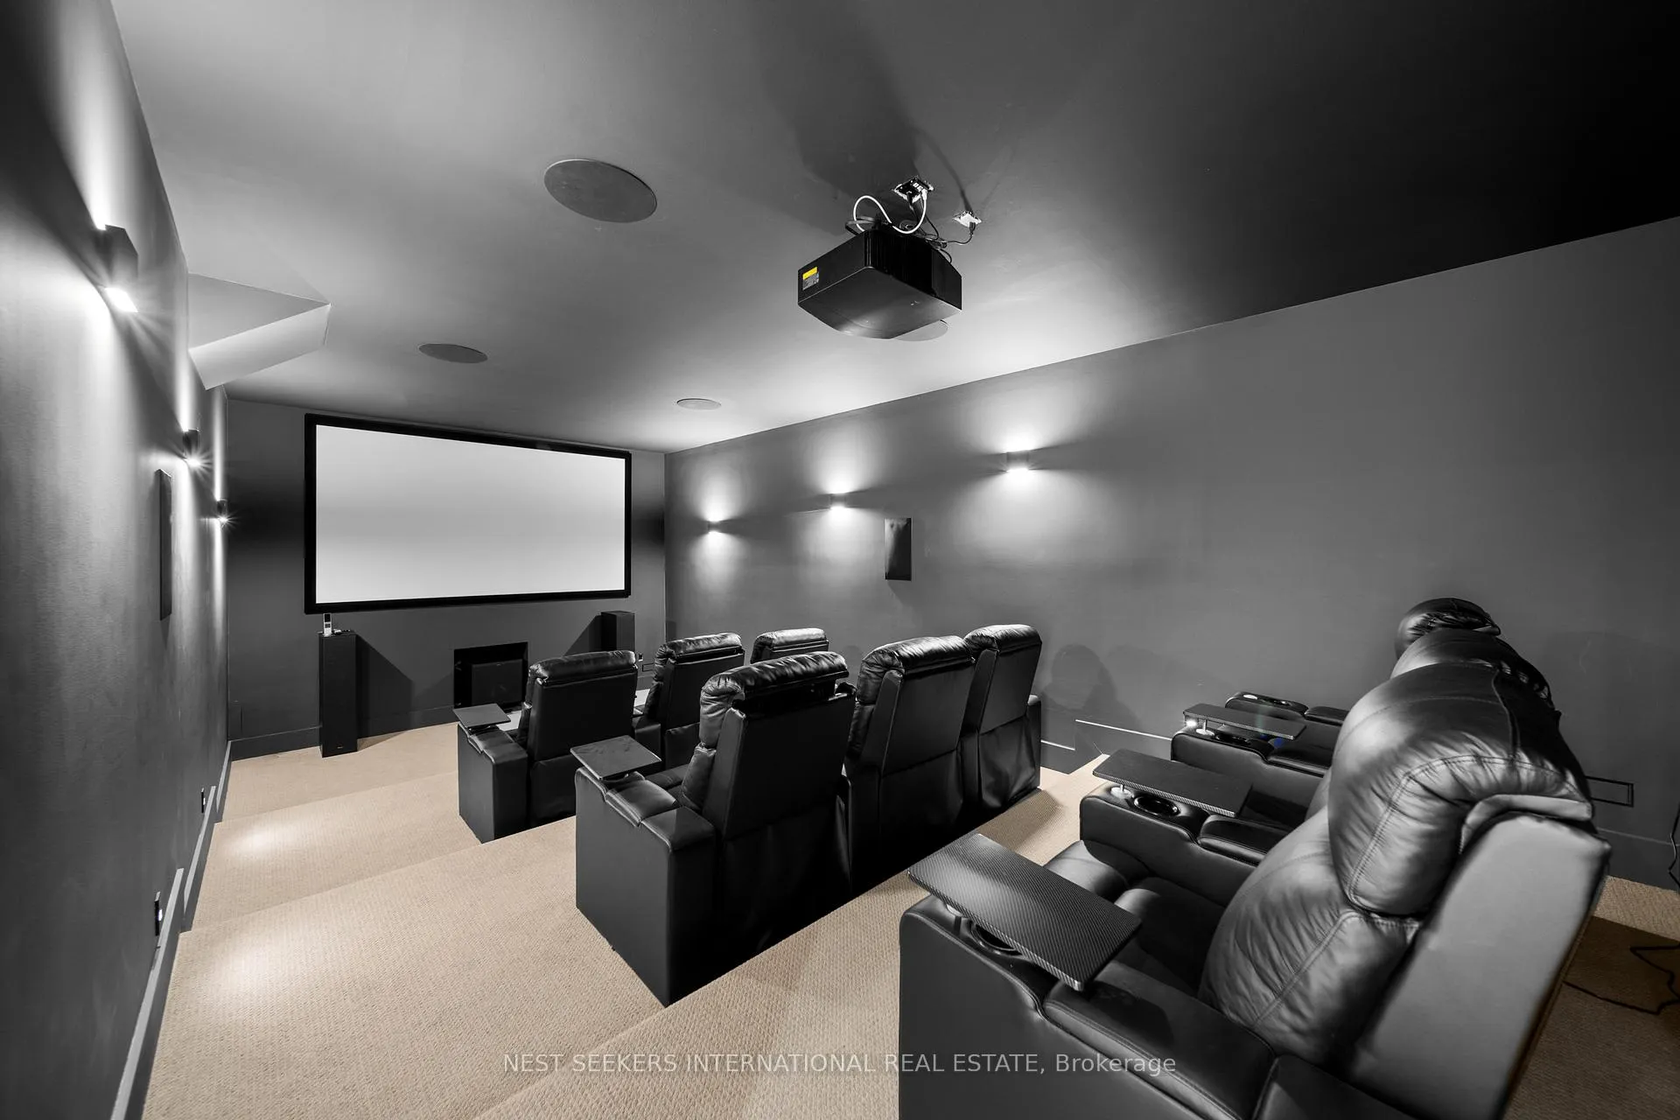
- Home theatre and gym for entertainment.
- Control 4 Technology for effortless living.
- Walking distance to parks and recreational areas.
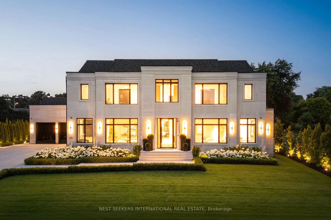
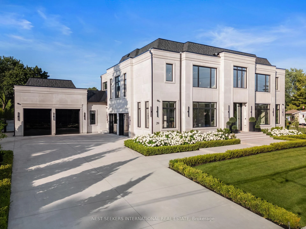
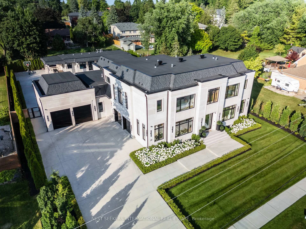
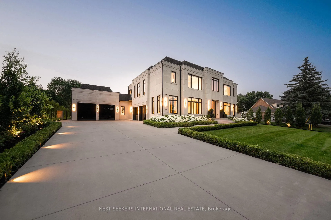
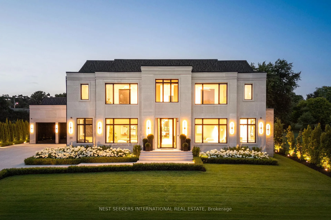
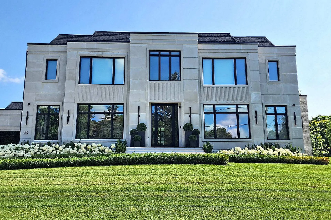
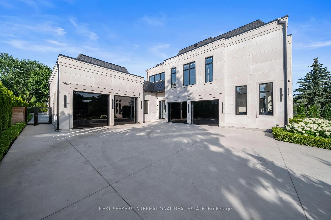
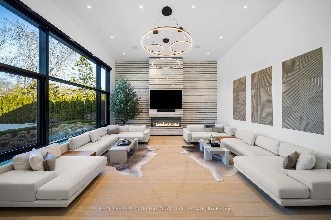
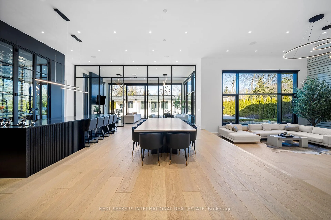
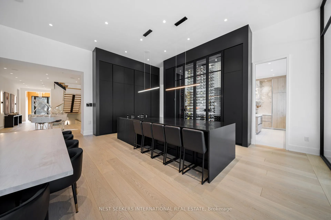
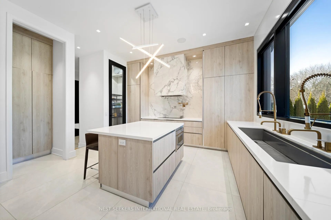
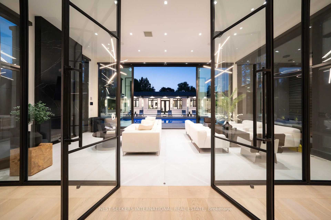
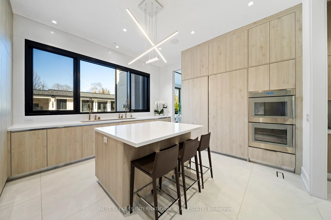
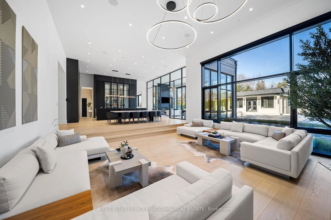
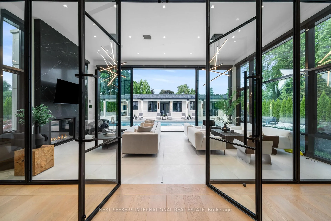
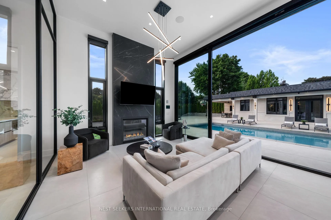
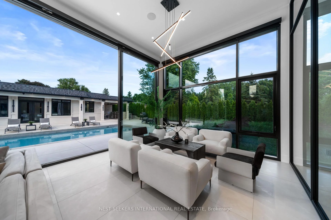
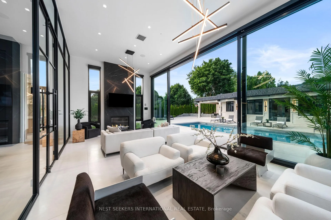
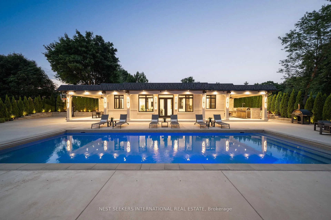
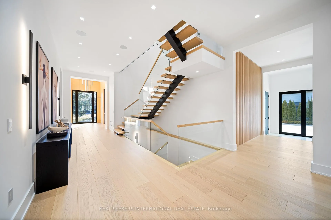
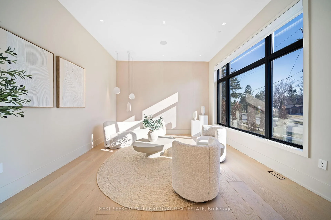
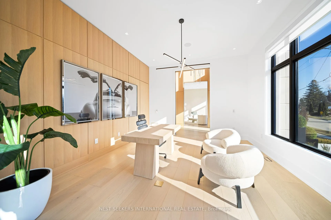
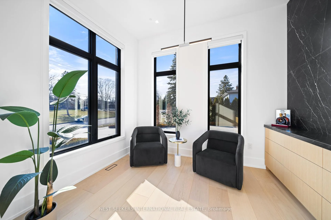
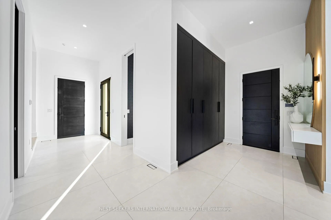
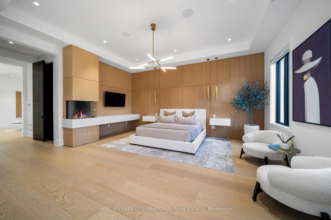
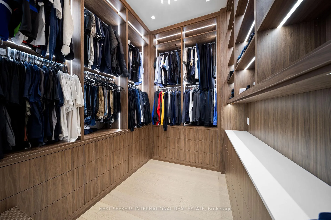
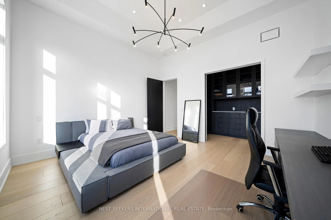
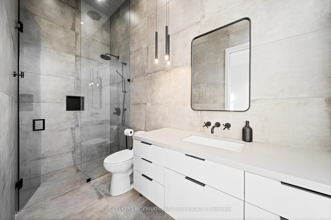
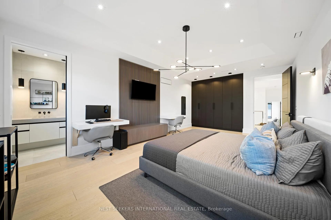
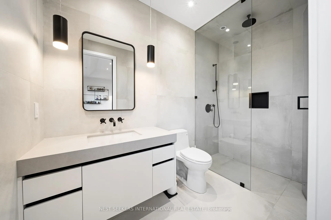
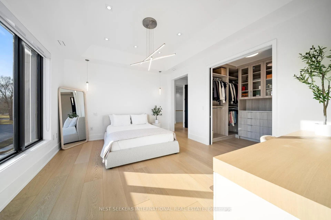
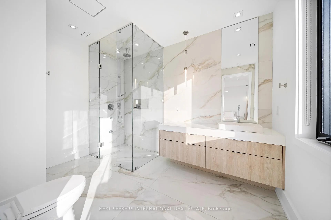
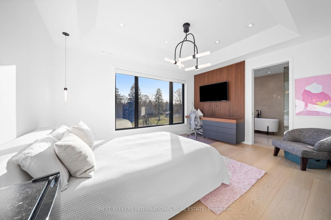
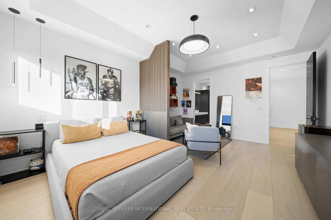
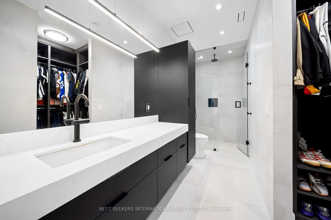
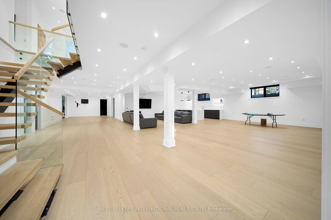
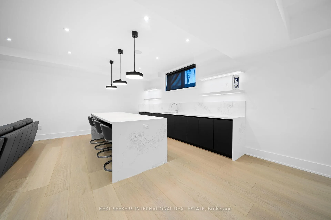
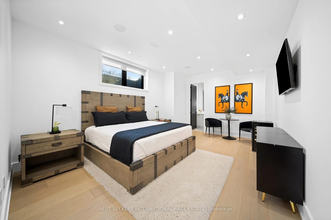
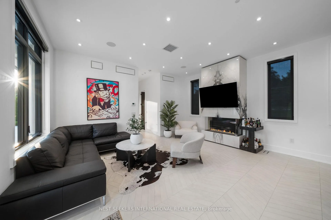
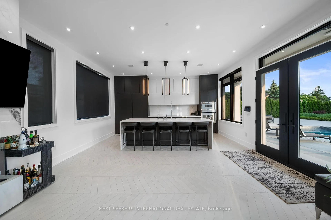
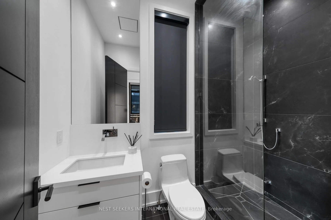
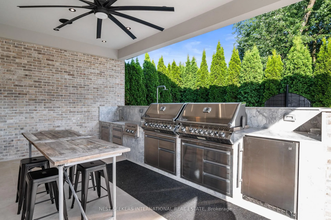
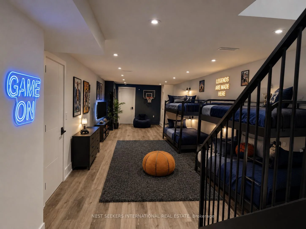
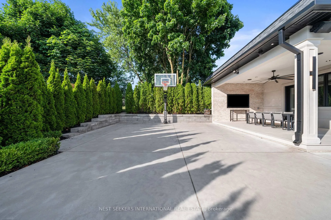
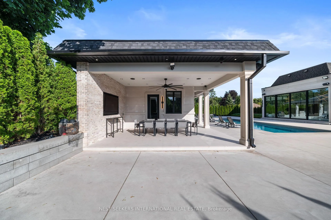
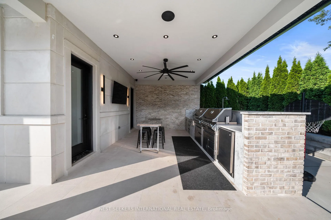
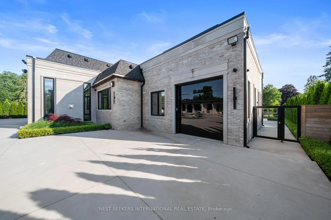
An extraordinary residence where timeless contemporary design meets uncompromising craftsmanship. Every detail has been thoughtfully curated and meticulously executed, offering you a dream home without the stress or delays of building. Move in just in time to enjoy the ultimate summer lifestyle. This architectural gem boasts soaring 14-foot ceilings on the main level, framed by rich solid white oak paneling and doors throughout. Designed for entertaining, the heart of the home features a stunning chef's kitchen complete with a dramatic 12-foot custom wine fridge with over 300 bottle storage capacity, flowing seamlessly into a Four Seasons Lounge, a space designed to bring the outdoors in, year-round. The main floor Primary Bedroom Retreat offers a serene escape, combining elegance and comfort in perfect harmony. The lower level offers two additional bedrooms including a housekeeper suite, home gym, recreation room, built-in kitchen bar, and a state of-the-art home theatre, all powered by the latest Control 4Technology throughout the entire home for effortless living. Step into your private resort-style backyard, where luxury continues with a saltwater pool, a fully appointed pool house with kitchen, family room, and 3-piece bath, additional laundry room for those wet pool towels, and the pool house also has a finished basement, suitable for a number of uses like additional guest suite, rec room, games room etc! Outside the pool house you have an additional outdoor bath and rinsing shower. Multiple lounge areas, a sports court, covered loggia, and a gourmet outdoor kitchen complete this exceptional lifestyle offering. This is more than a home, it is a statement. It's where sophistication meets comfort, and every day feels like a vacation. Walking Distance to Dog Park, Basketball Court, Splash Pad, Pickeball Court & Tasca Park.
Key Facts & Features
Property Costs
- Annual Property Tax Amount
- $27,647
- Land Transfer Tax Fee
- $161,450
- Basement Type
- Finished, Apartment
Interior Features
- Laundry Level
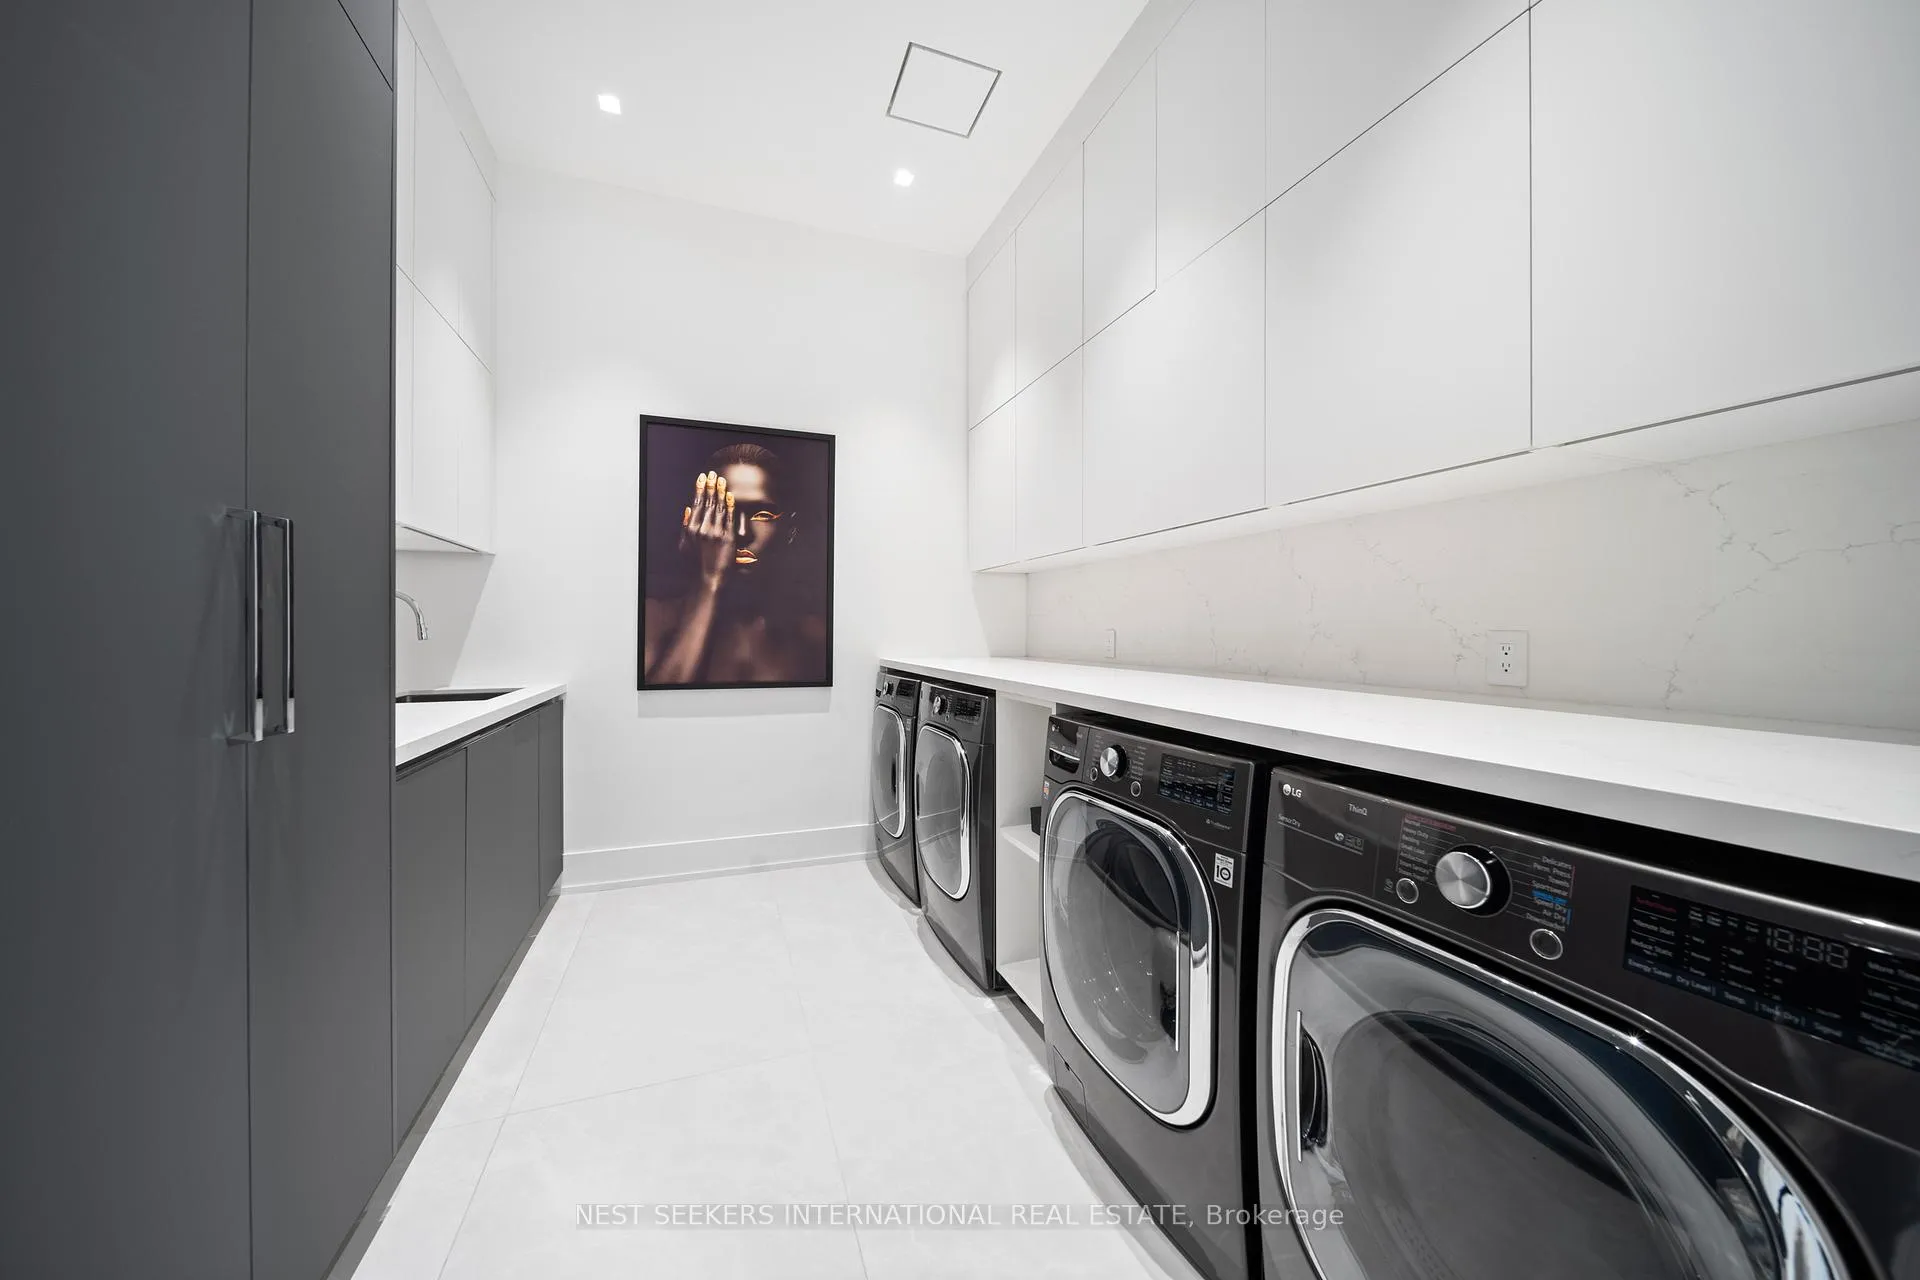
- Main Level
- Interior Extras
- Central Vacuum, ERV/HRV, In-Law Suite, Primary Bedroom - Main Floor, Upgraded Insulation, Water Purifier, Water Softener, Water Treatment
- Security Features
- Alarm System, Monitored, Security System
- Fireplace/Stove
- Yes
- Fireplace Features
- Family Room, Natural Gas
- Elevator
- No
Exterior Features
- Exterior Extras
- Landscape Lighting, Landscaped, Lawn Sprinkler System
- Pool
- Inground
Building
- Building Type
- Detached
- Building Style
- 2-Storey
- Approx Age
- 0-5
Construction
- Exterior Finish
- Brick, Stone
- Roof
- Asphalt Shingle
- Foundation Details
- Poured Concrete
- Special Designation
- Unknown
Lot
- Lot Front
- 128.00 ft
- Lot Depth
- 226.00 ft
Inclusions
- Inclusions
- Main Kitchen Thermador Paneled Fridge/Freezer, Walk-In Fridge, Wall Ovens, Cooktop, Main Kitchen Custom Bar Appliances, Designer Lighting Fixtures Throughout, Automated Blinds, 300+ Bottle Wine Fridge, Paneled Beverage Fridge, Integrated Ice Maker in Main Island, Dual Washer & Dryers in Laundry, Salt Water Pool w Automatic Cover, Irrigation System, Outdoor Lighting. Pool House Kitchen Thermador Paneled Fridge/Freezer, gas cooktop, ice maker, outdoor kitchen with multiple built in BBQ's & Fridges. Outdoor Surround Sound Speaker System, Heated Driveway, Walkways, Garage Floors, Basement Floors & All Ensuite Floors. 4 Furnace Units, 4 Air Conditioners, Back Up Generator, Limestone Pre-cast Facade. Control 4 Automation & Integration.
Parking & Garages
- Garage Type
- Attached
- Garage Spaces
- 6
- Parking Spaces
- 9
- Total Garage And Parking Spaces
- 15
Heating & Cooling
- Heat Source
- Gas
- Heat Type
- Forced Air
- Air Conditioning
- Central Air
- Water
- Municipal
- Sewers
- Sewer
- Bedrooms
- 6 + 2
- Washrooms
- 14
- Kitchens
- 2
- Family / bonus room
- Yes
Room sizes
- Living Room—Main level, Hardwood Floor
- Office—Main level, Hardwood Floor
- Family Room—Main level, Hardwood Floor, Gas Fireplace
- Kitchen—Main level, B/I Appliances
- Sunroom—Main level, Glass Doors, Overlooks Pool
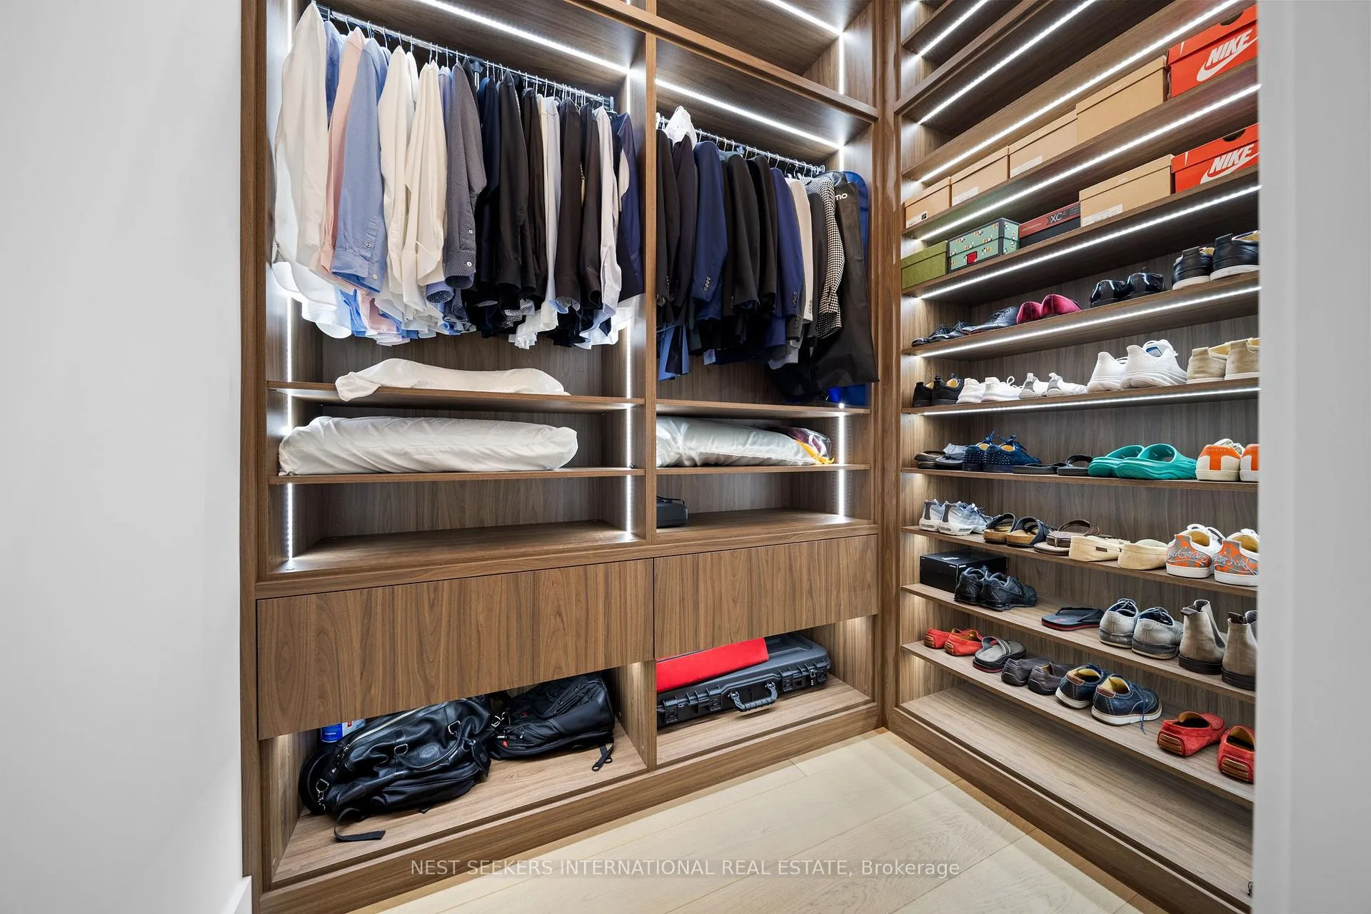
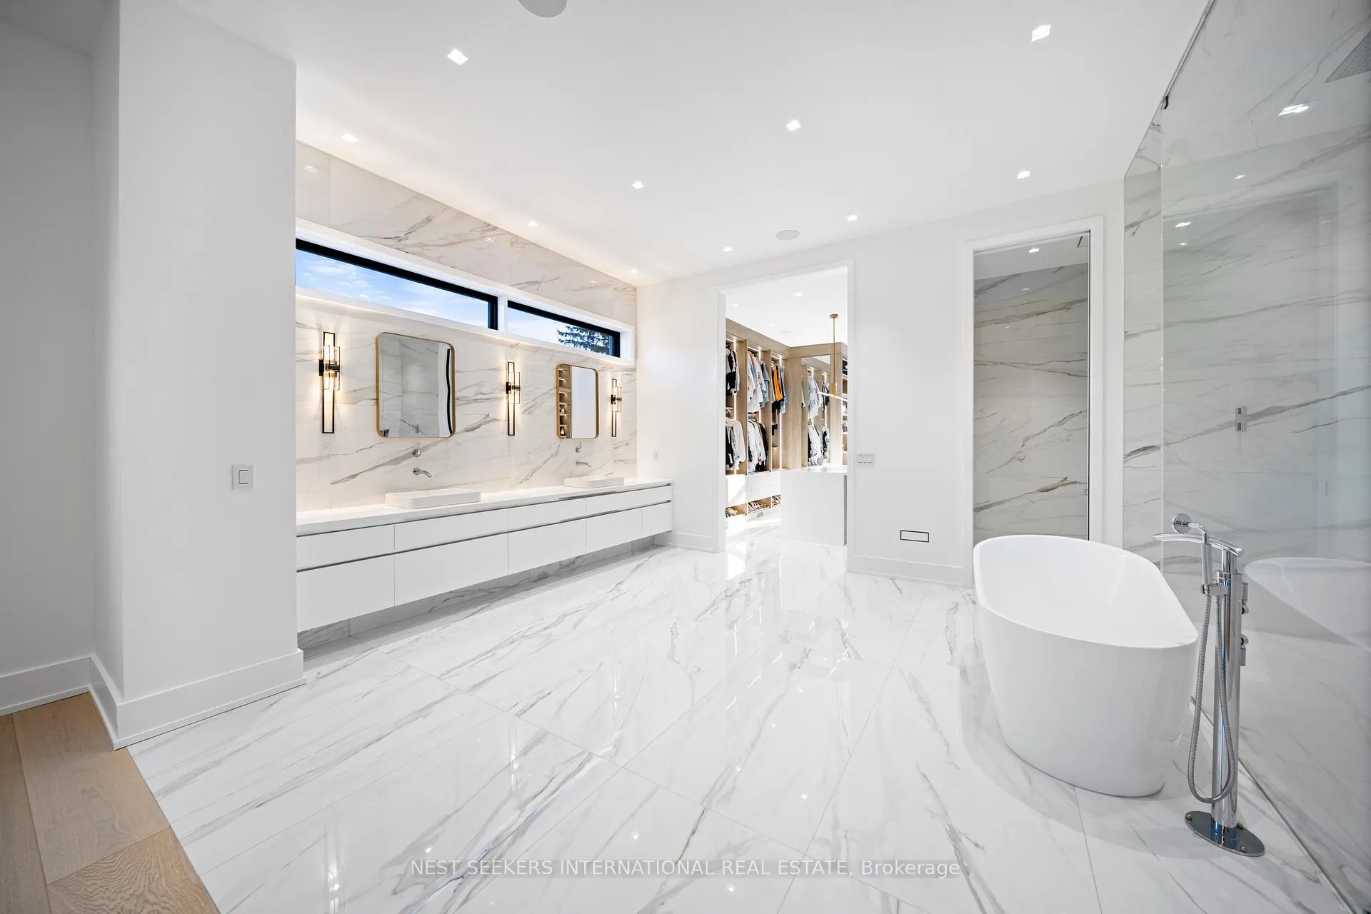
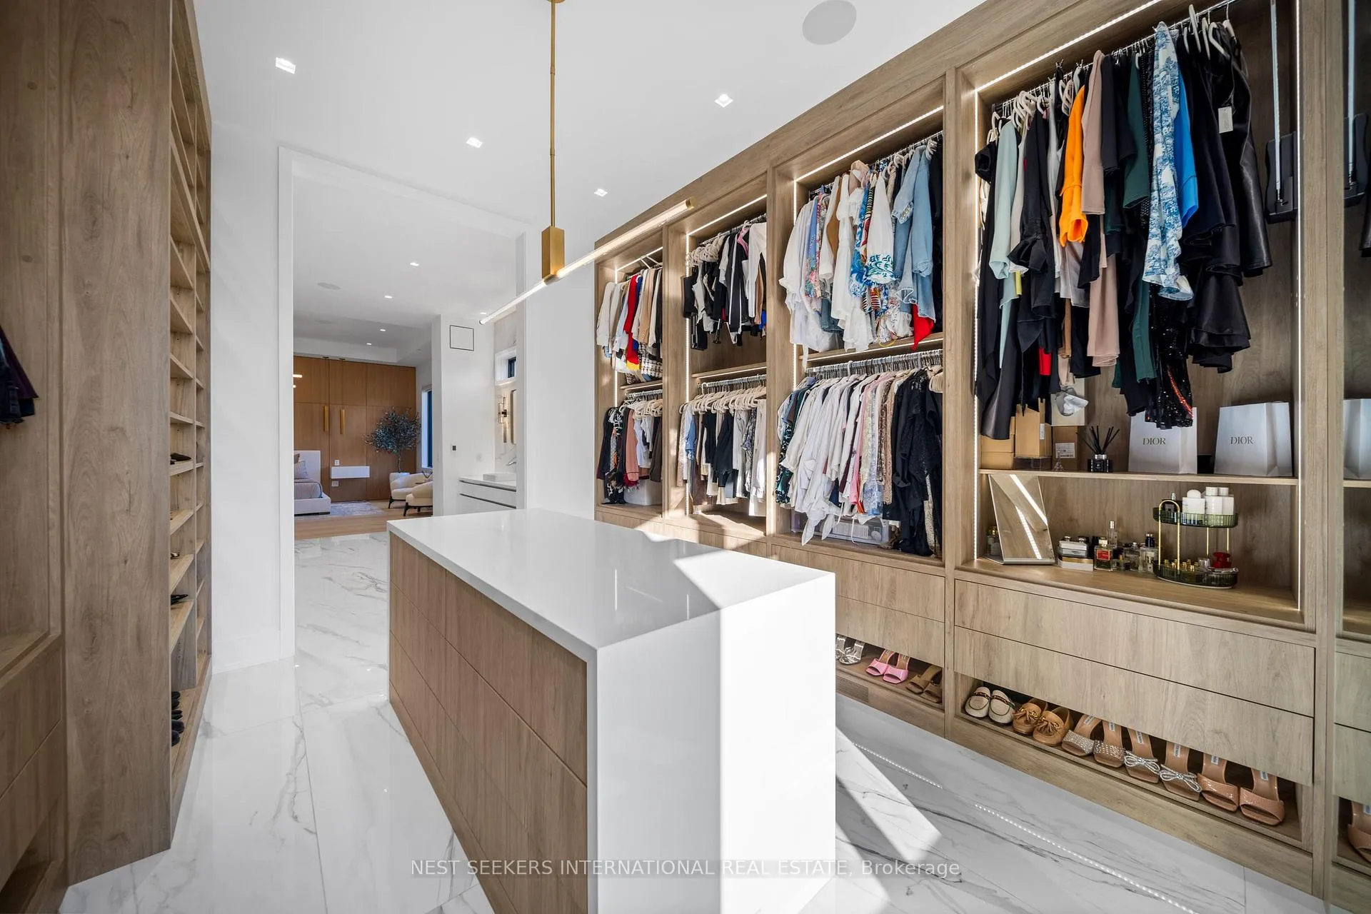
- Primary Bedroom—Main level, Walk-In Closet(s), Gas Fireplace, 7 Pc Ensuite
- Bedroom 2—Second level, 4 Pc Ensuite, Walk-In Closet(s), Hardwood Floor
- Bedroom 3—Second level, 4 Pc Ensuite, Walk-In Closet(s), Hardwood Floor
- Bedroom 4—Second level, 4 Pc Ensuite, Walk-In Closet(s), Hardwood Floor
- Bedroom 5—Second level, Hardwood Floor, Closet, 4 Pc Ensuite
- Bedroom—Second level, 4 Pc Ensuite, Walk-In Closet(s), Hardwood Floor
- Recreation—Basement level, Hardwood Floor, Eat-in Kitchen
- Bedroom—Basement level, Hardwood Floor, 4 Pc Ensuite, Closet
- Bedroom—Basement level, Walk-In Closet(s), Hardwood Floor
- Exercise Room—Basement level
- Media Room—Basement level
- Room—
Washrooms
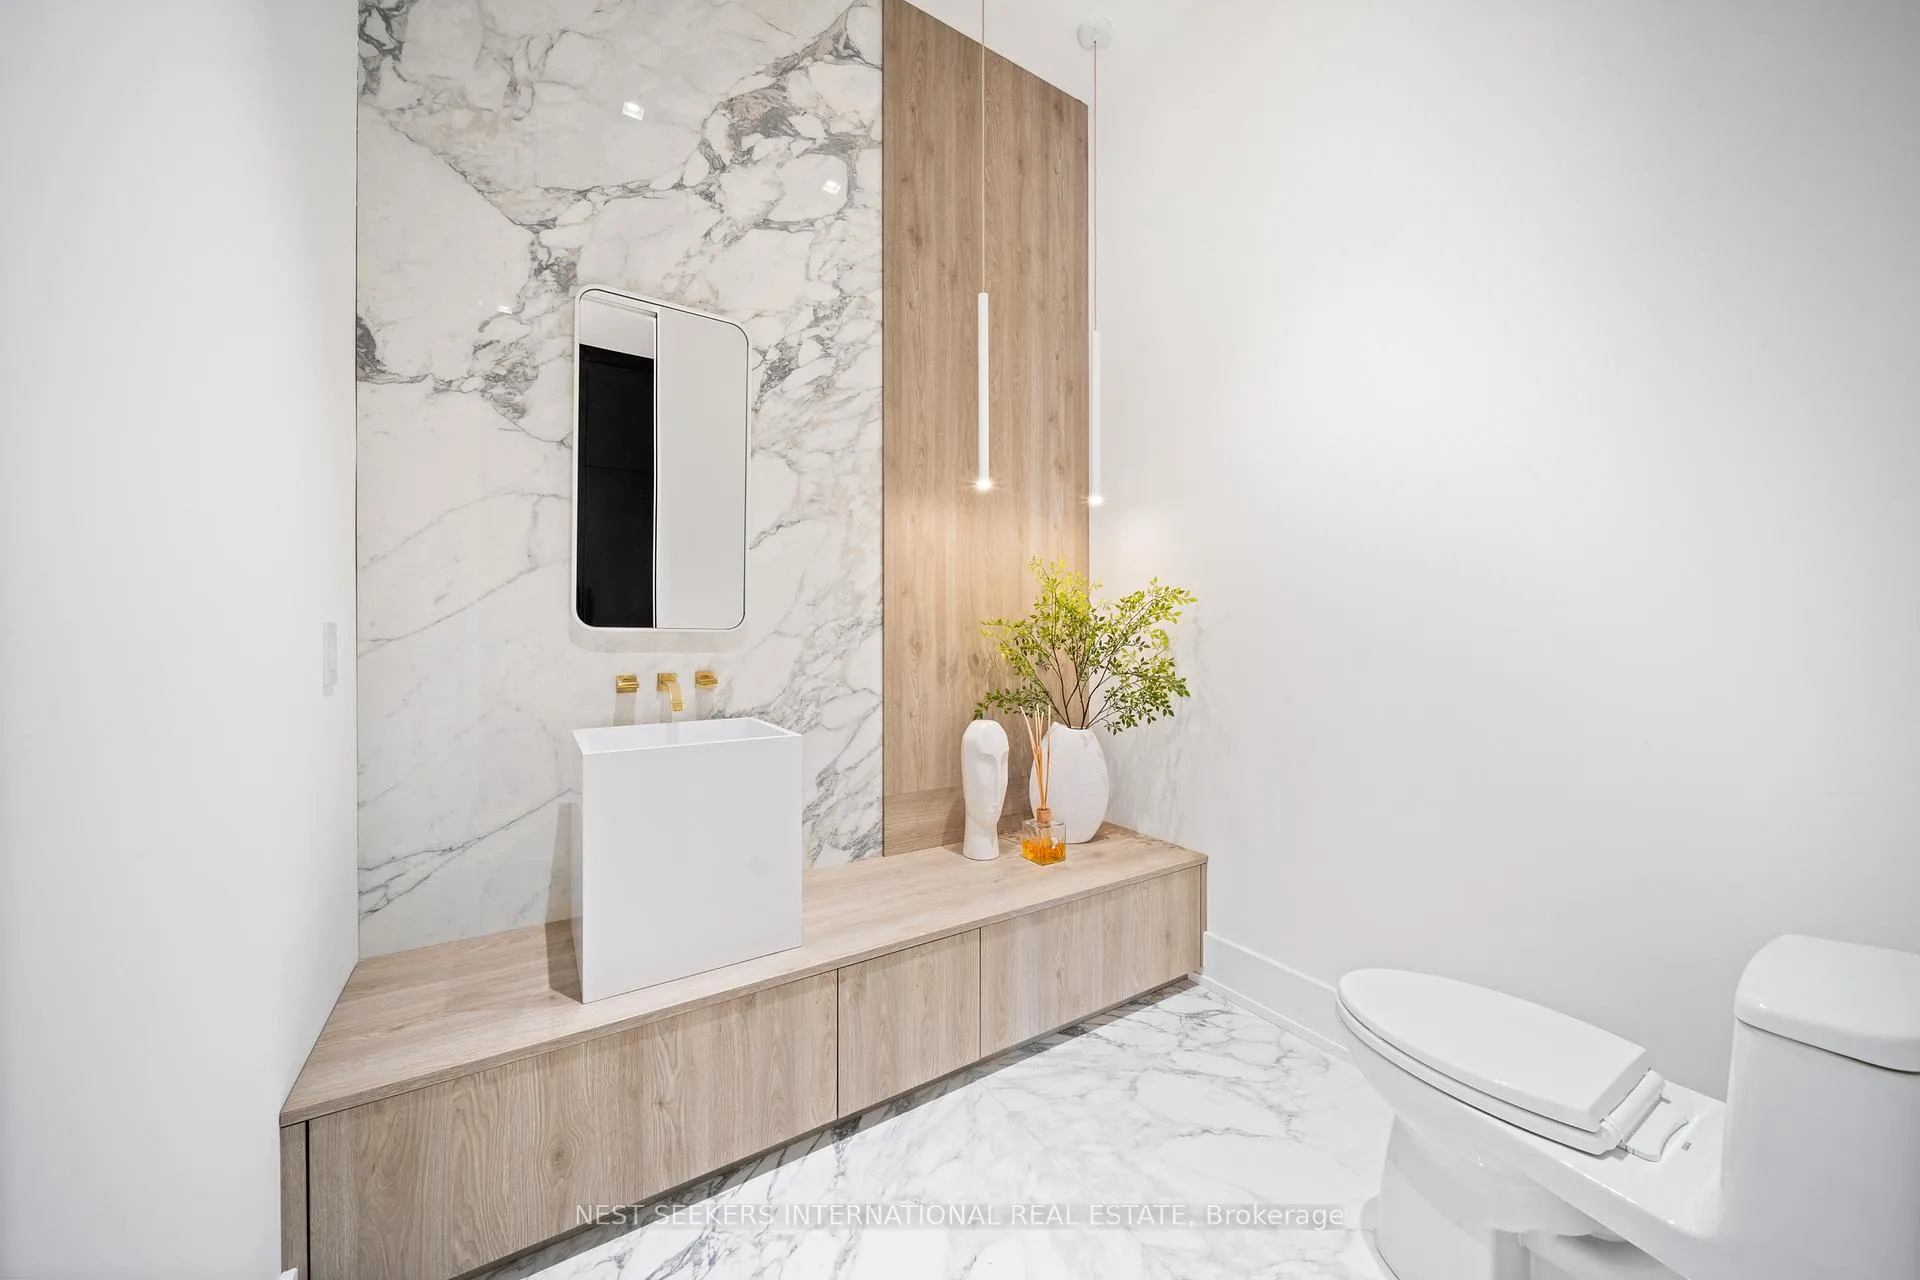
- 2-piece, Main
- 7-piece, Main
- 4-piece, Second
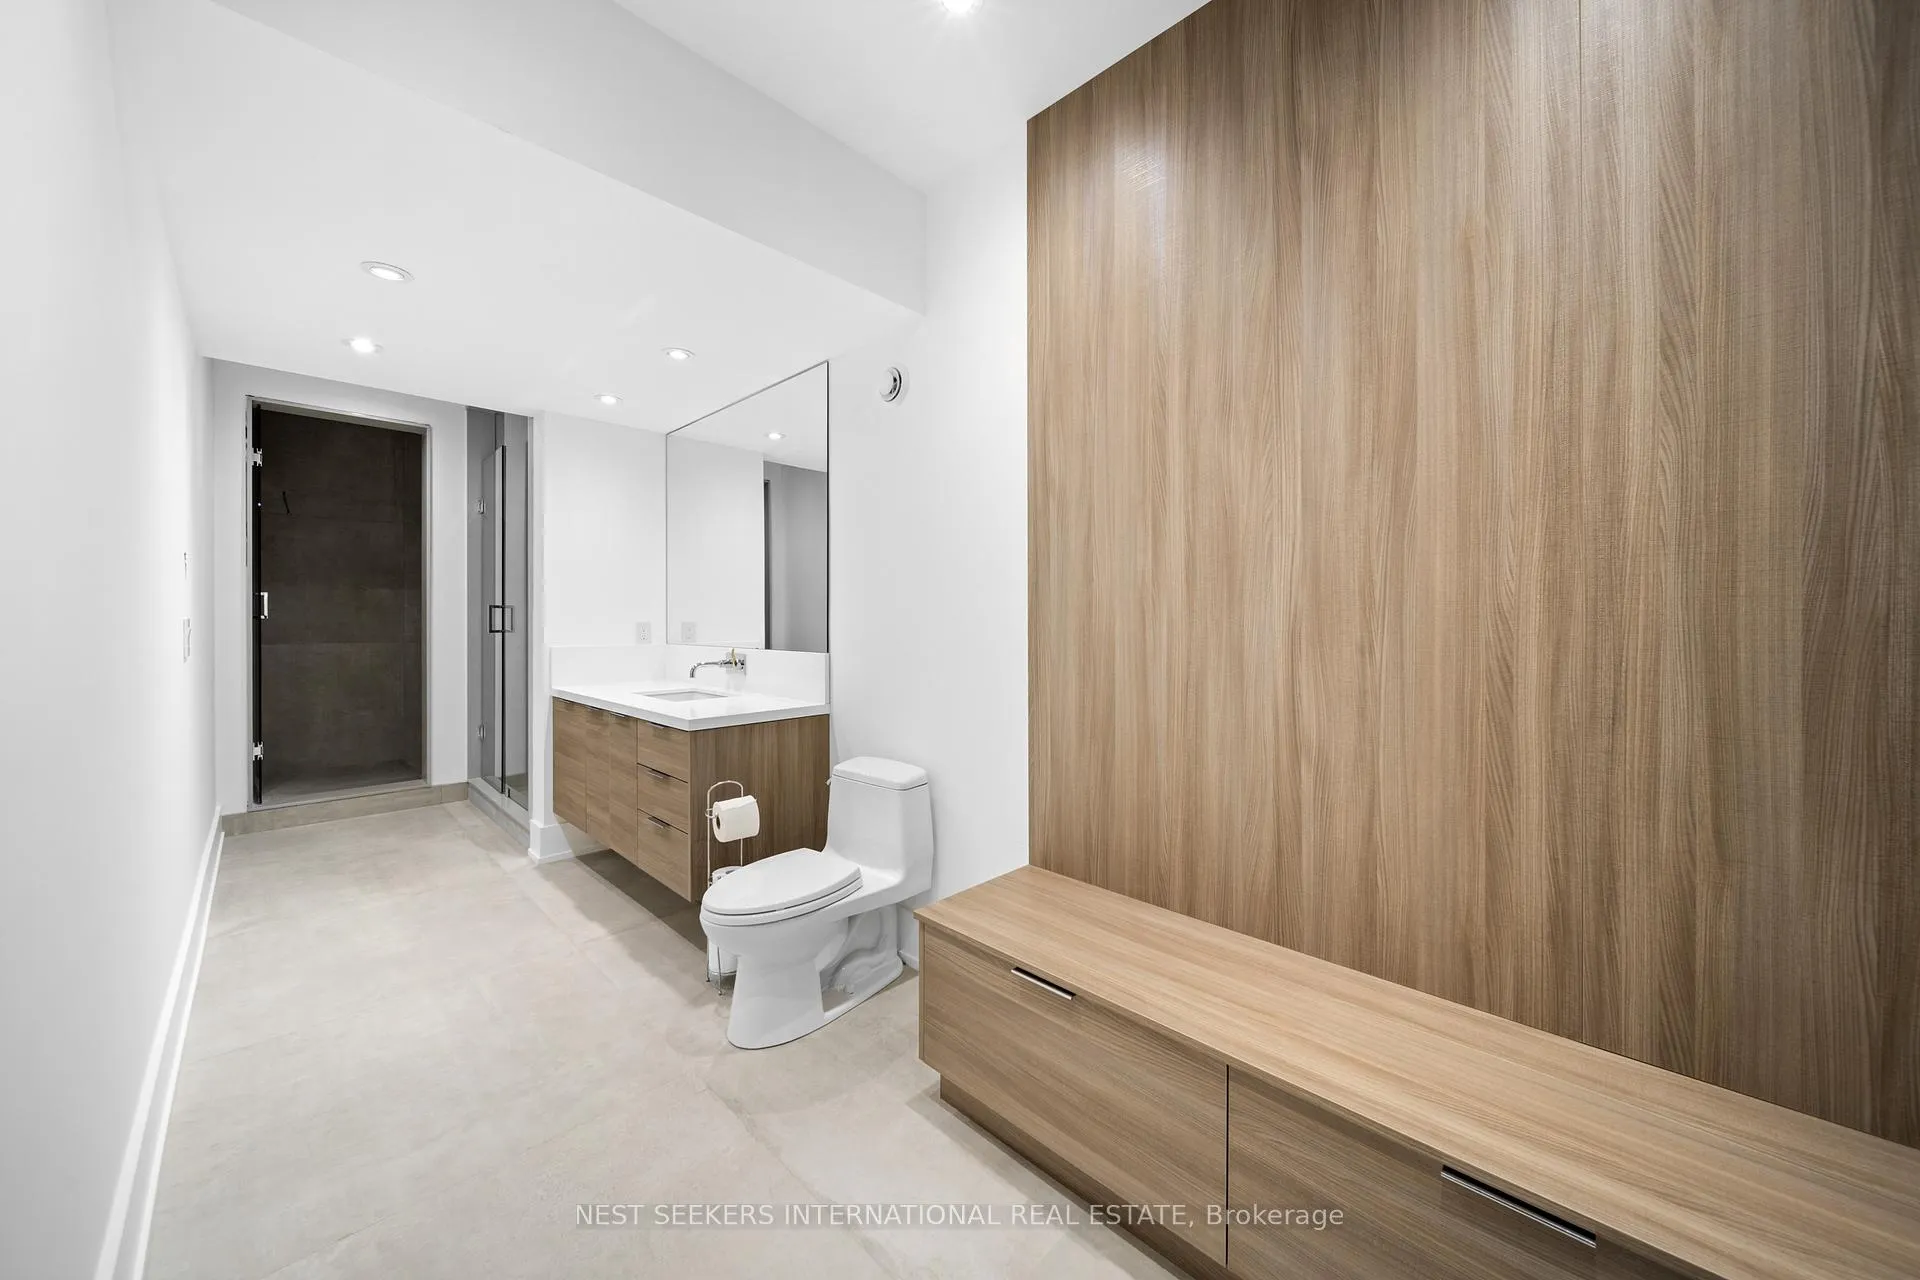
- 5-piece, Basement
- 3-piece
- Municipality
- King
- Neighbourhood
- Nobleton
- Main cross streets
- Highway 27 & King Road
- Directions
- Highway 27 & King Road
- MLS® number
- N13437886
- Data source
- Toronto Regional Real Estate Board
- Status change
- 2026-09-17
- Listed on
- 2026-06-12
- Days on market
- 97 days
- Possession type
- Flexible
- Co-op commission
- 2.25% plus HST
- Seller
- Listed by
- NEST SEEKERS INTERNATIONAL REAL ESTATE
Home Market Value
Current home valuation for 29 Greenside Drive, King, Nobleton, King, ON. Listed for $6,999,000
HOMEH Estimate
$5,100,000
Estimated Sales Range
$3,060,000 - $7,140,000
HOMEH Estimate for 29 Greenside Drive, King, Nobleton
Calculated with a real agent's CMA method — 45+ years of experience, codified. Not an AI guess.
For the owner
Is this your home? Track its value.
Get this home's HOMEH Estimate by email once a month, with how many homes are for sale around you.
Mortgage Payment Calculator
Compare up to 4 down payment scenarios
20% required for homes $1.5M or more
$1,399,800
| Scenario 1 | Scenario 2 | Scenario 3 | Scenario 4 | |
|---|---|---|---|---|
−Down payment | % $ | % $ | % $ | % $ |
+CMHC insurance | $0 | $0 | $0 | $0 |
=Total mortgage | $5,599,200 | $5,249,250 | $4,899,300 | $4,549,350 |
Amortization | ||||
Mortgage rate | % | % | % | % |
| Payment frequency | ||||
=Mortgage payment | $27,338monthly | $25,629monthly | $23,921monthly | $22,212monthly |
Land Transfer Tax
$161,450
$161,450
Around this home
Data provided by OpenStreetMap & Fraser Institute School Rankings
Ask HOMEH
New!Hi there!
👋Text or call (416) 301-9001
Recommended for you
Based on homes you've looked at.
No recommended properties found.
Nearby similar homes
No nearby properties found.
More real estate resources
Other homes nearby
Explore this area
Nearby neighbourhoods
No nearby listings available.