
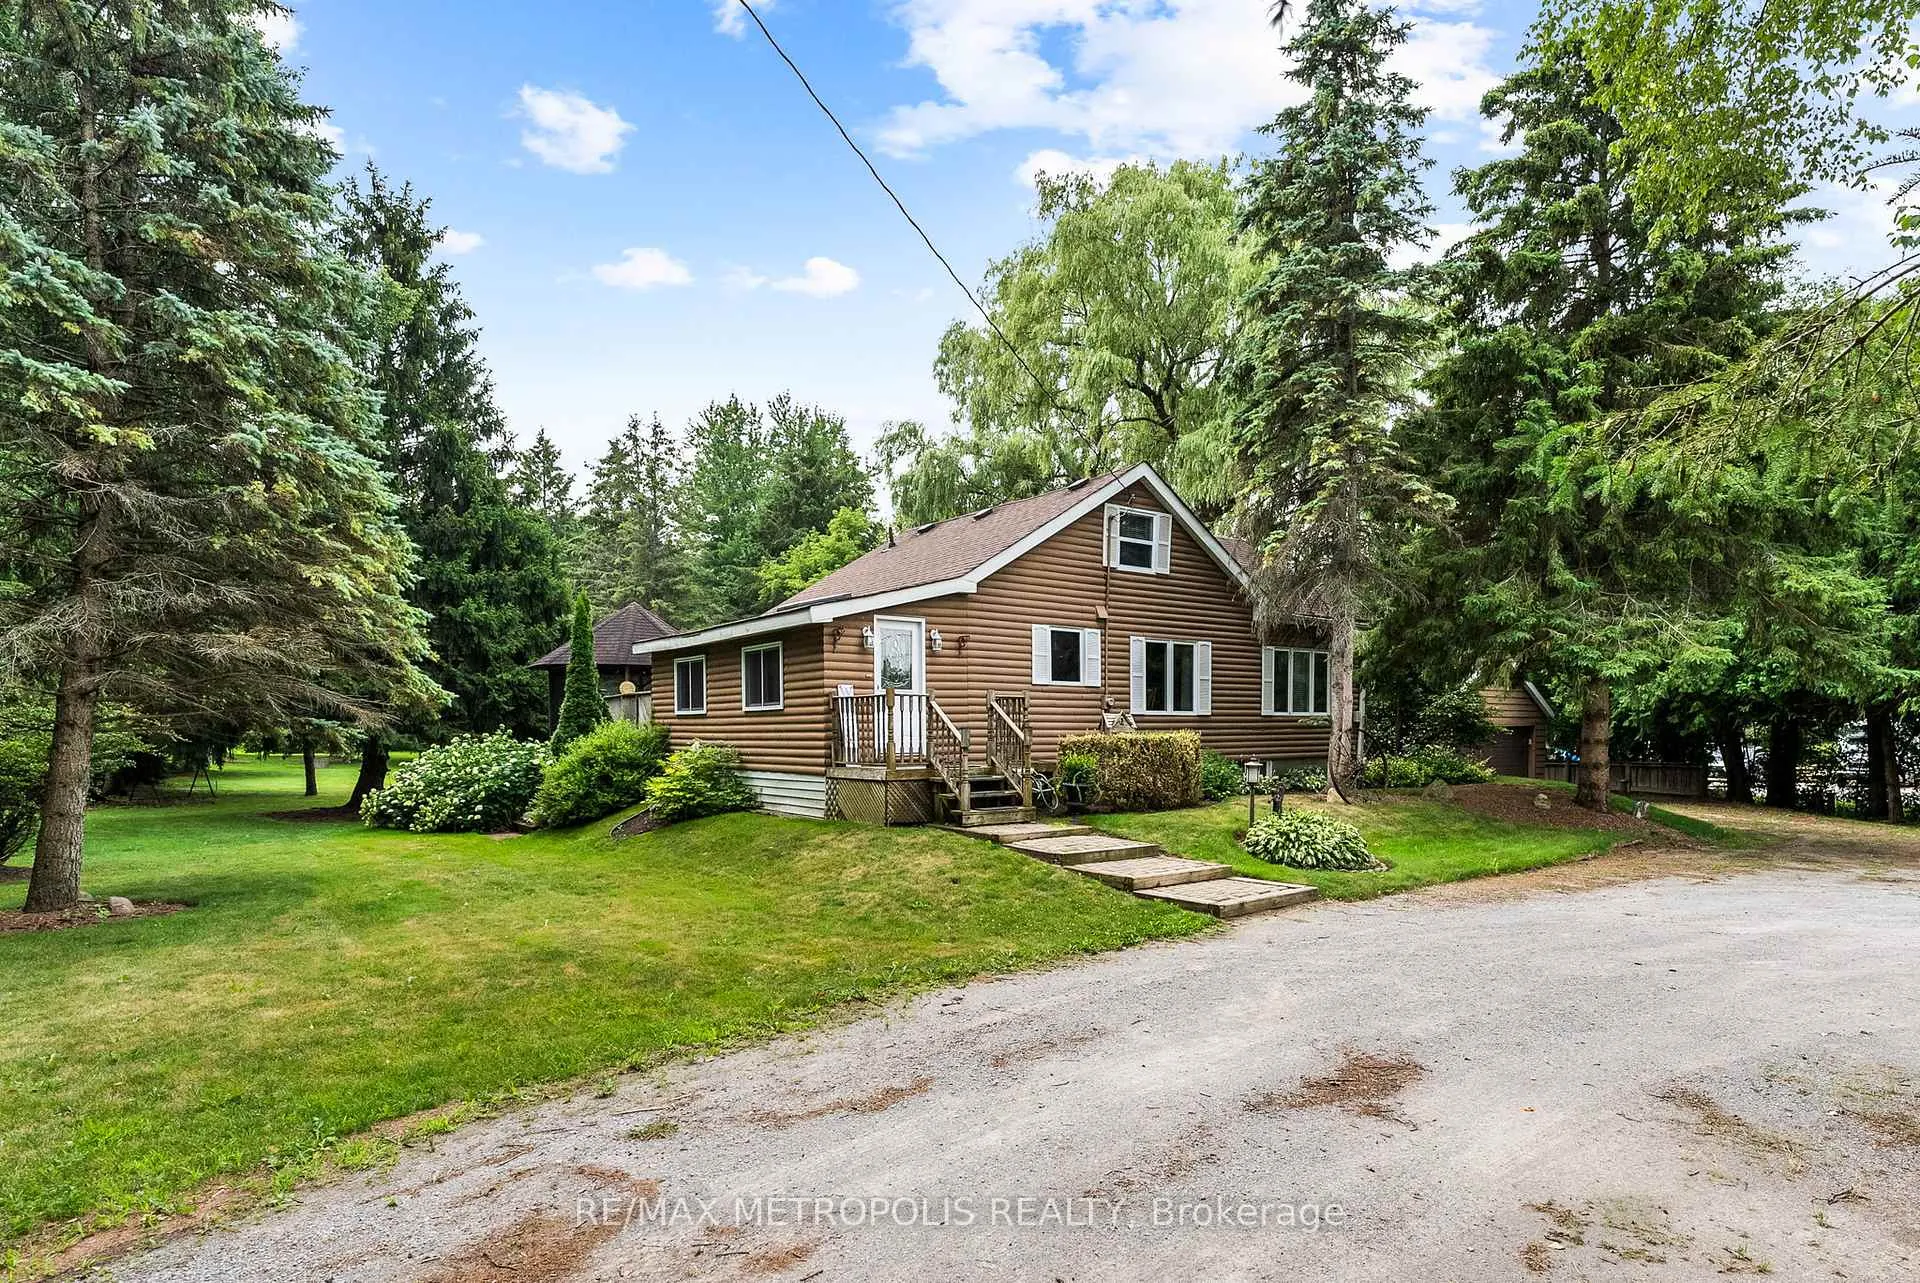


4359 Lloydtown Aurora Road
King (Pottageville), ON L7B 0E1
- 4Bedrooms
- 2Bathrooms
- 2Garage
- 1100–1500Sq Ft
- $6,972Tax
- 138×1,325 ftLot Size
 Free EstimateSee Free Estimate Report

Sale & Price History for 4359 Lloydtown Aurora Road, King, Pottageville
| Start Date | End Date | Price | Event | MLS# |
|---|---|---|---|---|
| No listing history available | ||||
Real estate boards require you to or to see the full details of this property.
*Sold prices and complete sale & price history are regulated data. Under the Trust in Real Estate Services Act, 2002 (TRESA) and the rules of the Real Estate Council of Ontario (RECO), and pursuant to the Multiple Listing Service® rules of the Canadian Real Estate Association (CREA) and the Toronto Regional Real Estate Board (TRREB), this information may be shown only to registered users who have agreed to the applicable terms of use (a Virtual Office Website, or "VOW," arrangement). HOMEH Inc., Brokerage therefore provides it to signed-in members only. Creating an account is free and takes under a minute.
About 4359 Lloydtown Aurora Road, King, Pottageville
Summarized Description
- Generational home with zoning for three residential units.
- Spacious 8.44-acre property in Pottageville.
- Finished basement with walkout access.
- Detached garage and circular driveway.
- Ample natural light from large windows.
- Exclusive forest for hiking and nature.
- Close to city amenities yet feels like a retreat.
- Charming home meticulously cared for by original owners.
Now Is Your Chance To Give Yourself (And Family) The Experience Of A Lifetime! A GENERATIONAL HOME WITH ZONING THAT ALLOWS 3 RESIDENTIAL UNITS. This 8.44 Acre Property In Pottageville Is Perfect For Creating New Memories. Whether It's Chopping Firewood In The Morning For The Bonfire At Night Or Hiking Through Your Exclusive Forest During Any Season To Embrace Nature - 4359 Llyodtown-Aurora Rd Will Fulfill Your (And Your Family's) Dreams. The Home And Property Has Been Loved And Meticulously Cared For By It's Original Owners. Welcomed With A Circular Driveway And Detached Garage - This 1 And A Half Storey Home Is The Perfect Blend Of Charm And Tranquility. Natural Light Floods The Home Through The Ample Windows and Skylight Throughout. Two Bedrooms On The Main Level And Two Bedrooms On The Second Level. Both The Laundry Room And Living Room Walk Out To The Deck Overlooking The Manicured Backyard. The Basement Is Finished With A Walkout. If You Fancy A Game Of Billiards Or Just Like To Sit In Front Of The Gas Fireplace On A Brisk Autumn Evening - Don't Hesitate To Experience This Home In Person! Enjoying A Morning Coffee On Your Tiered Deck In The Backyard Hits Different When The Air Is Dewy-ewy. Far Away Enough From The City To Feel Like A Retreat But Close To Every Amenity To Live Comfortably. Come Fall In Love!
Key Facts & Features
Property Costs
- Annual Property Tax Amount
- $6,972
- Land Transfer Tax Fee
- $58,697
Rental Items
- Rental Equipment
- Hot Water Tank
- Basement Type
- Finished, Separate Entrance
Interior Features
- Interior Extras
- Central Vacuum, Primary Bedroom - Main Floor, Water Heater
- Fireplace/Stove
- No
- Elevator
- No
Exterior Features
- Pool
- None
Building
- Building Type
- Detached
- Building Style
- 1 1/2 Storey
Construction
- Exterior Finish
- Wood
- Roof
- Asphalt Shingle
- Foundation Details
- Block, Concrete
- Special Designation
- Unknown
Lot
- Lot Front
- 137.96 ft
- Lot Depth
- 1324.60 ft
- Lot Size
- 8.44
- Lot Shape
- Rectangular
Inclusions
- Inclusions
- All Existing Kitchen Appliances, All Existing Light Fixtures, Window Coverings, Billiards Table, Gazebo, BBQ, Central Vac
Exclusions
- Exclusions
- Riding Lawn Mowers
Parking & Garages
- Garage Type
- Detached
- Garage Spaces
- 2
- Parking Spaces
- 10
- Total Garage And Parking Spaces
- 12
Heating & Cooling
- Heat Source
- Gas
- Heat Type
- Forced Air
- Air Conditioning
- None
- Water
- Well
- Sewers
- Septic
- Bedrooms
- 4
- Washrooms
- 2
- Kitchens
- 1
Room sizes
- Breakfast—Ground level
- Kitchen—Ground level
- Dining Room—Ground level
- Living Room—Ground level
- Primary Bedroom—Ground level
- Bedroom 2—Ground level
- Bathroom—Ground level
- Laundry—Ground level
- Bedroom 3—Upper level
- Bedroom 4—Upper level
- Bathroom—Upper level
Washrooms
- 3-piece, Ground
- 3-piece, Upper
- Municipality
- King
- Neighbourhood
- Pottageville
- Main cross streets
- Llyodtown-Aurora Rd / 7th Concession Rd
- Directions
- North On Weston Then West On Llyodtown-Aurora Rd
- MLS® number
- N13441340
- Data source
- Toronto Regional Real Estate Board
- Listed on
- 2026-06-13
- Updated on
- 2026-06-13
- Days on market
- 124 days
- Possession date
- 2026-09-01
- Possession type
- Flexible
- Co-op commission
- 2.50%
- Seller
- Listed by
- RE/MAX METROPOLIS REALTY
Home Market Value
Current home valuation for 4359 Lloydtown Aurora Road, King, Pottageville, King, ON. Listed for $2,888,888
HOMEH Estimate
—
Estimated Sales Range
—
HOMEH Estimate for 4359 Lloydtown Aurora Road, King, Pottageville
Calculated with a real agent's CMA method — 45+ years of experience, codified. Not an AI guess.
Mortgage Payment Calculator
Compare up to 4 down payment scenarios
20% required for homes $1.5M or more
$577,778
| Scenario 1 | Scenario 2 | Scenario 3 | Scenario 4 | |
|---|---|---|---|---|
−Down payment | % $ | % $ | % $ | % $ |
+CMHC insurance | $0 | $0 | $0 | $0 |
=Total mortgage | $2,311,110 | $2,166,666 | $2,022,222 | $1,877,777 |
Amortization | ||||
Mortgage rate | % | % | % | % |
| Payment frequency | ||||
=Mortgage payment | $11,284monthly | $10,579monthly | $9,874monthly | $9,168monthly |
Land Transfer Tax
$58,697
$58,697
Around this home
No schools found nearby
Data provided by OpenStreetMap & Fraser Institute School Rankings
Ask HOMEH
New!Hi there!
👋Text or call (416) 301-9001
Recommended for you
Based on homes you've looked at.
No recommended properties found.
Nearby similar homes
No nearby properties found.
More real estate resources
Other homes nearby
Explore this area
Nearby neighbourhoods
No nearby listings available.