
41 Elizabeth Drive
King (Nobleton), ON L0G 1N0
- 4Bedrooms
- 5Bathrooms
- 4Garage
- 3500–5000Sq Ft
- $16,248Tax
- 100×130 ftLot Size
 Estimated Value:$3,260,000See Free Estimate Report

Property not available for sale or for rent.
HOMEH One: full-service selling for a 1% listing fee. The buyer's agent commission is separate.
Free Home EvaluationHow Much Is My Home Worth?Homes for Sale NearbySale & Price History for 41 Elizabeth Drive, King, Nobleton
Real estate boards require you to or to see the full details of this property.
*Sold prices and complete sale & price history are regulated data. Under the Trust in Real Estate Services Act, 2002 (TRESA) and the rules of the Real Estate Council of Ontario (RECO), and pursuant to the Multiple Listing Service® rules of the Canadian Real Estate Association (CREA) and the Toronto Regional Real Estate Board (TRREB), this information may be shown only to registered users who have agreed to the applicable terms of use (a Virtual Office Website, or "VOW," arrangement). HOMEH Inc., Brokerage therefore provides it to signed-in members only. Creating an account is free and takes under a minute.
About 41 Elizabeth Drive, King, Nobleton
Summarized Description
- Unique custom-built home with upscale features.
- Spacious primary bedroom with spa-inspired ensuite.
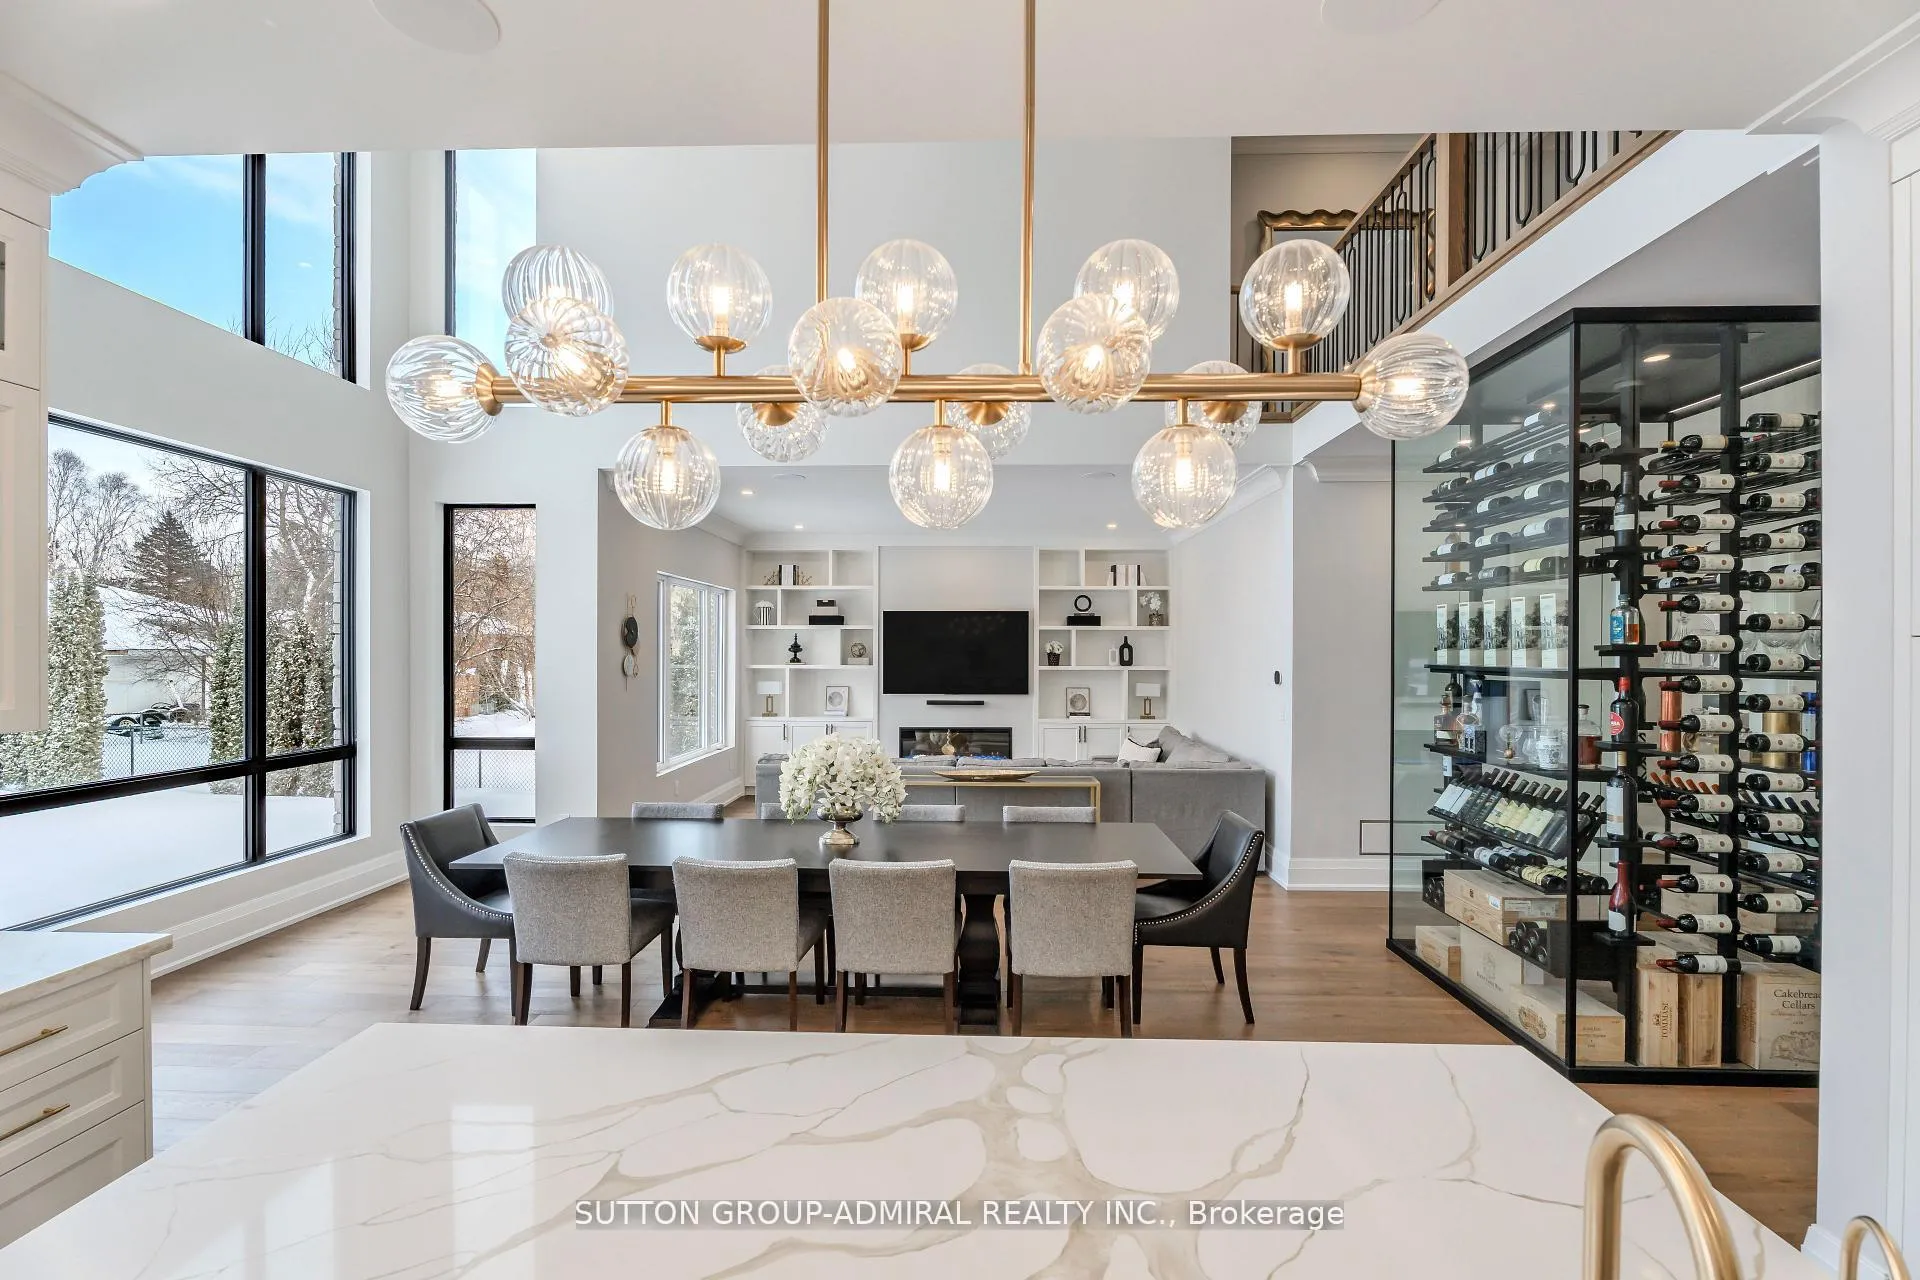
- Temperature-controlled wine cellar for luxury storage.
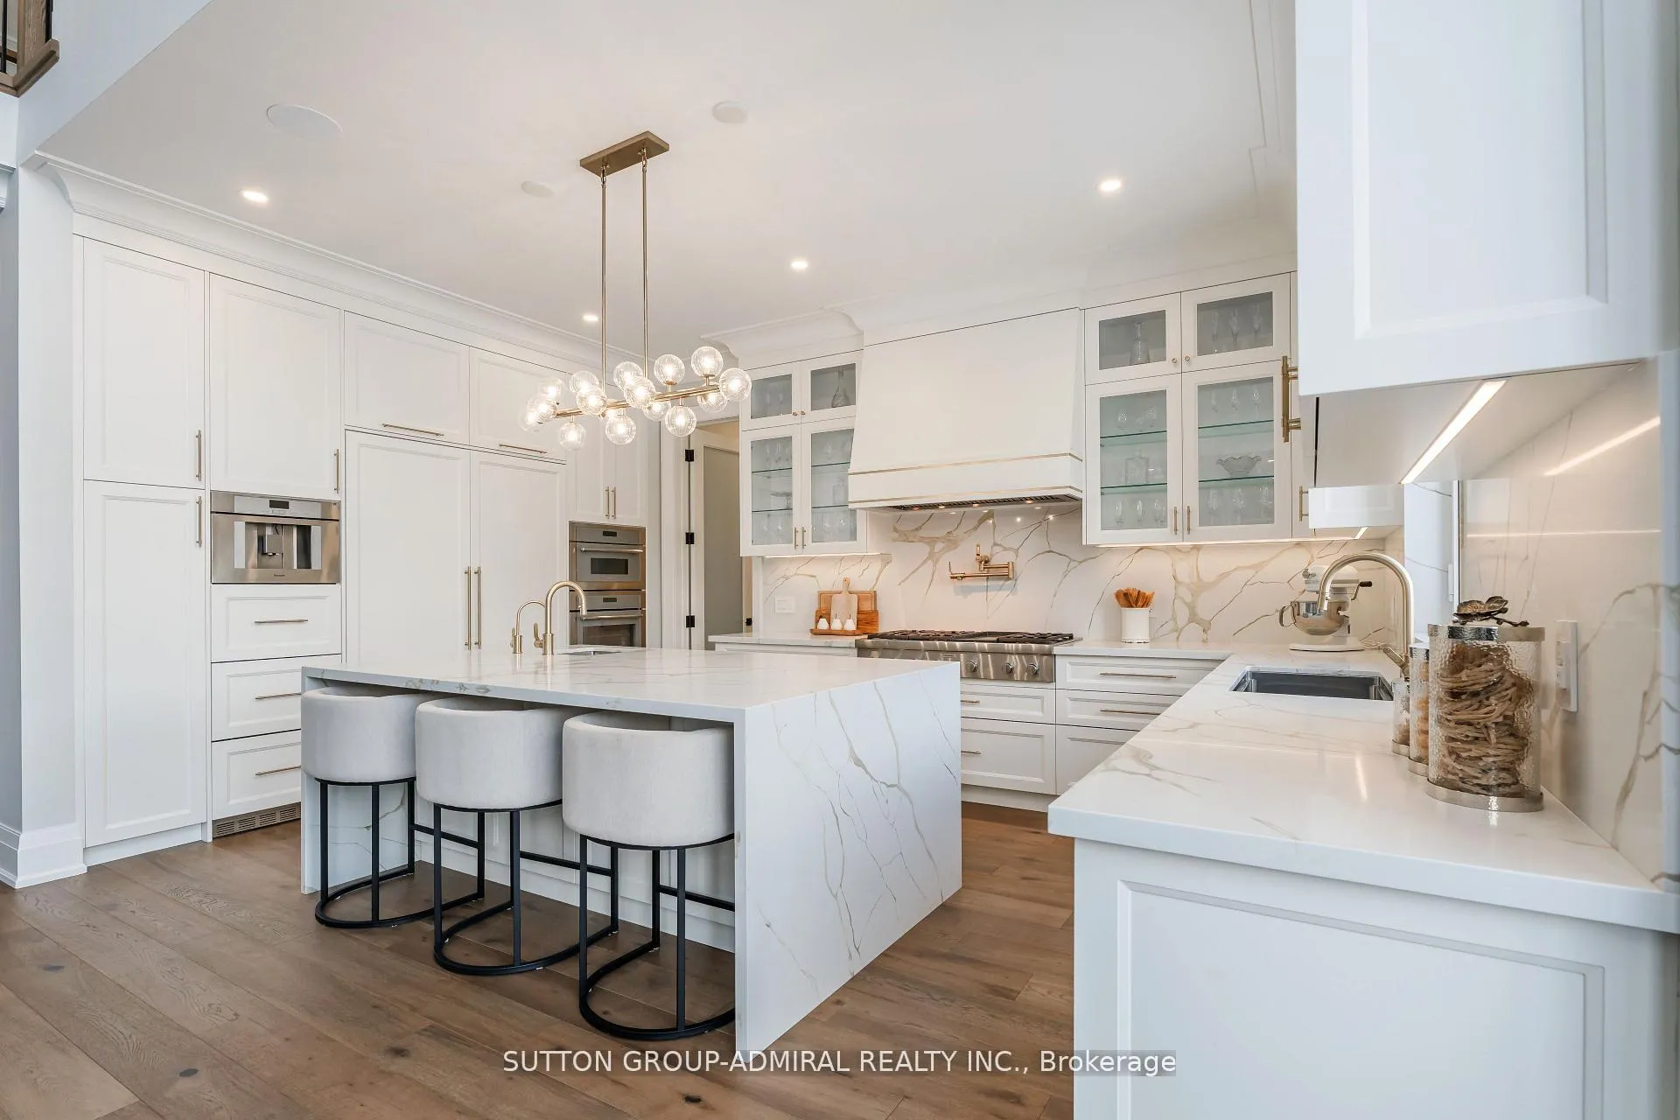
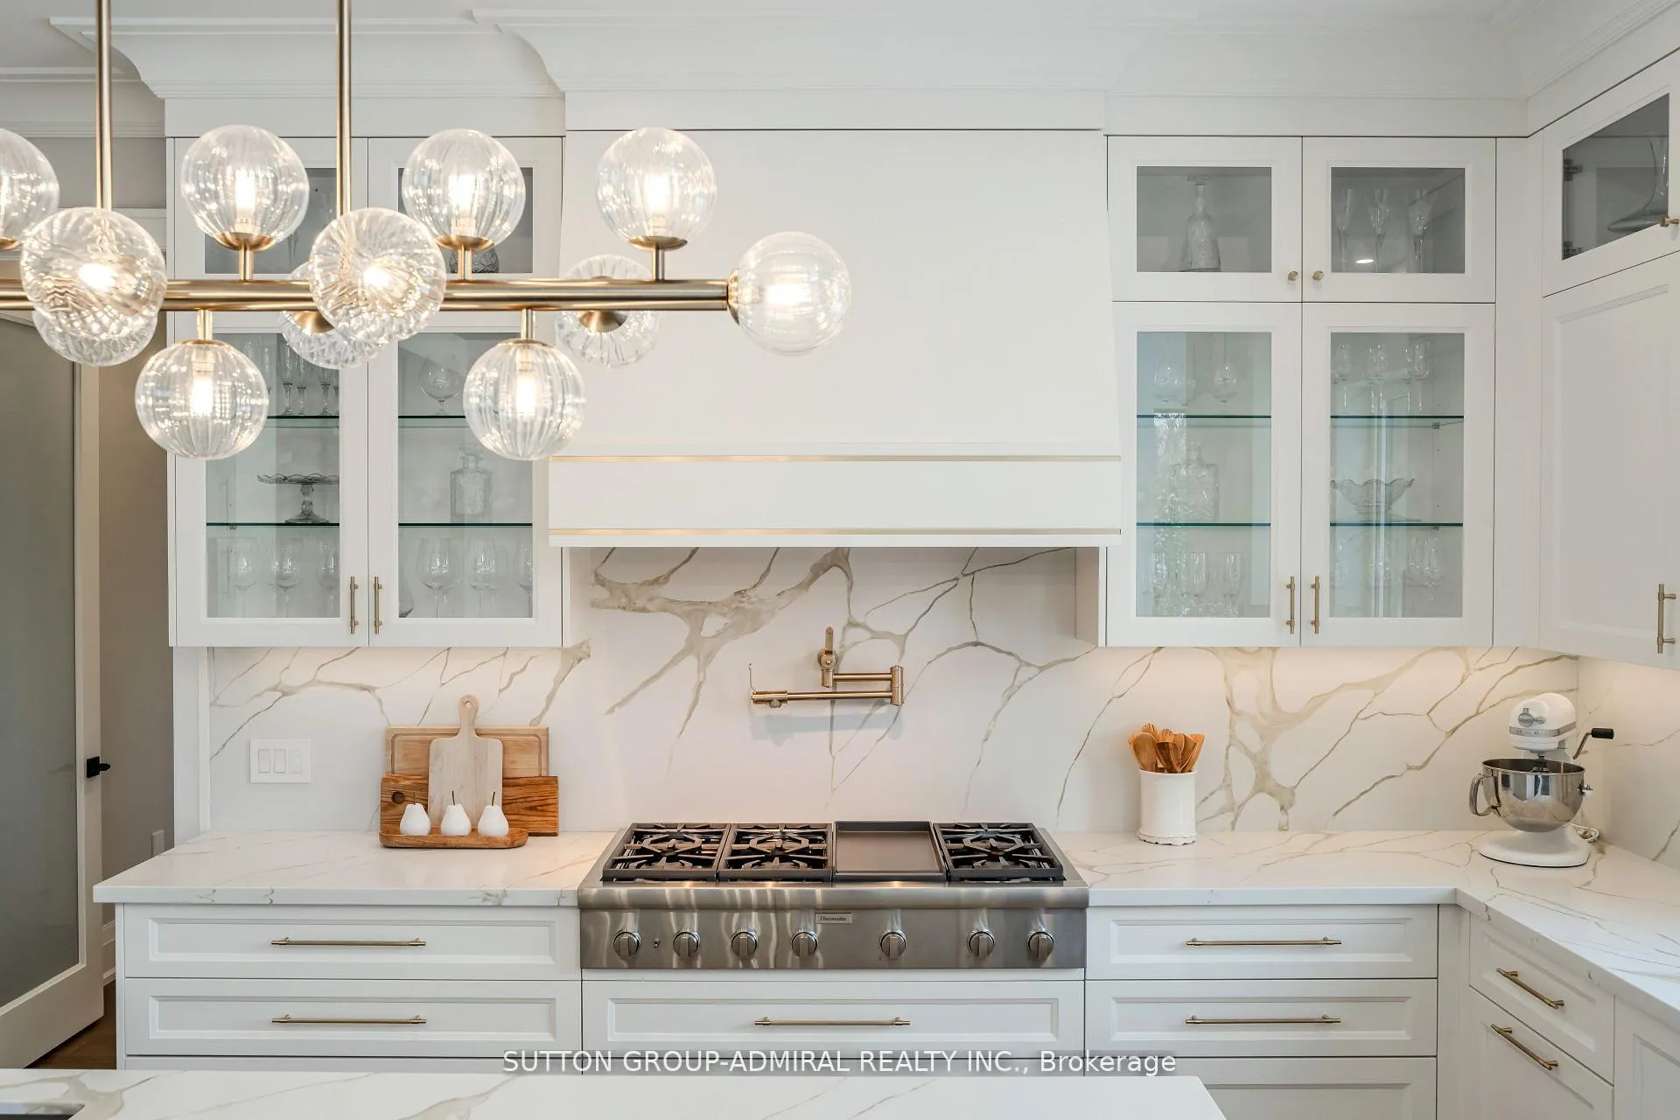
- Stunning custom kitchen with built-in Thermador appliances.
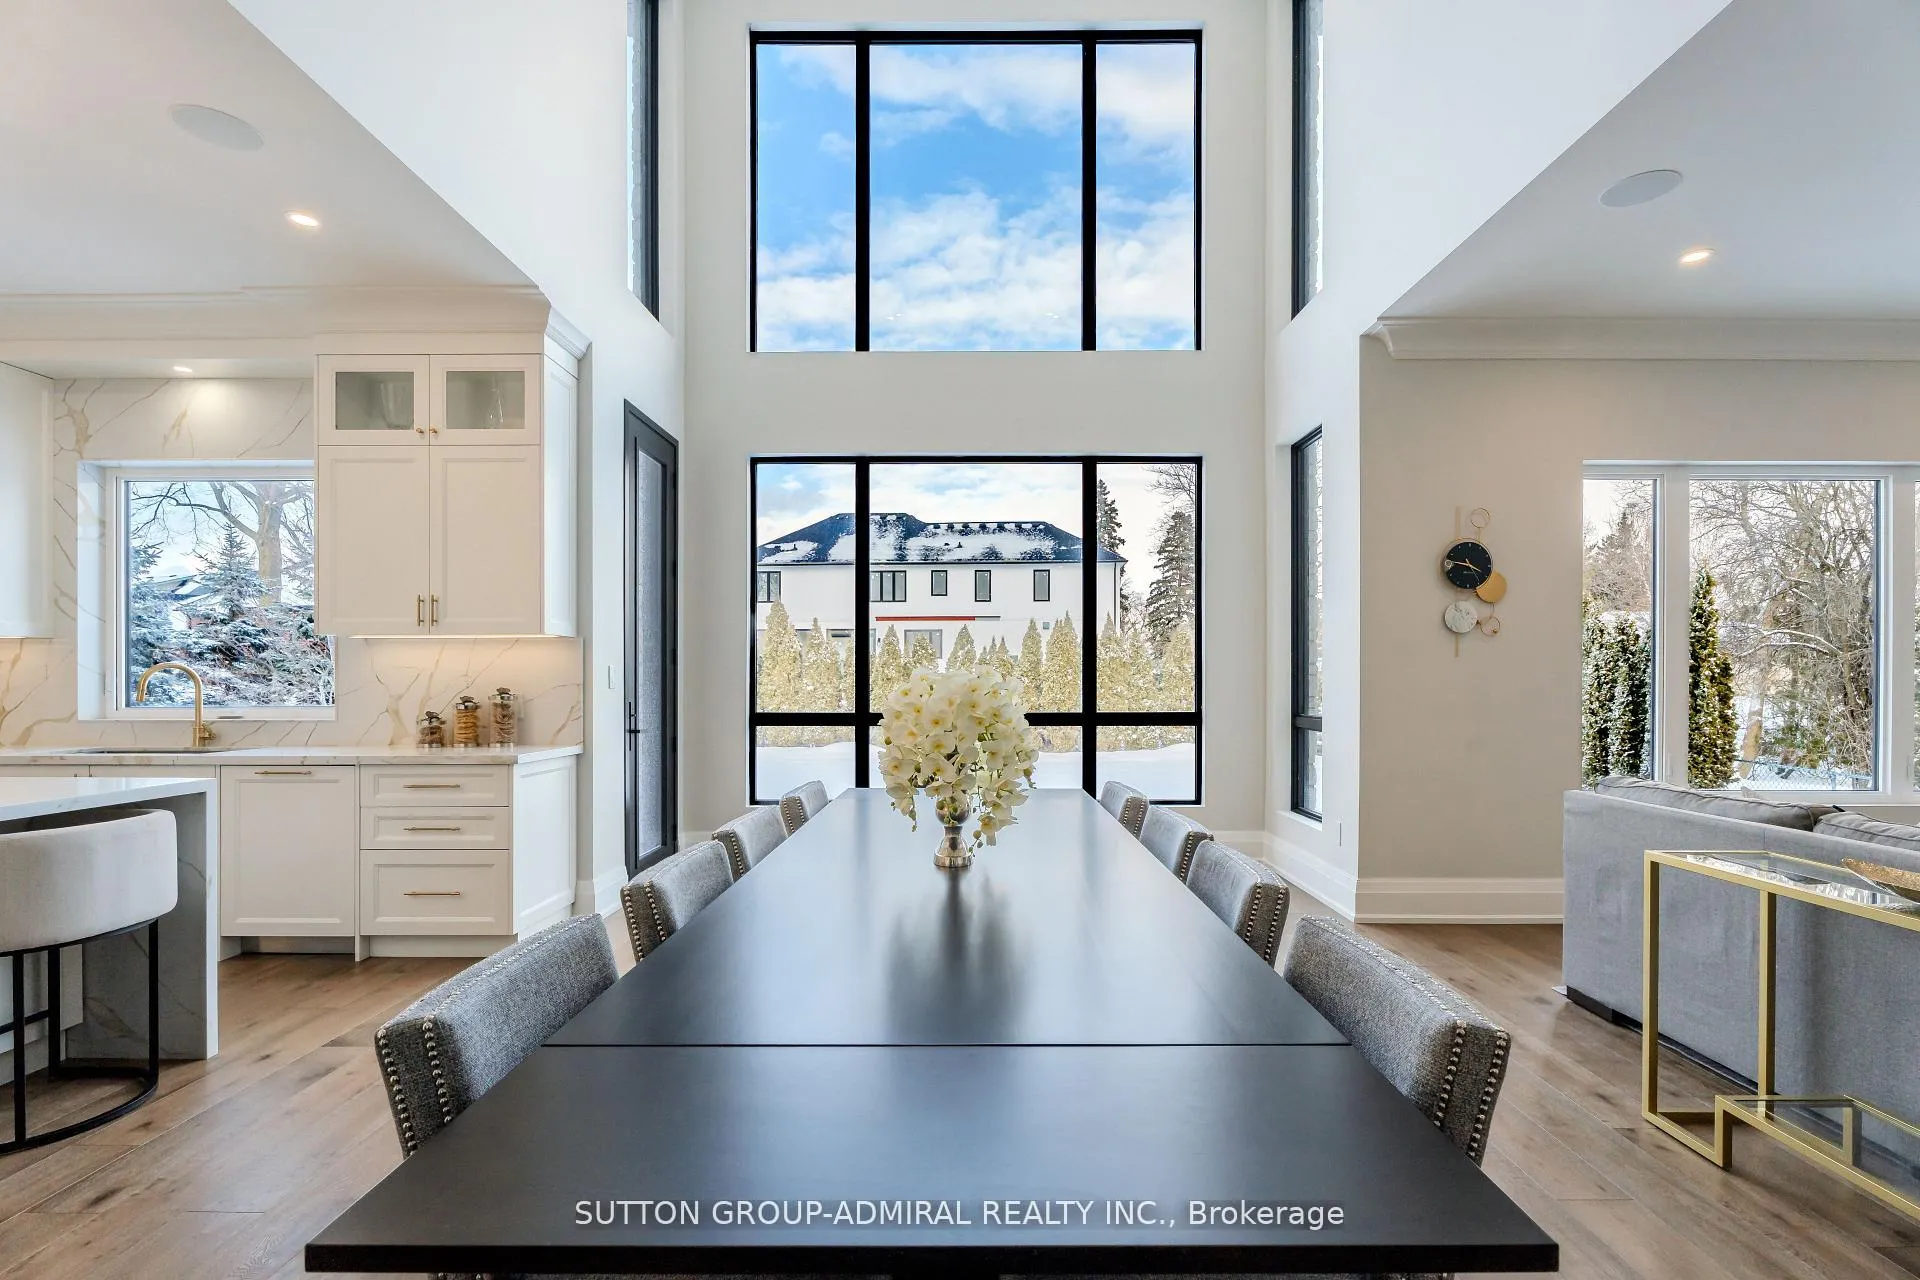
- Cathedral ceilings enhance natural light in kitchen.
- Main floor office ideal for remote work.
- Multiple bedrooms with ensuite bathrooms.
- Located in a prestigious neighborhood of custom homes.
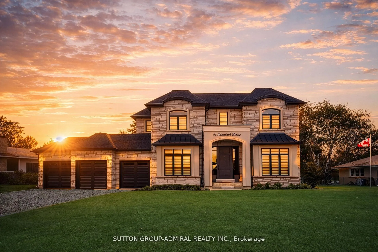
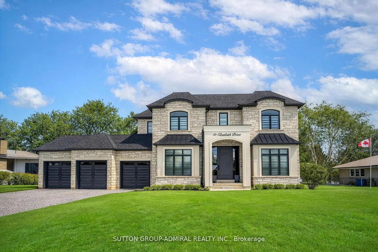
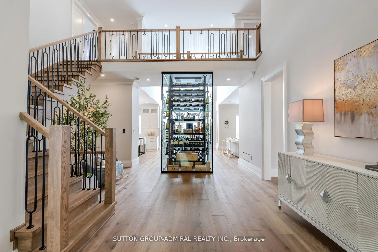
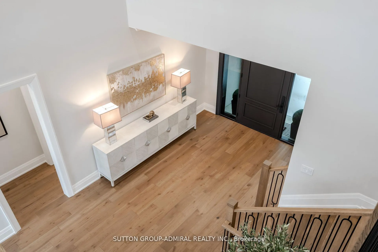
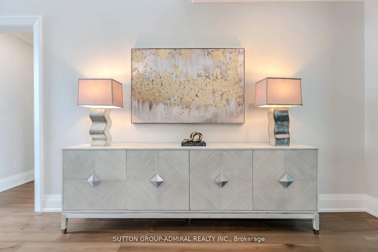
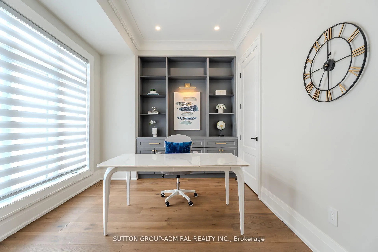
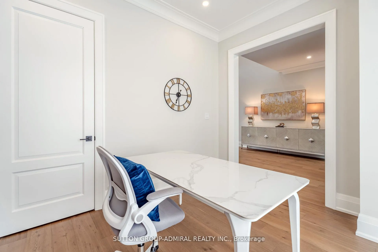
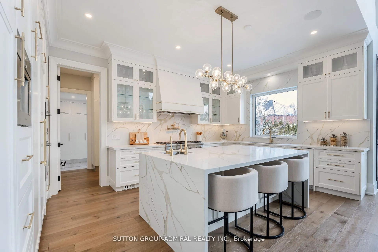
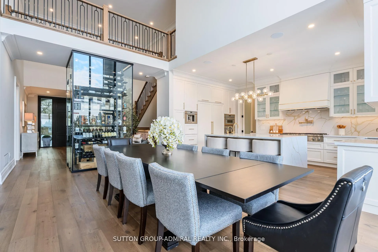
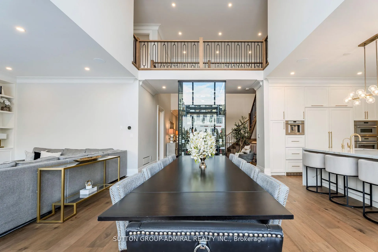
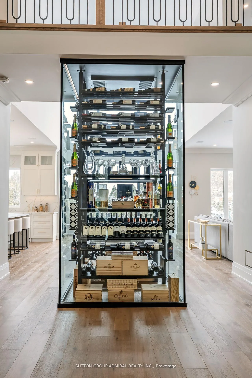
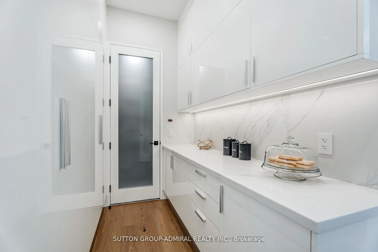
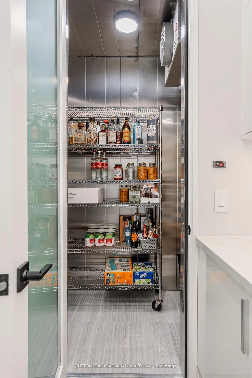
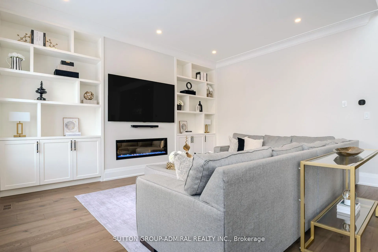
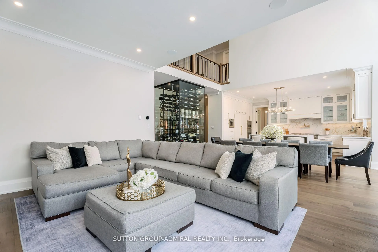
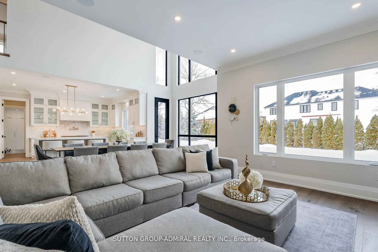
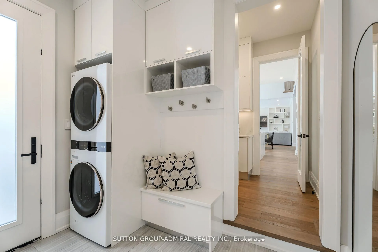
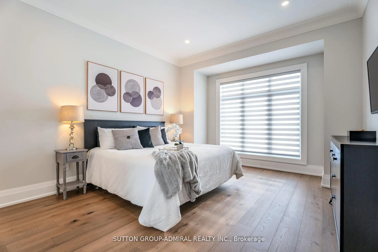
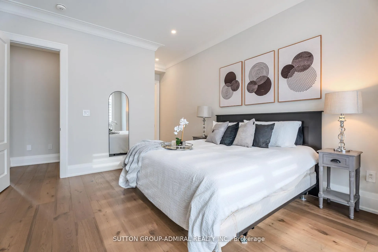
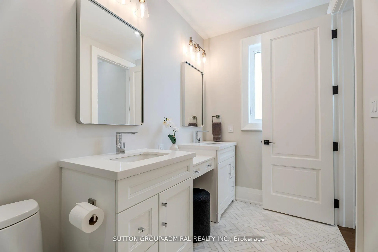
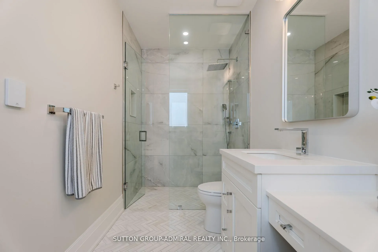
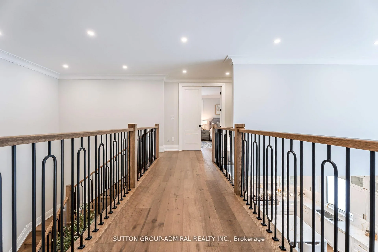
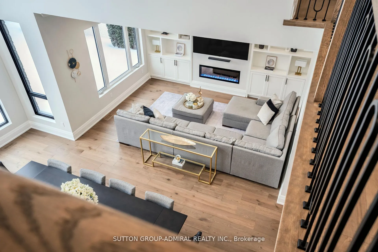
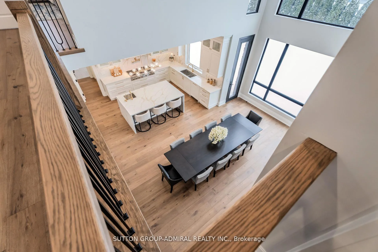
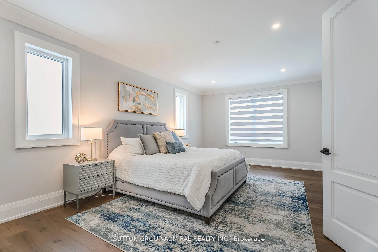
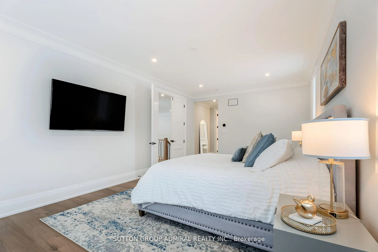
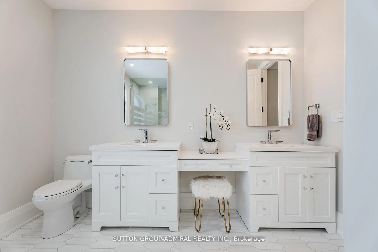
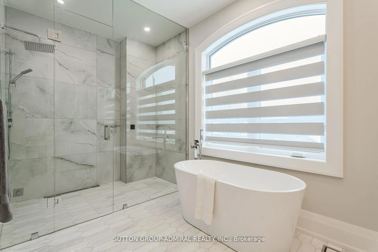
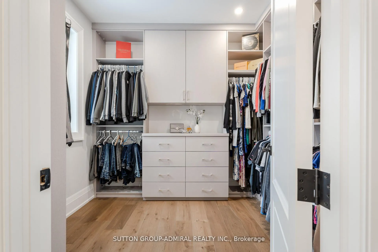
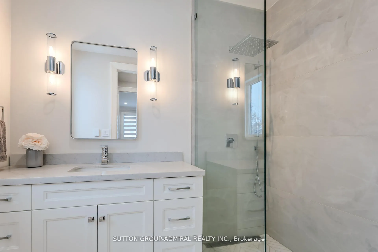
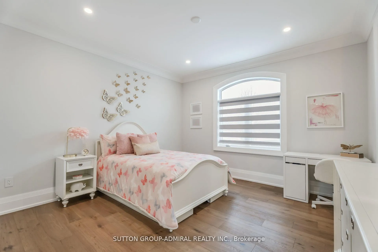
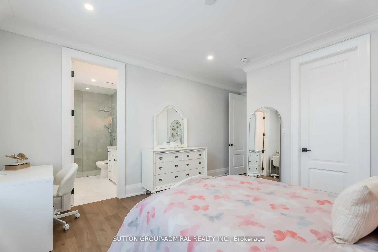
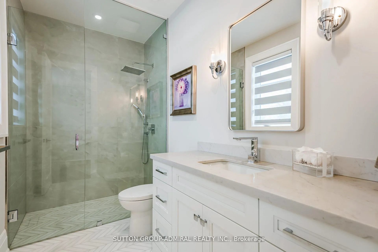
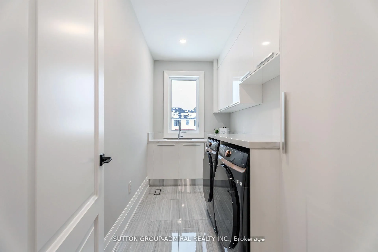
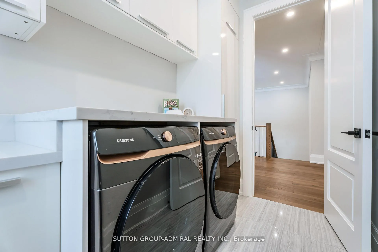
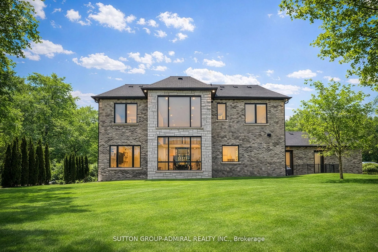
This unique custom-built home offers a thoughtfully designed layout centered around comfort, functionality, and timeless style. The main floor features a spacious primary bedroom retreat, providing convenient living with ease of access, complete with a spa-inspired ensuite and a generous walk-in closet. A perfectly tailored home for multigenerational living situated on a street with multi-million dollar custom homes being built. Designed with both everyday comfort and upscale entertaining in mind, a chic temperature-controlled wine cellar serves as a stunning focal point in the foyer, immediately setting the tone for this exceptional custom-built home. Thoughtfully designed with sleek glass walls, ambient lighting and custom racking, the wine display combines modern elegance with functional luxury. Perfectly positioned to impress guests upon arrival, this sophisticated features adds both character and refinement while offering ideal storage for a curated wine collection. The heart of the home is the stunning custom kitchen w/ a large center island w/breakfast bar, built-in Thermador appliances, a generous server with added storage and a rare walk-in cooler. The kitchen's large eat-in area features soaring cathedral ceilings (where an additional bedroom or loft can be constructed if desired) & expansive windows that flood the space with natural light. The inviting family room features custom built-ins & a fireplace. The main floor also features a home office w/built-in cabinetry and a large window overlooking the front yard, perfectly suited for remote work or study. A large mudroom w/access door into garage & walk-out to yard plus a stackable washer/dryer adds to the convenience of the main level. Upstairs, you will find an add/l primary bedroom w/ a large 5-piece ensuite with oversized glass shower & separate soak tub & a large walk-in closet with organizers. There are two additional bedrooms each w/their own ensuite bathrooms & walk-in closets & second laundry rm.
Key Facts & Features
Property Costs
- Annual Property Tax Amount
- $16,248
- Land Transfer Tax Fee
- $78,695
- Basement Type
- Unfinished
Interior Features
- Interior Extras
- Auto Garage Door Remote, Built-In Oven, Central Vacuum, In-Law Capability, In-Law Suite, Primary Bedroom - Main Floor, Sump Pump
- Fireplace/Stove
- Yes
- Fireplace Features
- Family Room
- Elevator
- No
Exterior Features
- Pool
- None
- Accessibility Features
- Modified Bathroom Counter, Modified Kitchen Counter, Open Floor Plan
Building
- Building Type
- Detached
- Building Style
- Bungaloft
Construction
- Exterior Finish
- Brick, Stone
- Roof
- Asphalt Shingle
- Foundation Details
- Concrete
- Special Designation
- Unknown
Lot
- Lot Front
- 100.00 ft
- Lot Depth
- 130.00 ft
Inclusions
- Inclusions
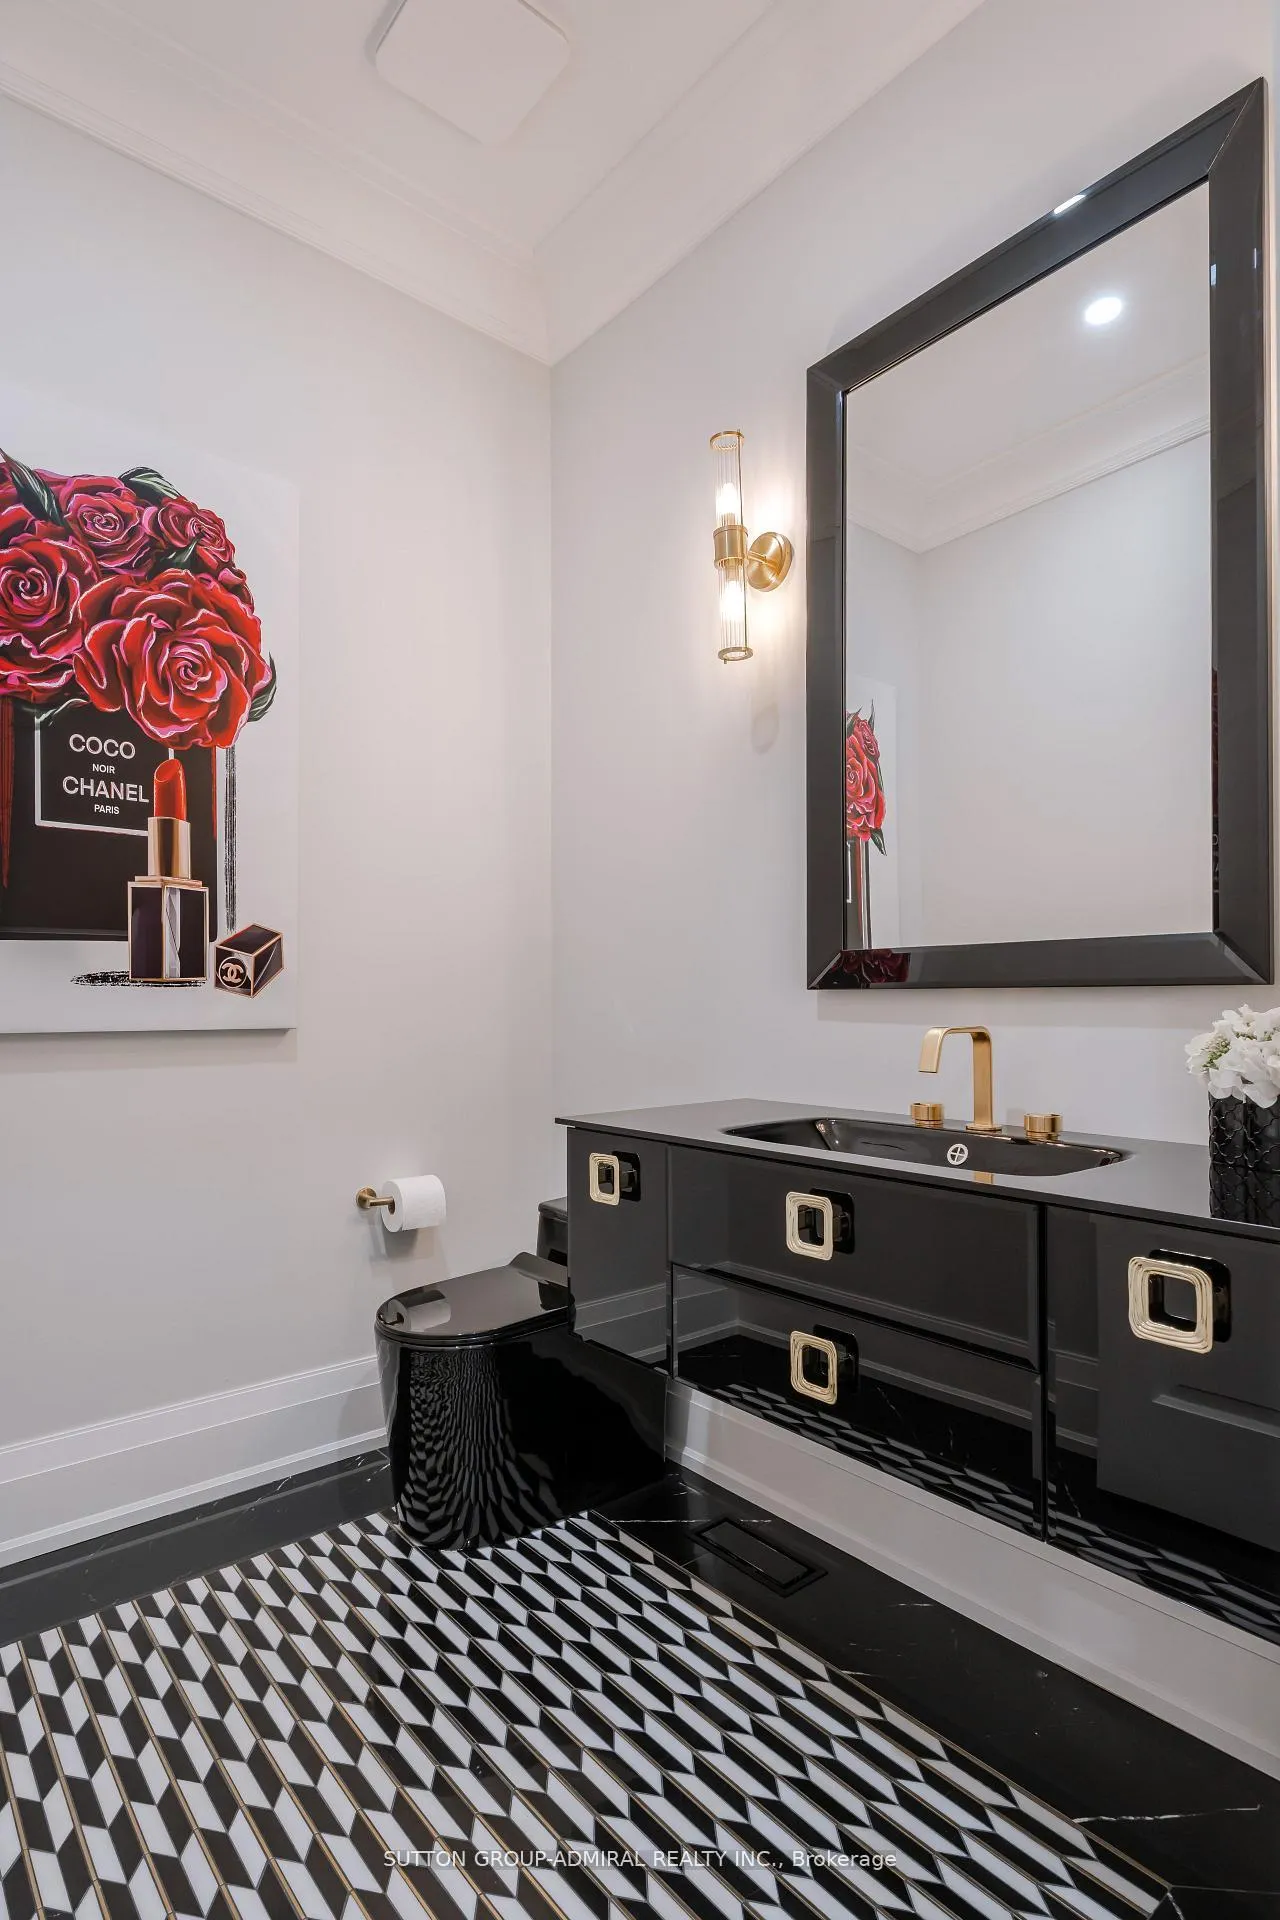
- Thermador paneled fridge/freezer, B/I paneled dishwasher, B/I coffee maker, B/I oven & B/I speed oven/microwave, two sinks (one in island), pot filler, Quartz counter-tops & backsplash, walk-in cooler off sever, stackable washer/dryer on main plus washer & dryer on upper level, Outdoor camera system, Armadi art custom wall mount powder room vanity, steam shower in prsmart switches, upgraded aluminum windows, Riobel faucets & shower fixtures, custom closet organizers, water softener, reverse osmosis, R/I for heated driveway, crown moulding throughout, 9ft solid doors throughout, smart garage door openers, B/I sonos ceiling speakers, existing foundation w/ R/I plumbing for future outdoor cabana, EV plug in garage, 9 ft ceilings in basement, inground sprinkler system, custom dual HVAC system, Heated floors in bedroom bathrooms, R/I in garage for heating/AC & option for car lift.
Exclusions
- Exclusions
- N/A
Parking & Garages
- Garage Type
- Attached
- Garage Spaces
- 4
- Parking Spaces
- 6
- Total Garage And Parking Spaces
- 10
Heating & Cooling
- Heat Source
- Gas
- Heat Type
- Forced Air
- Air Conditioning
- Central Air
- Water
- Municipal
- Sewers
- Sewer
- Bedrooms
- 4
- Washrooms
- 5
- Kitchens
- 1
- Family / bonus room
- Yes
Room sizes
- Office—Main level, Hardwood Floor, B/I Shelves, Window
- Primary Bedroom—Main level, 4 Pc Ensuite, Hardwood Floor, Walk-In Closet(s)
- Family Room—Main level, B/I Shelves, Fireplace, Hardwood Floor
- Kitchen—Main level, B/I Appliances, Breakfast Bar, Centre Island
- Breakfast—Main level, Family Size Kitchen, Cathedral Ceiling(s), W/O To Yard
- Mud Room—Main level, Access To Garage, W/O To Yard, B/I Closet
- Primary Bedroom—Upper level, 5 Pc Ensuite, Walk-In Closet(s), Hardwood Floor
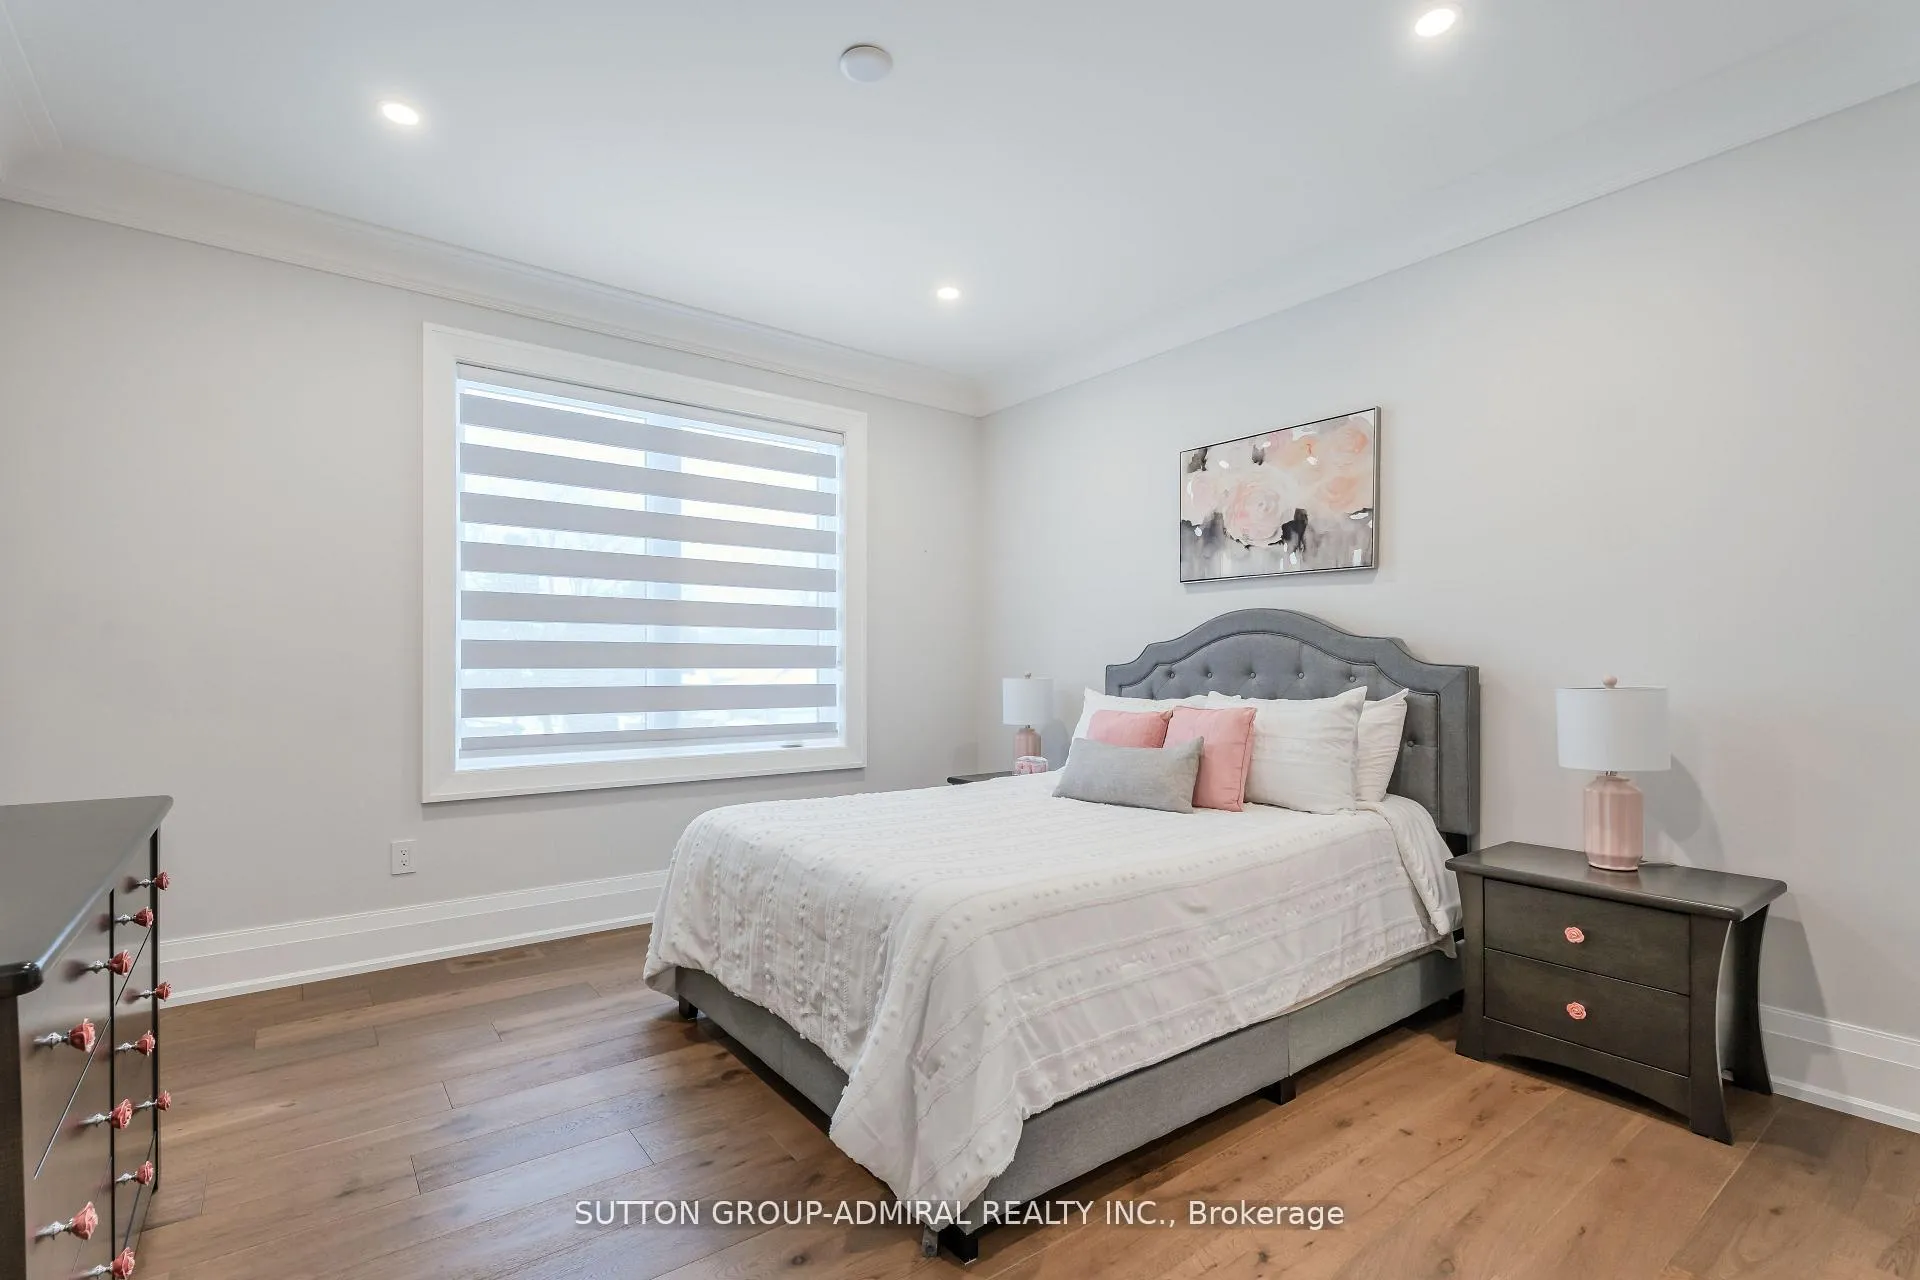
- Bedroom 2—Upper level, 3 Pc Ensuite, Walk-In Closet(s), Hardwood Floor
- Bedroom 3—Upper level, 3 Pc Ensuite, Walk-In Closet(s), Hardwood Floor
Washrooms
- 2-piece, Main
- 4-piece, Main
- 3-piece, Upper
- 5-piece, Upper
- Municipality
- King
- Neighbourhood
- Nobleton
- Main cross streets
- KING RD/HWY 27
- Zoning
- R1A
- Directions
- N/A
- MLS® number
- N13169336
- Data source
- Toronto Regional Real Estate Board
- Status change
- 2026-08-04
- Listed on
- 2026-05-25
- Days on market
- 71 days
- Possession type
- Flexible
- Co-op commission
- 2.5%
- Seller
- Listed by
- SUTTON GROUP-ADMIRAL REALTY INC.
Home Market Value
Current home valuation for 41 Elizabeth Drive, King, Nobleton, King, ON. Listed for $3,688,800
HOMEH Estimate
$3,260,000
Estimated Sales Range
$3,250,000 - $3,690,000
HOMEH Estimate for 41 Elizabeth Drive, King, Nobleton
Calculated with a real agent's CMA method — 45+ years of experience, codified. Not an AI guess.
For the owner
Is this your home? Track its value.
Get this home's HOMEH Estimate by email once a month, with how many homes are for sale around you.
Mortgage Payment Calculator
Compare up to 4 down payment scenarios
20% required for homes $1.5M or more
$737,760
| Scenario 1 | Scenario 2 | Scenario 3 | Scenario 4 | |
|---|---|---|---|---|
−Down payment | % $ | % $ | % $ | % $ |
+CMHC insurance | $0 | $0 | $0 | $0 |
=Total mortgage | $2,951,040 | $2,766,600 | $2,582,160 | $2,397,720 |
Amortization | ||||
Mortgage rate | % | % | % | % |
| Payment frequency | ||||
=Mortgage payment | $14,408monthly | $13,508monthly | $12,607monthly | $11,707monthly |
Land Transfer Tax
$78,695
$78,695
Around this home
No schools found nearby
Data provided by OpenStreetMap & Fraser Institute School Rankings
Ask HOMEH
New!Hi there!
👋Text or call (416) 301-9001
Recommended for you
Based on homes you've looked at.
No recommended properties found.
Nearby similar homes
No nearby properties found.
More real estate resources
Other homes nearby
Explore this area
Nearby neighbourhoods
No nearby listings available.