
3310 18th Side rd
King (Rural King), ON L7B 0H4
- 8+1Bedrooms
- 11Bathrooms
- 3Garage
- 5000 +Sq Ft
- $32,051Tax
- 330×1,332 ftLot Size
 Free EstimateSee Free Estimate Report

Property not available for sale or for rent.
HOMEH One: full-service selling for a 1% listing fee. The buyer's agent commission is separate.
Free Home EvaluationHow Much Is My Home Worth?Homes for Sale NearbySale & Price History for 3310 18th Side rd, King, Rural King
| Start Date | End Date | Price | Event | MLS# |
|---|---|---|---|---|
| 2026-05-22 | 2026-08-31 | Login to See Prices | Terminated | n13171996 |
| 2026-02-25 | 2026-05-25 | Login to See Prices | Terminated | n12820914 |
| 2025-11-05 | 2026-02-23 | Login to See Prices | Terminated | n12515790 |
| 2025-09-18 | 2025-11-03 | Login to See Prices | Terminated | n12411533 |
| 2025-07-14 | 2025-09-17 | Login to See Prices | Terminated | n12283135 |
| 2025-03-03 | 2025-07-10 | Login to See Prices | Terminated | n11998922 |
| 2024-10-08 | 2025-02-27 | Login to See Prices | Terminated | n9386630 |
Real estate boards require you to or to see the full details of this property.
*Sold prices and complete sale & price history are regulated data. Under the Trust in Real Estate Services Act, 2002 (TRESA) and the rules of the Real Estate Council of Ontario (RECO), and pursuant to the Multiple Listing Service® rules of the Canadian Real Estate Association (CREA) and the Toronto Regional Real Estate Board (TRREB), this information may be shown only to registered users who have agreed to the applicable terms of use (a Virtual Office Website, or "VOW," arrangement). HOMEH Inc., Brokerage therefore provides it to signed-in members only. Creating an account is free and takes under a minute.
About 3310 18th Side rd, King, Rural King
Summarized Description
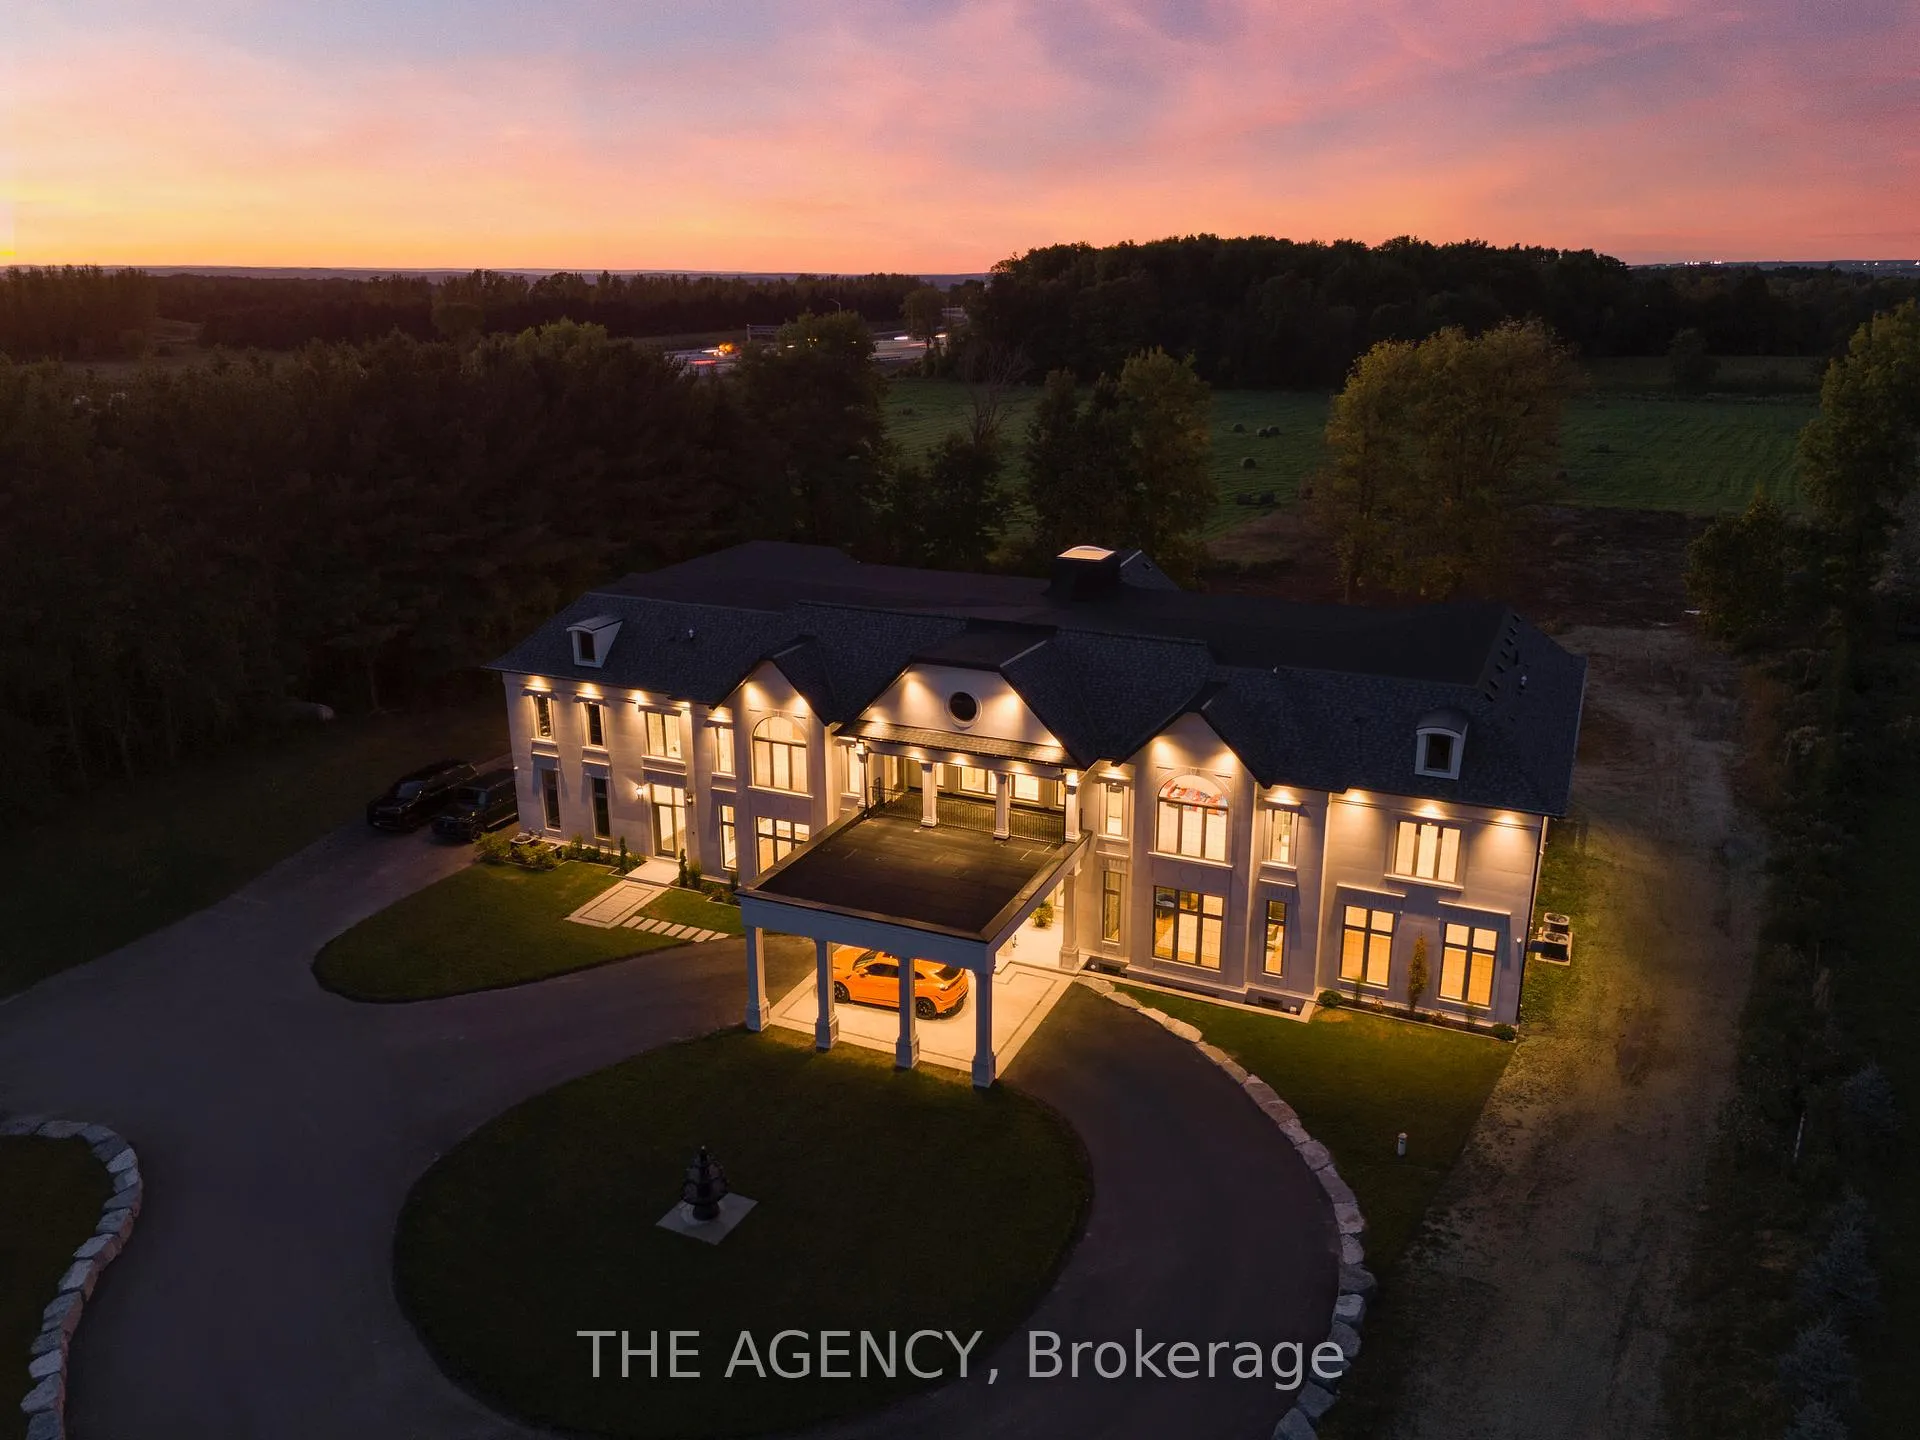
- Sprawling estate with over 20,000 square feet of luxury.
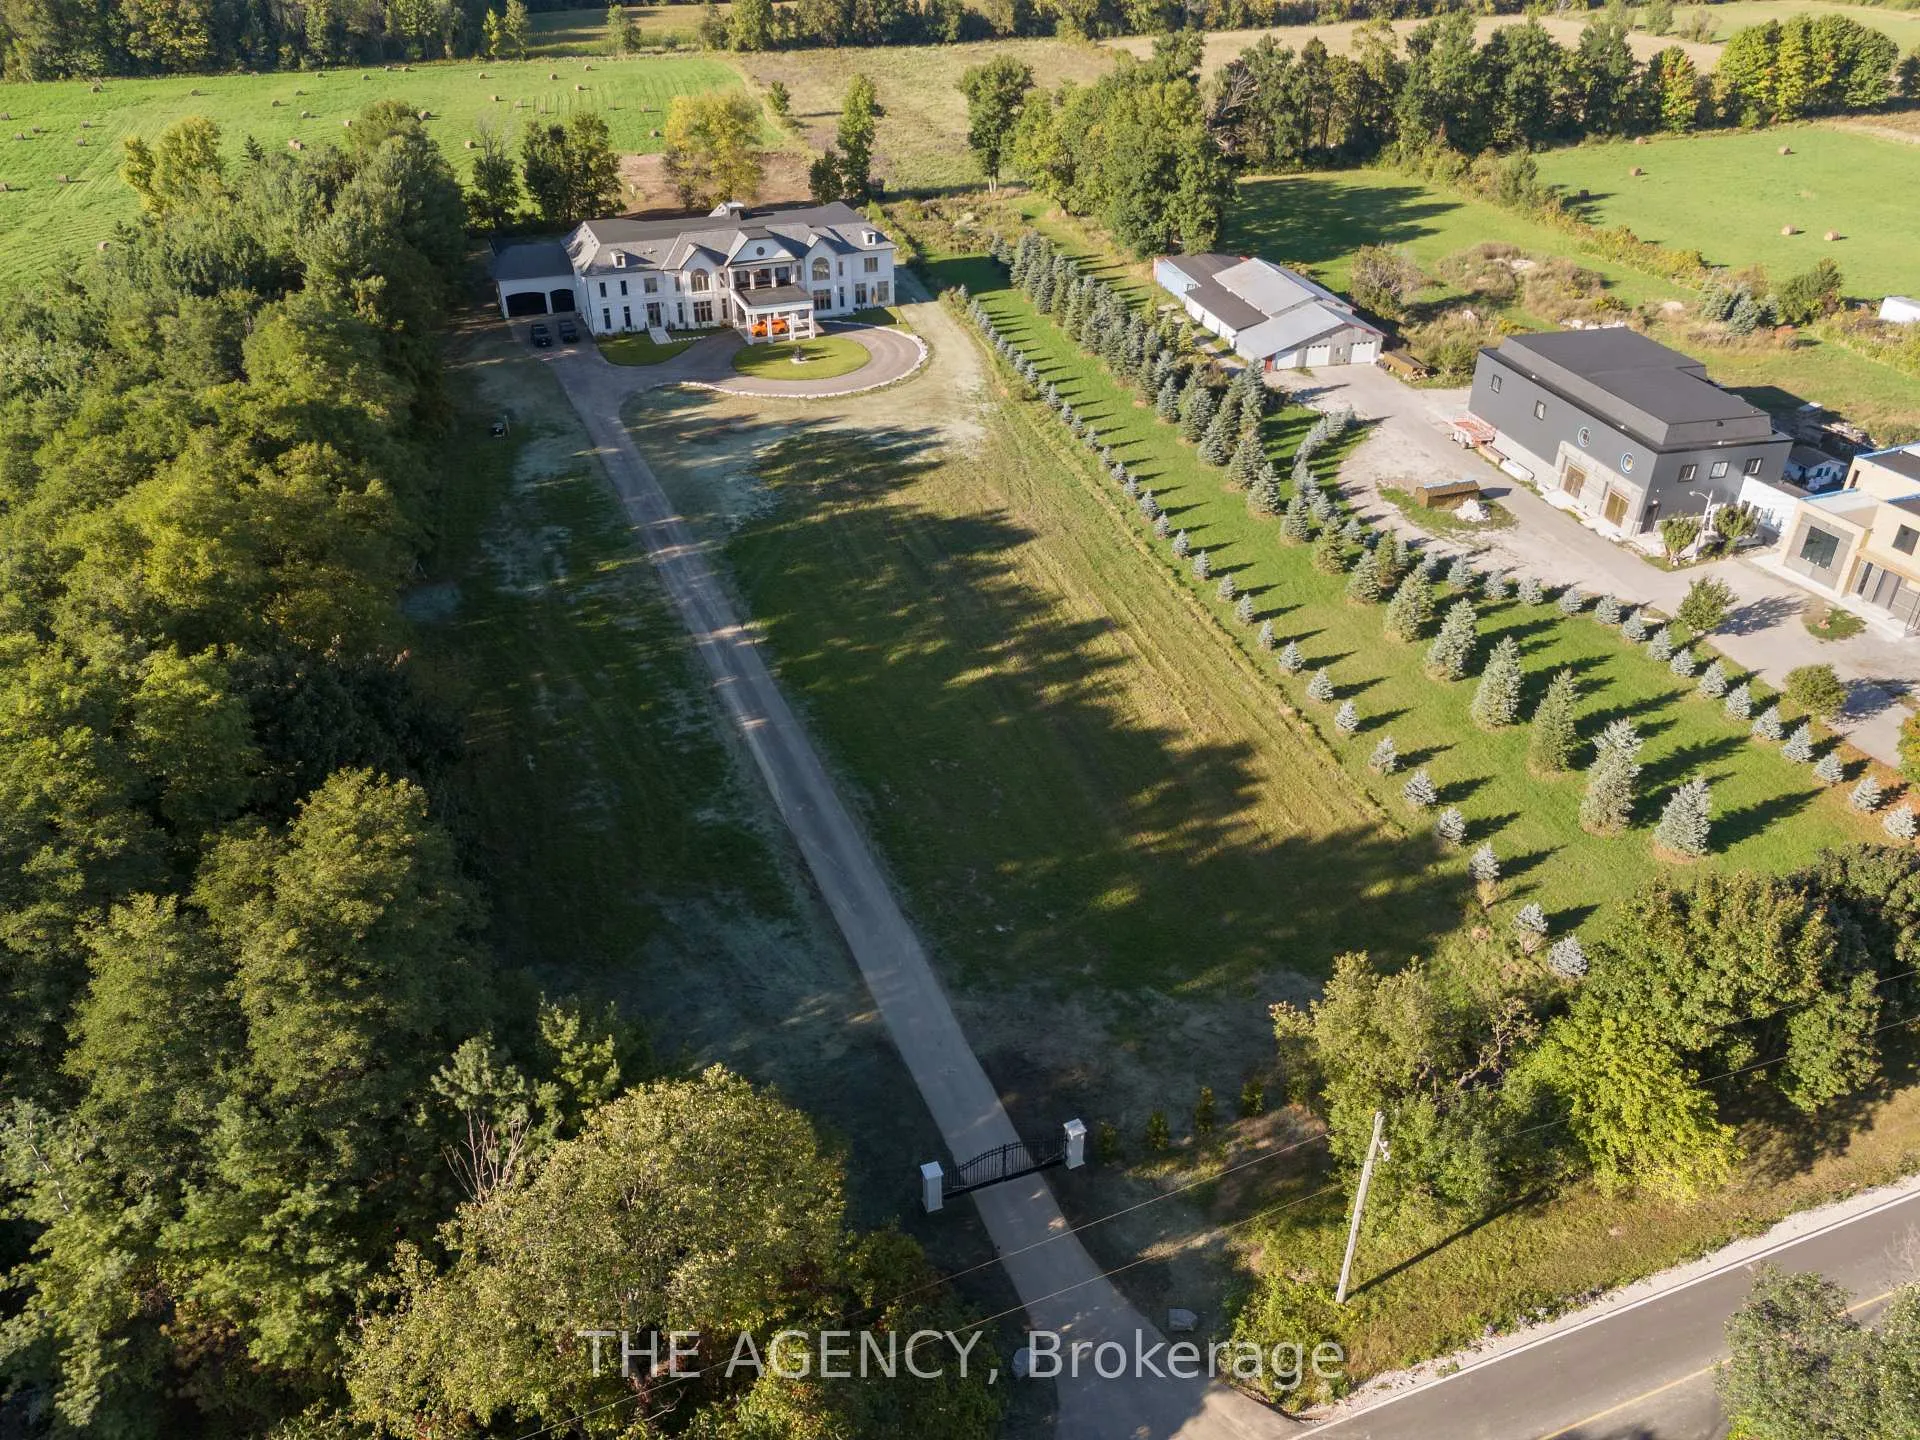
- Set on ten acres of beautifully landscaped grounds.
- Features a master retreat and eight sumptuous suites.
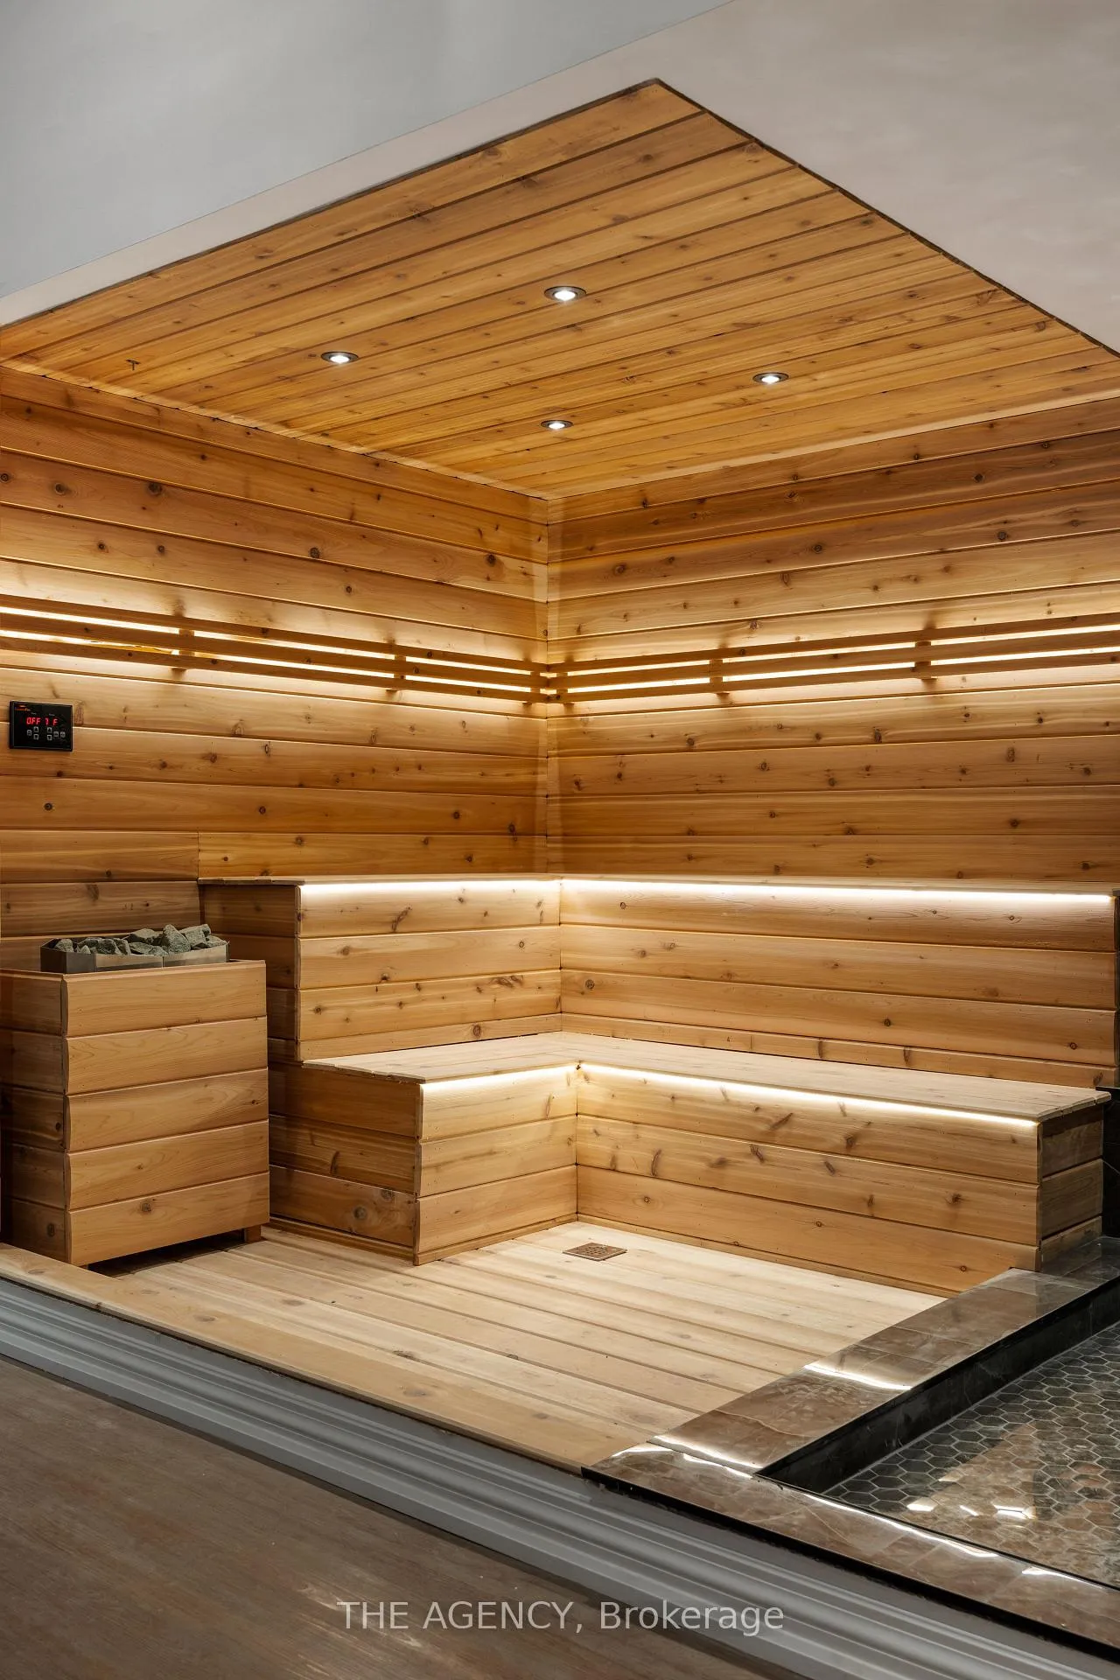
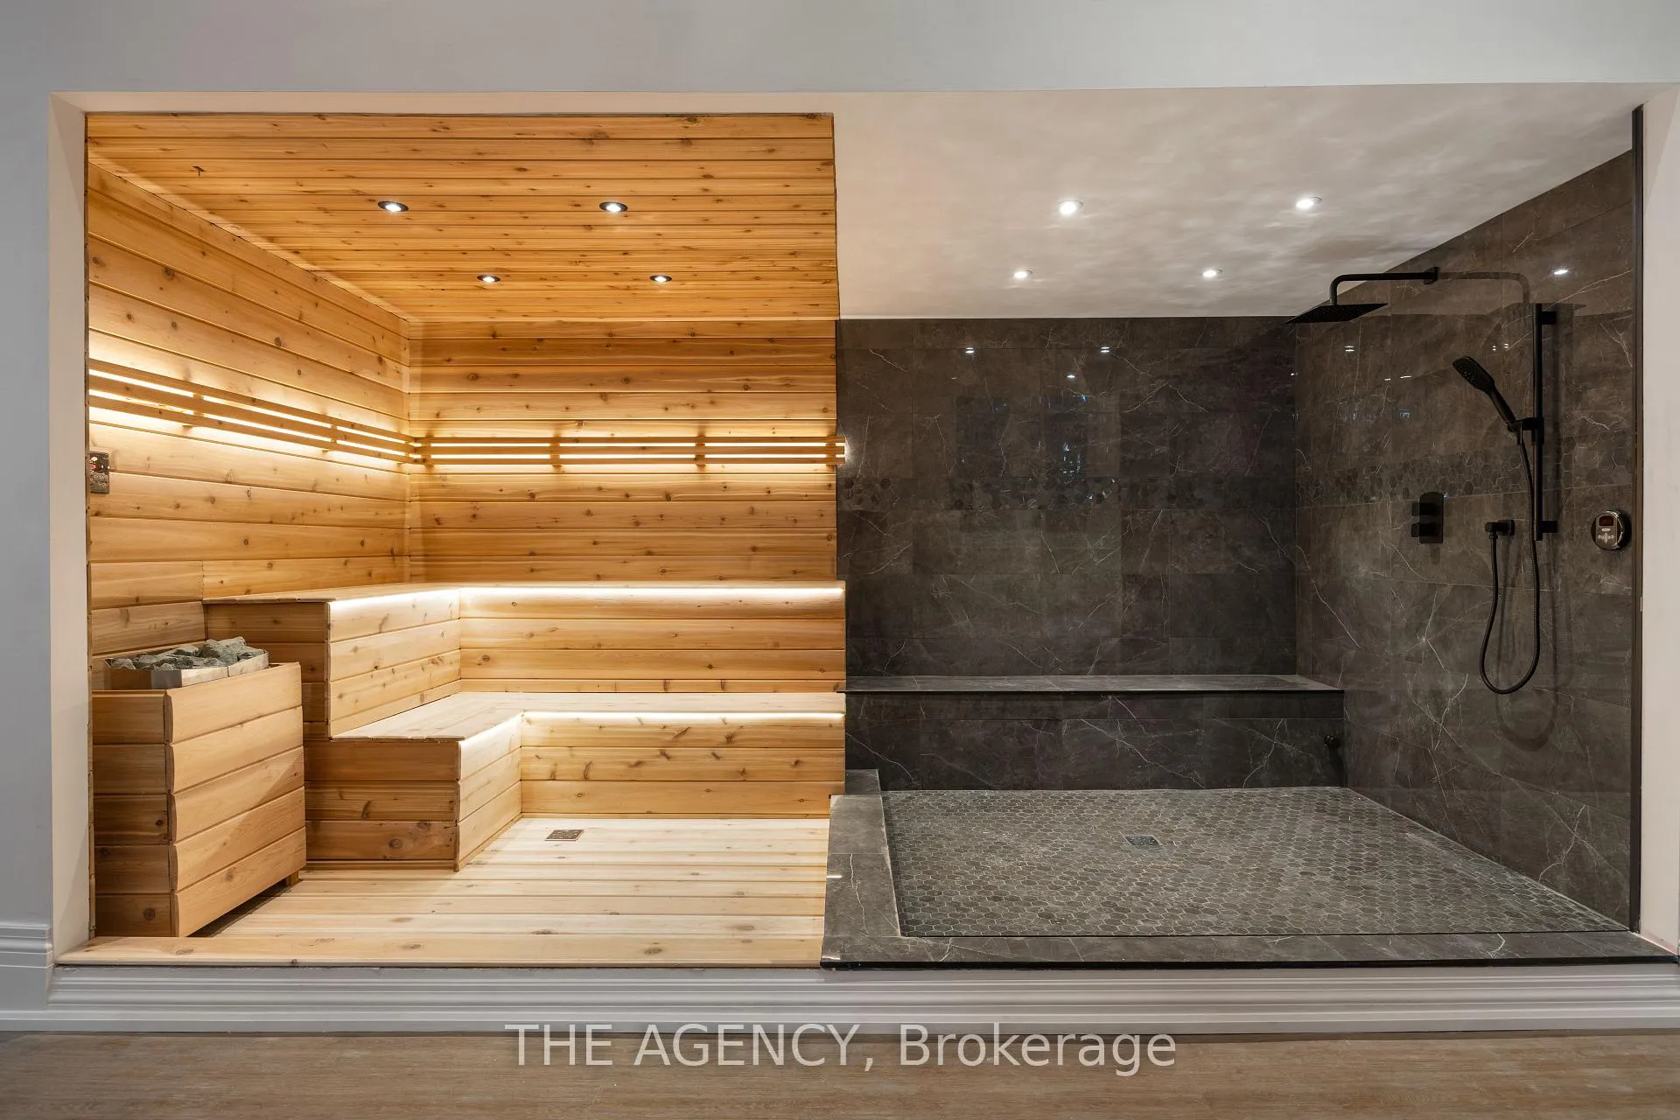
- Includes a private spa, sauna, and indoor waterfall.
- Gourmet kitchen equipped with high-end Wolf appliances.
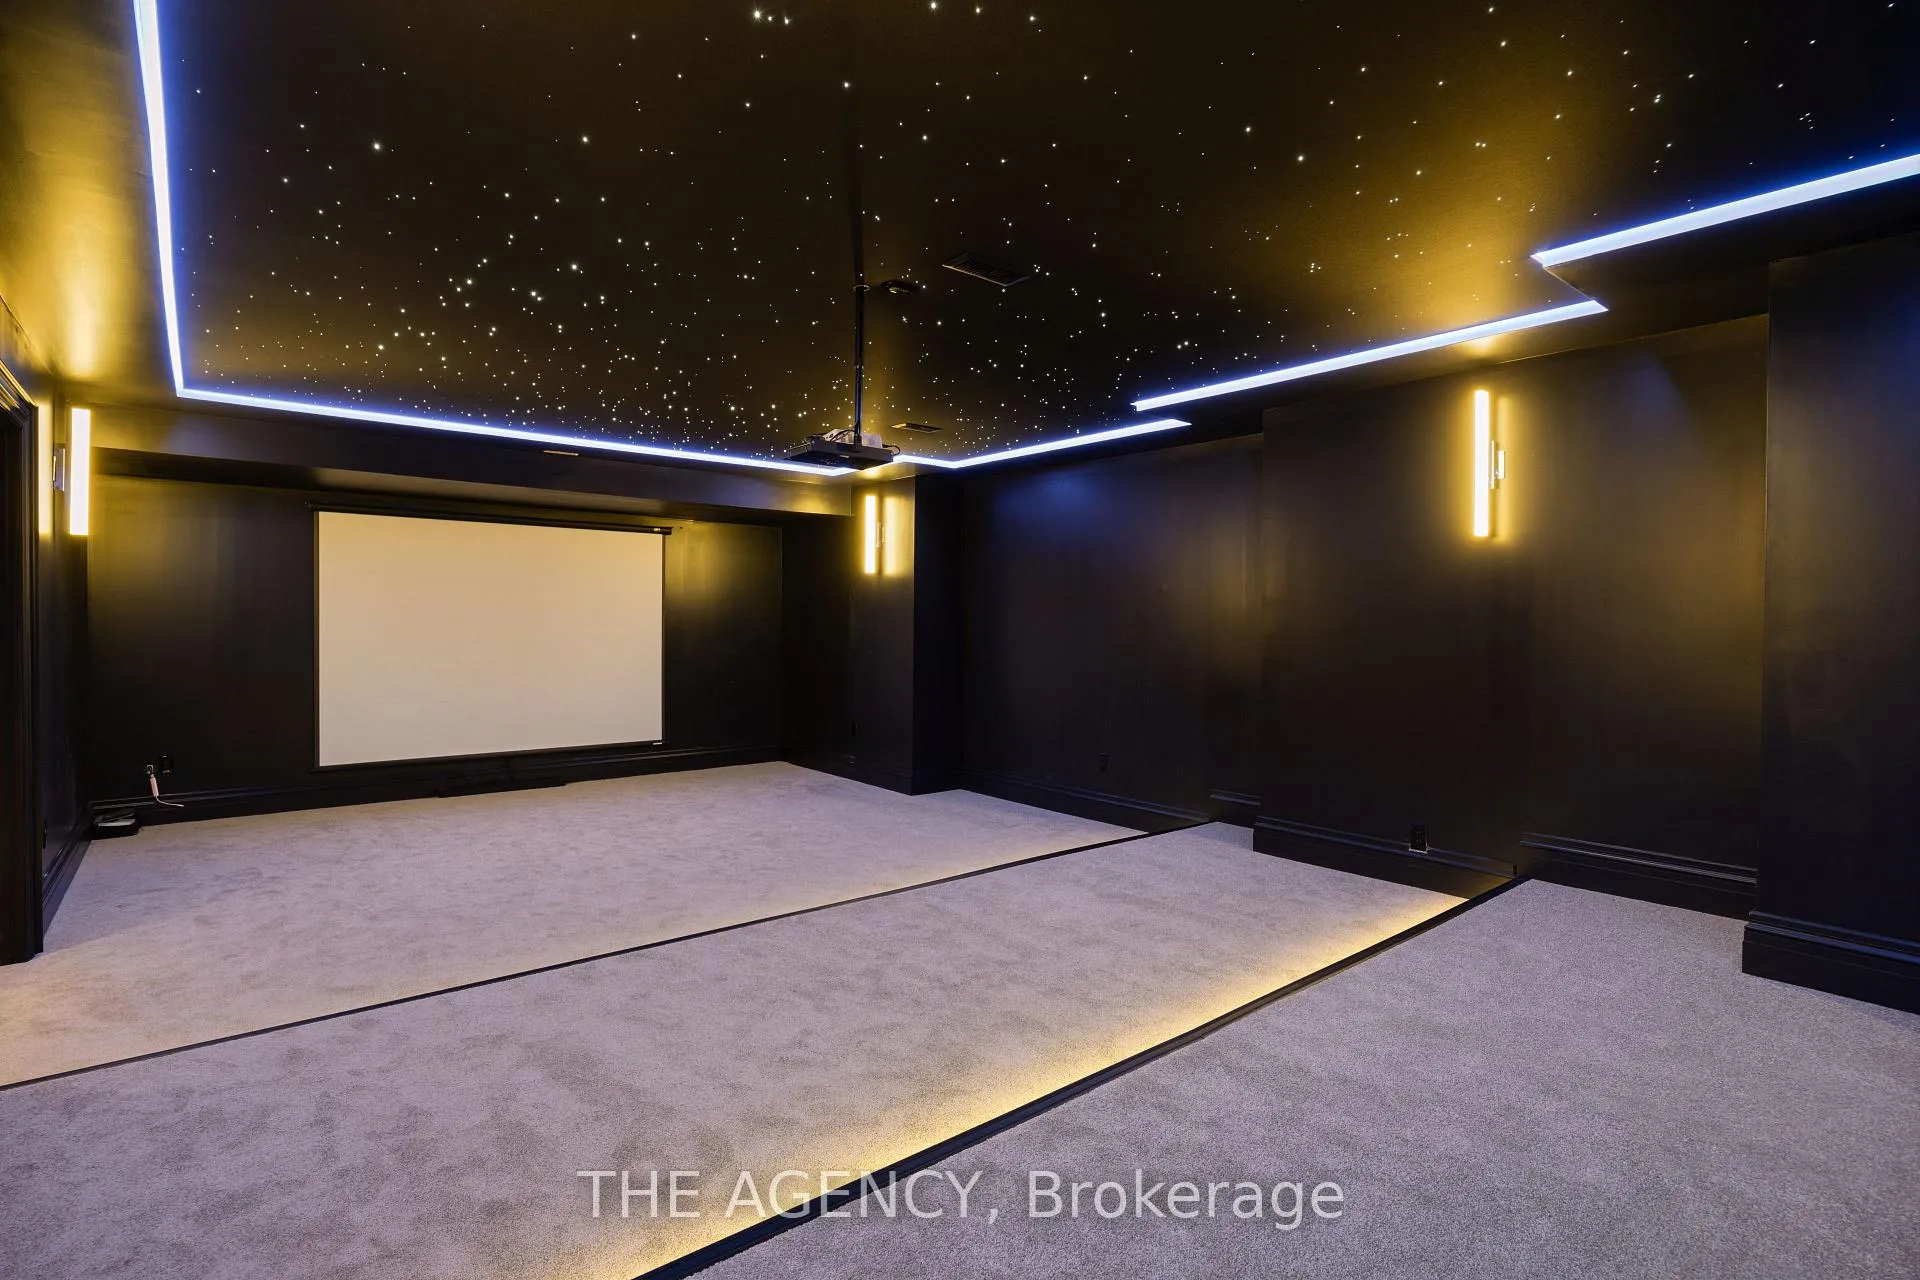
- State-of-the-art theatre for cinematic experiences.
- Custom 22-foot ceilings and expansive glass walls.
- Advanced amenities ensure comfort and sophistication.
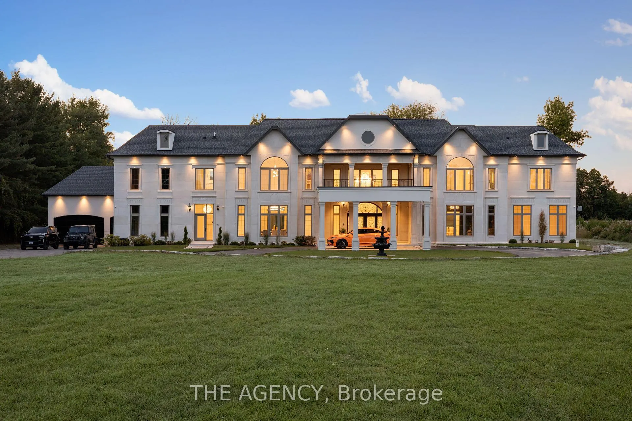
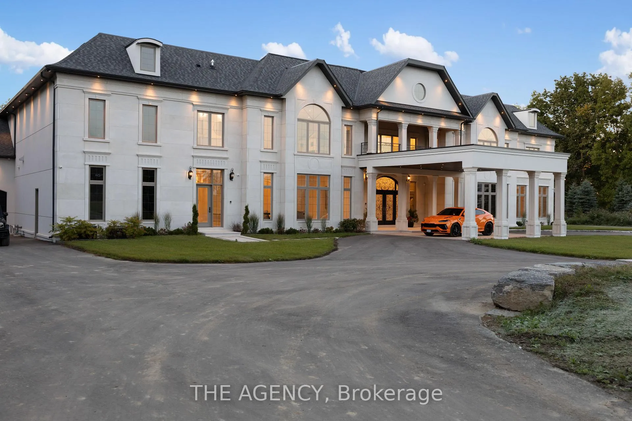
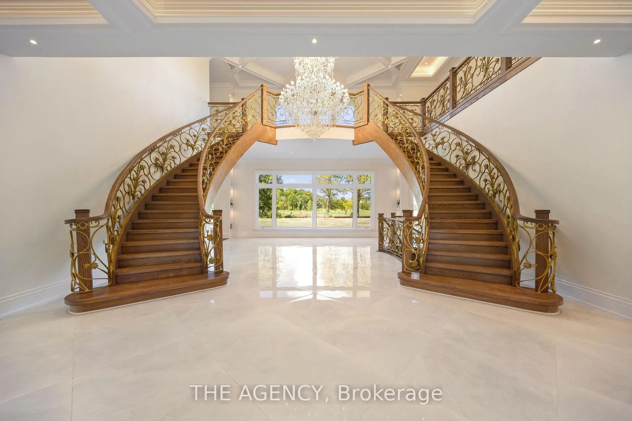
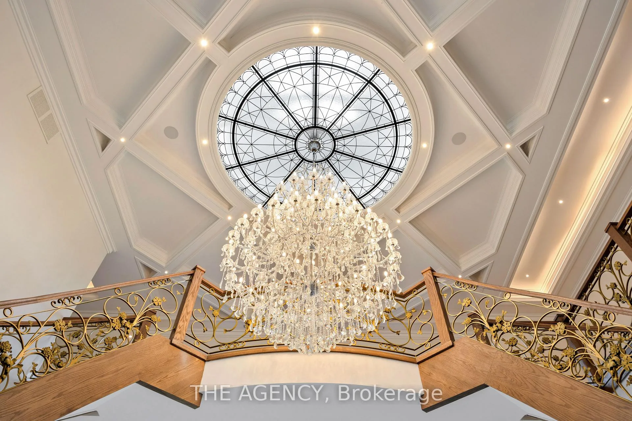
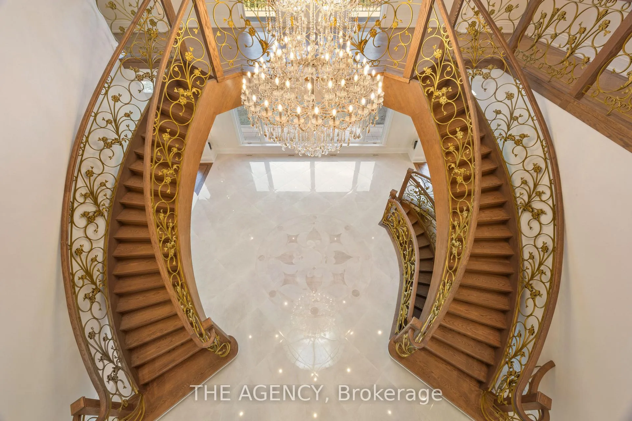
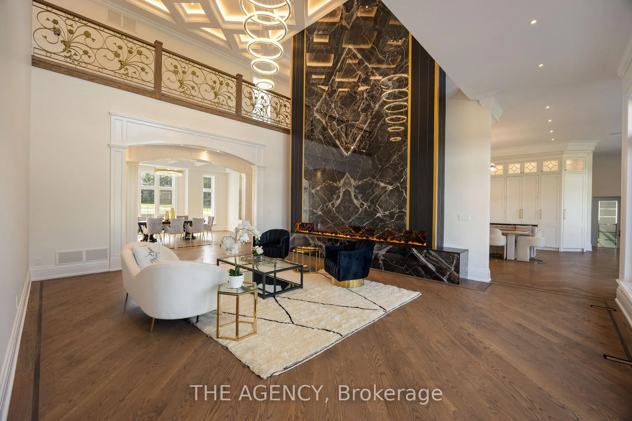
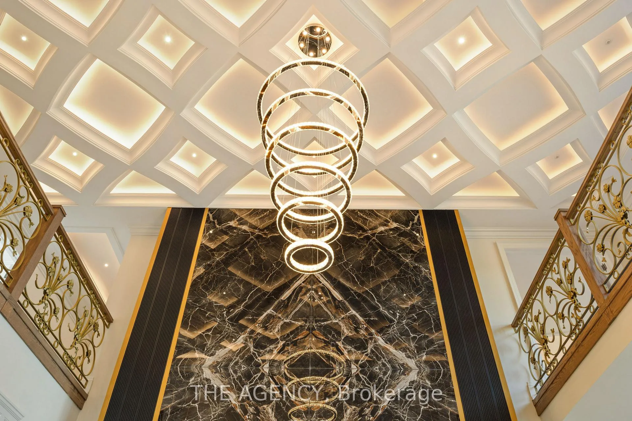
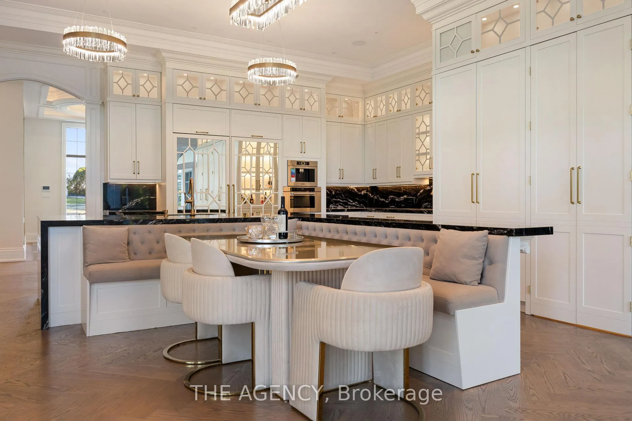
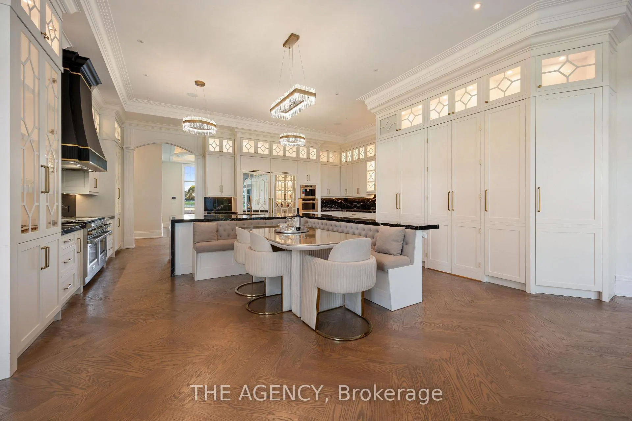
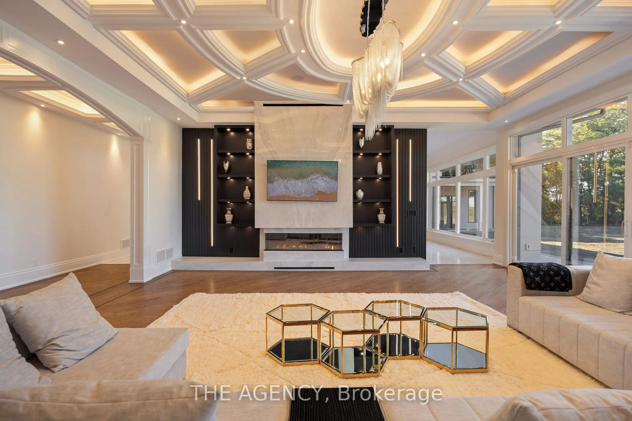
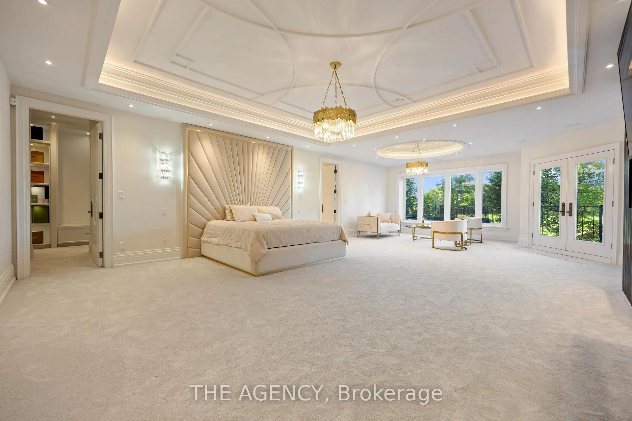
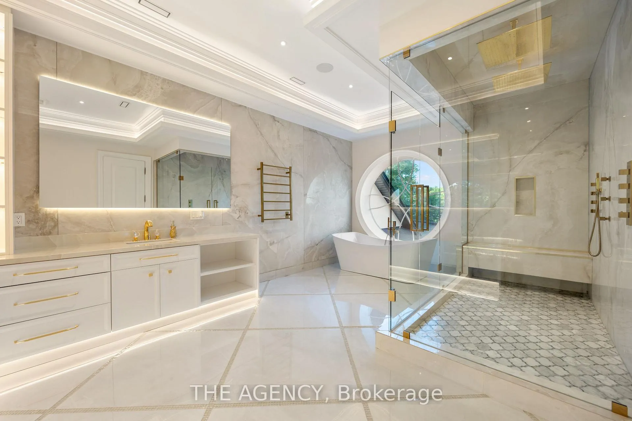
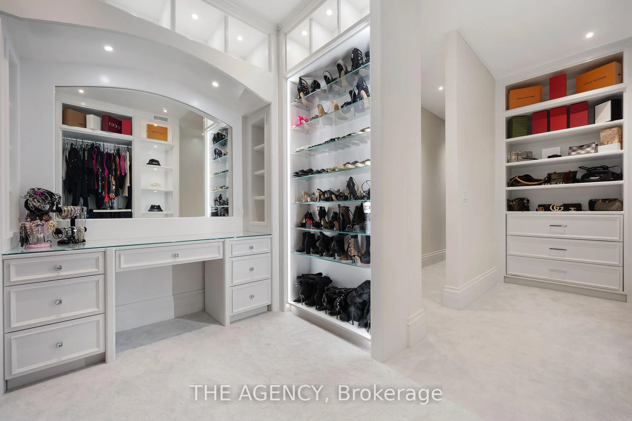
Introducing a residence of unrivaled grandeur, where architectural artistry meets timeless elegance. Nestled on ten acres of immaculate, level grounds, this extraordinary estate offers over 20,000 square feet of refined living space, where each room showcases exceptional craftsmanship and exquisite detail destined to surpass every expectation. A majestic foyer welcomes you with soaring ceilings and sweeping palace-inspired staircases, setting a regal tone for greeting guests in opulent style. Expansive entertaining salons boast custom 22-foot ceilings and walls of glass that frame panoramic vistas, immersing the interiors in natural light and breathtaking scenery. Indulge in eight sumptuous suites, including a master retreat designed as a sanctuary of comfort and serenity. Unwind in your private spa and sauna, enjoy cinematic experiences in the state-of-the-art theatre, or marvel at the serenity of an indoor waterfall that adds a touch of tranquility to your surroundings. Four elegant fireplaces enhance the ambiance throughout, while the gourmet kitchen is a chefs dream, equipped with a 60-inch Wolf gas range, Wolf hood, built-in Bosch coffee maker, offering a culinary experience as luxurious as the home itself. This estate is equipped with advanced amenities, including steam humidifiers, four furnaces, four air conditioning units, a comprehensive reverse osmosis water system, and a whole-home water softener, ensuring an uncompromising lifestyle defined by comfort and sophistication. Experience a property where luxury knows no limits, and every moment is elevated to an art form. You won't find this level of luxury, square footage and land combined anywhere else!
Key Facts & Features
Property Costs
- Annual Property Tax Amount
- $32,051
- Land Transfer Tax Fee
- $186,450
- Basement Type
- Walk-Up, Finished
Interior Features
- Laundry Level
- Upper Level
- Interior Extras
- Central Vacuum, In-Law Suite, Water Purifier, Water Softener, Steam Room
- Fireplace/Stove
- Yes
- Elevator
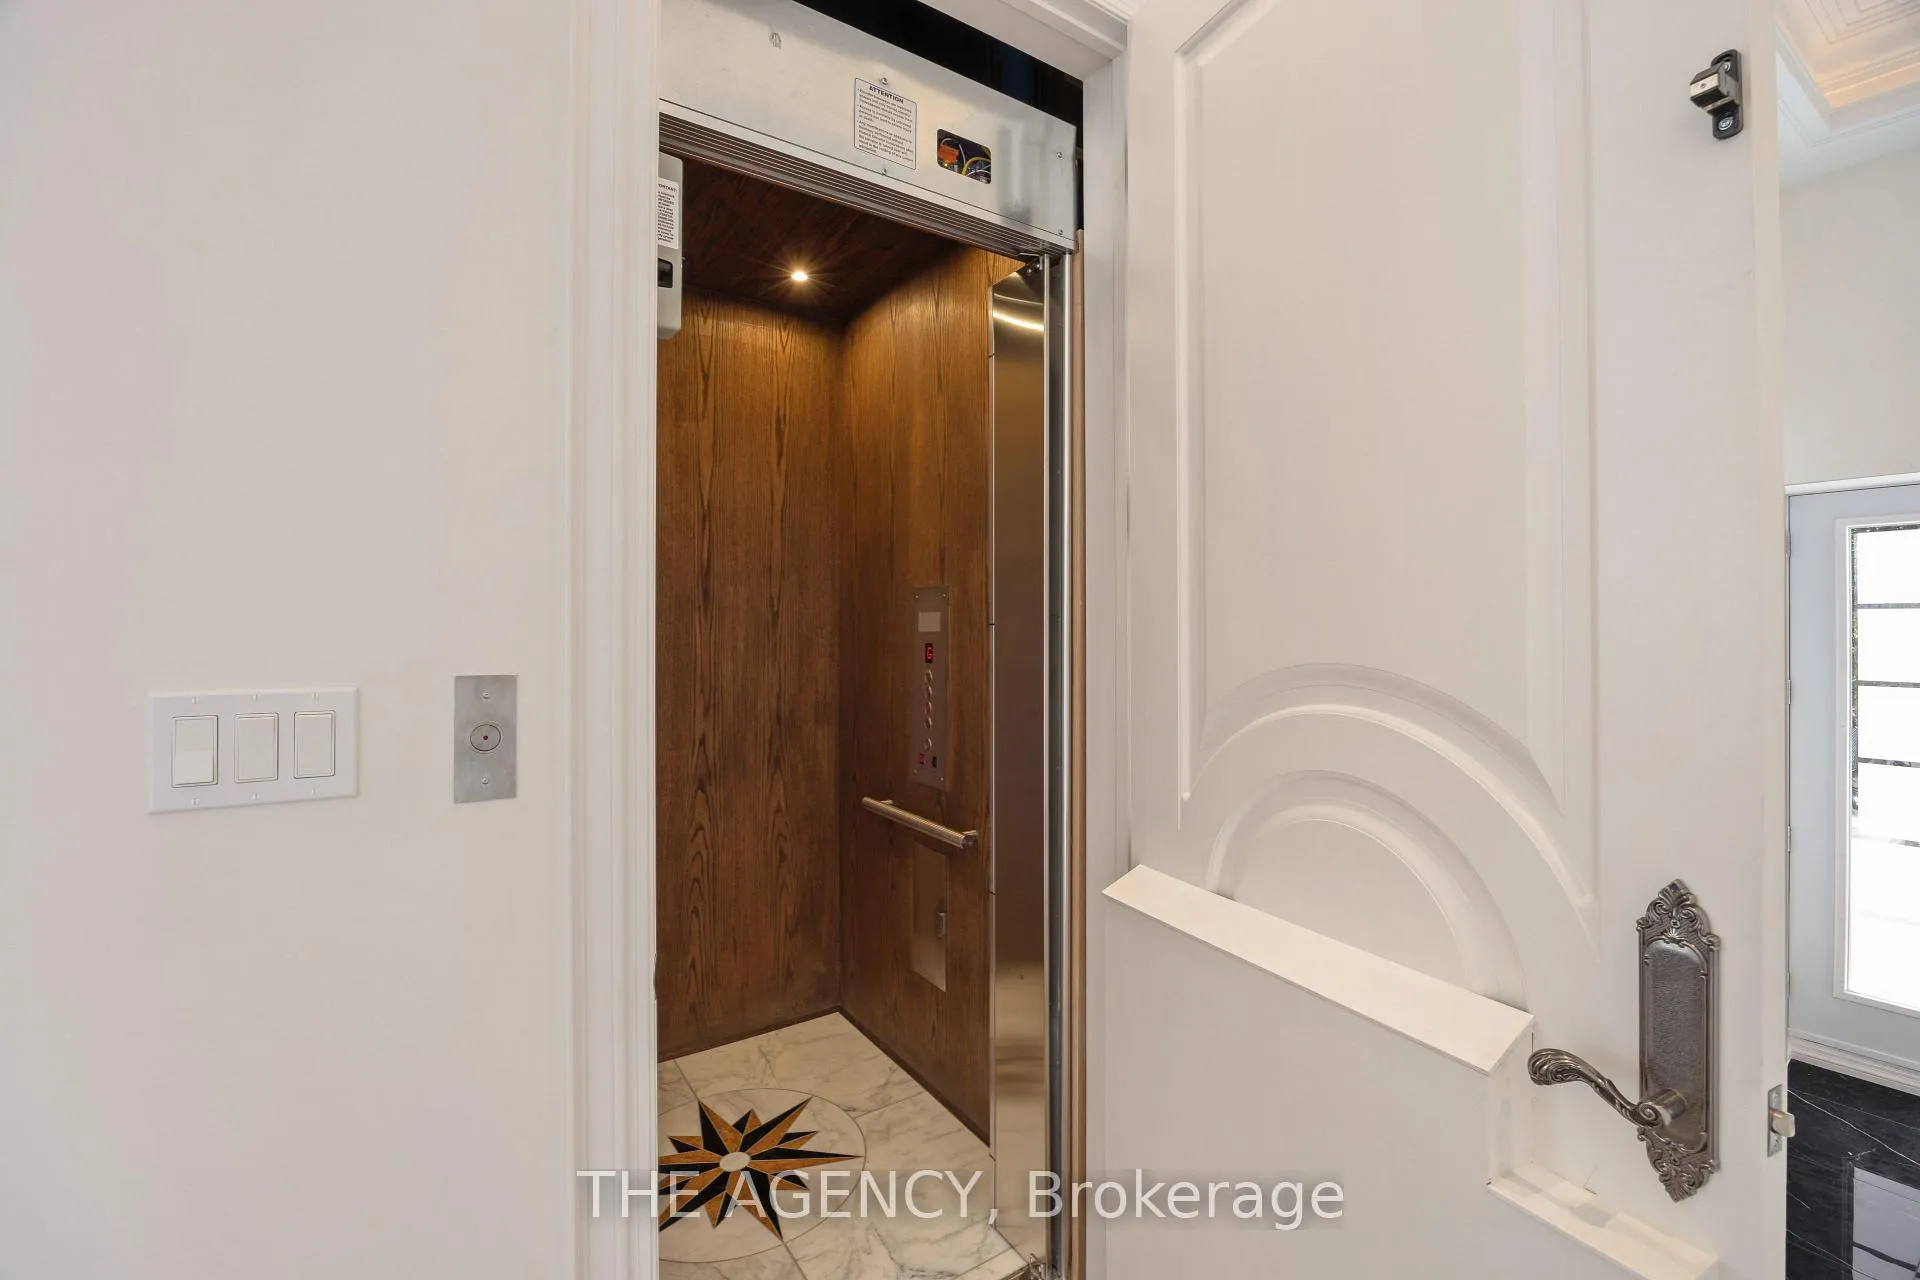
- Yes
Exterior Features
- Pool
- None
Building
- Building Type
- Detached
- Building Style
- 2-Storey
- Approx Age
- 0-5
Construction
- Exterior Finish
- Stone
- Roof
- Asphalt Shingle, Tar and Gravel
- Foundation Details
- Insulated Concrete Form
- Special Designation
- Unknown
Lot
- Lot Front
- 330.36 ft
- Lot Depth
- 1332.18 ft
Inclusions
- Inclusions
- 4 fireplaces, gas Wolf 60" Stove, Wolf 60" Hood, Built-In Bosch Coffee Maker, Dacor Fridge & Freezer, B/I Wolf Microwave, Bosch Dishwasher.Steam Humidifiers, 4 Furnace 4 A/C, Whole House On Reverse Osmosis System & Water Softener System.
Parking & Garages
- Garage Type
- Attached
- Garage Spaces
- 3
- Parking Spaces
- 35
- Total Garage And Parking Spaces
- 38
Heating & Cooling
- Heat Source
- Propane
- Heat Type
- Forced Air
- Air Conditioning
- Central Air
- Water
- Well
- Sewers
- Septic
- Bedrooms
- 8 + 1
- Washrooms
- 11
- Kitchens
- 1
- Family / bonus room
- Yes
Room sizes
- Living Room—Main level, Fireplace, Marble Fireplace, Hardwood Floor
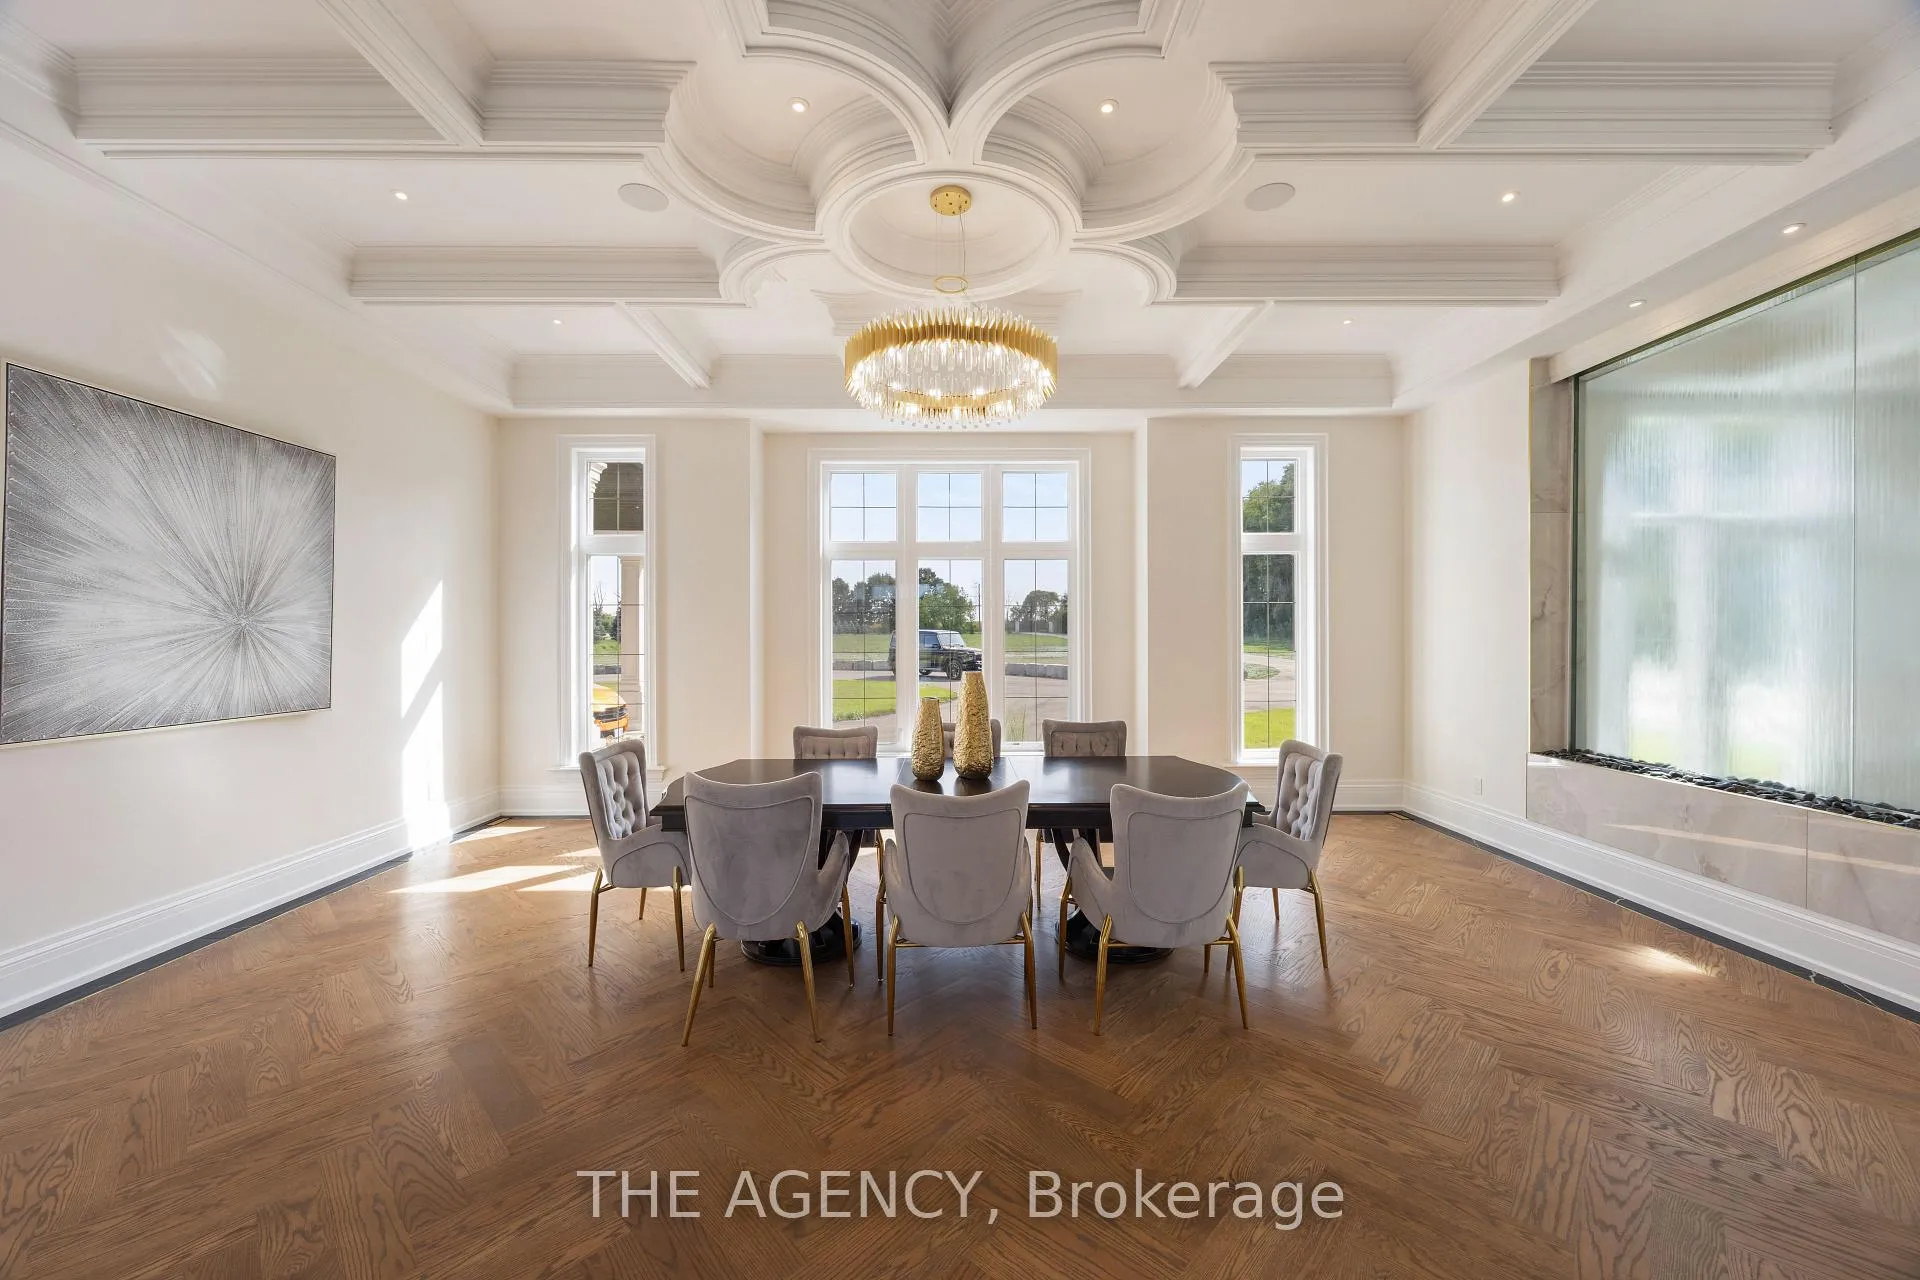
- Dining Room—Main level, Illuminated Ceiling, Large Window, Hardwood Floor
- Kitchen—Main level, Custom Backsplash, B/I Appliances, Centre Island
- Great Room—Main level, Floor/Ceil Fireplace, Open Concept, Hardwood Floor
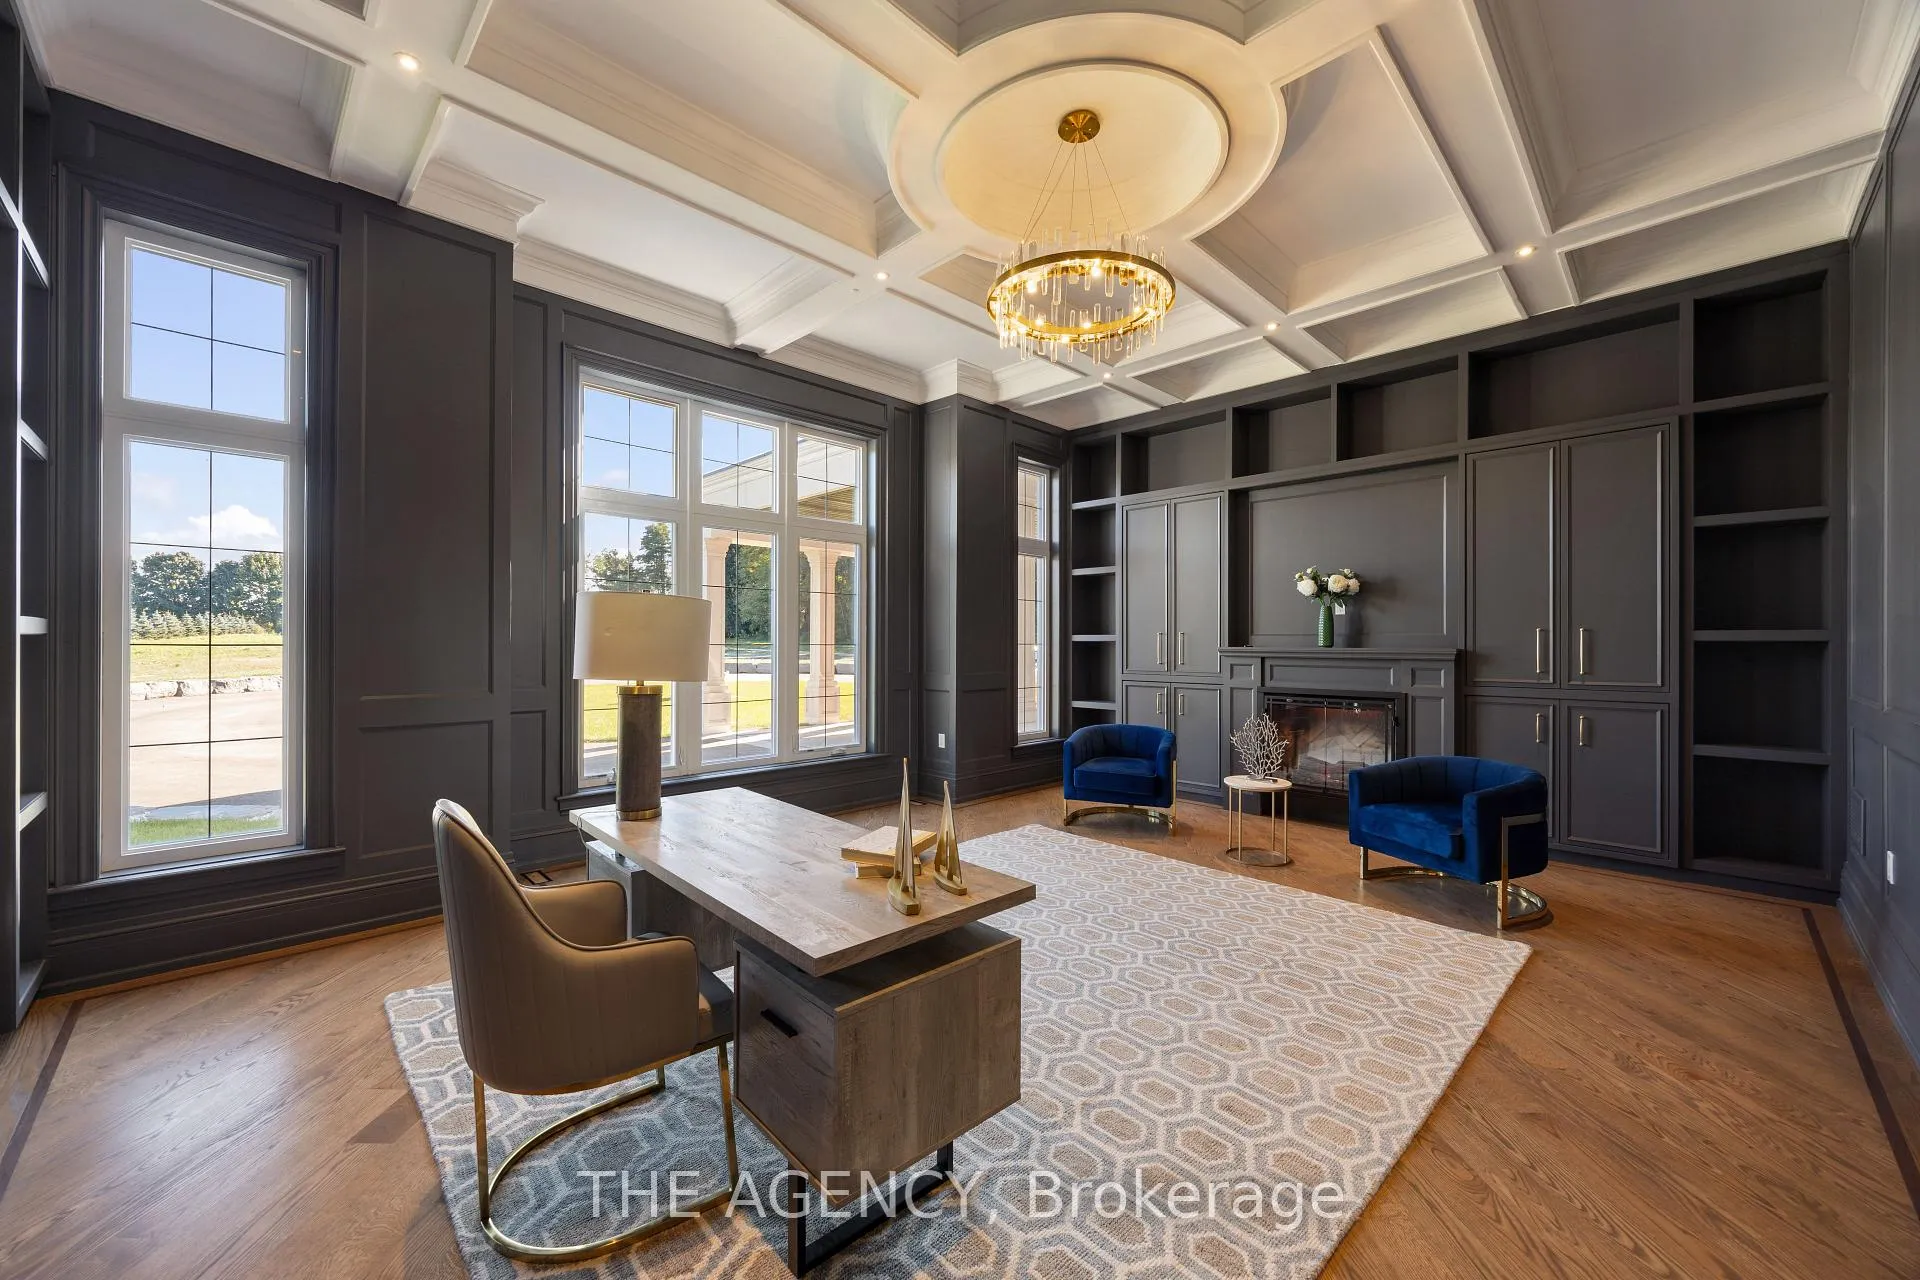
- Office—Main level, Large Window, B/I Bookcase, Fireplace
- Bedroom—Main level, 5 Pc Bath, Walk-In Closet(s), Hardwood Floor
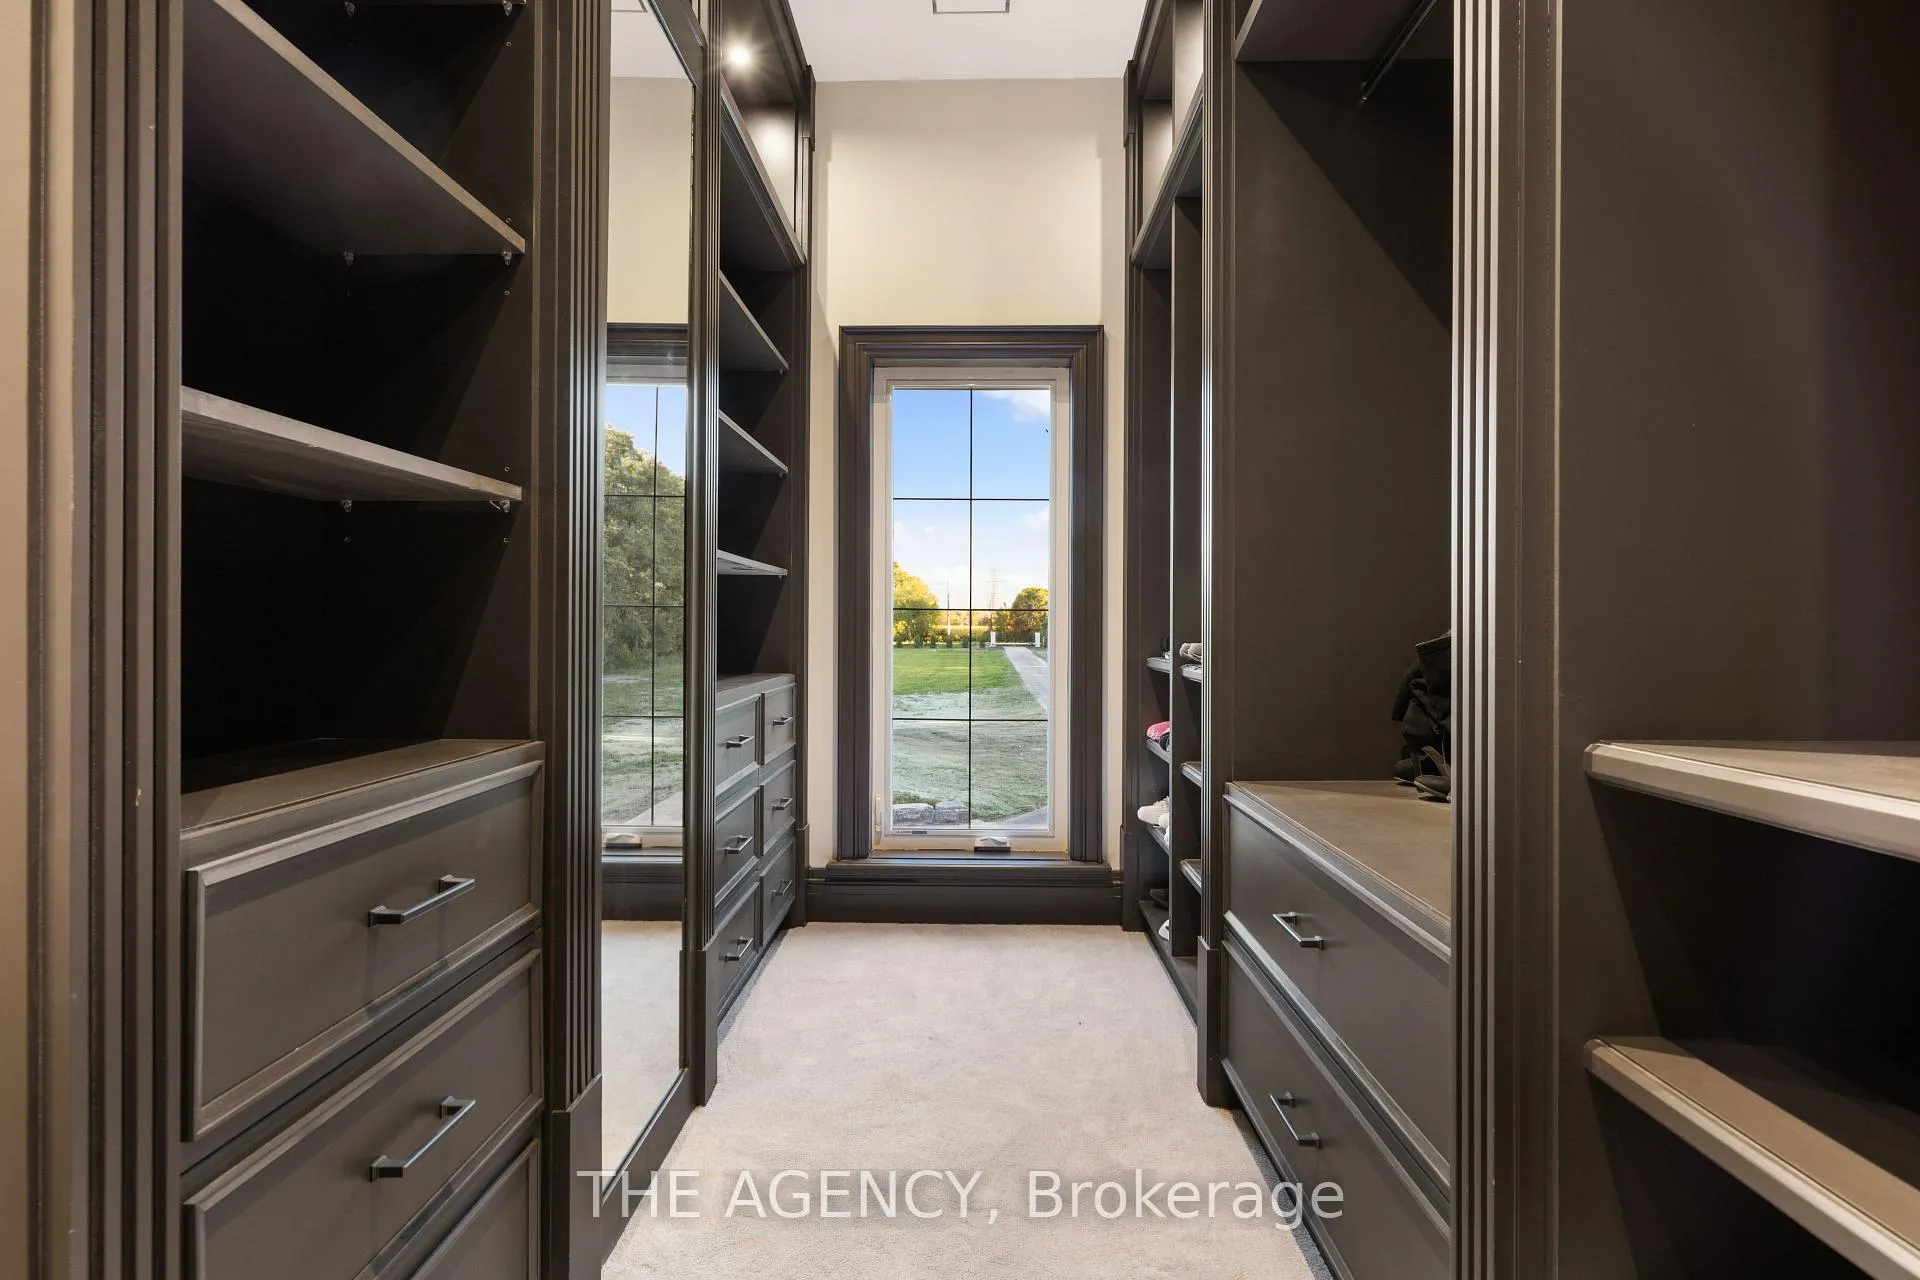
- Primary Bedroom—Second level, 6 Pc Ensuite, Walk-In Closet(s), Fireplace
- Bedroom 2—Second level, 4 Pc Ensuite, Walk-In Closet(s), Large Window
- Bedroom 3—Second level, 3 Pc Ensuite, Walk-In Closet(s), W/O To Terrace
- Bedroom 4—Second level, 3 Pc Ensuite, Walk-In Closet(s), Large Window
- Bedroom 5—Second level, 3 Pc Ensuite, Walk-In Closet(s), W/O To Terrace
- Bedroom—Main level, Large Window, Hardwood Floor
Washrooms
- 8-piece
- 5-piece
- 4-piece
- 3-piece
- 2-piece
- Municipality
- King
- Neighbourhood
- Rural King
- Main cross streets
- 18th Side & Jane St
- Directions
- 18th Side & Jane St
- MLS® number
- N13171996
- Data source
- Toronto Regional Real Estate Board
- Status change
- 2026-08-31
- Listed on
- 2026-05-22
- Days on market
- 101 days
- Possession type
- Other
- Co-op commission
- 2.5%
- Seller
- Listed by
- THE AGENCY
Home Market Value
Current home valuation for 3310 18th Side rd, King, Rural King, King, ON. Listed for $7,999,000
HOMEH Estimate
—
Estimated Sales Range
—
HOMEH Estimate for 3310 18th Side rd, King, Rural King
Calculated with a real agent's CMA method — 45+ years of experience, codified. Not an AI guess.
For the owner
Is this your home? Track its value.
Get this home's HOMEH Estimate by email once a month, with how many homes are for sale around you.
Mortgage Payment Calculator
Compare up to 4 down payment scenarios
20% required for homes $1.5M or more
$1,599,800
| Scenario 1 | Scenario 2 | Scenario 3 | Scenario 4 | |
|---|---|---|---|---|
−Down payment | % $ | % $ | % $ | % $ |
+CMHC insurance | $0 | $0 | $0 | $0 |
=Total mortgage | $6,399,200 | $5,999,250 | $5,599,300 | $5,199,350 |
Amortization | ||||
Mortgage rate | % | % | % | % |
| Payment frequency | ||||
=Mortgage payment | $31,244monthly | $29,291monthly | $27,339monthly | $25,386monthly |
Land Transfer Tax
$186,450
$186,450
Around this home
No schools found nearby
Data provided by OpenStreetMap & Fraser Institute School Rankings
Ask HOMEH
New!Hi there!
👋Text or call (416) 301-9001
Recommended for you
Based on homes you've looked at.
No recommended properties found.
Nearby similar homes
No nearby properties found.
More real estate resources
Other homes nearby
Explore this area
Nearby neighbourhoods
No nearby listings available.