
43 Wellington Street
King (Nobleton), ON L0G 1N0
- 3+1Bedrooms
- 5Bathrooms
- 3Garage
- 2500–3000Sq Ft
- $11,331Tax
- 121×154 ftLot Size
 Estimated Value:$2,150,000See Free Estimate Report

Sale & Price History for 43 Wellington Street, King, Nobleton
| Start Date | End Date | Price | Event | MLS# |
|---|---|---|---|---|
| No listing history available | ||||
Real estate boards require you to or to see the full details of this property.
*Sold prices and complete sale & price history are regulated data. Under the Trust in Real Estate Services Act, 2002 (TRESA) and the rules of the Real Estate Council of Ontario (RECO), and pursuant to the Multiple Listing Service® rules of the Canadian Real Estate Association (CREA) and the Toronto Regional Real Estate Board (TRREB), this information may be shown only to registered users who have agreed to the applicable terms of use (a Virtual Office Website, or "VOW," arrangement). HOMEH Inc., Brokerage therefore provides it to signed-in members only. Creating an account is free and takes under a minute.
About 43 Wellington Street, King, Nobleton
Summarized Description
- Exceptional custom bungalow with over 4,000 sq. ft.
- Spectacular custom kitchen designed for entertaining.
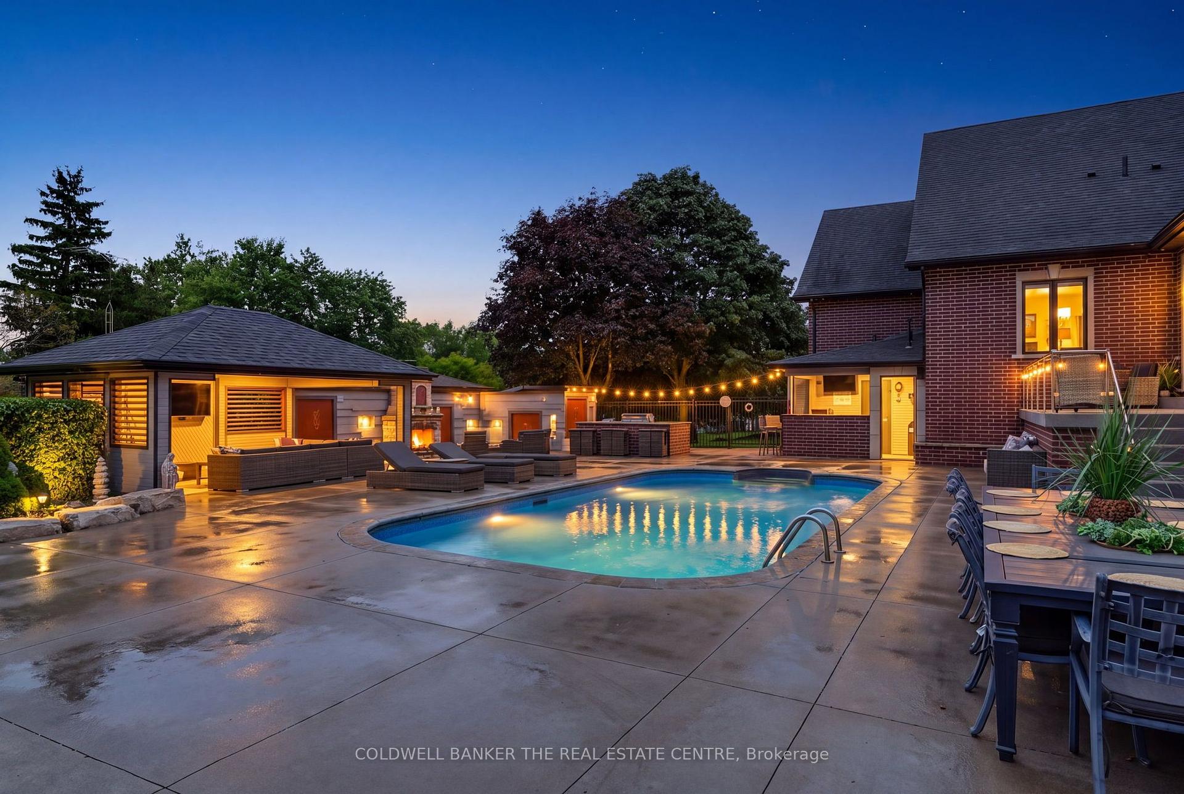
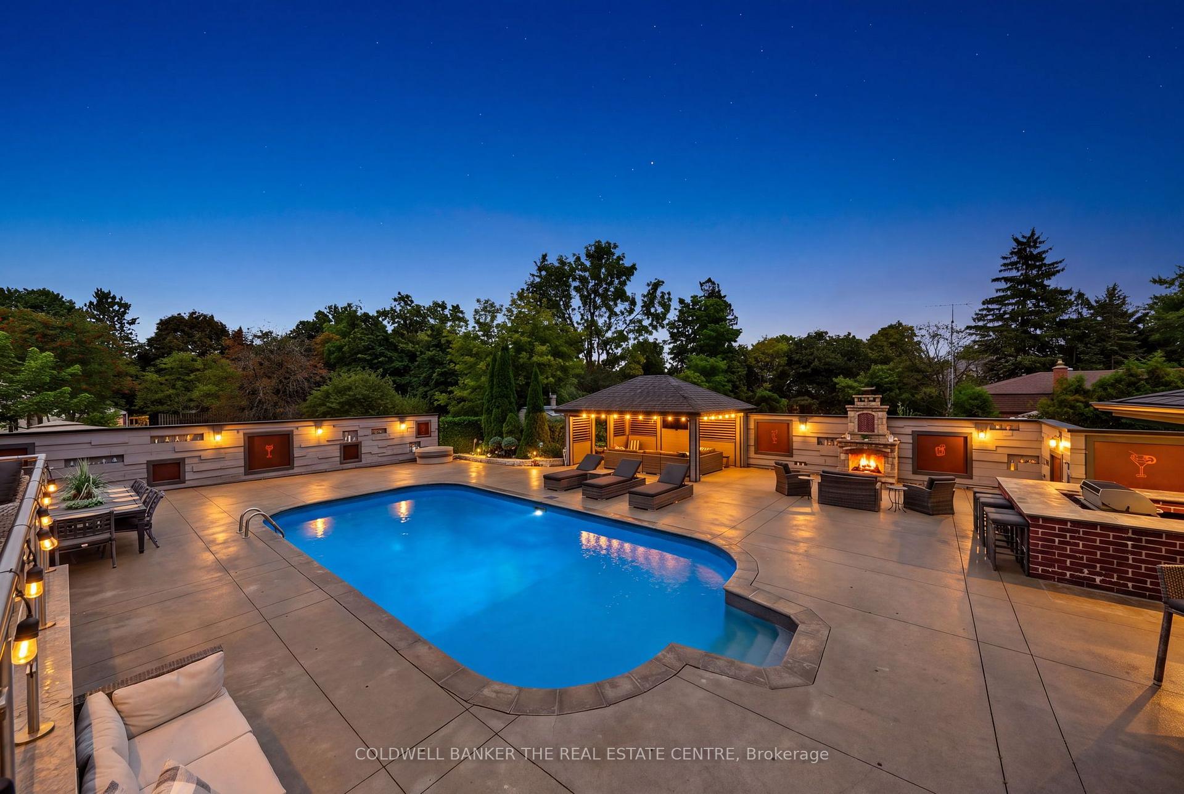
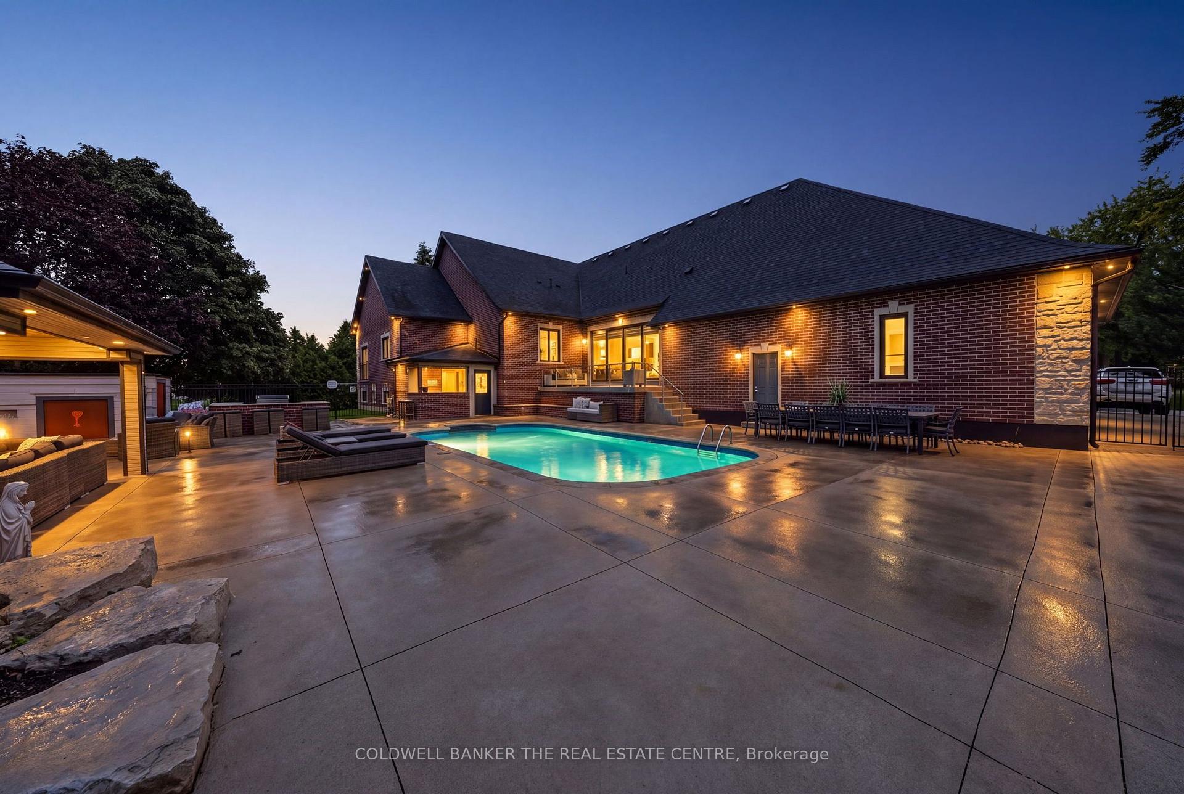
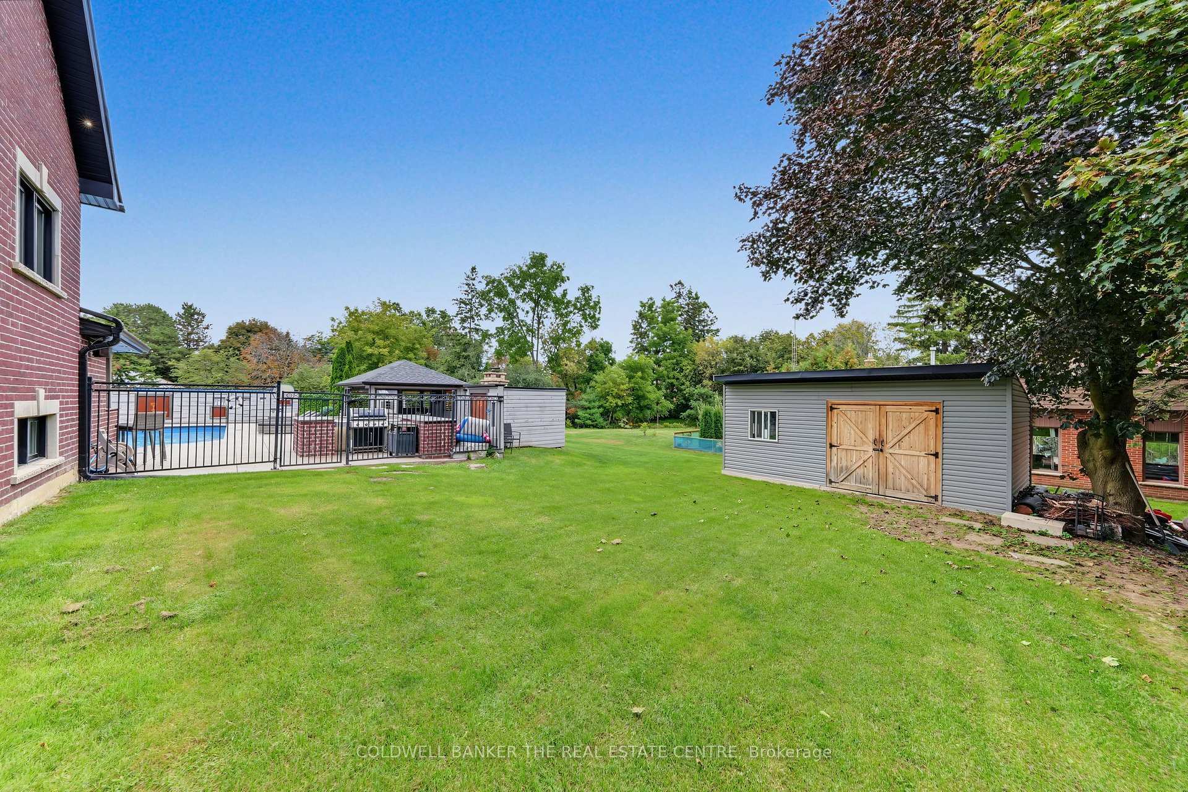
- Heated in-ground saltwater pool and covered cabana.
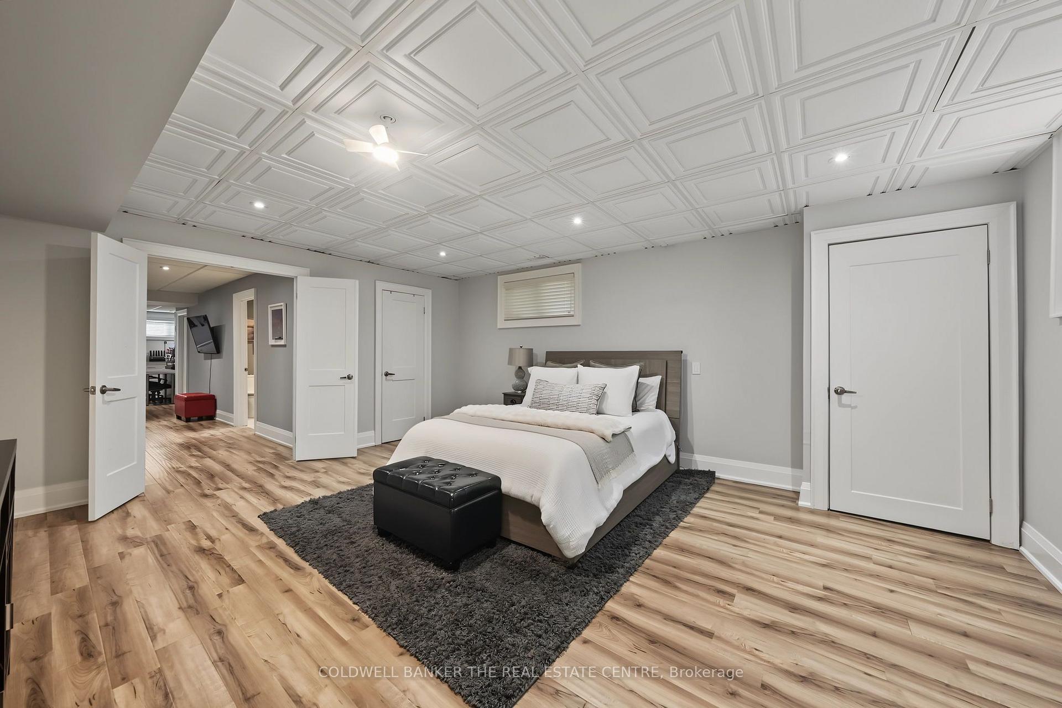
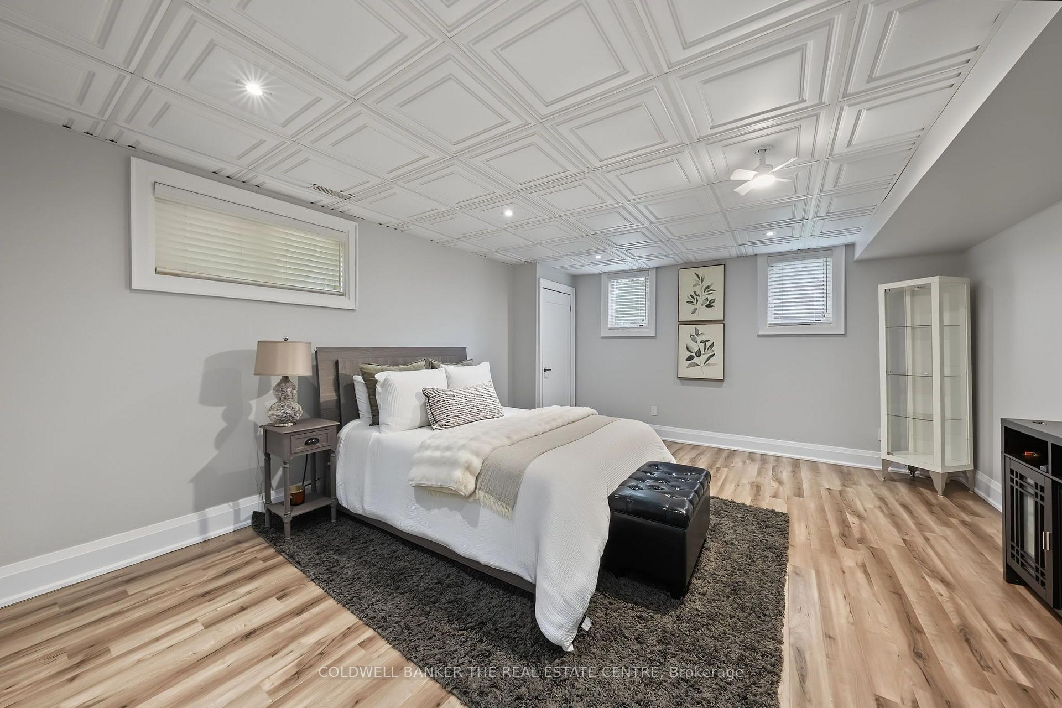
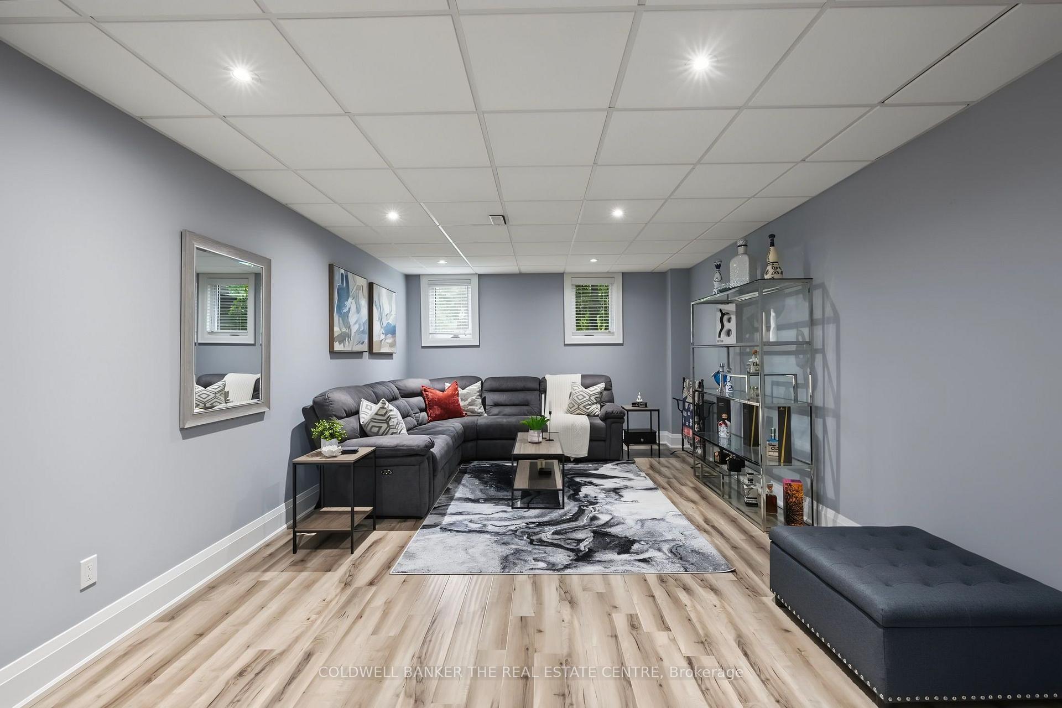
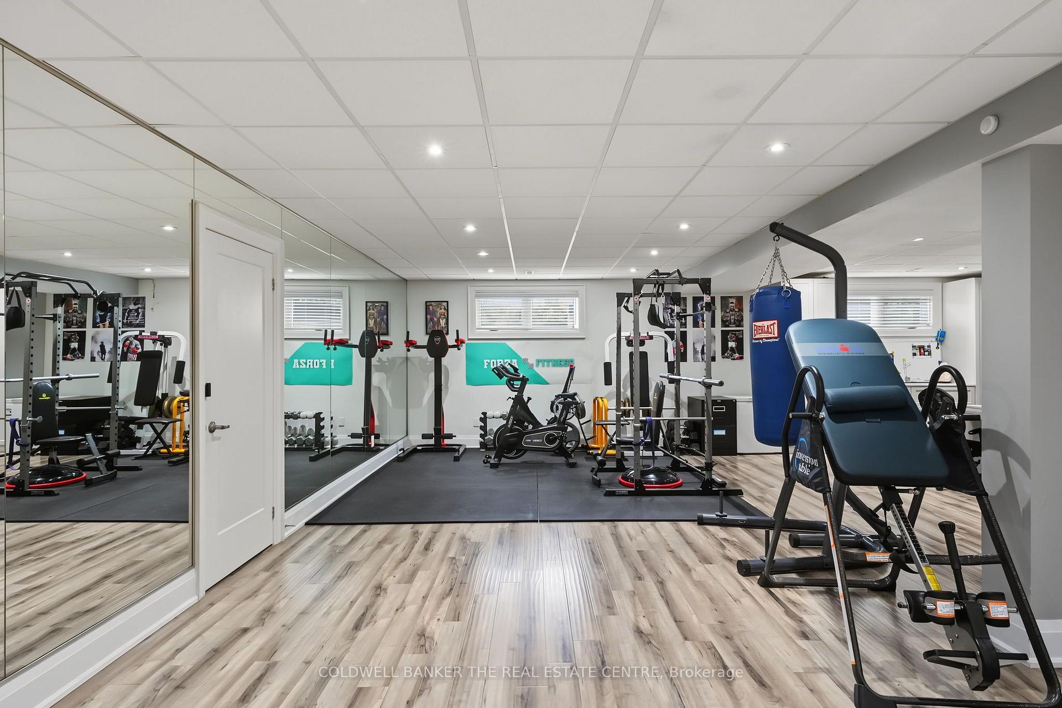
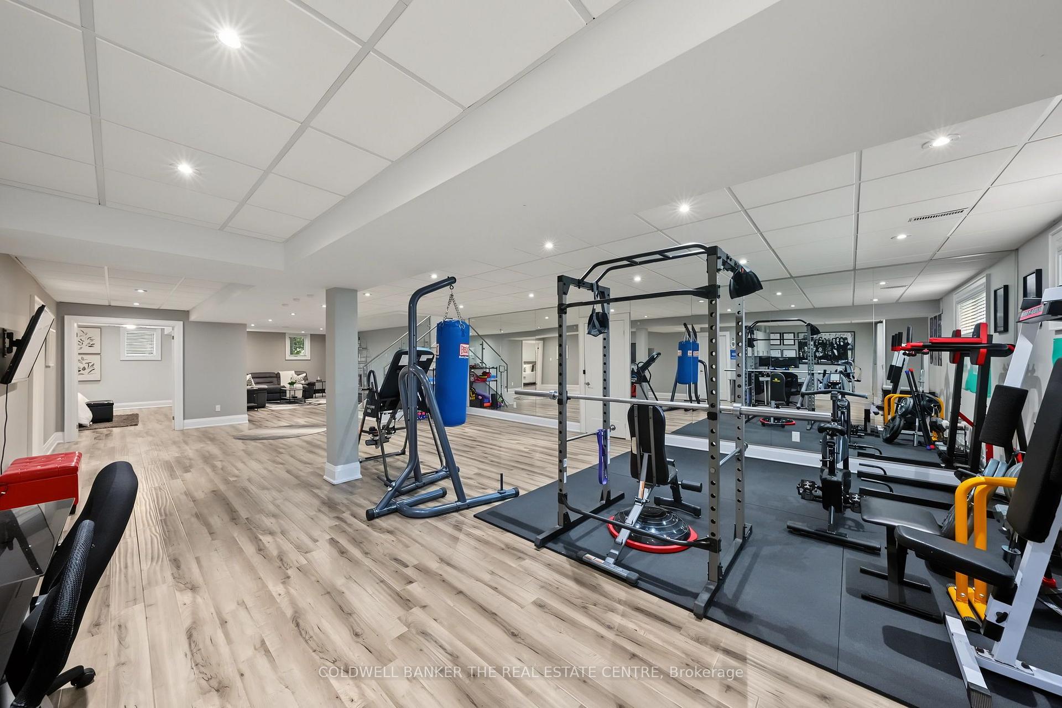
- Professionally finished lower level with recreation areas.
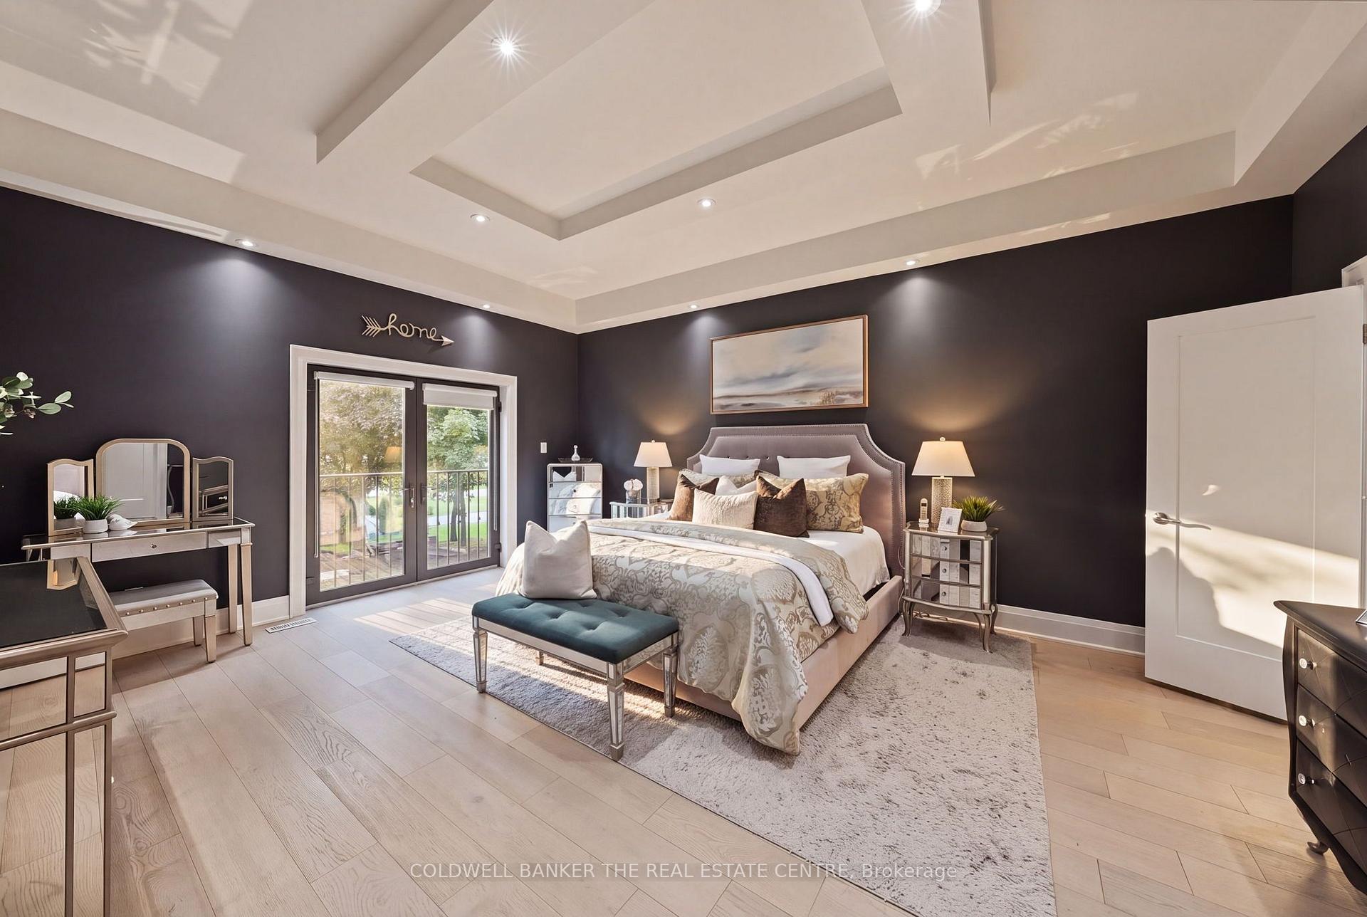
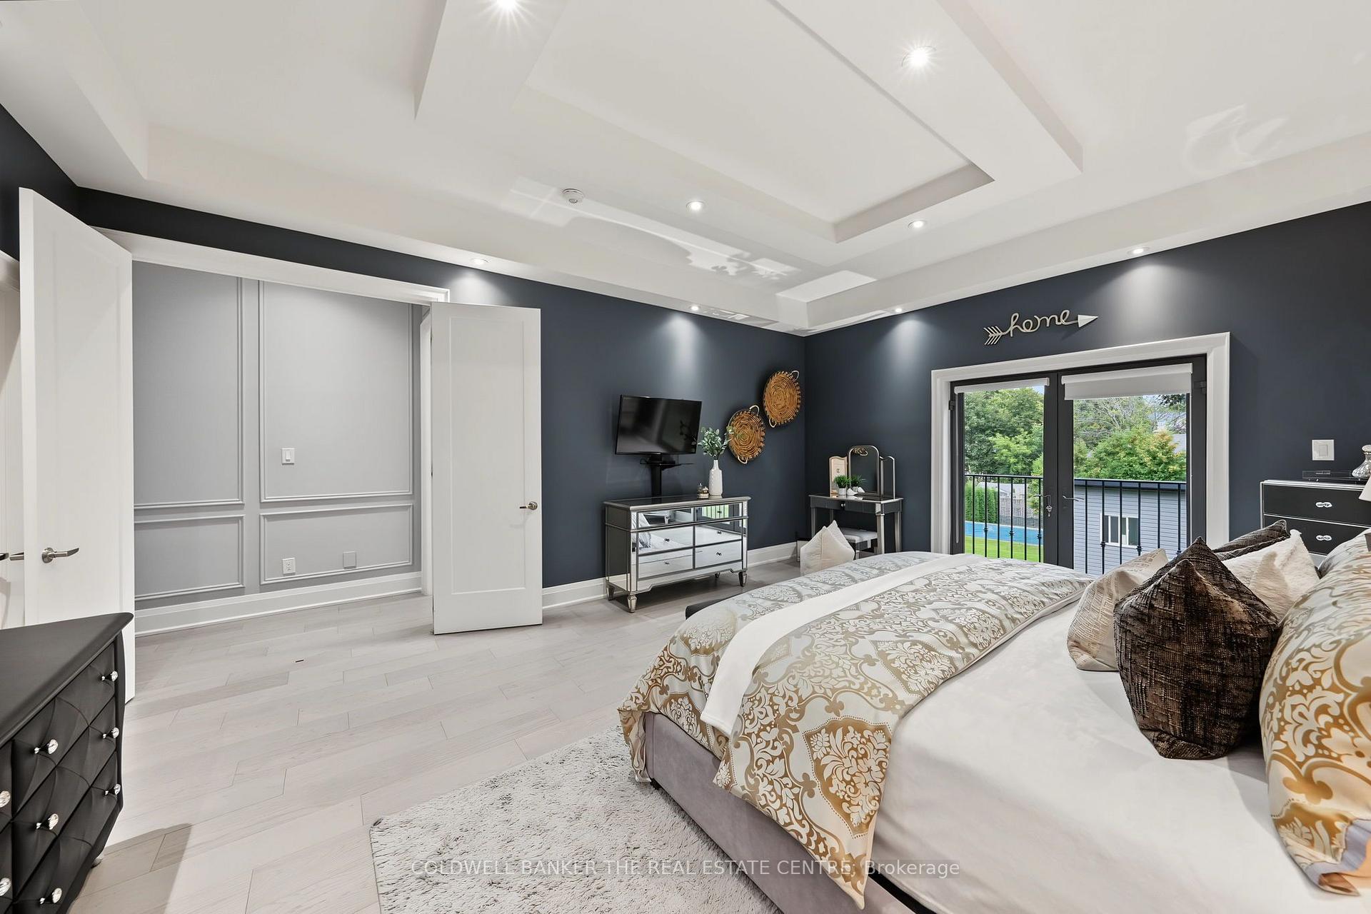
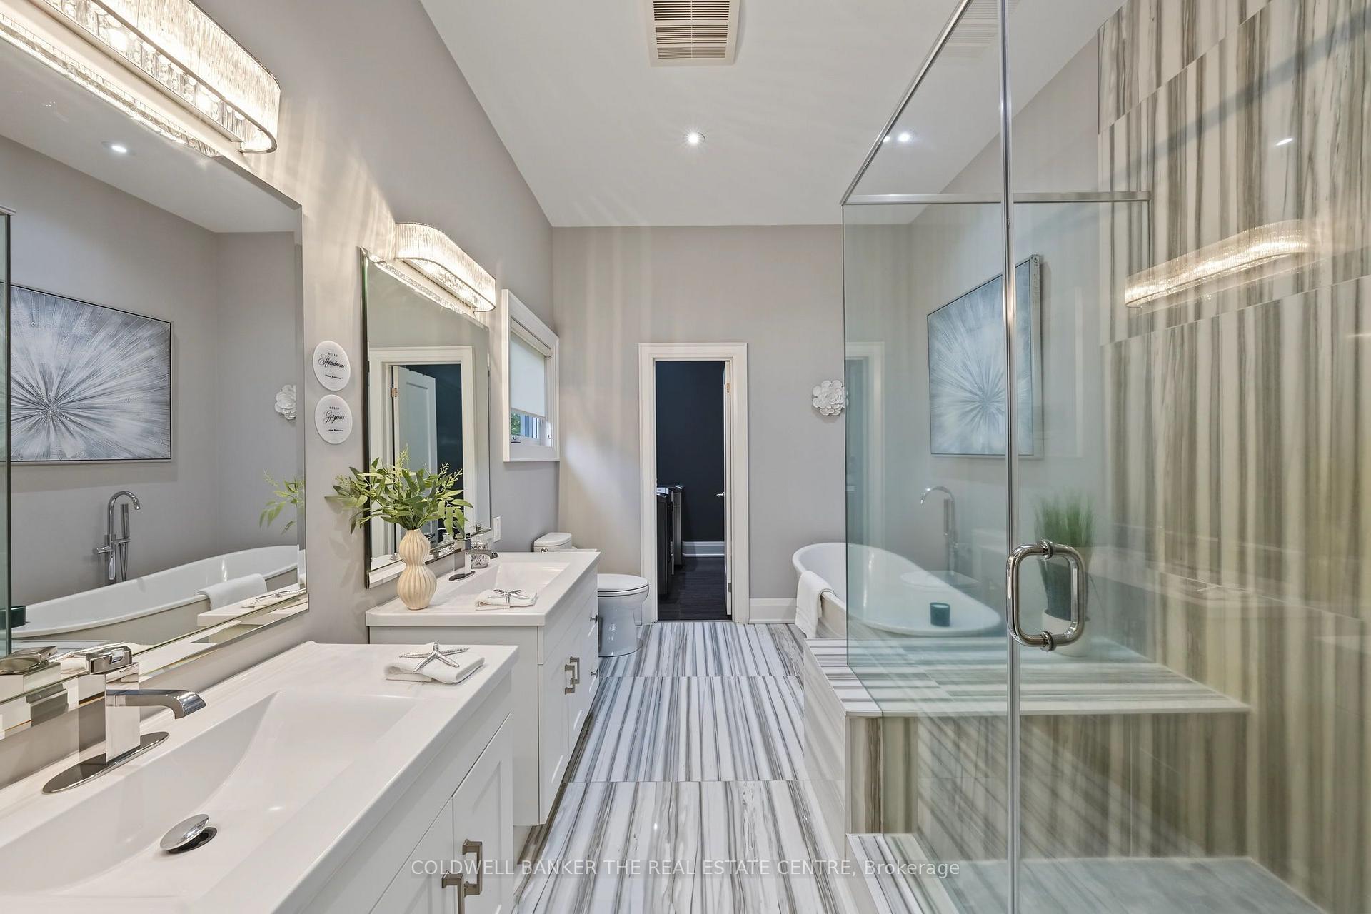
- Luxurious primary retreat with five-piece ensuite.
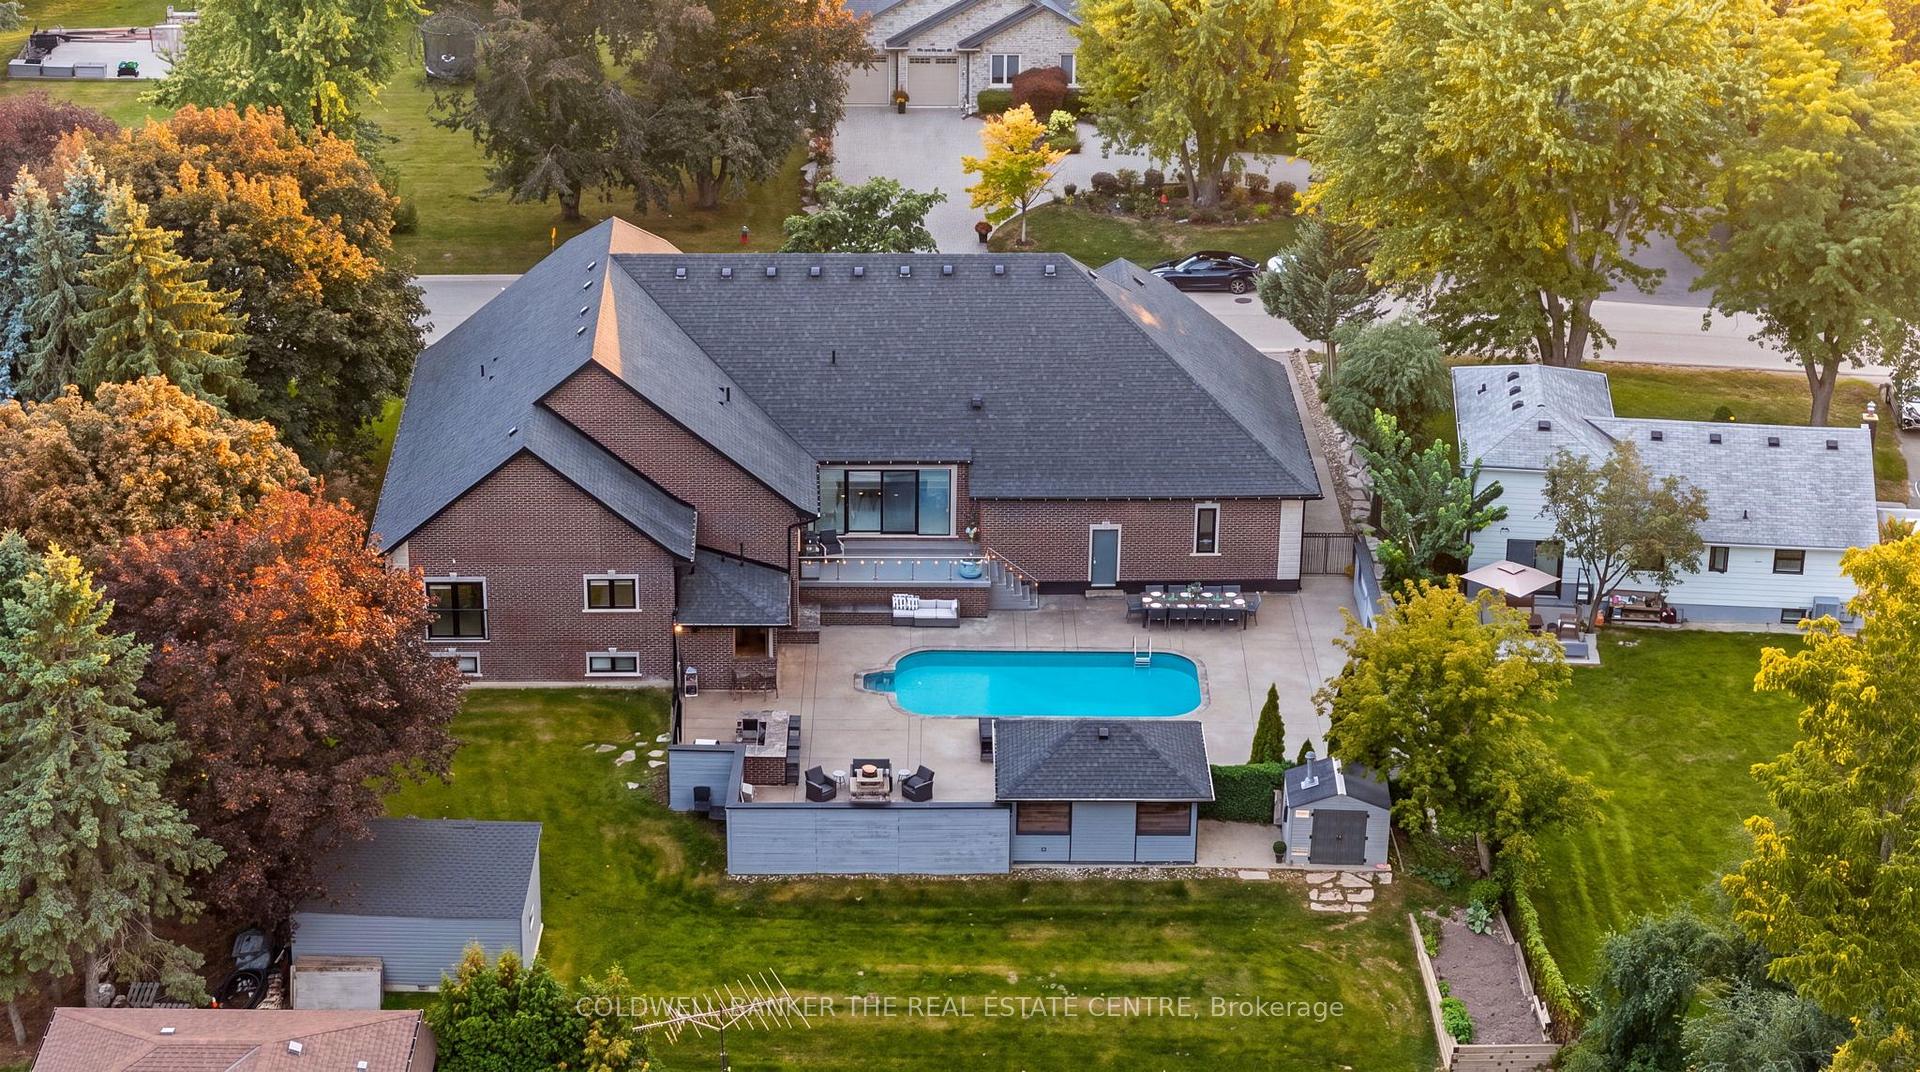
- Expansive lot with multiple outdoor entertaining areas.
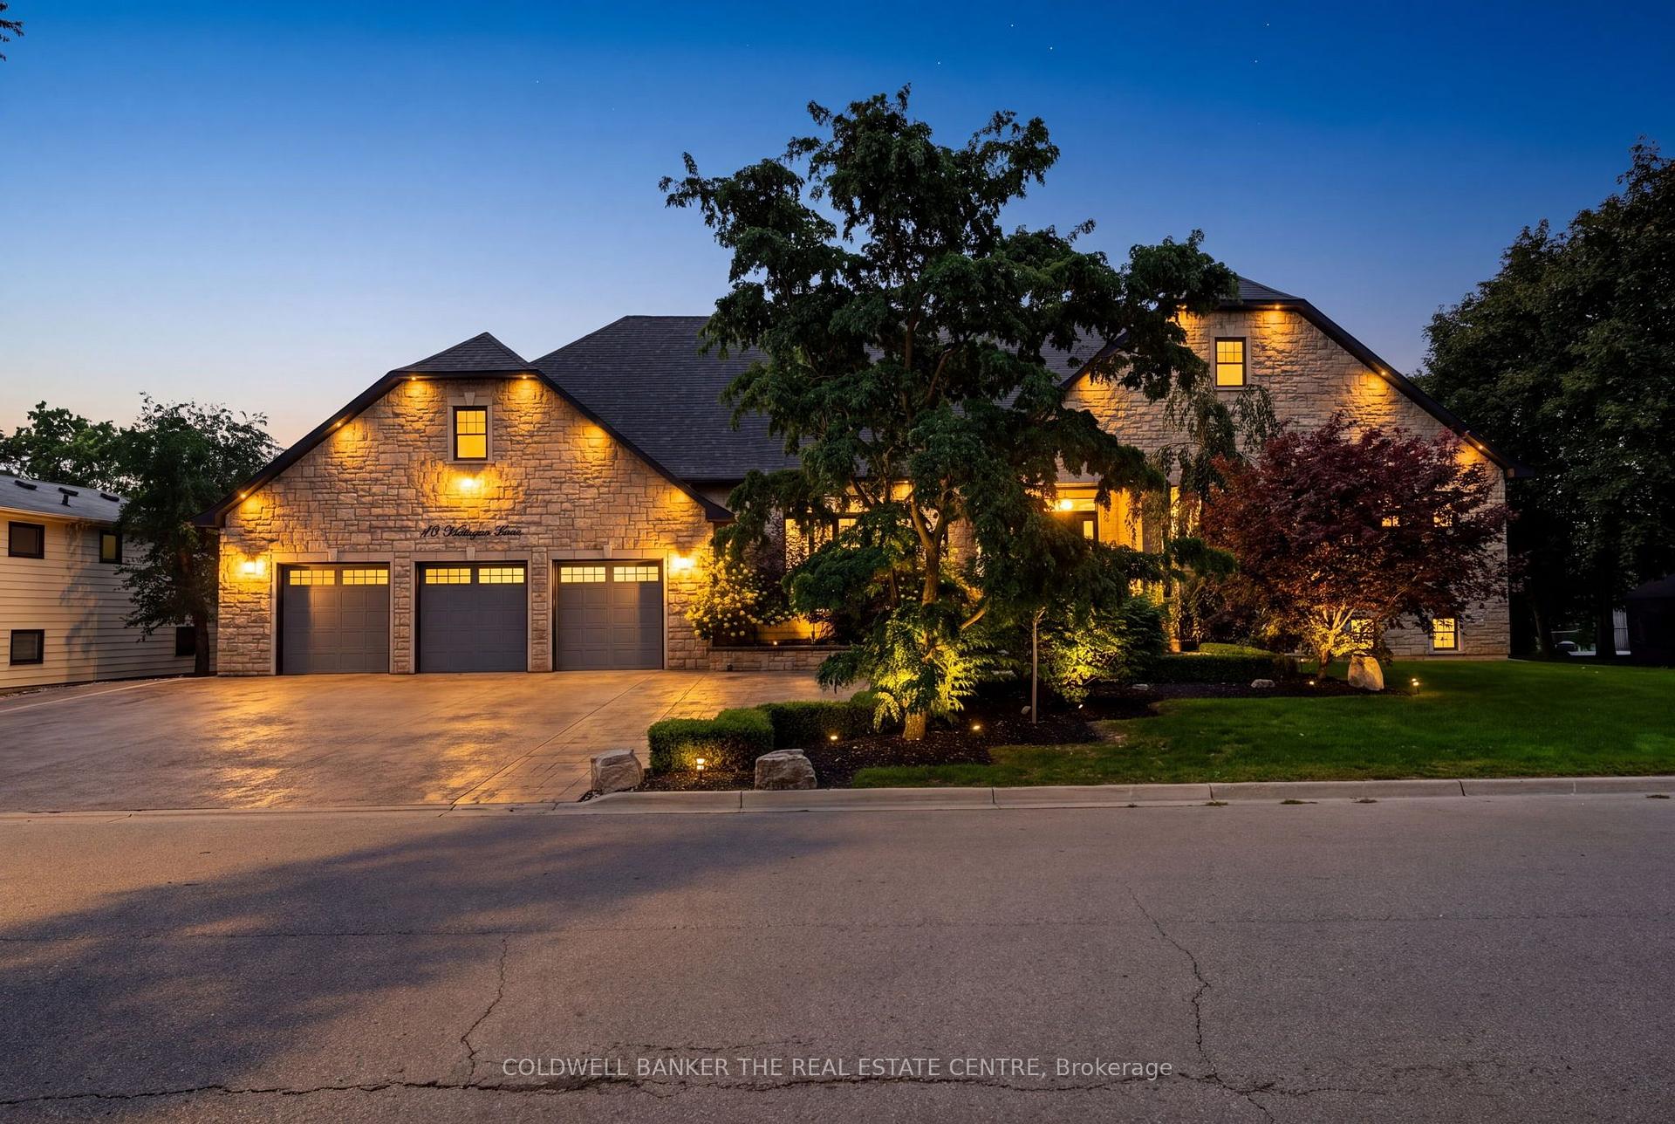
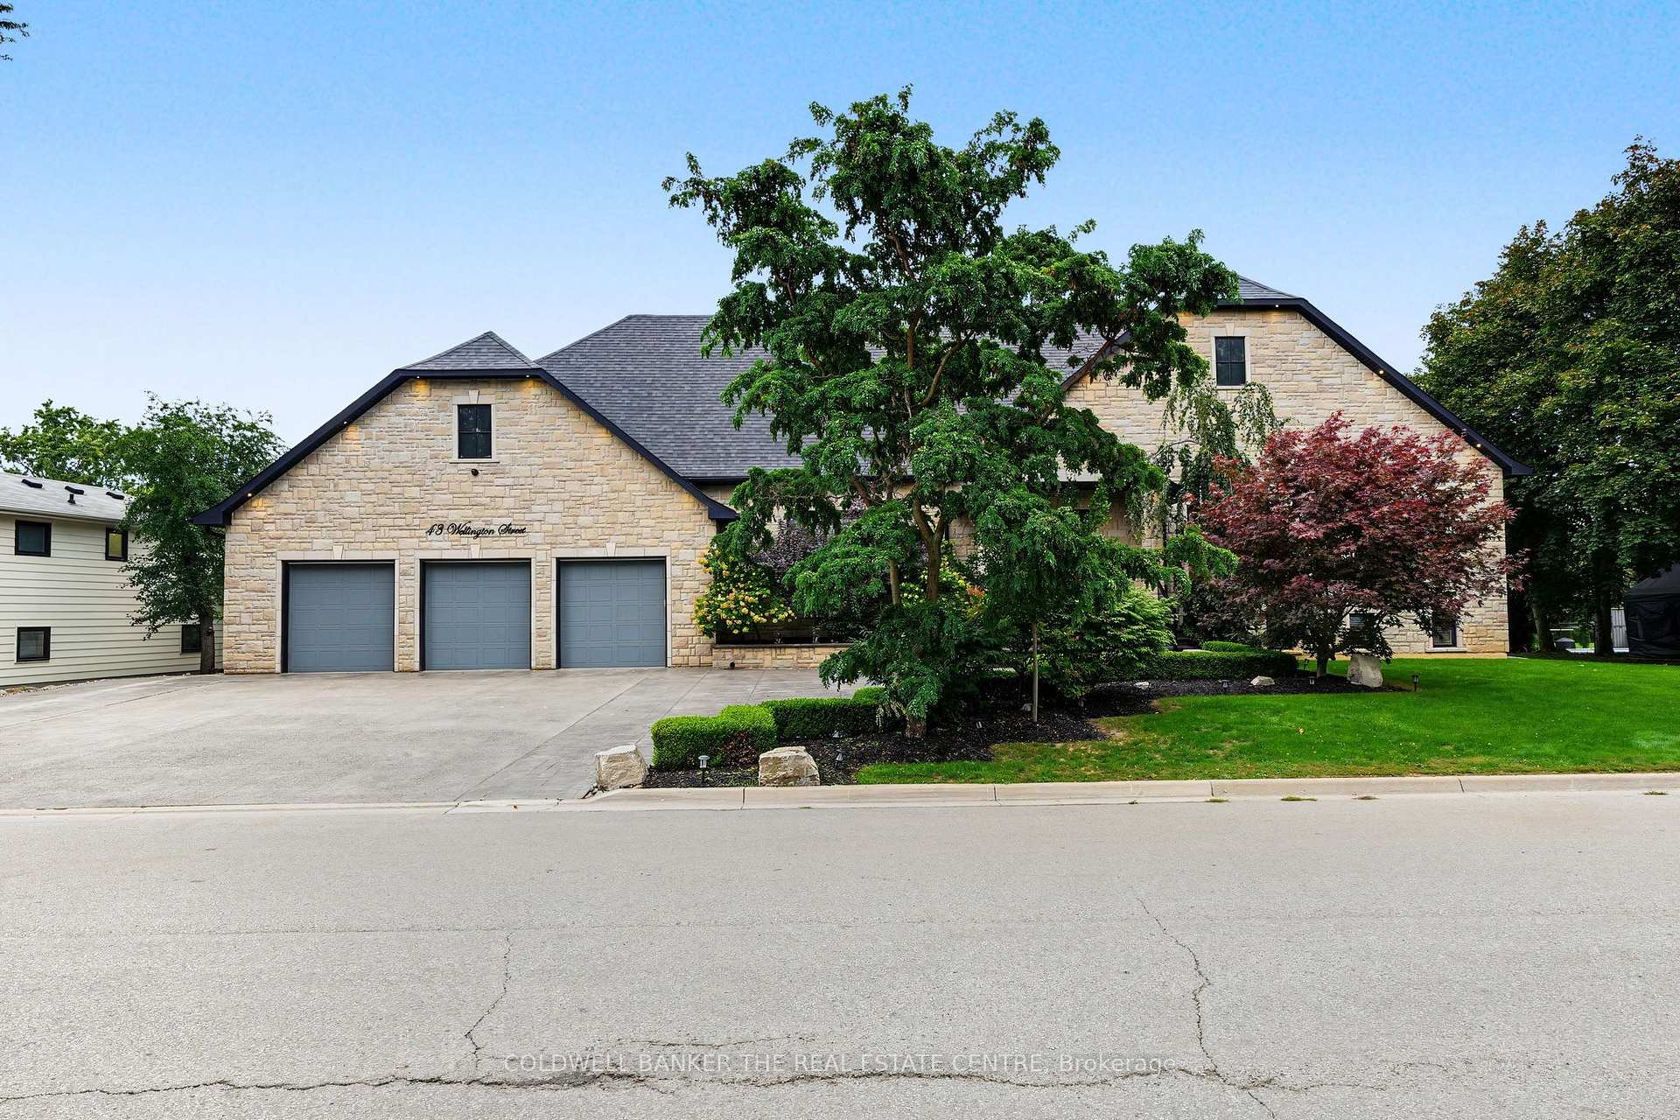
- Three-car garage and ample driveway space.
- Open-concept design with cathedral ceilings and natural light.
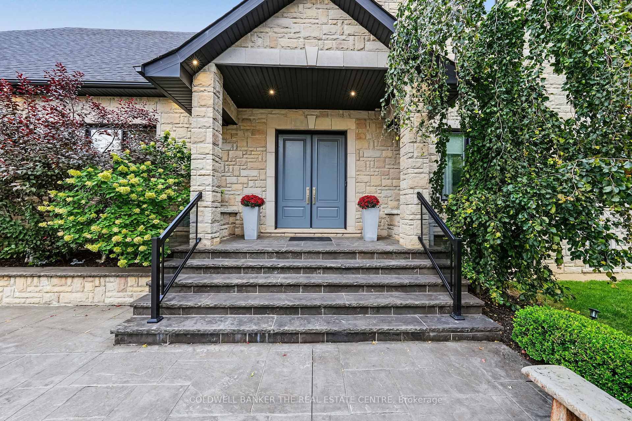
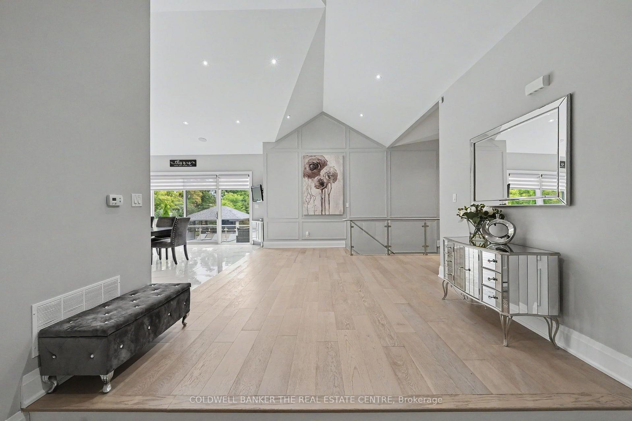
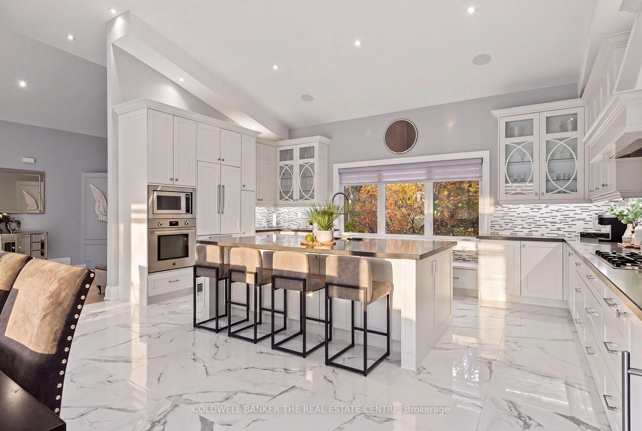
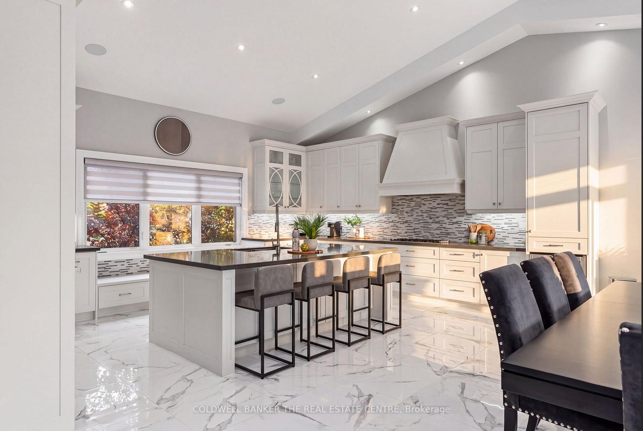
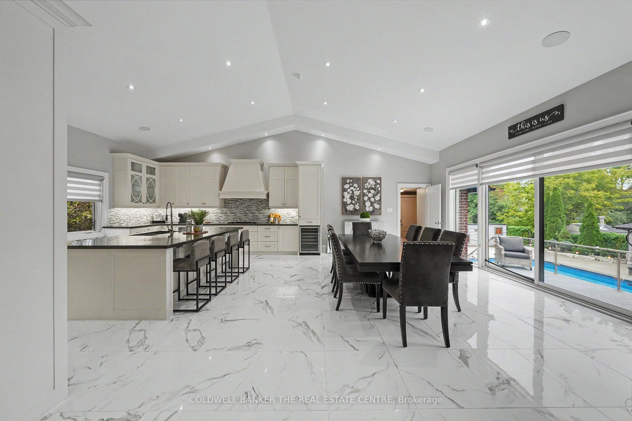
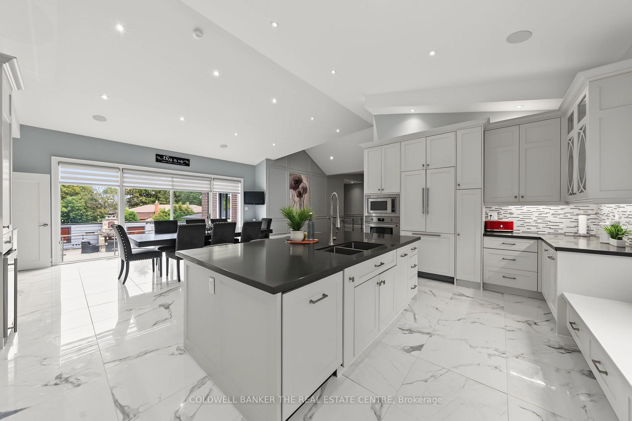
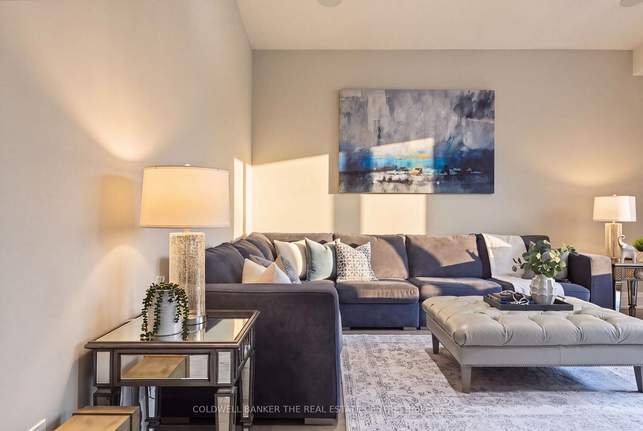
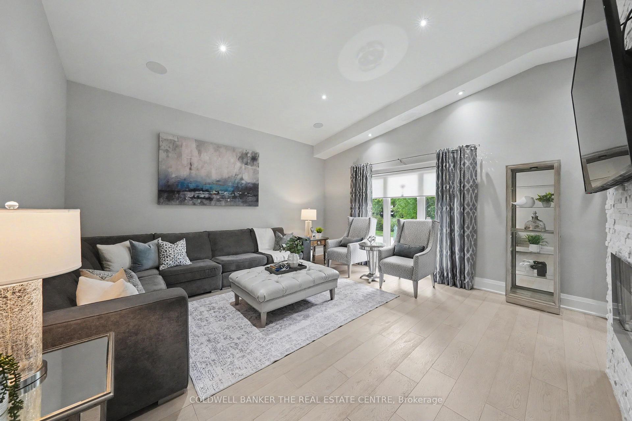
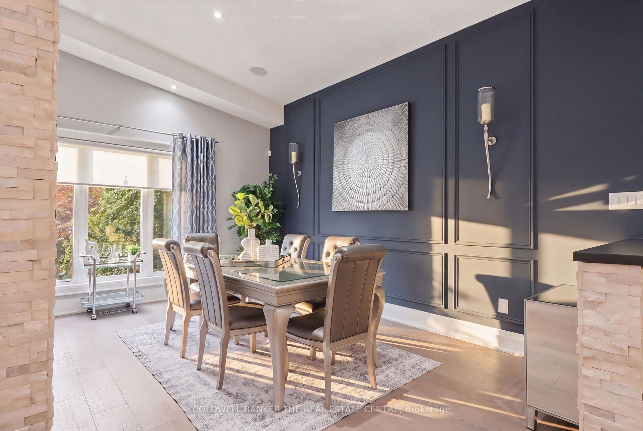
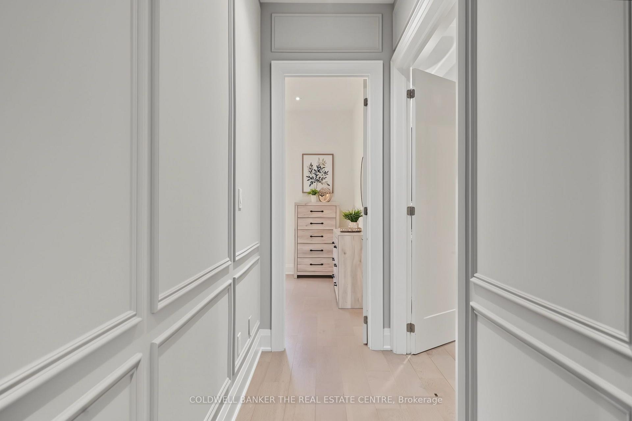
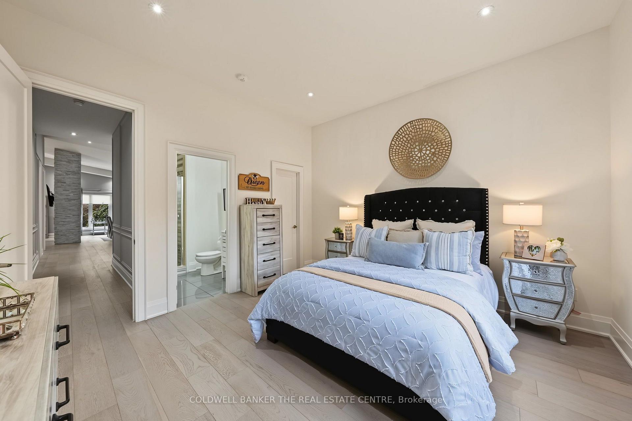
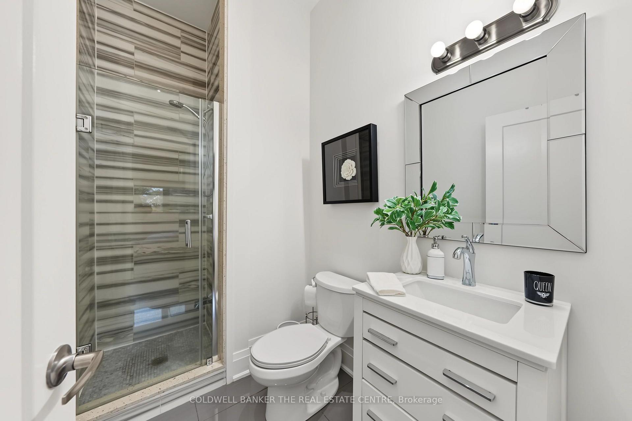
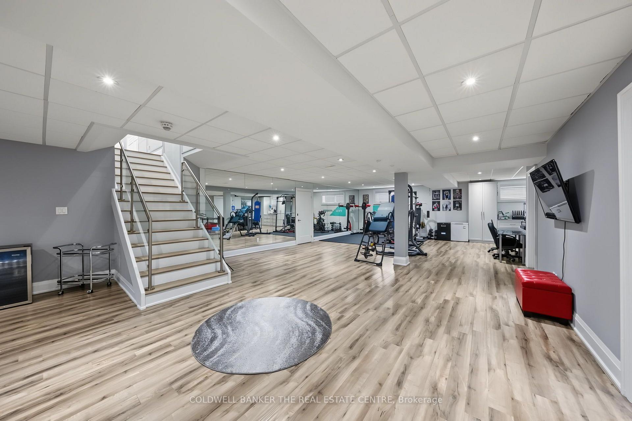
Welcome to 43 Wellington Street, an exceptional custom bungalow offering over 4,000 sq. ft. of beautifully finished living space on an incredible premium 120 x 154 ft. lot in the heart of Nobleton. At the centre of this remarkable home is the spectacular custom kitchen, a true showpiece designed for both elevated everyday living and impressive entertaining. An oversized statement island anchors the space, surrounded by extensive custom cabinetry, porcelain flooring, glass backsplash, built-in bench seating and a seamless walkout to the backyard. The open-concept design continues into expansive living and dining areas with soaring cathedral ceilings, hardwood floors, a dramatic floor-to-ceiling stone fireplace, pot lights, and large windows that fill the home with natural light. The luxurious primary retreat offers generous proportions, a spacious walk-in closet with custom closet organizers for two, and a beautiful, expansive five-piece ensuite. Two additional main floor bedrooms each feature hardwood floors, large windows, a walk-in closet with custom organizers, and a private three-piece ensuite. The professionally finished lower level provides outstanding additional living space with recreation and fitness areas, a home office, a fourth bedroom, a renovated 3-piece bath, extensive storage and great potential for a wet bar or kitchen. Outside is where this property truly becomes a private resort. An incredible backyard features a heated in-ground saltwater pool, covered cabana, magnificent stone fireplace, enclosed outdoor bar with bathroom, BBQ station, extensive hardscaping, gardens and multiple entertaining areas. A huge 3-car garage and expansive driveway complete this extraordinary property. A rare opportunity offering exceptional space, privacy and indoor-outdoor living.
Key Facts & Features
Property Costs
- Annual Property Tax Amount
- $11,331
- Land Transfer Tax Fee
- $58,925
Rental Items
- Rental Equipment
- Hot Water Tank
- Basement Type
- Finished
Interior Features
- Laundry Level
- Main Level
- Interior Extras
- Auto Garage Door Remote, Built-In Oven, Carpet Free, Central Vacuum, In-Law Capability, Primary Bedroom - Main Floor, Water Softener
- View
- Garden, Pool
- Security Features
- Alarm System
- Fireplace/Stove
- Yes
- Elevator
- No
Exterior Features
- Pool
- Inground
- Property Features
- Electric Car Charger, Fenced Yard, Public Transit, School, Golf
Building
- Building Type
- Detached
- Building Style
- Bungalow
- Approx Age
- New
Construction
- Exterior Finish
- Stone, Stucco (Plaster)
- Roof
- Shingles
- Foundation Details
- Concrete Block
- Special Designation
- Unknown
Lot
- Lot Front
- 120.50 ft
- Lot Depth
- 154.39 ft
- Lot Size
- 120.50 x 154.39 Feet
- Lot Size Code
- 120.50 x 154.39 Feet
Inclusions
- Inclusions
- Bertazzoni 5-burner gas cooktop, Bertazzoni built-in gas oven, built-in microwave, panelled refrigerator, panelled DCS dishwasher, wine fridge, washer, dryer, 2 furnaces, 2 central air conditioning units, 2 fireplaces, all existing window coverings and custom blinds, doorbell camera, saltwater pool system, pool heater and all existing pool equipment. 3 Fridges in the garage, 1 outdoor fridge in the bar area. Wall-to-wall mirrors in the lower-level gym area.
Exclusions
- Exclusions
- Basement mini fridge
Parking & Garages
- Garage Type
- Attached
- Garage Spaces
- 3
- Parking Spaces
- 5
- Total Garage And Parking Spaces
- 10
Heating & Cooling
- Heat Source
- Gas
- Heat Type
- Forced Air
- Air Conditioning
- Central Air
- Water
- Municipal
- Sewers
- Sewer
- Natural Gas
- Yes
- Hydro
- Yes
- Cable
- Yes
- Telephone
- Available
- Bedrooms
- 3 + 1
- Washrooms
- 5
- Kitchens
- 1
- Family / bonus room
- Yes
Room sizes
- Bedroom 4—Lower level, Large Closet, Above Grade Window, 3 Pc Bath
- Recreation—Lower level, Open Concept, Above Grade Window, Combined w/Office
- Bathroom—Lower level, 3 Pc Bath
- Bedroom 2—Main level, Hardwood Floor, 3 Pc Ensuite, Walk-In Closet(s)
- Primary Bedroom—Main level, Hardwood Floor, 5 Pc Ensuite, Walk-In Closet(s)
- Breakfast19.00 xMain level, W/O To Pool, Porcelain Floor, Open Concept
- Family Room28.00 x 14.00Main level, Hardwood Floor, Large Window, Open Concept
- Bedroom 3—Main level, Hardwood Floor, 3 Pc Ensuite, Walk-In Closet(s)
- Dining Room28.00 x 14.00Main level, Combined w/Family, Fireplace, Hardwood Floor
- Kitchen19.00 x 13.00Main level, Centre Island, Family Size Kitchen, B/I Appliances
Washrooms
- 5-piece, Main
- 3-piece, Main
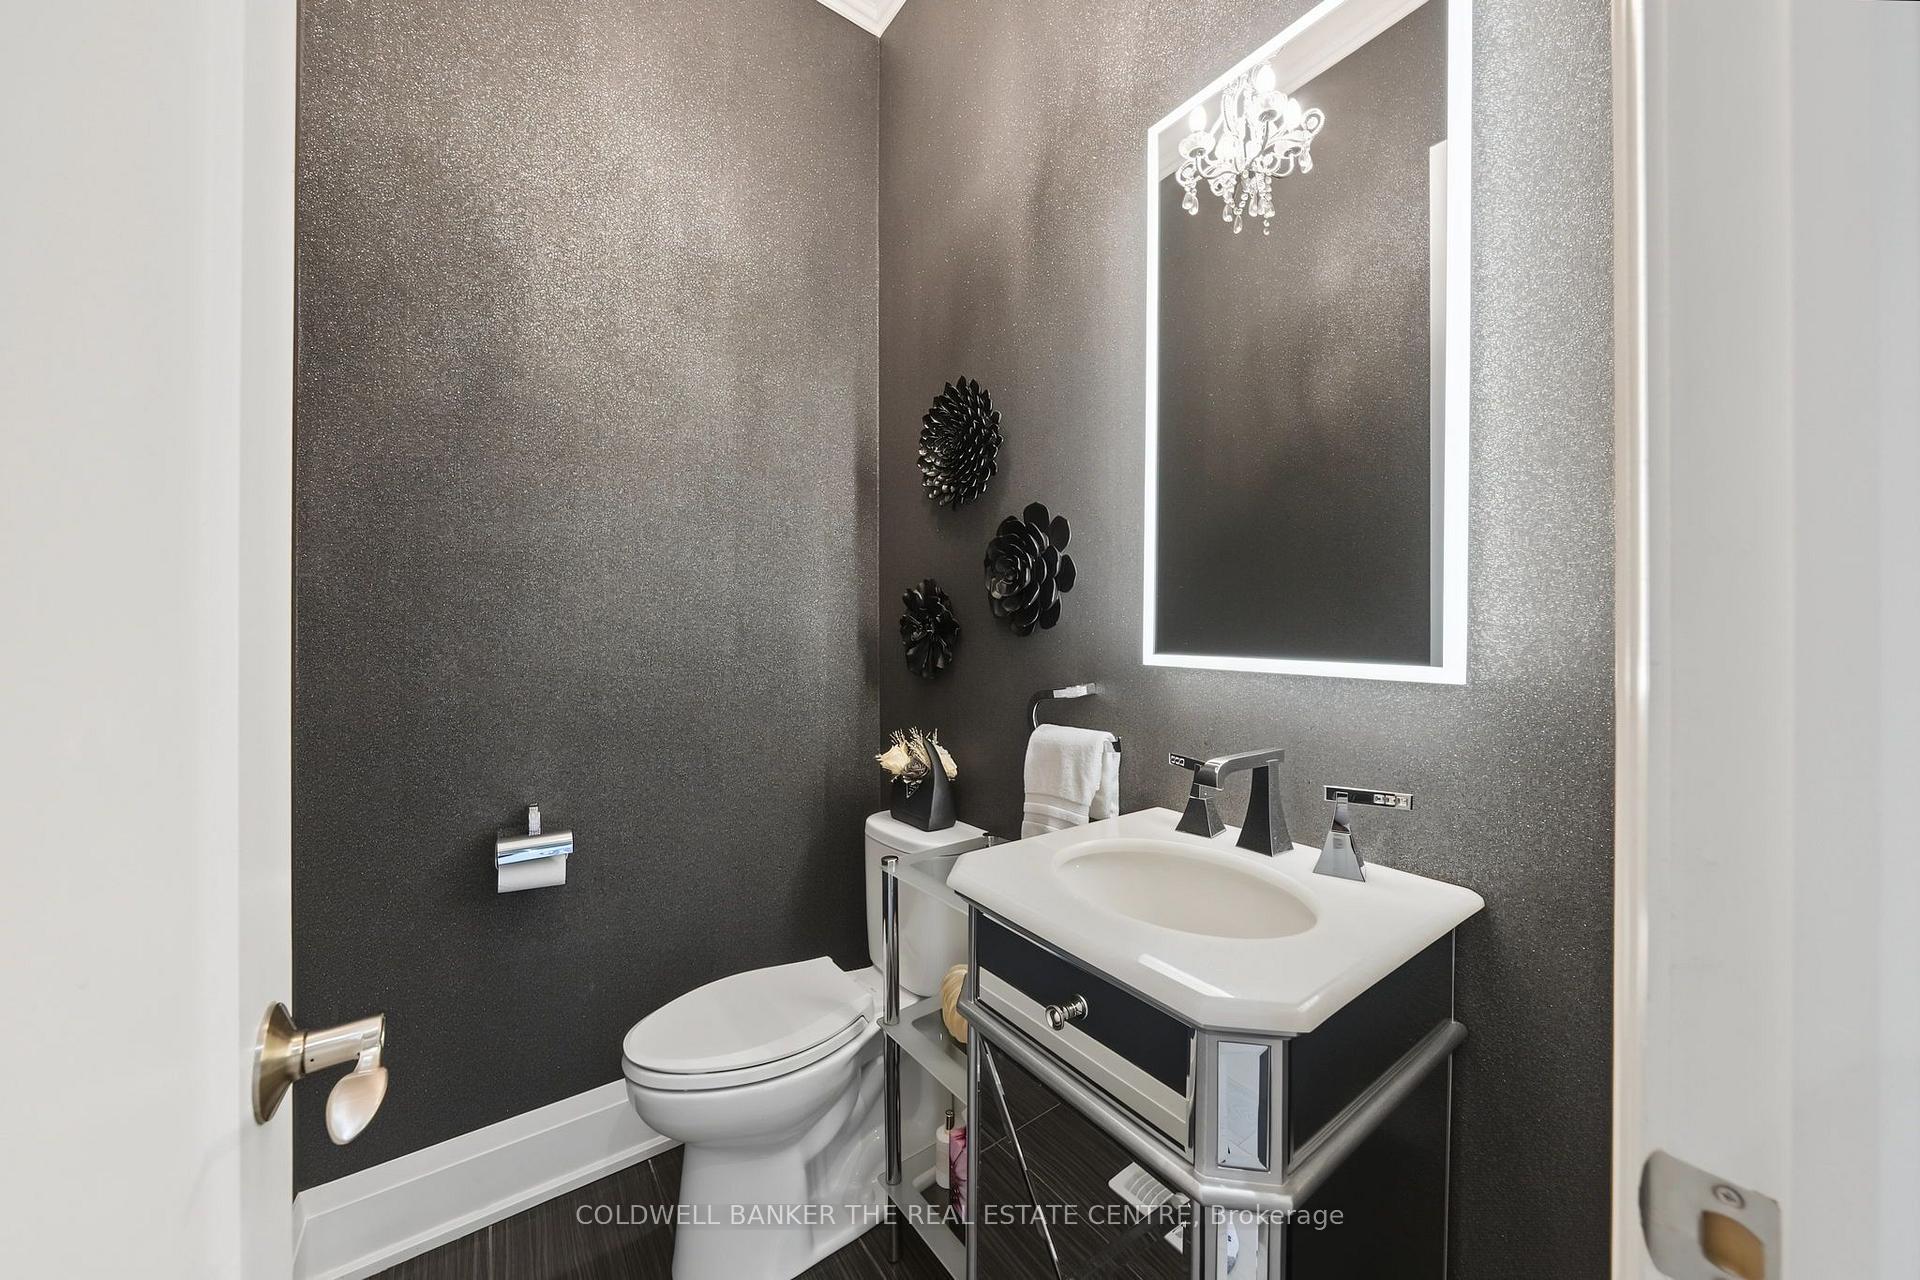
- 2-piece, Main
- 3-piece, Basement
- Area
- King
- Municipality
- King
- Neighbourhood
- Nobleton
- Main cross streets
- King And Hwy 27
- Directions
- West of Highway 27 South off of King Rd
- MLS® number
- N13806244
- Data source
- Toronto Regional Real Estate Board
- Listed on
- 2026-09-18
- Updated on
- 2026-09-19
- Days on market
- 27 days
- Possession type
- Flexible
- Co-op commission
- 2.5%
- Seller
- Listed by
- COLDWELL BANKER THE REAL ESTATE CENTRE
Home Market Value
Current home valuation for 43 Wellington Street, King, Nobleton, King, ON. Listed for $2,898,000
HOMEH Estimate
$2,150,000
Estimated Sales Range
$1,840,000 - $2,892,993
HOMEH Estimate for 43 Wellington Street, King, Nobleton
Calculated with a real agent's CMA method — 45+ years of experience, codified. Not an AI guess.
Mortgage Payment Calculator
Compare up to 4 down payment scenarios
20% required for homes $1.5M or more
$579,600
| Scenario 1 | Scenario 2 | Scenario 3 | Scenario 4 | |
|---|---|---|---|---|
−Down payment | % $ | % $ | % $ | % $ |
+CMHC insurance | $0 | $0 | $0 | $0 |
=Total mortgage | $2,318,400 | $2,173,500 | $2,028,600 | $1,883,700 |
Amortization | ||||
Mortgage rate | % | % | % | % |
| Payment frequency | ||||
=Mortgage payment | $11,320monthly | $10,612monthly | $9,905monthly | $9,197monthly |
Land Transfer Tax
$58,925
$58,925
Around this home
Data provided by OpenStreetMap & Fraser Institute School Rankings
Ask HOMEH
New!Hi there!
👋Text or call (416) 301-9001
Recommended for you
Based on homes you've looked at.
No recommended properties found.
Nearby similar homes
No nearby properties found.
More real estate resources
Other homes nearby
Explore this area
Nearby neighbourhoods
No nearby listings available.