
26 Royal Avenue
King (Nobleton), ON L0G 1N0
- 4Bedrooms
- 6Bathrooms
- 3Garage
- 3500–5000Sq Ft
- $16,697Tax
- 150×148 ftLot Size
 Estimated Value:$2,855,461See Free Estimate Report

Sale & Price History for 26 Royal Avenue, King, Nobleton
| Start Date | End Date | Price | Event | MLS# |
|---|---|---|---|---|
| No listing history available | ||||
Real estate boards require you to or to see the full details of this property.
*Sold prices and complete sale & price history are regulated data. Under the Trust in Real Estate Services Act, 2002 (TRESA) and the rules of the Real Estate Council of Ontario (RECO), and pursuant to the Multiple Listing Service® rules of the Canadian Real Estate Association (CREA) and the Toronto Regional Real Estate Board (TRREB), this information may be shown only to registered users who have agreed to the applicable terms of use (a Virtual Office Website, or "VOW," arrangement). HOMEH Inc., Brokerage therefore provides it to signed-in members only. Creating an account is free and takes under a minute.
About 26 Royal Avenue, King, Nobleton
Summarized Description
- Custom modern farmhouse on premium lot.
- Approx.
- 6,500 sq ft of living space.
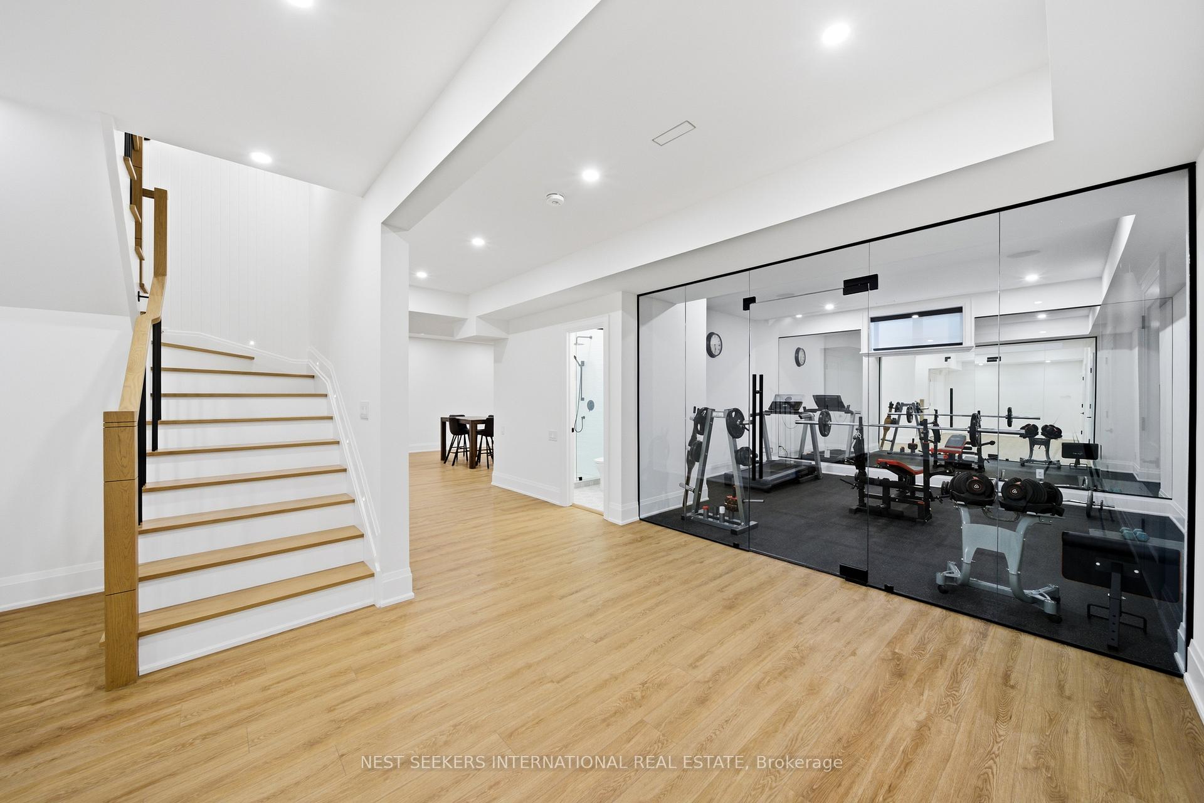
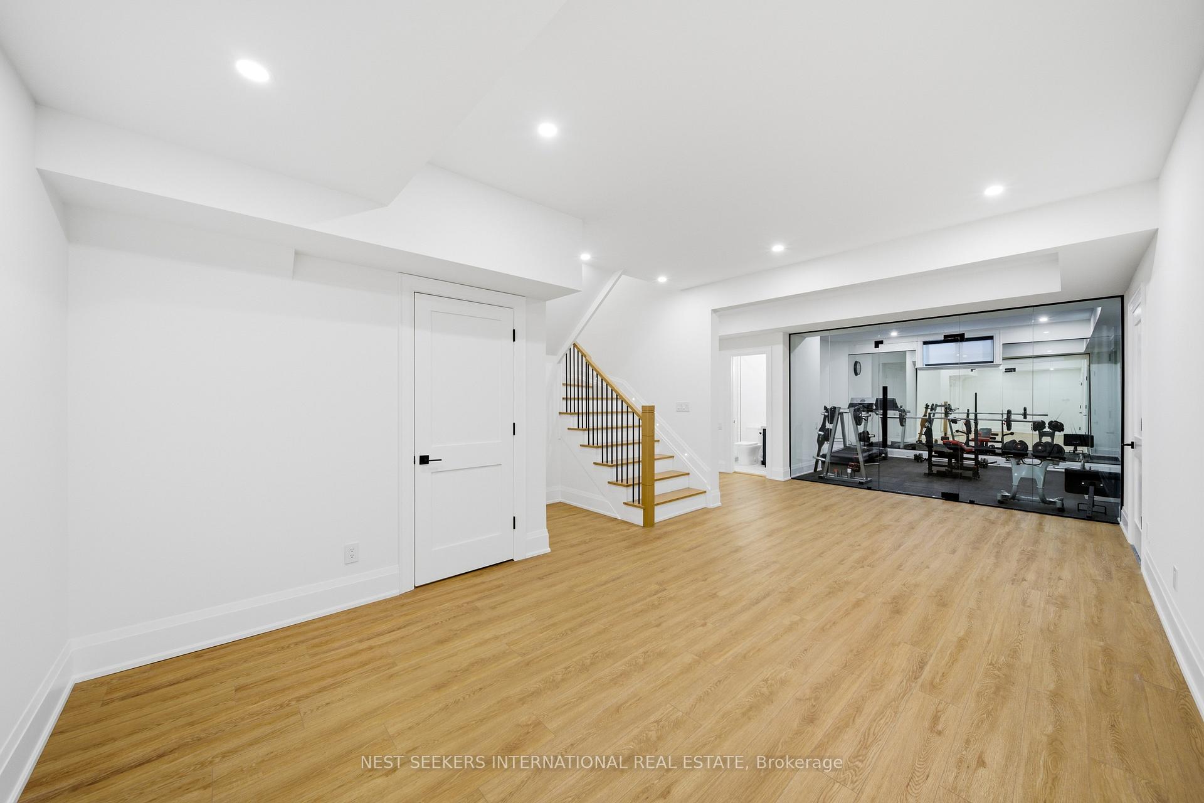
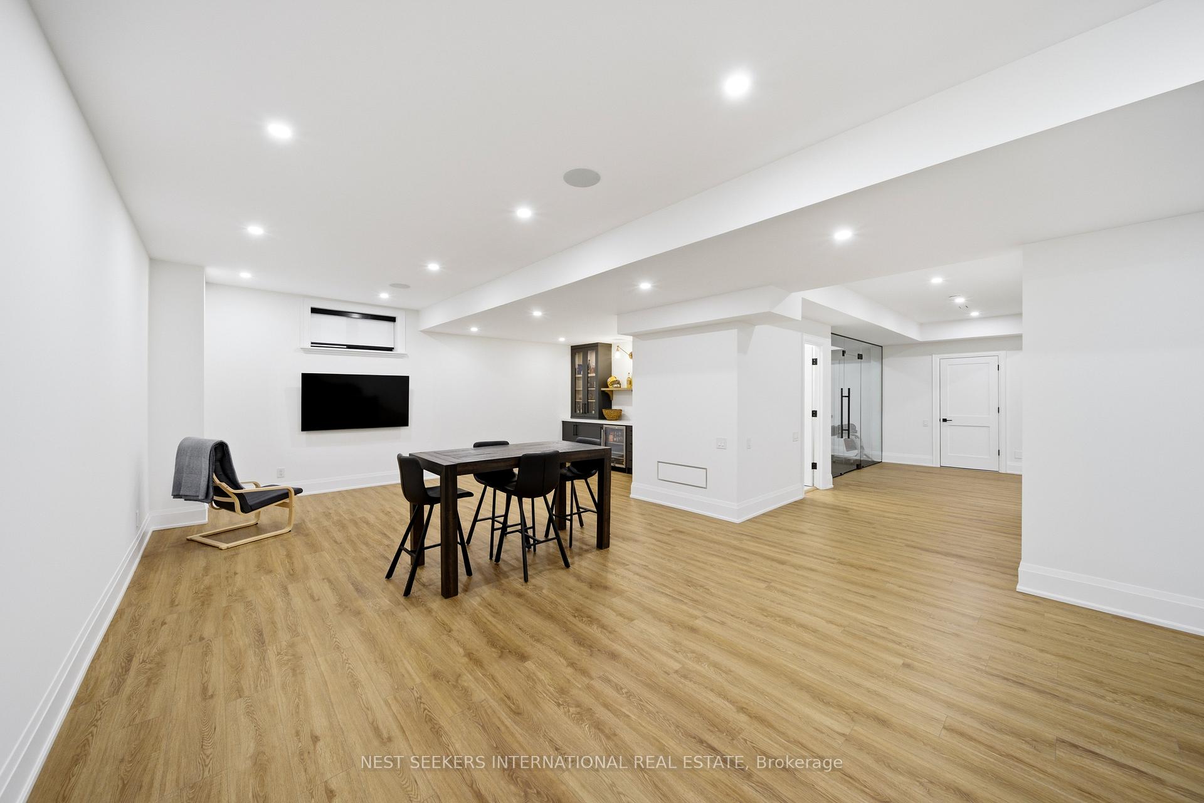
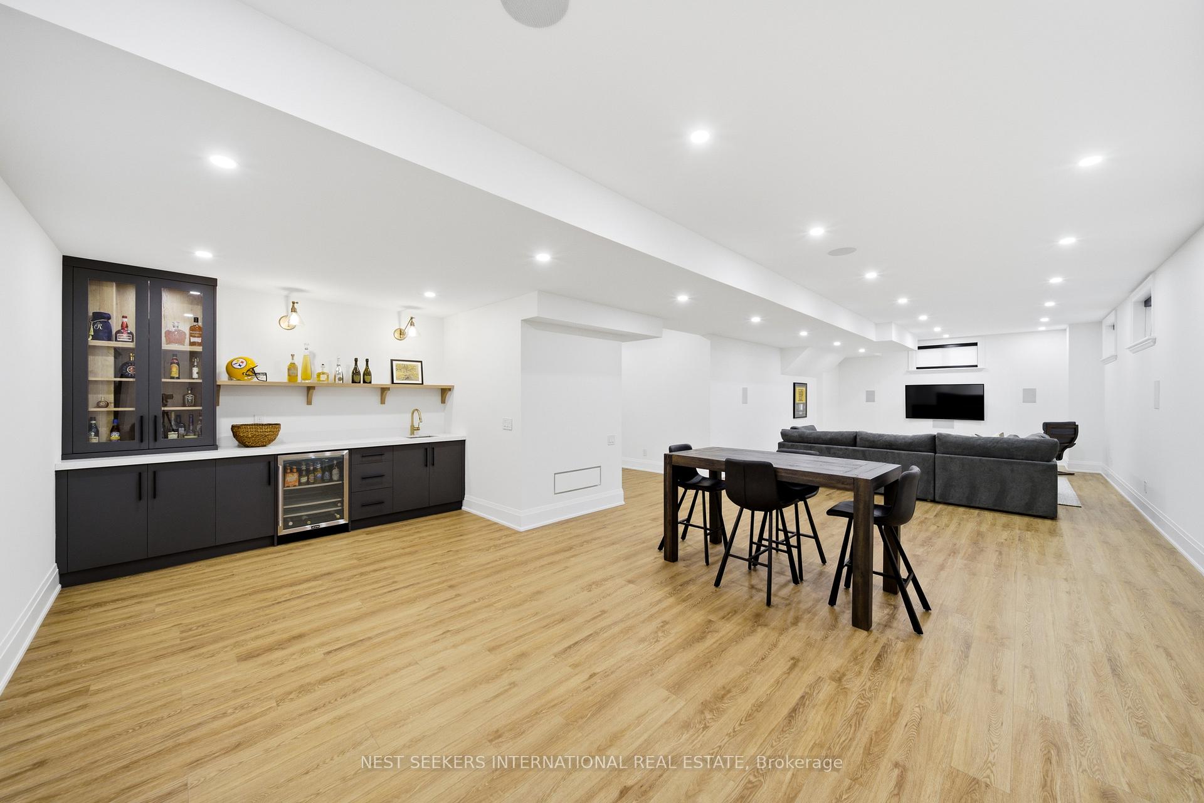
- Finished lower level with gym and wet bar.
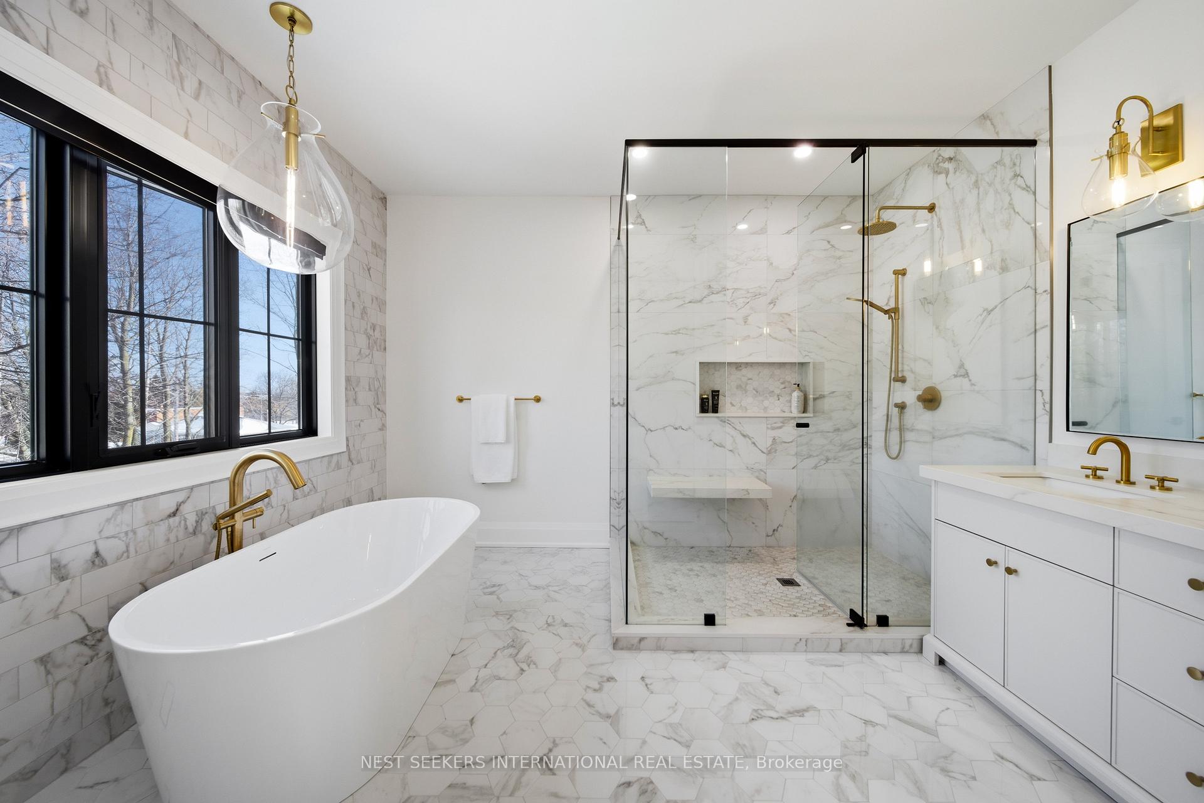
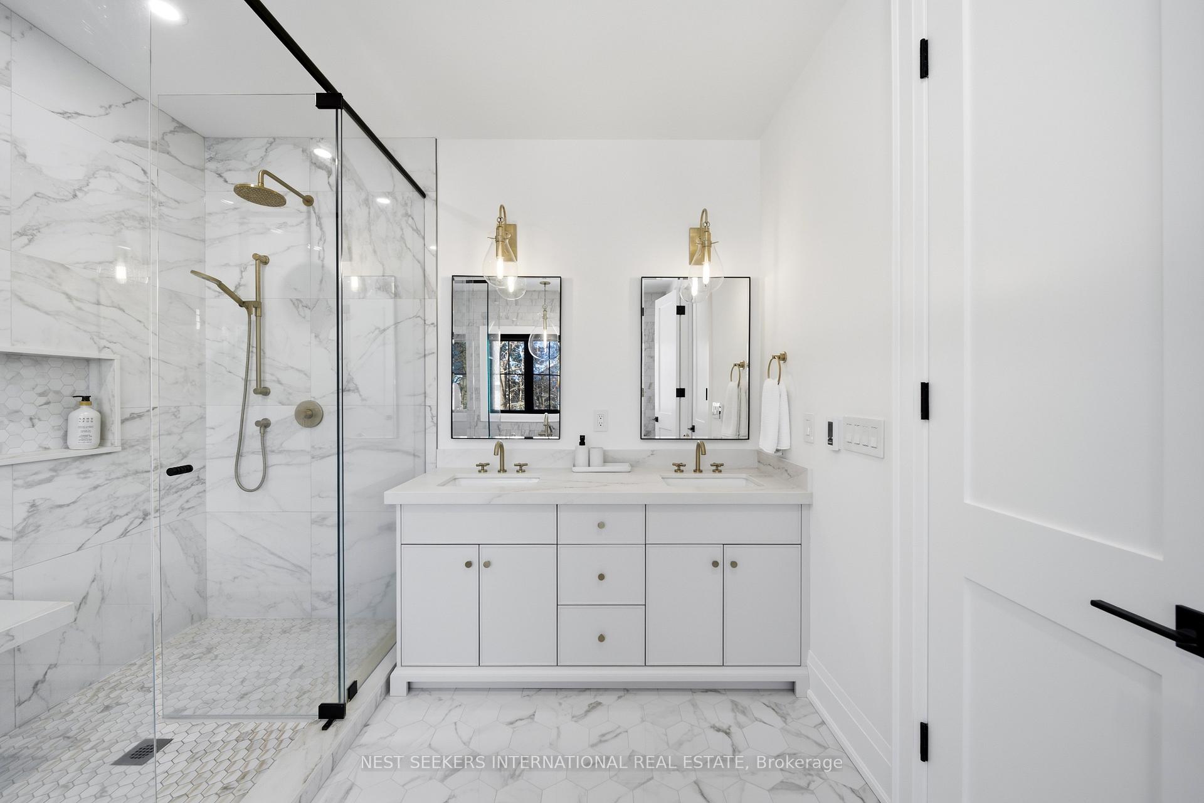
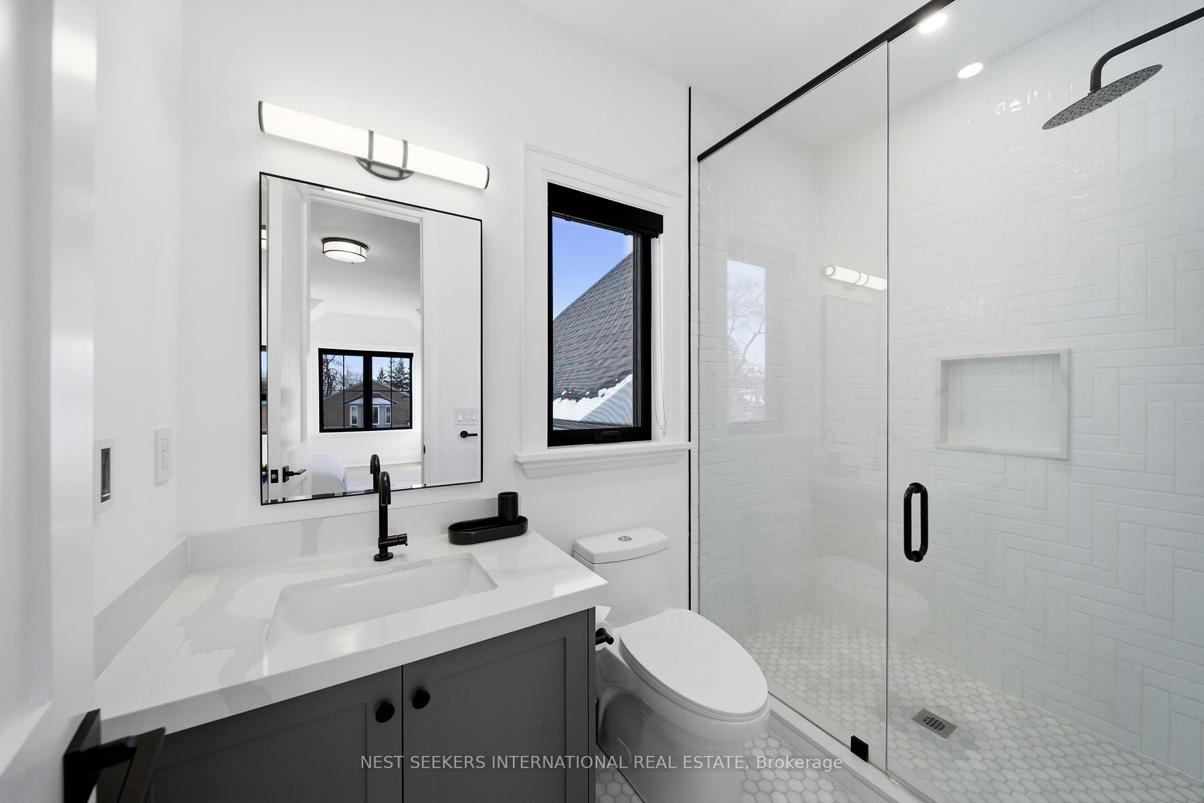
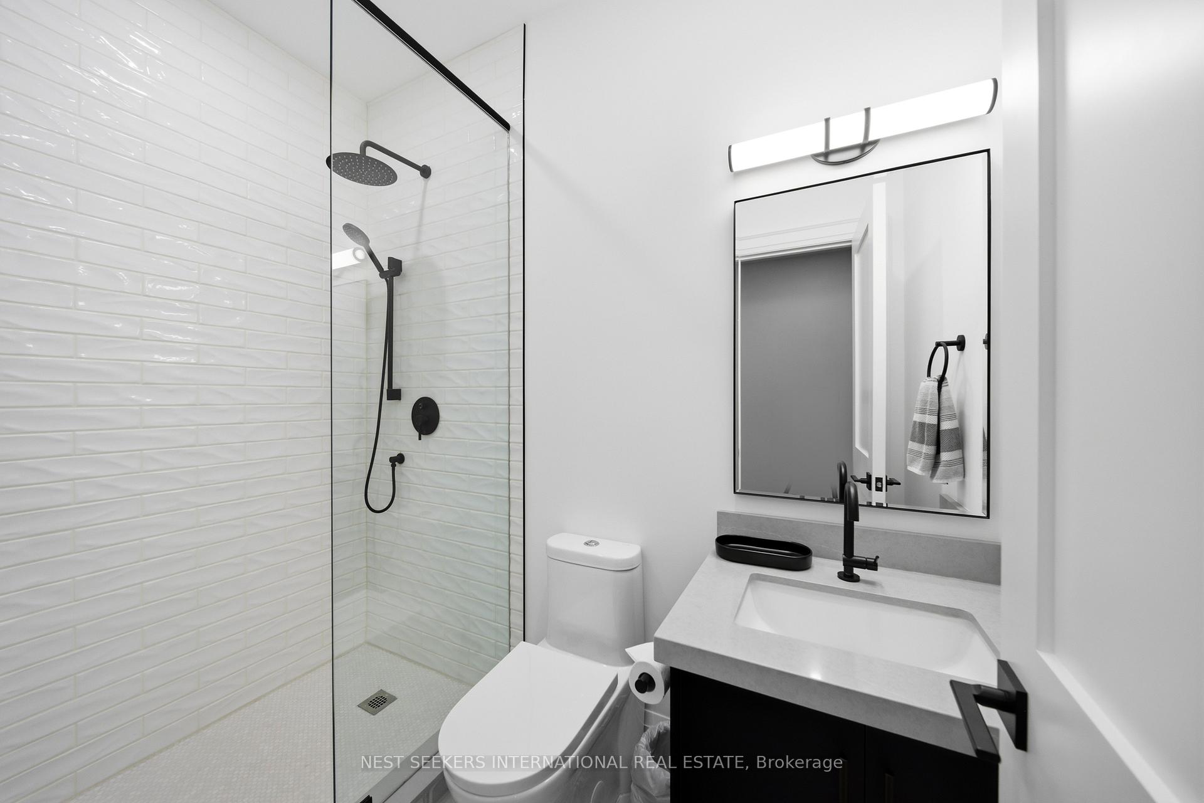
- Heated floors in all washrooms.
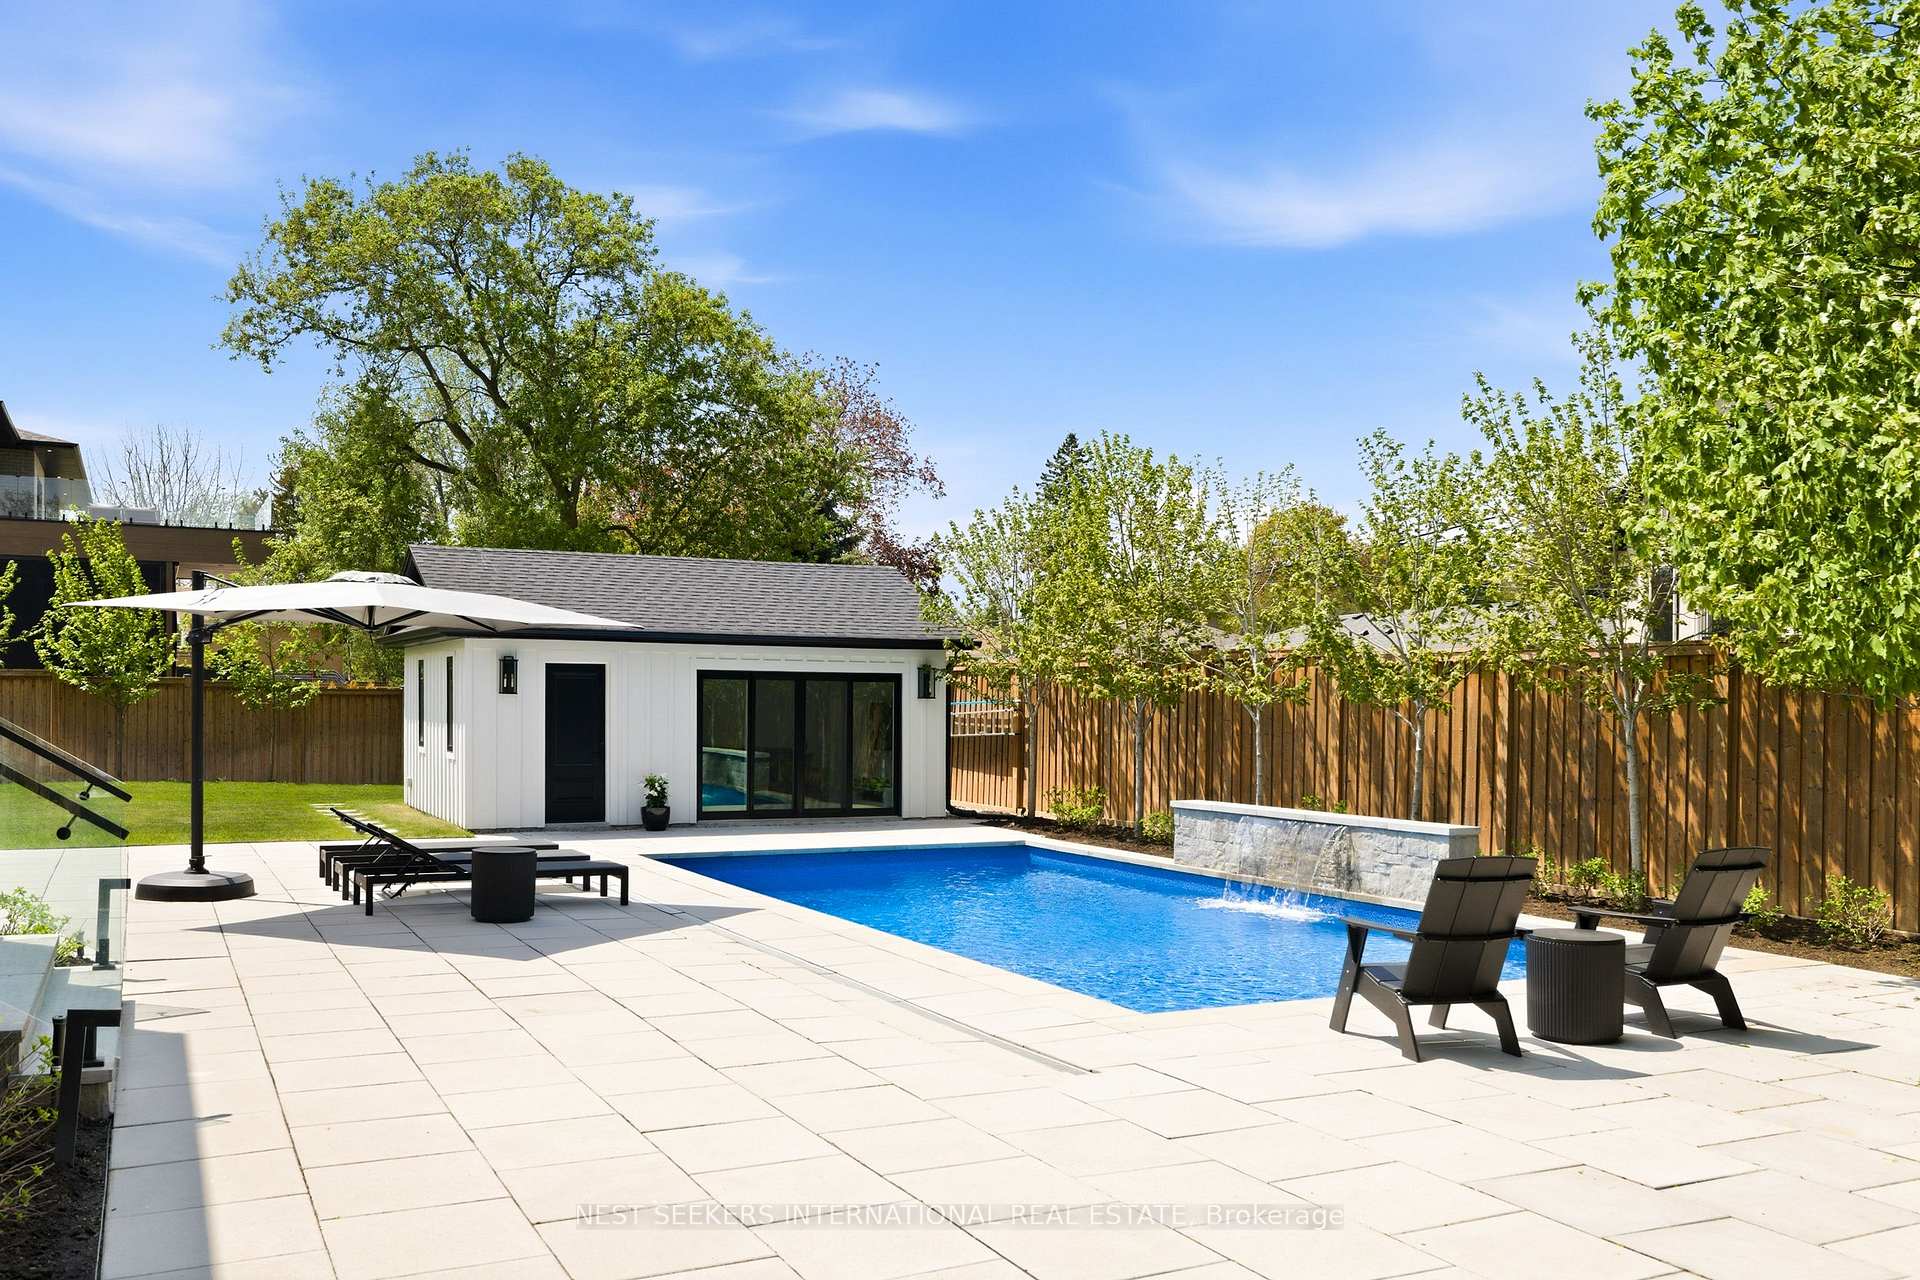
- Resort-style yard with pool and cabana.
- Control4 automation and smart home features.
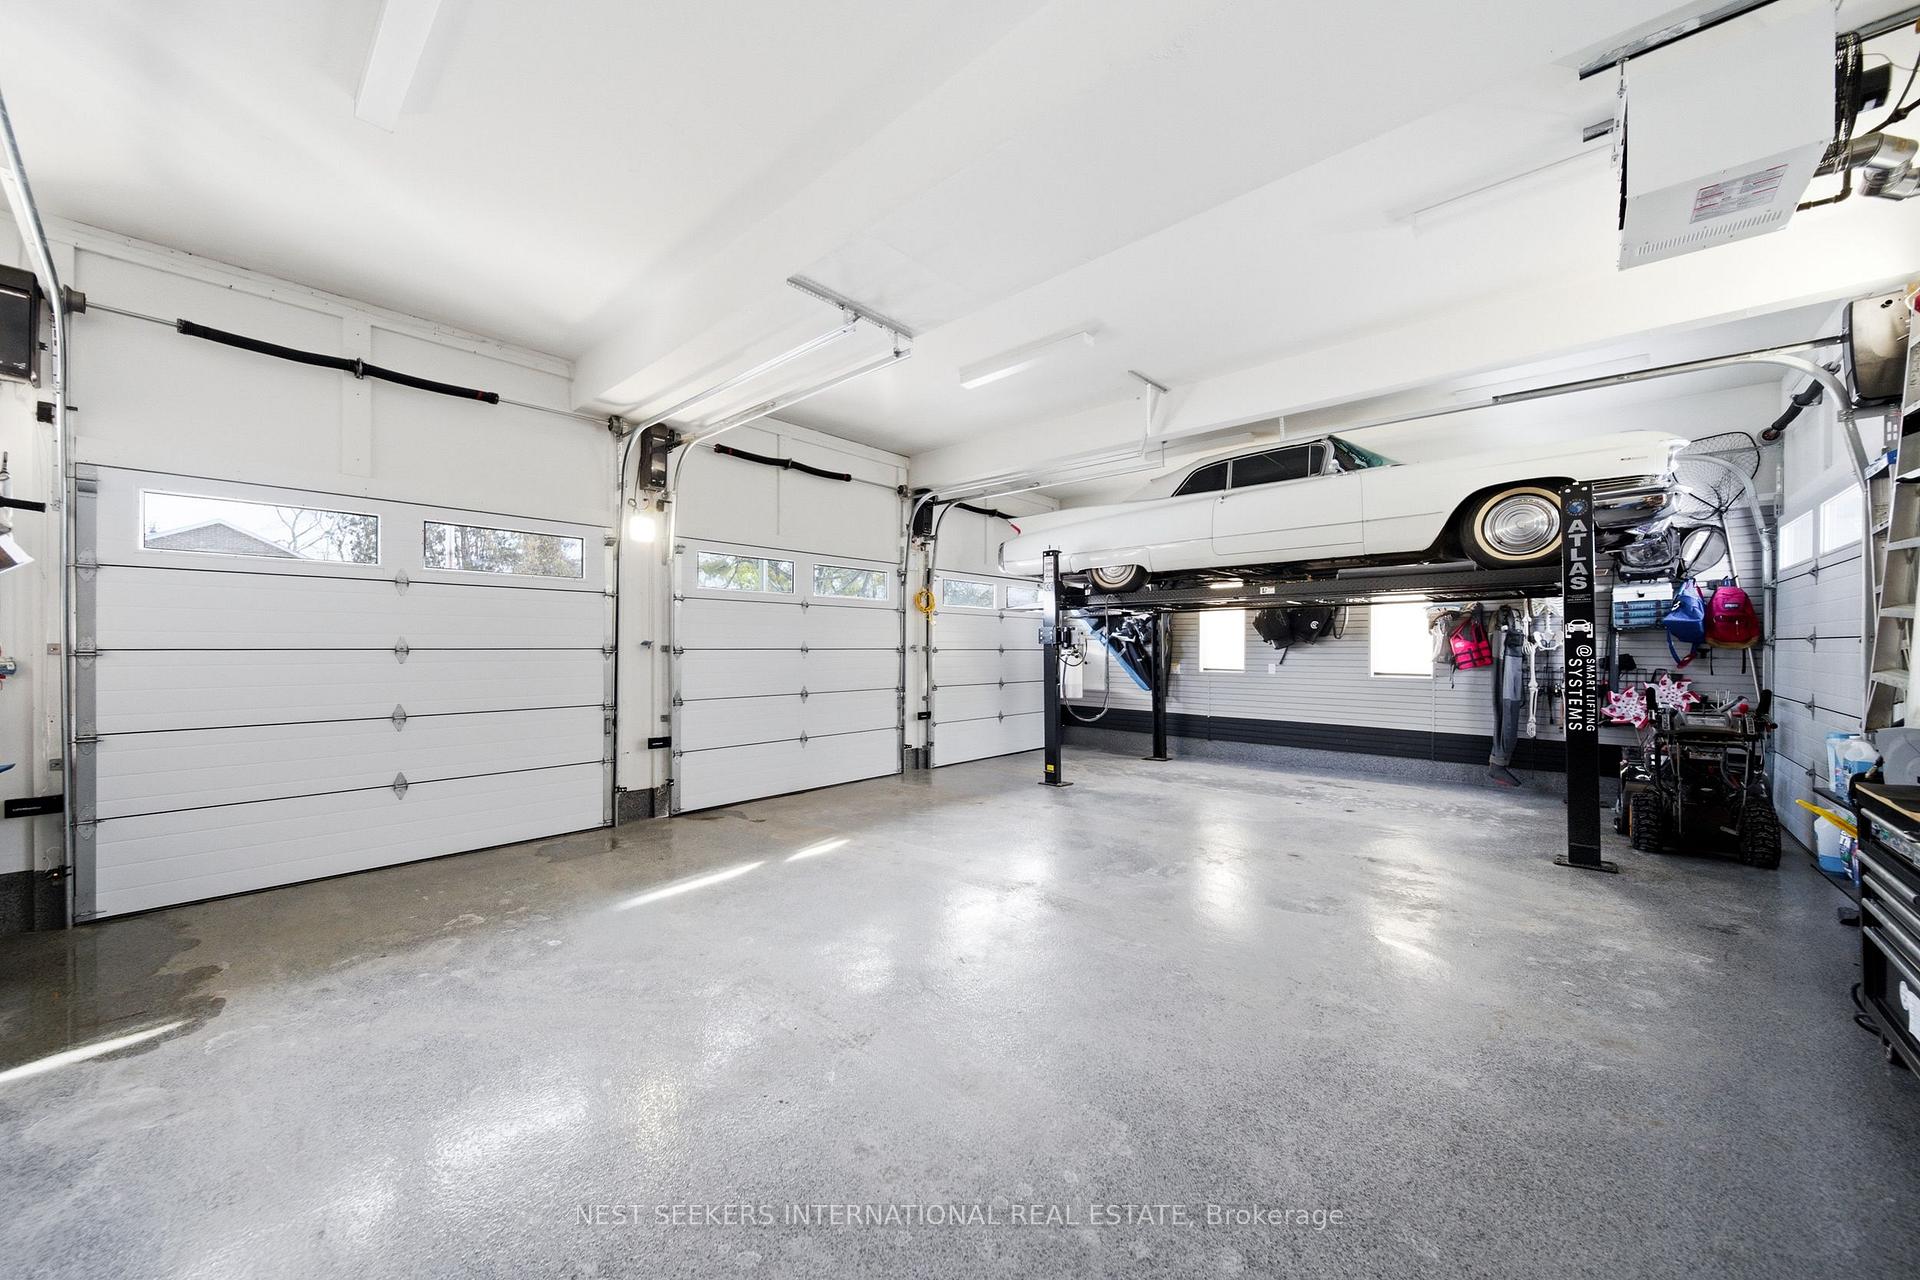
- Heated 3-car garage with car lift.
- Exceptional design and craftsmanship throughout.
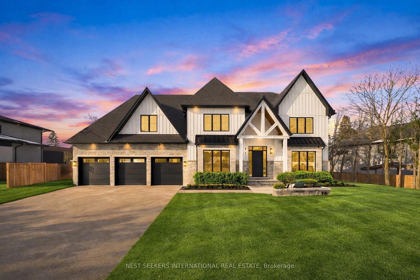
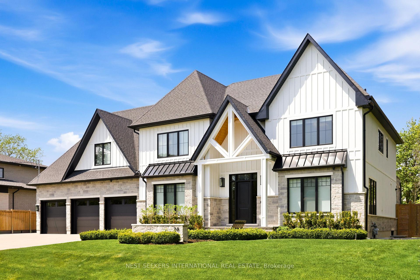
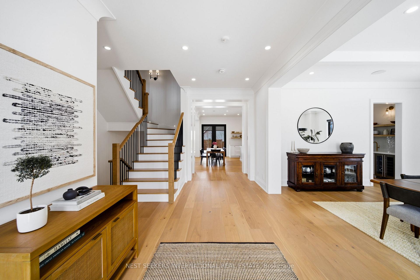
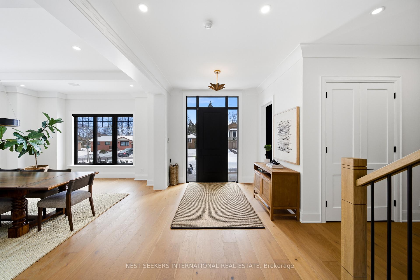
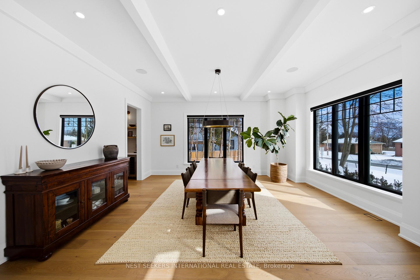
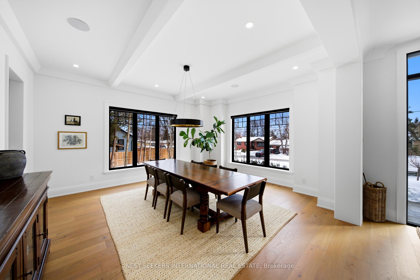
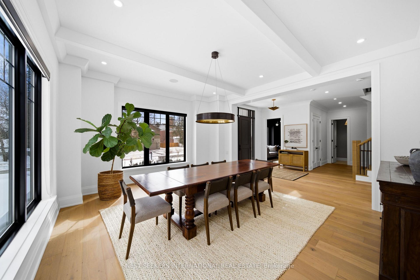
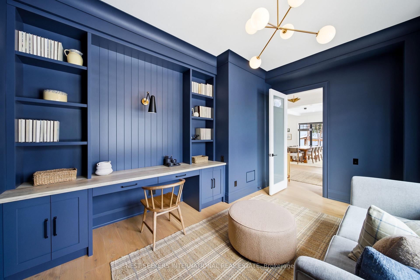
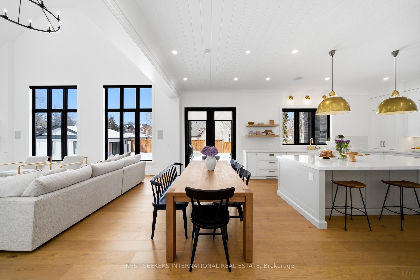
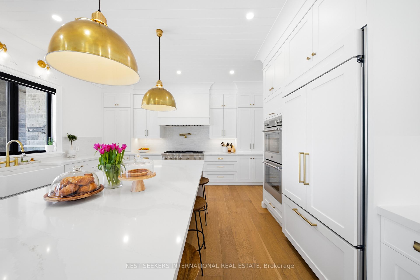
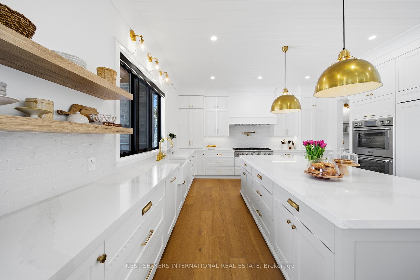
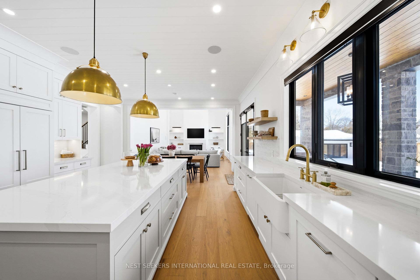
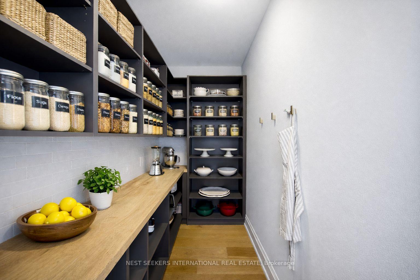
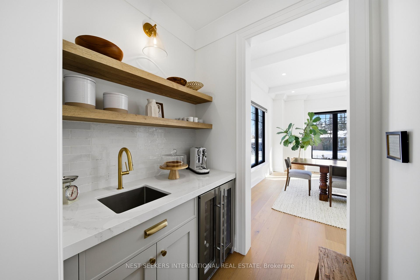
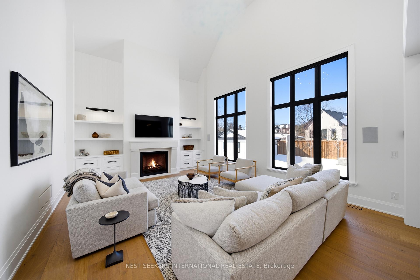
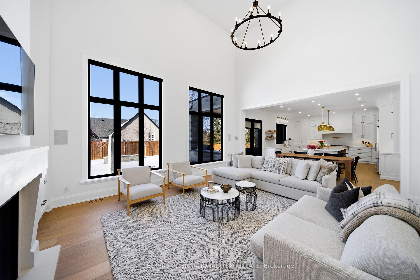
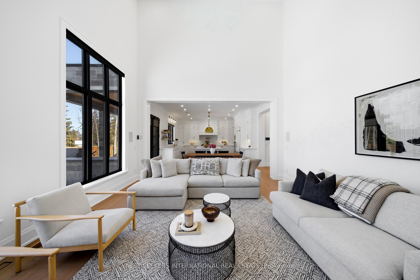
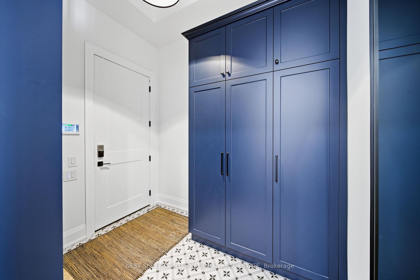
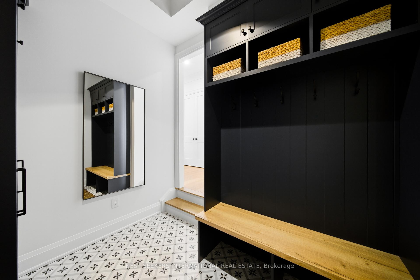
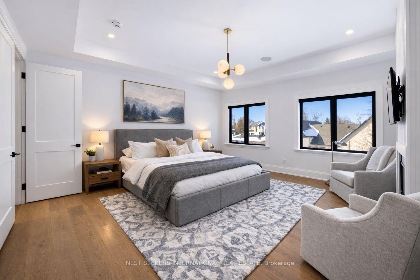
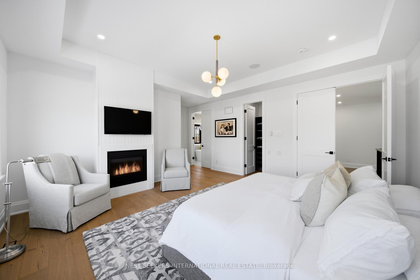
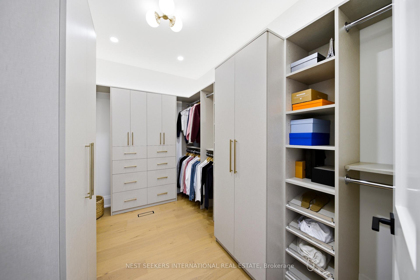
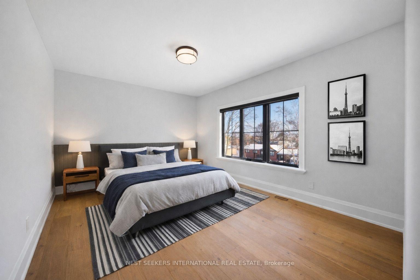
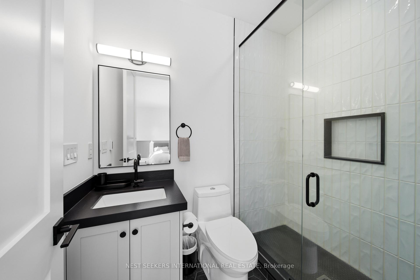
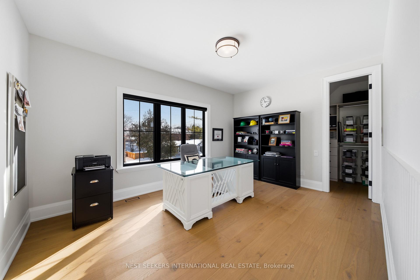
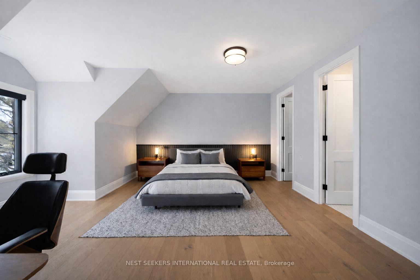
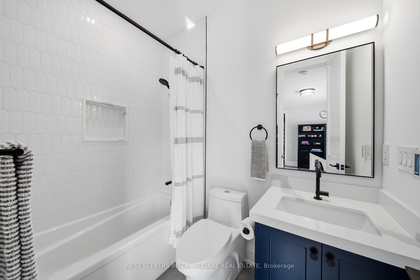
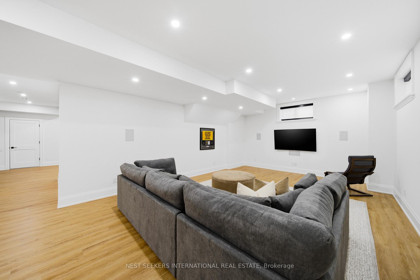
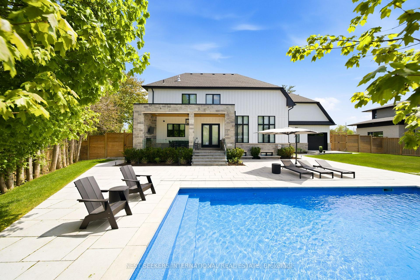
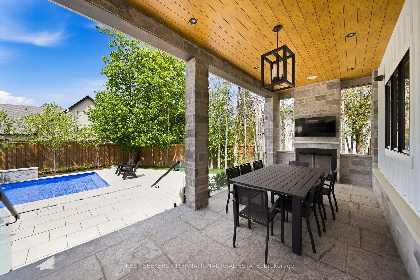
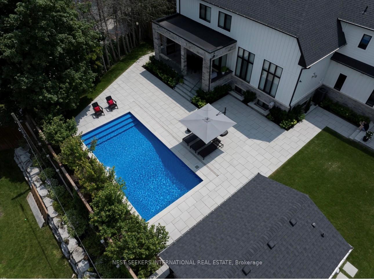
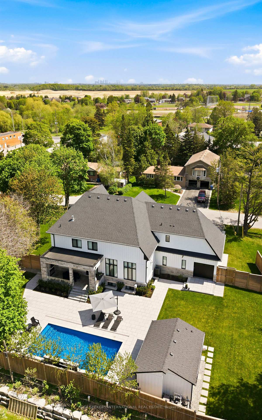
On a premium 150 ft x 148 ft lot, crafted by Fulton Homes & designed by Dero Building Designs,this custom modern farmhouse offers approx 6,500 sq ft of total finished living space, plus afinished lower level. Designed as a 4 bdrm home with option for nanny/in-law suite below.Soaring 10' ceilings on main, 9' on 2nd, dramatic 20' family rm & 9.5' lower level createexceptional volume & natural light t/o. Custom kitchen by Villa Kitchen & Cabinets featuresquartz counters, Thermador appls, bespoke built-ins & millwork carried into vanities & closets.Heated flrs in all washrooms, Riobel & Vogt fixtures & Vovo smart toilet in primary suite.Family rm anchored by 46" Majestic gas f/p w custom mantel, motorized chandelier & Control4automation. Primary retreat offers 42" Valor linear f/p, custom paneling & motorized blinds.Control4 lighting & speakers, CAT6 t/o, dual WiFi incl cabana, Nest thermostats, central vac &6-cam security w Rogers monitoring. Heated 3-car garage w 12.5' ceilings, epoxy flrs & 9,000 lbcar lift. Lower level w gym, wet bar (rough-in kitchenette/dw) & tiled cold cellar. Rear10'x25' covered loggia w 42" Kingman gas f/p, TV mount & glass railings. Ext by Land DesignCanada, executed by LA Landscaping, incl Hunter irrigation & Leafguard. Resort-style yard wpool by Artscape Construction Pools & 18'x18' cabana w 3-pc bath & outdoor KitchenAid BBQ.Finished in Arctic White James Hardie Board w Visual Comfort lighting t/o. Exceptional design,tech & craftsmanship.
Key Facts & Features
Property Costs
- Annual Property Tax Amount
- $16,697
- Land Transfer Tax Fee
- $82,100
Rental Items
- Rental Equipment
- Water Filter and Softner- $35/Month
- Basement Type
- Finished
Interior Features
- Interior Extras
- None
- Fireplace/Stove
- Yes
- Fireplace Features
- Family Room
- Elevator
- No
Exterior Features
- Exterior Extras
- Landscape Lighting
- Pool
- Inground
Building
- Building Type
- Detached
- Building Style
- 2-Storey
Construction
- Exterior Finish
- Board & Batten
- Roof
- Asphalt Shingle
- Foundation Details
- Poured Concrete
- Special Designation
- Unknown
Lot
- Lot Front
- 150.41 ft
- Lot Depth
- 148.00 ft
Inclusions
- Inclusions
- Thermador built-in refrigerator, Thermador built-in oven, Thermador cooktop, Thermador dishwasher, Thermador microwave, Thermador range hood, Bar fridge, Washer and dryer, Control4smart home automation system controlling lighting and speakers, All existing light fixtures included, All window coverings and custom drapery included, Wired motorized blinds in family room and primary bedroom, KitchenAid 30" stainless steel 4-burner BBQ insert, KitchenAid 12"stainless steel double drawer outdoor kitchen unit
Parking & Garages
- Garage Type
- Attached
- Garage Spaces
- 3
- Parking Spaces
- 6
- Total Garage And Parking Spaces
- 9
Heating & Cooling
- Heat Source
- Gas
- Heat Type
- Forced Air
- Air Conditioning
- Central Air
- Water
- Municipal
- Sewers
- Sewer
- Bedrooms
- 4
- Washrooms
- 6
- Kitchens
- 1
- Family / bonus room
- Yes
Room sizes
- Bedroom 2—Second level, Walk-In Closet(s), 4 Pc Bath
- Primary Bedroom—Second level, Walk-In Closet(s)
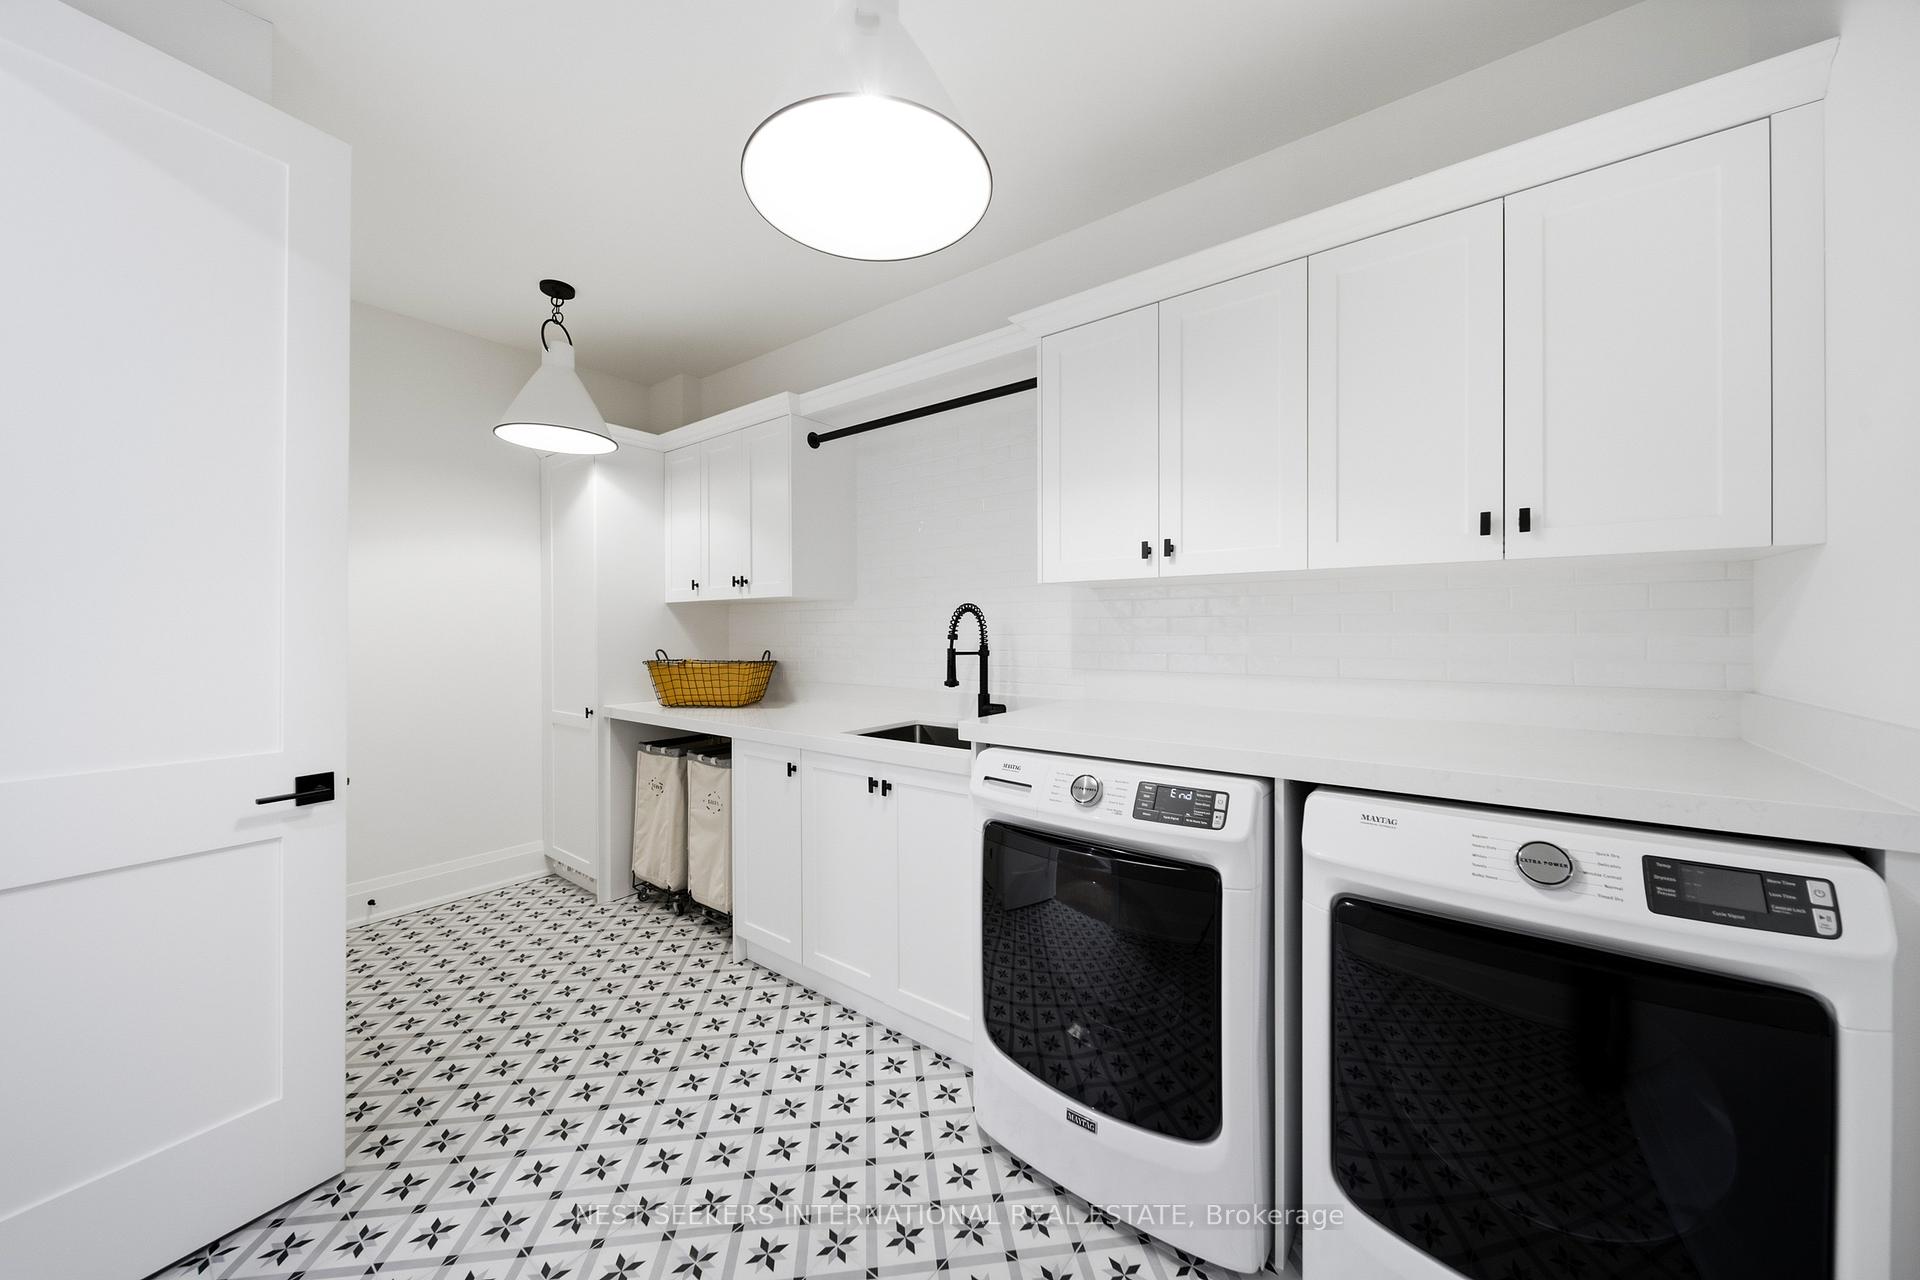
- Laundry—Second level
- Bathroom—Basement level
- Kitchen—Main level
- Foyer—Main level
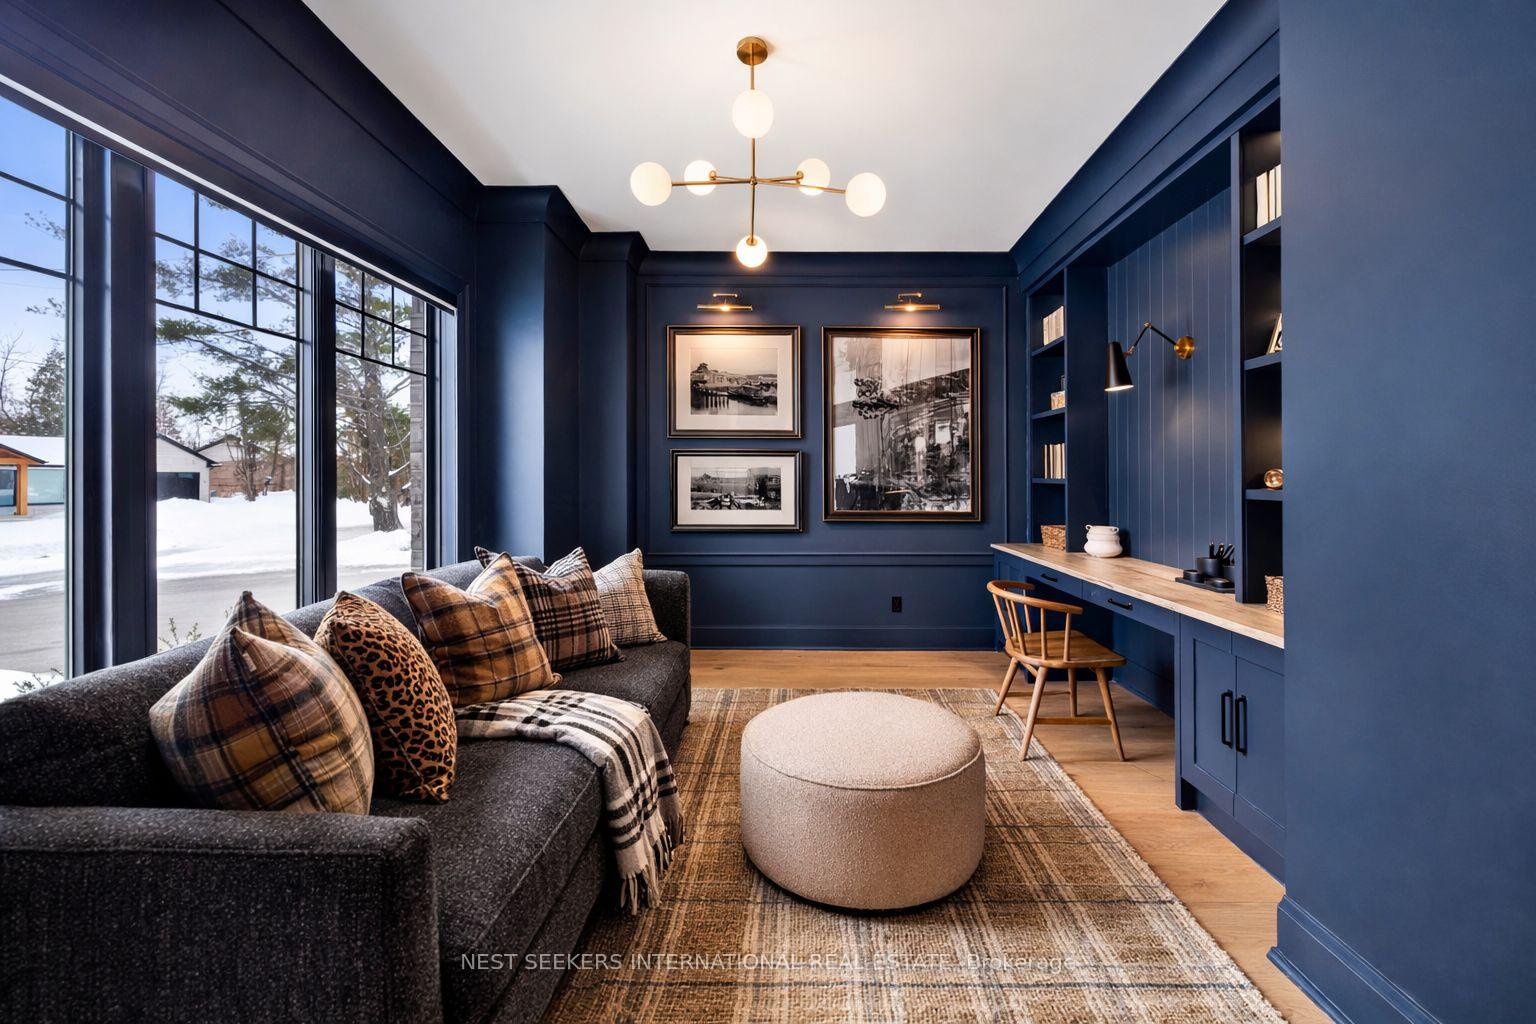
- Office—Main level
- Recreation—Basement level
- Dining Room—Main level
- Powder Room—Main level
- Bedroom 4—Second level, 4 Pc Bath
- Exercise Room—Basement level
- Bedroom 3—Second level, Walk-In Closet(s)
- Utility Room—Basement level
- Family Room—Main level
- Living Room—Main level
- Sitting—Basement level
- Pantry—Main level
- Other—Basement level
Washrooms
- 2-piece, Main
- 5-piece, Second
- 3-piece, Second
- 4-piece, Second
- 3-piece, Basement
- Municipality
- King
- Neighbourhood
- Nobleton
- Main cross streets
- Highway 27 & King Road
- Directions
- Highway 27 & King Road
- MLS® number
- N13803764
- Data source
- Toronto Regional Real Estate Board
- Listed on
- 2026-09-18
- Updated on
- 2026-09-18
- Days on market
- 32 days
- Possession type
- Flexible
- Co-op commission
- 2.5% plus HST
- Seller
- Listed by
- NEST SEEKERS INTERNATIONAL REAL ESTATE
Home Market Value
Current home valuation for 26 Royal Avenue, King, Nobleton, King, ON. Listed for $3,825,000
HOMEH Estimate
$2,855,461
Estimated Sales Range
$2,531,539 - $3,815,649
HOMEH Estimate for 26 Royal Avenue, King, Nobleton
Calculated with a real agent's CMA method — 45+ years of experience, codified. Not an AI guess.
For the owner
Is this your home? Track its value.
Get this home's HOMEH Estimate by email once a month, with how many homes are for sale around you.
Mortgage Payment Calculator
Compare up to 4 down payment scenarios
20% required for homes $1.5M or more
$765,000
| Scenario 1 | Scenario 2 | Scenario 3 | Scenario 4 | |
|---|---|---|---|---|
−Down payment | % $ | % $ | % $ | % $ |
+CMHC insurance | $0 | $0 | $0 | $0 |
=Total mortgage | $3,060,000 | $2,868,750 | $2,677,500 | $2,486,250 |
Amortization | ||||
Mortgage rate | % | % | % | % |
| Payment frequency | ||||
=Mortgage payment | $14,940monthly | $14,007monthly | $13,073monthly | $12,139monthly |
Land Transfer Tax
$82,100
$82,100
Around this home
Data provided by OpenStreetMap & Fraser Institute School Rankings
Ask HOMEH
New!Hi there!
👋Text or call (416) 301-9001
Recommended for you
Based on homes you've looked at.
No recommended properties found.
Nearby similar homes
No nearby properties found.
More real estate resources
Other homes nearby
Explore this area
Nearby neighbourhoods
No nearby listings available.