
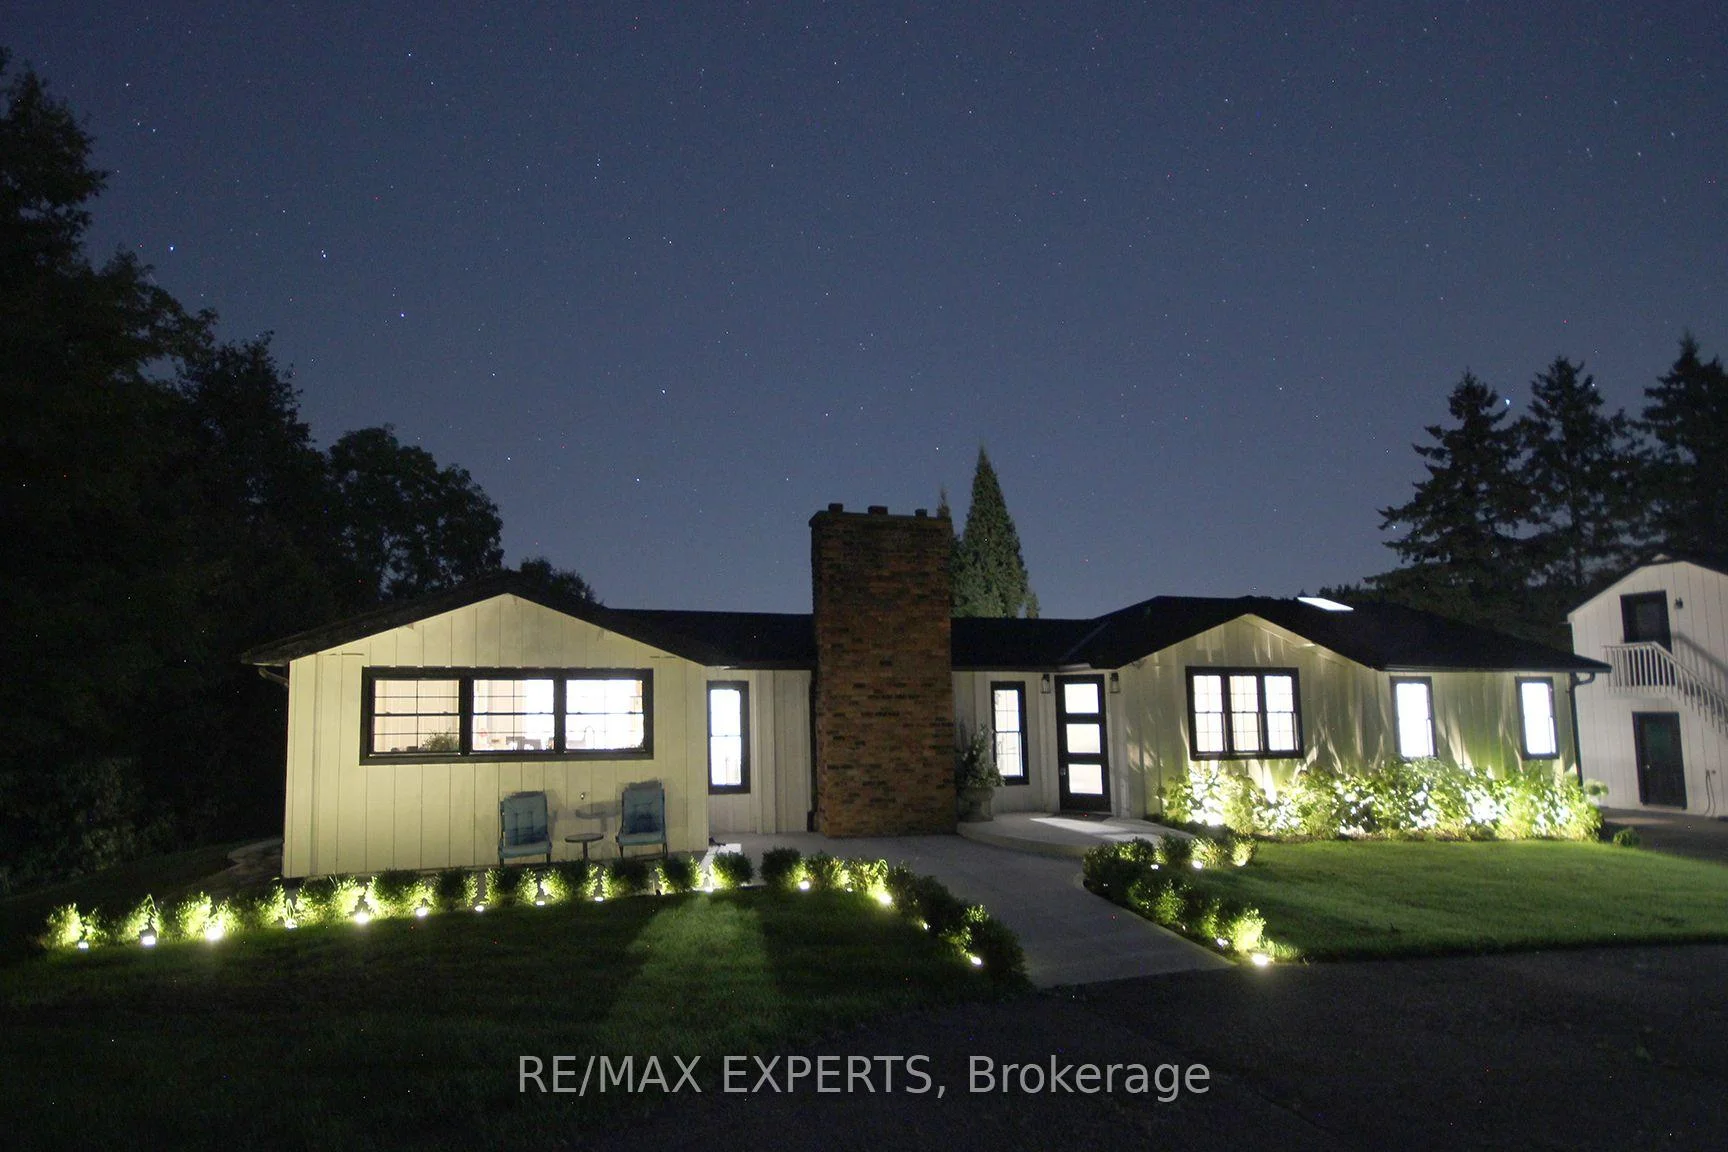
5502 16th Side Road
King (Schomberg), ON L0G 1T0
- 3+1Bedrooms
- 4Bathrooms
- 2Garage
- 1500–2000Sq Ft
- $8,547Tax
- 323×1,366 ftLot Size
 Estimated Value:$2,190,000See Free Estimate Report

Sale & Price History for 5502 16th Side Road, King, Schomberg
| Start Date | End Date | Price | Event | MLS# |
|---|---|---|---|---|
| No listing history available | ||||
Real estate boards require you to or to see the full details of this property.
*Sold prices and complete sale & price history are regulated data. Under the Trust in Real Estate Services Act, 2002 (TRESA) and the rules of the Real Estate Council of Ontario (RECO), and pursuant to the Multiple Listing Service® rules of the Canadian Real Estate Association (CREA) and the Toronto Regional Real Estate Board (TRREB), this information may be shown only to registered users who have agreed to the applicable terms of use (a Virtual Office Website, or "VOW," arrangement). HOMEH Inc., Brokerage therefore provides it to signed-in members only. Creating an account is free and takes under a minute.
About 5502 16th Side Road, King, Schomberg
Summarized Description
- Sprawling 10-acre country residence near Nobleton Lakes Golf Course.
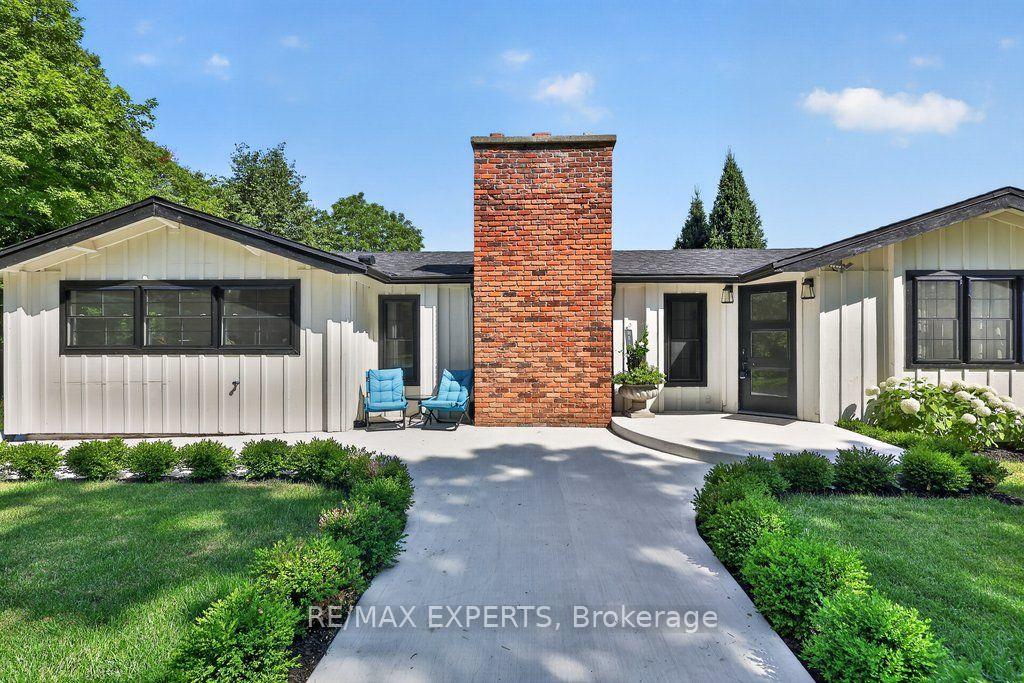
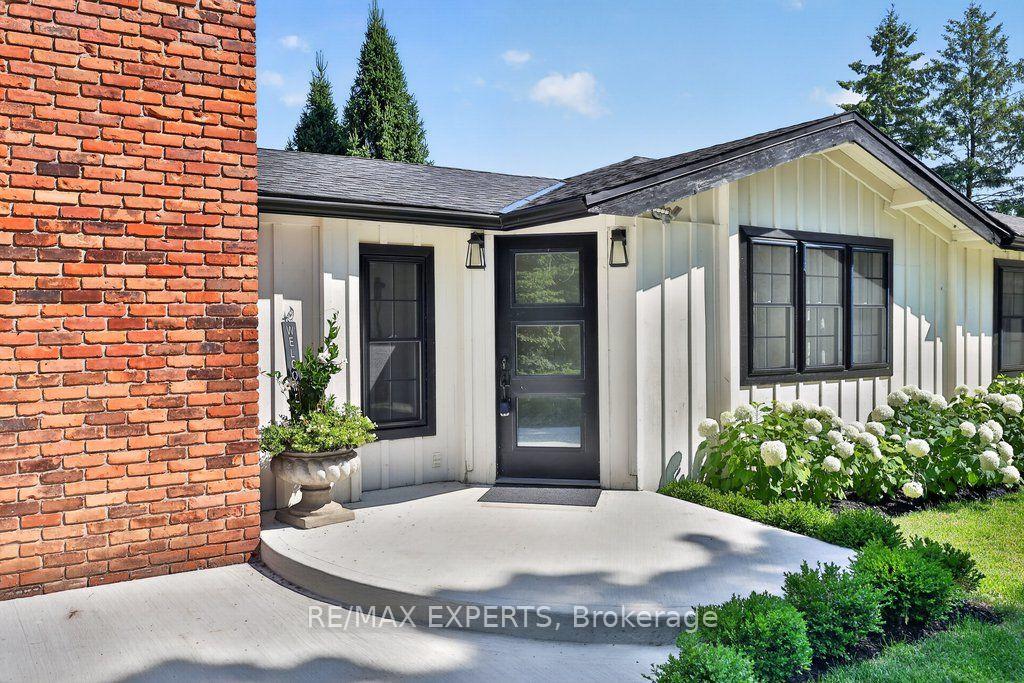
- Upgraded bungalow with modern farmhouse aesthetics.
- Designer washrooms featuring heated floors and curbless showers.
- Ideal for horse lovers with a 5-stall barn and paddocks.
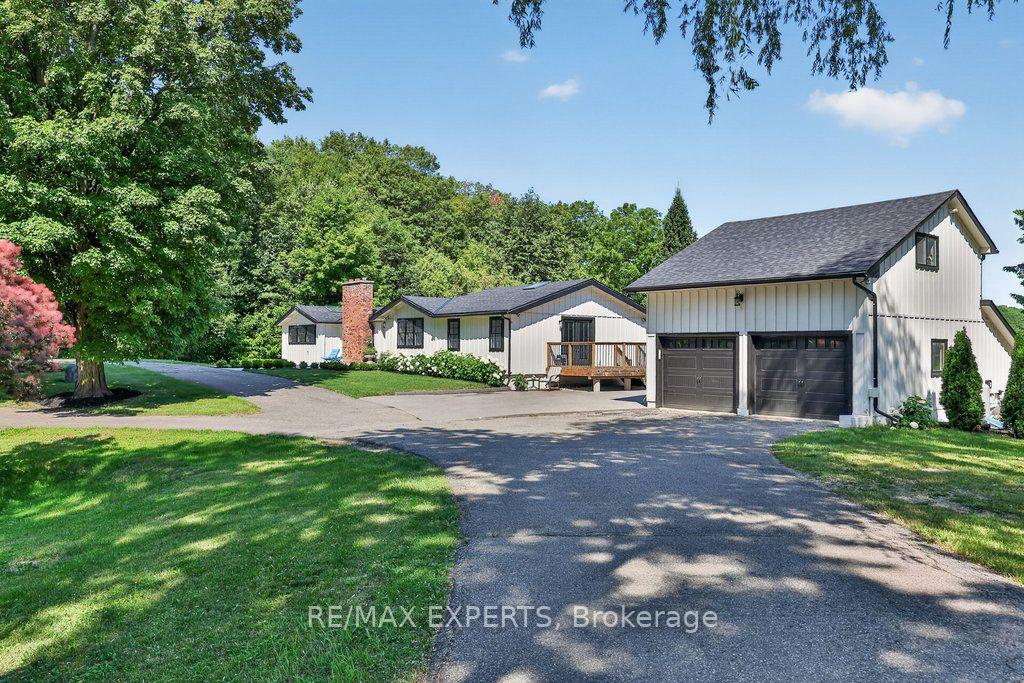
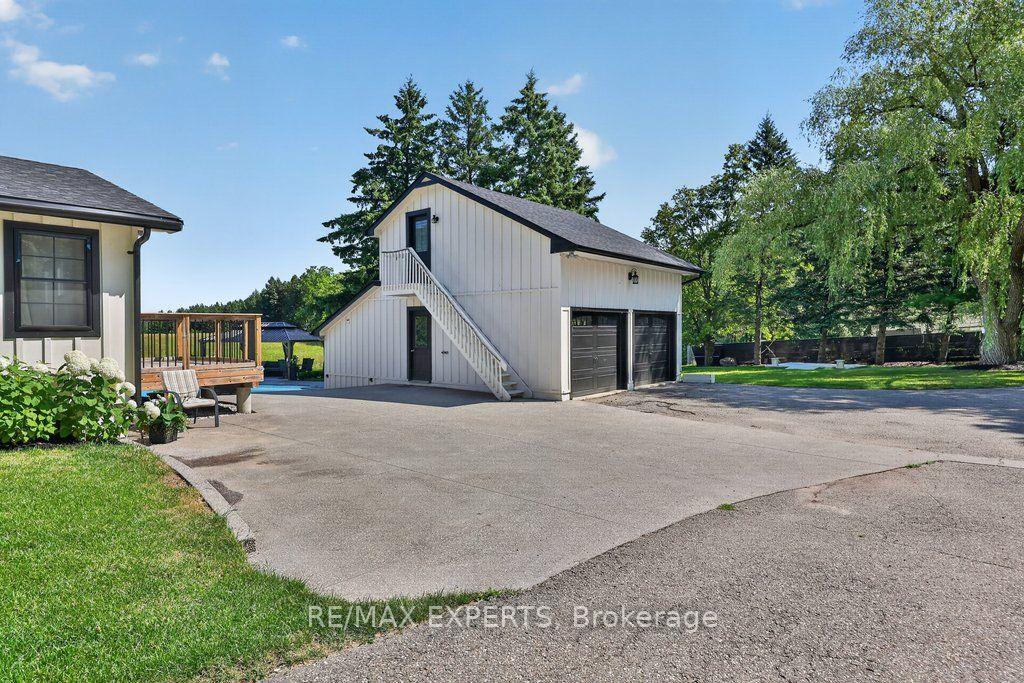
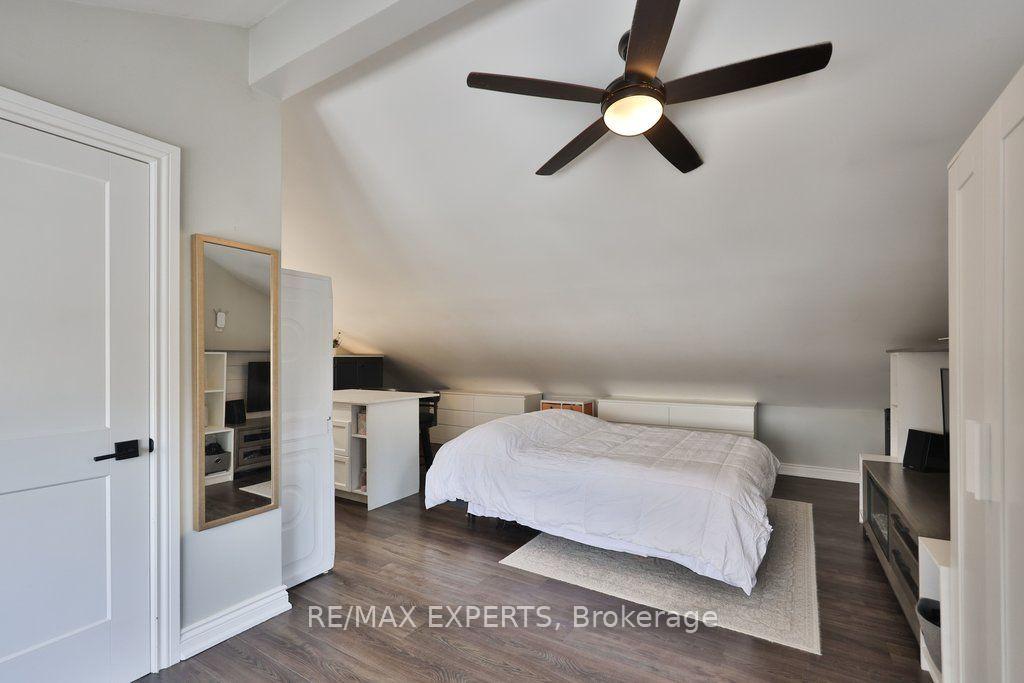
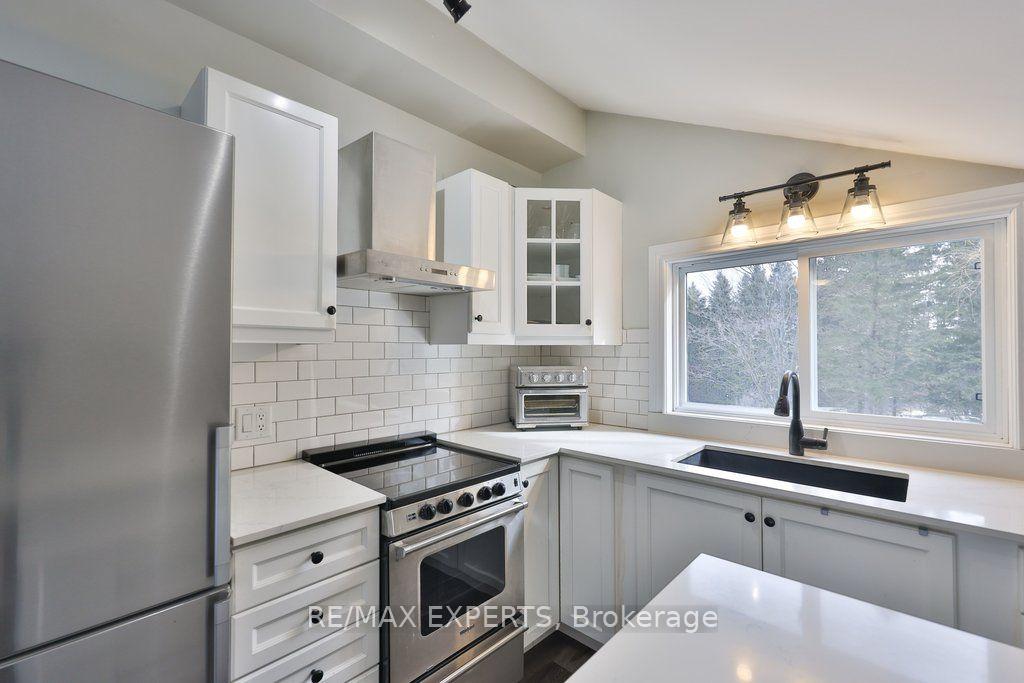
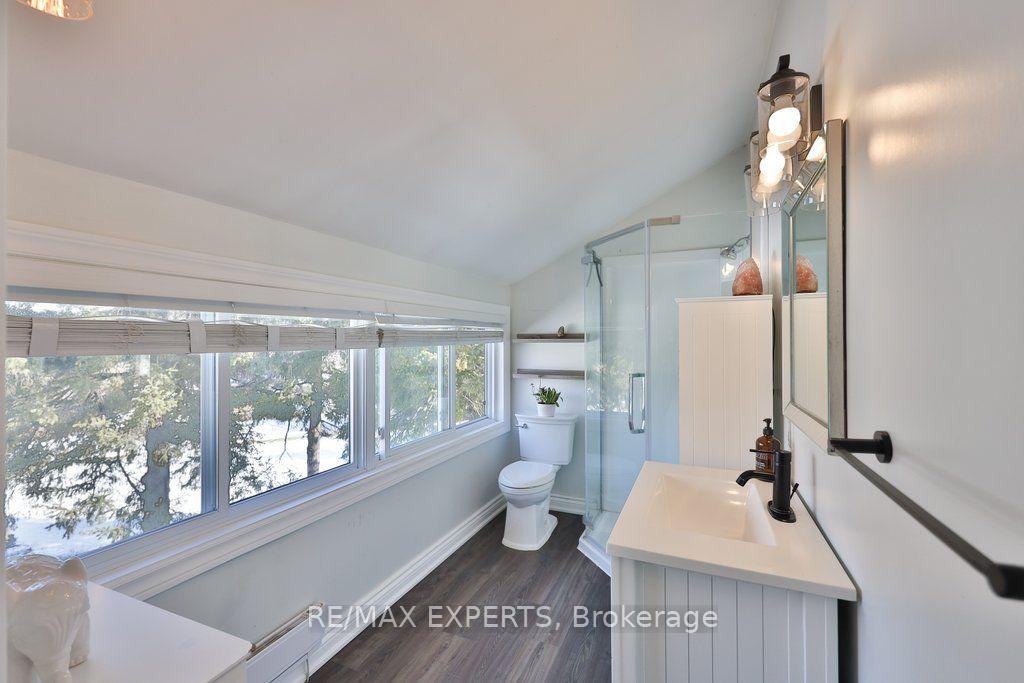
- Detached garage includes a bachelor apartment with bathroom.
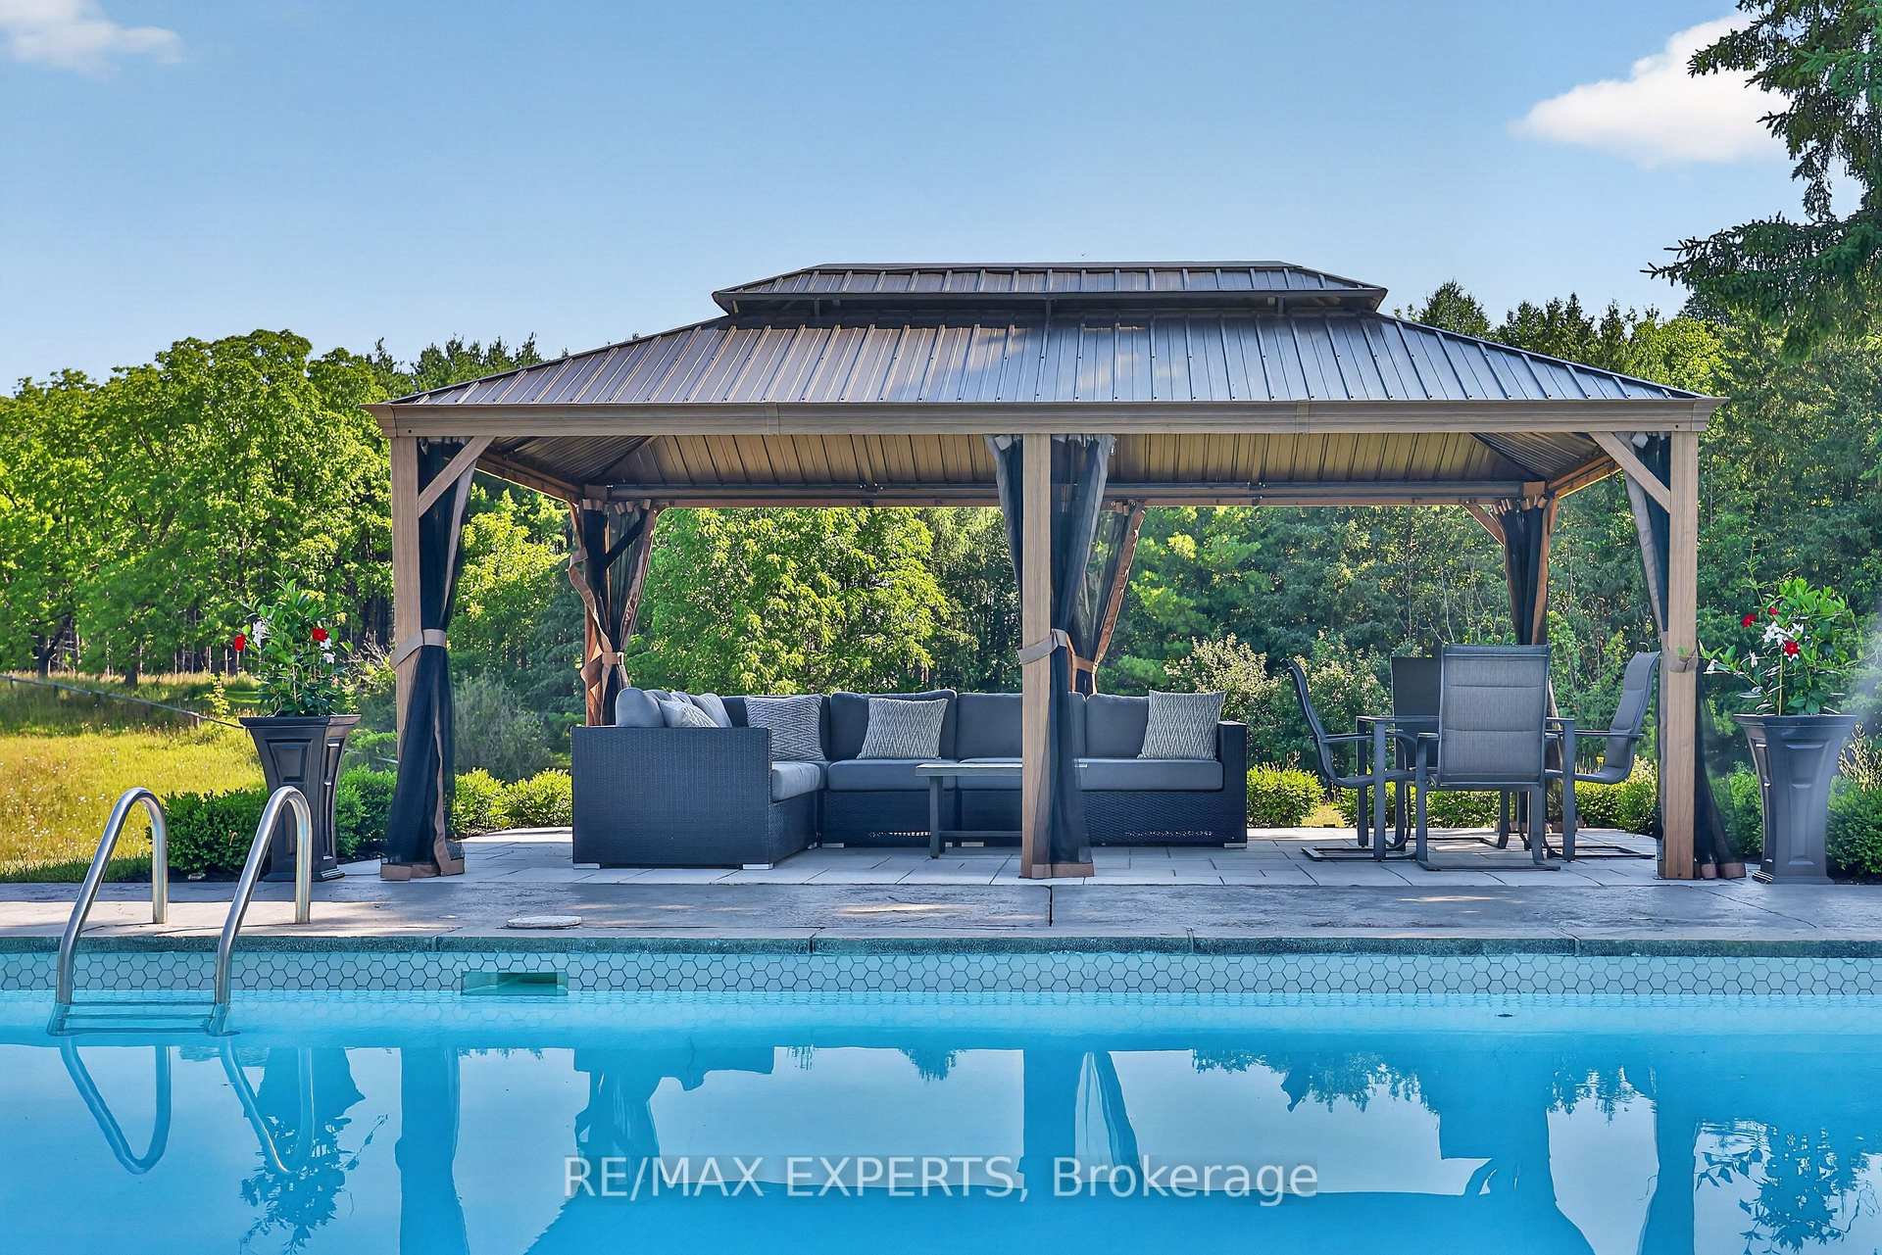
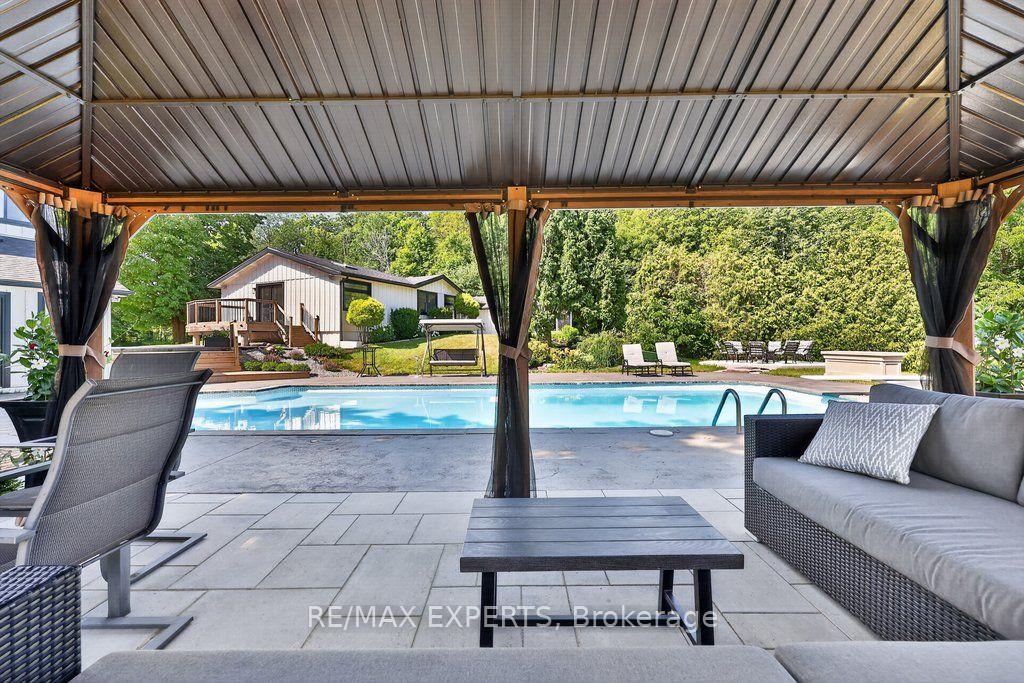
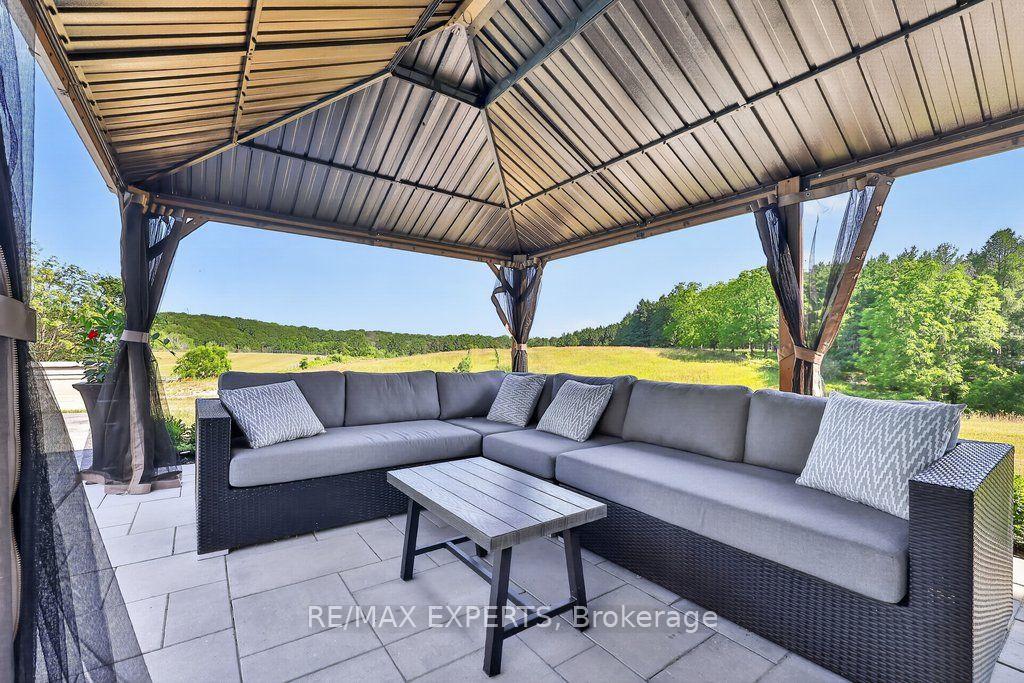
- Inground heated pool with a cabana and gazebo.
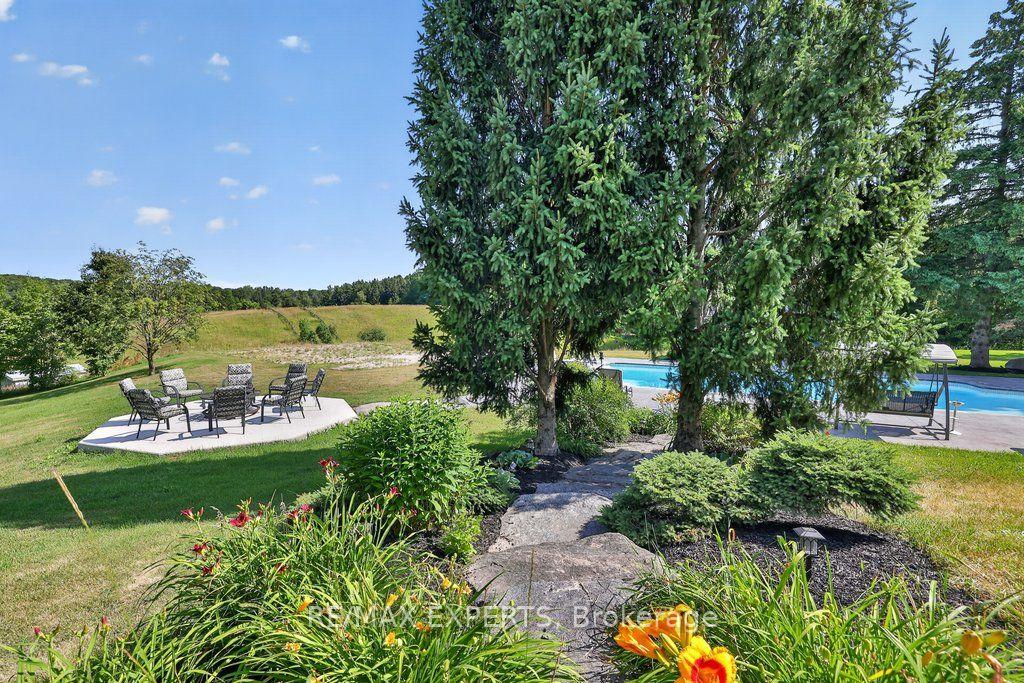
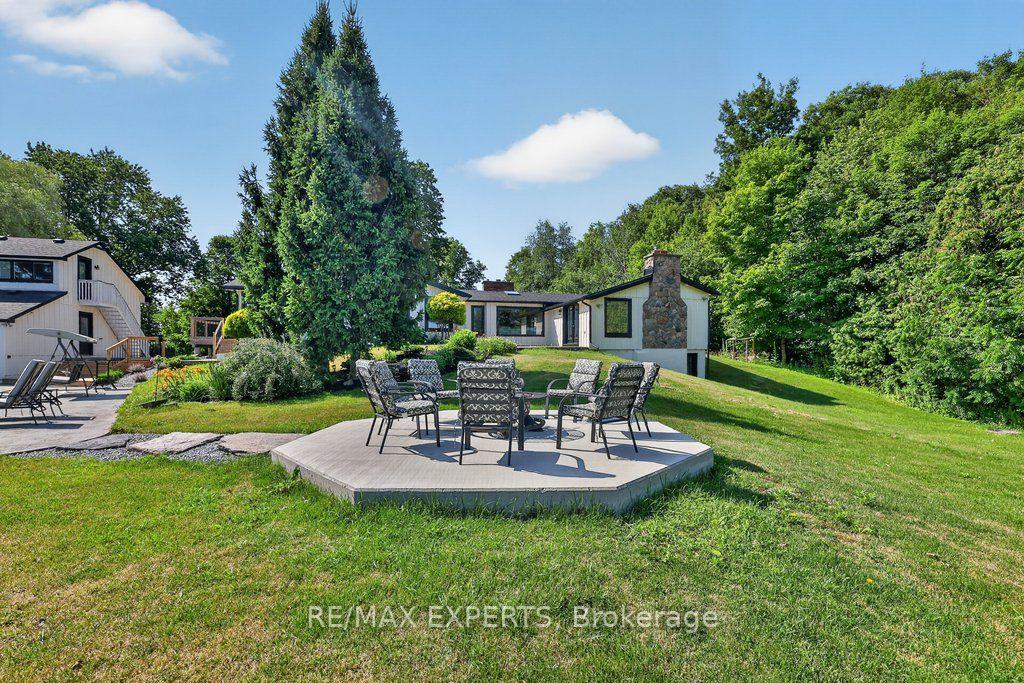
- Scenic views of rolling pastures and private gardens.
- Perfect for contractors needing space for equipment.
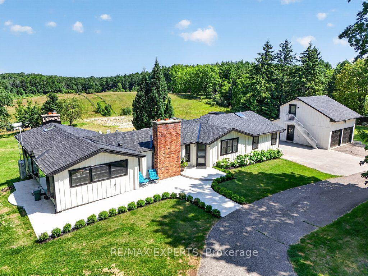
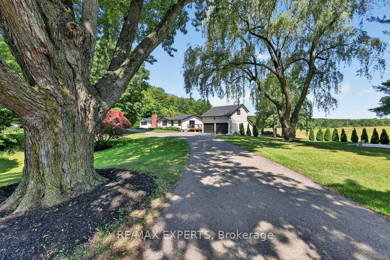
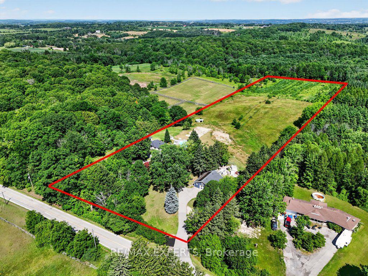
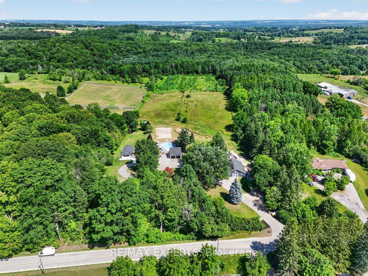
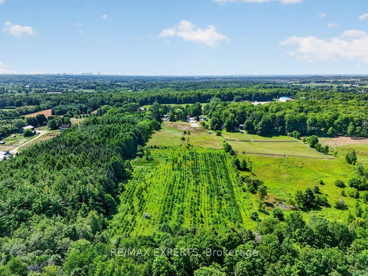
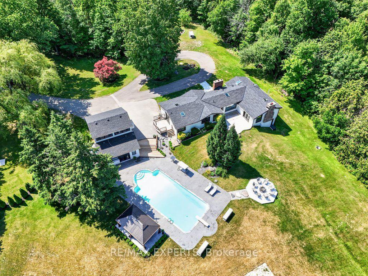
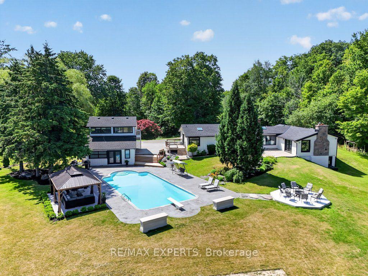
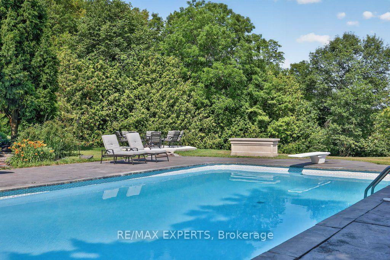
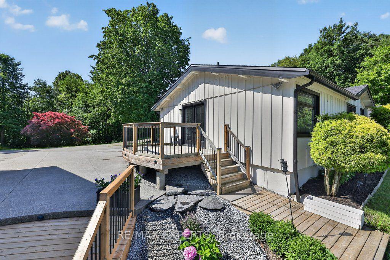
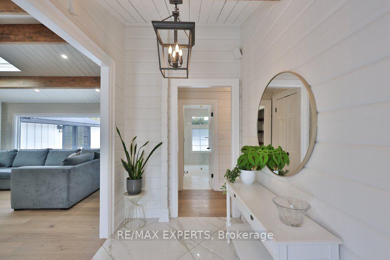
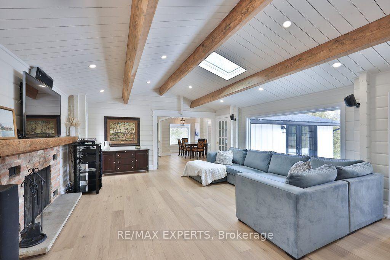
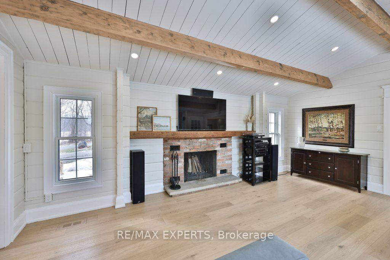
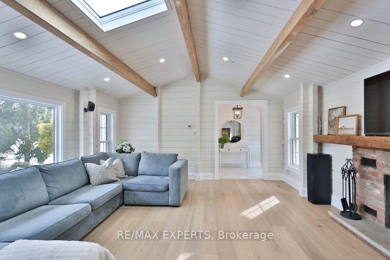
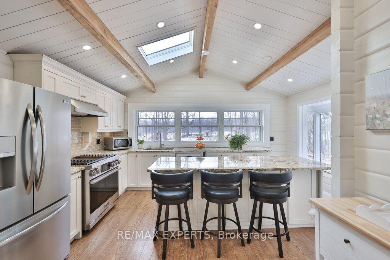
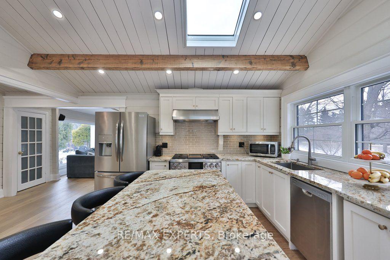
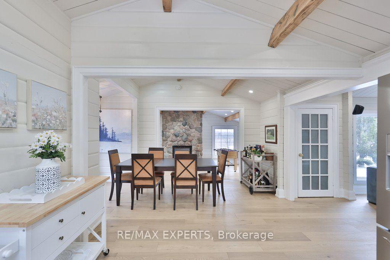
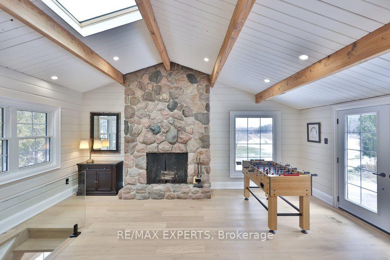
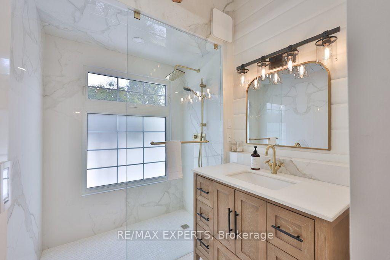
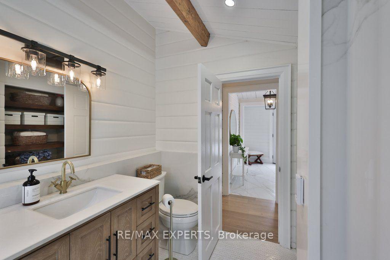
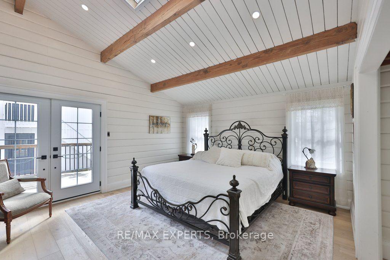
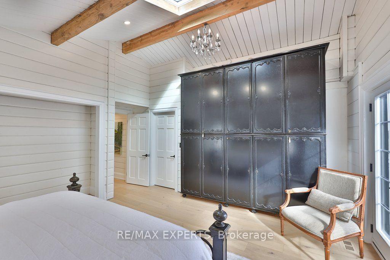
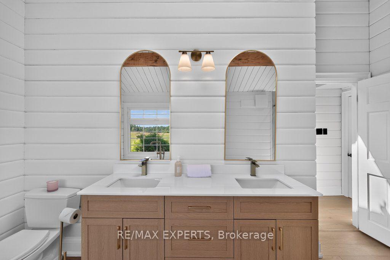
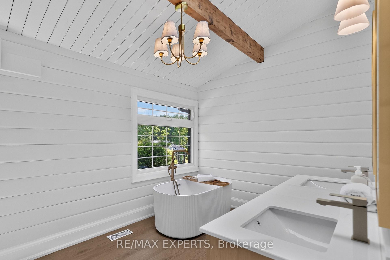
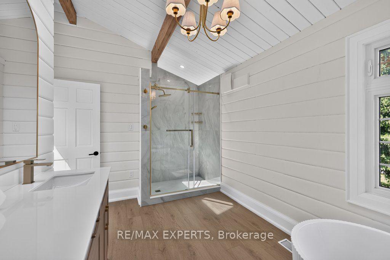
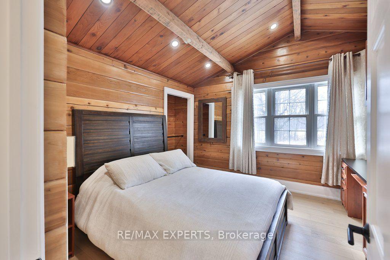
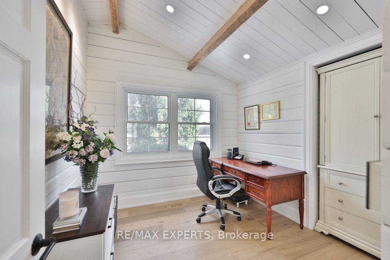
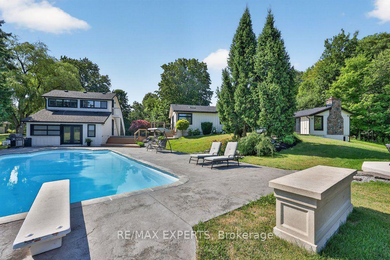
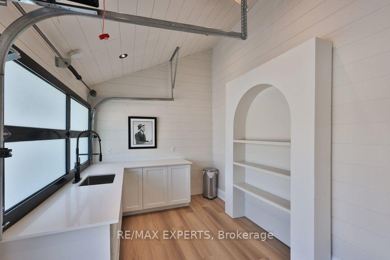
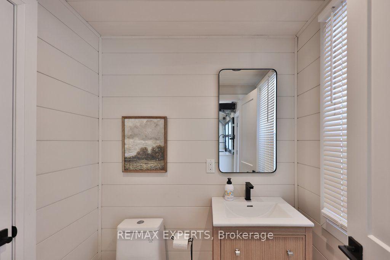
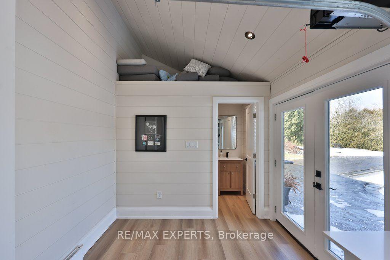
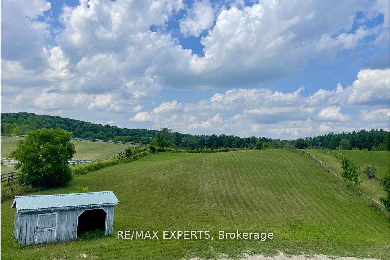
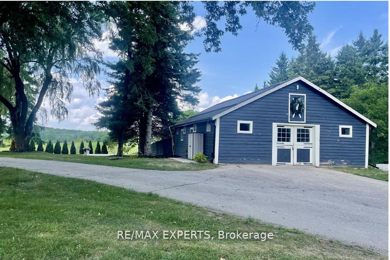
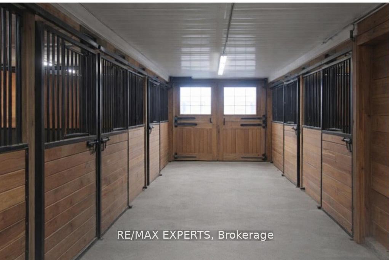
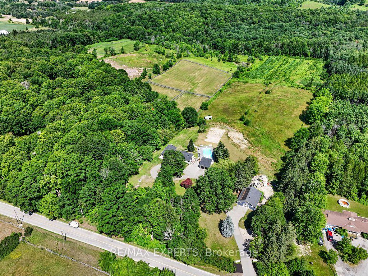
Highly Desirable and Sought After 10 Acre Country Residence Situated on The High Point of The Sixteenth Sideroad Just North of Nobleton Lakes Golf Course Between 8th Concession & Hwy 27. The Board and Batton Bungalow Has Been Upgraded and Redecorated Resulting In A Home Worthy Of A Feature in Modern Farmhouse Magazine. The Log Walls Have Been Painted In a Soft White Complimented With 7 1/2" White Oak Hardwood Flooring, Black Hardware and Cathedral Ceilings In Every Room Featuring Natural Oak Beams & Views From Every Room to Scenic Rolling Pastures or Private Gardens. 2 New Designer Washrooms Featuring Heated Floor and Curbless Shower Stall in Main. The Property Is Ideal For Horse Lovers Having a 5-Stall Horse Barn Workshop and Tack Room w water and electricity, a Run-In Shed and Paddocks. Equally The Property Will Appeal To A Contractor or Landscaper Requiring Space to Store Their Equipment. The Detached Double Car Garage With 430 Sq. Ft. Bachelor Apartment With A 3 Piece Bathroom Above Overlooks The Pool and Picturesque Rolling Pasture. An Inground Concrete 40 x 20 Ft Heated Pool Is Complete With Concrete Patio Surround Complimented With A Covered Gazebo and Adjacent Built-in Pool Cabana Featuring Double French Doors, A Roll-Up Servery Door, Wet Bar, Vaulted Ceiling & 2 Piece Washroom.
Key Facts & Features
Property Costs
- Annual Property Tax Amount
- $8,547
- Land Transfer Tax Fee
- $68,650
Rental Items
- Rental Equipment
- Propane Tanks, Hot Water Tank (2025)
- Basement Type
- Finished with Walk-Out, Partial Basement
Interior Features
- Laundry Level
- Lower Level
- Interior Extras
- Accessory Apartment, Auto Garage Door Remote, Carpet Free, Primary Bedroom - Main Floor, Water Heater
- View
- Hills, Pasture, Pool, Trees/Woods
- Security Features
- Carbon Monoxide Detectors, Smoke Detector
- Fireplace/Stove
- Yes
- Fireplace Features
- Family Room, Wood, Rec Room
- Elevator
- No
Exterior Features
- Exterior Extras
- Deck, Landscape Lighting, Landscaped, Patio, Privacy, Private Pond, Recreational Area, Year Round Living
- Pool
- Inground
- Property Features
- Rolling, Golf, Lake/Pond, School Bus Route, Wooded/Treed
- Other Structures
- Aux Residences, Box Stall, Drive Shed, Gazebo, Paddocks, Tack House, Workshop
Building
- Building Type
- Detached
- Building Style
- Bungalow
Construction
- Exterior Finish
- Board & Batten
- Roof
- Asphalt Shingle
- Foundation Details
- Block
- Special Designation
- Unknown
Lot
- Lot Front
- 323.27 ft
- Lot Depth
- 1365.85 ft
- Lot Size
- 10.03
- Lot Shape
- Rectangular
- Lot Size Code
- 323.00 x 0.00 Feet (10.03 Acres)
Inclusions
- Inclusions
- Built-in Dishwasher (2025), Electric Light Fixtures, Propane Heater & Filter for Pool, Diving Board, New Pool Cover (2026), LED pucklights around pool, Pergola, Landscape lighting on timers, Electric Garage Door Openers & Remotes; Fridge, Stove, Washer and Dryer in Apartment; Woodburning Insert in Rec. Room, New Well Pump (2023), 200 Amp Electric Service, Separate Electric Breaker in Apartment Above Garage, Electric Furnace With Heat Pump (2024), Roof & Skylights (2024), Most Windows & Doors New 2025, Beamed Ceilings, PotLights, Upgraded Trim - 7 1/2" Baseboards. Internet and cable w Vianet.
Exclusions
- Exclusions
- Speakers in Living Room, Wardrobe in Primary Bedroom
Parking & Garages
- Garage Type
- Detached
- Garage Spaces
- 2
- Parking Spaces
- 14
- Total Garage And Parking Spaces
- 16
Heating & Cooling
- Heat Source
- Electric
- Heat Type
- Forced Air
- Air Conditioning
- Central Air
- Water
- Well
- Sewers
- Septic
- Natural Gas
- No
- Hydro
- Yes
- Cable
- No
- Telephone
- Yes
- Bedrooms
- 3 + 1
- Washrooms
- 4
- Kitchens
- 2
- Family / bonus room
- Yes
Room sizes
- Bedroom 23.47 x 3.45Main level, Hardwood Floor, Closet, Overlooks Frontyard
- Kitchen4.74 x 4.28Main level, Centre Island, Cathedral Ceiling(s), Pantry
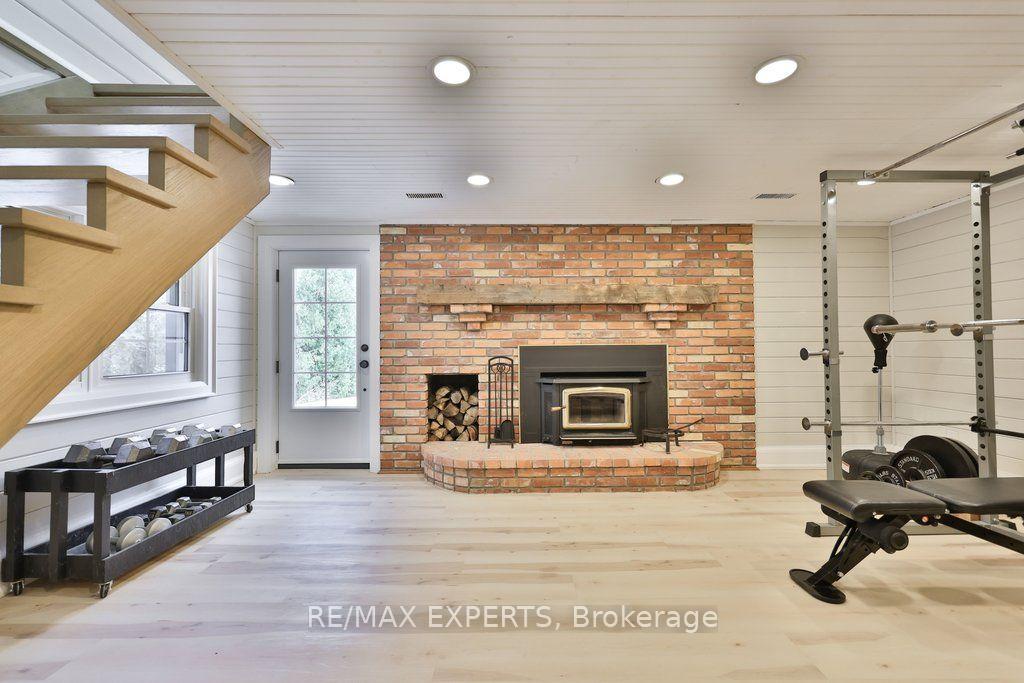
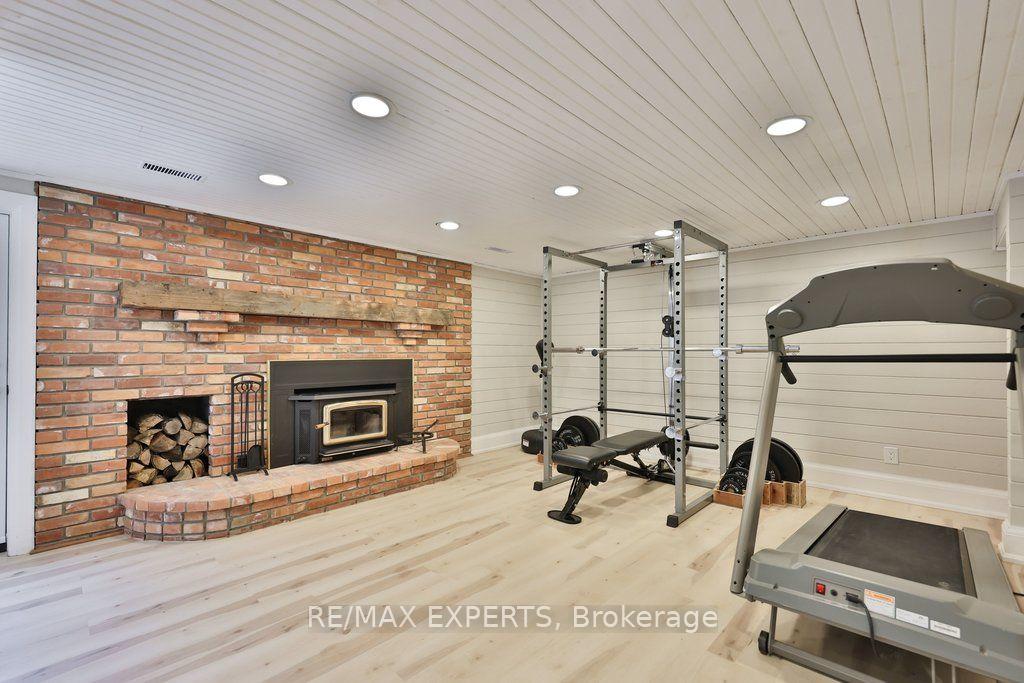
- Recreation5.33 x 4.01Basement level, Vinyl Floor, Brick Fireplace, W/O To Yard
- Dining Room3.66 x 2.72Main level, Hardwood Floor, Open Concept, Cathedral Ceiling(s)
- Bedroom 32.92 x 2.70Main level, Hardwood Floor, Closet, Overlooks Garden
- Family Room5.87 x 4.36Main level, Hardwood Floor, Cathedral Ceiling(s), Stone Fireplace
- Primary Bedroom4.63 x 4.25Main level, 5 Pc Ensuite, Hardwood Floor, W/O To Deck
- Living Room5.95 x 3.67Main level, Hardwood Floor, Brick Fireplace, Cathedral Ceiling(s)
Washrooms
- 3-piece, Main
- 5-piece, Main
- 3-piece, Second
- 2-piece, Ground
- Area
- King
- Municipality
- King
- Neighbourhood
- Schomberg
- Main cross streets
- Hwy 27 & 16th Sdrd
- Directions
- Hwy 27 & 16th Sdrd
- Waterfront
- None
- MLS® number
- N13799626
- Data source
- Toronto Regional Real Estate Board
- Listed on
- 2026-09-16
- Updated on
- 2026-09-18
- Days on market
- 29 days
- Possession type
- 30-59 days
- Co-op commission
- 2.5% + HST
- Seller
- Listed by
- RE/MAX EXPERTS
Home Market Value
Current home valuation for 5502 16th Side Road, King, Schomberg, King, ON. Listed for $3,287,000
HOMEH Estimate
$2,190,000
Estimated Sales Range
$2,080,500 - $3,290,000
HOMEH Estimate for 5502 16th Side Road, King, Schomberg
Calculated with a real agent's CMA method — 45+ years of experience, codified. Not an AI guess.
For the owner
Is this your home? Track its value.
Get this home's HOMEH Estimate by email once a month, with how many homes are for sale around you.
Mortgage Payment Calculator
Compare up to 4 down payment scenarios
20% required for homes $1.5M or more
$657,400
| Scenario 1 | Scenario 2 | Scenario 3 | Scenario 4 | |
|---|---|---|---|---|
−Down payment | % $ | % $ | % $ | % $ |
+CMHC insurance | $0 | $0 | $0 | $0 |
=Total mortgage | $2,629,600 | $2,465,250 | $2,300,900 | $2,136,550 |
Amortization | ||||
Mortgage rate | % | % | % | % |
| Payment frequency | ||||
=Mortgage payment | $12,839monthly | $12,037monthly | $11,234monthly | $10,432monthly |
Land Transfer Tax
$68,650
$68,650
Around this home
No schools found nearby
Data provided by OpenStreetMap & Fraser Institute School Rankings
Ask HOMEH
New!Hi there!
👋Text or call (416) 301-9001
Recommended for you
Based on homes you've looked at.
No recommended properties found.
Nearby similar homes
No nearby properties found.
More real estate resources
Other homes nearby
Explore this area
Nearby neighbourhoods
No nearby listings available.