
435 Kettleby Road
King (Rural King), ON L7B 0C9
- 3Bedrooms
- 3Bathrooms
- 0Garage
- 3000–3500Sq Ft
- $6,399Tax
- 95×132 ftLot Size
 Estimated Value:$1,117,025See Free Estimate Report

Property not available for sale or for rent.
HOMEH One: full-service selling for a 1% listing fee. The buyer's agent commission is separate.
Free Home EvaluationHow Much Is My Home Worth?Homes for Sale NearbySale & Price History for 435 Kettleby Road, King, Rural King
Real estate boards require you to or to see the full details of this property.
*Sold prices and complete sale & price history are regulated data. Under the Trust in Real Estate Services Act, 2002 (TRESA) and the rules of the Real Estate Council of Ontario (RECO), and pursuant to the Multiple Listing Service® rules of the Canadian Real Estate Association (CREA) and the Toronto Regional Real Estate Board (TRREB), this information may be shown only to registered users who have agreed to the applicable terms of use (a Virtual Office Website, or "VOW," arrangement). HOMEH Inc., Brokerage therefore provides it to signed-in members only. Creating an account is free and takes under a minute.
About 435 Kettleby Road, King, Rural King
Summarized Description
- Historic property with modern updates and charm.
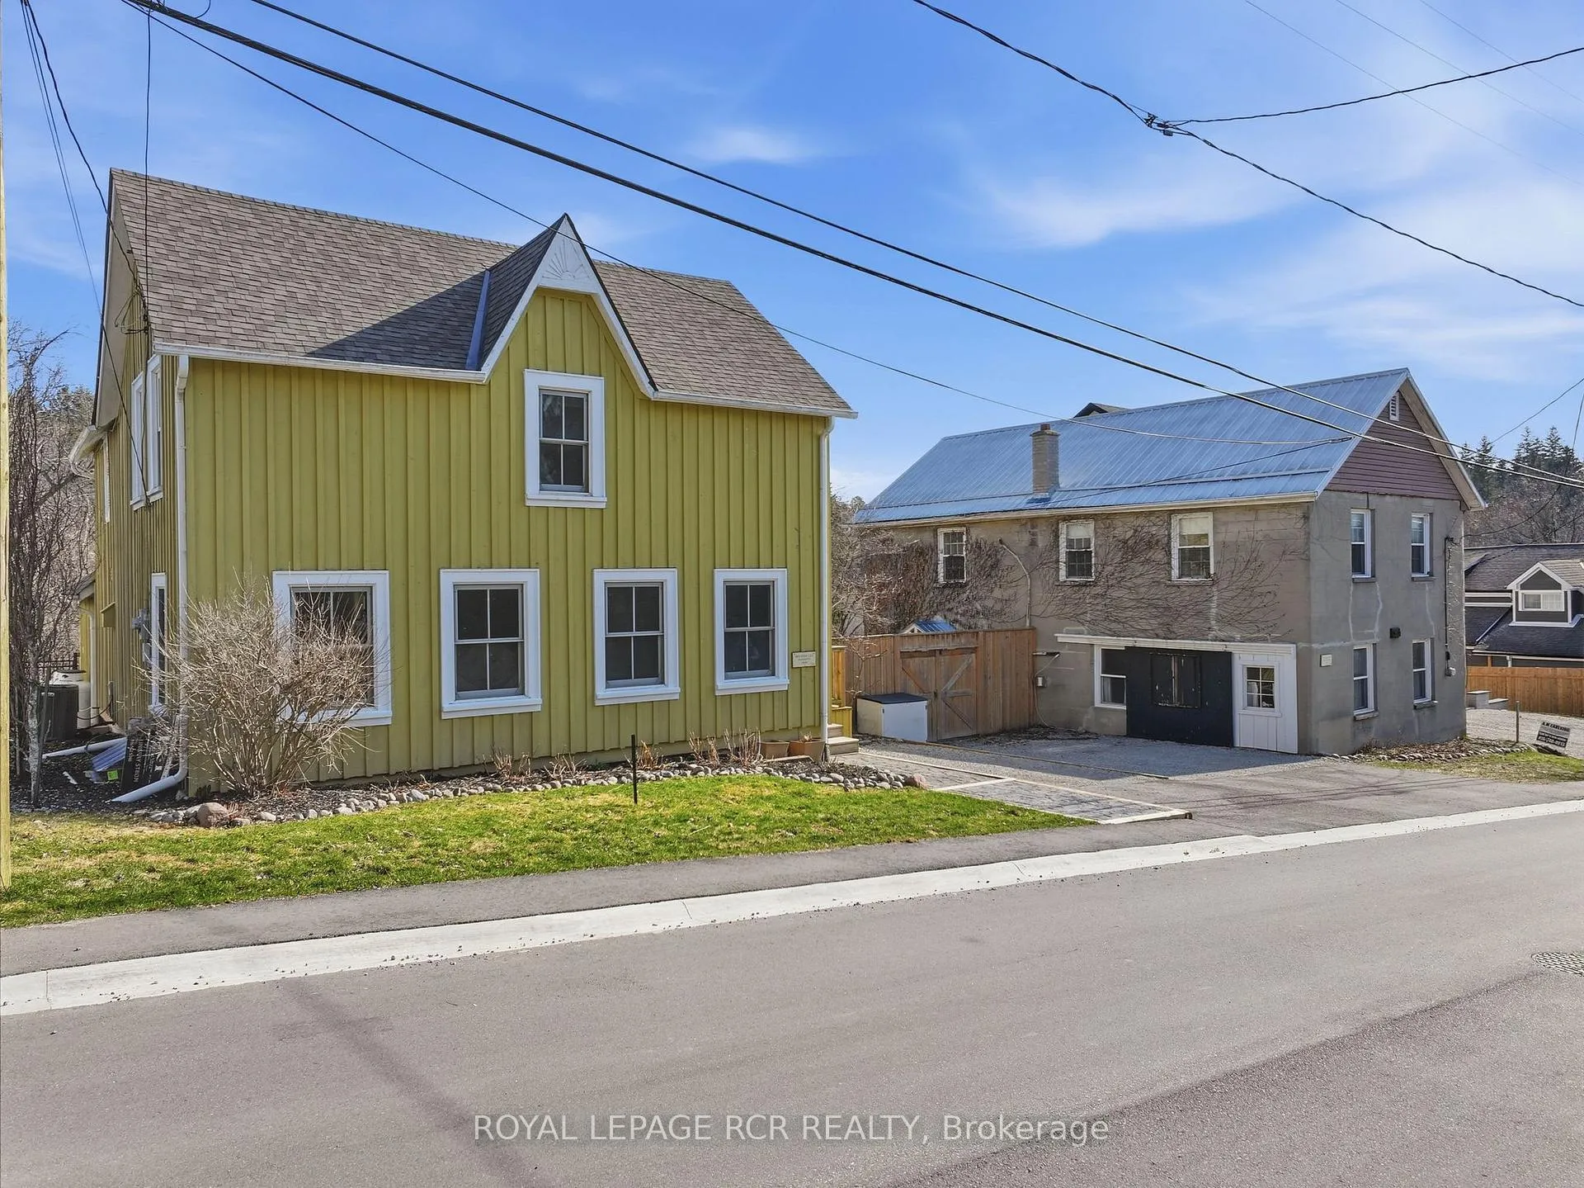
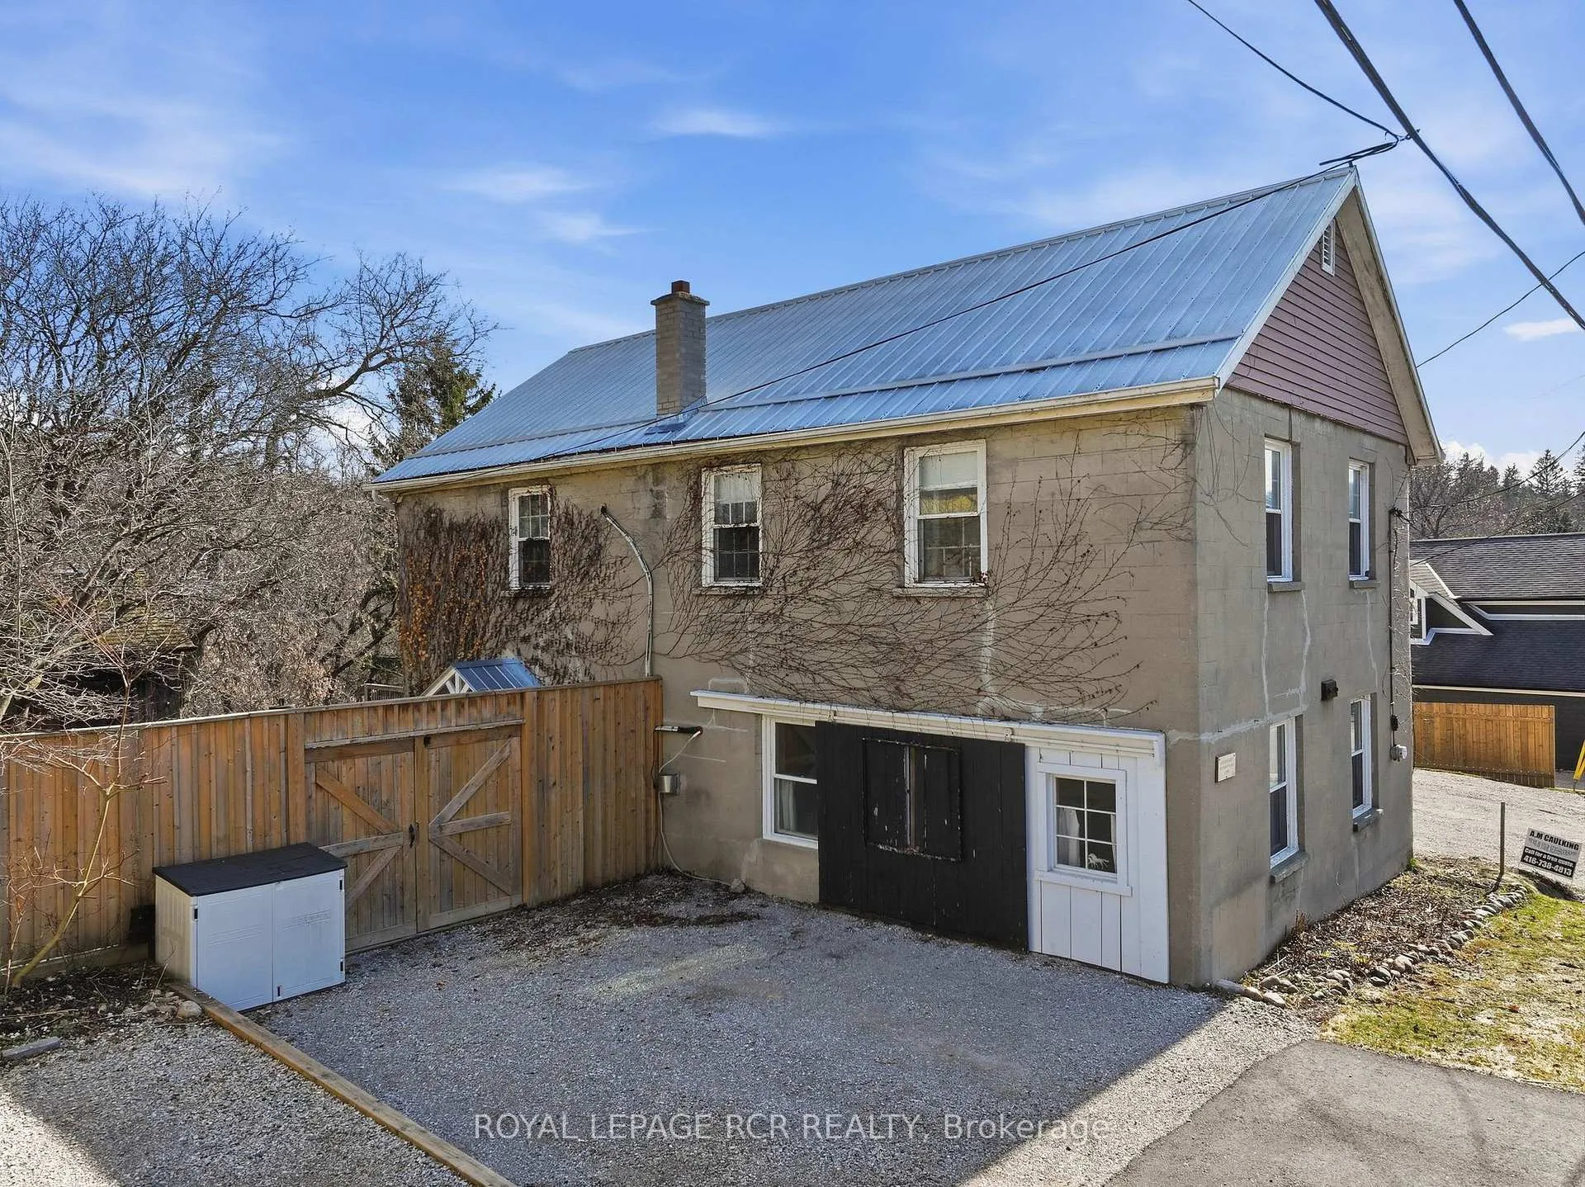
- Two distinct buildings for versatile living.
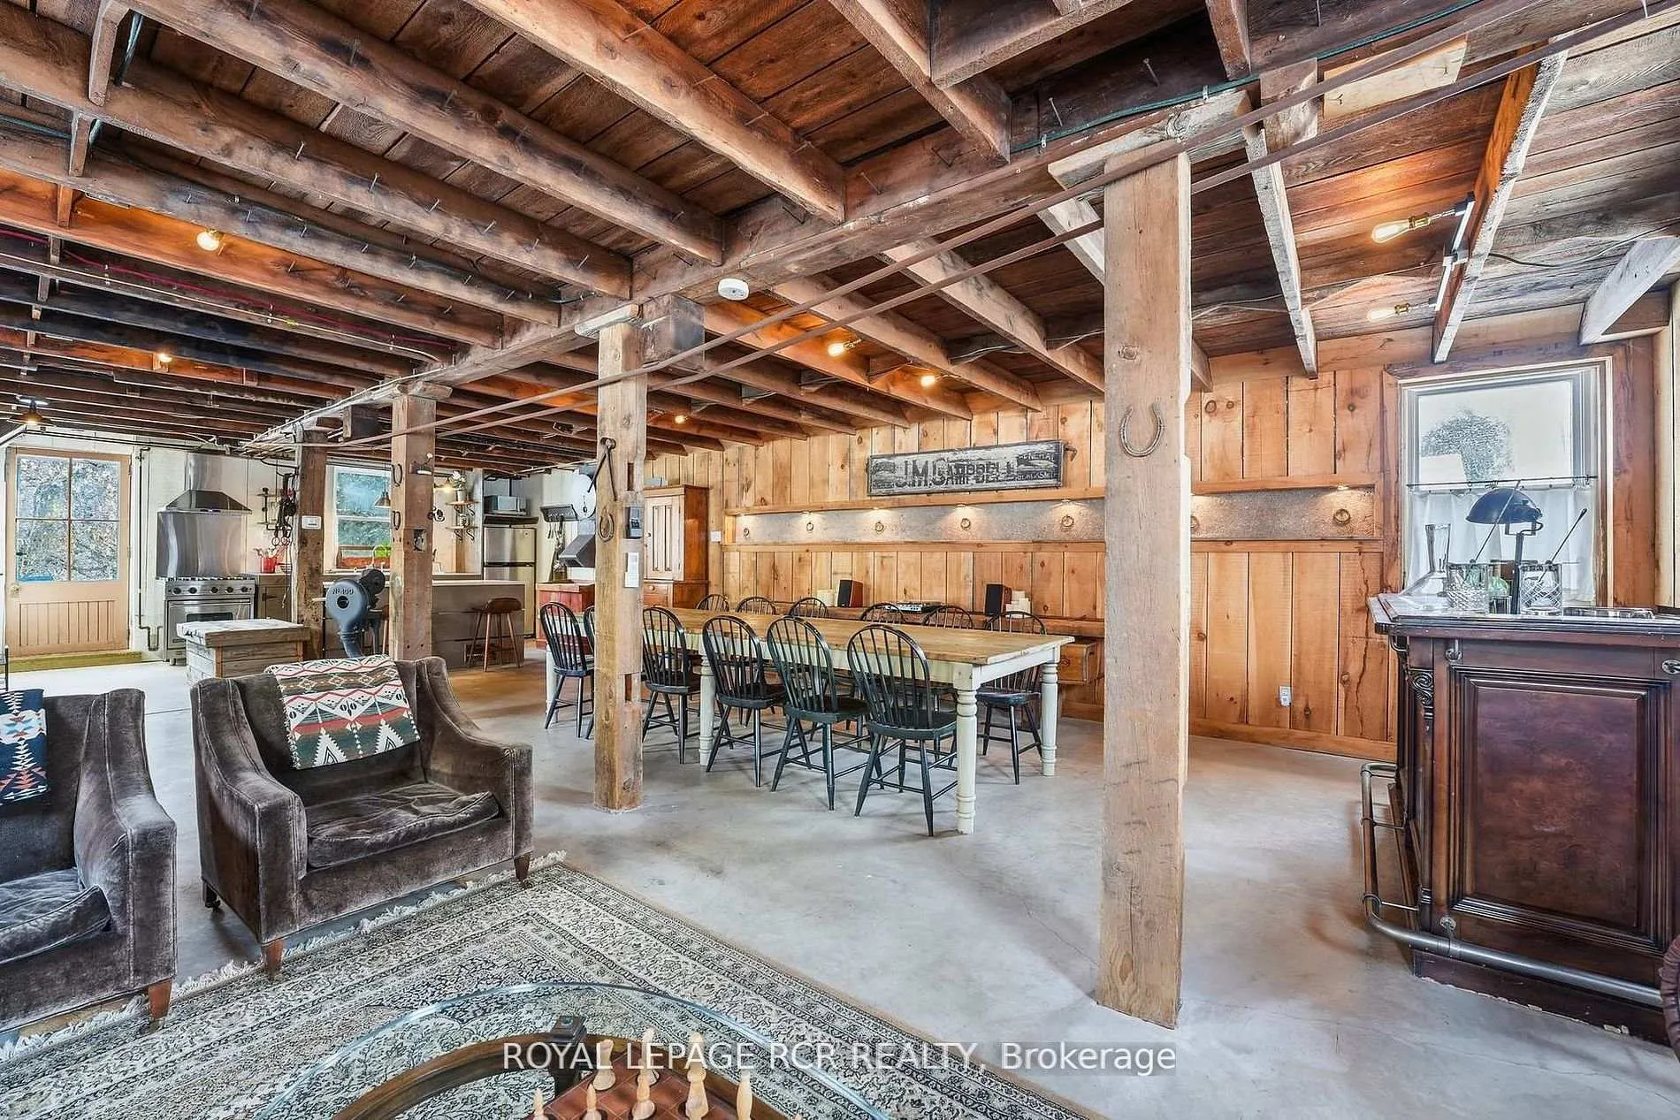
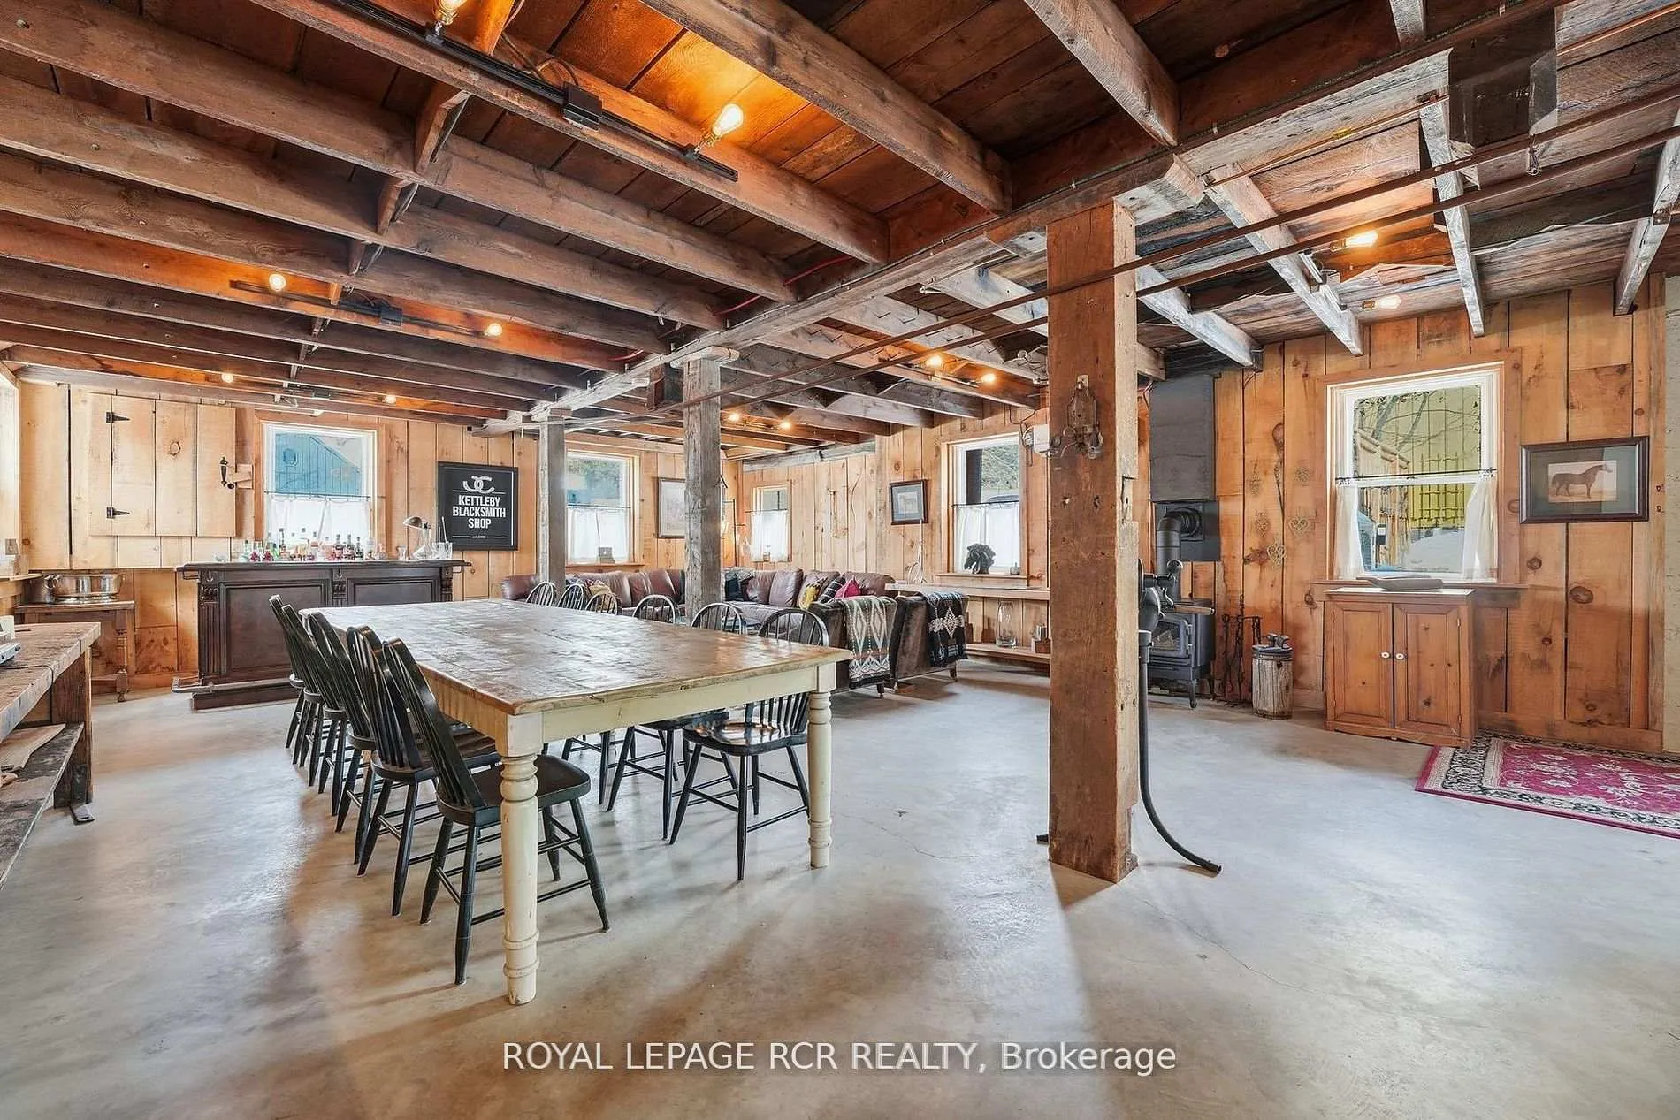
- Fully reimagined blacksmith's house for entertaining.
- Spacious primary retreat with ensuite and walk-in closet.
- Natural light fills bright living and dining spaces.
- Ideal for multigenerational living or guest space.
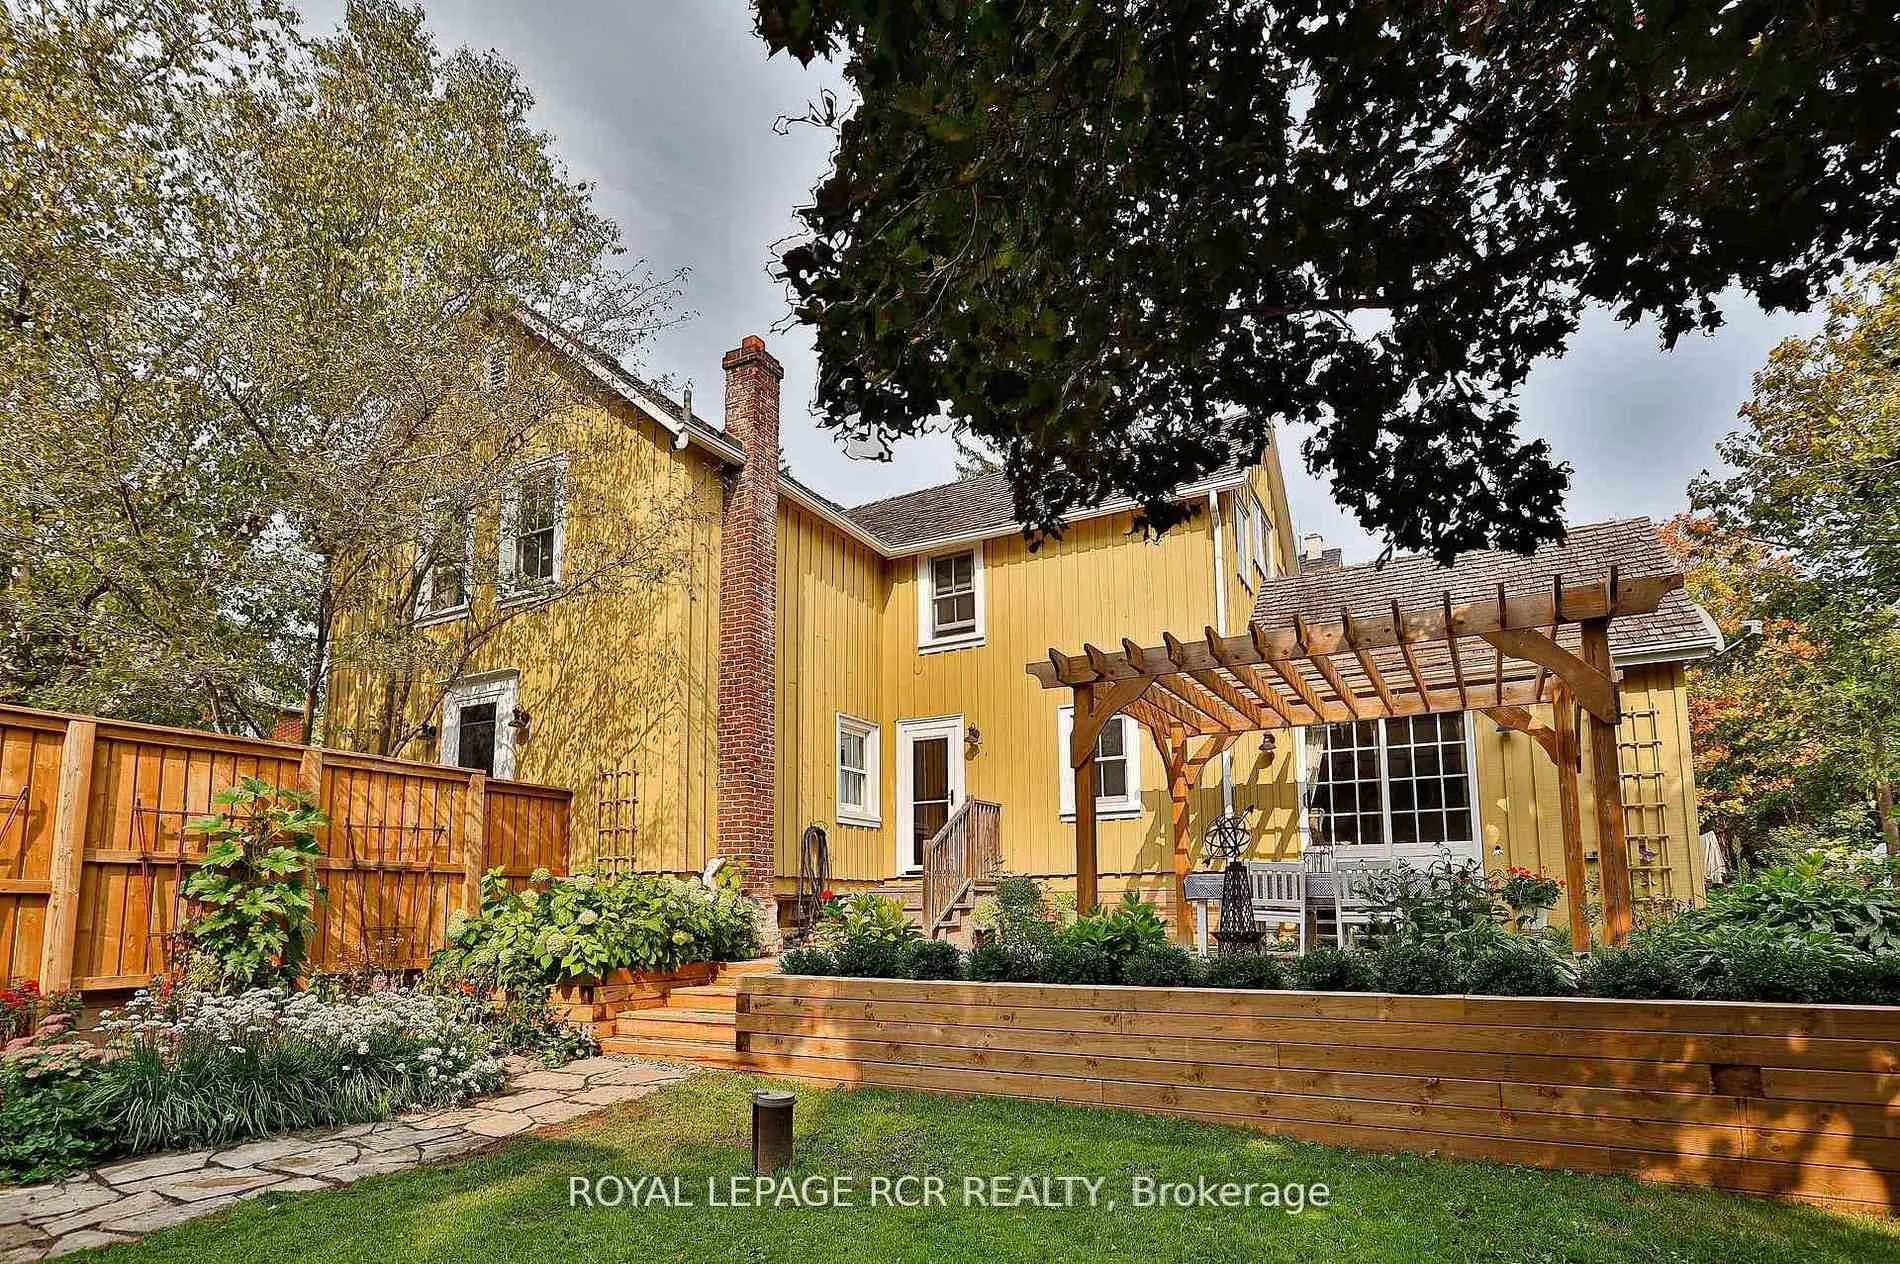
- Large deck with dedicated seating and cooking areas.
- Surrounded by the natural beauty of King Township.
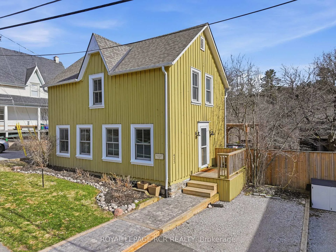
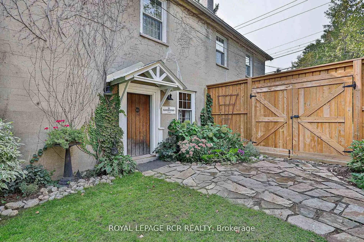
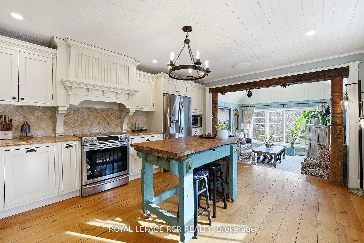
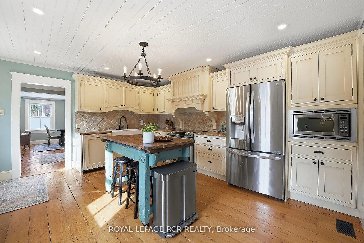
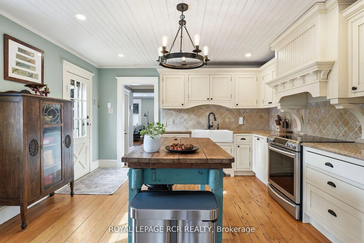
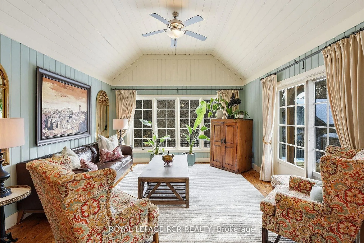
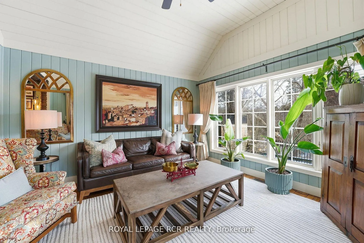
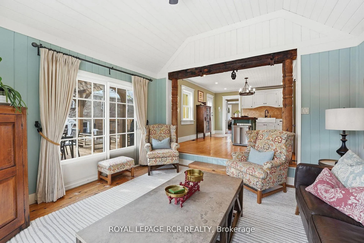
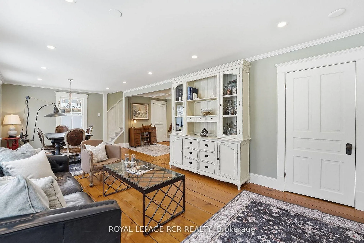
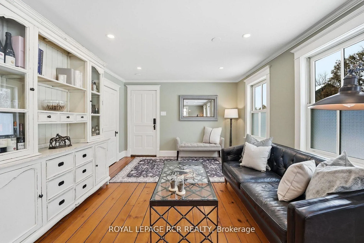
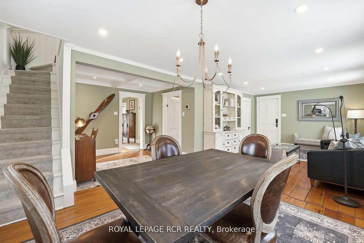
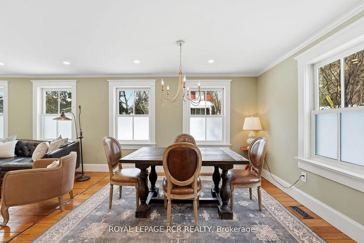
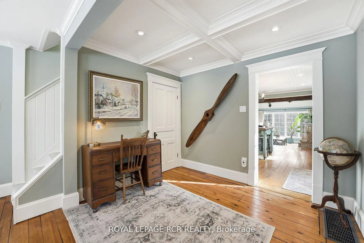
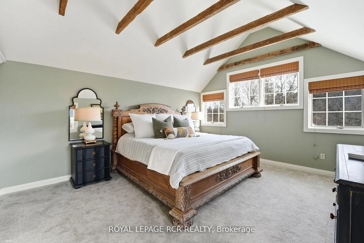
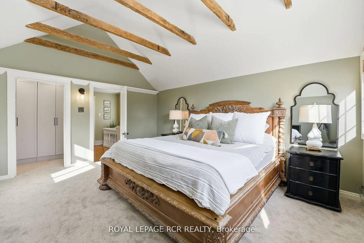
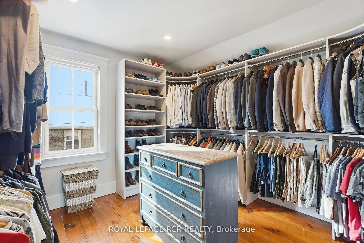
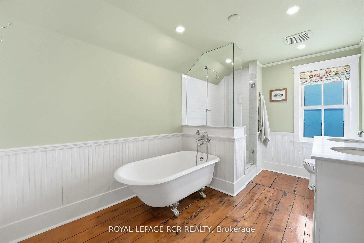
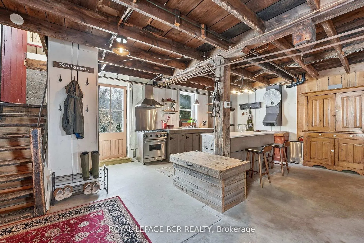
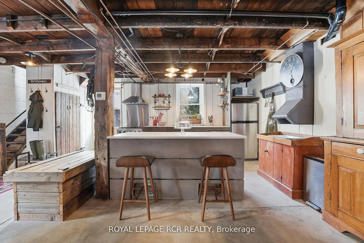
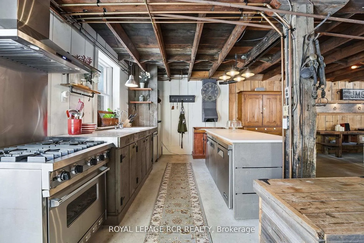
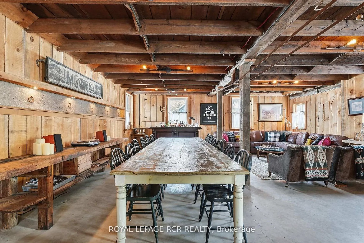
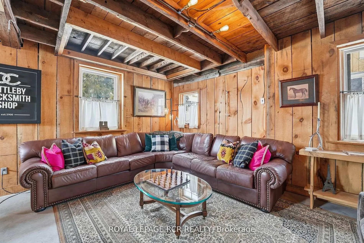
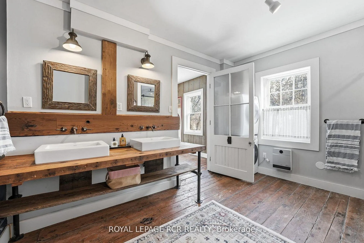
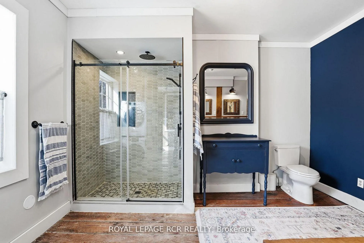
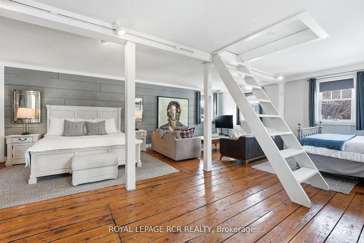
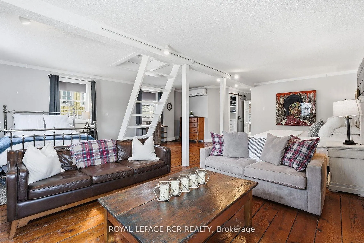
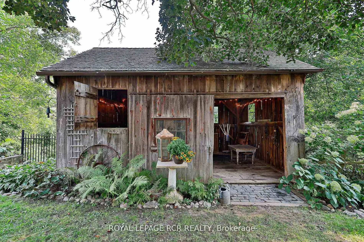
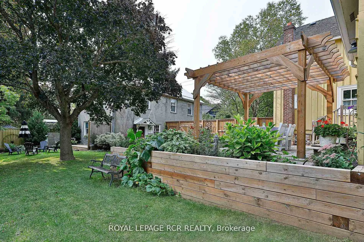
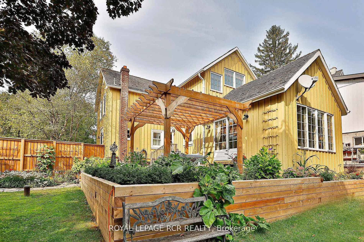
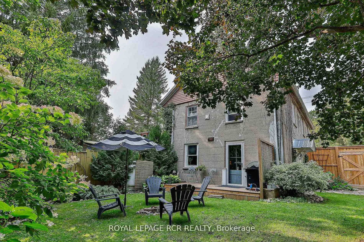
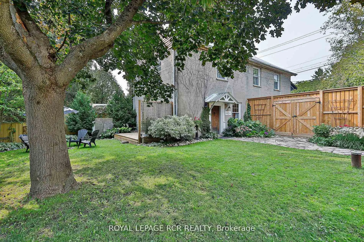
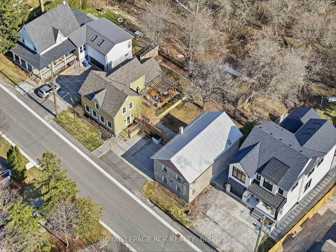
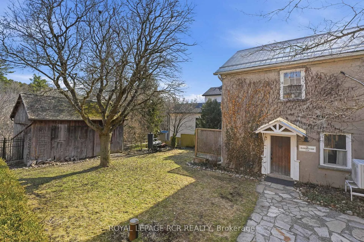
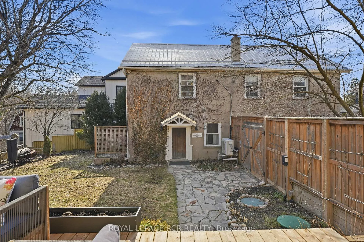
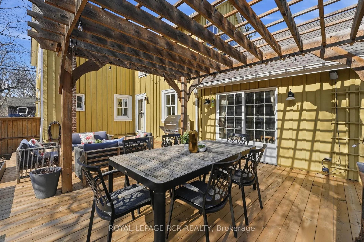
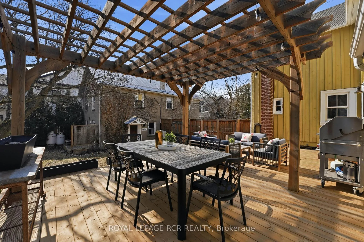
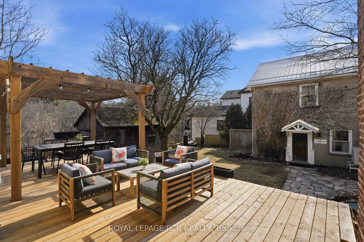
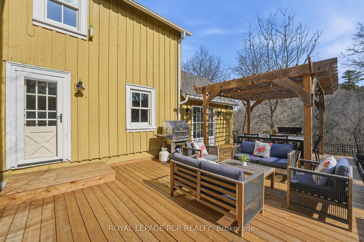
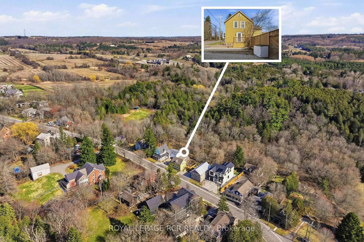
435 Kettleby Road is a rare offering where history and home intertwine, set on a unique property with two distinct buildings that expand how you can live, host, and invest in your future. Once owned and operated by blacksmith John Stone Clift in the late 1800s, the property carries the legacy of a trade that helped shape the community. The thoughtfully updated main residence blends historic charm with modern comfort. It features two bedrooms, including a spacious primary retreat with a large walk-in closet (converted from a third bedroom) and a 5-piece ensuite. Bright living and dining spaces are filled with natural light, while the kitchen walks out to a large deck with dedicated seating and cooking areas. A family room with vaulted ceilings overlooks the backyard and surrounding greenspace. What truly sets this property apart is the fully reimagined blacksmith's house, a second standalone building that offers exceptional flexibility for today's lifestyles. With heated floors throughout the main level, it includes a bar, large dining area, and generous lounge space for entertaining. The kitchen is equipped with a Viking gas stove and hood, centre island, and undercounter refrigeration. Upstairs, an open concept layout accommodates a bedroom, seating area, walk-in closet, and 4-piece bathroom. Ideal for in-law suite potential, multigenerational living, or extended guest space, this second residence creates a rare opportunity to keep family close while maintaining privacy and independence. Surrounded by the natural beauty of King Township, 435 Kettleby Road offers a combination of history, versatility, and lifestyle that is rarely found.
Key Facts & Features
Property Costs
- Annual Property Tax Amount
- $6,399
- Land Transfer Tax Fee
- $29,975
Rental Items
- Rental Equipment
- Propane Tanks and Monitors
- Basement Type
- Unfinished
Interior Features
- Laundry Level
- Main Level
- Interior Extras
- Propane Tank, Storage, Water Heater Owned, Water Treatment
- View
- Trees/Woods
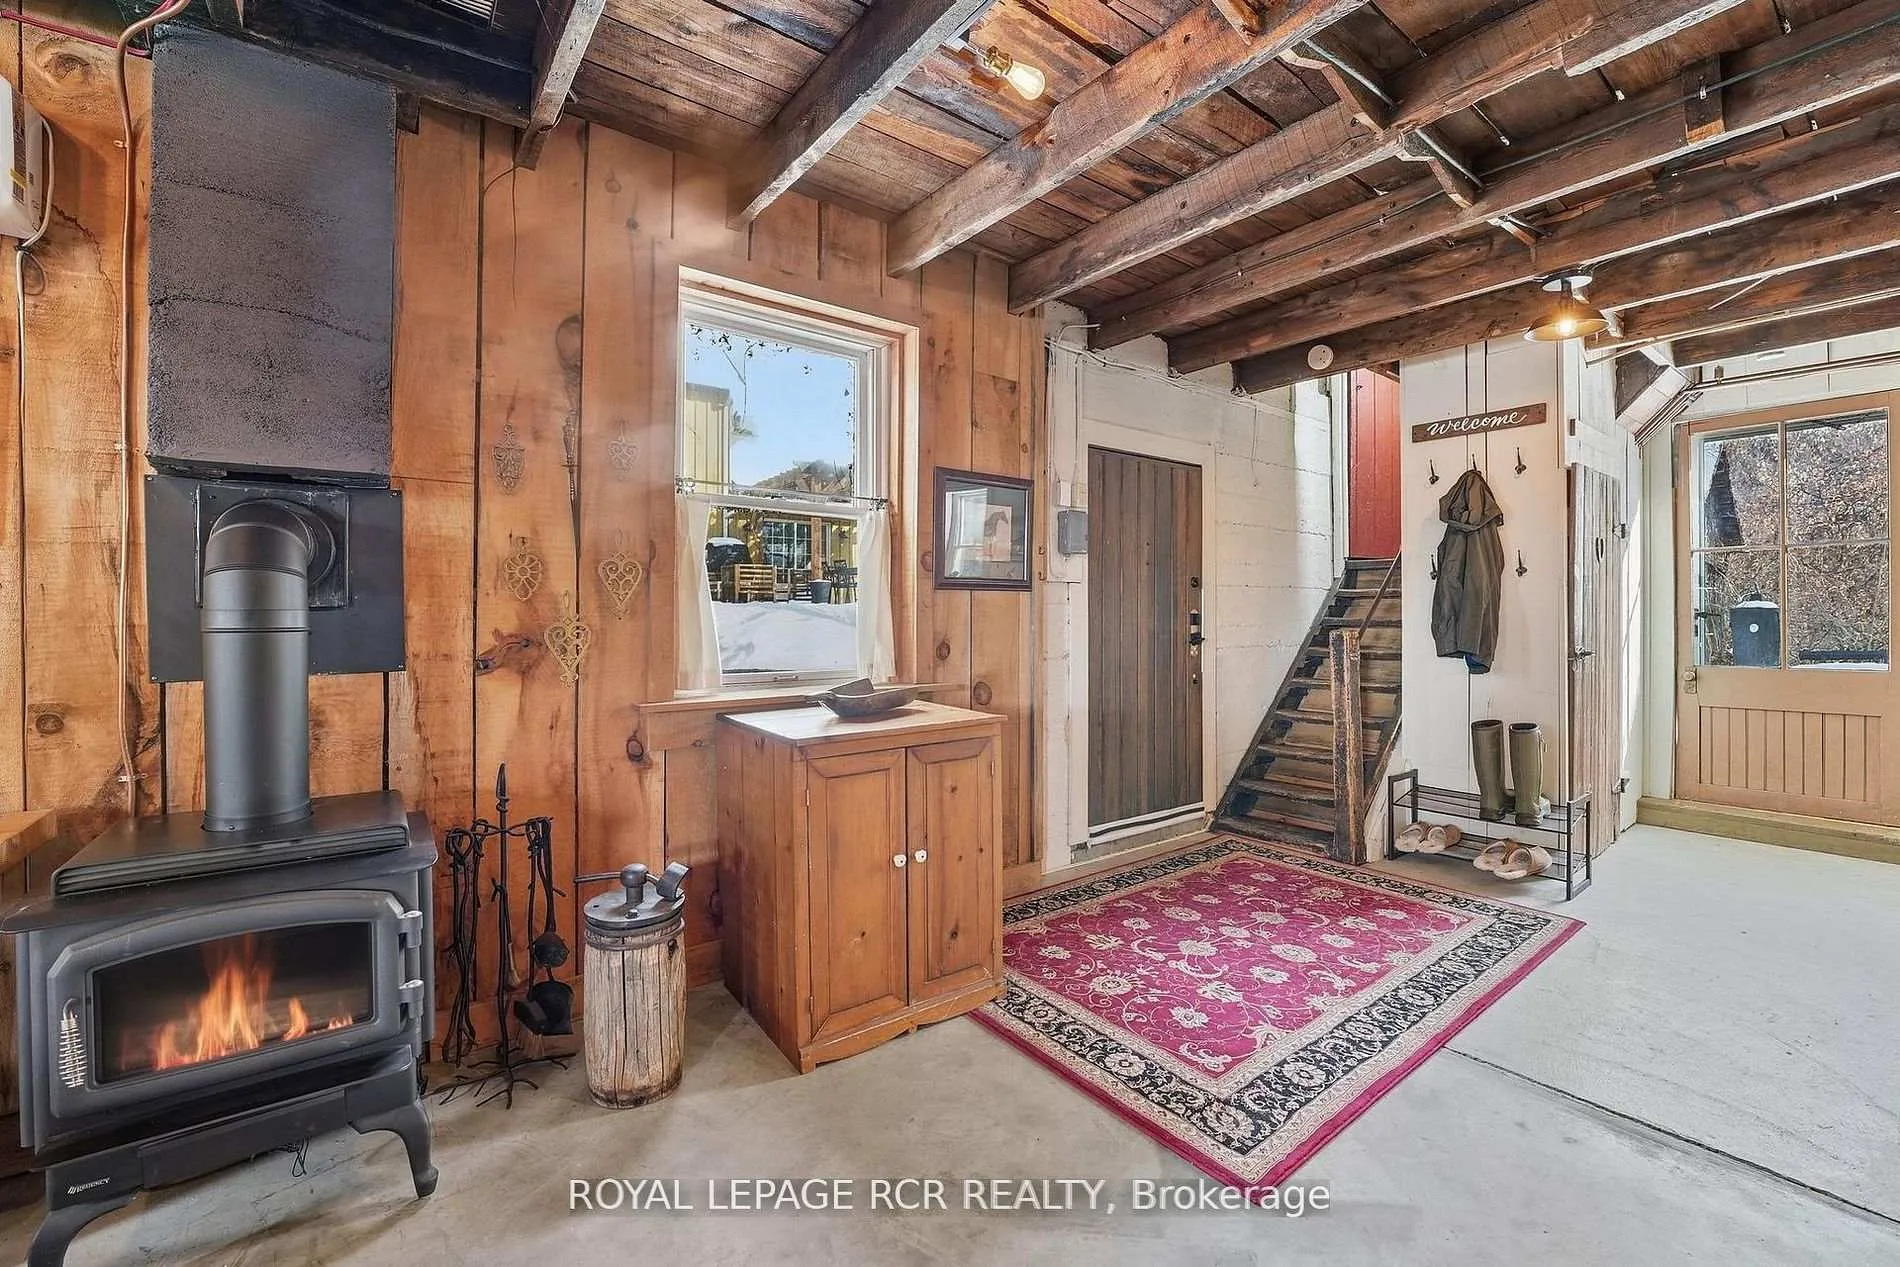
- Fireplace/Stove
- Yes
- Fireplace Features
- Wood Stove
- Elevator
- No
Exterior Features
- Exterior Extras
- Deck
- Pool
- None
- Property Features
- Fenced Yard, Ravine, Wooded/Treed
- Other Structures
- Fence - Full, Barn, Aux Residences
Building
- Building Type
- Detached
- Building Style
- 2-Storey
Construction
- Exterior Finish
- Board & Batten
- Roof
- Asphalt Shingle
- Foundation Details
- Concrete Block
- Special Designation
- Unknown
Lot
- Lot Front
- 94.74 ft
- Lot Depth
- 132.09 ft
Inclusions
- Inclusions
- Light Fixtures/Ceiling Fans, Bathroom Mirrors, Window Coverings, Stove 2x, Fridge 2X, 3 Door Commercial Undercounter Fridge, Dishwasher 2X, Range Hood 2X, Microwave (As Is), Washer 2X, Dryer 2X, Air Conditioner, Furnace, Pressure Tank, UV Filter and Iron Filter, Propane Fireplace, In-Floor Heating in Blacksmith, Water Heater Boiler in Blacksmith, Heat Pump, Blacksmith Table, Blacksmith Fan, Blacksmith Bar, Blacksmith Sectional Couch, Blacksmith Sign, Kettleby Fair Art, Barn
Parking & Garages
- Garage Type
- None
- Garage Spaces
- 0
- Parking Spaces
- 5
- Total Garage And Parking Spaces
- 5
Heating & Cooling
- Heat Source
- Propane
- Heat Type
- Forced Air
- Air Conditioning
- Central Air
- Water
- Well
- Sewers
- Septic
- Bedrooms
- 3
- Washrooms
- 3
- Kitchens
- 2
- Family / bonus room
- Yes
Room sizes
- Living Room—Main level, Hardwood Floor, Window, Closet
- Dining Room—Main level, Hardwood Floor, Window, Pot Lights
- Kitchen—Main level, Stainless Steel Appl, Walk-Out, Pot Lights
- Family Room—Main level, Cathedral Ceiling(s), Hardwood Floor, Sliding Doors
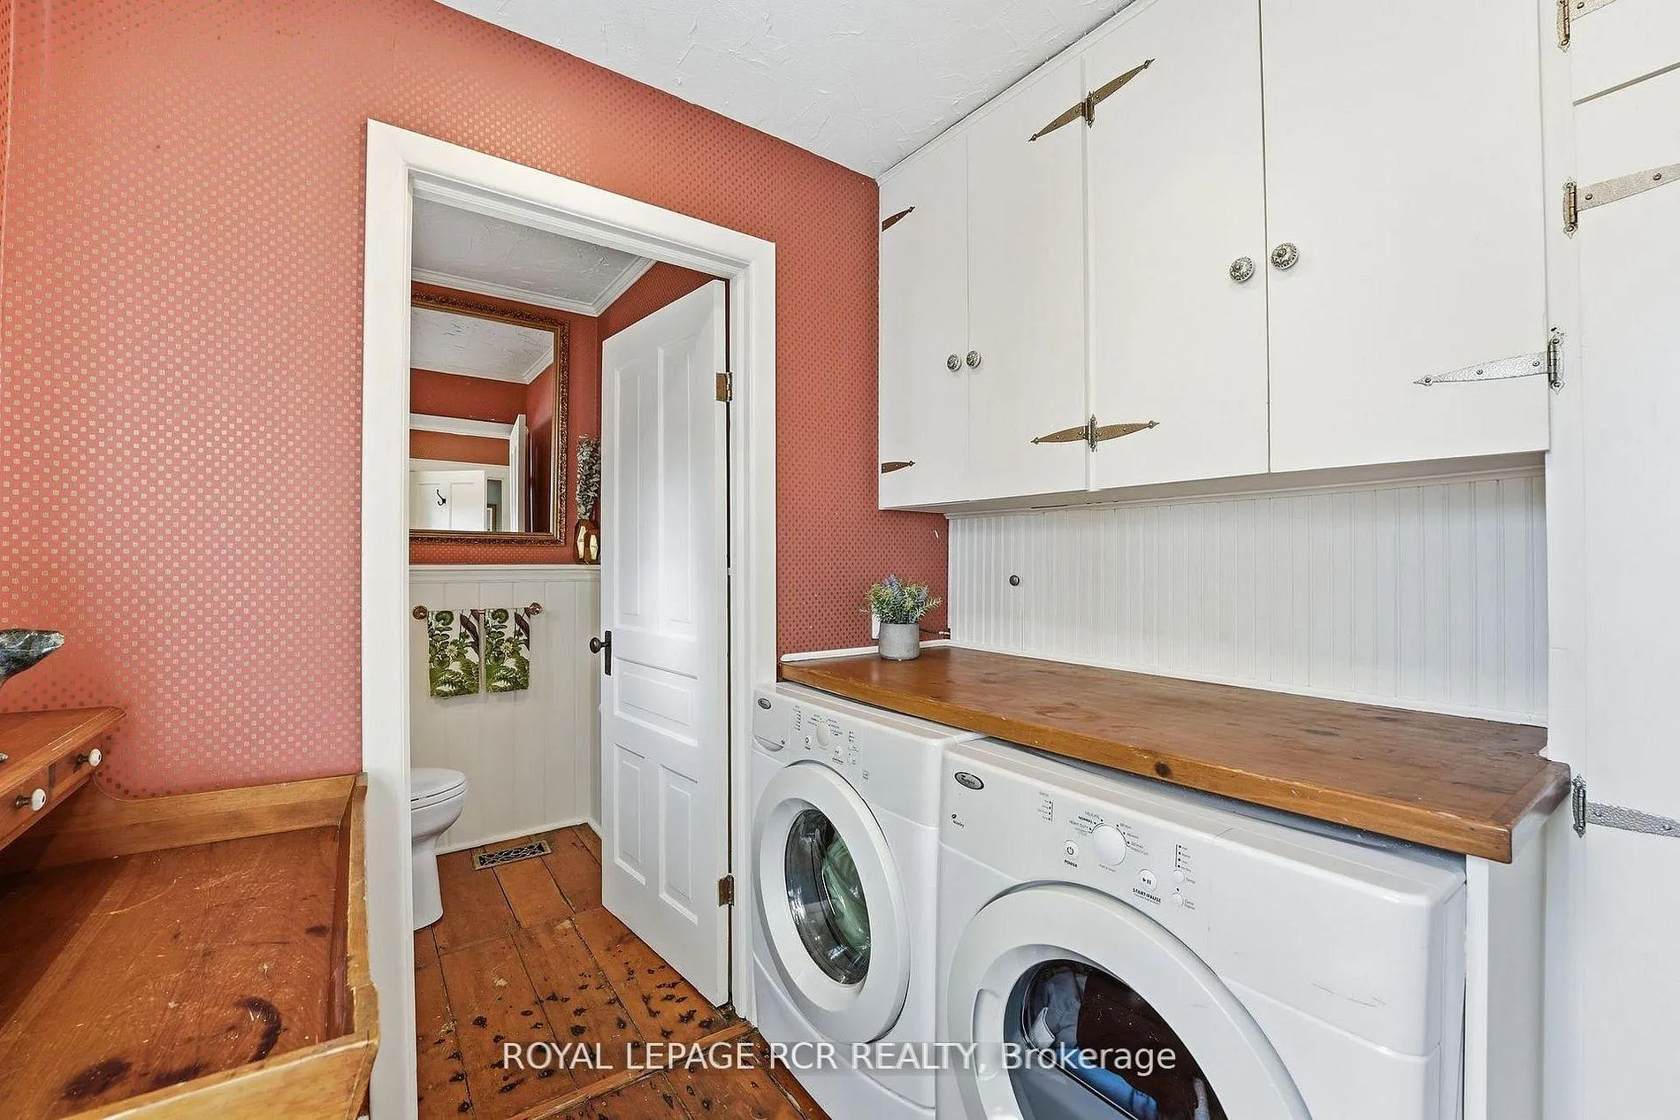
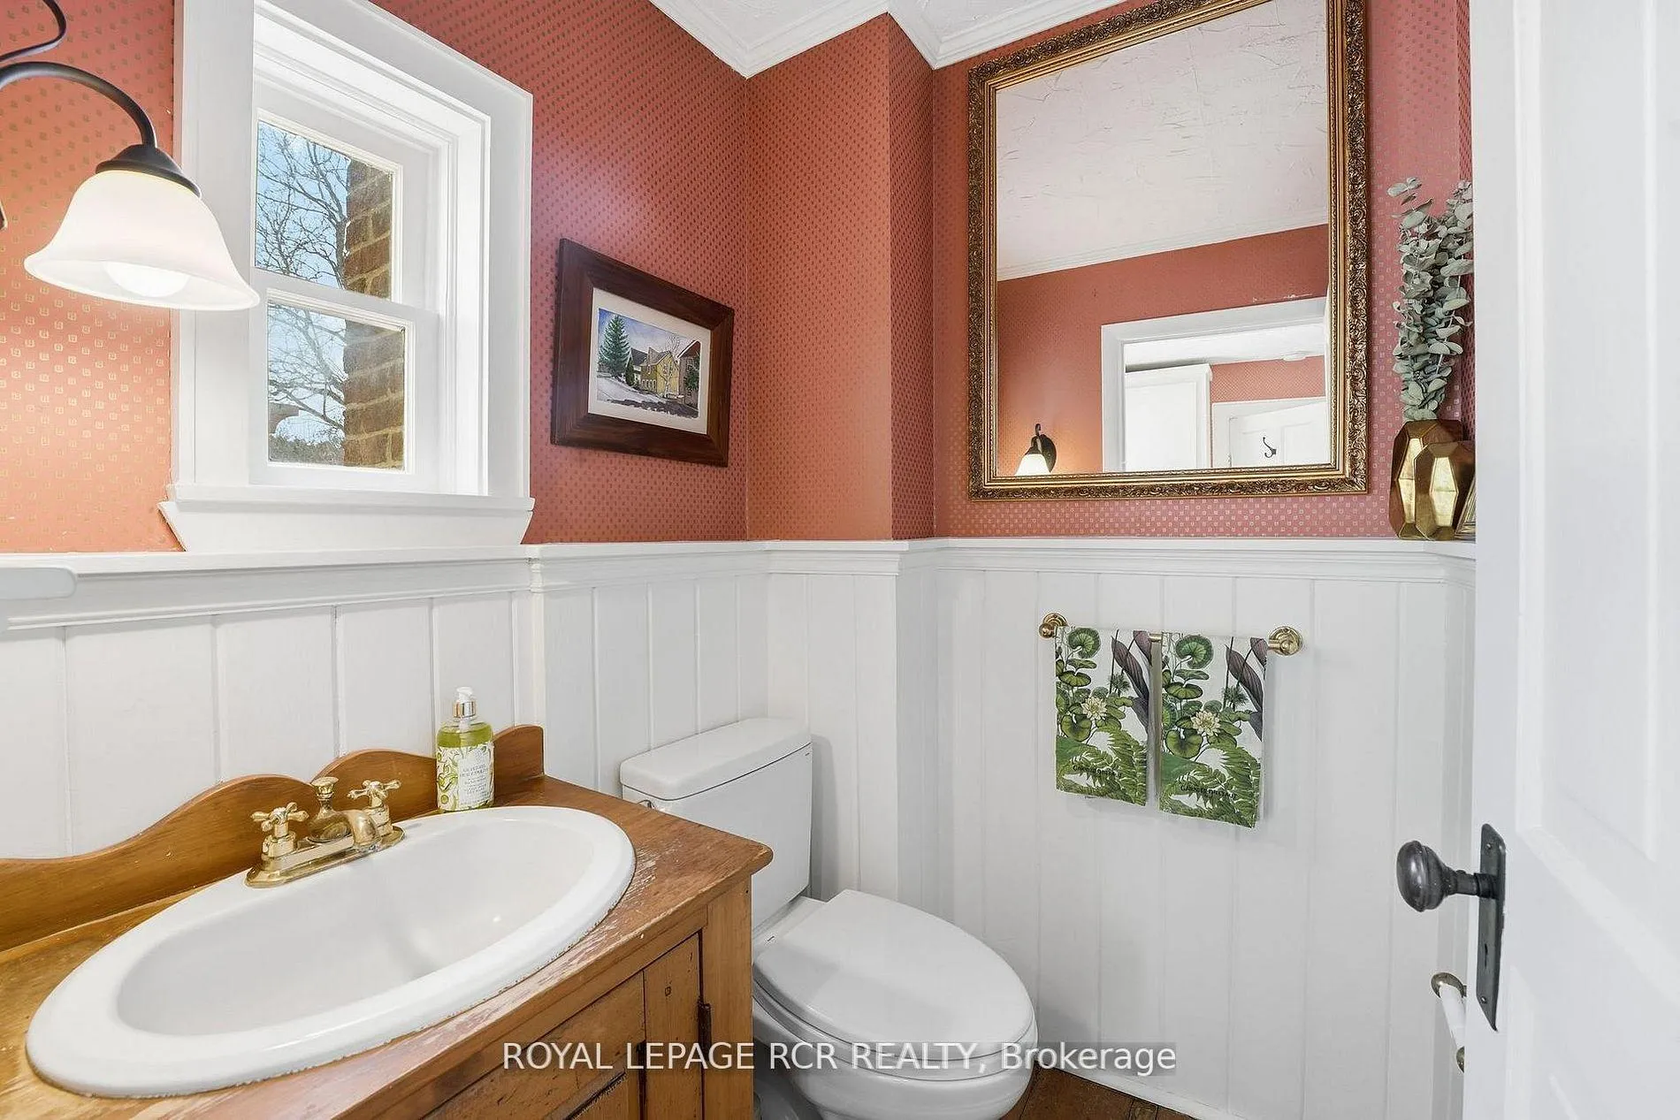
- Laundry—Main level, Hardwood Floor, 2 Pc Ensuite, Window
- Primary Bedroom—Second level, Beamed Ceilings, Walk-In Closet(s), 5 Pc Ensuite
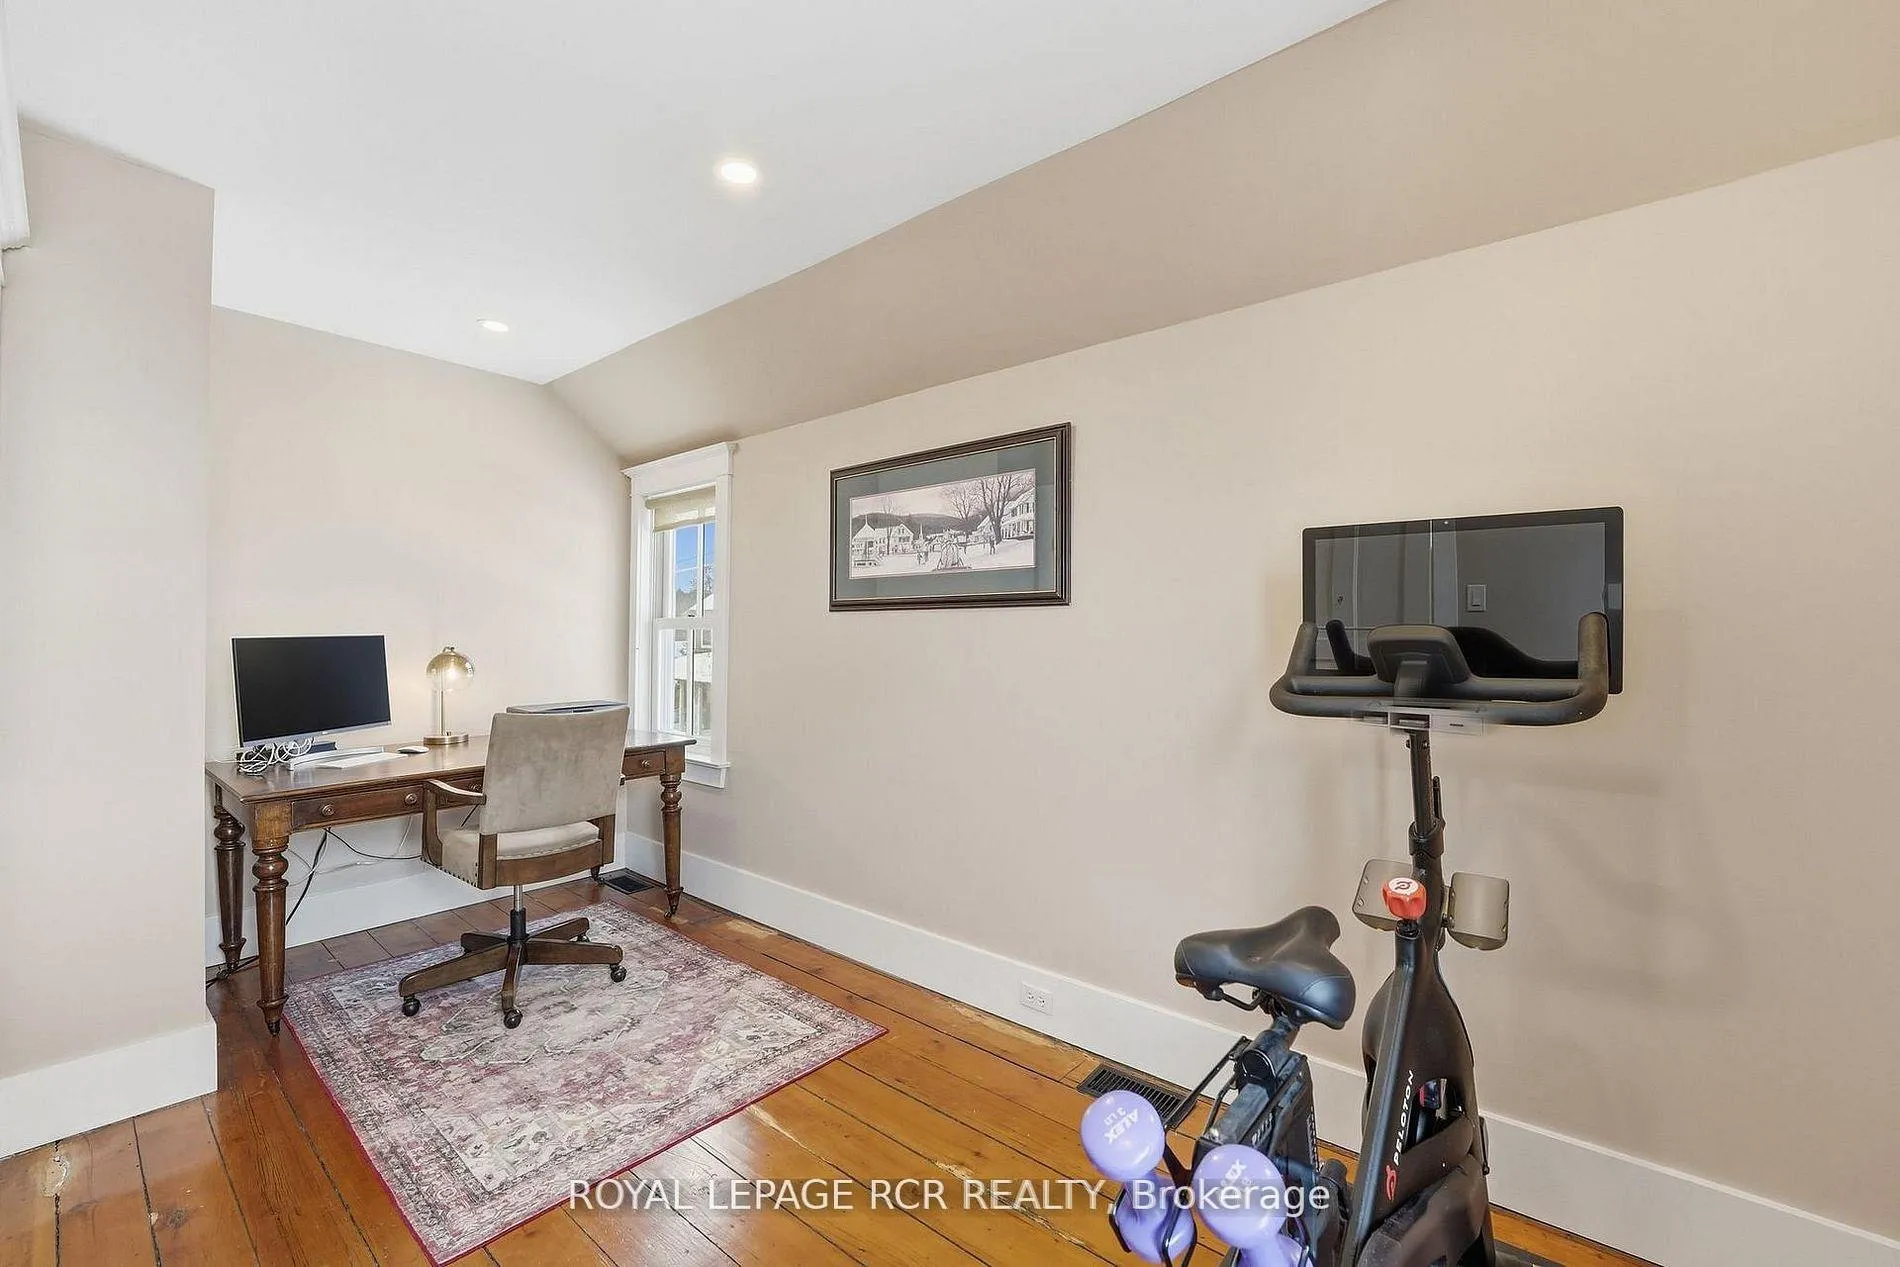
- Other—Second level, Hardwood Floor, Pot Lights, Window
- Bedroom 2—Second level, Pot Lights, Closet, Window
- Furnace Room—Basement level
- Other—Basement level
- Recreation—Main level, Heated Floor, Fireplace, Beamed Ceilings
- Kitchen—Main level, Stainless Steel Appl, Centre Island, Window
- Bedroom 3—Second level, Hardwood Floor, Walk-In Closet(s), 4 Pc Bath
Washrooms
- 2-piece, Main
- 4-piece, Second
- 4-piece
- Municipality
- King
- Neighbourhood
- Rural King
- Main cross streets
- Jane & Kettleby Road
- Directions
- Jane & Kettleby Road
- MLS® number
- N12963388
- Data source
- Toronto Regional Real Estate Board
- Status change
- 2026-06-01
- Listed on
- 2026-04-07
- Days on market
- 55 days
- Possession type
- Other
- Co-op commission
- 2.5%
- Seller
- Listed by
- Royal LePage RCR Realty
Home Market Value
Current home valuation for 435 Kettleby Road, King, Rural King, King, ON. Listed for $1,675,000
HOMEH Estimate
$1,117,025
Estimated Sales Range
$882,450 - $1,351,600
HOMEH Estimate for 435 Kettleby Road, King, Rural King
Calculated with a real agent's CMA method — 45+ years of experience, codified. Not an AI guess.
For the owner
Is this your home? Track its value.
Get this home's HOMEH Estimate by email once a month, with how many homes are for sale around you.
Mortgage Payment Calculator
Compare up to 4 down payment scenarios
20% required for homes $1.5M or more
$335,000
| Scenario 1 | Scenario 2 | Scenario 3 | Scenario 4 | |
|---|---|---|---|---|
−Down payment | % $ | % $ | % $ | % $ |
+CMHC insurance | $0 | $0 | $0 | $0 |
=Total mortgage | $1,340,000 | $1,256,250 | $1,172,500 | $1,088,750 |
Amortization | ||||
Mortgage rate | % | % | % | % |
| Payment frequency | ||||
=Mortgage payment | $6,543monthly | $6,134monthly | $5,725monthly | $5,316monthly |
Land Transfer Tax
$29,975
$29,975
Around this home
Data provided by OpenStreetMap & Fraser Institute School Rankings
Ask HOMEH
New!Hi there!
👋Text or call (416) 301-9001
Recommended for you
Based on homes you've looked at.
No recommended properties found.
Nearby similar homes
No nearby properties found.
More real estate resources
Other homes nearby
Explore this area
Nearby neighbourhoods
No nearby listings available.