
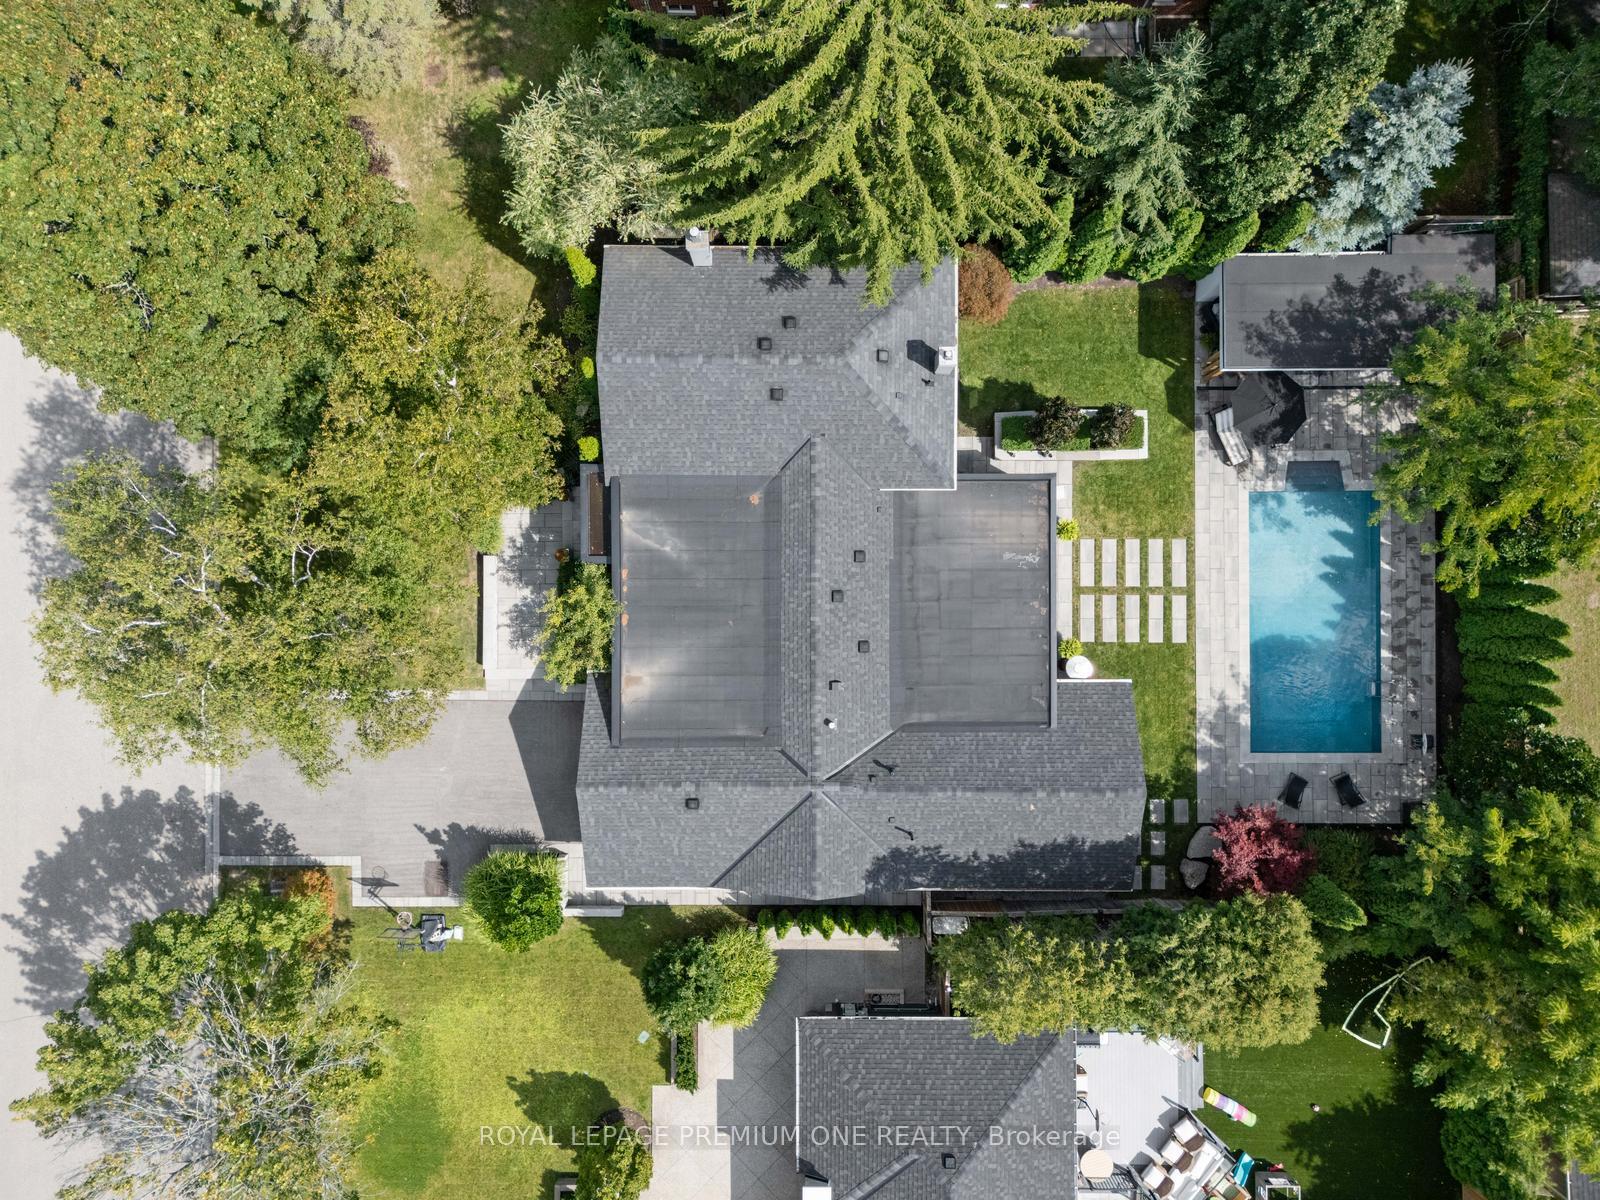
49 Norman Drive
King (King City), ON L7B 1J2
- 3Bedrooms
- 4Bathrooms
- 2Garage
- 2000–2500Sq Ft
- $8,485Tax
- 75×128 ftLot Size
 Estimated Value:$2,168,863See Free Estimate Report

Property not available for sale or for rent.
HOMEH One: full-service selling for a 1% listing fee. The buyer's agent commission is separate.
Free Home EvaluationHow Much Is My Home Worth?Homes for Sale NearbySale & Price History for 49 Norman Drive, King, King City
Real estate boards require you to or to see the full details of this property.
*Sold prices and complete sale & price history are regulated data. Under the Trust in Real Estate Services Act, 2002 (TRESA) and the rules of the Real Estate Council of Ontario (RECO), and pursuant to the Multiple Listing Service® rules of the Canadian Real Estate Association (CREA) and the Toronto Regional Real Estate Board (TRREB), this information may be shown only to registered users who have agreed to the applicable terms of use (a Virtual Office Website, or "VOW," arrangement). HOMEH Inc., Brokerage therefore provides it to signed-in members only. Creating an account is free and takes under a minute.
About 49 Norman Drive, King, King City
Summarized Description
- Modern architectural masterpiece in King City.
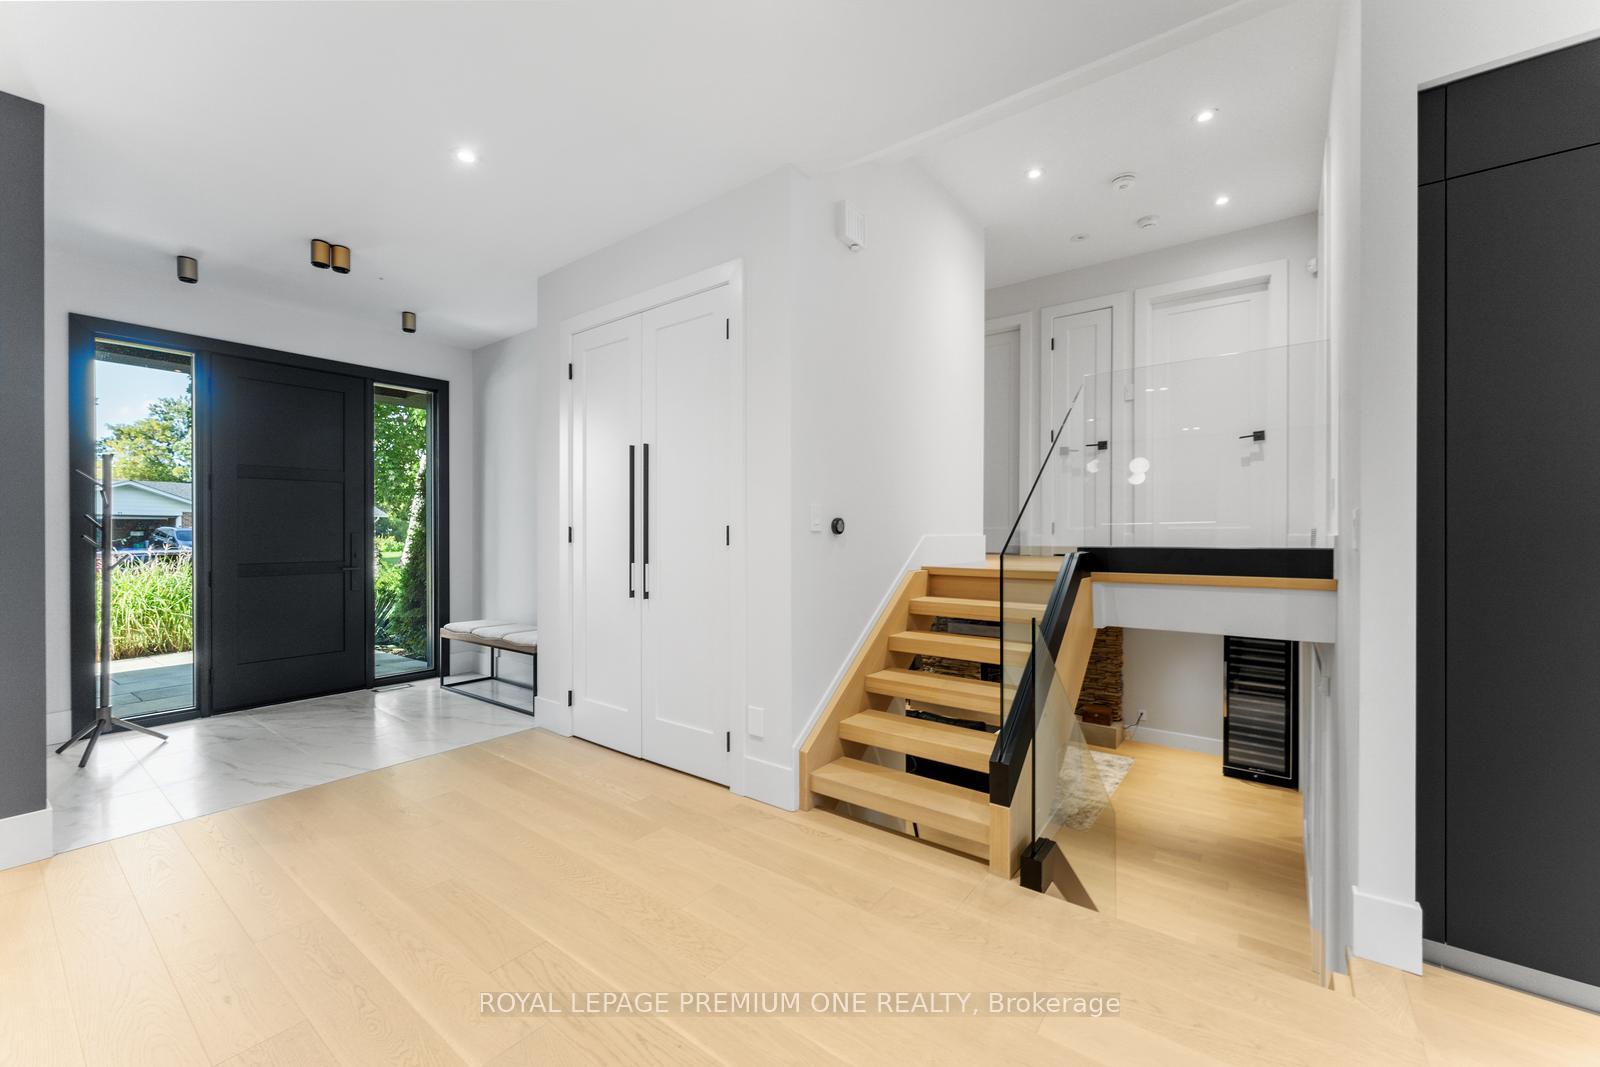
- Custom front and open concept layout.
- Chef's Kitchen with Miele appliances.
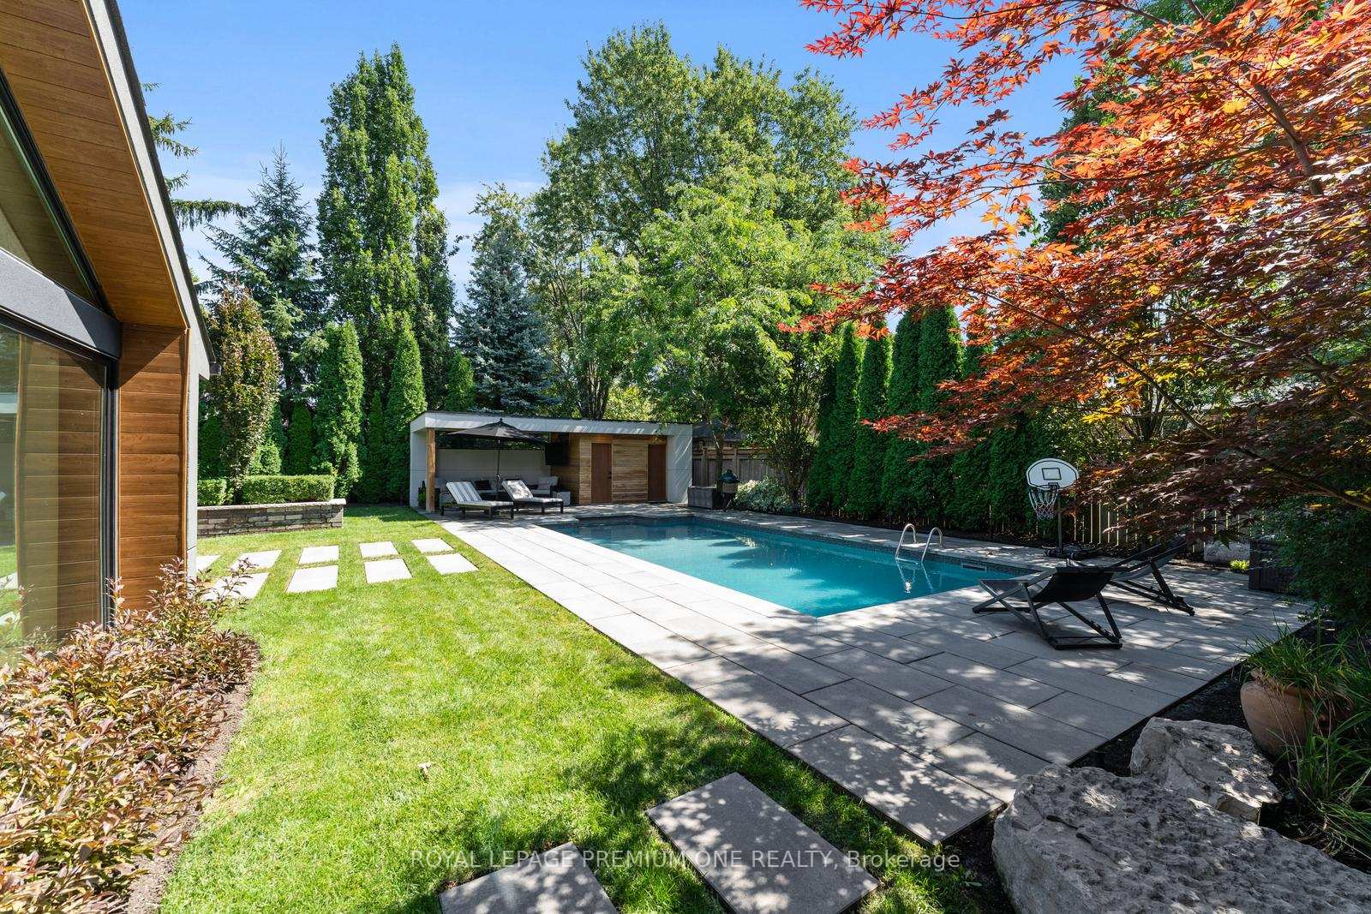
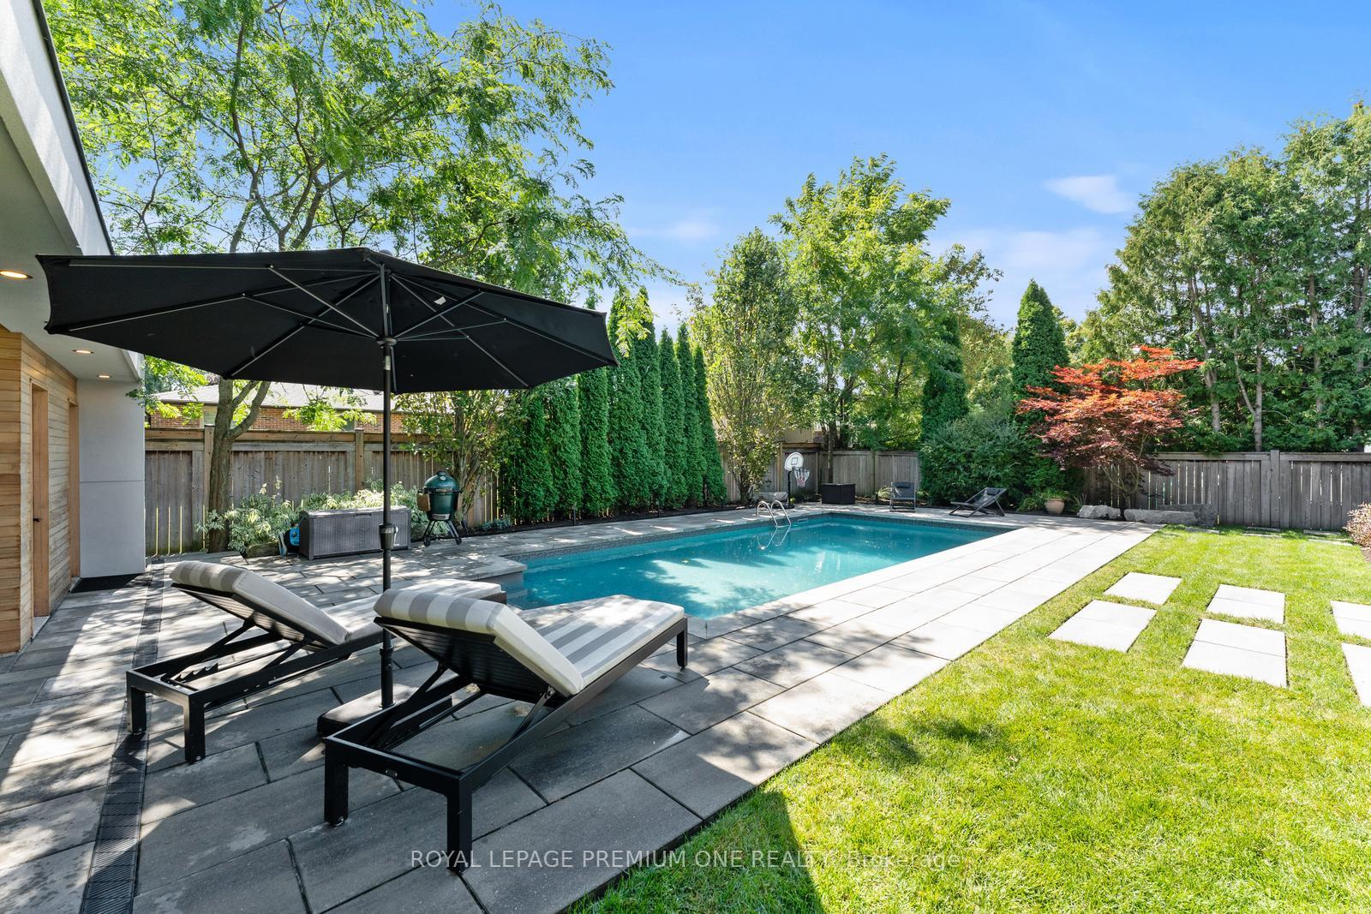
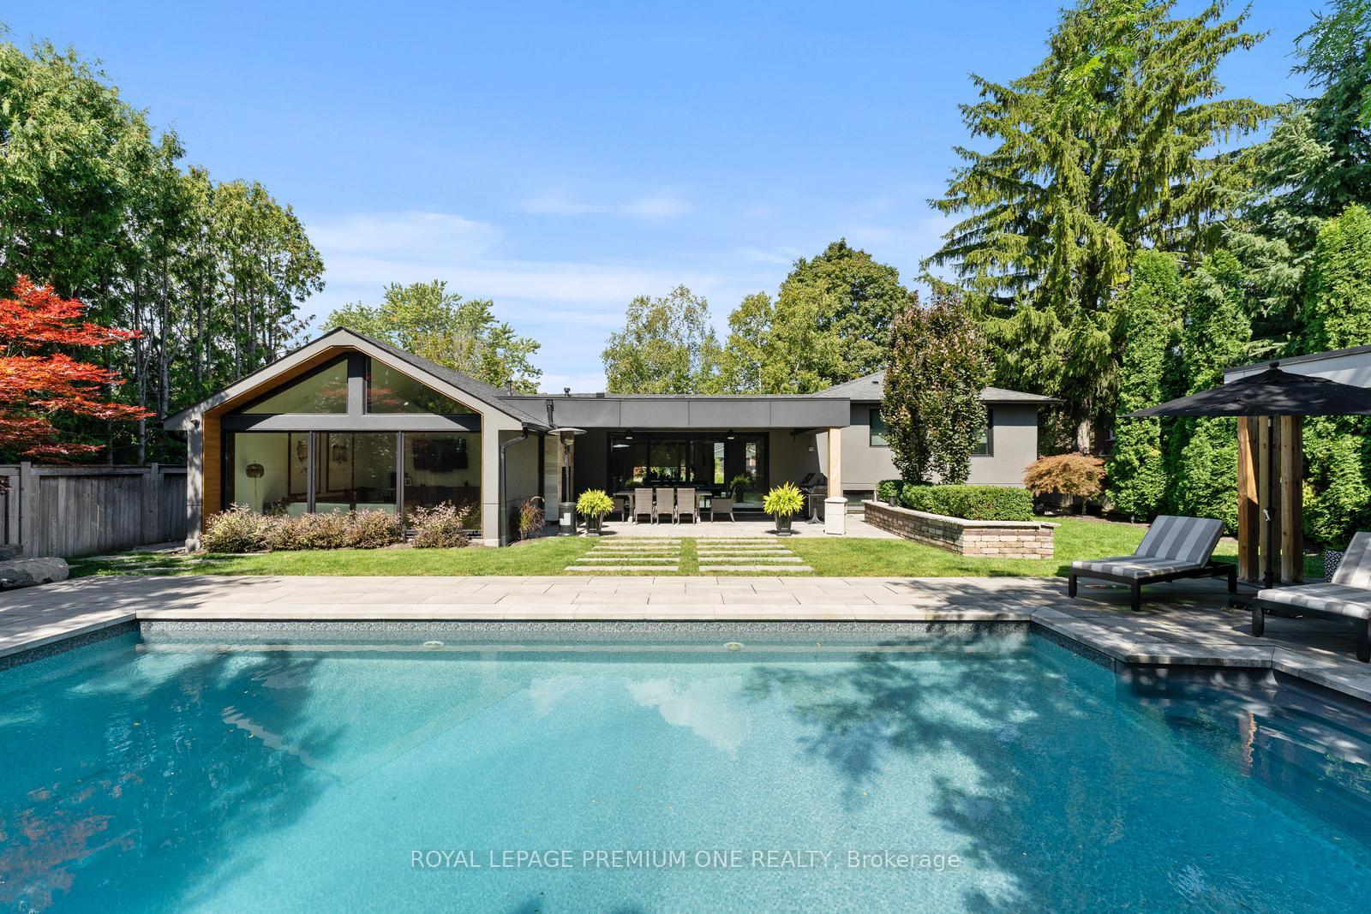
- Stunning backyard oasis with saltwater pool.
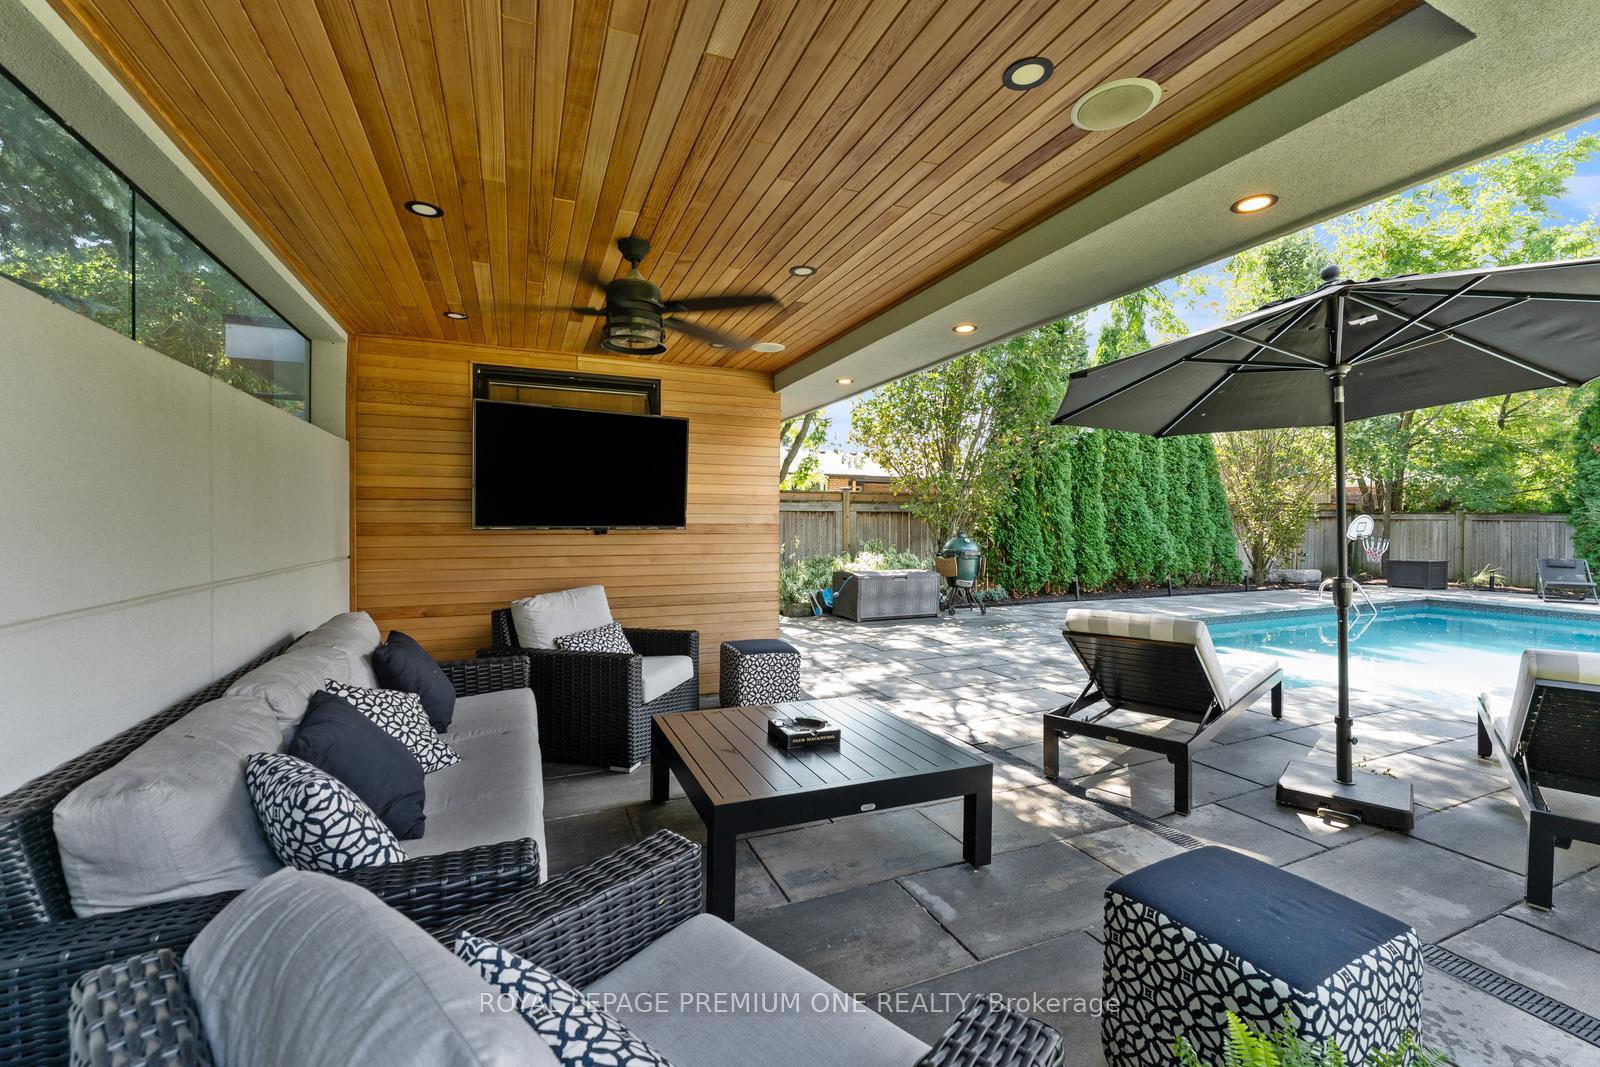
- Cedar-finished Cabana with kitchenette.
- Spa-inspired semi-ensuite with heated floors.
- Close to amenities and top-rated schools.
- Perfect for entertaining and family gatherings.
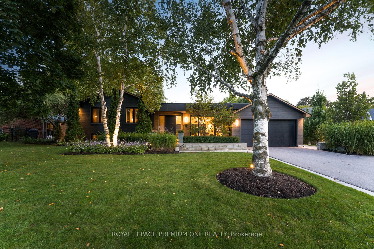
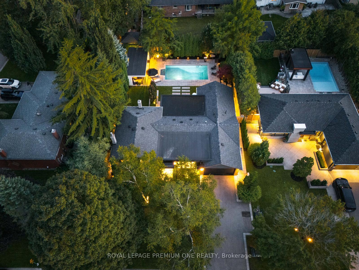
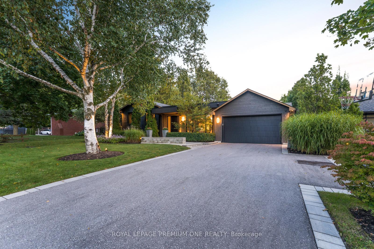
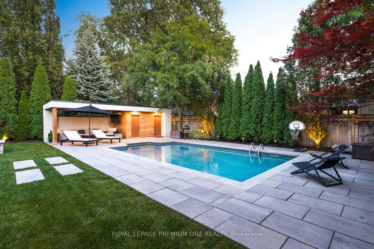
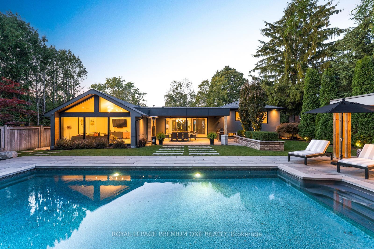
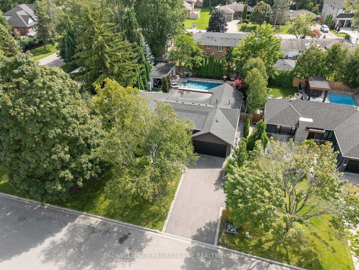
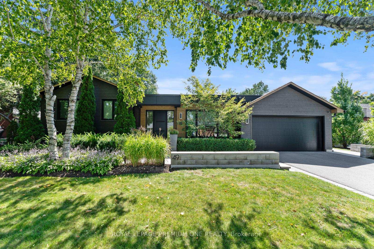
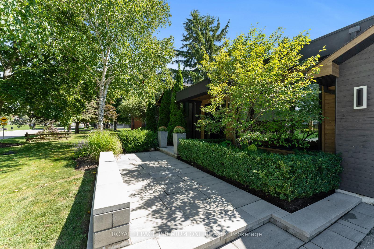
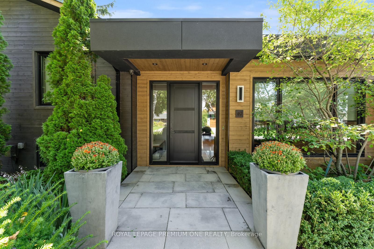
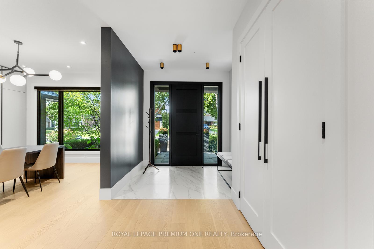
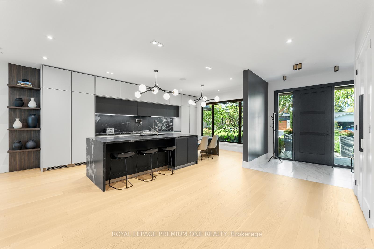
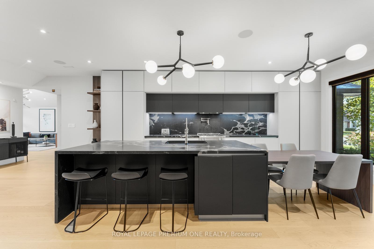
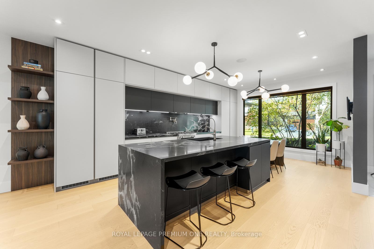
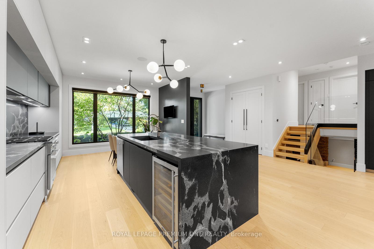
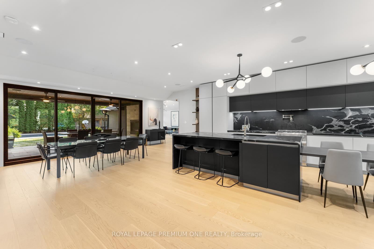
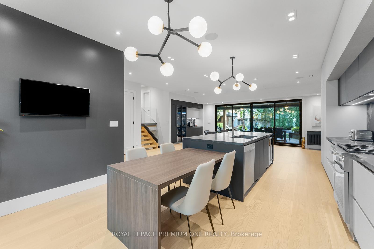
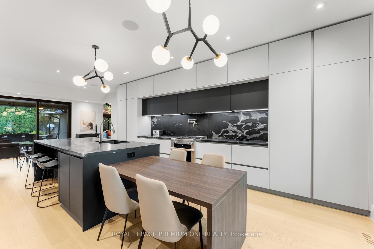
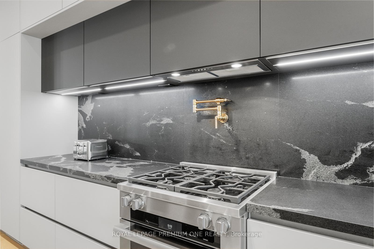
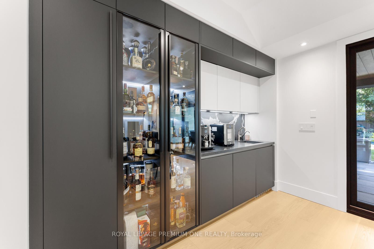
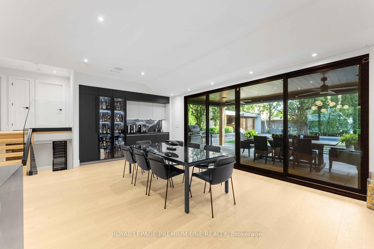
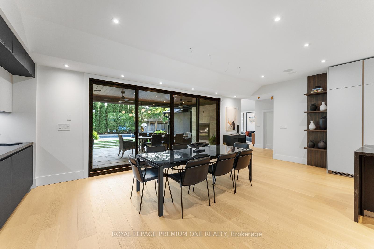
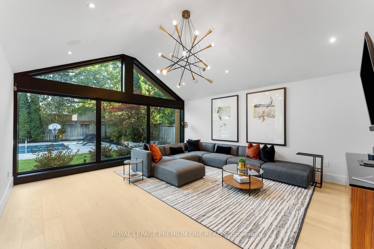
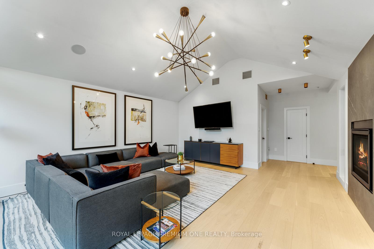
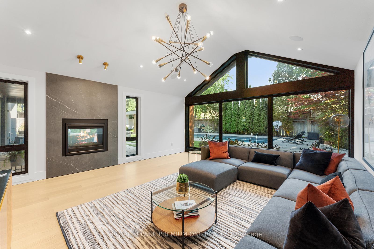
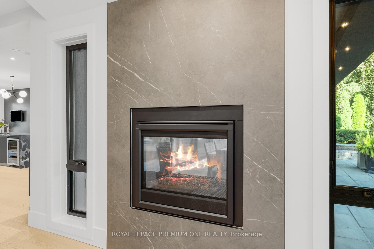
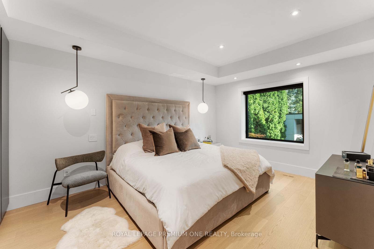
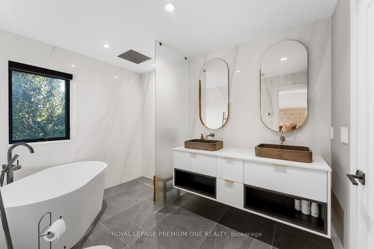
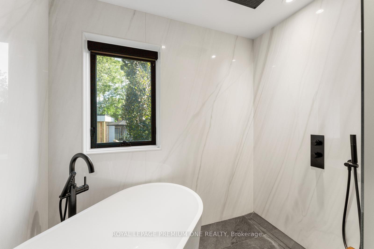
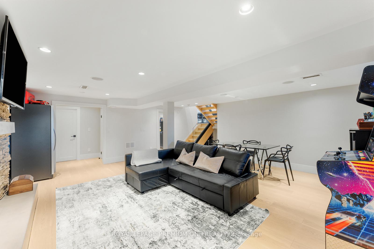
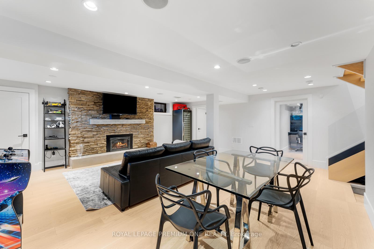
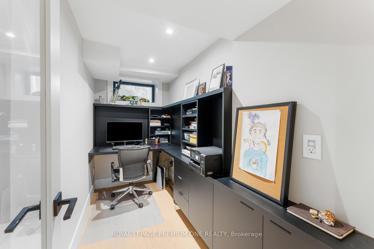
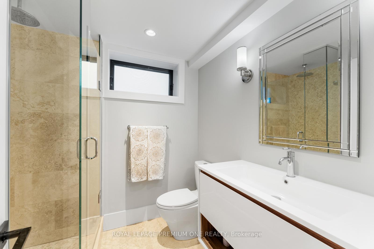
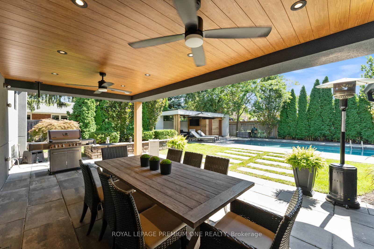
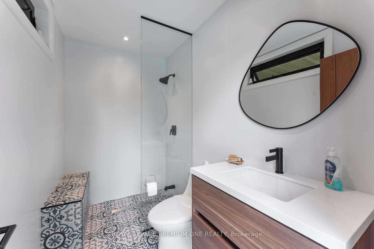
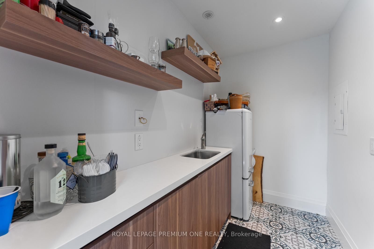
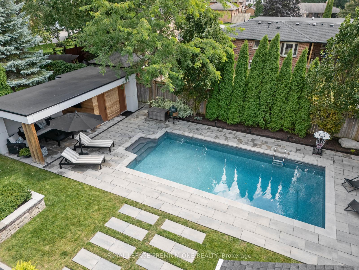
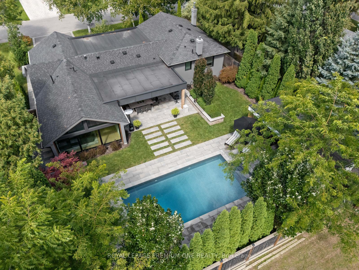
Welcome home to 49 Norman Drive! This modern architectural masterpiece presents a rare and unique offering blending refined luxury and clean contemporary lines in the heart of King City. The custom front opens to a bright, open concept layout featuring large custom windows, functional sightlines and oak hardwood flooring thru-out the living space. The reimagined Chef's Kitchen designed by Muti Kitchens is an entertainers delight boasting sleek custom cabinetry, a large center island with honed granite counters and a cascading waterfall. Complimented further by top-of-the-line Miele appliances and an extended breakfast table area. The spacious dining area is the perfect setting for hosting dinner soirees and seamlessly flows into the outdoor Loggia area, where guests can enjoy after-dinner cocktails overlooking the gorgeous backyard oasis. The large, bright living room features a beautiful, vaulted ceiling and a large, picturesque window offering stunning views of the backyard oasis. A two-sided gas Fireplace adds warmth & coziness for evening relaxation. The stunning backyard oasis provides the perfect backdrop for summer entertaining with family & friends, featuring a 15x28ft inground saltwater pool and a cedar-finished Cabana outfitted with a 4pc bathroom & kitchenette. The manicured landscaped grounds and loggia area offer a serene setting for al fresco dining. The Primary bedroom includes access to a spa-inspired semi-ensuite with heated floors, porcelain slab walls, floating vanities, and a zero-entry shower. The lower level provides additional living space with a large recreational room, an office and a 4-pc bath. Located in close proximity to numerous amenities with easy access to Hwy 400 & the King City GO Station. Steps to beautiful restaurants/shops and top-rated schools (Villanova, Country Day School). King Valley & Kings Riding Golf Clubs & the New Zancor Recreational Center. Your refined luxury lifestyle awaits at 49 Norman Dr in King City!
Key Facts & Features
Property Costs
- Annual Property Tax Amount
- $8,485
- Land Transfer Tax Fee
- $45,175
- Basement Type
- Crawl Space, Finished
Interior Features
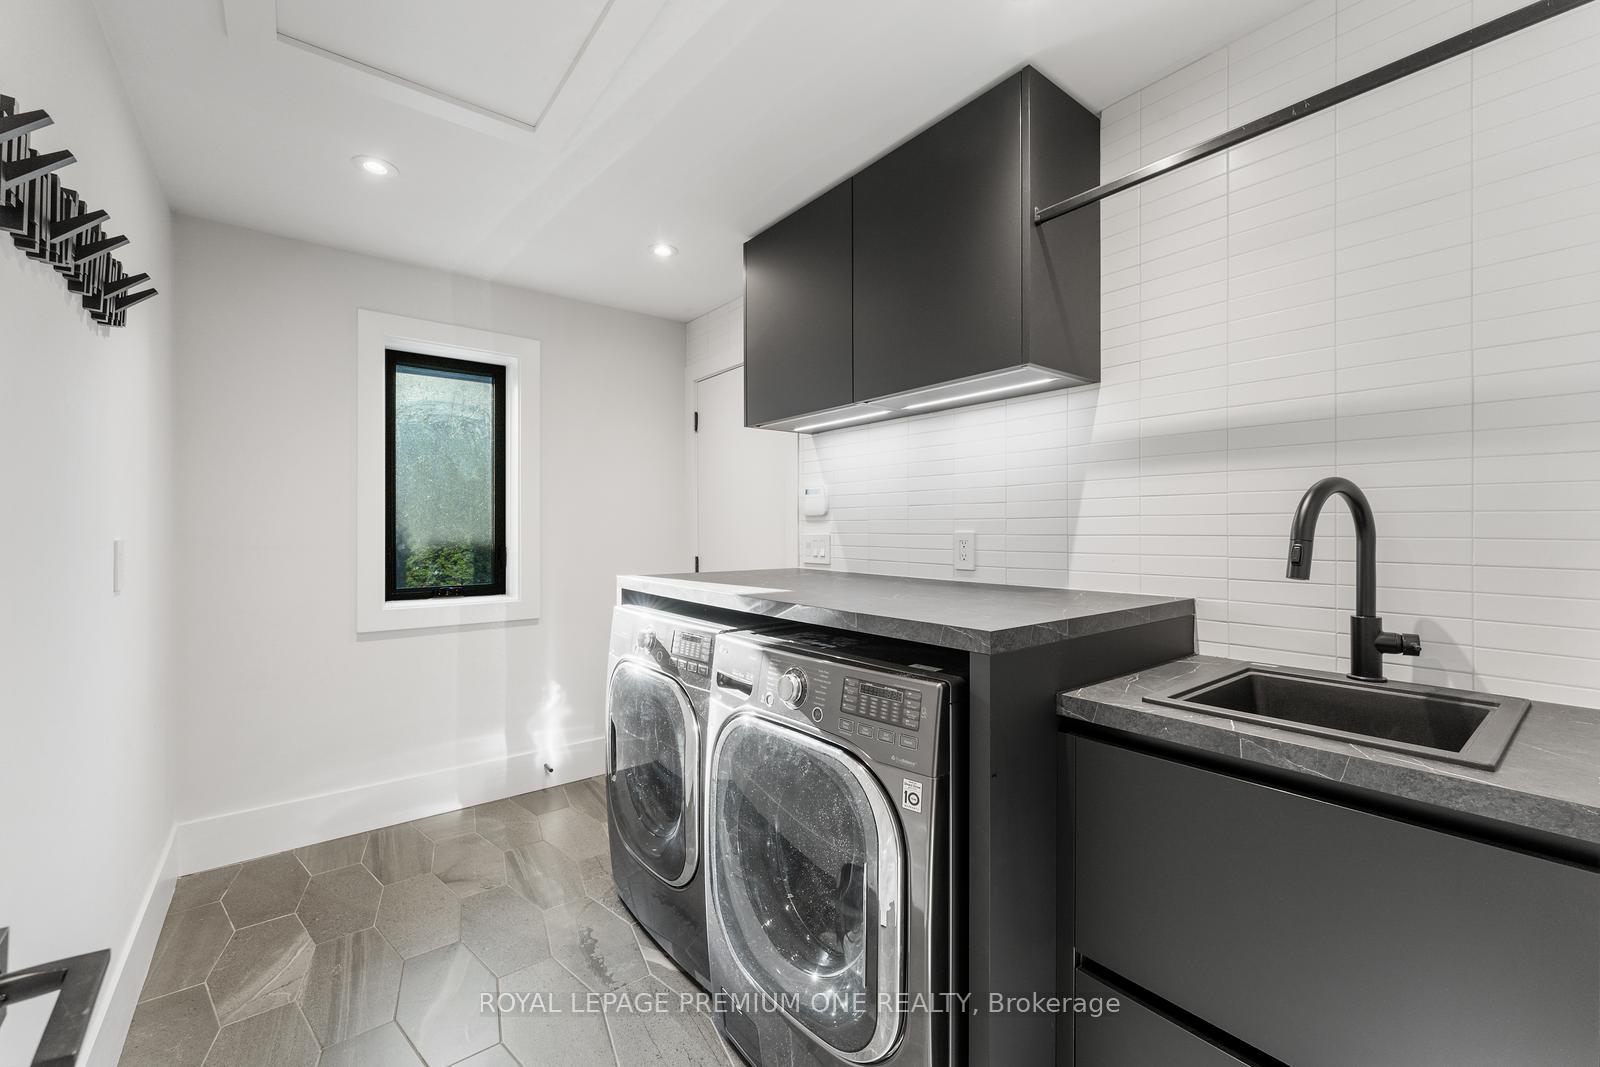
- Laundry Level
- Main Level
- Interior Extras
- Auto Garage Door Remote, Bar Fridge, Carpet Free, Central Vacuum, Sump Pump, Water Heater, Water Softener, Storage
- View
- Pool
- Security Features
- Alarm System
- Fireplace/Stove
- Yes
- Fireplace Features
- Living Room, Natural Gas
- Elevator
- No
Exterior Features
- Exterior Extras
- Landscape Lighting, Landscaped, Lawn Sprinkler System, Patio
- Pool
- Inground
- Property Features
- Fenced Yard, Golf, Park, Place Of Worship, Rec./Commun.Centre, School
- Other Structures
- Other
Building
- Building Type
- Detached
- Building Style
- Sidesplit 3
Construction
- Exterior Finish
- Hardboard, Stucco (Plaster)
- Roof
- Asphalt Shingle, Flat
- Foundation Details
- Concrete, Concrete Block
- Special Designation
- Unknown
Lot
- Lot Front
- 75.00 ft
- Lot Depth
- 128.00 ft
Inclusions
- Inclusions
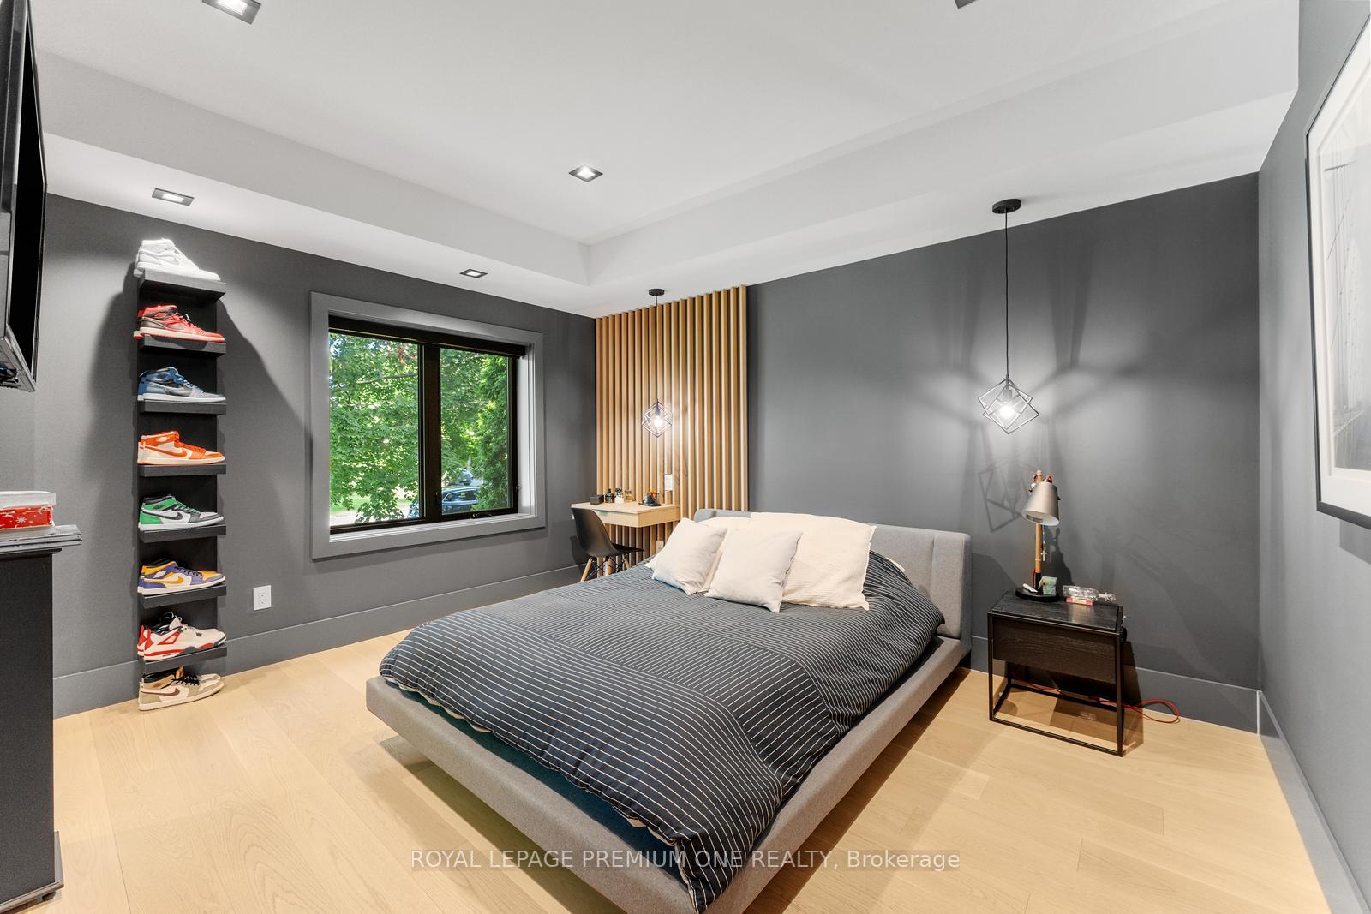
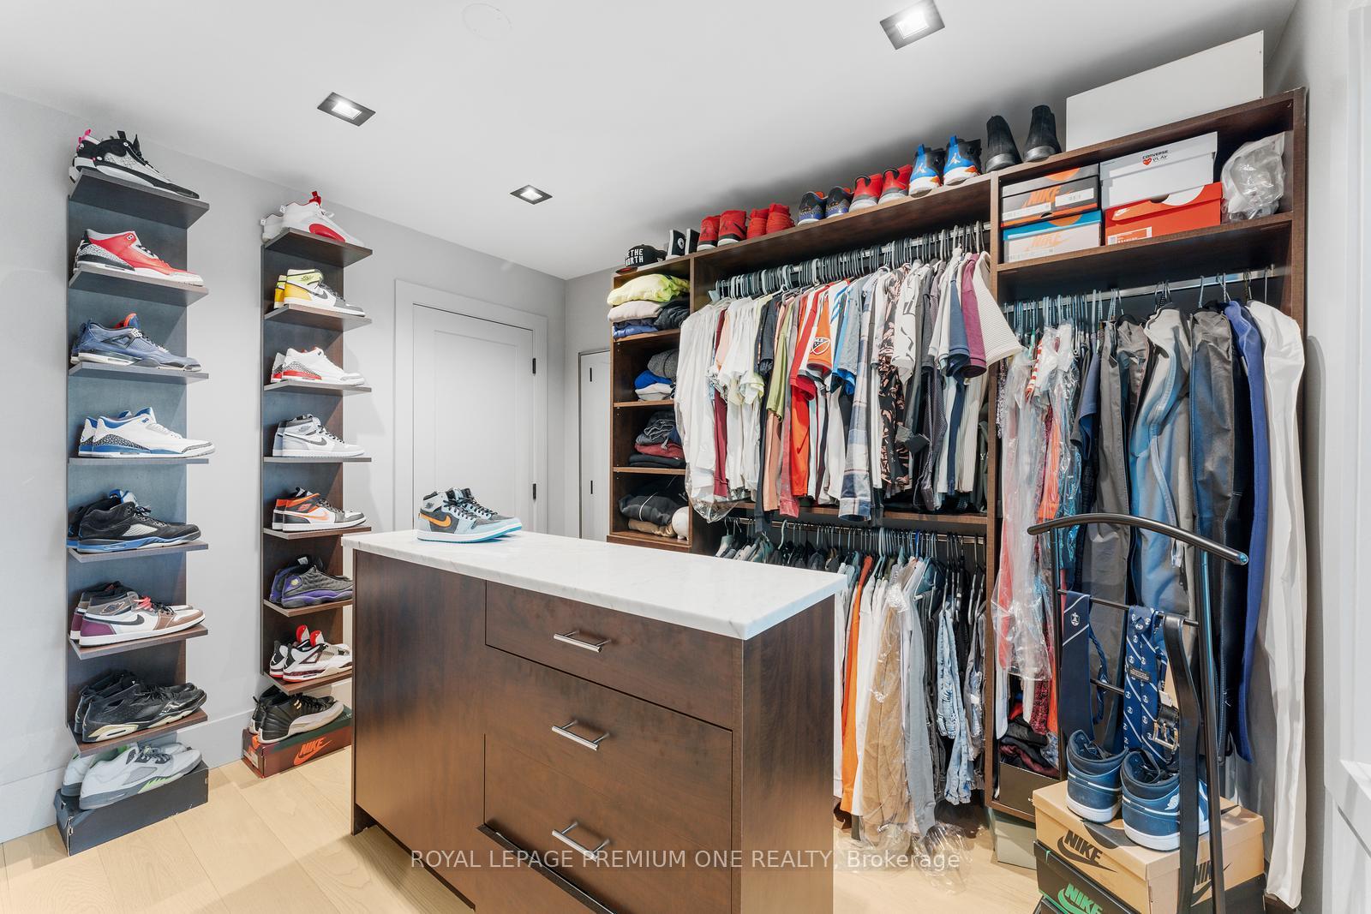
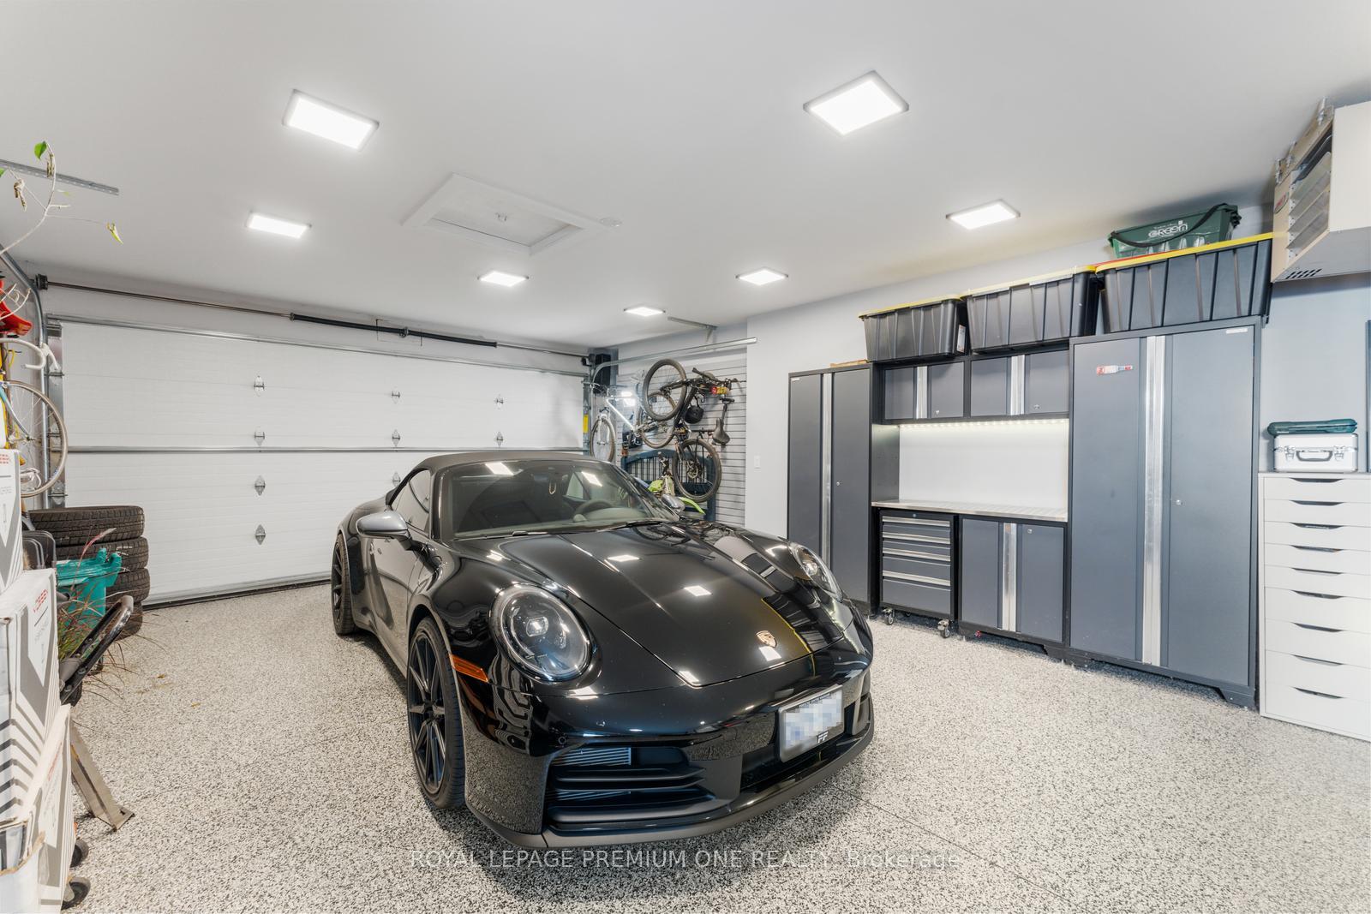
- All existing Electrical light fixtures & window coverings (automatic blinds). Miele Gas Stove, Miele Refrigerator, Marvel Wine Fridge, Bosch Dishwasher, Elica Hoodfan & Pot Filler. Built-in speakers w/Sonos surround system. Custom sliding doors in Dining room. Alarm, CAC, CVAC. Inground Irrigation, GDO. Security Cameras. Inground pool/equipment. BBQ gas line (rear). Custom garage finishes with epoxy flooring, slat walls, cabinets and Heater. Heated floors in living room & main ensuite. Custom closet organizers. Premium quality bath fixtures thru-out. Two-way Gas F/P in Living Room thru to Loggia area. Maibec exterior cladding. All LED lighting with Lutron controls. Numerous quality finishes & appointments thru-out. Current 2 Bedroom layout can be easily converted back to original 3-bedroom layout (3rd bedroom photo virtually staged). SPA approved drawings available for additional Primary Bedroom & Ensuite.
Parking & Garages
- Garage Type
- Attached
- Garage Spaces
- 2
- Parking Spaces
- 6
- Total Garage And Parking Spaces
- 8
Heating & Cooling
- Heat Source
- Gas
- Heat Type
- Forced Air
- Air Conditioning
- Central Air
- Water
- Municipal
- Sewers
- Sewer
- Bedrooms
- 3
- Washrooms
- 4
- Kitchens
- 1
- Family / bonus room
- Yes
Room sizes
- Recreation—Lower level, Open Concept, Gas Fireplace, 4 Pc Bath
- Bedroom 2—Upper level, Hardwood Floor, Coffered Ceiling(s), B/I Desk
- Living Room—Main level, Gas Fireplace, Vaulted Ceiling(s), Overlooks Pool
- Dining Room—Main level, Hardwood Floor, B/I Bar, Sliding Doors
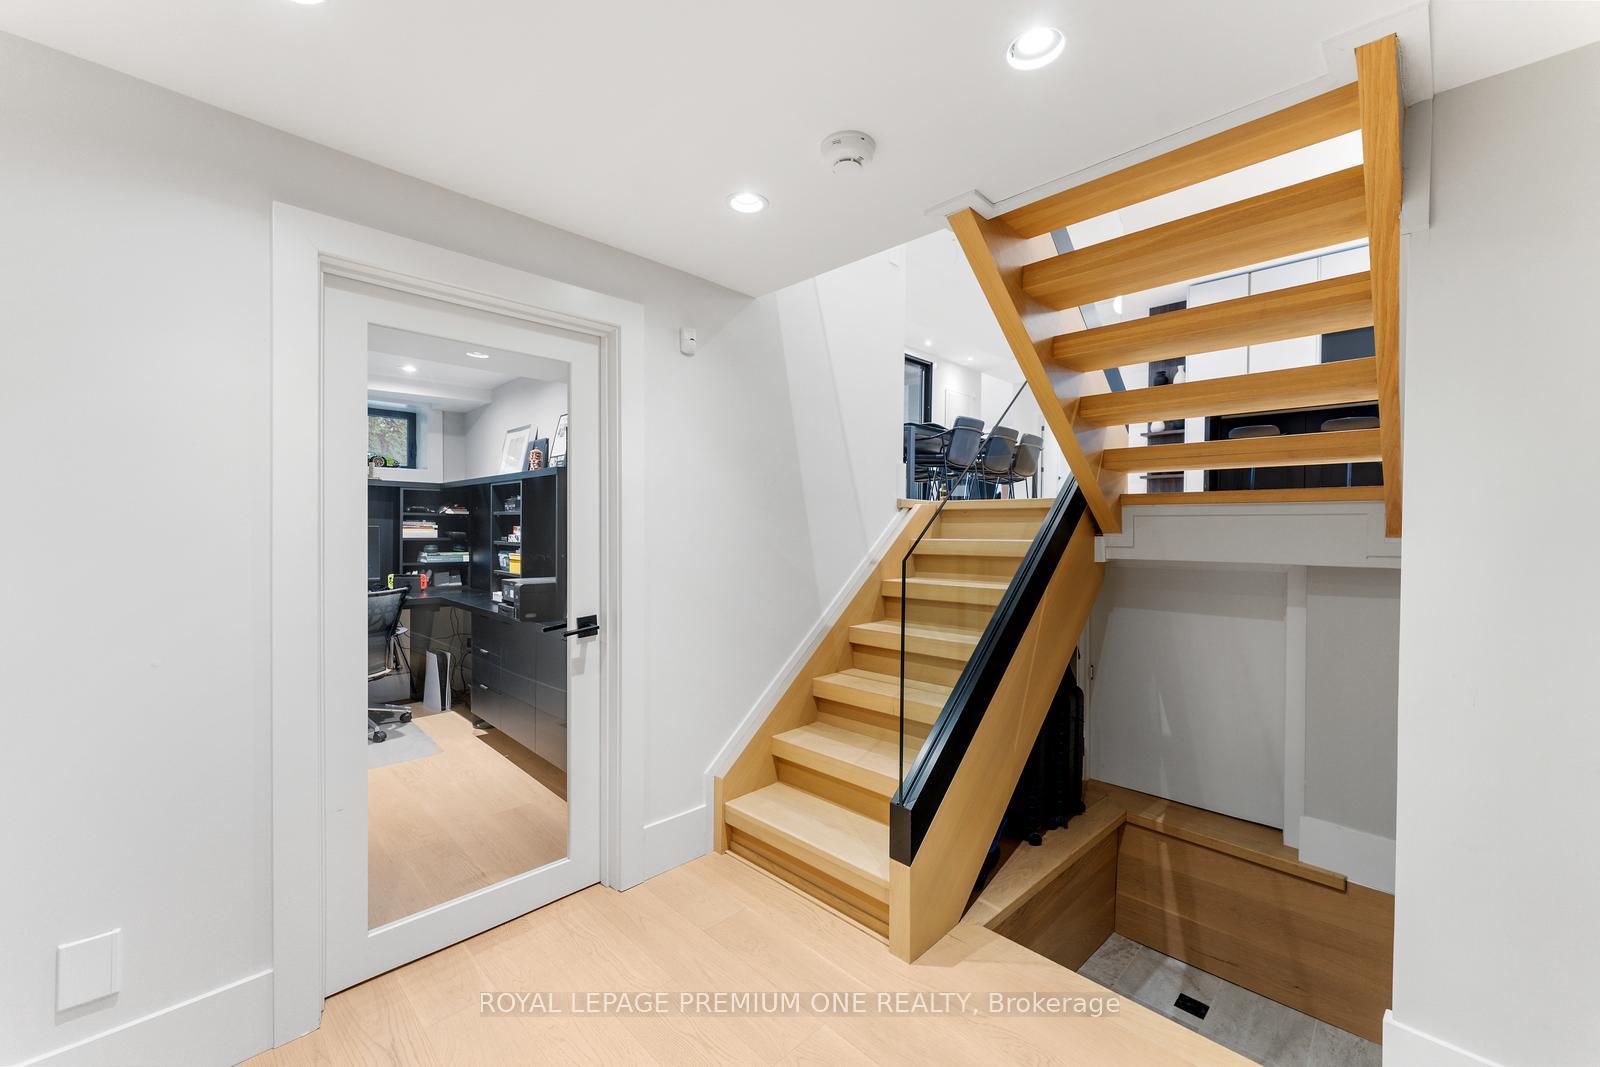
- Office—Lower level, B/I Desk, Pot Lights, Hardwood Floor
- Breakfast—Main level, Hardwood Floor, Combined w/Kitchen, Large Window
- Bedroom 3—Upper level, Hardwood Floor, Walk-In Closet(s), Window
- Primary Bedroom—Upper level, Hardwood Floor, Semi Ensuite, B/I Closet
- Kitchen—Main level, Modern Kitchen, Centre Island, Granite Counters
Washrooms
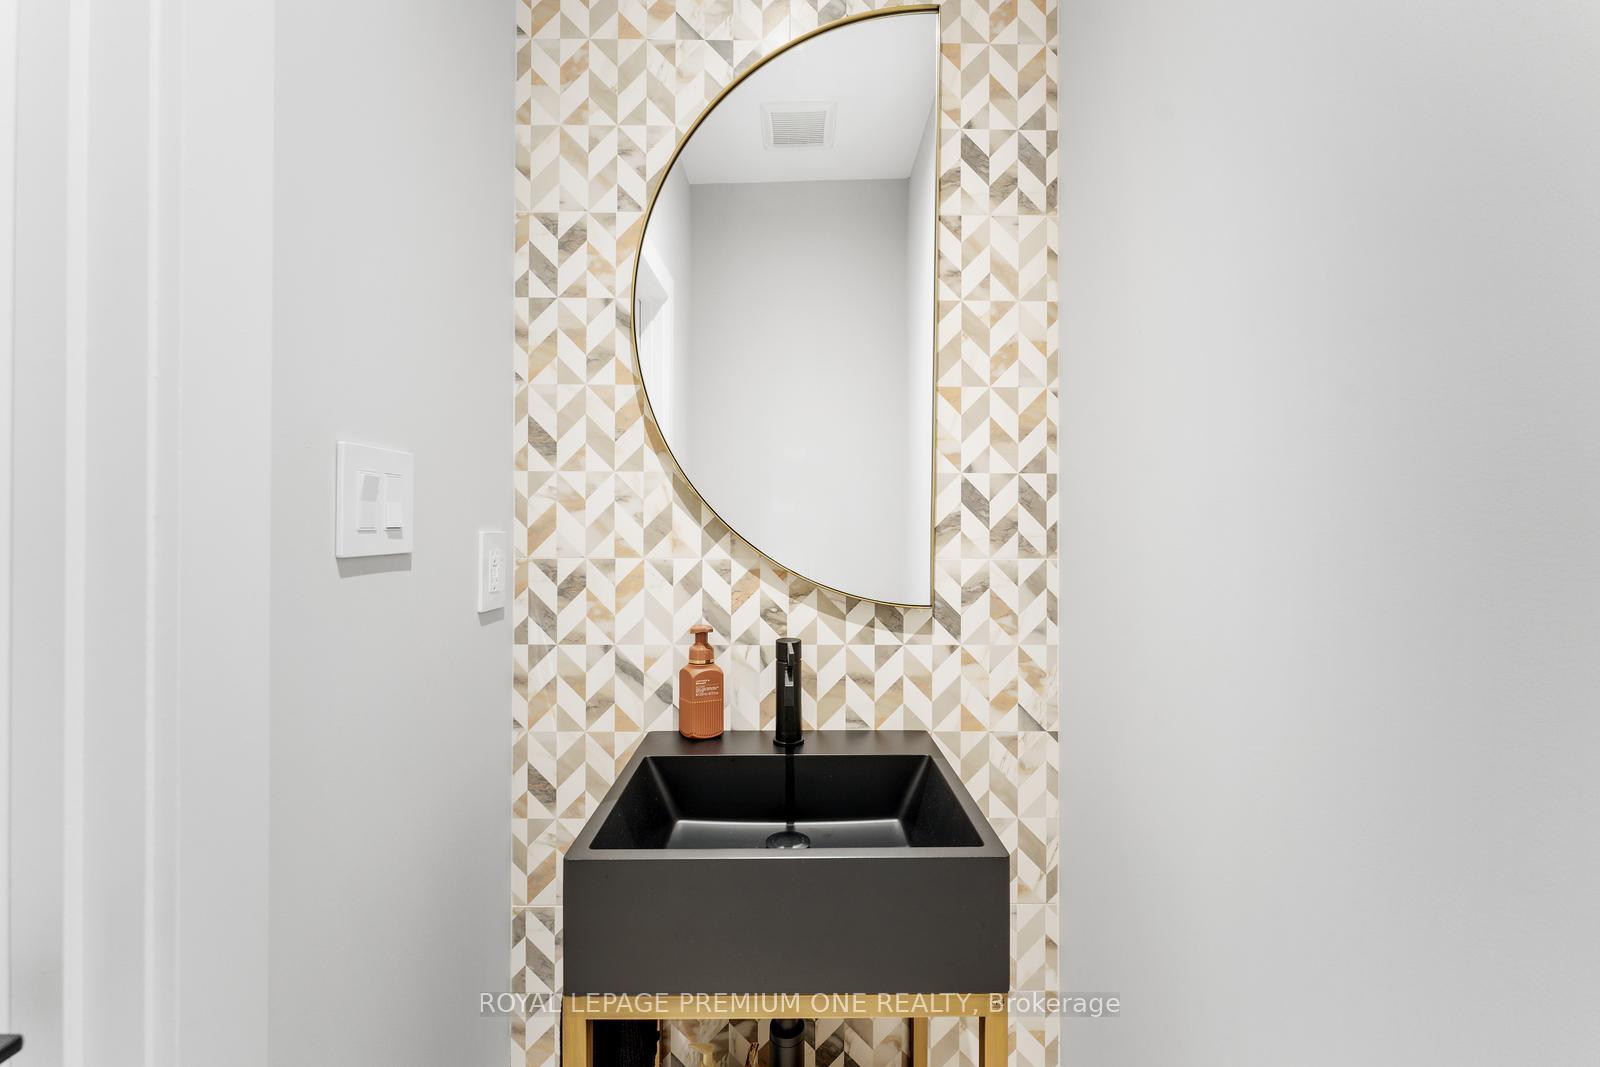
- 2-piece, Main
- 7-piece, Upper
- 4-piece, Lower
- 4-piece, Ground
- Municipality
- King
- Neighbourhood
- King City
- Main cross streets
- Keele Street and King Road
- Directions
- Keele Street and King Road
- MLS® number
- N13570816
- Data source
- Toronto Regional Real Estate Board
- Status change
- 2026-07-28
- Listed on
- 2026-07-15
- Days on market
- 13 days
- Possession date
- 2026-09-01
- Possession type
- Flexible
- Co-op commission
- 2.5% + HST
- Seller
- Listed by
- ROYAL LEPAGE PREMIUM ONE REALTY
Home Market Value
Current home valuation for 49 Norman Drive, King, King City, King, ON. Listed for $2,348,000
HOMEH Estimate
$2,168,863
Estimated Sales Range
$1,518,204 - $2,819,522
HOMEH Estimate for 49 Norman Drive, King, King City
Calculated with a real agent's CMA method — 45+ years of experience, codified. Not an AI guess.
For the owner
Is this your home? Track its value.
Get this home's HOMEH Estimate by email once a month, with how many homes are for sale around you.
Mortgage Payment Calculator
Compare up to 4 down payment scenarios
20% required for homes $1.5M or more
$469,600
| Scenario 1 | Scenario 2 | Scenario 3 | Scenario 4 | |
|---|---|---|---|---|
−Down payment | % $ | % $ | % $ | % $ |
+CMHC insurance | $0 | $0 | $0 | $0 |
=Total mortgage | $1,878,400 | $1,761,000 | $1,643,600 | $1,526,200 |
Amortization | ||||
Mortgage rate | % | % | % | % |
| Payment frequency | ||||
=Mortgage payment | $9,171monthly | $8,598monthly | $8,025monthly | $7,452monthly |
Land Transfer Tax
$45,175
$45,175
Around this home
Data provided by OpenStreetMap & Fraser Institute School Rankings
Ask HOMEH
New!Hi there!
👋Text or call (416) 301-9001
Recommended for you
Based on homes you've looked at.
No recommended properties found.
Nearby similar homes
No nearby properties found.
More real estate resources
Other homes nearby
Explore this area
Nearby neighbourhoods
No nearby listings available.