
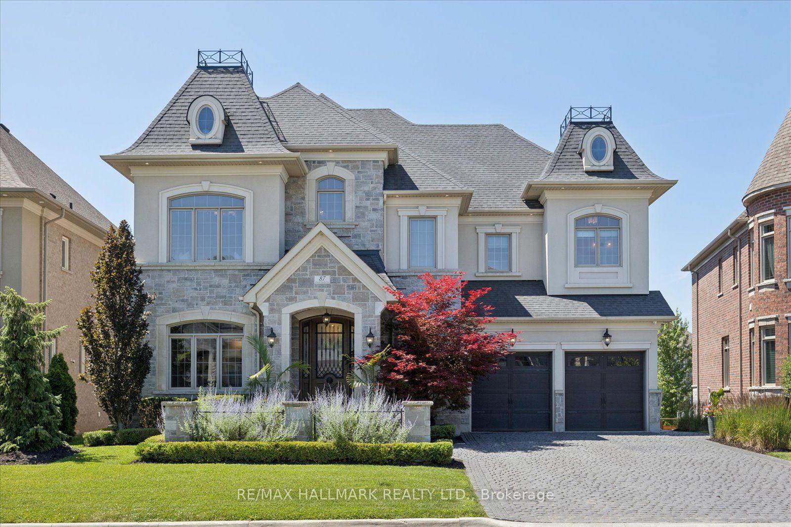
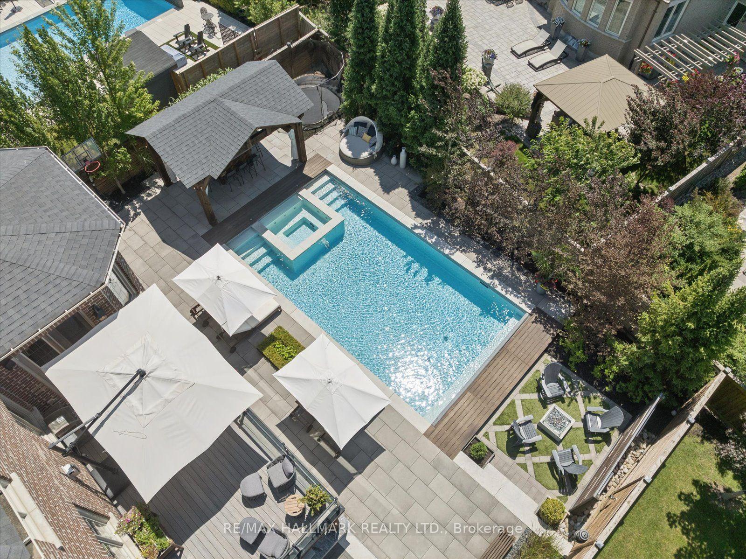
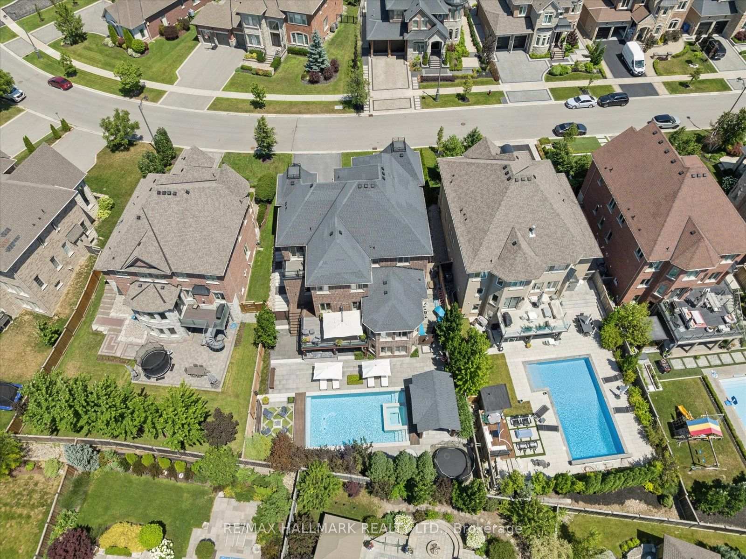
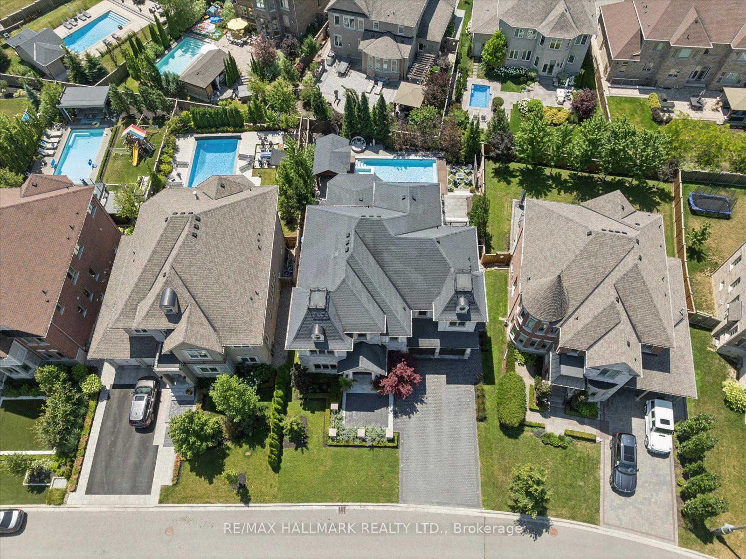
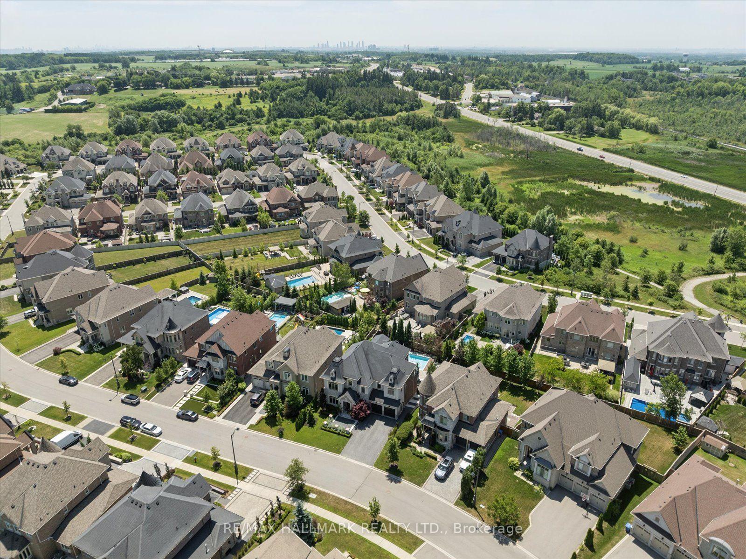
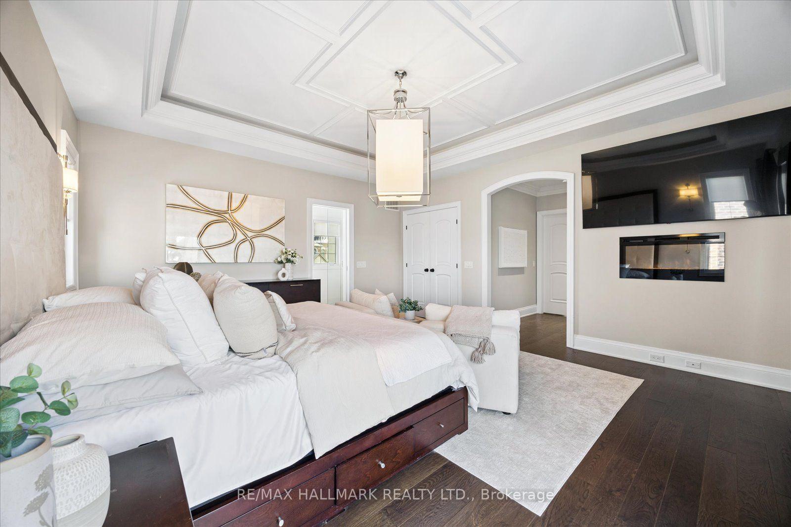
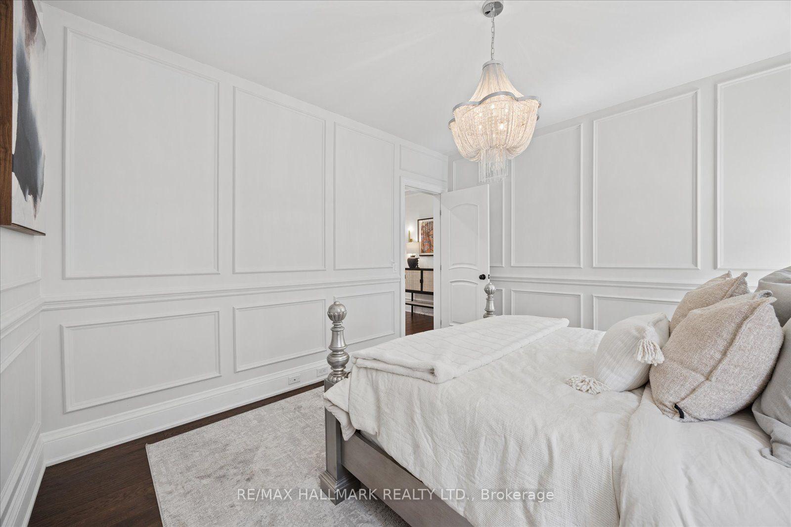
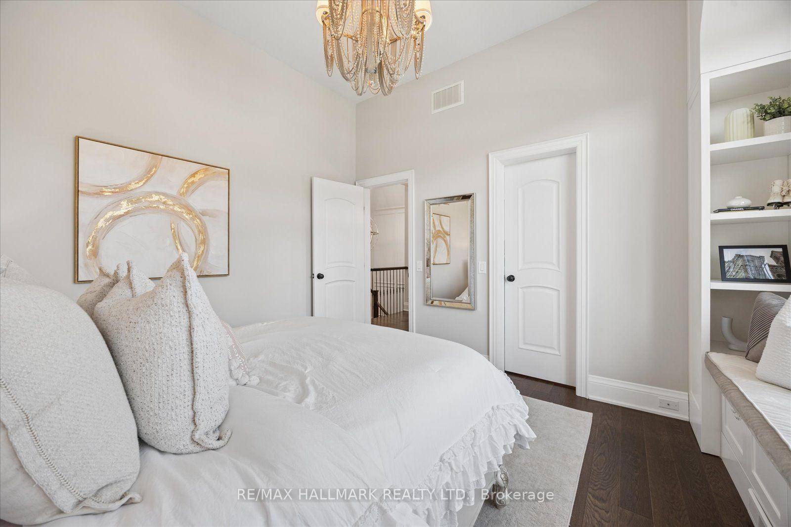
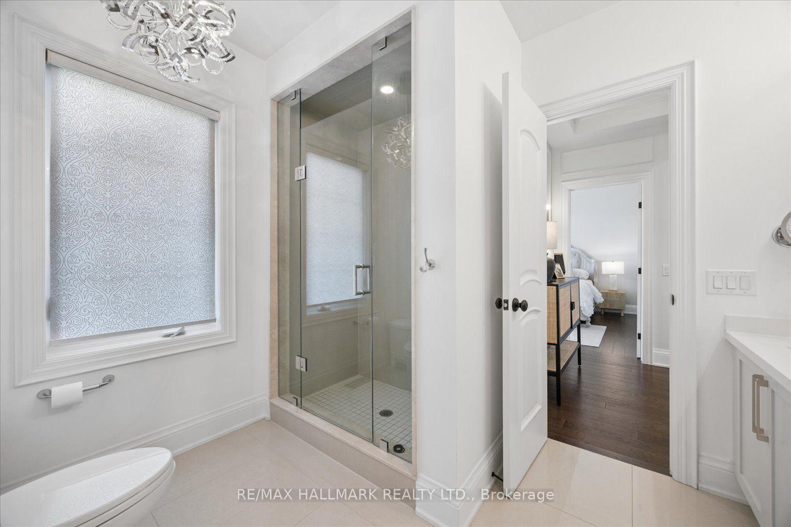
87 Chuck Ormsby Crescent
King (King City), ON L7B 0A7
- 4+1Bedrooms
- 5Bathrooms
- 3Garage
- 3500–5000Sq Ft
- $15,310Tax
- 58×141 ftLot Size
 Estimated Value:$2,955,500See Free Estimate Report

Property not available for sale or for rent.
HOMEH One: full-service selling for a 1% listing fee. The buyer's agent commission is separate.
Free Home EvaluationHow Much Is My Home Worth?Homes for Sale NearbySale & Price History for 87 Chuck Ormsby Crescent, King, King City
| Start Date | End Date | Price | Event | MLS# |
|---|---|---|---|---|
| 2026-07-17 | 2026-07-31 | Login to See Prices | Sold | n13577898 |
Real estate boards require you to or to see the full details of this property.
*Sold prices and complete sale & price history are regulated data. Under the Trust in Real Estate Services Act, 2002 (TRESA) and the rules of the Real Estate Council of Ontario (RECO), and pursuant to the Multiple Listing Service® rules of the Canadian Real Estate Association (CREA) and the Toronto Regional Real Estate Board (TRREB), this information may be shown only to registered users who have agreed to the applicable terms of use (a Virtual Office Website, or "VOW," arrangement). HOMEH Inc., Brokerage therefore provides it to signed-in members only. Creating an account is free and takes under a minute.
About 87 Chuck Ormsby Crescent, King, King City
Summarized Description
- Custom residence with timeless craftsmanship and luxury lifestyle.
- Cutting-edge technology and smart home features throughout.
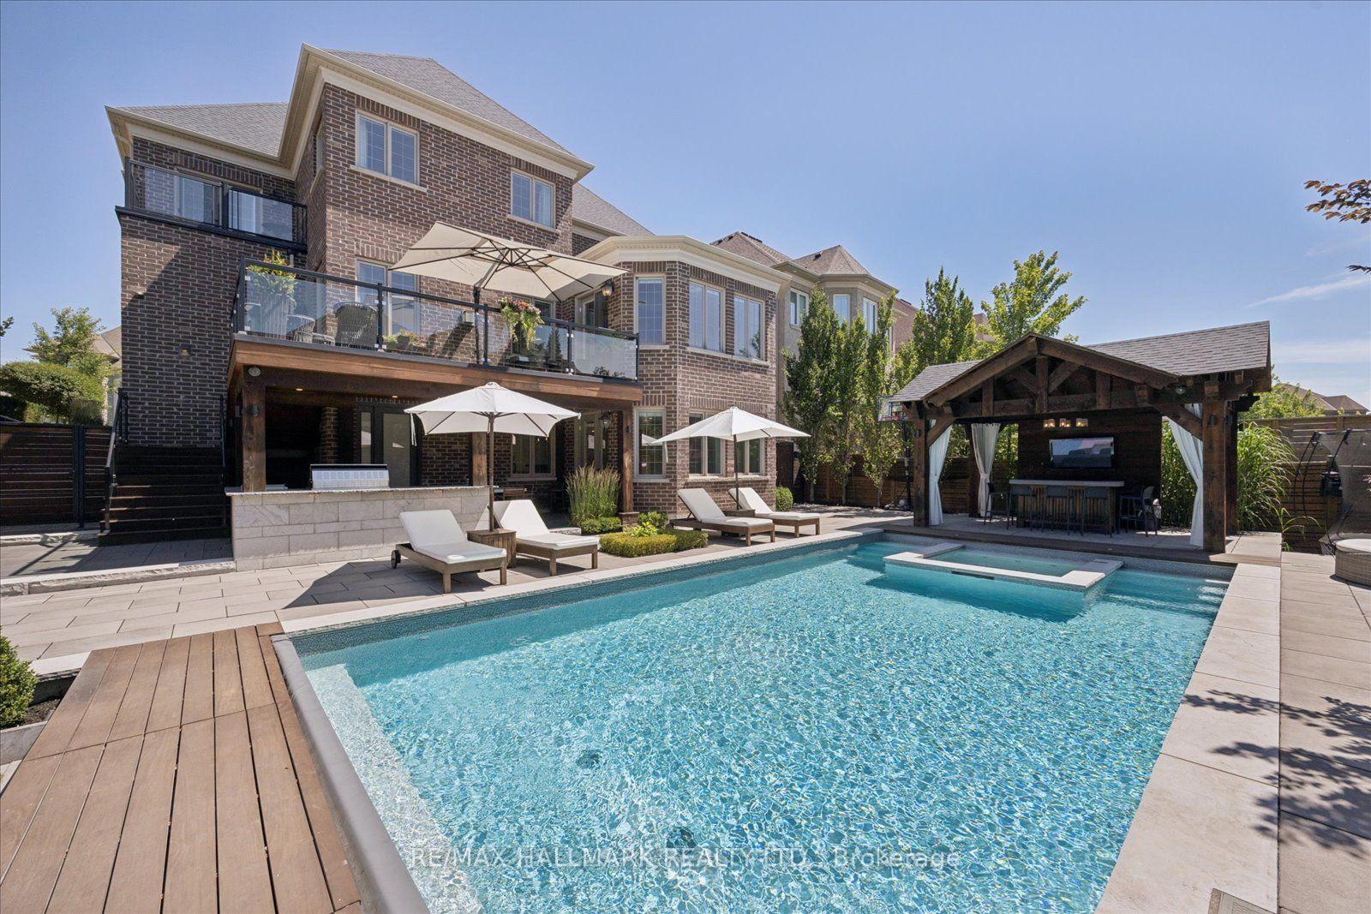
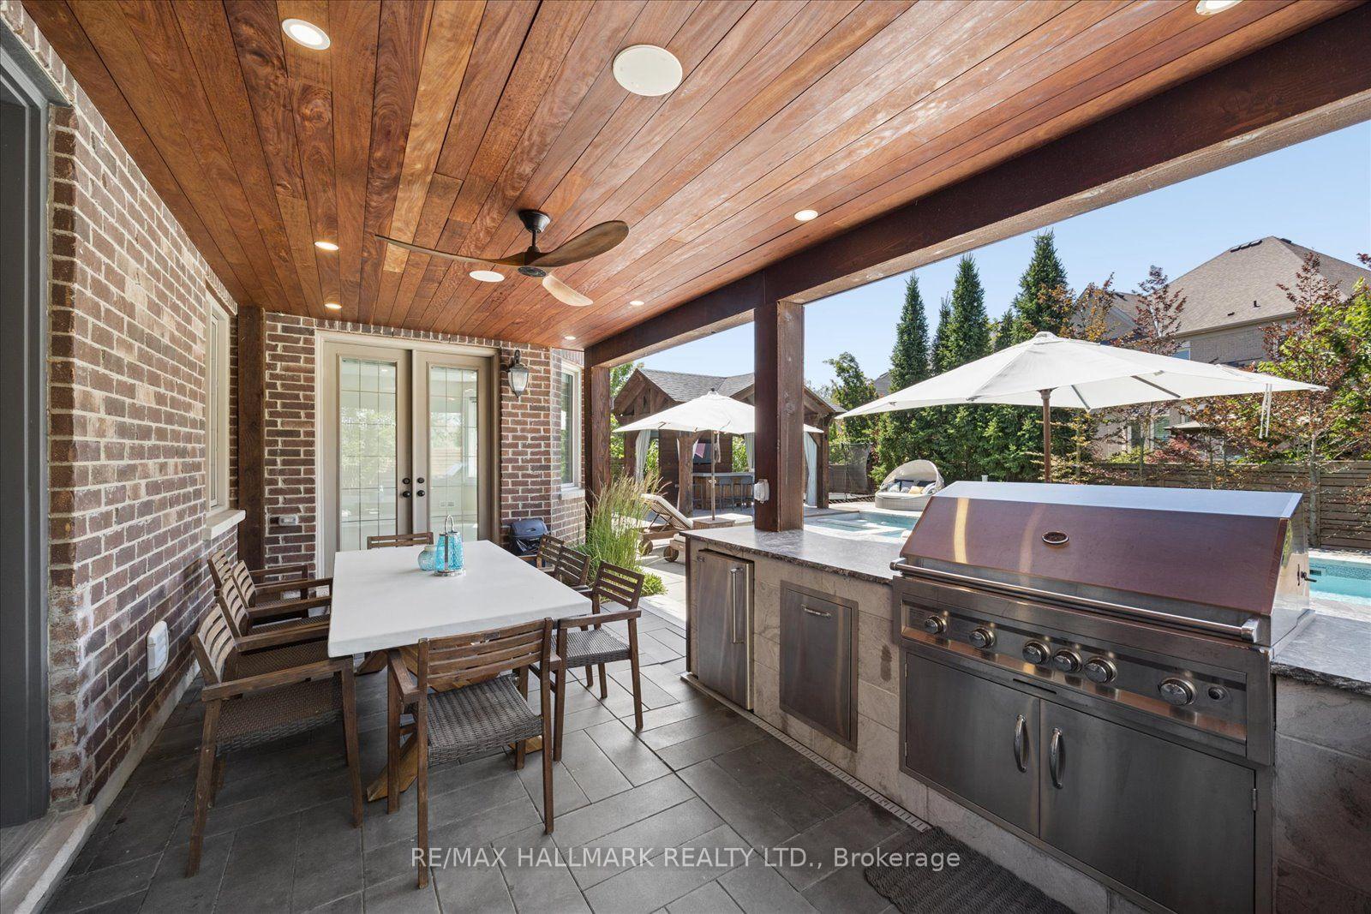
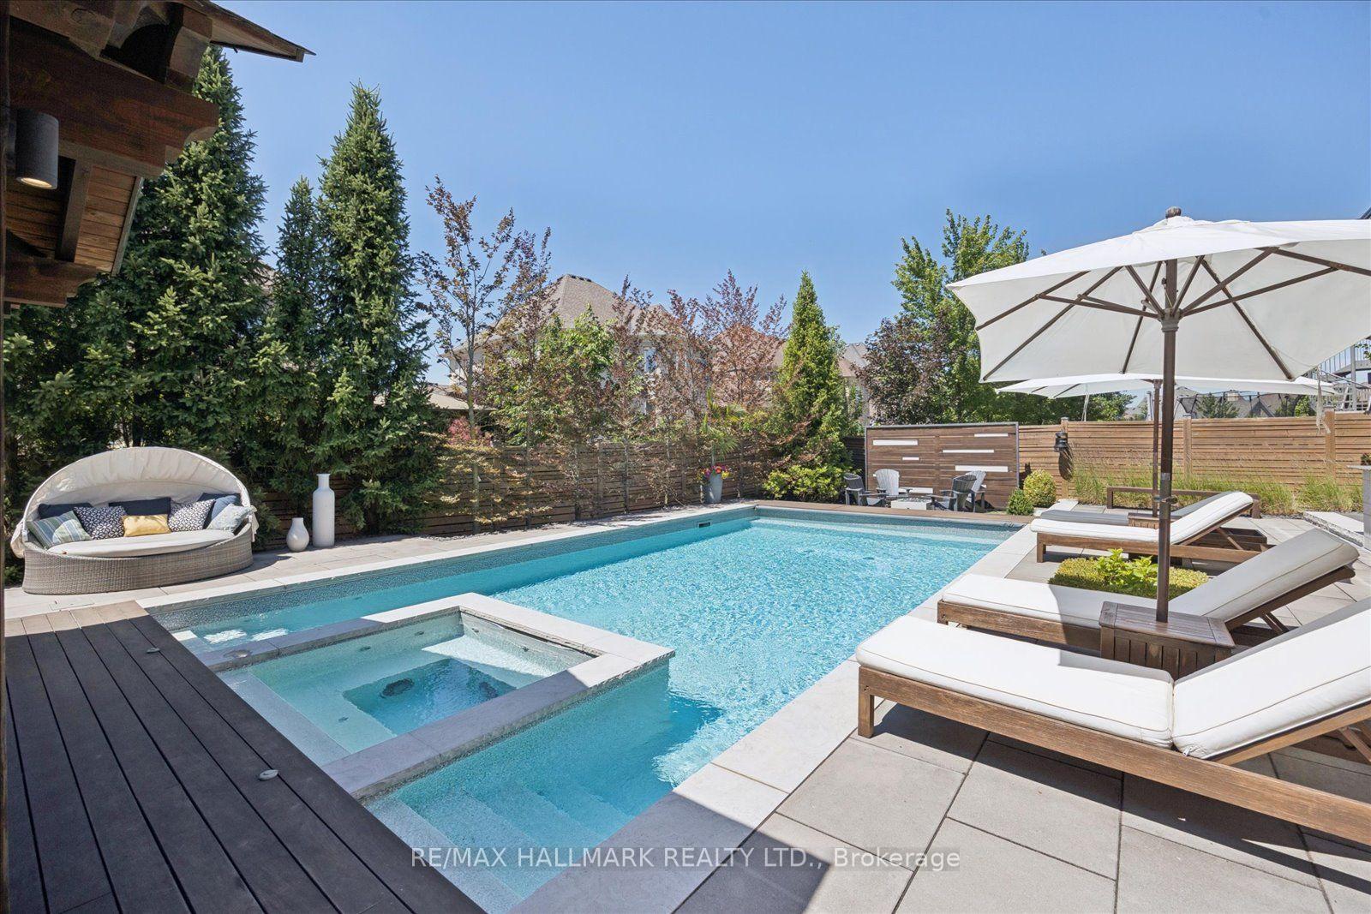
- Private resort-style backyard with pool and outdoor kitchen.
- Custom movie theatre for immersive entertainment experience.
- Convenient laundry chute from primary suite to laundry room.
- Located near GO Train, schools, parks, and amenities.
- Exceptional curb appeal with award-winning landscaping.
- Seamless indoor-outdoor living with walkout basement.
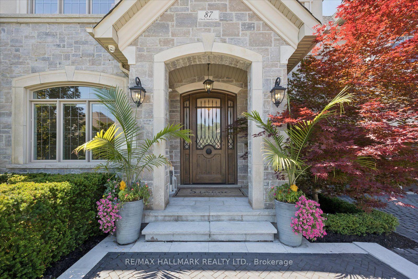
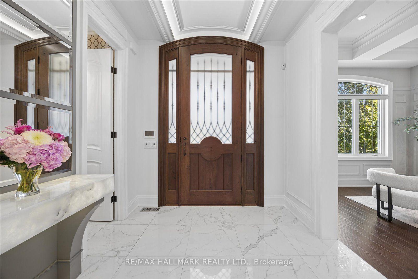
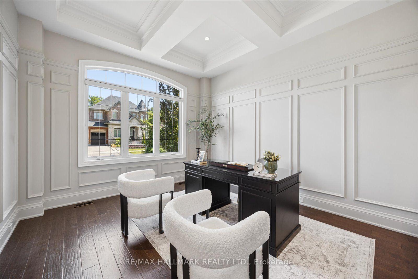
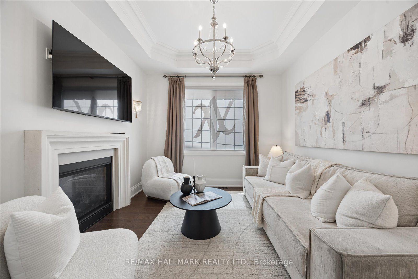
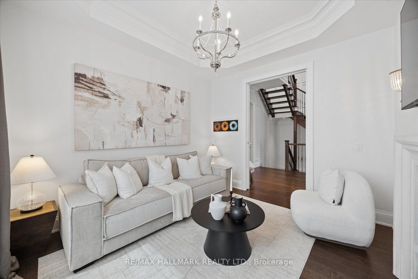
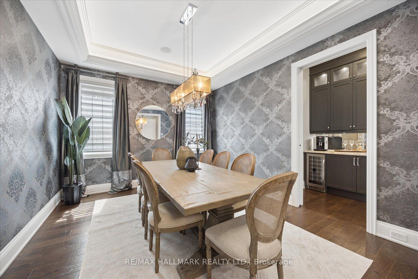
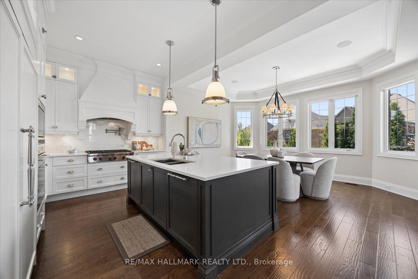
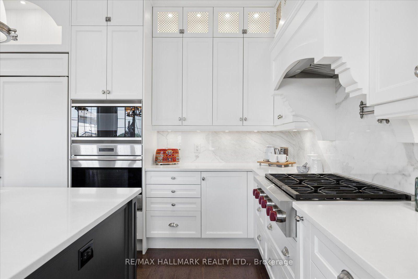
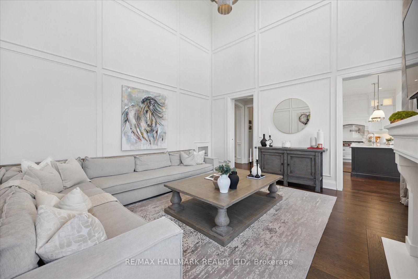
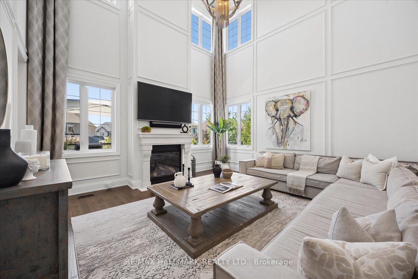
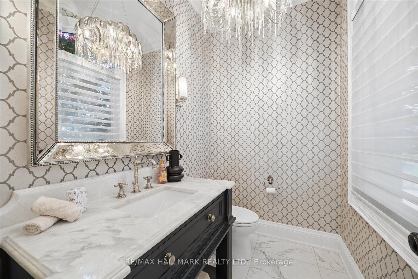
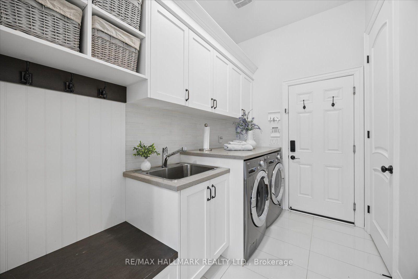
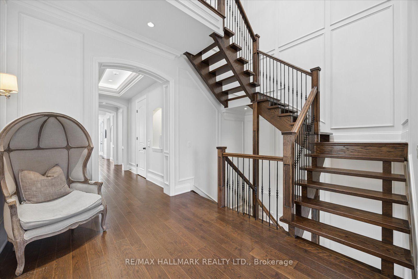
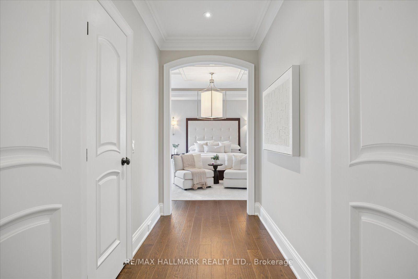
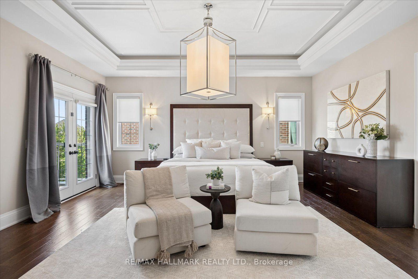
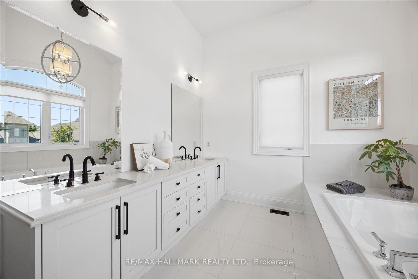
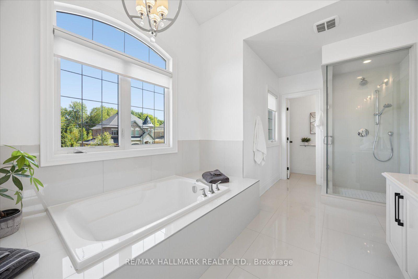
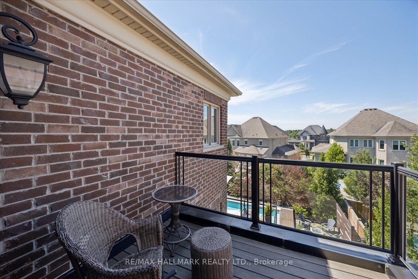
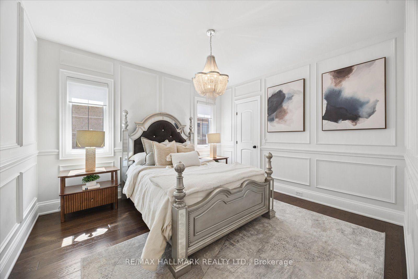
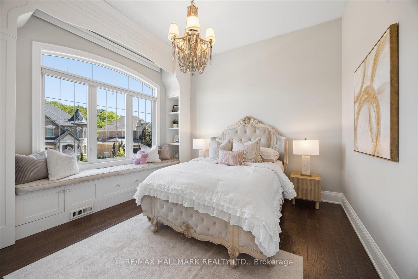
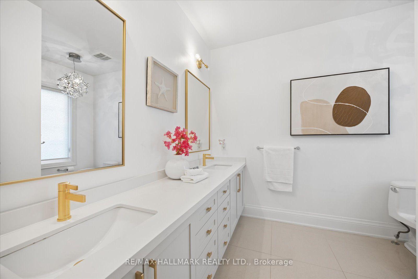
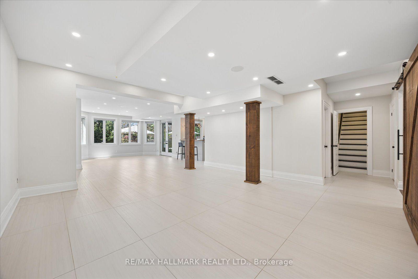
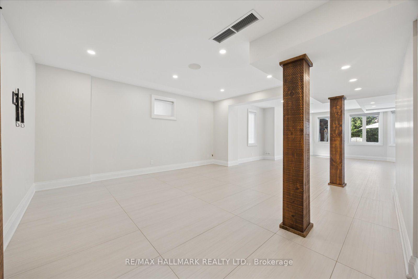
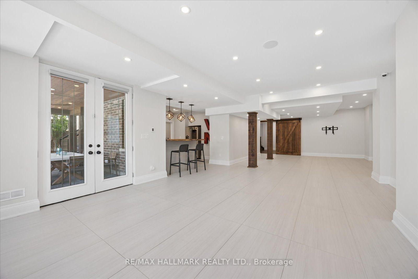
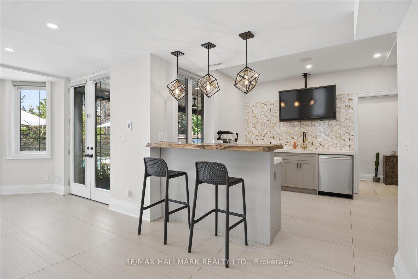
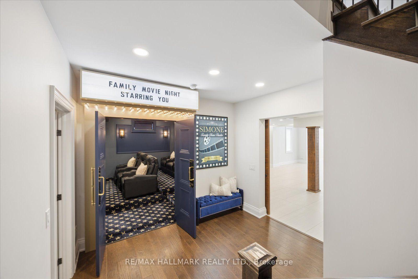
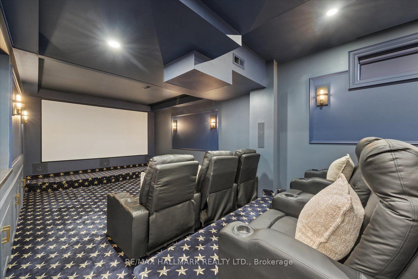
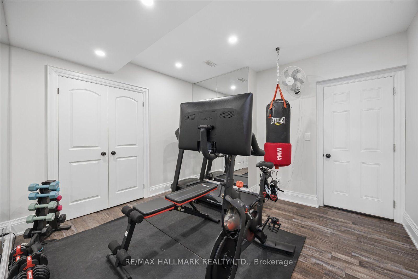
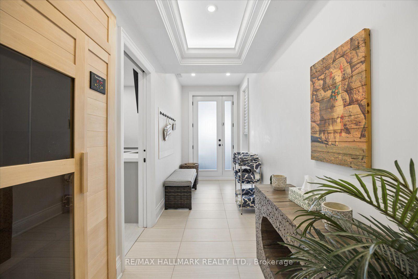
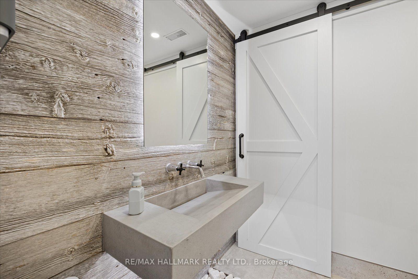
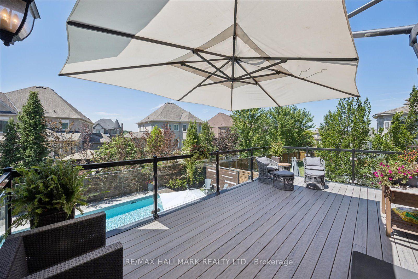
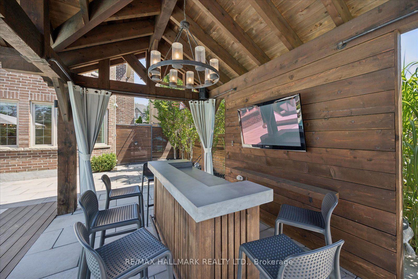
Luxury * Lifestyle * Location. Welcome to an extraordinary custom residence where timeless craftsmanship, cutting-edge technology and resort-inspired living come together in one of King City's most sought-after neighbourhoods. Every inch of this home has been thoughtfully curated with uncompromising attention to detail, offering a truly turnkey luxury lifestyle. From the moment you arrive, the custom wood entry door, award-winning landscaping and exceptional curb appeal set the tone for what awaits inside. Elegant designer lighting, custom millwork, plaster crown moulding, open-riser staircase and sophisticated architectural details elevate every space. The heart of the home seamlessly blends refined living with effortless entertaining. Convenient laundry chute from the primary suite walk-in closet to the main floor laundry room. The custom marquee-style home movie theatre brings Hollywood-inspired entertainment and timeless classic charm right into your home for an immersive viewing experience. Modern convenience is woven throughout with whole-home audio, automated lighting and irrigation, security cameras, alarm system and premium smart home technology. Seamless indoor-outdoor living with a bright walkout basement leading to a private resort-style retreat perfect for entertaining and relaxing. Experience a true wellness lifestyle with a private cedar sauna, hot tub, home gym, and resort-style pool. With over $500,000 invested, the southwest-facing backyard is designed for unforgettable experiences and everyday enjoyment with outdoor kitchen, covered dining pavilion, gas fire feature and lush landscaping. Perfectly positioned on a quiet family-friendly street just steps to the GO Train (approximately a 41-minute commute to Union Station), top-rated schools, parks, restaurants and everyday amenities, this exceptional residence delivers the best of luxury living.
Key Facts & Features
Property Costs
- Annual Property Tax Amount
- $15,310
- Land Transfer Tax Fee
- $71,350
Rental Items
- Rental Equipment
- Tankless Hot Water System
- Under Contract
- Tankless Water Heater
- Basement Type
- Finished, Finished with Walk-Out
Interior Features
- Interior Extras
- Auto Garage Door Remote, Central Vacuum, Water Softener
- Security Features
- Security System
- Fireplace/Stove
- Yes
- Fireplace Features
- Family Room, Natural Gas
- Elevator
- No
Exterior Features
- Pool
- Inground
Building
- Building Type
- Detached
- Building Style
- 2-Storey
Construction
- Exterior Finish
- Stone
- Roof
- Shingles
- Foundation Details
- Poured Concrete
- Special Designation
- Unknown
Lot
- Lot Front
- 57.61 ft
- Lot Depth
- 141.34 ft
- Lot Size
- 8794.11
- Lot Shape
- Pie
Inclusions
- Inclusions
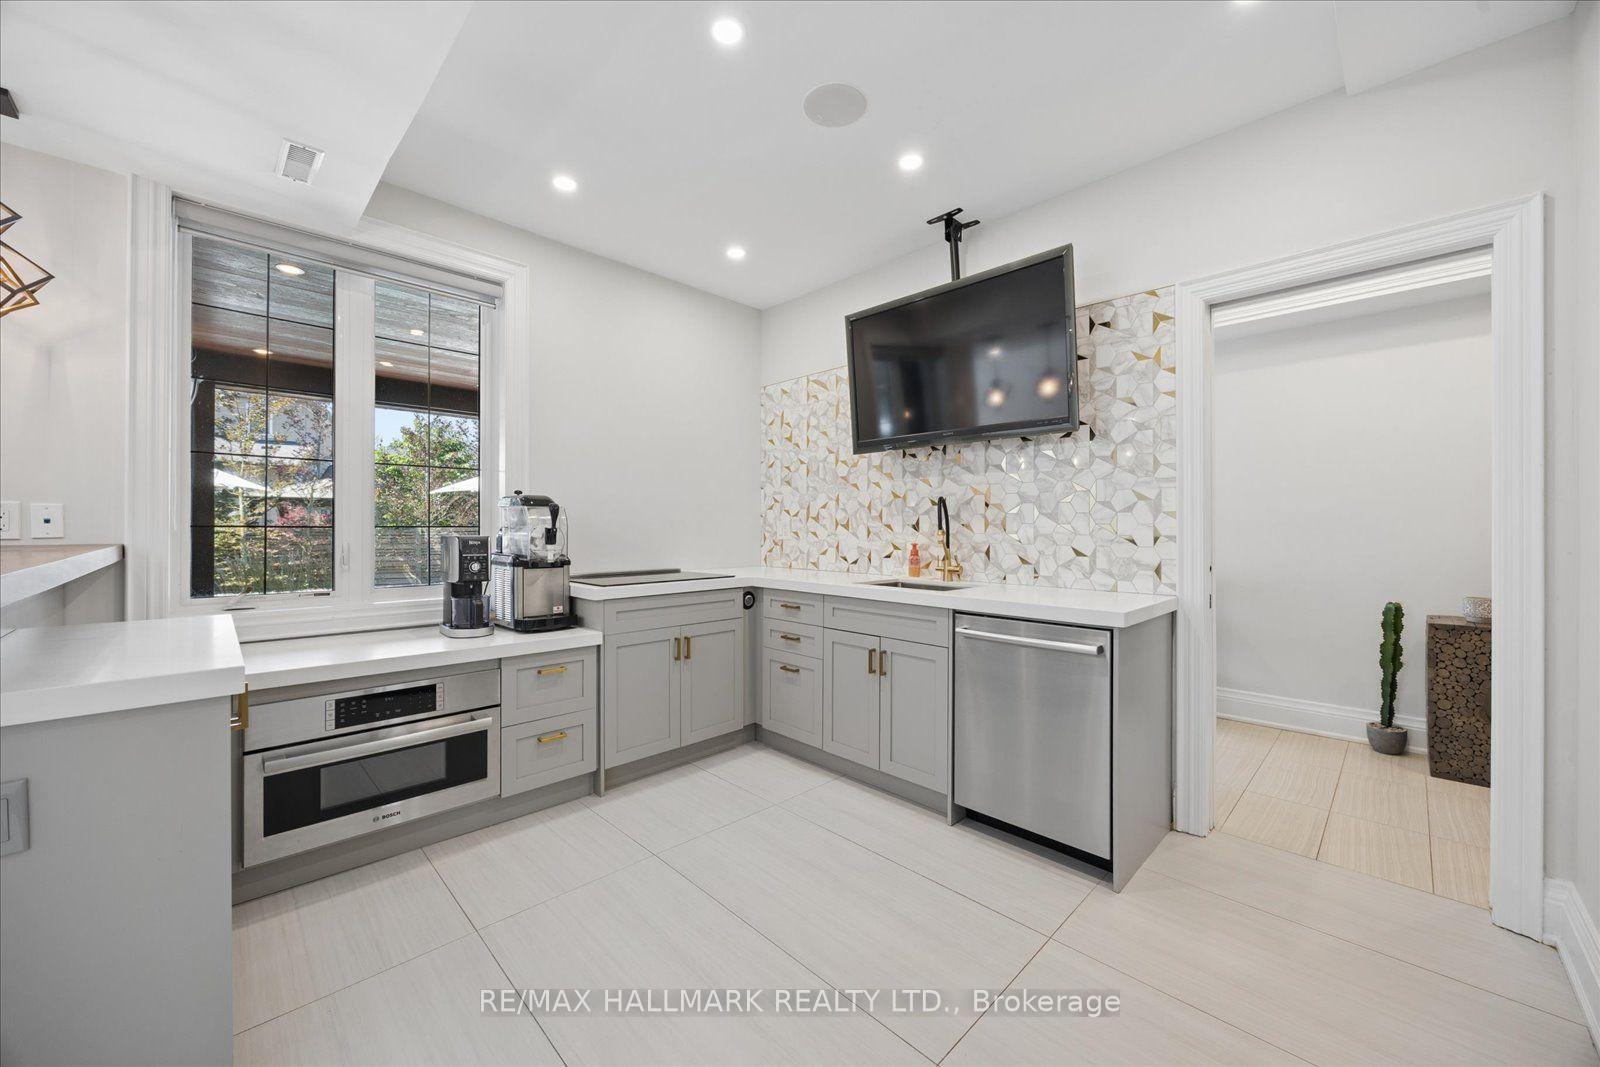
- All Elfs, All window coverings, Swimming pool and related equipment, Hot Tub, 11 Camera Security System, Irrigation system, Main Kitchen Appliances: Sub-Zero refrigerator, Wolf stove, Wolf microwave and Bosch built-in dishwasher. Lower level kitchen appliances: LG washer & dryer, wine beverage cooler, garage door opener and remotes, central vacuum system, projector and theatre screen, Water softener, Furnace, Central Air, Reverse Osmosis system, Built in sound system
Exclusions
- Exclusions
- Family framed light to the right of the Theatre Door
Parking & Garages
- Garage Type
- Attached
- Garage Spaces
- 3
- Parking Spaces
- 4
- Total Garage And Parking Spaces
- 6
Heating & Cooling
- Heat Source
- Gas
- Heat Type
- Forced Air
- Air Conditioning
- Central Air
- Water
- Municipal
- Sewers
- Sewer
- Natural Gas
- Yes
- Hydro
- Yes
- Cable
- Available
- Telephone
- Available
- Bedrooms
- 4 + 1
- Washrooms
- 5
- Kitchens
- 2
- Family / bonus room
- Yes
Room sizes
- Primary Bedroom—Second level, 5 Pc Ensuite
- Room—Ground level
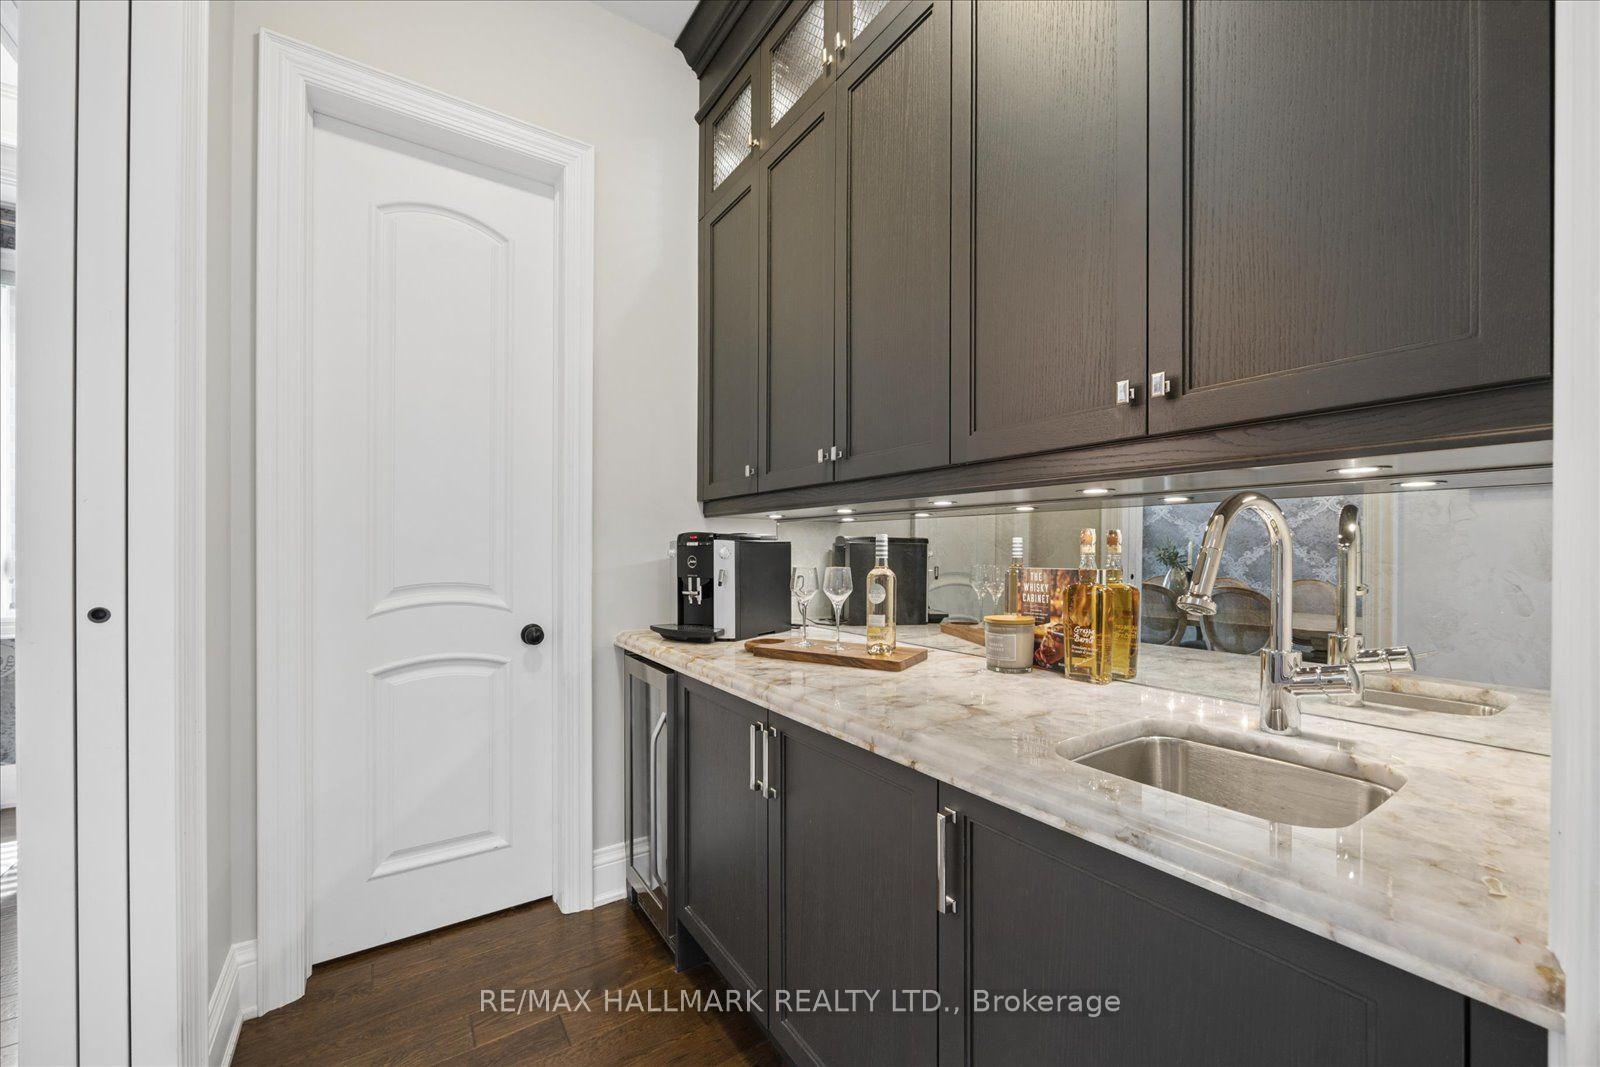
- Pantry—Ground level, B/I Shelves
- Utility Room—Lower level
- Other—Lower level
- Family Room—Ground level, Cathedral Ceiling(s), Gas Fireplace, Large Window
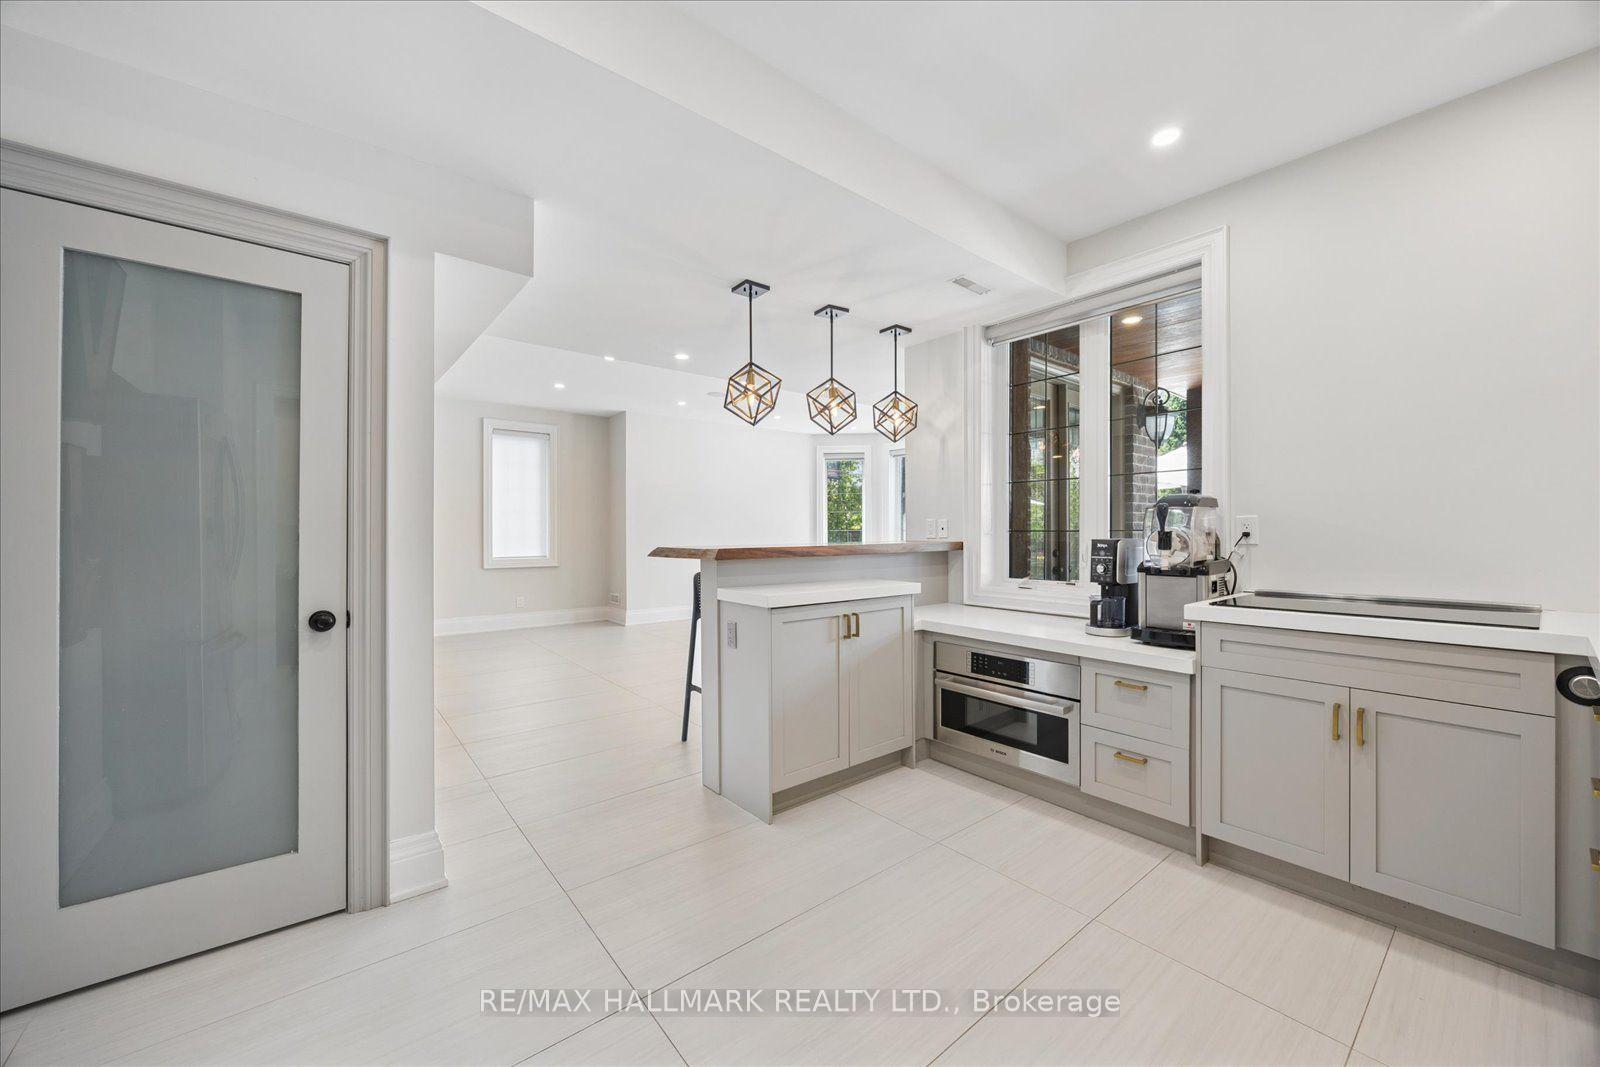
- Kitchen—Lower level, Heated Floor, B/I Appliances, B/I Appliances
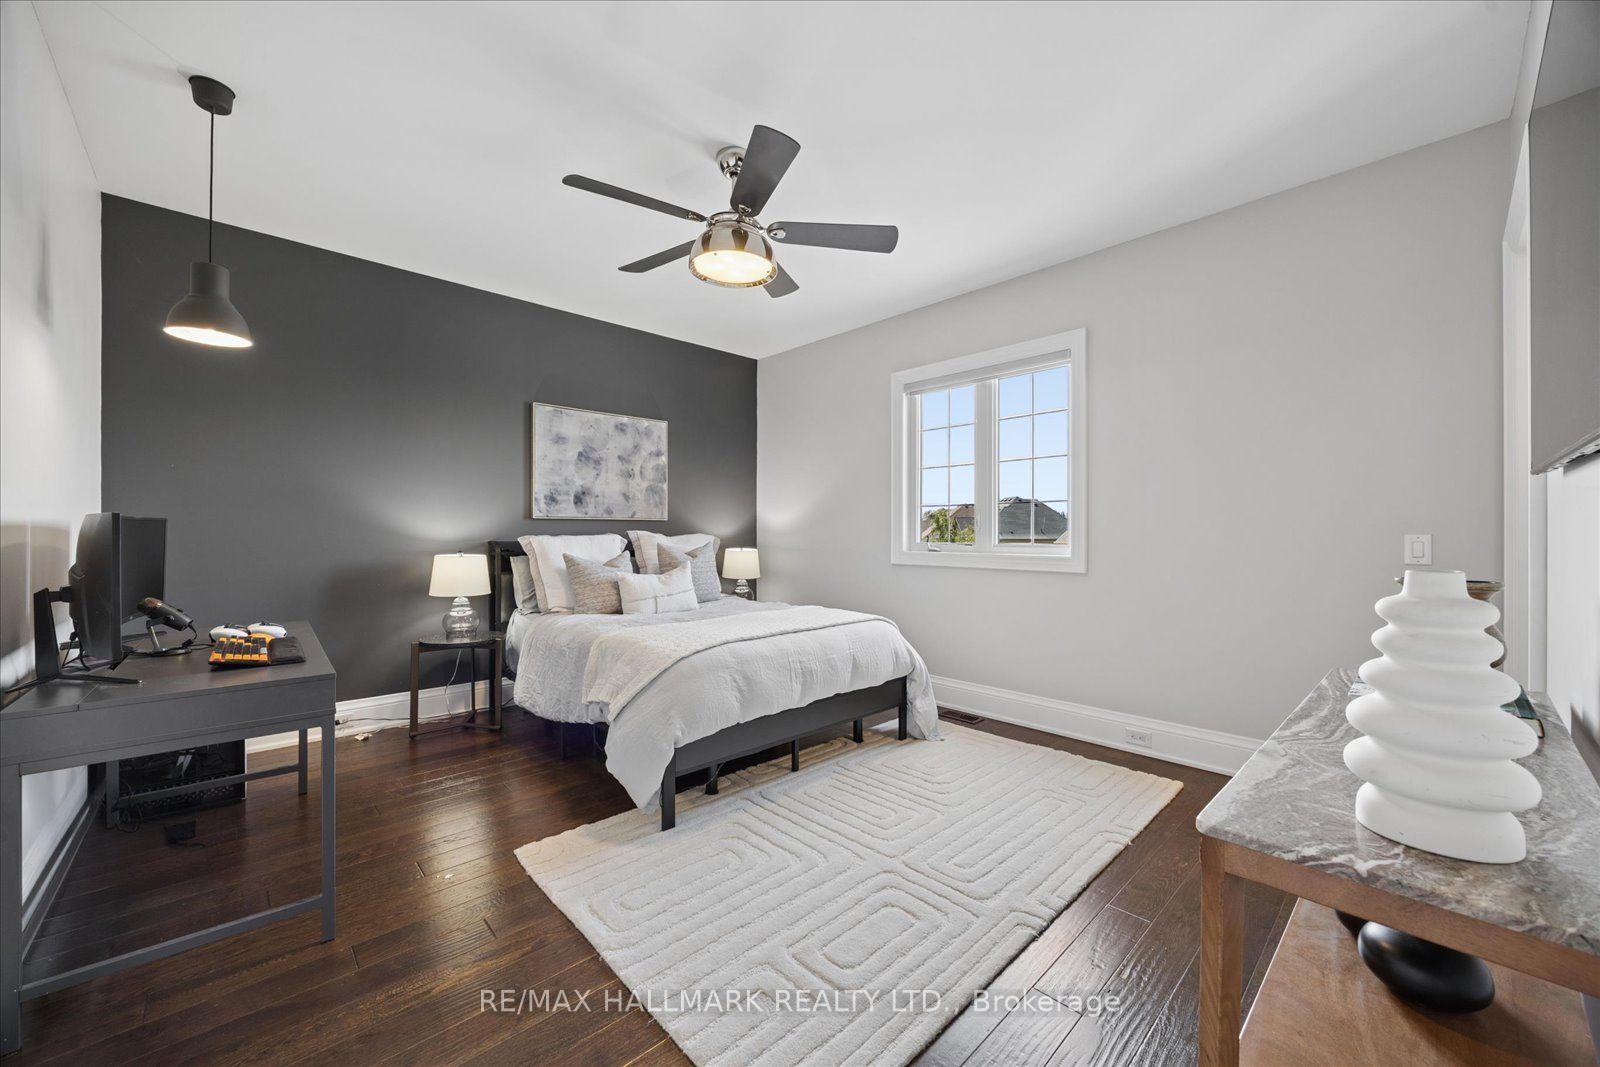
- Bedroom 4—Second level, 3 Pc Ensuite, Large Window, Walk-In Closet(s)
- Bedroom 3—Second level, 3 Pc Ensuite, Large Window, Walk-In Closet(s)
- Office—Ground level, Large Window, Coffered Ceiling(s), 2 Way Fireplace
- Recreation—Lower level, Heated Floor, W/O To Yard, 3 Pc Bath
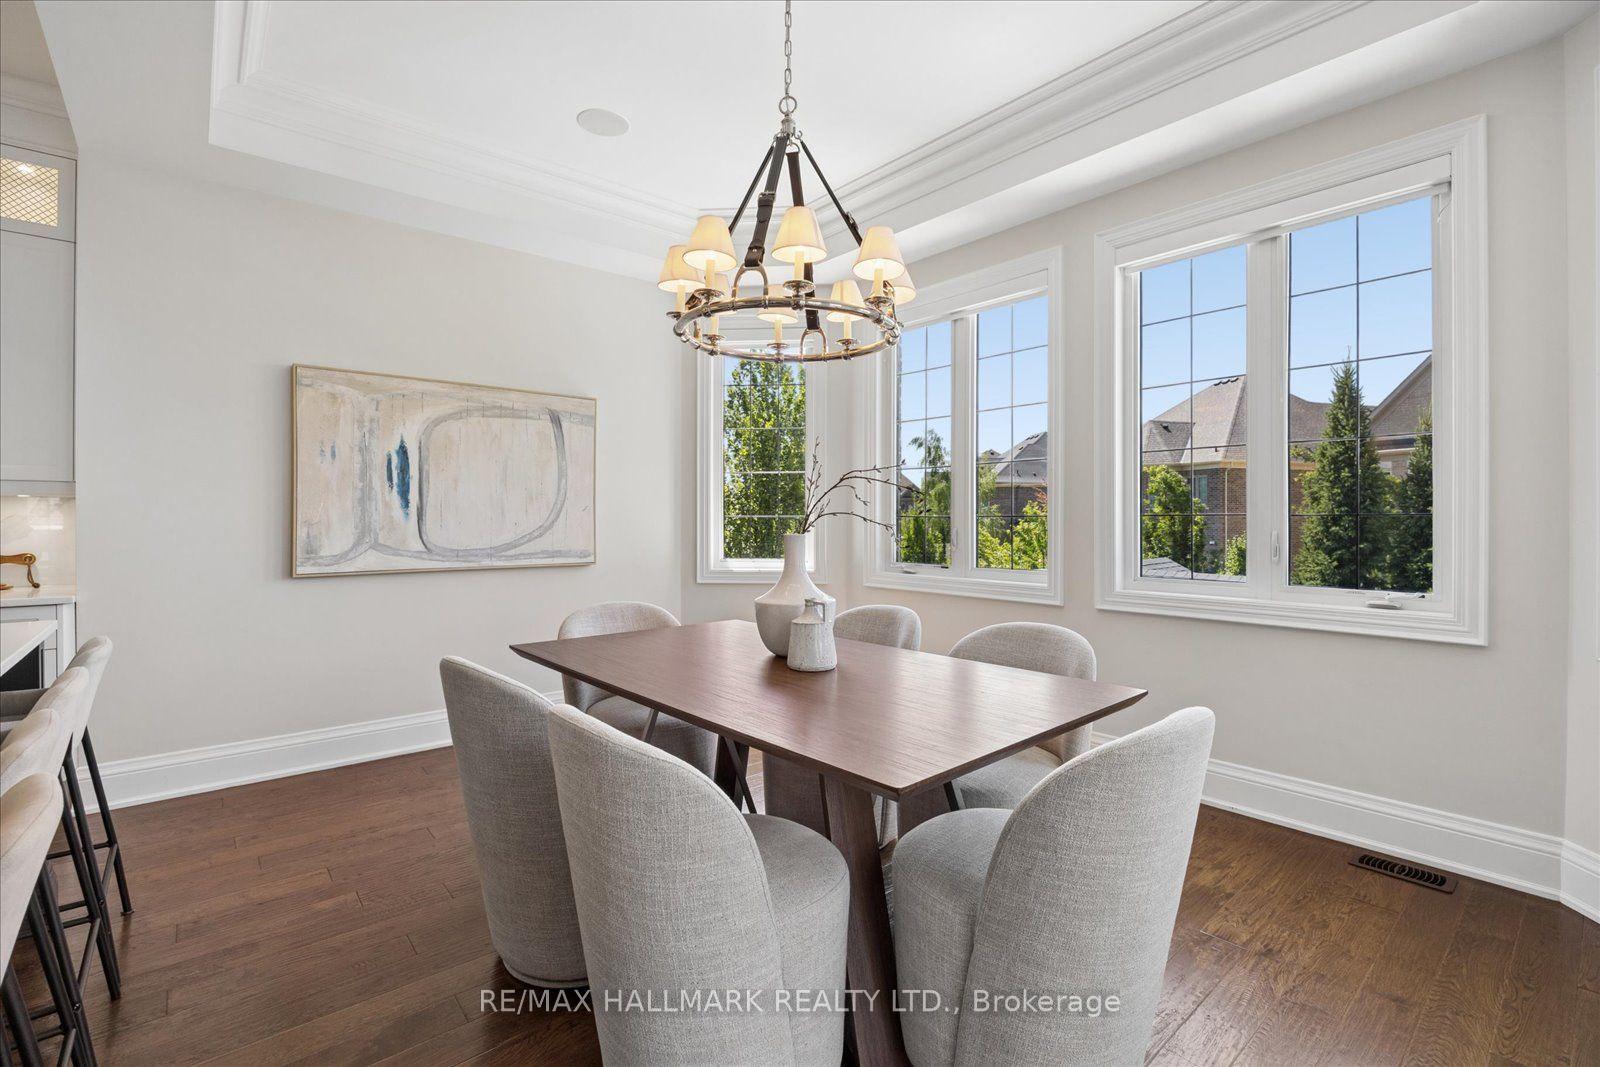
- Dining Room—Ground level, Built-in Speakers, Crown Moulding, Pantry
- Kitchen—Ground level, B/I Appliances, Centre Island, Stone Counters
- Bedroom 2—Second level, 3 Pc Ensuite, Large Window, Walk-In Closet(s)
- Primary Bedroom—Second level, Gas Fireplace, W/O To Sundeck, Walk-In Closet(s)
- Living Room—Ground level, Large Window, Crown Moulding, 2 Way Fireplace
- Breakfast—Ground level, Built-in Speakers, Large Window, W/O To Sundeck
- Bedroom 5—Lower level, Pot Lights, Large Closet, Separate Room
- Media Room—Lower level, Pot Lights, Built-in Speakers, Raised Floor
Washrooms
- 2-piece, Main
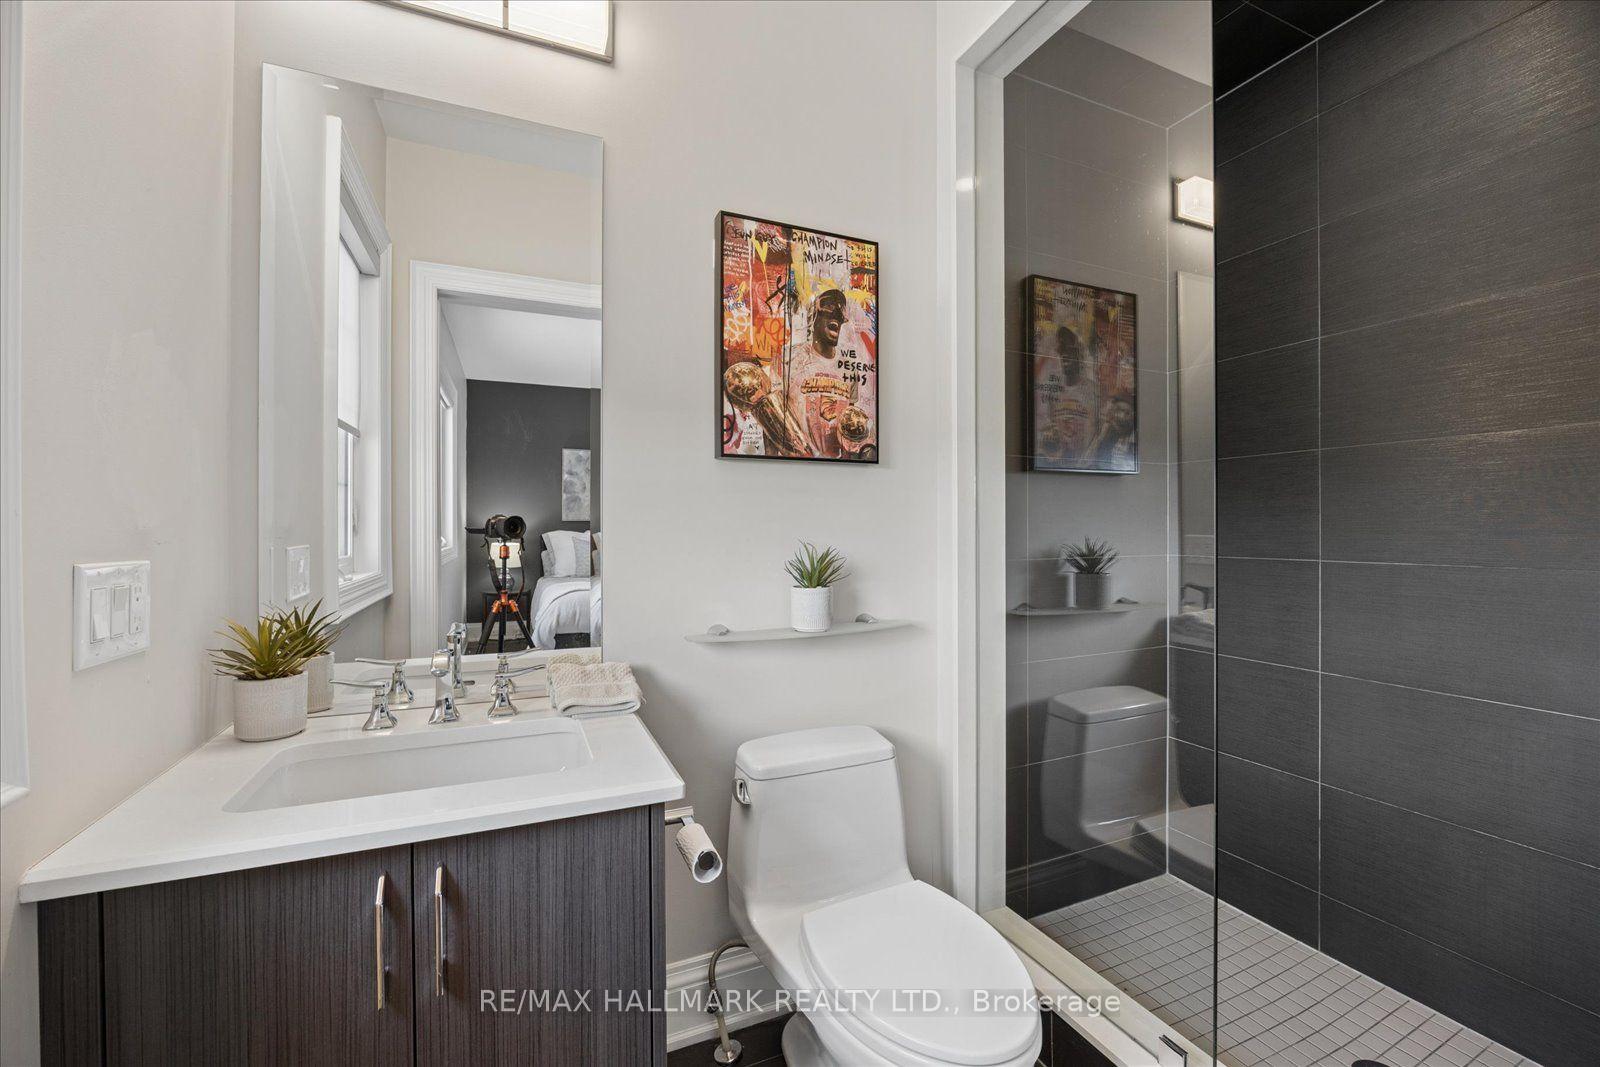
- 3-piece, Lower
- 3-piece, Second
- 5-piece, Second
- Municipality
- King
- Neighbourhood
- King City
- Main cross streets
- King Rd & Keele St
- Zoning
- res
- Directions
- King Rd & Keele St
- MLS® number
- N13577898
- Data source
- Toronto Regional Real Estate Board
- Status change
- 2026-07-31
- Listed on
- 2026-07-17
- Days on market
- 14 days
- Possession type
- Flexible
- Co-op commission
- 2.5%
- Seller
- Listed by
- RE/MAX HALLMARK REALTY LTD.
Home Market Value
Current home valuation for 87 Chuck Ormsby Crescent, King, King City, King, ON. Listed for $3,395,000
HOMEH Estimate
$2,955,500
Estimated Sales Range
$2,334,845 - $3,576,155
HOMEH Estimate for 87 Chuck Ormsby Crescent, King, King City
Calculated with a real agent's CMA method — 45+ years of experience, codified. Not an AI guess.
For the owner
Is this your home? Track its value.
Get this home's HOMEH Estimate by email once a month, with how many homes are for sale around you.
Mortgage Payment Calculator
Compare up to 4 down payment scenarios
20% required for homes $1.5M or more
$679,000
| Scenario 1 | Scenario 2 | Scenario 3 | Scenario 4 | |
|---|---|---|---|---|
−Down payment | % $ | % $ | % $ | % $ |
+CMHC insurance | $0 | $0 | $0 | $0 |
=Total mortgage | $2,716,000 | $2,546,250 | $2,376,500 | $2,206,750 |
Amortization | ||||
Mortgage rate | % | % | % | % |
| Payment frequency | ||||
=Mortgage payment | $13,261monthly | $12,432monthly | $11,603monthly | $10,774monthly |
Land Transfer Tax
$71,350
$71,350
Around this home
No schools found nearby
Data provided by OpenStreetMap & Fraser Institute School Rankings
Ask HOMEH
New!Hi there!
👋Text or call (416) 301-9001
Recommended for you
Based on homes you've looked at.
No recommended properties found.
Nearby similar homes
No nearby properties found.
More real estate resources
Other homes nearby
Explore this area
Nearby neighbourhoods
No nearby listings available.